
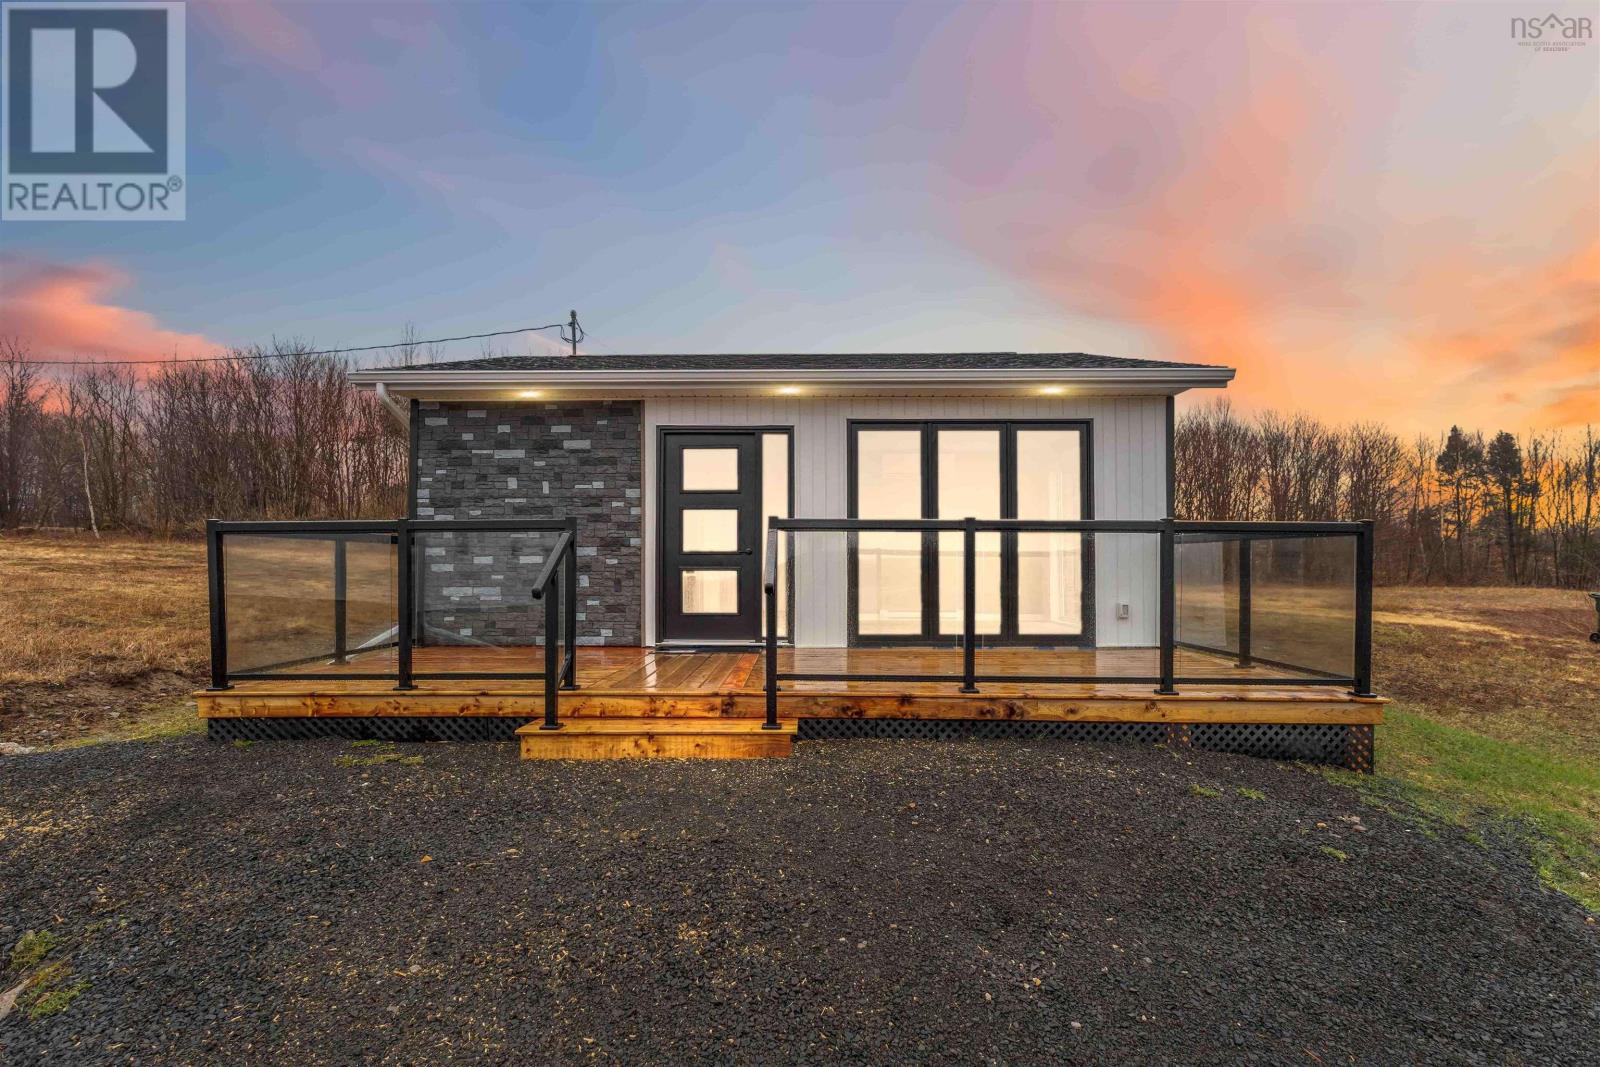
1272 Hilltown Road
Hilltown, Nova Scotia
Over 32 acres with approximately 10 acres cleared, this rare hybrid property offers privacy, flexibility, and practical potential. Well suited to buyers looking for a quieter pace with room for tools, machinery, storage, workshop use, hobby farming, or future development. The property includes 2 main artisan wells, septic, a backup well not currently connected, and multiple outbuildings, including a 24x20 building with newer automatic garage door. One outbuilding has been converted into a 1-bedroom residential-style space with heat pump, with recent plumbing, electrical, hot water, and interior finishing updates completed to support everyday living. Also included are a 50x24 steel dome barn, a 22x32 building with concrete floor and exhaust fans, and a 60x60 concrete pad with loading ramp. A rare hybrid property with the flexibility to live, work, store, build, and grow all in one place. Set in the Municipality of Clare / Baie Sainte-Marie, in Nova Scotias Yarmouth and Acadian Shores region, and approximately 3.5 hours from Halifax. (id:65446)
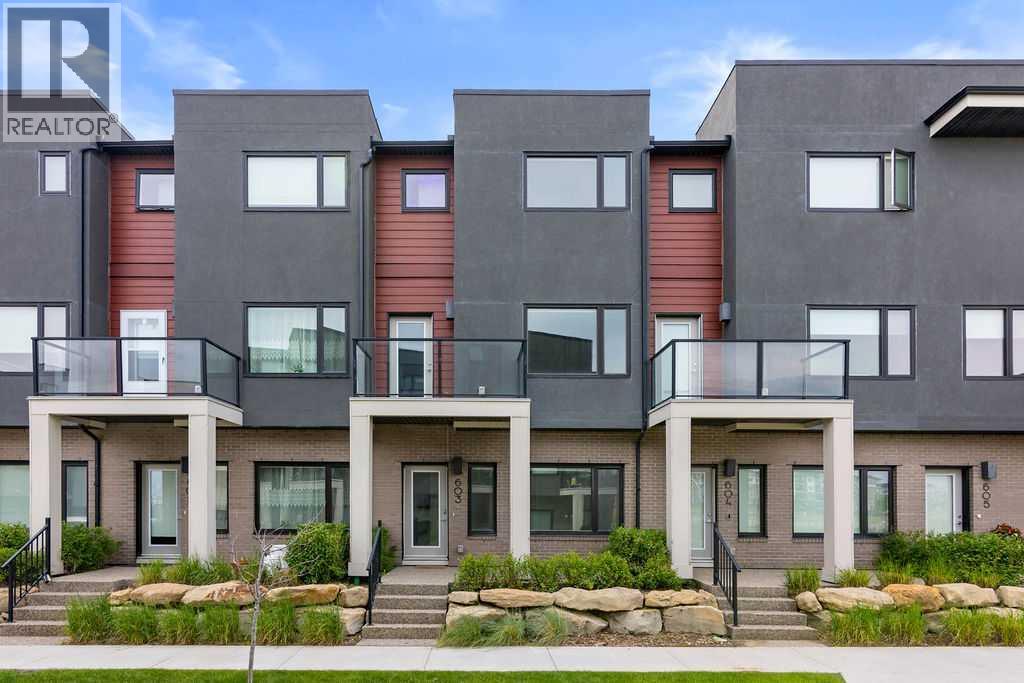
603, 218 Sherwood Square NW
Calgary, Alberta
Welcome to this beautifully upgraded townhome in the sought-after Diseno development in Sherwood, NW Calgary. Offering 1,565 sq. ft. of well-designed living space, this bright and sun-filled home is ideally located just steps from the community park and pond, providing peaceful views while remaining within walking distance to the amenities of Sage Hill Crossing. From the moment you step inside, you’ll notice the modern finishes and thoughtful design throughout. The entry level features a versatile flex space—perfect for a home office, gym, media room, or hobby area—along with convenient access to the side-by-side double attached garage. The main living area is open, airy, and perfect for both everyday living and entertaining. Large windows flood the space with natural light and frame scenic park views. The stylish rear kitchen is a true highlight, featuring quartz countertops, upgraded stainless steel appliances, ample cabinetry, and a functional layout that flows seamlessly into the dining area. The spacious living room creates a warm and inviting atmosphere to relax or host guests. Enjoy outdoor living with both front and rear private balconies—ideal for morning coffee or evening unwinding. Upstairs, you’ll find three generously sized bedrooms and two full bathrooms. The primary suite offers a bright and peaceful retreat with a walk-in closet and a modern ensuite complete with a walk-in shower. The additional bedrooms provide flexibility for family, guests, or workspace. This home showcases a full builder upgrade package, including laminate flooring on the main level, window coverings throughout, and attractive exterior finishes featuring Hardie Board siding, stucco accents, and brick detailing for timeless curb appeal. Meticulously maintained, it reflects true pride of ownership. Conveniently located near public transit, major roadways, schools, parks, and shopping at Beacon Hill and Sage Hill Plaza, this home offers an exceptional blend of comfort, style, and lo cation—an outstanding opportunity to own in one of NW Calgary’s most desirable communities. (id:65446)
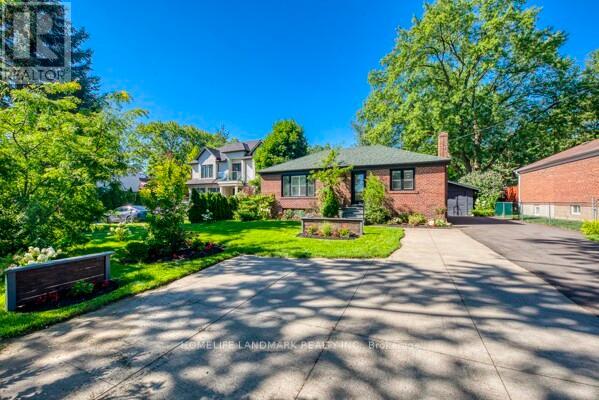
538 Fourth Line
Oakville, Ontario
Welcome to this beautifully maintained lower-level bungalow for rent in an amazing West Oakville neighbourhood. This rental unit offers 3 bedrooms and a 3-piece bath, on site washer and dryer, upgraded kitchen and a spacious living room perfect for families seeking comfort and convenience. Double long driveway can parking for multiples vehicles. Close to Lake Ontario, marinas, parks, GO Station, Downtown Oakville, and Kerr Village. Surrounded by top-rated schools including Pine Grove Public School, St. Marys, Appleby College, and St. Thomas Aquinas. Spacious backyard, dog friendly, and luxury location. (id:65446)
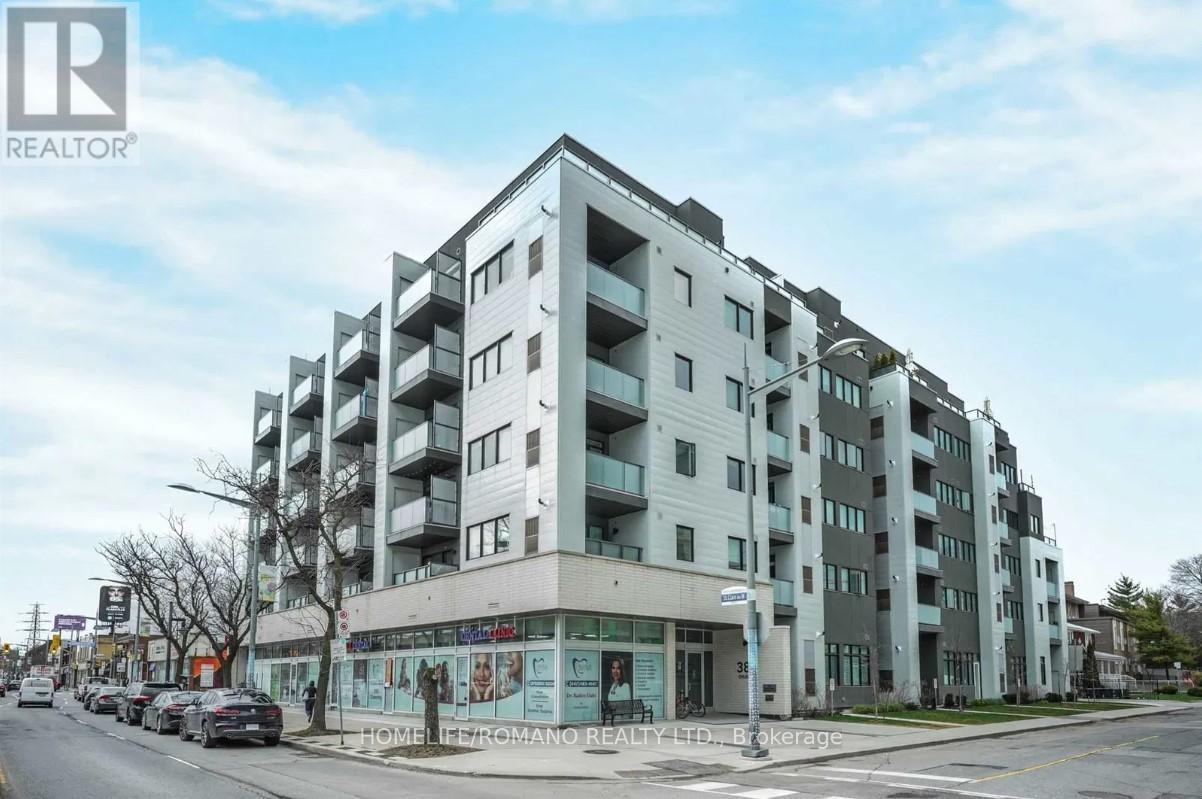
411 - 385 Osler Street
Toronto, Ontario
Welcome to your sleek new home at 385 Osler Street. This stunning, modern 1-bedroom suite is the perfect match for young professionals or couples looking for that perfect blend of style, convenience, and community. Open-concept living featuring gorgeous wide-plank flooring and soaring floor-to-ceiling windows that flood the space with natural light. Elevate your cooking game with high-end stainless steel appliances, crisp subway tile backsplash, and a functional breakfast bar perfect for morning coffee or evening cocktails. Step out onto your private balcony to enjoy sweeping, unobstructed views of the vibrant St. Clair West skyline-an ideal spot to unwind after a busy day. Designer finishes with the "sputnik" chandelier to the clean lines of the spa-like bathroom, every detail has been curated for a modern lifestyle. Stay active in the full-scale gym, host friends in the chic party room, or find some quiet time in the building's library. Unbeatable connectivity with the St. Clair streetcar just steps away, making your commute a breeze. Located in the sought-after St. Clair West district, you are walking distance to eclectic cafes, trendy restaurants, local shops, and lush parks. Don't miss out on this opportunity to live in one of the city's most dynamic neighborhood. (id:65446)
Ph 21 - 296 Mill Road
Toronto, Ontario
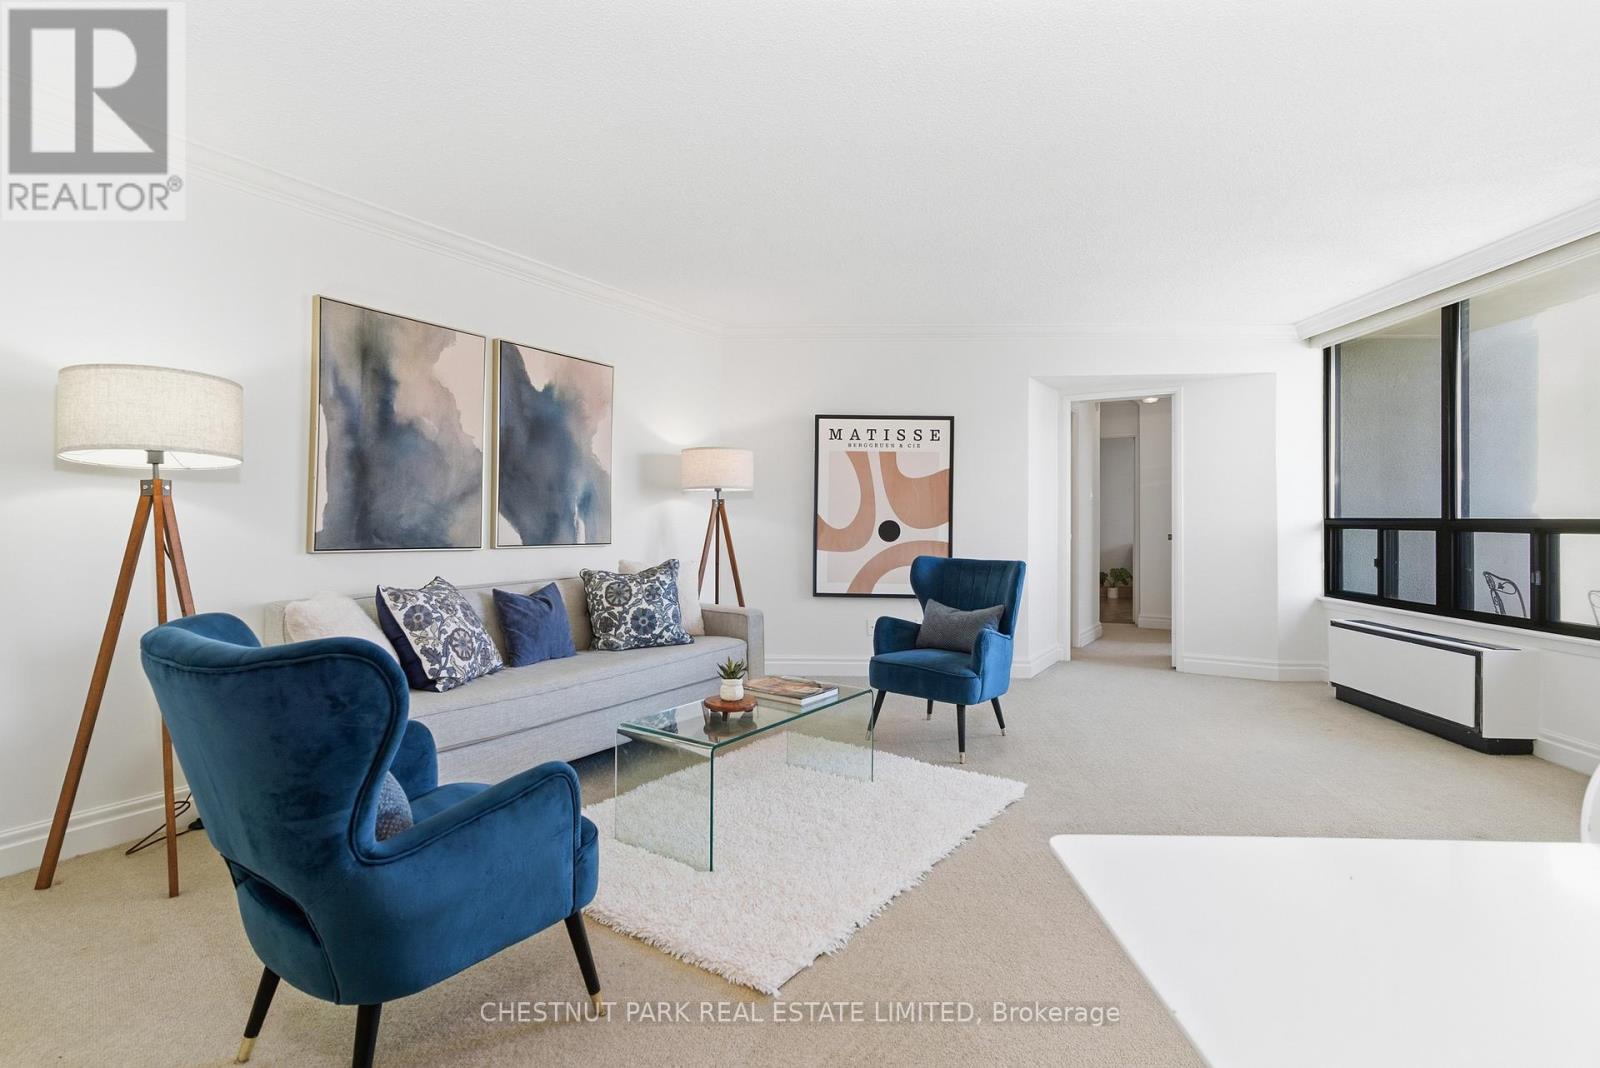
Penthouse 21 - The Masters. This spacious, light filled penthouse suite has it all! 3 bedrooms 2 baths, kitchen with breakfast bar, en-suite laundry, plenty of storage, 3 balconies, and parking for 2 cars, all within an award-winning building offering superior amenities. This split-design suite has the primary bedroom located in a designated wing that provides privacy and features an ensuite bathroom plus an oversized walk-in closet. The family bedrooms and second bathroom are located on the other side of the large living area, with a built-in desk unit in the middle room, perfect for schoolwork or a home office. The Masters is a fabulous resort-style community set on 11 acres of beautifully landscaped grounds, with walking paths and a Japanese garden. It offers plenty of amenities: indoor and outdoor saltwater pools, sauna, clubhouse and games room, playground, a fully equipped gym, squash, basketball and tennis courts, woodworking room, craft room, and car wash area. A complete refurbishment and upgrade of the common areas is well underway! This large penthouse suite offers outstanding value, comfort and lifestyle - a rare opportunity to own a piece of paradise in one of Etobicoke's most desirable locations. (id:65446)
5720 176 Av NW
Edmonton, Alberta
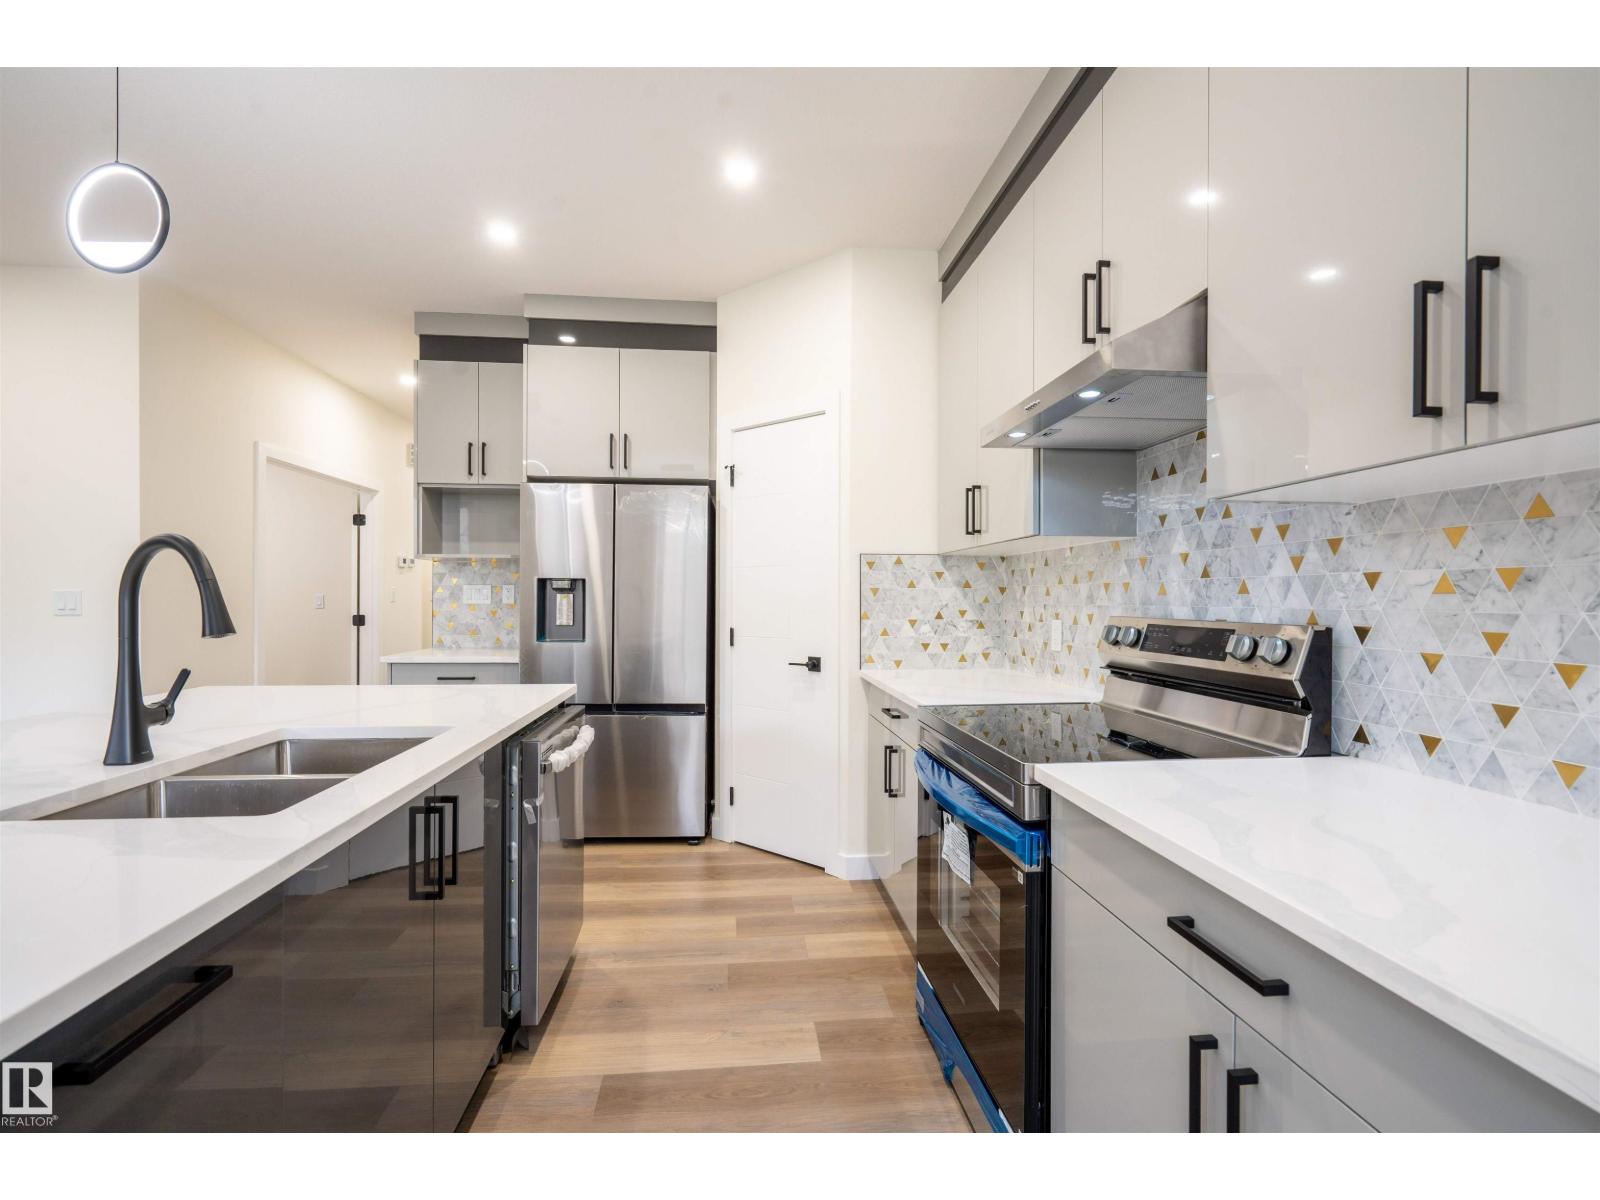
Discover this beautifully designed 4-bedroom, 3-bathroom home in the sought-after community of McConachie, offering nearly 2,200 sq ft of functional and stylish living space. The main floor features a bedroom and full bath—perfect for guests, in-laws, or a home office. Enjoy modern vinyl flooring on the main level, cozy carpet upstairs, and a spacious bonus room ideal for family time or a play area. The stunning kitchen is equipped with brand-new, top-of-the-line appliances and ample space for entertaining. A separate side entrance provides future suite potential. Upstairs, the primary retreat boasts a large walk-in closet and a luxurious 5-piece ensuite. Close to schools, parks, shopping, transit, and just minutes to Anthony Henday Drive, this home offers comfort, convenience, and incredible value in North Edmonton. Move-in ready and waiting for you to call it home! (id:65446)
104 12155 75a Avenue
Surrey, British Columbia
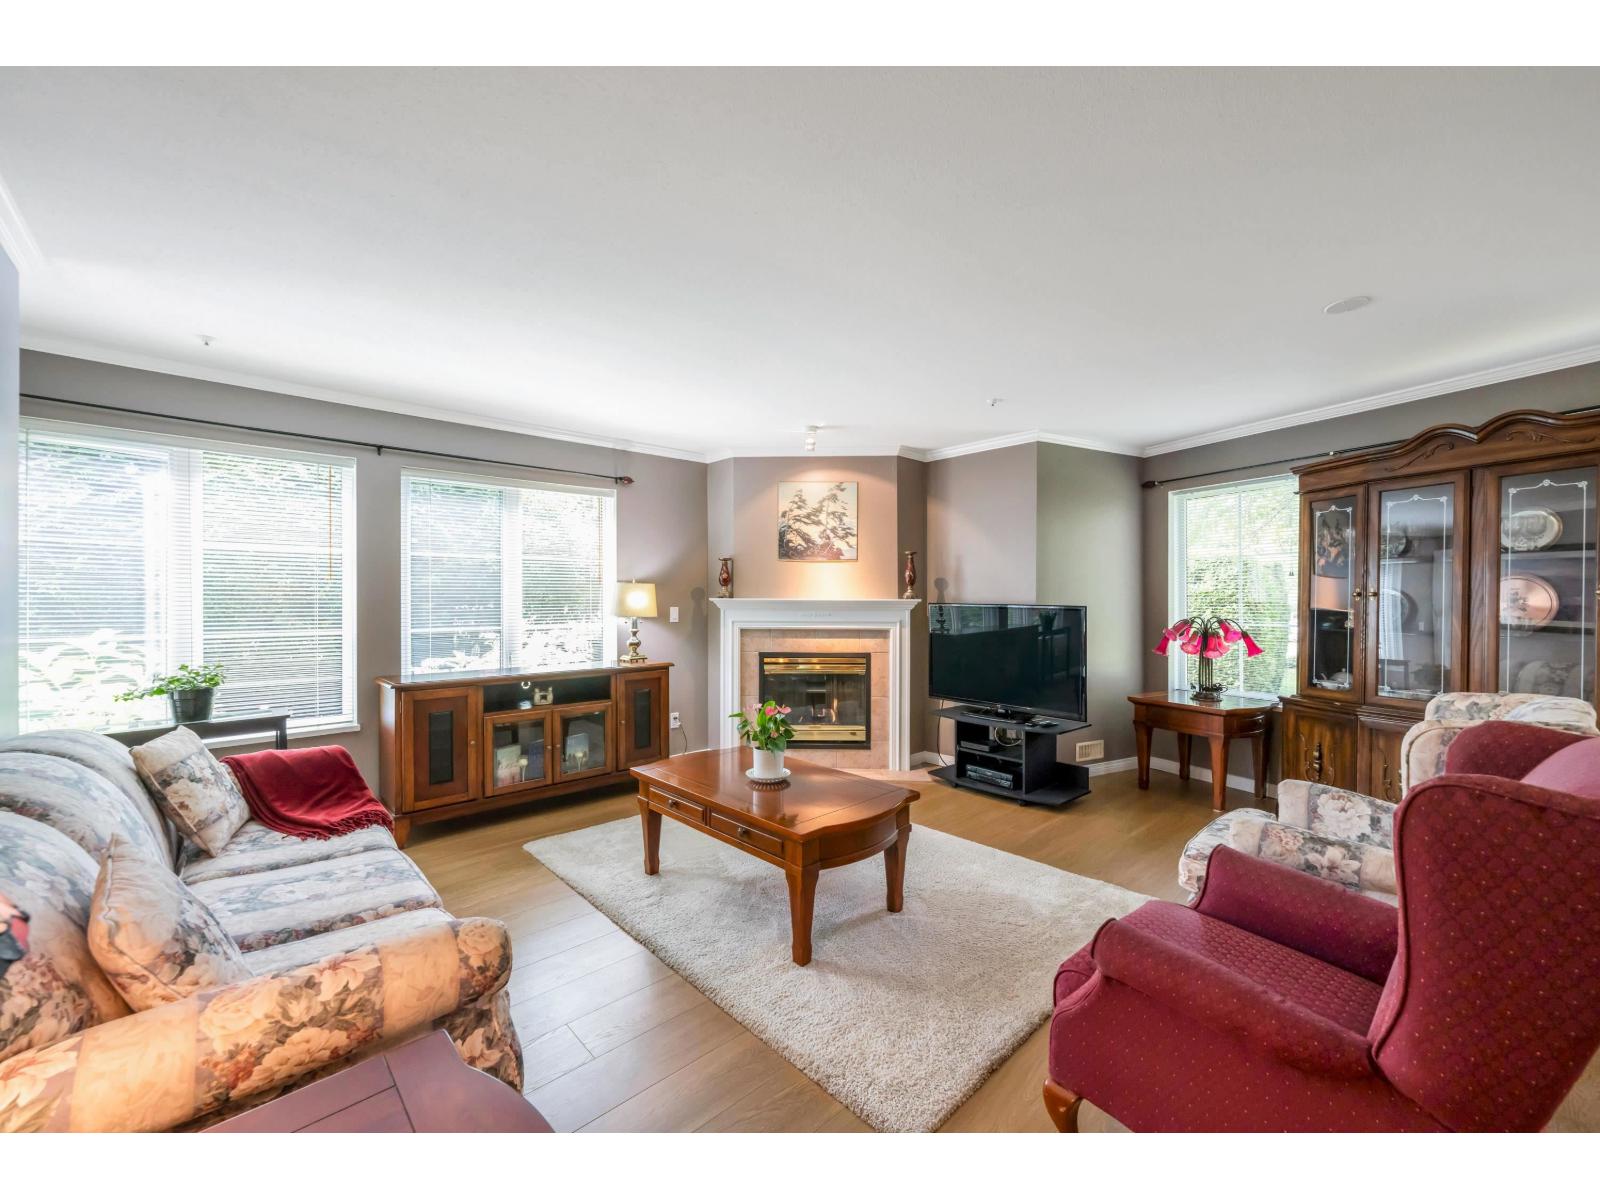
Enjoy this immaculate 1,367 sqft rancher like, WHEELCHAIR ACCESSIBLE Strawberry Hill condo. This SOUTH FACING 2 bedroom, 2 bath, freshly painted, centrally located condo is move-in ready. It features a large airy living room w/ crown moulding, big windows & plenty of natural light, in floor radiant heat & 2 natural gas fireplaces. The kitchen is equipped w/ ample counter & cupboard space, white appliances & adjacent nook. The primary bedroom is large enough for all your furniture & the ensuite is a fully walk in bathroom & shower. The walkout garden patio extends your living space, perfect for your green thumb. For your convenience, it has its own in suite laundry, storage & TWO PARKING STALLS. Enjoy the proximity to schools, daycare, transit, library, shopping, temples, Hwy 10 & Bridges. (id:65446)
1 Sprucelands Avenue
Brampton, Ontario
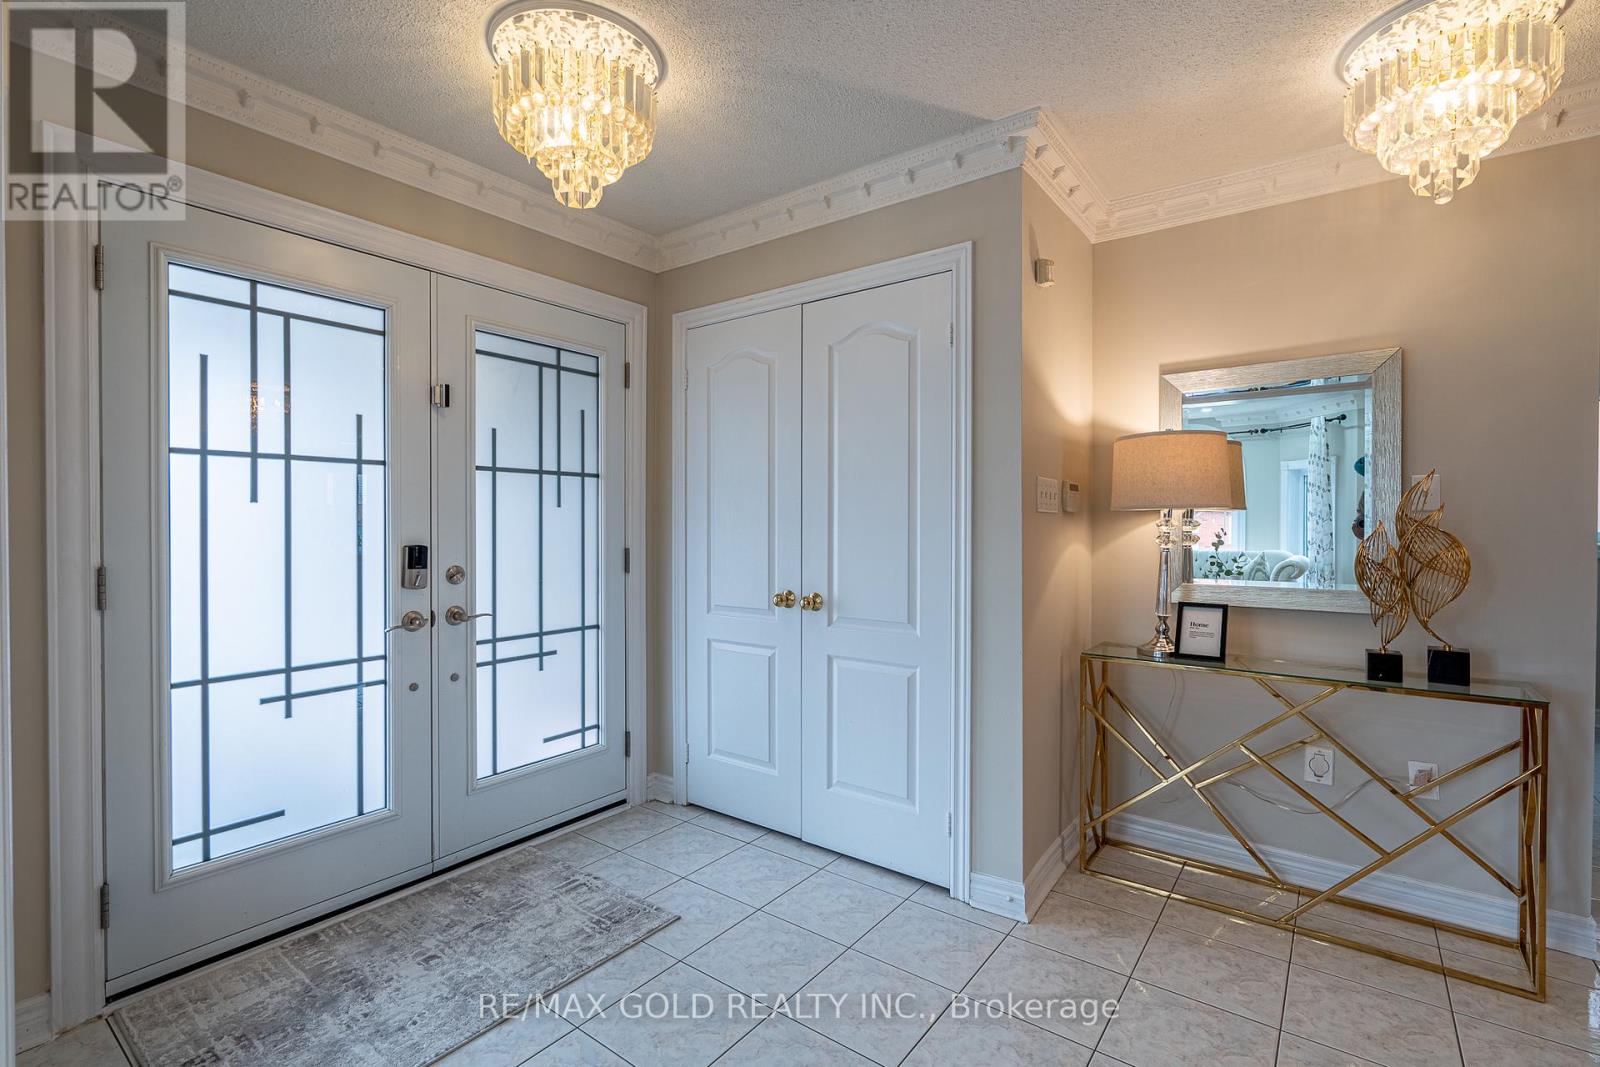
Location, location, location! Welcome to this stunning corner prime lot offering an abundance of natural light and a bright, positive atmosphere throughout. This beautiful home features 4 spacious bedrooms and a fully finished basement with excellent income potential. The basement includes two separate units-one with 2 bedrooms, kitchen, and bath, and another with 1 bedroom, kitchen, and bath-offering potential rental income of up to $3,000/month. The home showcases a functional and elegant layout with combined living and dining areas, a separate family room, and a modern upgraded kitchen with quartz countertops and stainless steel appliances. The main floor is enhanced with stylish pot lights, and all second-floor bathrooms are tastefully upgraded. Conveniently located close to hospital, Trinity Common Mall, Hwy 410, plazas including McDonald's, Chalo FreshCo, schools, and Central Park. Don't miss this incredible opportunity! (id:65446)
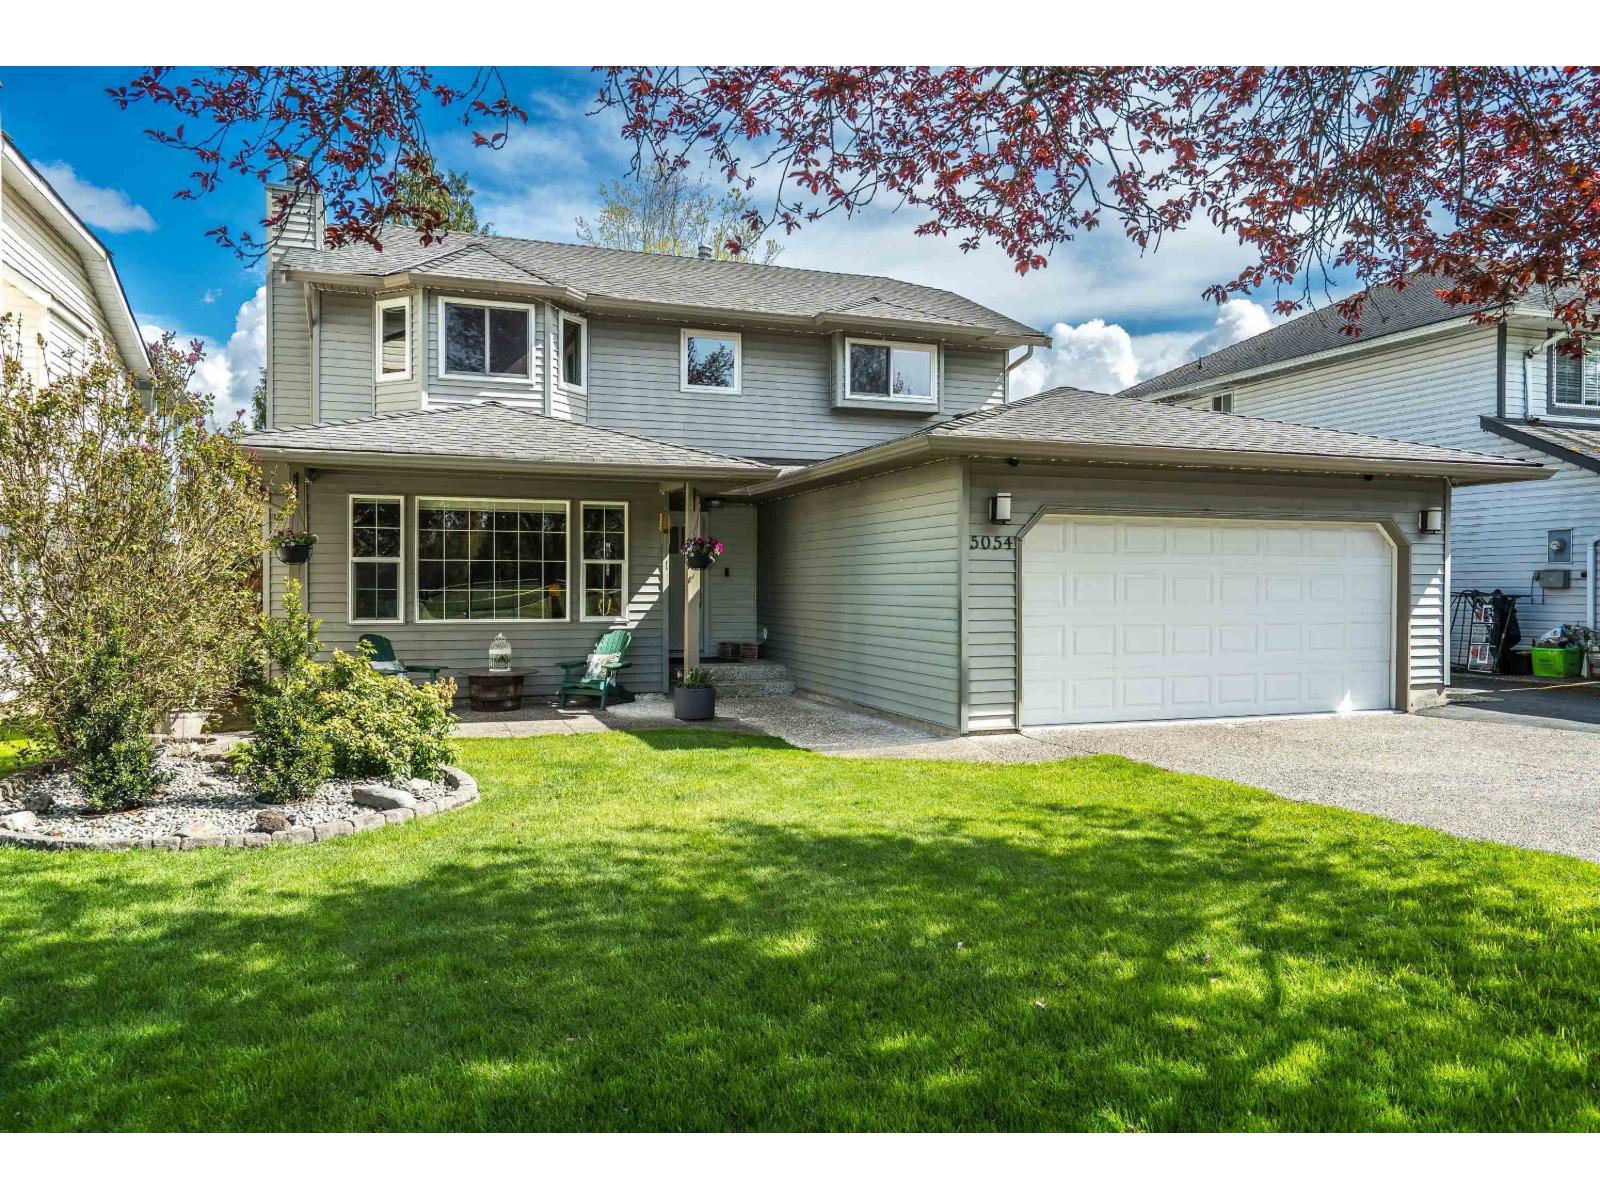
5054 207 Street
Langley, British Columbia
Ideally located a short walk to Blacklock Fine Arts Elem. H.D. Stafford Middle School, City Park, Al Anderson Pool & Langley Music school. This beautiful 2-storey home offers comfort & style throughout. Featuring 3 spacious bdrms, an oversized primary w/ a large W/I closet & 3-piece ensuite. The main floor boasts a bright, open layout ideal for everyday living. The kitchen is equipped w/newer S/S appliances. A formal dining room w/ alcove for a hutch or flex rec room and a large living room features a cozy gas fireplace. Fully fenced backyard, perfect for relaxing or hosting guests w/ impressive 330 sf covered stamped concrete patio complete w/ saltwater hot tub, plus two storage sheds. Recent upgrades incl. a roof 2017, furnace & A/C 2022, HW tank 2024 &upper-floor windows 2023. (id:65446)
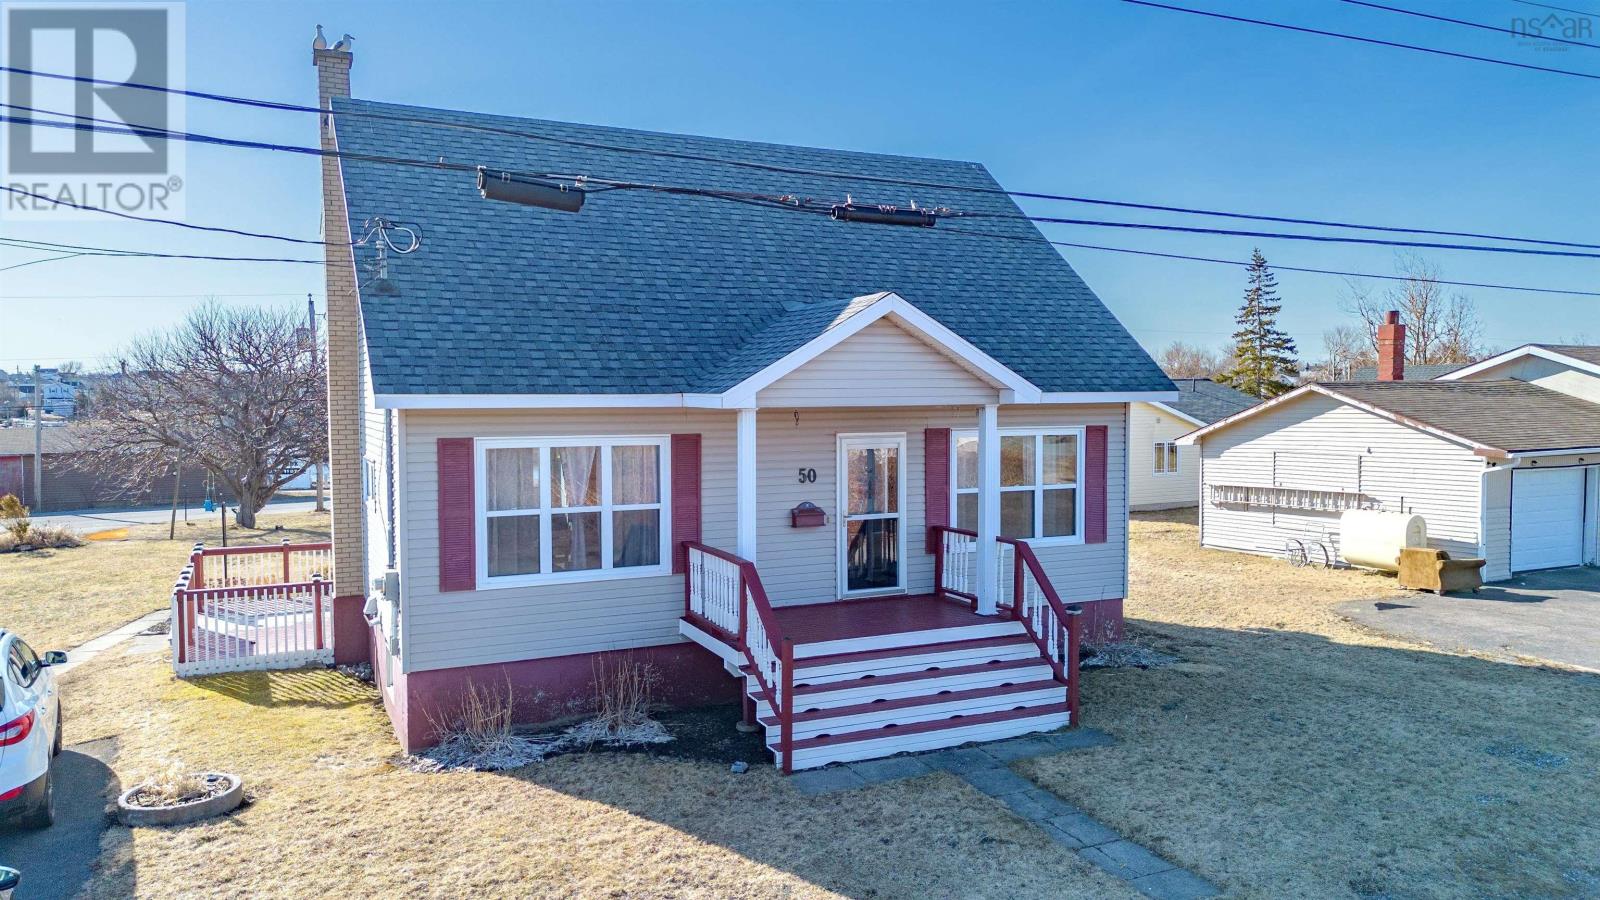
50 Duncan Street
Glace Bay, Nova Scotia
Welcome to 50 Duncan Street. This Must See 3 Bedroom, 2 Bathroom is located within walking distance of the downtown core, Renwick Brook park and the Harbour/Atlantic Ocean. Entering the bright and inviting living room with the unique vaulted ceiling will show why this home is different. The kitchen/dining room is an entertainer's dream, with lots of room for a large dining table. The primary bedroom with ensuite bathroom is on this level as well as an ample laundry room - making this one level living is that is what you desire. Upstairs, we have the other bedrooms, both having harbour views from the windows. They share the other full bathroom. The basement of this home is going to set it apart from others, with a separate panel - ready to be wired - the options for this space are unlimited! The main area is huge and ready to go, the bathroom is all plumbed and ready to go, there is also a large den. This space is nearly ready to be used as a secondary suite that can be rented as a rental, could also be utilized as a home based business. This property even has a back driveway to facilitate entering into the back basement entrance. Reach out to your agent today to view this one - it's a Must See! (id:65446)
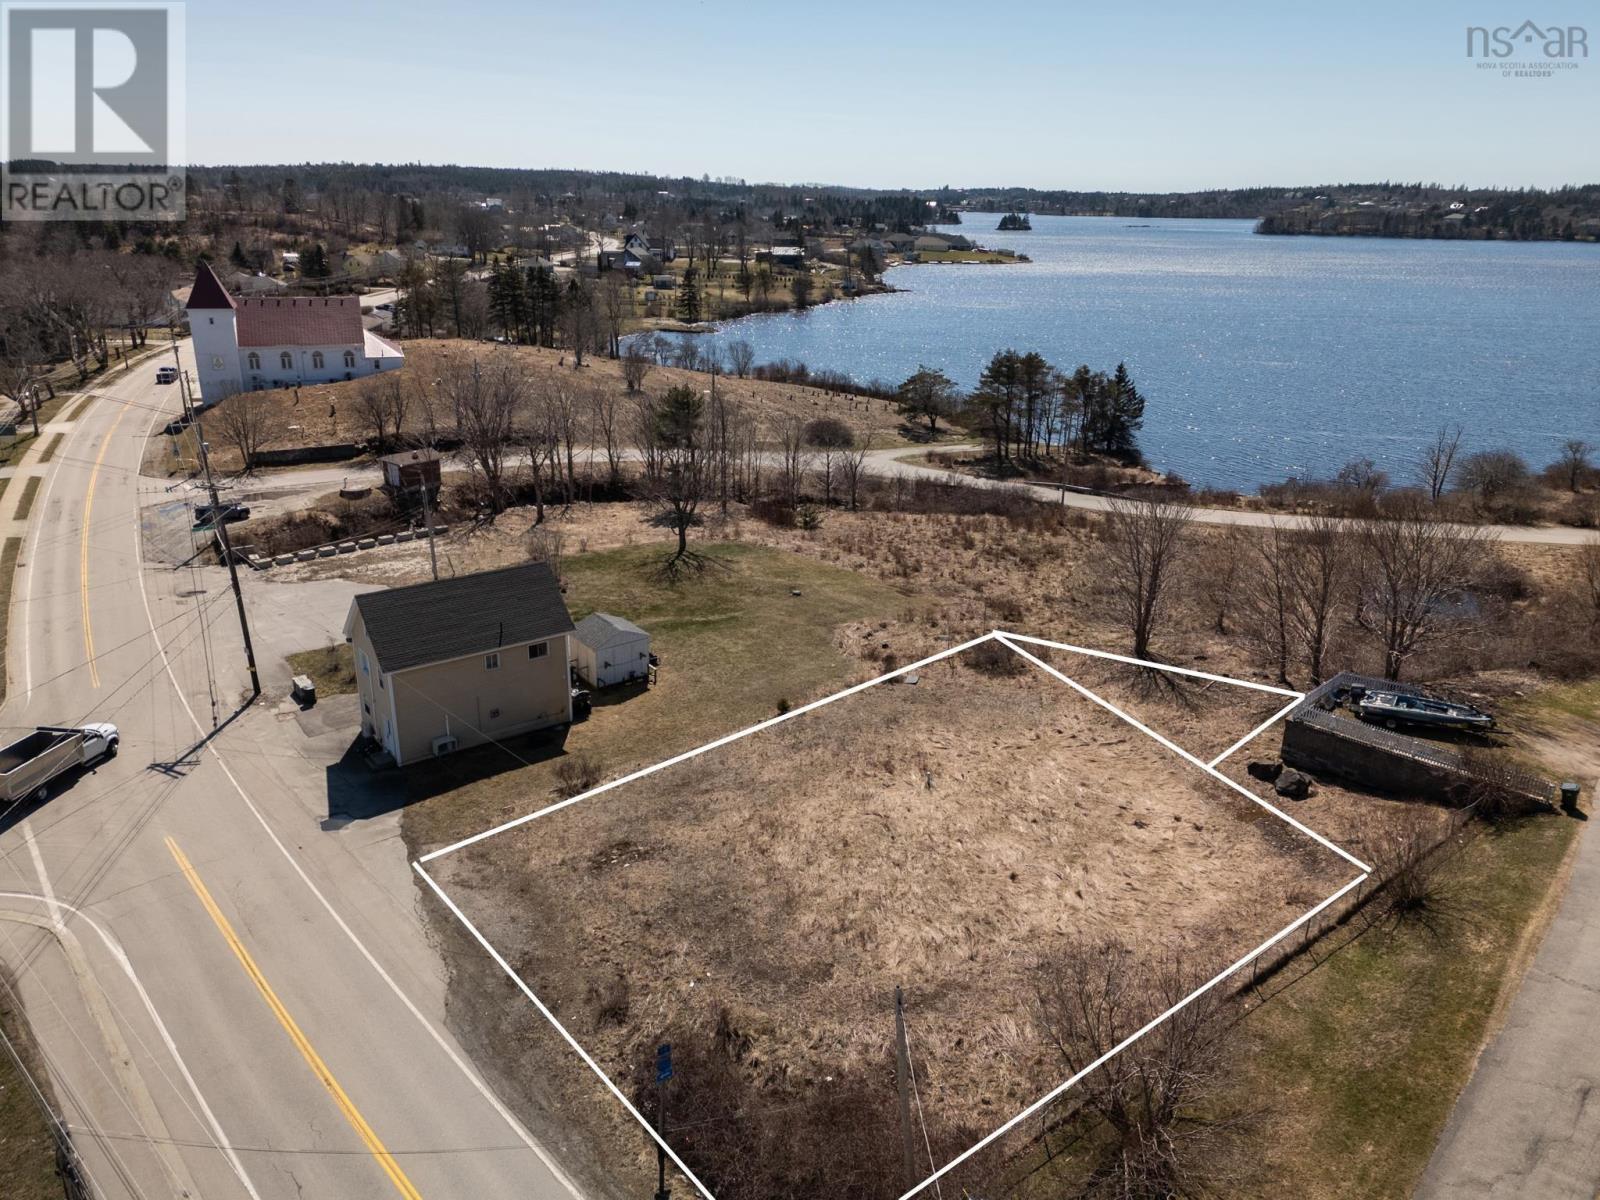
Lot, 811 Highway 1
Hebron, Nova Scotia
Positioned in a desirable Hebron location, Lot, 811 Highway 1 offers an excellent opportunity to secure a cleared lot with a scenic view of Doctors Lake, all just under 10 minutes from Yarmouth and its amenities. This property combines convenience with lifestyle appeal, featuring sidewalks in place for easy daily walks and safe access throughout the area. Public access to Doctors Lake is within walking distance, making it simple to enjoy boating, fishing, swimming, or relaxing by the water. Located in the sought-after Meadowfields School District and also within walking distance to Maple Grove Education Centre, this setting is ideal for families or those planning a future build. With municipal services nearby and a location that blends accessibility, community, and natural surroundings, this lot is well suited for your next chapter. (id:65446)
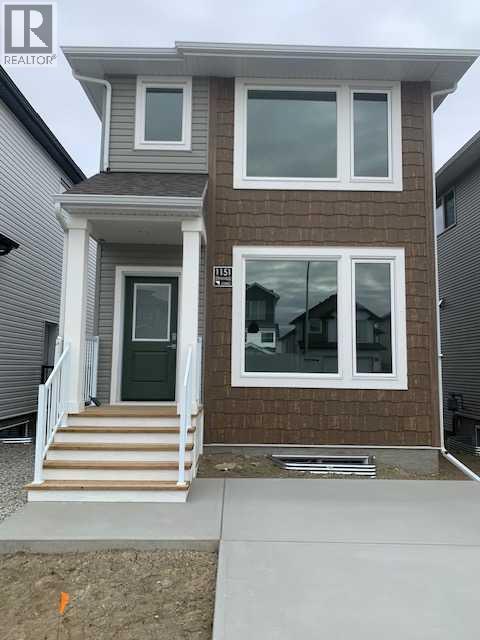
1, 1151 Coalbrook Place W
Lethbridge, Alberta
3 Bedroom, 3 Bath, two story MAIN LEVEL UNIT located in the beautiful Subdivision of Copperwood in West Lethbridge. Welcome to this beautiful, spacious and modern rental that offers the perfect combination of style, comfort, and convenience. The open floorplan creates a bright, welcoming space, enhanced by recessed lighting throughout. The gourmet kitchen is a true highlight, featuring stunning quartz countertops and a full suite of modern appliances, perfect for both everyday living and entertaining.For added privacy, this unit boasts a separate entrance, ensuring you can enjoy a quiet, independent living space. The property also includes a double detached garage with rear alley access, providing plenty of parking and extra storage. The location couldn't be more ideal, situated close to a variety of amenities such as shopping centers, schools, parks, and public transportation, making it a perfect choice for those seeking both comfort and convenience.Application required prior to viewing. Security Deposit: $2250.00 (id:65446)