
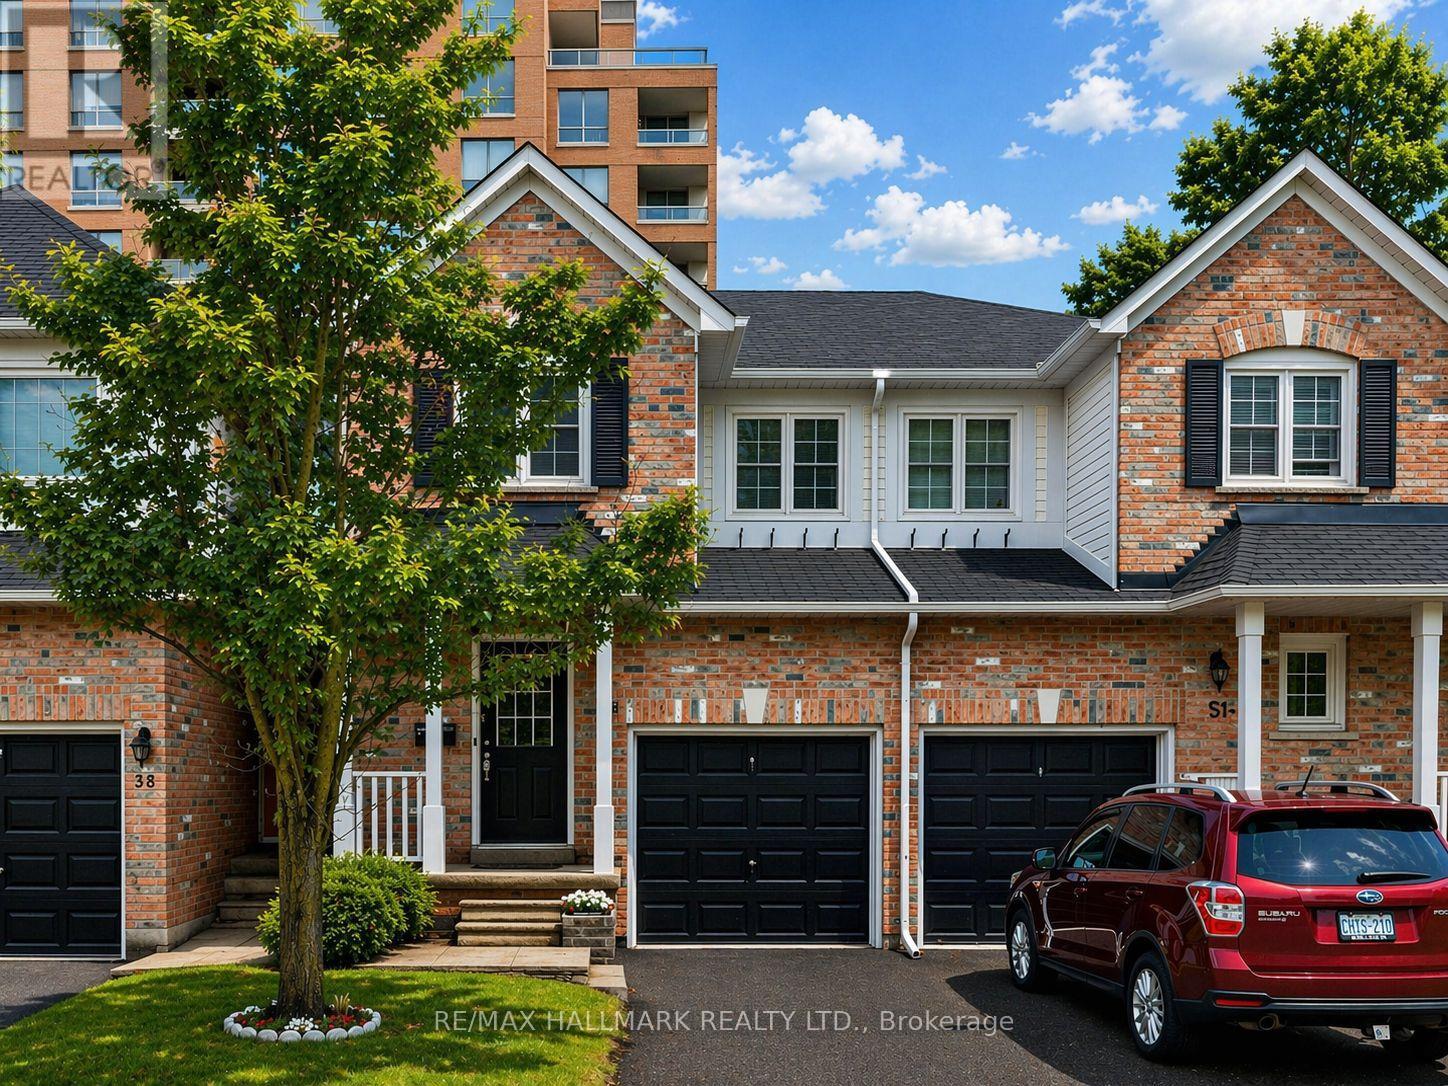
2b - 51 Northern Heights Drive
Richmond Hill, Ontario
Welcome to this perfectly laid out family home with over 2000sqft of total living space just steps to all the amenities and transportation on Yonge St in the heart of Richmond Hill! Richvale Village Daniels built condo townhouse that feels just like a freehold townhouse complete with a driveway, attached garage, finished basement and fenced backyard! However, the low maintenance fees covers all exterior components of the building including roof, bricks, windows, doors and more, for a worry free living! Open concept main floor with living, dining, breakfast area and an updated kitchen with stone counter tops and solid wood cabinets! Walk-out to your privately fenced backyard for BBQs and summer fun! 3 generously sized bedrooms on the second floor with a oversized primary room with a walk-in closet, a semi ensuite and enough space to fit a working station or sitting area. The basement has a full 4 piece bathroom, laundry and a spacious bedroom/rec room. Incredible location, walking distance to Hillcrest Mall, Viva Transit, Richmond Hill Public library Richvale branch, Langstaff community centre and great schools! Close to main arteries like HWY7 and HWY 407! (id:65446)
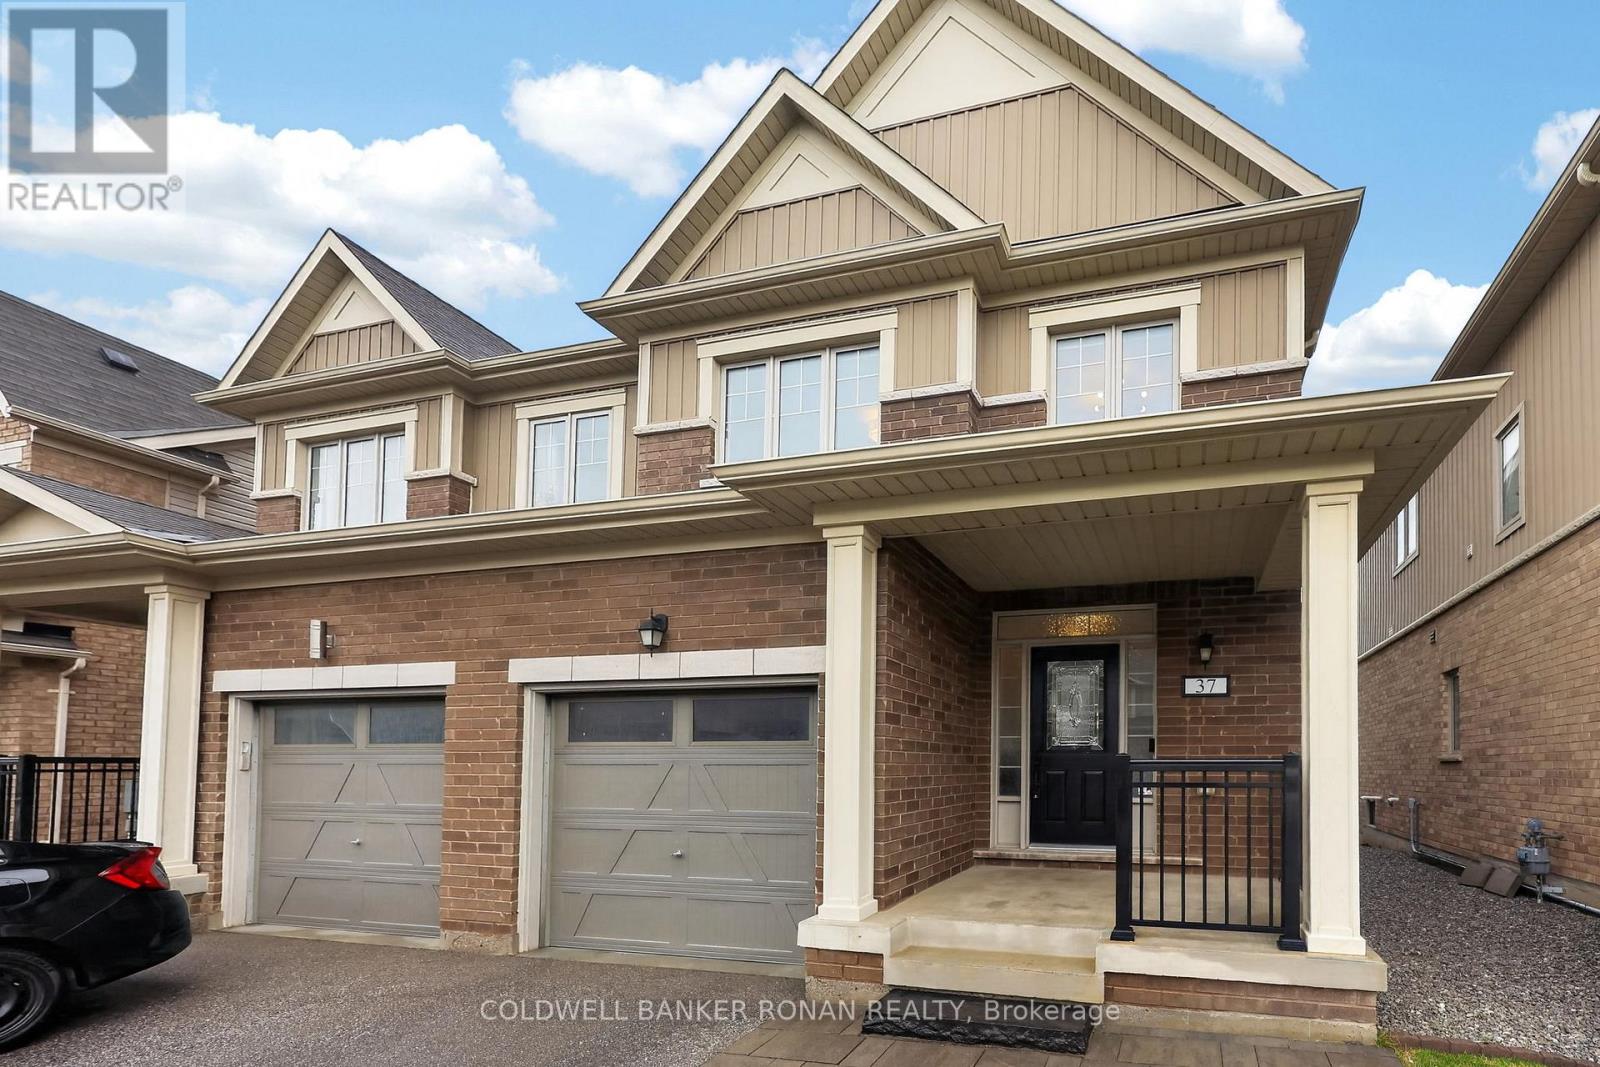
37 Donnan Drive
New Tecumseth, Ontario
Beautifully maintained semi-detached home, ideally situated in a sought-after, family-oriented neighbourhood in Tottenham. From the moment you arrive, you'll appreciate the charming curb appeal, highlighted by elegant stone walkways leading to a generous covered front porch, perfect for morning coffee or evening relaxation. Step inside to a bright and welcoming foyer featuring a double mirrored closet, a convenient powder room, and soaring 9-foot ceilings that carry throughout the main level. The open-concept layout seamlessly connects the kitchen, dining, and living spaces, designing the area for both everyday living and entertaining. Stylish kitchen with upgraded quartz countertops, stainless steel appliances, and a tasteful mosaic backsplash. The adjoining living and dining areas offer a warm, inviting atmosphere with a walkout to the beautifully landscaped backyard, ideal for hosting or enjoying quiet outdoor moments. This carpet-free home showcases a refined combination of tile and hardwood flooring throughout, along with direct interior access to the spacious garage for added convenience. A striking solid oak staircase with wrought iron pickets leads to the upper level, where you'll find generously sized bedrooms featuring new hardwood floors, oversized closets, large sun-filled windows, and a well-appointed main bathroom. The fully finished basement extends your living space with an impressive recreation room, complete with wall-to-wall built-in cabinetry, laminate flooring, and pot lighting, perfect for movie nights, a playroom, or a home office setup. The laundry and utility room is thoughtfully designed with ample built-in storage. Freshly painted throughout, this home is truly move-in ready. The backyard is a private retreat, featuring a large stone patio, hard-top gazebo, level lawn, storage shed, full privacy fencing, and beautifully curated landscaping, offering the perfect blend of function and outdoor enjoyment. (id:65446)
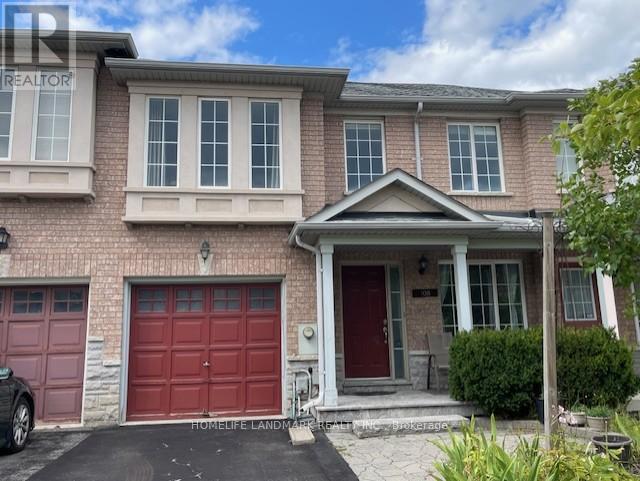
108 Nahanni Drive
Richmond Hill, Ontario
Bright and spacious 3-bedroom townhouse in a prestigious location! Featuring hardwood flooring on the main level and laminate on the second. Fully finished basement offers a versatile office/recreation space, along with a newly finished washroom and laundry room. Enjoy a fenced stone backyard with deck, perfect for outdoor living. Open-concept kitchen with breakfast area and walk-out. Primary bedroom includes a walk-in closet and a 5-piece ensuite. Conveniently located within walking distance to GO transit, bus stops, shopping, parks, schools, fitness center, theatre, and community center. Minutes to Hwy 7 and 407. (id:65446)
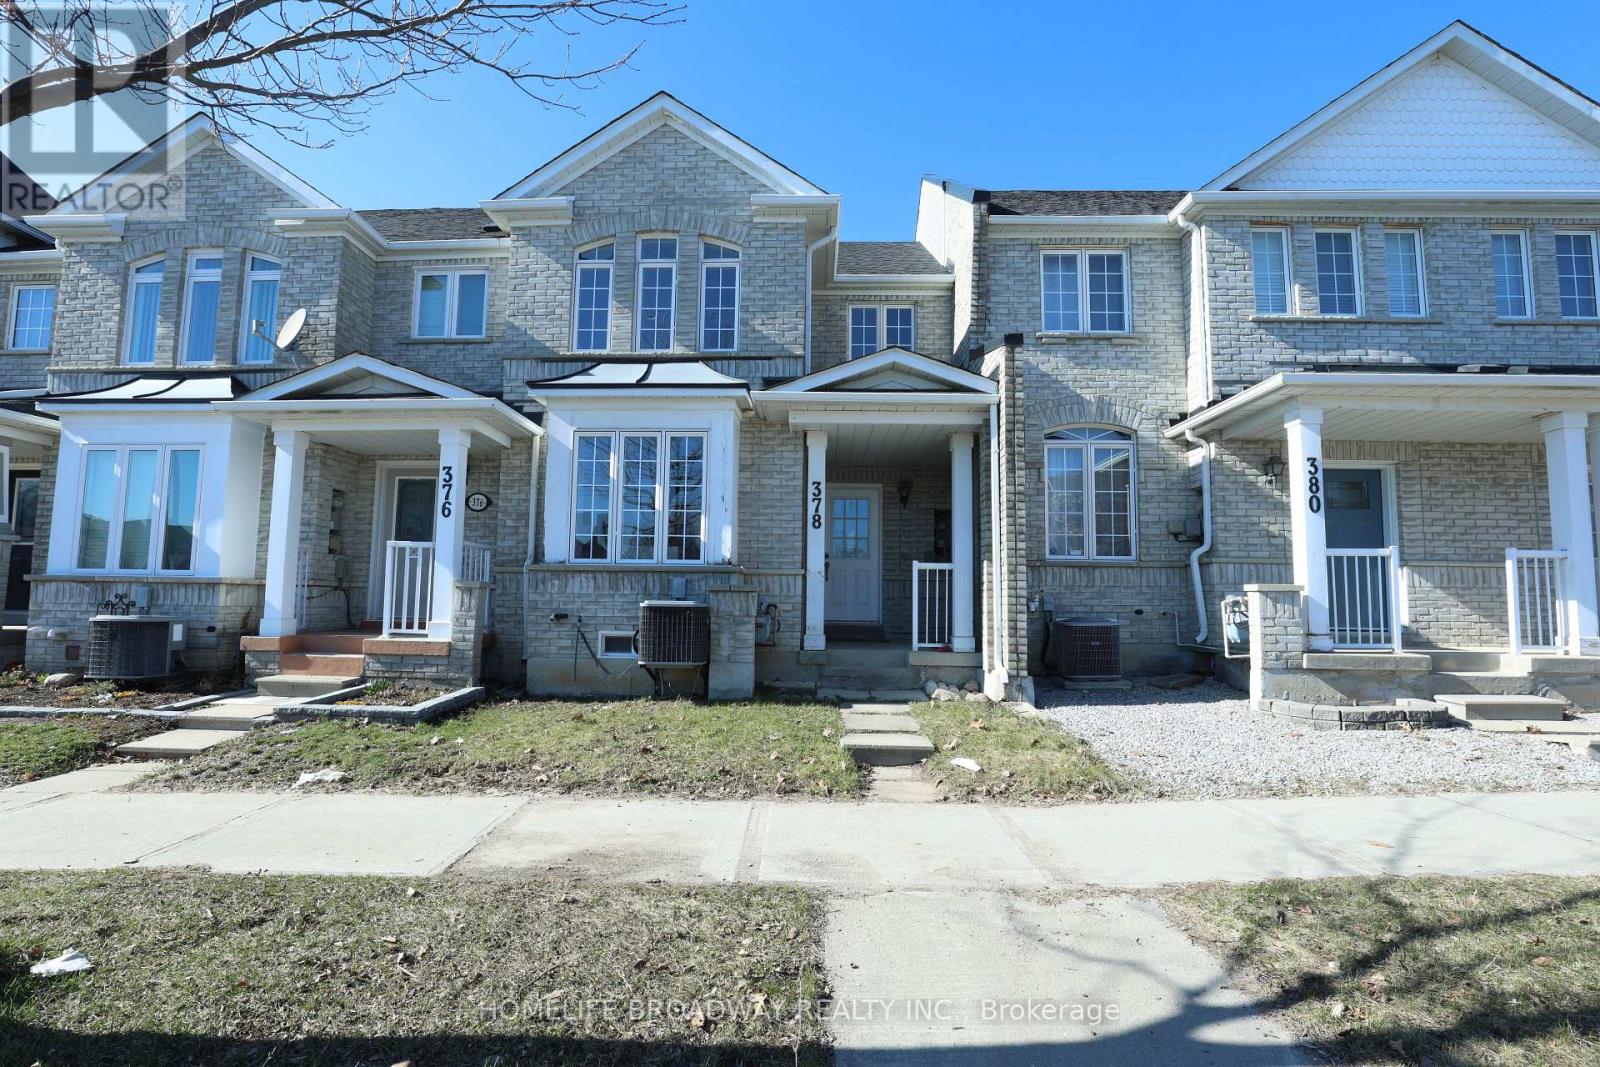
378 Bur Oak Avenue
Markham, Ontario
Newly Fully Renovated Freehold Townhouse Located In The Desirable Berczy Community Area! This Attractive, South-Facing Home Offers A Bright, Sun-Filled Layout. Features Include Fresh Paint, Smooth Ceilings With Pot Lights, A Modern Kitchen, And A Finished Basement. The Extra-Wide Driveway May Park For Two Vehicles. Families Will Appreciate The Close Proximity To Top-Rated Schools, Including Pierre Elliott Trudeau H.S. And Castlemore P.S., As Well As Nearby Parks And Convenient Transit Options Such As YRT And Mount Joy GO Station. Move-In Ready-Don't Miss This Opportunity! (id:65446)
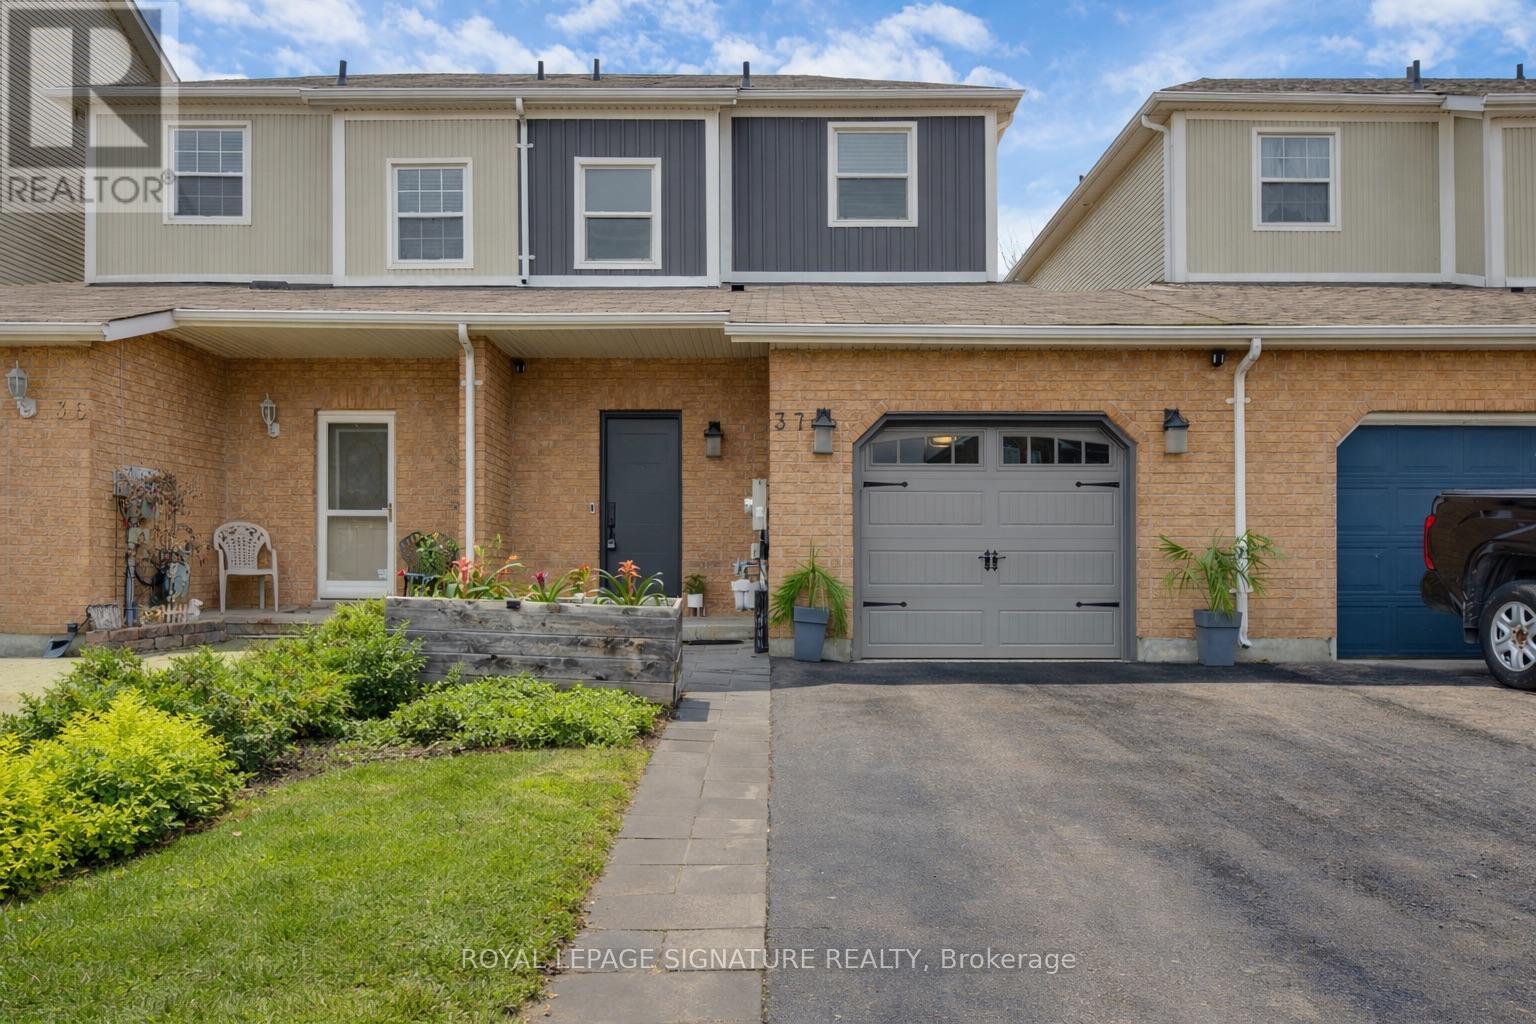
37 Wrendale Crescent
Georgina, Ontario
Welcome to 37 Wrendale Crescent in the heart of Keswick - a beautifully upgraded home that perfectly blends style, comfort, and functionality. Although technically a townhouse, this home offers the feel of a semi-detached property, connected only on one side for added privacy. This impressive 3-bedroom, 3-bathroom residence offers a highly functional layout designed for modern living. From the moment you step inside, you'll notice the extensive upgrades throughout, including brand new oak hardwood flooring, a fully refinished staircase with new spindles and railing, as well as new baseboards and window trim. The entire home has been freshly painted in a clean, contemporary palette, complemented by new interior doors to the basement, powder room, and front closet, along with a new garage and front entry door that enhance both curb appeal. The open-concept main floor is perfect for everyday living and entertaining, featuring a bright living room with a walkout to a newly extended deck - ideal for summer BBQs and gatherings. Step outside to a generous, beautifully landscaped backyard complete with a gazebo and lush greenery, offering a private outdoor retreat. Upstairs, you'll find three spacious bedrooms, each large enough to comfortably accommodate a queen-sized bed with plenty of additional space. With no carpet throughout, the home offers a clean and modern feel. A thoughtfully designed office nook provides the perfect work-from-home setup. The home has been meticulously maintained, with no detail overlooked. The basement boasts soaring 9-foot ceilings, oversized windows, and a full 3-piece bathroom - a bright, open space ready for your personal finishing touches. A rare feature, the garage offers direct access to the backyard - so you can skip hauling your lawnmower through the house like in many similar properties. Move in, unpack, and start living - your next chapter begins here. (id:65446)
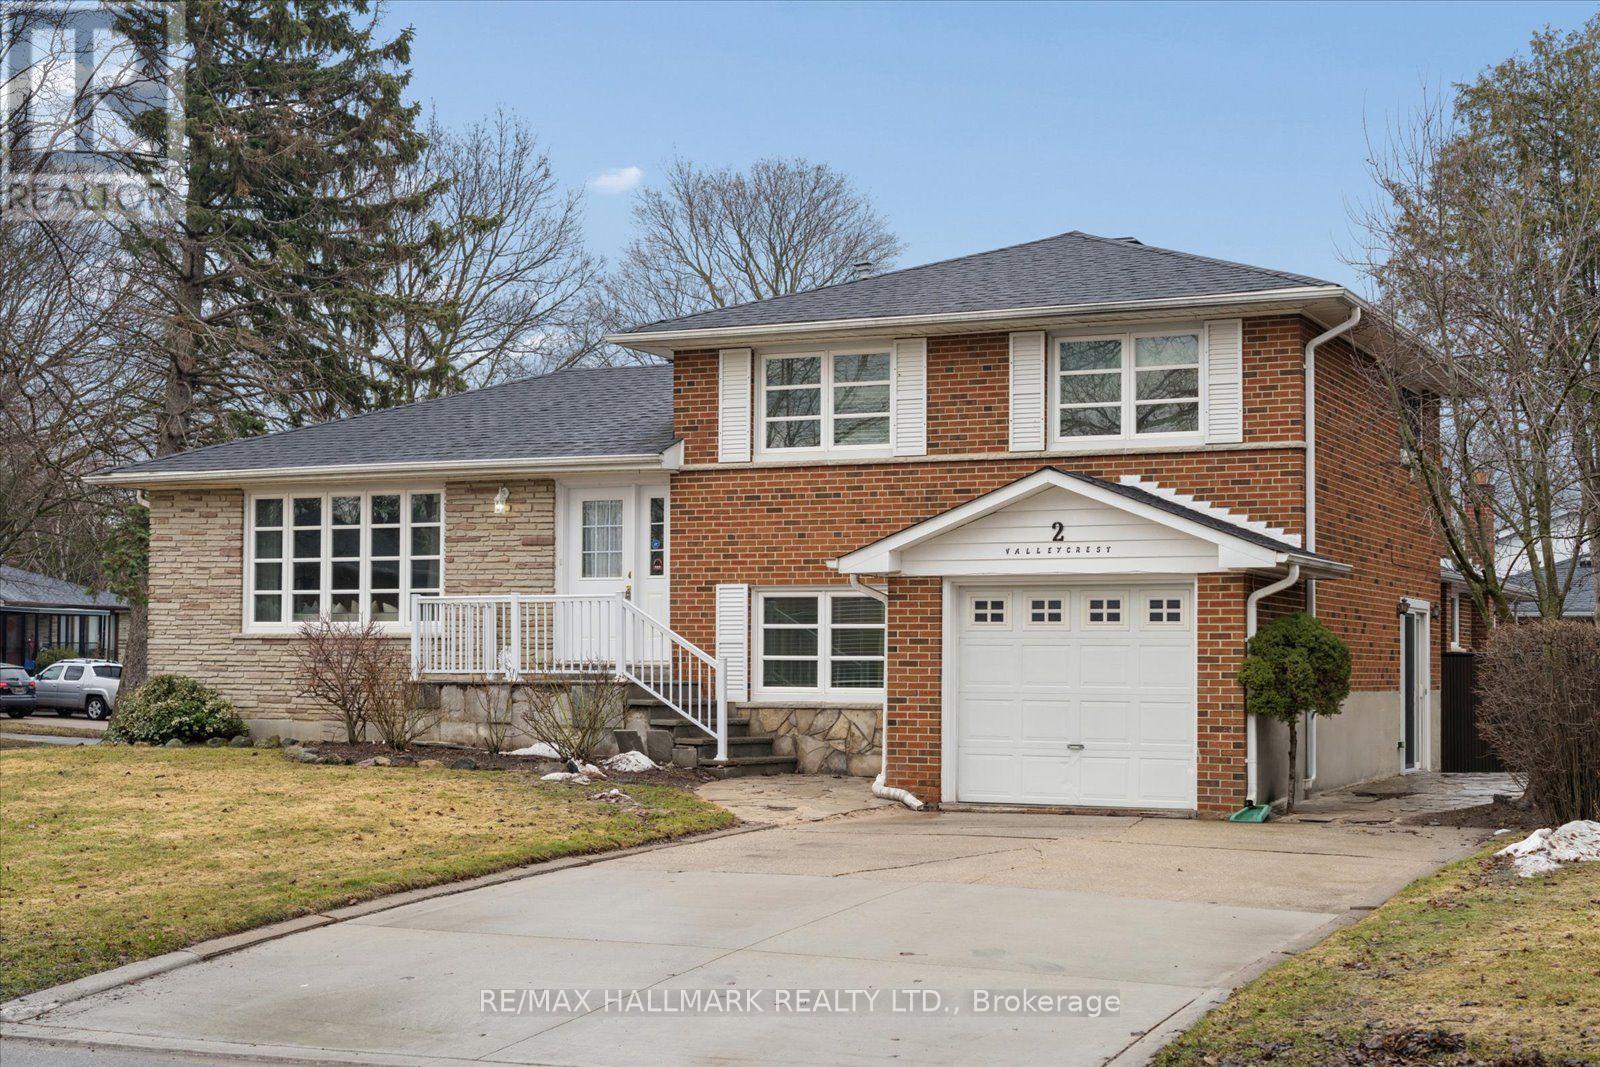
2 Valleycrest Avenue
Markham, Ontario
Welcome to 2 Valleycrest Avenue-an exceptional opportunity in Markham's most established and family-focused communities. Set on a premium 60 x 110 ft lot, this classic side-split design offers space, flexibility, and long-term potential in a location that continues to be in high demand. Thoughtfully designed for multi-generational living or income potential, the home features 3+2 bedrooms and a separate entrance to the main and lower levels-ideal for those looking to generate rental income or operate a professional home-based business. The lower level is fully equipped with its own kitchen and 3-piece bathroom, creating a private and functional living space. Inside, you'll find a layout that stands the test of time-offering defined yet spacious principal rooms and a level of flexibility that modern homes often lack. It's a home with character, ready to be enjoyed as-is or elevated to match your vision. Location is everything-and this one delivers. You're surrounded by top-rated schools(Roy Crosby P.S. and Markville Secondary School, Father Micheal McGivney), parks, and scenic trails, with nature just moments away. You will love the conveniences of Markville Mall, Foody Mart Supermarket just steps from your door, along with dining, shopping, and everyday essentials. With easy access to major transit routes including Highway 7, 407, and 404, commuting across the GTA is seamless. Whether you're an investor, end-user, or a family looking for a home that adapts to your lifestyle, 2 Valleycrest Avenue offers a rare combination of lot size, location, and versatility in the heart of Markham. (id:65446)
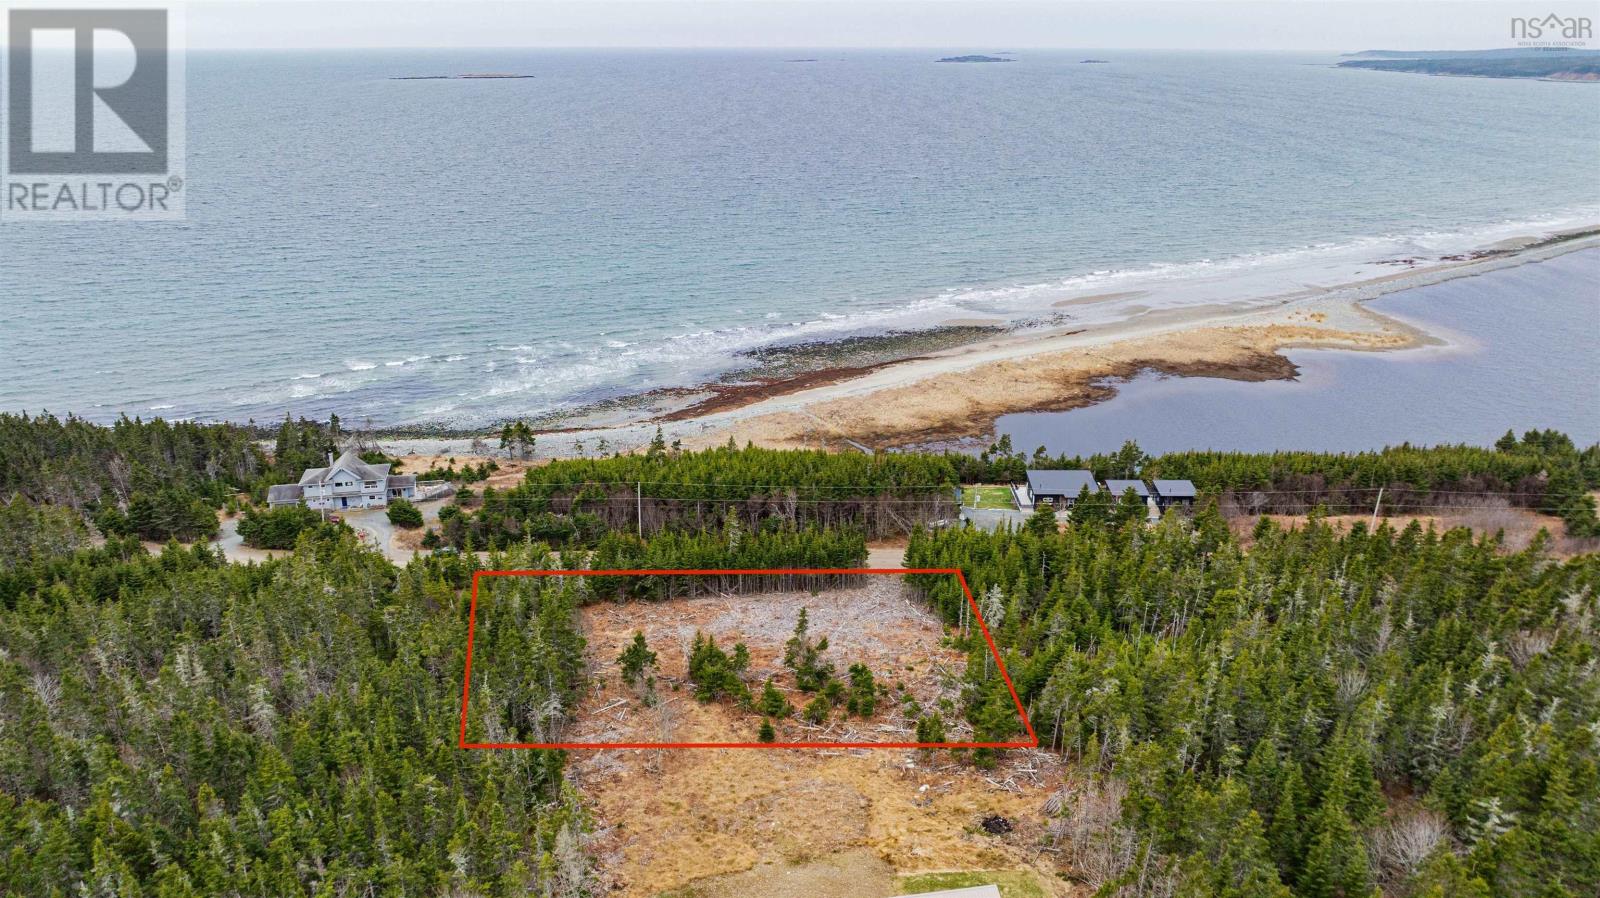
66 Kaakwogook Way
Clam Bay, Nova Scotia
Welcome to Abbecombec Ocean Village, beautifully nestled along the scenic shores of Clam Bay between Lake Charlotte and Clam Harbourright next to Clam Harbour Provincial Park. This sought-after coastal community perfectly blends tranquility and convenience, ideal for both summer escapes and year-round living. Located less than an hour from Halifax and just 15 minutes from everyday amenities, youll enjoy the best of both worldspeaceful seaside living with easy access to the city. Set on over an acre of land, this property boasts stunning ocean views and direct access to a pristine white sand beachperfect for swimming, long walks, and all your favourite water activities. Whether you're looking for a relaxing retreat or a place to call home, this is coastal living at its finest. (id:65446)
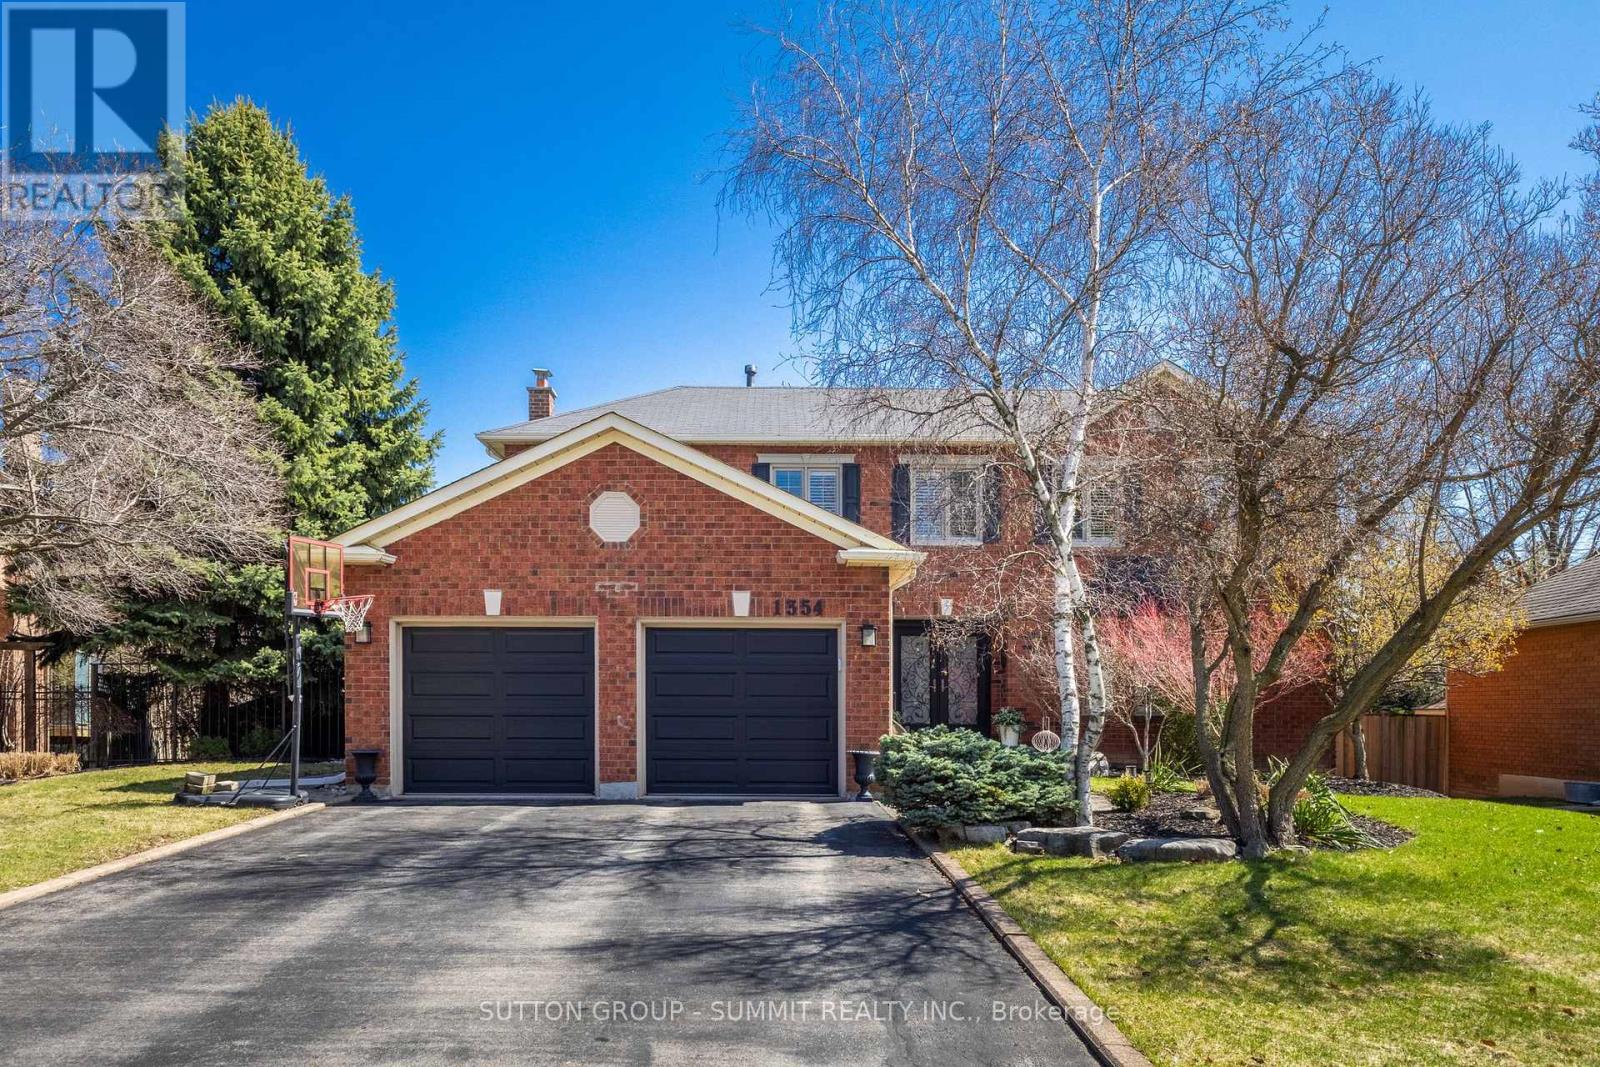
1354 Winterberry Drive
Burlington, Ontario
Welcome to this beautifully maintained home in the highly sought-after Tyandaga neighbourhood of Burlington, set on a quiet, family-friendly street and backing onto a ravine for added privacy. With excellent curb appeal and a double car garage, this home offers a perfect blend of space, comfort, and setting. The main floor features an open concept layout with separate living, dining, and family rooms, ideal for both everyday living and entertaining. The living room offers a bright, welcoming space with a gas fireplace, while the family room provides a relaxed setting with a wood-burning fireplace. Hardwood flooring runs throughout, complemented by California shutters, crown moulding, large baseboards, and pot lights throughout the main floor. The updated kitchen features an oversized centre island, stylish backsplash, and a seamless flow into the dining area. A sliding glass door leads to the backyard, filling the space with natural light and creating easy indoor-outdoor living. Main floor laundry adds convenience. Upstairs offers four generously sized bedrooms, providing comfortable accommodations for families of all sizes. The primary suite serves as a private retreat, featuring dual closets and a spacious ensuite complete with double sinks, a separate shower, heated floors, and a deep soaker tub. The additional bedrooms are bright and spacious, each offering ample closet space and flexibility for children, guests, or a dedicated home office. The finished basement extends the living space with a large recreation area and a separate bedroom, ideal for guests, a home office, or extended family, along with additional space for storage. The backyard is a standout, set on a larger lot backing onto a ravine, offering a private and peaceful setting with mature trees and frequent wildlife. Enjoy a heated pool and a low-maintenance two-tier composite deck, perfect for relaxing, entertaining, and summergatherings. Close to schools, parks, golf, shopping, and major highways. (id:65446)
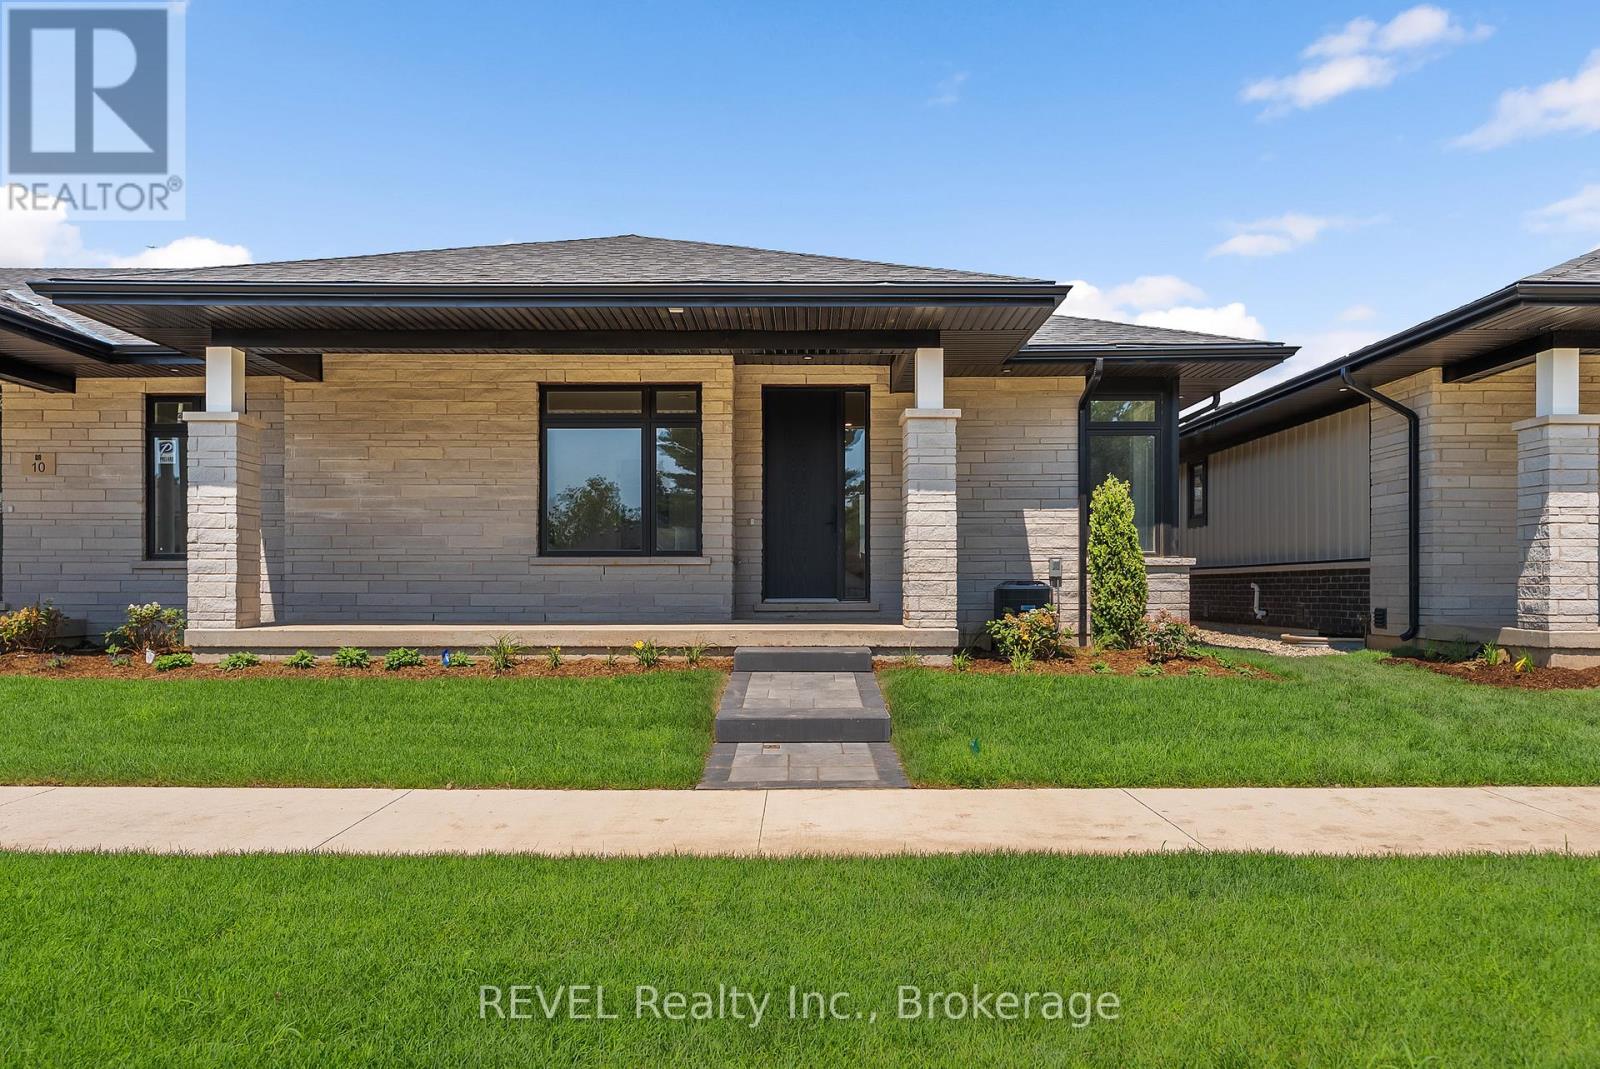
8 Accursi Crescent
Pelham, Ontario
Welcome to 8 Accursi Street, a beautifully finished bungalow townhome in one of Pelhams most sought after neighbourhoods. Built by Centennial Homes, this freehold property features 2 bedrooms, 2 bathrooms, and a bright open concept layout perfect for everyday living. The main floor offers hardwood flooring, high ceilings, and a modern kitchen with quartz counters, custom cabinetry, walk in pantry, and premium Fisher & Paykel appliances. The spacious living area is accented with clean lines and a sleek glass railing. The primary bedroom includes a private ensuite and walk in closet, while the second bedroom offers flexibility for guests or a home office. The laundry room includes built in cabinets and a sink for added function. Outside you'll find a double garage, finished driveway, and in ground sprinkler system. Just steps to parks, golf, and local amenities, this is low maintenance living in a quiet, upscale community. Make this home yours (id:65446)
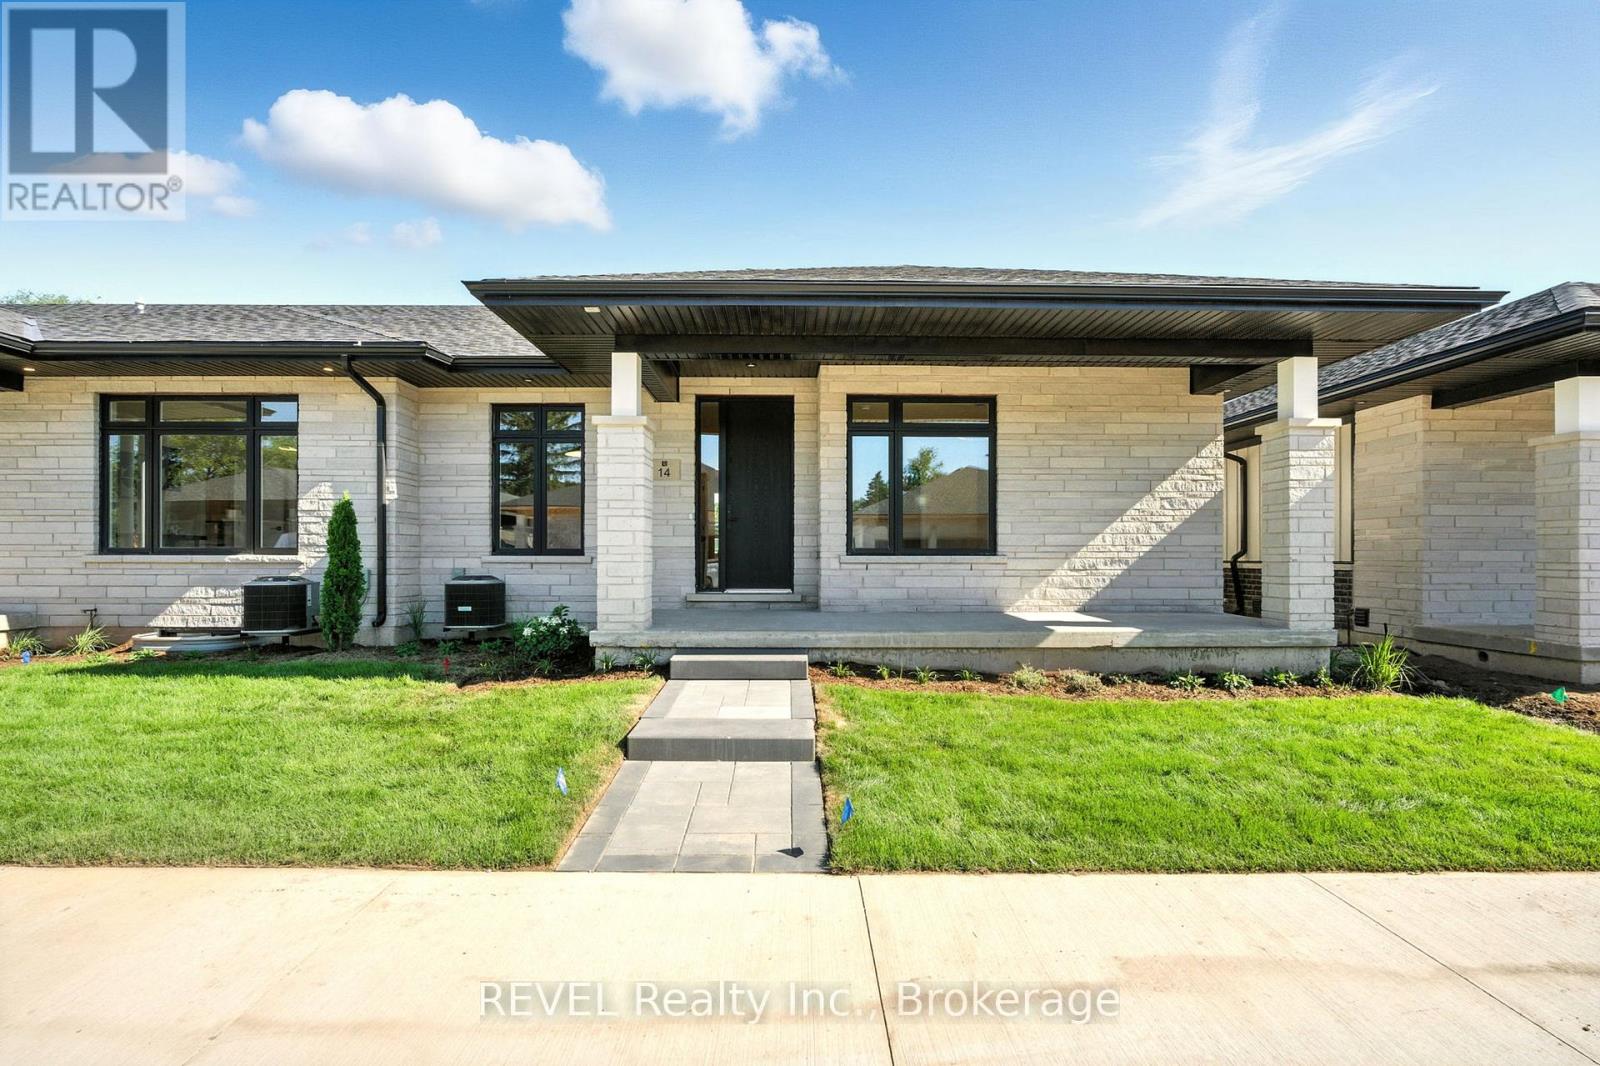
11 Accursi Crescent
Pelham, Ontario
Welcome to 8 Accursi Street, a beautifully finished bungalow townhome in one of Pelhams most sought after neighbourhoods. Built by Centennial Homes, this freehold property features 2 bedrooms, 2 bathrooms, and a bright open concept layout perfect for everyday living. The main floor offers hardwood flooring, high ceilings, and a modern kitchen with quartz counters, custom cabinetry, walk in pantry, and premium Fisher & Paykel appliances. The spacious living area is accented with clean lines and a sleek glass railing. The primary bedroom includes a private ensuite and walk in closet, while the second bedroom offers flexibility for guests or a home office. The laundry room includes built in cabinets and a sink for added function. Outside you'll find a double garage, finished driveway, and in ground sprinkler system. Just steps to parks, golf, and local amenities, this is low maintenance living in a quiet, upscale community. Make this home yours (id:65446)
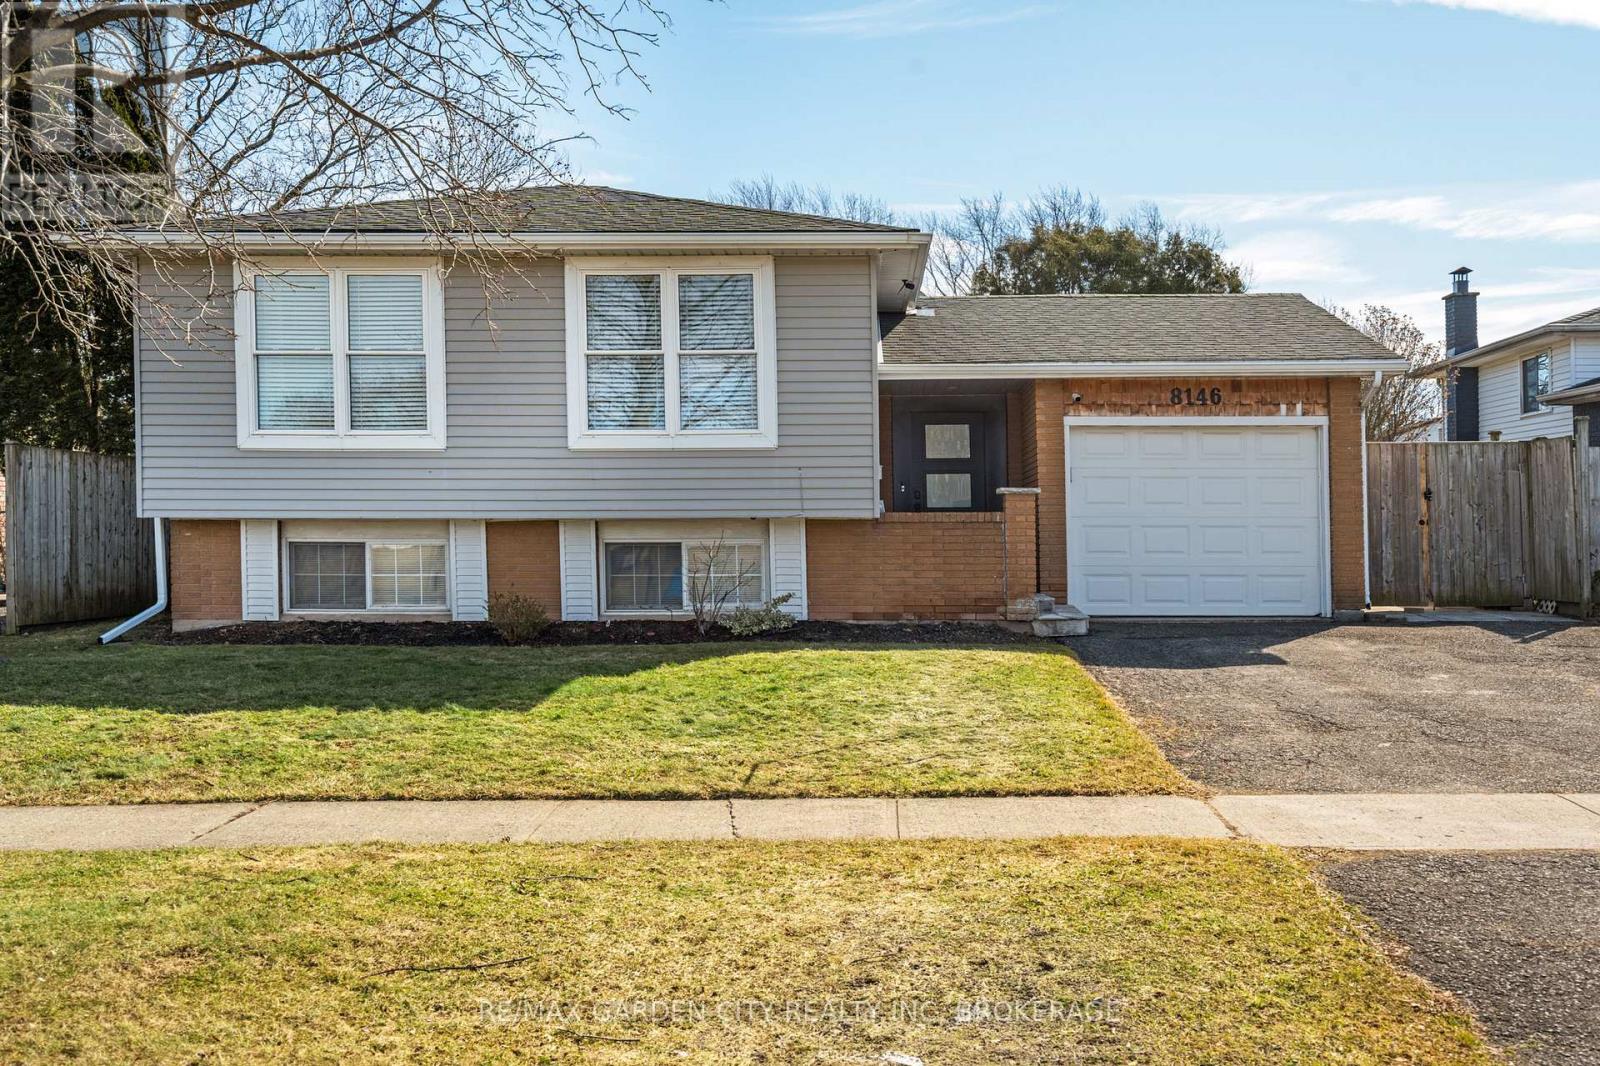
8146 Westwood Street
Niagara Falls, Ontario
Independence. We're all looking for it. This home offers that. All while being in the same home. It's the perfect set up for the mom or dad or the inlaws who need their very own space. Or the adult child who wants to live alone, but still needs to be close by. If you don't need to use the space as this, all that you need to do is remove the kitchen cabinets, and you're back to a single family home. Location- right across from Gustavus Munroe Park, making it an ideal spot for dog walking, coffee sipping, and at the far end of the park- there's even a playground for the little ones. This raised bungalow offers tons of large windows and natural light on all floors. Your family can come and go as they like- there's a completely separate entrance from the back. On the days when you're all getting together for dinner, they just need to unlock the french door, and come on up the stairs to join you. All while being in the same home. 3BRs on the main floor. 1BR in the lower level. Gorgeous walk in-shower in the lower level. Newly installed french door separating basement from the main floor, and additional separate entrance from walk out in the back yard. Hot water tank is owned. Main floor - dishwasher 2026. Lower Level- washer, dryer, fridge 2025. Garage is currently being used as a play area, but not to worry- it's can quickly go back to a garage for your vehicle. Storage shed in back, and trampoline and play set can stay if you'd like. Please note- Wood Fplace in lower level has not been used by current owner. Central Air unit is older. The washer/dryer combo currently located on the main floor is not included in the sale. Prior to closing, the area will be enclosed with a proper door, providing space for the new owners to install their own washer/dryer combo if desired, or to utilize the area as additional storage. (id:65446)
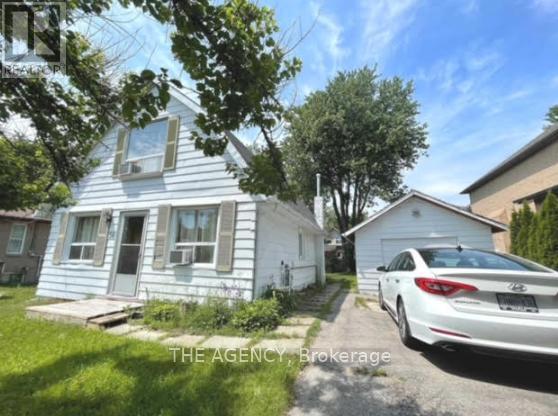
56 Sylvan Crescent
Richmond Hill, Ontario
ATTENTION BUILDERS, INVESTORS & END USERS A RARE OPPORTUNITY! Discover an exceptional offering in one of Richmond Hill's most desirable locations, nestled in the heart of Oak Ridges near Lake Wilcox. This premium property features an impressive 50- foot frontage, presenting outstanding potential for end users, builders, or investors alike.Enjoy stunning partial lake views from the second floor and the convenience of being within walking distance to beautiful Lake Wilcox. Residents can take full advantage of the vibrant lifestyle and amenities at Lake Wilcox Park, including a canoe club, waterfront access, splash pad, and a variety of year-round recreational activities.An existing survey is available, adding further value and convenience for future planning.A truly rare opportunity to own in a prestigious lakeside community-offering lifestyle, location, and long-term potential all in one. (id:65446)