
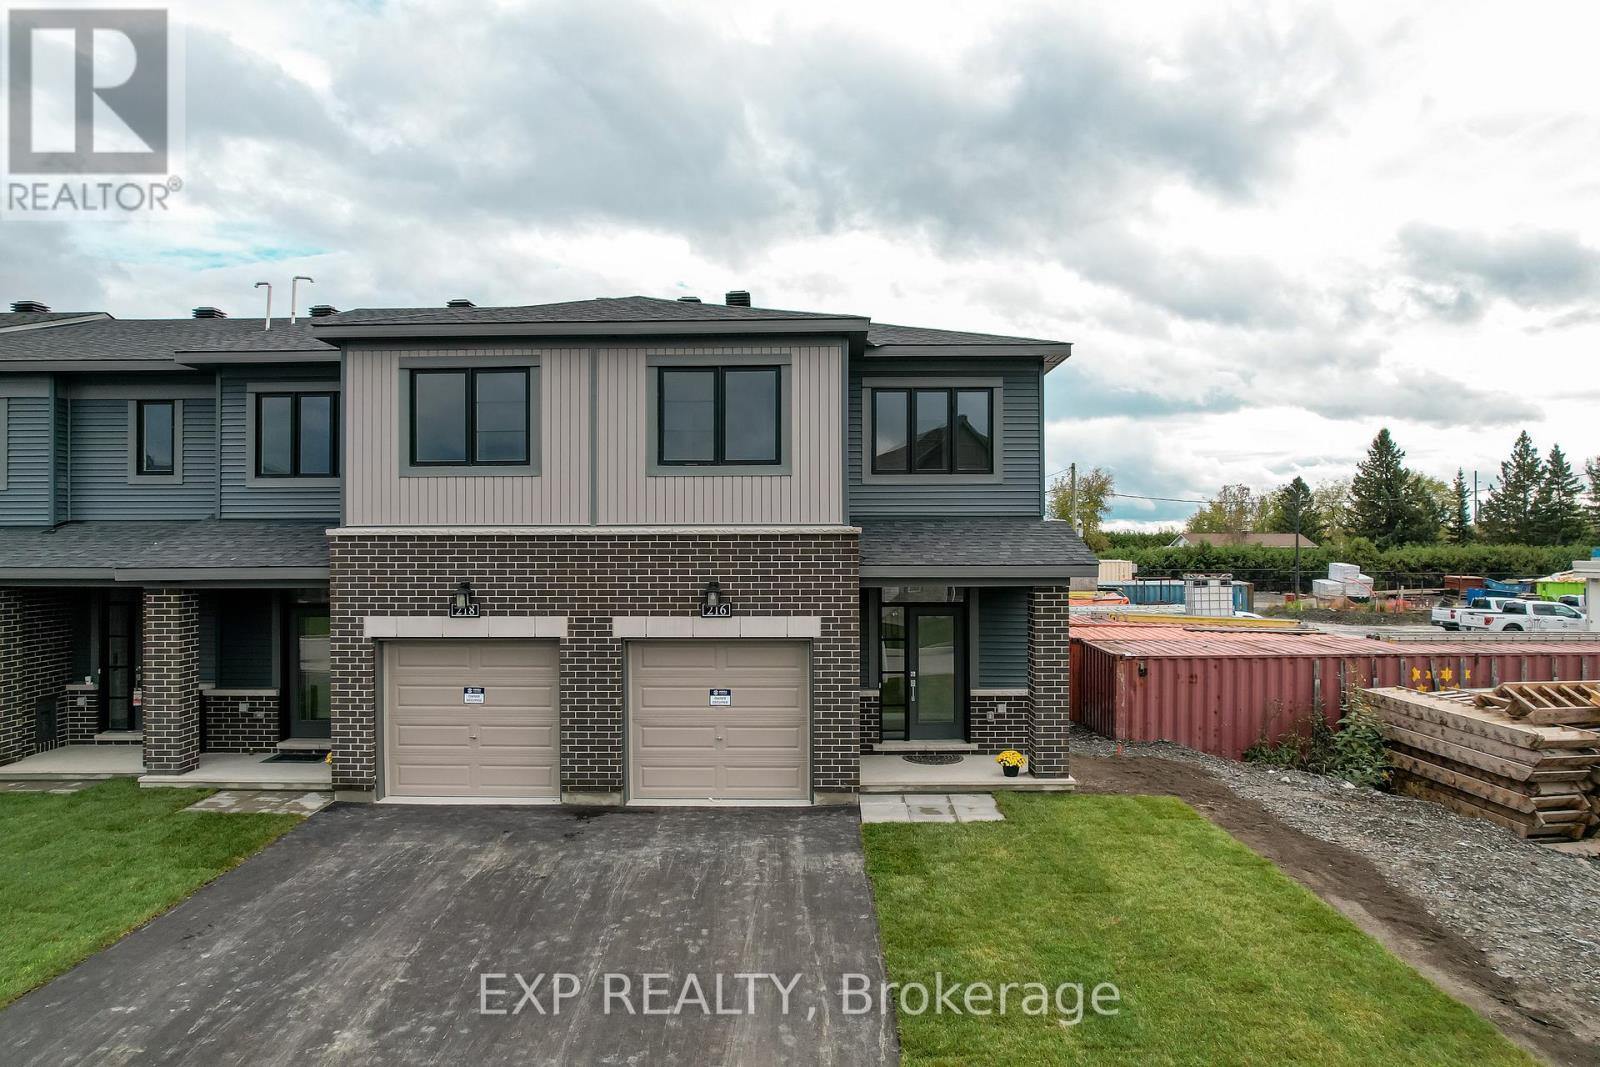
216 Shallow Pond Place
Ottawa, Ontario
Welcome to 216 Shallow Pond Place, a beautifully maintained 2-storey home in the highly desirable Avalon community. Offering 3 bedrooms, 5 well-designed rooms, and a warm, inviting layout, this home blends comfort, functionality, and style in a location that's hard to beat. From the moment you arrive, the updated exterior and attached garage set the tone for a well-maintained home. The main level features a seamless open-concept living and dining space with wide plank flooring and large windows that bring in an abundance of natural light. A cozy fireplace anchors the living area, creating a warm focal point, while the kitchen is finished with crisp white cabinetry, stainless steel appliances, a tiled backsplash, and a spacious island with seating that's perfect for everyday living and entertaining. Patio doors lead directly to the backyard, adding to the ease of indoor-outdoor flow. Upstairs, you'll find three well-sized bedrooms, including a comfortable primary suite with a private ensuite and generous closet space. The additional bedrooms are bright and versatile, complemented by a full bathroom with clean, modern finishes. The finished basement adds valuable extra living space, ideal for a recreation room, home office, or media area, with soft carpeting and a neutral palette that makes it easy to personalize. Outside, enjoy a private backyard space ready for your finishing touches, along with a driveway and garage for convenient parking. Located in a vibrant Orleans neighbourhood, this home is just minutes from parks, golf courses, shopping, and everyday amenities, with easy access to transit and major routes for a connected lifestyle. (id:65446)
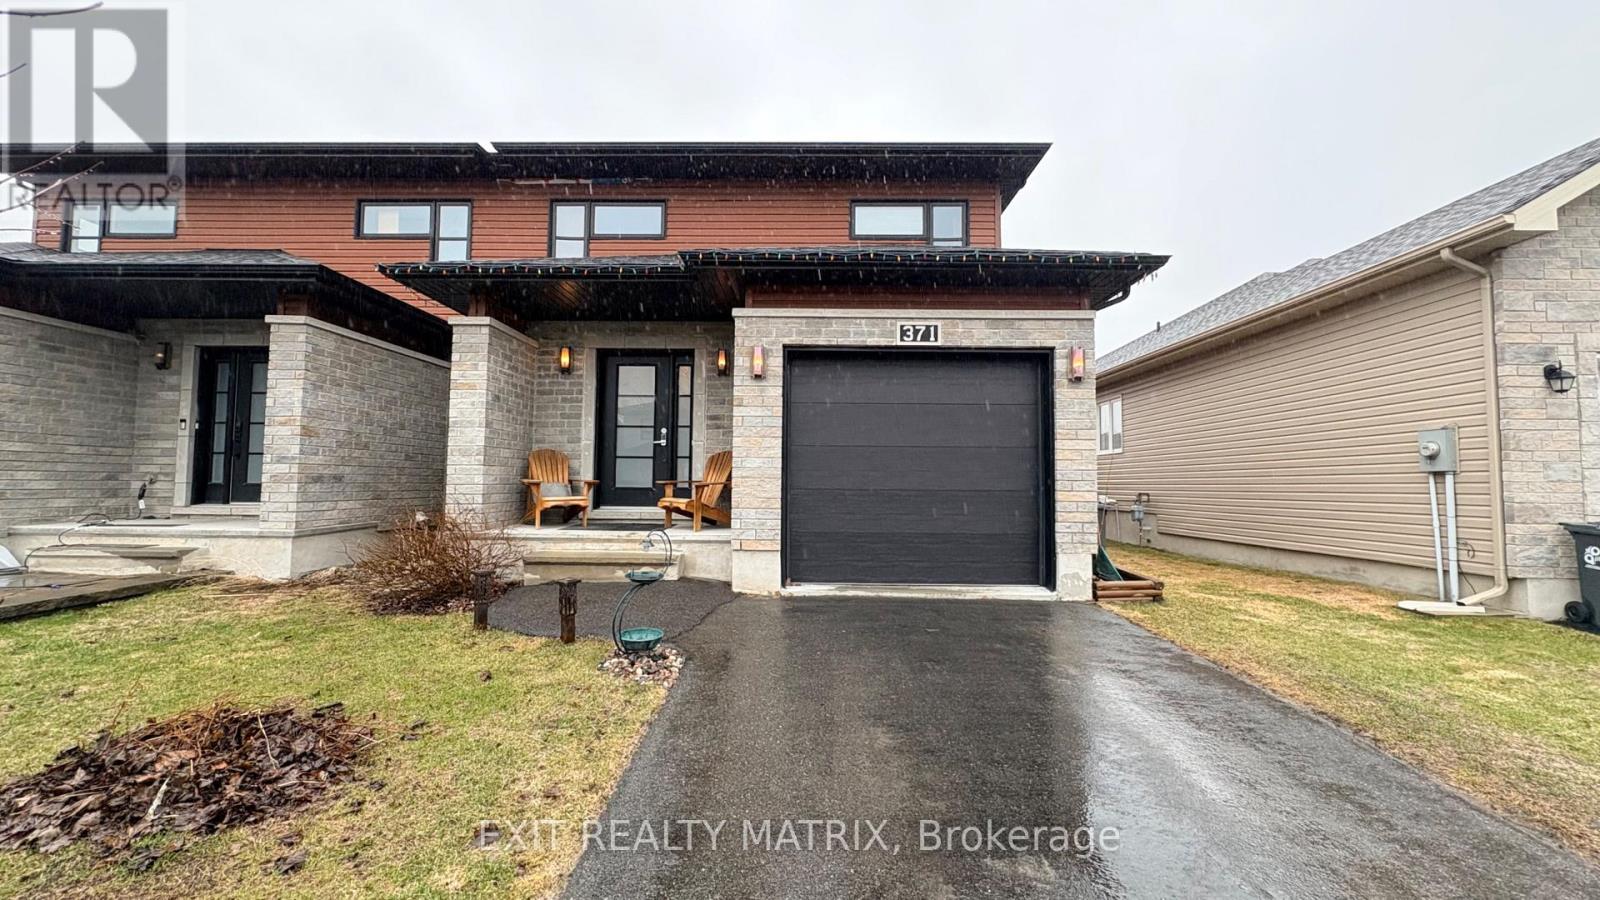
371 Trillium Circle S
Alfred And Plantagenet, Ontario
Welcome to 371 Trillium Circle. Built in 2014, this beautifully designed semi-detached bungalow offers 3 bedrooms and 3 bathrooms, combining comfort, style, and functionality in a family-friendly neighbourhood. Ideally located in Wendover, this home is just 10 minutes from Rockland and only 30 minutes from Ottawa. Situated on a desirable street, you'll enjoy close proximity to parks (one for kids and one for dogs), an outdoor rink, local restaurants, and a pharmacy-all within walking distance. The main level open concept and a modern kitchen, creates an inviting space perfect for everyday living and entertaining. The spacious primary bedroom includes a private ensuite with a soaker tub and walk-in shower, offering a relaxing retreat at the end of the day. The partly finished basement provides excellent flexibility, ideal for a young family. The fully fenced "doggy ready" backyard with above ground pool creates the perfect relaxed asthenosphere. (id:65446)
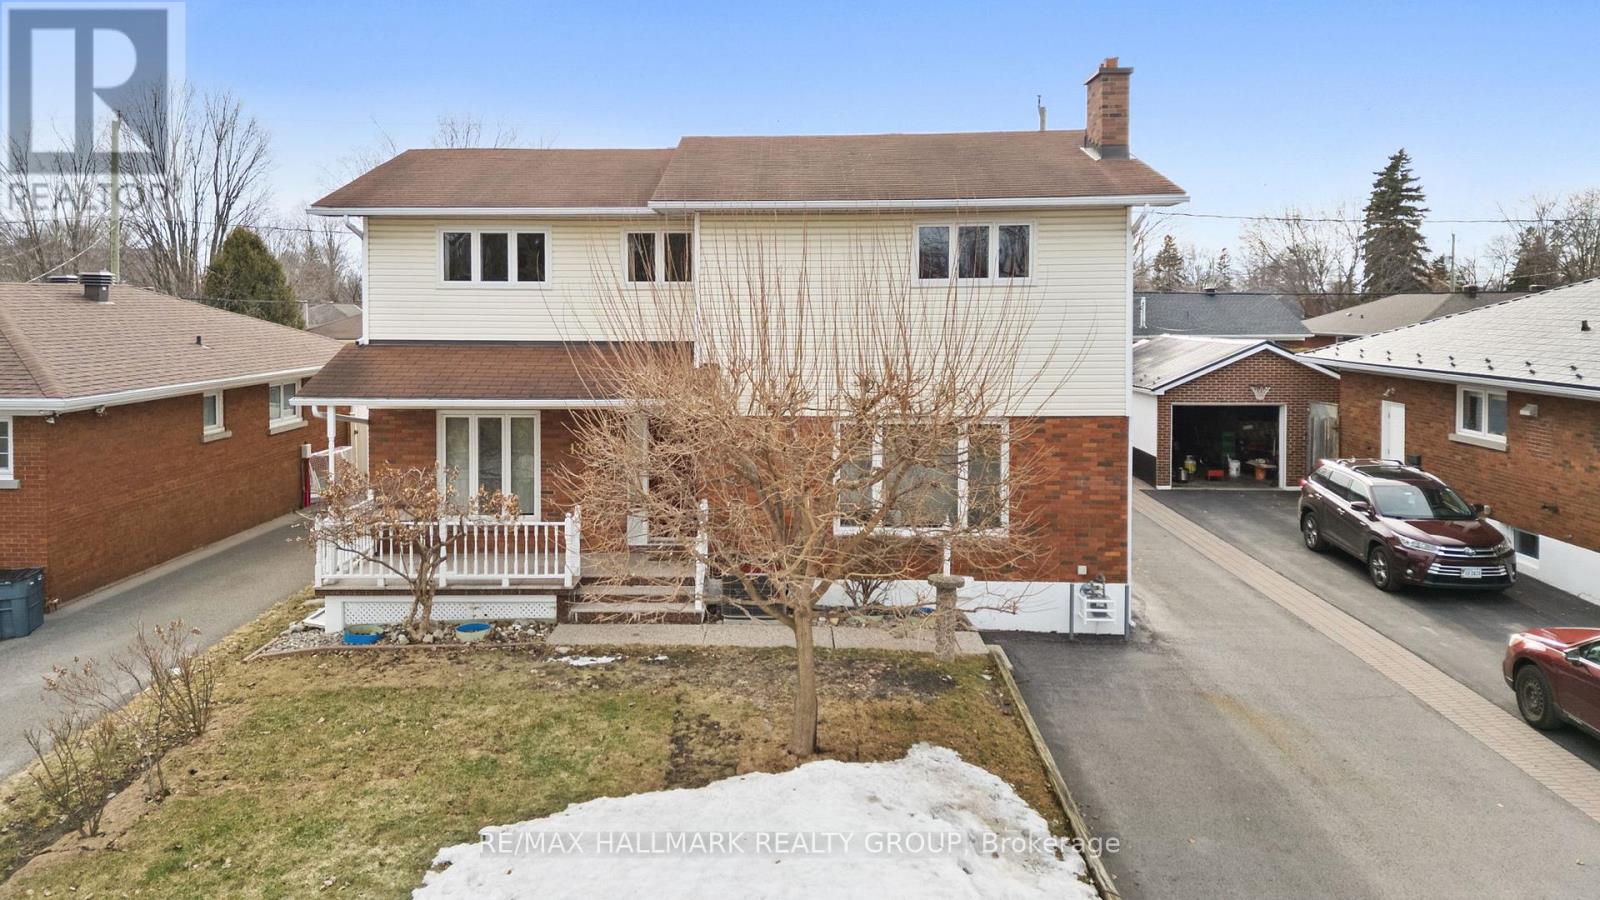
1310 Ferguson Street
Ottawa, Ontario
*Open House Sunday, April 19th | 2:00-4:00 PM* Never been on the market! An exceptional family home in the heart of Bel-Air Heights with over 2,500 sq. ft. above grade space, making it one of the largest homes in the area. Featuring 4 beds, 3 full baths & oversized layout designed for growing families, this is a rare opportunity to secure space, comfort & long-term potential. This home was originally a 2 Bed Bungalow, in the late 80's a major renovation took place adding a second floor & a 15ft addition with basement. The home impresses w/ its expansive front yard, covered porch, driveway parking for 7+ vehicles & an oversized detached garage with power. Inside, a bright foyer w/ mirrored sliding-door closets keeps everyday life organized. Just off the entrance, a sun-filled den offers the perfect home office, or can easily be converted into family room or potential nanny suite & formal dining room filled w/natural sunlight sets the tone for cozy dinners. The spacious kitchen offers a central island with generous prep space & bright dinette area. Seamlessly connected to the living rm & opening directly to the backyard deck, the layout provides ideal indoor-outdoor flow. Full bath completes the main level. Upstairs, 4 spacious bedrooms provide room for the whole family to grow. The generous primary suite features a walk-in closet & private ensuite bath, while each additional bedroom includes its own closet & bright, comfortable layout, a full main bath with jet tub completes the upper level. The mostly finished basement offers flexible space for a rec rm, gym, media lounge, playroom, and office. Outside, enjoy a private deck perfect for entertaining and a backyard with space to relax, garden, or play. Located steps to Agincourt Road Public School as well as the public park/pool and minutes to Algonquin College, shopping, restaurants, groceries & transit. Ideal for growing families or investors seeking rental potential near the college. (id:65446)
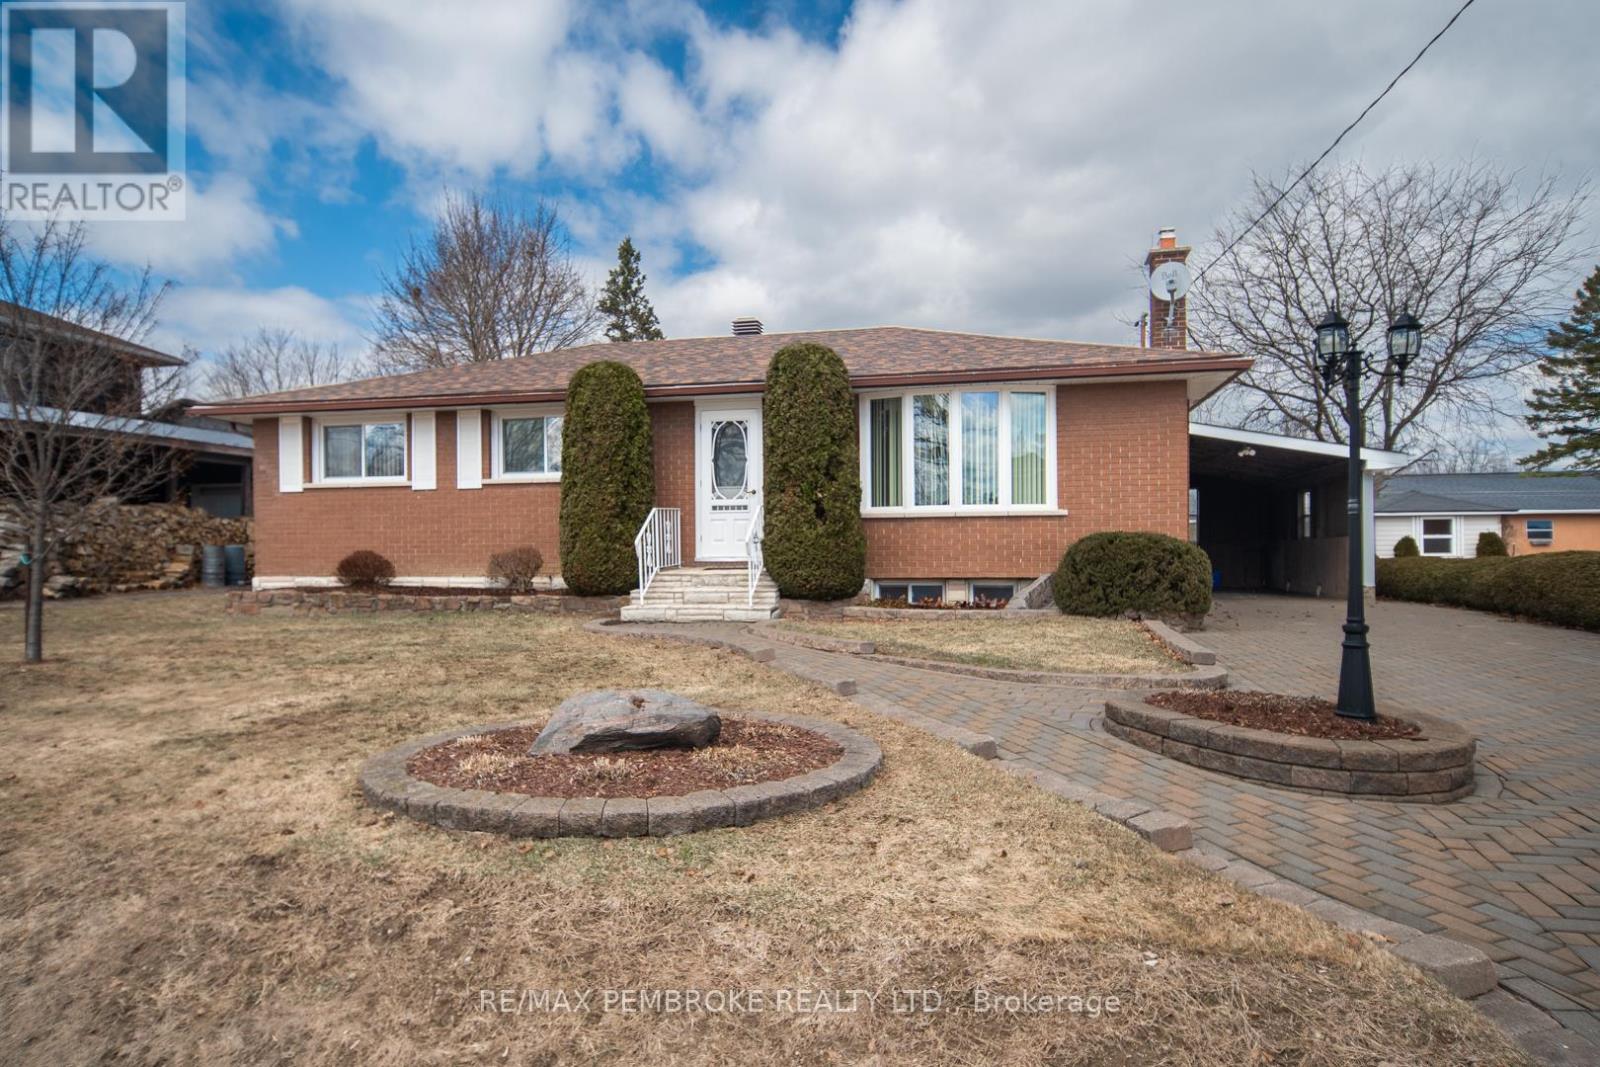
395 Chamberlain Street
Pembroke, Ontario
This pristine bungalow in an excellent east end location is waiting for you to make it your new home. Great curb appeal this all brick home has an interlocking driveway, stone foundation covering and stone landscaping for flower beds complete with lamppost in front driveway area. The deck and back yard are easily accessible from the back yard. Generous sized back yard is partially fenced Real hardwood on mail floor with exception of kitchen and bath. Upon entry you will love how bright the living/dining room area is. A lovely bay front window allows light to flood through that area of the main floor. The main floor has 3 bedrooms, 4 pc bathroom, eat in kitchen, L-shaped living/dining room. The lower level has a large rec room with a natural gas fireplace, a large bedroom, 3 pc bathroom and a spacious laundry, utility room. All appliances are included. Shingles were replaced in 2020 and attic has updated insulation with R50 specs. This section of Chamberlain Street is very quiet. Schools both elementary and high school, long term care, the mall, Pembroke Regional Hospital and grocery stores are all in close proximity. With the same owner lovingly updating and maintaining this beautiful home, it has never been neglected and it is .very evident.. You will enjoy the warmth that this home exudes from the minute you walk through the door. All Offers must have a 24 hour irrevocable. (id:65446)
8044 Craig Farm Drive
Ottawa, Ontario
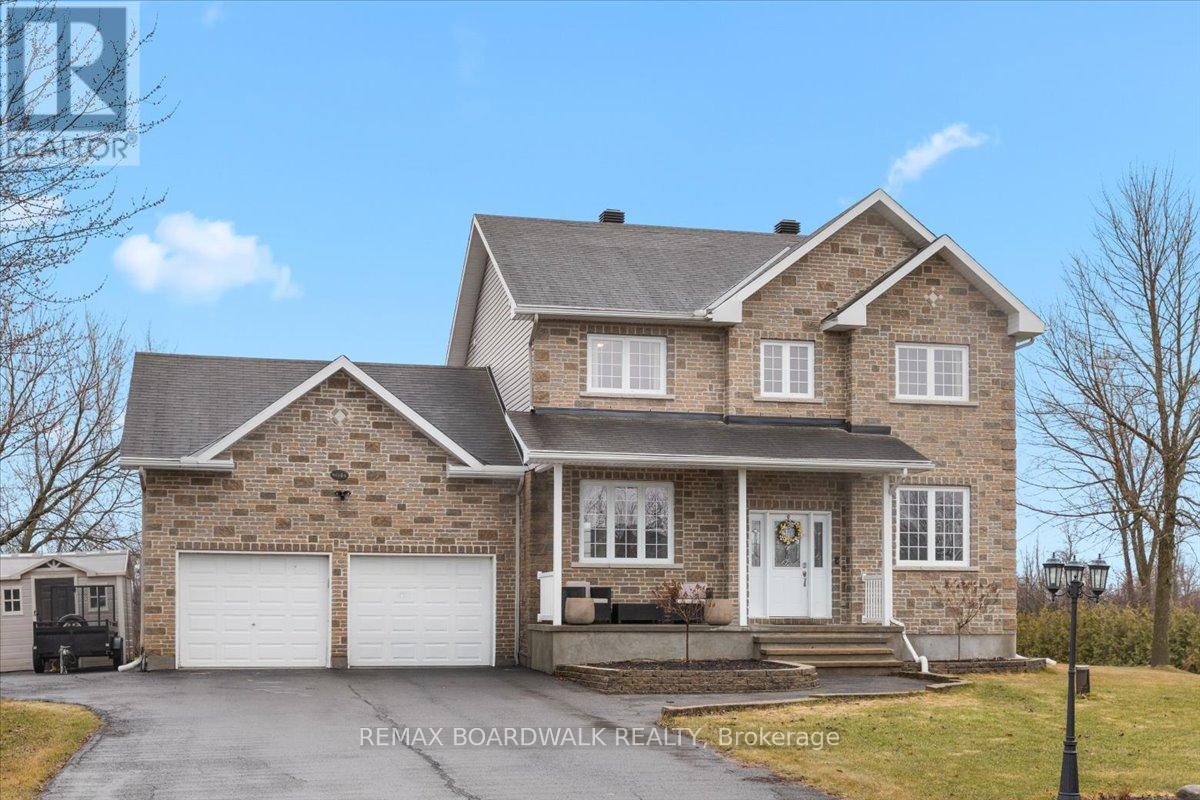
Welcome to a modern farmhouse-inspired home where thoughtful design meets everyday functionality, set on a quiet stretch of Craig Farm Dr in Metcalfe. Set back from the street with a large driveway, this home offers great curb appeal with a covered front porch veranda and recessed pot lights. The double car garage features interior access, a side door, and overhead storage. Inside, a wide entry with custom hall tree, cubbies, and bench seating is perfect for busy family life. A beautiful front door with sidelights and transoms fills the space with natural light, complemented by high ceilings and luxury wide plank vinyl flooring. A versatile front room offers the ideal office or playroom, while the separate dining room with a large front window creates a welcoming space to gather. The bright corridor-style kitchen opens into a sun-filled eat-in nook wrapped in windows. Finished with wood cabinetry, granite countertops, herringbone backsplash, recessed sink, and stainless steel appliances, it blends style and function effortlessly. The living room features a stunning floor-to-ceiling stone framed gas fireplace with a natural wood mantle. Double doors lead to the backyard, extending your living space outdoors. A closed mudroom off the kitchen provides access to the laundry room, pantry, and garage. Upstairs, a large staircase window brings in natural light. Four bedrooms include a primary retreat with walk-in closet and 4-piece ensuite featuring a stand-alone soaker tub, double wide glass shower, under mounted vanity, and tile throughout. Linen closet. Main bath offers ceramic tile and a tub shower combo. The finished basement adds a rec room, gym area, office nook, and pot lights throughout, with hardwood stairs leading down. Enjoy a private backyard w/ no rear neighbours. Deck space, room to play, garden, and entertain. A home that offers space, comfort, and a lifestyle upgrade. 24h irrevocable on all offers. (id:65446)
12,12a - 4679 Kingston Road
Toronto, Ontario
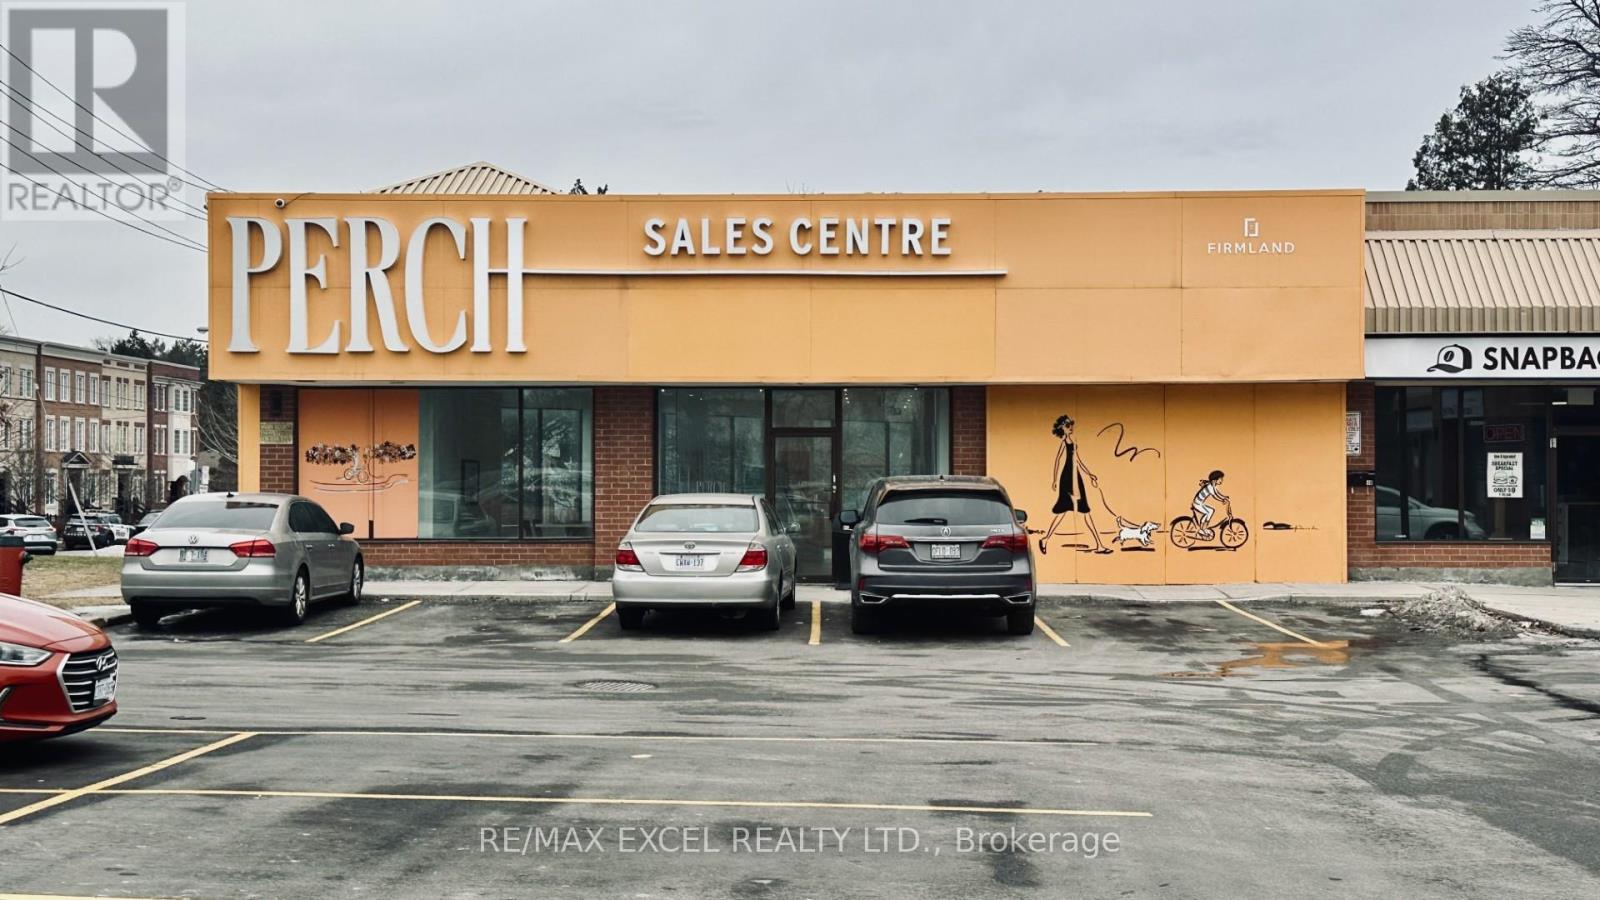
Available 2,570 sq ft space ideal for a dental office, pharmacy, or retail. Currently a builder's showroom. Plenty of free parking in the plaza. Close to 401. Tenants include Domino's, daycare, chiropractic, martial arts, and barber shop. (id:65446)
2677 County 16 Road
Merrickville-Wolford, Ontario
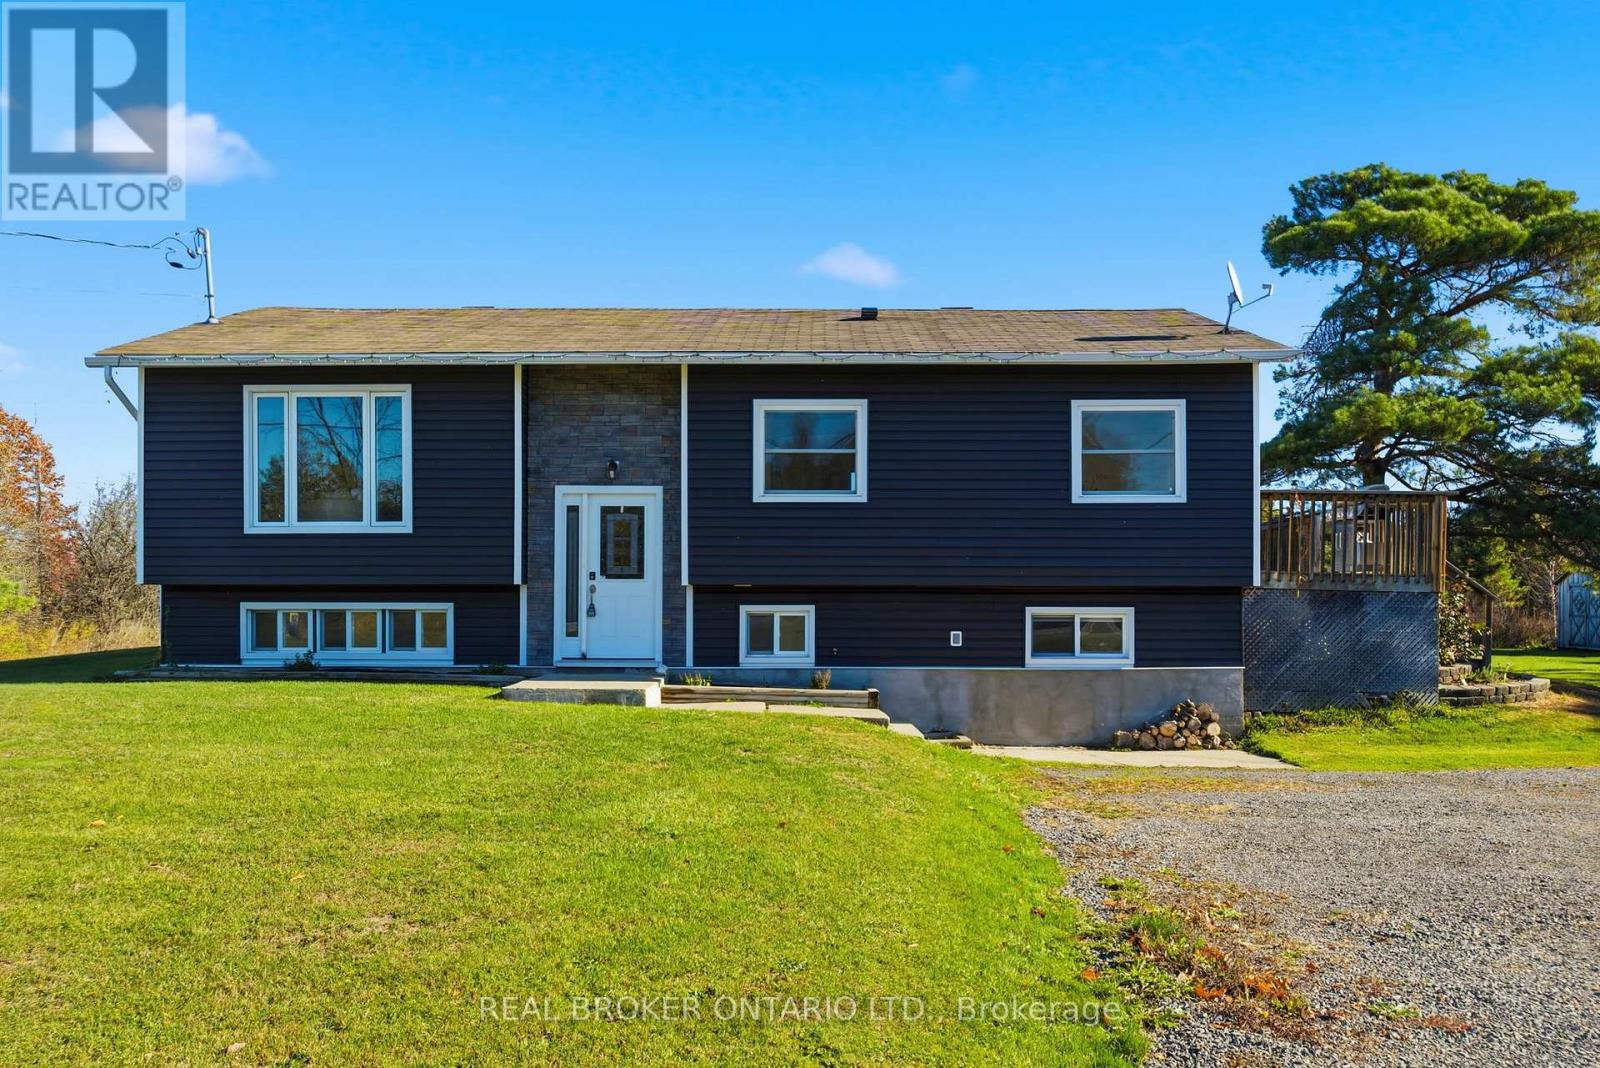
Beautifully renovated home, a heated & cooled shop, and plenty of space for hobbies, gardening, and evening fire pit gatherings. You won't want to miss this 4 bedroom high ranch set on just over an acre in a quiet country setting, only minutes to the charm and amenities of downtown Merrickville.Transformed in 2023, this home features new vinyl siding with stonework and 2" energy board, along with updated flooring, ceilings, and stylishly refreshed bathrooms. The kitchen is a true showstopper with sleek modern cabinetry, a gorgeous backsplash, a massive island, and an open concept dining area with patio doors leading to a huge deck that is perfect for entertaining.The living room offers a warm and inviting space with a large window, while a versatile office just off the living area can easily function as a fourth bedroom or a tucked away playroom. Two additional bedrooms complete the main level.Downstairs, the lower level offers incredible flexibility with a spacious gym or den, an additional bedroom, and a beautifully finished full bathroom, making it ideal for guests or extended family.Adding even more value is the heated and cooled shop, measuring approximately 14'6" deep by 25' wide, perfect for projects, storage, or year round workspace.This home truly has it all, combining practicality and value with the perfect balance of style, comfort, and country living. (id:65446)
279 Currell Avenue
Ottawa, Ontario
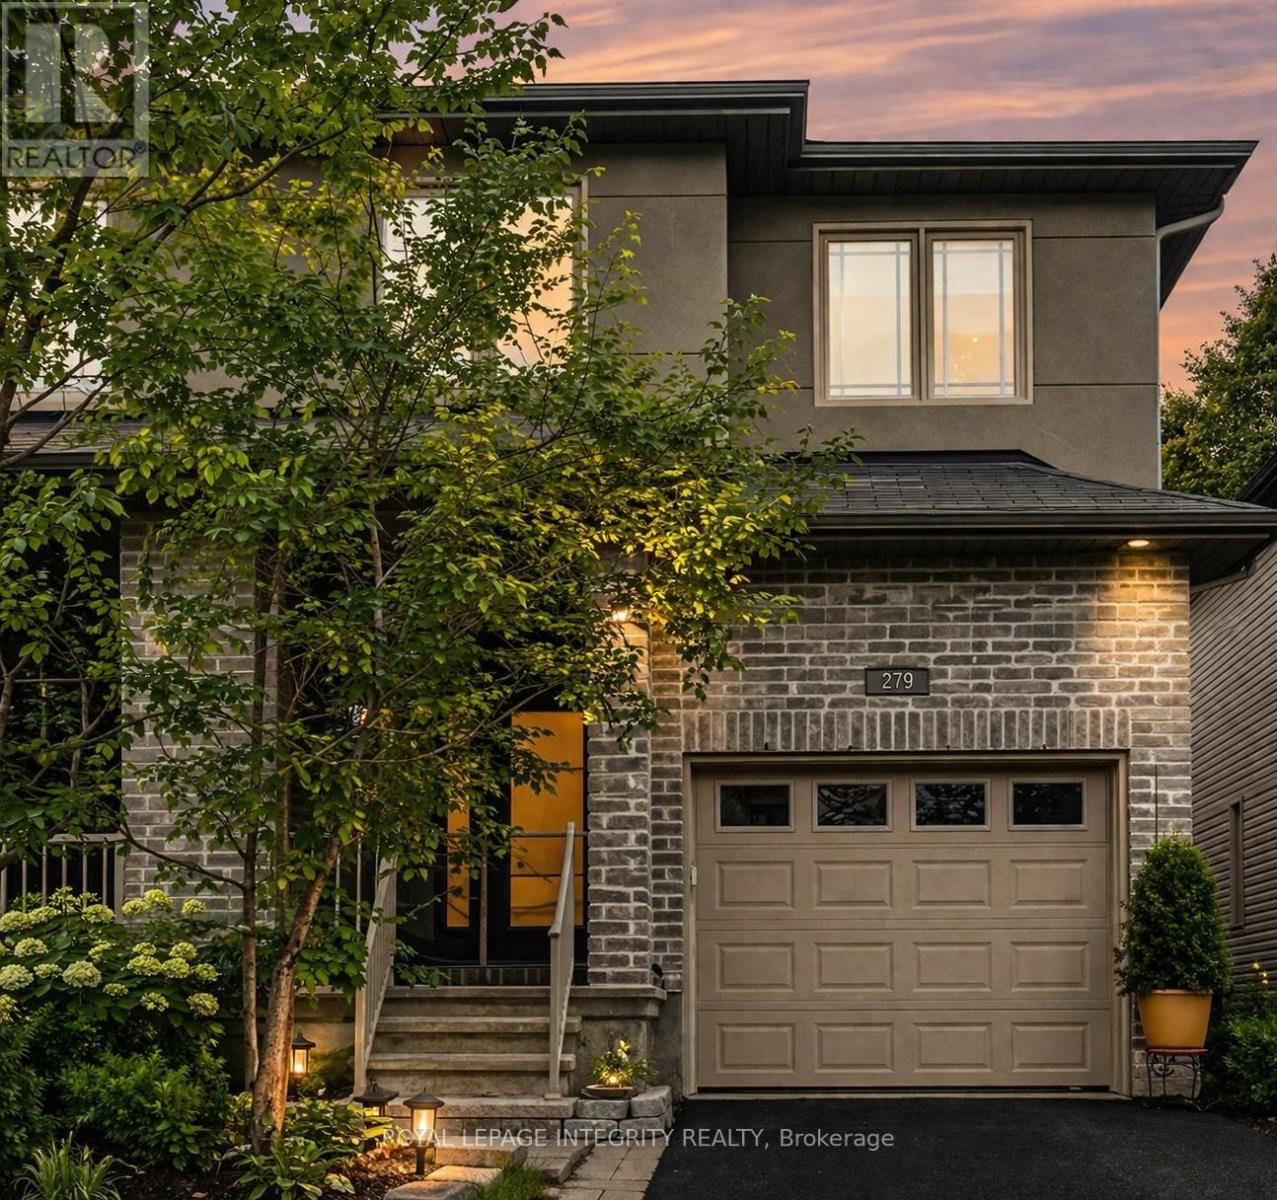
Welcome to this beautifully updated 3-bedroom semi-detached home offering just under 2,400 sq ft of finished space in the heart of Westboro. This meticulously maintained home offers a thoughtful blend of modern upgrades, functional living space, and an exceptional location with no rear neigbours. The main and second levels feature gleaming hardwood floors, complemented by fresh paint (2026) and elegant details including crown moulding and a gas fireplace that anchors the main living area. Bright, spacious rooms provide a comfortable and versatile layout for both everyday living and entertaining. Upstairs, you'll find three spacious bedrooms, including a generous primary suite with walk-in closet and a private ensuite featuring a soaker tub and separate shower. A full second bathroom completes the upper level. The professionally finished basement extends the living space with a large recreation room, a convenient powder room storage and flexible family use. $35k in professional landscaping including a limestone garden wall, a professionally landscaped backyard (2021) featuring a basalt water feature, stone patio, pergola, and mature plantings, creating a private and inviting outdoor retreat. Additional highlights include: New hardwood floors on second level (2020); New air conditioner (2022); LG 5.2 cu ft Steam Washer with ThinQ Technology & Wifi enabled (2022); Whirlpool 2.1 cu ft Stainless Over The Range Microwave & hood fan (2022); New smoke & carbon monoxide detectors (2026); ; Gas fireplace; Crown moulding on main & second level and a fully finished basement with bathroom. Pride of ownership shines through every corner of this meticulously maintained, one owner home! Located in one of Ottawa's most desirable neighbourhoods, this home is within walking distance to top-rated schools, parks, shops, cafés, yoga studios and recreational centres, and transit-offering the best of Westboro living. (id:65446)
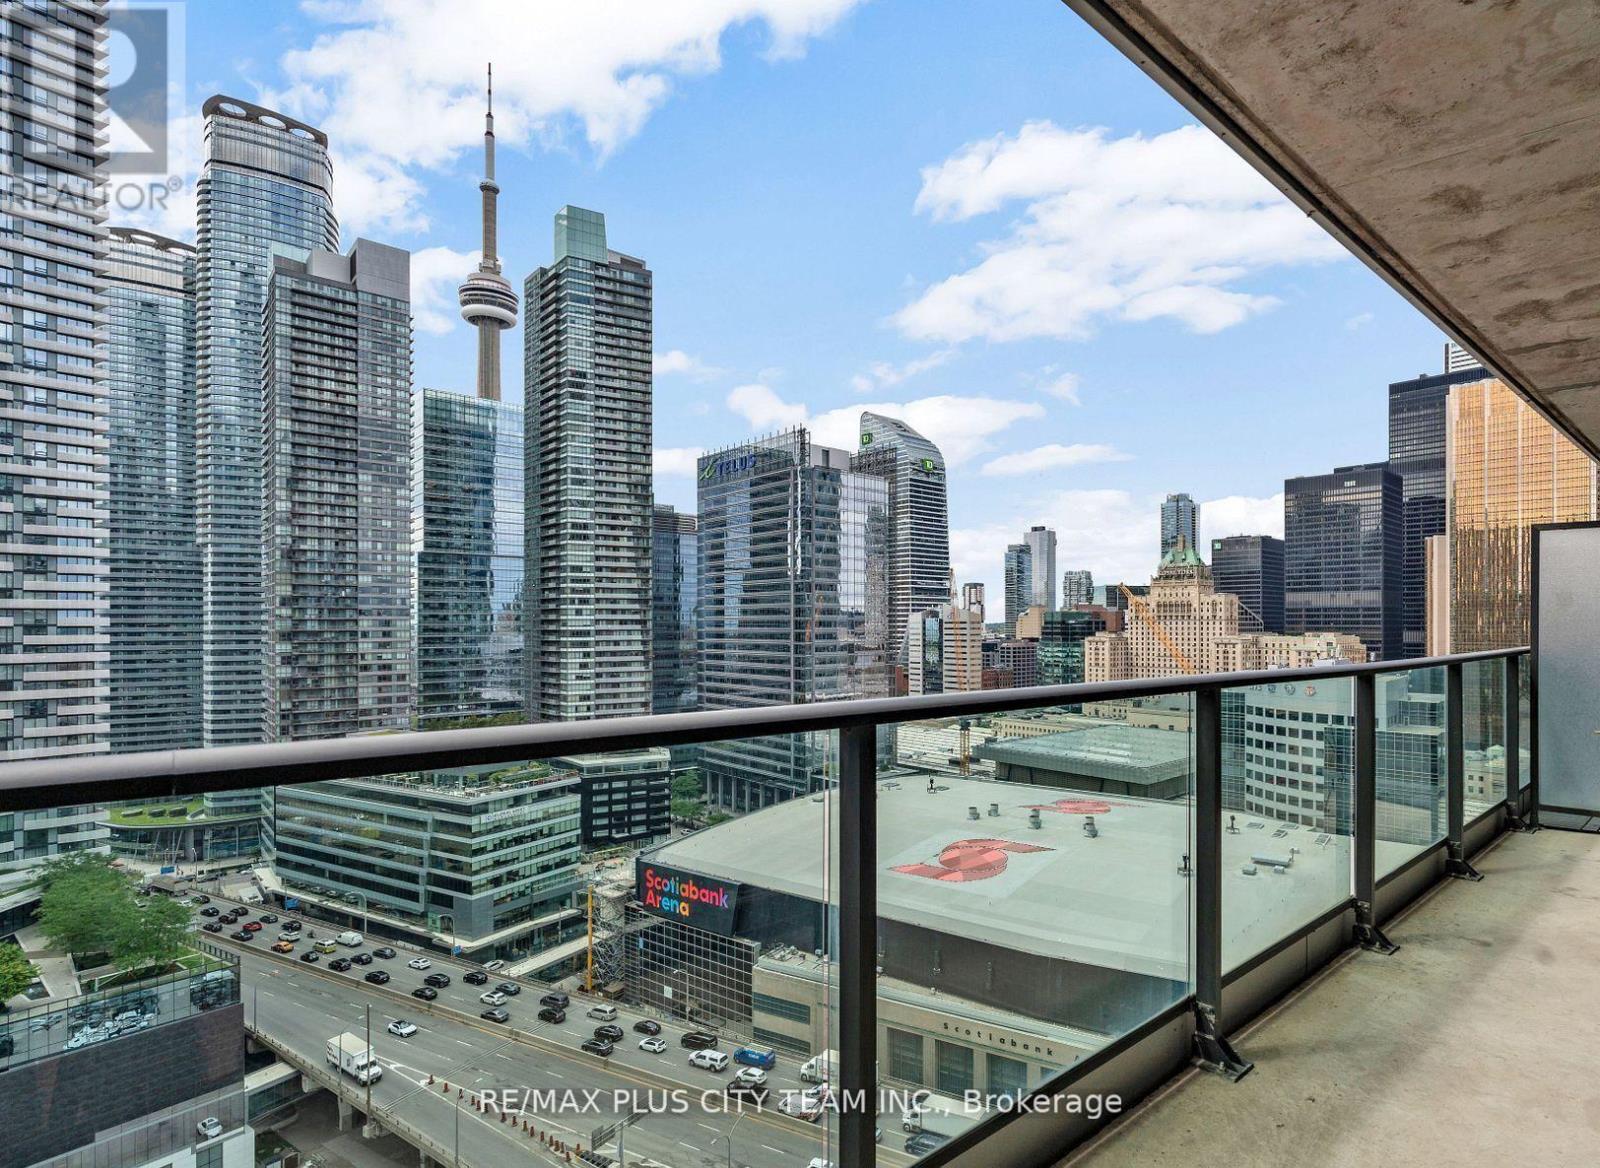
2902 - 33 Bay Street
Toronto, Ontario
Elevated downtown living awaits in this impressive 1-bedroom suite showcasing stunning CN Tower and city views. Featuring a bright, open-concept layout with 9-foot ceilings, this well-designed space offers both comfort and functionality. The contemporary kitchen is equipped with stainless steel appliances, granite countertops, and ample cabinetry, seamlessly connecting to the living and dining area-perfect for everyday living and entertaining. Floor-to-ceiling windows fill the unit with natural light, enhancing the vibrant city backdrop. Washer and dryer were newly replaced in November 2024 for added convenience. Residents enjoy access to an exceptional range of amenities, including two fitness centres, a 70-foot indoor pool, sauna, tennis, squash and basketball courts, BBQ area, guest suites, and 24-hour concierge service. Ideally located within walking distance to Union Station, GO Transit, the Harbourfront, Scotiabank Arena, Rogers Centre, the Financial District, theatres, grocery stores, and more-offering the ultimate downtown lifestyle with everything at your doorstep. (id:65446)
RE/MAX Solutions Barros Group
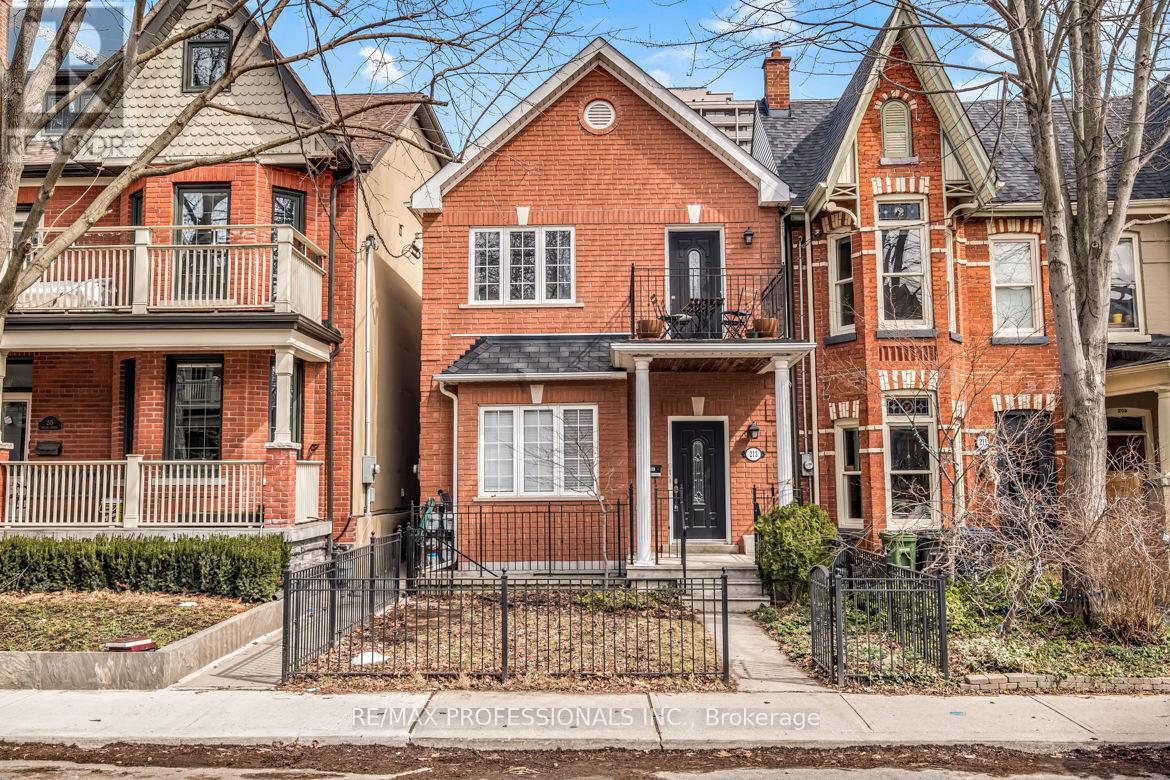
Upper - 213 Major Street
Toronto, Ontario
Beautiful 3-bedroom Annex apartment with parking! Nicely-appointed, second - floor suite with a functional layout. Freshly painted, with gleaming hardwood floors, large casement windows, and a balcony overlooking the tree-lined street! Large kitchen with full-size, stainless steel appliances (2026), open-concept living/dining/kitchen area that feels both welcoming and functional. The suite includes an ensuite laundry & central air conditioning. Offering excellent flow and flexibility for families, professionals, or students. Ideally located just steps from the subway, shops, cafes, patios, and nearby parks, and only minutes to the University of Toronto campus, Queen's Park, UHN hospitals, the ROM, AGO, and more. A perfect balance of space, convenience, and classic Annex character. **Application Requirements: TREB rental application, references, credit report, valid ID, employment letter, recent pay stubs or NOA's for self-employed applicants** No pets/no smoking. Tenant pays gas/hydro (Separately metered). (id:65446)
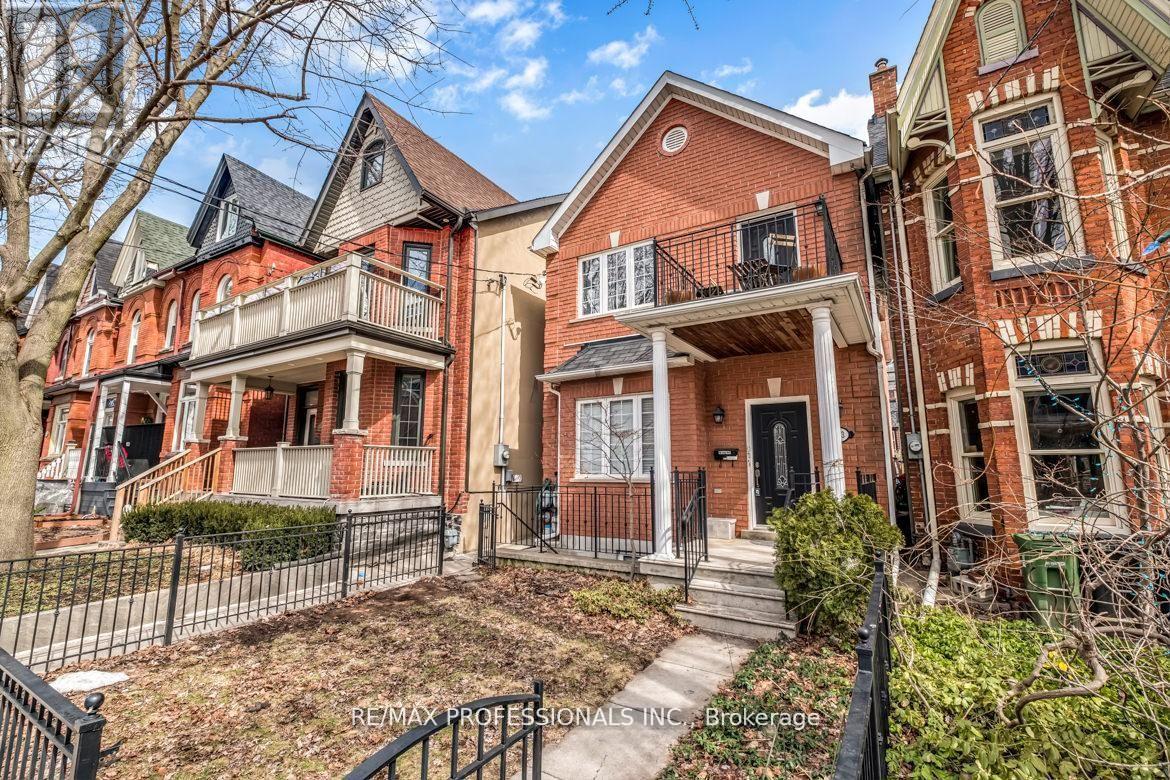
Lower - 213 Major Street
Toronto, Ontario
Live in the heart of the Annex! This bright and inviting 2-bedroom basement apartment combines comfort, style, and unbeatable location. Featuring 8-ft ceilings, approx. 900 sq.ft. of functionally-designed space with an open-concept living/dining area perfect for modern, on-the-go living. Freshly painted (2025), stainless steel appliances (2025), 2 walk-outs, full size 4-piece bathroom, central air conditioning, unit climate control, & more. Enjoy convenient ensuite laundry. Set on a quiet tree-lined street just steps from subway, shops, cafes, and parks. Minutes to U of T, Yorkville, Queen's Park, UN hospitals, the ROM, AGO & more - convenience and character in one great home! Application Requirements: TRREB rental application, references, credit report, valid ID, employment letter, recent pay stubs or NOAs for self-employed applicants. No pets/no smoking. Tenant pays gas/hydro (separately). (id:65446)
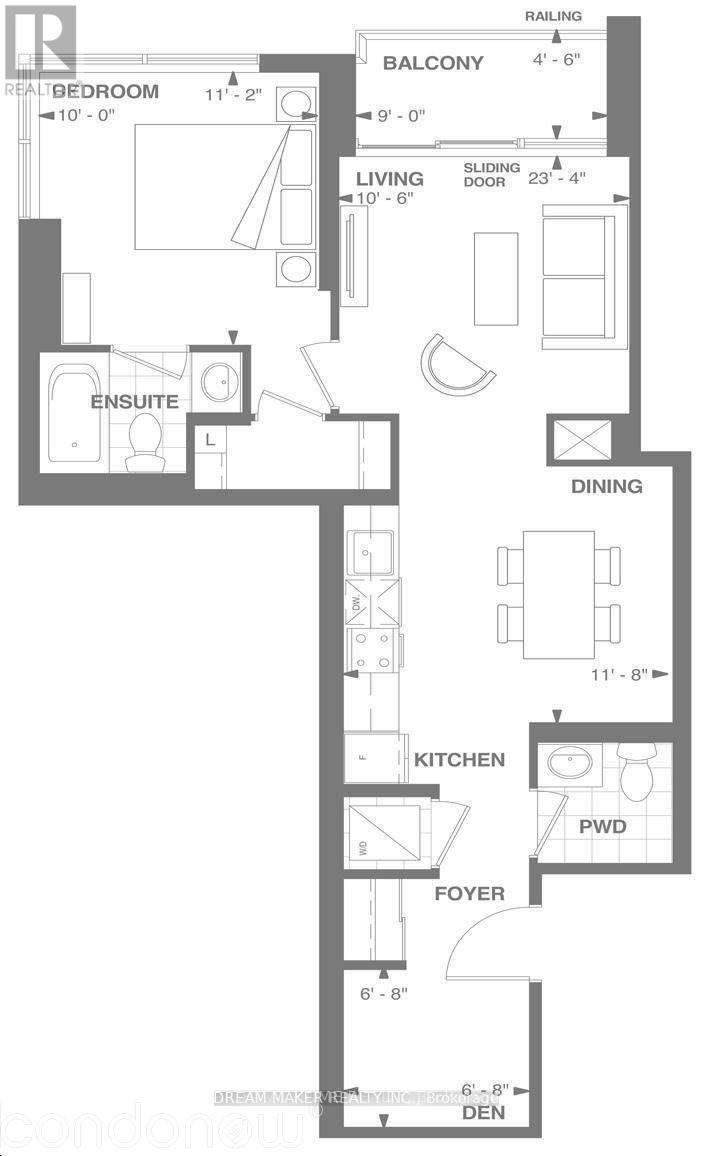
820 - 460 Adelaide Street E
Toronto, Ontario
Luxury 1 Bedroom+ Den+ 1.5 Bathrooms With Garden View From The Balcony. Walk Score Of 98.Approx.672 Sqft. Plus 41.5 Sqft. Balcony. 9' Ceiling. Superb Downtown Location. Close ToFinancial District, Distillery District, George Brown, Ryerson & St. Lawrence Market. EasyAccess To Dvp Ttc. Pedestrian And Transit Paradise **EXTRAS** Stainless Steel Appliances: Integrated Fridge, Oven, D/W, Microwave, Ceramic Cook Top, Washer,Dryer, Black Out Curtains. One Bike Locker. State Of The Art Amenities: 24 Hrs Lounge, TheatreRoom, Games Room, Pet Spa. 24 hr notice for showings. Cash back option available if sold before April 30th. (id:65446)