
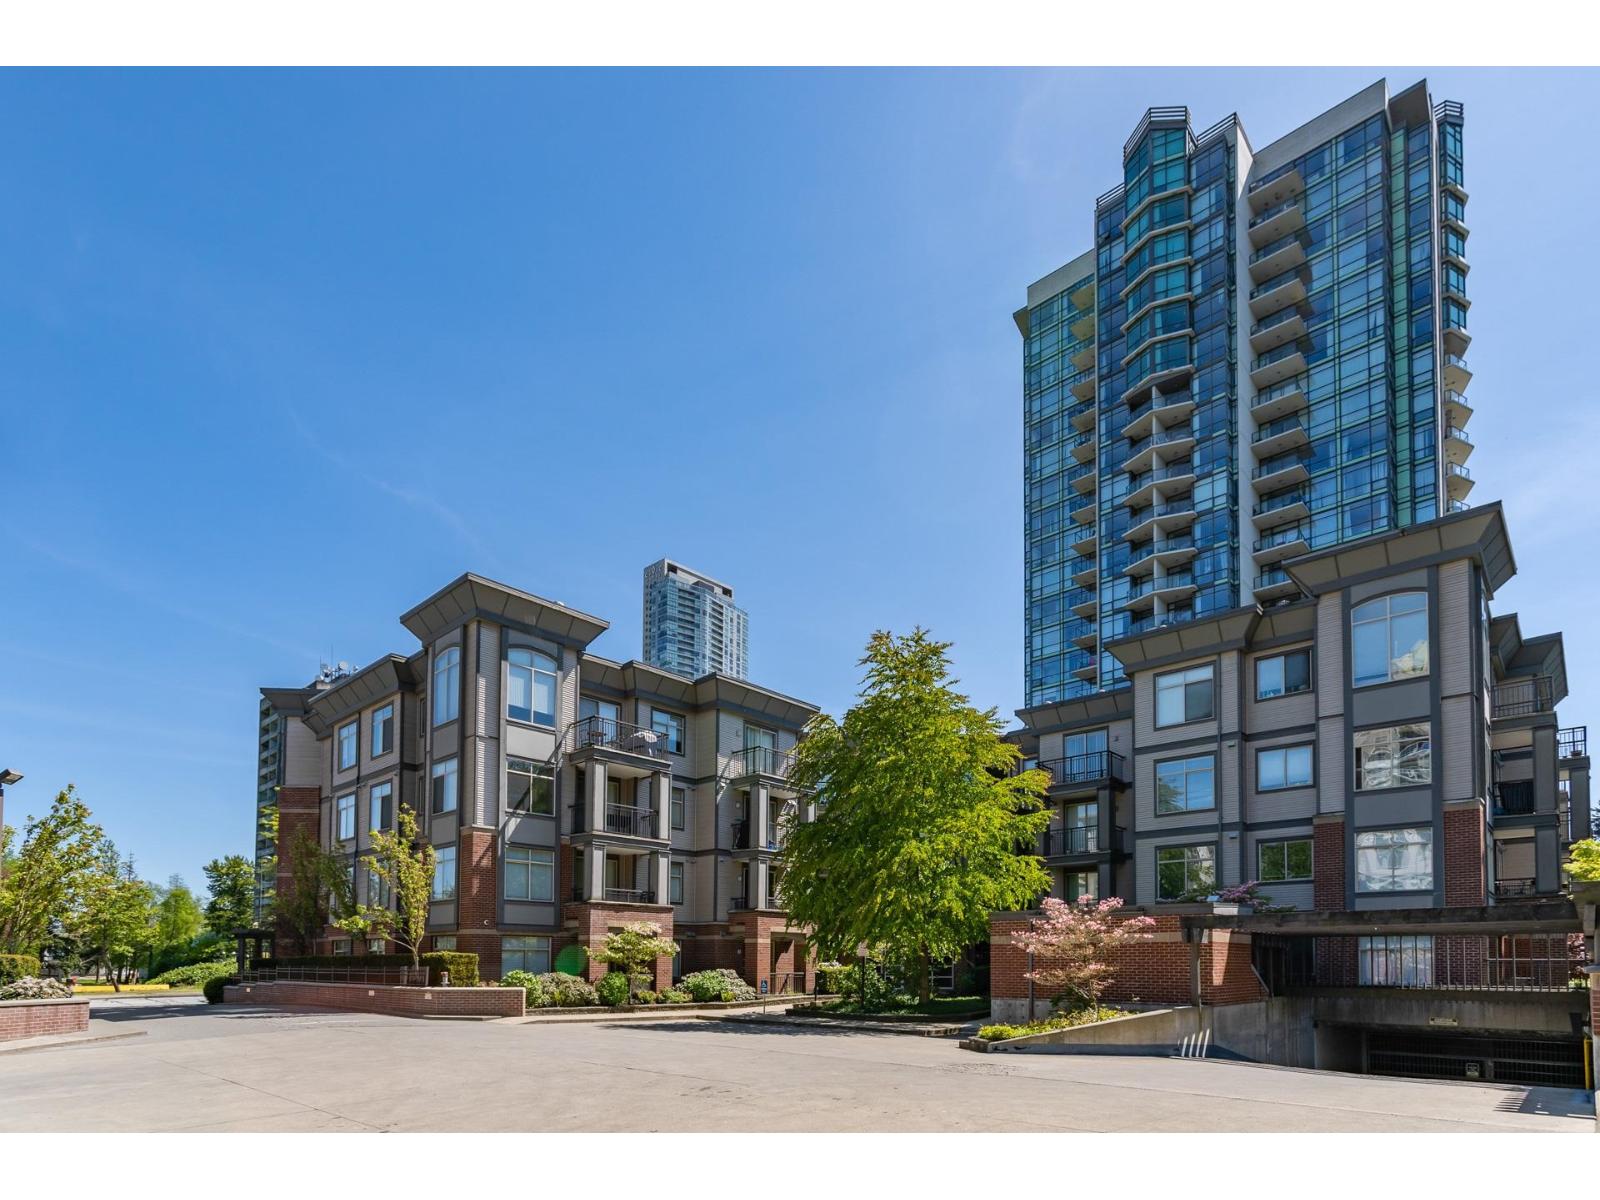
405 10455 University Drive
Surrey, British Columbia
Welcome to D'Cor in the heart of Surrey Central! This 880 sqft bright, top floor, corner unit offers 2 bedrooms and 2 bathrooms both with their own ensuite and thoughtfully positioned on opposite sides of the home for added privacy. The open concept living area features high ceilings, spacious peninsula kitchen with granite countertops, stainless steel appliances, laminate flooring and large windows throughout that brings in plenty of natural light from the southwest exposure. Includes 1 parking & storage locker. Located just steps to Surrey Central SkyTrain, SFU campus, City Hall, library, parks, T&T, Walmart and Surrey Central Mall, making everyday living incredibly convenient. A fantastic opportunity for homeowners or investors looking for walkable urban living or to commute downtown. (id:65446)
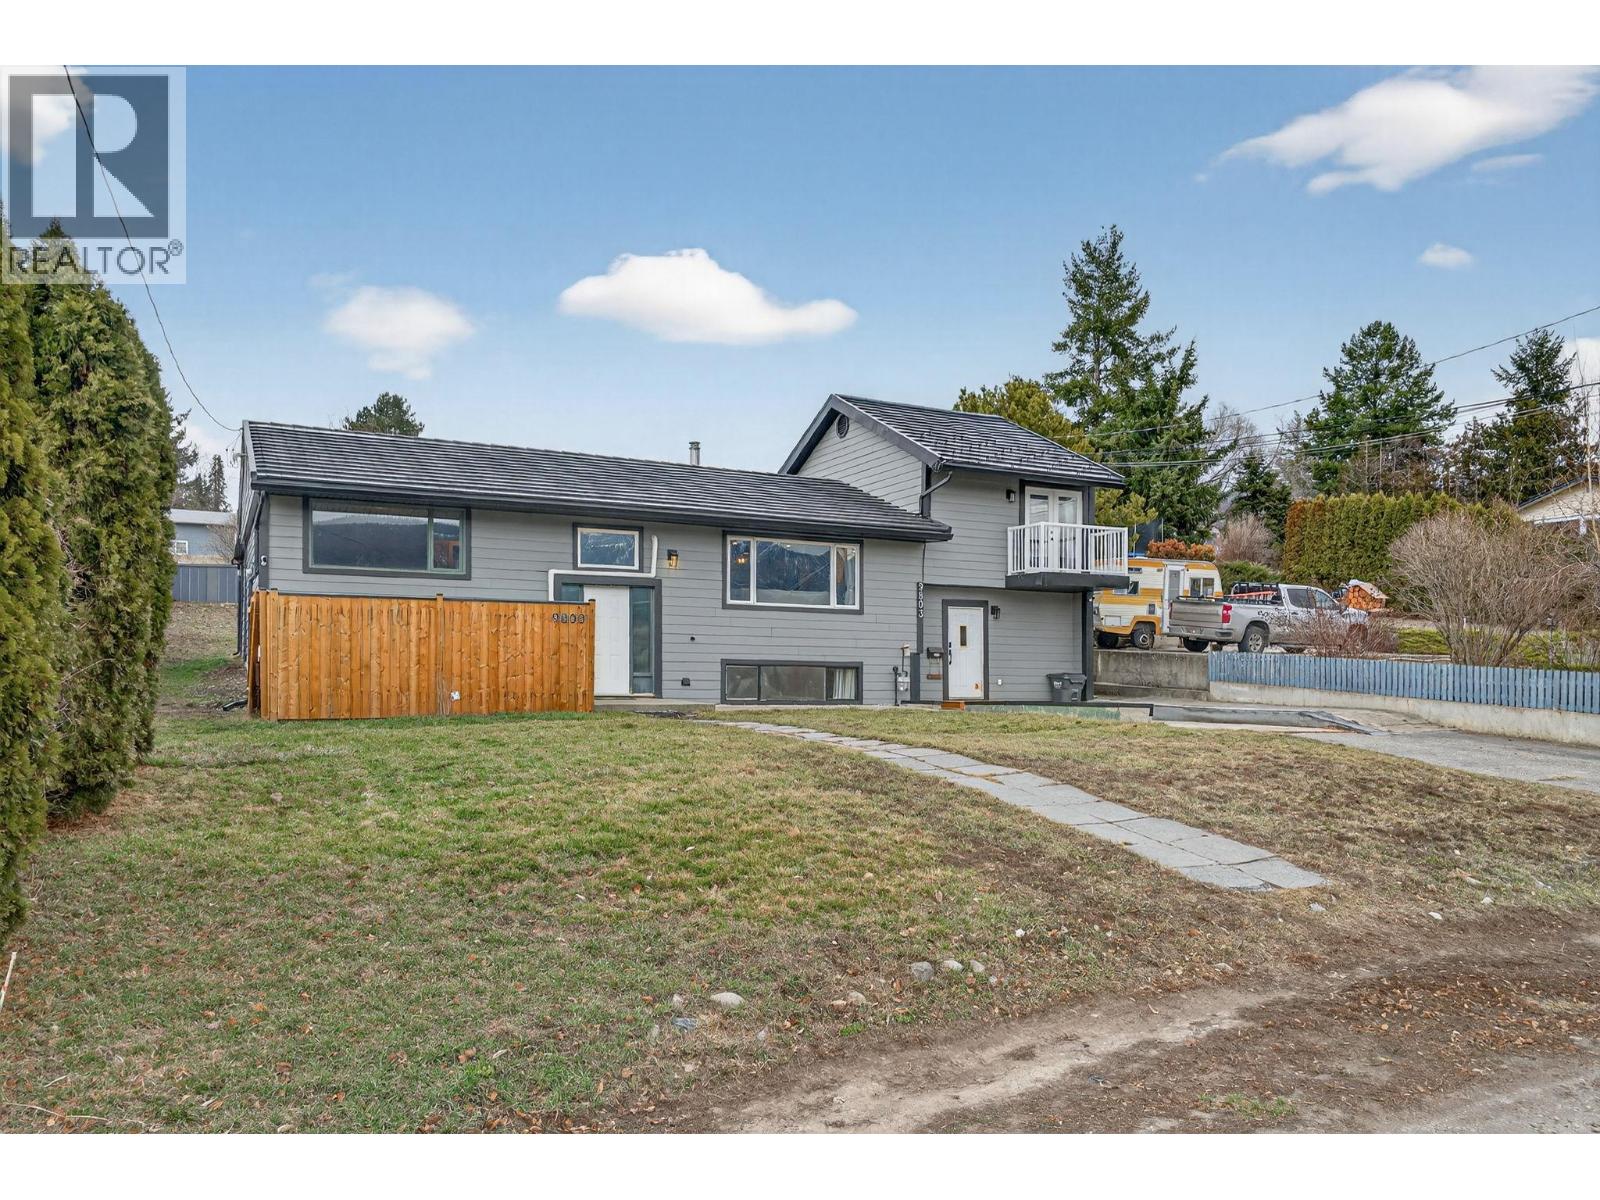
9803 Venables Drive
Coldstream, British Columbia
Families & Investors this recently updated 5 bedroom/ 3 bath home is a great opportunity to experience the best of quiet, rural living within minutes of the City. With beautiful Coldstream valley views and orchards right out the front door, this recently updated home can accommodate a growing family with 4 beds/2 baths up and a mortgage helper (1 bed/1bath) self-contained suite (incl. laundry) down Primary bedroom includes walk in closet and updated ensuite nicely separated by the living area with 2 bedrooms & bath down the hall. 4th bedroom is on the entry level, currently being used as an office/laundry but could easily be converted to your 4th bedroom, with laundry relocated to storage area downstairs (w/hook ups). Tons of upgrades inside and out ( see list in supplements).Suite has separate entry, in-suite laundry, storage and large rooms, currently great tenant, paying $1500.00 would like to stay. Heated workshop, a couple of sheds a covered deck, and a plateaued back yard with great garden area. The opportunity to own this home won’t last long. Great catchment area for schools Coldstream Elementary (15 min walk) and Kalamalka Secondary (3.2km). (id:65446)

205 - 225 Spence Avenue
Hawkesbury, Ontario
LOOKING FOR A GROUND-FLOOR CONDO? THIS IS IT! Built in 2022, this gem has a front balcony and the only condo with a rear patio door, featuring a bright, sunny open concept design, plenty of storage space, perfectly located within walking distance to the shopping mall, golf course, hospital, etc. Beautiful interior with 1,050 sq. ft. of living space, includes 2 dedicated parking spaces as well as 4 visitors parking spots, heated flooring, all appliances included, tankless hot water tank (rented) Presently rented, heating & hydro included till June 15th, 2026 . Now is the time to retire in style and live life to the fullest! (id:65446)
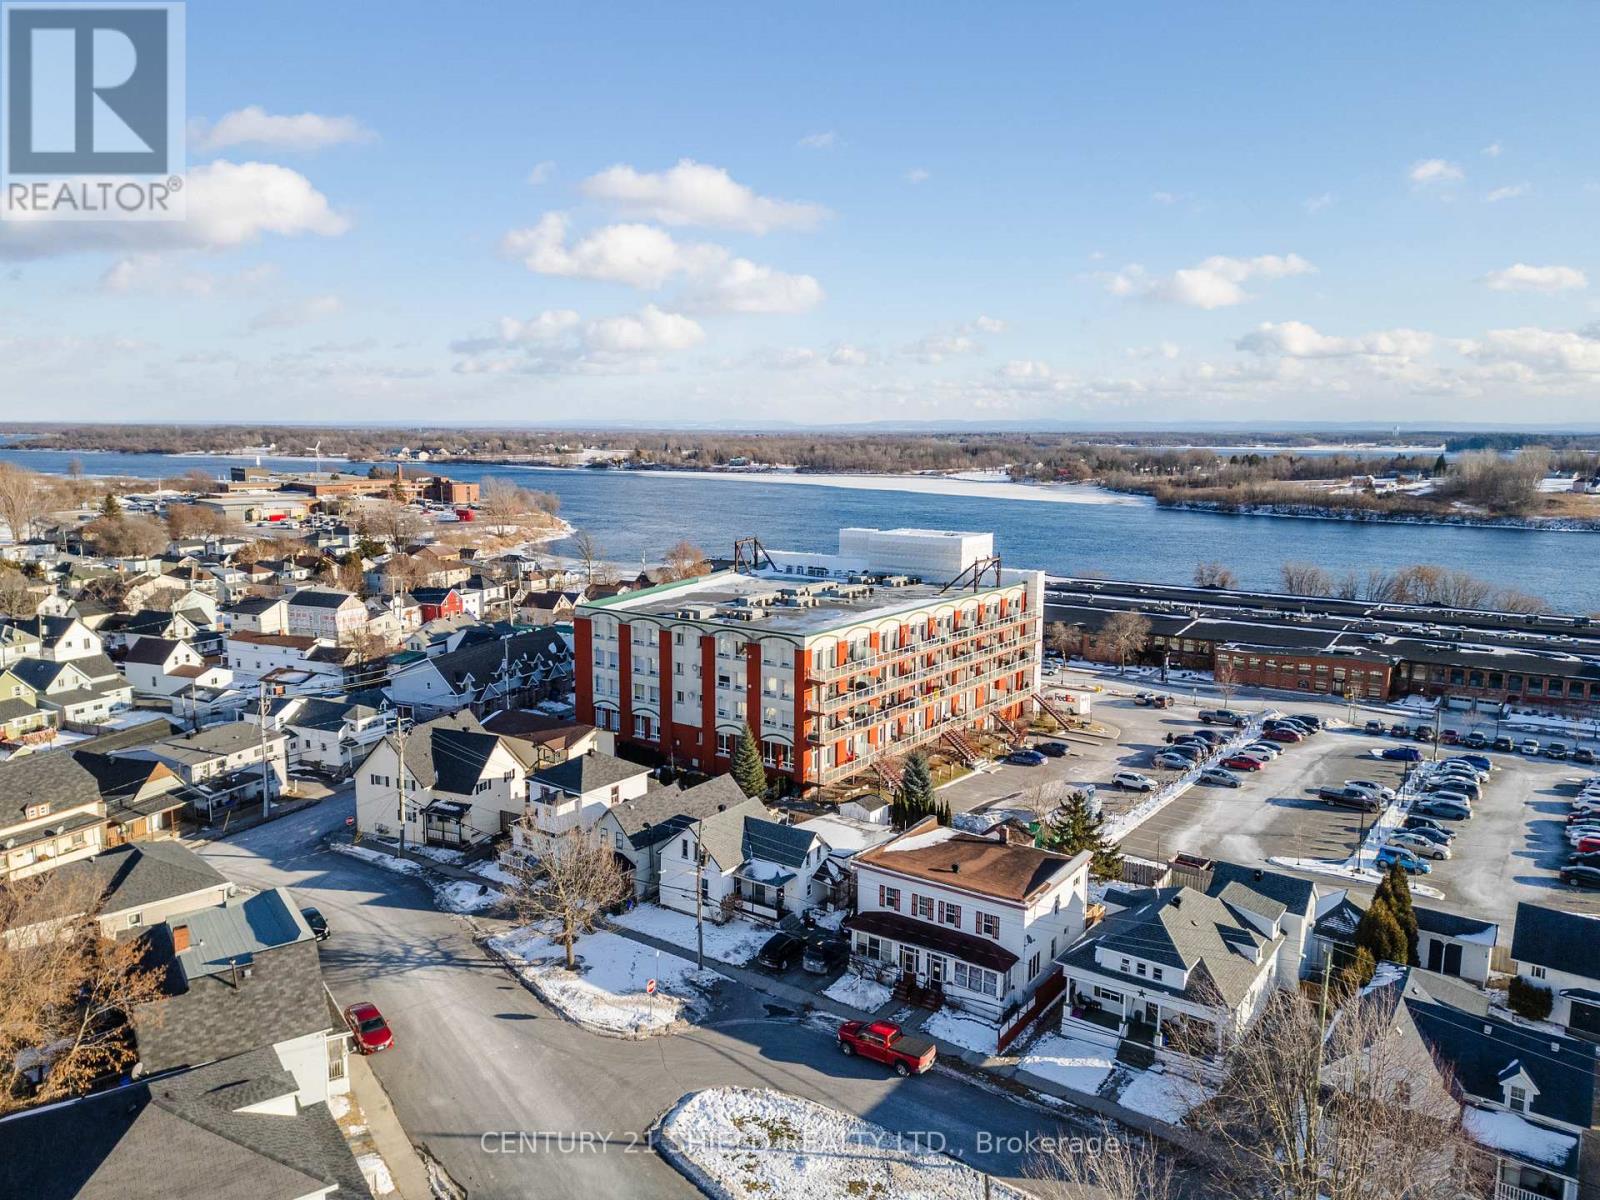
501 - 710 Cotton Mill Street
Cornwall, Ontario
Welcome to Unit 501 at 710 Cotton Mill Street a true penthouse-level unit positioned on the coveted top-floor southwest corner of the building, with amazing views of the St. Lawrence River and the historic Cotton Mill District. This completely reimagined and fully customized end unit delivers a rare blend of industrial character and refined, high-end design. Flooded with natural light, the open-concept layout is inspired by upscale New York loft living, showcasing flawless finishes and a seamless flow throughout. The custom kitchen is both striking and functional, featuring sleek cabinetry, a walk-in pantry, and elegant detailing that connects effortlessly to the main living and entertaining space. At the heart of the unit, a beautifully designed wet bar and wine cellar create the perfect setting to host or unwind in style. The second bedroom offers exceptional flexibility with dual access and a built-in Murphy bed, ideal for guests, a home office, or a combination of both. Thoughtful custom built-ins extend through the office area, walk-through closet, and ensuite, enhancing both form and function. Complete with underground parking and access to the building's premium amenities, this unit stands apart as one of the most desirable locations within the entire complex. This isn't just another condo and it's custom finishings and design make it the most unique condo unit on the market. (id:65446)
205 189 National Avenue
Vancouver, British Columbia
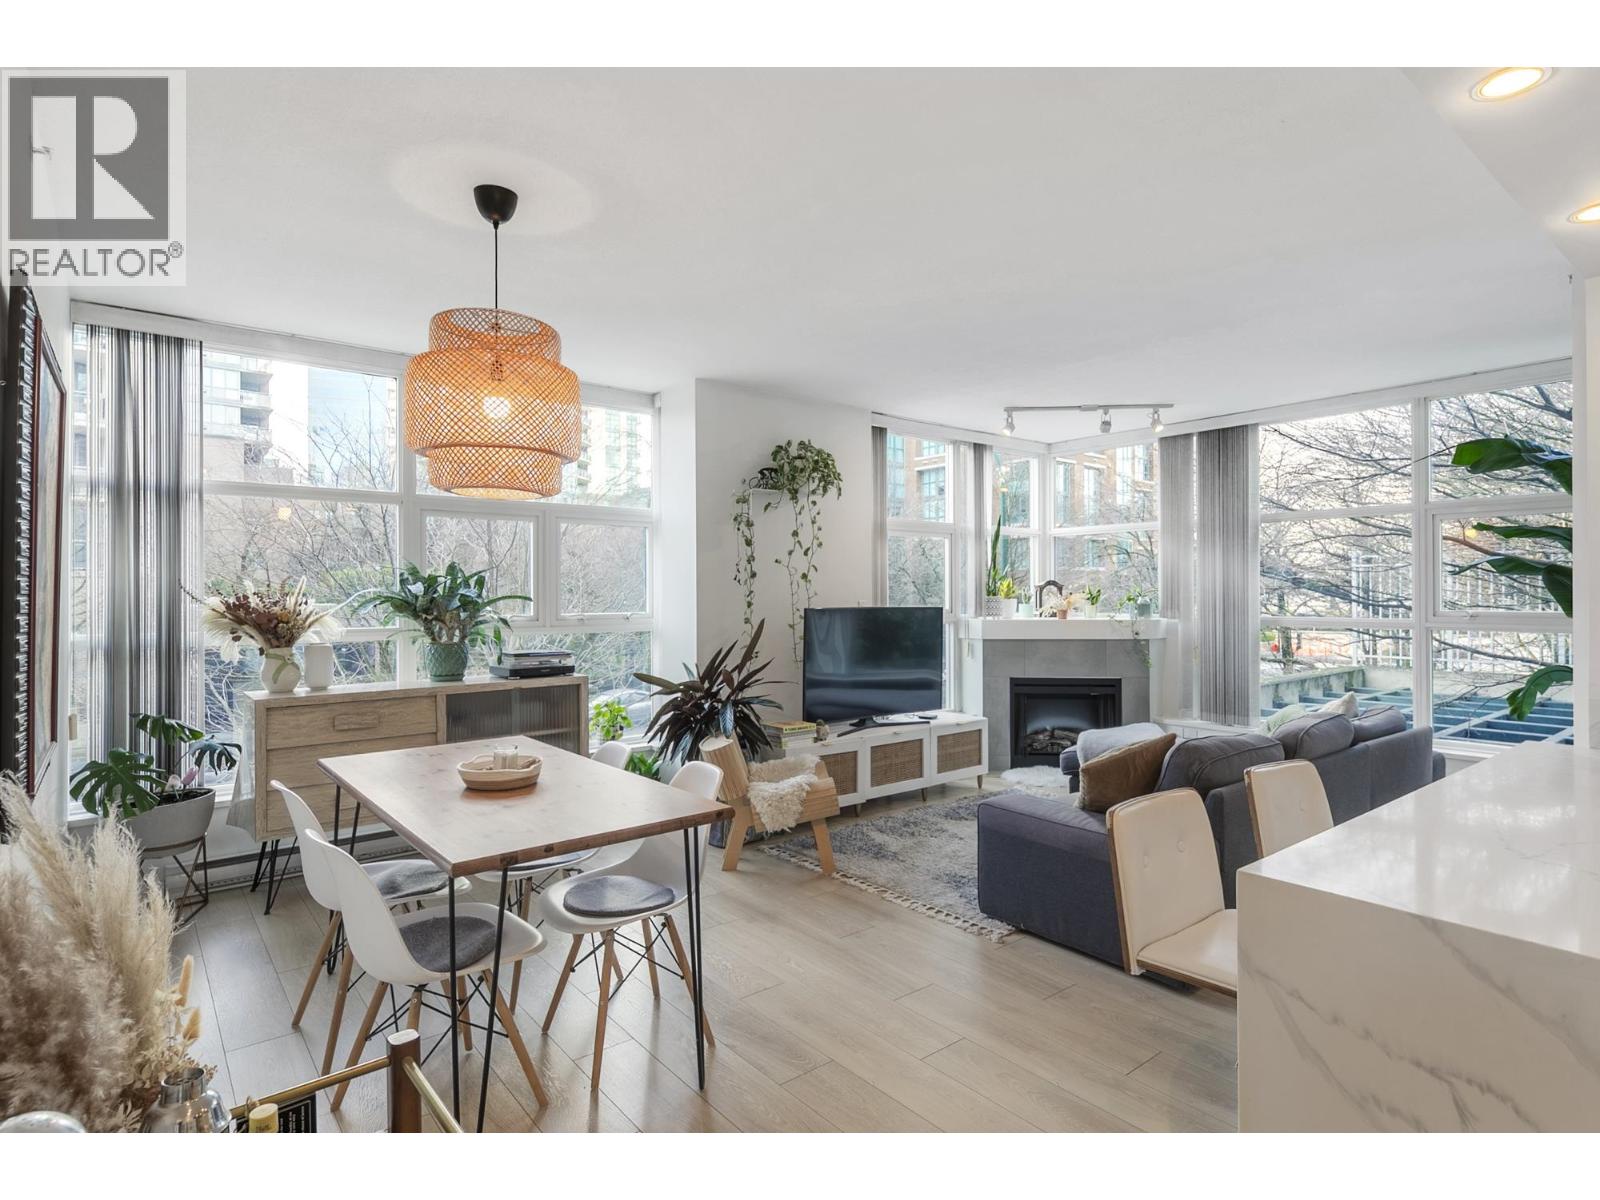
Beautifully updated 980 square ft corner home built by Bosa, offering two full bathrooms and a smart, functional layout, thoughtfully renovated in 2020. This bright and inviting residence features in-suite laundry, a generous primary bedroom with walk-in closet and private ensuite, and a covered 9´ x 8´ balcony-ideal for year-round enjoyment. Perfectly positioned just steps from Olympic Village, the Seawall, parks, and some of Vancouver´s best dining, with effortless access to Downtown, Pacific Central Station, and SkyTrain for seamless commuting. The well-maintained, pet-friendly building offers excellent amenities including a gym, bike storage, and party room. A fantastic opportunity to enjoy vibrant urban living in one of Vancouver´s most connected and sought-after neighbourhoods. (id:65446)
451 Arlington Drive SE
Calgary, Alberta
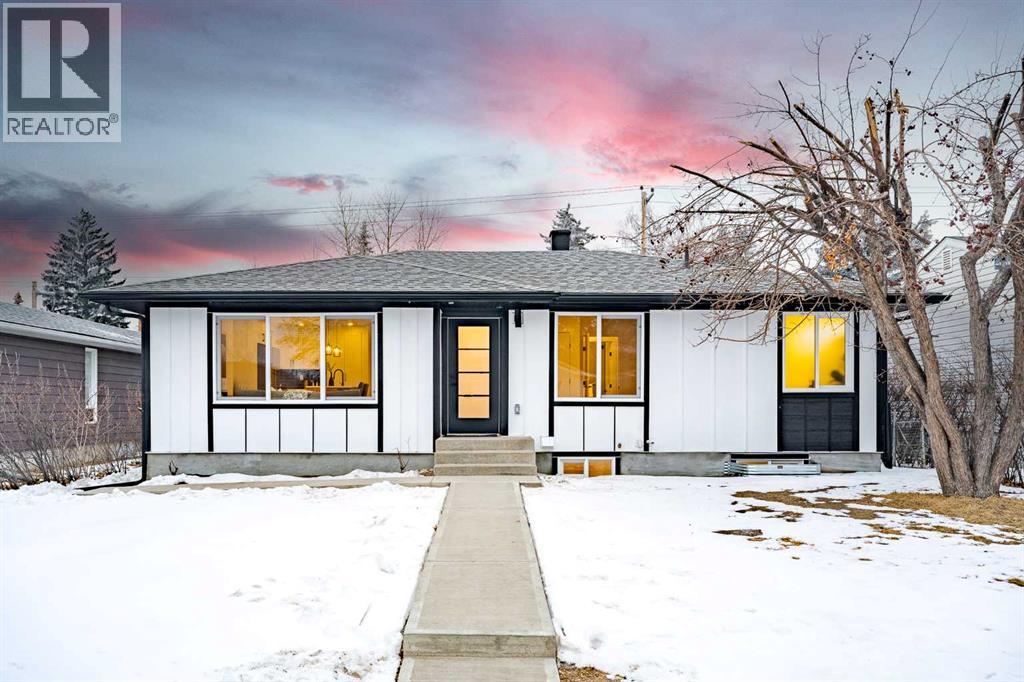
If a home could make a lasting impression, this one certainly does. Welcome to this extensively renovated, down-to-the-studs bungalow in the desirable community of Acadia, where every detail has been thoughtfully redesigned and nothing left untouched. From the new exterior, furnace, hot water tank, windows, doors, trims, flooring, and cabinetry, to the high-end finishes throughout—this home offers the perfect blend of modern style and everyday functionality. Ideally located just steps from schools, parks, and playgrounds, and only minutes from major shopping and amenities along Macleod Trail and Heritage Drive, the location is as convenient as it is desirable.From the moment you arrive, the home’s stunning curb appeal sets the tone. Board and batten siding, custom exterior lighting, and large windows create a timeless modern aesthetic. Inside, a spacious entryway welcomes you into the open-concept main floor, where warm luxury vinyl plank flooring flows seamlessly throughout. The inviting living room features a custom fluted fireplace and a large picture window that fills the space with natural light. At the heart of the home is the beautifully designed kitchen, showcasing ample shaker cabinetry, a textured island with quartz countertops, a built-in pantry, and stainless steel appliances. The dining area is highlighted by a large light fixture and a sliding patio door that leads directly to the backyard. Down the hall, a stylish 3-piece bathroom with custom tile-work adds a touch of everyday luxury. The primary retreat offers space for a king-sized bed, a custom walk-through closet with built-in cabinetry, and a private spa-inspired 5-piece ensuite featuring a dual vanity, freestanding tub, and glass shower. An additional bedroom with a large window and closet completes the main level. The fully finished basement is equally impressive, offering a spacious recreation area perfect for relaxing or entertaining. A sleek kitchenette with new stainless steel appliances, a modern 4-piece bathroom, and two large bedrooms provide incredible flexibility for extended family, guests, or additional living space. A private laundry and utility room complete the lower level. Step outside to enjoy the generously sized yard, complete with a concrete patio and gas line for summer BBQs. The oversized double garage with an extra-large overhead door is perfect for car enthusiasts or additional storage. Stylish, functional, and completely move-in ready, this one-of-a-kind property truly has it all. Book your private showing today and experience it for yourself. (id:65446)
9407 Allison Drive SE
Calgary, Alberta
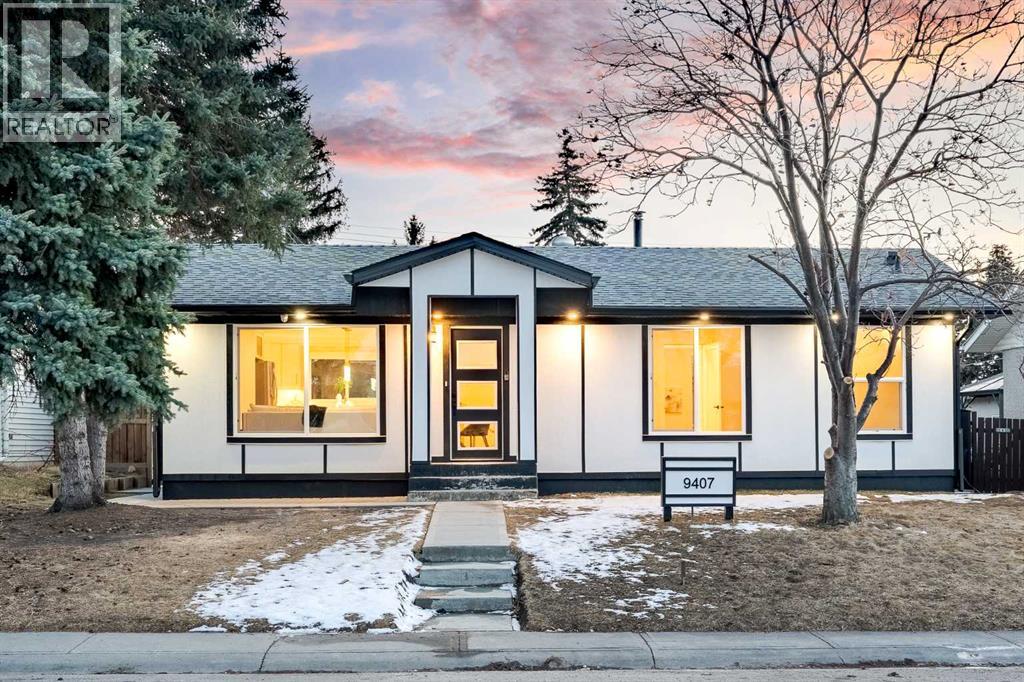
| EXTENSIVELY RENOVATED | ALL PERMITS PULLED | FITNESS ROOM/GYM | WET BAR | NEW DOUBLE GARAGE | Modern living starts here—welcome to this extensively renovated, down-to-the-studs bungalow in the sought-after community of Acadia, where thoughtful design, quality craftsmanship, and luxury finishes come together seamlessly. Completely redone inside and out, this home features a new exterior, brand new garage, furnace, hot water tank, windows, doors, trims, flooring, custom cabinetry, and rough-ins for security cameras. Every detail has been carefully curated to offer both style and functionality for today’s lifestyle. Perfectly situated just steps from schools, parks, and playgrounds, and only minutes to shopping and amenities along Macleod Trail and Heritage Drive, the location offers unbeatable convenience. From the moment you arrive, you’re welcomed by a charming front porch and standout curb appeal with board and batten siding, custom lighting, and large windows that create a clean, modern aesthetic. Inside, a spacious entryway features a built-in front closet and opens into a bright, open-concept main floor finished with warm luxury vinyl plank flooring throughout. The living room is anchored by a tiled fireplace feature wall and a large picture window that fills the space with natural light. The kitchen is designed to impress, showcasing shaker cabinetry, quartz countertops, a statement island, oak finishes and stainless steel appliances. The adjacent dining area is highlighted by a designer light fixture and complimented perfectly by the glass railing. Down the hall, you’ll find a beautifully finished 4-piece bathroom with custom tile work. The primary bedroom offers a true retreat with space for a king-sized bed and a fully built-out closet with custom cabinetry, along with a spa-inspired 5-piece ensuite complete with a dual vanity, freestanding fluted tub, and a glass shower. An additional bedroom with a built closet and large window completes the main level. The fully developed basement adds incredible versatility, featuring a large recreation space, a sleek bar, a modern 3-piece bathroom, and two generously sized bedrooms—perfect for guests, extended family, or multi-generational living. The laundry room is thoughtfully designed to double as a fitness space/gym, adding even more functionality to the home. Outside, enjoy a spacious yard with a concrete patio perfect for summer BBQs. The brand new oversized double garage is perfect for car enthusiasts or additional storage. Stylish, functional, and truly move-in ready, this is a rare opportunity to own a turn-key home in one of Calgary’s most established communities. Book your private showing today. (id:65446)

680 Cantina Court
Kelowna, British Columbia
Tucked away on a quiet cul-de-sac in the sought-after Upper Mission, this beautifully maintained former Dilworth Homes show home offers breathtaking lake, valley & city views along with an exceptional floor plan designed for both everyday comfort & effortless entertaining. Located just minutes from the Ponds Shopping Centre, parks, schools & an extensive network of hiking and nature trails, this is a setting that perfectly balances peaceful living with everyday convenience. The main level is bright, open & welcoming. A spacious kitchen anchors the home, featuring soft close cabinetry, quartz counters, stainless steel appliances, a large gathering island & generous storage. The layout flows seamlessly into the dining area & living room where expansive windows frame the stunning lake views while an electric fireplace adds warmth & ambiance. Step out onto the covered deck where panoramic views stretch across the lake, offering a spectacular vantage point for Kelowna’s unforgettable sunsets. The primary suite is positioned on the main level to capture the same beautiful outlook & features a walk-in closet plus a well-appointed ensuite with dual sinks, heated flooring & a glass-enclosed shower. Main floor laundry adds everyday convenience. The walk-out lower level provides outstanding flexibility with a large family & recreation area complete with a wet bar, two additional bedrooms, a full bathroom & a spacious flex area ideal for a home gym, office or games space. Sliding doors lead to the covered patio & private fenced yard, creating a seamless indoor-outdoor living experience. Offering over 2,500 sq.ft. of thoughtfully designed living space, a double garage & an incredible Upper Mission location, this home delivers the perfect balance of comfort, views & Okanagan lifestyle. (id:65446)
540 King Street E Unit# B2
Hamilton, Ontario
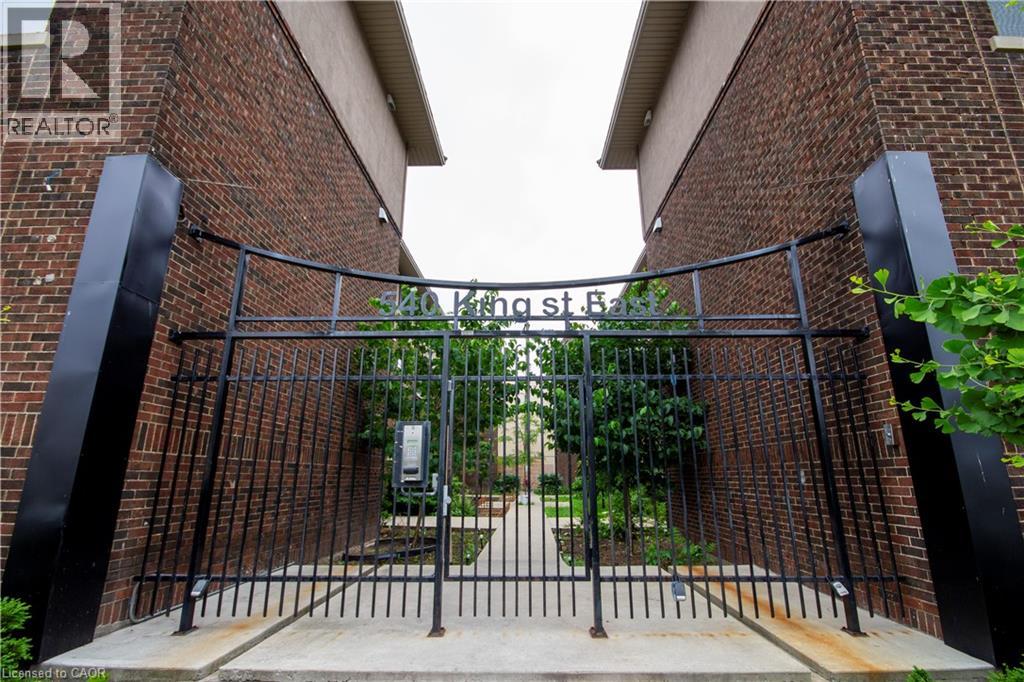
Thoroughly updated one bedroom apartment in a convenient Hamilton location! 540 King Street East offers close proximity to both GO Transit and local public transit, with numerous local cafés, restaurants, and grocery options minutes away. This well appointed unit comes equipped with in-suite laundry and air conditioning to maximize both comfort and convenience. The kitchen features quartz countertops, a sleek backsplash, and stainless steel appliances including a dishwasher. The bedroom offers ample closet space for storage. The open concept living room combined with the four piece bathroom make the space ideal for unwinding and relaxing. Tenant to pay utilities. (id:65446)
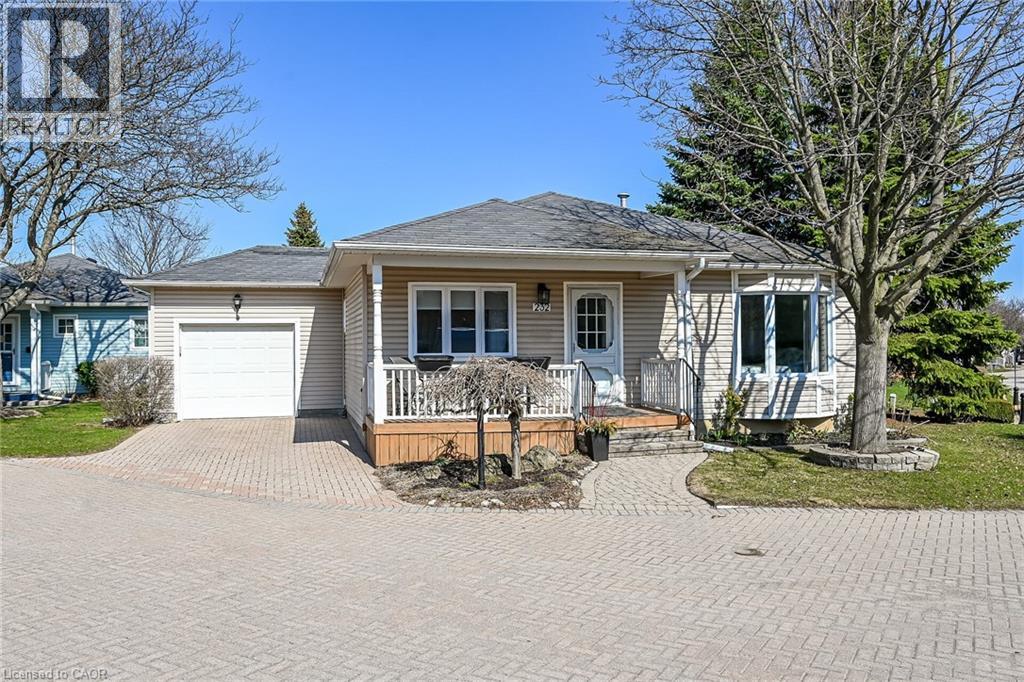
232 Silverbirch Boulevard
Hamilton, Ontario
Welcome to the Villages of Glancaster, a highly sought-after adult lifestyle community in Mount Hope. This stylish 2-bedroom, 2-bath bungalow offers the perfect blend of comfort, enjoyment, and community living. Situated on a desirable corner lot offering enhanced privacy, abundant natural sunlight, and added curb appeal with the convenience of pulling right in. Step inside to a bright, inviting main floor featuring a spacious living and dining area anchored by a cozy natural gas fireplace, ideal for relaxing or entertaining. The kitchen is filled with natural light from a skylight and showcases clean white cabinetry for a fresh, timeless look. A newly updated main bathroom adds to the home’s move-in-ready appeal, while all brand-new windows throughout provide energy efficiency, comfort, and peace of mind. Both bedrooms are well-sized, offering flexibility for guests, a home office, or hobby space and an ensuite bathroom to go with the primary. The unfinished basement delivers excellent potential, whether you envision a rec room, workshop, additional storage, or future living space, you have a blank canvas to make it your own. Outdoor living is just as enjoyable, with a lovely backyard deck and gazebo that create a private retreat for morning coffee, evening drinks, or summer bbq’s. In the Villages of Glancaster, every day can feel like a vacation. Enjoy an impressive array of amenities including a community centre, indoor pool, library, tennis courts, shuffleboard, and more. Take part in organized activities, social events, and clubs, or simply enjoy the beautifully maintained surroundings at your own pace. Stylish, well-maintained, and set in one of Mount Hope’s most desirable lifestyle communities, this bungalow is an excellent opportunity for those seeking comfort, convenience, and an active, social way of life. (id:65446)
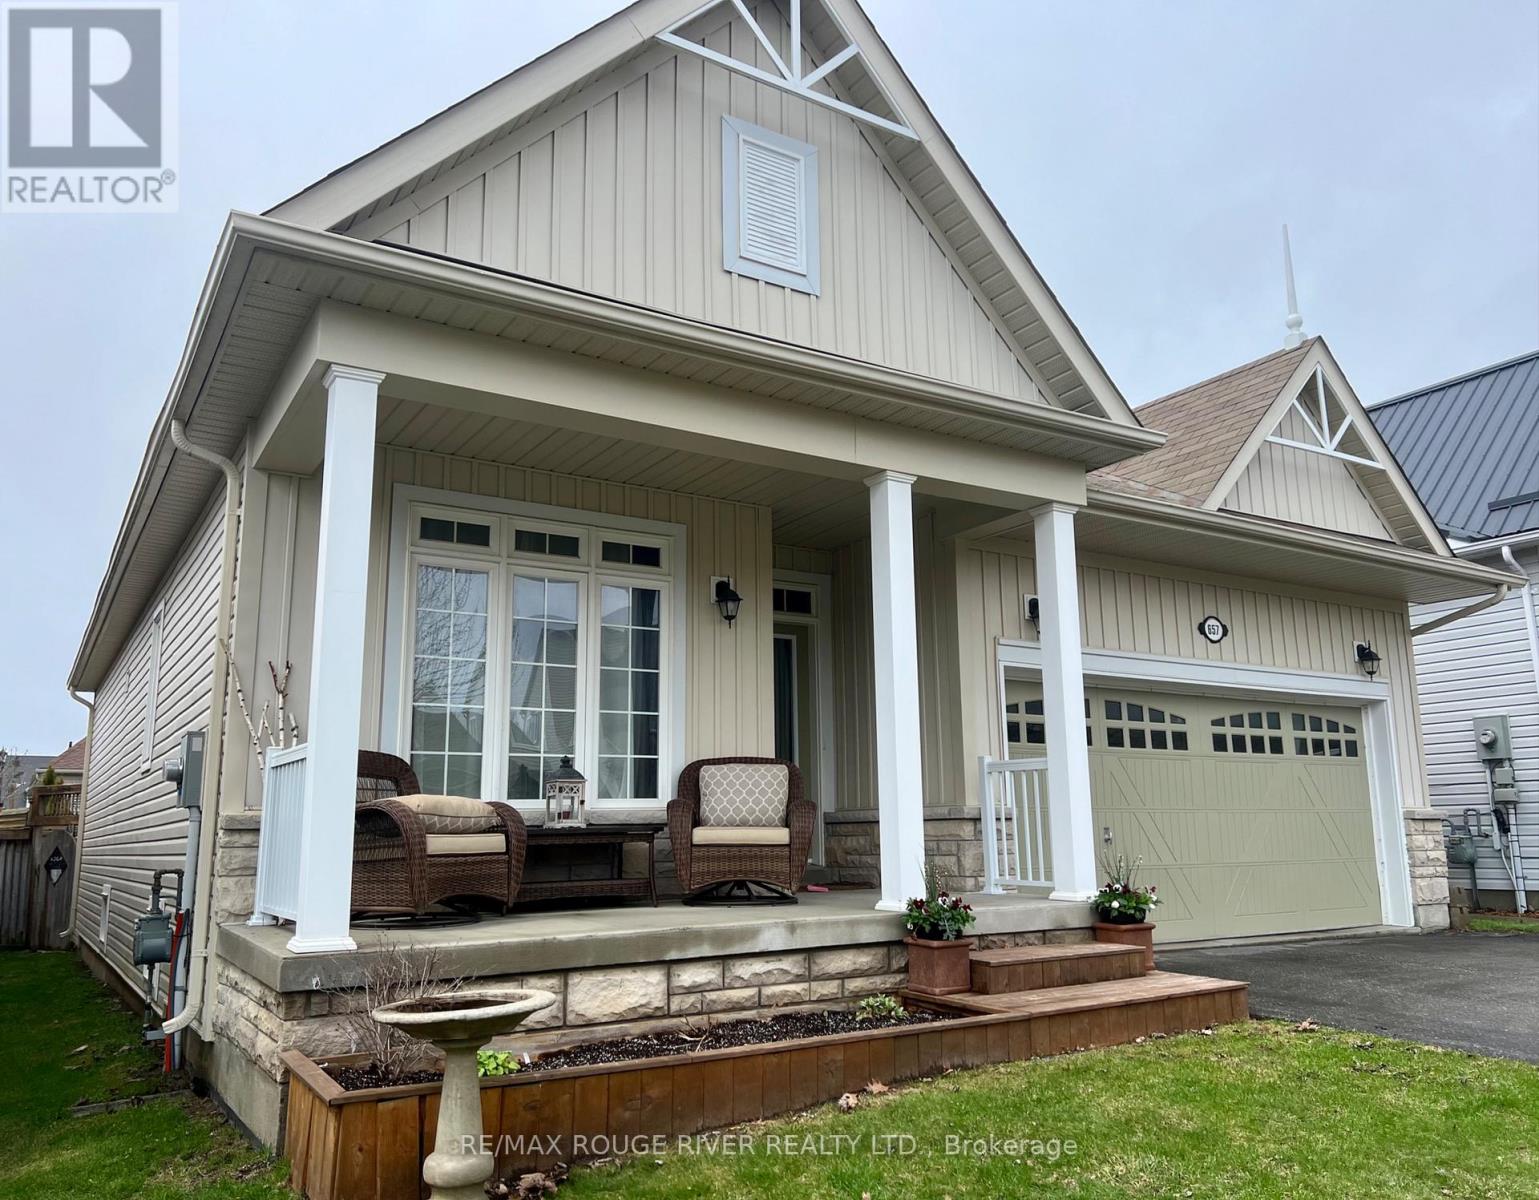
657 Prince Of Wales Drive
Cobourg, Ontario
Nestled in the heart of the highly sought-after and centrally located West Park Village, this turnkey bungalow offers a serene retreat defined by a pleasing palette and thoughtful details. The main level showcases a warm, open-concept layout featuring a stylish and functional kitchen with a generous breakfast bar and uninterrupted sightlines to the outdoor deck and built-in pool-ideal for both everyday living and entertaining.A striking fireplace anchors the inviting living room, while natural light floods the space. The spacious primary bedroom with ensuite is conveniently located just off the main living area and is complemented by a second bedroom and full bathroom on the main floor.The lower level extends the living space with a cozy recreation room and bar, an additional bedroom and bathroom, and ample storage to accommodate guests, hobbies, and everyday needs. Blending contemporary finishes with a warm, tranquil atmosphere, this home is an inviting sanctuary ready to welcome its next chapter.Additional highlights include a backyard Tiki Bar, air conditioning (2021), dishwasher (2022), new front steps (2024), freshly painted interior (2025), new carpet in the bedroom, on the stairs, and in the primary bedroom closet (2025), new garage door opener (2025), and a new gas heater, filter, and stairs for the pool (2021). (id:65446)
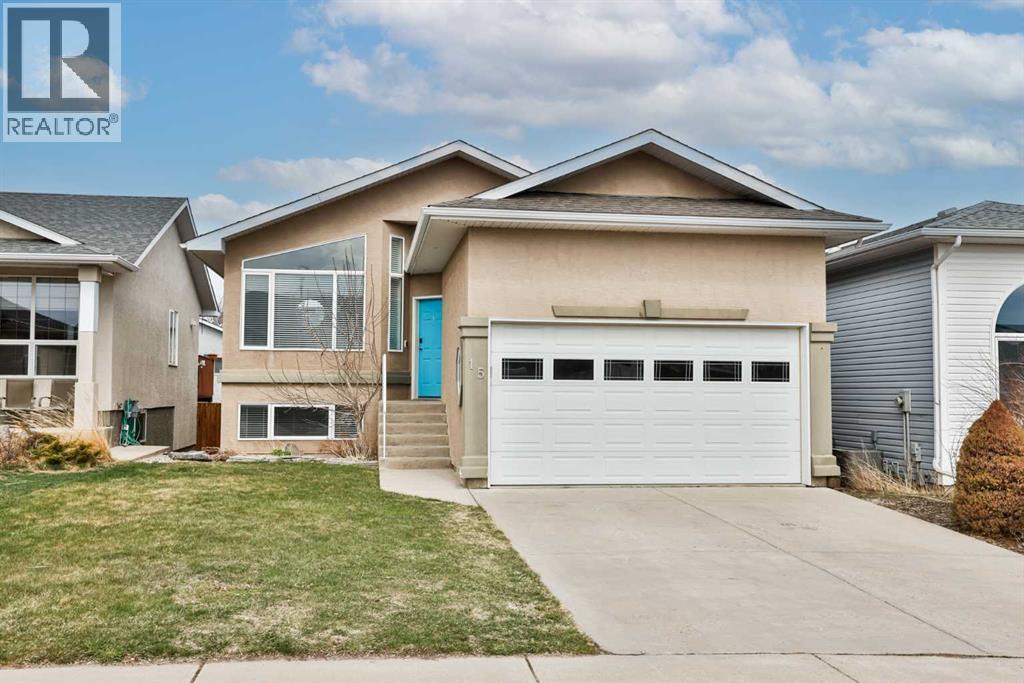
15 Cowichan Court W
Lethbridge, Alberta
Get into the market with room to grow! This home is exactly what you can't find right now in west Lethbridge. It checks all the boxes on condition, location, price and square footage! With a very bright and open illegal suite in the basement + tons of parking for everyone, your options are limitless. On the main floor of this bi-level you're greeted by a spacious living room with south facing windows. Around the corner is a functional u-shaped kitchen with tons of extra cabinets and a dining area with direct access to the back deck. There are 2 bedrooms and 2 bathrooms on this floor - with your large primary offering a walk-in closet and 3-piece ensuite for extra privacy. Downstairs is a bright walk-out basement, offering a large, open concept living room and kitchen, plus 2 big bedrooms, a 3 piece bath and storage/utility area. (Both upstairs and down have their own washer/dryer). There is ample extra parking at the back too. Newer mechanical systems make this a sound investment for first time homebuyers and investors alike. Call your agent and come see this one ASAP! (id:65446)