
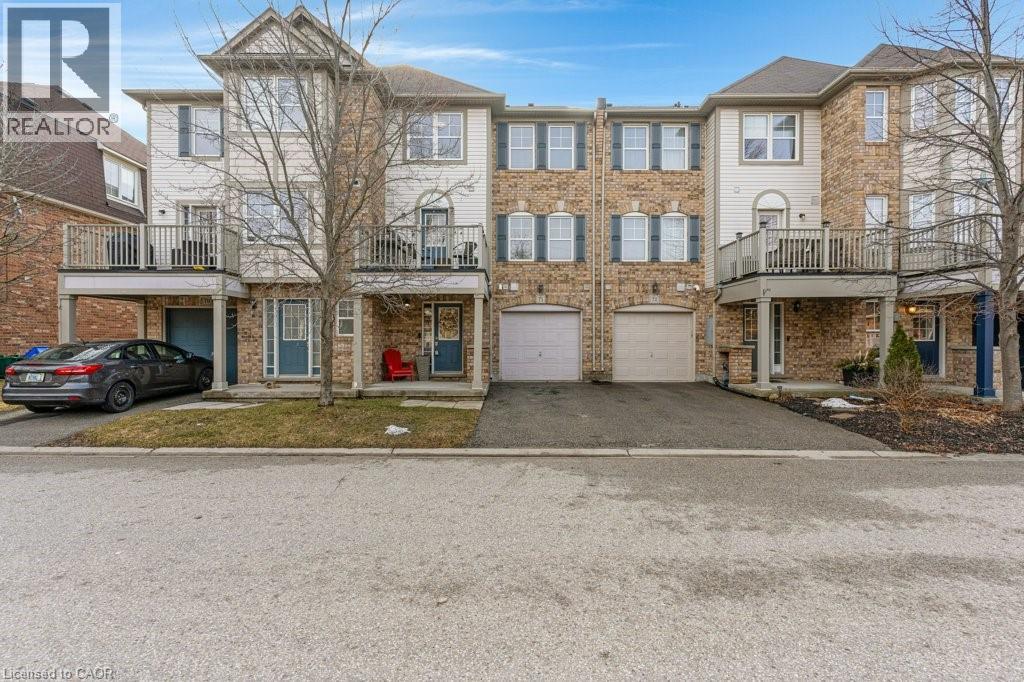
71 Garth Massey Drive Unit# 71
Cambridge, Ontario
This lovely townhome offers low maintenance living and plenty of space for a single, a couple, or a young family. Situated only four minutes from 401 access, and five minutes from restaurants and shopping, this quiet complex is also a short walk to the park and playground and neighbourhood walking trails. At the front entry, you'll find a generously sized main foyer, with access to the laundry room and ample storage. The main level features an open-concept living room, dining room, and kitchen. The living and dining rooms include durable laminate flooring, two large windows and some pot lighting. The kitchen features white cabinetry, a white dishwasher, stove, fridge, microwave, a tiled backsplash, and a door to a sizable balcony, suitable for relaxing, or dining. BBQ's are permitted. A 2pc bathroom completes this level. The bedroom level offers a primary bedroom with a spacious walk in closet and two large windows, a second bedroom, and a 4pc main bath. Request a showing today! (id:65446)
Royal LePage Crown Realty Services Inc.
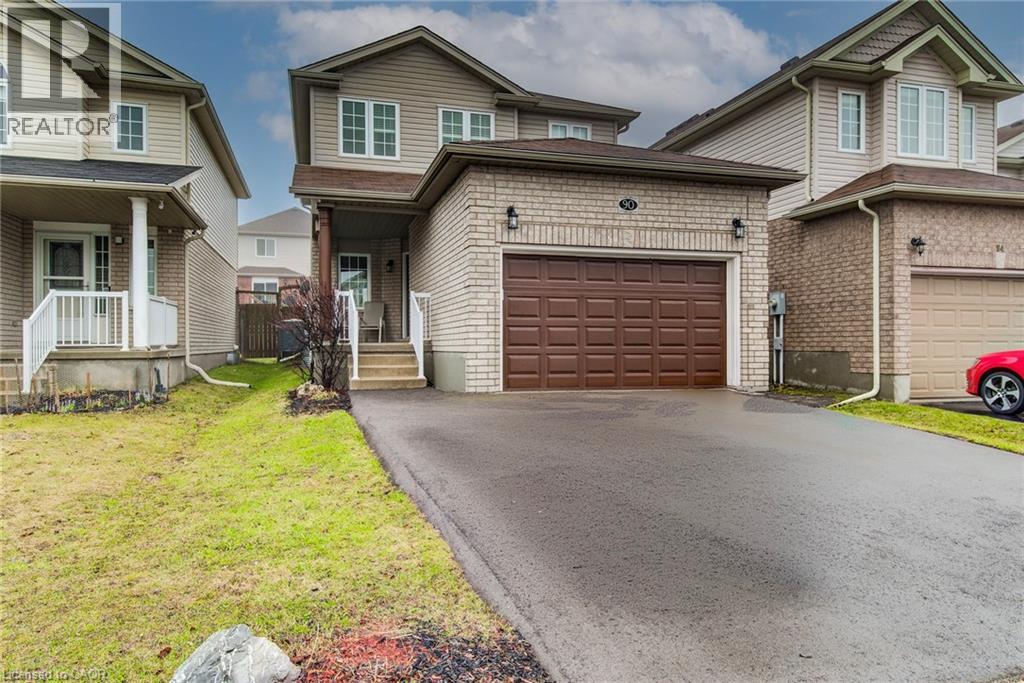
90 Udvari Crescent
Kitchener, Ontario
Welcome to this beautifully maintained family home on sought-after Udvari Crescent in Kitchener. Built in 2008, this move-in-ready property offers the perfect blend of comfort, style, and thoughtful updates for today’s modern family. Featuring 3 spacious bedrooms and 3 bathrooms, the home boasts a bright, inviting main floor layout ideal for both everyday living and entertaining. The heart of the home has been tastefully updated kitchen (2023), offering both functionality and contemporary appeal. Upstairs, you’ll find a generous primary bedroom complete with a walk-in closet, along with two additional well-sized bedrooms and a full bathroom—perfect for growing families. With over 2000 sq. ft of finished space that includes a finished basement with plenty of room for a recreation area, home office, or gym. This home has seen numerous important upgrades, including a new furnace, air conditioner, and water softener (2022), a newly paved driveway (2025), and a brand new washer and dryer (2026), giving peace of mind for years to come. Step outside to a fully fenced backyard, ideal for kids and pets, featuring a beautiful stamped concrete patio—perfect for summer entertaining and relaxing evenings. Located in a family-friendly neighbourhood close to schools, parks, and amenities, this exceptional home offers outstanding value in one of Kitchener’s most desirable areas. (id:65446)
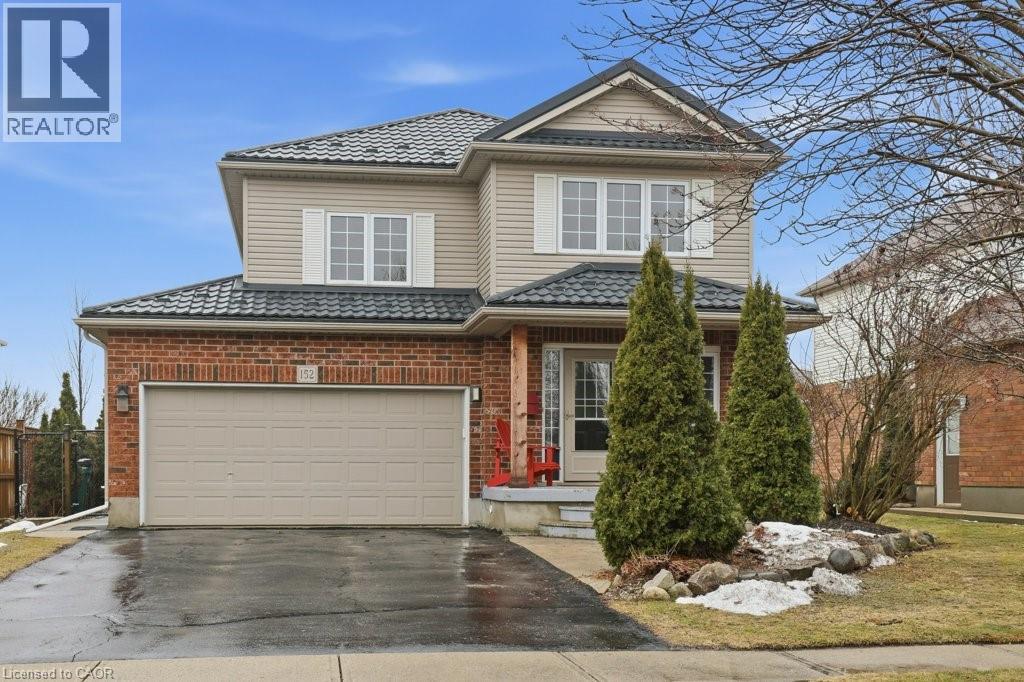
152 Laschinger Boulevard
New Hamburg, Ontario
Discover the perfect family sanctuary in this stunning 4-bedroom two-storey, nestled in a community that perfectly blends small-town charm with modern convenience. The heart of the home is a beautifully updated kitchen featuring crisp white cabinetry, stainless steel appliances, and a stone backsplash that flows into a bright dining area with a stylish accent wall, and a large living room. You’ll love the big mudroom with mainfloor laundry too. Upstairs, the spacious bedrooms provide plenty of room for a growing family, while the finished basement offers a versatile retreat for work or play. Step outside to your private backyard oasis, complete with a covered gazebo, hot tub, and a stone patio. Best of all, your yard backs directly onto the local school yard with private gate access—making the morning bell a breeze! With scenic walking trails just steps away and a warm, welcoming neighbourhood at your door, this move-in-ready gem offers an unparalleled lifestyle for those seeking a sense of community. Whether you’re hosting summer BBQs or enjoying quiet evenings in the hot tub, this is where your family's next chapter begins. (id:65446)
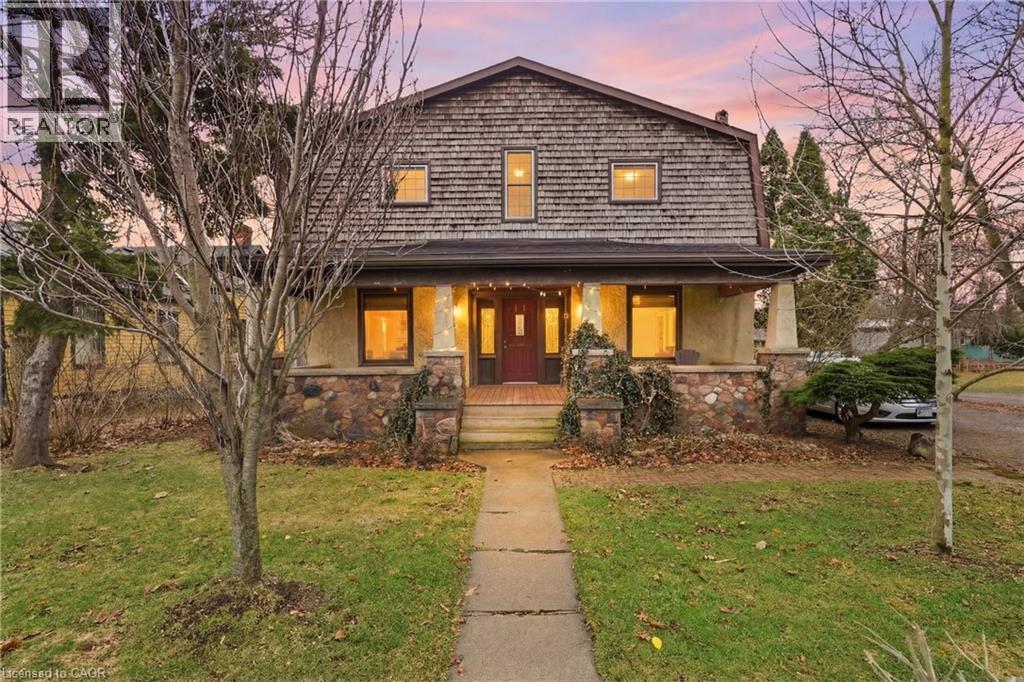
211 Canborough Street
Smithville, Ontario
An absolute must see!! You will fall in love with this home as soon as you walk through the doors! If there was one word to describe this home, it would be opportunity. 211 Canborough Street is already set up as a legal duplex, offering a great opportunity for rental income or comfortable multigenerational living. For buyers ready to move up from a smaller space, this home provides the room a growing family needs along with the beautiful character found in older homes. Move in today and gradually bring each room back to life, this home is truly a decorator’s dream. With nearly 3,000 square feet of usable living space, there is no shortage of room here. The home features five bedrooms, a massive kitchen and dining area, plus a second kitchen upstairs, three living/family rooms, a bonus sunroom, and laundry on both levels offering flexibility for a growing family or a multigenerational setup. And if all that indoor living wasn’t enough, the backyard offers even more to enjoy. Set on just under half an acre, a rare oversized lot in Smithville, this property features plenty of privacy in a beautiful green space along with a shed and workshop, and a fenced yard perfect for relaxing, gardening, or family time. All of this while being located just minutes from the downtown core in the welcoming community of Smithville. Whether you are looking for a five bedroom home with room to grow, a multigenerational living opportunity, or a legal duplex with income potential, this property offers flexibility that is hard to find. (id:65446)
108 St. Michael's Street
Delhi, Ontario
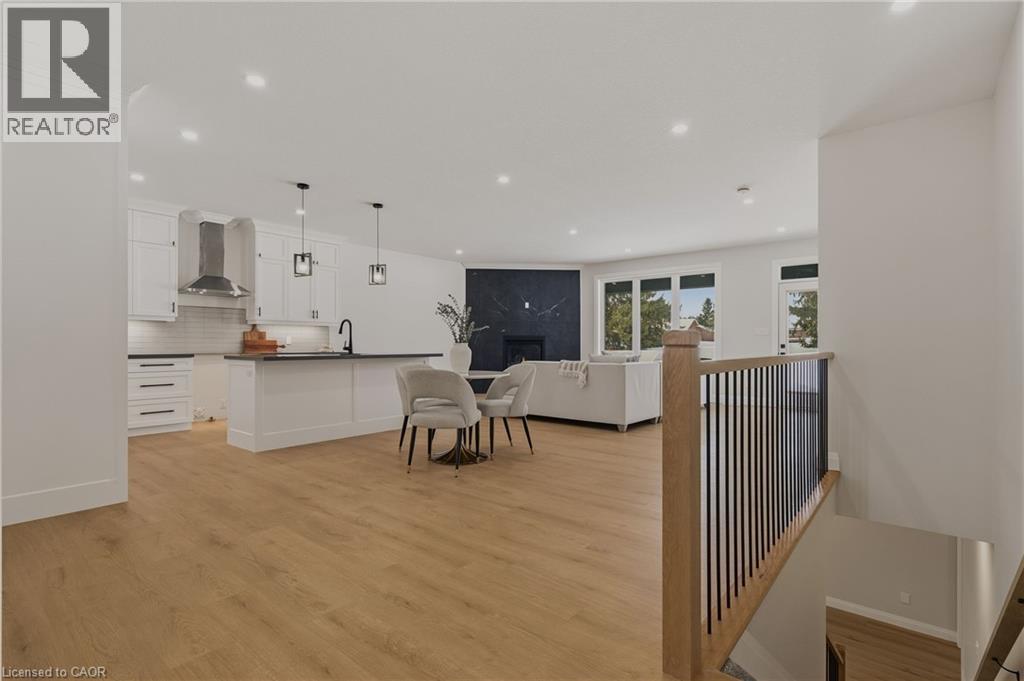
Now is your opportunity to live in a newly built luxury bungalow in the prestigious Fairway Estates community in Delhi where elegance, comfort, and low-maintenance living come together seamlessly. Enjoy a stress-free lifestyle with Tarion Warranty protection, plus snow removal and grass maintenance included for a low monthly fee. This home offers over 2,280 sq. ft. of finished living space, including a 1,515 sq. ft. custom bungalow built by a builder recognized fox blending European craftsmanship with Canadian building excellence. Their commitment to quality, integrity, and personalized service is reflected in every detail of this home. Featuring two bedrooms on the main floor and two additional bedrooms in the fully finished basement, this layout is ideal for those seeking single-level living without sacrificing space, as well as for families with teens or young adults who value privacy, separation, and independent living zones. The open-concept design is enhanced by 9' ceilings, extra-wide hallways, main-floor laundry, and heated floors in all bathrooms. High-end finishes include engineered hardwood on the main floor, luxury vinyl plank in the basement, quartz countertops throughout, ceiling-height kitchen cabinetry, under-cabinet lighting, a striking gas corner fireplace, and 5 1/4-inch modern baseboards. The lower level is exceptionally bright with large 4' basement windows, a direct garage-to-basement entrance, and central vacuum with canister. For hobbyists or those working from home, the basement also offers a large unfinished flex space and extensive storage in the expansive utility room. Outdoor living is equally impressive with a poured concrete front porch, covered back porch, and a dark grey stamped concrete driveway with swirl pattern. Included is an EV rough-in in the garage. This is more than a home—it's a refined lifestyle, where quality craftsmanship meets effortless living. Sale price reflects HST rebate included. (id:65446)
520 Orr Street Unit# 89
Stratford, Ontario
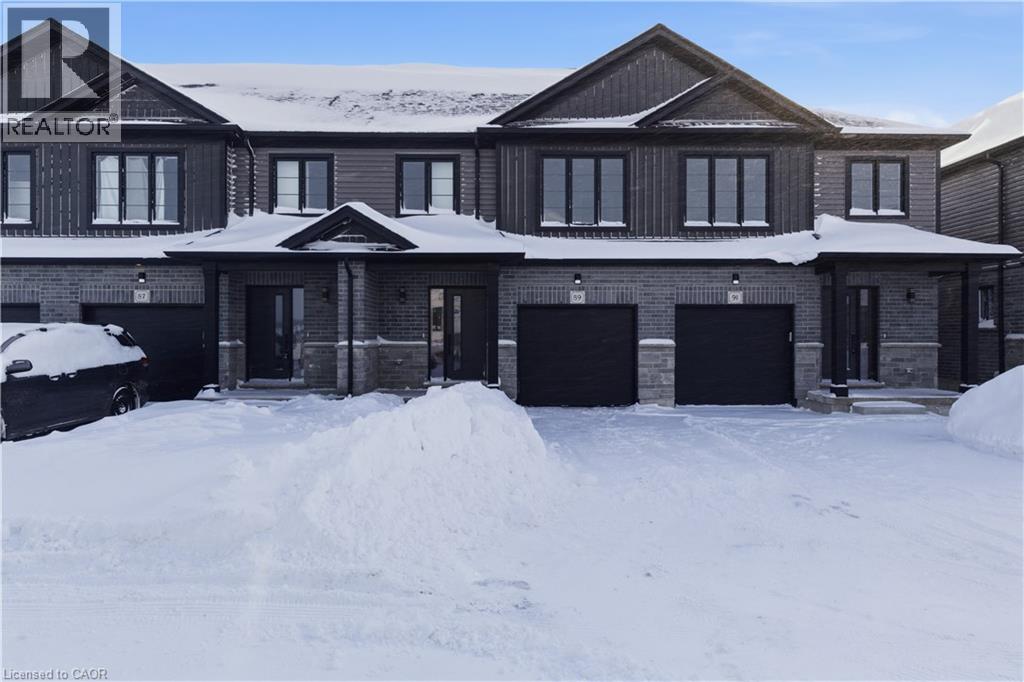
Welcome to Unit 89, a stunning newly built townhome where modern design meets effortless everyday living. Bright, stylish, and thoughtfully laid out, this 3 bedroom, 2.5 bathroom home offers an inviting open concept main floor filled with natural light from oversized windows. The contemporary kitchen features generous counter space and flows seamlessly into the living and dining areas, creating the perfect setting for entertaining, family time, or cozy evenings at home. Upstairs, the spacious primary suite feels like a private retreat, complete with a walk in closet and ensuite. Two additional bedrooms provide flexible space for children, guests, or a home office, while a full bathroom and convenient upper level laundry add comfort and practicality to daily life. With an attached single car garage, private driveway, and a full basement offering plenty of storage and future potential, this home checks every box. Set in a quiet, family friendly neighbourhood just minutes from schools, parks, shopping, and Stratford’s vibrant downtown, Unit 89 delivers the best of both worlds: fresh modern living and the charm of one of Ontario’s most loved communities, known for its theatres, dining, and café culture. This is the kind of home you move into and instantly feel proud to call your own. (id:65446)
156 Wellington Street N
Kitchener, Ontario
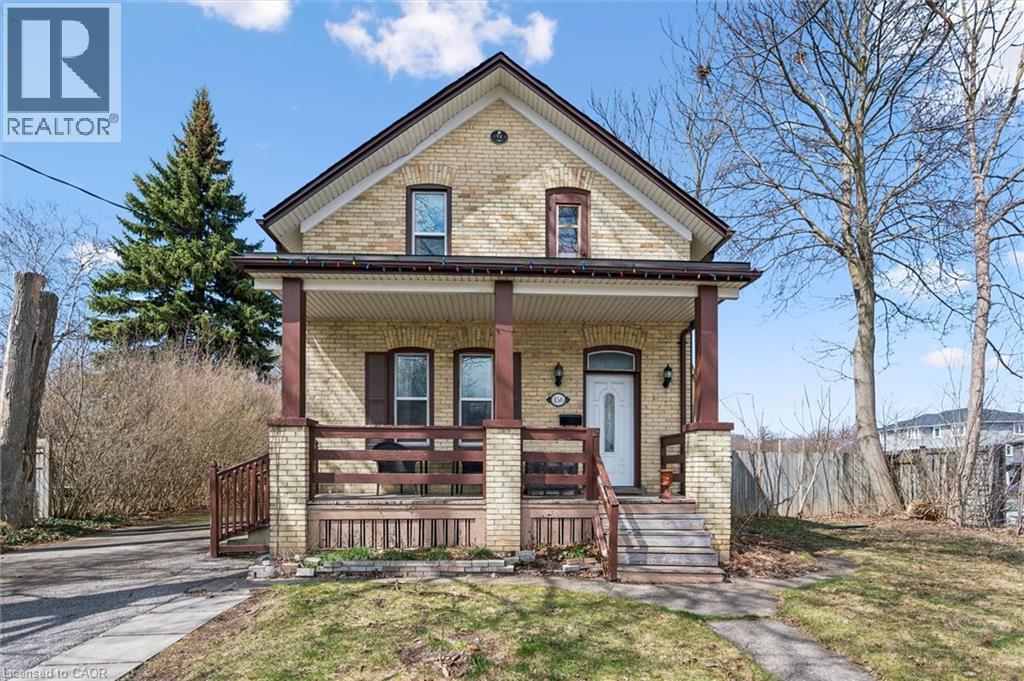
UNBEATABLE VALUE AND STRATEGIC OPPORTUNITY! Welcome to 156 Wellington St N, a detached century home offering incredible scale and rare features in the heart of Kitchener. Boasting approximately 1,690 sq ft of livable space, this home is the perfect canvas for your urban vision. Investors and first-time buyers will immediately recognize the potential of the SGA-1 zoning, situated just steps from the current train station and the highly anticipated new transit hub. The main floor is filled with the timeless character of a bygone era, including soaring baseboards, decorative plaster ceilings, and elegant wainscotting. The flexible layout features a formal living room, a spacious dining room, and a bright kitchen with a convenient side entrance. This entrance leads out to a deck and a large, fully fenced backyard complete with a shed—perfect for gardening, pets, or summer entertaining. Upstairs, you will find two bright bedrooms and a full bath, including a primary suite with a walk-in closet. The parking is a true urban rarity: a detached garage plus a sprawling driveway with room for 4-5 additional vehicles! Recent 2025 updates to the roof and furnace provide a fantastic head start for your modern touches. Whether you are looking to create a stunning residence, a high-visibility home business, or a strategic long-term hold in a rapidly growing core, this property offers a price point and location that are simply hard to beat. Bring your creativity and move into one of the city's most exciting growth areas today! (id:65446)
58 Lowrey Avenue S
Cambridge, Ontario
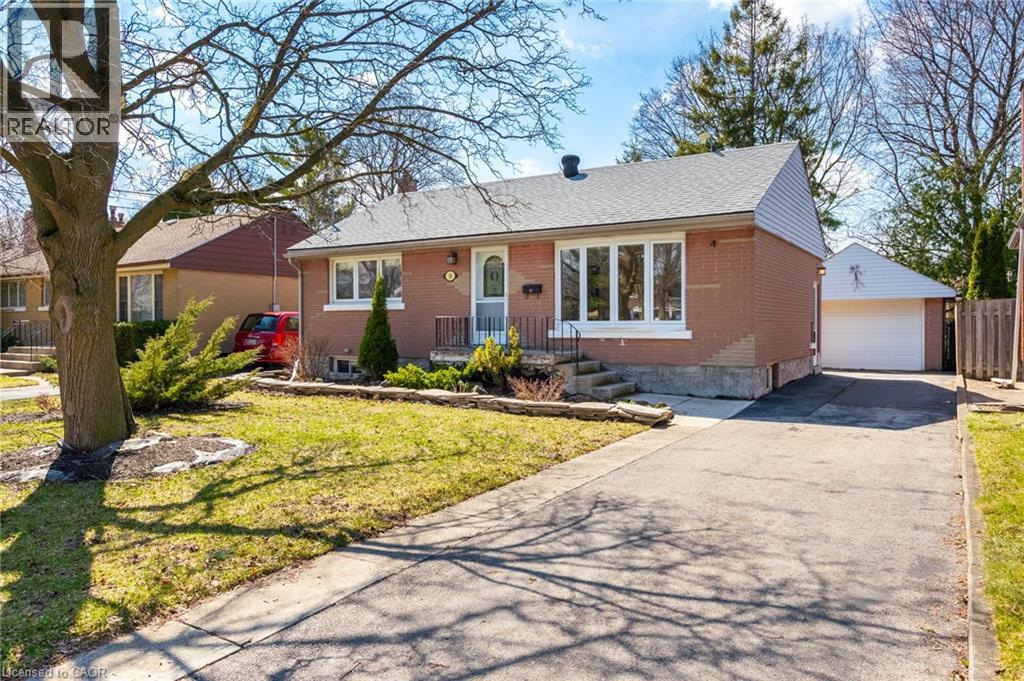
Welcome to this charming 2-bedroom bungalow in sought-after East Galt. Featuring original hardwood floors and fresh paint throughout, this home blends character with thoughtful updates. The renovated kitchen is equipped with a gas range and offers convenient side-door access—ideal for those exploring in-law or secondary suite potential with the existing finished basement. Major updates include windows (2015), roof (2015), furnace and A/C (2022), water softener and on-demand water heater (2022), and an updated electrical panel with breakers. The fully finished basement expands your living space with a spacious rec room, stone fireplace feature, dedicated office, bar area, 2-piece bath, and laundry in the utility room—perfect for work, relaxation, or entertaining. Outside, enjoy a private, landscaped lot with a flagstone patio, partial fencing, and a mature treed area. A detached garage with hydro adds even more versatility. Located within walking distance to downtown, schools, and parks, and just 10–15 minutes to Highway 401, this home offers excellent access for commuters to Hamilton, Brantford, and beyond. (id:65446)
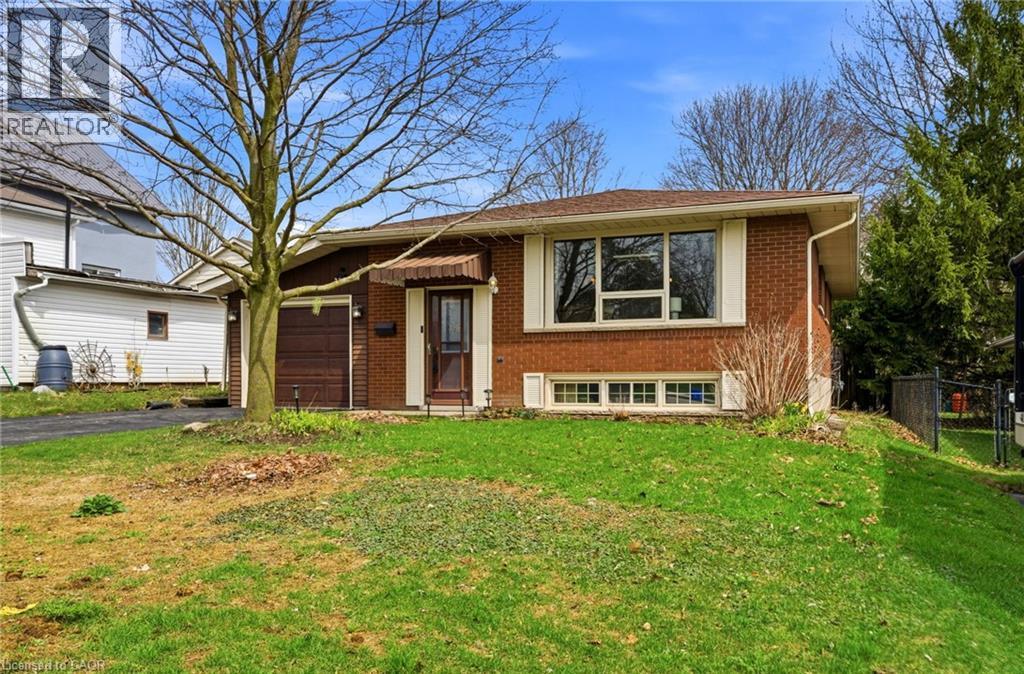
13 Greenwood Drive
New Hamburg, Ontario
Welcome to this charming 3-bedroom bungalow nestled in on a quiet, dead-end street. This home offers a bright and inviting main floor featuring a spacious living room with large windows that fill the space with natural light, alone with warm laminate flooring throughout. The functional kitchen provides ample cabinetry and workspace, seamlessly connecting to the dining area - perfect for everyday living and entertaining. Three comfortable bedrooms and a full bathroom complete the main level. Downstairs, the fully finished basement expands your living space with a generous rec room, an additional bathroom, and plenty of room for relaxing, entertaining, or creating a home office or gym. Outside, enjoy a private driveway with attached garage and a peaceful yard ideal for outdoor enjoyment. Located in a desirable, quiet area close to schools, and amenities, this is home is perfect for families, first-time buyers, or those looking to downsize. Don't miss your opportunity to make this lovely home your own! (id:65446)
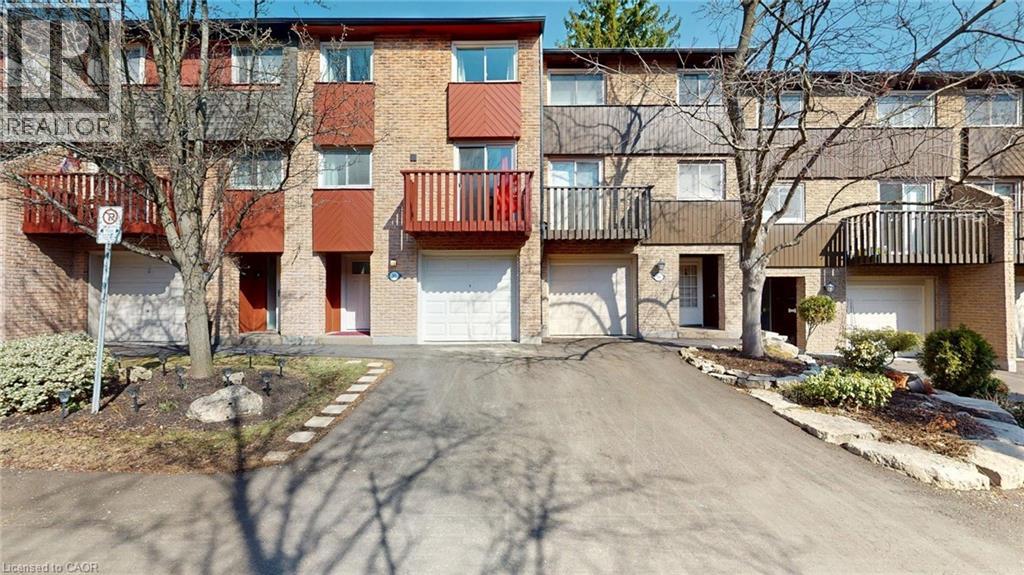
1967 Main Street W Unit# 35
Hamilton, Ontario
Townhome set in mature landscaped complex. Experience park-like living in a quiet complex. 3 good size bedrooms on 3rd level. Separate room on main level can be used as bedroom or den. Large living room on main level. Large family/rec room on walkout/basement level to your private patio. Your own balcony off kitchen on main/2nd level. Ensuite laundry in basement/walkout level. This unit has; all new flooring (mostly hickory hardwood and ceramics), new kitchen, new bathrooms, new trim, new doors, new lighting. Convenient access to public transit, with nearby HSR routes including 01-King, 05-Delaware, and 51-McMaster University. Investors note that per the Condo. Corp. Declaration, clause 12.a. Each unit shall be occupied and used only as a private single family residence and for no other purpose. No student rentals. (id:65446)
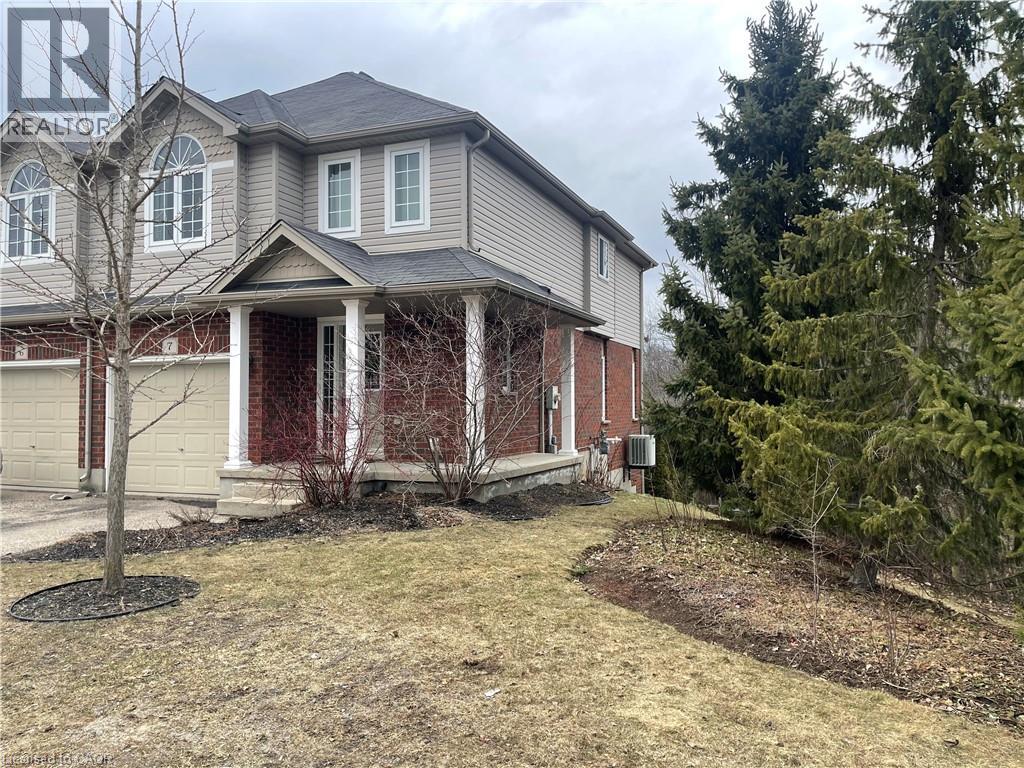
468 Doon South Drive Unit# 7
Kitchener, Ontario
END-UNIT townhome in the heart of Doon South - BACKING ONTO PRIVATE GREENSPACE and PROTECTED FOREST! This freshly painted 3-bed, 1.5-bath home offers a bright open-concept layout with updated wide plank flooring throughout. The kitchen features stainless steel appliances, granite countertops, reverse osmosis water system, and sliders to an upper deck - perfect for relaxing or entertaining. Upstairs you will find a spacious primary bedroom with walk-in closet and cheater ensuite access, plus two additional bedrooms and a versatile space that could be useful as an office or a kid's play space. Both bathrooms have stylish marble and quartz finishes. The walkout basement offers great potential with laundry, utilities, storage, and rough-in for another bathroom. Single-car garage, low condo fees and move-in ready condition. Close to schools, trails, Conestoga College, and minutes to Hwy 401 - this is an exceptional opportunity! (id:65446)
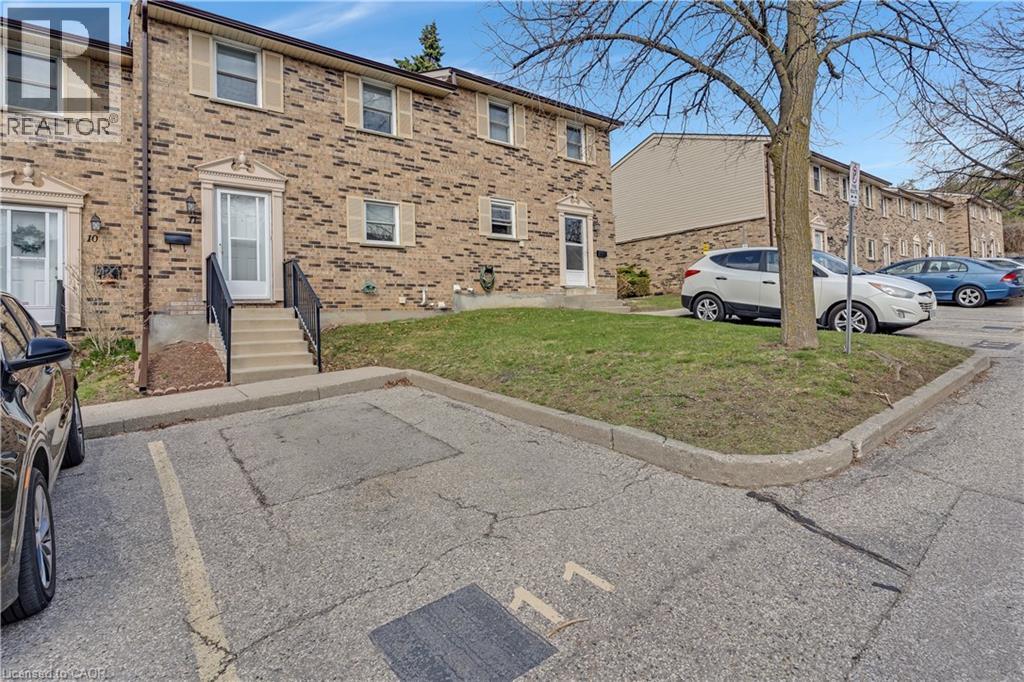
175 Cedar Street Unit# 11
Cambridge, Ontario
A Sparkling Clean Opportunity in West Galt! Calling all first-time buyers, downsizers, and investors—welcome to Unit 11 in the highly desirable Cambridge Woodlands complex. It is rare to find a home that has been cared for with such evident pride of ownership. This 3-bedroom, 1.5-bath townhome is exceptionally clean and move-in ready, offering a solid and well-maintained foundation for its next chapter. The home features a functional layout finished on all three levels, including a comfortable lower-level family room that provides the perfect extra space for a home office, gym, or media room. Step outside to your private patio area, a peaceful retreat tucked away for quiet morning coffees or summer BBQs. Because this home has been so meticulously kept, you have the wonderful opportunity to move in today and add your own personal style and modern touches at your own pace. One parking space with unit but the complex offers plenty of visitor spaces for friends and family! Owners can request a Pass for ADDITIONAL PARKING as well. Location is everything, and Unit 11 puts you exactly where you want to be. Enjoy the ultimate convenience of having Westgate Plaza right across the street—home to Sobeys, Tim Hortons, the LCBO, and Shoppers Drug Mart—making daily errands a breeze. For those who love the local culture, a short, scenic walk brings you into the heart of Downtown Galt and the thriving Gaslight District, where you can enjoy vibrant restaurants, outdoor community events, and unique boutique shopping. Nature enthusiasts will appreciate being steps away from the Grand River trails and Victoria Park, offering endless opportunities for hiking and cycling. Whether you’re commuting via local transit or enjoying a quiet stroll through this historic neighborhood, this location perfectly balances small-town charm with modern urban amenities. (id:65446)
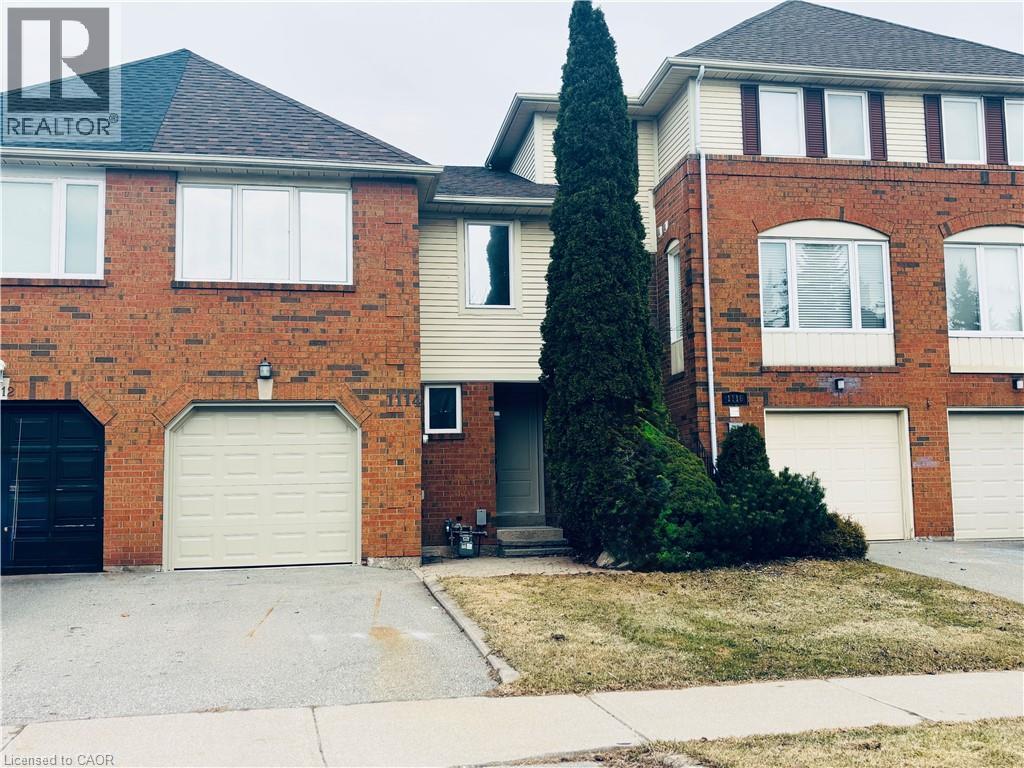
1114 Lindsay Drive
Oakville, Ontario
Live in Glen Abbey – Walk to Parks, Trails, Shopping & great Schools!Beautifully updated townhouse in the highly sought-after Glen Abbey neighbourhood—known for its top-rated schools, family-friendly atmosphere, and unbeatable convenience. An ideal setting for growing families! This fully renovated and freshly painted home showcases a stunning eat-in kitchen featuring soft-close cabinetry, quartz countertops, stylish backsplash, and brand-new appliances. The main floor is enhanced with new pot lights, modern baseboards, and upgraded flooring throughout. Enjoy completely renovated bathrooms, new carpeting on the upper level and in the basement, and thoughtful upgrades at every turn. The spacious primary bedroom offers a versatile lounge area—perfect for a home office, nursery, or personal gym—along with his-and-hers closets with new doors and a beautifully updated ensuite. Two additional generously sized bedrooms easily accommodate queen-size beds or larger. Additional upgrades include new closet doors, front door, garage door, and a brand-new washer and dryer. Roof approximately 4 years old, plus a newer furnace—providing peace of mind for years to come. Step outside and walk to Old Abbey Lane Park, where you can enjoy scenic trails, a playground, and a splash pad for kids. Just steps to Dorval Crossing offering everyday conveniences including grocery stores, restaurants, shopping, medical offices, and more. Minutes to Glen Abbey Golf Club, QEW, Oakville GO Station, downtown Oakville, and the lake. (id:65446)
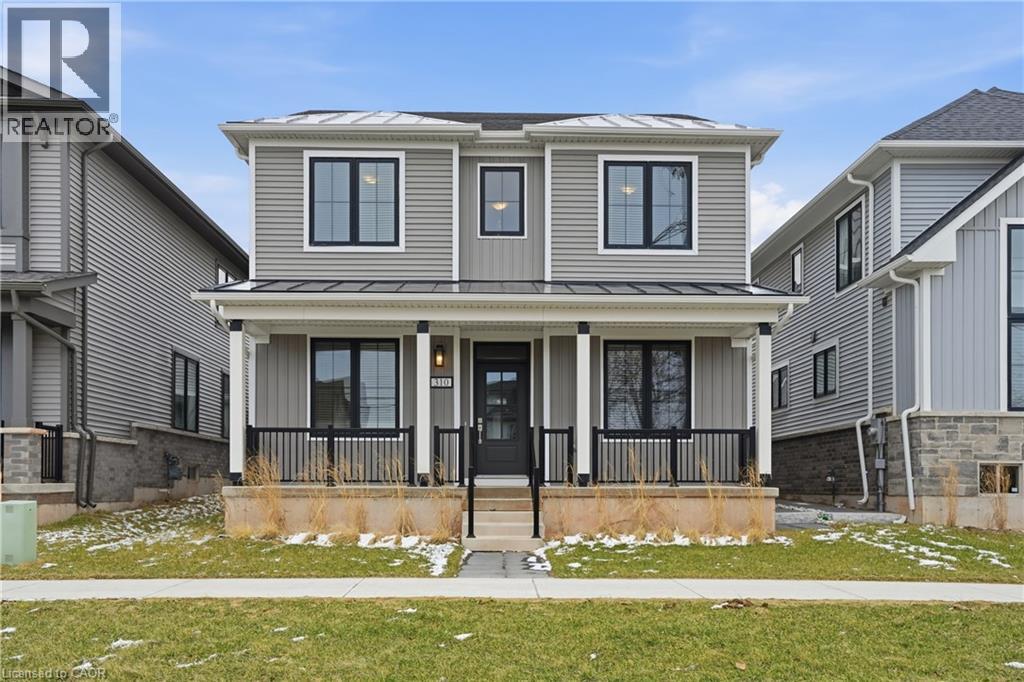
310 Main Street E
Grimsby, Ontario
Welcome to this beautifully crafted 2023-built detached home by the renowned Branthaven Homes, ideally located in a sought-after community just steps to scenic trails and parks. Enjoy the perfect blend of nature and convenience, with top-rated schools, transit, major highways, and mountain access all nearby. Just minutes to downtown, everyday amenities, and a short drive to beaches and wineries, this location offers an exceptional lifestyle. Inside, the open-concept main floor features a bright and spacious living and dining area, ideal for both entertaining and everyday living. Two versatile main floor flex spaces offer incredible functionality; perfect for a home office, den, second TV room, or playroom. One flex room showcases impressive 10’ ceilings, while the rest of the main floor features 9’ ceilings, creating an airy and elevated feel throughout. The large eat-in kitchen is a true highlight, complete with ample cabinetry, sleek quartz countertops, brand-new stainless steel appliances, and a oversized centre island with breakfast bar. A convenient main floor laundry room adds to the home’s practical layout. Upstairs offers 4 spacious bedrooms and 2 bathrooms, while the unspoiled basement with high ceilings and a 3-piece rough-in provides endless potential for future living space. A perfect combination of modern design, flexibility, and location; this move-in ready home checks all the boxes. (id:65446)
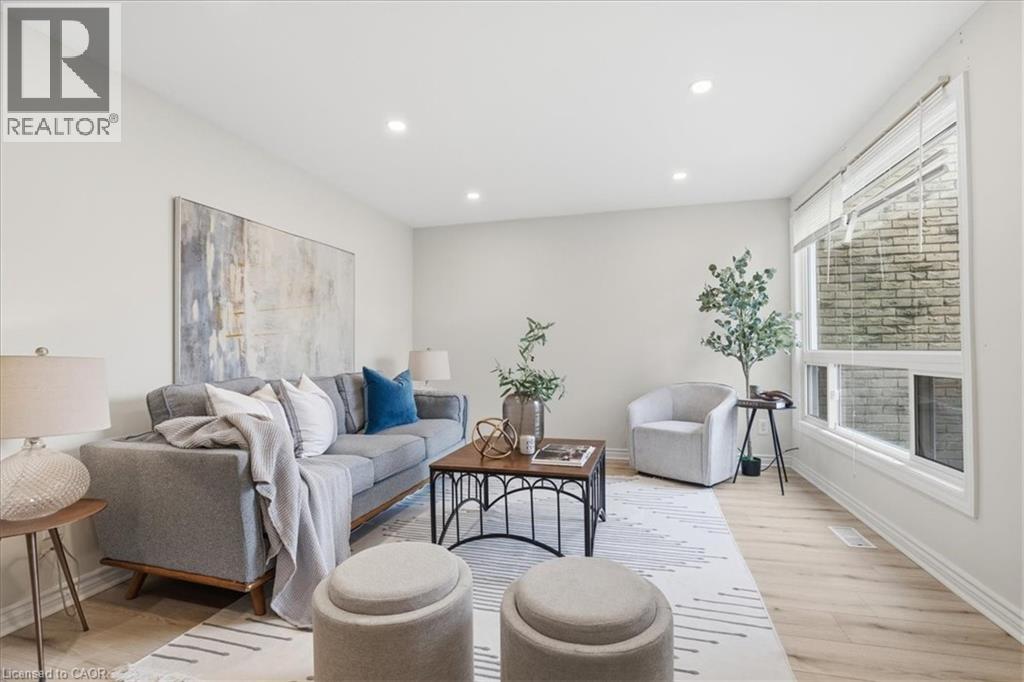
415 Morgan Avenue Unit# 5
Kitchener, Ontario
ATTENTION First-time Home Buyers & Downsizers! Great opportunity to own your FIRST HOME or DOWNSIZE and have maintenance taken care of for you! You will find Comfort, Convenience and Style in this UPDATED, move-in ready condo townhome. Bright white kitchen with a large window and sliding doors with access to your fully fenced side yard with patio. Convenient updated 2 piece bath on main floor. The living room features pot lights and new flat ceiling. Upstairs are 2 well sized bedrooms and full bathroom. Carpet-free home and freshly painted throughout. The added living space in basement awaits your finishing touches with workshop area, rec-room, laundry and lots of storage. Conveniently located across from Chicopee Tube & Ski Park, close to Grand River Hospital, Hwy 8, shopping, schools, restaurants and Fairview Park Mall. Great, convenient location! (id:65446)
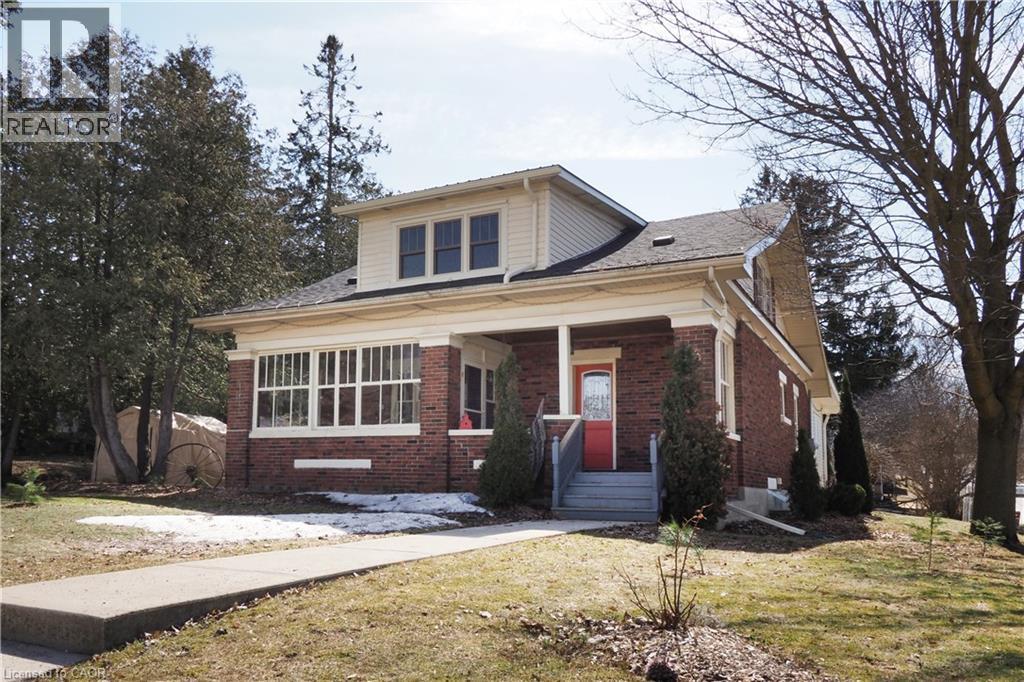
33 Main Street E
Drayton, Ontario
Welcome to a charming century home with an incredible bonus opportunity in the heart of Drayton! Built in 1928 this two-story red brick beauty is situated on a prime corner lot, with dual access off Main St. and Edward St.. Featuring a perfect blend of timeless character and spacious comfort, this home delivers a further benefit by way of its investment potential. Consider this: It's not only a spacious 3 bedroom 2 bathroom good-looking home that can easily accommodate a growing family; but it's also on a property that offers a further development possibility in one of two ways. First, the lot is configured so that a portion of the property could possibly be severed and sold as a separate residential building lot. Or conversely, the back part of the property, with easy access from Edward Street, could be redeveloped to accommodate a comfortable two bedroom accessory residential unit, offering rental income of $1,800 - $2,200+ per month. This makes an already attractive home and property that much more affordable. Or simply keep the property as it is, knowing that these development possibilities remain to be exercised at a later date. In any case, this character exuding home is definitely worth seeing in person. So give us a call or reach out to your Realtor and book your viewing today. (id:65446)
120 Newport Lane
Port Dover, Ontario
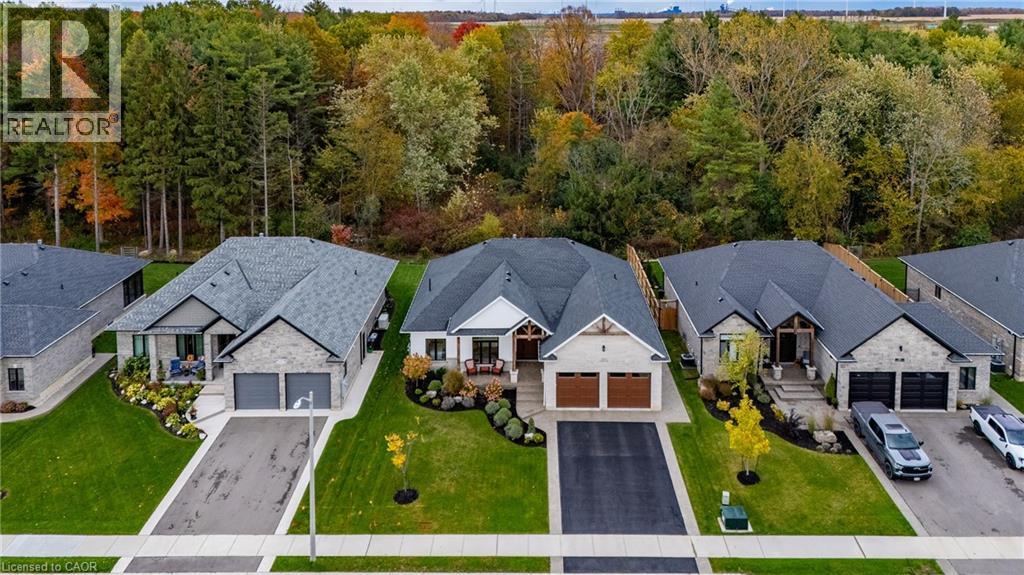
Stunning custom-built bungalow perfectly situated in this picturesque lakeside town. This thoughtfully designed residence combines the beauty of nature with modern convenience, backing onto 21 acres of pristine Carolinian forest while remaining just minutes from shopping, restaurants, and recreational amenities. The exterior charms with its welcoming stone-columned front porch and timber truss details, while the covered rear concrete porch (34' x 10') offers the ideal retreat to unwind and take in the peaceful surroundings. Inside, the open concept living area features a striking natural gas stone fireplace with floating shelves, built-in cabinetry, and expansive windows framing views of the Long Point Conservation Area. The chef’s kitchen showcases ceiling-height cabinetry, a custom range hood, quartz countertops, and a waterfall island — all flowing into a bright dining space illuminated by a transom window. The primary suite includes a walk-in closet and an elegant ensuite with a floating hickory-stained vanity. Two additional bedrooms and a 4-piece bath complete the main level, along with a convenient laundry room with cabinetry, closet space, and direct garage access. The finished basement with high ceilings expands your living space with a large family room, fourth bedroom, exercise or hobby room with frosted glass doors, 3-piece bath, and ample storage. Quality details continue throughout — from engineered hardwood and ceramic tile on the main level to durable laminate and carpet below. Exterior highlights include stone, brick, and insulated composite cladding, a two-car insulated garage, gas lines for BBQ and stove, irrigation system, and professional landscaping. Experience the comfort, craftsmanship, and charm of Port Dover living — check out the virtual tour and book your private showing today. (id:65446)
723 Wood Lily Street
Waterloo, Ontario
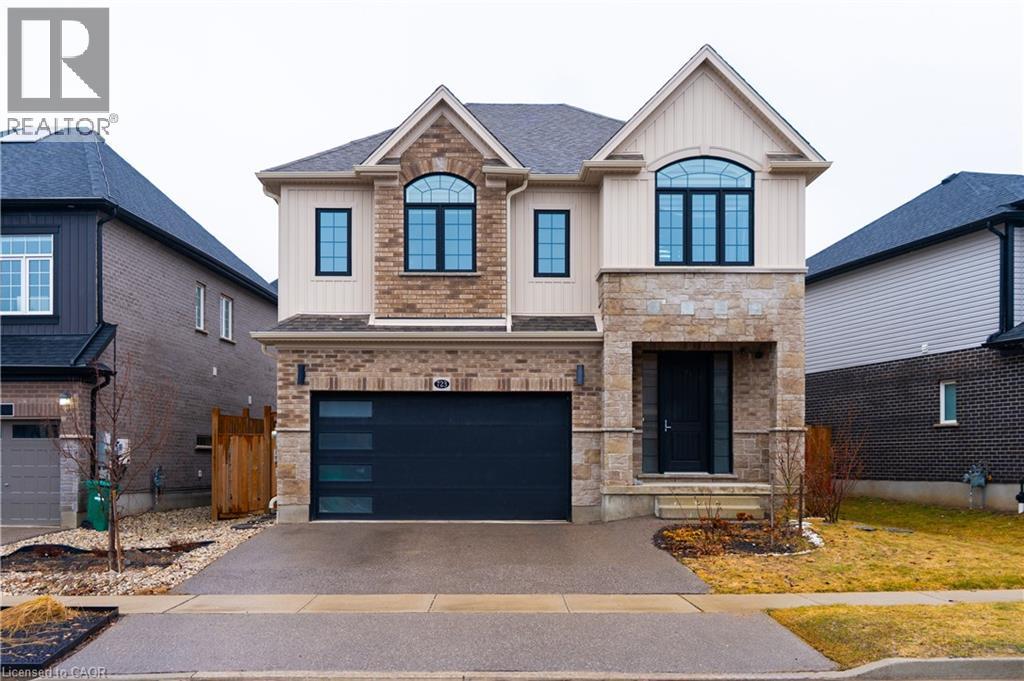
Welcome to this stunning Activa-built Timbercrest model in the highly desirable Vista Hills community, offering almost 2,800 sq ft of thoughtfully crafted living space, 4 bedrooms, 3.5 bathrooms, 55' frontage and two car garage. This beautifully designed home exudes modern sophistication, featuring light hardwood flooring, contemporary fixtures, and tasteful accents throughout, with impressive 9 ft ceilings on the basement, main, and upper levels enhancing the sense of space and light. The chef-inspired kitchen is equipped with premium appliances, a gas range, Cambria Annicca quartz countertops, and an expansive island, and flows seamlessly into the dining area. From here, sliding doors open to a landscaped backyard with an inviting patio - perfect for entertaining and outdoor enjoyment. The adjoining living room offers a warm and comfortable atmosphere with a cozy fireplace, ideal for relaxing or hosting guests. The main floor also features a convenient laundry area. Upstairs, an additional family room provides the perfect space for unwinding or gathering. The spacious primary suite offers an oversized walk-in closet and a luxurious ensuite complete with a glass shower and a freestanding soaker tub. All bathrooms are finished with quality granite or quartz countertops, adding both style and durability. Additional features include ceramic tile in all wet areas, enlarged basement windows, a 3-piece rough-in for future customization, an HRV system, and a high-efficiency furnace. Set within a peaceful, nature-oriented neighbourhood, residents can enjoy access to a forested greenbelt, offering beautiful natural scenery year-round. At the same time, the home is just minutes from everyday conveniences, including shopping, Costco, healthcare services, and major retailers, ensuring a perfect balance of serenity and accessibility. With its striking brick and vinyl exterior and high-quality finishes throughout, this home delivers exceptional comfort, style, and practicality. (id:65446)
100 Bronte Road Unit# 214
Oakville, Ontario
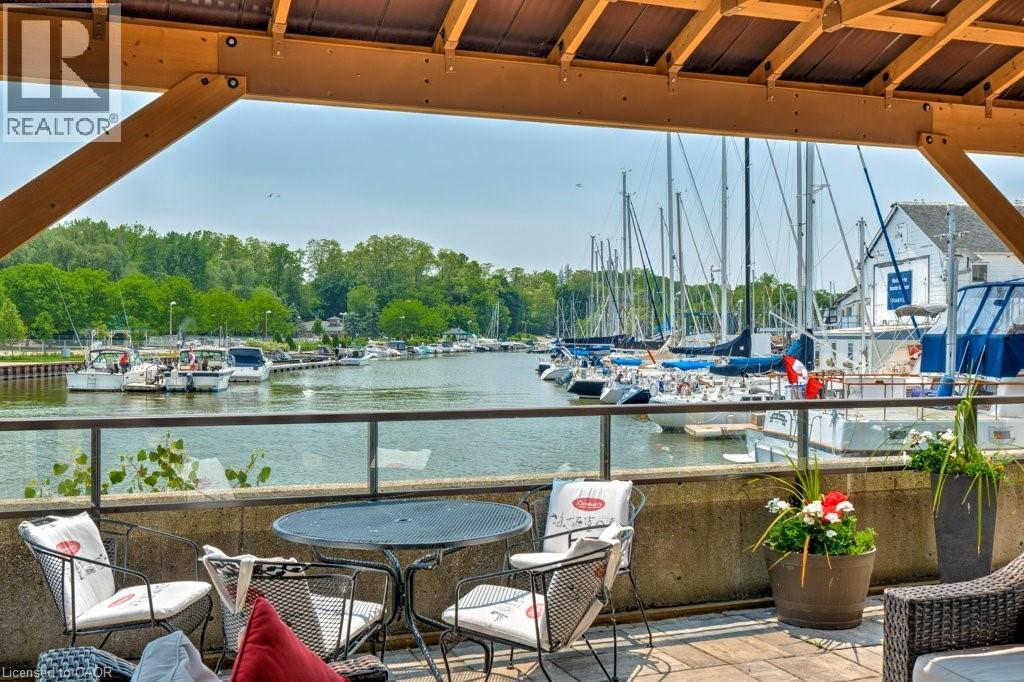
This rare offering in the symbolic StoneBoat Quay, is ready for enjoyment for those seeking the Bronte harbour front lifestyle and the best that Oakville has to offer. The home features an oversized floor plan, meticulously maintained and upgraded with fine modern finishes that brighten and add vibrancy to the space. An elegant and cozy setting for lakeside lifestyle. The heart of the home, the kitchen featuring freshly appointed granite counters and a walnut bar top, flows into the home creating a seamless and open living experience, perfect for entertaining a few or many. The sunken balcony can be accessed from both the living room and large master suite offering a completely private and romantic outdoor space to take in the sights and sounds of exciting Bronte.The building features a private access outdoor seating area waterside, for exclusive use by residents to relax and watch boats drift in and out of the marina. Iconic 100 Bronte, StoneBoat Quay, leads directly to the marina, offering access to cherished Bronte pastimes like kayaking and waterfront exploration. This special residence is conveniently located across the street from the famous Plank Tapas eatery and other emblematic restaurants and patios, steps away from the energetic Bronte farmers market which happens weekly, direct access to the beach, moments from Bronte Go Station and major highway anchors. This home promises a truly luxurious lakeside lifestyle experience. (id:65446)
458 Citadel Court
Waterloo, Ontario
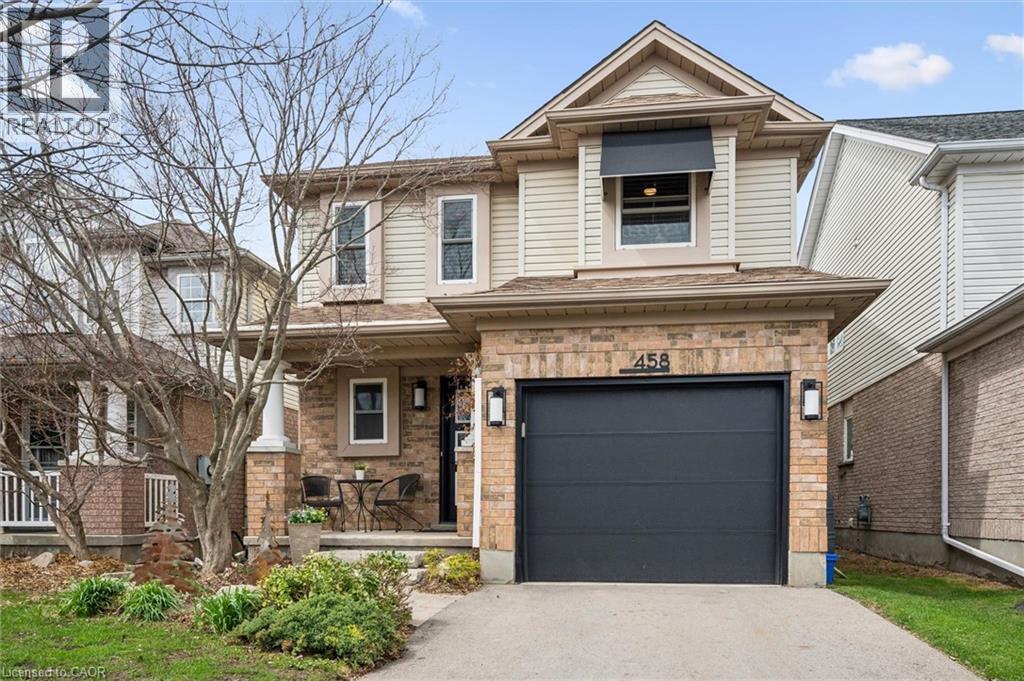
WELCOME TO YOUR NEW HOME! Located in the desirable neighbourhood of Eastbridge with some of the best schools in the Region of Waterloo, this move-in-ready, updated home won't disappoint. Entering this bright open-concept home you'll immediately appreciate the professionally installed luxury vinyl plank flooring. The kitchen has been updated with newer appliances, granite countertops, a backsplash, and updated cabinets. Convenient patio doors lead to the landscaped, fenced yard, newer deck (2022) and the almost new hot tub is included! (2024). Upstairs are 3 large bedrooms and 2 full bathrooms! The primary bedroom has its own 3 piece ensuite. Downstairs the renovated space continues with an additional 2 piece bathroom and a huge rec room with a gas fireplace. Don't miss the hidden features like built-in blinds in the patio door, drawer storage in the kitchen and bathrooms, and upgraded attic insulation. The updates are too numerous to pass up, including updates to the furnace, AC, roof, sump pump, windows, washing machine, and even the garage door, garage door opener and front door. Even the perk of no sidewalk to maintain! You won't want to miss this one. BOOK YOUR SHOWING TODAY! (id:65446)
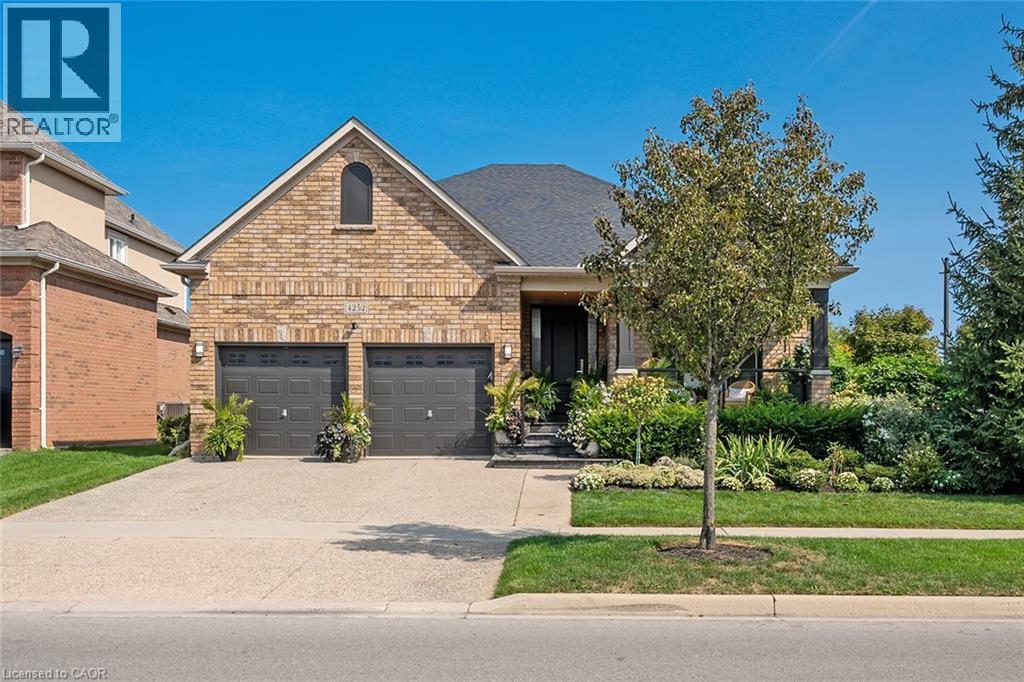
4252 Sarazen Drive
Burlington, Ontario
Stunning BUNGALOW in Millcroft! This home features 2+1 bedrooms, 3 full bathrooms, over 2000 square feet of beautifully finished living space PLUS a finished lower level and a DOUBLE car garage! The home features top-quality designer finishes and fixtures throughout. The open concept floor plan boasts vaulted smooth 9 foot+ ceilings, wide plank engineered hardwood flooring and plenty of natural light throughout. The large foyer leads to the front office / bedroom and oversized dining room with 12' ceilings. The incredible kitchen features custom cabinetry, 12' ceilings, a large accent island, quartz counters, stainless-steel appliances and access to the professionally landscaped exterior. The kitchen flows directly to the large family room which includes a gas fireplace and 17' ceilings! The large primary bedroom has a walk-in closet, backyard access, a gas fireplace and a spa-like 4-piece ensuite with a large shower and heated flooring! The main level also includes a sprawling mud / laundry room with garage access and a beautifully renovated 3-piece bathroom. The finished lower level features a large rec / family room, large bedroom, 3-piece bathroom with heated flooring and plenty of storage space! The exterior of the home has been extensively landscaped and features an exposed aggregate driveway, front porch with seating area and private backyard with a large patio and gazebo! Amazing location- close to all amenities and transportation! (id:65446)
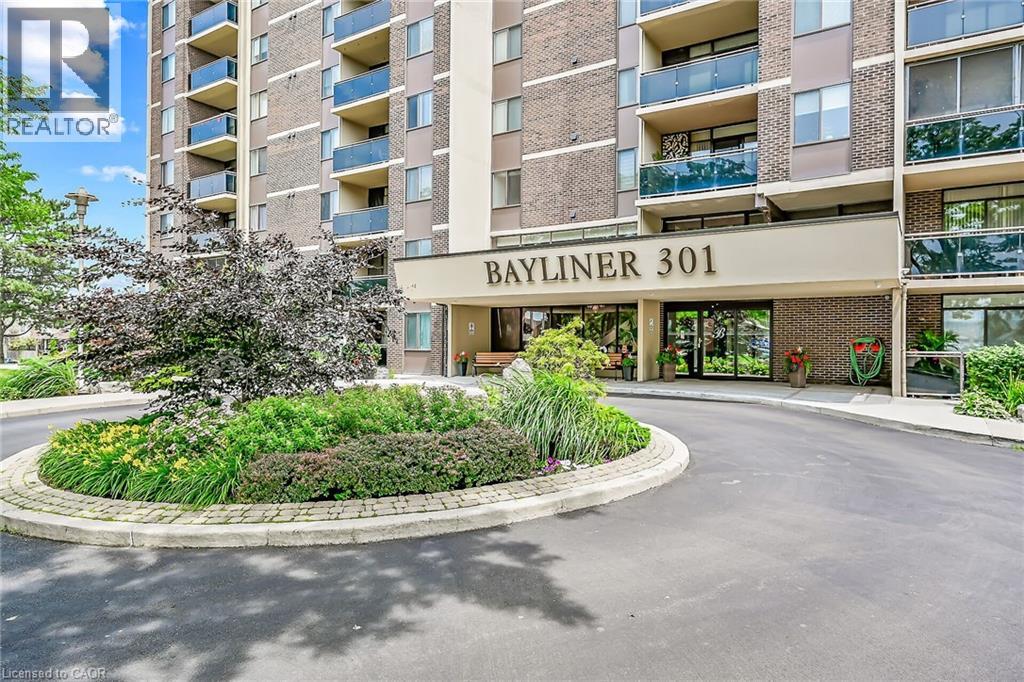
301 Frances Avenue Unit# 907
Hamilton, Ontario
Welcome to the Bayliner, a HIGHLY desirable building within steps to the Lake, Beach and Waterfront Trail. This large 890sqft 1 Bedroom plus Den CORNER SUITE is South-West facing w/lots of natural sunlight, large balcony, panoramic views of the Escarpment, Burlington Skyline and gorgeous SUNSETS. Freshly Painted in neutral colors from Top to Bottom and newer upgraded laminate flooring. Condo fee includes Hydro, Water, Cable, Internet, Exterior Maintenance and Visitors Parking. Building Amenities include Car Wash, Outdoor Pool, Sauna, Exercise Rm, Games Rm, Party Rm, Community BBQ, Library and Workshop. Features In-suite laundry, Underground parking and Locker! Very close to all Amenities, COSTCO, Parks and Conservation Area. ** Buyer will receive Certificate for The Brick to receive Contractor Pricing on Appliances , Electronics and Home furnishings. (id:65446)
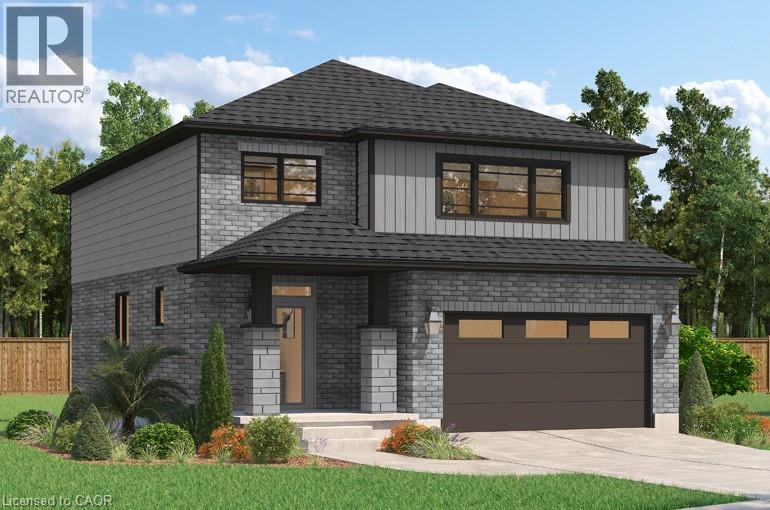
526 Benninger Drive
Kitchener, Ontario
***FINISHED BASEMENT INCLUDED*** Where Modern Living Meets Elevated Design - Welcome to the Birchview, a stylish 1,847 sq. ft. home in Trussler West, featuring 3 bedrooms, 2.5 bathrooms, and a 1.5-car garage. Designed with modern families in mind, this model offers an open-concept layout and upgraded features throughout - blending comfort, convenience, and contemporary flair in one of Kitchener's most desirable neighbourhoods. Other models are available. (id:65446)
RE/MAX Real Estate Centre Inc.
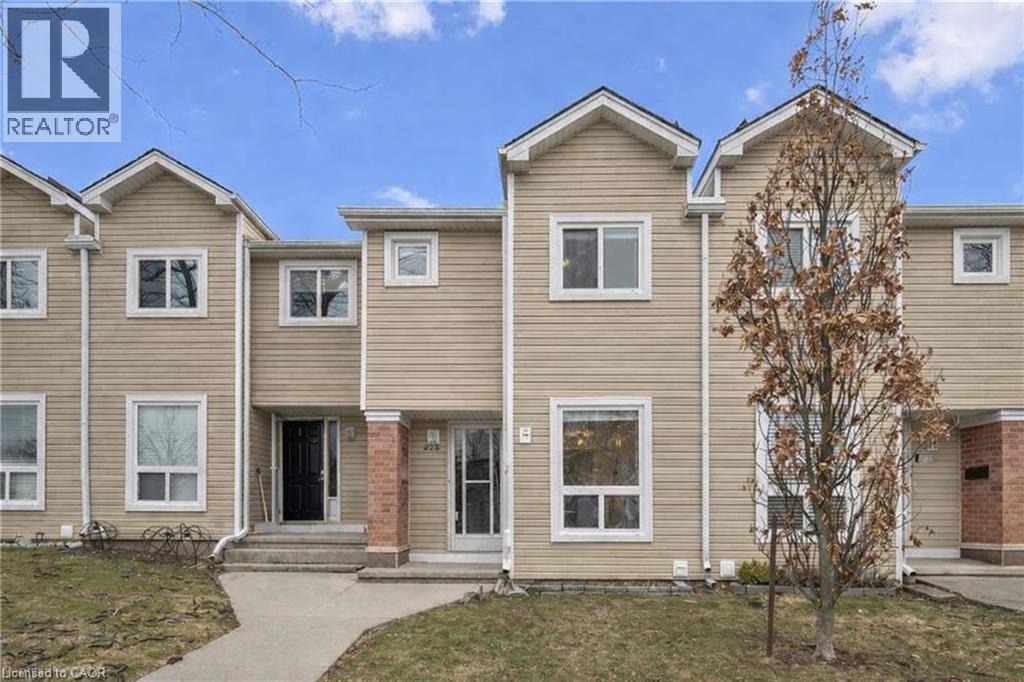
160 Rittenhouse Road Unit# 32
Kitchener, Ontario
Welcome to Unit 32 at 160 Rittenhouse Road — a beautifully updated, move-in ready home in a convenient Kitchener location. This bright 2-bedroom, 1-bathroom condo townhome offers a functional layout ideal for first-time buyers, downsizers, or investors. The main floor features a modern kitchen with appliances (2021) and a newly tiled floor (2026). Fresh paint and large windows fill the space with natural light, creating a warm and inviting atmosphere. The living and dining area opens to a private, fully enclosed backyard with patio doors. Backing directly onto a park with no rear neighbours, this outdoor space offers a peaceful setting to relax or entertain. The new fence with gate access to the park and the concrete patio are all condo-approved additions. Upstairs, you’ll find two comfortable bedrooms —the primary comes with a walk in closet and one currently used as a home office — along with a 4-piece bathroom. The finished basement adds valuable additional living space, with laminate flooring, perfect for a family room, workspace, gym, or guest area. Surface parking is located right outside the front door for added convenience. Ideally located close to schools, parks, shopping, transit, and major routes, this home offers a great combination of updates, functionality, and setting — all at an affordable price. A fantastic opportunity in a family-friendly neighbourhood. (id:65446)