

27 Melrose Avenue S
Hamilton, Ontario
Fully renovated 2.5-storey property in a mature tree-lined Hamilton neighbourhood offering exceptional flexibility for buyers seeking space, adaptability, and long-term value. Currently configured as a legal duplex, this home features a 2-bedroom main floor with exclusive use of the finished basement below, adding 2 more bedrooms, 1 bath, and a large rec room, while the upper unit spans the second and third floors with 3 bedrooms, 2 full baths, and a private rear patio. The basement is already roughed in for future self-contained use, creating even more flexibility over time. Extensive renovations from the studs include wiring, plumbing, windows, insulation, drywall, roof, soffits, and fascia. Located close to schools, parks, shopping, Tim Hortons Field, the community centre, downtown, and highway access, this is a rare opportunity to own a spacious, updated property with multiple living options in a prime Hamilton location. (id:65446)
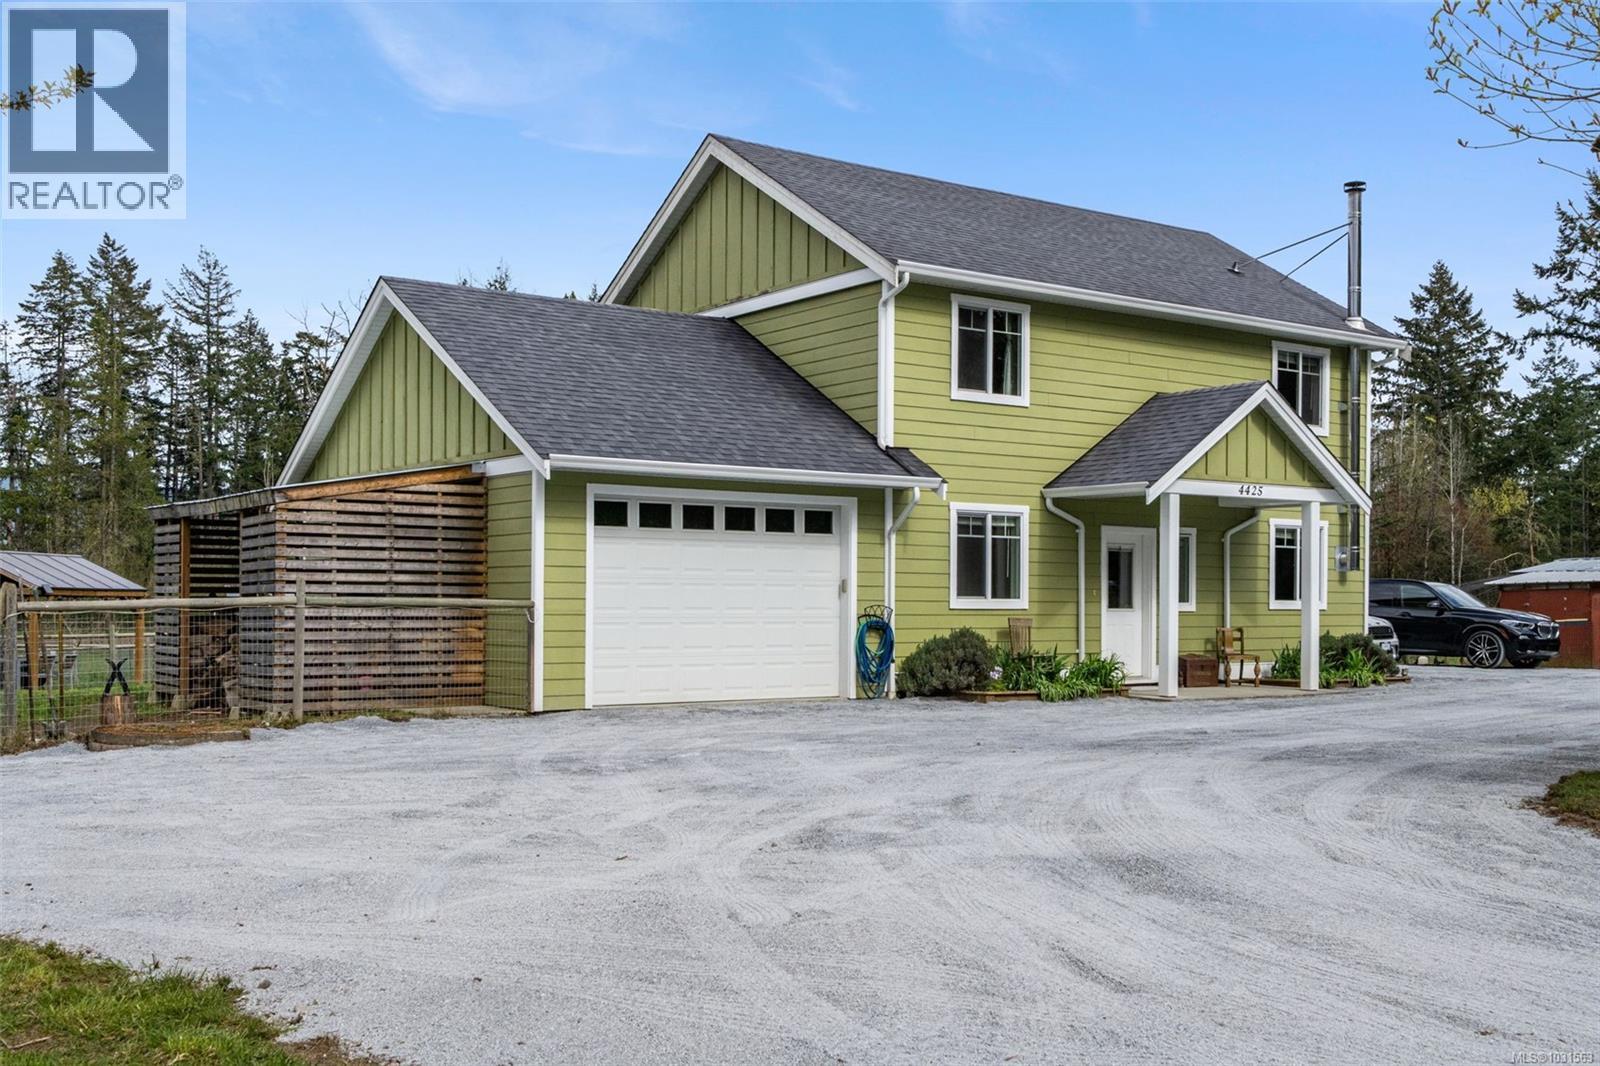
4425 Telegraph Rd
Cobble Hill, British Columbia
Rare 6-acre equestrian property in picturesque Cowichan Bay offering privacy, functionality, and rural lifestyle appeal. Located within the Agricultural Land Reserve and zoned A-1, this property presents excellent potential for equestrian, hobby farm, or agricultural use. The updated 3 bed, 3 bath farmhouse blends character with modern improvements including maple flooring, soft-close cabinetry, stainless appliances, updated windows, WETT-certified wood stove, 200amp service with generator panel, and insulated crawlspace for added storage. The bright main level features an open kitchen, spacious living area, and convenient laundry/mudroom. Upstairs, the primary suite includes a walk-in closet and ensuite with separate tub and shower. Fully fenced and cross-fenced acreage includes seasonal pond and creek, established garden beds, chicken coop, fruit trees, and multiple outbuildings. Equestrian amenities include a 6 stall barn, tack and feed rooms, sheltered paddocks, riding ring, and pasture space. A rare opportunity for hobby farmers, equestrian enthusiasts, or those seeking a peaceful country lifestyle within reach of amenities. (id:65446)
Pemberton Holmes Ltd.
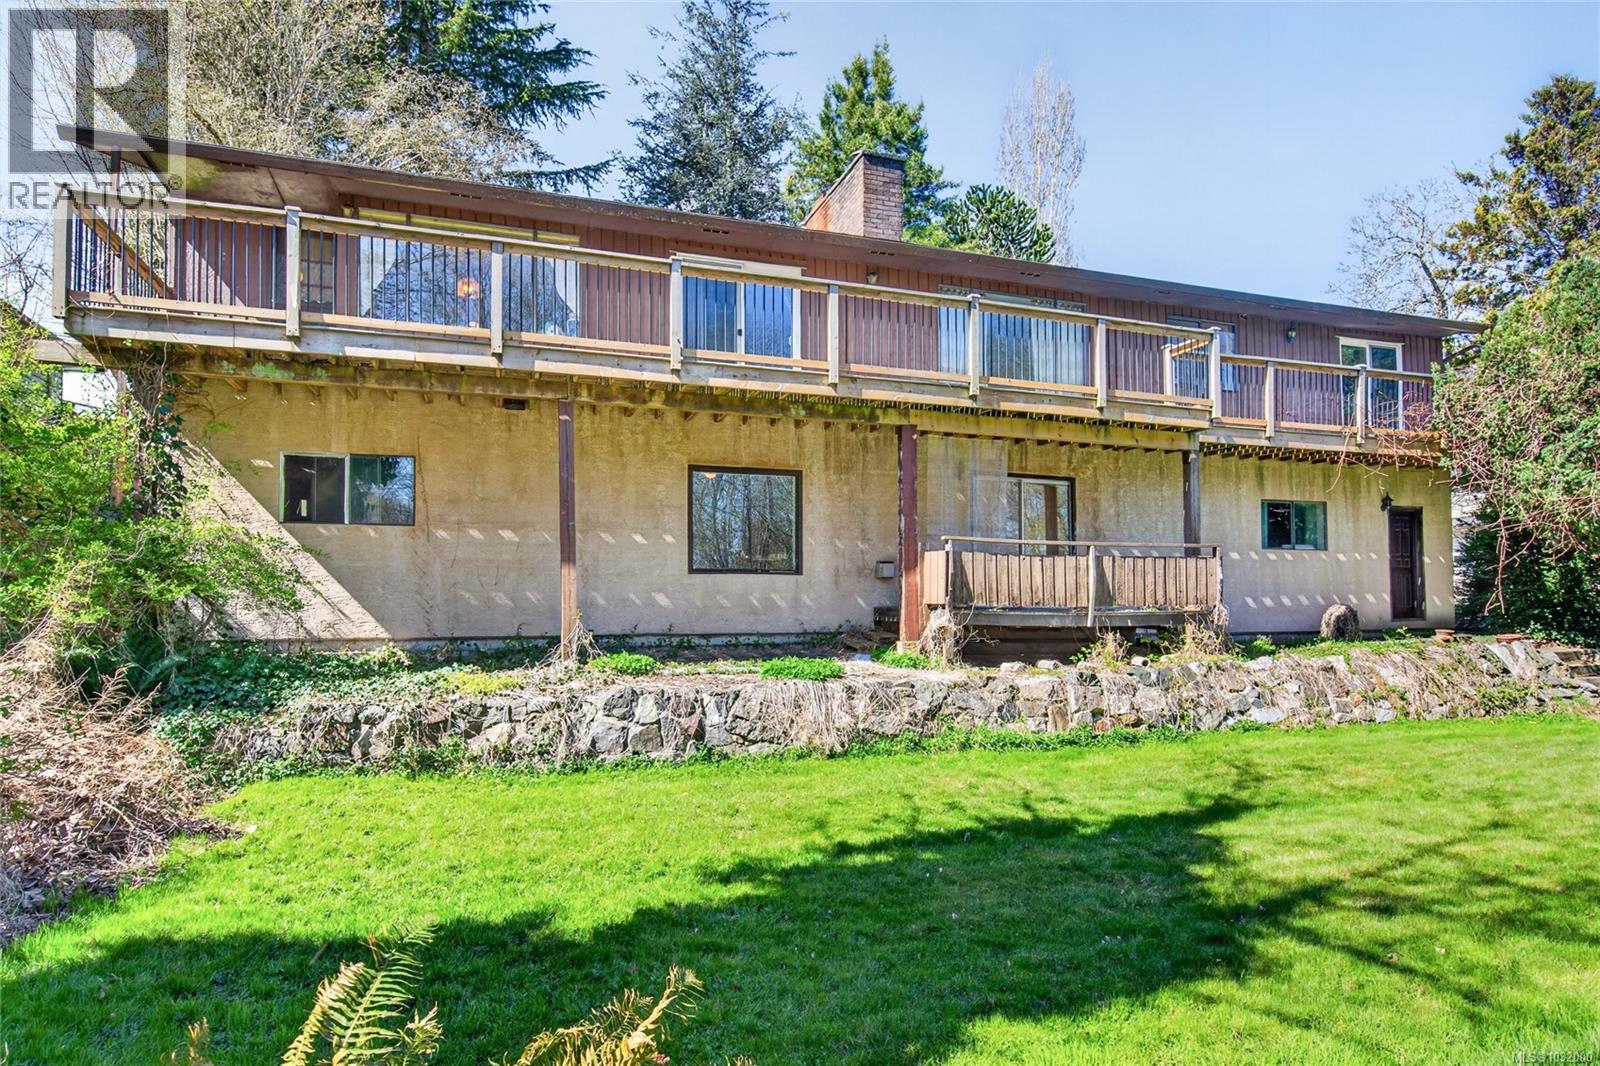
120 Skipton Cres
Campbell River, British Columbia
One owner home in desirable Stories Beach. The home is an estate sale and is a ''time capsule'' . This family home was built with class in mind and is original. Big Master bedroom with 4 pc ensuite and 2 other bedrooms , 4 pc bathroom with jacuzzi tub and 2 pc bathroom, family room and living room have a two sided fireplace , separate little bar / dining room , kitchen & eating area in main living space , even has a small suite downstairs for an extended family member or a mortgage helper. Large private lot in cul-de-sac , with big detached shop. Home and shop need work but there is so much potential here and the location is prime. Subject to probate. 24 hours notice is required. (id:65446)
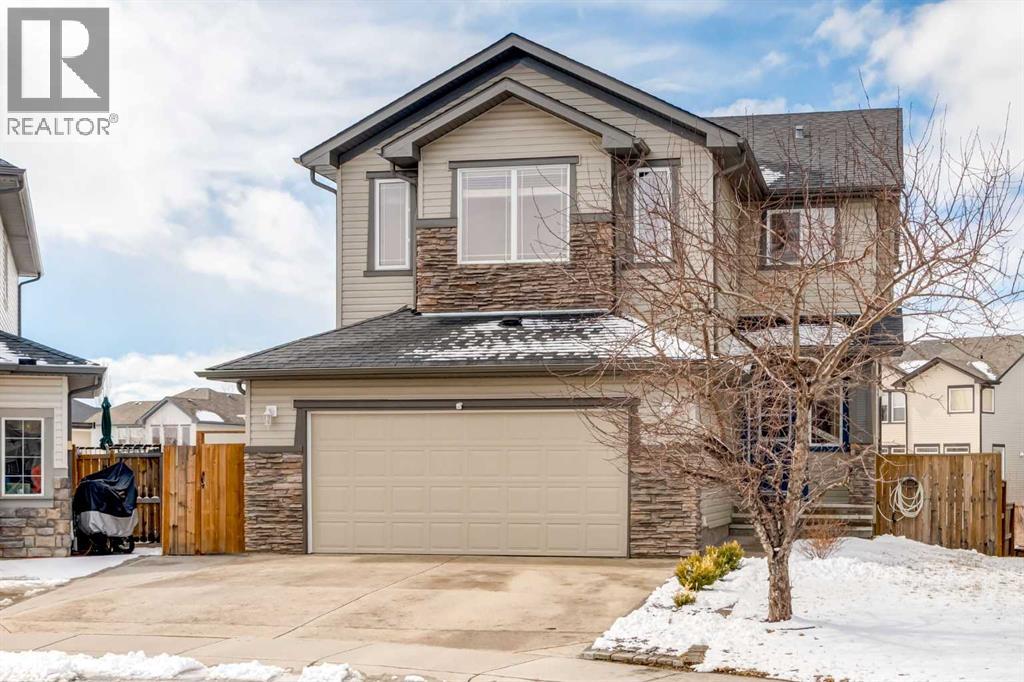
109 Westmount Place
Okotoks, Alberta
This stunning detached two-storey walkout home in the desirable community of Westridge, Okotoks is one you won’t want to miss. From the moment you step through the front door, you’re welcomed by a spacious foyer complete with a convenient built-in bench—perfect for keeping everyday life organized. Just off the entryway, you’ll find a private powder room and a thoughtfully located laundry area. The main floor features a bright, open-concept layout designed for both comfort and entertaining. The living room is anchored by a cozy gas fireplace, flowing seamlessly into the dining area and modern kitchen. The kitchen is equipped with quartz countertops, a breakfast bar, and a pantry, offering both style and functionality. Step outside onto the expansive deck and enjoy peaceful views of the greenspace, with a playground just steps away—ideal for families with young children. Upstairs, a generous bonus room at the front of the home is filled with natural morning light from its eastern exposure. The upper level also includes two well-sized bedrooms, along with a spacious primary retreat featuring a walk-in closet and a luxurious 5-piece ensuite bathroom. The fully developed walkout basement is a standout feature, bathed in warm west-facing sunlight—perfect for enjoying long summer evenings. This level includes a large recreation room, a full bathroom, a guest bedroom, and an open office area, ideal for working from home. Recent updates in the house were refrigerator, stove, microwave hoodfan, and hot water tank all replaced in 2025. The house has been completely repainted. Westridge is a family-friendly community offering schools from kindergarten through high school, as well as an abundance of walking and biking paths. Conveniently located near downtown Okotoks and major shopping destinations like Costco and Home Depot, everything you need is within easy reach. With just a short 15-minute commute, this charming town offers a quiet, small-town feel that’s perfect for raisin g a family. Don’t miss your opportunity to call this incredible property home—book your showing today! (id:65446)
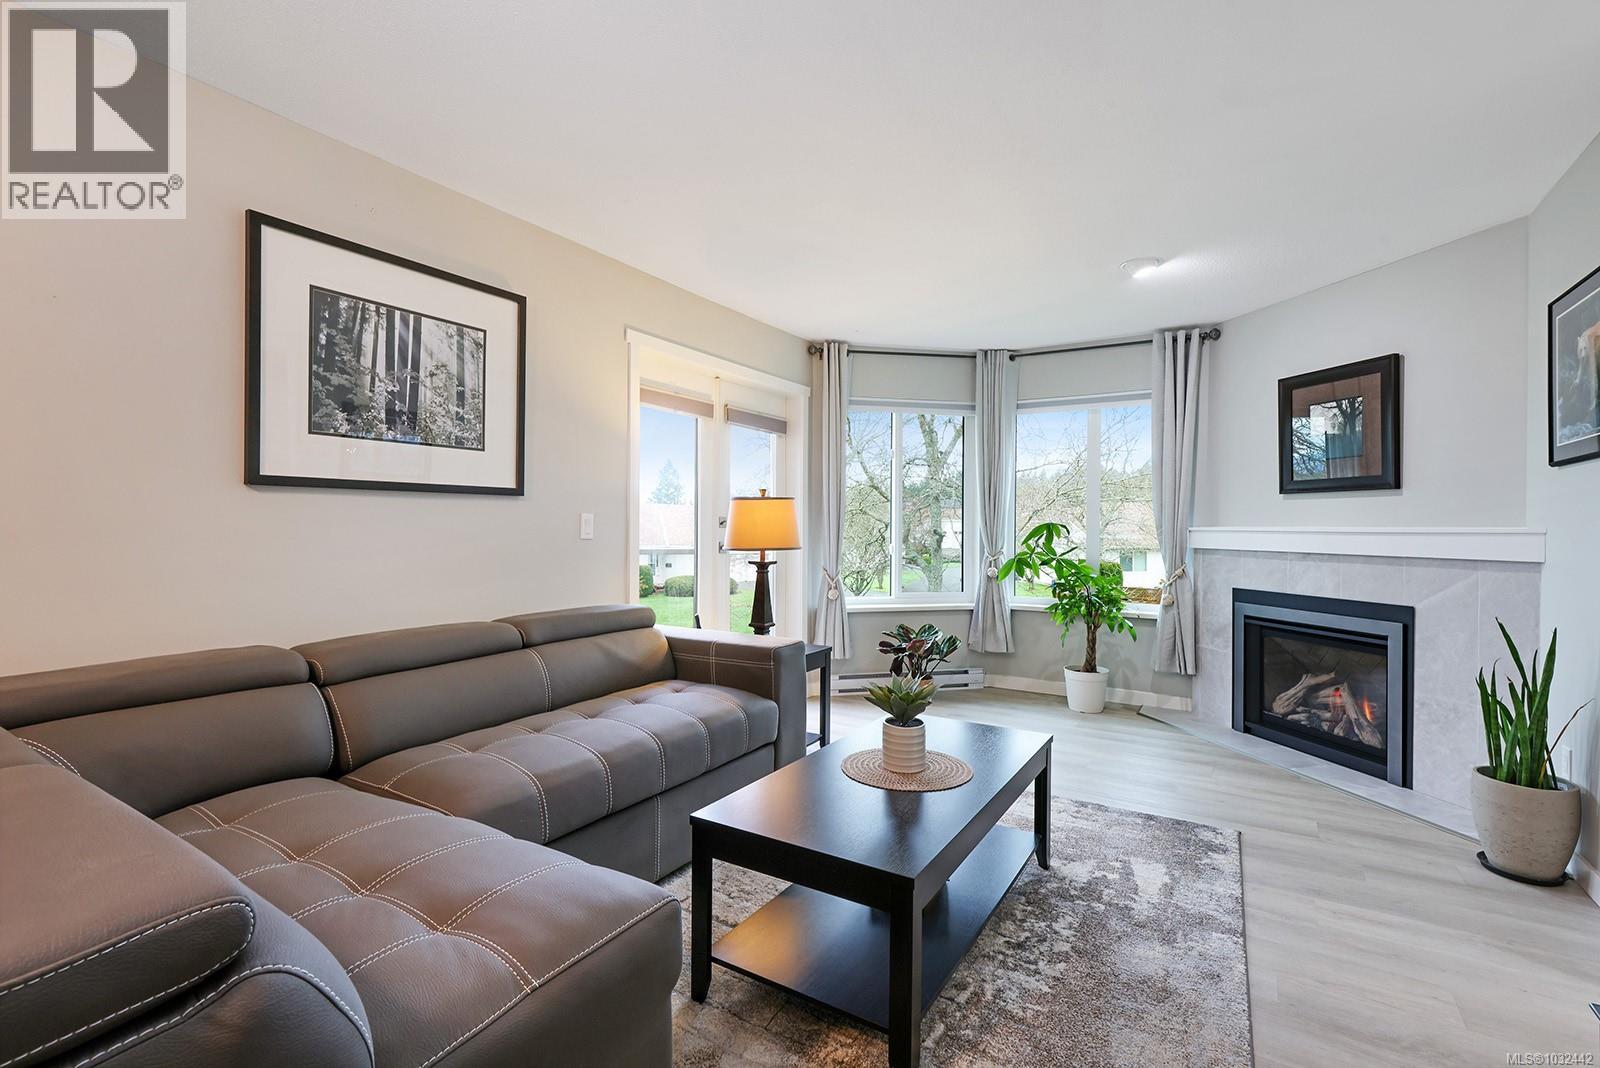
104 1400 Tunner Dr
Courtenay, British Columbia
Beautifully updated and well-maintained townhome with a convenient location and fabulous views! Two decks, one with SW exposure and one with NE mountain views add to the spacious floorplan of 1,359 sf, 2 BD/ 2 BA. This lovely 2nd floor townhome boasts a stunning new natural gas high-end fireplace with tile surround, hearth and mantle by Cameron, professionally refinished kitchen cabinets, new tall toilets, a split pump for efficient heating and air conditioning, vinyl plank flooring, triple pane windows, and freshly painted walls. Abundant windows create a light filled happy home including a spacious primary bedroom with vaulted ceilings and beautiful 3 pce ensuite with tiled shower and gorgeous herringbone tiled feature walls. The kitchen offers lots of counter workspace, s/s appliances, white backsplash with a serene coastal, handmade look, and a cozy breakfast nook with a view. A covered carport, lots of storage, close to transit, parks, shops, NIC college and the Hospital. (id:65446)
5 Fir Street
Red Deer, Alberta
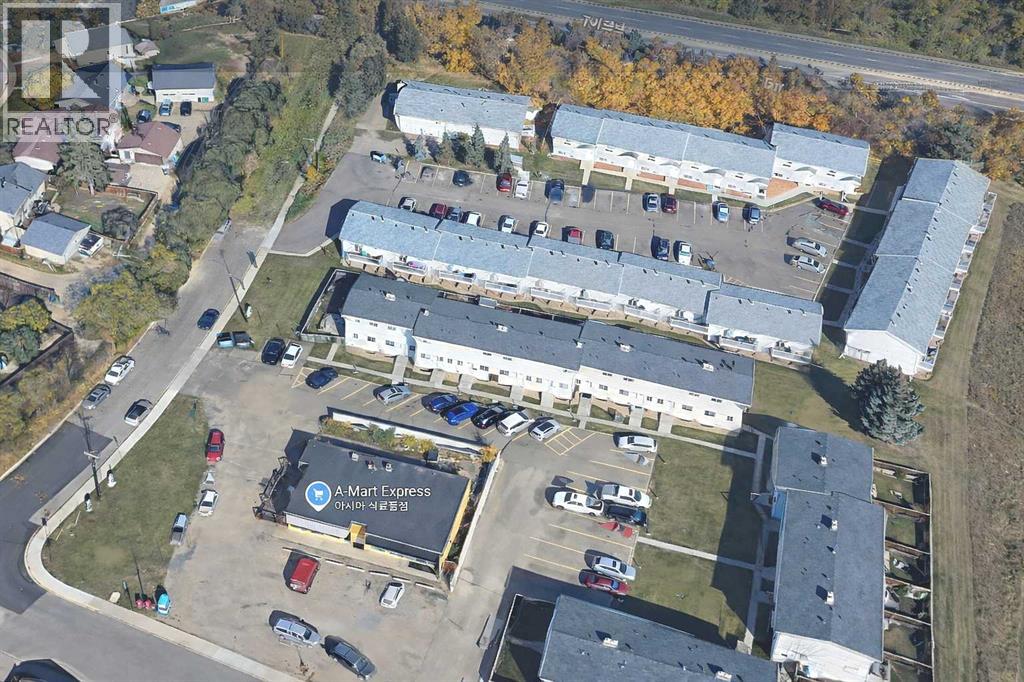
Urgent sale. Priced to sell at $550,000. Immediate possession available.Well-located commercial property in Red Deer on a high-exposure corner lot, surrounded by established residential communities. Recently renovated with approximately $200,000 invested, offering a clean and functional space with strong upside potential.The main floor can be divided into two separate units (previously configured as such), allowing for dual tenancy and diversified rental income. The basement provides additional space for storage or supplementary use.Income potential with flexible layout (buyer to verify):• $18 – $22 per sq.ft. (approx. $43,000 – $53,000/year)• Additional income potential from basement use• Potential cap rate in the 7% – 9% rangeThe sale includes real estate and equipment. Inventory is extra. Business is optional.Property assessment value (2025): $522,200. Strong value – priced near assessed value.Zoned C3 – Neighbourhood Convenience Commercial, allowing for a wide range of permitted uses including retail, convenience store, grocery, restaurant, café, personal services, and professional or office uses (subject to municipal approval).Offering excellent potential for future redevelopment, site intensification, or repositioning. Ideal for investors, developers, or owner-users seeking long-term upside.Sold “as-is, where-is.” Firm sale only – no conditions. Price is fixed.Property Details:• Building: 2,400 sqft• Land: 16,553 sq.ft. (0.38 acre)• Zoning: C3 – Neighbourhood Convenience CommercialPlease do not approach staff. All inquiries through listing agent. (id:65446)
103 2212 Oxford Street
Vancouver, British Columbia

A true ray of sunshine in Hastings-Sunrise! This beautifully renovated 1 bedroom residence offers an impressive 700+ square ft of thoughtfully designed indoor-outdoor living, blending modern style with everyday comfort. Unwind by the cozy gas fireplace or enjoy your morning coffee on the enclosed patio. The contemporary bathroom has been elegantly redesigned with a deep soaker tub, sleek modern vanity, and warm in-floor heating. Set within a fully rain-screened building, with a new parkade membrane project already paid for by the seller ($60K), this home offers peace of mind and long-term value. Includes: in-suite laundry, 1 parking & storage. Ideally located with walkable access to boutique cafes, parks, and the waterfront, with seamless connectivity to Downtown & the North Shore. This is a truly special home in an unbeatable location. OPEN HOUSE: Sat, April 18th from 2:00-4:00pm & Sun, April 19th from 12:30-2:30pm. MUST SEE VIRTUAL TOUR! (id:65446)
215 13733 74 Avenue
Surrey, British Columbia
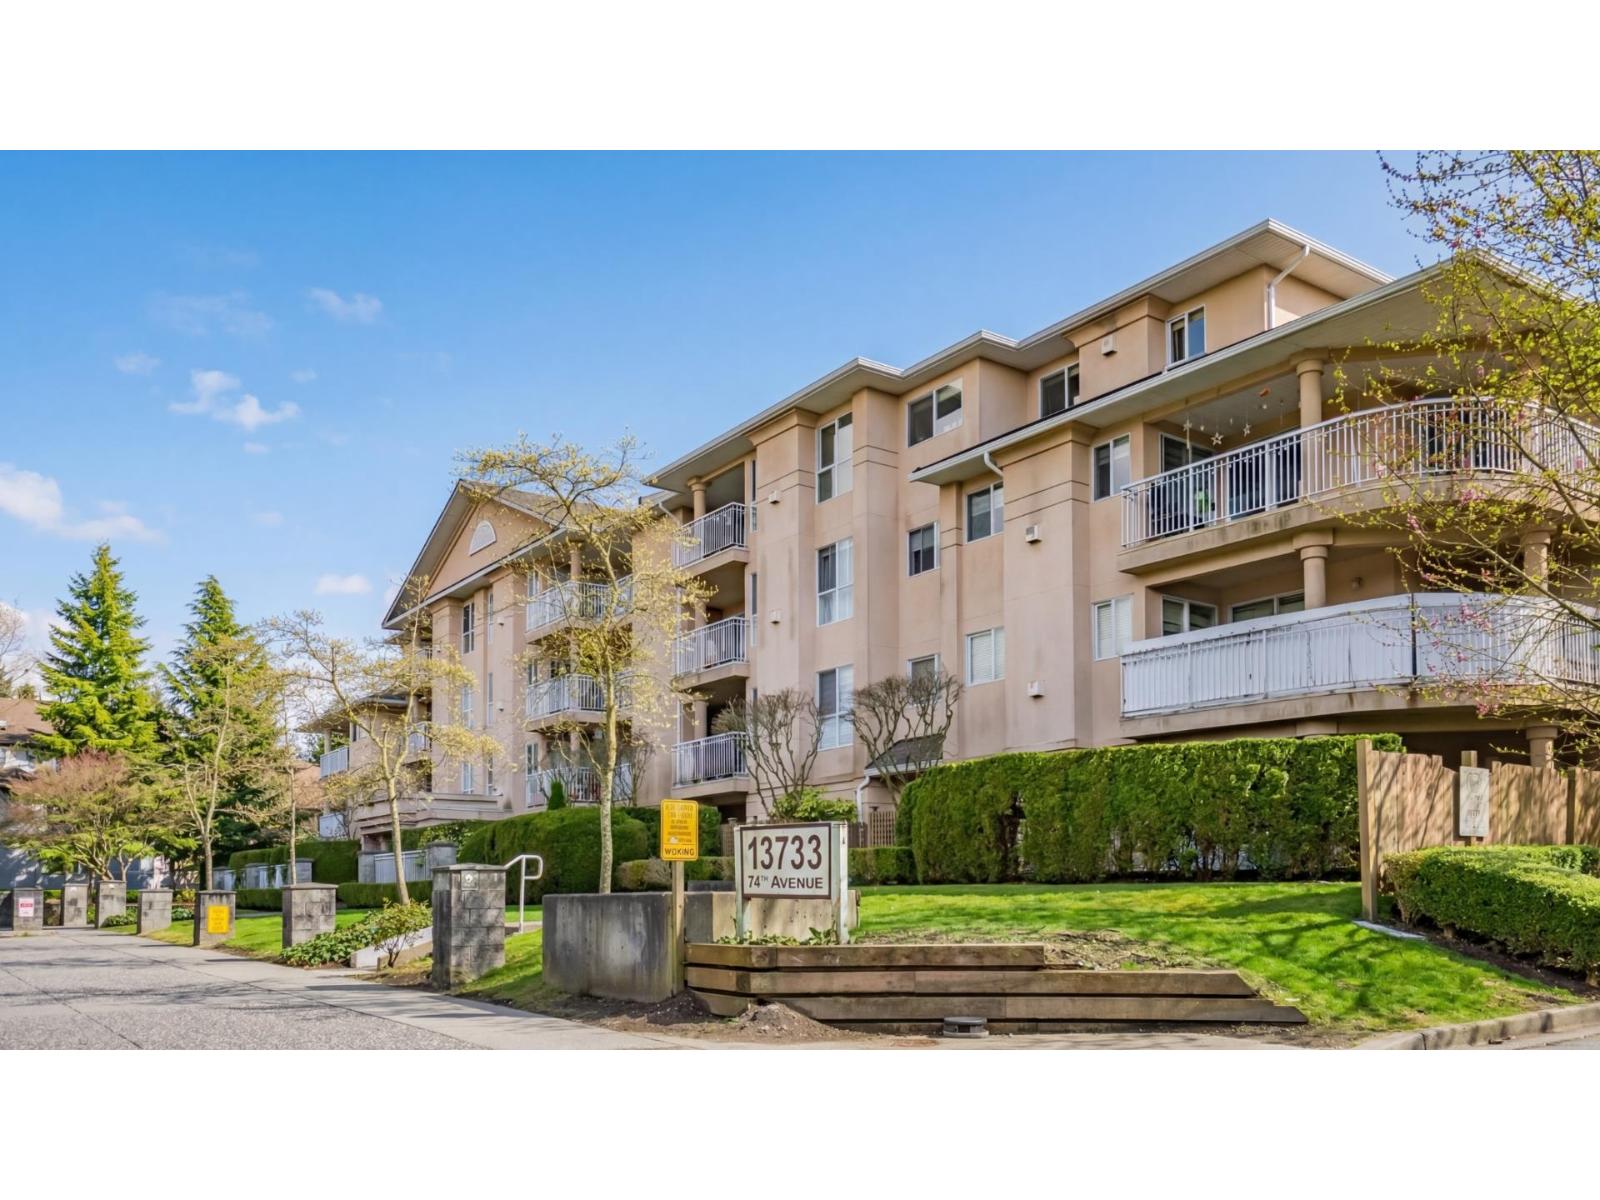
Welcome to King's Court! This bright and spacious 2-bedroom, 2-bathroom home is ideally located on the quiet side of the building and features a private balcony perfect for relaxing. The unit has been recently /extensively updated with new appliances, new laminate flooring, and fresh paint, new garburator ,offering a move-in ready space. Enjoy the comfort of a cozy gas fireplace (gas included in strata fees) and the convenience of 1 parking stall and a storage locker. Residents have access to great amenities including a gym and clubhouse, and the building is well-managed with a newer roof, providing added peace of mind. The location is unbeatable - just steps to Kings Cross Shopping Centre, Costco, coffee shops, the Recreation Centre, transit, and more. (id:65446)
77 Diana Avenue Unit# 160
Brantford, Ontario
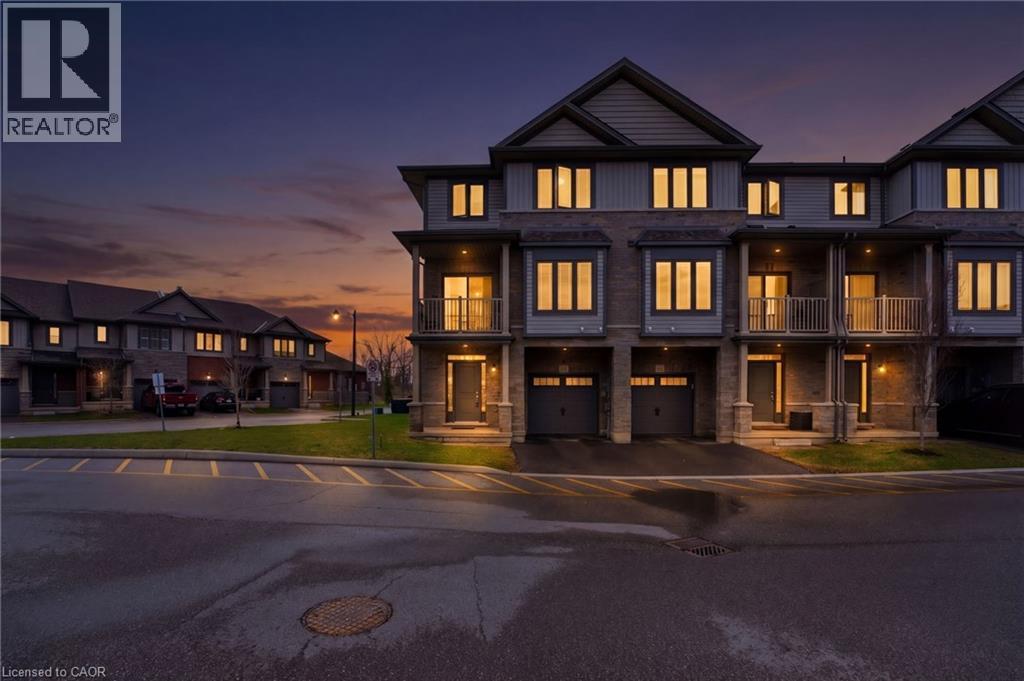
Welcome to 160-77 Diana Ave, a sophisticated three-storey corner-unit townhome that perfectly blends modern design with the warmth of a growing community. Built in 2020 by New Horizon Development, this bright and airy home is situated in a premium location directly across from a community park and surrounded by scenic trails. The entryway on the ground floor provides a welcoming transition into the home with ample storage and internal access to the garage. The sun-drenched second level serves as the heart of the home, featuring an open-concept layout and expansive windows that flood the space with natural light. The living space flows effortlessly into a stylish dining area, making it an ideal setting for both daily living and hosting guests. The modern kitchen is a chef’s delight, equipped with sleek dark cabinetry, stainless steel appliances, and a functional breakfast bar with elegant countertops. For a touch of outdoor tranquility, step out from the dining area onto your private balcony to enjoy peaceful views. This level is completed with a laundry space and 2-piece bathroom. On the third level, you will find three bright bedrooms and a well-appointed four-piece family bathroom. Located in the rapidly expanding West Brant community, this home is just minutes away from a variety of local restaurants, shopping centres, and medical facilities. It provides a perfect balance of nature and accessibility, sitting steps from walking trails while remaining close to future-planned highway access for commuters. With its neutral palette, contemporary finishes, and the added privacy and light of a corner lot, this executive townhome is a standout opportunity in one of Brantford’s most desirable neighbourhoods. (id:65446)
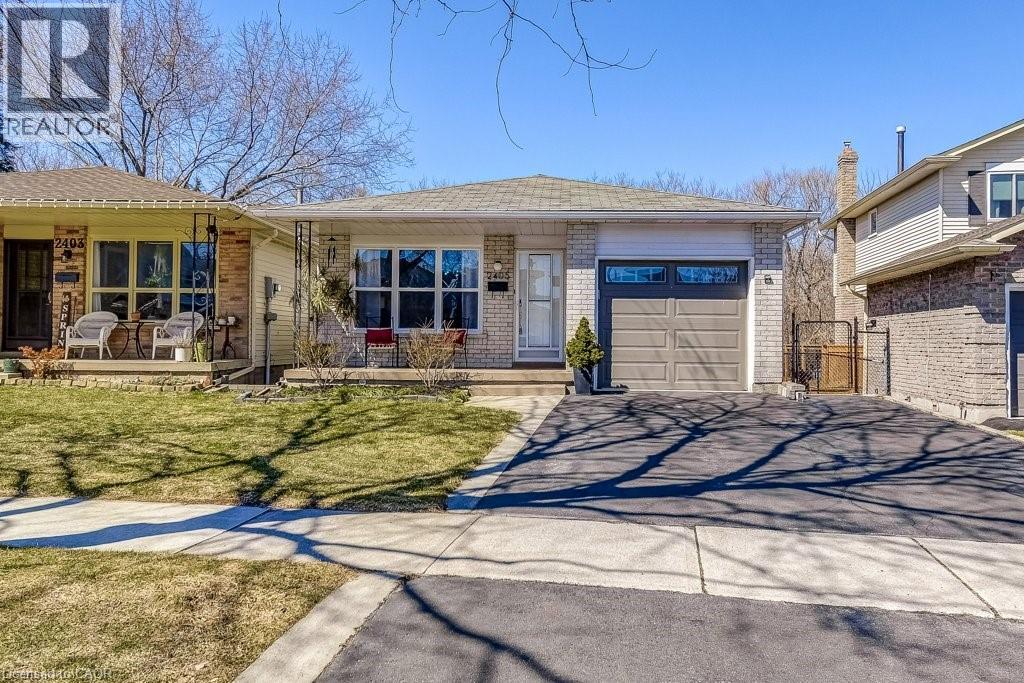
2405 Malcolm Crescent
Burlington, Ontario
Gorgeous renovated backsplit backing onto a ravine! The bright open-concept layout features an upgraded kitchen with new appliances and stone countertops, complemented by renovated bathrooms, new hardwood stairs, new flooring, lots of pot lights, and is also carpet-free across all levels. The lower-level family room with gas fireplace walks out to a large backyard with no rear neighbours, perfect for morning coffee, evening unwinding, and everything in between. The finished basement with kitchenette and rec room adds flexible space for guests, hobbies or extended family living. Enjoy a walkable lifestyle with parks, schools, everyday amenities and Brant Hills Community Centre just minutes away. Nature lovers will appreciate nearby conservation areas and golf courses, while commuters benefit from quick access to Highway 407, 403 & QEW and a short drive to the Burlington GO Station. Ravine views, stylish updates, and a location that keeps everything within reach; this home truly has it all! (id:65446)
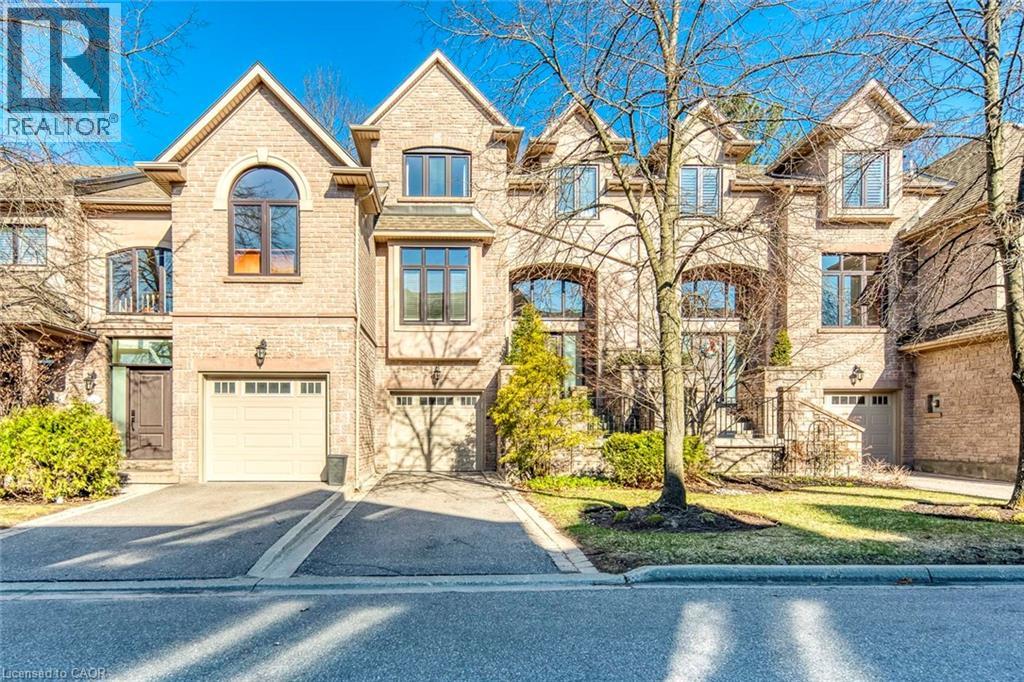
2303 Hill Ridge Court Unit# 5
Oakville, Ontario
Luxury executive 3-bedroom townhome in an exclusive private enclave by award-winning Glen Orchard. Gorgeous forest views, backing onto the scenic Sixteen Mile Creek ravine. Bright, spacious layout with 9' ceilings, crown mouldings, and hardwood flooring throughout. The double-height ceilings with an oversized transom window bring in natural light into the entrance, while the open staircase from the lower level to the second level allows additional natural light from a skylight. The eat-in kitchen features white cabinetry, granite countertops, a built-in pantry wall, and ceramic flooring, along with oversized windows in the breakfast area. The massive family room overlooks forest views, while the dining room-with Butler's access to the kitchen-walks out to a raised deck, perfect for entertaining. The primary suite offers a large walk-in closet and a spa-inspired ensuite with double sinks, whirlpool tub, separate shower, heated floors, and a towel rack. Two additional bedrooms share a full bathroom with a skylight. Step down into the lower level, where you will find a large mudroom with closets and access to the double-car tandem garage, along with a French door leading to the lower-level rec room with walkout access to the backyard. Enjoy additional storage in the unfinished basement with loads of potential. Recent upgrades include engineered hardwood on the third floor (2020), interior painting (2020), all toilets (2020), washer/dryer (2020), hot water tank (2022), garage door (2023), front-side windows (2025), main entry door (2025), water softener (2026), dishwasher (2026), refrigerator (2026), and second bathroom vanity (2026). Prime Oakville location with direct access to Sixteen Mile Creek trails just steps away. Enjoy picturesque views from multiple rooms and sun-filled interiors year-round. Close to top-ranked schools, including Garth Webb Secondary School (AP programs beginning 2026-2027), as well as parks, trails, hospital, and everyday amenities. (id:65446)
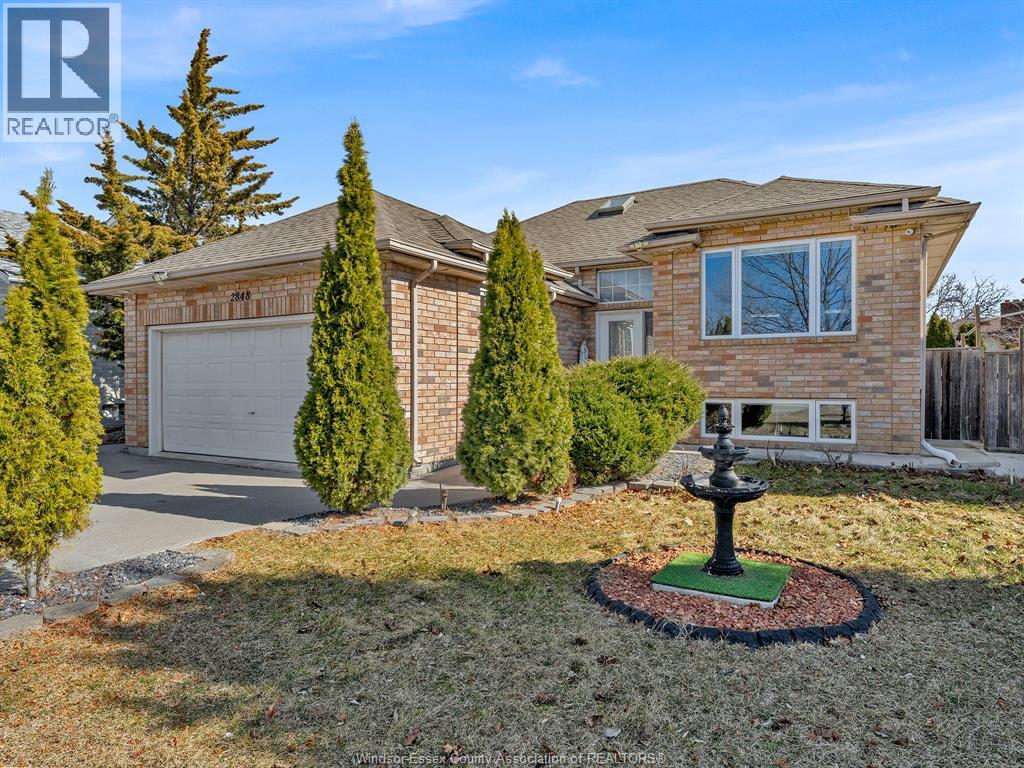
2848 Southridge
Windsor, Ontario
Well maintained raised ranch with 4 bedrooms and 2 baths on a quiet street. Main floor features living room, dining room, kitchen, three generous bedrooms. Lower level offers spacious family room, wet bar area, bathroom, large fourth bedroom, grade entrance. Backyard shows strong potential including opportunity for an ADU project to expand an investment portfolio. Buyer to verify zoning, permits, approvals. Seller does not warrant process. Recent updates include: furnace/ac (2022), Roof(2016), living room windows, basement window, front door. Excellent location with quick access to EC Row, Howard Avenue, Walker Road, Highway 401, transit, schools, parks, everyday amenities. (id:65446)