
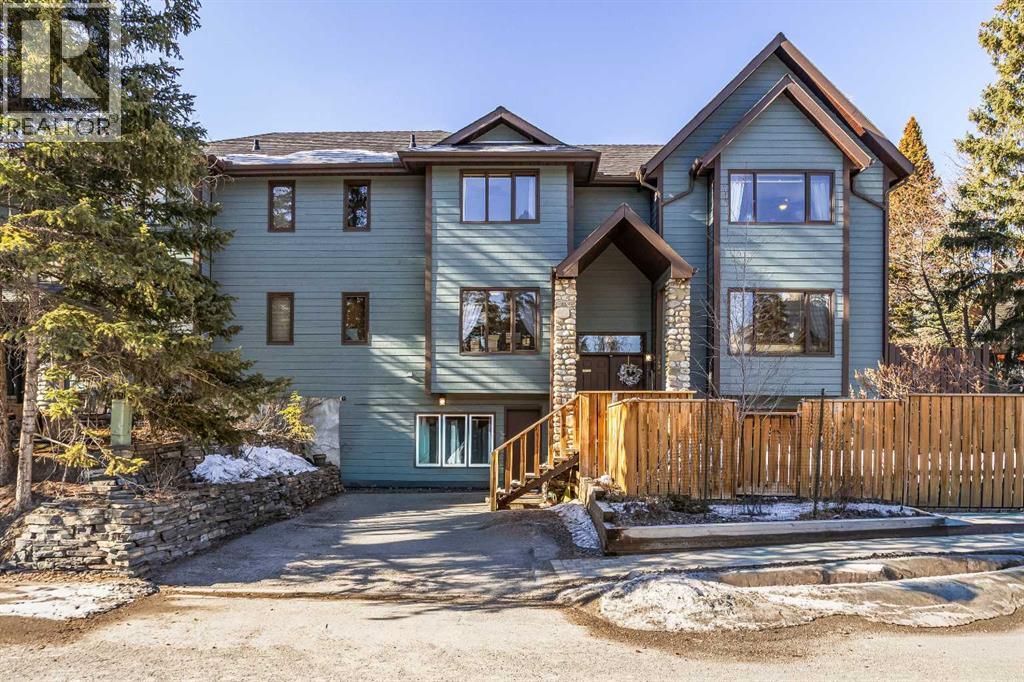
A, 349 Otter Street
Banff, Alberta
Welcome to this well-appointed half duplex, ideally located just minutes from downtown Banff.Offering 5 bedrooms and 4 bathrooms, this thoughtfully designed home delivers exceptional space and versatility, ideal for families, multi-generational living, or investment potential. The main living space features an elegant open-concept layout, highlighted by an updated kitchen with stainless steel appliances, a large island for gathering, and ample storage throughout. An adjoining laundry room with matching cabinetry adds even more functionality. Just off the kitchen, a cozy living area offers a flexible space for relaxing or working from home, while the formal living and dining area is filled with natural light, capturing beautiful mountain views and anchored by a wood-burning fireplace. From here, step out onto the spacious deck—perfect for morning coffee, summer barbecues, and taking in the views of Cascade Mountain.Upstairs, you’ll find two spacious bedrooms with walk-in closets, a full 4-piece bathroom, and a generous primary retreat featuring a large walk-in closet and 5-piece ensuite with fireplace. Large windows throughout all bedrooms fill the spaces with natural light.The lower level suite offers a bright and functional living space with its own kitchen, stainless steel appliances, in-suite laundry, and ample storage. Large windows bring in plenty of natural light, complementing the open-concept living and dining area, two bedrooms, and a 3-piece bathroom. With a separate entrance, this level is ideal for multi-generational living or added versatility.Outside, the fully fenced yard features low-maintenance landscaping, a private patio for gathering with friends, and an exterior storage shed—creating a comfortable and functional outdoor space to enjoy. (id:65446)
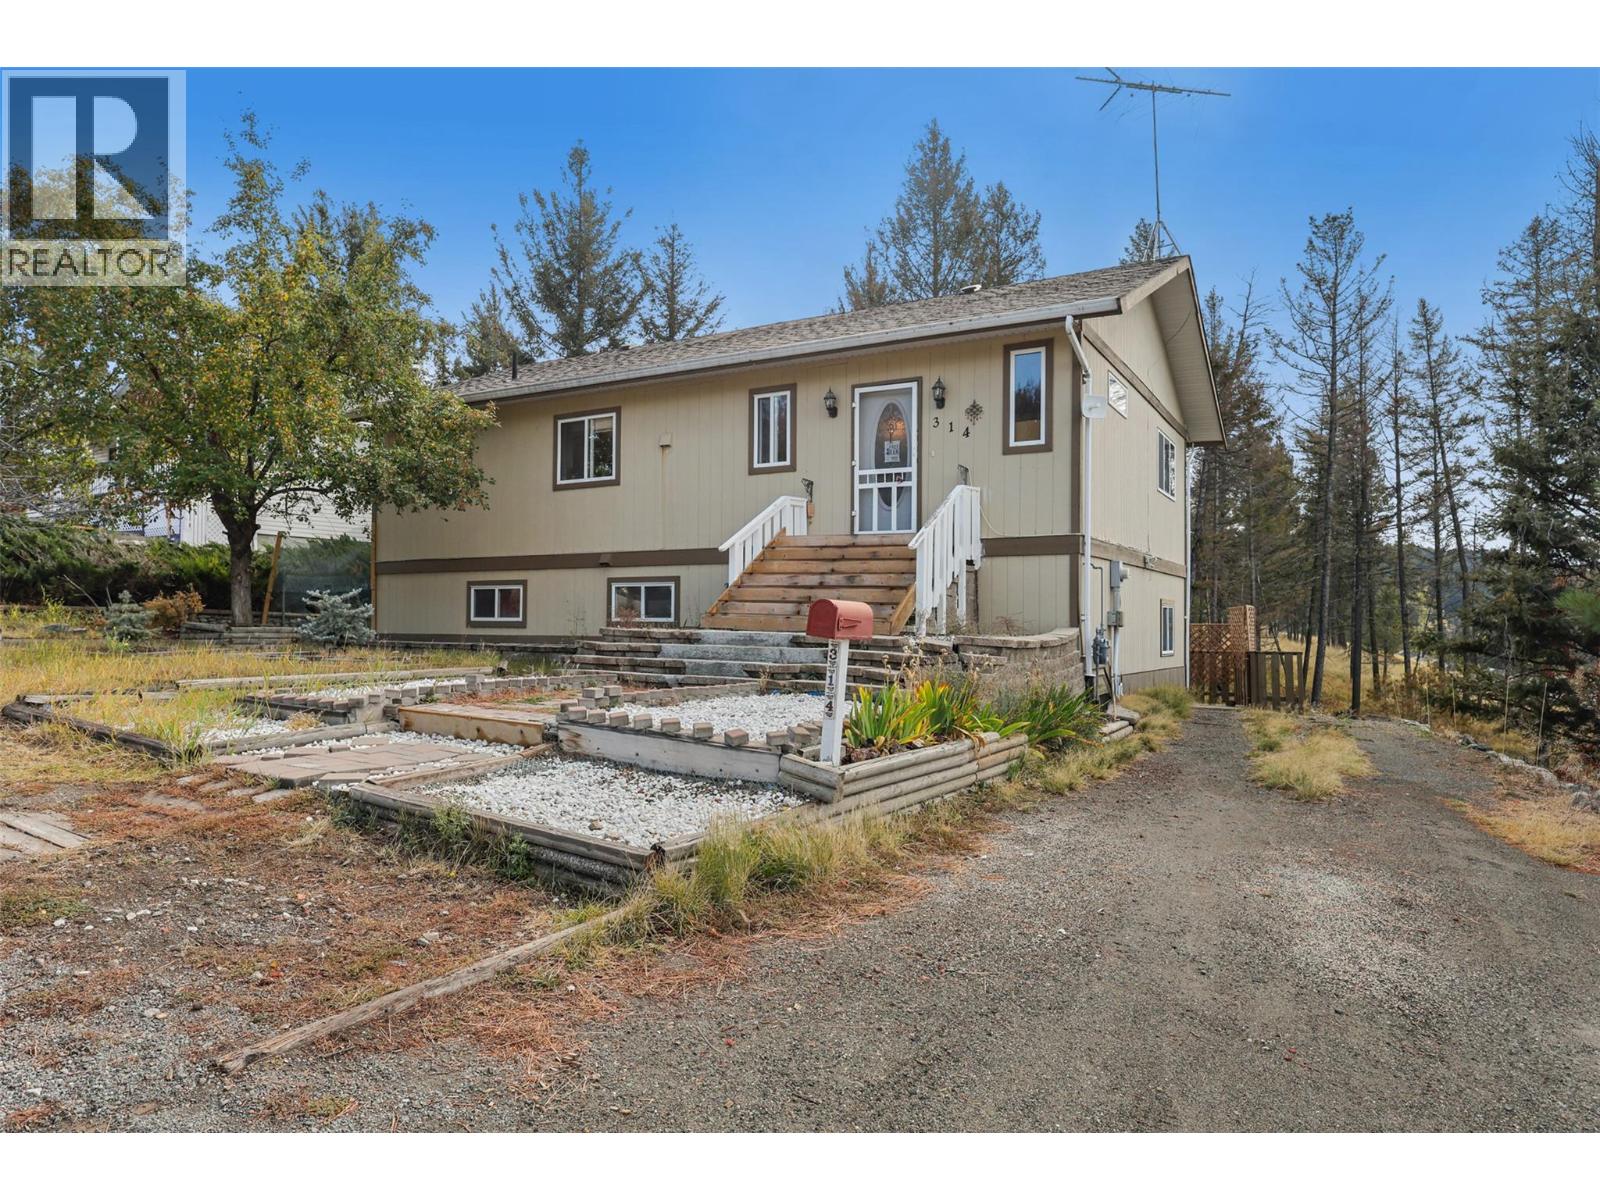
314 Linden Road
Logan Lake, British Columbia
Ready to explore life in Logan Lake? Don’t miss 314 Linden Rd. This spacious home offers 2,100+ sq.ft. of living space with 3 bedrooms (easy conversion to 4), 2 full baths, and inviting living areas inside & out. The main floor is bright and open, featuring a chef’s kitchen with a huge island that provides plenty of workspace and flows into the dining and living area—ideal for everyday living or entertaining. Off the kitchen is a flexible den that can be converted to another bedroom. Step out to the back deck with stairs to the yard—perfect for kids, pets & outdoor enjoyment. Large windows fill the home with light, while an updated gas fireplace brings warmth through the winter. The lower level has its own entrance and has been run as an AirBNB, generating over $40,000 in the past year. This level features 2 bdrms, a bathroom with heated tile floors, a large rec space, and ample storage—ideal for guests, family, or continued rental income. Outside, the property offers RV parking, a fenced yard, 2 sheds, and plenty of room to enjoy the outdoors on a spacious lot with serene scenery. Logan Lake is a welcoming community known for its trails, fishing & surrounding lakes, and its convenient location just 30 mins from Kamloops & Merritt. Whether you’re looking for a family home, guest space, or an income property, 314 Linden Rd. is an opportunity you don’t want to miss. (id:65446)
or rent
Unknown Address
,
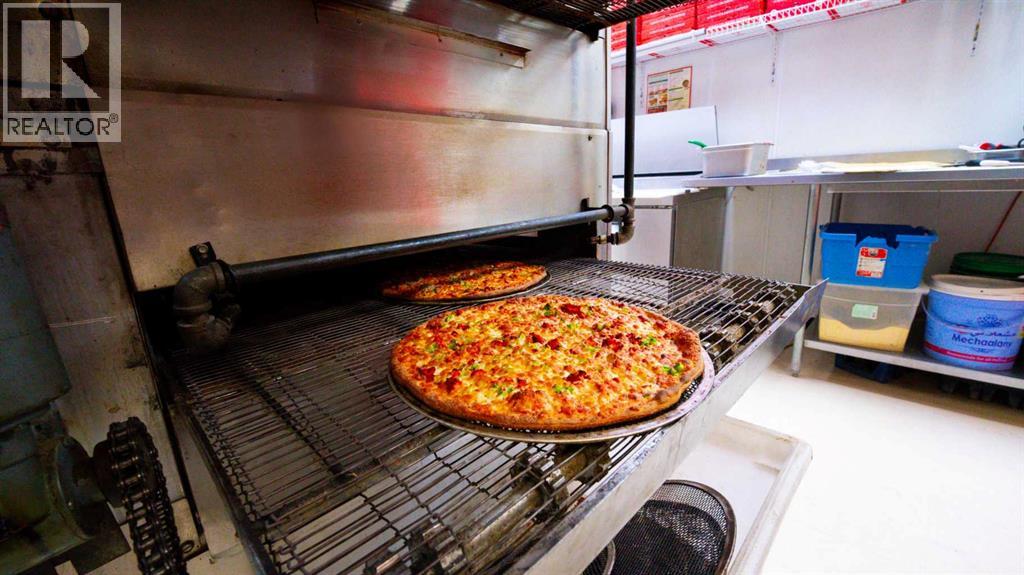
Great Proven Sales well established Pizza & Donair Franchise In Marda loop south west posh area of calgary ,all appliances included take over running business and take home Good Income plus be your own boss ,very low rent and long term lease ask your realtor for more details (id:65446)
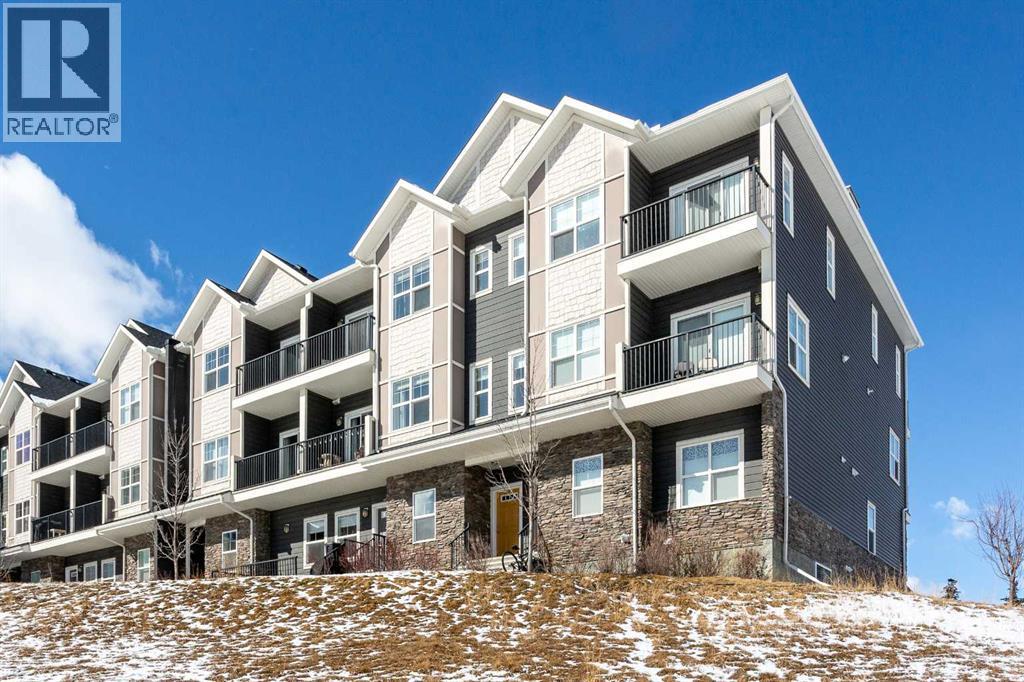
412, 250 Fireside View
Cochrane, Alberta
Enjoy breathtaking pond and wetland views from this like-new 2-storey townhome offering over 1,000 sq ft of bright, modern living space. Tucked away at the quiet back of the complex, this beautifully finished home combines peaceful surroundings with convenient access to everyday amenities.Step inside through your private entrance to an open and thoughtfully designed floor plan featuring gorgeous laminate flooring, upgraded lighting, and large windows that fill the home with natural light.The stylish U-shaped kitchen is perfect for entertaining with granite countertops, subway tile backsplash, stainless steel appliances including an upgraded full-size fridge, and an oversized island with flush eating bar. The kitchen flows seamlessly into the spacious dining and living areas, creating a warm and inviting space to gather.Patio doors off the dining area lead to a generous balcony overlooking the serene pond and surrounding wetlands—an ideal place to enjoy morning coffee or evening sunsets.Upstairs offers two spacious bedrooms, including a primary retreat with its own private balcony, plus a full bathroom and convenient upper-floor laundry with a washer and dryer.Additional features include titled parking, dedicated storage, visitor parking, and low condo fees, making this home ideal for low-maintenance living.Located just minutes from local amenities with quick highway access for easy in-and-out of town, this home is perfectly position for both convenience and adventure-only about an hour's drive to Canmore, and within easy reach of Calgary, Ghost Lake, and the breathtaking Rocky Mountains. Move-in ready and beautifully maintained — this one is not to be missed. (id:65446)
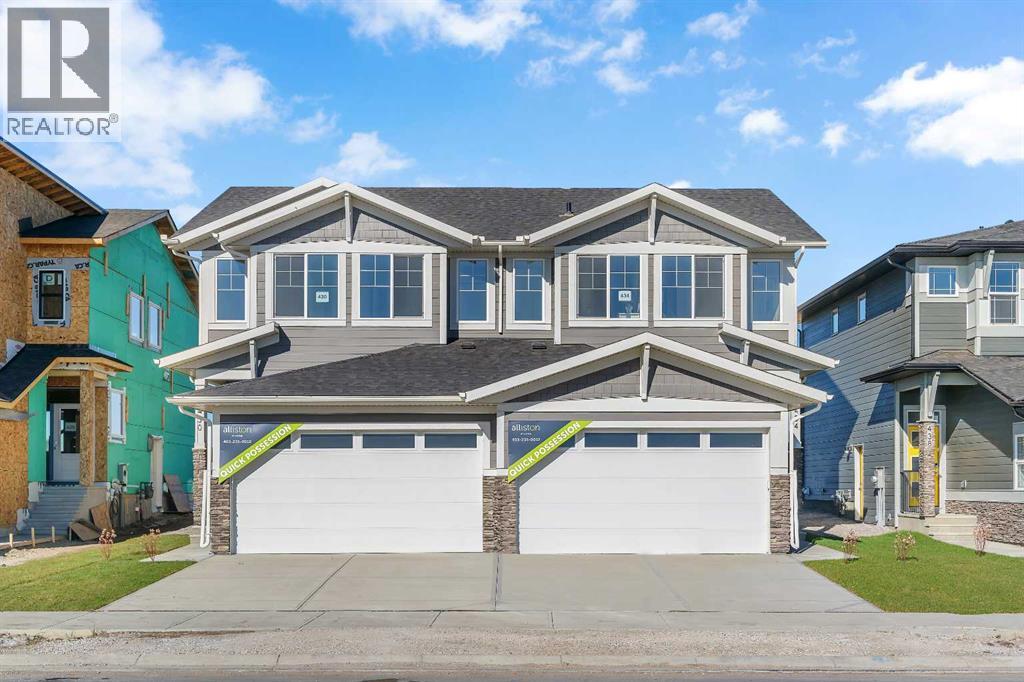
434 South Shore Drive
Chestermere, Alberta
Stylish, steps to the lake, and ready for you to call home. Welcome to this beautifully appointed, brand-new, award-winning Alliston at Home front-attached garage duplex, ideally located just steps from Chestermere Lake. Offering a thoughtful and functional floor plan with gorgeous finishes throughout, featuring 3 bedrooms, 2.5 bathrooms, a side entrance to the basement and backing onto a pathway with a lake view, what's not to love? Inside, the open concept kitchen, living room and dining area features wide luxury vinyl plank flooring and airy 9' ceilings, creating a bright and spacious feel. The kitchen will please the chef of the home with quartz countertops, a large island perfect for meal prep and entertaining, classic white 42" cabinets, sleek stainless steel appliances and a dedicated pantry. Triple-pane windows, which are a standard feature at Alliston Homes, flood the space with natural light. A powder room and a spacious foyer with a large closet off the double-attached garage complete the main level. Step outside to the sunny backyard, complete with a deck equipped with a gas line for BBQs, and enjoy lake views year-round. Whether swimming in the summer or skating in the winter, this location is all about connection to the outdoors. The spacious yard offers ample space for children or pets to play. Upstairs, the primary suite is a comfortable retreat, featuring a large walk-in closet and a spa-inspired ensuite with dual sinks and a spacious walk-in shower. Two additional bedrooms and a convenient laundry room complete the 2nd level. The unfinished basement, with 9-foot ceilings and a side entrance, offers endless potential for future development and equity-building ideas. This property is turnkey, complete with front and back landscaping, and is close to schools, shopping, and the city. (id:65446)
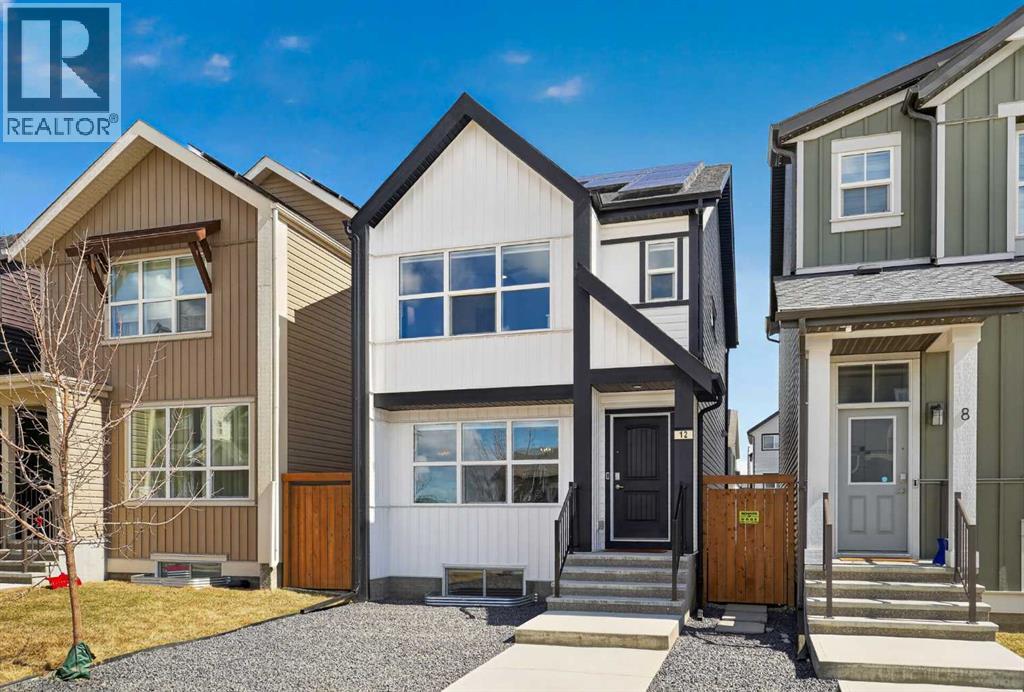
12 Heirloom Crescent SE
Calgary, Alberta
Welcome to this stunning, like-new detached home in the highly sought-after community of Rangeview, where modern living meets a vibrant, agriculture-inspired lifestyle.Built in 2023 and meticulously maintained, this home truly shows like it has never been lived in. From the moment you arrive, you are greeted by a timeless farmhouse exterior featuring a crisp white façade complemented by bold black accents, creating incredible curb appeal that stands out on the street.Inside, the home offers a thoughtfully designed layout with 4 spacious bedrooms and 3.5 bathrooms, providing the perfect balance of comfort and functionality for families of all sizes. The main living space is bright and inviting, with high-end finishes and numerous upgrades throughout. The kitchen is a true centerpiece, featuring upgraded cabinetry, elegant quartz countertops, and a beautifully upgraded tile backsplash that adds both texture and style. The same level of quality continues into the bathrooms, all finished with quartz countertops for a clean and luxurious feel.Upstairs, you will find well-appointed bedrooms designed for both relaxation and practicality, while the fully finished basement expands your living space even further. Complete with an additional bedroom and a full bathroom, it is ideal for hosting guests, accommodating extended family, or creating a private retreat.This home is also equipped with 10 solar panels, offering improved energy efficiency and long-term savings, a valuable upgrade for today’s environmentally conscious homeowner.The double car garage provides ample space for parking and storage, adding everyday convenience to this already exceptional property.Located in Rangeview, one of Calgary’s most unique and forward-thinking communities, residents enjoy a lifestyle centered around connection, sustainability, and local food culture. With community gardens, scenic pathways, and a strong sense of neighborhood spirit, Rangeview offers more than just a place to live, it offers a lifestyle.This is a rare opportunity to own a turnkey, upgraded home in one of Calgary’s most exciting new communities. (id:65446)
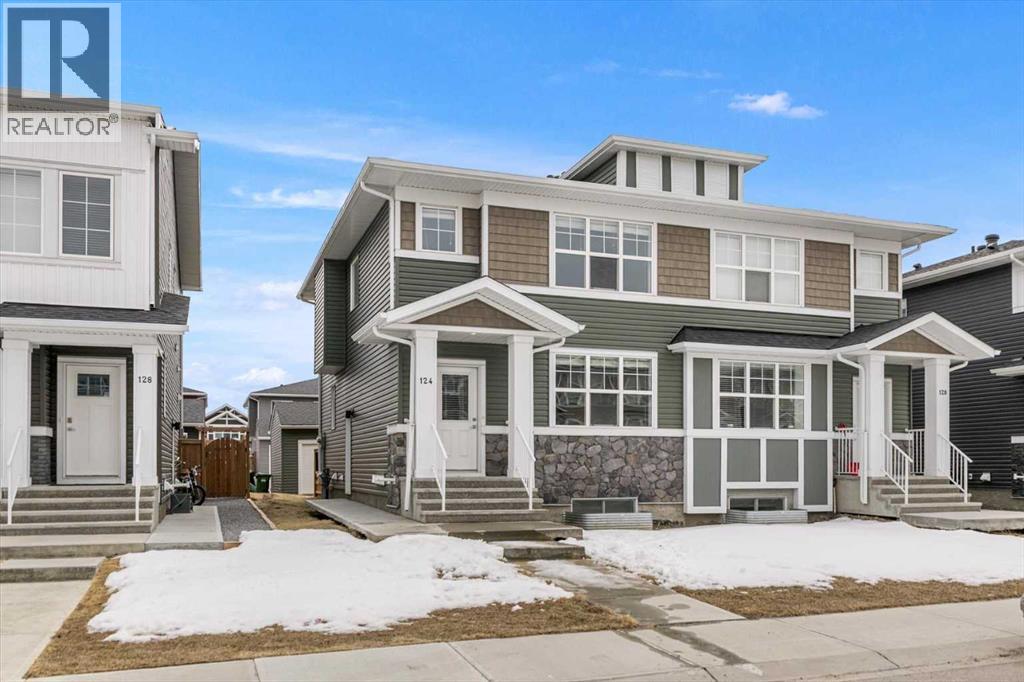
124 Red Embers Place NE
Calgary, Alberta
*OPEN HOUSE - SATURDAY, APRIL 18TH 1:00PM - 3:00PM* Welcome to this beautifully designed half-duplex with a legal secondary suite, ideally located in the growing northeast community of Redstone. The main level features an inviting open-concept layout with a bright living area, dedicated dining space, and a modern kitchen complete with a central island, quartz countertops, stainless steel appliances, a gas range, and a pantry. The main floor space is well-suited for everyday living as well as entertaining. Step outside to enjoy the beautiful rear deck, offering a great outdoor space for relaxing or hosting. Upstairs, you’ll find three well-proportioned bedrooms, including a comfortable primary retreat featuring a walk-in closet and a 4-piece ensuite with dual vanity. A second full bathroom, convenient upper-floor laundry, and a functional desk nook provide flexibility for working from home or staying organized. The legal one-bedroom basement suite includes its own kitchen, living room, 4-piece bathroom, and in-suite laundry, offering an excellent opportunity for supplemental rental income or space for extended family. A double detached garage adds everyday convenience, while the location offers quick access to Stoney Trail, Metis Trail, parks, pathways, and nearby amenities. A fantastic opportunity for homeowners and investors alike in a thriving Calgary community. (id:65446)
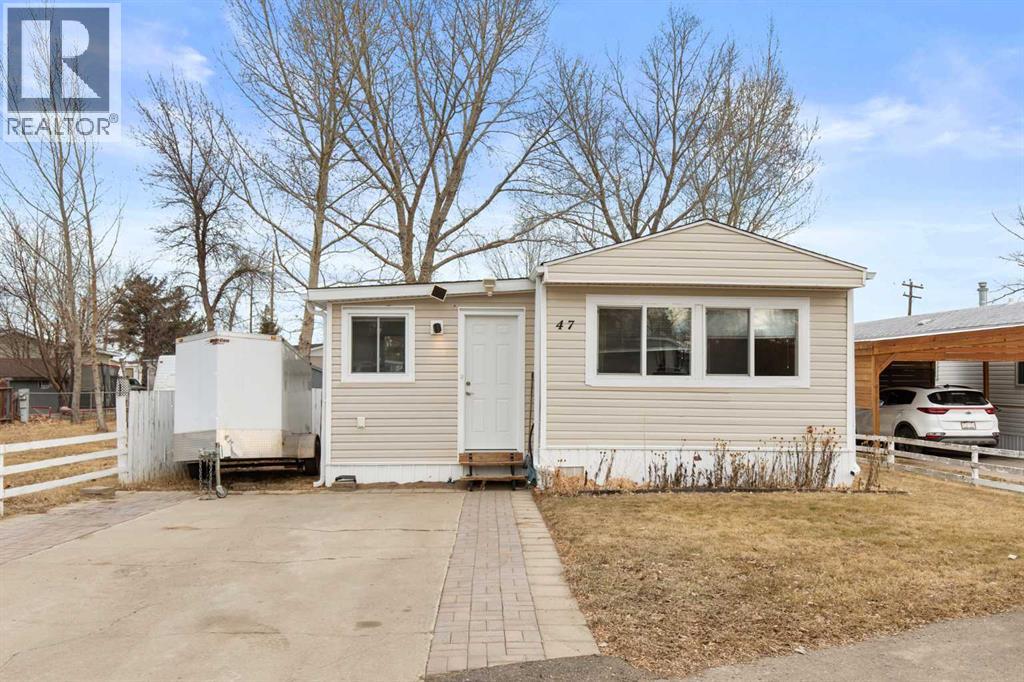
47, 4000 13 Avenue SE
Medicine Hat, Alberta
Welcome to this well-maintained 3 bedroom, 1 bathroom mobile home offering comfortable and affordable living with several recent updates. Since 2021, the home has seen improvements including central air conditioning, new flooring, new eavestroughs, and the addition of a new shed for extra storage. The hot water tank was replaced this year, and the kitchen and laundry appliances—including the fridge, stove, washer, and dryer—are all approximately one year old.With a functional layout and key mechanical updates already taken care of, this home is move-in ready and ideal for first-time buyers, downsizers, or anyone looking for an easy-to-maintain property. Lot rental rate is $1014/month which includes gas, water, sewer and garbage pick-up. (id:65446)
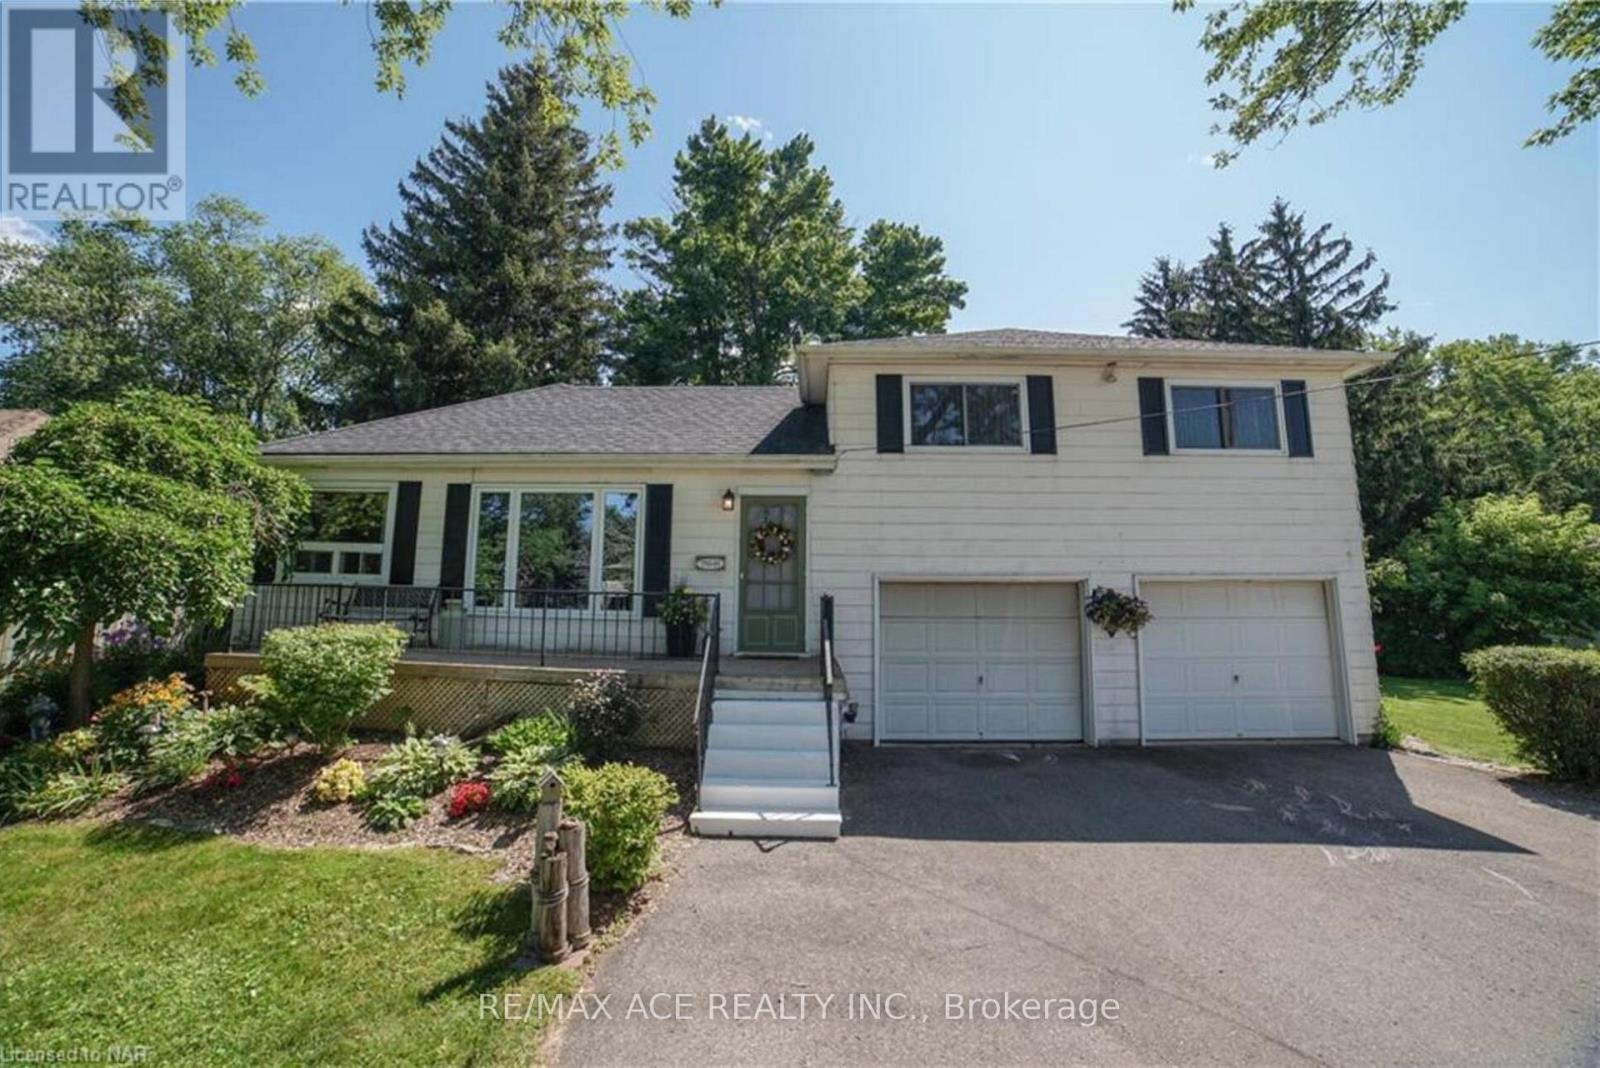
768 South Pelham Road
Welland, Ontario
Welcome to 768 South Pelham Rd where you'll find 3 spacious bedrooms with large closets and windows, 2 full bathrooms, and an attached double car garage, all on a huge 105 x 150 foot lot that is so beautifully landscaped. This home has gone through recent upgrades and features most windows, flooring, and a recent rec room revamp. Whether you're relaxing on the patio or taking a dip in the pool this house truly feels like home! (id:65446)
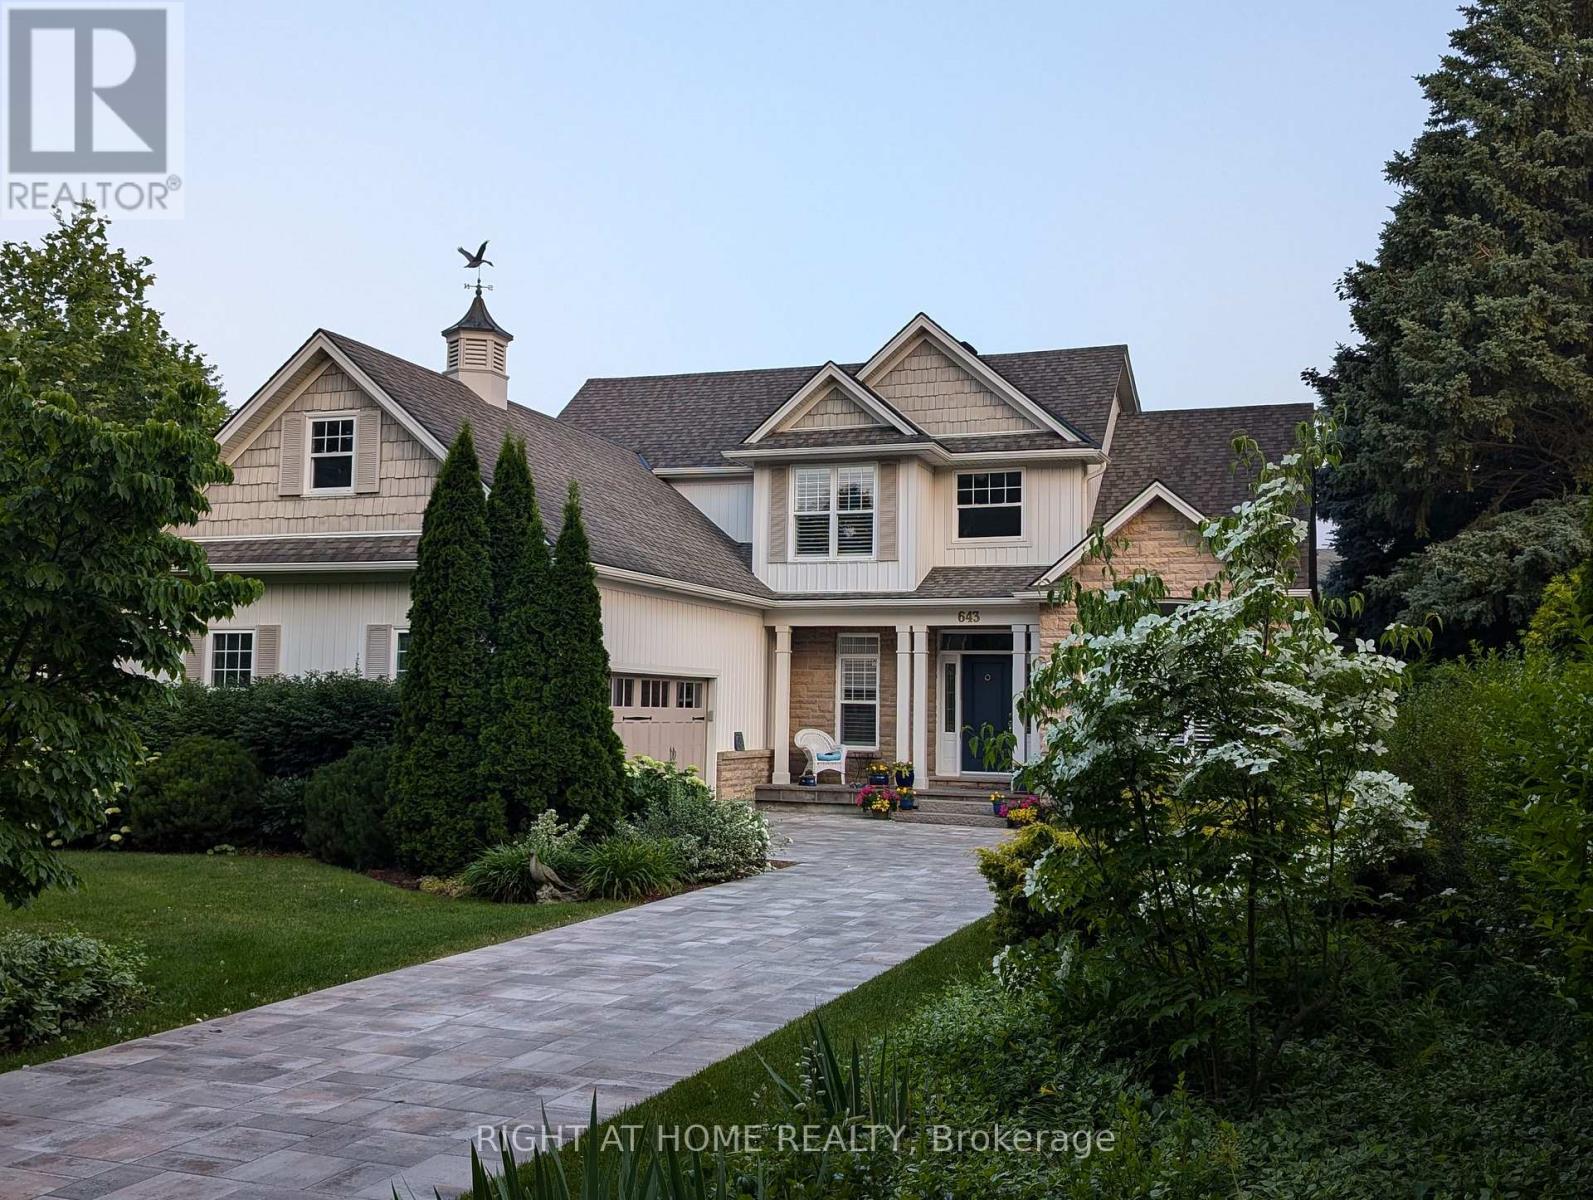
643 King Street
Niagara-On-The-Lake, Ontario
What a pleasure to introduce 643 King St in the heart of Old Town, Niagara-on-the-Lake, wine country! This immaculate custom built residence (bungaloft) offers unparalleled blend of luxury and sophistication, perfect for the discerning buyer. Boasting a total of over 3100 sqft, 4 bedrooms, 3 bathrooms (2 beds + 2 baths on main floor). As you drive onto the property, you will notice the mature trees, privacy, a deep-set lot, beautiful gardens and custom stone driveway that leads to an oversized attached double garage and front entrance. Entering the home, there is a large foyer and a view right through the living room to the many windows to the lush back gardens. The main floor has vaulted ceilings and a custom fireplace, large dining room that is adjacent to the chefs kitchen. All perfectly located for entertaining and includes custom cabinetry, stone countertops, & luxury S/S appliances. The primary bedroom on the main floor includes an oversized W/I closet and ensuite with soaker tub and separate shower. The second bedroom is currently being used as an office. The second floor is complete with a loft style study, additional bedroom and full bathroom. The lower level basement has been beautifully updated with bedroom and spacious family room featuring a fireplace with live edge wood mantle. Step outside and relax under your custom covered porch - your own private oasis. Beautifully manicured, lush gardens, and mature trees offering a serene, tranquil setting. There is a seamless indoor/outdoor flow. Easy access for al fresco dining. There is so much to appreciate about this home. You must come & experience it - one of a kind, rarely offered!! (id:65446)
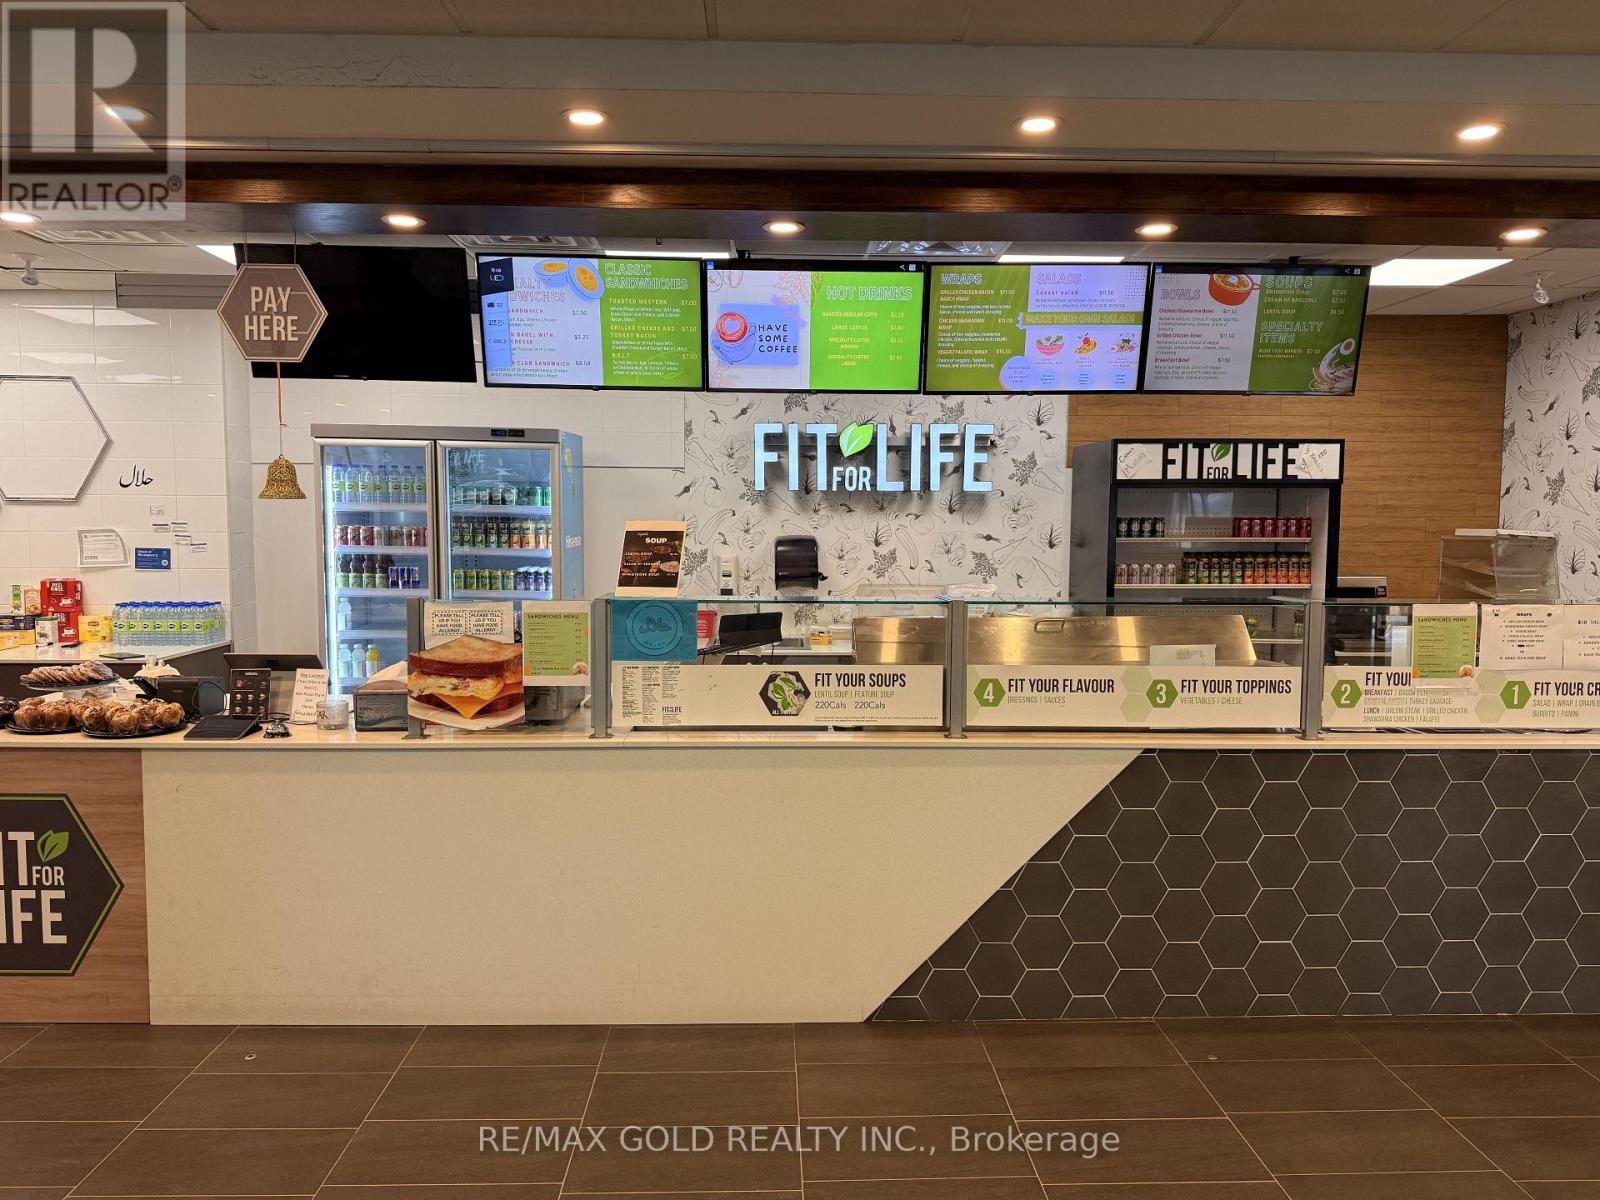
105 - 430 The Broadwalk
Waterloo, Ontario
Turnkey Business Opportunity: FIT FOR LIFE - Prime Location in Busy Medical Building*Step into ownership with *FIT FOR LIFE*, a thriving and well-established business perfectly positioned inside a high-traffic medical building in the heart of Waterloo. Surrounded by healthcare professionals, patients, and nearby retirement homes, this location ensures a consistent flow of loyal customers and daily foot traffic. This business is designed for *simplicity, efficiency, and profitability. With an exceptionally low rent of **just $3,000/month (including TMI & HST)* and minimal labor requirements, it offers a rare opportunity to maximize returns while keeping overhead low.*FIT FOR LIFE* serves a popular and growing niche, offering:* Fresh and healthy breakfast options* A wide variety of premium coffee selections* Delicious, made-to-order fruit smoothies* A satisfying and convenient lunch menu The menu caters perfectly to busy professionals and health-conscious customers, driving strong repeat business and steady demand.*Key Highlights:** Low operating costs with high profit potential* Limited hours (currently 9 AM - 5 PM) for excellent work-life balance* Opportunity to expand hours (7 AM - 7 PM) to significantly increase revenue* Additional income potential with the option to add a lottery counter* Low-maintenance, easy-to-manage operation Whether you're an entrepreneur seeking a profitable venture or someone looking to enjoy more time with family while running a successful business, this opportunity delivers the best of both worlds.*Own a business that works for your lifestyle-not the other way around.* Relax your evenings, enjoy financial independence, and grow at your own pace with FIT FOR LIFE. Don't miss out on this exceptional opportunity in one of Waterloo's busiest and most desirable locations. (id:65446)
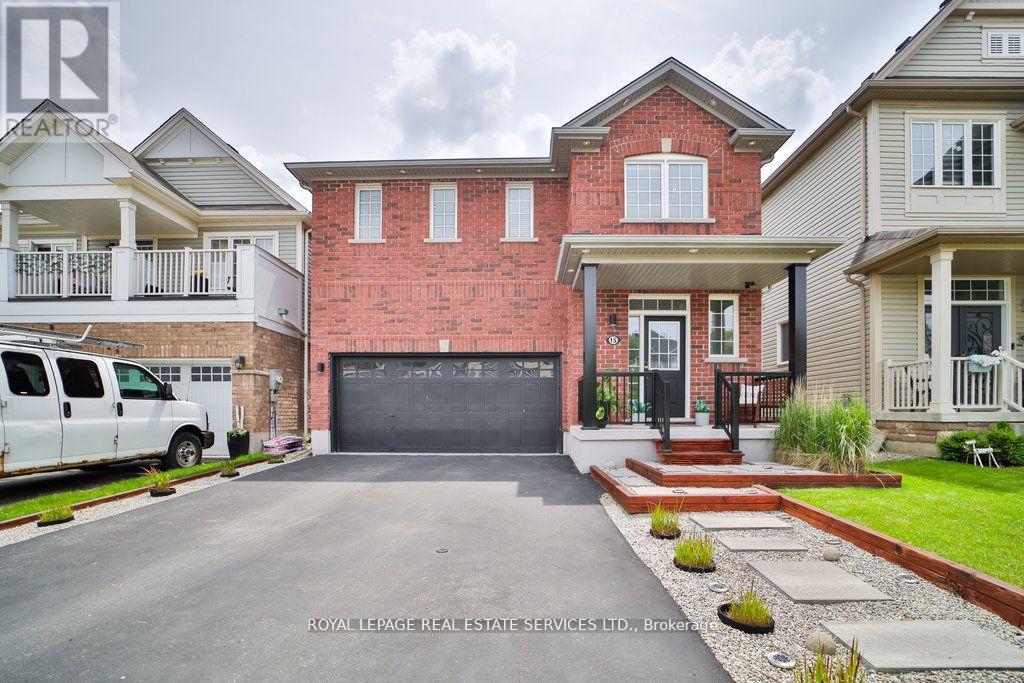
15 Mcallistar Drive
Hamilton, Ontario
Modern Luxury Meets Family Comfort in this Stunning 4-Bedroom Home Discover the perfect blend of modern luxury and family comfort in this meticulously crafted residence, nestled in a peaceful neighborhood. With an array of upgrades and thoughtful touches throughout, this home offers a haven of relaxation and entertainment for every member of the family. Key Features: - Spacious Interiors: Step into an inviting living space, adorned with vinyl flooring and pot lights that create a warm and welcoming ambiance. The open-concept layout seamlessly connects the living, dining, and kitchen areas, ideal for gatherings and everyday living. - Gourmet Kitchen: The chef's kitchen is equipped with stainless steel appliances, sleek countertops, and ample storage space, ensuring both style and functionality for culinary enthusiasts. - Luxurious Bedrooms: Retreat to one of four bright and spacious bedrooms, including a master suite with a walk-in closet and ensuite washroom. The laundry room conveniently located upstairs adds practicality to everyday life. - Entertainment Oasis: Step outside to your private backyard retreat, featuring a children's play area, a cozy firepit, and a stunning deck with glass railings, perfect for outdoor gatherings and relaxation. - Tech-Enhanced Living: CAT5 wiring throughout the house offers the option to set up a server room and media center with surround sound wiring setup, while the ERV system ensures clean air circulation for a healthier living environment. - Finished Basement: Enjoy the versatility of a half-finished basement, featuring a cozy office setup and walk-in closet, with the other half available for customization to suit your needs. - Upgrades: The home boasts a refinished driveway and garage, updated ceiling fixtures, and washrooms. (id:65446)