
6915 Whelan Drive
Regina, Saskatchewan
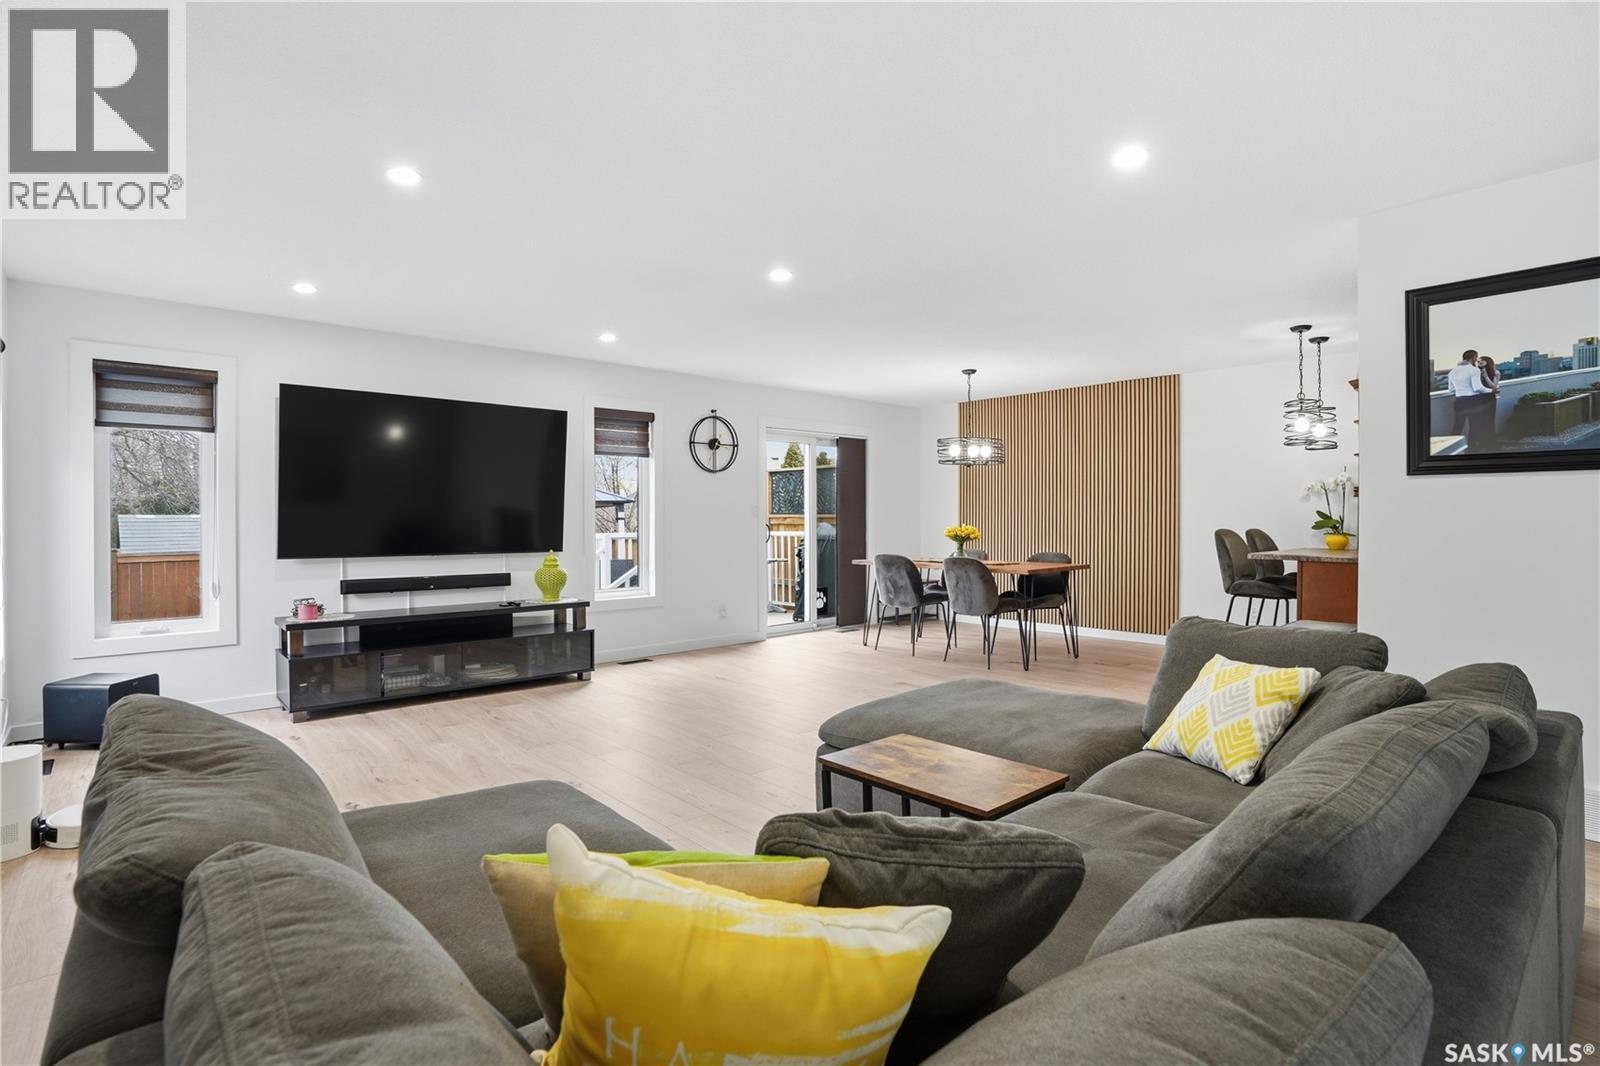
Welcome to this immaculate, beautifully updated home in Rochdale Park. Pride of ownership is evident throughout, from the great curb appeal and the extra big driveway straight into the beautiful living space. The moment you step into the wide open living room and dining room with its feature wall giving the home its WOW factor, you will appreciate all the updates including the beautiful kitchen with newer full appliance package. Patio doors lead to the gorgeous private back yard with composite deck, HUGE shed, patio and gazebo with solar lights and composite deck floor. The main floor offers 3 bedrooms and a 4th in the finished basement (new window may not be egress). The primary bedroom features a 2pce ensuite bath. The basement offers a super family entertaining area with cozy gas fireplace and bar area and a convenient 3rd bathroom. This home has been updated from floor to ceiling, inside and out. Just some of the updates include fresh paint, new flooring through most of the home, refinished ceilings, doors, baseboards, trim, PVC windows, pot lights, stylish light fixtures, kitchen and all 3 bathrooms are updated. The list goes on and on so this home must be seen to be appreciated. Call today for your private viewing. As per the Seller’s direction, all offers will be presented on 04/20/2026 5:00PM. (id:65446)
214 1st Avenue W
Maidstone, Saskatchewan
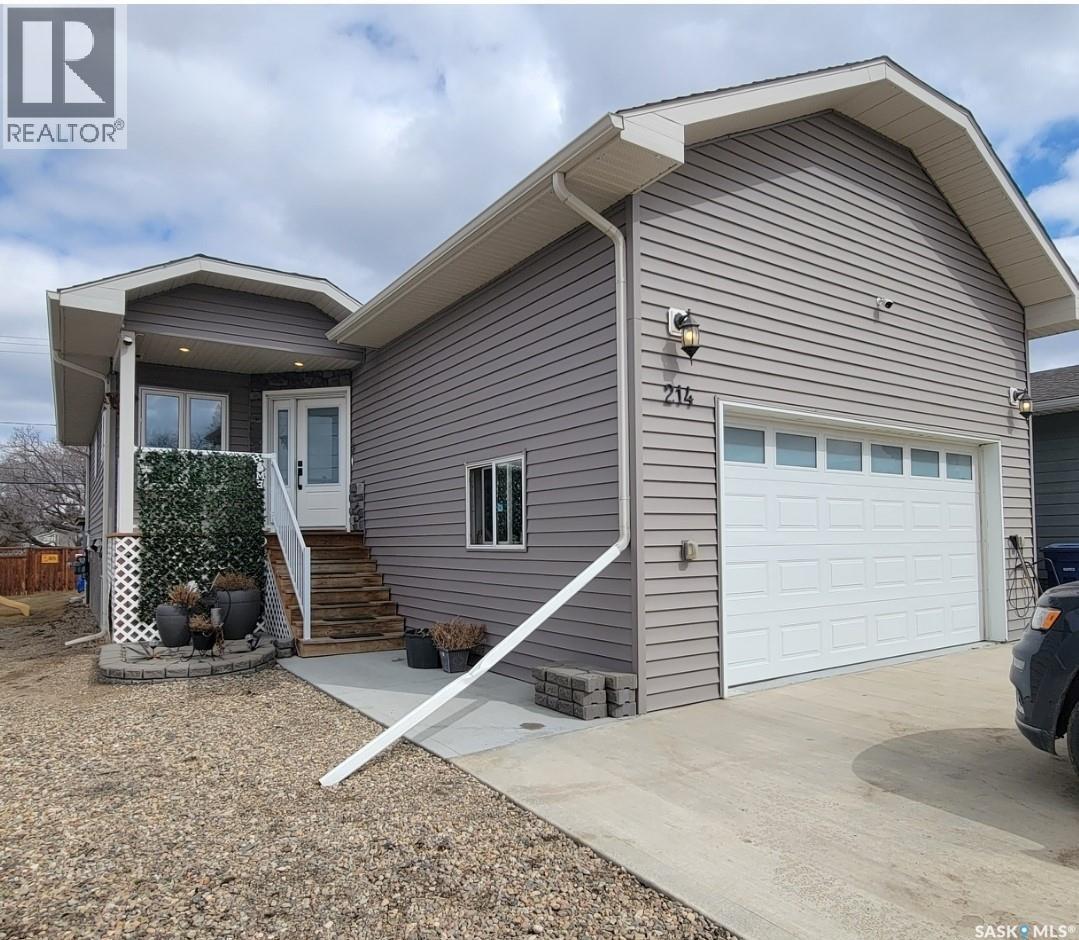
Modern Comfort Meets Practical Living, Built in 2019! This 4 bed, 3 bath raised bungalow truly checks all the boxes. Situated on a 50 x 120 ft lot, this RTM home on an ICF block foundation offers quality, efficiency, and style throughout. The main level features vaulted ceilings and a bright open-concept layout. The kitchen is a standout with quartz countertops, stainless steel appliances, gas stove, ample cabinetry, and a functional island, perfect for everyday living or entertaining. Garden doors off the dining area lead to the deck for seamless indoor/outdoor flow. You’ll love the convenience of main floor laundry/mudroom with direct access to the 20 x 22 heated garage, complete with 13 ft ceilings and floor drain. The primary bedroom includes a walk-in closet and 4-pc ensuite, while two additional bedrooms (one currently used as an office) complete the main level. Downstairs offers even more space with a large family room, bonus room, 4th bedroom with walk-in closet, and a spa inspired 4-pc bath featuring a corner jetted tub. Outside, enjoy a partially fenced yard with deck, lower patio, and firepit area, perfect for relaxing or entertaining. Extras: Central A/C, central vac, seasonal lighting. (id:65446)
136 6th Street
Humboldt, Saskatchewan
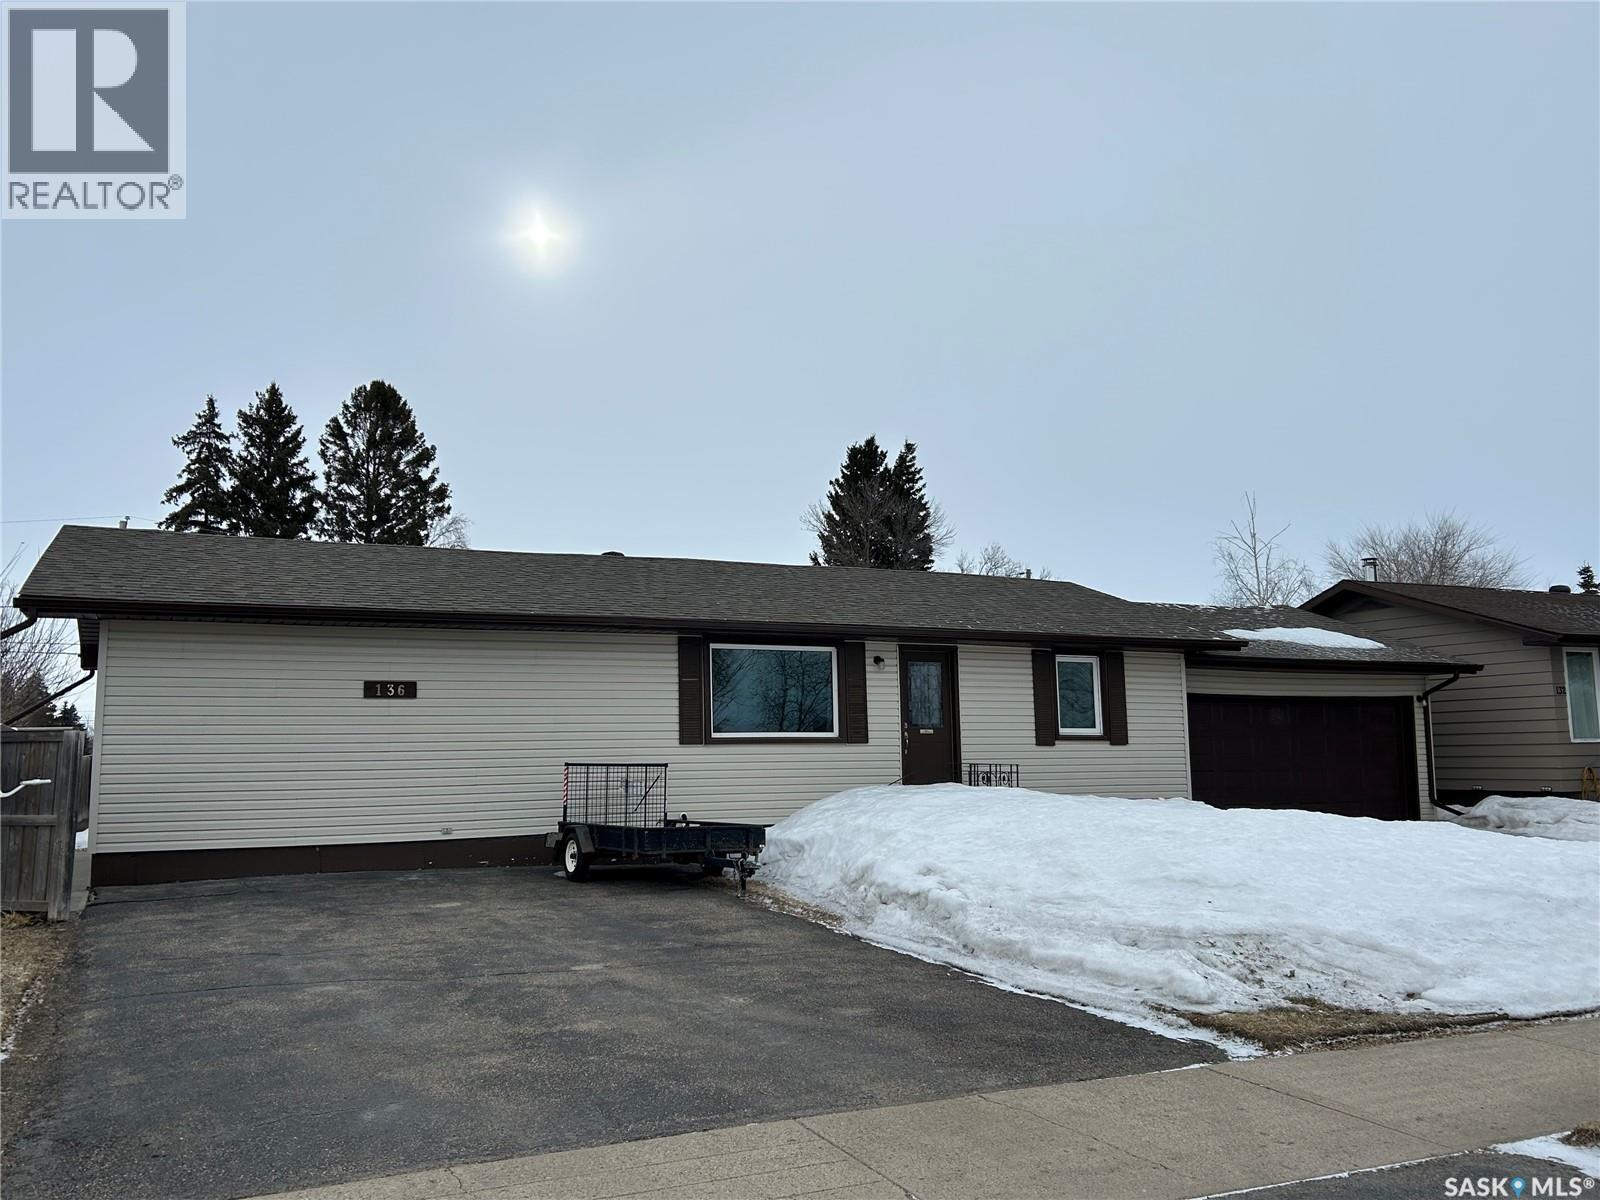
This spacious upgraded bungalow, located directly across from St. Dominic School is set on a 75ft corner lot and is sure to impress! This home is perfect for a first time home owner, single professional, or semi retired couple. Immaculate and upgraded inside and out....homes in superb condition like this one are rare to find! The attached garage (18.5x24ft-insulated) provides direct entry to the home leading you into a spacious mudroom and shared laundry space. This well appointed kitchen features beautifully crafted Solid Wood Cabinets with numerous pot drawers and plenty of counterspace for all your needs. Off the kitchen is another entrance opening to the two tiered back deck. The dining area is open boasting a large picture window and flows through to the living room with natural gas fireplace creating a cozy ambience. The main floor of this home offers a spacious Primary bedroom plus a full bath with bathtub fitted by Bath Fitters. The lower level of this home opens to a family room, large bedroom (window does not meet egress standards), 3pc bath, and utility room with extra storage space. This home has been completely updated (detailed upgrades attached in the supplements....too many to note). The fenced backyard is a true oasis complete with two tiered deck, green space, fire pit, perennials, storage shed PLUS an extra detached garage (15.0x24.0ft built in 2022). This property is truly one of a kind and must be seen to be appreciated! Do not miss out on this one! Presentation of offers in place with all offers to be presented at 10:00am April 21, 2026. As per the Seller’s direction, all offers will be presented on 04/21/2026 10:00AM. (id:65446)
401 38th Street
Battleford, Saskatchewan
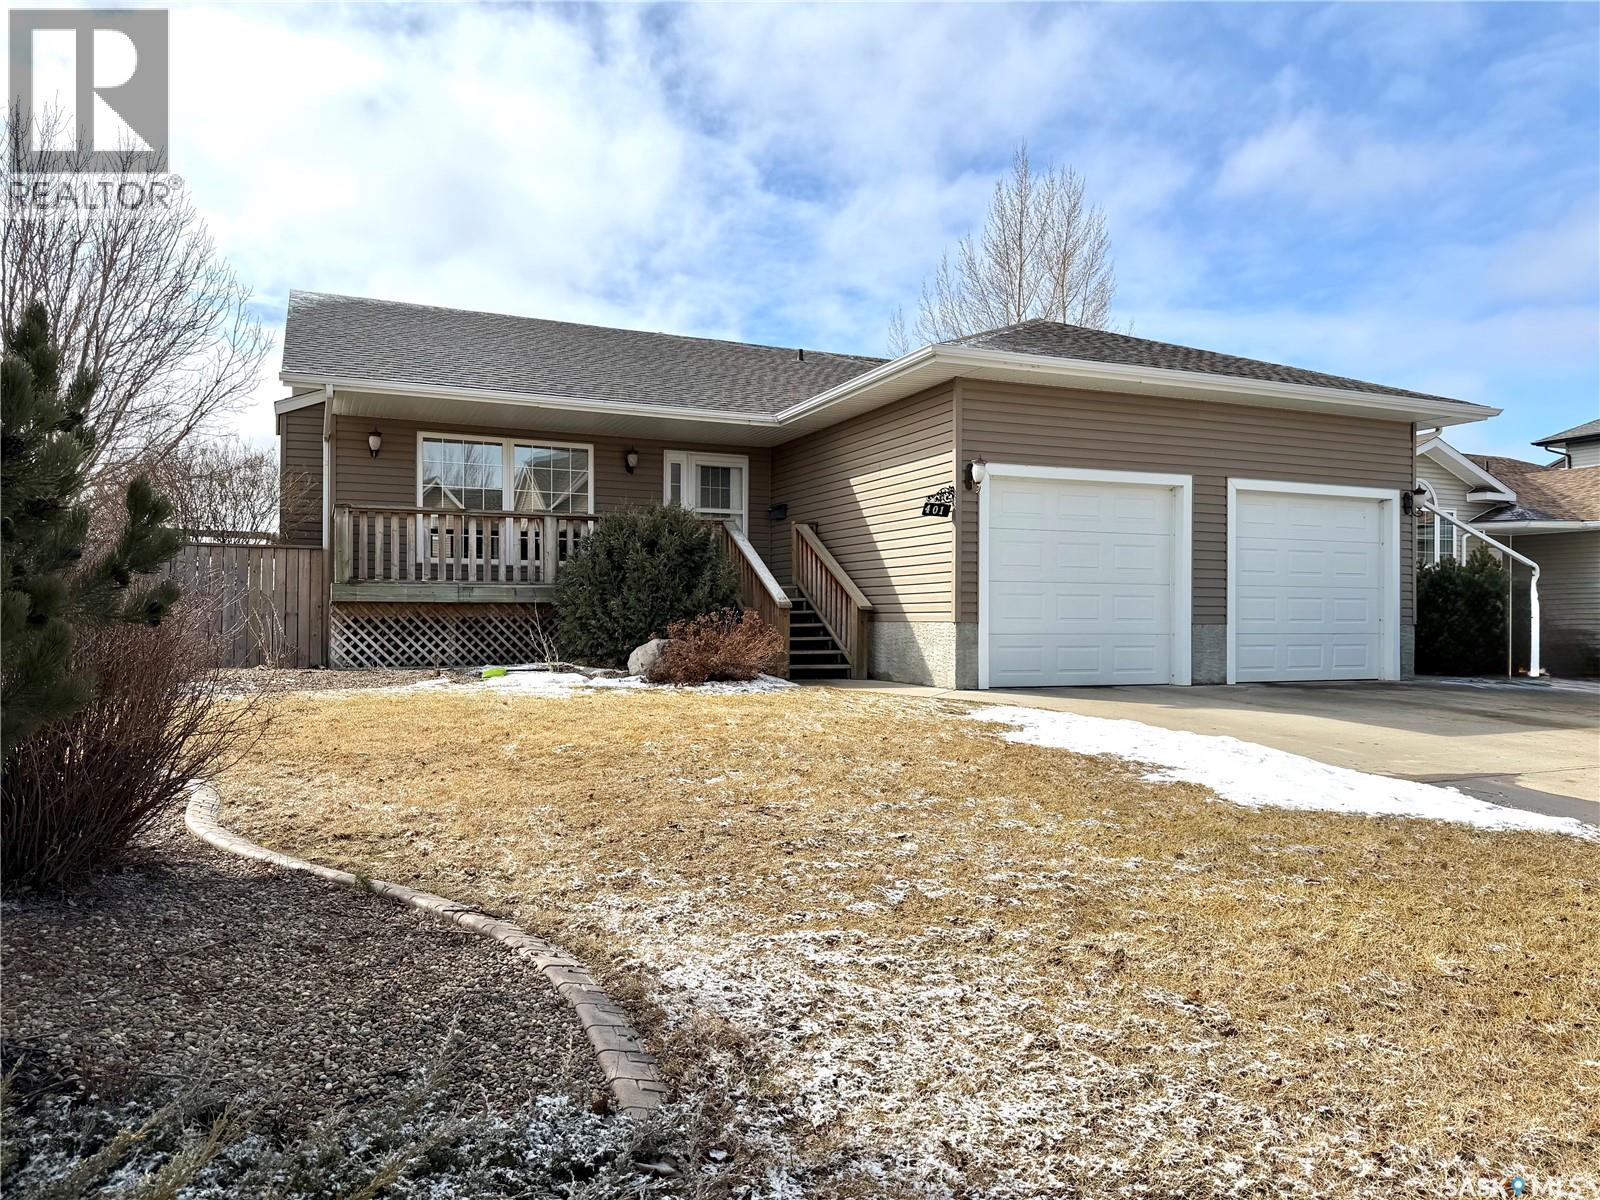
Here's the perfect family home you've been waiting for in sought after Battleford! This home has so much to offer with five bedrooms, three bathroom and a double attached garage with additional RV parking. There is a charming verandah off the front entry, with a spacious front closet once you enter. The living room is bright and inviting with hardwood floors and a natural gas fireplace. The main area of the home has an ideal open layout. The kitchen has a convenient corner pantry and plenty of counter space. The dining room has garden doors leading to the deck with a natural gas connection for BBQ, a lovely landscaped yard and custom swing set, garden beds, a fire pit and storage shed. There are three bedrooms on the main with the primary featuring a full 4 piece ensuite. Downstairs there is a generous sized recreation room, two large bedrooms and a spacious 3 piece bath. There is a combined laundry/ storage area with plenty of space for storing all your items. The double attached garage has high ceilings allowing for extra storage for bikes. The shingles are being replaced in immediate future estimated between May/June 2026. With all these features an amazing location don't delay on booking your own personal viewing. (id:65446)
111 Leland Terrace
Saskatoon, Saskatchewan
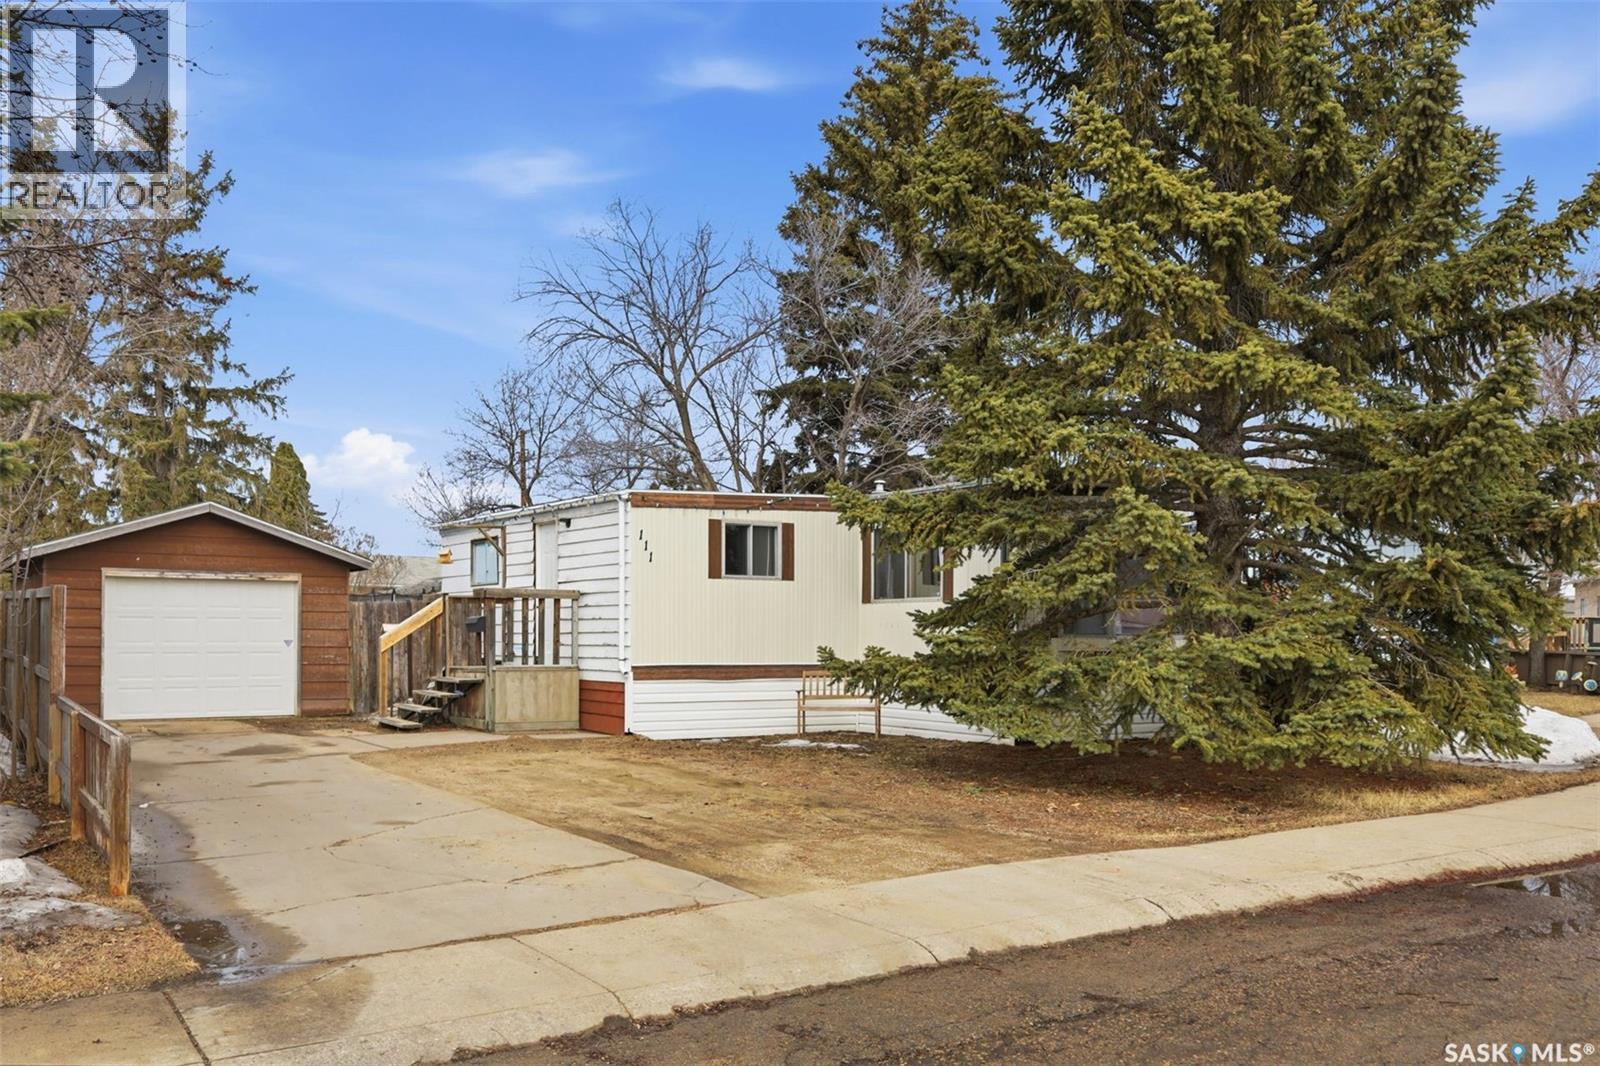
OWNED Mobile LOT!! Welcome to 111 Leland Terrace, a 3-bedroom mobile home in a great Wildwood location. As you enter the home, you are greeted with a massive foyer and den. The front of the home has a massive living room that leads into the dining room and spacious kitchen, complete with a pantry. 3 bedrooms and a 4-pc bath are at the back of the property. The primary bedroom is large with double closets. The huge backyard has a single detached garage. The property has undergone significant upgrades since June, including interior paint, duct cleaning, bathroom fan replaced, double professional carpet cleaning, professionally leveled, new back deck, trees and landscaping. With this owned lot, the property is RARE and ready for its next owners! Call your favourite realtor for a private viewing! (id:65446)
B 1307 98th Street
Tisdale, Saskatchewan
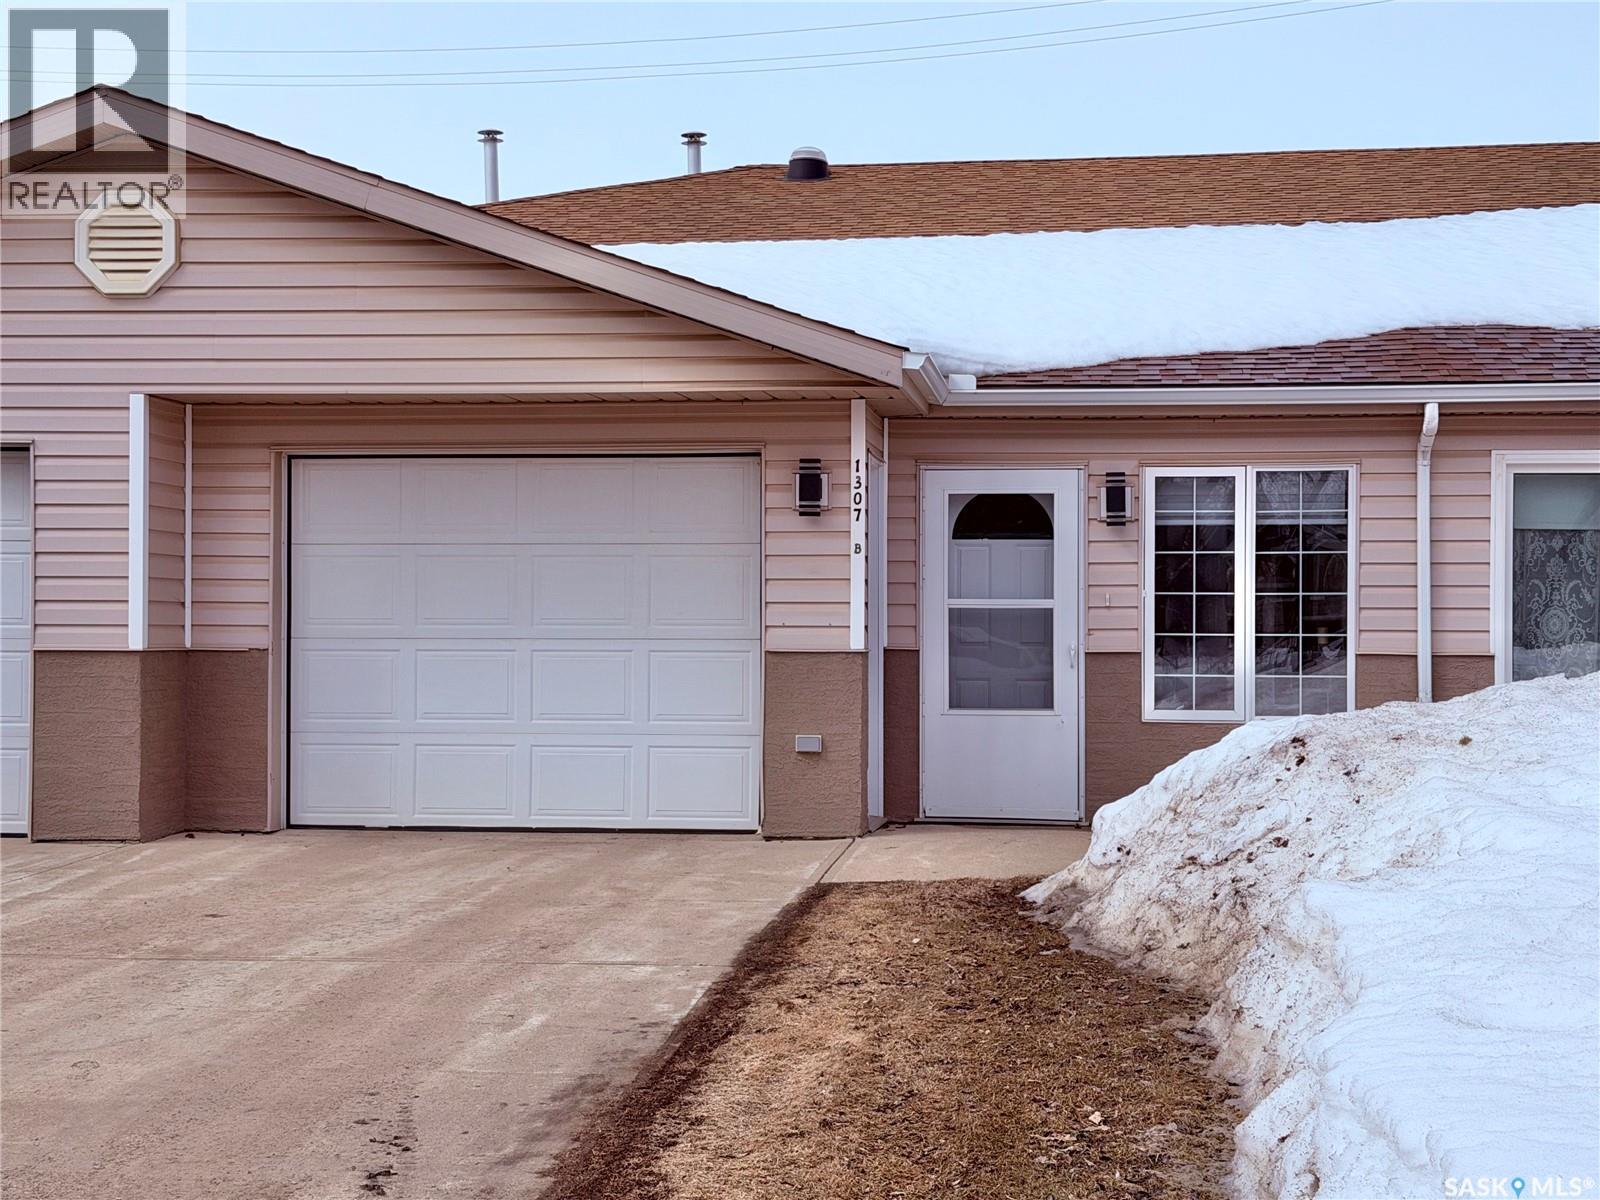
Move in ready creates a comfortable lifestyle in this 1050 sq.ft. main floor living (no stairs) home with single attached garage offering direct entry! This unit was built in 1997 and offers attractive street appeal with concrete drive, alley access and basic backyard space so you can still enjoy a bbq! Open concept design in main living area. Kitchen offers oak cabinets and includes fridge, stove, hood fan and a portable island. Dining room is spacious with a large pantry closet and is adjacent to living room. There are two bedrooms; the primary bedroom boasts a walk in closet and two piece ensuite. The main bathroom has a new toilet installed 2025. This unit offers fresh paint throughout in 2025, new linoleum flooring in kitchen and main bathroom in 2025, remainder of flooring of vinyl plank through living room, dining area and hallways replaced within last few years, light fixtures replaced throughout in 2025 (except main bath). This home offers adequate storage and the ability to still host family gatherings for years to come! Includes Central air and storage shed. Exterior stucco replaced in 2023. (id:65446)
76 - 620 Colborne Street
Brantford, Ontario
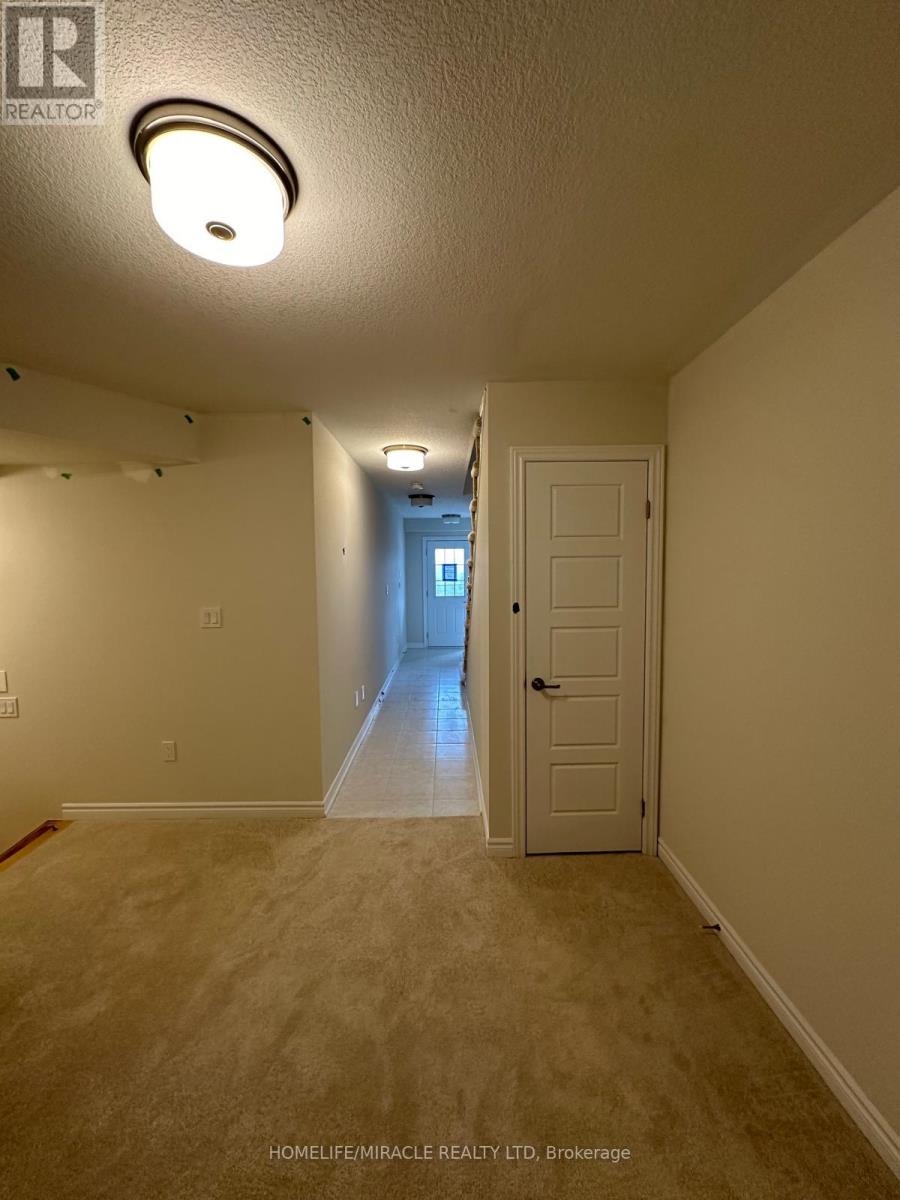
Just under 2 years new townhouse with 3 bedrooms and 2.5 washrooms and a rec. room on ground level that can be used as another bedroom. The Property is 1554 SqFt and includes a single-car garage and driveway. Specious kitchen with stainless steel appliances. Laundry conveniently located on upper floor. Conveniently located near malls, public transportation, grocery stores, libraries, schools, and universities, with easy access to highways and nearby trails just a short walk away. The front of the house boasts a natural view with a serene pond and adjacent hiking trail, offering residents the perfect blend of natural beauty and outdoor recreation right at the doorstep. The tenant takes care of the grass and snow. Pictures are 2 years old. (id:65446)
429 1477 Lower Water Street
Halifax, Nova Scotia
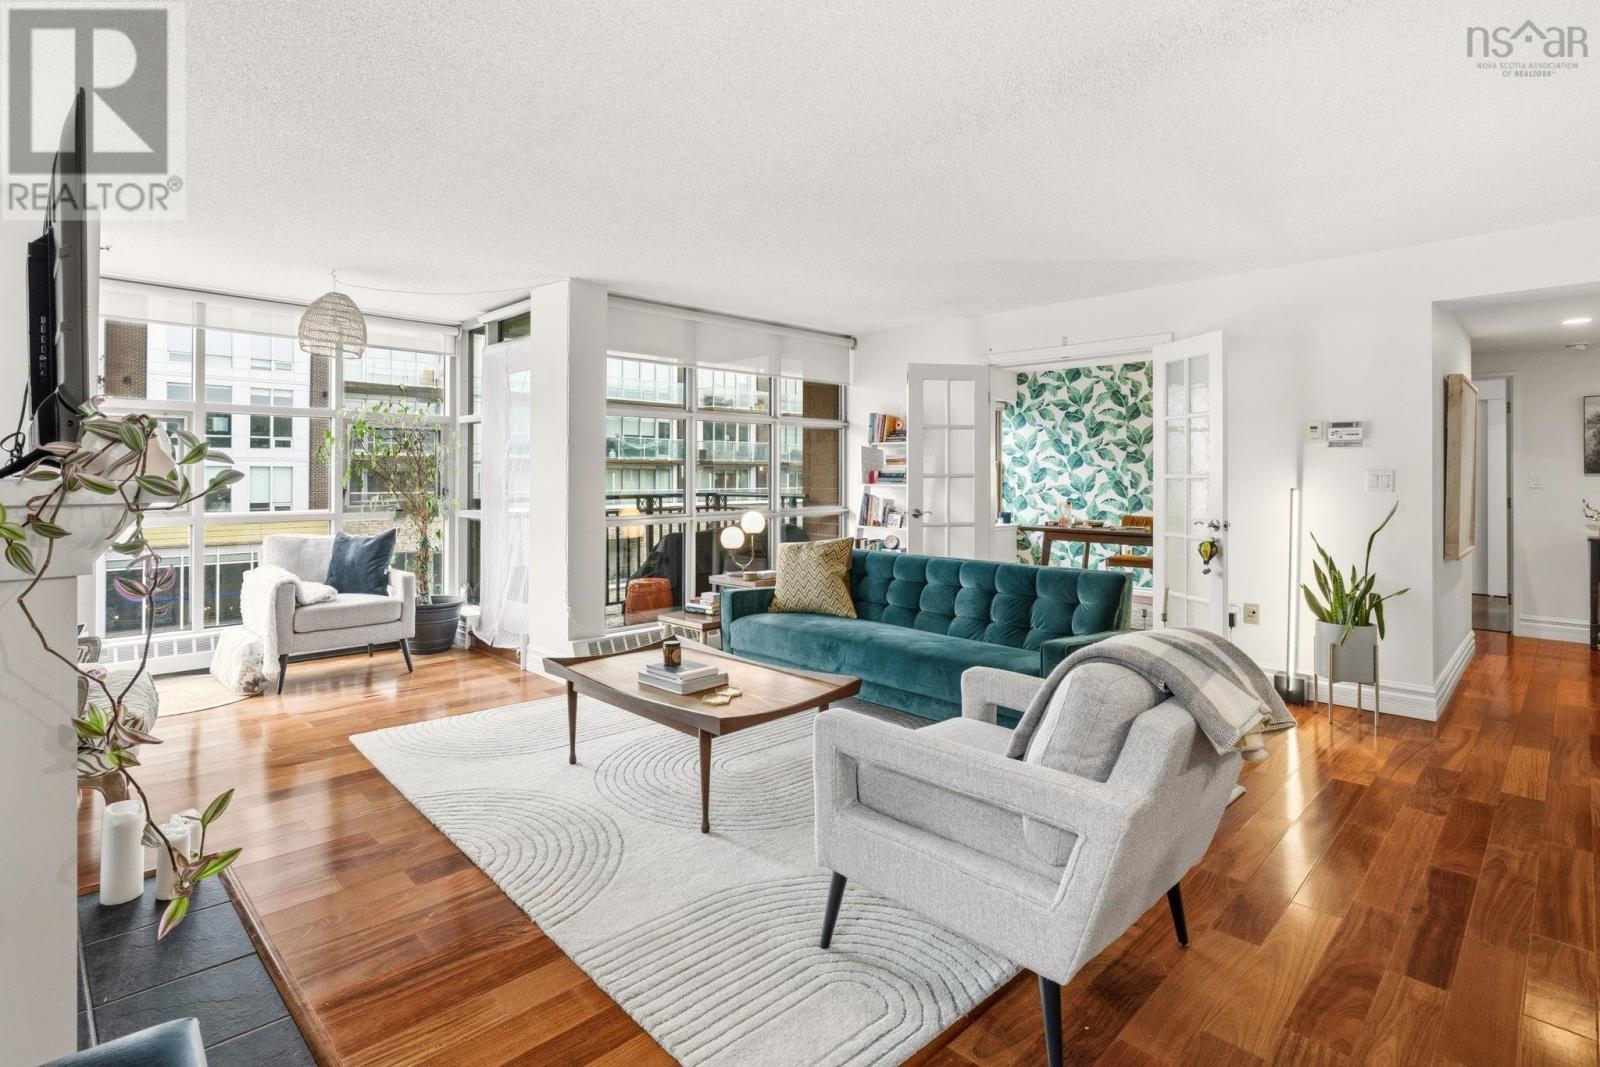
Experience the ultimate downtown lifestyle at Bishops Landing, one of the most iconic buildings on the Halifax waterfront. This 1,179-square-foot corner condo is flooded with natural light from floor-to-ceiling windows, creating a bright and inviting atmosphere. The open-concept layout includes a spacious primary bedroom with a large ensuite and double closets, a second bedroom currently used as an office, and a large kitchen equipped with plenty of storage. Enjoy your morning coffee on the patio or relax by the natural gas fireplace in a home that comes fully equipped with ducted air conditioning, in-unit laundry, and a large utility room. While this fourth-floor unit overlooks the street side of the complex, you are perfectly positioned just steps from the harbor's best dining, shopping, and boardwalk strolls. Residents enjoy premium building perks like an outdoor pool and a dedicated parking space, with the added benefit of heat being included in the condo fees. Its a rare opportunity for young professionals or downsizers to secure a spot in a premier waterfront development. If youre ready for a high-end move that puts you in the center of it all, this corner unit is a must-see. (id:65446)

996002 Mulmur/tosorontio Tl Road N
Mulmur, Ontario
One of the only corner lots, cornering on 4 affluent townships Mulmur, Mono, Adjala and Tosorontio, zoned for both commercial and residential use in all of Dufferin and Simcoe County. Located in Rosemont, in the township of Mulmur, it presents a picturesque countryside setting with rolling hills and scenic landscapes. Conveniently situated near Alliston, which is slated for a $15 billion (Honda) expansion and just north of newly proposed highway 413, Mansfield Ski Club, Orangeville, Hockley Valley, and Creemore Hills. Approximately 1 hour from the Greater Toronto Area (GTA), it provides prime highway 89 corner lot exposure for numerous business prospects while offering the convenience of working from home. Walk view property anytime with or without a realtor or an appointment. (id:65446)

996002 Mulmur/tosorontio Road E
Mulmur, Ontario
One of the only corner lots, cornering on 4 affluent townships Mulmur, Mono, Adjala and Tosorontio, zoned for both commercial and residential use in all of Dufferin and Simcoe County. Located in Rosemont, in the township of Mulmur, it presents a picturesque countryside setting with rolling hills and scenic landscapes. Conveniently situated near Alliston, which is slated for a $15 billion (Honda) expansion and just north of newly proposed highway 413, Mansfield Ski Club, Orangeville, Hockley Valley, and Creemore Hills. Approximately 1 hour from the Greater Toronto Area (GTA), it provides prime highway 89 corner lot exposure for numerous business prospects while offering the convenience of working from home. Walk view property anytime with or without a realtor or an appointment. (id:65446)
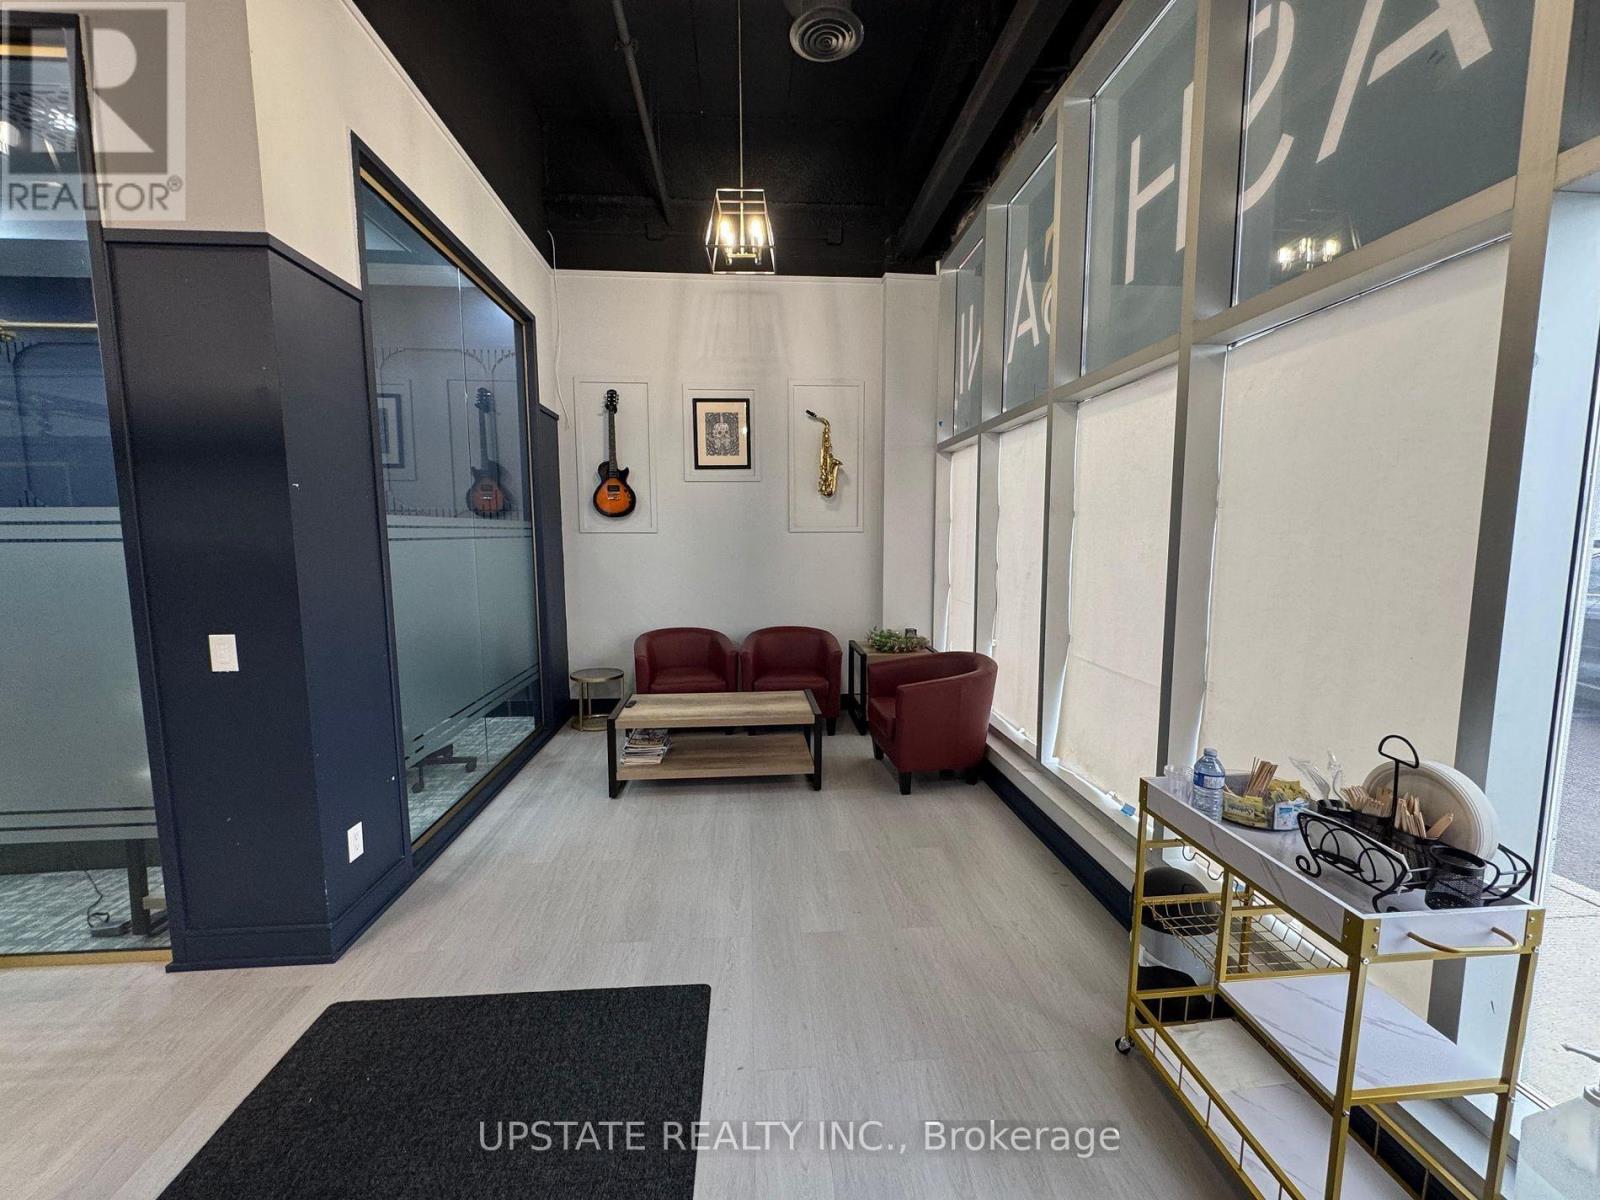
106 - 9280 Goreway Drive
Brampton, Ontario
Prime Office Space for Lease in the Highly Desirable Castlemore Town Center, East Brampton! This move-in ready professional unit is situated on main level of the building - ideal for businesses seeking a sophisticated and functional workspace. Conveniently located near Highways 427, 27, and 407, this plaza offers ample parking and excellent exposure. Surrounded by both established and new residential communities, the location ensures steady traffic and accessibility. Perfect for finance, accounting, IT, Lawyer, Paralegal, Immigration consultant & Home, Auto Insurance or other professional services. A must-see opportunity! (id:65446)
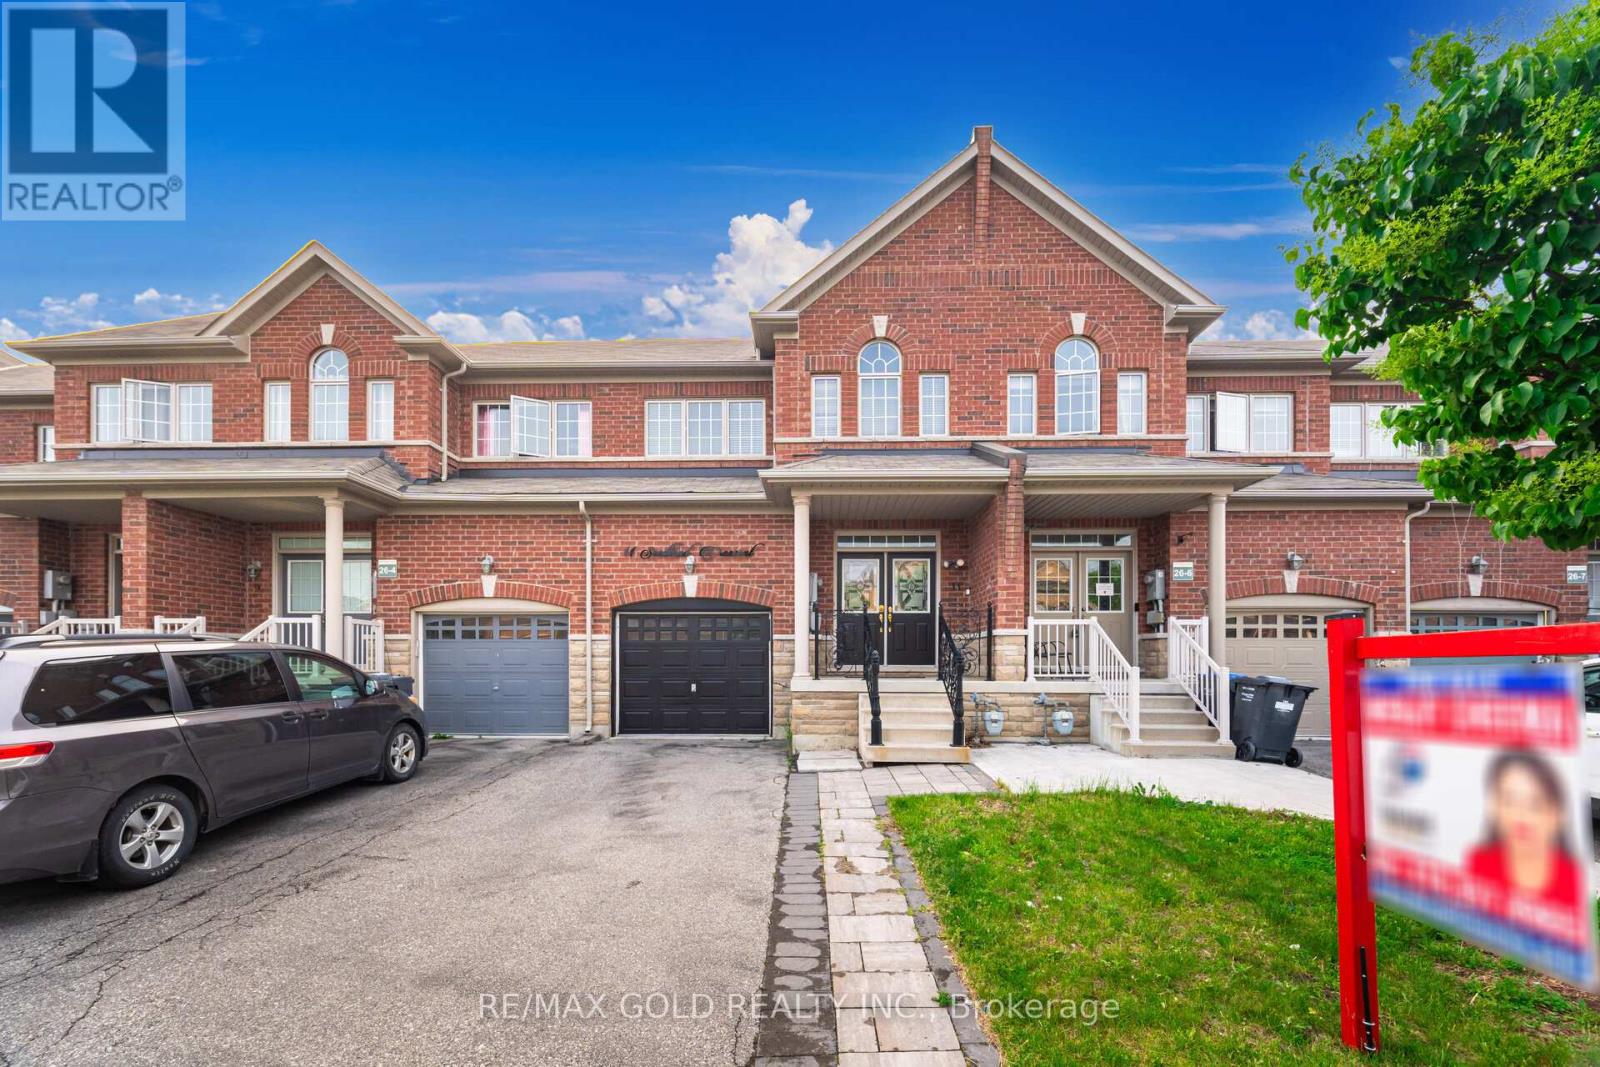
11 Seedland Crescent N
Brampton, Ontario
Welcome To This Beautiful 2-Storey Freehold Townhouse, (1727 SQFT Per MPAC) This Perfect First Time Buyers Dream Home Boasts 4 Spacious Bedrooms With 2 Full Bathrooms On Upper Level, Freshly Painted Garage Door & Double-Door Entry And Upgraded Front Door + Upgraded Metal Pickets. Main Floor Consists Of 9" Ceilings, Modern Kitchen Has Quartz Counter Tops, S.S Appliances, Tall Kitchen Cabinet, Ceramic Flooring & Ceramic Back Splash, Hardwood Flooring, & Pot lights In Family Room, Dinning Area + Kitchen. House Has Been Freshly Painted Throughout. Oak Staircase Leads To 4 Nice Size Bedrooms laminate flooring, Both Bathrooms Have Been Upgraded Enjoy Your Summer In This Fully Fenced Backyard. Close To Hwy 410, Walmart, Soccer Centre, Trinity Commons, Schools, Transit &Parks. (id:65446)