
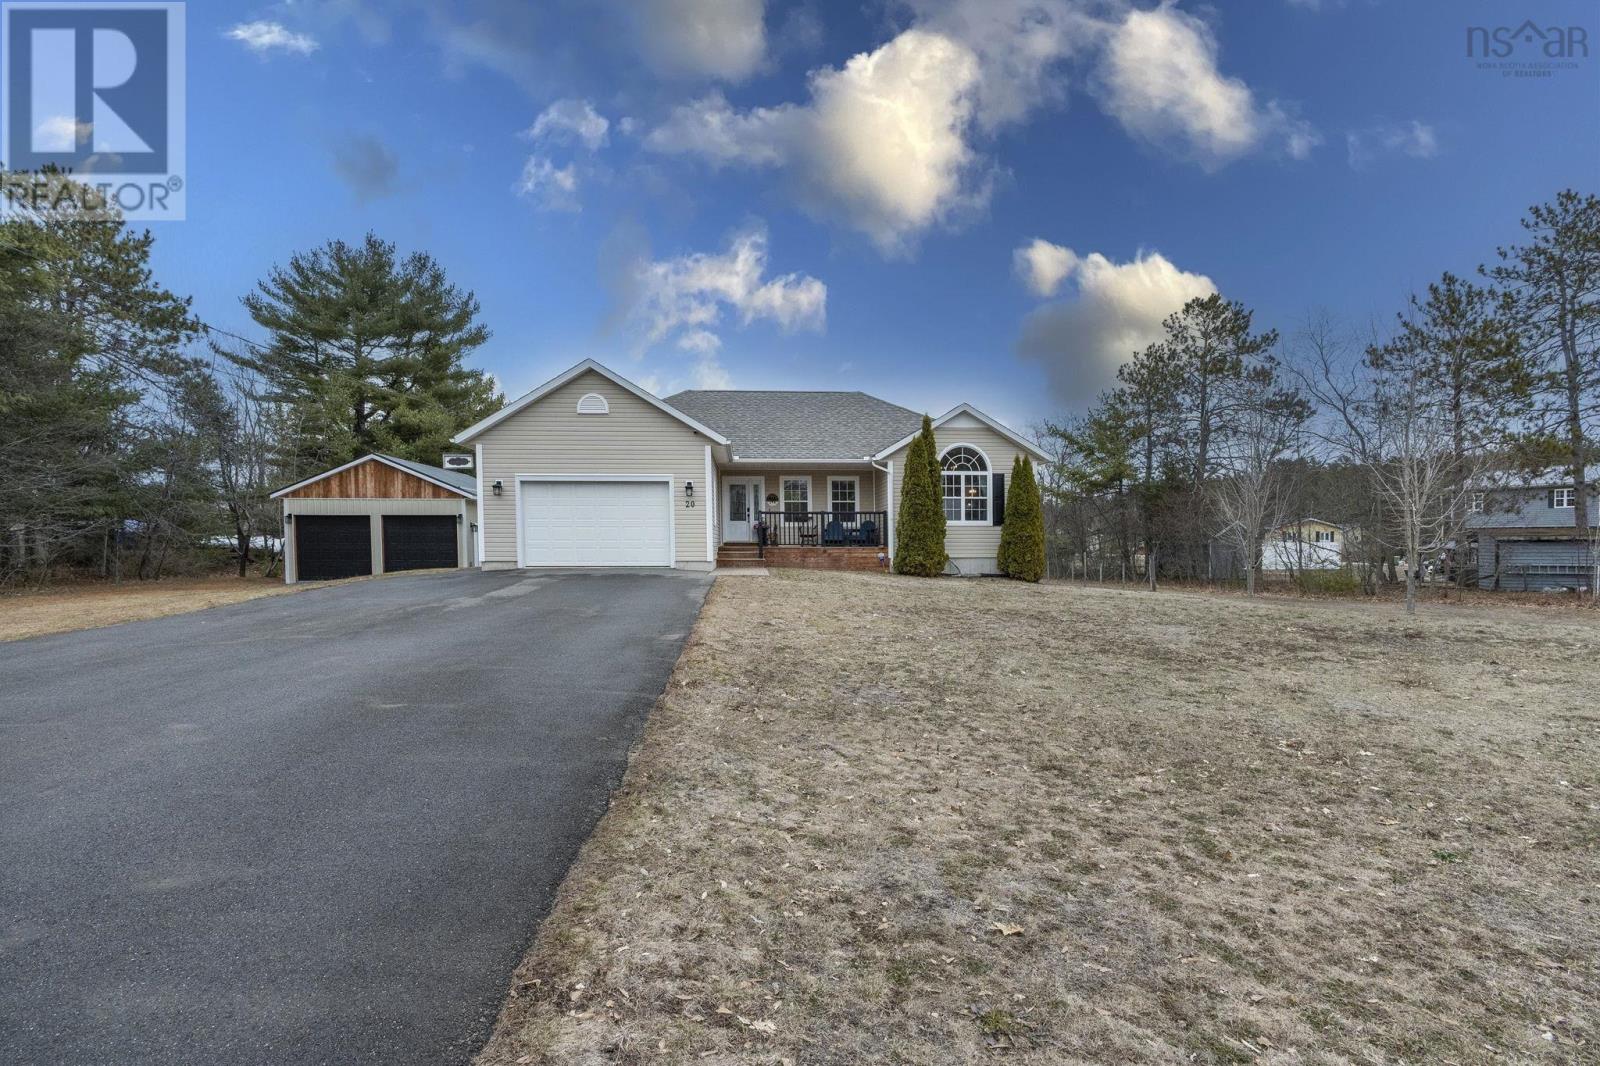
20 Geiger Drive
Wilmot, Nova Scotia
Rare opportunity! This isn't just a home; its a complete lifestyle upgrade situated on a beautifully landscaped acre lot in Wilmot. Meticulously renovated this property offers features rarely found in a single package. The interior shines with fresh paint and lighting throughout, anchored by a stunning kitchen featuring refinished cabinetry, new countertops, and modern fixtures. The versatile floor plan now includes 2 main-floor bedrooms and a professional salon spaceperfect for a home-based business or remove a wall for your attached garage. Comfort is guaranteed year-round with four newer heat pumps serving the main floor, basement, primary suite, and the salon. Relax by the electric fireplace or head downstairs to your finished home gym with equipment remaining. The backyard is a private resort, with a large deck for entertaining , a pool and hot tub with a projector . For the hobbyist, the newly constructed detached shop (fully heated and cooled) is a game-changer. Complete with a new paved driveway, a charming new front porch, and fully updated bathrooms (ensuite, powder, and basement), there is truly nothing left to do but move in. Don't miss this one shes gorgeous! (id:65446)
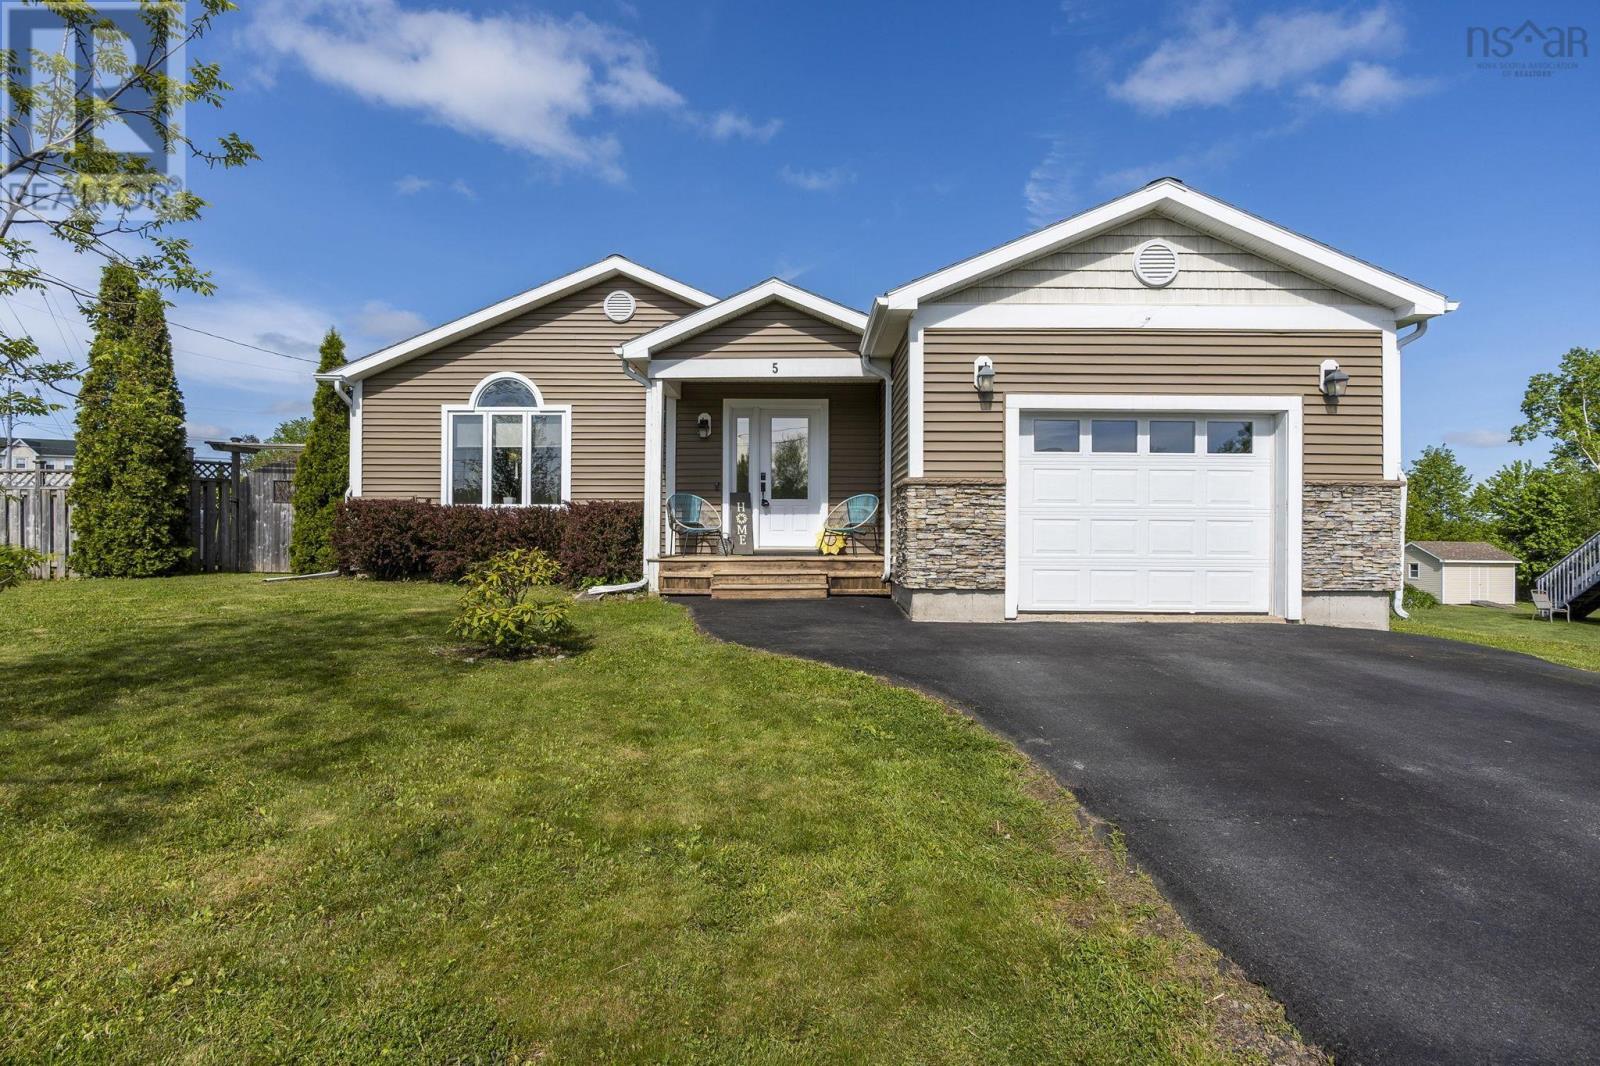
5 Tailfeather Court
North Kentville, Nova Scotia
Welcome to Eagle Landing, where style, comfort, and functionality come together in this beautifully designed executive bungalow set on a desirable corner lot. Step inside to a bright, welcoming foyer that leads into an open-concept main living space, complete with hardwood floors, elegant mouldings, and a cozy propane fireplace. The spacious kitchen is the heart of the home, featuring a large island, under-cabinet lighting, and seamless flow into the dining area with French garden doors opening to a private patio with pergolaperfect for summer entertaining. The main level offers easy living with a serene primary suite, complete with ensuite and double closets, along with a second bedroom, full bath, and convenient main-floor laundry. Downstairs, the fully finished basement expands your living space with two additional bedrooms, a full bath, and endless potential for a rec room, home theatre, or in-law suite. With two heat pumps for year-round comfort, an attached garage, and an oversized storage shed, this home truly checks all the boxes in one of the areas most sought-after neighborhoods. (id:65446)
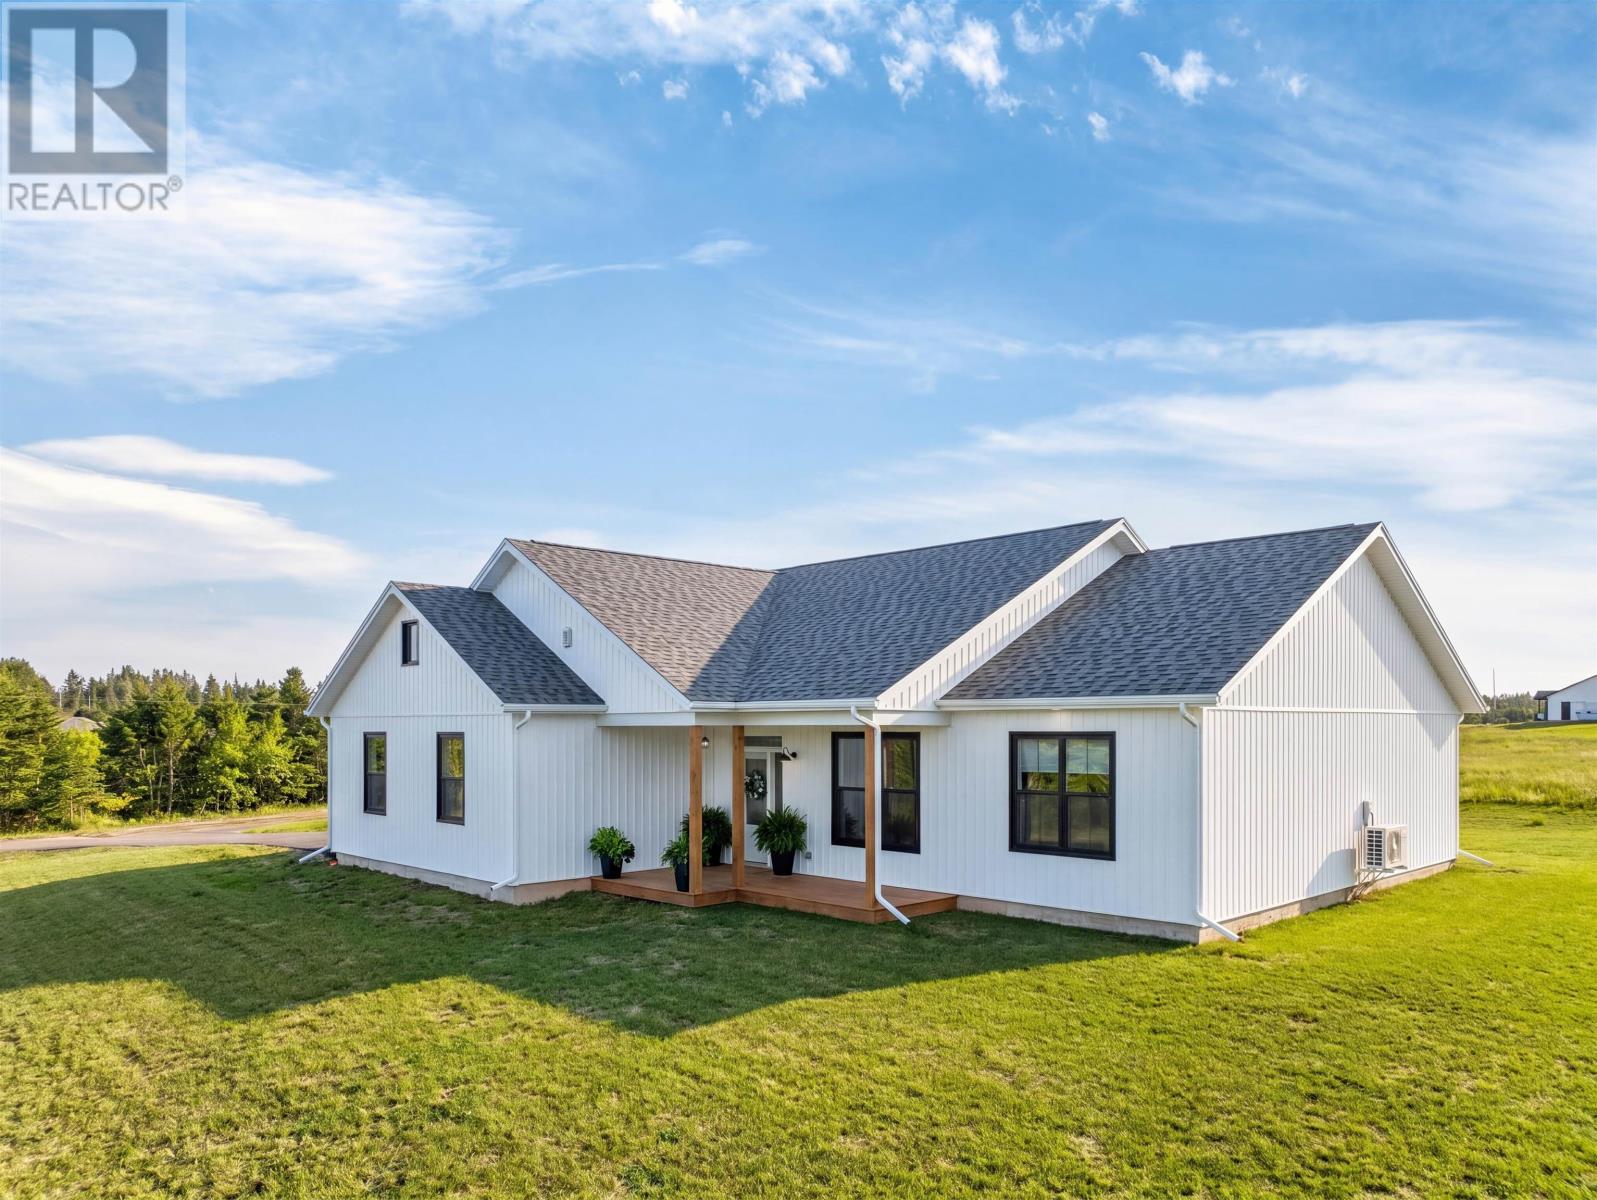
329 Macinnis Road
Winsloe North, Prince Edward Island
Welcome to 329 MacInnis Rd, where you can enjoy the peace of the countryside while being only a short drive from Charlottetown. This beautifully built, 1 year old home sits on a generous 0.7 acre lot and offers plenty of outdoor space to enjoy and relax. The thoughtfully designed one-level living features 3 bedrooms and 2 full bathrooms, perfectly suited for families, downsizers or those seeking comfortable living. At the heart of the home is a bright and open concept living space with cathedral ceiling. The kitchen is both stylish and practical, offering abundant storage with a propane stove that any home chef will appreciate. The adjoining living room features an entertainment centre with floating shelves and a electric fireplace for those cozy nights at home. The primary suite is privately positioned on one side of the home and includes a walk-in closet and a stunning ensuite bathroom, complete with a custom shower and double vanity. On that same side of the home you will find the nearby laundry room which is equipped with a sink and storage for added convenience. On the opposite side you?ll find two additional bedrooms and a full bathroom - offering privacy and flexibility for guests, children, or a home office setup.No expense was spared; the home features in-floor heating powered by propane and a heat pump in the main living area for efficient year round comfort. With 9 foot ceilings, sleek oak floors and gold accents throughout, this home will surely impress. Attached to the home is a two car garage with a work bench for all your hobbies and home projects. The home is tucked away on MacInnis Road, a quiet road with minimal traffic. This property provides a serene setting while still offering easy, year-round access via Winsloe Road, a direct route into Charlottetown. Don?t miss your chance to experience the best of both worlds! (id:65446)
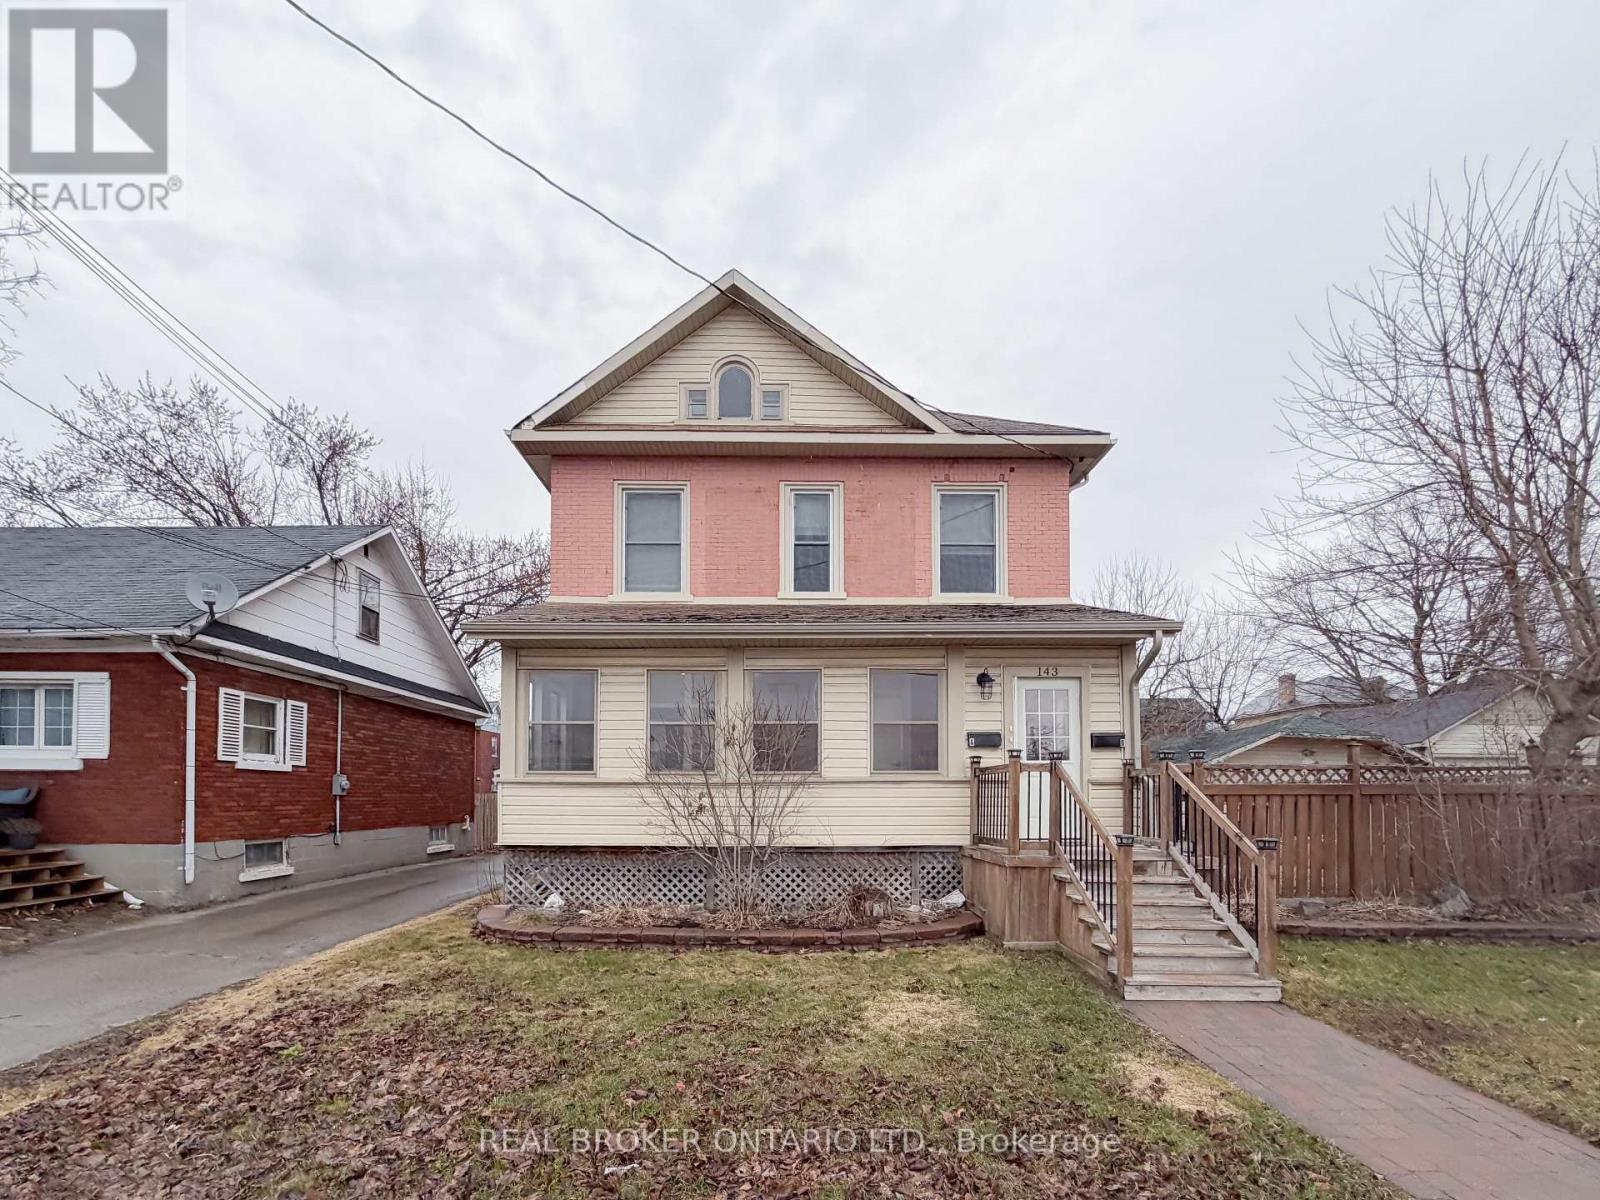
B - 143 Elmsley Street N
Smiths Falls, Ontario
This spectacular fully RENOVATED upper unit has been completely rebuilt, is one of only 2 units in the home and it checks ALL the boxes! PRIVATE entry, HIGH ceilings, MODERN finishes, a FENCED yard, IN-SUITE LAUNDRY, PARKING for TWO & CENTRAL AIR CONDITIONING! Centrally located directly across from the Sens Rink of Dreams, Smiths Falls Community Center and Smiths Falls & Perth District Memorial Hospital. This home won't last long. This 2 bedroom apartment is available June 1st! Tenant is responsible for paying hydro and heating. This entire home is non-smoking. (id:65446)
206 Ancaster Avenue
Ottawa, Ontario
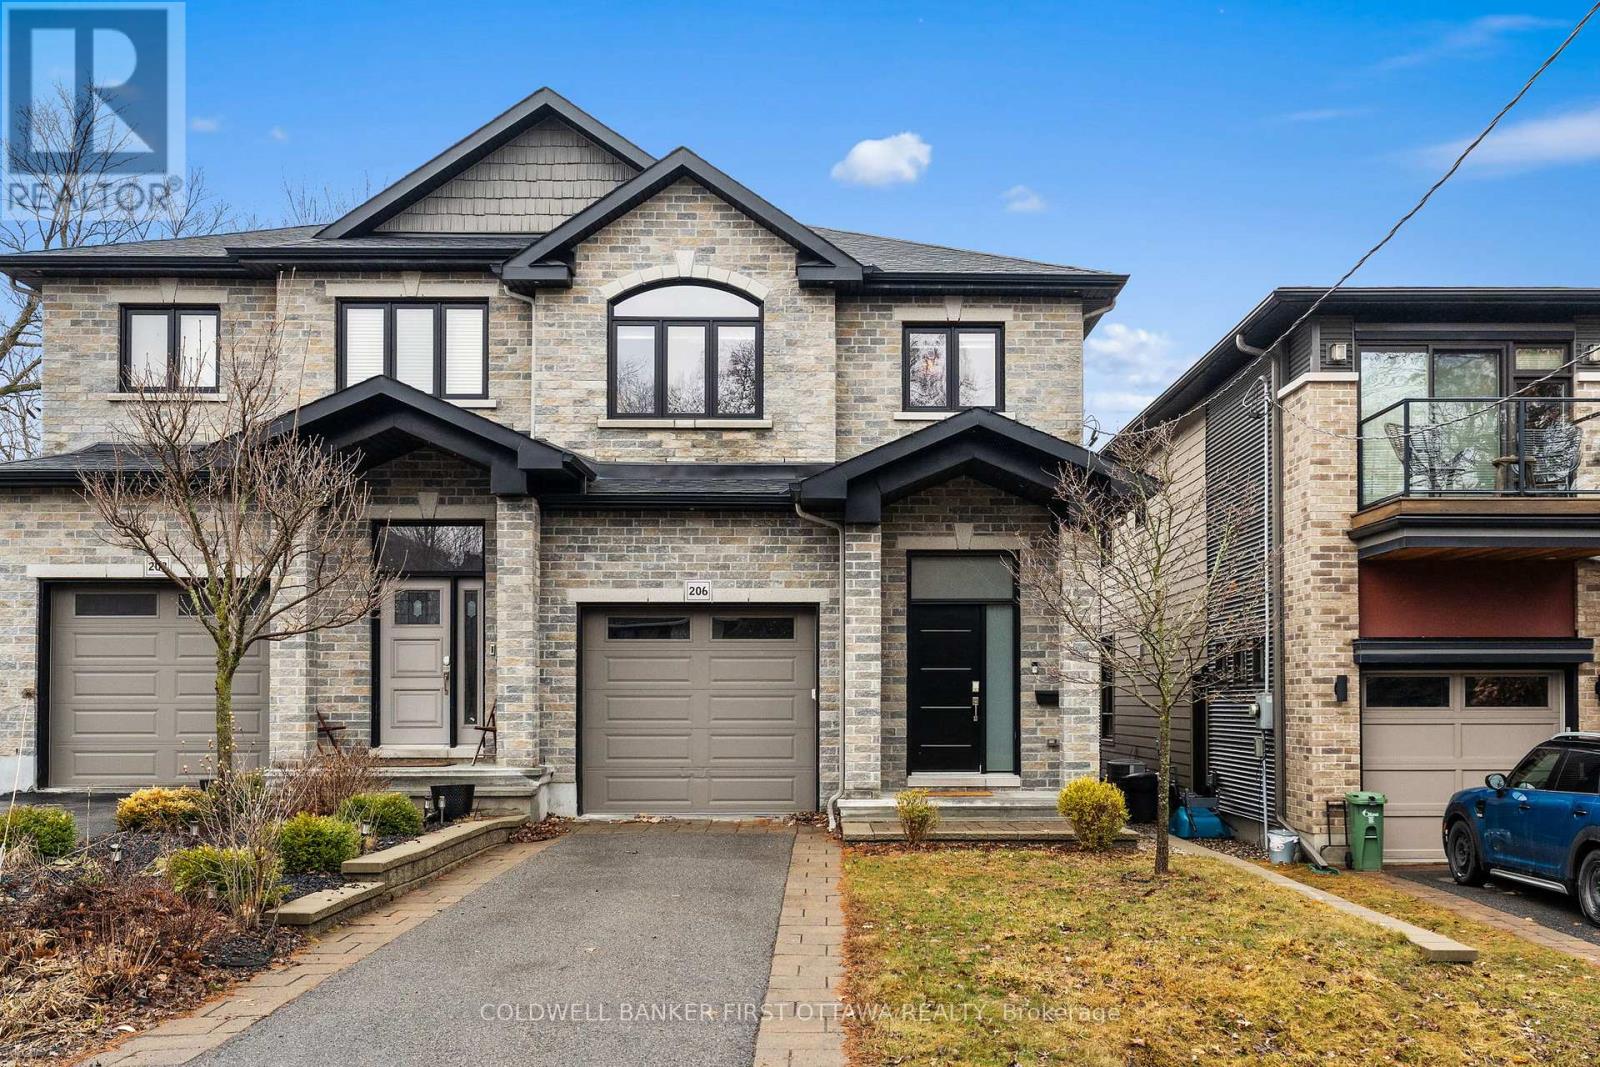
Take advantage of living adjacent popular Westboro without the huge price tag! This gorgeous custom built semi in Woodpark offers 3 bedrooms and 4 bathrooms across a fabulous floorplan and is just 5 minutes to Westboro Beach! A sunken foyer leads to a functional main floor with formal living & dining rooms plus a separate breakfast area, all dressed in hardwood floors. Upstairs, find a laundry room, 3 bedrooms and 2 bathrooms including a primary suite with a walkin and 5 piece ensuite. A fully finished lower level offers a large family room plus 4th bathroom. Great private yard with mature landscape and patio. Close to every imaginable amenity including shops, transit, 417, waterfront trails and more. Priced hundreds of thousands below comparable properties in Westboro but offering all of the same quality and convenience! (id:65446)
1091 County Rd 15 Road
Alfred And Plantagenet, Ontario
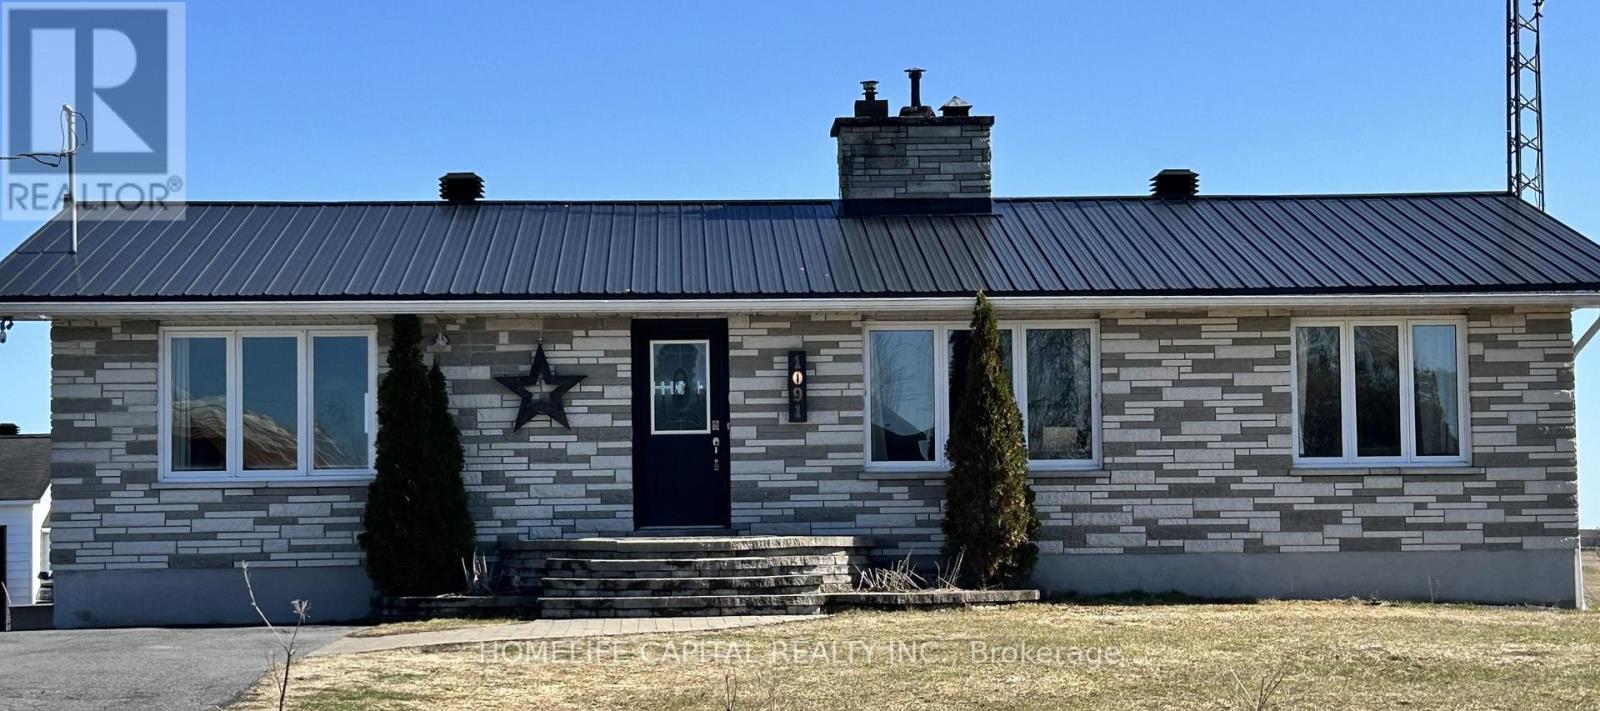
WOW...Welcome to 1091 County Rd 15 in Alfred Ontario. Your quiet and peaceful home with room to work and play. This well maintained bungalow has an amazing detached garage / workshop! The home also has many upgrades and improvements including 2012 new tin roof - 2018 basement renos, full bath, 1 bedroom and office - 2019 garage attic insulation R-60 and new aspenite ceiling - 2020 garage propane furnace - 2021 garage wall furring to 2x6's, R-22 insulation, aspenite 95% completed - 2022 new tin on 75% of garage roof - 2022 new well pump, line from well to house, complete filtration system, soft water system - 2024 new pad for sea container, new pad for garage extension, extensive tree removals, fence removals, rear patio and landscape, garden planters, 120v hot tub, covered deck gazebo - 2025 green house & 2x 1000 litre water tanks - 2025 kitchen cupboards make over, new sink, butcher block counter tops, wood walls, hallway, bedroom, bathrooms, doors painted, new backsplash - 2026 new kitchen floor, new bathroom fan, new duct work runs to bedroom, office and bathroom in basement. Come take a look and make this your next Home! (id:65446)
405 - 300 Lett Street
Ottawa, Ontario
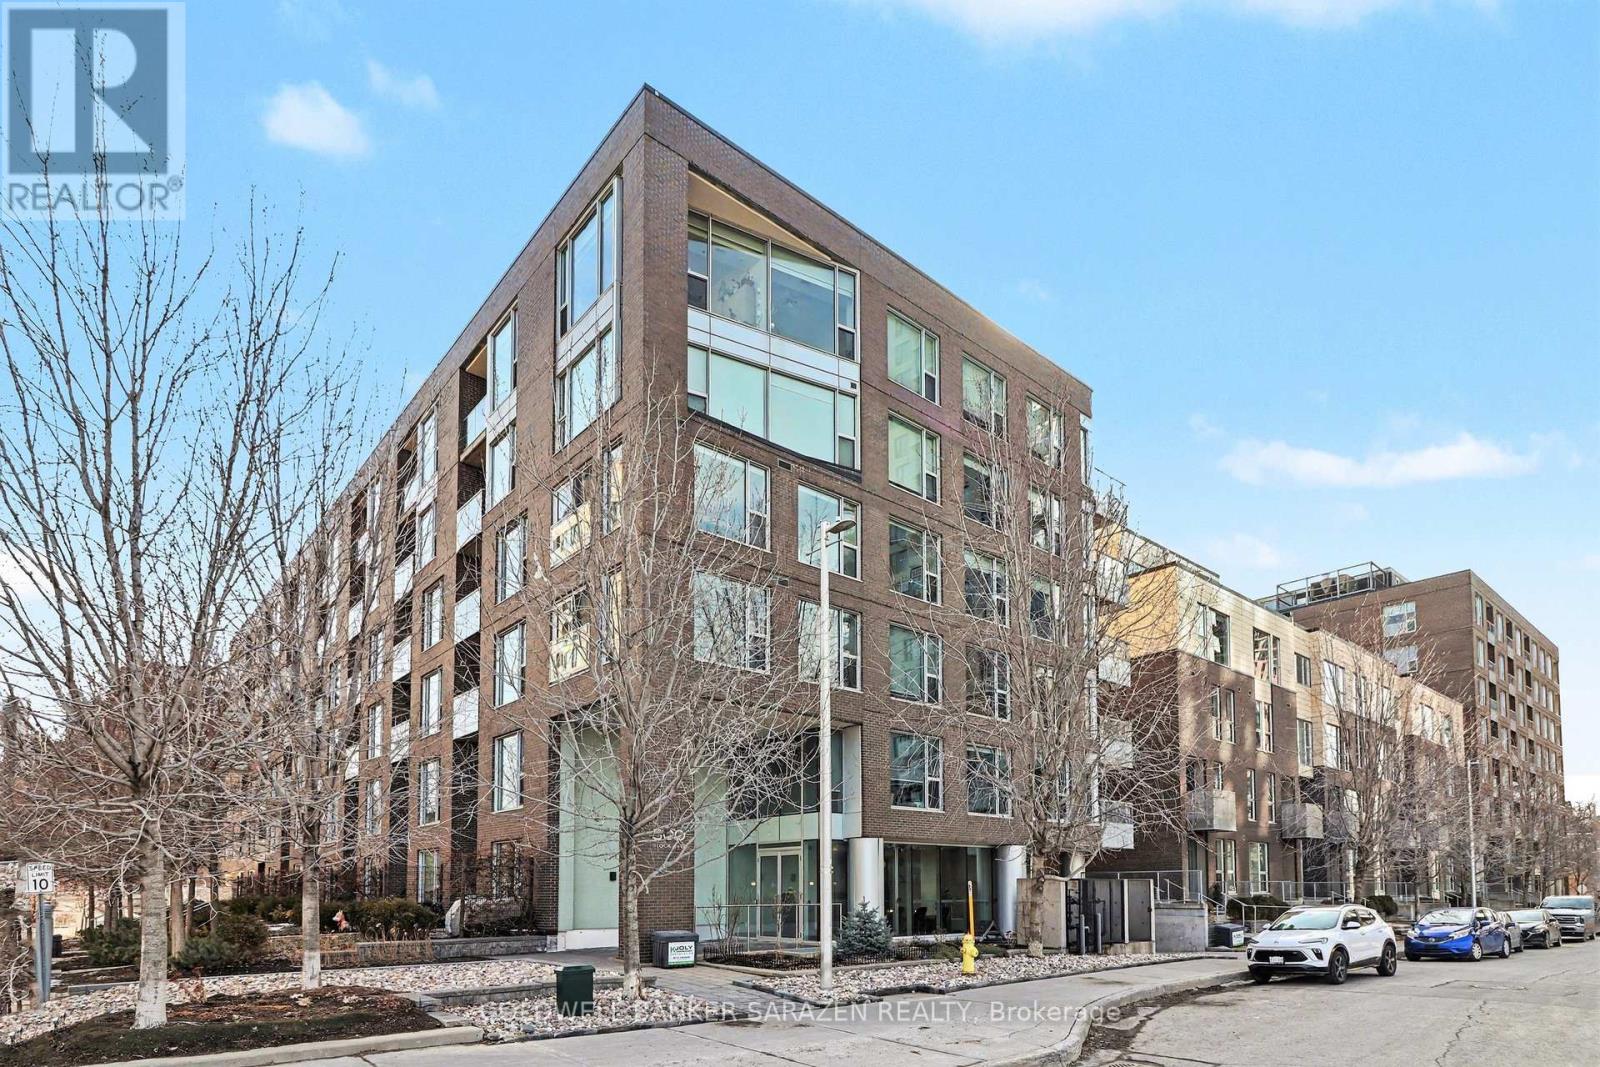
Open House Sunday April 26th 2:00pm-4:00pm. Welcome to 300 Lett Street, located in the heart of Ottawa's vibrant LeBreton Flats. This modern 1-bedroom, 1-bathroom condo features a bright open-concept layout and a beautiful kitchen with granite countertops and stainless steel appliances. Enjoy the convenience of in-suite laundry and a private balcony with views of Parliament. Residents have access to great amenities, including an indoor pool, fitness center, and a rooftop terrace with BBQ areas. Ideally situated just steps from the LRT, scenic riverfront paths, Parliament Hill, and Gatineau. The unit is vacant and move-in ready-perfect for first-time buyers or downsizers. Don't miss this opportunity! (id:65446)
1705 Belcourt Boulevard
Ottawa, Ontario
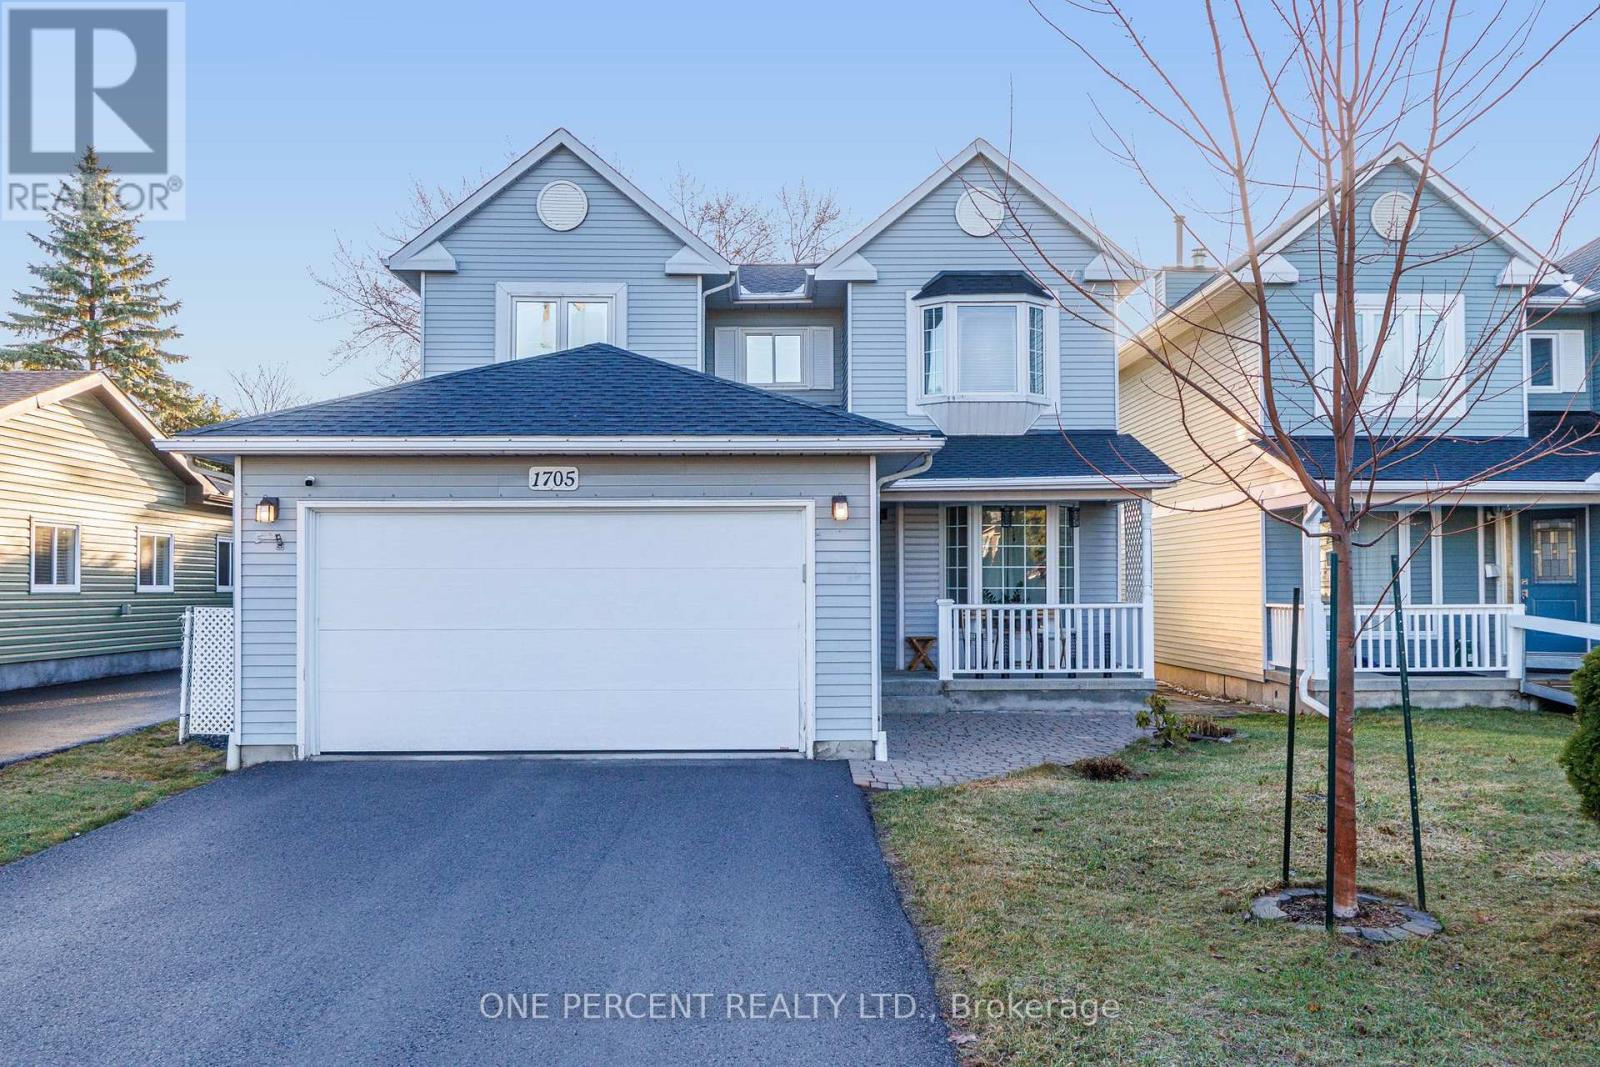
Welcome to this beautifully maintained detached two-storey home in the heart of Orleans - a true family gem with a backyard that must be seen to be believed. The massive fully fenced backyard is complete with a stunning deck, creating the perfect space for entertaining, relaxing, and making lasting family memories. The main floor offers an excellent layout designed for everyday living and entertaining. You'll find a bright living room, a comfortable family room, and an open-concept kitchen and dining area that flows seamlessly to the backyard. The main level also includes a convenient powder room, laundry room, and interior access to the double garage. Upstairs, the spacious primary bedroom features its own private ensuite bathroom and walk-in closet. Two additional well-sized bedrooms and a full bathroom complete the second floor. The fully finished basement adds incredible versatility, offering a dedicated home gym, a private office, and a second family room that could be used as an additional bedroom. This home is truly move-in ready with major updates already completed, including roof (2023), furnace (2023), and central air conditioning (2023). Windows are also in great condition, providing peace of mind for years to come. The property also features a double garage and driveway parking for up to six vehicles, making it ideal for families and visitors alike. Located in a fantastic family-friendly neighbourhood, you're just a three minute walk to Marcel Beriault Park, with excellent English and French schools nearby, along with grocery stores, public transit, and everyday amenities. A rare opportunity to own a move-in ready home with exceptional outdoor space in one of Orleans' most desirable communities. Don't forget to checkout the 3D TOUR and FLOOR PLAN. Call your Realtor to book a showing today! (id:65446)
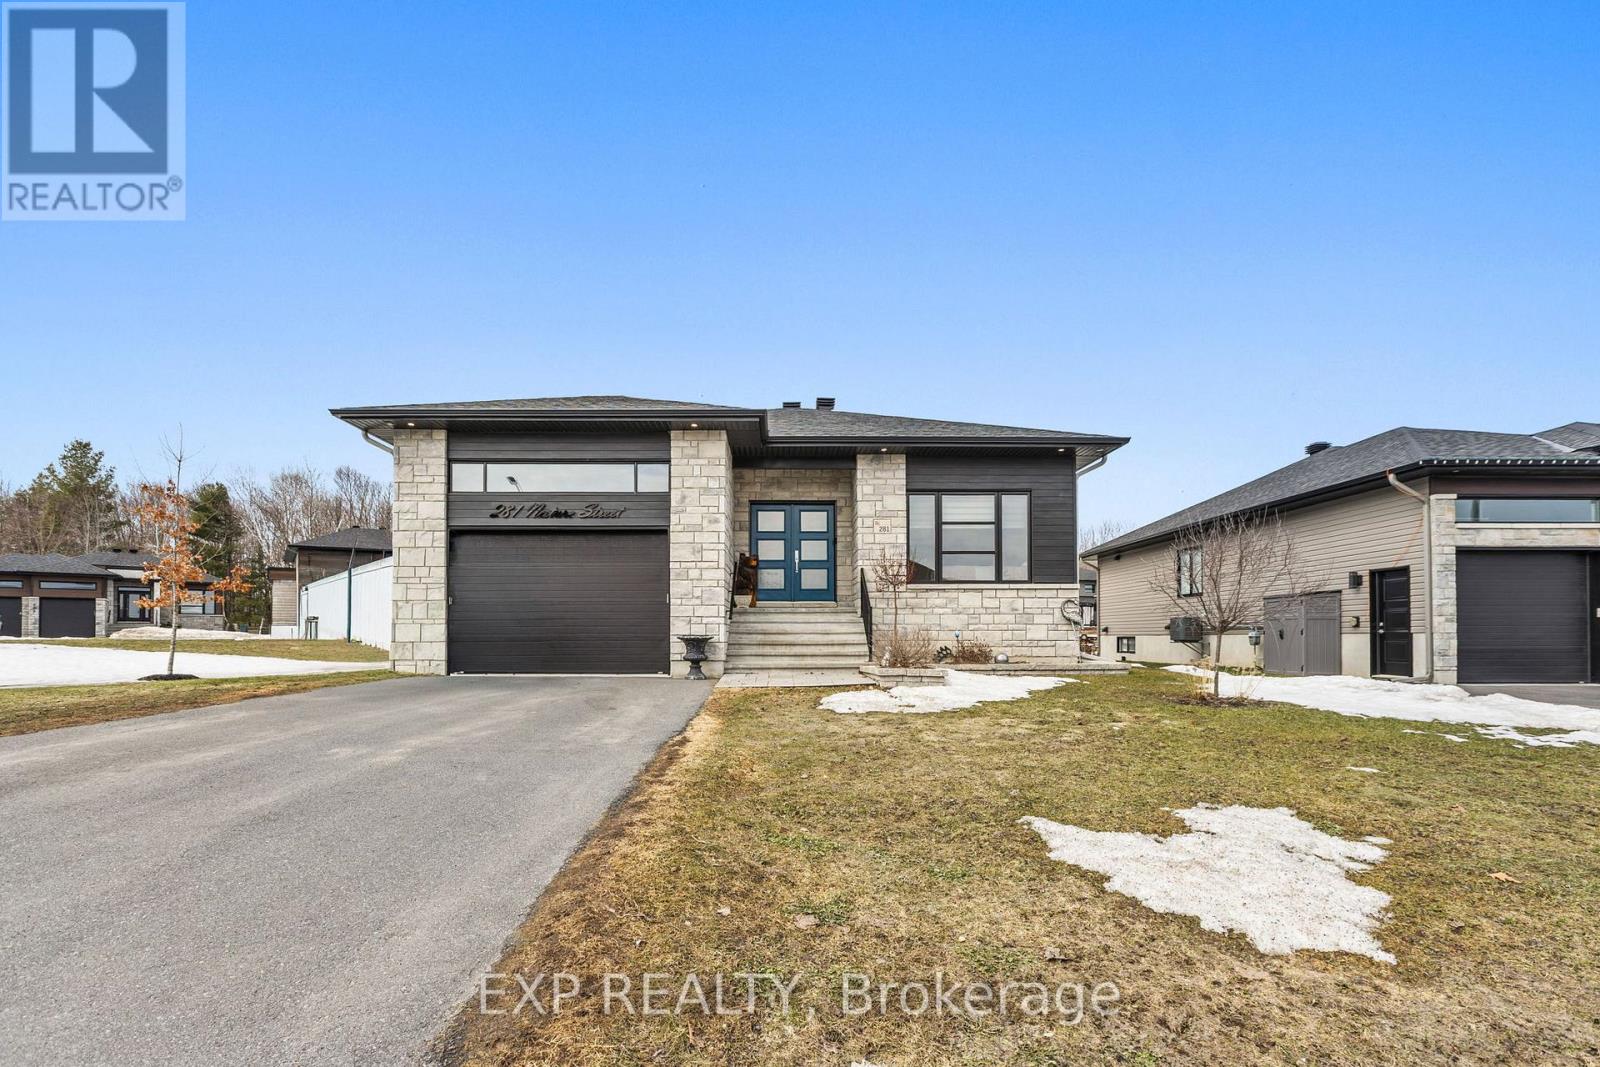
281 Nature Street
Casselman, Ontario
OPEN HOUSE THIS SATURDAY 2-4 >>>COME SEE THIS Impeccably designed custom-built home with sun-filled, open living, 9 FT CEILINGS, and rich Canadian maple hardwood floors.The main level is built to impress with a cozy natural gas fireplace and a bright, chef-inspired kitchen featuring a gas cooktop, electric oven, quartz countertops, and a walk-through pantry.Designed for real life with a functional mudroom, built-ins, and direct garage access to a 1.5 car garage with soaring ceilings - perfect for storage or hobbies.The fully finished lower level adds flexible living space and a SECOND PRIMARY BEDROOM, giving you the rare advantage of 2 PRIMARY BEDROOMS.Enjoy added privacy with NO REAR NEIGHBOURS and NO LEFT-SIDE NEIGHBOURS.Move-in ready and beautifully finished - this home delivers style, function, and space where it matters.EXTRAS: 8'8" LOWER LEVEL CEILINGS 14-15 FT GARAGE CEILINGS QUARTZ THROUGHOUT WALK-THROUGH PANTRY, HIGH END APPLIANCES (id:65446)
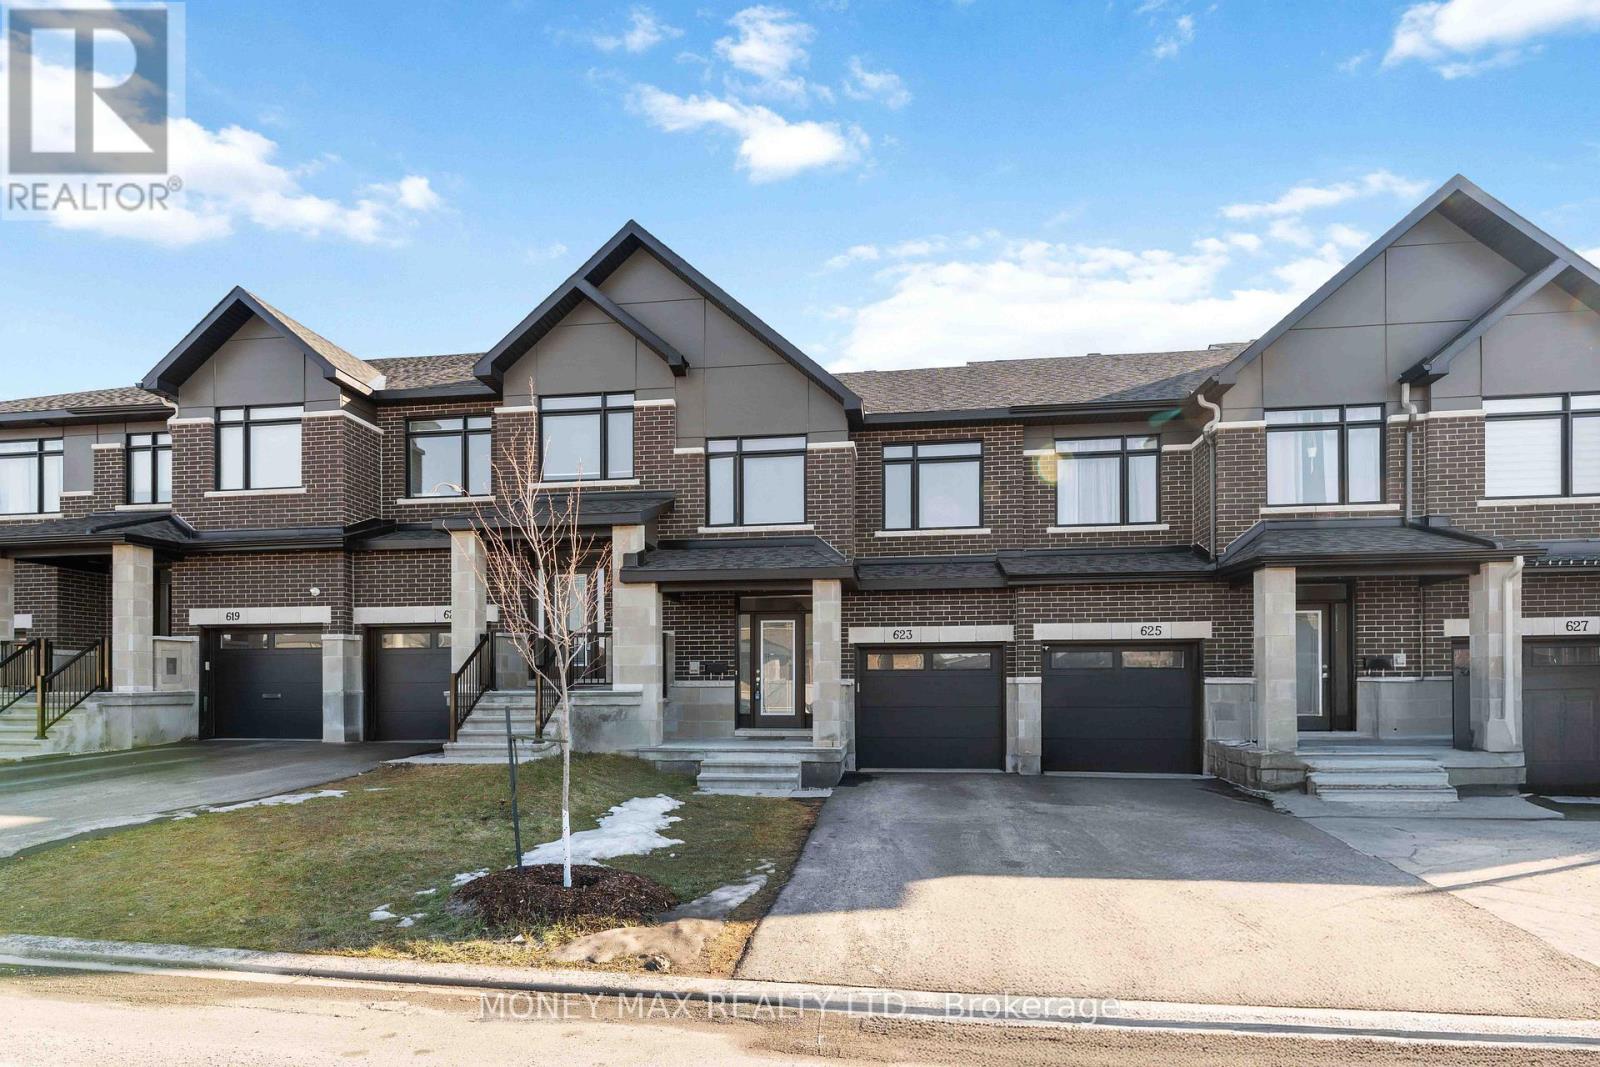
623 Knotridge Street
Ottawa, Ontario
Welcome to 623 Knotridge Street, a beautiful 3-bedroom, 3-bathroom townhome in the sought-after community of Orléans. The main floor features a bright open-concept layout with a spacious living and dining area and a modern kitchen with stainless steel appliances. The upper level offers a generous primary bedroom with a walk-in closet and private 3-piece ensuite, along with two additional well-sized bedrooms and a full bathroom. Hardwood flooring enhances the main living areas, while cozy carpeting in the bedrooms adds comfort. With thoughtful design, ample storage, and a convenient location close to parks, schools, shopping, and transit, this home is perfect for modern family living. (id:65446)
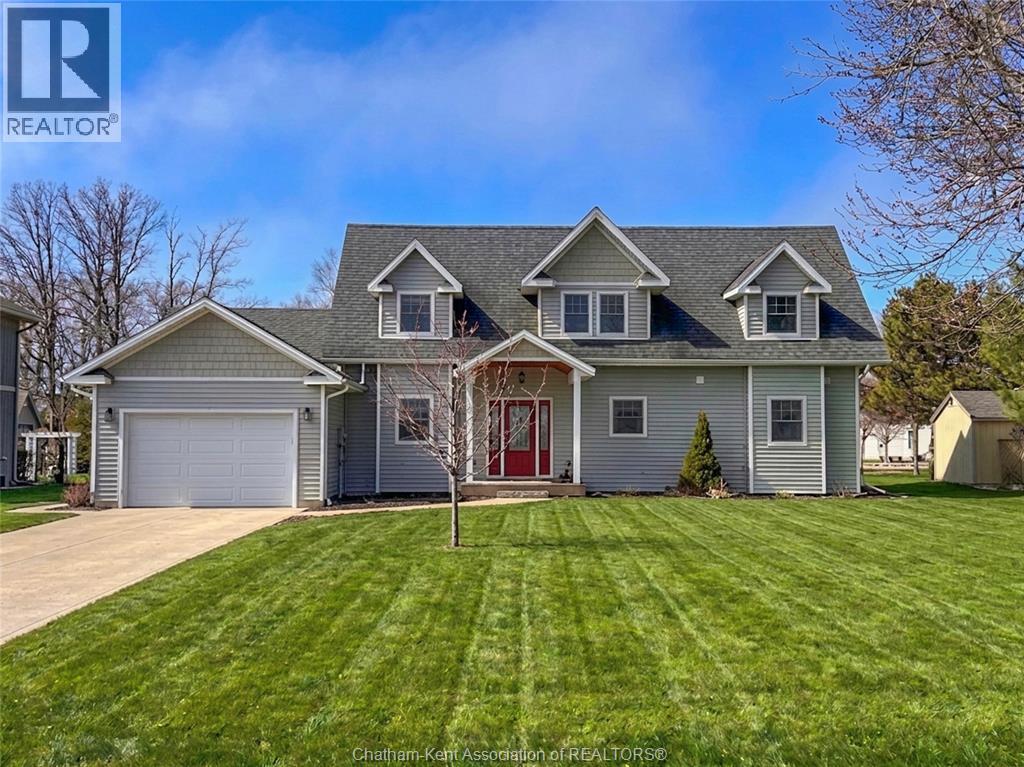
18334 Marine Park Drive
Rondeau Bay Estates, Ontario
Stunning family home or cottage with canal access to Rondeau Bay and Lake Erie. Built in 2017 and featuring 4 bedrooms, 2.5 bathrooms and 2 main floor living rooms. At the heart of the home is a gorgeous open concept living room and kitchen with a 16 foot vaulted ceiling over the living room, a 2 storey wall of windows overlooking the canal, a handsome gas fireplace, beautiful cabinetry and lovely quartz counters. The kitchen also boasts an island and a pantry. Off the living room/kitchen is an inviting formal dining room and a second living or sitting room that has a cozy vibe with its shiplap ceiling. Suitable for buyers of all ages with a large main floor primary suite with a walk-in closet and a well appointed 4 piece ensuite bath with dual sinks, a custom tiled shower, and heated tile floor. The main floor is completed by a laundry/mud room off the attached 1.5 car garage and a 2 piece guest bathroom. Upstairs, a large balcony takes full advantage of the wonderful view of the canal and offers a tranquil place to relax with a coffee and a book. 3 nice sized bedrooms and a 4 piece bath complete the second floor. Outdoor living at its best with a covered 2 tier deck, plenty of yard space for kids and pets to play, and a private dock on the canal to enjoy great fishing and park your watercraft right in your own back yard. Out on the water and need to pop home for a quick pit stop? No problem! The private community marina is just steps away. This is a property where you can truly have it all: the space you crave, the modern finishes you deserve, the layout that suits you perfectly, and the water access you dream of! Call to book your personal viewing today! (id:65446)
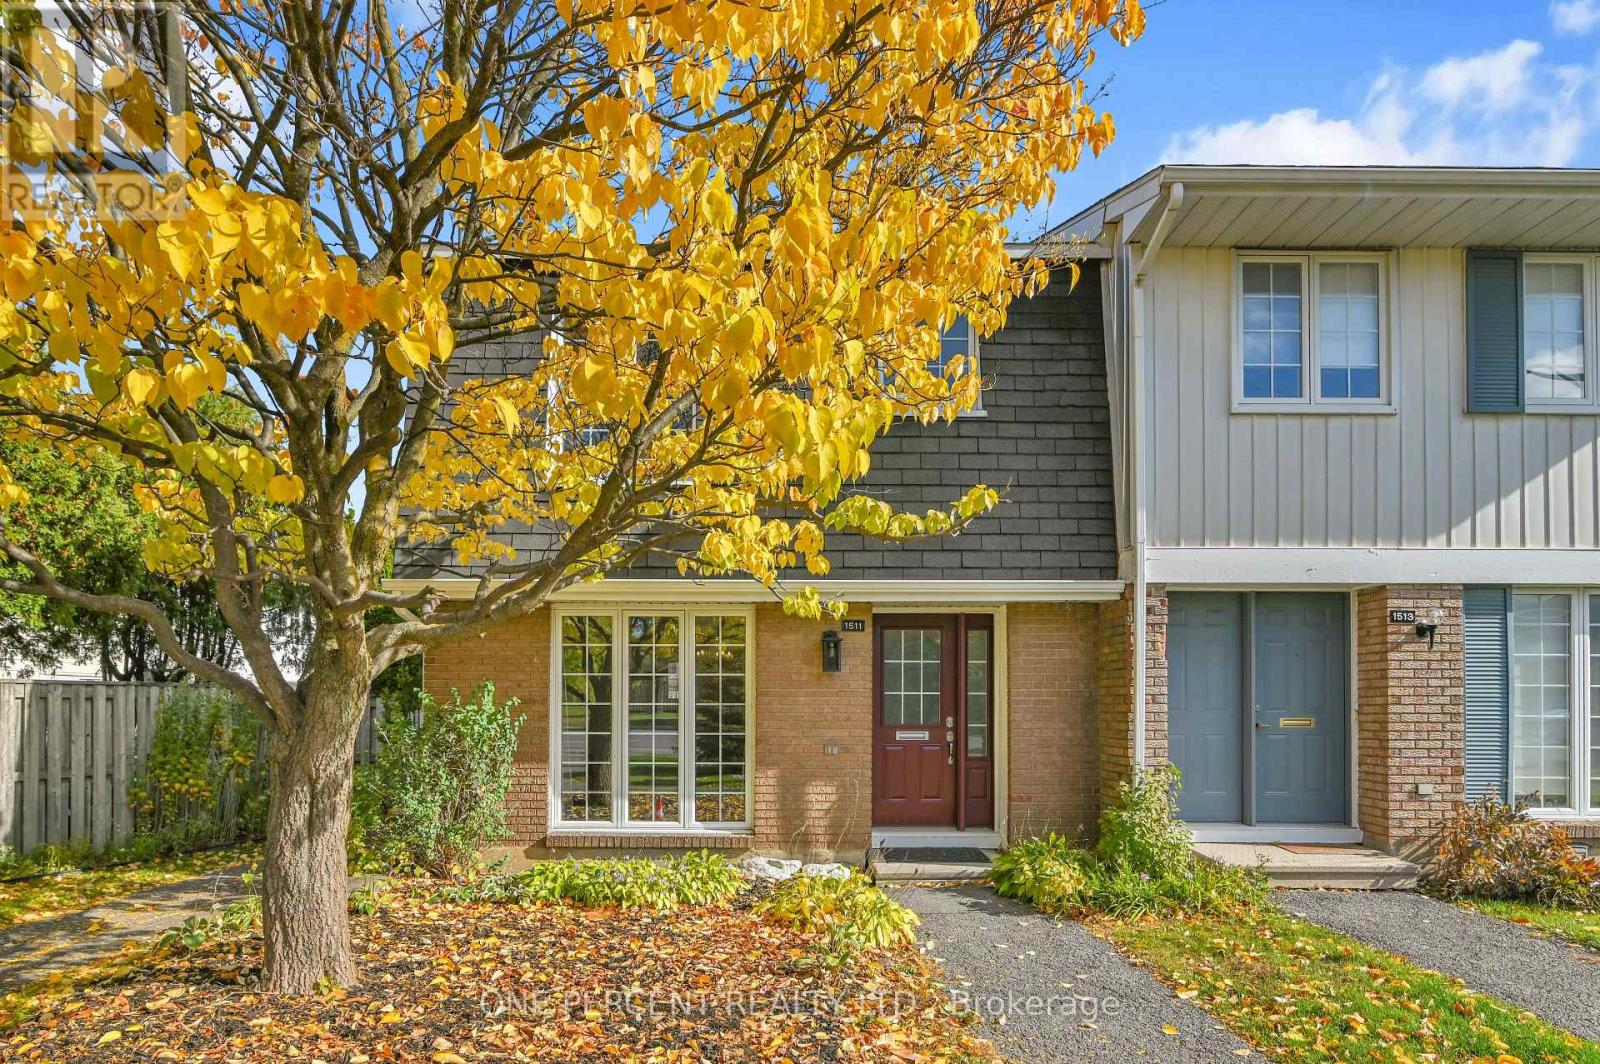
1511 Fisher Avenue
Ottawa, Ontario
SPACIOUS 3-bedroom, 2-STOREY END-UNIT townhome, perfectly situated in the family-oriented community of Carleton Square. Ideal for investors, first-time home buyers, and retirees alike, this beautifully updated home offers modern finishes, ample living space, and a prime location. The FULLY RENOVATED kitchen features elegant quartz countertops, brand new, never-used stainless steel appliances, and a bright eating area. The main level also includes an inviting dining room and a spacious living room filled with natural light. Upstairs, you'll find a generous primary bedroom, two additional bedrooms, and a renovated full bathroom. The finished basement extends your living space with a large family room, a renovated powder room, laundry area with a new washer and dryer, and a versatile storage/utility room. Enjoy peace of mind with a new furnace (2024) and central air conditioning (2024). Step outside to a lovely fenced yard, perfect for outdoor enjoyment and relaxation. Residents of this well-managed complex enjoy access to an outdoor pool, ideal for summer days, and roof maintenance is included in the condo fee. Conveniently located near parks, excellent schools, shopping centers, and transit, this move-in ready home truly has it all. Don't forget to check out the 3D TOUR and FLOOR PLAN. October 2025 Status Certificate Available. Call your Realtor to book a showing today! SPECIAL ASSESSMENT WILL BE PAID IN FULL BY SELLER BEFORE CLOSING. (id:65446)
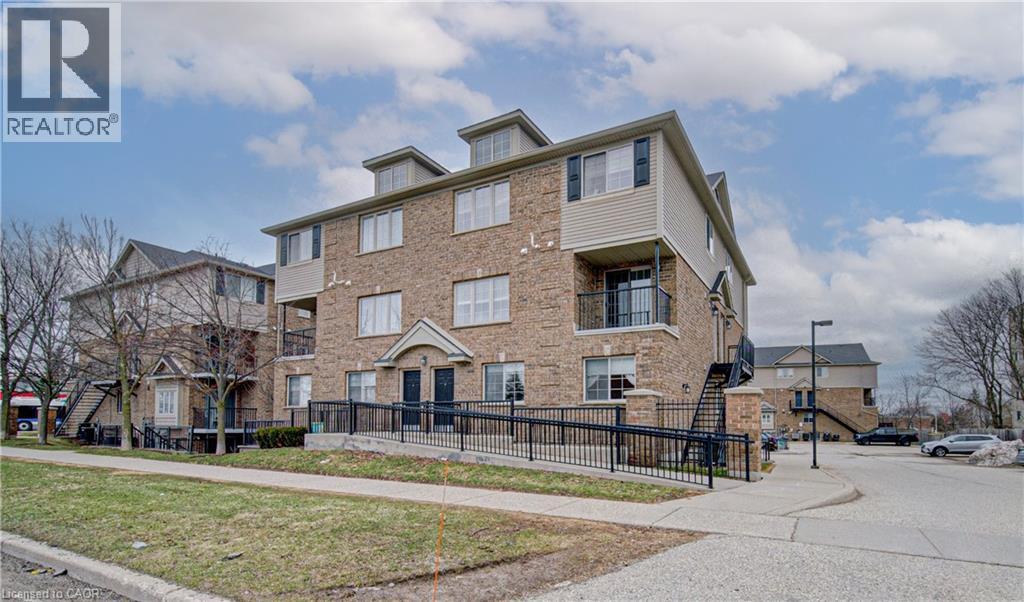
12 Holborn Drive Unit# A8
Kitchener, Ontario
Beautiful two-storey move-in ready condo apartment in a great location. Minutes from the expressway, close to shopping, dining, community centre, public transit, gas stations, banks, etc. Flooded with natural light. The open concept makes it feel even more spacious. Sit down and relax in the balcony to wind down from a long day of work. Very spacious bedrooms. It's very clean and well maintained, just ready for you to move-in. This is one of the few units with 2-parking spaces. Come and check it out, you'll love it! (id:65446)
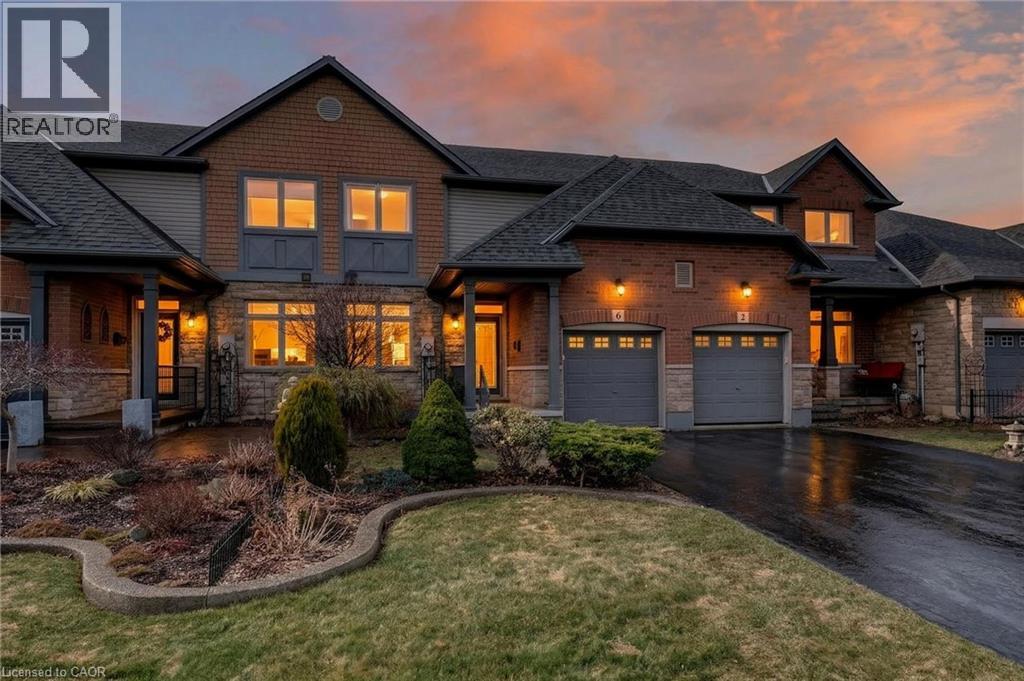
6 Conrad Place
Grimsby, Ontario
Tucked away on a quiet dead-end street just steps from Lake Ontario, this stylish bungaloft offers the perfect blend of comfort, privacy, and effortless living. Designed with downsizers, retirees, and empty nesters in mind, 6 Conrad Place provides the convenience of main-floor living with loads of additional space for guests and family. Set on an incredible lot with over 260 feet of depth, the backyard is ideal for morning coffee, evening wine, or entertaining friends on the spacious deck with gazebo and gas BBQ hookup. Inside, soaring vaulted ceilings and gleaming hardwood floors create a bright, welcoming living space. The eat-in kitchen is both elegant and functional, featuring granite countertops, a breakfast bar peninsula, built-in wine fridge, reverse osmosis water purification, and a premium Thermador gas range. The main-floor primary bedroom offers comfort and convenience with double closets and ensuite privilege to a spacious 4-piece bathroom. BONUS - additional laundry hookup located on the main floor for those seeking one floor living. Upstairs, a versatile loft overlooking the living room is perfect for a home office, reading lounge, or guest retreat (Murphy bed included), complemented by a second bedroom and stunning bathroom. The partially finished basement offers additional living space and excellent storage. Recent updates include new shingles (2024), EV rough-in (2025), fridge (2025), washer & dryer (2025), and new rear fence. Enjoy peaceful lakeside living in the charming town of Grimsby. (id:65446)
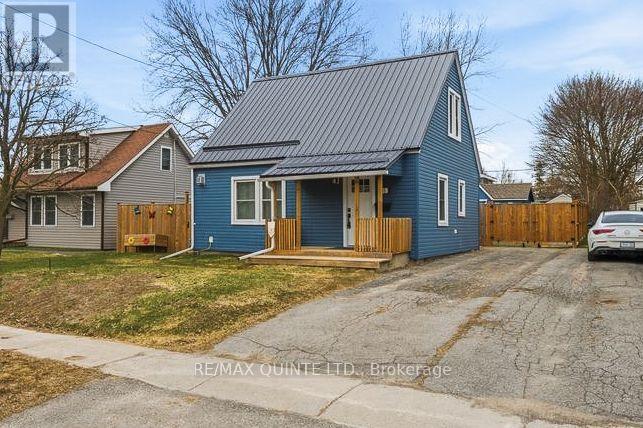
35 Kerr Crescent
Quinte West, Ontario
Exceptional value with extensive renovations! This charming 1.5-storey, 3-bedroom home offers true move-in-ready living with all the big- ticket updates already completed-making it an outstanding opportunity at this price point. Over the past six years, the home has been renovated, so you can settle in with confidence and enjoy without the worry of future major expenses. The brand-new kitchen (2026) is a standout feature, showcasing stylish new cabinetry, updated flooring, modern countertops, a ceramic backsplash, and fresh paint. The main floor continues to impress with freshly repainted walls and trim, delivering a clean and cohesive feel throughout. The bathroom renovation (2020)-completed with the exception of the tub-adds to the home's modern appeal. Exterior upgrades have been just as comprehensive, including windows, doors, siding, fascia, and eavestroughs (2021), along with a durable steel roof (2025) for long-term peace of mind. Ideal for buyers seeking efficiency and low ongoing costs, this well-maintained home also features an owned hot water heater-no rental fees to worry about. Fully fenced yard (2022)-perfect for children, pets, or entertaining, offering privacy. Located within walking distance to parks (including Allison Park), and close to downtown, schools, and CFB Trenton, this home combines convenience, comfort, and exceptional value. (id:65446)
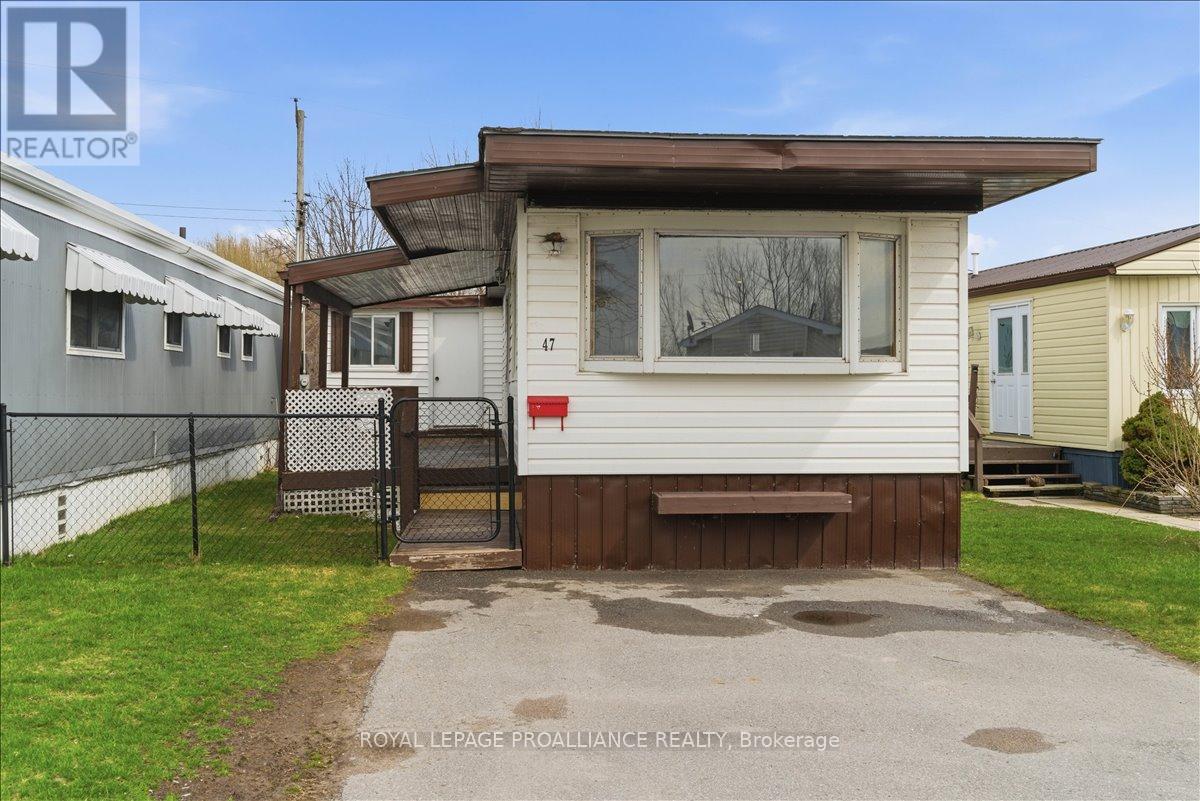
47 - 311 Dundas Street E
Quinte West, Ontario
Charm and character can be found in this 2 bedroom , 1 bathroom home just a short distance from the beautiful Bay of Quinte. Perfect for first time buyers or those looking to downsize. The home has been updated with laminate flooring, white kitchen cabinetry, double sink , soft-close drawers and attractive ceiling beams in the livingroom. Two good sized bedrooms, 4pc bath/laundry area and a separate room for office/den complete this cozy home. Generous windows and bright white walls fill in the interior with natural light. Propane furnace new in 2020, Hot water tank owned(2019) Spacious covered deck is perfect for entertaining or enjoying quiet evenings outside. A sizable shed in the backyard meets all your storage needs. This property offers an incredible opportunity to invest in a lifestyle of convenience and a great community. (id:65446)
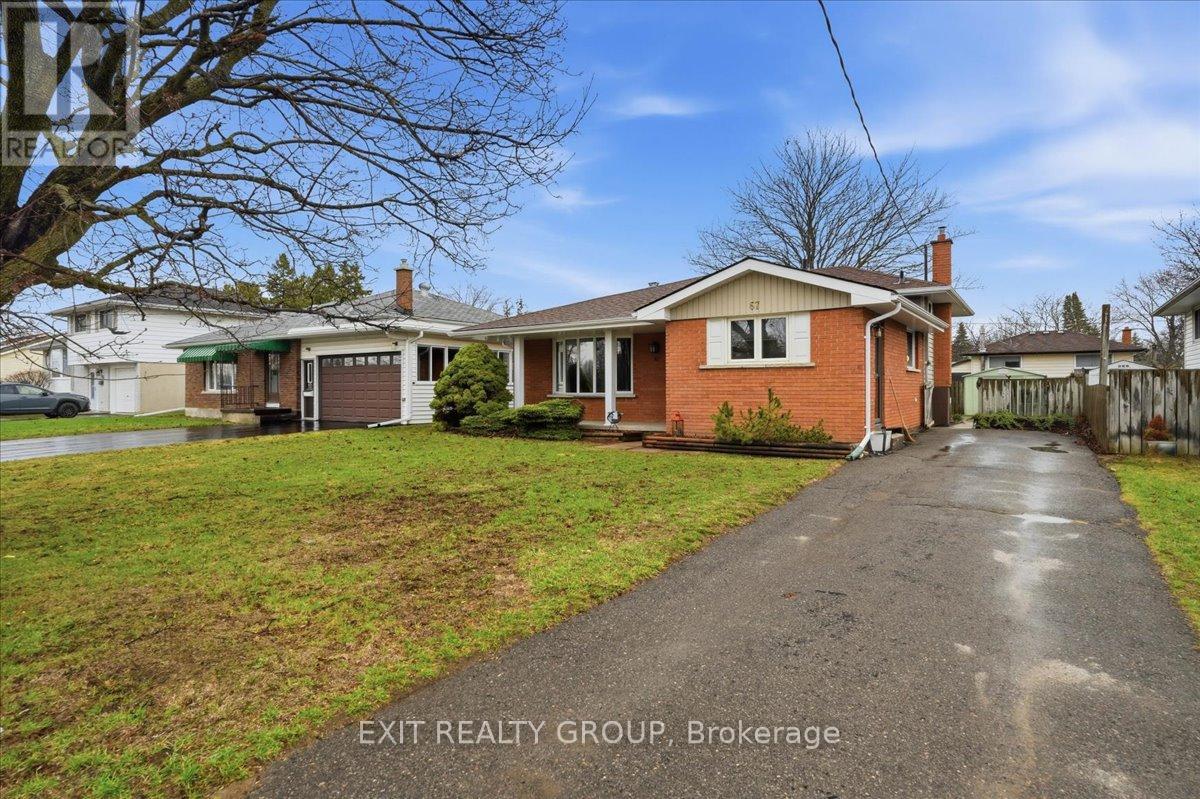
67 Cascade Boulevard
Belleville, Ontario
OPEN HOUSE CANCDELLED, HOUSE SOLD CONDITIONALLY; Cared for by the same family for over 20 years, this is the kind of home that simply feels right the moment you walk in. Solid, well-maintained, and full of everyday comfort - it's ready for its next chapter. This 3-bedroom home features a spacious primary bedroom with his and hers closets, a beautifully renovated bathroom, and freshly refinished floors on the main level that add warmth and character. The finished basement with brand new carpet offers excellent additional living space - perfect for a rec room, guests, or a quiet retreat - and includes a walk-up to the backyard. A plug-in electric fireplace adds both charm and function, easily heating the basement on its own - ideal for staying cozy without heating the entire house. The eat-in kitchen is bright and functional with a window and convenient side door access, while the living room is filled with natural light from a large front window overlooking the yard. Important updates include the roof (2022) and a gas furnace, giving you confidence in the home's core systems. Step outside to a fully fenced backyard with a mature maple tree providing shade and privacy, along with a shed for extra storage. Located directly across from walking paths and a pond, and close to shopping, schools, transit, and the highway, this is a location that makes day-to-day living easy. For buyers looking to personalize, a kitchen renovation quote is available upon submission of an offer, offering a great opportunity to add your own style. A well-cared-for home, a great layout, and smart, practical features that make everyday living easier-come see it for yourself. (id:65446)
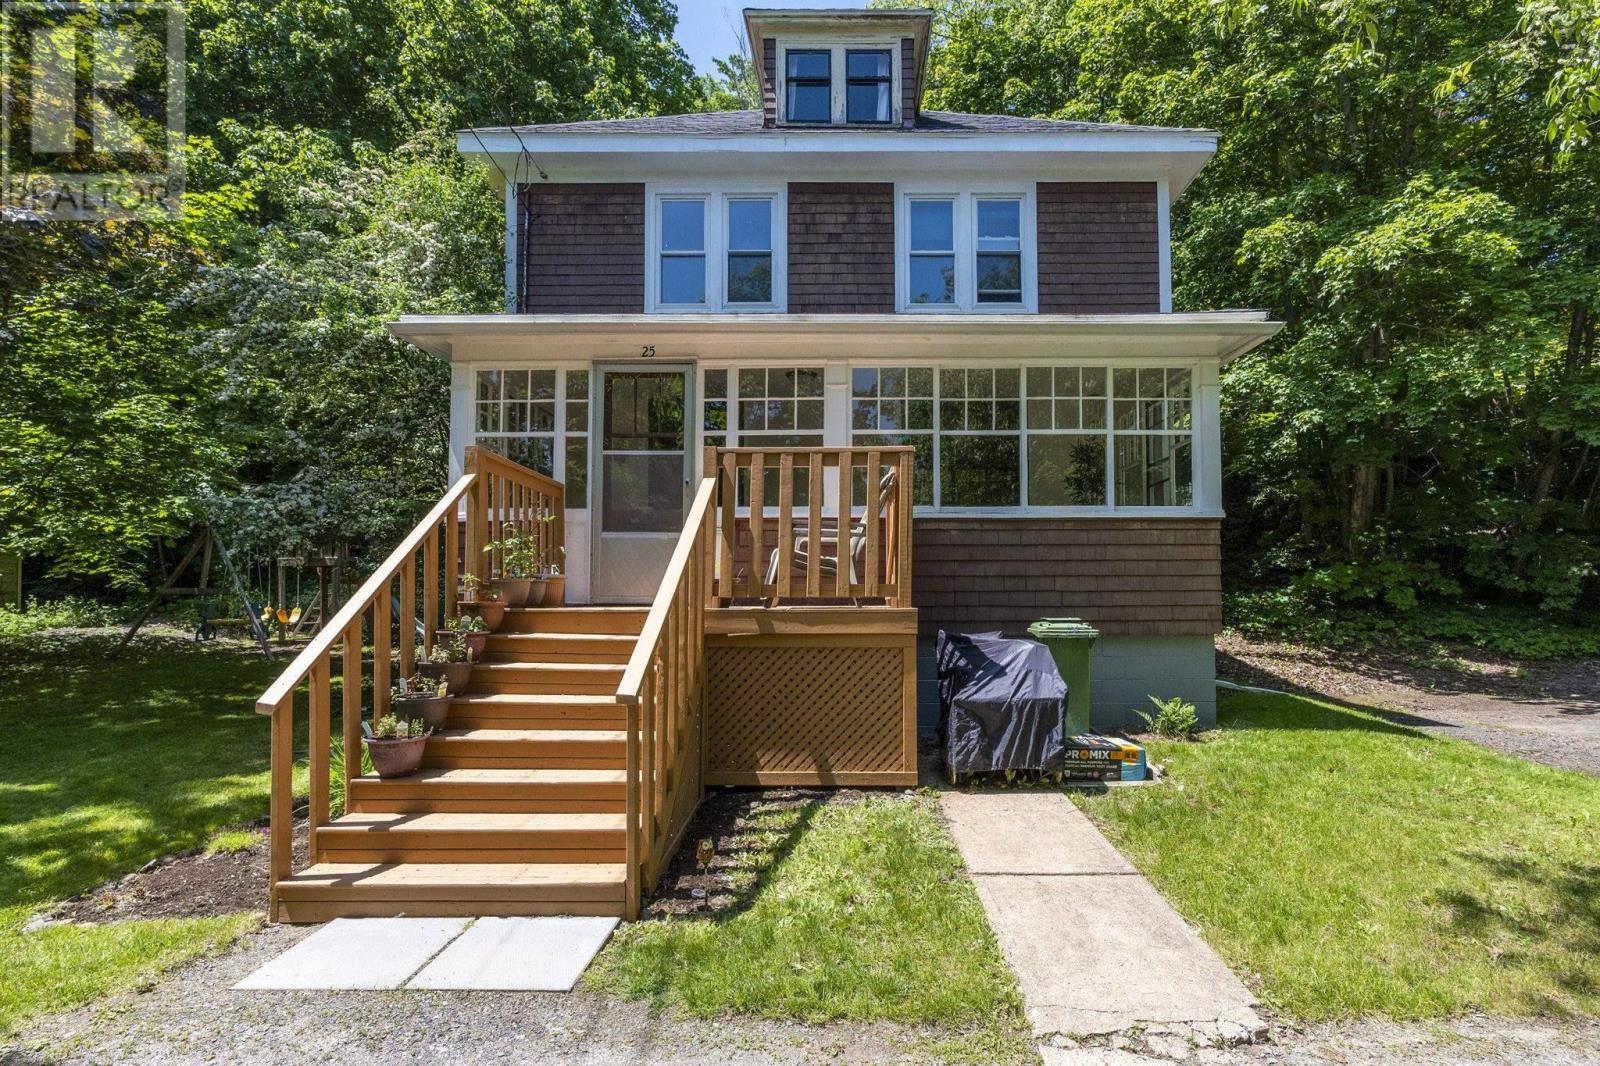
25 Willow Lane
Kentville, Nova Scotia
Full of charm and timeless character, this beautifully maintained century home offers 4 bedrooms all on one level and 1.5 baths, blending classic style with thoughtful modern updates. Original character has been preserved throughout, highlighted by a stunning staircase and warm, inviting living spaces. Recent improvements include updated electrical with a 100 amp breaker panel, all new upper-level windows, a cozy woodstove, and the addition of a convenient half bath on the main level. Enjoy your morning coffee in the lovely front sunroom while listening to the babbling brook nearby. Tucked away on a quiet lane, yet within walking distance to all of Kentvilles amenities, this property offers the best of both worlds. Surrounded by large mature trees, the home feels especially private in the summer and fall. (All Appliances included) (id:65446)
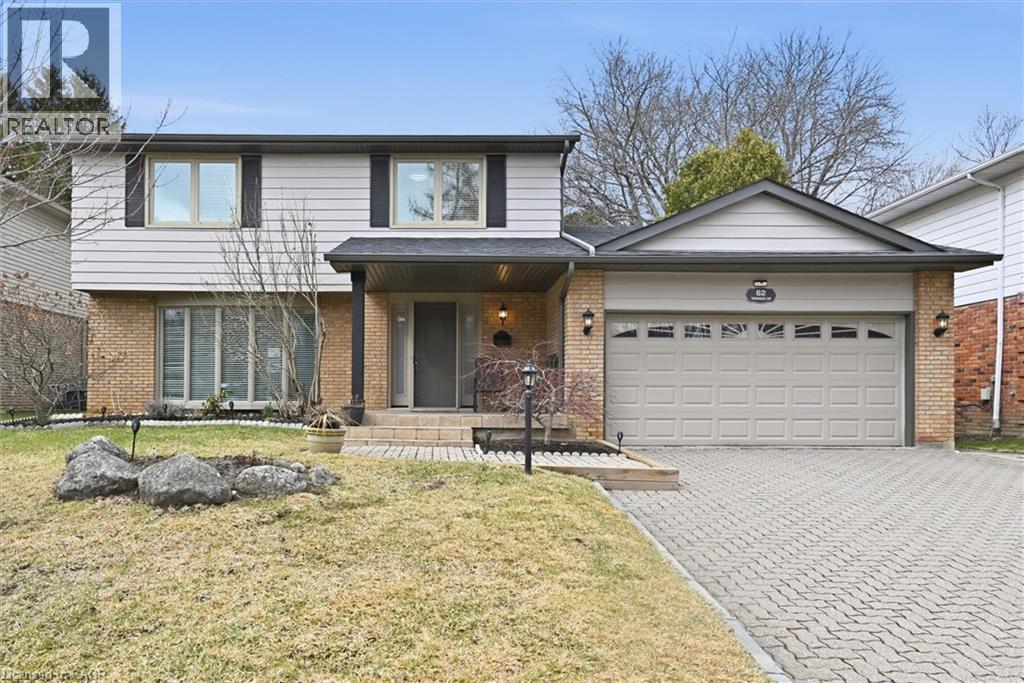
62 Terrace Drive
Dundas, Ontario
Welcome to 62 Terrace Drive located in a mature, picturesque family neighbourhood. This home has around 2500 sq feet of living space and a large backyard to enjoy the beautiful nature views. 4 Bedrooms in the upper of this two story home with a large ensuite off the primary bedroom. The home is filled with natural sunlight and provides with an opportunity to have a main floor office (current use) or convert back to a dining area off the kitchen. Many upgrades in the home; appliances (2025), attic insulation (2019) trophs/fasica/ roof (2025), Furnace/AC (2018). The basement boasts tons of storage with a fitness area with 3pc bath. Come see this home and acquaint yourself with the beauty of Dundas by way of nature trails, waterfalls and charming historic downtown nestled in the valley beneath the escarpment! (id:65446)
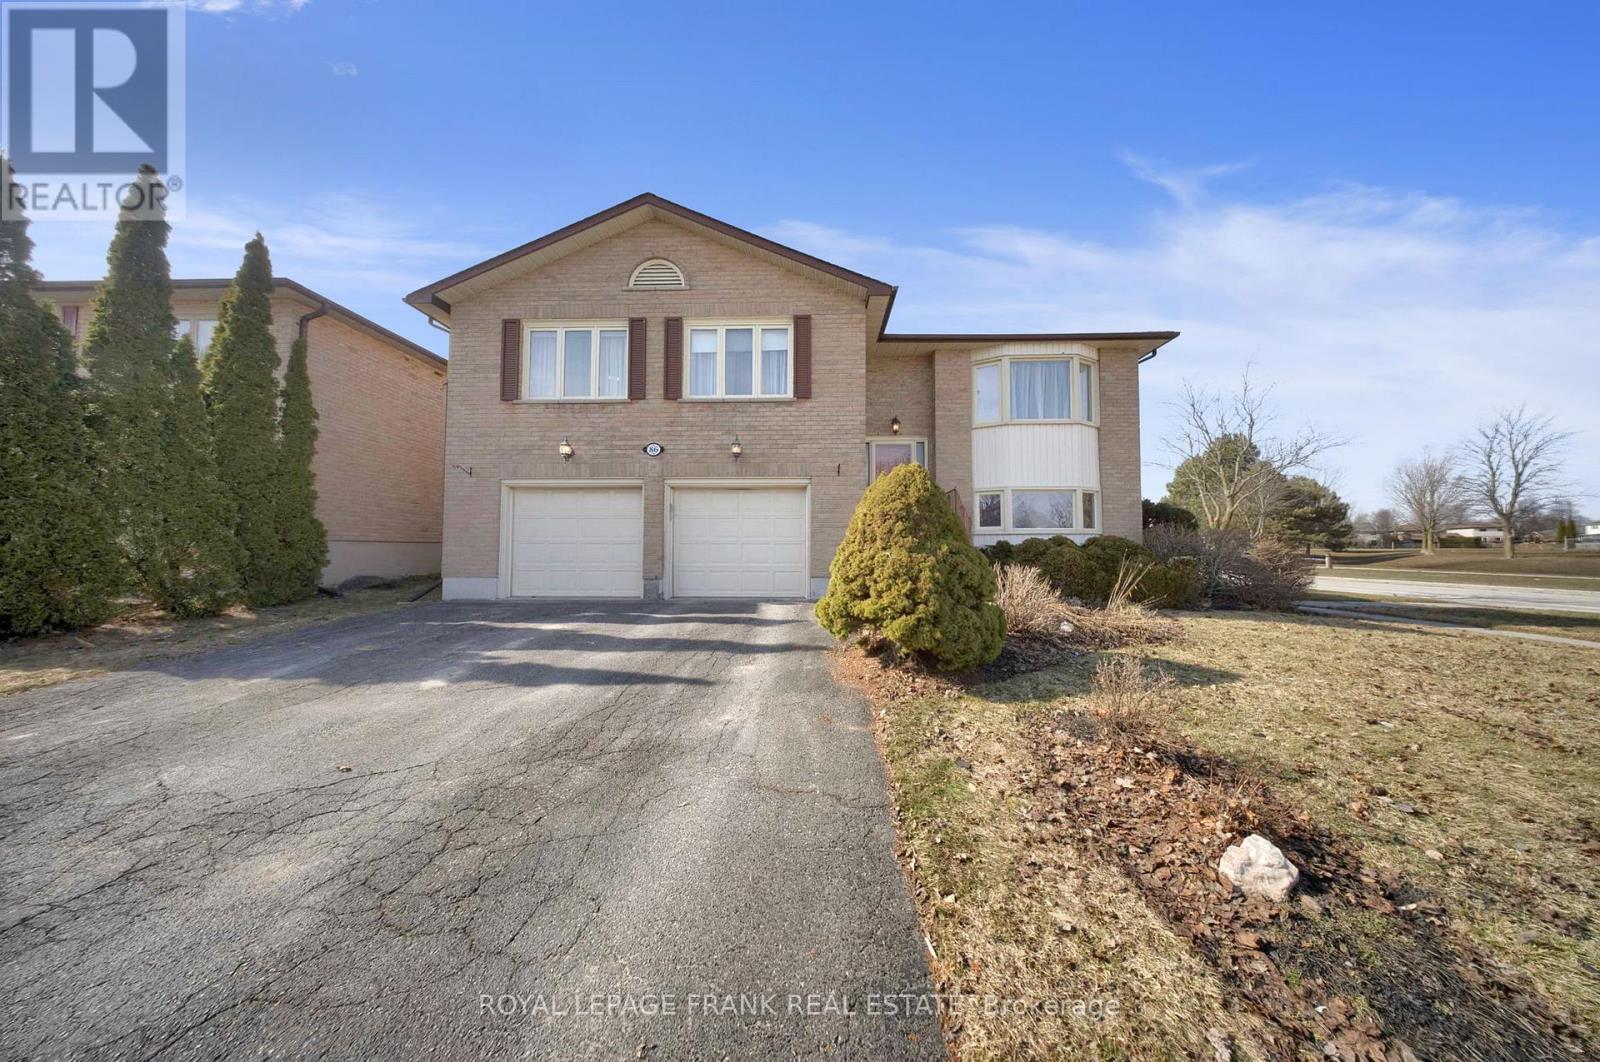
86 Devondale Street
Clarington, Ontario
***OPEN HOUSE CANCELLED SATURDAY & SUNDAY***Fantastic raised bungalow, finished top to bottom, featuring a double car garage with convenient access to the home. Located in the sought-after Highland Gardens neighbourhood in North Courtice, this property offers versatile living space ideal for families and multi-generational living.The bright and spacious main floor showcases brand new flooring throughout the living room, dining room, hallway, and all bedrooms. Enjoy a large living room with a picture window, a formal dining room, and an eat-in kitchen with ample cupboard space and a walk-out to the deck overlooking the fully fenced backyard. The primary bedroom features a 4-piece ensuite and walk-in closet, while the two additional bedrooms are generously sized-both capable of accommodating king-size beds.The recently renovated basement provides excellent additional living space, offering an open concept family room combined with a games room or office area, with potential for a future kitchenette. A spacious fourth bedroom includes a full-size window and walk-in closet, along with a 3-piece bath and a large walk-in storage closet. The bright laundry room features full-size windows, and the separate entrance via the garage creates a great opportunity for a potential in-law suite.Conveniently located close to parks, public transit, schools, shopping, recreation centre, and with easy access to Hwy 401, 407, and 418. (id:65446)
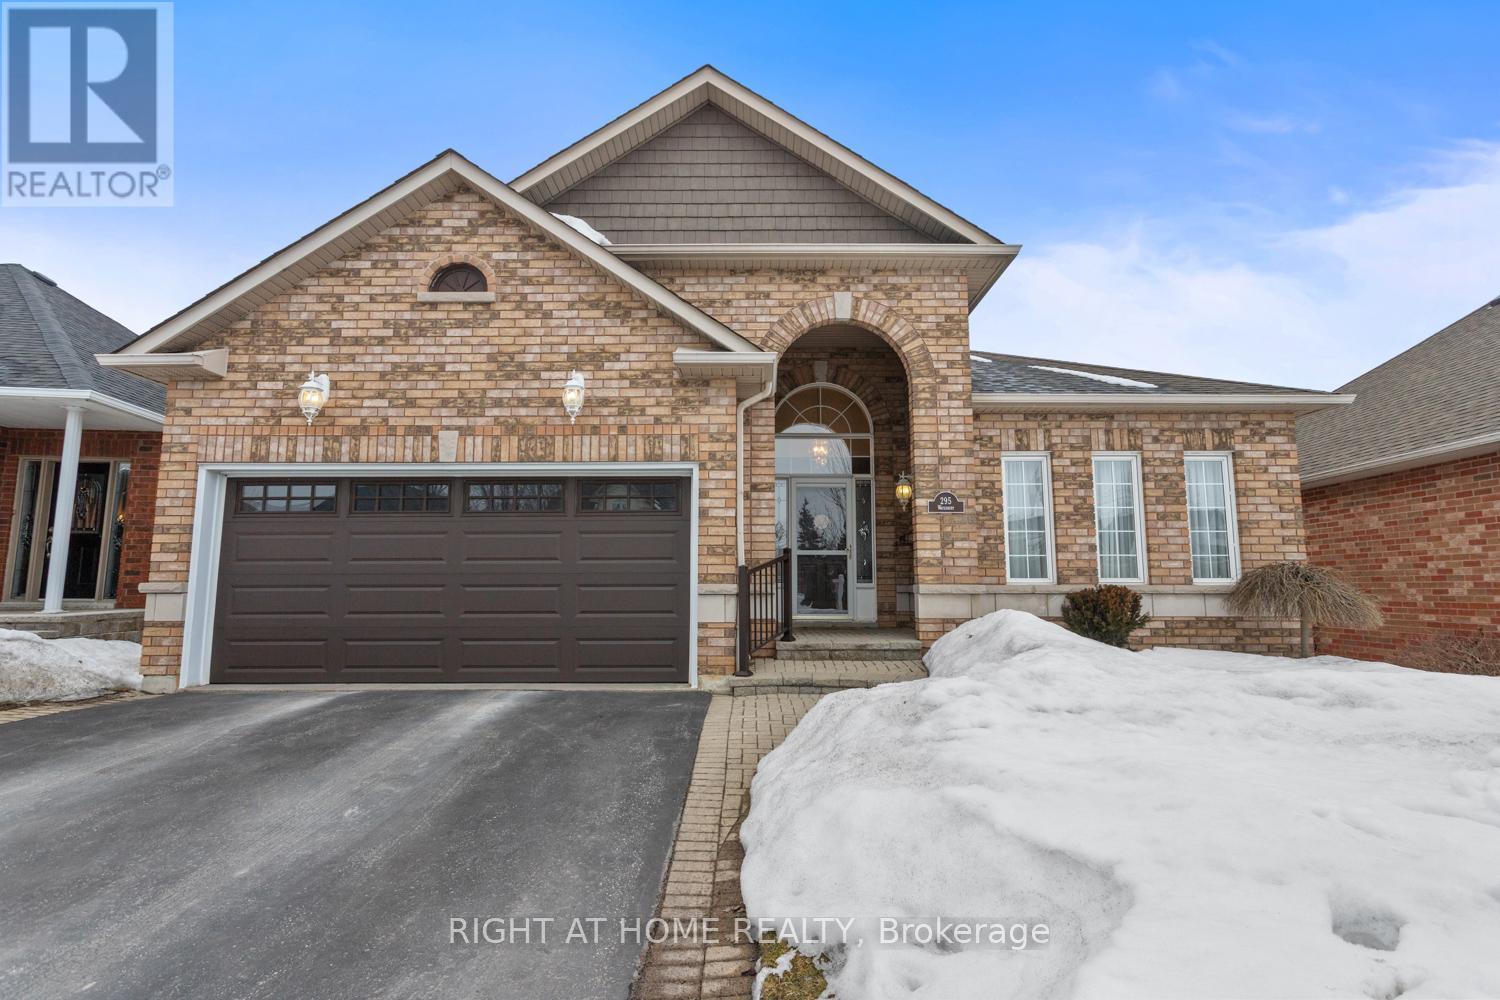
295 Waterbury Crescent
Scugog, Ontario
Welcome to Canterbury Common! Ashbury model this beautifully maintained **all-brick bungalow** located in a highly sought-after **adult lifestyle community**, perfectly positioned **backing onto peaceful green space** for added privacy and scenic views. This spacious home features **2 generous bedrooms** and **2 updated 3-piece bathrooms on the main level**, including one with a convenient **walk-in bathtub** for added comfort and accessibility. The home offers **large principal rooms**, including a bright **living room, formal dining room, and inviting family room with gas fireplace and walkout**.The **large kitchen** is ideal for entertaining and everyday living, featuring a **center island, all newer stainless steel appliances!! and a **walkout to a spacious deck with canopy**, perfect for relaxing or enjoying outdoor dining while overlooking the beautifully landscaped yard and green space beyond. The **fully finished basement** expands the living space with a **huge recreation room**, **cozy gas fireplace**, **bar area**, and an additional **3-piece bathroom**, making it an excellent space for entertaining guests or relaxing. Additional highlights include:* **Hardwood floors** in the living room, dining room, and family room* **Double car garage*** **Professional landscaping*** **Bright, spacious layout throughout**Residents enjoy access to the **community clubhouse and swimming pool**, offering a vibrant lifestyle with excellent amenities. A rare opportunity to enjoy **comfortable bungalow living in a welcoming adult community surrounded by nature.** (id:65446)
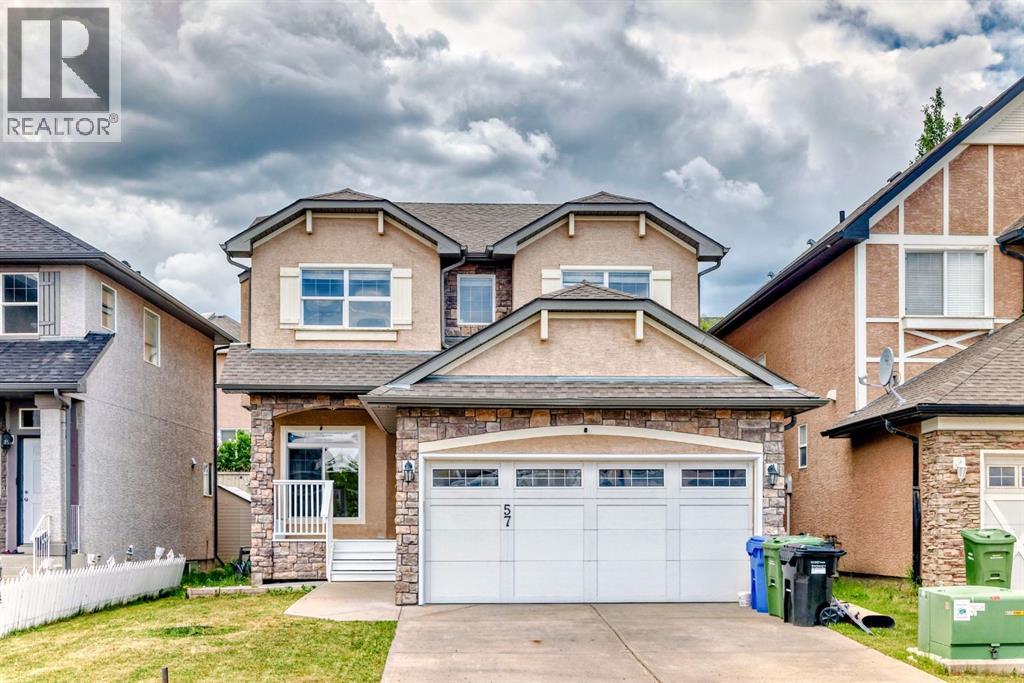
57 Sherwood Terrace NW
Calgary, Alberta
Modern Elegance Meets Unbeatable Location at 57 Sherwood Terrace NWStep into a home that feels brand new. This stunning two-story residence boasts over 2,000 sq. ft. of thoughtfully designed living space, illuminated by designer light fixtures and grounded by sleek, brand-new flooring throughout the open-concept main floor. The heart of the home is a chef-inspired kitchen featuring premium stainless steel appliances and a walk-in pantry, flowing seamlessly into airy living and dining areas perfect for entertaining.The upper level is a true sanctuary, featuring a sprawling bonus room and three spacious bedrooms. The primary suite is a private retreat with a dedicated ensuite and walk-in closet, while a second walk-in closet in the guest wing ensures storage is never an issue. With nearly 900 sq. ft. of untapped potential in the basement and a location minutes from Beacon Hill shopping and major transit arteries, this is more than a home it’s a lifestyle upgrade. (id:65446)
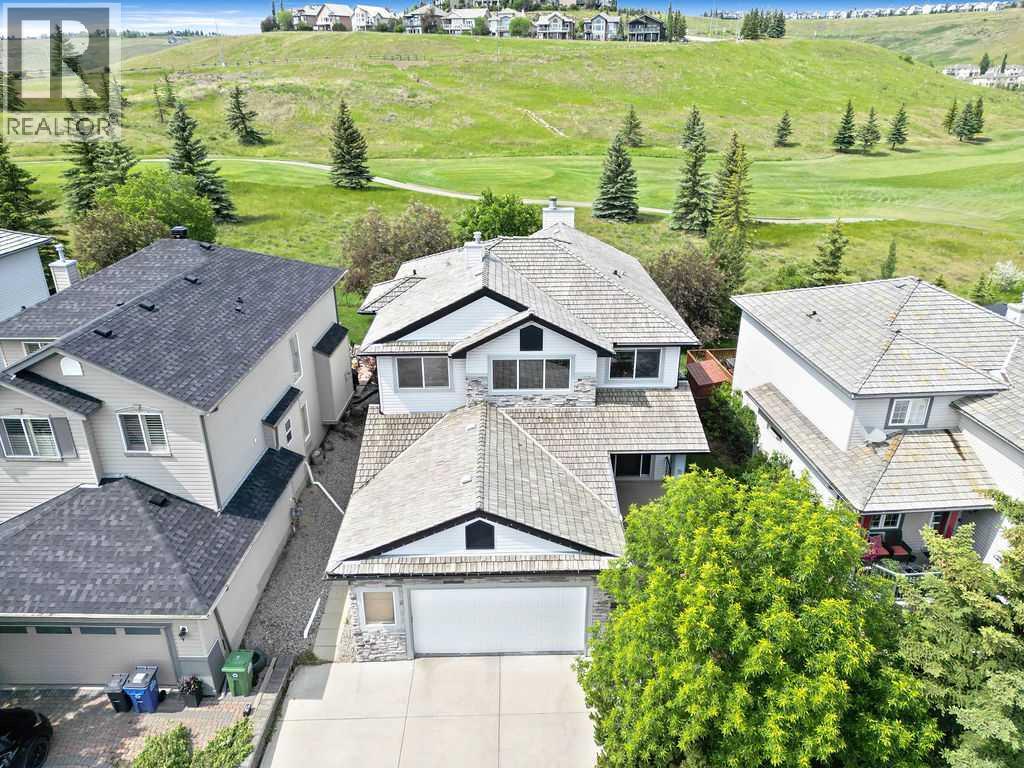
31 Gleneagles Terrace
Cochrane, Alberta
Welcome home to this beautifully designed, 3600+ sqft executive home with a 400+ sqft 3-season outdoor screen room, backing onto the 11th tee box of GlenEagles Golf Course. This home is perfectly positioned to enjoy tranquil views without the worry of stray balls in your back yard—zero in 20 years! Flooded with natural light, this home offers refined character blended with function, ideal for a growing family. Main highlights include hardwood floors, new plush carpet throughout the upper and main floor, charming archways, a wood-burning fireplace with gas lighter in the living room and a gourmet kitchen. Custom millwork cabinets and built-ins enhance both the living room and kitchen, which features a smart ‘triangle’ work flow of stainless steel gas stove, refrigerator with ice/water hookup and sink in the island. The kitchen also features premium quartz countertops with a slate backsplash, a corner pantry, Vacuflo floor sweeper, and extended sideboard with a built-in desk. A versatile flex room off the kitchen is perfect for a formal dining room, home office, or playroom. The patio doors off the dining nook feature a built-in pet door and opens to a fully screened-in large deck that spans the rear of the home, complete with a light-diffusing waterproof ceiling, built-in speakers, gas BBQ hookup, and secure pet access to the yard. The expansive screened in deck truly expands the main floor living space to the outdoors, enabling full enjoyment of the natural beauty surrounding this home and even allowing for BBQing in the rain. The backyard also offers a built in stone patio with a firepit and plenty of private greenspace for the kids or pets. The oversized double garage includes extra storage and a triple-wide driveway, so this home offers 5 private parking spaces (room for two inside & three out front!) The upper level offers a spacious primary suite across the back of the home and features a cozy gas fireplace, built-in speakers, and incredible golf course views. The spa-inspired ensuite is your private sanctuary, featuring a corner jetted tub, standalone shower, private lavatory, and a generous walk-in closet. The upstairs also offers 2 additional bedrooms which are equitably-sized, a stylish 4-piece main bath, a separate laundry room and ample closet space. Downstairs, the fully developed basement offers a large family / rec room for family movie or game nights, with a wine shelf and wet bar for effortless entertaining. There is a 5 piece bathroom and an enclosed room with french doors and an egress window that would be perfect as a guest bedroom suite, hobby space or a space to set up your home gym. This neighbourhood features walking paths with stunning, expansive views of the river valley and the Rocky mountains, playgrounds and easy access into Cochrane, or east on Hwy 1A to the City of Calgary. Don't miss the chance to make this one-of-a-kind golf course retreat, the backdrop to your family’s next chapter. It’s more than a home... it’s a lifestyle! (id:65446)

307, 14800 1 Street NW
Calgary, Alberta
** Open House at Rohit Livingston Showhome located at: 14798 1 Street NW - Thursday, April 16th 3-7pm, Friday, April 17th 5-7pm and Saturday, April 18th 12-5pm ** Discover the Cedar by Rohit Homes, a pre-construction one-bedroom, one-bath single-level condo that blends refined design, smart functionality, and an unbeatable location in the vibrant community of Livingston. Thoughtfully designed for professionals, first-time buyers, or investors seeking low-maintenance living, this stylish unit offers an efficient layout paired with elevated finishes throughout.This home features Rohit’s Ethereal Zen Designer Interior™, inspired by calm, minimalist design with soft tones, clean lines, and natural textures that create a peaceful, modern living environment.Inside, enjoy 9' ceilings and an open-concept layout that maximizes space and natural light. The contemporary kitchen showcases upgraded cabinetry, quartz countertops, a sleek tile backsplash, and stainless steel appliances, seamlessly flowing into the bright dining and living areas. The bedroom is comfortably sized with ample closet space, while the full bath is finished with modern fixtures and refined detailing. In-suite laundry adds everyday convenience.You’ll benefit from Rohit’s new home warranty (1-2-5-10 years), low-maintenance living, and access to shared green spaces designed for ease and lifestyle balance.Located in Livingston, a connected, amenity-rich community with over 200 acres of green space, off-leash areas, bike paths, and the impressive 35,000 sq ft Livingston Hub featuring a gymnasium, splash park, skating rink, tennis courts, and more. With easy access to Stoney Trail, Deerfoot, and the Calgary Airport, this is a smart opportunity in Calgary’s thriving north.Reach out today to learn more about available units, floorplans, and possession timelines. (id:65446)

1338 Hamilton Street NW
Calgary, Alberta
OPEN HOUSE Friday April 17th 5pm to 7pm Saturday April 18 1pm-4pm Sunday April 19th 1pm-4pm 1338 HAMILTON ST NW A Hidden Gem that you’ve been waiting for! Updated and beautiful 1858 sq ft bungalow with a double attached garage (20’8”x24’3”) on an oversized 53 x 132 sq ft lot with gorgeous mature trees and landscape. Your own private oasis in the desirable inner-city community of St. Andrews Heights! Walk to both the Foothills & Children’s Hospitals. Steps to University of Calgary, the Bow River Path System, and more! Beautiful hardwood floors throughout the main floor. Light & bright, newer big windows & skylights throughout give you lots of natural light. The living room features a modern gas fireplace. Impressive kitchen with in-floor heated tile floors, loads of maple cabinetry, granite countertops and stainless-steel appliances including a Miele Gas Cook-Top, Two Miele Wall Ovens & Warming Drawer plus a Miele Coffee Station. Huge primary bedroom with garden doors to its own private yard space, with a large walk-through closet to a renovated ensuite bath with heated tile floors, quartz countertops, Toto bidet toilet and a big steam shower. The second bedroom is directly across from the renovated main bath with heated tile floors, Toto bidet toilet & a deep spa air tub. The other wing of the home gives you a huge bonus room, rare to find in the inner-city with French doors to the office that has tons of natural light with new triple pane windows. It has access out to the huge Roof Top Patio giving you a unique outdoor living space and lets you look down upon the beautiful yard. In the lower level you'll find the third bedroom with murphy bed, the third renovated full bath plus a huge rec room with flex room. Laundry, storage, mudroom and gym area with sustainable climate positive Marmoleum flooring. Mudroom access to your garage or lower-level walkout access directly to your backyard oasis. Mature trees, shrubs, flowers, organic gardens, water fountain, boasting n ot only a huge composite deck off the back of the home but a fourth patio space with pergola at the back of the yard giving you different outdoor living spaces to enjoy. All this in sought after St Andrews! One of the only communities where you can walk to two hospitals, and a University! A vibrant community with big natural parks, playgrounds, tennis courts, baseball diamond, soccer field, St Andrews famous sledding hill, off-leash area, walking and bike paths. Short walk to the Bow River and close to all the incredible amenities of University District and Market Mall. Quick commute to downtown and easy access out to the Mountains. A fantastic property! View the 3D tour (purple house symbol) Welcome home. (id:65446)
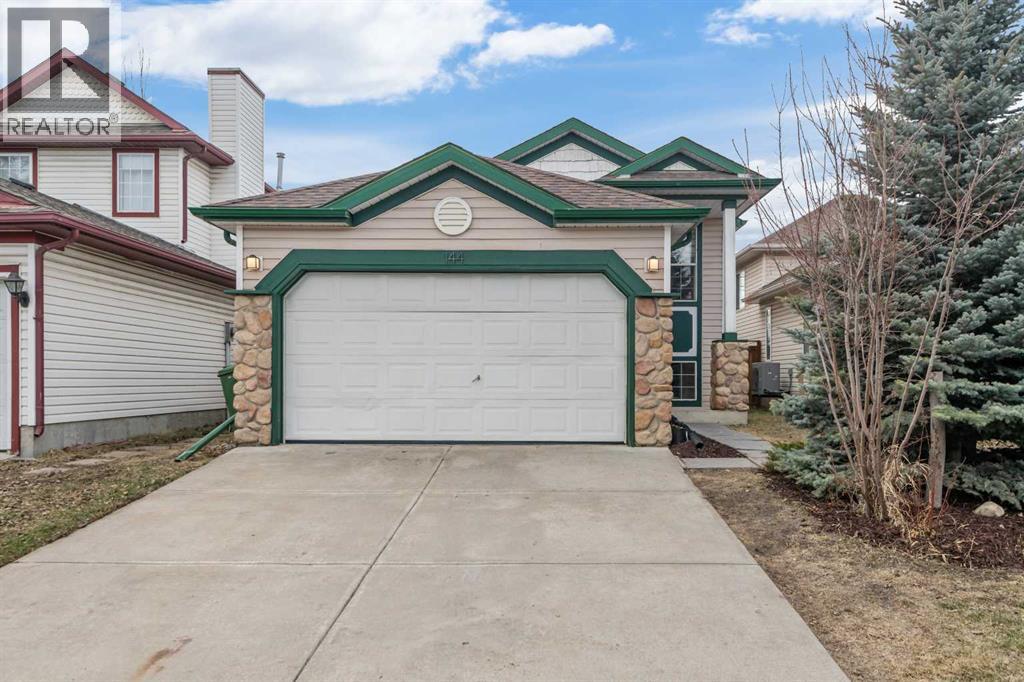
144 Mt Apex Green SE
Calgary, Alberta
Welcome home! This bright and beautifully updated fully finished bi-level in the desirable community of McKenzie Lake, offering functional living space, tasteful updates, and a warm, inviting feel throughout. Perfect for first-time buyers, young families, or downsizers, this home features 2 bedrooms on the main level and a third bedroom in the fully developed basement, providing flexibility for guests, a home office, or growing family needs.The main floor is filled with natural light and features an open-concept layout with hardwood flooring throughout, vaulted ceilings, and a skylight in the kitchen that enhances the airy feel of the home. The kitchen has been thoughtfully refreshed with new cabinet fronts, quartz countertops, a new kitchen sink, and updated appliances, creating a stylish and functional space for everyday living.The fully developed lower level offers excellent additional living space with a large family room, a cozy gas fireplace perfect for cooler evenings, a full bathroom, and a spacious third bedroom. Recent updates here include new carpet with underlay throughout the basement and an updated basement bathroom, while the upper bathroom has also been improved with a new vanity.Outside, enjoy the benefits of a professionally landscaped backyard, ideal for relaxing or entertaining, along with a new professionally installed fence on the left side for added privacy and peace of mind.Located in the heart of McKenzie Lake, this home enjoys access to one of southeast Calgary’s most established and family-friendly communities. Residents love the area for its nearby schools, parks, playgrounds, walking paths, shopping, and everyday amenities, along with convenient access to major routes for an easy commute. With its welcoming community feel and excellent nearby conveniences, McKenzie Lake remains a sought-after place to call home. (id:65446)
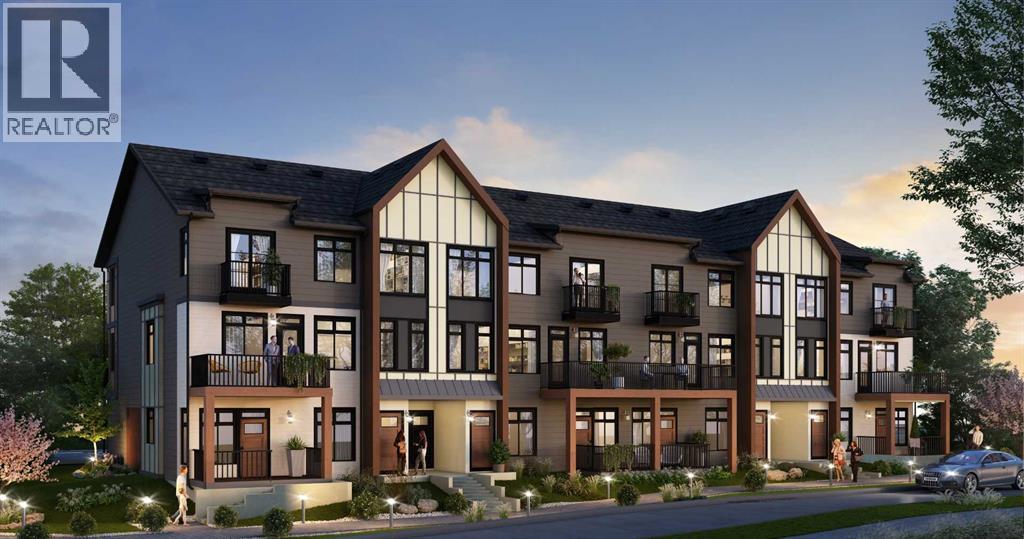
201, 14800 1 Street NW
Calgary, Alberta
** Open House at Rohit Livingston Showhome located at: 14798 1 Street NW - Thursday, April 16th 3-7pm, Friday, April 17th 5-7pm and Saturday, April 18th 12-5pm ** Discover the Bergen by Rohit Homes, a pre-construction 3-bedroom, 2.5-bath townhome that blends refined design, everyday functionality, and an unbeatable location in the vibrant community of Livingston. With 1,495 sq ft of stylish living space, this thoughtfully designed home features two private balconies, an attached single garage, and an open-concept layout ideal for professionals, families, or investors looking for low-maintenance, high-style living.This home features Rohit's Neoclassical Revival Designer Interior™, where classic elegance meets modern comfort. Expect layered textures, sophisticated finishes, and timeless tones throughout.Inside, enjoy soaring 9' ceilings and an efficient main floor layout. The kitchen offers upgraded cabinetry with crown molding, quartz countertops, a contemporary tile backsplash, and stainless steel appliances, all flowing seamlessly into the bright dining and living areas. A private balcony adds outdoor flexibility.Upstairs, the spacious primary suite includes a walk-in closet and elegant ensuite. Two additional bedrooms, a full bath, and upper-floor laundry with washer and dryer offer function and convenience.You’ll benefit from Rohit’s new home warranty (1-2-5-10 years), low-maintenance landscaping, and shared green space, all designed for stress-free living.Located in Livingston, a connected, amenity-rich community with over 200 acres of green space, off-leash areas, bike tracks, and the 35,000 sq ft Livingston Hub, featuring a gym, splash park, skating rink, tennis courts, and more.With easy access to Stoney Trail, Deerfoot, and the Calgary Airport, plus nearby schools like Cambrian Heights (K–6), Colonel Irvine (7–9), and James Fowler (10–12), this is a smart investment for today and the future.Reach out today to learn more about available units, fl oorplans, and possession timelines, secure your spot in Calgary’s thriving north! (id:65446)
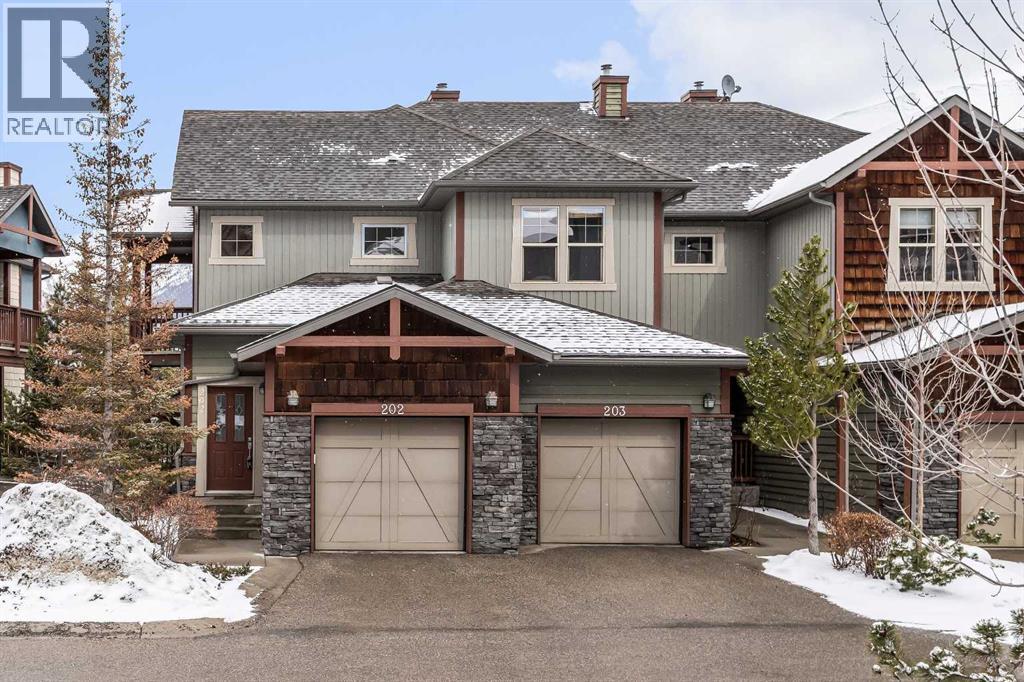
202, 70 Dyrgas Gate
Canmore, Alberta
This thoughtfully designed 3 bedroom, 2 bathroom townhome offers the rare convenience of single-level living, with all primary living spaces set on one level. From the entry where you’ll find access to the single car garage, you’re welcomed upstairs to a bright and open main living space. Vaulted ceilings and large windows create an airy feel, while bringing in plenty of natural light and offering beautiful mountain views. The open-concept layout flows seamlessly from the kitchen to the dining and living areas, leading out to a private balcony an ideal spot to relax and take in the surrounding scenery and mountain views. With three well-appointed bedrooms and two full bathrooms all on the main level, the home offers excellent flexibility for full-time living all with the ease of one-floor functionality. Practical features like the single car garage and additional storage ensure there’s plenty of room for your mountain lifestyle gear, without the upkeep of a larger home. Located just steps from the future Gateway at Three Sisters, this home is perfectly positioned to enjoy upcoming shopping, dining, and amenities, adding long-term value and everyday convenience. This unit is not zoned for short term rentals. (id:65446)
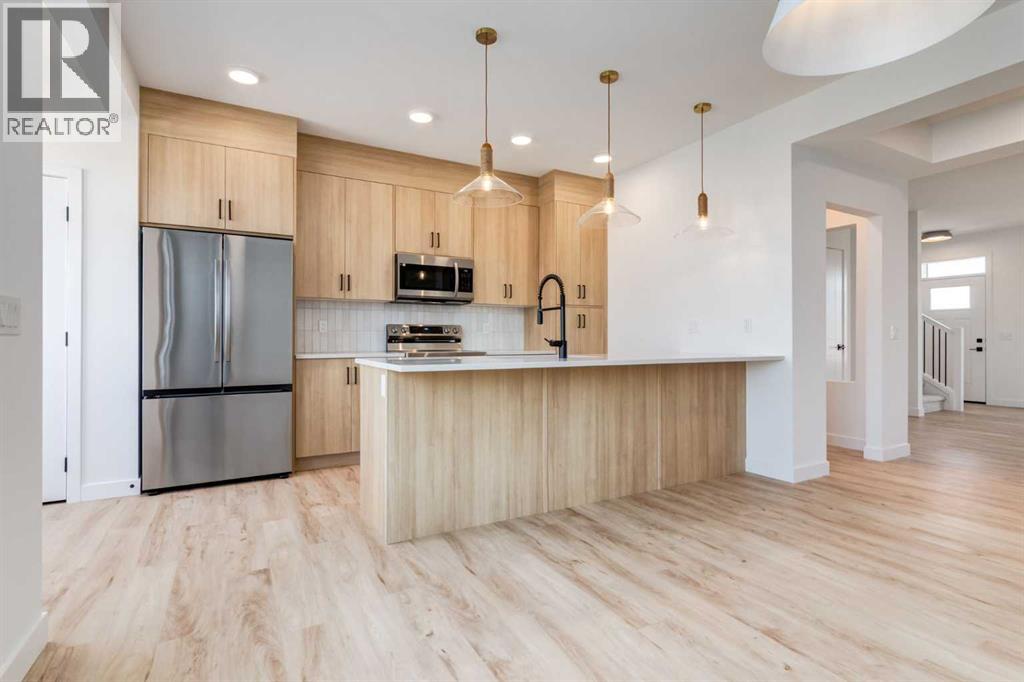
454 River Avenue
Cochrane, Alberta
** Open House at Greystone Show Home - 498 River Ave, Cochrane - April 15th 4-6pm, April 17th 3-5pm, April 18th 12-2pm, April 18th 2-5pm, April 19th 1-5pm, April 20th 4-6pm and April 21st 2-5pm ** The Hudson by Rohit offers the perfect blend of style, comfort, and functionality. This home is designed to make everyday living effortless, featuring a rear concrete parking pad and thoughtful layout throughout. The main floor offers an open-concept living space with plenty of natural light, ideal for both relaxing and entertaining. Upstairs, you’ll find 3 well-sized bedrooms, 2.5 bathrooms, convenient upper-floor laundry, and a generous primary suite complete with a walk-in closet and beautifully appointed ensuite.The unfinished walkout basement provides a rare opportunity to customize the space to your lifestyle—whether you envision a home gym, additional bedrooms, a rec room, or a private office. With its smart design, modern finishes, and flexible lower level, the Hudson is a standout choice for anyone looking for a home that can grow with them. (id:65446)
413 Clydesdale Avenue
Cochrane, Alberta
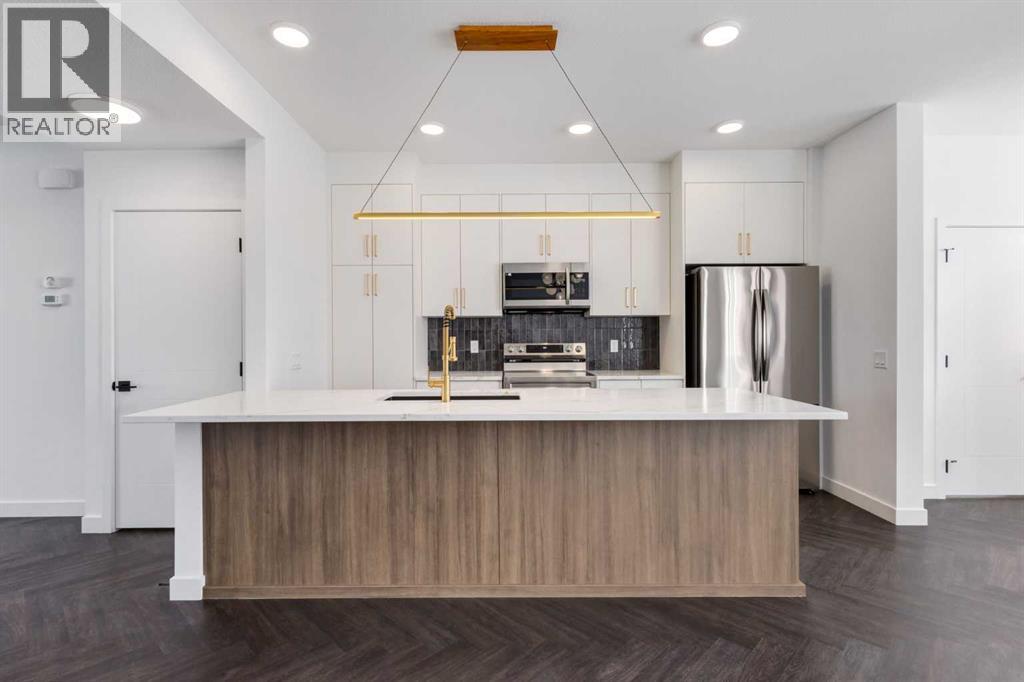
** Open House at Heartland showhome 120 Clydesdale Ave - April 15th 4-6pm, April 17th 2-5pm, April 18th 3-5pm and April 20th 1-4pm ** Welcome to this beautifully crafted semi-detached Talo model by Rohit Homes, situated in the vibrant and rapidly growing community of Greystone in Cochrane. This home is an excellent fit for families, first-time buyers, or anyone looking to right-size without compromising on style or versatility.Offering 3 bedrooms, 2.5 bathrooms, and 1,520 sq. ft. of well-designed living space, this brand-new home features a bright, open-concept main floor with 9' ceilings and a seamless connection between the kitchen, dining, and living areas—ideal for both daily living and entertaining.The contemporary kitchen serves as the focal point, complete with quartz countertops, a central island, and modern cabinetry that blend practicality with sophisticated design. At the rear, a double detached parking pad provides convenient parking and extra storage while preserving the home’s inviting curb appeal.Upstairs, the spacious primary suite includes a private ensuite and generous closet space, complemented by two additional bedrooms and a full bathroom—ideal for kids, guests, or a home office. A convenient upper-floor laundry room adds to the everyday ease of living.Set in the dynamic community of Greystone you'll enjoy quick access to parks, schools, scenic pathways, local amenities, and major routes—making commuting to Calgary or weekend escapes to the mountains a breeze.Don’t miss your chance to live in this stylish and functional duplex in one of Cochrane’s most desirable new neighborhoods—schedule your private showing today! (id:65446)
488 Prestwick Circle SE
Calgary, Alberta

***Open House Friday April 17 from 4-6 PM and Saturday from 2-4 PM*** Welcome to 488 Prestwick Circle SE in the heart of McKenzie Towne, a home that truly radiates warmth, care, and pride of ownership. The moment you arrive, you’ll be drawn to the cozy front porch and newly painted exterior, setting this home apart among neighbouring properties. Freshly painted and beautifully maintained, this inviting two-storey is filled with an abundance of natural light throughout. From the moment you step inside, you’ll feel how well-loved and thoughtfully cared for this home has been. The open-concept main floor offers a seamless flow, perfect for both everyday living and entertaining. The kitchen features classic maple cabinetry, a functional peninsula island with eating bar, and a window over the sink that captures the warmth of the south-facing backyard. Glass block accents further enhance the light-filled space. The central dining area connects effortlessly to the cozy front family room, where a charming transom window brings in even more sunshine—making it the perfect place to relax and unwind. Upstairs, you’ll find two fantastic kids’ bedrooms alongside a well-appointed 4-piece main bathroom. The spacious primary suite is a true retreat, complete with a generous walk-in closet and a private 4-piece ensuite. The fully finished basement adds incredible versatility, offering a large recreation room ideal for movie nights, play space, or a home gym, along with an additional bedroom and a convenient laundry room with sink. Step outside to your sunny south-facing backyard—an ideal space to relax and recharge. Enjoy the large ground-level deck, patio stone pathway, and a fruit tree that adds charm and character. The double insulated detached garage and paved back lane provide both comfort and convenience. Located within walking distance to McKenzie Towne School (K–4) and St. Albert the Great Catholic School, this home is perfectly positioned for families. You will love the cha rm of McKenzie Towne with its own High Street central shopping district with restaurants, grocery store & more, along with incredible amenities including a splash park, skating rink, and community centre with gymnasium. This is more than just a house, it’s a place to call home. Call today to book your private tour! (id:65446)
24 Hawkwood Crescent NW
Calgary, Alberta
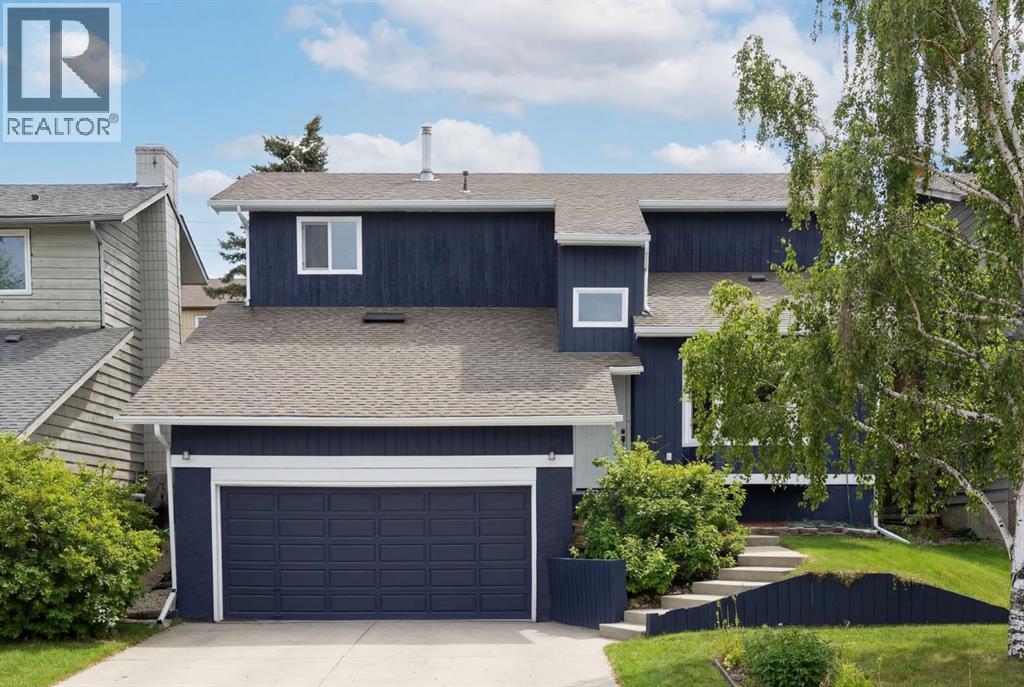
Live in this COMPLETELY RENOVATED, 3,000 sq. ft. of modern luxury on a quiet street 2-storey home in the heart of Hawkwood. Every detail is new including windows, 2 furnaces, doors, flooring, lighting, appliances, and more. Notice the custom chef’s kitchen featuring quartz countertops and premium stainless steel appliances, gorgeous backsplash flowing into a Northwest backyard. In the front of the house you will find a sun drenched South facing living room with a good sized formal dining area. Work from home in the main-floor office, then retreat to a primary suite with a dual-vanity ensuite. With 4 bedrooms and 3.5 baths total, there’s room for everyone. The massive finished basement adds a wet bar and guest suite—perfect for extended family. Walk to Hawkwood schools, the Calgary Library, Melcor YMCA or enjoy being minutes from Crowfoot Centre’s shopping, dining, and LRT. Move-in now and enjoy the wonderful summer ahead and be ready for the school year! (id:65446)
277 Cobblestone Gate
Airdrie, Alberta
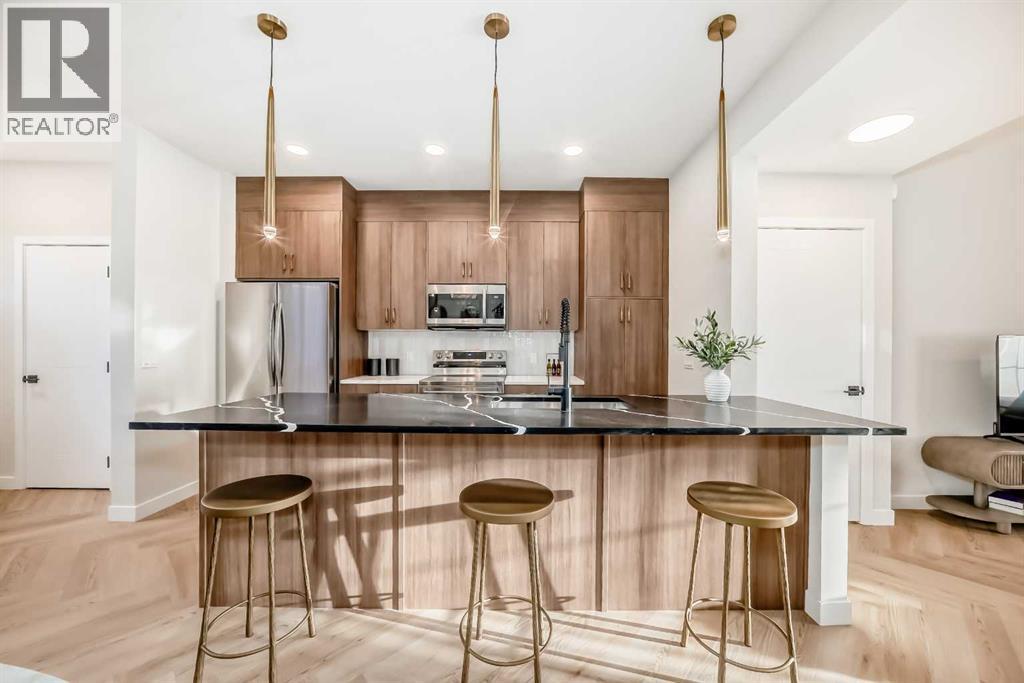
** OPEN HOUSE at Show Home - 180 Cobblestone Gate, Airdrie - April 17th 3-6pm, April 18th 1-4pm and April 19th 12-2pm ** Welcome to this beautifully crafted Talo model by Rohit Homes, situated in the vibrant and rapidly growing community of Cobblestone Creek in Airdrie. This home is an excellent fit for families, first-time buyers, or anyone looking to right-size without compromising on style or versatility.Offering 3 bedrooms, 2.5 bathrooms, and 1,520 sq. ft. of well-designed living space, this brand-new home features a bright, open-concept main floor with 9' ceilings and a seamless connection between the kitchen, dining, and living areas—ideal for both daily living and entertaining.The contemporary kitchen serves as the focal point, complete with quartz countertops, a central island, and modern cabinetry that blend practicality with sophisticated design. At the rear, the property features a parking pad offering practical and easy access.Upstairs, the spacious primary suite includes a private ensuite and generous closet space, complemented by two additional bedrooms and a full bathroom—ideal for kids, guests, or a home office. A convenient upper-floor laundry room adds to the everyday ease of living.Set in Cobblestone, you'll enjoy quick access to parks, schools, scenic pathways, local amenities, and major routes—making commuting to Calgary or weekend escapes to the mountains a breeze. Don’t miss your chance to live in this stylish and functional quadplex in one of Airdrie’s most desirable new neighbourhoods—schedule your private showing today! (id:65446)
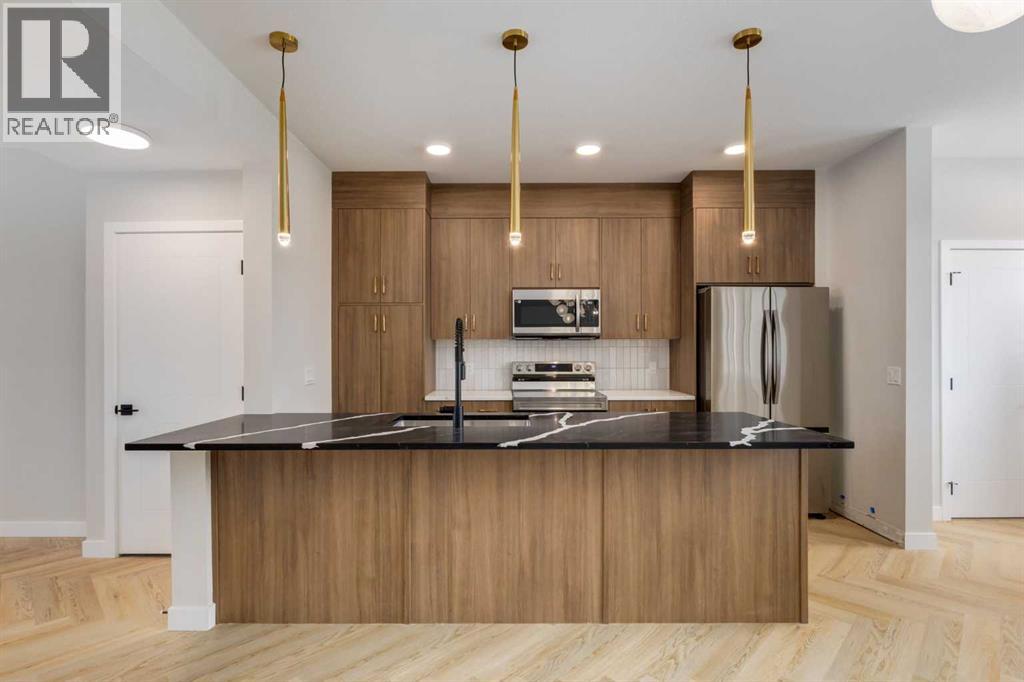
39 Andalusian Road
Cochrane, Alberta
**Eligible First Time Buyers Save 5% with new government GST rebate ** Open House at show home - 120 Clydesdale Ave, Cochrane - April 15th 4-6pm, April 17th 2-5pm, April 18th 3-5pm and April 20th 1-4pm ** Welcome to this beautifully crafted semi-detached Talo model by Rohit Homes, situated in the vibrant and rapidly growing community of Heartland in Cochrane. This home is an excellent fit for families, first-time buyers, or anyone looking to right-size without compromising on style or versatility.Offering 3 bedrooms, 2.5 bathrooms, and 1,520 sq. ft. of well-designed living space, this brand-new home features a bright, open-concept main floor with 9' ceilings and a seamless connection between the kitchen, dining, and living areas—ideal for both daily living and entertaining.The contemporary kitchen serves as the focal point, complete with quartz countertops, a central island, and modern cabinetry that blend practicality with sophisticated design. At the rear you'll find a parking pad for convenience, while preserving the home’s inviting curb appeal.Upstairs, the spacious primary suite includes a private ensuite and generous closet space, complemented by two additional bedrooms and a full bathroom—ideal for kids, guests, or a home office. A convenient upper-floor laundry room adds to the everyday ease of living.Set in the dynamic community of Heartland, you'll enjoy quick access to parks, schools, scenic pathways, local amenities, and major routes—making commuting to Calgary or weekend escapes to the mountains a breeze. Don’t miss your chance to live in this stylish and functional duplex in one of Cochrane’s most desirable new neighborhoods—schedule your private showing today! Please (id:65446)
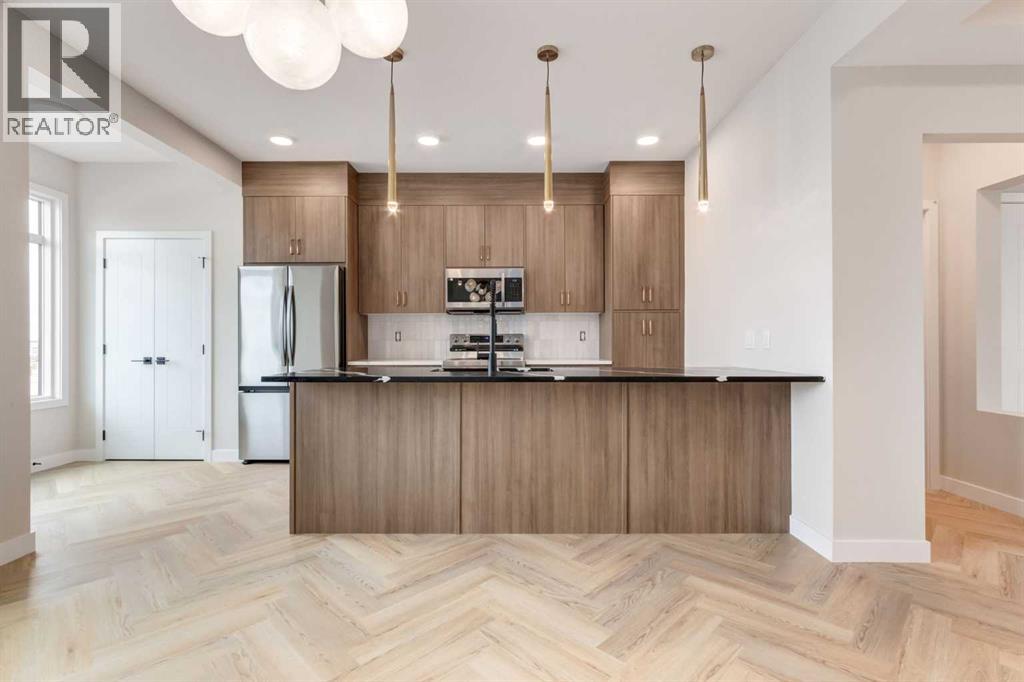
458 River Avenue
Cochrane, Alberta
** Open House at Greystone Show Home - 498 River Ave, Cochrane - April 15th 4-6pm, April 17th 3-5pm, April 18th 12-2pm, April 18th 2-5pm, April 19th 1-5pm, April 20th 4-6pm and April 21st 2-5pm ** The Hudson by Rohit offers the perfect blend of style, comfort, and functionality. This home is designed to make everyday living effortless, featuring a rear concrete parking pad and thoughtful layout throughout. The main floor offers an open-concept living space with plenty of natural light, ideal for both relaxing and entertaining. Upstairs, you’ll find 3 well-sized bedrooms, 2.5 bathrooms, convenient upper-floor laundry, and a generous primary suite complete with a walk-in closet and beautifully appointed ensuite.The unfinished walkout basement provides a rare opportunity to customize the space to your lifestyle—whether you envision a home gym, additional bedrooms, a rec room, or a private office. With its smart design, modern finishes, and flexible lower level, the Hudson is a standout choice for anyone looking for a home that can grow with them. (id:65446)
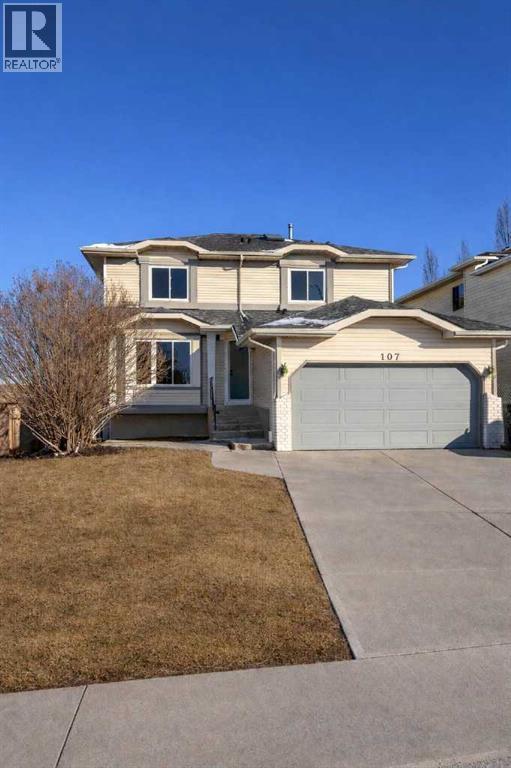
107 Harvest Oak Crescent NE
Calgary, Alberta
FULLY RENOVATED HOME | DESIGNER CHEF’S KITCHEN | LUXURIOUS PRIMARY SUITE | WALK-OUT ILLEGAL BASEMENT SUITE | NEW WINDOWS | NEW FLOORS | NEW VANITIES | NEW PAINT| PRIME LOCATION| 6 GOOD SIZED BEDROOMS| 3.5 BATH | CENTRAL VACUM SYSTEM |BIG YARD | PRIME LOCATION NEAR PARKS & AMENITIES|Welcome to this fully renovated home with over 2900 sf living space , located in the highly sought-after community of Harvest Hills in Northeast Calgary. This stunning 6-bedroom, 3.5-bathroom and ILLEGAL WALK-OUT BASEMENT SUITE property has been thoughtfully renovated from top to bottom. It is perfect for FAMILIES & INVESTORS! Step inside to gleaming Vinyl Plank Floors that span the main level. The home is flooded with natural light, offering a bright, open, and welcoming atmosphere. The chef’s kitchen is a true centerpiece, showcasing sleek countertops, stainless steel appliances, ample cabinetry and corner pantry. The dining area is overlooking the sunny Covered Courtyard through the patio door. The cozy, gas and wood-burning fireplace brings warmth and charm to the Family Room. A main-floor mudroom with garage access and a dedicated main floor laundry room and Bedroom/ Office add everyday convenienceThe luxurious master bedroom includes a spa-inspired ensuite with a huge vanity, stand up shower and jetted bathtub. There are two additional well-sized bedrooms and bonus room with new Vinyl Plank Floor provide comfortable space for family or guests. The WALK-OUT ILLEGAL BASEMENT SUITE features NEW KITCHEN, NEW CARPET, 2 BIG BEDROOMS and 3 PIECES OF BATHROOM, LAUNDRY ROOM & FAMILY ROOM & ELECTRIC FIREPLACE TV STAND ! Outdoors, both front and back yards are fully grassed and beautifully maintained. This home offers tranquility while remaining close to parks, a community garden, schools, churches, shopping amenities, and with quick access to the Calgary International Airport, making it the perfect blend of suburban comfort and urban convenience.NOTE: THESE PHOTOS HAVE BEEN VIRTUALL Y STAGED. (id:65446)
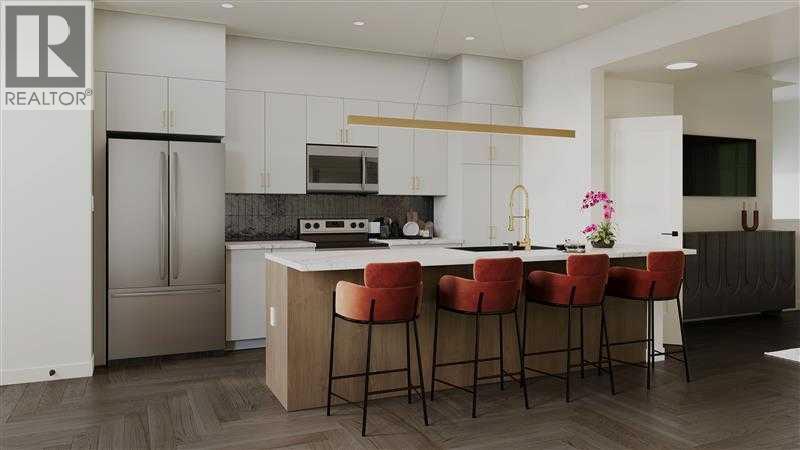
411 Clydesdale Avenue
Cochrane, Alberta
**Eligible First Time Buyers Save 5% with new government GST rebate ** Open House at show home - 120 Clydesdale Ave, Cochrane - April 15th 4-6pm, April 17th 2-5pm, April 18th 3-5pm and April 20th 1-4pm ** Welcome to this beautifully crafted unit of a four-plex - Talo model by Rohit Homes, situated in the vibrant and rapidly growing community of Heartland in Cochrane. This home is an excellent fit for families, first-time buyers, or anyone looking to right-size without compromising on style or versatility. Offering 3 bedrooms, 2.5 bathrooms, and 1,520 sq. ft. of well-designed living space, this brand-new home features a bright, open-concept main floor with 9' ceilings and a seamless connection between the kitchen, dining, and living areas—ideal for both daily living and entertaining. The contemporary kitchen serves as the focal point, complete with quartz countertops, a central island, and modern cabinetry that blend practicality with sophisticated design. At the rear, a parking pad provides convenient parking while preserving the home’s inviting curb appeal.Upstairs, the spacious primary suite includes a private ensuite and generous closet space, complemented by two additional bedrooms and a full bathroom—ideal for kids, guests, or a home office. A convenient upper-floor laundry room adds to the everyday ease of living. Set in the dynamic community of Heartland you'll enjoy quick access to parks, schools, scenic pathways, local amenities, and major routes—making commuting to Calgary or weekend escapes to the mountains a breeze. Don’t miss your chance to live in this stylish and functional quadplex in one of Cochrane's most desirable new neighborhoods—schedule your private showing today! (id:65446)
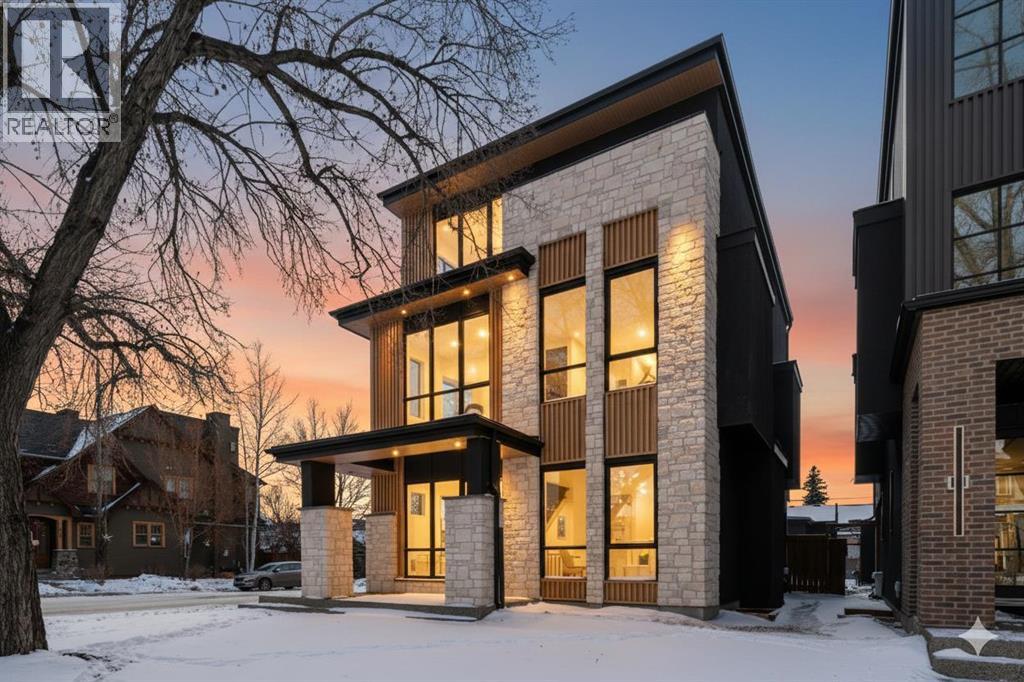
2401 4 Avenue NW
Calgary, Alberta
*** OPEN HOUSES: April 15th 2-4pm, April 17th 3:30-5:30pm, April 18th 3-5pm and April 20th 3-5pm *** Located in West Hillhurst, this exceptional three-storey corner-lot home offers over 3,000 sq ft of fully developed living space, including a finished basement and a rare triple car garage.Step inside to a functional front entryway with a storage closet that flows into the dining room, highlighted by a stunning wine display — perfect for hosting. The kitchen is designed to impress, featuring a massive quartz island, premium JennAir appliances, and a seamless layout for everyday living and entertaining. A butler’s pantry with its own sink and ample storage conveniently connects back to the dining area, creating a true entertainer’s setup.The living room is warm and inviting with a gas fireplace and double patio doors leading to the private backyard. At the rear of the home, you’ll find a mudroom with built-in storage and bench seating, along with a 2-piece powder room.The second level hosts the primary bedroom retreat, complete with a luxurious 6-piece ensuite featuring a soaker tub, dual vanities, backlit mirrors, in-floor heating, and a large glass step-in shower. The walk-in closet is fully outfitted with built-in drawers, in-cabinet lighting, and generous storage. This level also includes upper-floor laundry, a full bathroom with a backlit mirror and large countertop, and two additional bedrooms — one with a walk-in closet and the other with built-in storage and windows on two walls, making it ideal for a bedroom, office, or playroom.The third floor offers a private retreat with a built-in media unit, wet bar, 3-piece bathroom, and a large bedroom featuring a custom built-in wall and desk.The fully finished basement includes a media wall with built-ins, a dedicated gym with rubber flooring and wall mirrors, a 3-piece bathroom, and an additional bedroom with a walk-in closet. A standout feature is the basement mudroom with an underground tunnel providing direct access to the triple car garage — a practical and convenient touch for winter months.A well-designed home with high-end finishes, thoughtful built-ins, and exceptional functionality, all located in West Hillhurst. (id:65446)
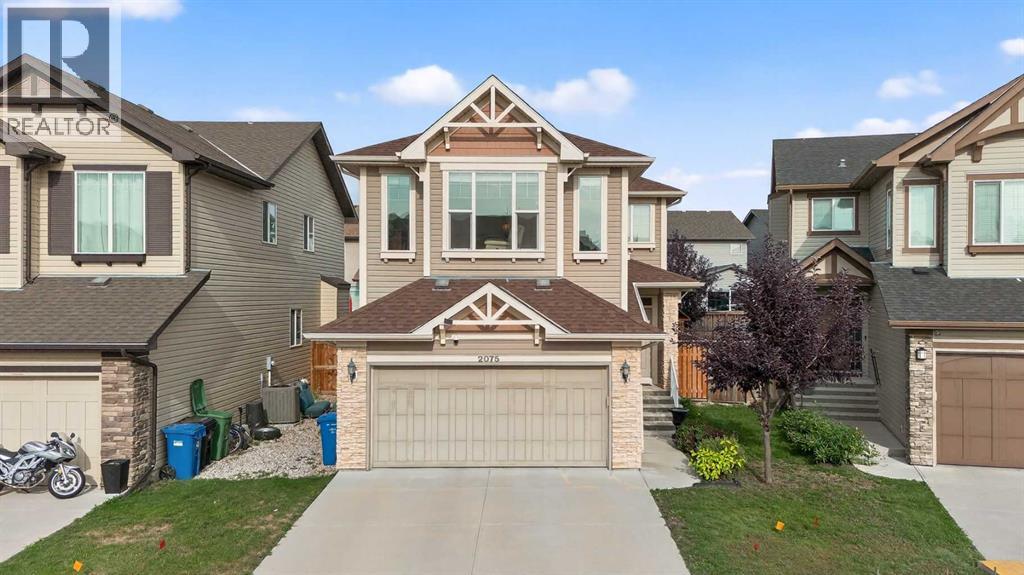
2075 Brightoncrest Common SE
Calgary, Alberta
OPEN HOUSE ALERT!!: FRIDAY, APRIL 17, 4-6 PM, SATURDAY, APRIL 18, 1-3 PM, SUNDAY, APRIL 19, 1-3 PM. More than just a place to live, this is a lifestyle upgrade in the heart of New Brighton.Welcome to 2075 Brightoncrest Common SE, where nearly 3,000 sq. ft. of beautifully finished living space blends comfort, elegance, and everyday functionality. From the moment you step inside, you’re greeted by a soaring foyer and a stunning chandelier that sets the tone for the refined design throughout.The chef-inspired kitchen is a true centerpiece, featuring crisp white cabinetry, quartz countertops, and upgraded lighting that creates a bright, inviting space, perfect for both daily living and entertaining. A rare formal dining room offers the ideal setting for hosting holiday dinners and memorable gatherings.This home has been thoughtfully upgraded for modern living, including a new hot water tank (2024), Kinetico water filtration system, water softener, central vacuum, air conditioning, and a City-approved 240V EV plug. The cozy living room, anchored by a beautiful stone fireplace, adds warmth and charm, while upgraded carpet enhances comfort underfoot.Upstairs, unwind in the spacious, bright bonus room, perfect for movie nights or retreat to your spa-like ensuite featuring an oversized tub designed for relaxation. The fully finished basement adds incredible versatility, whether you need a home office, gym, playroom, or additional living space.Step outside to your private, shaded deck, ideal for summer evenings and weekend barbecues.Located in one of Calgary’s most desirable SE communities, you’re just steps from schools, parks, playgrounds, scenic pathways, and green spaces. Enjoy exclusive access to the New Brighton Clubhouse, featuring tennis, pickleball, basketball, a splash park, a hockey rink, and year-round programs for all ages, an extension of your lifestyle right outside your door.Meticulously maintained and move-in ready, this home offers the perfect balanc e of style, upgrades, and unbeatable location.Opportunities like this are rare. Book your private showing today and experience the best of New Brighton living. (id:65446)
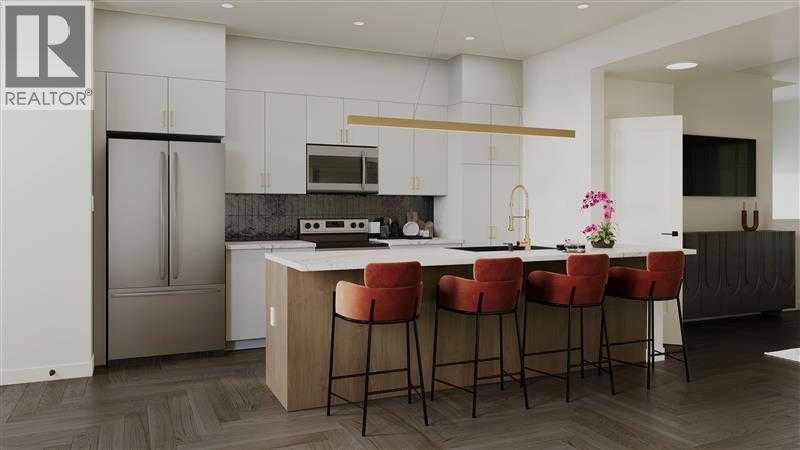
281 Cobblestone Gate
Airdrie, Alberta
** OPEN HOUSE at Show Home - 1150 Cobblestone Blvd, Airdrie - April 17th 3-6pm, April 18th 1-4pm and April 19th 12-2pm ** Welcome to this beautifully crafted unit of a four-plex - Talo model by Rohit Homes, situated in the vibrant and rapidly growing community of Cobblestone in Airdrie. This home is an excellent fit for families, first-time buyers, or anyone looking to right-size without compromising on style or versatility.Offering 3 bedrooms, 2.5 bathrooms, and 1,520 sq. ft. of well-designed living space, this brand-new home features a bright, open-concept main floor with 9' ceilings and a seamless connection between the kitchen, dining, and living areas—ideal for both daily living and entertaining.The contemporary kitchen serves as the focal point, complete with quartz countertops, a central island, and modern cabinetry that blend practicality with sophisticated design. At the rear, a parking pad provides convenient parking while preserving the home’s inviting curb appeal.Upstairs, the spacious primary suite includes a private ensuite and generous closet space, complemented by two additional bedrooms and a full bathroom—ideal for kids, guests, or a home office. A convenient upper-floor laundry room adds to the everyday ease of living.Set in the dynamic community of Cobblestone Creek you'll enjoy quick access to parks, schools, scenic pathways, local amenities, and major routes—making commuting to Calgary or weekend escapes to the mountains a breeze.Don’t miss your chance to live in this stylish and functional quadplex in one of Airdrie’s most desirable new neighbourhoods—schedule your private showing today! (id:65446)
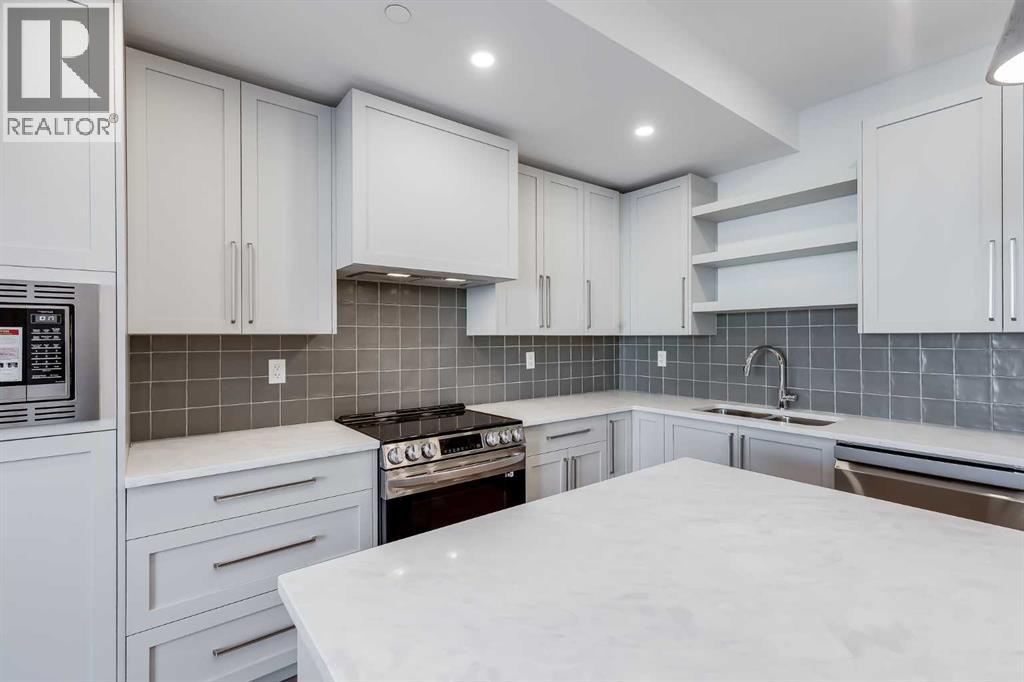
1308, 520 Reynolds Avenue SW
Airdrie, Alberta
*****Open House on Saturday from 1-4pm and Sunday from 1-4pm Designed for both comfort and style, this C1 floor plan delivers a well-balanced 2-bedroom, 2-bath plus den layout with an inviting open-concept design. Quartz countertops, luxury vinyl plank flooring, and modern recessed lighting create a clean, contemporary aesthetic, while west-facing windows flood the home with warm natural light. The primary retreat features a walk-in closet and private ensuite, and wall-mounted air conditioning ensures year-round comfort.Life at The Monarch is elevated by an outstanding amenity offering, including a full-service fitness center, yoga studio, boardroom, residents’ lounge, entertaining space with deck and BBQ, two rooftop patios, guest suite, and a convenient dog wash station. Underground parkade parking provides secure and effortless access.Located in the heart of Cooper’s Crossing, just steps from Coopers Promenade, this address places you close to schools, parks, and daily conveniences, with quick connections to 8th Avenue, 40th Avenue, and Highway 2 making the commute to Calgary seamless. A smart opportunity for those seeking low-maintenance, upscale condo living in one of Airdrie’s most established communities. (id:65446)
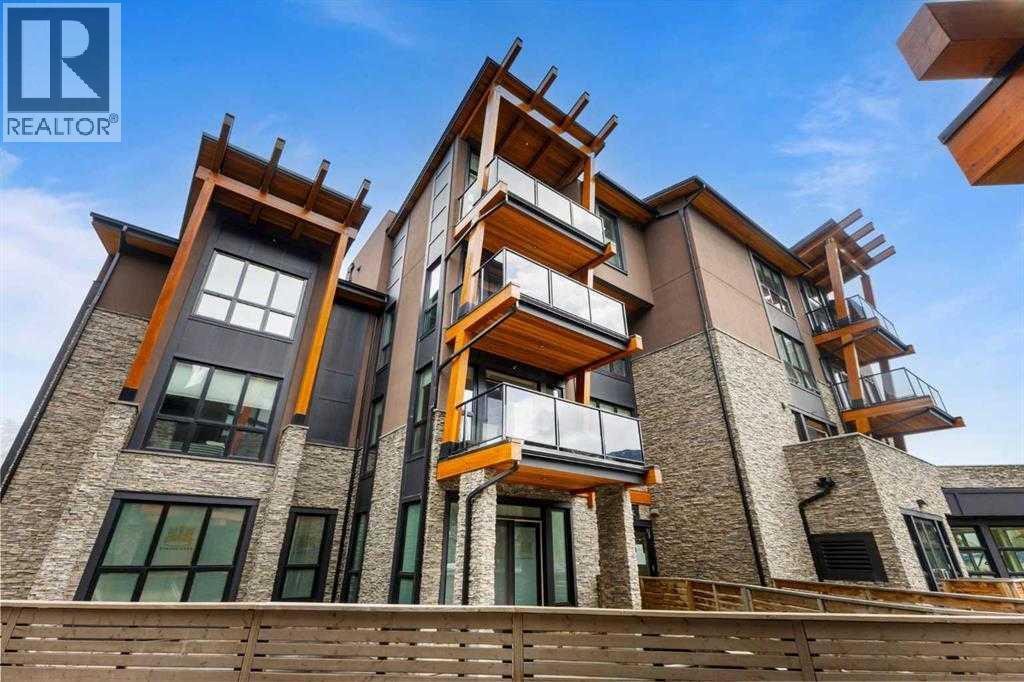
832, 101h Stewart Creek Rise
Canmore, Alberta
**OPEN HOUSE Hours are at the Show Suite - Look for Signs** Welcome to Unit 832 in the exclusive Hortus Building at Canmore Renaissance, ideally located along Three Sisters Parkway just minutes from Stewart Creek Golf Course and surrounded by the Rocky Mountains. This beautifully designed 3rd-floor residence offers almost 1400 sq ft of refined living space with 2 bedrooms, 2 bathrooms, and two private balconies totaling, creating exceptional indoor-outdoor flow and multiple outdoor seating areas. The open-concept kitchen, dining, and living space is finished with quartz countertops, Bosch panel-ready appliances, stained and painted millwork, and an LG washer and dryer. Flooring throughout includes engineered hardwood, porcelain tile, and luxury vinyl tile, delivering both style and durability for mountain living. The primary suite features a walk-in closet, a spa-inspired ensuite with dual sinks and a soaker tub, and direct access to the second balcony. A generous guest bedroom, full second bathroom, and dedicated laundry room complete this smart and functional layout. Hortus is a pet- and kid-friendly building with access to premium shared amenities in the nearby Abruzzo Building, including underground parking, a fitness center, and a resident recreation lounge. With only 8 luxury residences in the Hortus Building and quick possession available, this is a rare opportunity to secure a brand-new home in one of Canmore’s most desirable developments. Contact us for pricing, availability, and to arrange your private tour. (id:65446)
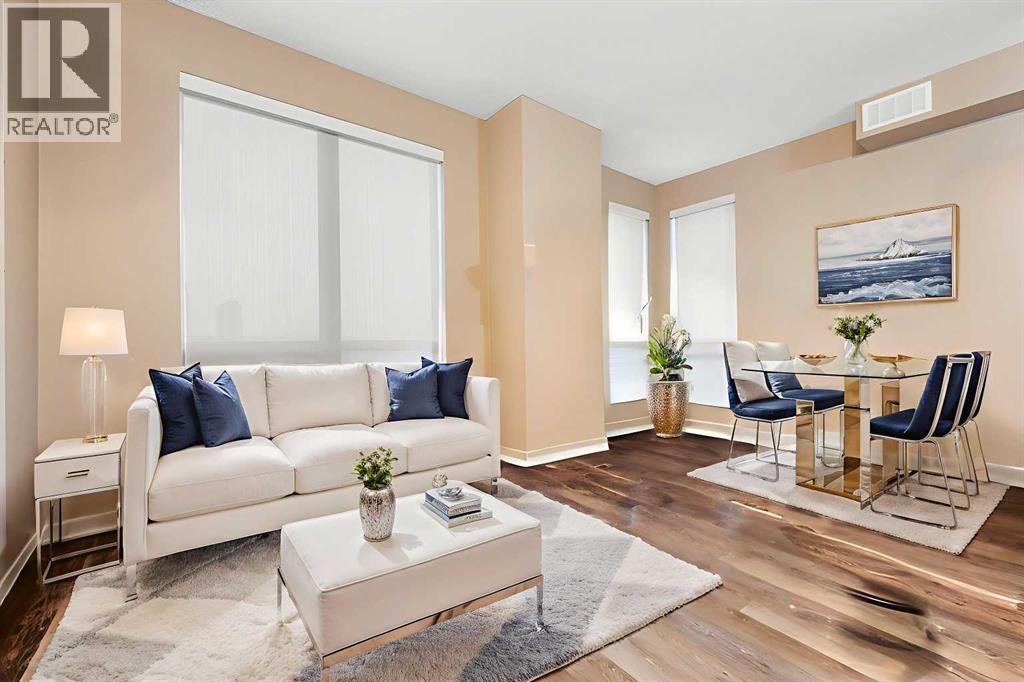
1101, 1053 10 Street SW
Calgary, Alberta
Perched on the 11th floor with sweeping, unobstructed views of the River Valley and Rocky Mountains, this bright corner unit combines comfort, functionality, and an unbeatable location. Featuring an open-concept layout, the home offers laminate flooring in the living and dining areas, creating a fresh and modern feel throughout the main living space. The kitchen is well-appointed with generous cabinetry, ample counter space, and a sunny window that floods the space with natural light. Two spacious bedrooms provide flexible living options, while a 4-piece bathroom with soaker tub, insuite laundry, and a titled indoor parking stall add everyday convenience. Residents of The Vantage enjoy access to a fitness centre, bike storage, and concierge services, all within walking distance to shopping, restaurants, the river pathway system, and downtown. Whether you're a first-time buyer, urban professional, or savvy investor, this unit offers exceptional value and incredible views in one of the city’s most desirable locations. (id:65446)
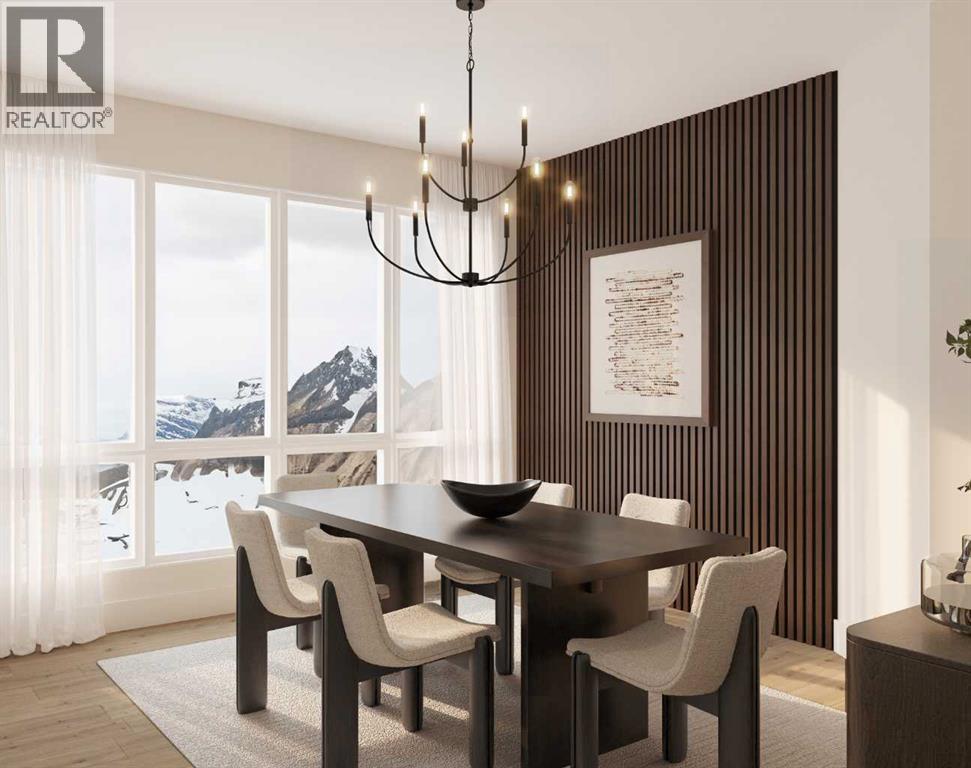
811, 101h Stewart Creek Rise
Canmore, Alberta
**OPEN HOUSE Hours are at the Show Suite - Look for Signs** Welcome to Unit 811 in the boutique Hortus Building at Canmore Renaissance, ideally located along Three Sisters Parkway just minutes from Stewart Creek Golf Course and surrounded by the Rocky Mountains. This 1st-floor 2-bedroom, 2-bathroom residence offers 930 sq ft of well-designed interior space paired with an impressive 160 sq ft private walk-out patio, perfect for morning coffee, entertaining, or easy pet access. The open-concept kitchen, dining, and living area is finished with quartz countertops, Bosch panel-ready appliances, stained and painted millwork, and an LG washer and dryer. Flooring throughout includes engineered hardwood, porcelain tile, and luxury vinyl tile, delivering both style and durability for mountain living. The primary suite features a walk-in closet and a private ensuite, while the second bedroom and full bathroom provide flexibility for guests, family, or a home office. The thoughtful layout offers excellent separation between bedrooms and living areas, making the space feel larger and more functional. Hortus is a pet- and kid-friendly building with access to premium shared amenities in the nearby Abruzzo Building, including underground parking, a fitness centre, and a resident recreation lounge. With only 8 luxury residences in the Hortus Building, this is a rare opportunity to secure a brand-new ground-floor home in one of Canmore’s most desirable communities. Contact us for pricing, availability, and private showings. (id:65446)
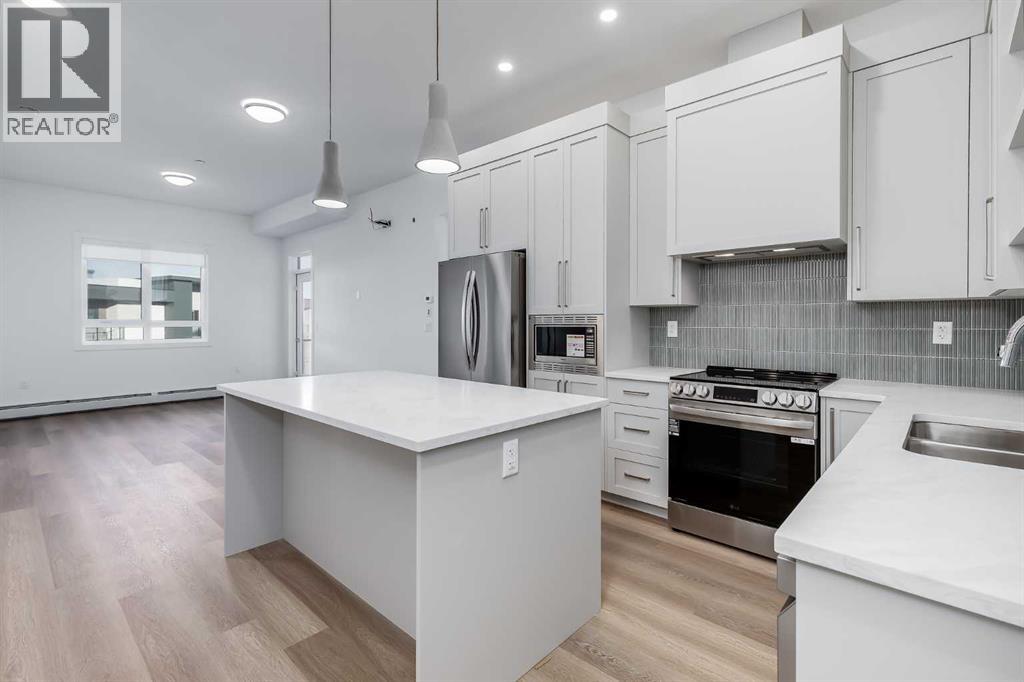
1414, 520 Reynolds Avenue SW
Airdrie, Alberta
Perched on the top floor, this impressive B4 floor plan showcases 10-foot ceilings and a bright eastern-facing exposure, creating an airy, light-filled living space. The thoughtfully designed 2-bedroom, 2-bath plus den layout offers modern open-concept living, finished with quartz countertops throughout, luxury vinyl plank flooring, and contemporary recessed lighting. The primary suite features a walk-in closet and a private ensuite, while wall-unit air conditioning ensures year-round comfort.The Monarch delivers an exceptional amenity experience, including a fully equipped gym, yoga studio, boardroom, large residents’ lounge, party room with deck and BBQ, two rooftop decks, guest suite, and a dog wash station. Underground parade parking adds everyday convenience.Ideally located in the Cooper’s Crossing community, just steps from Coopers Promenade and close to schools, parks, and everyday amenities, with quick access to 8th Avenue, 40th Avenue, and Highway 2 for an easy commute to Calgary. Additional units are available, offering flexibility to suit a variety of lifestyles. A fantastic opportunity to enjoy low-maintenance, upscale living in one of Airdrie’s premier neighborhoods. (id:65446)
90 Sidney Rundle Avenue
Clarington, Ontario
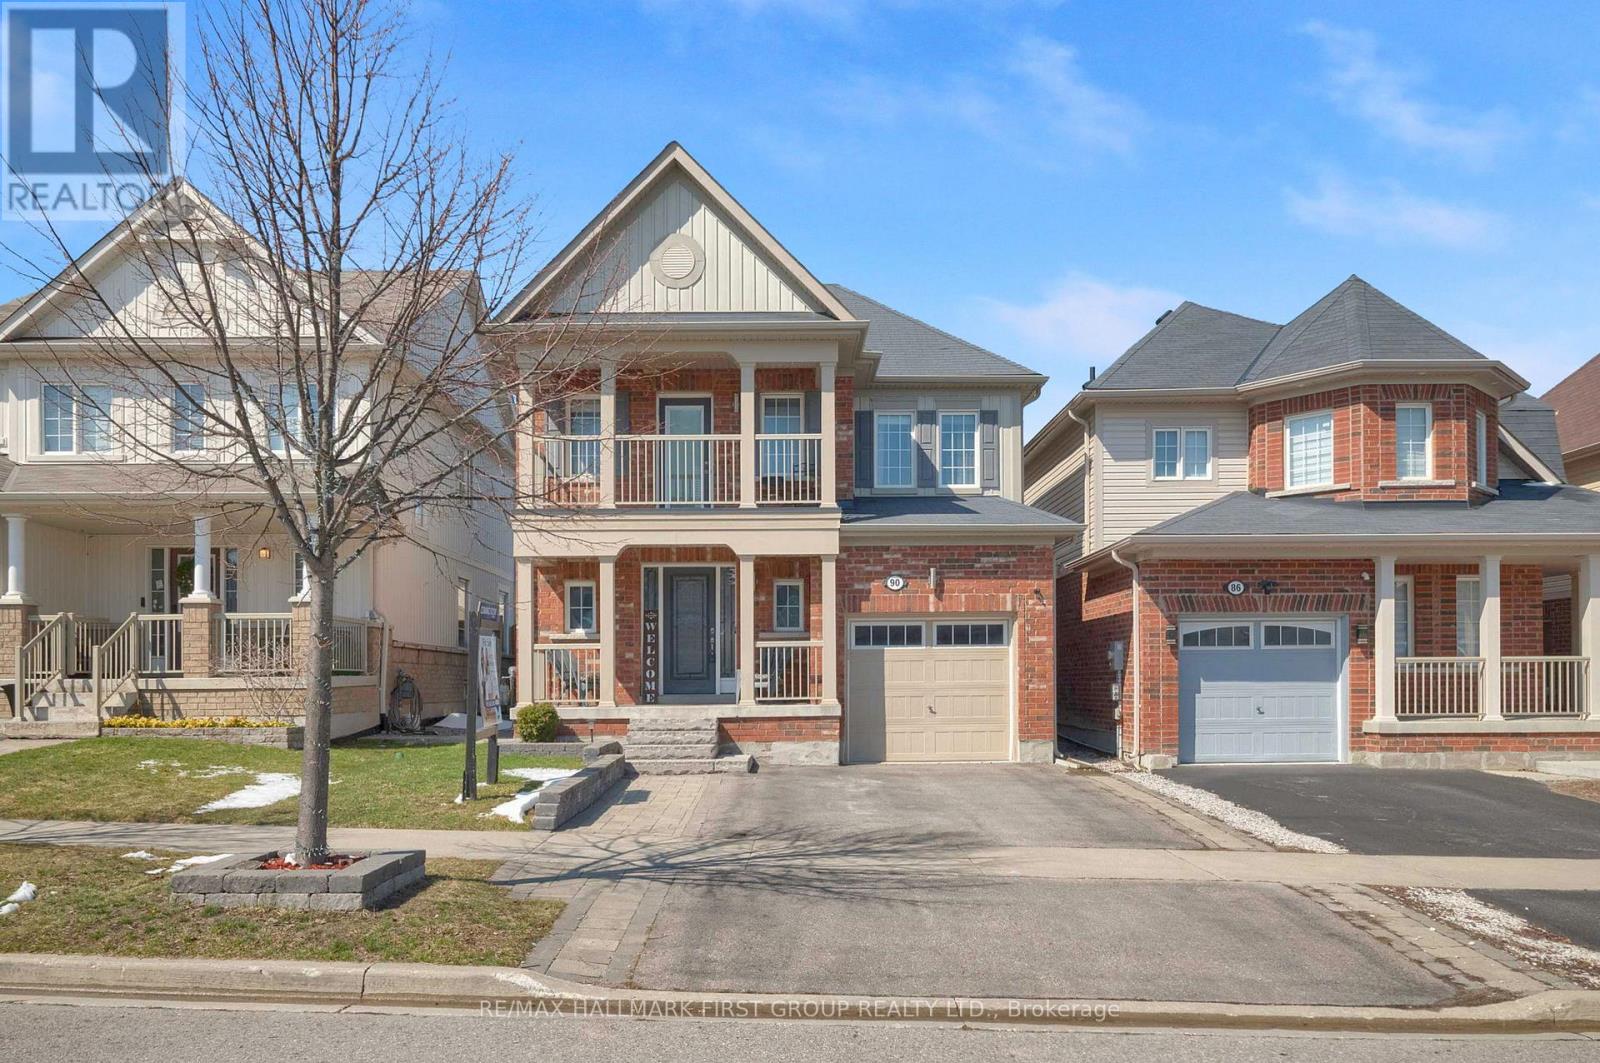
Welcome To The Highly Sought After Northglen Community In Bowmanville! This Move In Ready Home Offers A Bright, Open Concept Layout Designed For Modern Living, With Thoughtful Upgrades Throughout Including Smart Home Features Like A Nest Thermostat And Doorbell. The Main Floor Features A Stylish Kitchen Complete With Granite Counters, Tile Backsplash, Stainless Steel Appliances, A Gas Range And A Convenient Pantry, Flowing Seamlessly Into The Great Room And Dining Areas With Hardwood Floors, Smooth Ceilings And Upgraded Lighting. Upstairs, Enjoy The Convenience Of Second Floor Laundry And Well Appointed Bedrooms, All Featuring Walk-In Closets For Ample Storage. The Spacious Primary Bedroom Includes A Walk-In Closet And A 4 Piece Ensuite, While The Second Bedroom Offers A Beautiful Private Balcony, Perfect For Morning Coffee Or Evening Relaxation. The Finished Basement Adds Valuable Living Space Ideal For A Rec Room, Home Office Or Family Hangout, Owned Hot Water Tank Included. Step Outside To Your Private Backyard Retreat Featuring Professional Interlocking, A Newer Deck And Gazebo (2024), Hot Tub, Gas Line For BBQ, Built In Fire Pit And Garden Shed, An Ideal Setup For Entertaining Or Relaxing Year Round. Located In A Family-Friendly Neighbourhood Just A Short Walk To A New Public School, Parks And Trails. This Is A Fantastic Opportunity To Get Into One Of Bowmanville's Most Desirable Communities. (id:65446)
Th02 - 508 Wellington Street W
Toronto, Ontario
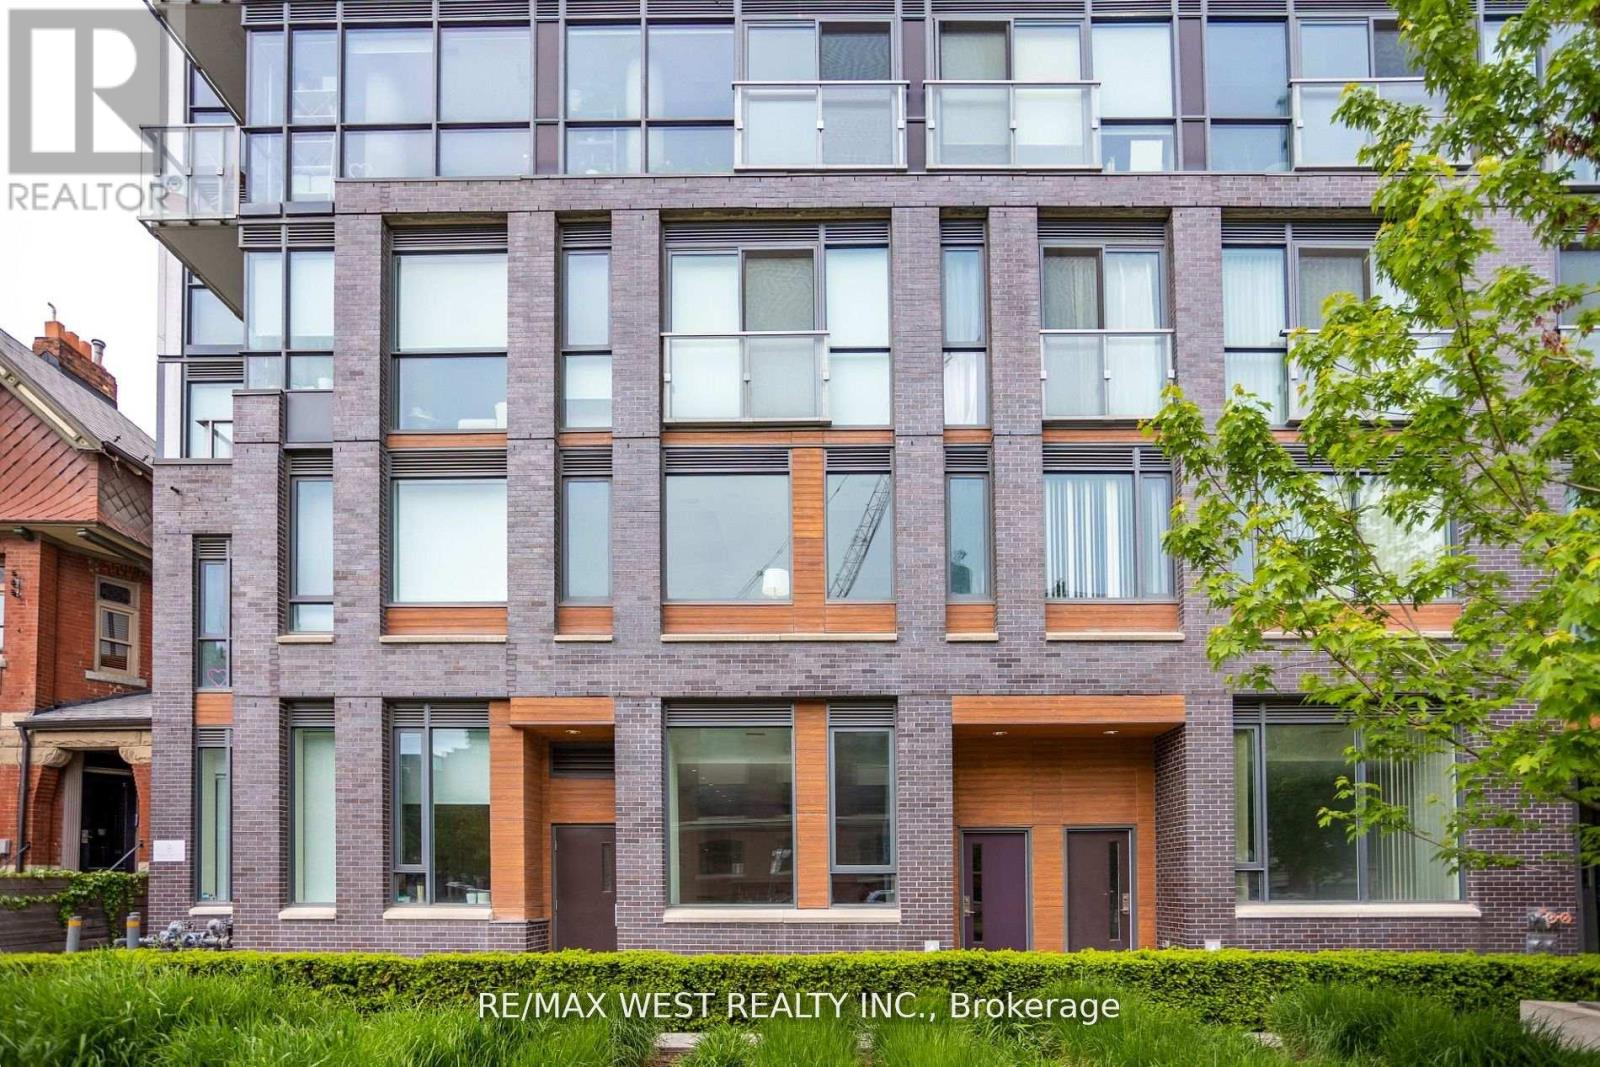
Iconic Fashion District-Unique Boutique Building, On The Most Desirable Wellington St. W. Exceptional 2 Storey, Over 1500 Sq Ft., Commercial Live/Work Townhome. Generous Layout & Luxury Finishes At Every Turn. Direct Street Level Private Entrance & Convenient, 2nd Level Door To Building For Amenities & Elevator. Stroll To Vibrant King West For All Daily Errands & Entertainment. Walk, Biker & Riders Paradise. Live The Urban Entrepreneurial Dream Where Success Meets Stardom. On One Of The Widest Streets Near The New Well And King Toronto Development, Between Victoria Memorial Park & Clarence Square Park. (id:65446)
9 Sherwood
Leamington, Ontario
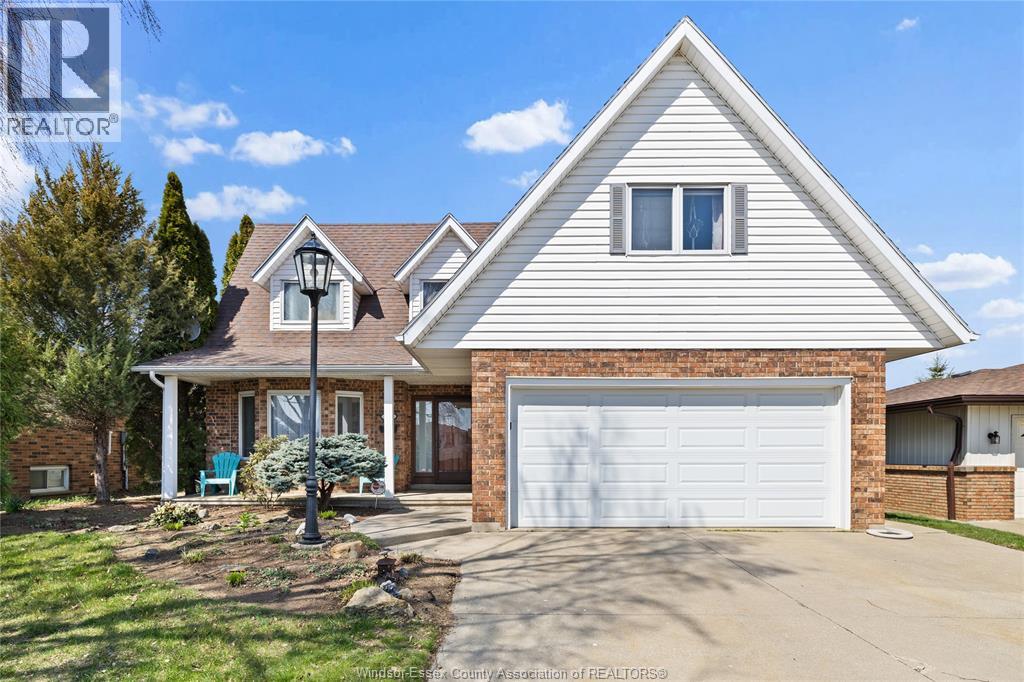
WELCOME TO 9 SHERWOOD, A BEAUTIFULLY MAINTAINED 5 BED, 3 BATH HOME ON A PEACEFUL STREET. OFFERED AS A TRADITIONAL LISTING, THIS PROPERTY FEATURES A BRIGHT, FUNCTIONAL LAYOUT DESIGNED FOR COMFORTABLE EVERYDAY LIVING. MAJOR UPDATES INCLUDE THE ROOF(2014), FURNACE/AC (2016). THE HOME OFFERS A FULL BSMT TO BE FINISHED TO SUIT YOUR NEEDS. STEP OUTSIDE TO PRIVATE BACKYARD WITH SUNDECK & INGROUND POOL, PERFECT FOR RELAXING OR ENTERTAINING. DBL GARAGE W/H CONCRETE DRIVE & MOVE IN READY! CALL US (id:65446)