
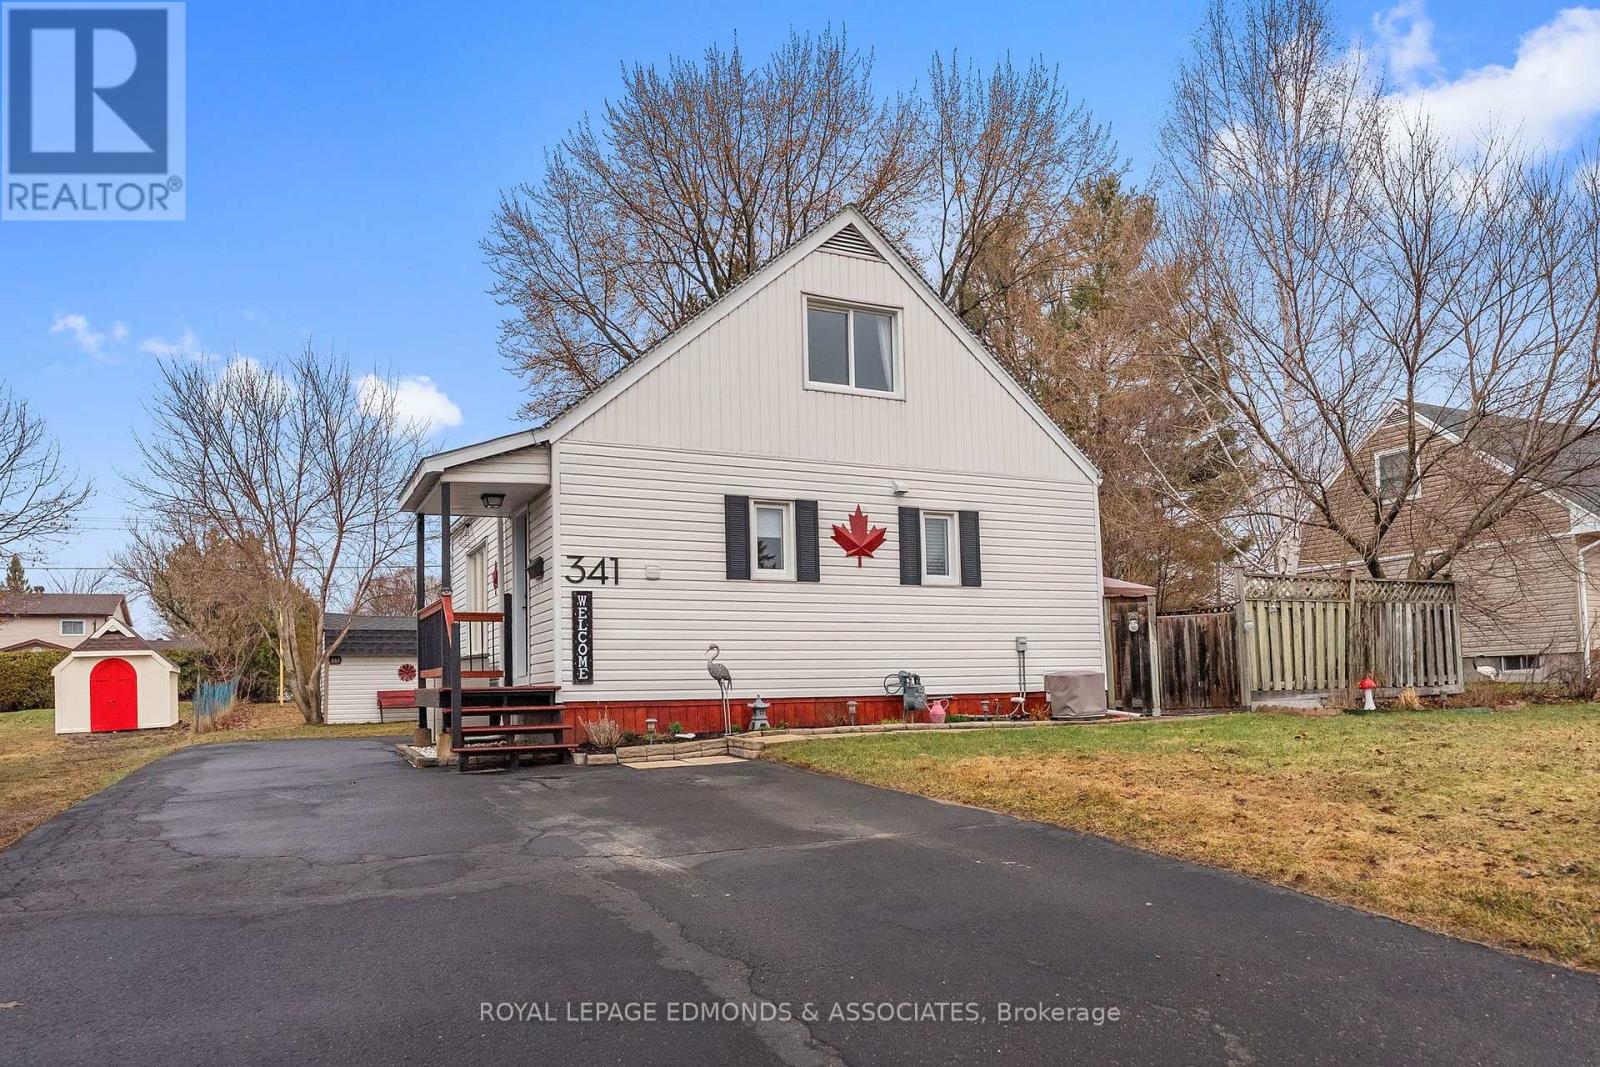
341 Chamberlain Street
Pembroke, Ontario
Welcome to this very cozy, turn-key home nestled in a desirable east end Pembroke neighbourhood! Pride of ownership is evident throughout this impeccably maintained 2 bedroom + office, 2 bath home perfect for anyone looking to simply move in and enjoy. The main level offers a bright and functional layout featuring a beautiful custom kitchen with ample counter space, plenty of cabinetry, and stainless steel appliances. The inviting living room flows nicely into a formal dining area, creating a great space for both everyday living and entertaining. Completing the main floor is a convenient 3-piece bathroom combined with a laundry. Upstairs, you'll find two well-sized bedrooms, both offering generous closet space and a comfortable retreat at the end of the day. The fully finished lower level adds even more living space with a fantastic rec-room highlighted by a cozy gas fireplace, a bonus office area perfect for working from home, and a 4-piece bathroom. Step outside and enjoy a rare oversized lot right in the heart of town. The yard offers plenty of space to relax or garden, complete with a tiered deck, three garden sheds, a paved driveway, and a newer metal roof for added peace of mind. A great opportunity for buyers seeking a well-cared-for, move-in ready home! (id:65446)
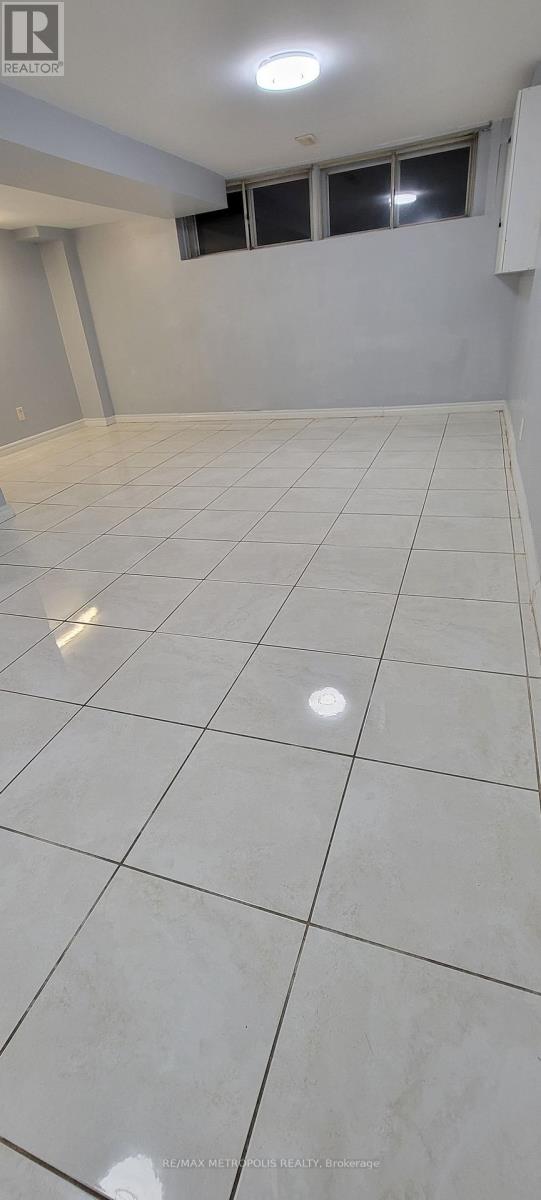
Basement - 41 Fraserton Crescent
Toronto, Ontario
Basement only. Upper floor occupied by another tenant. A Beautiful , detached 3 Bedroom basement on quiet crescent with many upgrades. Laminate floor throughout the basement (except kitchen), Kitchen ceramic tile flooring, upgraded bathroom , kitchen w/granite counter top, separate laundry in the basement. No sidewalk, 1 parking slot on the driveway will be allocated to the tenant. Steps to TTC, Schools , Hospital & Mall. Tenant Pays 35% of all utilites, including water, hydro, gas & hot water tank rental. (id:65446)
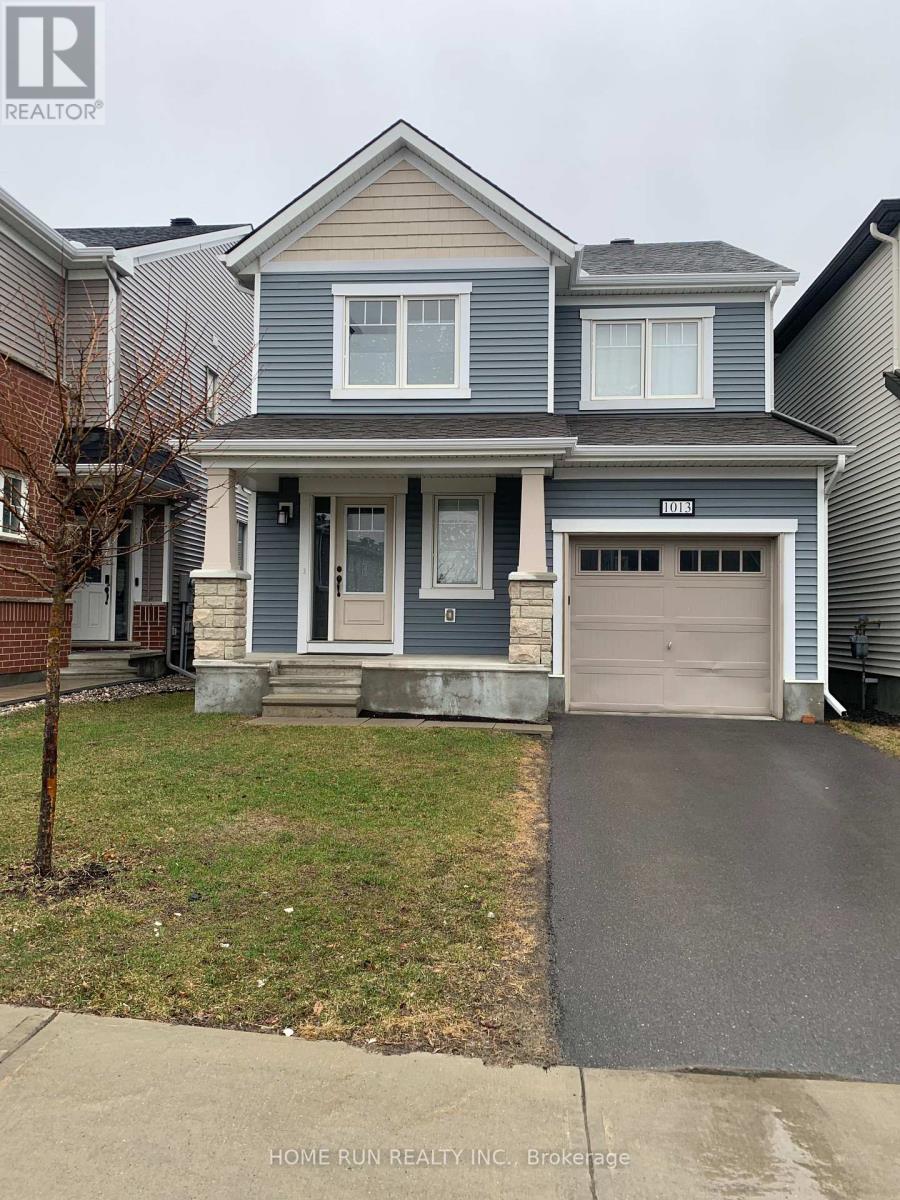
1013 Apolune Street
Ottawa, Ontario
Fully Renovated 3-Bedroom,3-bath Single detached in family-orientated neighbourhoods Half Moon Bay, Barrhaven. Open conception on main level boosts the kitchen with lots of storage, living room and power room. Master bedroom with walk-in closet and 3-pc ensuite, two other bedrooms with decent size as well the laundry on the same level. Finished basement with one 3-pc bath, recreational room as well lots of space for strorage.Fenced backyard. Close to amenities, trails, parks and public transports. No pets, no smoking. (id:65446)
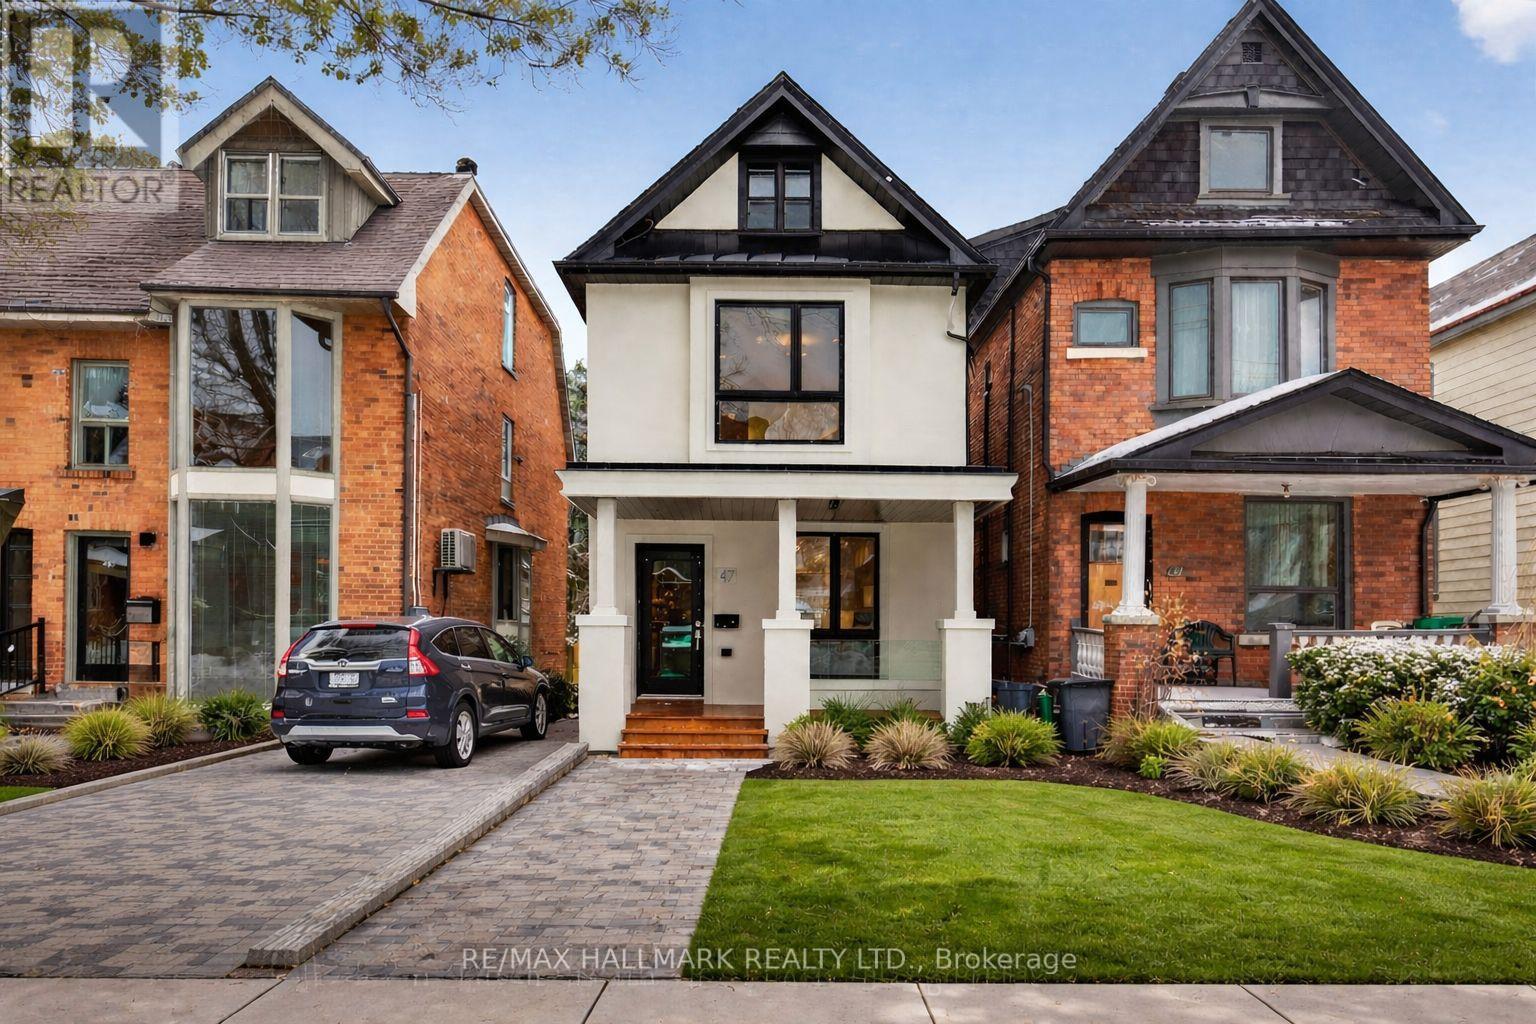
47 Harcourt Avenue
Toronto, Ontario
47 Harcourt Ave In Prime Riverdale Is Truly Special. Some homes are renovated. This one was reimagined. A Fully permitted, meticulously crafted Detached home where every single detail was chosen with intention. No shortcuts, No comprises. Just exceptional. Walk In and you feel it immediately. The main floor is open, airy, and full of natural light. The kitchen is the heart of it all: custom cabinetry, a generous island, quartz counters, and high-end appliances. This is the kitchen you enjoy cooking in. The one friends and family gather around. Walk out to a private south facing garden with laneway parking for two, with real potential to add even more value down the road. Upstairs, a wide custom oak staircase leads you to the primary suite, a genuinely restful retreat with his-and-her closets. Two additional bedrooms are generous and bright, anchored by a beautifully designed full bathroom. Comfort without compromise. The lower level is beautifully finished with high ceilings, it's warm and open, and nothing like a typical basement. It works as a guest suite, in-law space, or home office - with a full three-piece bath and a layout that gives everyone a little breathing room. And then there's the neighbourhood. Walk to the subway, spend weekends in Riverdale Park or The Pocket, grab a slice at One Night Only Pizza or catch up with friends at The Shmooz. It's the Danforth at its best - vibrant, walkable, and genuinely community-minded. Families will love the top schools options too: Frankland Community School, Earl Grey Senior Public School, and Riverdale Collegiate are all in the catchment. 47 Harcourt Ave is situated in a tight-knit, family-friendly street with the kind of community you would love being a part of. (id:65446)
38 Beacon Way
Ottawa, Ontario
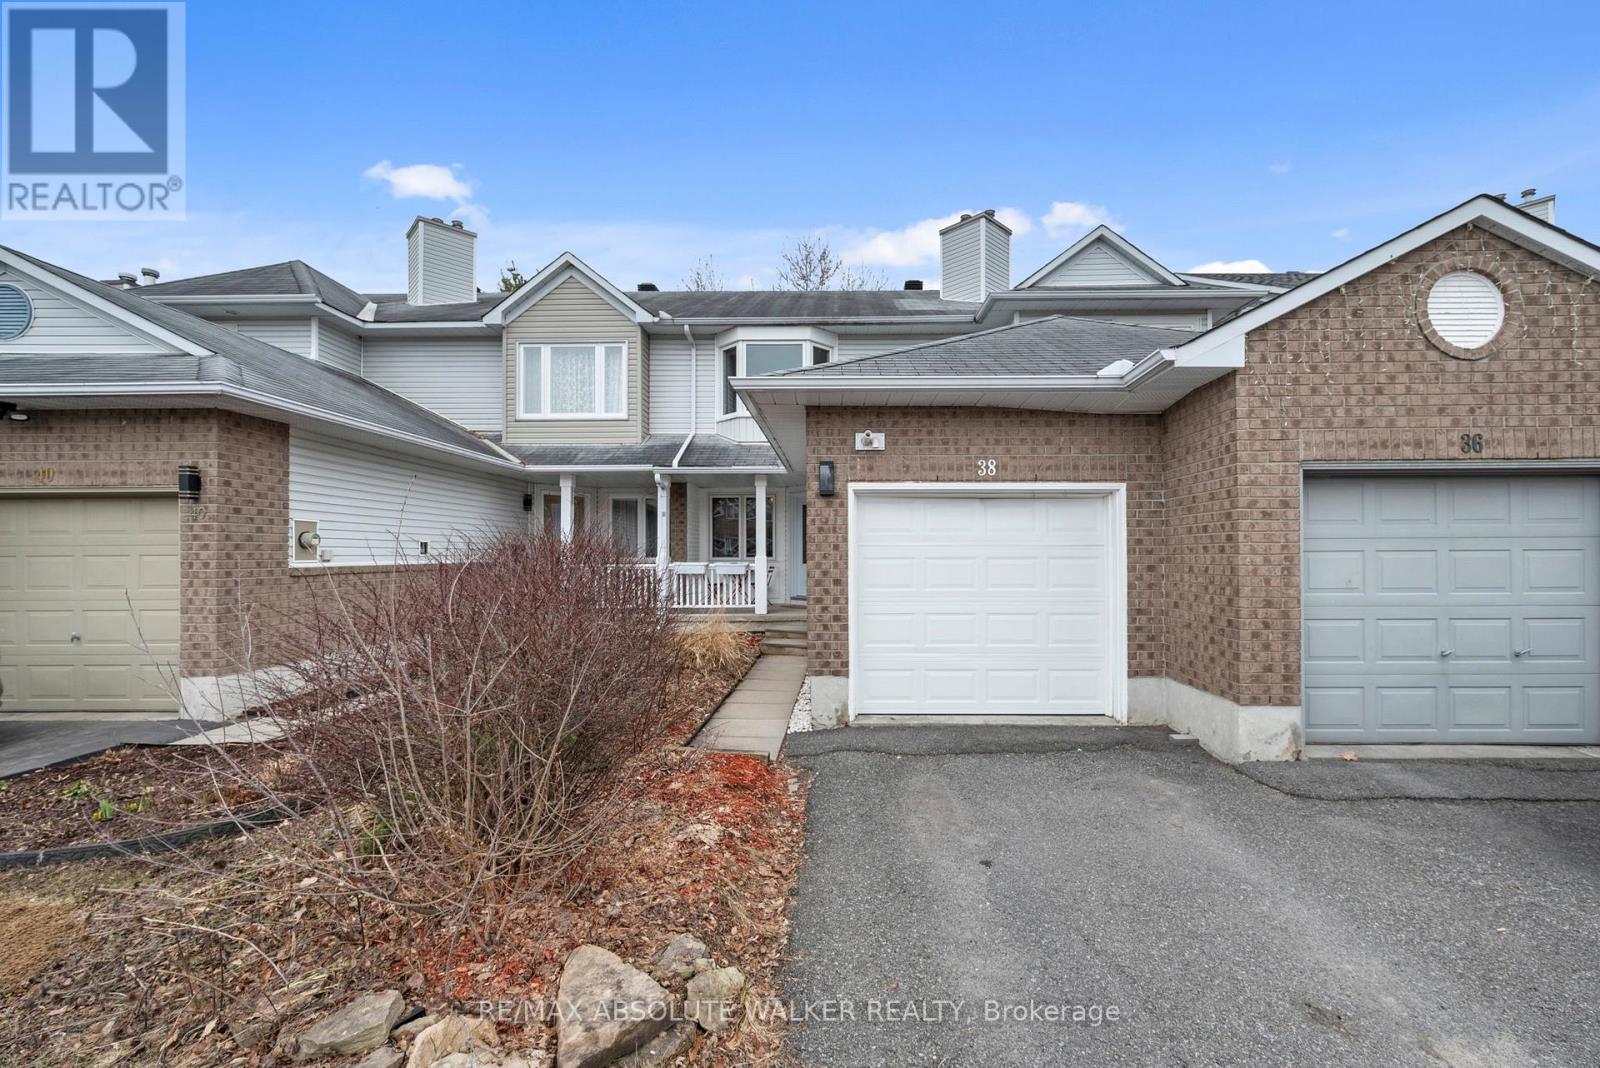
Tucked away on a quiet, established street in the heart of Kanata, this charming 3-bedroom townhome offers a rare combination of privacy and convenience, backing onto green space with no rear neighbours. Ideal for families or first-time buyers, the setting provides a peaceful, park-like atmosphere while remaining close to everyday amenities. The main level features warm hardwood flooring and a functional layout designed for comfortable living, with a kitchen that offers ample workspace and flows seamlessly into a bright eating area, perfect for both daily living and entertaining, while a cozy natural gas fireplace adds comfort and character to the living space. Upstairs, you'll find three generously sized bedrooms, all finished with hardwood flooring, offering durability and a clean, cohesive look. The fully finished lower level expands your living space with a versatile rec room suitable for a home office, gym, or media area, along with a tastefully finished laundry room and plenty of storage. Located within walking distance to top rated schools, parks, and local amenities, and just minutes from shopping, dining, and the Kanata Tech Park, this home is a strong option in a desirable neighbourhood. (id:65446)
1001 - 5 Greystone Walk Drive
Toronto, Ontario
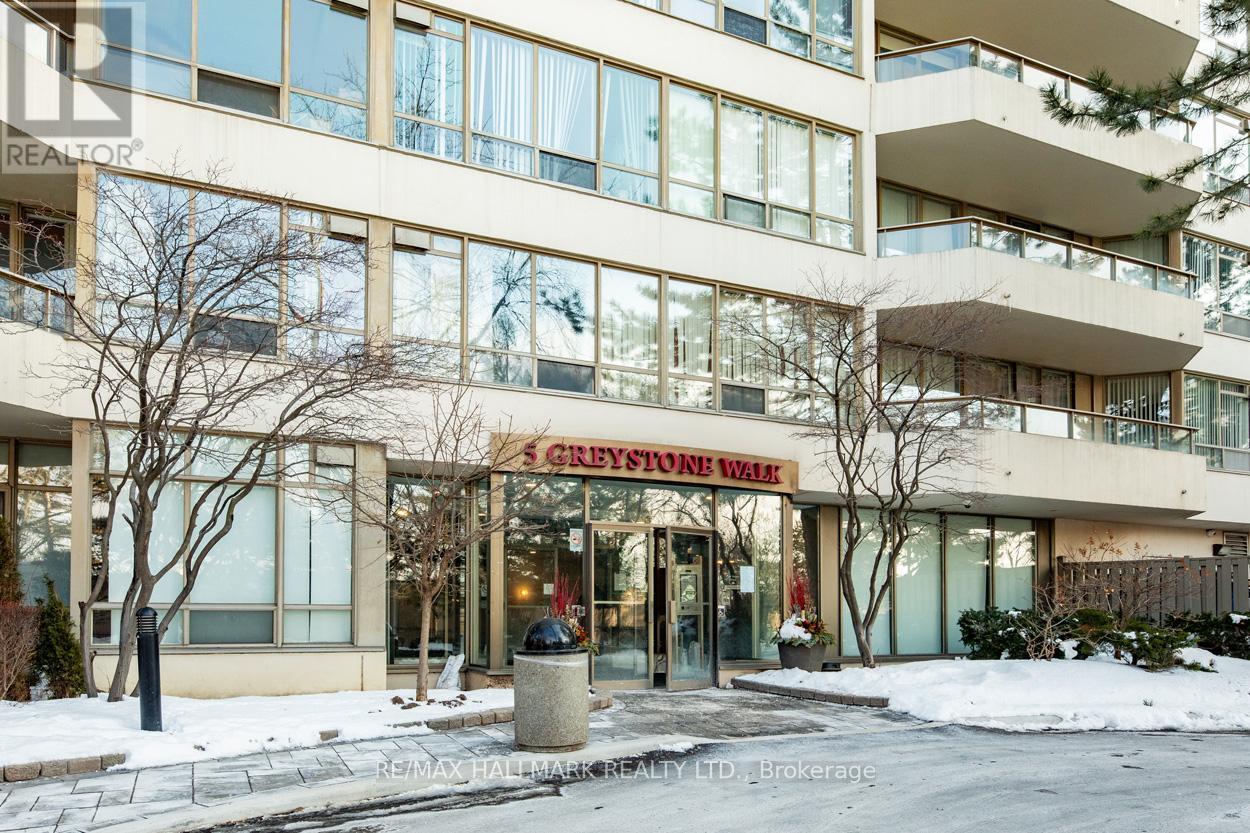
Discover a premier living opportunity in one of Toronto's finest buildings located on the East Side. This luxurious Tridel development offers an exceptional range of amenities that promote an active, sophisticated lifestyle. Residents benefit from access to a well-maintained indoor pool, fitness center, soothing sauna facilities, games room, media room, squash and tennis courts. These extensive recreational offerings eliminate the need for external fitness memberships, as all amenities are included in the maintenance fees. This spacious unit offers over 800 sq ft of well-designed living space, featuring a thoughtful split floor plan with 2 comfortable bedrooms and a 4pc washroom. Step out onto your private balcony and be greeted by a clear, scenic view-perfect for unwinding with your favourite beverage as you take in the surroundings. The unit comes with 1 designated parking space and an additional storage locker to meet your needs.Located in an unbeatable area, you'll find yourself steps from public transit, including the Scarborough GO Train, making commuting a breeze. Families will appreciate the proximity to schools, while shopping enthusiasts will enjoy a variety of nearby retail options. Furthermore, the stunning Scarborough Bluffs are within easy reach, offering breathtaking views of Lake Ontario. This unit is not just a home; it's a lifestyle waiting to be embraced. (id:65446)
497 Bennett Avenue
Penticton, British Columbia
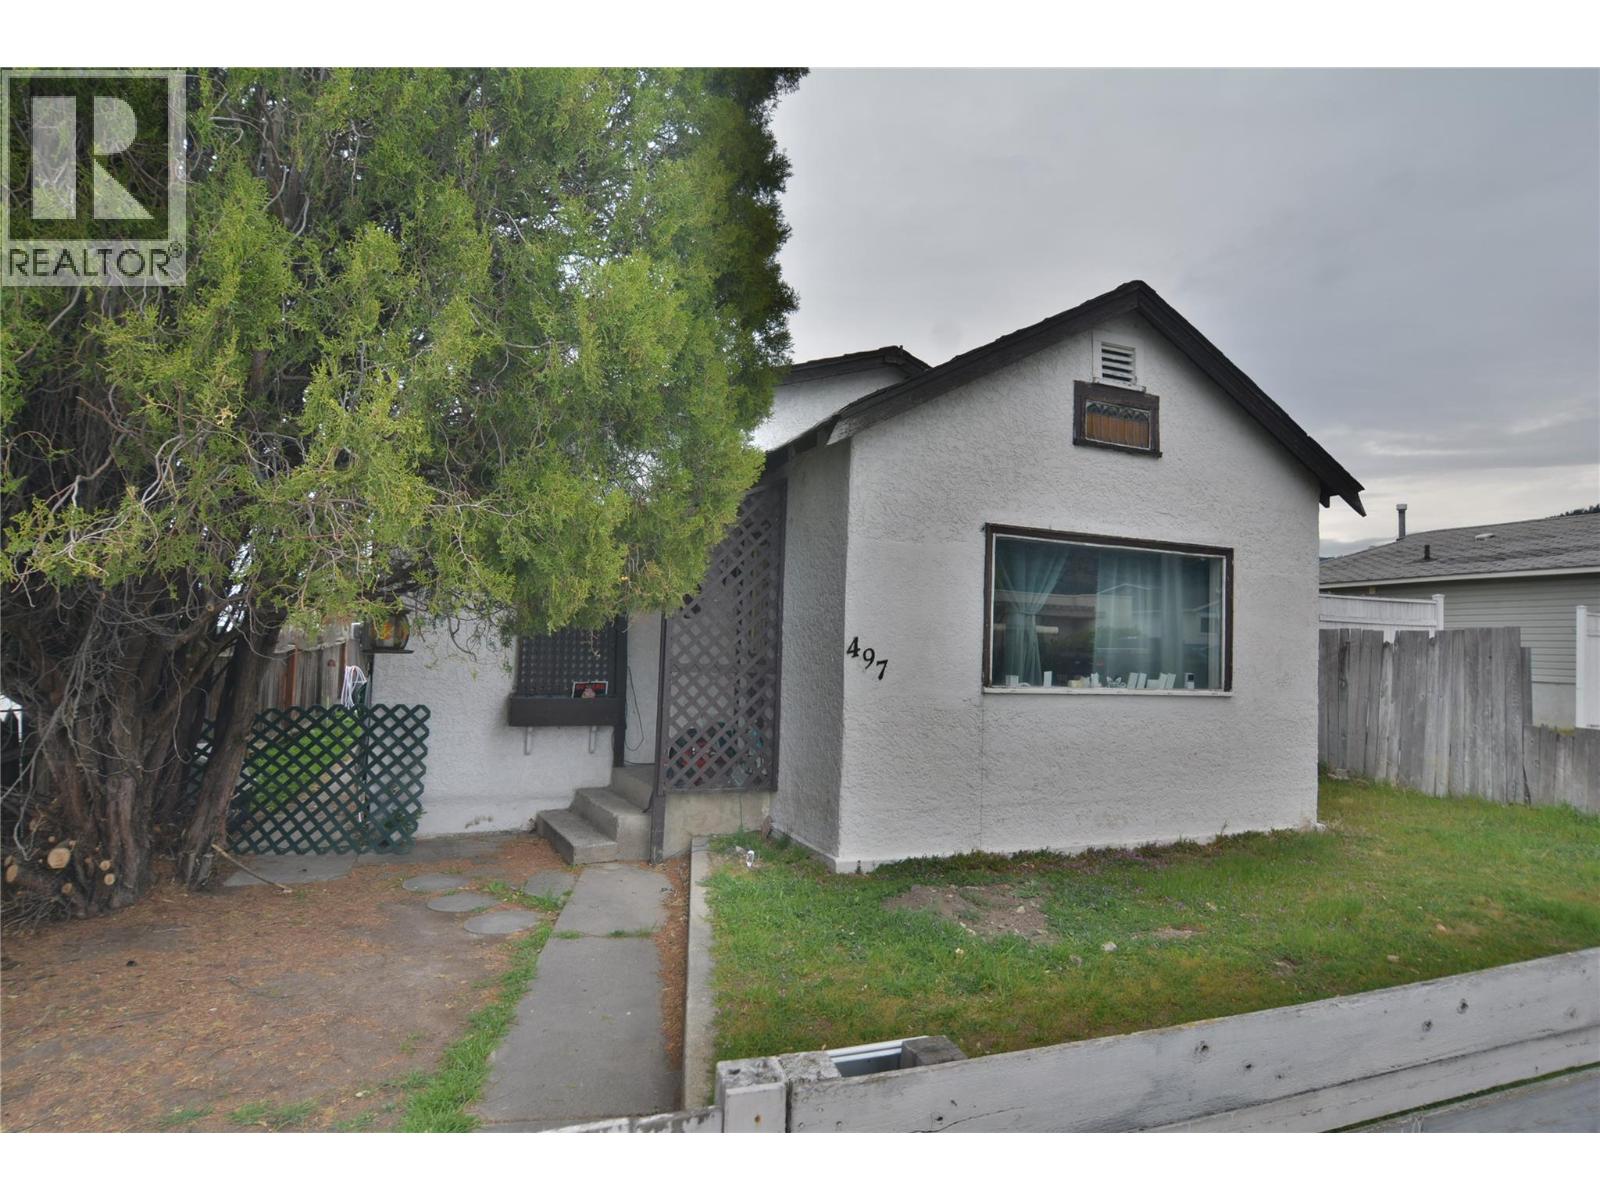
2 Bed + 1 Bath Starter home in a good neighbourhood close to schools, shopping and recreation. Main living area is open to the dining room and feels spacious when you walk in the door. Large kitchen w/ plenty of storage space. This home can use some work but has good potential. Fenced yard with alley access. This property is well suited for 1st time buyers, investors or developers for future use. Currently tenanted and the tenant would like to stay. Great location is close to everything, Call today! (id:65446)
949 Atrium Ridge
Ottawa, Ontario
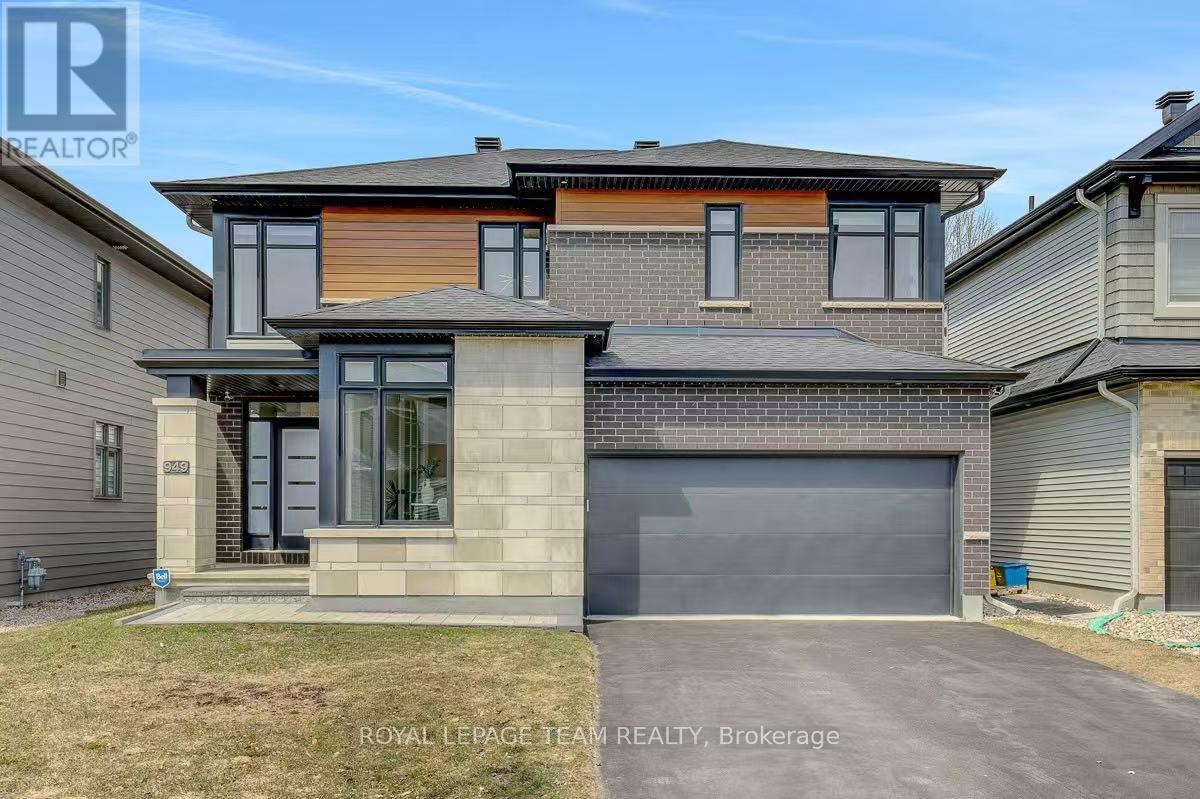
Welcome to this beautifully upgraded 2021 Richcraft built home, set on PREMIUM 44-ft lot with NO REAR NEIGHBOURS - a rare offering that delivers exceptional privacy and long-term value in this family-oriented pocket of Riverside South. Striking curb appeal is enhanced by modern exterior finishes including upgraded steel cedar siding, exterior pot lights, and an interlock walkway. Inside, the bright open-concept main level features soaring ceilings and expansive windows that flood the home with natural light. The spacious living and dining areas are defined by a sleek linear fireplace with a marble surround, creating a warm contemporary focal point. The gourmet kitchen offers an oversized island, quartz countertops, upgraded cabinetry, marble backsplash, and modern range hood. Versatile front room can function as a home office or ADDITIONAL BEDROOM. A powder room and mudroom with direct access to the garage complete this level. Upstairs, retreat to the spacious primary suite featuring a walk-in closet and a large SPA-INSPIRED ensuite featuring a freestanding tub, oversized glass shower with niche, double floating vanity with a quartz countertop. Two additional generously sized bedrooms each with walk-in closets - one with a private ensuite, and the other with its own separate bathroom across the hall. Second floor laundry room adds everyday convenience. The partially finished basement includes an EXTRA BEDROOM and offers flexibility for guests or future living space. With a separate garage entrance (or the option to add a dedicated side door entrance) and rough-in for an additional bathroom, this level presents outstanding potential for an IN-LAW SUITE OR INCOME OPPORTUNITY. Fully fenced backyard creates a peaceful and private outdoor setting. Located close to schools, parks, transit, LRT, the river, and within walking distance to amenities, this home offers a rare combination of modern comfort, privacy, and value in one of Ottawa's fastest growing communities. (id:65446)
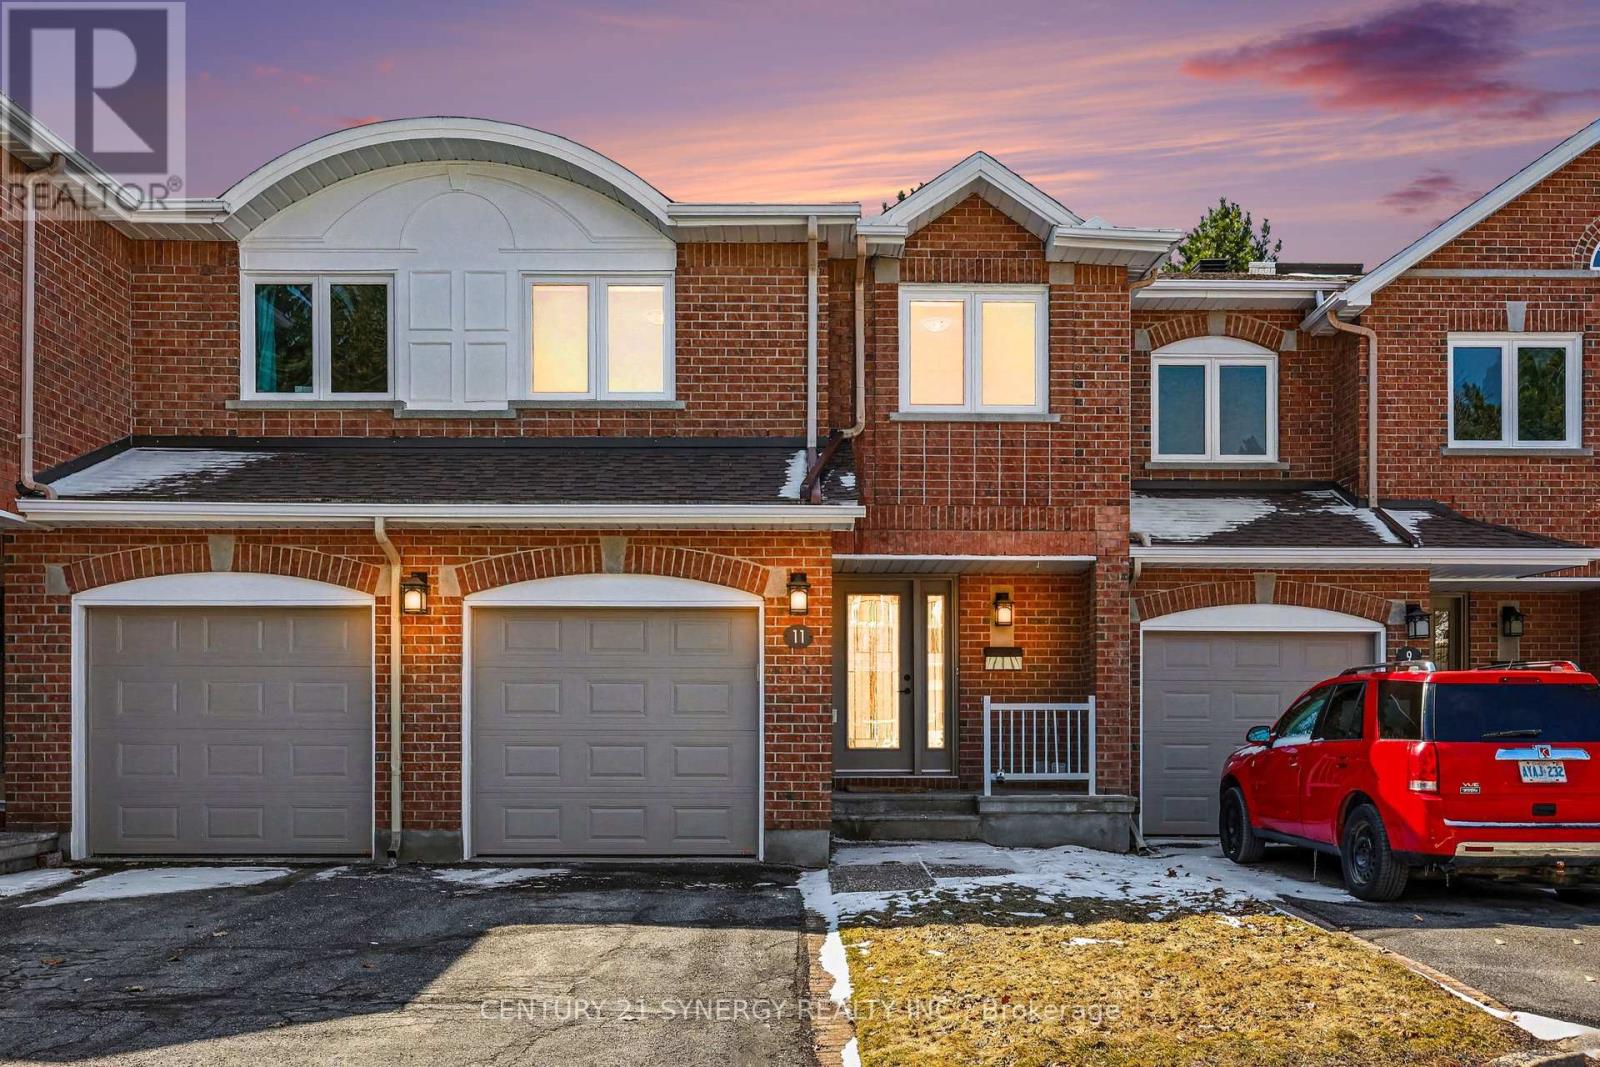
11 Grandcourt Drive
Ottawa, Ontario
Check out this well maintained 3 bedroom, 2 and 1/2 bathroom Gardenview model in the sought after neighbourhood of Centrepoint. Close enough to any amenity you might desire but far enough away to allow you to feel comfortable. South facing large windows allows natural light to flood the main floor living areas as well as the basement recreation room. . The attached garage has inside access and electric garage door. The laundry room is conveniently located on the second floor to save you lugging your laundry up and down the stairs. Relax at the end of a long day in your whirlpool tub in the en-suite. The finished basement provides a large area for whatever your needs might be (currently an entertainment and music room. There is a convenient and well thought out workshop for the handy person of the family. Tons of storage with shelves in two different rooms. Relax in the living room beside the wood burning fireplace while sipping a beverage and talking about your day. There is a back yard patio for outdoor entertaining. (id:65446)
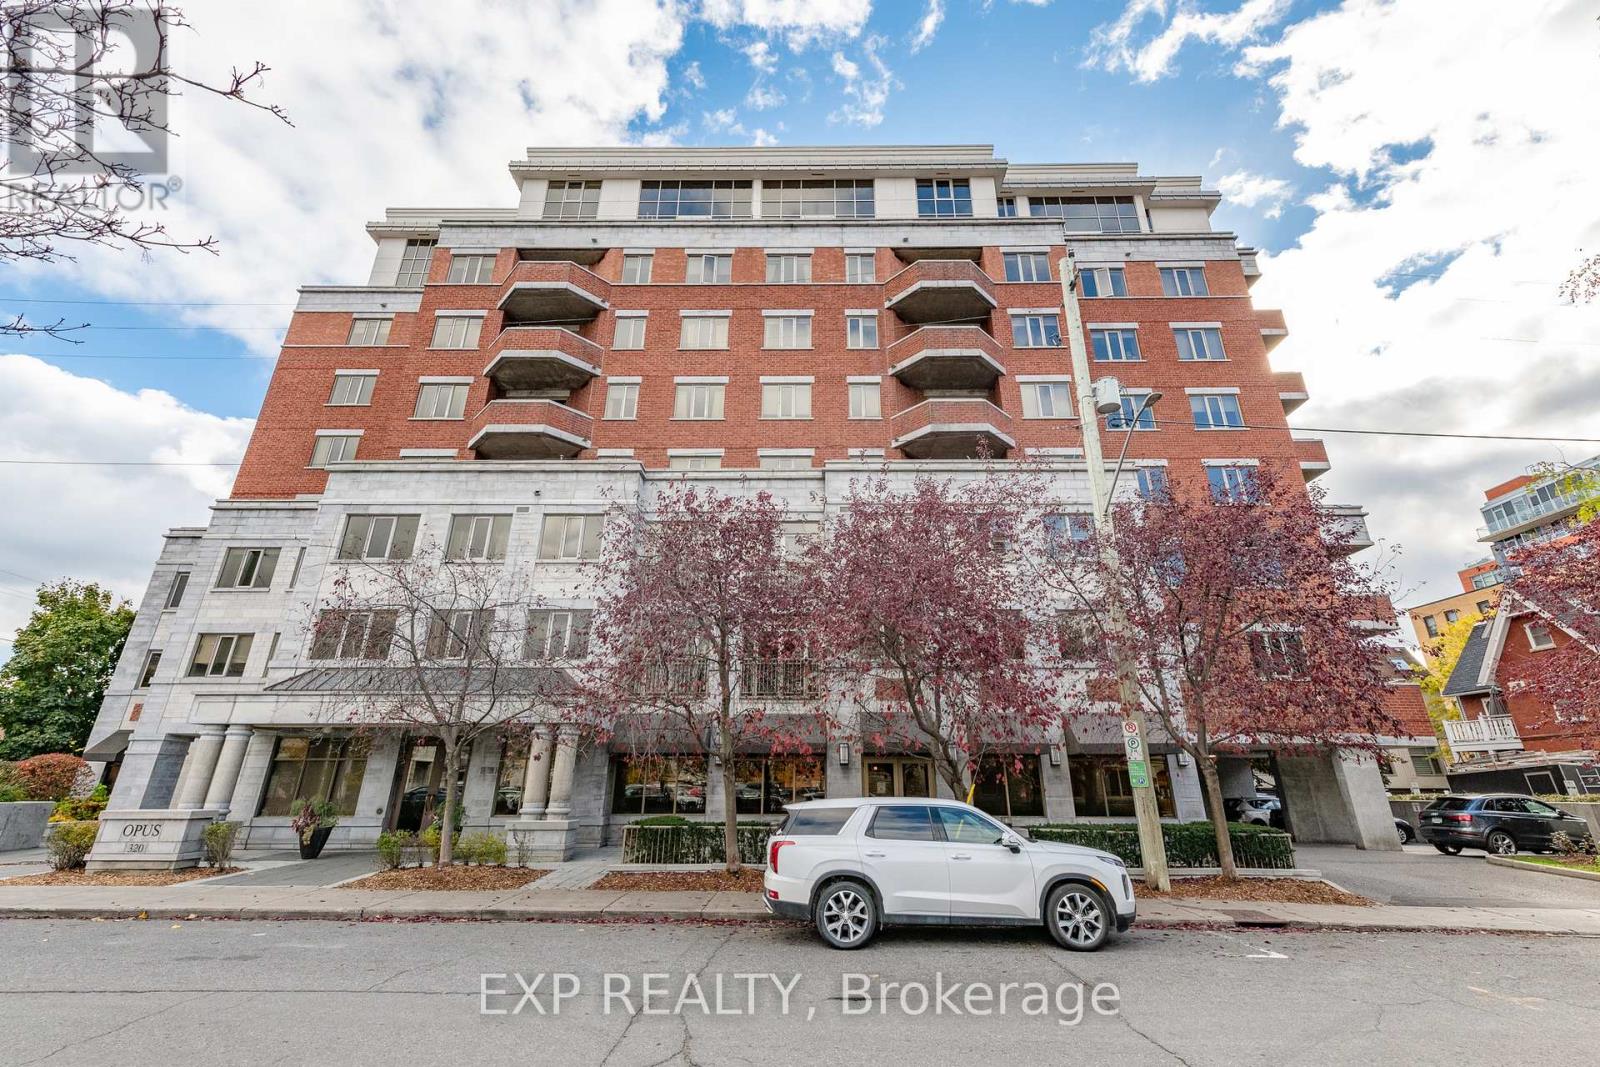
312 - 320 Mcleod Street
Ottawa, Ontario
Discover modern living at the Opus, one of downtown Ottawa's most desirable buildings! This spacious 1-bedroom boasts high-end finishings, a stunning open-concept kitchen, granite counters, and a bright living area. The generous bedroom offers a walk-in closet, while the in-suite laundry room provides ample storage. Enjoy Opus living with concierge service, fitness room, party room, guest rental suites, underground parking, oversized locker, and bike storage. And the location is 10/10; steps to the canal, Elgin St, Bank St, the Glebe, Byward Market, and so much more! (id:65446)
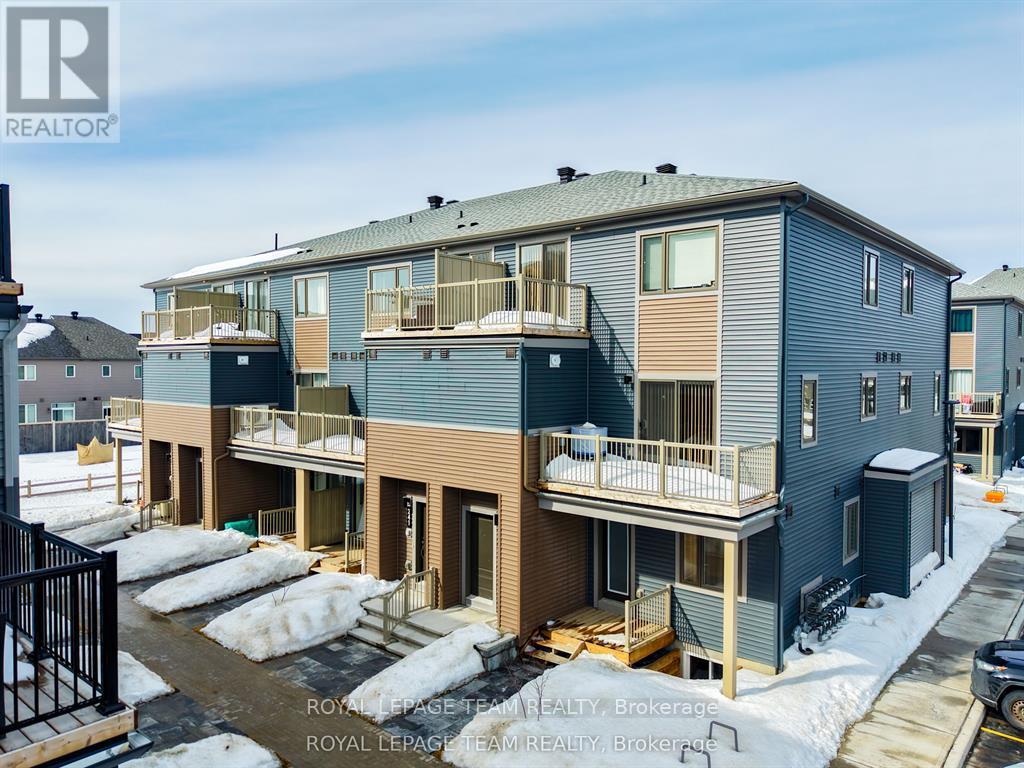
241 David Lewis Private
Ottawa, Ontario
Welcome to 241 David Lewis in the heart of Orléans, a beautifully built 2025 home offering 2 bedrooms, 1.5 bathrooms, and 1 parking space. This immaculate, brand-new property features a bright open-concept layout with modern finishes, large windows, and a stylish kitchen with sleek cabinetry and quality countertops. Located in a growing, family-friendly Orléans neighborhood close to parks, schools, shopping, and transit, this meticulously maintained home delivers modern living with the peace of mind of new construction. (id:65446)
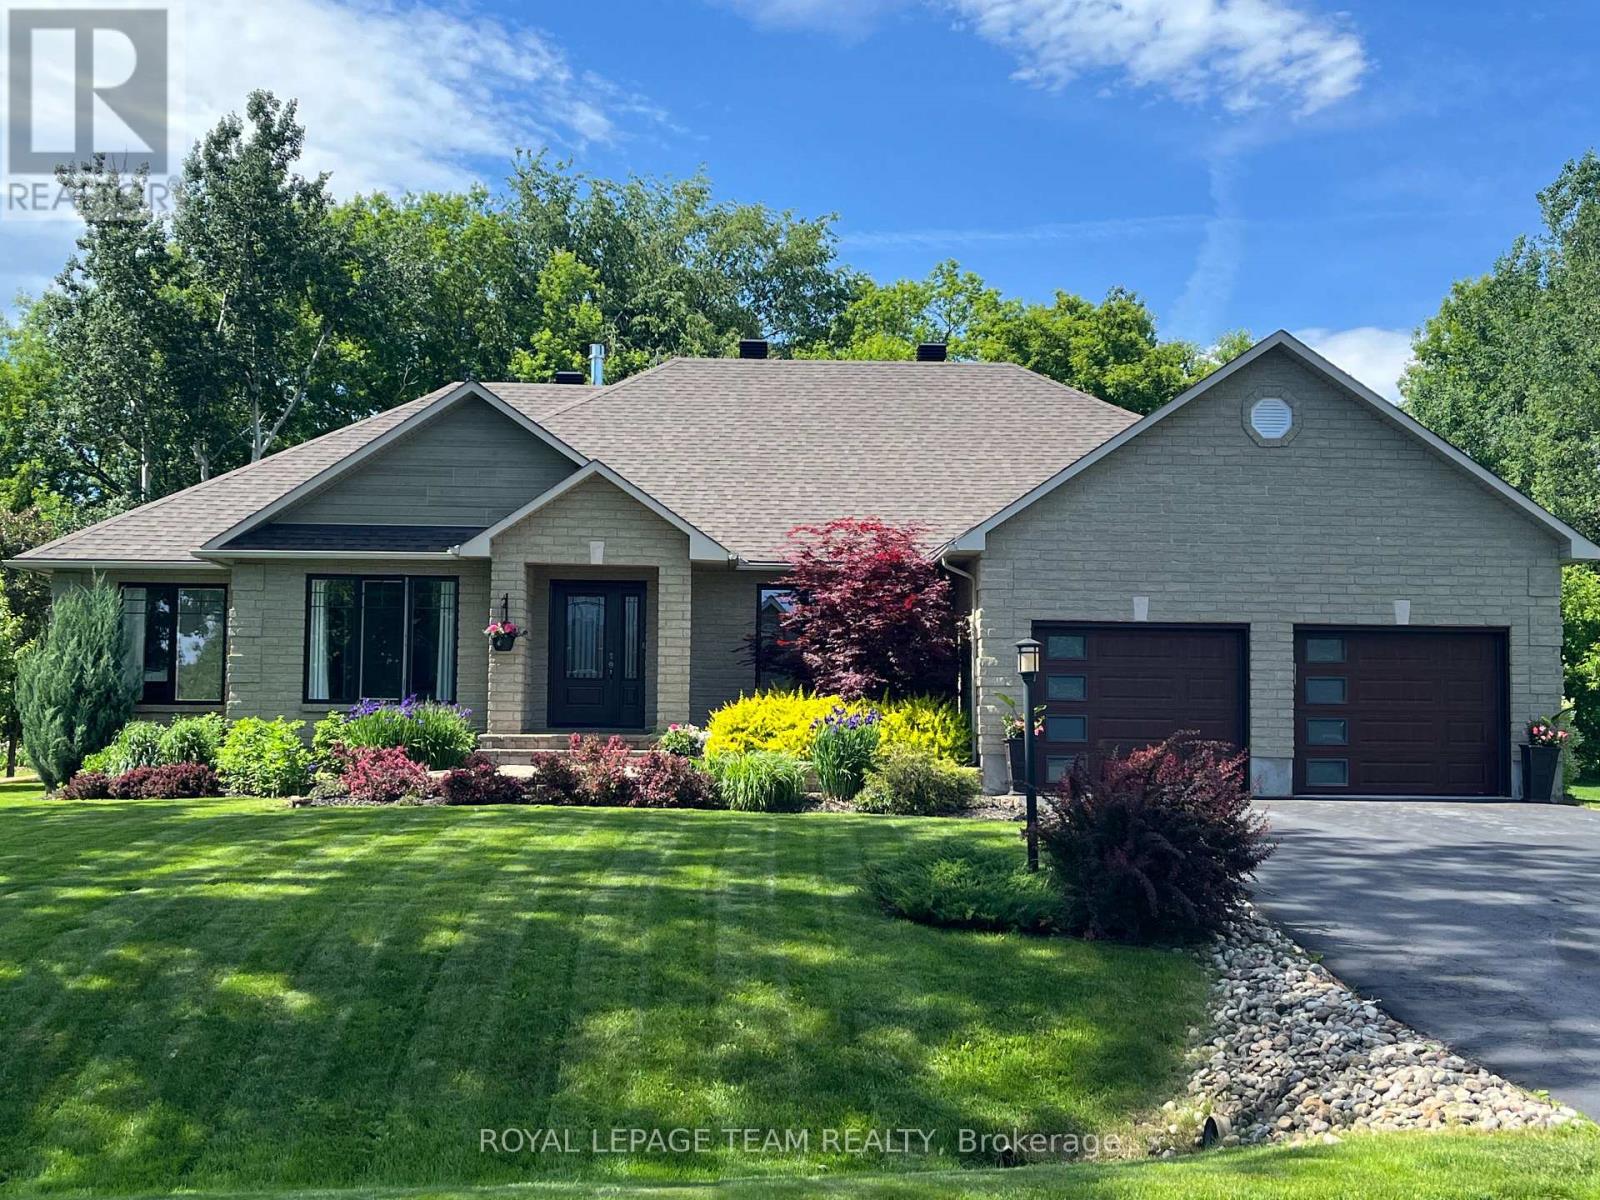
6903 Twin Lakes Avenue
Ottawa, Ontario
OPEN HOUSE this Saturday April 18, 2-4pm. Start the car! This fully renovated executive bungalow, proudly offered by the original owner, is a rare opportunity in the prestigious community of Sunset Lakes in Greely. Featuring 3+2 bedrooms and 3.5 bathrooms, this home seamlessly blends luxury, comfort, and functionality. Stunning curb appeal welcomes you with new interlock stonework and a charming entrance. Inside, the great room impresses with a floor-to-ceiling slate fireplace, flowing effortlessly into the open-concept kitchen, complete with abundant cabinetry, double sink, large island, and cleverly designed hidden storage. Perfect for both entertaining and everyday living, the space extends into a formal dining area and bright breakfast nook. The main level offers three spacious bedrooms and beautifully redesigned bathrooms, including a primary suite with a spa-inspired ensuite and heated floors. The finished lower level delivers exceptional versatility with a large recreation room, gas fireplace, games area featuring a Brunswick pool table, and two generous bedrooms, one with its own ensuite. A sizable home gym (easily converted to a 6th bedroom, complete with a window) adds even more flexibility. Car enthusiasts will love the oversized garage with durable polyaspartic flooring, stronger than epoxy-and full slatwall organization. Outdoors, enjoy a covered composite deck, extended sun deck, Arctic Spa hot tub, and beautifully landscaped grounds with an underground sprinkler system. Living in Sunset Lakes means embracing a true lifestyle, with access to tennis courts, sandy beach, nature trails, playground, basketball court, water skiing, a saltwater pool, and scenic lakes. This is more than a home, it's your next chapter in a vibrant, active community. Don't miss your chance to experience the best of Greely living! (id:65446)