
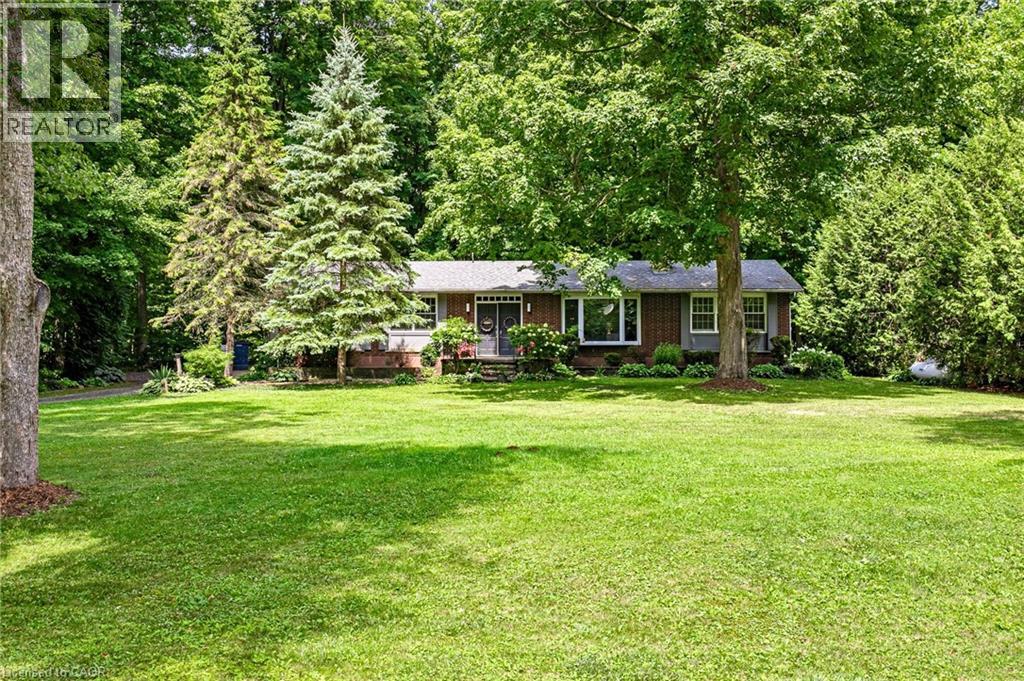
587 Windham 13 Road
Nixon, Ontario
Welcome to your private countryside retreat set on 2.21 peaceful, tree-lined acres. This charming five-bedroom, two-bathroom home has been lovingly maintained for decades, with pride of ownership evident throughout. The spacious main level features five generously sized bedrooms and convenient main-floor laundry, creating comfortable living for families of all sizes. Downstairs, the full basement with separate walk-up entrance provides exciting potential for additional living space, an in-law suite, or future income opportunities. Outside, the detached two-car garage provides plenty of space for vehicles, storage, hobbies, or weekend projects. The expansive property is the true highlight, surrounded by mature trees that create exceptional privacy and a tranquil setting perfect for morning coffee, evening sunsets, and enjoying nature right in your own backyard. Outdoor enthusiasts will appreciate being just five minutes from the Historic Rail Trail, ideal for walking, biking, and exploring. Conveniently located 15 minutes from Delhi and Simcoe for shopping and everyday amenities, and only 20 minutes to the beautiful beaches of Lake Erie, as well as popular wineries and local breweries, this property has the perfect balance of rural serenity and nearby conveniences. Opportunities like this are rare — schedule your private showing today and discover the lifestyle this property offers. (id:65446)
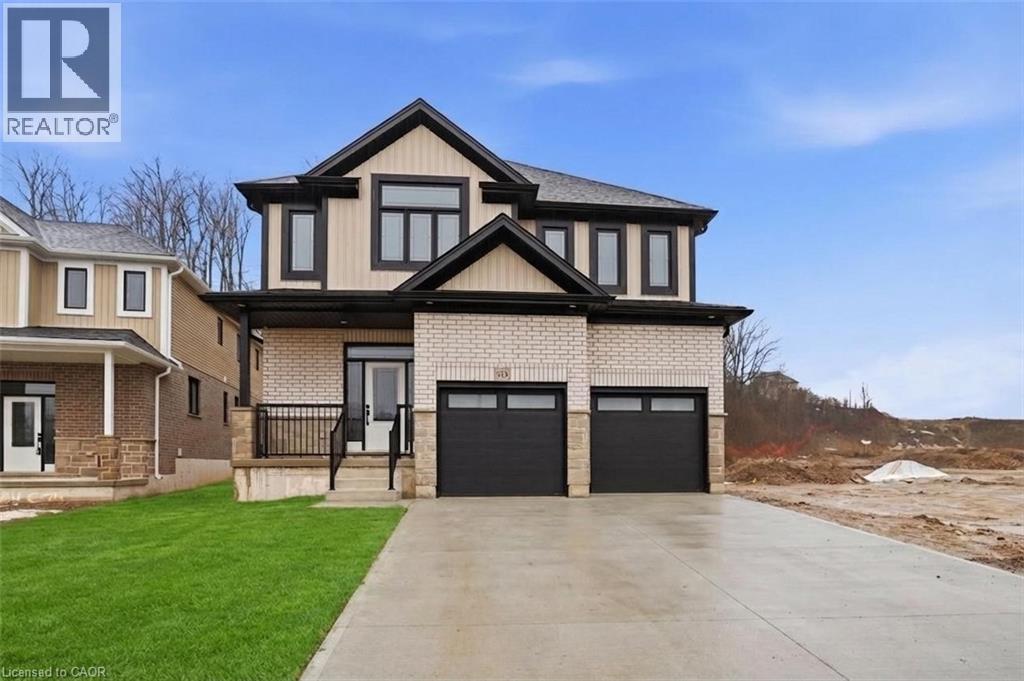
70 Quarry Park Drive
Kitchener, Ontario
***OPEN HOUSE SATURDAY 2-4 PM***BACKS ONTO GREENSPACE**IMMEDIATE POSSESSION/MOVE IN NOW **4 BEDROOMS + 3 FULL BATHROOMS, OFFICE, + VAULTED CEILINGS*** HUGE LOT & DRIVEWAY! SANDRA SPRINGS! KITCHENER'S NEWEST FAMILY SUBDIVISION. Exquisite stone detail on the front gives this home lovely curb appeal as soon as you see it. Modern finishing touches throughout in this grand home boasting over 2900 square feet. Large foyer entry, huge family room open to eat in the kitchen with QUARTZ COUNTER TOPS & BACKSPLASH! Entertainers dream kitchen, island with seating for 6! 9 foot ceilings, pot lights, modern millwork & trims. 4 BEDROOMS PLUS UPPER FLOOR OFFICE and 2 ENSUITES, 3 FULL BATHS perfect for the drawing family! FULLY LOADED WITH Designer upgrades such as upgraded lighting package, SOARING VAULTED CEILINGS. Photos are virtually staged. (id:65446)
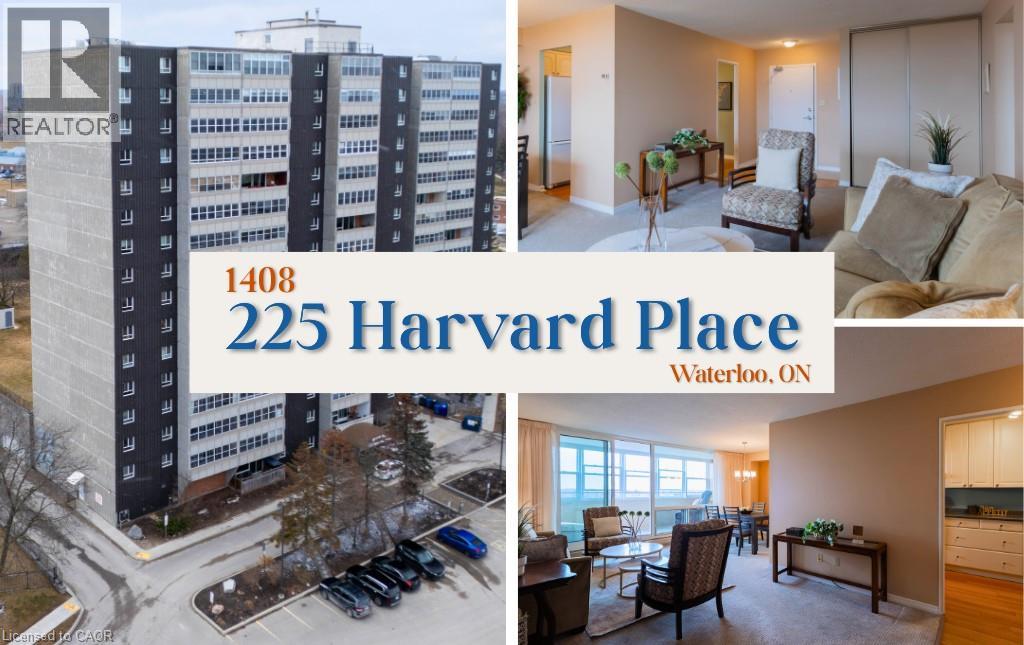
225 Harvard Place Unit# 1408
Waterloo, Ontario
Welcome to Suite 1408 at the highly sought-after Bluevale Tower. This spacious 14th-floor, 2-bedroom, 2-bathroom unit offers an elevated lifestyle with panoramic views of Waterloo. The bright, open-concept living and dining area is perfect for entertaining and leads to an enclosed private balcony, ideal for enjoying your morning coffee with a view. The primary suite features a walk-in closet and a private ensuite 2-piece bath, while the second bedroom offers excellent versatility as a home office or guest room. One of the standout features of 225 Harvard Place is truly worry-free living; condo fees are all-inclusive, covering heat, hydro, and water for easy monthly budgeting. This well-managed building offers a strong sense of community and an impressive list of amenities, including a tennis court, two separate gyms, each with its own sauna, a woodworking shop, a library, and a party room. Perfectly situated within walking distance to Lincoln Heights Shopping Centre and Zehrs, and just seconds from Highway 85, you are also minutes from the University of Waterloo and Wilfrid Laurier University. This move-in-ready unit includes one underground parking space and ample visitor parking. Experience comfort and convenience in one of Waterloo’s most reliable high-rises. Whether you are a professional, downsizer, or investor, book your private showing today. Updates: Carpet (May 2022), Electrical panel (Sep 2024), Windows (approx 2022) (id:65446)
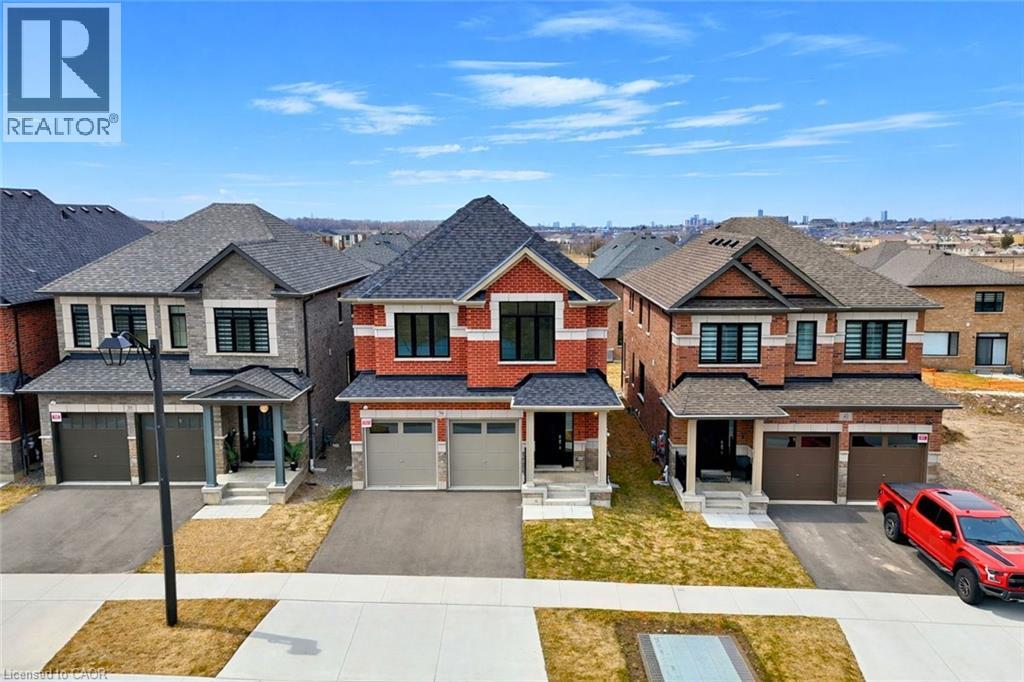
39 Guernsey Drive
Kitchener, Ontario
!!! OPEN HOUSE— SAT & SUN 2–4 PM!!! Heathwood Homes – “The Lemongrass” Model-Luxury 5-Bedroom Detached | Approx. 3,500+ Sq. Ft. | Finished Lower Level Welcome to this stunning Lemongrass model by Heathwood Homes, a beautifully designed 34’ detached residence offering over 3,500 sq. ft. of total living space, including a professionally finished lower level. Thoughtfully crafted for modern family living, this home seamlessly blends elegance, comfort, and functionality. Step into a grand foyer and discover an expansive open-concept main floor, highlighted by a sun-filled Great Room with oversized windows and a cozy fireplace, perfect for everyday living and entertaining. The chef-inspired kitchen features a large center island, extended breakfast counter, and abundant cabinetry, flowing effortlessly into a spacious breakfast area with walkout to the backyard—ideal for indoor-outdoor living. A formal dining room provides the perfect setting for hosting gatherings, while a convenient mudroom with direct garage access enhances everyday practicality. Upstairs, retreat to a luxurious primary suite complete with a spa-like ensuite featuring a freestanding tub, glass shower, dual sinks, and oversized walk-in closets. Generously sized secondary bedrooms—some with private or shared ensuites—offer comfort and privacy for the whole family. The professionally finished lower level expands your living space with incredible versatility, featuring an additional bedroom, full bathroom, wet bar, and dedicated living area—ideal for extended family, guests, or potential in-law suite capabilities. Key Features: Approx. 3,529–3,574 sq. ft. of total living space 5 Bedrooms | 4.5 Bathrooms Finished basement with separate living space Bright open-concept layout with large windows Chef’s kitchen with island & breakfast area Elegant formal dining room Primary retreat with spa-inspired ensuite Double car garage with interior access Premium finishes and energy-efficient construction (id:65446)
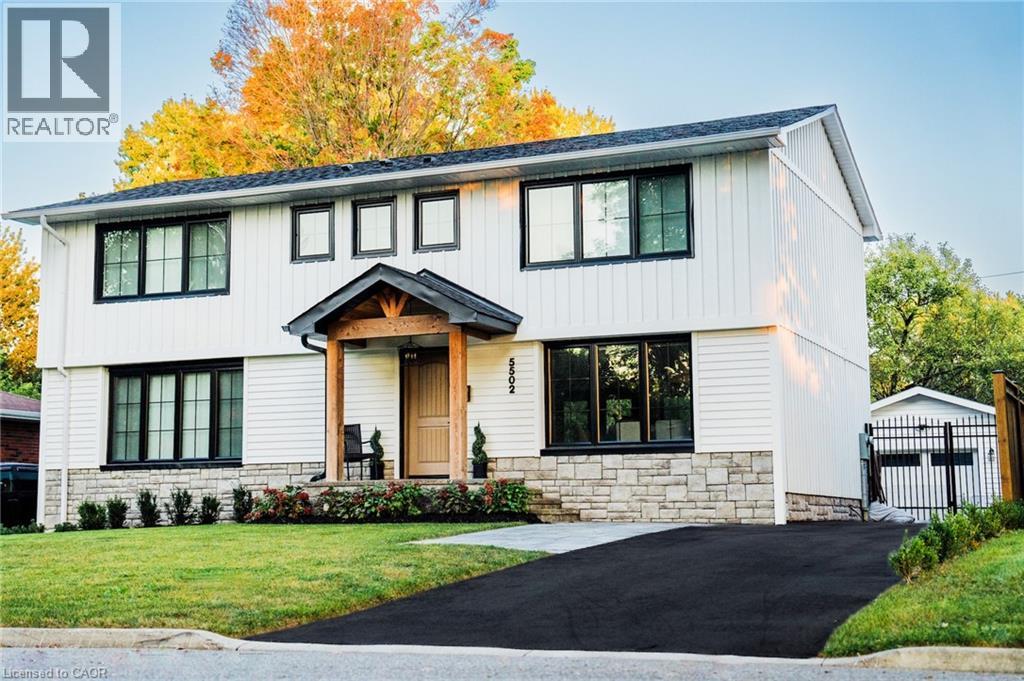
5502 Eaton Avenue
Burlington, Ontario
Luxurious Living in Prestigious ELIZABETH GARDENS. ONE of a kind 2 Storey Farmhouse features 3+1 Brms 2618 sq/ft of Exquisite Living Space. Engineered hdwd floors + LED lighting throughout open riser staircase, heated flooring in bathrooms, gourmet kitchen open concept quartz breakfast island and counters, GE Cafe appls. Home office with built-ins, upper lvl Boast 2 spacious brms all w/ensuites spacious laundry. Finished lower lvl w/recroom, gym, 4th bedrm and Storage Rom & 4 pce Bath. Main lvl covered sunroom w/FP Stone floor, overlooks inground pool oasis w/sep Htub exterior landscape lighting, private fully fenced yard A Must View. (id:65446)
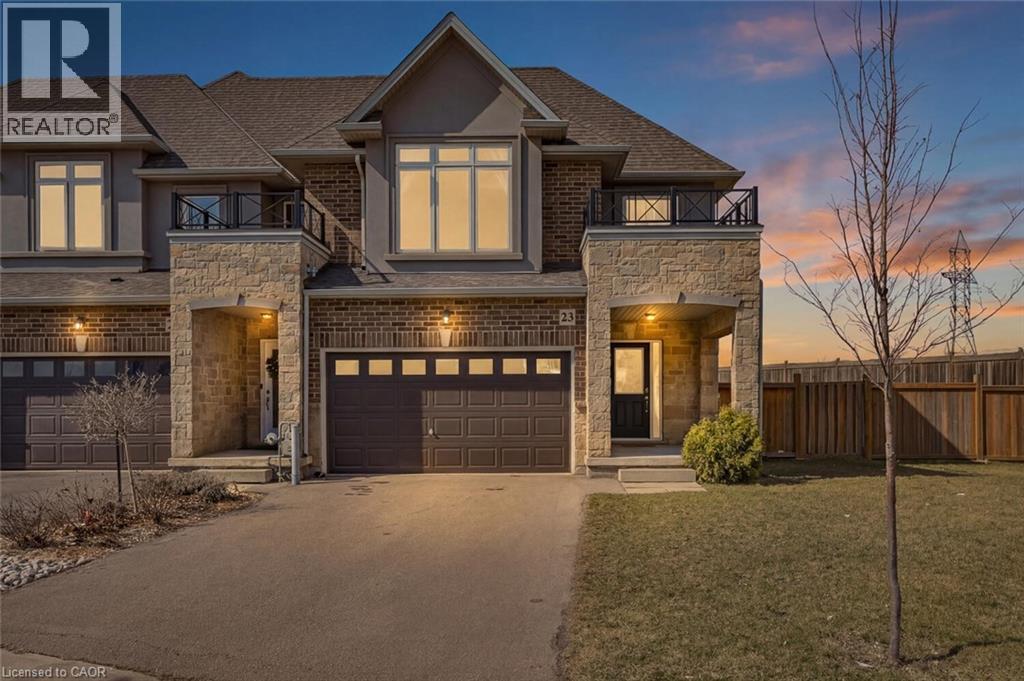
23 Pinot Crescent
Hamilton, Ontario
Stunning Freehold Corner Townhouse on a Huge premium Lot! Welcome to this beautifully maintained freehold townhouse situated on a premium corner lot, offering extra space, privacy, and abundant natural light throughout. This bright and spacious home features 3 generous bedrooms and 3 well-appointed washrooms, perfect for families or professionals seeking comfort and convenience. Step inside to an open-concept kitchen and living area, ideal for entertaining guests or enjoying quality family time. Large windows throughout the home allow sunlight to flood every room, creating a warm and inviting atmosphere. Enjoy outdoor living in the fully fenced huge backyard, perfect for kids, pets, or summer gatherings. The premium corner lot provides additional outdoor space and enhanced curb appeal. Located in a highly sought-after neighborhood, this home is close to parks, schools, shopping, and major amenities, making it a fantastic choice for modern living. (id:65446)
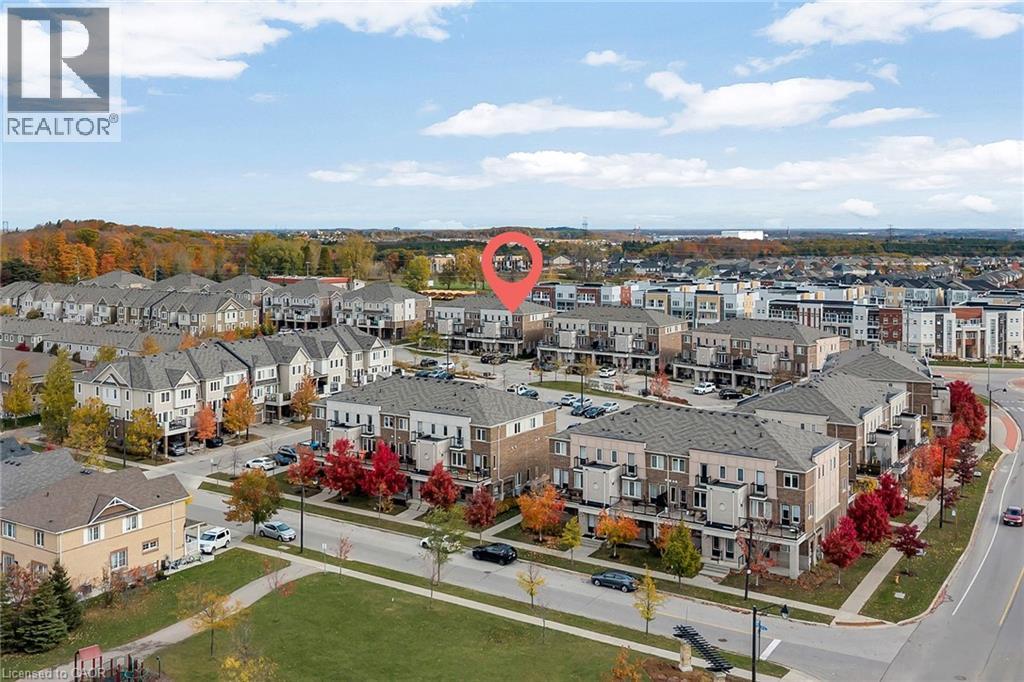
904 Apple Hill Lane
Kitchener, Ontario
Welcome to this executive end-unit stacked townhome by Mattamy, located in the highly desirable Huron Park community. Move-in ready and thoughtfully upgraded, this carpet-free home features a bright open-concept layout with 9-foot ceilings and large corner windows that fill the space with natural light. This upgraded two-bedroom layout includes a charming Juliet balcony. Both bedrooms offer their own ensuite bathrooms and walk-in closets, providing comfort, privacy, and functionality. The modern kitchen is equipped with granite countertops, a stylish tile backsplash, stainless steel appliances, and a separate pantry for additional storage. Enjoy the convenience of in-suite laundry with a stacked washer and dryer, along with an oversized second-floor deck that is perfect for relaxing or entertaining. The home includes thousands of dollars in builder upgrades, such as two hardwood staircases, upgraded laminate flooring, granite countertops, and a third bathroom. One owned parking space is conveniently located directly in front of the unit for easy access. Situated in the sought-after Huron Park neighbourhood, this home is just steps from scenic trails, green spaces, parks, shopping, restaurants, schools, and sports complexes, offering a perfect balance of modern living, quality finishes, and an excellent location. (id:65446)
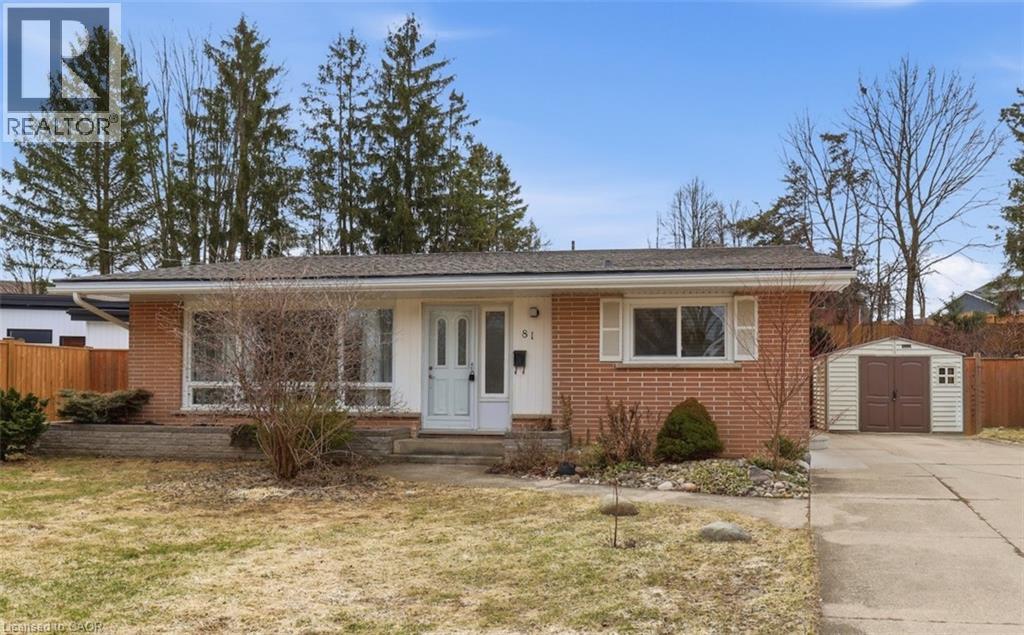
81 North Park Crescent
Woodstock, Ontario
This is the one! This stunning mid-century brick backsplit is the turnkey home you have been waiting for! From the moment you step inside, you'll be captivated by the soaring vaulted ceilings and sun-drenched open-concept layout, perfect for modern living and spending time together. The main floor is the heart of the home, with a beautiful living room, a large updated kitchen and a dinette. The gorgeous hardwood floors and stylish accents give this space a fresh and contemporary feel. Upstairs, you’ll discover 3 bright bedrooms, and an updated 4pc bath. Downstairs, you’ll love the cozy family room with gas fireplace, another 4pc bath, laundry room, and plenty of storage. Outside, the deep, fully fenced pie-shaped yard offers a safe haven for kids and pets to play, while the large driveway and shed provide all the practical space you need. Many recent updates in the past five years including the roof, furnace, A/C, flooring, and more! In today's market, move-in-ready gems like this disappear in a heartbeat. Whether you're starting your journey or looking for that perfect upgrade, the time to act is now. This house isn't just a listing; it's your next chapter. Schedule your showing today before someone else calls this Woodstock beauty home! (id:65446)
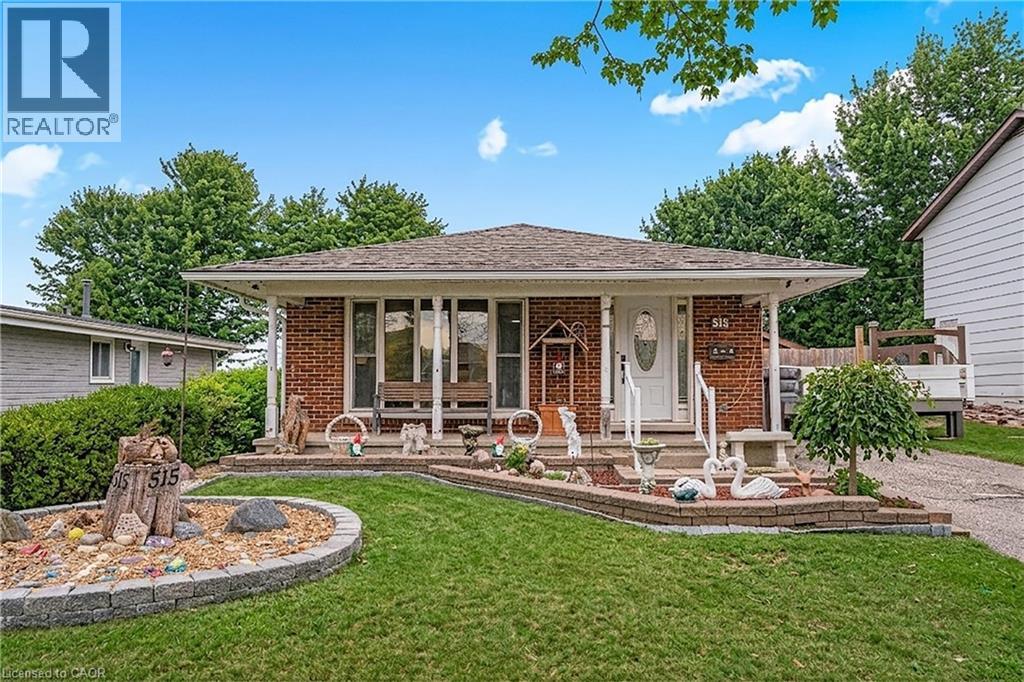
515 Strasburg Road
Kitchener, Ontario
Welcome to 515 Strasburg Rd, Kitchener A fantastic opportunity in a family friendly neighbourhood close to schools, parks, shopping, close to public transportation and convenient highway access to 401 and HWY 7/8. This well-maintained home offers a functional layout perfect for growing families, first-time buyers, or investors alike. Step inside to find a bright and inviting main floor with spacious kitchen, ideal for both everyday living and entertaining. The kitchen offers well equipped storage and workspace, with plenty of extra electrical outlets for added convenience, flowing seamlessly into the dining and living areas. Down the hall you will find comfortable bedrooms with ample natural light, while the lower level provides additional living space with great potential. Situated on a generous lot, the outdoor space is perfect for relaxing, gardening, or hosting summer gatherings. With parking for three cars and a desirable location in Kitchener’s sought-after Laurentian Hills area, this home is full of potential and ready for its next chapter. Don’t miss your chance to get into a great neighbourhood. book your showing today! OFFERS WELCOME ANYTIME (id:65446)
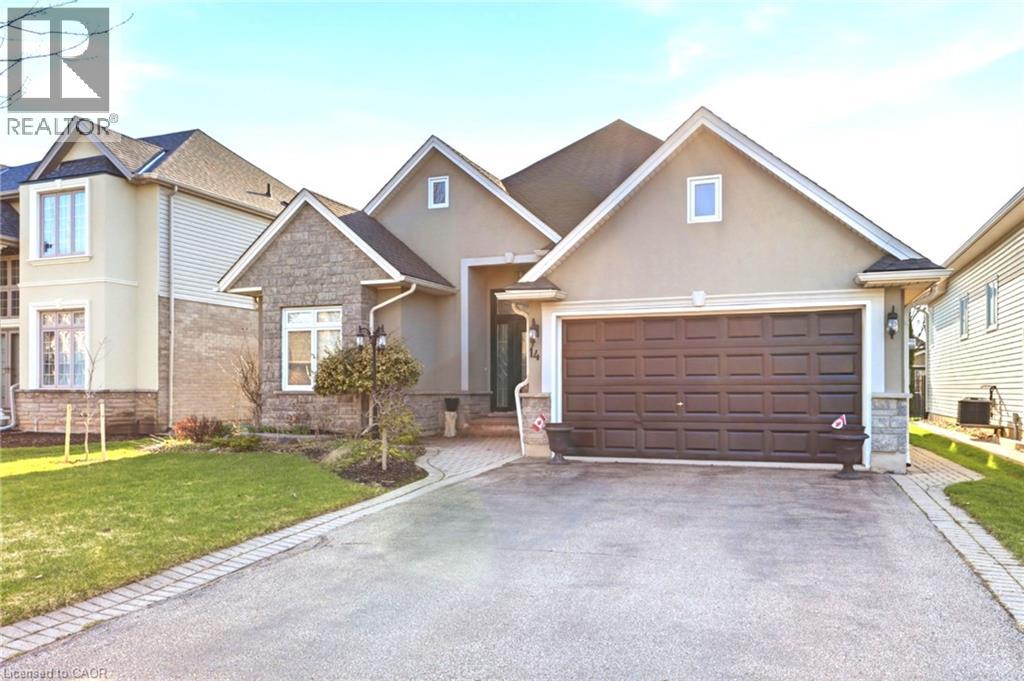
14 Fisher Drive
Virgil, Ontario
Offering over 2,200 sq ft of meticulously maintained living space, this residence blends thoughtful design with long-term durability. The main level features 1,165 sq ft of bright, open-concept principal rooms finished with an eye for detail. At the heart of the home, the chef-inspired kitchen stands ready with a gas stove and an expansive pantry. Seamlessly transition outdoors to the covered rear deck—a private retreat perfect for all-weather entertaining. The property’s standout feature is the fully self-contained lower-level in-law suite, which boasts its own private entrance to provide true multi-generational independence. Perfectly positioned 5 minutes from Queen St and within 10 minutes of the Outlet Collection and three premier golf courses. Enjoy the best of Niagara’s wine country and world-class dining just outside your door. Updates: AC (2024), Roof (2021), Windows & Heavy-Duty Exterior Doors (2015), Wrought Iron Fencing and a Powered Shed (2015). (id:65446)
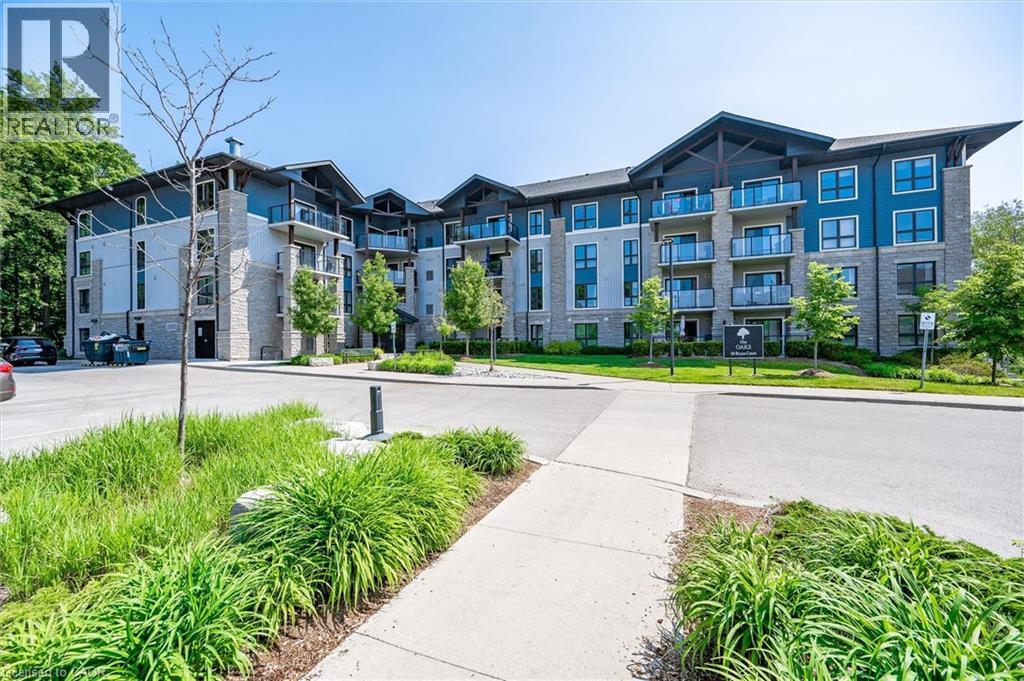
50 Bryan Court Unit# 111
Kitchener, Ontario
Welcome to The Oaks! This immaculate 2 bed, two bath, one owner condo has everything you have been waiting for ! This home features a lovely open concept with lovely hardwood floors, granite countertops, separate dining area and in-suite laundry. The large master bedroom has a large walk-in closet as well as a full four piece ensuite. The private covered patio is the perfect size for entertaining or just enjoying nature. One owned parking space and one owned locker along with plenty of visitor parking complete this property. Located on a quiet Court in Lackner woods, backing onto The Natchez Forest area, this condo is ideally placed for long walks and quiet enjoyment while still providing easy access to shopping, schools and major highways. (id:65446)
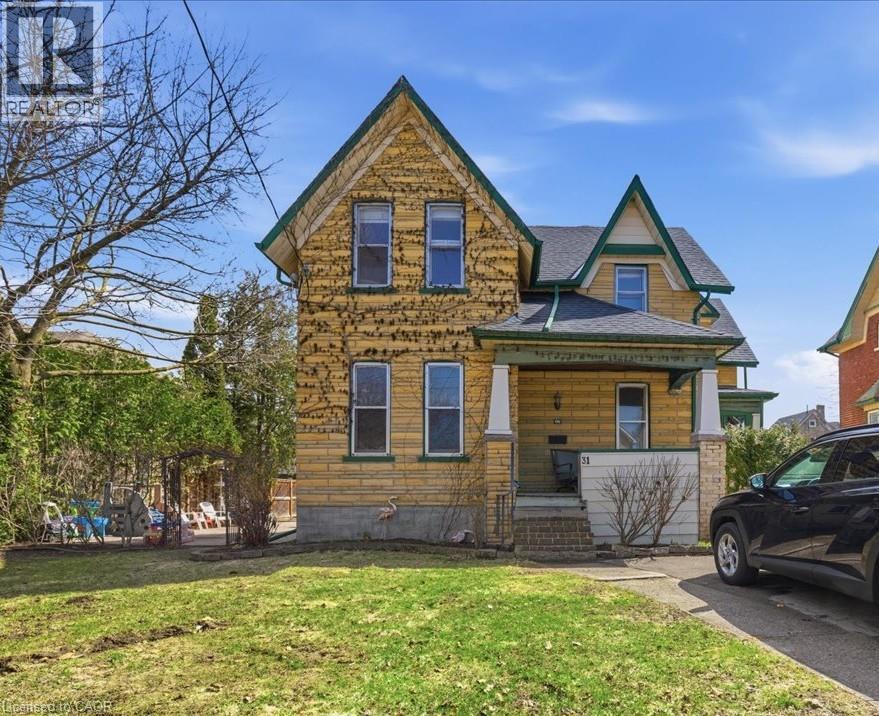
31 Bingeman Street
Kitchener, Ontario
Looking for a mortgage helper, turnkey income property, long-term investment, development opportunity or triple garage right in the heart of Kitchener? Then 31 Bingeman is worth exploring! This well-maintained triplex offers three large, bright and spacious units with attractive layouts that appeal to both owners and tenants alike. Live in one unit – offset the mortgage with the other 2! Each unit is separately metered for hydro, plus huge detached garage with hydro too– great for workshop, extra vehicles, additional rental income, hobby space, potential storage, etc – so many possibilities! In addition to a great house-hack opportunity, savvy investors will love this for a stable multi-residential property in a growing market. Situated on a large 8,999 sq ft lot, the property offers 9 PARKING SPACES, and long-term upside as the city continues to grow. For those seeking larger development potential and income - let your imagination fly! The generous lot size also presents potential future opportunities such accessory dwelling unit/sever and multiplex/ further residential development etc. Located close to transit, shopping, restaurants, key amenities. Just minutes walk from Centre in the Square and Kitchener public Library, LRT City Hall Station and Brubacher Green Park for the kids. This versatile property offers good current income with exciting future potential. Each unit is full of character - must see to appreciate! (id:65446)
RE/MAX Twin City Realty Inc.
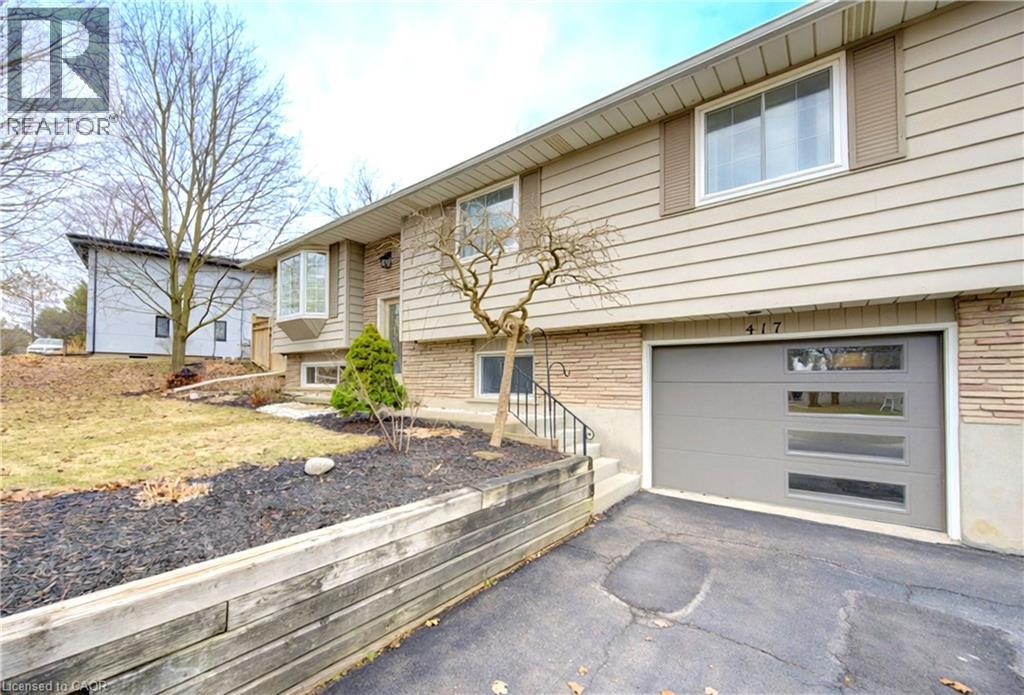
417 Fairview Street
New Hamburg, Ontario
Welcome to 417 Fairview Street in the charming town of New Hamburg — a beautifully maintained 3+1 bedroom raised bungalow offering space, versatility, and small-town living at its finest. Situated on a large lot in a quiet, family-friendly neighborhood, this home is perfect for those seeking comfort and convenience. The main level features a bright and functional layout, complemented by modern stainless steel appliances and seamless access to a walk-out deck—ideal for entertaining or relaxing outdoors. The fully finished basement adds incredible value, offering a fourth bedroom and excellent potential for an in-law suite with its separate entrance. Whether you're accommodating extended family or looking for additional living space, this home provides flexibility to suit your needs. With its peaceful setting, generous lot size, and move-in-ready appeal, this property is a fantastic opportunity to enjoy all that New Hamburg has to offer (id:65446)
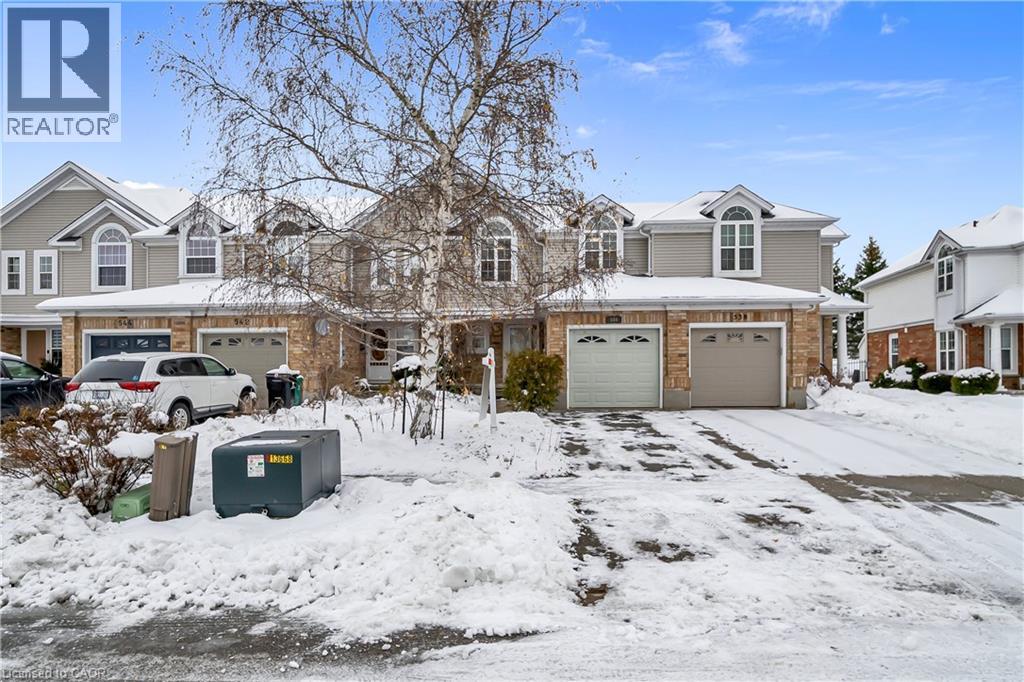
540 Mariner Drive
Waterloo, Ontario
A Beautiful 3 bed , 3.5 bath Freehold Townhome backing on green space with fully finished basement available for sale in Eastbridge neighborhood of Waterloo! Upon entrance through the foyer, you will find open concept main floor with spacious kitchen featuring plenty of kitchen cabinets, breakfast bar, glass tile backsplash, a powder room and a bright and spacious living room. Second floor features a huge master bedroom with 4 pc ensuite bathroom and huge closet. 2 more good sized bedrooms with huge closets and another 4 pc family bathroom. Very spacious Fully finished basement with rec room and full bath. Total 2 parking spaces - Single car garage and an asphalt private single driveway. Recent upgrades- New Roof 2023, New kitchen countertops and kitchen Appliances, Attic insulation, All bathroom fixtures, Carpet, hardwood on main floor, All door hardware's, All lights and switches, New patio sliding door, New paint, new owned water heater, New owned water softener. Conveniently located close to public schools, short walk to bus stop, parks, few minutes drive to Conestoga mall, Restaurants, Highway 85, Conestoga College, University of Waterloo, Wilfrid Laurier University And Other Major Amenities. (id:65446)
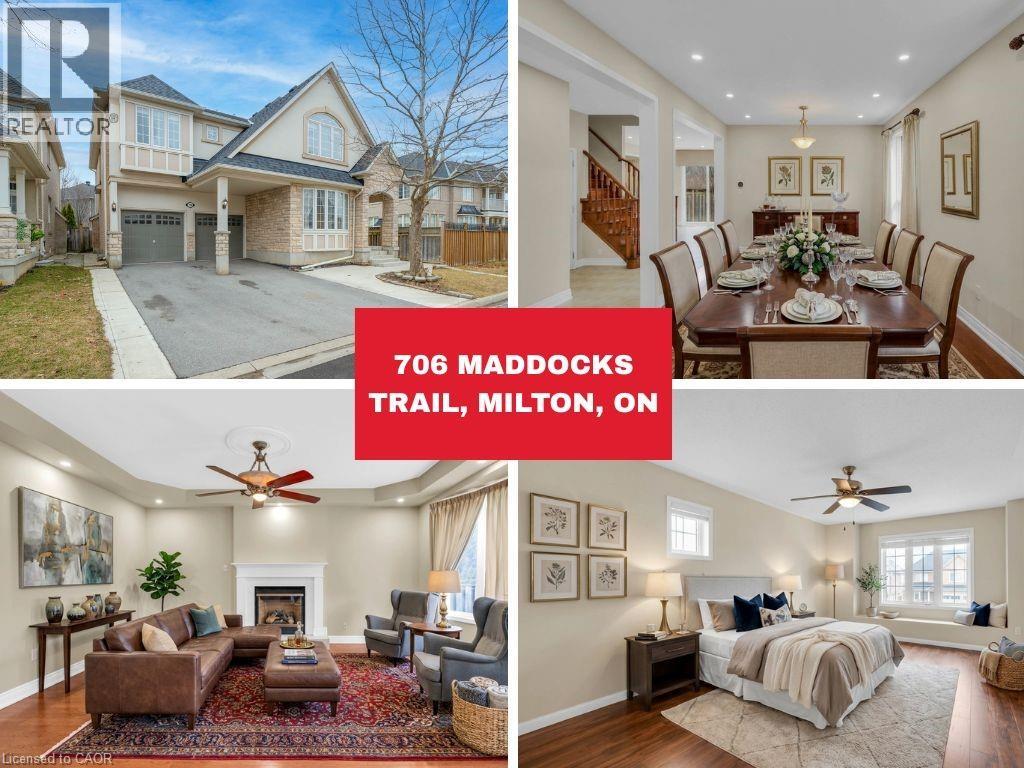
706 Maddocks Trail
Milton, Ontario
Welcome to 706 Maddocks Trail, Milton! Offering over 3,000 sq ft of beautifully designed living space, this home features a highly functional main floor layout with a private office, formal living and dining areas, a spacious family room, and a well-appointed kitchen. The main level also includes a convenient powder room and sliding doors leading to the backyard patio, perfect for indoor-outdoor living and entertaining. Adding even more value, the home is equipped with solar panels that generate additional income, providing long-term savings and efficiency. Heading upstairs to a carpet-free level with beautiful hardwood flooring throughout, you'll find 4 spacious bedrooms, including a primary suite featuring a private ensuite and a massive walk-in closet. The property also offers a double car garage with no sidewalk, allowing parking for up to 6 mid-sized vehicles (4 on the driveway + 2 in the garage). Located in one of Milton's most desirable family-friendly neighbourhoods, this home is close to top-rated schools, parks, trails, shopping, and all essential amenities, with easy access to major highways for convenient commuting. A rare opportunity to own a spacious and thoughtfully designed home in a thriving community—don’t miss out! Some photos are virtually staged. (id:65446)
RE/MAX Real Estate Centre Inc. Brokerage-3
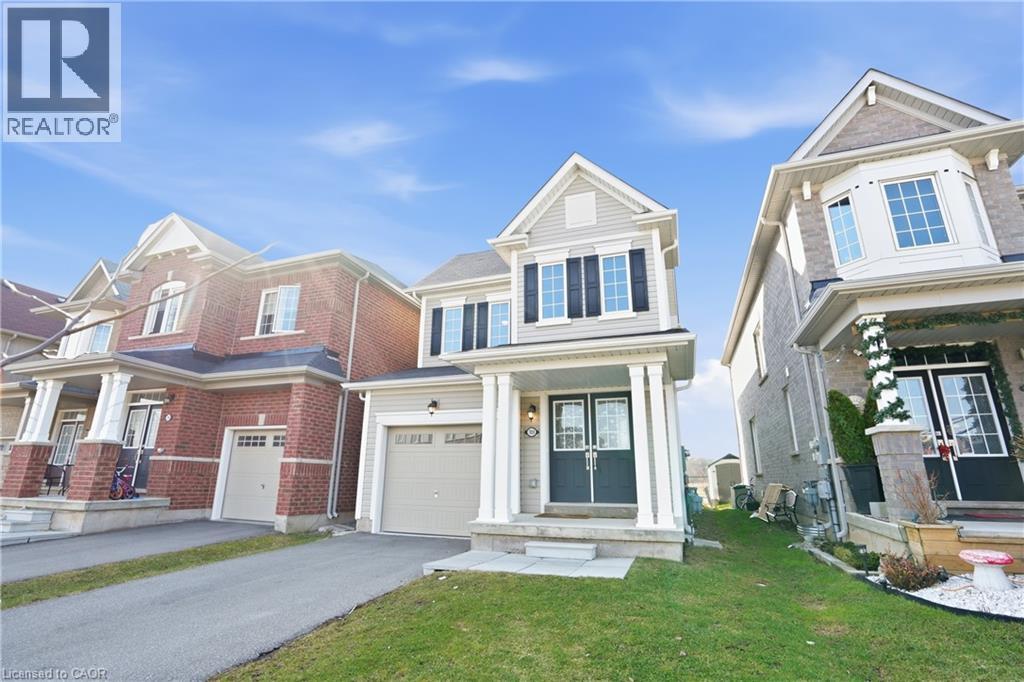
7839 Dockweed Drive
Niagara Falls, Ontario
Welcome to your dream home in the heart of Niagara Falls! This newer 3-bedroom gem offers the perfect blend of modern comfort, convenience, and park views. Freshly painted throughout with a beautiful neutral colour. The open-concept kitchen is a chef's delight. It's perfect for creating culinary masterpieces and hosting gatherings. The main floor offers a generous living space that flows seamlessly from the kitchen, ideal for entertaining or spending quality time with family. Say goodbye to carrying heavy laundry baskets up and down the stairs. This home boasts an upper-level laundry room, making chores a breeze. The backyard is perfect for barbecues, outdoor dining, or simply enjoying the fresh air. Unwind and relax as you gaze out over the serene park right from your own backyard. Enjoy the changing seasons and the beauty of nature year-round. Situated in a sought-after neighborhood, located just a stone's throw away from Costco this home is just a short drive from numerous other amenities, including shops, restaurants, schools, and parks. This property is sure to check all the boxes on your wish list, offering a comfortable and stylish living experience for those seeking a modern lifestyle in a picturesque setting. Don't miss the opportunity to make this your home! (id:65446)
28 Underhill Crescent Unit# 3
Kitchener, Ontario
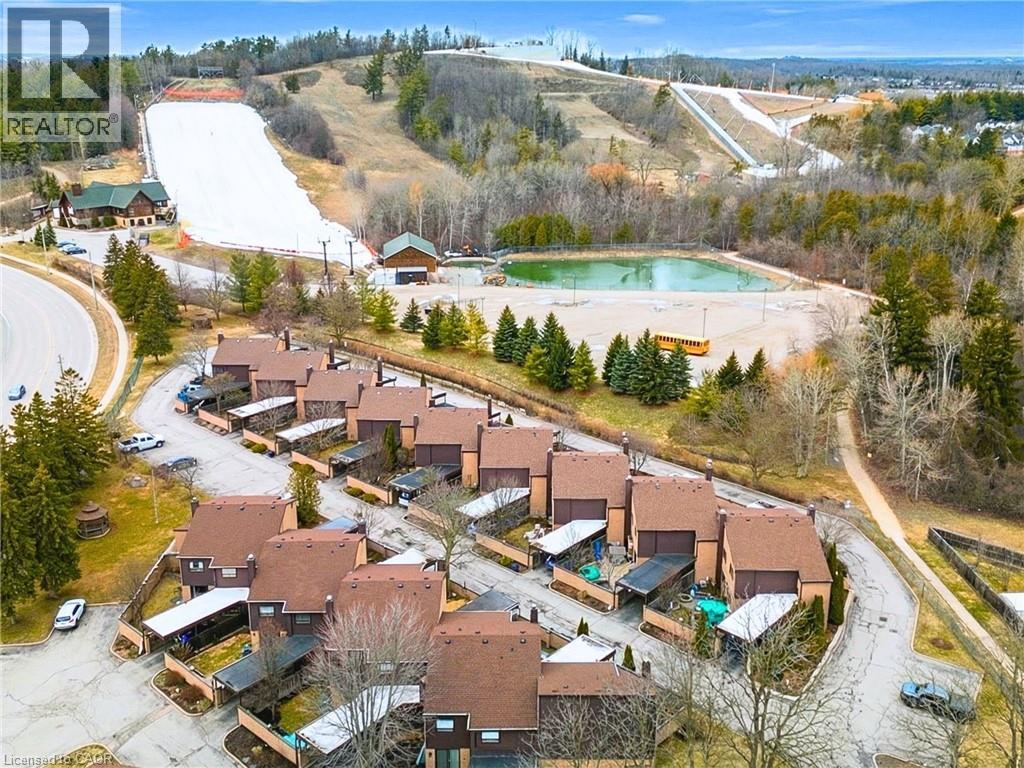
Welcome to Unit 3-28 Underhill Crescent, a spacious 3-bedroom townhouse nestled in the heart of Kitchener’s desirable Chicopee community. This well-maintained home offers one of the largest layouts in the complex, featuring a bright and functional main floor with a carpet-free living and dining area perfect for family gatherings. Large windows invite plenty of natural light, while the walk-out leads to your own private outdoor space—ideal for relaxing or entertaining. The upper level boasts three generous bedrooms with ample closet space and a central 4-piece bathroom. Downstairs, you’ll find additional living space in the finished rec room, plus a separate laundry area with plenty of storage. Enjoy the rare convenience of a private covered carport right at your front door plus a second parking space. This quiet, well-managed complex offers a low-maintenance lifestyle where condo fees include water, roof, and windows. Located just minutes from Chicopee Ski Hill, Grand River trails, shopping, and the 401/Expressway. A clean, solid home in a fantastic location—ready for your personal touch! (id:65446)
184 Stevenson Street N
Guelph, Ontario

Welcome to 184 Stevenson St N, a centrally located bungalow in Guelph. This property offers exceptional versatility for both homeowners and investors. Set on an expansive 60 x 213 ft lot, this property presents incredible future potential, including the opportunity to add an ADU (pending city approval) and create up to 3 to 4 units. The main floor features a bright and functional layout with hardwood flooring in the principal living areas, freshly painted throughout, 2 spacious bedrooms, a 3 piece bathroom, and a separate dining room with walkout to a private patio and pergola, perfect for outdoor entertaining. The massive backyard offers plenty of space for gardening, pets, and future possibilities. A separate side entrance leads to the fully refinished lower level, complete with high ceilings, 2 additional bedrooms, another bathroom, and durable vinyl flooring throughout. With its layout and ceiling height, this space is ideally suited for a 2 bedroom income suite with potential rental income of $2,100+ per month. Located close to John F. Ross CVI, transit, and everyday amenities, this is a rare opportunity to own a property with both immediate comfort and long term upside. (id:65446)
15 Davinci Boulevard
Hamilton, Ontario
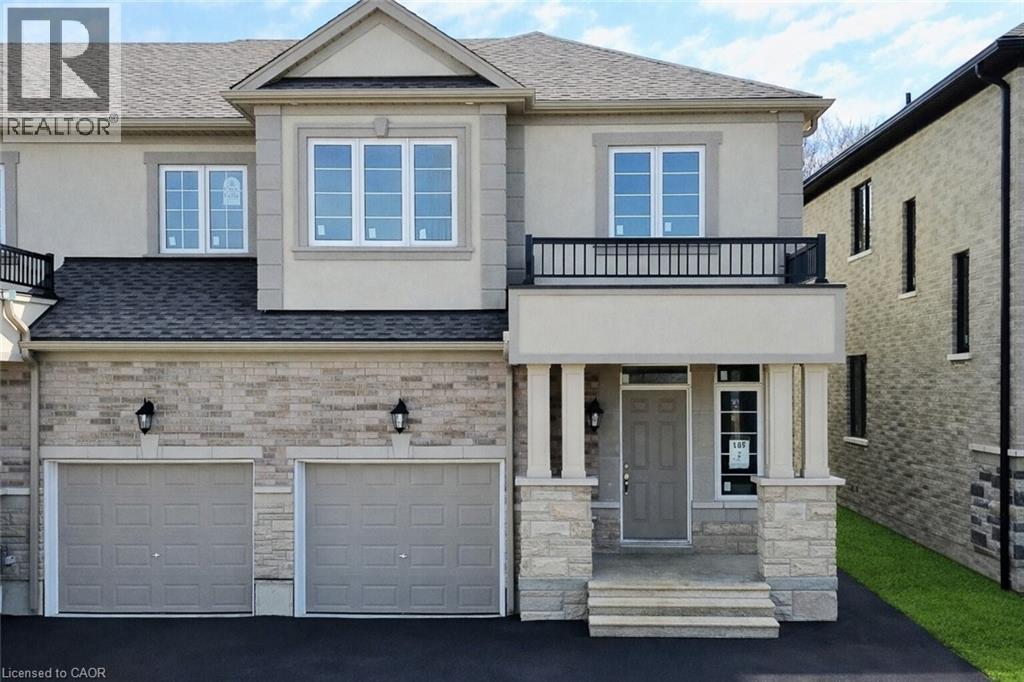
Welcome to this beautifully finished brand-new freehold end-unit townhome located in the highly desirable West Hamilton Mountain community. Offering just under 1,500 sq. ft. of thoughtfully designed living space, this modern home combines style, comfort, and functionality with the added benefit of no condo or road maintenance fees! The main level features 9-foot ceilings, 8-foot doors, and a bright open-concept layout, complemented by a refined oak staircase with matching railings and durable pre-finished flooring throughout. Upstairs, the well-planned design includes the convenience of bedroom-level laundry, adding ease to everyday living. The spacious primary bedroom serves as a private retreat, complete with a well-appointed 4-piece ensuite bath. The lower level offers approximately 600 sq. ft. of unfinished space with a rough-in for a future bathroom, providing excellent potential for a recreation room, home office, or additional living area tailored to your needs. As an end unit, the builder has thoughtfully included a separate side entrance with direct access to the basement, adding flexibility and future potential. This home is backed by the Tarion New Home Warranty, offering added peace of mind for the new owner. Ideally located close to schools, parks, shopping, and major highway access, this property is an excellent fit for families, professionals, and investors alike. Additional models are also available within the development. (id:65446)
274 Heritage Drive
Kitchener, Ontario
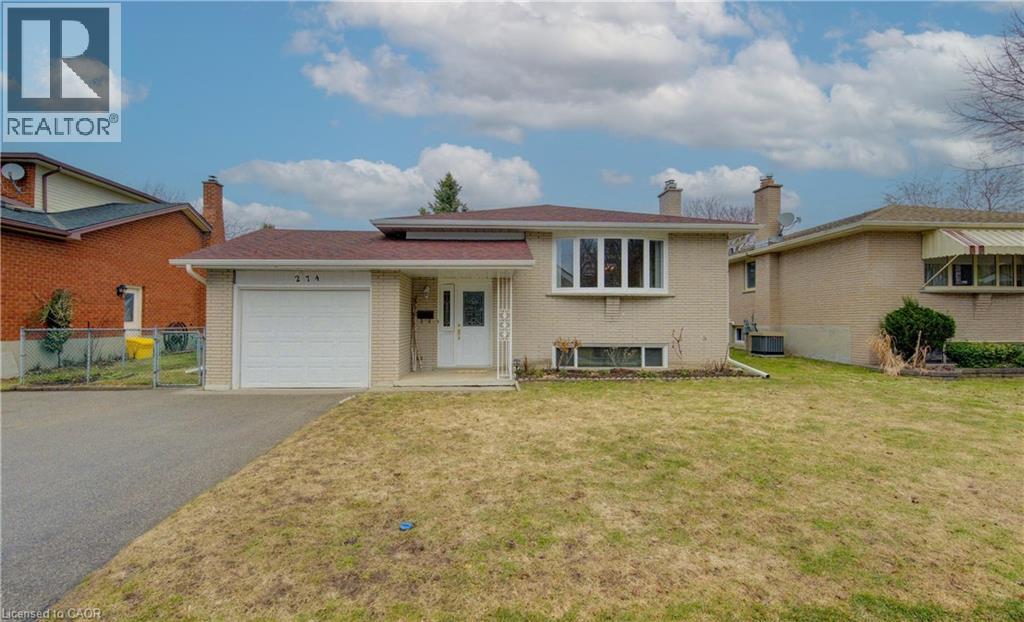
Spacious and well-maintained 3+1 bedroom raised bungalow located in the highly desirable Heritage Park community. Perfectly situated close to schools, scenic trails, parks, grocery stores, an arena, community pool, library, and even a ski hill — all with quick access to the expressway for easy commuting. This inviting home features numerous recent updates, including new engineered hardwood flooring and baseboards in all three main-floor bedrooms and hallway (2026), new hardwood stairs (2026), and new laminate flooring with updated baseboards on the lower level (2025). The bright and functional layout includes a formal dining room, perfect for hosting family gatherings and entertaining. One of the main-floor bedrooms offers a convenient walkout to a private deck, ideal for enjoying your morning coffee or evening relaxation. The fully finished lower level features a cozy family room with a gas fireplace, a huge rec room with ample space for entertaining or recreation, and a versatile fourth bedroom or home office. Additional updates include new windows (2021) Front door, sidelight crank window(2018), new roof over patio, new eaves troughs(2022). Step outside to enjoy a covered patio off the back of the garage, providing a great space for outdoor living in any weather. A fantastic opportunity to own a move-in-ready home in a sought-after neighborhood! (id:65446)
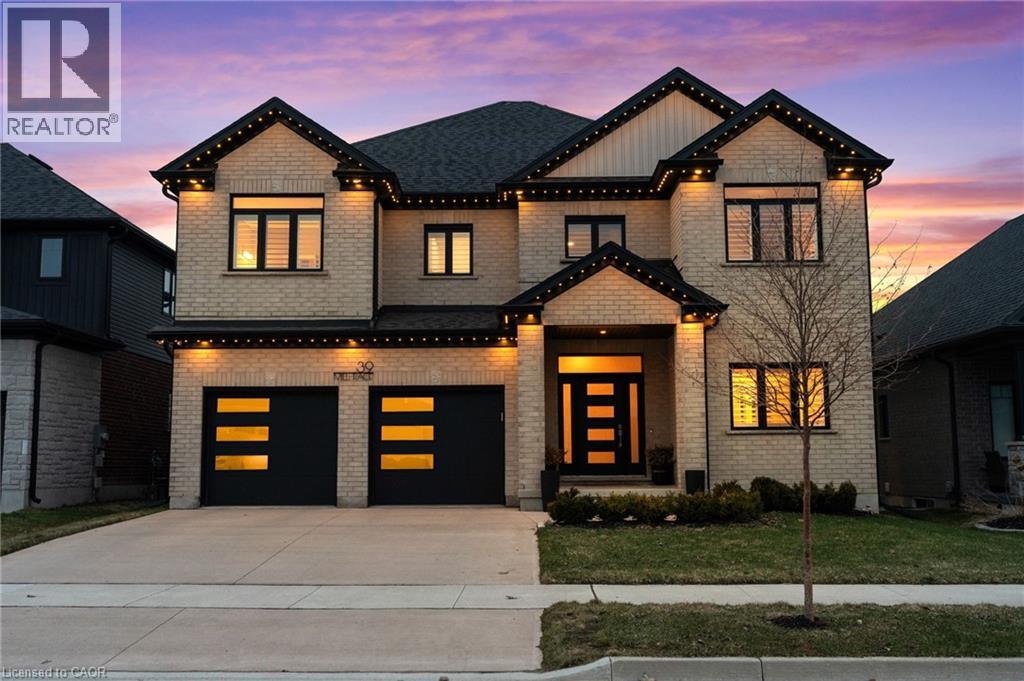
39 Mill Race Crescent
St. Jacobs, Ontario
Experience the pinnacle of modern luxury in this 2021 custom-built masterpiece, situated on a premium 50-foot lot backing onto the serene Conestoga River and protected green space. The main floor welcomes you with a bright, open, and modern layout that flows seamlessly into a chef’s dream kitchen, complete with professional KitchenAid appliances, granite countertops, a massive walk-in pantry, and tons of storage for ultimate organization. This carpet-free home boasts over $150,000 in upgrades, featuring custom hardwood stairs and dedicated office spaces throughout, while the primary retreat offers a spa-like ensuite with heated floors and a double sink vanity. The exterior shines with Gemstone architectural lighting, a triple-car tandem garage, and a maintenance-free TREX deck equipped with gas lines for both your BBQ and outdoor fireplace. Offering an incredible value-add opportunity, the walk-out basement comes with an active, fully-paid building permit, allowing you to bypass municipal delays and finish the space to your exact taste. Perfectly located just minutes from the St. Jacobs Farmers’ Market, trails, and boutique shopping, this home seamlessly blends high-end sophistication with a tranquil, small-town lifestyle. (id:65446)
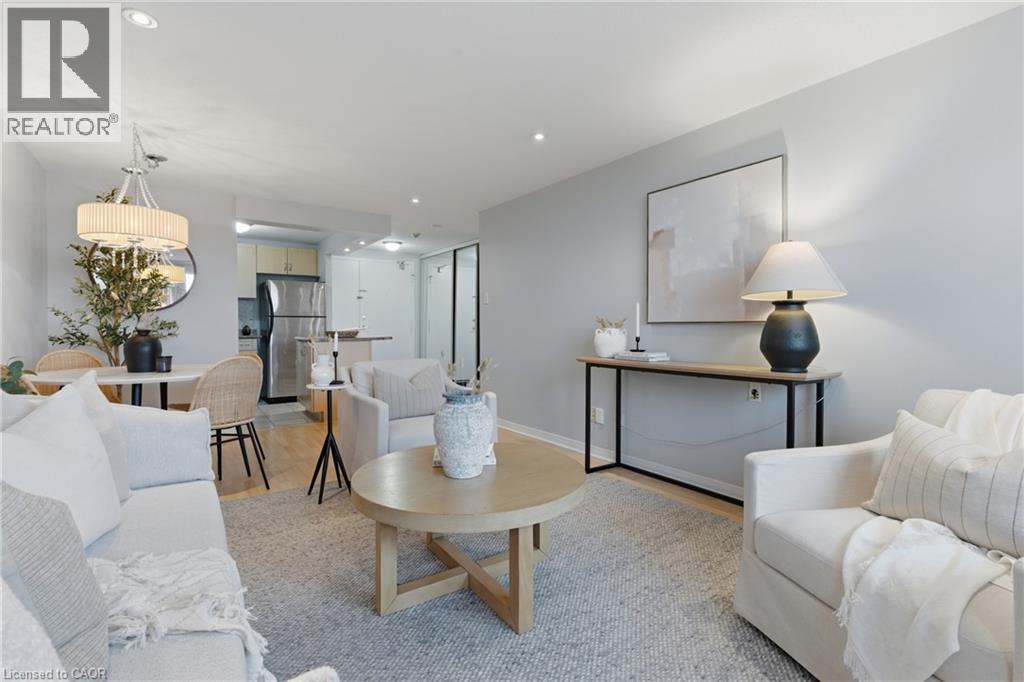
6720 Glen Erin Drive Unit# 312
Mississauga, Ontario
Welcome to this bright and airy 1- bedroom, 1 bathroom condo complete with a parking spot and in-suite laundry. Offering a spacious, open-concept layout designed for comfortable everyday living. Thoughtfully updated and move-in ready, this home features durable laminate flooring, pot lights throughout, and an abundance of natural light that fills the space beautifully. The functional layout makes the most of every square foot, with a generously sized bedroom, ample closet space, and a seamless flow between living, dining, and kitchen areas. The kitchen offers plenty of storage and workspace, making it as practical as it is inviting. Added bonuses include a new A/C and furnace for year-round comfort and peace of mind. Located in one of Mississauga’s most convenient communities, you’re just a short 5-minute walk to Meadowvale Town Centre with shops, restaurants, groceries, and everyday essentials at your doorstep. Commuters will love the quick 2-minute drive to Meadowvale GO Station, along with easy access to Highways 401 and 407. Costco, Walmart, parks, and schools are all just minutes away. An exceptional opportunity for first-time buyers, downsizers, or investors looking for a beautifully maintained home in a prime Meadowvale location. (id:65446)
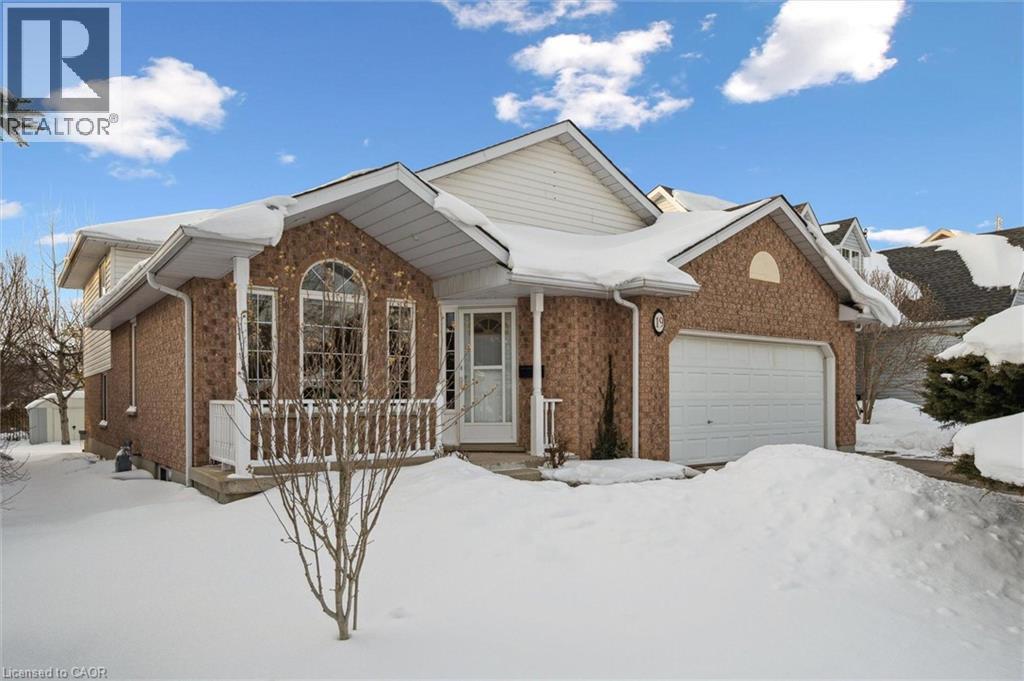
19 Merganser Drive
Guelph, Ontario
19 Merganser Dr is a spacious & well-maintained 4+1 bdrm home situated on large 50 X 120ft lot surrounded by mature trees in one of Guelph’s most sought-after, family-friendly neighbourhoods! From the moment you enter you’re welcomed by inviting living room W/hardwood, vaulted ceilings & arched picture window that fills space W/natural light. Hardwood floors continues into formal dining room creating perfect setting for hosting family dinners & special occasions. Glass pocket doors lead to spacious kitchen W/handsome dark cabinetry, tiled backsplash & breakfast bar W/seating for casual dining. The kitchen flows into dinette area W/large window & sliding doors overlooking the backyard, ideal spot to enjoy morning coffee while taking in peaceful outdoor views. Family room offers garden doors & fireplace creating a warm & welcoming atmosphere. This level is completed by generous bdrm W/large window & 3pc bath perfect for guests, extended family or home office. Upstairs the primary bdrm impresses W/vaulted ceilings, large window & ample closet space. 4pc cheater ensuite W/shower & sep jacuzzi tub. 2 add'l bdrms complete the upper level. Finished bsmt provides versatility W/rec room filled W/natural light from oversized window. Space is ideal for gym, playroom, media room or office. 5th bdrm W/closet & egress window adds even more functionality. Private backyard retreat features patio area ideal for outdoor dining & entertaining surrounded by mature trees that provide exceptional privacy. Expansive grassy yard offers lots of room for kids & pets to play making it a true extension of the home’s living space. Roof has been recently replaced! At the end of the street you’ll find access to Kortright Hills Public School & Mollison Park W/trails & off-leash dog park. Nearby YMCA offers gym, pool, daycare & community programs. Quick access to Hanlon Pkwy makes commuting easy & efficient. Fantastic opportunity to own a spacious well-located home designed for comfortable living! (id:65446)
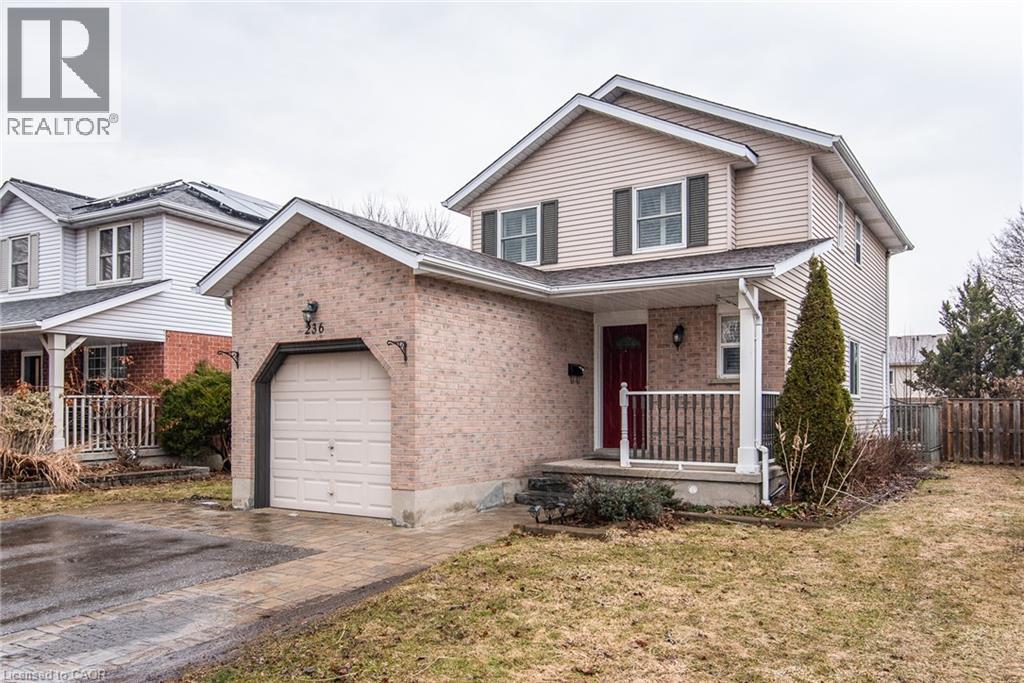
236 Dartmoor Crescent
Waterloo, Ontario
Welcome to our Open house on Saturday, April 18, 2026, at 236 Dartmoor Crescent, Waterloo, a 3-bedroom, 2-storey home nestled on a large lot in Waterloo’s sought-after Eastbridge neighbourhood. Offering a bright, open-concept main floor, the layout is ideal for both everyday living and gathering with family and friends, with a natural flow between the living, dining, and kitchen spaces. Upstairs, you’ll find three well-sized bedrooms, along with a functional main bathroom and additional baths to accommodate a growing family. The finished recreation room adds flexible living space—perfect for movie nights, a playroom, or a home office. Step outside and discover the true highlight—a generous lot offering plenty of room for outdoor enjoyment, gardening, or simply unwinding in your own backyard. Families can enjoy easy access to the Walter Bean Grand River Trail, Kiwanis Park, RIM Park, the Manulife Sportsplex and Grey Silo Golf Course. Shopping, groceries, restaurants, and everyday amenities are all close by, with convenient access to the expressway and Highway 401 for commuters. A great opportunity to get into a family-friendly community and make it your own. (id:65446)