
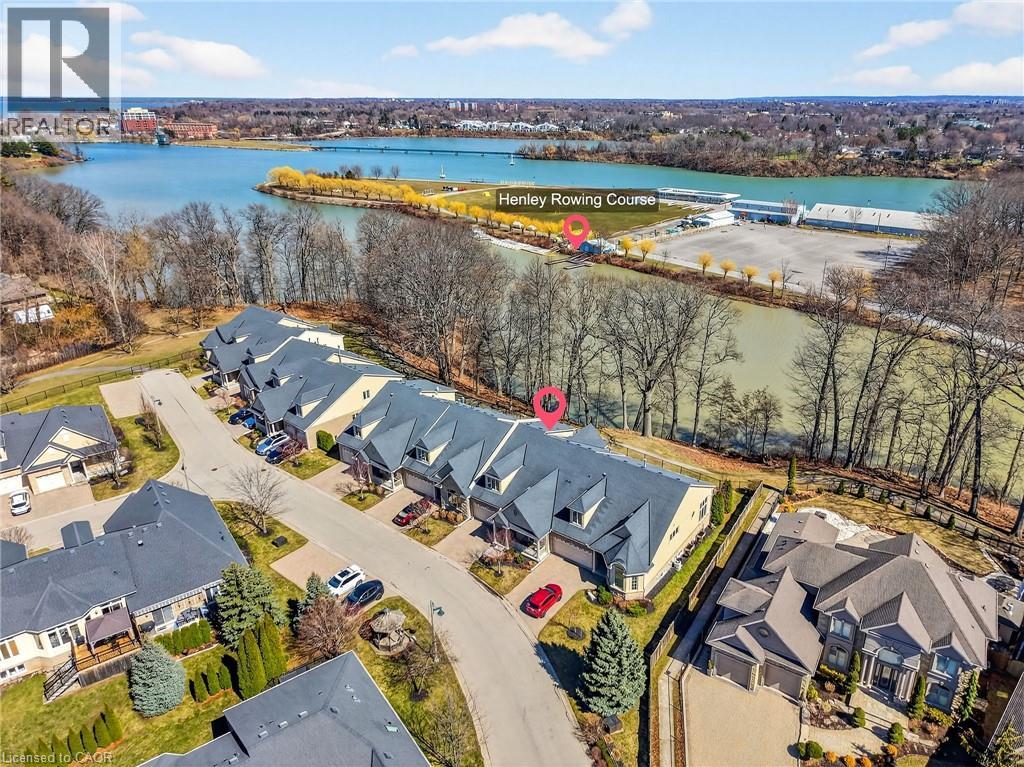
35 Scullers Way Unit# 2
St. Catharines, Ontario
Welcome to Victory Walk in Port Dalhousie, St, Catharines - Part of an exclusive collection of luxury waterfront bungaloft townhomes, backing directly onto the Martindale Pond waterway with direct access to Lake Ontario. This executive condominium residence offers approximately 3,000+ sq.ft. of fully customized living space, thoughtfully designed for both comfort and entertaining. From the front, enjoy a beautifully landscaped yard, inviting sit-out porch, interlock driveway, double car garage and convenient guest parking. Inside, the main level in a grand entrance with impressive 18' vaulted ceilings, Brazilian Cherrywood hardwood flooring throughout and wall-to-wall windows that frame tranquil, tree-lined water views. A seamless open-concept layout connects the living, dining, and kitchen areas-featuring granite countertops, ample cabinetry, a vast central island, additional beverage fridge, skylight, and a cozy gas fireplace. A double door walk-out lead to a spacious deck with remote awnings, overlooking the waterway, Henley Island, and nearby rowing clubs. The upper-level primary bedroom is a private retreat, complete with a full walk-in closet and 3-piece ensuite. The fully finished basement expands your living options with an additional bedroom, 4-piece bath with a connecting 2-piece spa inspired room complete with bubbler tub, electric fireplace and back-lit walls. A custom bar and bonus workshop/craft room complete the space as well as a separate basement walk-out which creates an ideal potential for an in-law or multi-generational suite to explore. Experience refined waterfront living with access to local amenities, water recreation, community pool/tennis steps away, Marina’s, East and West Piers, the village downtown, the waterfront trail out your back door, parks, minutes to wine country, 20 mins to Niagara Falls/Attractions and Casinos, Premium golf, highway access and the unmatched charm of this sought-after lakeside community. (id:65446)
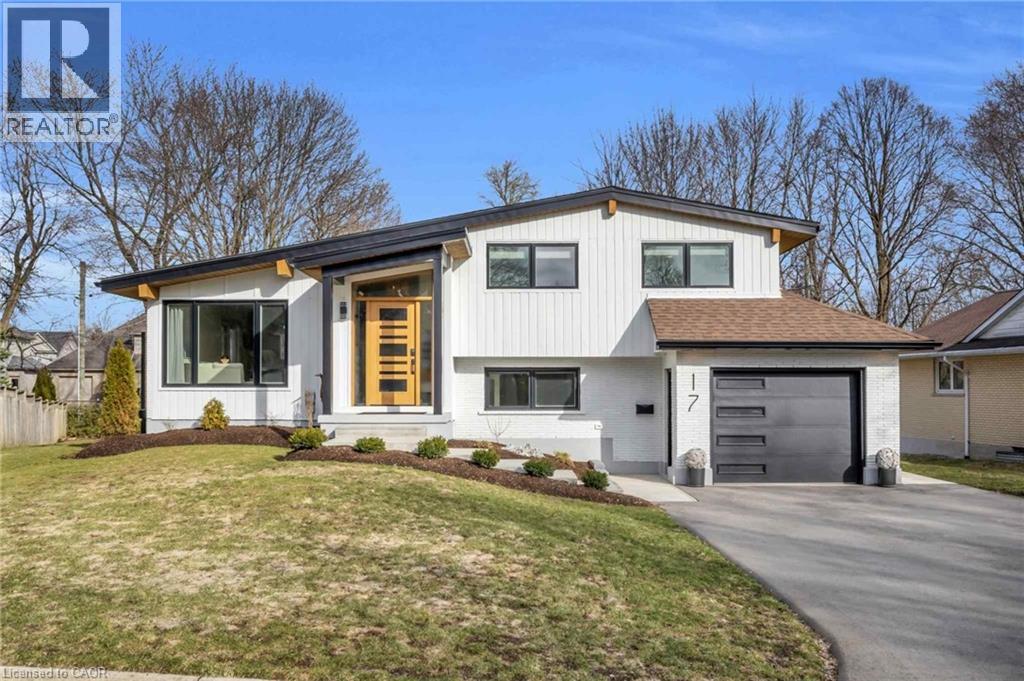
17 Bluebird Place
Elmira, Ontario
Welcome to 17 Bluebird Place in Elmira—an extensively renovated home set on a premium oversized lot at the end of a quiet cul-de-sac in a mature, family-friendly neighbourhood. Offering approximately 1,860 sq ft of beautifully finished living space, this 3+1 bedroom, 2 bathroom home blends thoughtful design with modern comfort. Fully renovated in 2024, the home showcases a bright, open interior with all new flooring, trim, doors, lighting, and neutral finishes throughout. The custom chef’s kitchen is a standout, featuring quartz countertops and backsplash, high-end appliances including an induction range with dual oven/air fryer, custom cabinetry with built-in storage solutions, and a large island with integrated outlets—perfect for everyday living and entertaining. The kitchen flows seamlessly into the dining area with a newly added walkout to the backyard. Both bathrooms have been fully updated with premium finishes, including heated floors, custom marble details, and upgraded fixtures. Additional highlights include a spacious recreation room, a newly added laundry room with custom cabinetry, and a versatile studio space with separate entrance, 3-piece bath, and closet—ideal as a primary suite, guest space, home office, or flex area. Set on an expansive, private lot partially backing onto mature greenspace, the outdoor space offers exceptional privacy and functionality. Enjoy multiple poured concrete patio areas for a swim spa or hot tub, a pergola with hammocks, firepit area, and a refreshed yard. The driveway accommodates up to five vehicles, and the home features new windows, doors, roofing updates, and upgraded 200 AMP electrical service with EV capability. Conveniently located close to schools, shopping, and everyday amenities, and just a short drive to Waterloo, Kitchener, Guelph, and beyond, this turn-key home is a rare opportunity to own a thoughtfully updated property in a quiet, established neighbourhood. (id:65446)
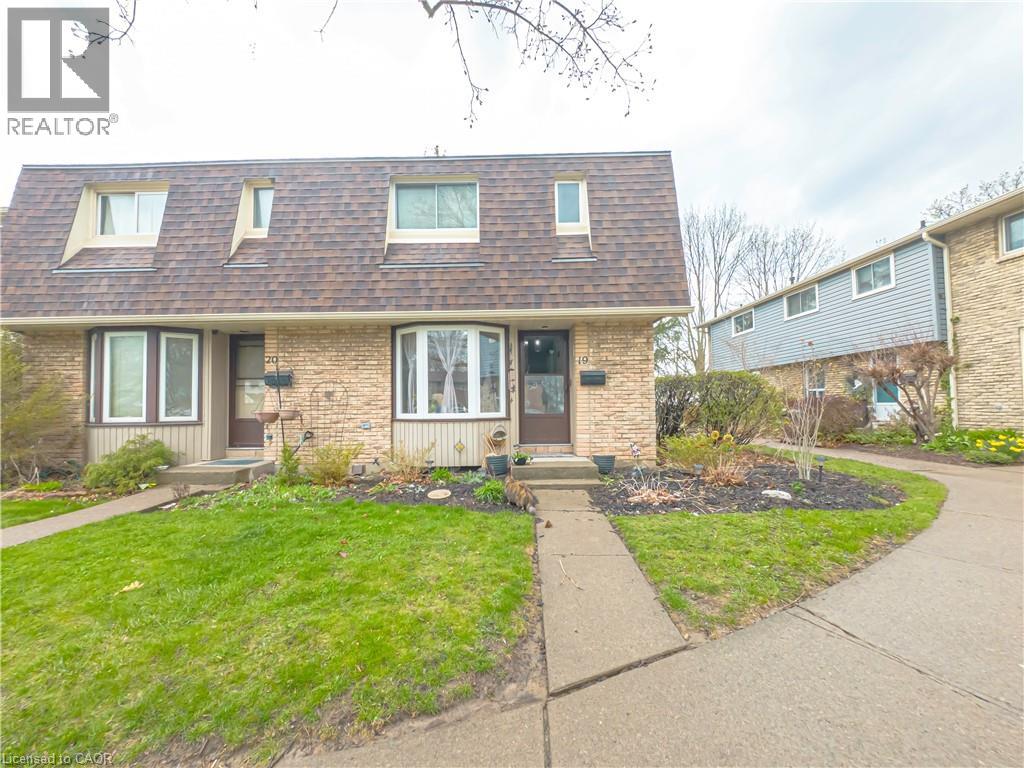
18 Barry Street Unit# 19
St. Catharines, Ontario
This well maintained End unit home boasts of 3 spacious bedrooms 2 bath, a separate dining room, a bright eat-in Kitchen, a large spacious living room with new flooring, walkout to a lovely fenced private gated backyard, a great space for relaxation & entertainment. All major upgrades done here including new living room flooring, electrical panel, newer 2nd level flooring etc. Upstairs offers three bedrooms with an ensuite four piece bath. Basement has a large finished rec/games room, which could be another bedroom. Condo fees include water, building insurance, cable TV, exterior maintenance including roof, windows & exterior doors, and parking. With close proximity to all schools, amenities, parks, shopping, and the QEW, this location cannot be beat! This home is ideal for those seeking both comfort and convenience. Additional features include ample visitor parking and proximity to a bus route. Move-in ready and waiting for you to make it your own! (id:65446)
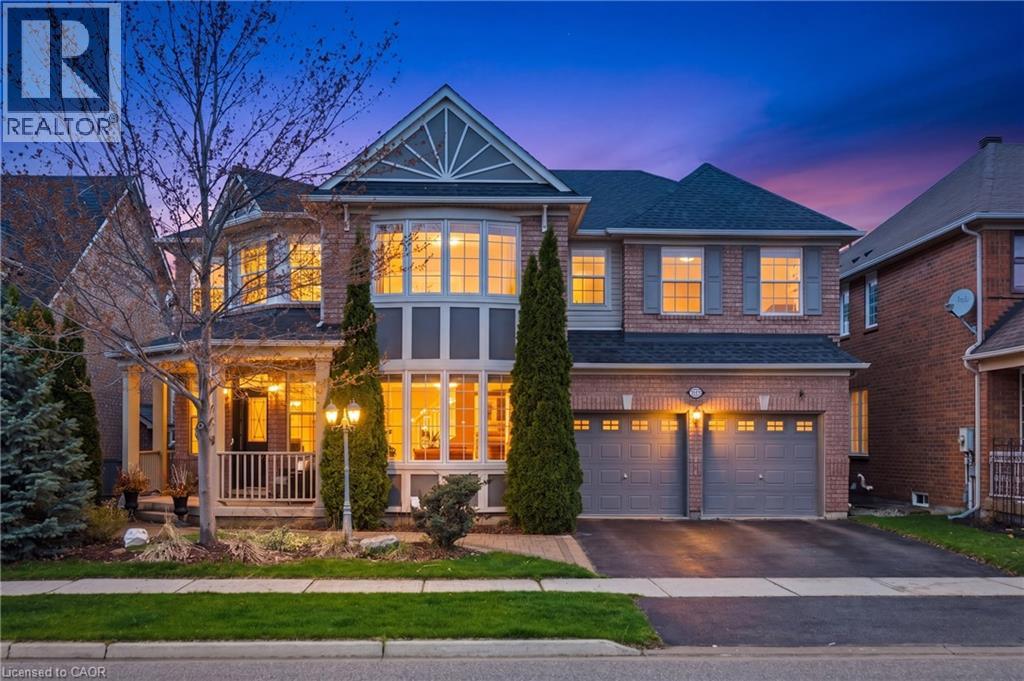
2295 Glazebrook Circle
Oakville, Ontario
Welcome to this exceptional luxury residence in the highly sought-after Westmount community of Oakville. Situated on a premium 56-ft lot backing onto a natural brook and serene greenspace, this beautifully upgraded home offers approximately 3,400+ sq ft of elegant living space with a fully finished basement. Designed for both everyday living and entertaining, the home features a spacious main floor office, rich hardwood flooring throughout, and a large chef-inspired kitchen with generous prep space—perfect for hosting family and guests. Upstairs, retreat to your newly renovated primary bathroom, offering a spa-like experience and a true sense of luxury. The home offers 4+1 bedrooms and 5 bathrooms, providing flexibility for growing families. The professionally finished basement is an entertainer’s dream—complete with a wet bar, gym area, additional bedroom, and full bathroom—ideal for guests or extended family. Step outside to your private backyard oasis featuring a swim spa and professionally landscaped grounds, all set against the tranquil backdrop of a natural brook—creating a rare and peaceful setting. Ideally located for commuters, this home is close to public transit, approximately 10 minutes to the GO Train, and offers quick access to major highways—making daily travel effortless. Located in a prestigious, family-friendly neighborhood close to top-rated schools, parks, and amenities. A rare opportunity to own a refined home that blends luxury, comfort, nature, and convenience. (id:65446)
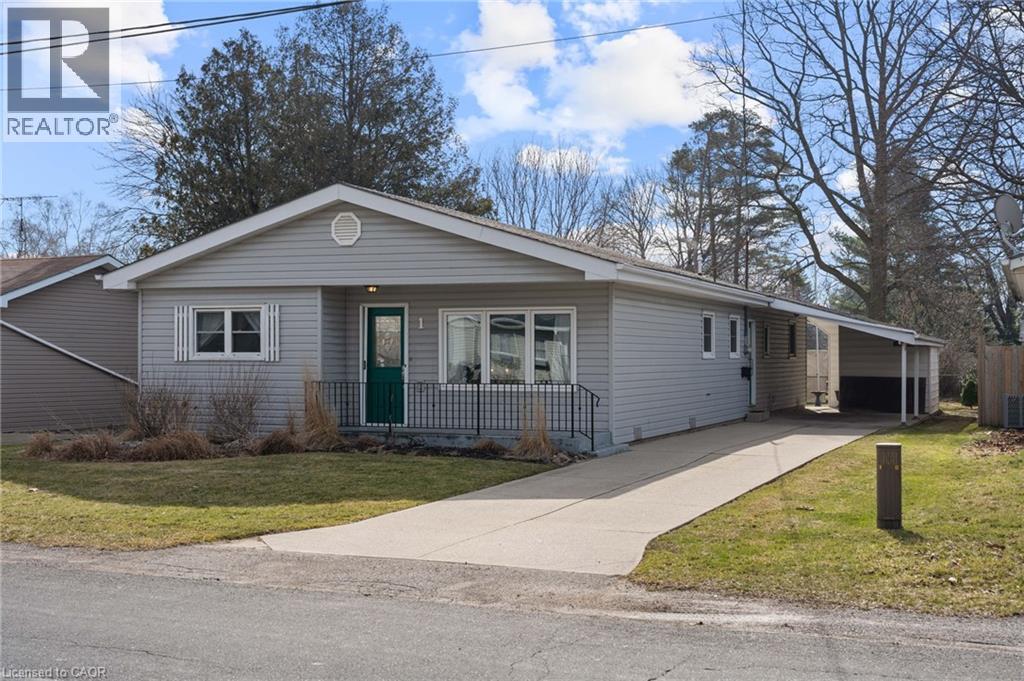
1 Clifford Street
Port Dover, Ontario
Rare one-floor bungalow in quiet beach town of Port Dover with carport, large backyard and shed. Enjoy small town life with a quaint downtown filled with lots of shopping & restaurants. This well-cared for home features four bedrooms and a laundry room on the same level. Living room and separate large family room make it great for entertaining with an eat-in kitchen, includes two fridges, stove & dishwasher, four-piece full bathroom and laundry on main level. Located close to school, park, community centre and grocery store. Perfect for 1st time home buyers, growing families or retirees! Come take a look as you won't be disappointed! (id:65446)
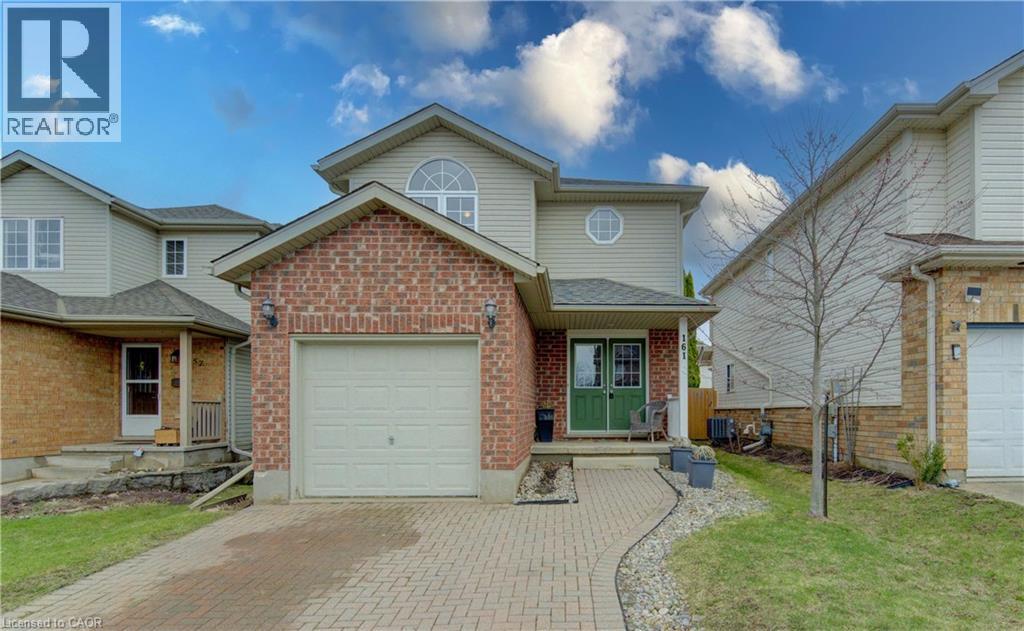
161 Windflower Drive
Kitchener, Ontario
Own a beautifully appointed home in one of Kitchener’s most sought after neighbourhoods! Genuine pride of ownership by the original owner is evident from the moment you pull into the interlocking brick double drive. Step through the double-door entrance into this pristine, light-filled home to discover a refined interior that is elegant, comfortable and instantly welcoming. The thoughtfully designed main floor provides an effortless flow between the living and dining areas, ideal for intimate gatherings and elevated entertaining. The eat-in kitchen serves as the heart of the home, with ample cabinets and generous amounts of work space, and a walkout to the huge deck in a beautiful, fenced backyard. Upstairs, three spacious bedrooms provide a peaceful retreat, highlighted by a well-appointed primary suite with delightful architectural details, a walk-in closet, sitting area, and ensuite privilege. The layout offers versatility for families, or professionals seeking a home office. Updates include roof (2017) and Furnace/AC (2021). The surrounding neighbourhood enhances the appeal, with parks, all amenities, and easy expressway access just moments away. (id:65446)
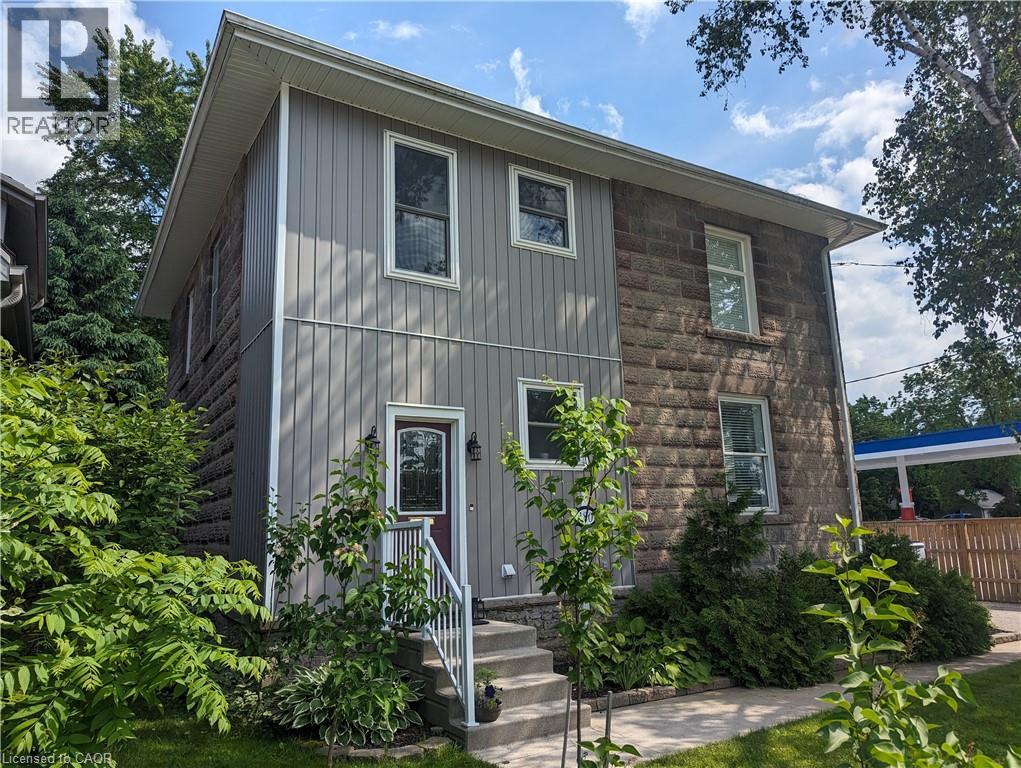
180 Union Street W
Fergus, Ontario
Gorgeous century stone home with heated in-ground pool! Features like Soaring ceilings, gleaming refinished hardwood floors throughout boast top quality craftsmanship not seen in the newer subdivisions. Absolutely stunning professionally designed gourmet style kitchen with granite tops throughout plus a massive full function island picture frames the glass front cabinets. Friends and family entertaining is fun with the formal dining room for that perfect evening. This amazing layout presents the open concept that includes the parlour that will fit that 12 ft Christmas tree. The primary bedroom features ensuite, walk in closet stone accent wall. Second bedroom boasts a fully exposed stone wall and sized perfect for the king size cozy bed plus a sun filled third bedroom/office just keeps adding more to this beautiful home. The newly renovated spa like second bath also features exposed stone walls and a cozy soaker tub. More exposed stone walls in the family room with gas fireplace over looking that beautiful, fully fenced private yard and natural gas heated pool. Finished basement for that family movie night after a day of fun at the pool. With commercial zoning the pool house could be used as a guest house year round or run your small business. Beautifully landscaped oasis finishes this picture perfect. (id:65446)
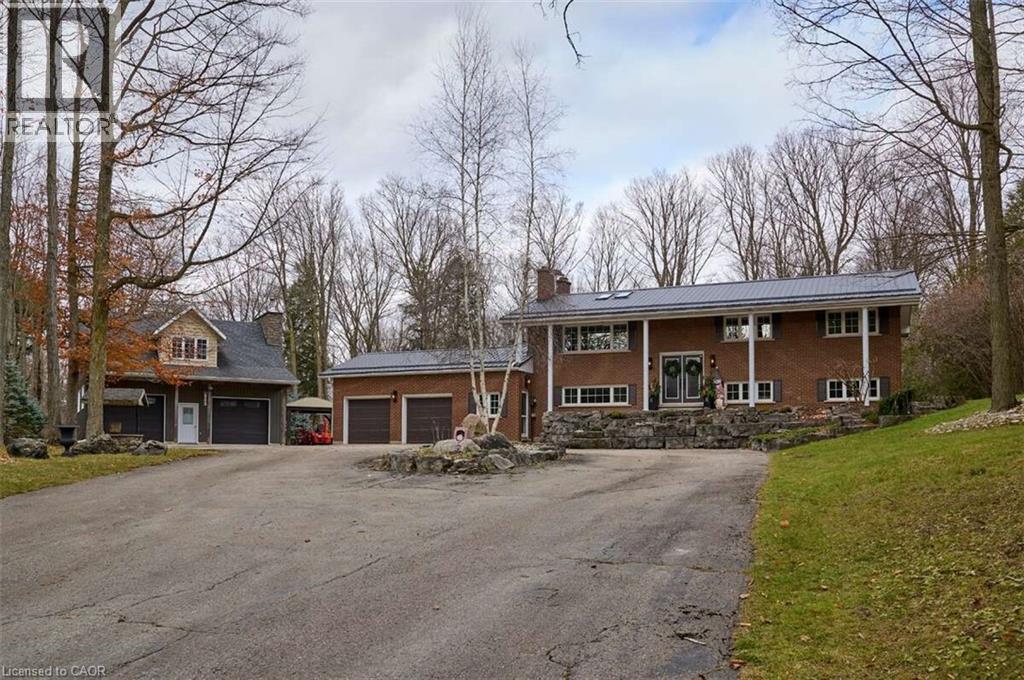
1078 Berlett's Road
St. Agatha, Ontario
*** For more information, please click Brochure button. *** Welcome to 1078 Berlett’s Road—a truly one-of-a-kind property. This custom two-storey raised bungalow, built in 1967, offers 3,028 sq ft of beautifully renovated living space across two levels. With only two owners in its lifetime, it’s easy to understand why once you arrive. The 3 + 1 bedroom, 2 bathroom layout charms immediately, set on 6.3 acres of wooded property just minutes from city conveniences. Located only 5 minutes from Costco and the Waterloo Boardwalk, yet steps from Schneider’s Bush Conservation Area, you’ll enjoy nature walks, bird watching, and cross-country skiing right at your doorstep. Inside, the home features a custom Acorn kitchen with granite countertops, hardwood flooring, and river-rock accents throughout. The inviting living room boasts 9’ ceilings, double skylights, and built-in cabinetry framing a rustic lodge-style river-rock fireplace—an instant showpiece. Outdoor living is equally impressive, with two concrete patios (one covered, one open for fires) and two raised decks with glass railings, offering space to entertain, work, and relax. A highlight of the property is the 1,316 sq. ft. two-storey finished detached garage, built in 2013. With 11’ ceilings, two overhead doors, heated floor, a wood stove, pellet stove, kitchen cabinetry, and a full home theatre, it’s a dream workspace and retreat. Ascend the custom staircase—crafted from wood harvested directly from the property—to a spectacular games room complete with a fireplace and custom-built bar. Outfitted with a 12-foot projection screen, Bose surround sound, fridge, and stove, this cozy hideaway makes the perfect “dog house” or entertainment hub for any occasion. (id:65446)
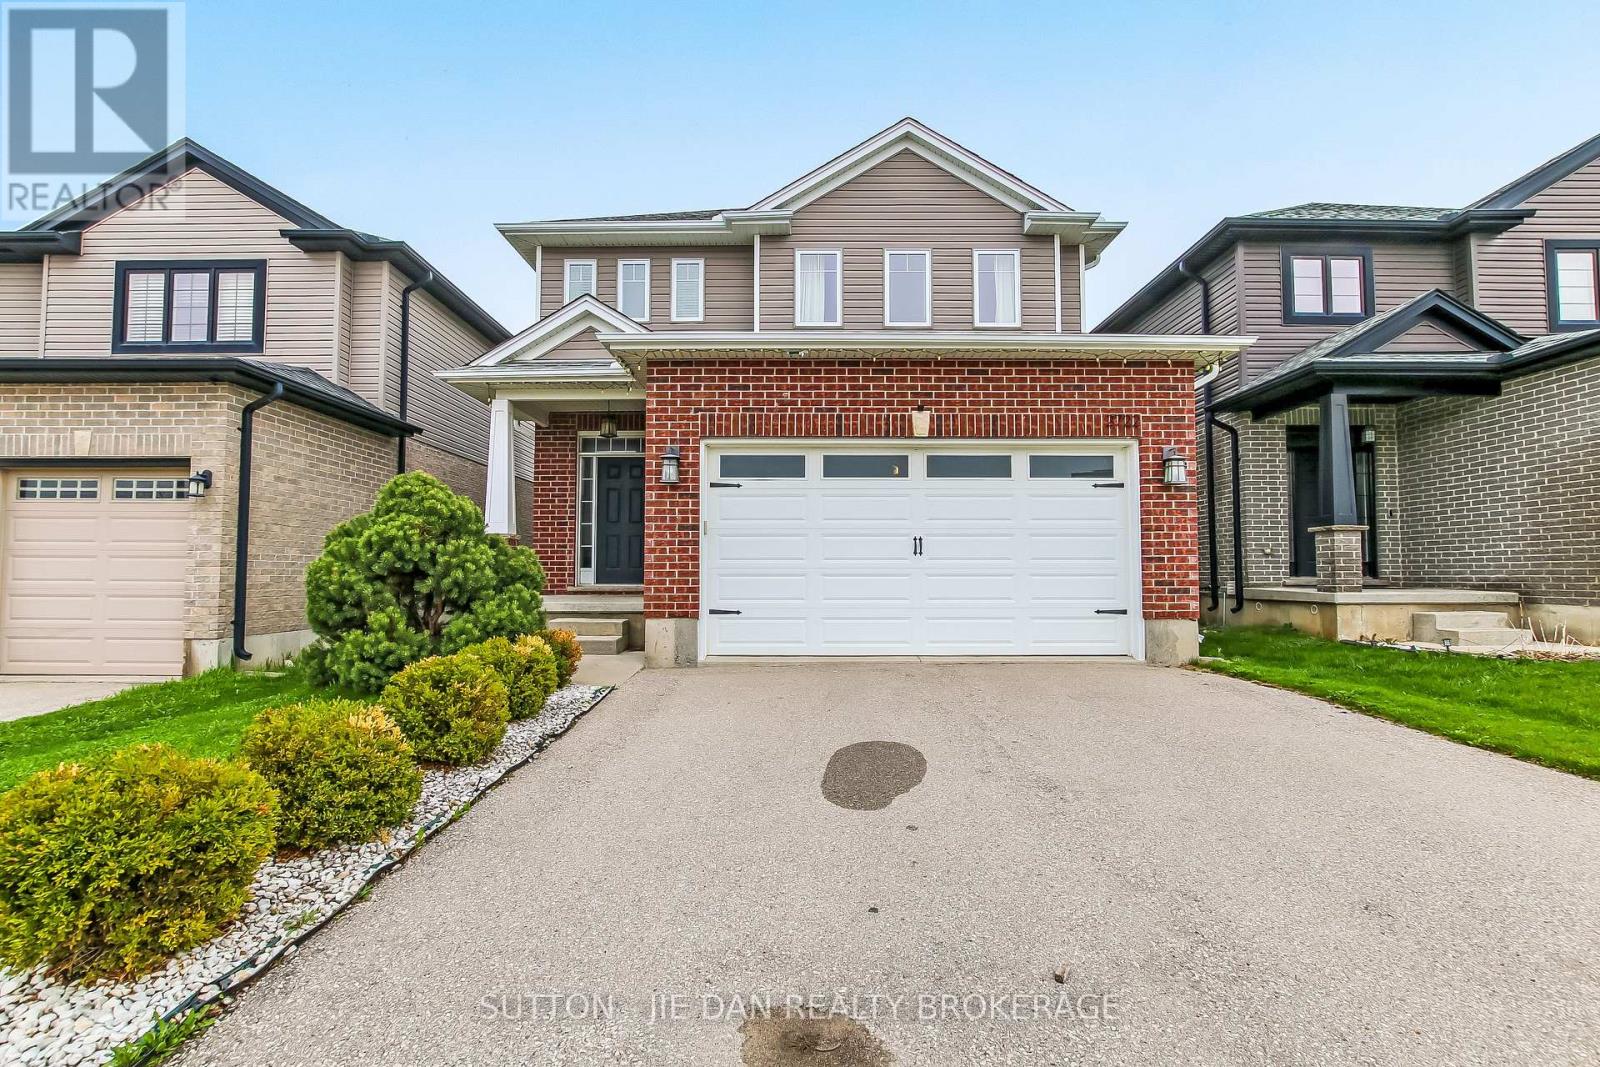
2722 Tokala Trail
London North, Ontario
Excellent value! Stunning 3+1 bedroom, 3.5 bathroom home perfectly located just steps from the new Catholic high school and Hyde Park Shopping Centre. 1986 SqFt above grade plus fully finished basement 692 SqFt. The main floor showcases hardwood and tile flooring with a bright open-concept design with upgraded kitchen, complemented by a sleek electric fireplace in the living area. The second level offers a spacious additional family room along with three well-appointed bedrooms, including a primary retreat featuring a walk-in closet and private ensuite. The fully finished basement provides a generous recreation room, a large bedroom, and a modern 3-piece bathroom with a glass shower. Situated in a fast-growing neighbourhood, excellent opportunity for growing family! (id:65446)
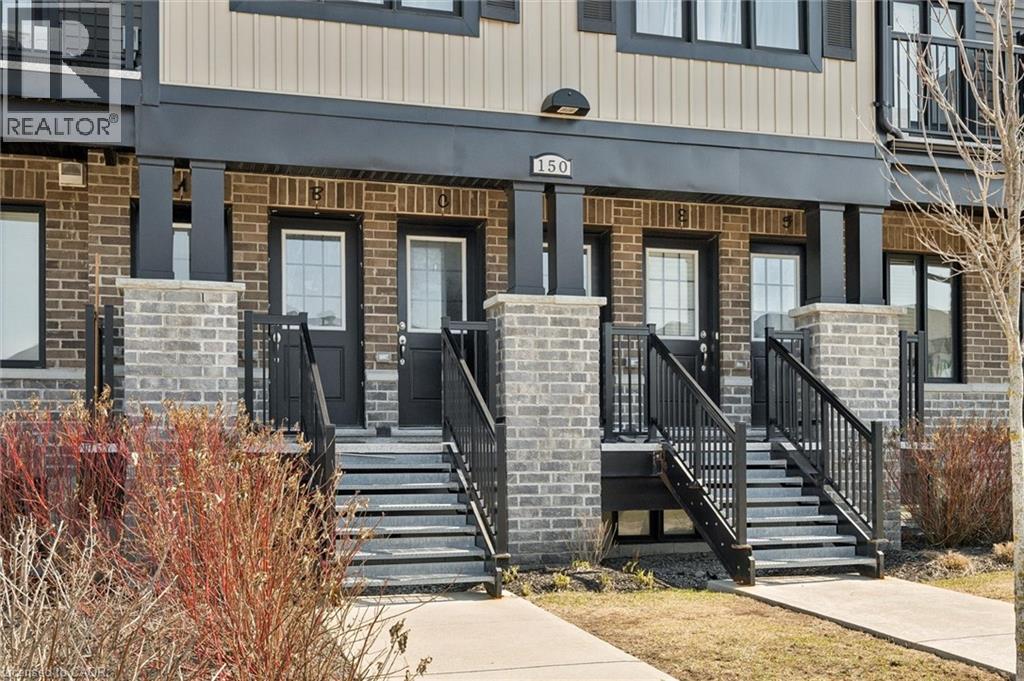
150 Rochefort Street Unit# F
Kitchener, Ontario
SOPHISTICATED SINGLE-LEVEL LIVING IN HURON GARDENS. Skip the stairs and embrace the rare Unit F Layout—a meticulously designed, 1,133 sq. ft. bungalow-style flat by the award-winning Activa Group. This isn't just a townhome; it’s an effortless lifestyle move in Kitchener’s premier growth corridor. The interior excellence begins with a sprawling, open-concept gallery bathed in natural light thanks to a premium Southeast exposure. The chef-inspired kitchen features high-end stainless appliances, an oversized social island/breakfast bar, and upgraded, carpet-free flooring throughout for a sleek, modern finish. Retreat to the true king-sized primary sanctuary featuring a private 3-piece ensuite and ample storage. As an Energy Star certified build, you will enjoy superior comfort and lower utility costs with triple-pane windows and high-efficiency systems—a hallmark of Activa quality. Experience one of the lowest carrying costs in the Waterloo Region with ultra-low condo fees (~$229/mo), making this a high-yield asset for investors or an affordable luxury for first-time buyers. Perfectly positioned for connectivity, you are just 2 minutes from Longo's, Starbucks, and major retail hubs, while being steps from the 250-acre Huron Natural Area trails and minutes from the 401. Don’t settle for vertical living; experience the scale and convenience of 150 Rochefort. (id:65446)
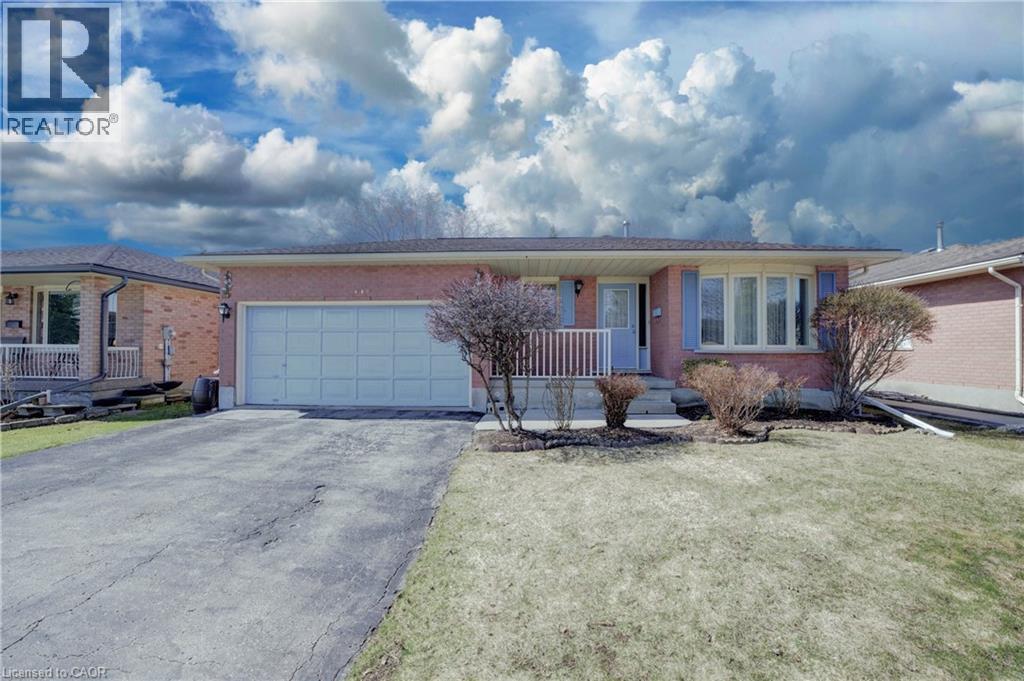
489 Northlake Drive
Waterloo, Ontario
Your search is over, your next home awaits in Desirable Lakeshore North! Welcome to 489 Northlake Drive — a spacious 4-level backsplit nestled in one of Waterloo’s most sought-after, family-friendly neighborhoods. Offering over 2,000 sq/ft of finished living space, this home combines comfort, functionality, and incredible opportunity. Featuring 4 bedrooms, 2 full bathrooms, a double-car garage, and parking for 2 additional vehicles, this home is perfect for growing families or anyone looking for flexible living space. Step inside to a bright and inviting main floor, where a sun-filled living room with a large bay window creates a warm and welcoming atmosphere. The adjoining dining area is ideal for family meals and entertaining. The eat-in kitchen offers ample cabinet and counter space, along with a walkout to a large deck complete with a hot tub — perfect for summer BBQs, relaxing evenings, and outdoor gatherings. Upstairs, you’ll find three generously sized bedrooms and a 4-piece bathroom. The lower level features a spacious yet cozy family room with a gas fireplace, along with a convenient 3-piece bathroom. The basement adds even more versatility with a rec room, a fourth bedroom, and plenty of storage space. With just a few cosmetic updates this property offers a fantastic opportunity to customize and truly make it your forever home. Ideally located near top-rated schools, parks, walking trails, shopping, universities, public transit, the Farmers Market and Laurel Creek Conservation Area, all the amenities that make Lakeshore North one of the most sought-after communities in the area including easy access to major highways. Don’t miss your chance to own a great family home in a highly desirable community — book your private showing today! (id:65446)
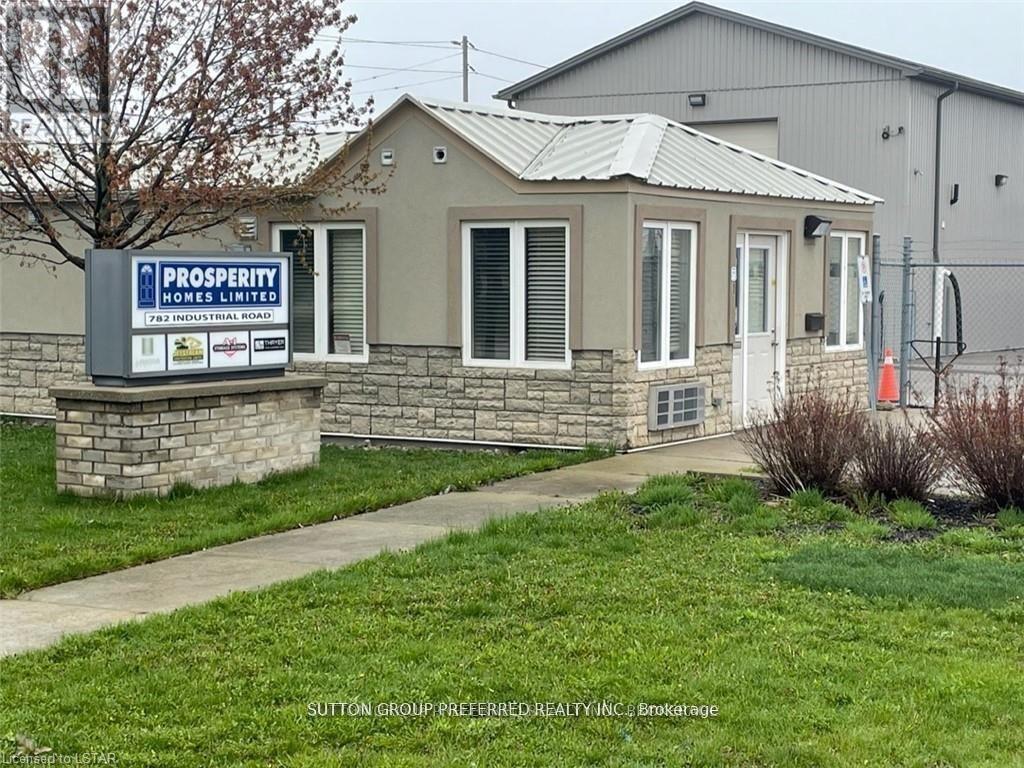
782 Industrial Road
London East, Ontario
Individual offices of 200 sq ft are available in this main office. Inclusive of the rent would be a bright, spacious office with a window, complete with air conditioned heating and a separate locked door for your office. A controlled photocopying and internet are available on-site and included within the rent. A front reception area is complete with a desk and chairs for use in meeting with different clients. In front parking is available for clients. The rent is inclusive of parking and controlled utilities and a weekly cleaning service. The owner of the property maintains exterior snow removal and landscaping. A 10x20 storage unit is also available within the complex for storage at an extra price there's a total of five offices available within this complex, and price would be negotiable based on how many offices you would require. There is the minimum and a one-year lease is required with first and last And a security deposit. (id:65446)
146 Bechtel Drive
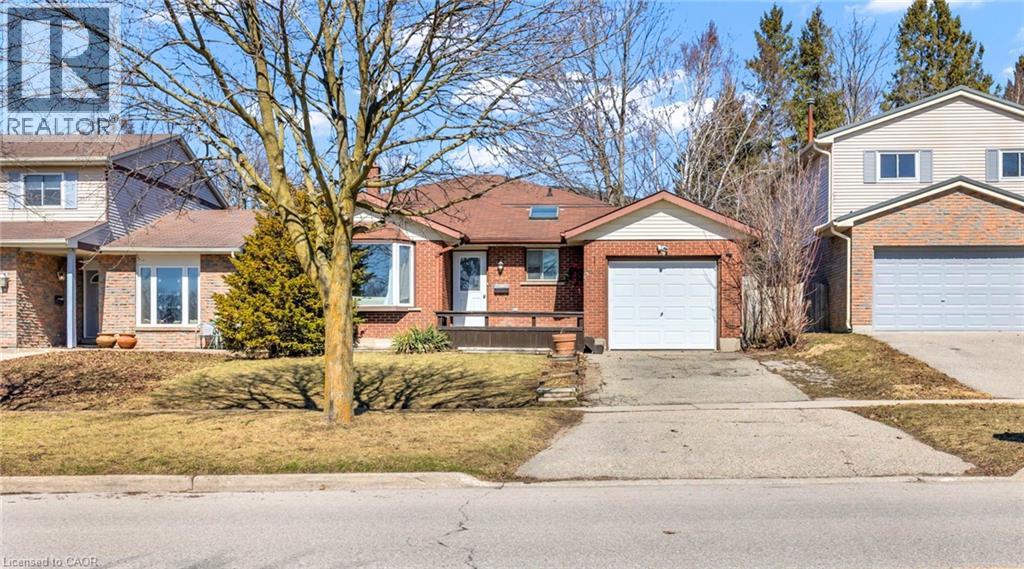
Kitchener, Ontario
4-Bedroom Multi-Level Home with In-Law Potential in Prime Kitchener Location! Welcome to this well-maintained home in the desirable Pioneer Park/Doon neighbourhood. Featuring 3 bedrooms upstairs with a 4-piece bath, plus an additional bedroom and 3-piece bath on the lower level—ideal for extended family or in-law potential. Enjoy a functional layout with bright living and dining areas, a spacious family room, and a large basement recreation space offering flexibility for entertainment or future use. Key updates include furnace (3 yrs), roof (6 yrs) Hot Water Tank (2025), and A/C (8 yrs). Conveniently located close to schools, parks, shopping, and quick access to Hwy 7/8 & 401. A great opportunity for families or investors looking for space, location, and long-term value. (id:65446)
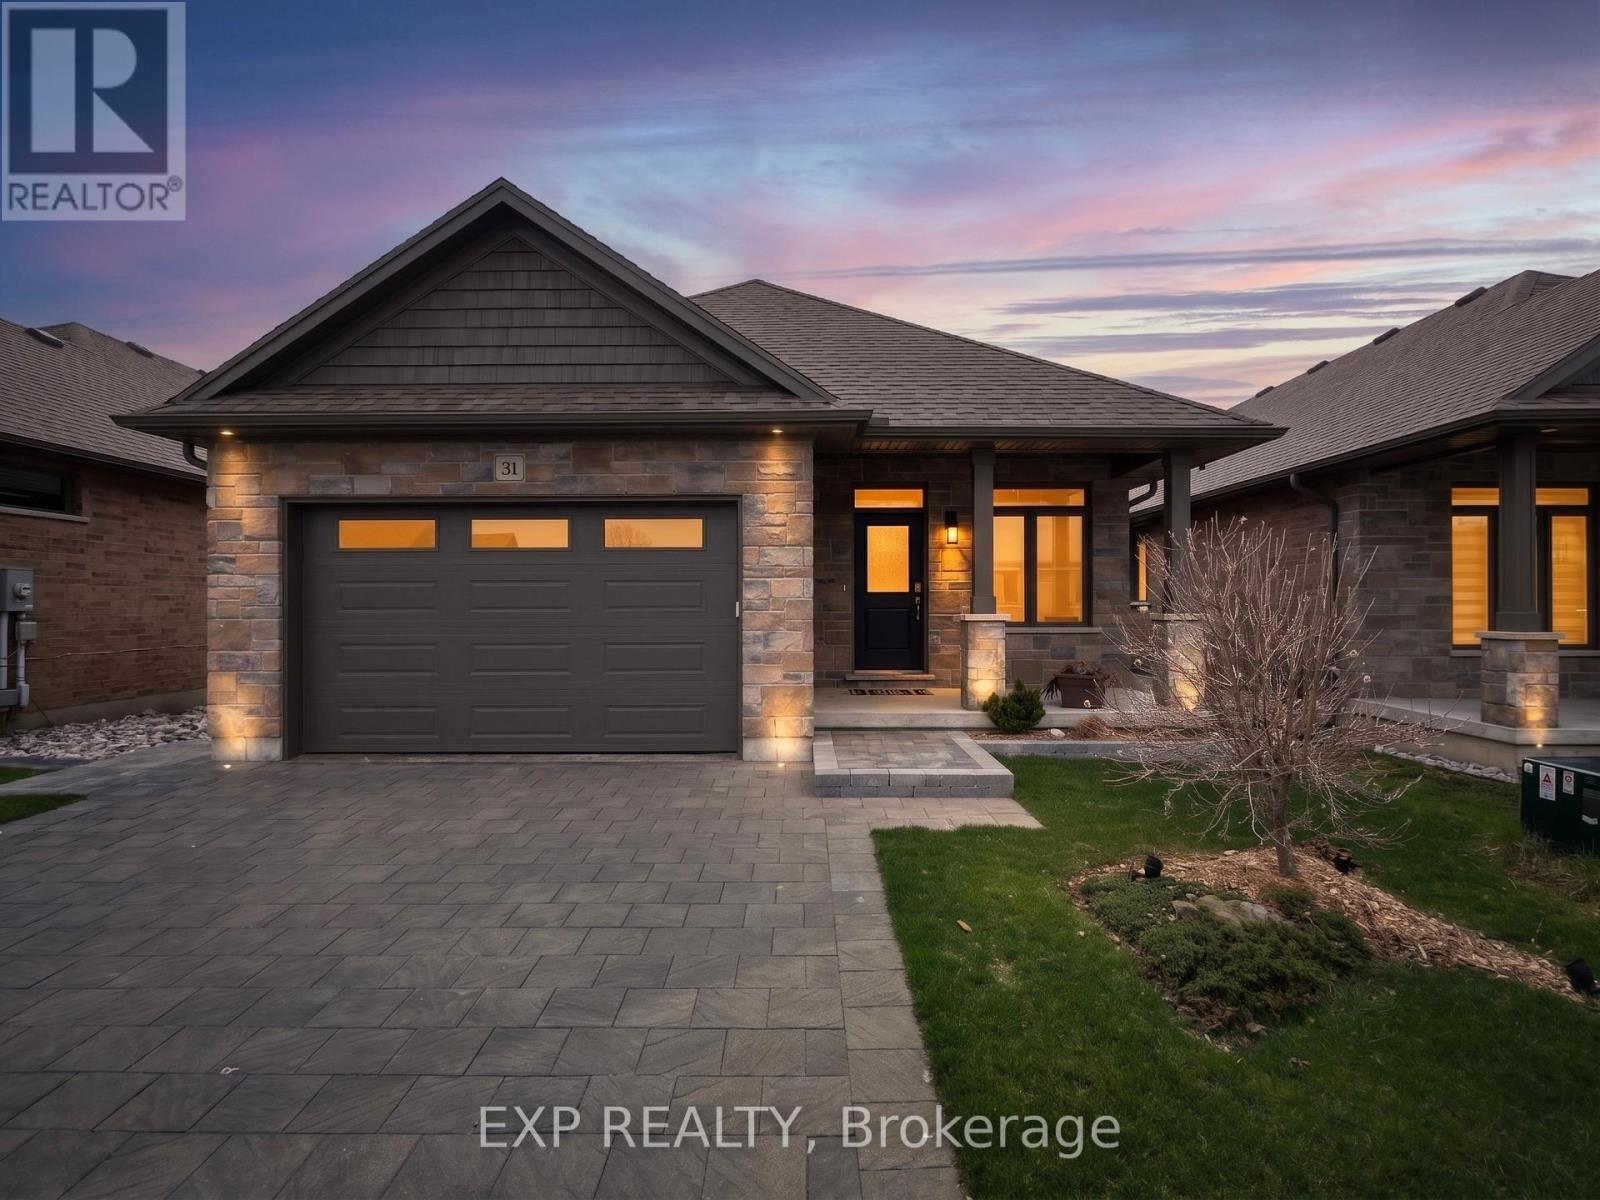
31 - 159 Collins Way
Strathroy-Caradoc, Ontario
Luxury Living Meets Golf Course Serenity. This show-stopping bungalow condo redefines turnkey living, offering a sophisticated retreat backing directly onto the prestigious Caradoc Sands Golf Course. From the moment you arrive, the open-concept layout impresses with soaring ceilings, rich hardwood flooring, and a stunning solid oak staircase. The chef's dream kitchen is the heart of the home, featuring professional-grade stainless appliances, a double gas stove, granite countertops, and a massive waterfall island designed for hosting. Oversized custom glass French doors transition seamlessly from the kitchen to a covered deck, where you can enjoy peaceful water views and lush greens. The main level offers a serene primary suite with a private ensuite and walk-in closet, plus a versatile second bedroom/office and convenient main-floor laundry. The fully finished lower level provides incredible versatility with a massive recreation room, two additional bedrooms, a library or den, and a stylish 3-piece bath. With a rare walk-up to the garage and rough-ins for a second kitchen, this space is perfectly suited for an in-law suite, multi-generational living, or an ultimate guest retreat. Experience a low-maintenance lifestyle with fees of only $79/month in a community just minutes from Strathroy's top-tier amenities. Freshly painted and move-in ready-this isn't just a home; it's an upgrade to your lifestyle. (id:65446)
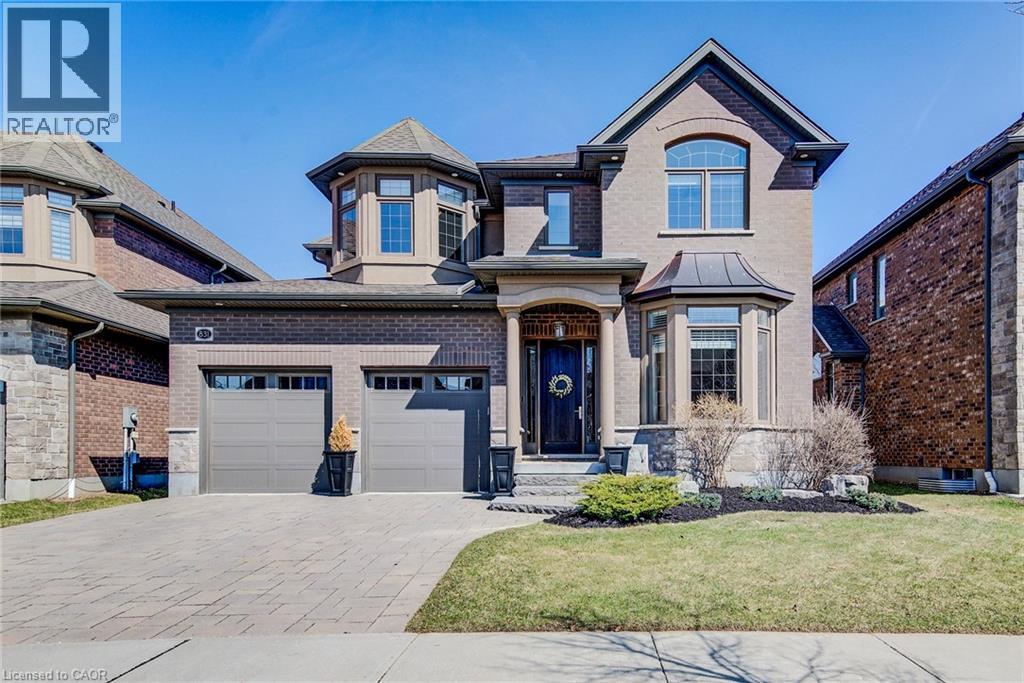
831 Copper Ridge Drive
Waterloo, Ontario
Welcome to this RTS Homes-built executive residence in desirable Carriage Crossing, Waterloo, backing onto a park w/ direct backyard access. Ideal for families seeking space, style and convenience, this bright home offers 4 generous bedrooms and 4 bathrooms (3+1). The main floor features 10’ ceilings and hardwood and ceramic flooring. The custom kitchen incl. a centre island, granite countertops, stainless steel appliances, under-cabinet lighting, backsplash and a large walk-through pantry, plus a bright breakfast area w/ walkout to the covered back porch. The large living room has a waffle ceiling and two-way gas fireplace, while the formal dining room is spacious and perfect for entertaining. A main floor office is located just off the foyer. The 2-pc powder room completes the main floor. Upstairs, the master bedroom is a luxurious retreat w/ walk-in closet and 5-pc ensuite featuring in-floor heating, double vanities, soaker tub, glass-enclosed tiled shower and separate water closet. Bedroom 2 has a 3-pc ensuite w/ glass-enclosed tiled shower, while bedrooms 3 and 4 share a 5-pc Jack & Jill bathroom, each w/ walk-in closet. A loft provides a cozy reading or gaming nook, and the second-floor laundry incl. custom cabinetry. The professionally landscaped lot incl. an interlocking stone driveway, covered back porch, stone patio w/ gas fireplace, pergola w/ retractable cover, natural gas BBQ hookup and partially fenced backyard with park access. App-controlled technology incl. garage doors, inside entry, blinds, lights, Nest thermostat, in-floor heating in the master bath and an EV charger. High-end finishes throughout, incl. updated countertops, hardwood flooring, ceramic tile, and many pot lights, make this home impressive for even the most discerning buyer. Minutes from RIM Park, Grey Silo Golf Club, trails, UofW, Wilfrid Laurier University and easy expressway access, this home blends luxury, lifestyle, and convenience in a beautiful park-side setting. (id:65446)
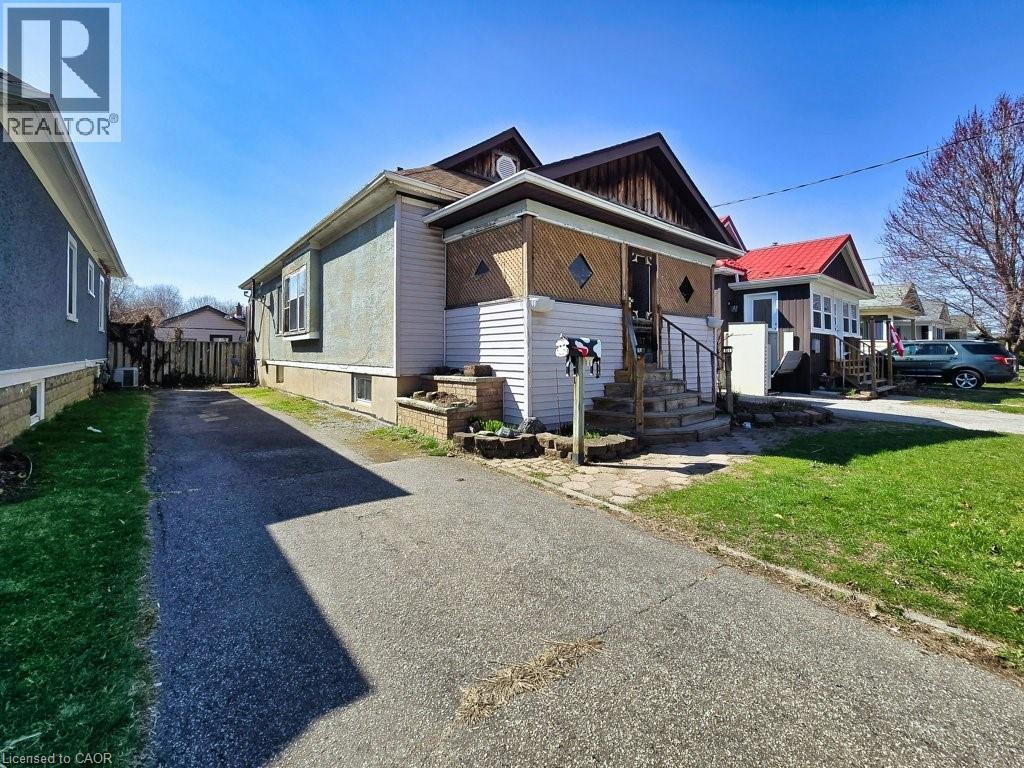
37 Kernahan Street
St. Catharines, Ontario
Located on a quiet street just minutes from downtown, Fairview Mall and the QEW, this 3+ bedroom bungalow is packed with potential. Offering a large kitchen with plenty of cabinetry, stainless steel appliances and an updated 4-piece bath, the home also features a full basement with the footprint for additional finished living space or a potential third bedroom. Private drive, garage, deck and fenced yard complete the package. A great opportunity for buyers looking to invest, renovate and unlock value in a prime location. (id:65446)
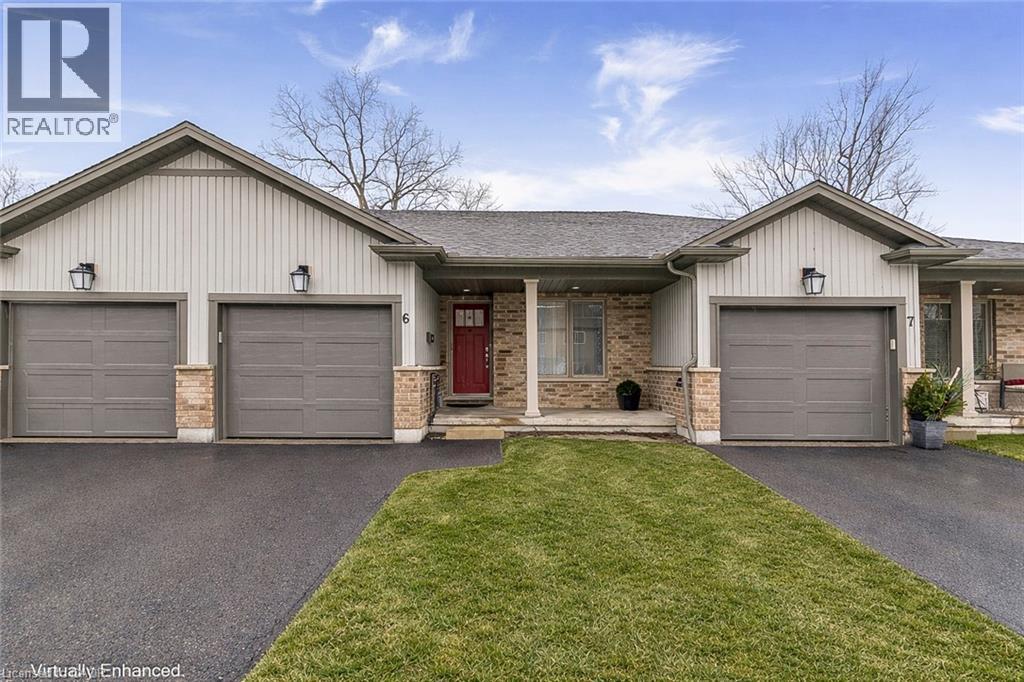
152 Cross Street E Unit# 6
Dunnville, Ontario
Welcome to the serenity of this exclusive bungalow townhouse in an adult community complex accessed through a private road off of Cross St E in the quaint town of Dunnville. Here you will find Unit 6 which is carpet free and has been immaculately maintained & upgraded featuring a beautiful white kitchen with subway tile backsplash, island with electrical outlet, stainless appliances, Boshart drinking water filtration system, open to the spacious dining/living area featuring a gas fireplace and large sliding doors to the backyard deck with motorized awning. The spacious primary bedroom with upgraded lighting has a well-planned 4pc ensuite bathroom and walk in closet. The 2nd main floor bedroom is situated close to the front foyer and works well as a home office, down the hall is inside garage access, a convenient main floor laundry with new built-in storage cabinetry and a 2pc guest bathroom. In the lower level you will find a recently finished (2024), open concept, extra large flexible recreation space with upgraded electrical, as well as an unfinished storage/utility area with a laundry tub. Enjoy the convenience of 1 floor living, snow removal and lawn maintenance done for you and a location within walking distance to all downtown amenities as well as the Grand River pathways. Included with the purchase of this townhouse is a complimentary 1 year Canadian Home Shield Warranty (some exclusions & limitations apply) (id:65446)
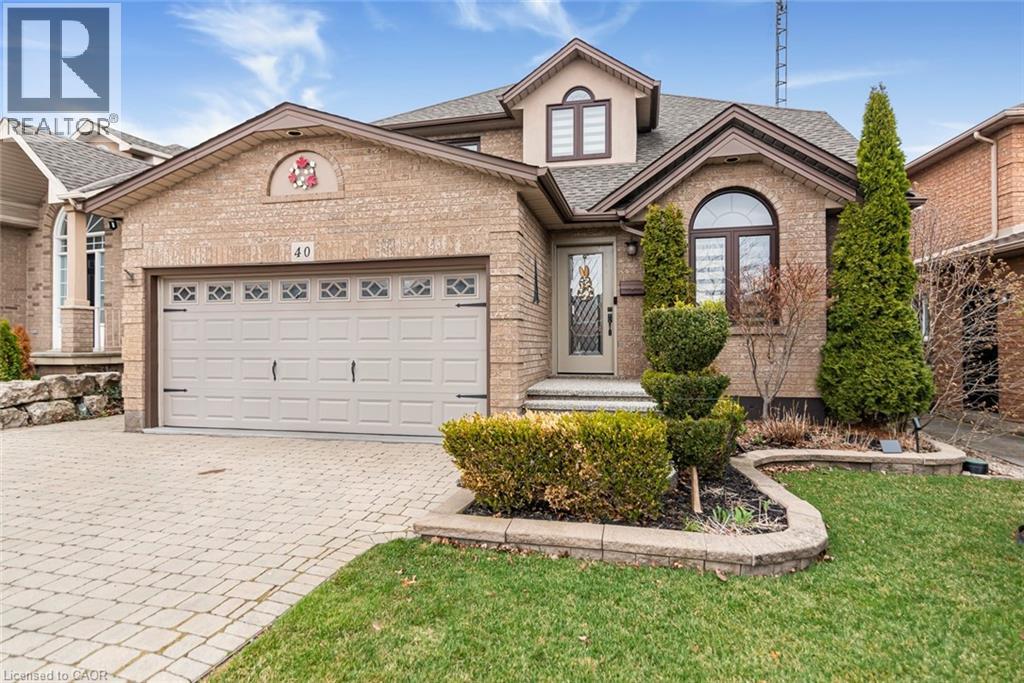
40 Artistic Boulevard
Hamilton, Ontario
Welcome to this beautifully updated two-storey home in a highly sought-after, family friendly neighbourhood. Ideally located just steps from schools, parks and scenic trails, this home offers both convenience and lifestyle. The bright, modern eat-in kitchen (updated in 2024) features ample cabinetry and expansive counter space, seamlessly flowing into the combined living and dining areas with hardwood floors and elegant wall sconces. The warm and inviting family room also showcases hardwood flooring. The main floor is completed with a convenient laundry area and a 2 piece bathroom. Upon entry, you're greeted by a stunning open-to-above foyer vaulted ceiling, with a Juliet balcony and a large windows that flood the space with natural light. Upstairs, you'll find three generously sized bedrooms, including a spacious primary retreat with a private 4-piece ensuite, dual sinks, an oversized walk-in shower, and his and hers closets. Lower level complete with rec room and bedroom. Step outside to enjoy the backyard oasis featuring a covered cedar deck with a permanent roof structure-perfect for relaxing or entertaining. The property is surrounded by mature landscaping, established trees and perennial gardens. Close to three schools (Catholic, Public and French Immersion High School) and nearby parks including Bernie Arbour Stadium, Mohawk Sports Park and Albion Falls for hiking. Step inside and picture your next chapter here. See Supplements for complete upgrades. (id:65446)
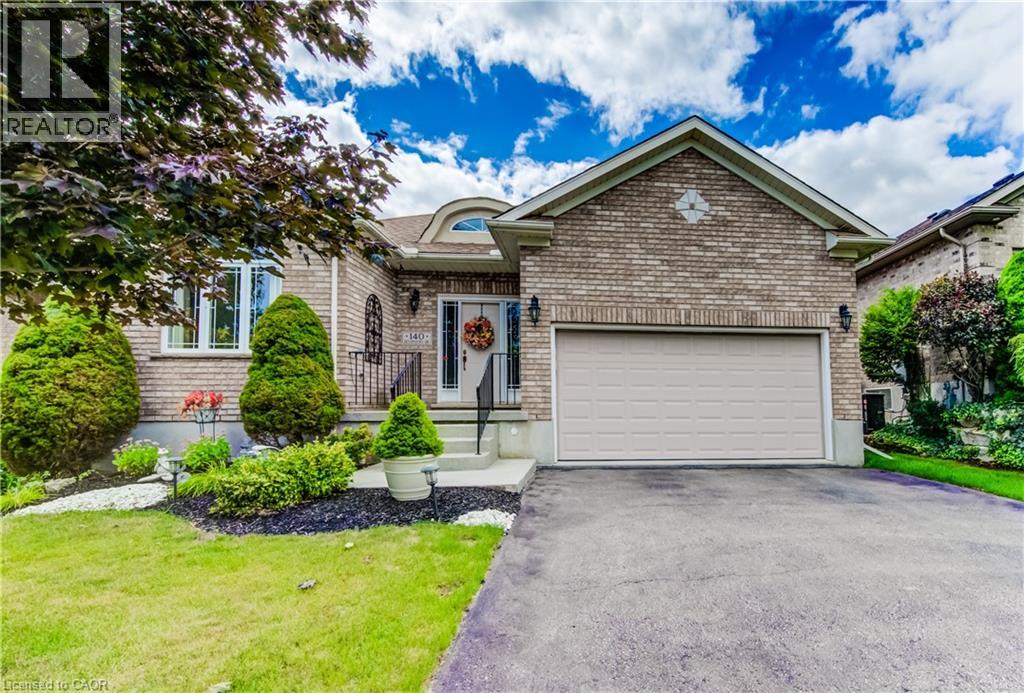
140 Devonshire Drive
New Hamburg, Ontario
Welcome to 140 Devonshire Drive, a premium property ideally located in the heart of Stonecroft. This home offers a rare and highly sought-after setting with exceptional privacy—enjoy a rear deck where neighbouring homes and decks are completely out of sight. Take in unobstructed views of expansive, meticulously maintained green space and a beautiful pond with an aerator, creating a peaceful backdrop for morning coffee or evening relaxation. Inside, the home impresses with modern finishes and a bright, open-concept layout. A soaring 13-foot cathedral ceiling and hardwood flooring enhance the main living space, drawing your eye through to the stunning rear views. The kitchen is thoughtfully designed with stone countertops, a stylish backsplash, stainless steel appliances, and ample workspace. The spacious primary bedroom features a 4-piece ensuite with stone countertops, double sinks, and a large walk-in shower. A bright front bedroom with a cathedral ceiling and large window offers flexible use, while a second full bathroom is conveniently located nearby. The main floor also includes a versatile den—ideal as a home office, TV room, or additional living space—as well as a well-appointed laundry room with large folding counter, and all hookups ready for a laundry sink. The unfinished basement provides excellent potential for future living space, complete with a 3-piece bathroom rough-in. Additional updates include newer shingles and updated heating and cooling systems, offering peace of mind. Residents of Stonecroft benefit from an impressive 18,000 sq. ft. recreation centre with an indoor pool, fitness room, games/media rooms, library, party room, billiards, tennis courts, 5 km of walking trails and a vibrant social atmosphere. A rare opportunity to own a home this well maintained in one of the area’s most desirable communities—experience the lifestyle Stonecroft is known for. (id:65446)
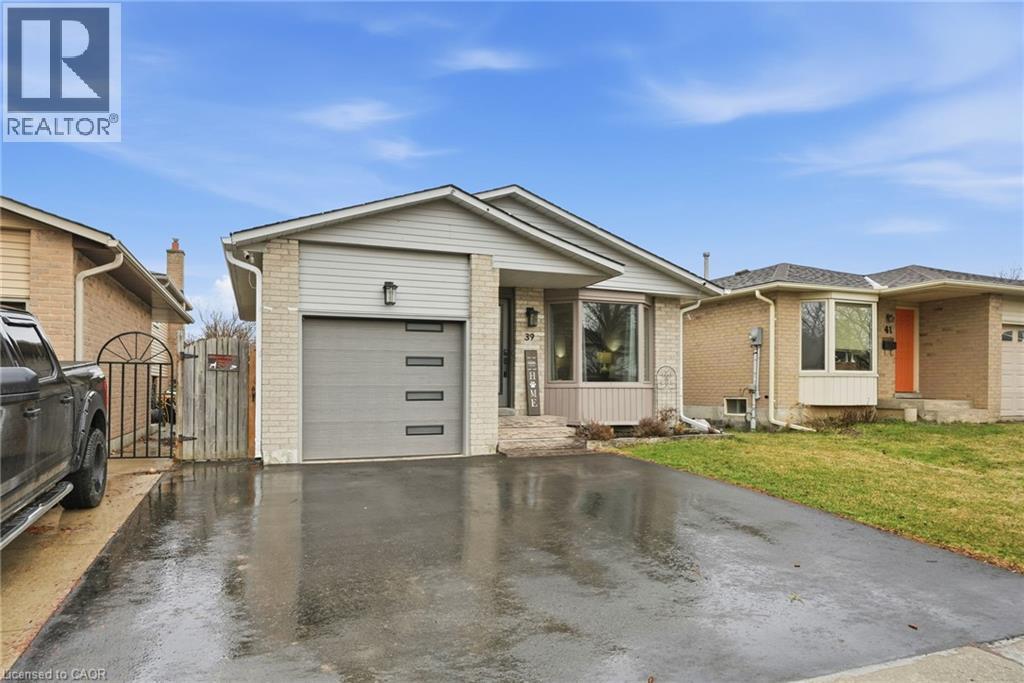
39 Kennard Street
Stoney Creek, Ontario
Spacious, fully finished 4-level backsplit in the heart of Valley Park offering over 2,250 sq ft of living space, just steps to Mt. Albion Public School! This well-maintained home features a bright formal living and dining area, an open-concept kitchen with garage access, and three bedrooms upstairs with a beautifully renovated bathroom. The standout lower level boasts a massive 20 x 22 rec room, currently set up as a bachelor-style space—perfect for in-laws or teens. The finished basement provides a versatile 20 x 13 flex space ideal for a home office, gym, or playroom. Major updates include A/C (2022), furnace (2015), roof (2015), electrical upgrades, updated windows (varying ages), and modernized bathrooms. Set in one of Stoney Creek’s most desirable, family-friendly communities, Valley Park is known for its mature streets, strong sense of community, and unbeatable convenience. Enjoy walking distance to schools, parks, and trails, with nearby shopping, restaurants, and movie theatres just minutes away. Commuters will love the quick access to the Red Hill Parkway, Lincoln Alexander Parkway, and QEW. A perfect blend of space, location, and lifestyle—this is one you don’t want to miss! (id:65446)
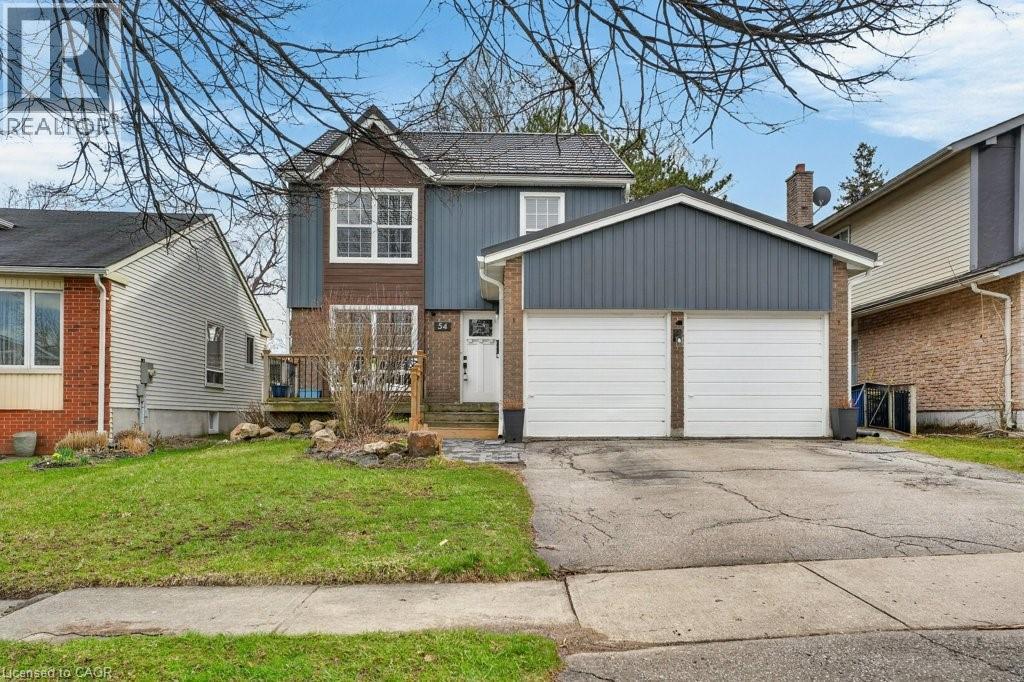
54 Deerwood Crescent
Kitchener, Ontario
Welcome to 54 Deerwood Crescent, a spacious and beautifully updated two-storey home tucked into a sought-after neighbourhood in Kitchener. Backing onto a walking trail, this property offers both privacy and connection to nature—perfect for morning strolls or unwinding at the end of the day. This impressive home features 4 generous bedrooms and 5 bathrooms, offering plenty of space for growing families or multi-generational living. Inside, you’ll find a timeless blend of quality finishes, including solid maple stairs, hardwood and slate flooring throughout, and multiple inviting living areas designed for both everyday comfort and entertaining. If you like gardening, you'll love the perennial beds and a fantastic shed to work out of. The heart of the home is the updated kitchen, complete with quartz countertops, built-in wall ovens, cooktop, dishwasher, and refrigerator, thoughtfully designed for both function and style. Two electric fireplaces add charm and character throughout the home. Significant upgrades provide peace of mind, including a HyGrade steel roof, improved curb appeal with updated siding, eaves and soffits, as well as a high-efficiency 2-ton Carrier furnace, central air conditioning, humidifier, and air cleaner for year-round comfort. A unique feature of this home is the converted double car garage, now a spacious main floor family room with its own heat pump making this ideal for a home office, studio, or additional living space.... or convert it back into a garage! The flexibility here is a rare find. This is a fantastic opportunity to own a well-maintained, extensively upgraded home in a family-friendly location close to schools, parks, and amenities. (id:65446)
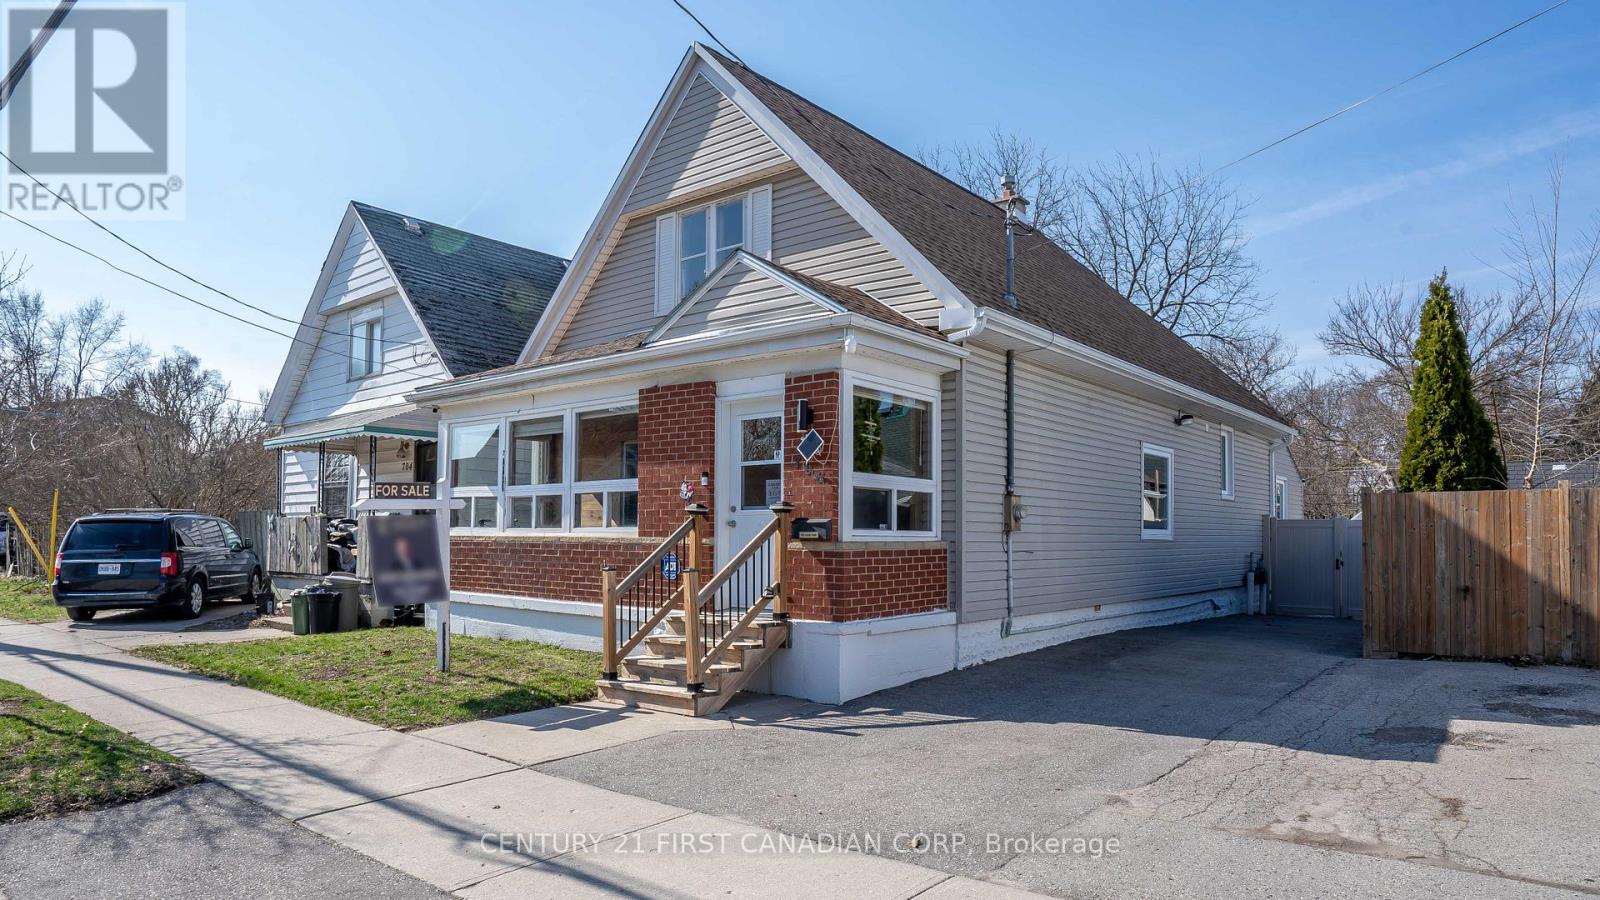
706 Nelson Street
London East, Ontario
Welcome to 706 Nelson St. A well-maintained bungalow on a quiet, central street-ideal for first-time buyers or those looking to downsize. Originally a 3-bedroom, now a spacious 2-bedroom, 1-bath layout featuring a bright sunroom with new windows, tall ceilings, and an open-concept living and dining area. The large primary bedroom can easily be converted back to a third bedroom. Functional kitchen with proper exterior ventilation, plus a versatile rear space perfect for a home office or additional living area. Partially finished basement ready for your personal touch. Enjoy the backyard with a newer concrete patio, shed, and covered gazebo-great for everyday use and entertaining. Major updates include windows, doors, electrical, roof, and plumbing - offering peace of mind, low maintenance living & low taxes. Come have a look today! (id:65446)
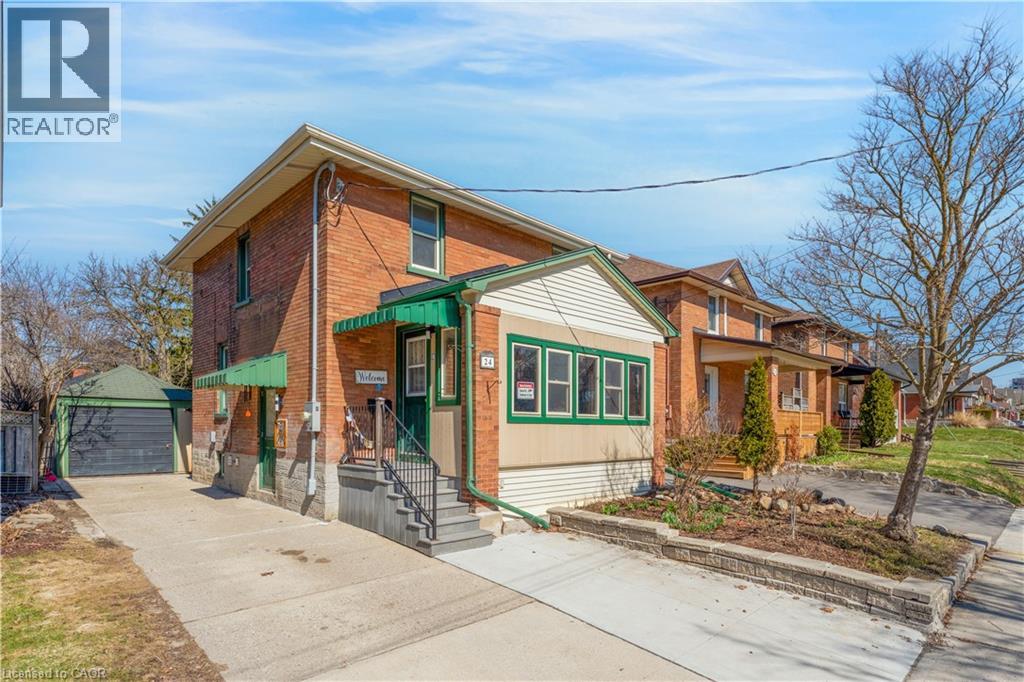
24 Onward Avenue
Kitchener, Ontario
Welcome to this charming 2-storey detached home situated on a deep lot in one of Downtown Kitchener’s most sought-after locations. Blending timeless character with thoughtful modern upgrades, this property offers both lifestyle and investment appeal. The home features updated kitchens on both the main floor and basement, reflecting true pride of ownership throughout. A standout feature is the fully renovated in-law suite with a separate entrance, complete with 1 bedroom, a modern kitchen, a 3-piece bathroom, large basement windows allowing abundant natural sunlight, and an ESA-approved centrally wired fire alarm system, ideal for rental income, extended family, or mortgage support. Enjoy your own private garden oasis, perfect for relaxation or entertaining, while being just steps from Kitchener City Hall, ION LRT, Charles Street Terminal, and Kitchener Market. Quick access to Highway 7/8 ensures seamless connectivity. Over $60K worth of Key Updates & Features: •A/C (2019) • Roof (2022) • Owned Hot Water Tank (2021) • Recently updated windows • 200 AMP electrical panel • ESA-approved central wired fire alarm system throughout • New wiring and most appliances (2024) • New concrete sidewalk and additional driveway (2024) A rare opportunity to own a character-filled home in a prime urban location with strong future appreciation potential Specially with SGA-1 Zonning . (id:65446)
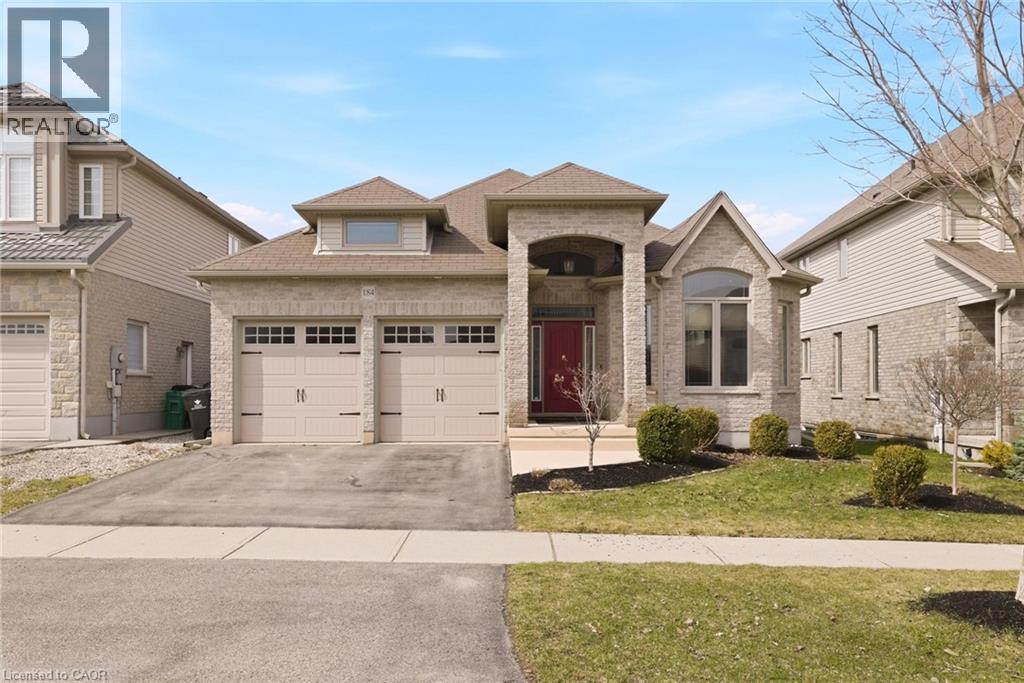
184 Townsend Drive
Breslau, Ontario
Welcome to this exceptional all-brick bungalow in the highly sought-after community of Breslau—an increasingly rare opportunity in today’s market. Showcasing beautiful curb appeal with manicured gardens and excellent sun exposure, this home offers over 3,200 sq ft of thoughtfully updated living space. Step inside to an open-concept layout designed for both everyday living and entertaining, highlighted by coffered ceilings, new flooring throughout, and an abundance of natural light. The chef-inspired kitchen features a peninsula and island, ample cabinetry, pantry, granite countertops, and stainless steel appliances, seamlessly flowing into the spacious dining and living areas complete with a cozy gas fireplace overlooking the backyard. The main floor offers two bedrooms, including a primary retreat with a walk-in closet and a private ensuite featuring heated floors and a glass shower. Downstairs, the fully finished basement has been reimagined with opened-up walls to create the ultimate entertainment space, including a large rec room and dedicated movie theatre area, along with two additional bedrooms and a full bathroom. Step outside to a fully fenced yard with a covered porch and a back deck roughed-in for a hot tub, giving you the flexibility to customize your outdoor oasis. A concrete patio adds additional function and convenience. With a total of four bedrooms and three full bathrooms, this home is ideal for families, multi-generational living, or downsizers looking for space without compromise. Located in a family-friendly neighbourhood close to schools, walking trails, amenities, and just minutes to the expressway and Guelph, this is a rare Breslau bungalow you won’t want to miss. (id:65446)