
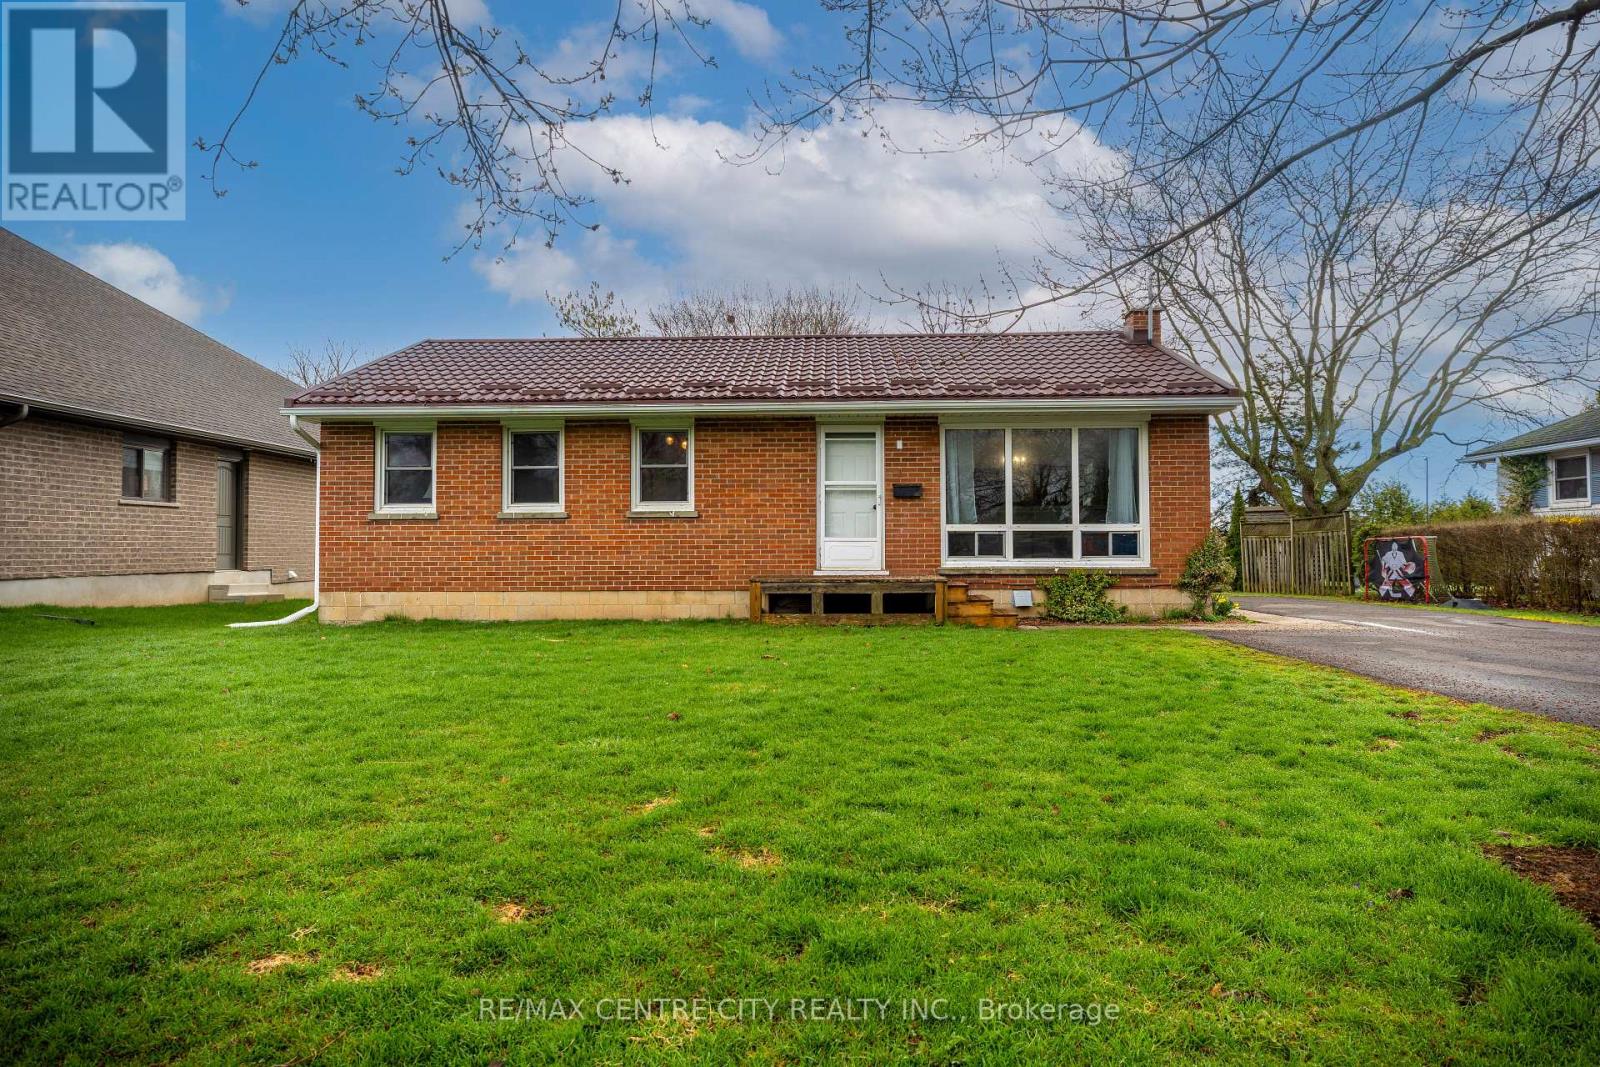
194 Centennial Avenue
Central Elgin, Ontario
This charming bungalow on the edge of the city is conveniently located with no rear neighbours. Entering the home you are greeted by a bright living room and dining room with hardwood floors that leads into the kitchen with a custom kitchen complete with quartz counters and a view of the backyard. Next is three bedrooms and an updated full bathroom. The unfinished basement is host to the laundry room. The exterior has plenty to offer with a new asphalt double wide laneway with parking for 4, lifetime metal roof with transferable warranty(2019) and a spacious backyard with mature trees. (id:65446)
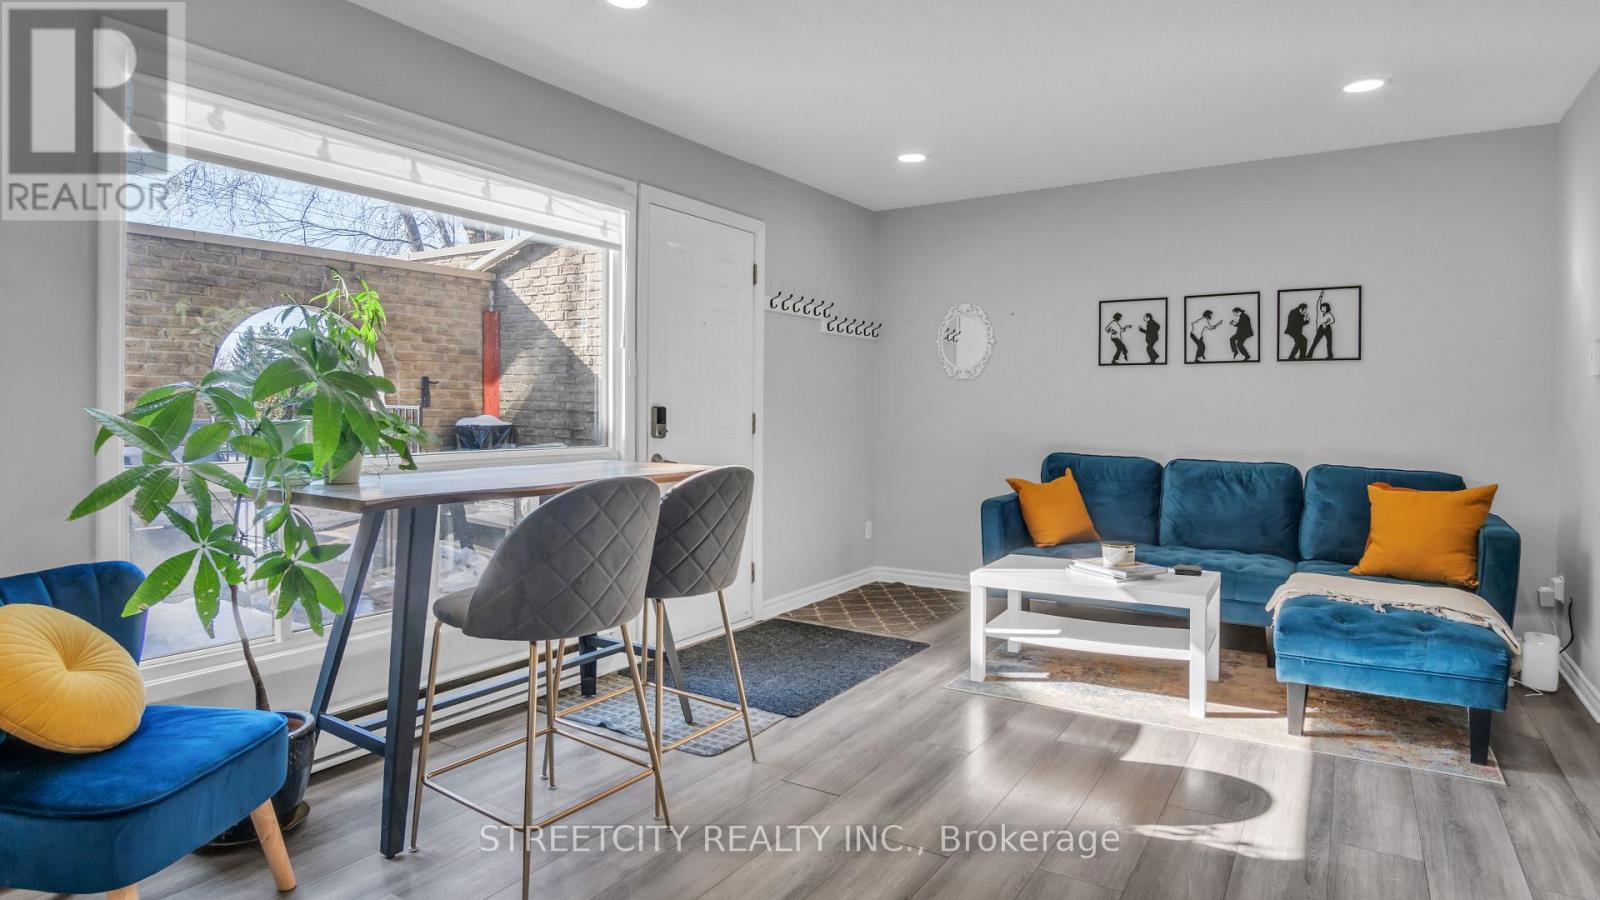
8 - 490 Southdale Road E
London South, Ontario
Priced to Sell !! Affordable ! Renovated and Spacious ! Beautifully Updated Townhome with over $30k in Upgrades!! Over 1700sq feet of Modern Living Space. This 3 bedroom, 2 bath home provides a brilliant open concept layout. Featuring Beautiful Modern Kitchen w/ Newer Stainless Steel Appliances. Open concept Living/ Dining room that provides tons of natural light, perfect for hosting friends and family. Upstairs you'll find 3 good sized bedrooms, and a gorgeous 3-piece renovated bathroom, providing enough space for the whole family and ample space for guests! Head downstairs to the basement you find two additional living spaces, huge rec room and a media room perfect for entertaining. Complimented by a large laundry and utility room with lots of storage space . This unit has been updated to 200amp electrical panel, new carpeting in the basement, freshly painted along with many other updates. Backyard is conveniently accessible from your living/dinning room, where outside you'll find a fully fenced private outdoor courtyard perfect for BBQ and entertaining. This is a great starter home or for someone looking to enter the market. It's convenient location is in the heart of it all! Close to the 401 highway, white oaks mall, shopping and almost every other amenity you could think of. This home has been cared for and the pride of ownership is evident throughout. Condo fee includes water. Simply move in and enjoy! Book your showing today! Please note basement pictures are virtually staged. (id:65446)
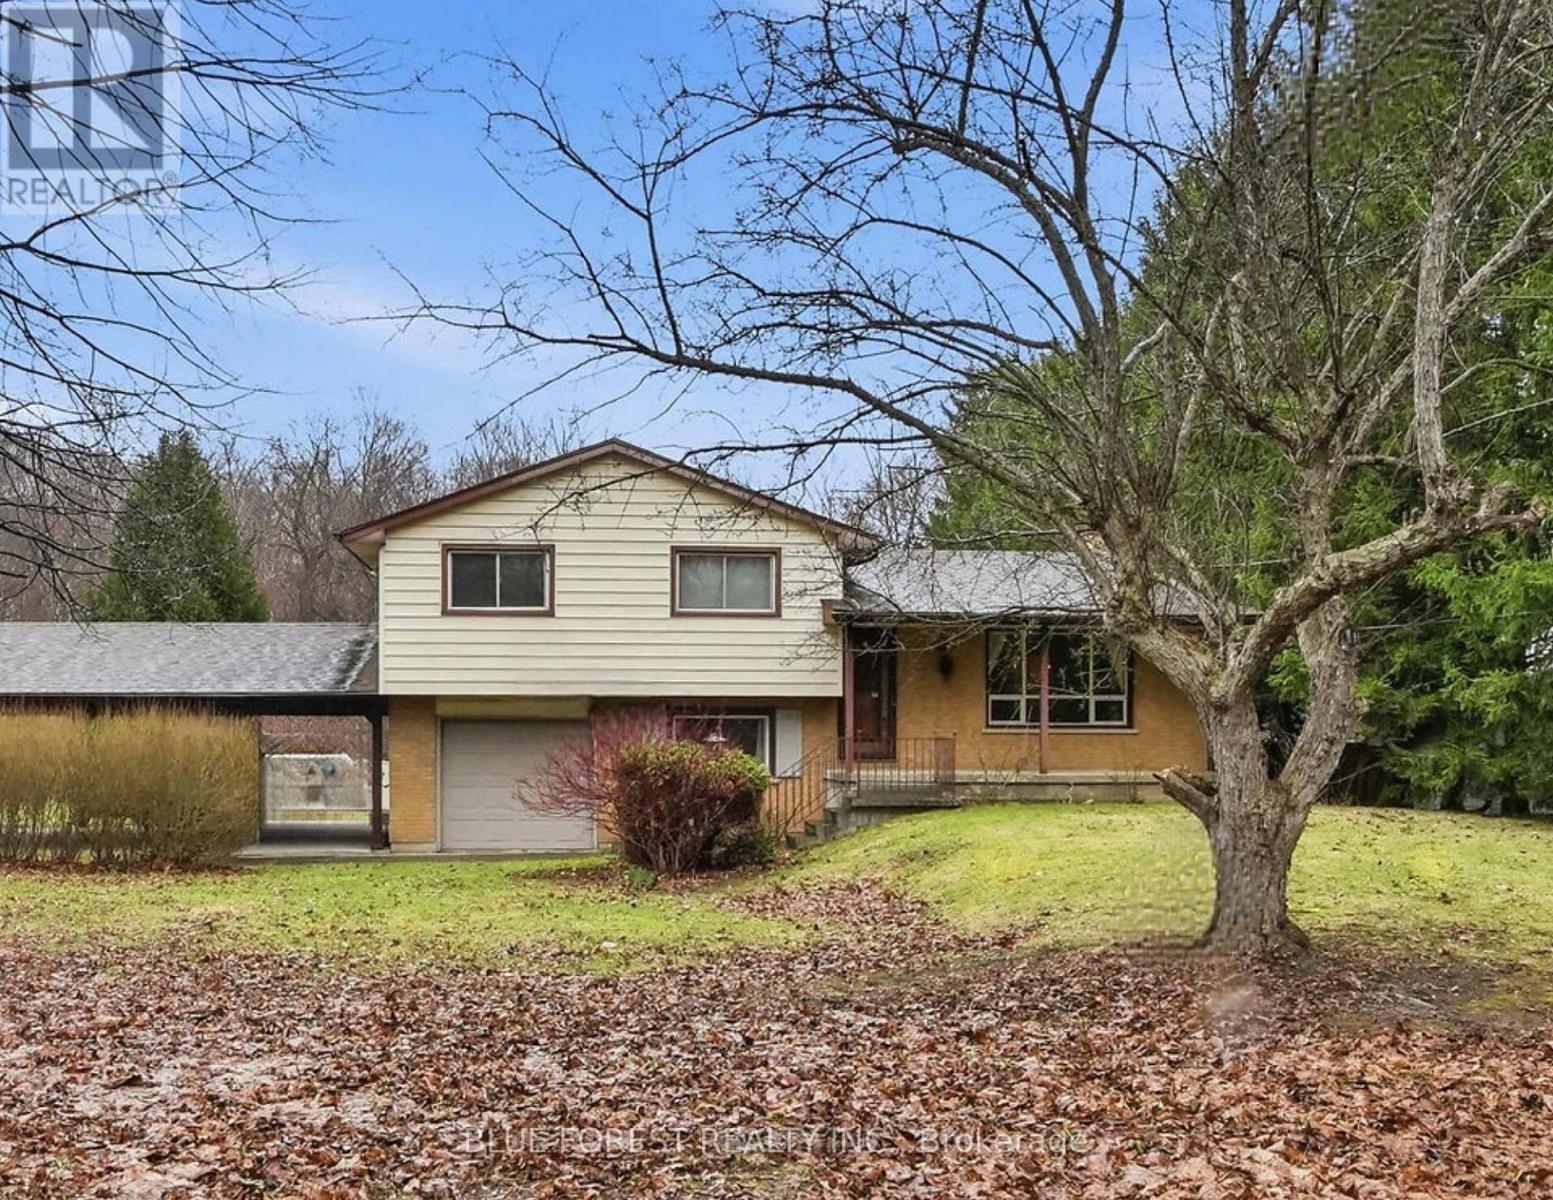
1668 Hamilton Road
London East, Ontario
Welcome to this well-maintained 4-bedroom home set on a generous 0.5 acre lot, offering privacy, space, and a peaceful, nature-filled setting. Backing onto a wooded area with views of the Thames River and set well back from the road, it provides a quiet, country-like feel while still being just minutes to Highway 401 and local amenities.This multi-level home features three bedrooms on the upper level and a fourth bedroom on the walkout level, complete with a 2-piece bath and laundry with separate entry-ideal for flexible living arrangements.The main living areas showcase original hardwood flooring, while the oversized four-season sunroom offers incredible versatility as a family room, dining space, or additional living area.Additional highlights include a finished basement, municipal water plus a functional well for outdoor use, a large attached carport, and an attached 1.5-car garage ideal for storage or recreational equipment. (id:65446)
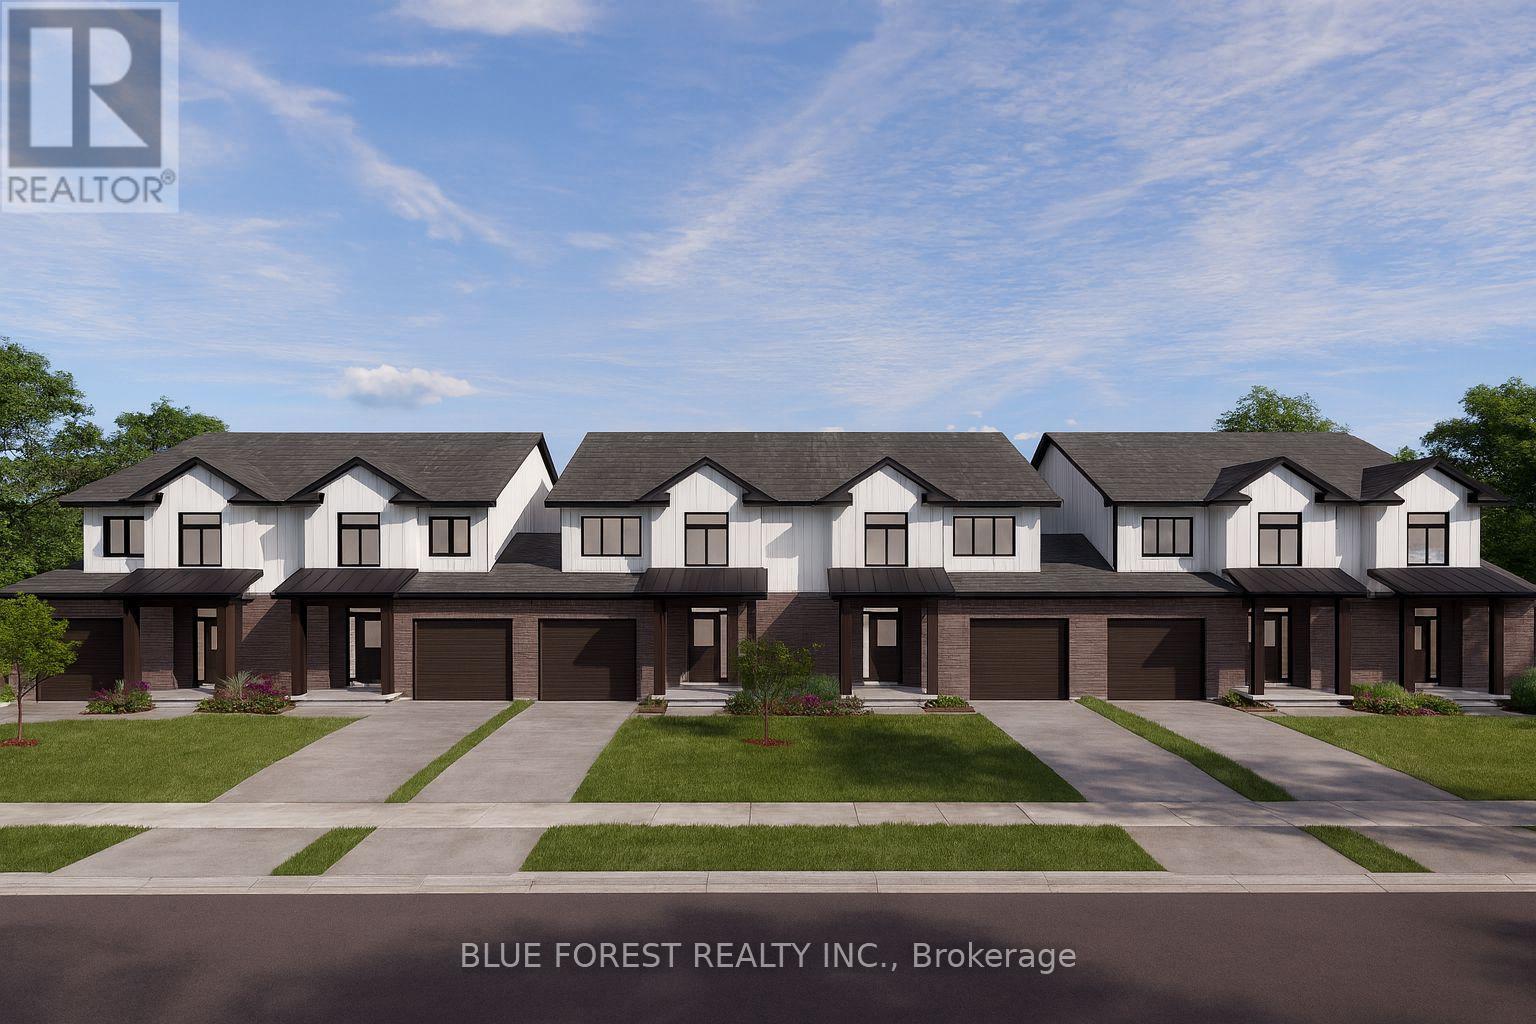
Lot 2 Mctavish Street
Strathroy-Caradoc, Ontario
Bakker Design & Build Inc. presents these brand-new, FREEHOLD townhomes in the new Buchanan Crossings Development in Strathroy. Offering approximately 1,800 sq. ft. of finished living space, these spacious homes are designed for comfort, functionality, and modern living. The main floor features an open layout offering a bright living area with 9-foot ceilings, a family-sized dining space, and a well-designed kitchen with ample storage and countertop space. Upstairs, you'll find three generous bedrooms, including a primary with a 4-pc ensuite and walk-in closet. A full bathroom and convenient second-floor laundry complete this level. The basement provides future potential with a rough-in for a 3-pc bath, ideal for adding extra living space as needed. BEING BUILT NOW!! Multiple lots and layouts are available. THIS PRICING INCLUDES THE NEW HST REBATES (id:65446)
908 - 284 King Street E
Toronto, Ontario
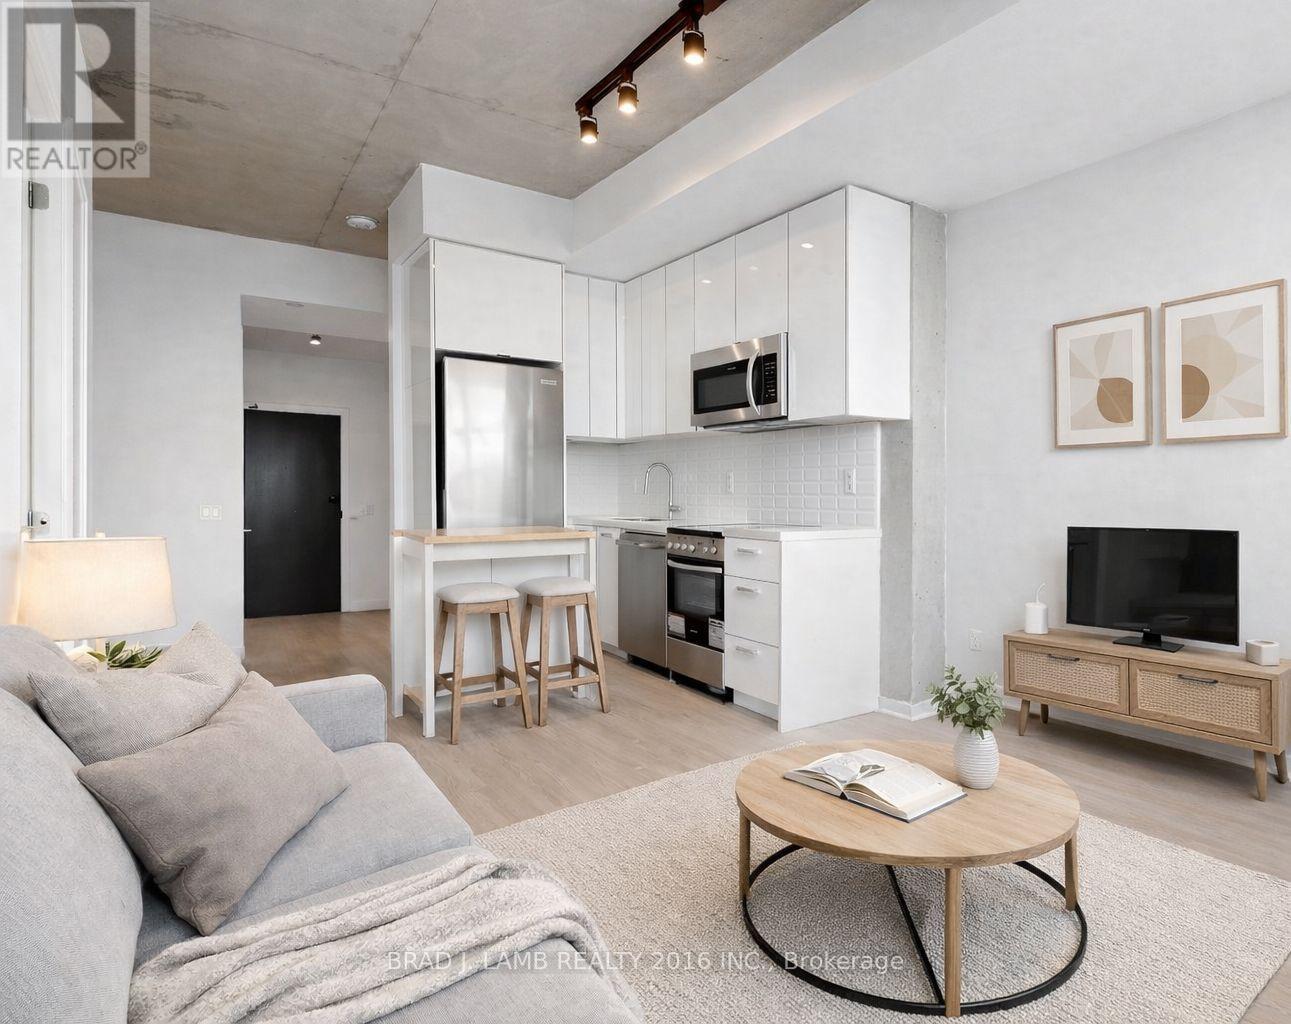
Welcome to Bauhaus! Never lived-in, brand new approx. One Bedroom + Den floor plan, this suite is perfect! Stylish and modern finishes throughout this suite will not disappoint! 9 ceilings, floor-to-ceiling windows, exposed concrete feature walls and ceiling, stainless steel appliances and much more! The location is unbeatable. Situated in the heart of downtown, you're steps from the King streetcar, St. Lawrence Market, and the Distillery District. Enjoy easy access to Toronto's Financial District, vibrant nightlife, acclaimed restaurants, cafes, and everyday conveniences. Experience the best of urban living with everything you need right outside your door. Move in today and enjoy the energy of downtown Toronto! (id:65446)
1 Bancroft Road
St. Thomas, Ontario
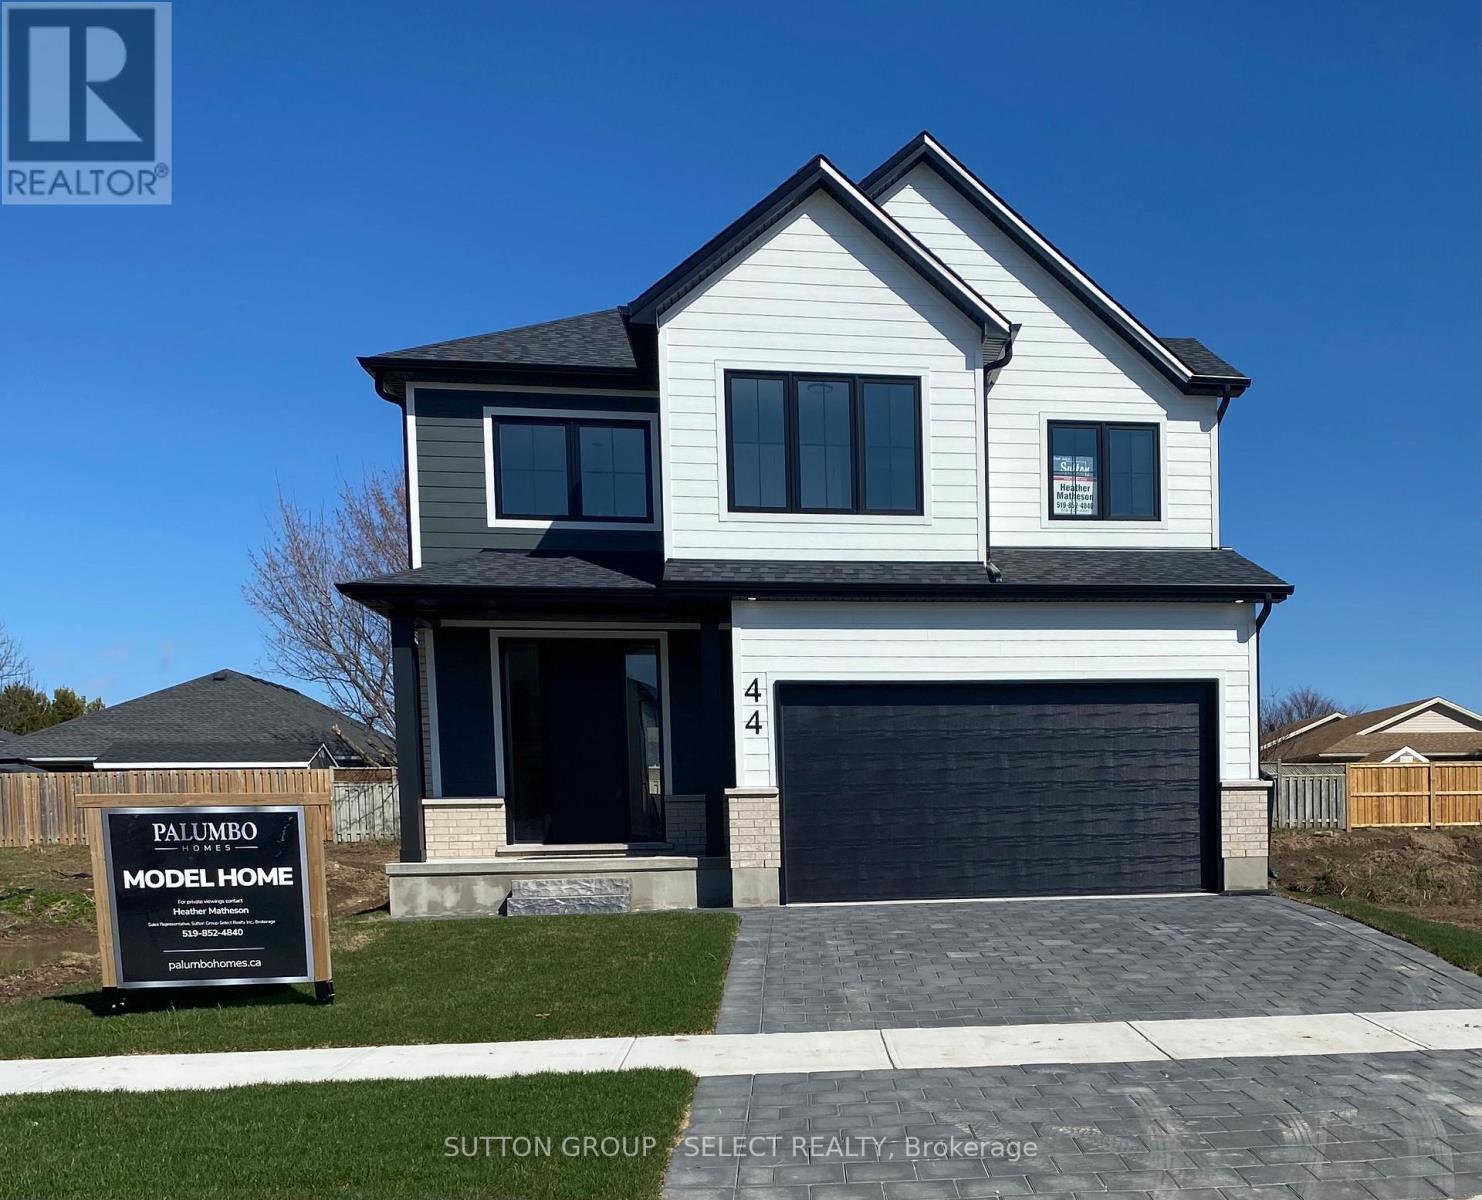
!!!!!!TO BE BUILT!!!! New hst rebate start April 1,2026 to Qualified Buyers *** PLUS Builder incentive $35,000.00 now included in the Purchase price of $764,900 as Base price in Builder package is $799,900 !**** If building on other lots and plans the $35,000 can be used towards Base Purchase Price in Builder Package . Offer valid up to September 30,2026.on firm APS. Manorwood located in beautiful St. Thomas. This is the Blue Pacific Plan by Palumbo Homes consists of 2188 SQFT. of upscale living. This beautifully appointed 4 bedroom open concept home is stylish and contemporary in design offering the latest in high style streamline living. Standard features include two story foyer, nine foot ceilings on the main, wide plank stone polymer composite flooring (SPC) throughout the home, 10 pot lights and modern light fixtures. Gourmet kitchen with quartz countertops, a large island and Casey Kitchen modern design cupboards and vanities. Large primary bedroom with spa designed ensuite including free standing soaker tub, glass shower, large vanity with double undermount sinks and quartz countertop and walk in closet . The exterior features large windows, James Hardie siding and brick in the front elevation. Double pavestone driveway. Please view Palumbo Homes website for Manorwood Community to view all virtual tours for other plans and lots available palumbohomes.ca. Builder is offering on all new builds f. OTHER PLANS, LOTS AND FRONT ELEVTIONS AVAILABLE. Virtual tour of previous model 44 LUCAS Road with upgrades . Model Home located at 44 LUCAS ,PLEASE CONTACT HEATHER FOR LB CODE 519-852-4840 (id:65446)
130 Main Street E
Chelmsford, Ontario
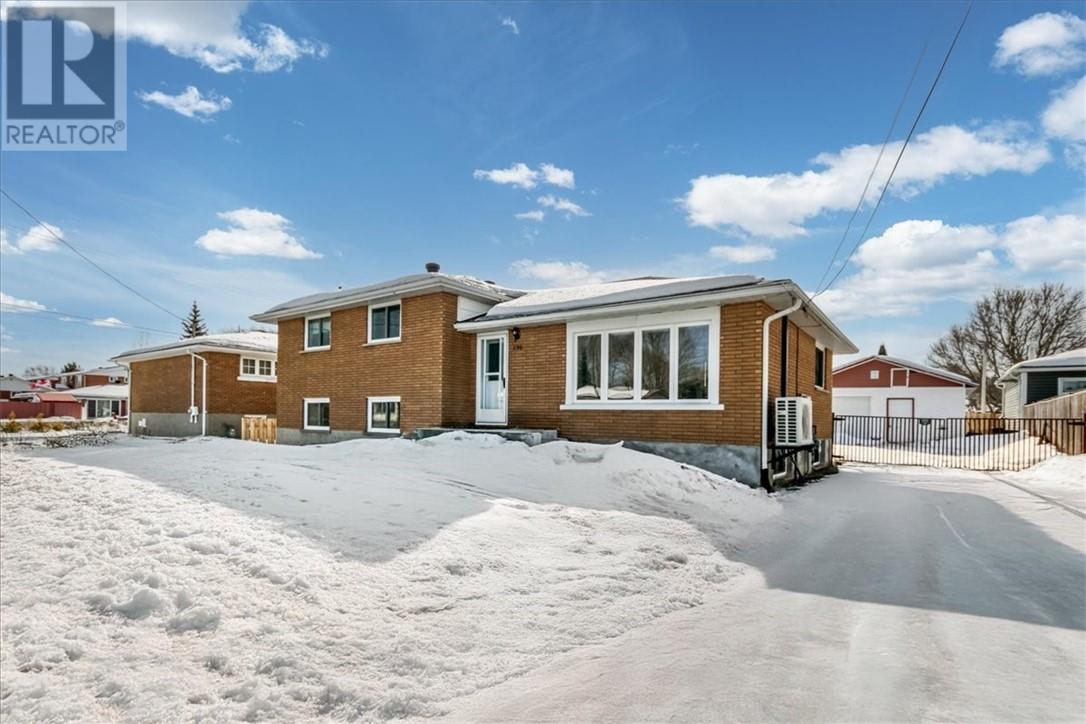
Welcome to this beautifully renovated all brick duplex offering incredible flexibility and income potential. Featuring two updated kitchens, modern bathrooms, new flooring throughout, and fresh paint, this property is completely move in ready. Major updates include shingles (2019), A/C (2019), and a new boiler (2025). The home includes 3+1 bedroom unit and a separate 1 bedroom unit with its own entrance, driveway, and hydro meter, perfect for rental income or extended family. With minor modifications, the secondary unit can easily be converted from a 1 bedroom into a 2 bedroom unit to maximize returns. Enjoy a fully fenced yard, detached garage, and a prime location just 15 minutes from Sudbury, with bus stop steps away, schools within walking distance, and all amenities nearby. Whether you're looking to generate rental income, offset your mortgage, or accommodate extended family, this is a smart move. Book your showing today. Agent/Office Information (id:65446)
130 Main Street E
Chelmsford, Ontario
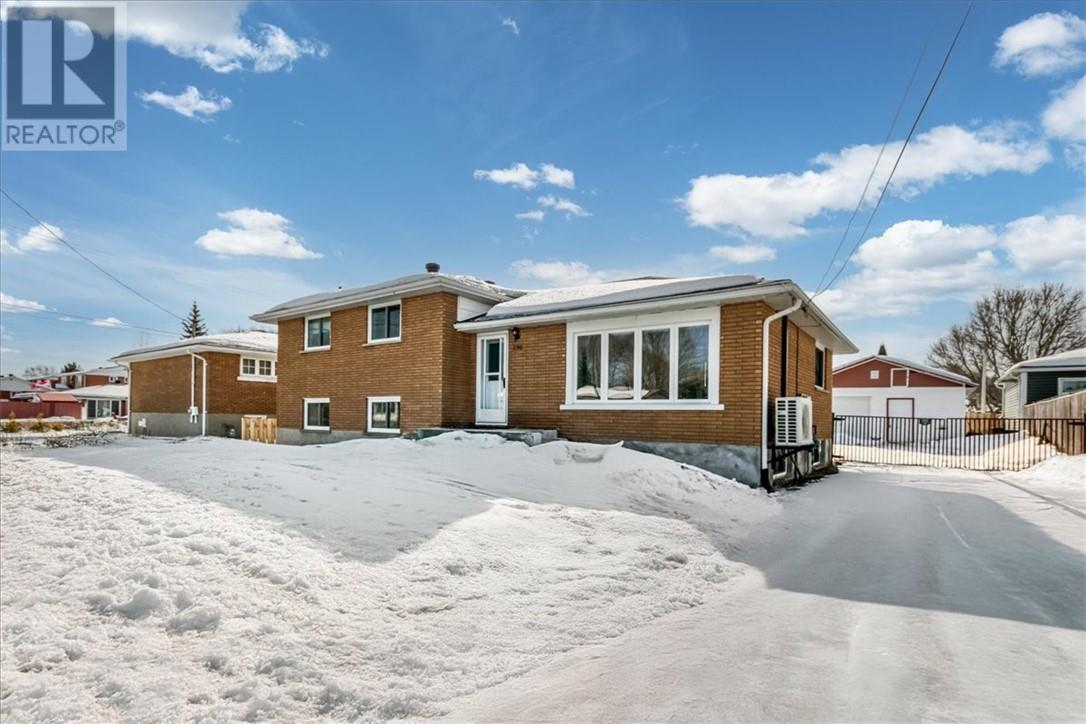
Welcome to this beautifully renovated all brick duplex offering incredible flexibility and income potential. Featuring two updated kitchens, modern bathrooms, new flooring throughout, and fresh paint, this property is completely move in ready. Major updates include shingles (2019), A/C (2019), and a new boiler (2025). The home includes 3+1 bedroom unit and a separate 1 bedroom unit with its own entrance, driveway, and hydro meter, perfect for rental income or extended family. With minor modifications, the secondary unit can easily be converted from a 1 bedroom into a 2 bedroom unit to maximize returns. Enjoy a fully fenced yard, detached garage, and a prime location just 15 minutes from Sudbury, with bus stop steps away, schools within walking distance, and all amenities nearby. Whether you're looking to generate rental income, offset your mortgage, or accommodate extended family, this is a smart move. Book your showing today. (id:65446)
902 - 284 King Street E
Toronto, Ontario
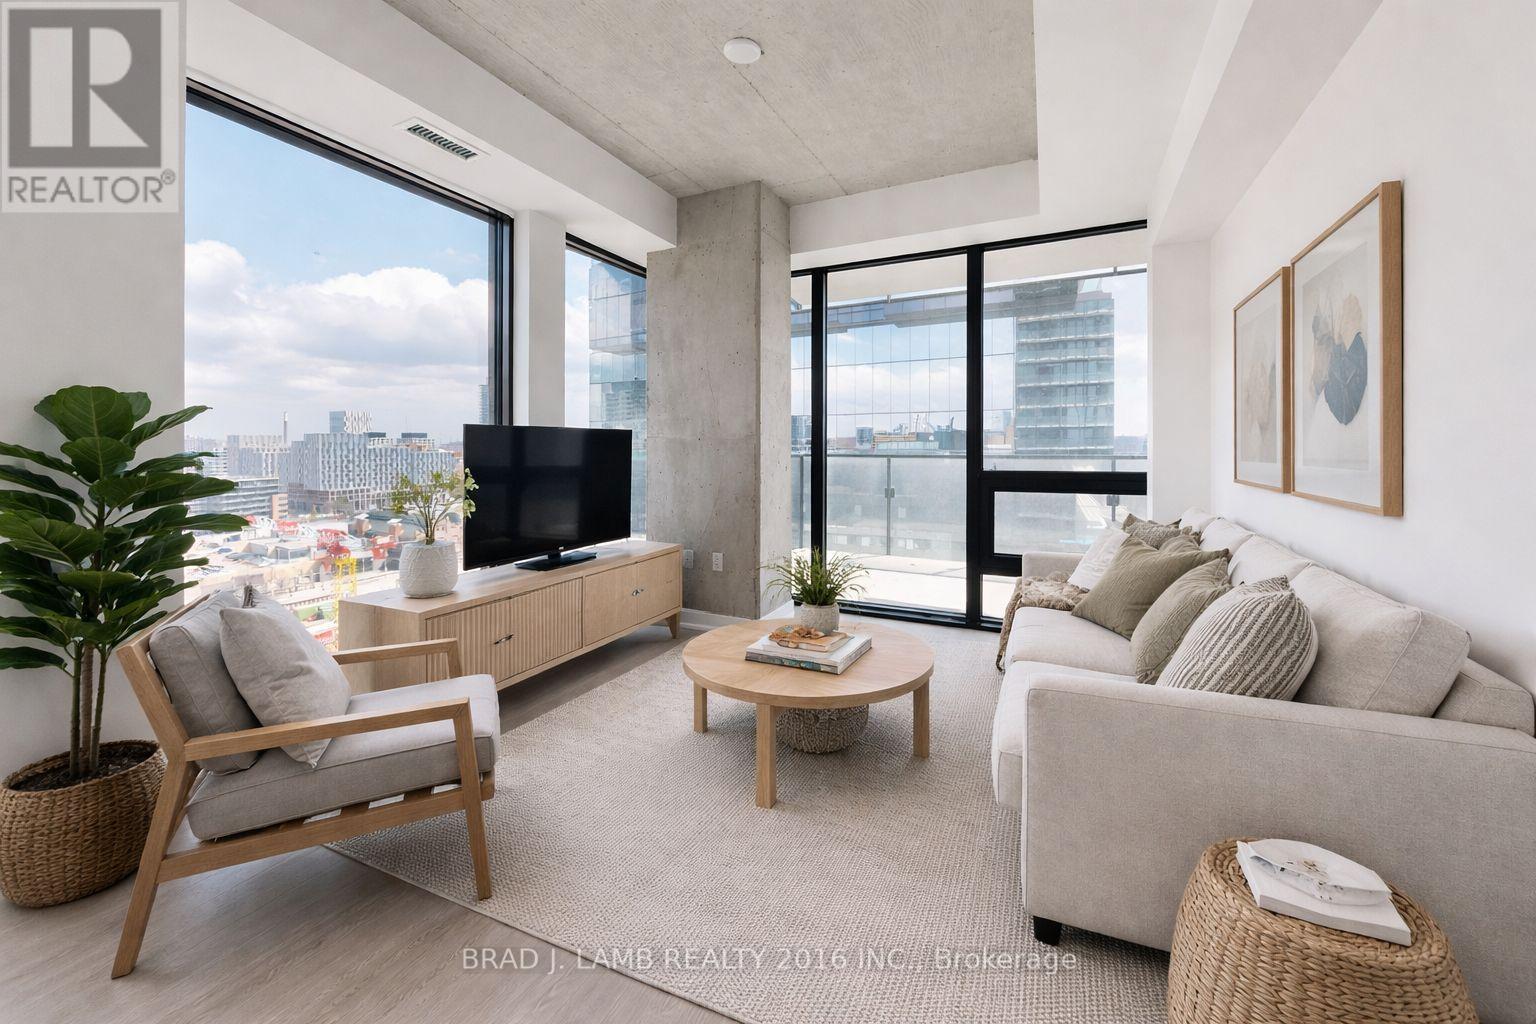
Welcome to Bauhaus! Never lived-in, brand new approx. One Bedroom + DEN floor plan, this suite is perfect! Stylish and modern finishes throughout this suite will not disappoint! 9 ceilings, floor-to-ceiling windows, exposed concrete feature walls and ceiling, stainless steel appliances and much more! The location is unbeatable. Situated in the heart of downtown, you're steps from the King streetcar, St. Lawrence Market, and the Distillery District. Enjoy easy access to Toronto's Financial District, vibrant nightlife, acclaimed restaurants, cafes, and everyday conveniences. Experience the best of urban living with everything you need right outside your door. Move in today and enjoy the energy of downtown Toronto! (id:65446)

9804 95 Street
Grande Prairie, Alberta
Cute, Cozy, And Updated is the definition of this stunning bungalow. Situated on a massive 8400sq-ft lot, with large asphalt driveway that extends into back yard. Entering your home you will appreciate the newer front deck, that leads you into your living room complimented nicely by feature wall with aesthetic electric fireplace. Kitchen is updated with modern backsplash, adequate counter + cabinet space and two fridges. Dining is a good size allowing table of many shapes and sizes. Remainder of main floor consists of three bedrooms, full bathroom and desired main floor laundry with brand new washer just installed. Heading to your fully developed basement you will appreciate the sheer size it boasts, with second living room which could easily add fourth bedroom, there is a finished storage room, full bathroom, and utility room. Back yard is massive and no lack of space for future detached garage or RV Parking as well 80% of fence is only a few years old. Book your viewing today of this affordable home that has had some extensive upgrades completed including main sewer line, roof, windows, front deck, fence, flooring, paint and light fixtures to name a few! (id:65446)
303 - 284 King Street E
Toronto, Ontario
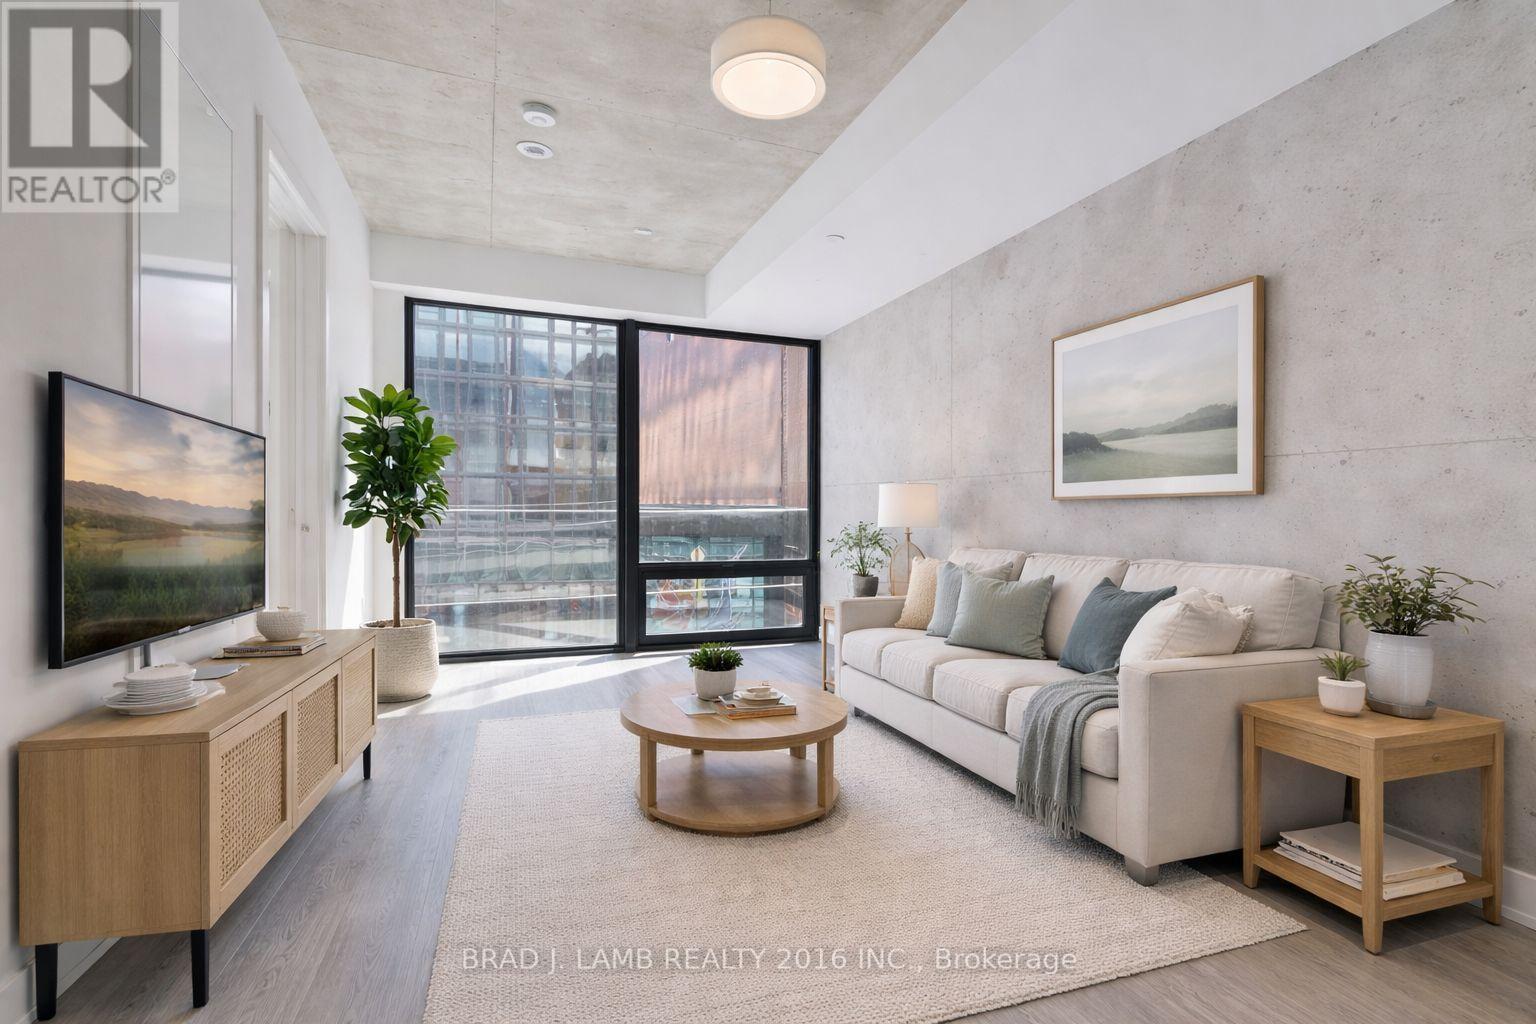
Welcome to Bauhaus! Never lived-in, brand new approx. One Bedroom + Den floor plan, this suite is perfect! Stylish and modern finishes throughout this suite will not disappoint! 9 ceilings, floor-to-ceiling windows, exposed concrete feature walls and ceiling, stainless steel appliances and much more! The location is unbeatable. Situated in the heart of downtown, you're steps from the King streetcar, St. Lawrence Market, and the Distillery District. Enjoy easy access to Toronto's Financial District, vibrant nightlife, acclaimed restaurants, cafes, and everyday conveniences. Experience the best of urban living with everything you need right outside your door. Move in today and enjoy the energy of downtown Toronto! (id:65446)
901 - 284 King Street E
Toronto, Ontario
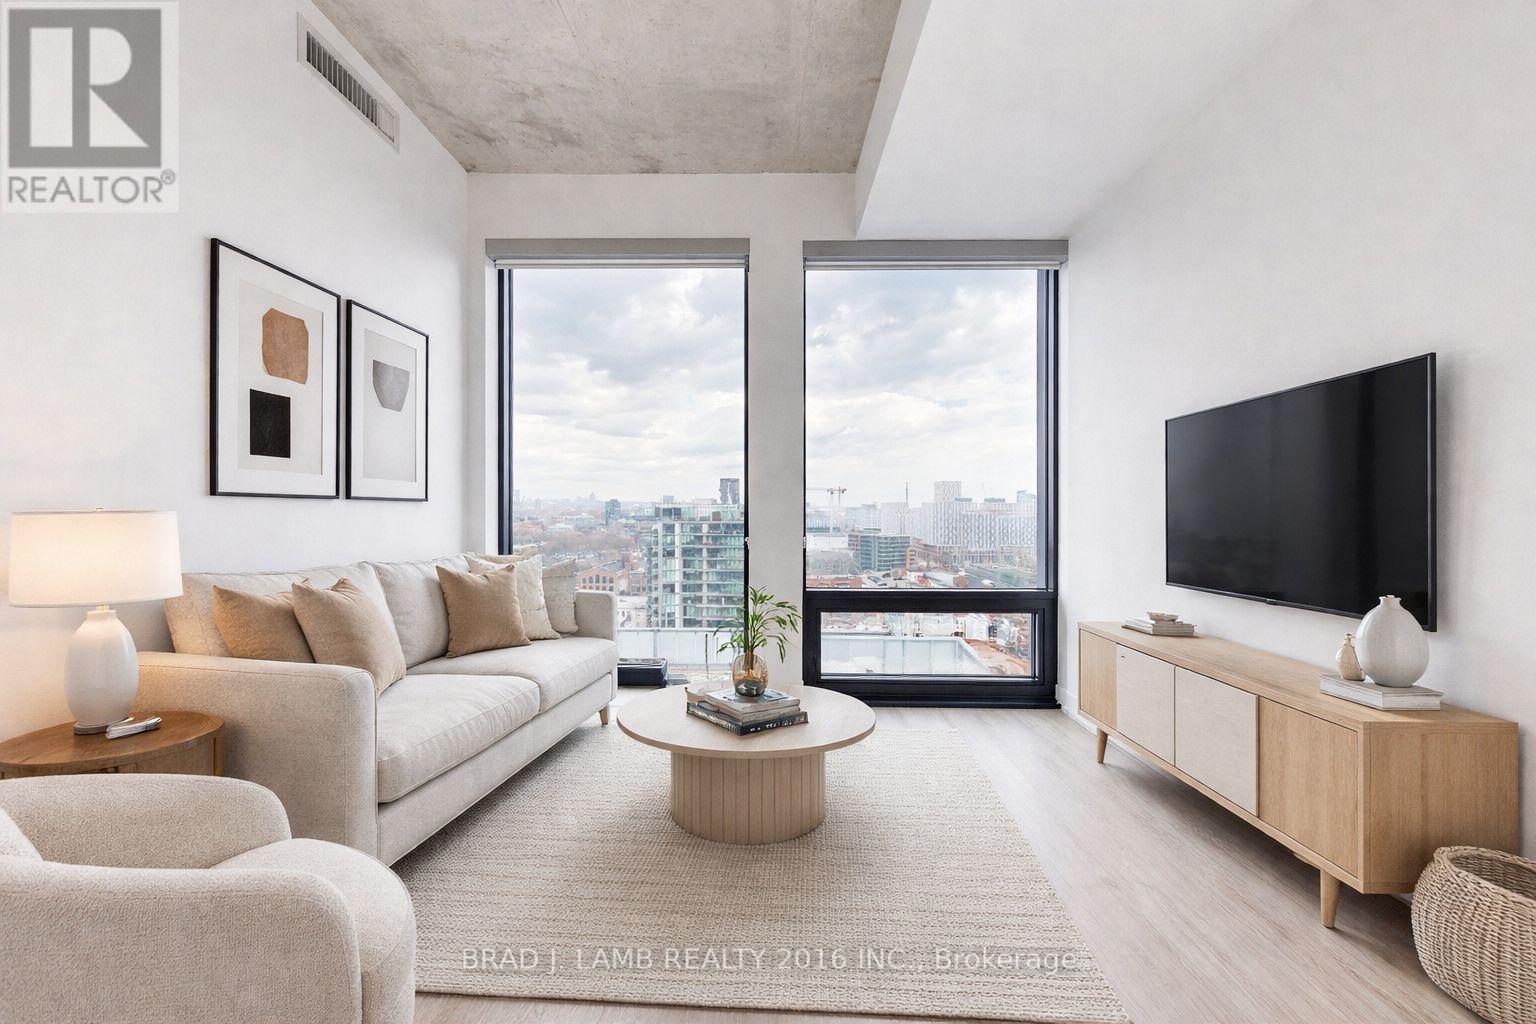
Welcome to Bauhaus! Never lived-in, brand new approx. One Bedroom floor plan, this suite is perfect! Stylish and modern finishes throughout this suite will not disappoint! 9 ceilings, floor-to-ceiling windows, exposed concrete feature walls and ceiling, stainless steel appliances and much more! The location is unbeatable. Situated in the heart of downtown, you're steps from the King streetcar, St. Lawrence Market, and the Distillery District. Enjoy easy access to Toronto's Financial District, vibrant nightlife, acclaimed restaurants, cafes, and everyday conveniences. Experience the best of urban living with everything you need right outside your door. Move in today and enjoy the energy of downtown Toronto! (id:65446)