
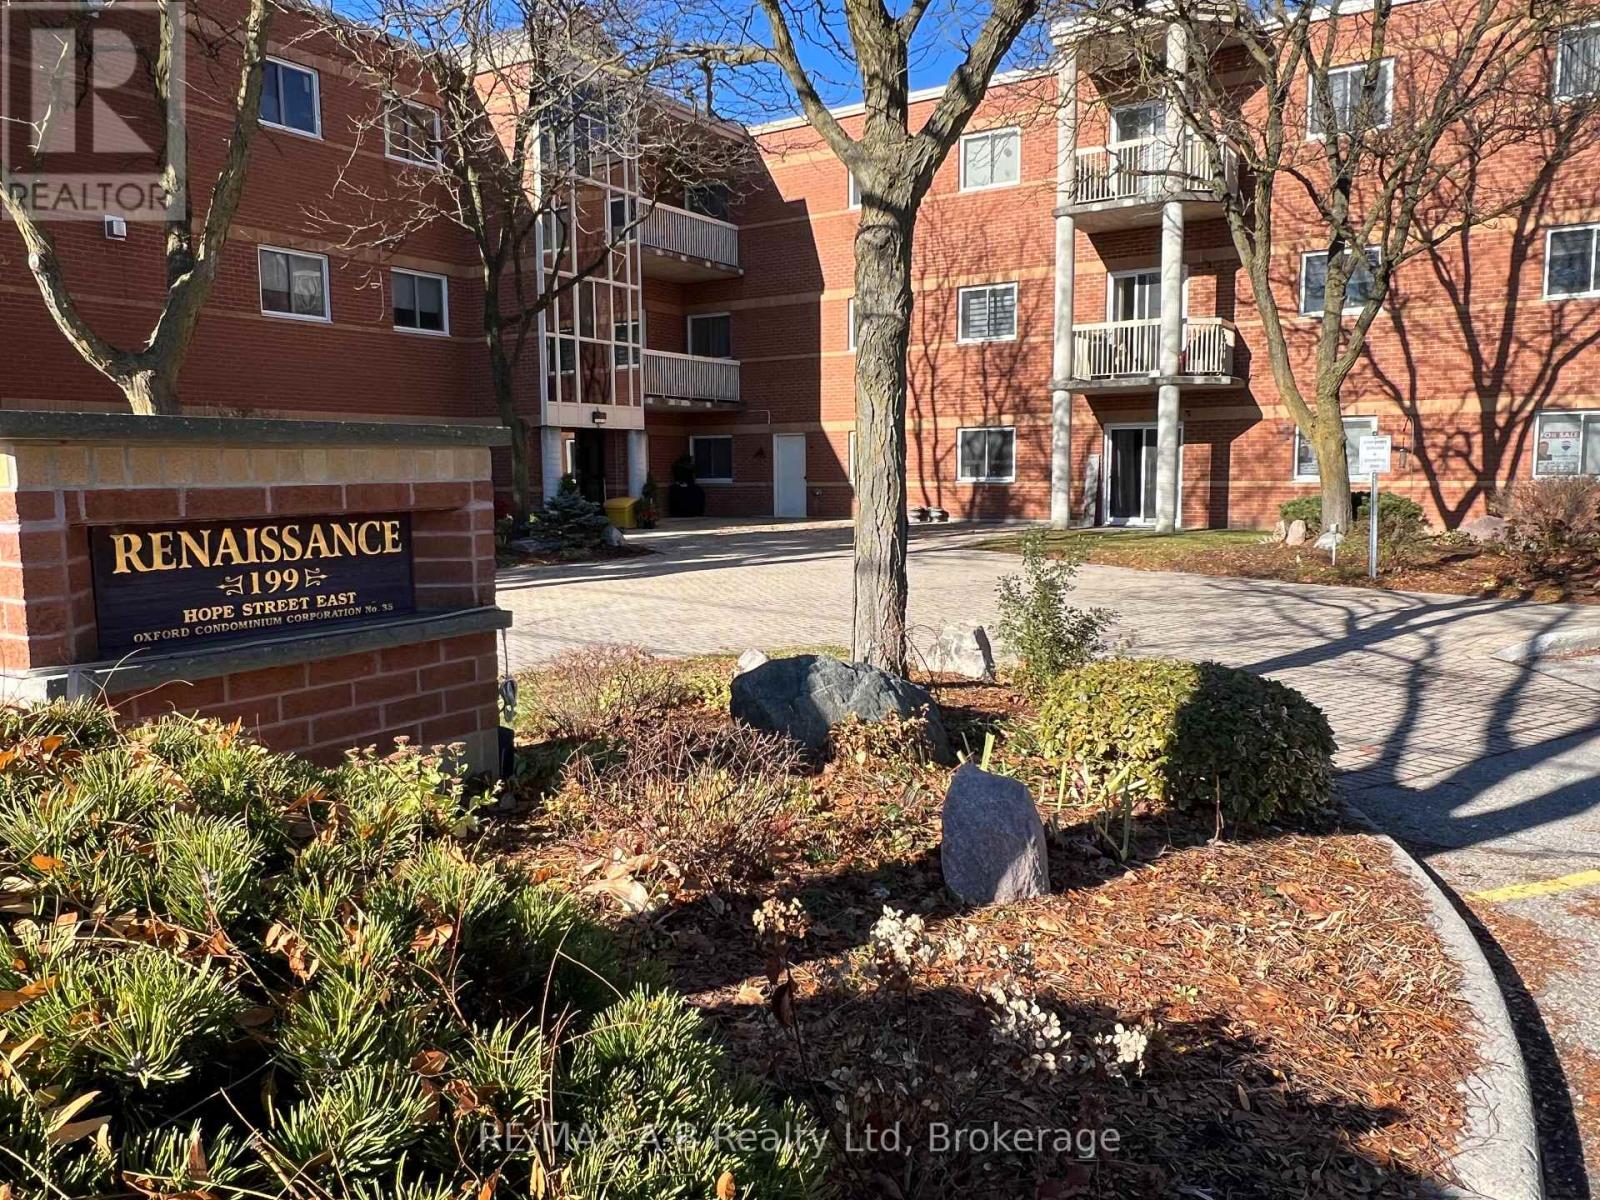
308 - 199 Hope Street E
East Zorra-Tavistock, Ontario
Welcome to 199 Hope Street East unit #308, in the lovely town of Tavistock. If you are tired of grass cutting, snow removal and exterior home maintenance, then this is one property you do not want to miss viewing. Enjoy a carefree lifestyle with this 2-bedroom condo unit located on the 3rd floor. This well-maintained condo unit located, in a very well-maintained building. Built in 1993 this apartment condo unit offers approx. 1084 Sq.ft of living space, open concept, 5 appliances, in suite laundry, sunroom and sliders to an open balcony, exterior storage locker and carport parking spot. The main condo building offers controlled entry, elevator, exercise room, community room with a kitchen for your large family get togethers. Plan to enjoy a more relaxing lifestyle, be sure to call to view this great condo today. (id:65446)
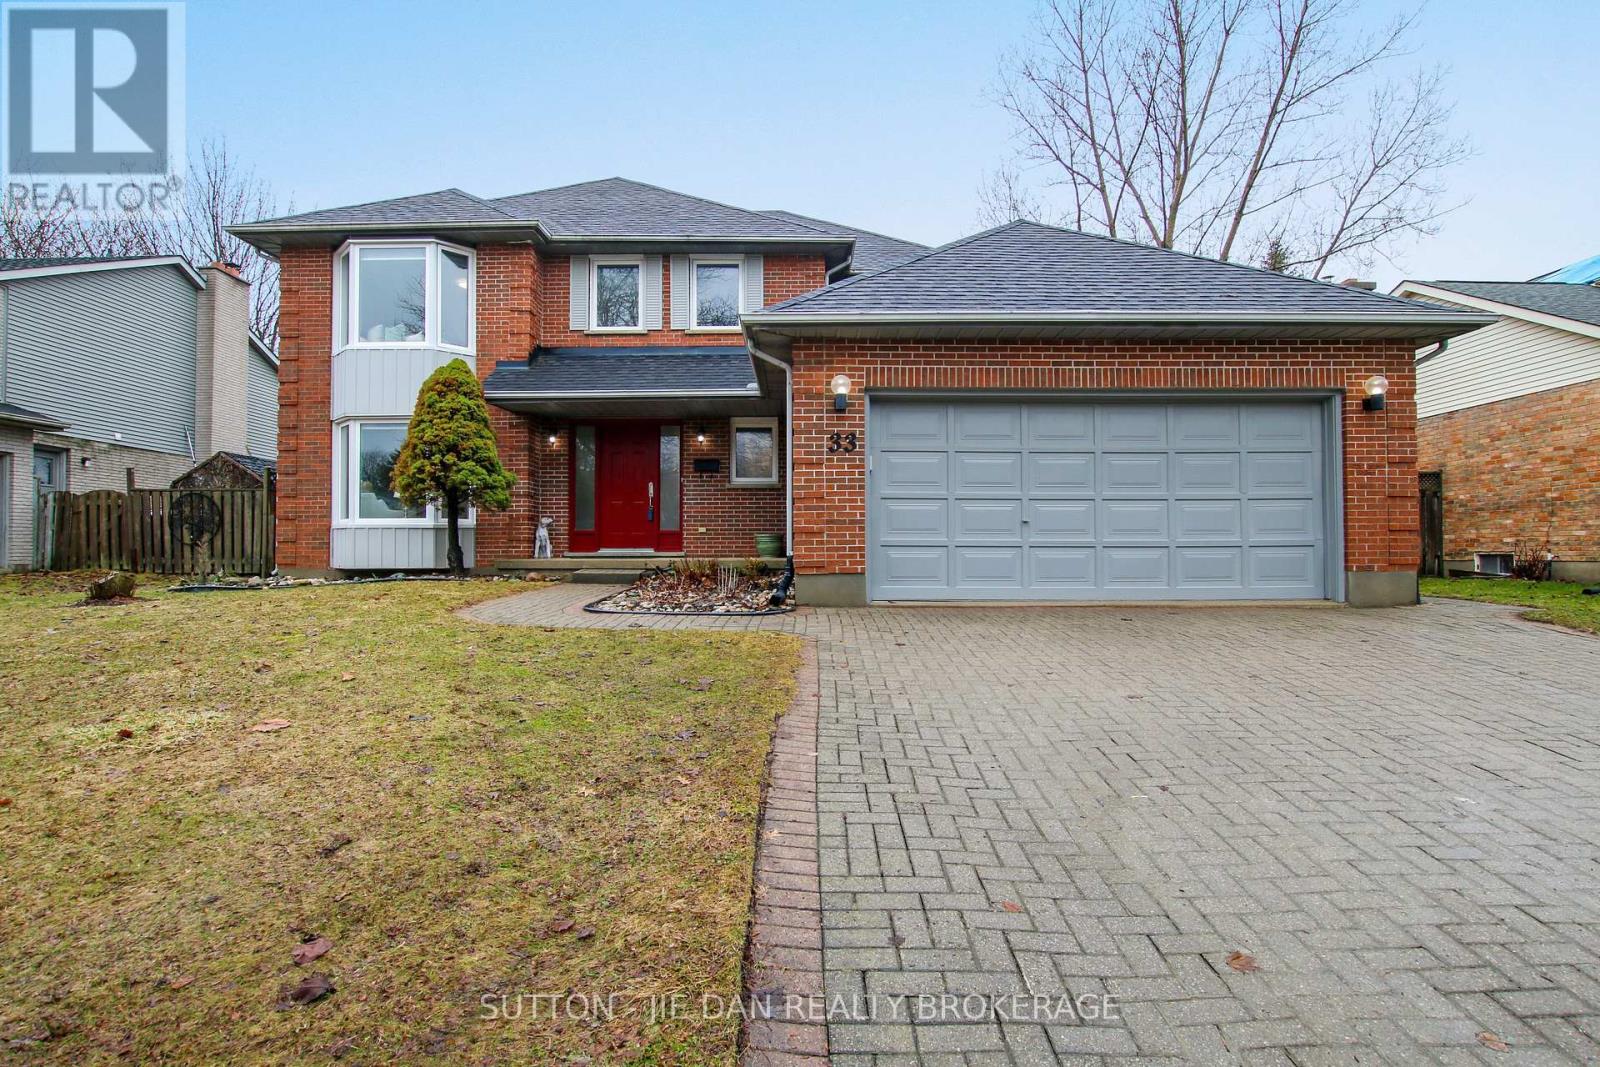
33 Repton Avenue
London North, Ontario
Back to Virginia Park! Walk to Jack Chambers P.S! Looking for matured neighbourhood in prestigious North London with excellent schools? This is it! Walking to Top ranked elementary school ack chambers P.S & school bus to A.B Lucas School area! This spacious house features 2384 SqFt quality living space plus fully finished basement. Formal dining room, living room, family room with fireplace. Gourmet kitchen with granite top counter top over looking private backyard. Eat in breakfast area, large bay window. Spacious four bedrooms upstairs. Master bedroom ensuite. Well maintained property with tons of upgrades including Professionally finished basement with rec room, den & full bathroom ( 2024). Newer Furnace (2023). Air Conditioning (2024). Brand New Dishwasher (2024), Brand New Toilets (2024), Hot Water Tank bought out 2023. New Wooden Doors (2024). New Ceiling Lights Replacement (2024). Private Backyard with direct access to the park! Tons of sunshine perfect for summer outdoor living. Excellent value! Hurry! (id:65446)
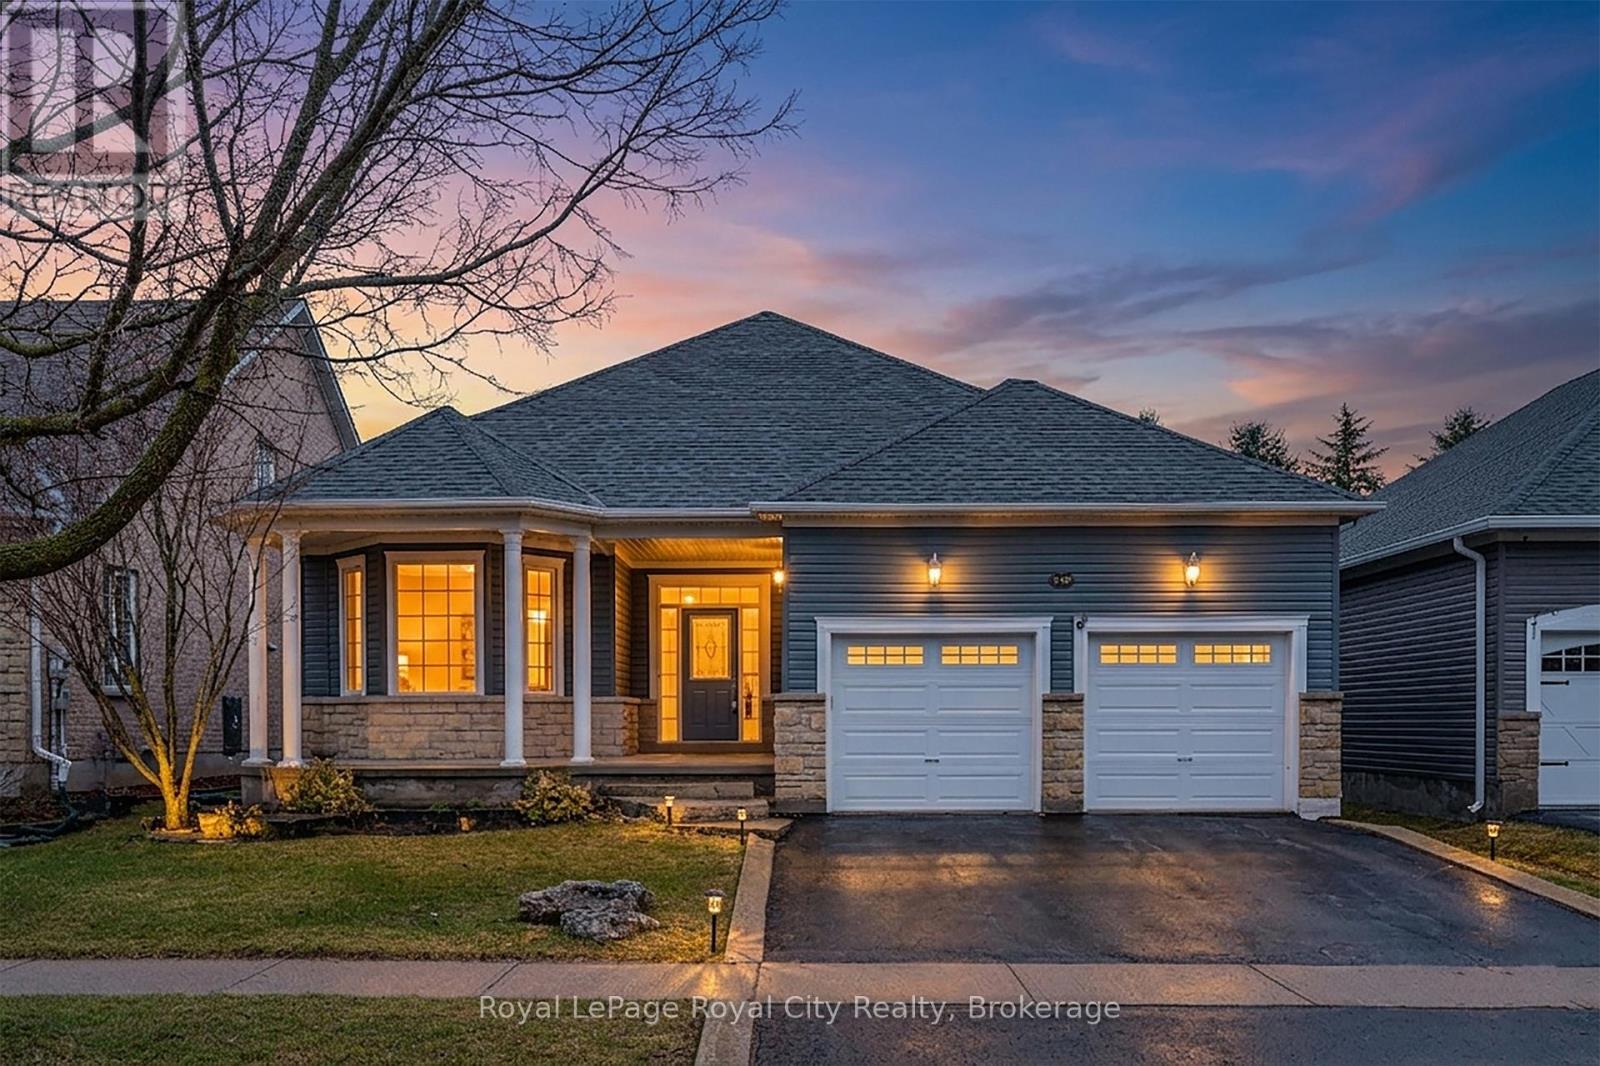
249 Ridge Road
Guelph/eramosa, Ontario
Welcome to 249 Ridge Road, a beautifully maintained 20-year-old bungalow offering exceptional curb appeal in a peaceful neighbourhood just a short walk from the heart of Rockwood. This one-owner home has been impeccably cared for and features nearly 1,800 square feet on the main floor, providing outstanding accessibility and comfort for a wide range of buyers. The thoughtfully designed layout includes a spacious primary bedroom with a walk-in closet and a private 4-piece ensuite, along with a second main floor bedroom and an additional 4-piece bathroom. The expansive open-concept living space showcases a formal living and dining room, as well as a bright eat-in kitchen that overlooks the inviting family room complete with a cozy gas fireplace. Outside, enjoy a large fully fenced yard, perfect for entertaining or relaxing, along with a double car garage and double wide driveway offering ample parking. The fully finished basement extends the living space even further, featuring a generous rec room, an additional bedroom, a third bathroom, a hobby room, and a large utility room with abundant storage. This is a fantastic opportunity to own a spacious, move-in ready home in a sought-after location. (id:65446)
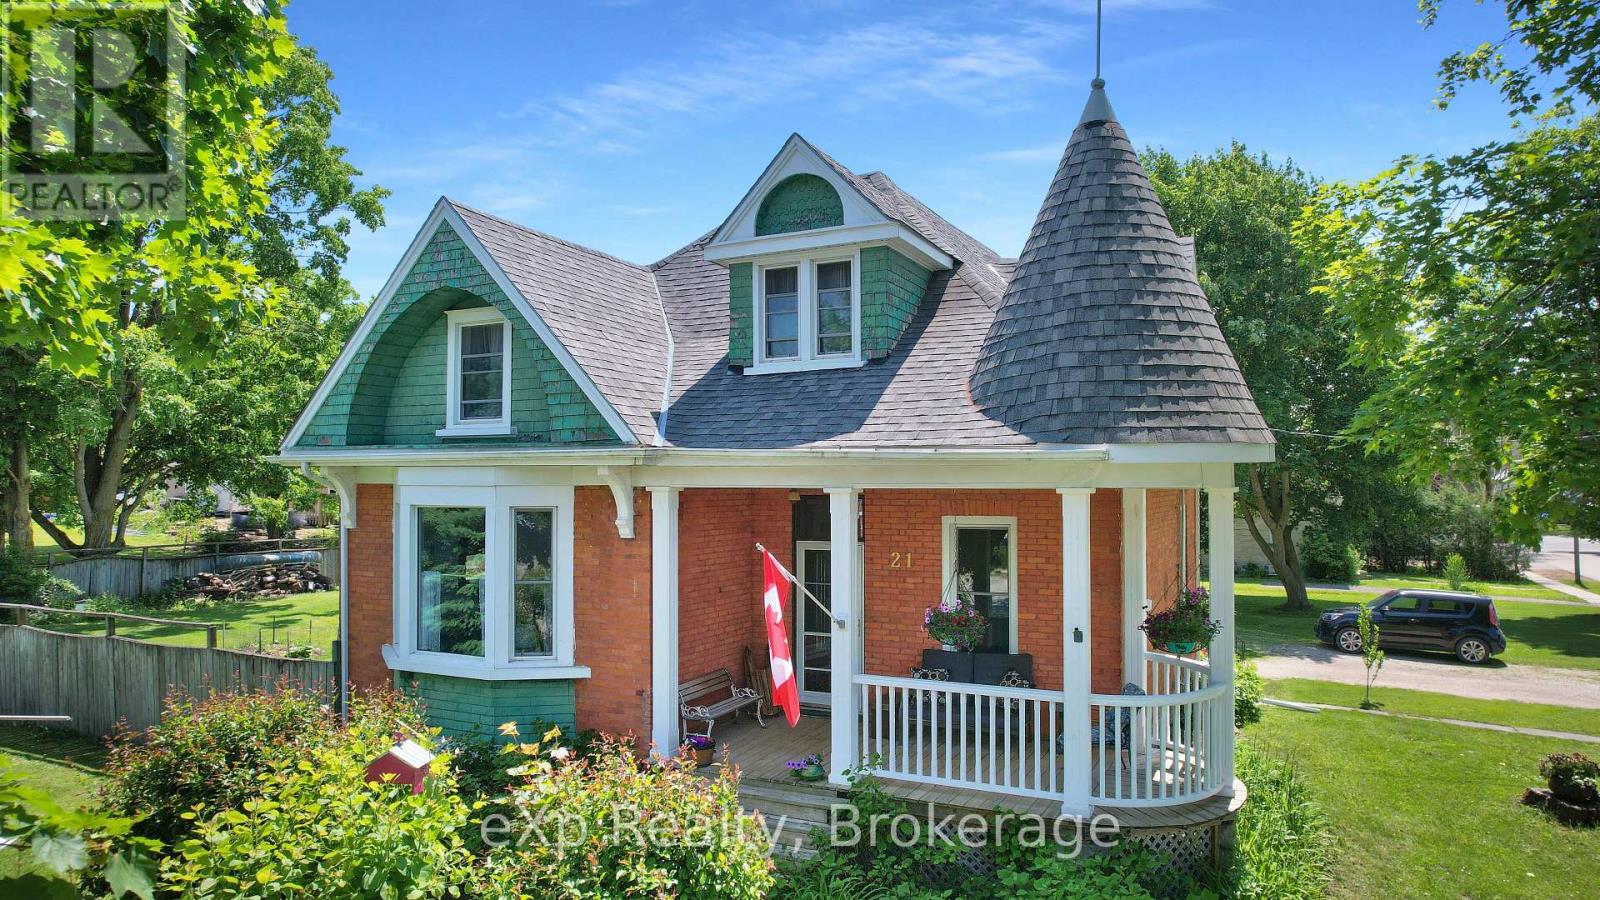
21 William Street N
Minto, Ontario
Impeccably maintained century home in the heart of Clifford. Situated on a quiet, tree-lined street, this property features two separate adjacent lots, each 66' x 165', presenting excellent future development potential. The home showcases timeless character with original trims and doors, sun-filled windows, and a welcoming front porch ideal for relaxing. (id:65446)
50 Fifth Avenue
Wellington North, Ontario

Welcome to 50 Fifth Ave in Conestoga Estates, a well-maintained land lease community offering affordable year-round living in a peaceful setting. This home features a spacious enclosed front porch with removable panels, making it the perfect spot to enjoy summer breezes or stay cozy during the colder months. Inside, you'll find a bright open-concept layout with a combined living, dining, and kitchen area, ideal for everyday living and entertaining. A wide hallway leads to a 4-piece bathroom, convenient hallway laundry, and two comfortable bedrooms. A walkout to the backyard adds extra outdoor enjoyment and easy access to the yard and storage shed. Monthly fee: $761.49. Includes land lease fee, property taxes, and water testing. A great opportunity for affordable living in a great community, only 15 minutes to shopping, groceries and restaurants. (id:65446)
Lot 49 Beer Crescent
Strathroy-Caradoc, Ontario
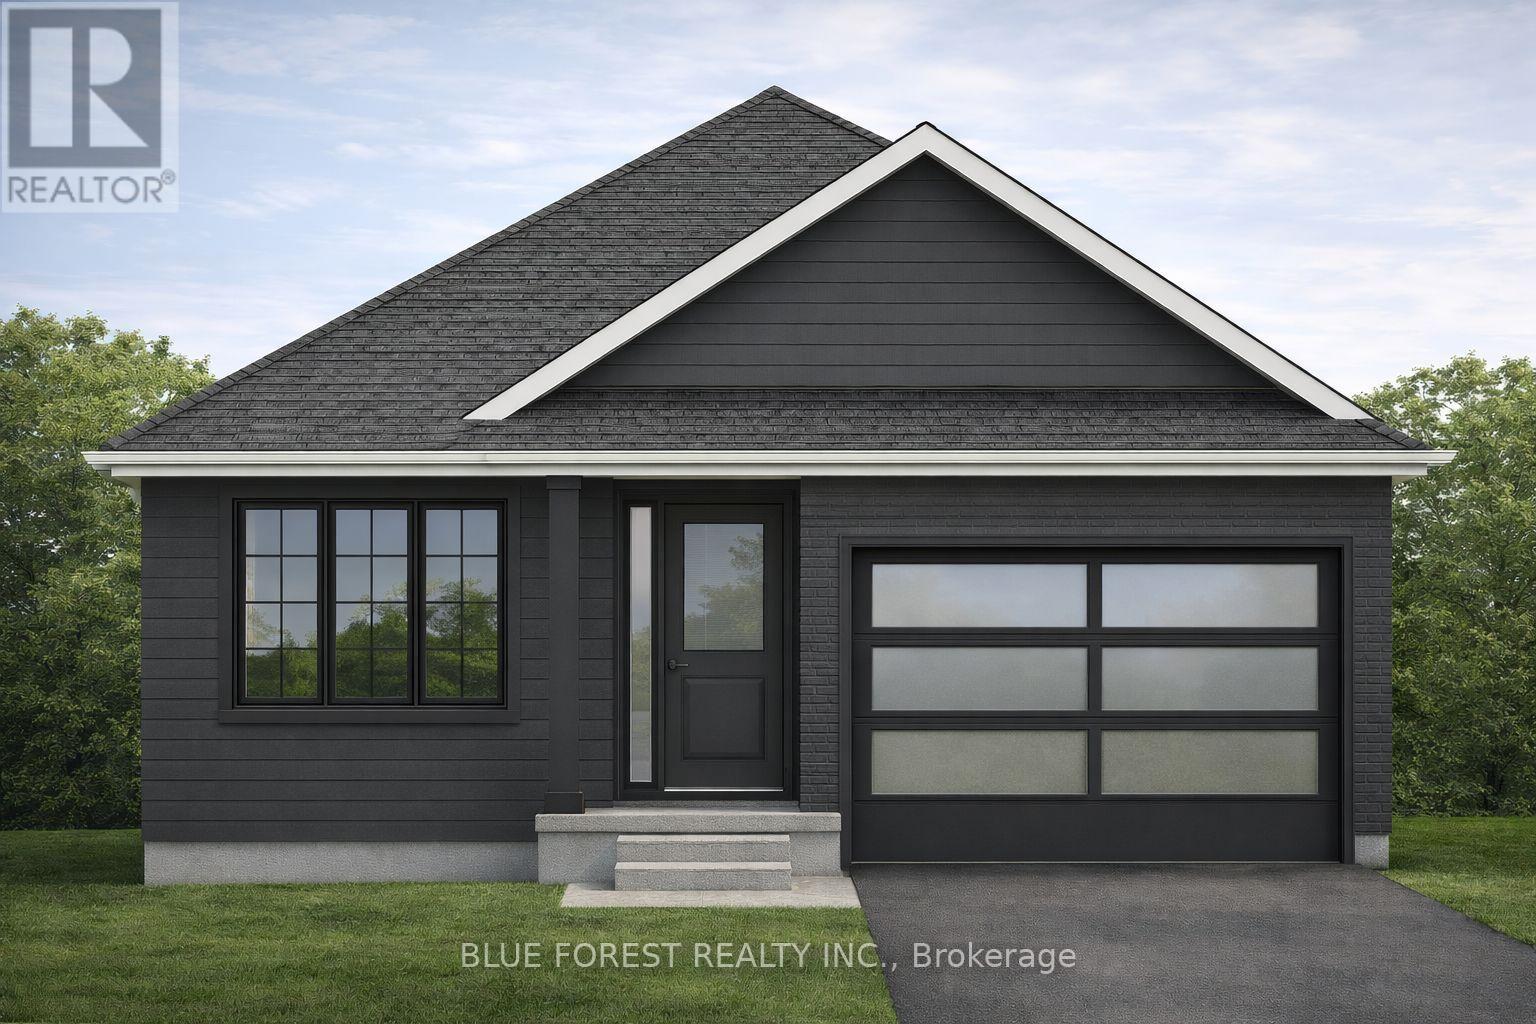
Introducing The Rosie, a thoughtfully designed 1275 sq. ft. home by Bakker Design & Build, offering smart use of space, functional flow, and elevated architectural details throughout. The main living area features an open-concept kitchen, dining, and living room designed for connection and comfort. A tray ceiling in the dining room adds character and dimension, while the kitchen is anchored by a central island and complemented by a walk-in pantry for added storage. Large windows bring in natural light, creating a bright and airy atmosphere. The private primary suite offers a comfortable retreat with a spacious closet and convenient access to a full bath 5-Pc bathroom. A second bedroom provides flexibility for guests, a home office, or growing families. Main-floor laundry and direct access to the garage add everyday practicality. TO BE BUILT! Other lots and designs are available. Price based on base lot, premiums extra. Check out more plans at BUCHANANCROSSINGS.COM ** This is a linked property.** (id:65446)
3115, 70 Panamount Drive NW
Calgary, Alberta
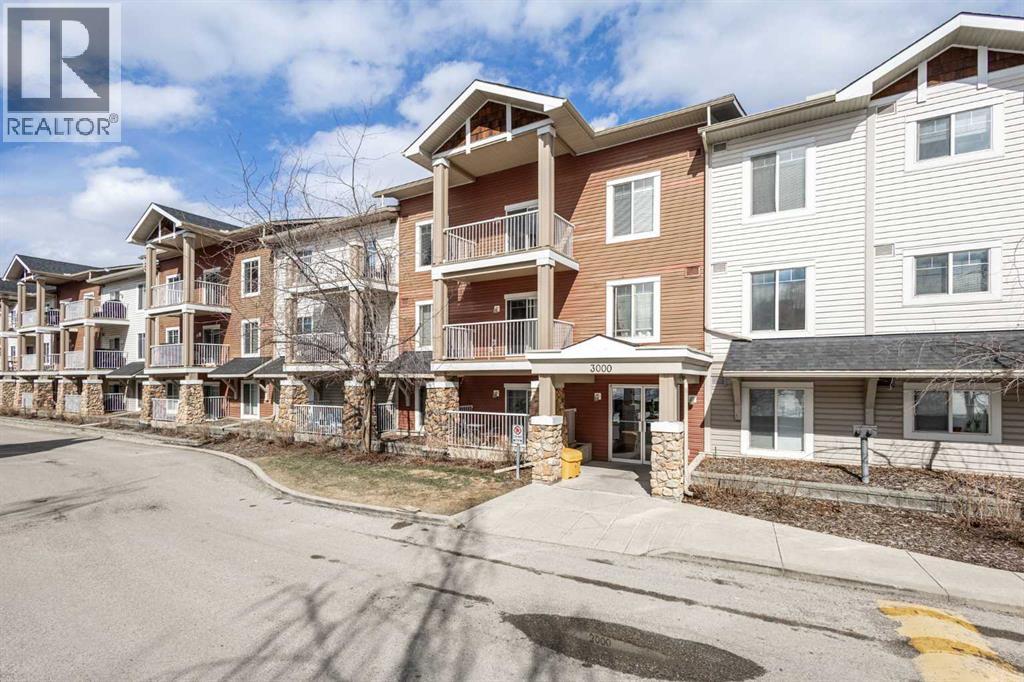
Welcome to this well kept 2 bedroom, 2 bathroom condo with a den, located on the main floor in Panorama Hills.With an open living space, two separated bedrooms, and a versatile den that works perfectly for a home office or extra storage, it’s ideal for first-time buyers, downsizers, or investors looking for a functional and rentable setup.Being on the main floor means easy access for everyday living, whether you’re bringing in groceries, heading out for a walk, or simply avoiding elevators altogether. The unit also includes titled underground parking and a storage unit located directly behind the stall, a small detail that makes a big difference.You’ve got groceries, restaurants, and shopping just minutes away, along with nearby schools and parks woven throughout the neighbourhood. It’s known for being walkable, family-friendly, and well-connected, with quick access to Stoney Trail making commuting across the city simple. (id:65446)
Lot 48 Beer Crescent
Strathroy-Caradoc, Ontario
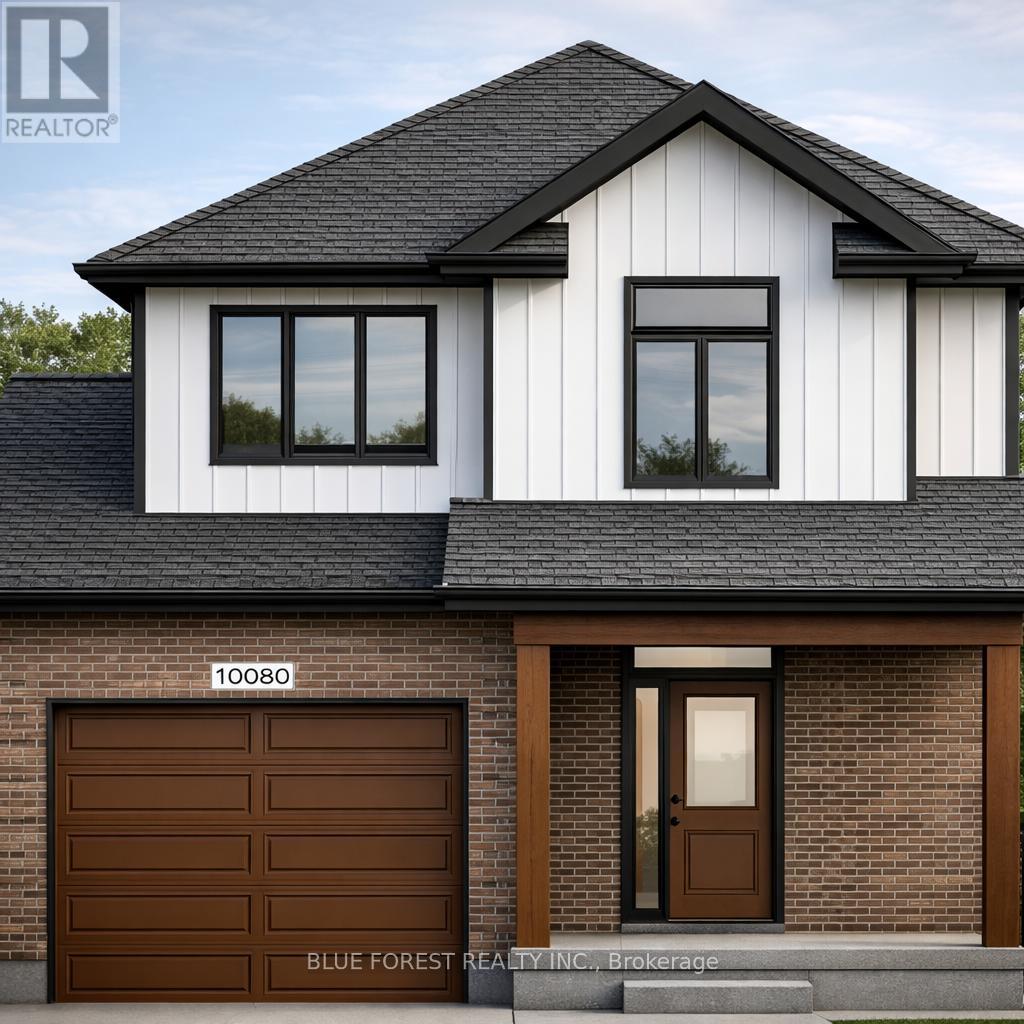
Welcome to The Francis, a thoughtfully crafted two-storey home by Bakker Design & Build, offering 1809 sq. ft. of beautifully designed living space. Known for quality craftsmanship and intentional design, this home blends functionality with timeless style. The main floor features a bright, open-concept kitchen and dining area centred around a spacious island - perfect for entertaining and everyday living. A walk-in pantry provides exceptional storage, while the inviting living room offers a comfortable space to gather and relax. Direct access to the garage, a convenient powder room, and smart main-floor flow make this layout both practical and family-friendly. Upstairs, you'll find three generously sized bedrooms, including a private primary retreat complete with a walk-in closet and ensuite bath. The additional bedrooms share a well-appointed main bathroom, and the second-floor laundry room adds everyday convenience right where it's needed most. TO BE BUILT! Other lots and designs are available. Price based on base lot, premiums extra. Check out more plans at BUCHANANCROSSINGS.COM ** This is a linked property.** (id:65446)
205 Thames Way Unit# 48
Hamilton, Ontario
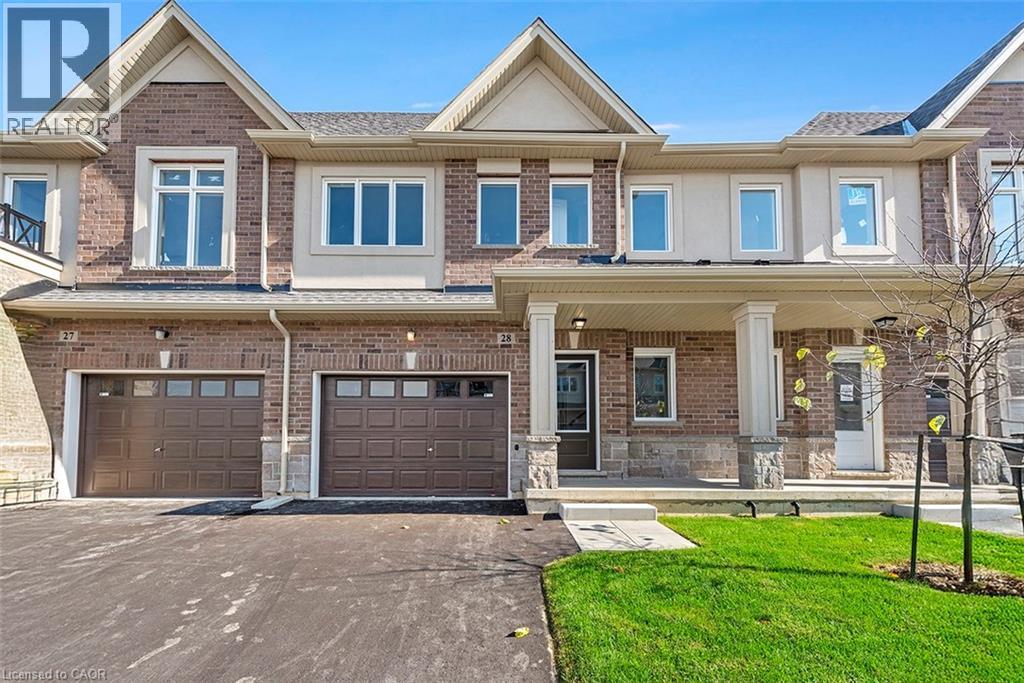
EVERYONE CAN BUY A NEW HOME WITHOUT TAXES - COME CHECK OUT OUR NEW PRICING. From the moment you pull up to the curb you'll notice the DiCenzo difference. Built on a lot fit for a semi-detached (24 feet wide) this home has an over-sized single garage which means you don't have to worry about folding the mirrors in to avoid scratches! And the quality gets better as you make your way through the home. Flooded with natural light this brand-new townhome boasts 1430 sq ft of meticulously designed living space where every square foot has a purpose and no corner is wasted. Catering to modern-family living the main floor offers a sleek kitchen with peninsula, open concept layout a large family rom perfect for gathering with family and friends. The upper level offers a primary bedroom with 2 - yes you read that correctly - 2 walk in closets and a large tiled glass shower with built-in shelf and frameless glass door. Down the hall is a 4 pc bathroom, laundry and 2 generously - sized bedrooms. As part of our Pick-Your-Finishes collection this home already boasts approximately $18,000. in pre-construction upgrades including but not limited to; 200 amp service (add the hot tub, charge the electric car!) AC unit, oak stairs with 2 landings, pot lights, floor to ceiling bumpout with a 42 Napolean fireplace, smooth texture ceilings throughout, wide-plank vinyl flooring throughout the main level and a 3 pc rough-in for a future bathroom in the basement. This home is built however there is still time to choose your finishes - counters, cupboards, floors, vanities and carpet. Customize it in consultation with our design professionals. This home has the added advantage of backing onto no rear neighbors! Price is inclusive of government rebates. Please note this home is still under construction. Photos are of a similar model. (id:65446)
704 - 1338 York Mills Road
Toronto, Ontario
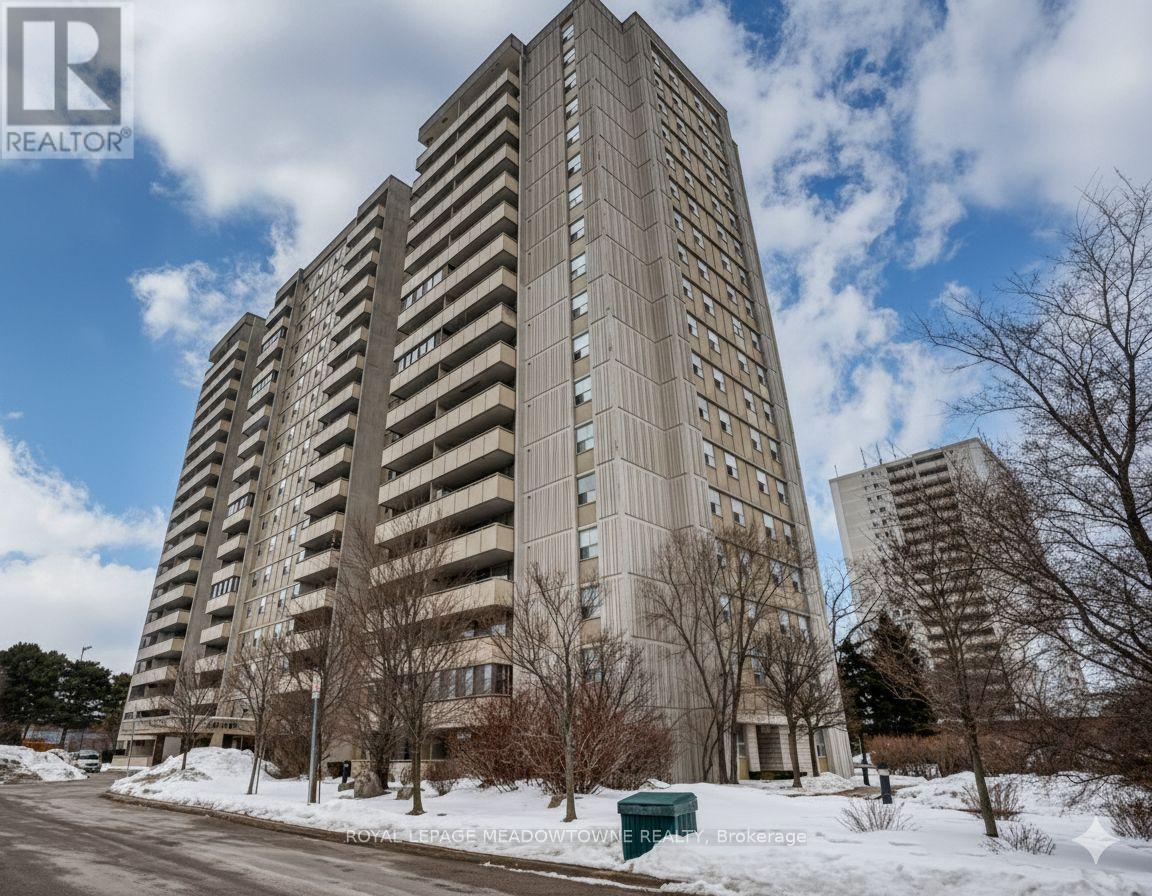
Welcome to 1338 York Mills Rd #704 - a bright and spacious 2-bedroom condo perfectly positioned in a highly convenient Scarborough location. This address offers exceptional connectivity for commuters, with immediate access to Highway 401 and quick connections to the Don Valley Parkway. TTC bus service is right at your doorstep, providing direct routes to York Mills Subway Station and other major transit hubs, making travel across Toronto simple and efficient. Daily amenities are all within easy reach. Nearby plazas offer grocery stores, pharmacies, banks, restaurants, and essential services. Fairview Mall and CF Shops at Don Mills are just a short drive away for expanded shopping and dining options. Families will appreciate the proximate to reputable public and Catholic schools, parks, and community centres. The neighbourhood is surrounded by green spaces including Broadland Park and other local parks with playgrounds, walking paths, and recreational facilities - ideal for an active lifestyle. The unit itself features a functional 2-bedroom, 1-bath layout with generously sized principal rooms and excellent natural light. Whether you are a first-time buyer, downsizer, or investor, this property offers a strong value in an established, family-friendly community. An excellent opportunity to own in a well-connected Scarborough neighbourhood with convenience, accessibility , and everyday amenities all close by. (id:65446)
9 Stone Gate Drive
Grimsby, Ontario
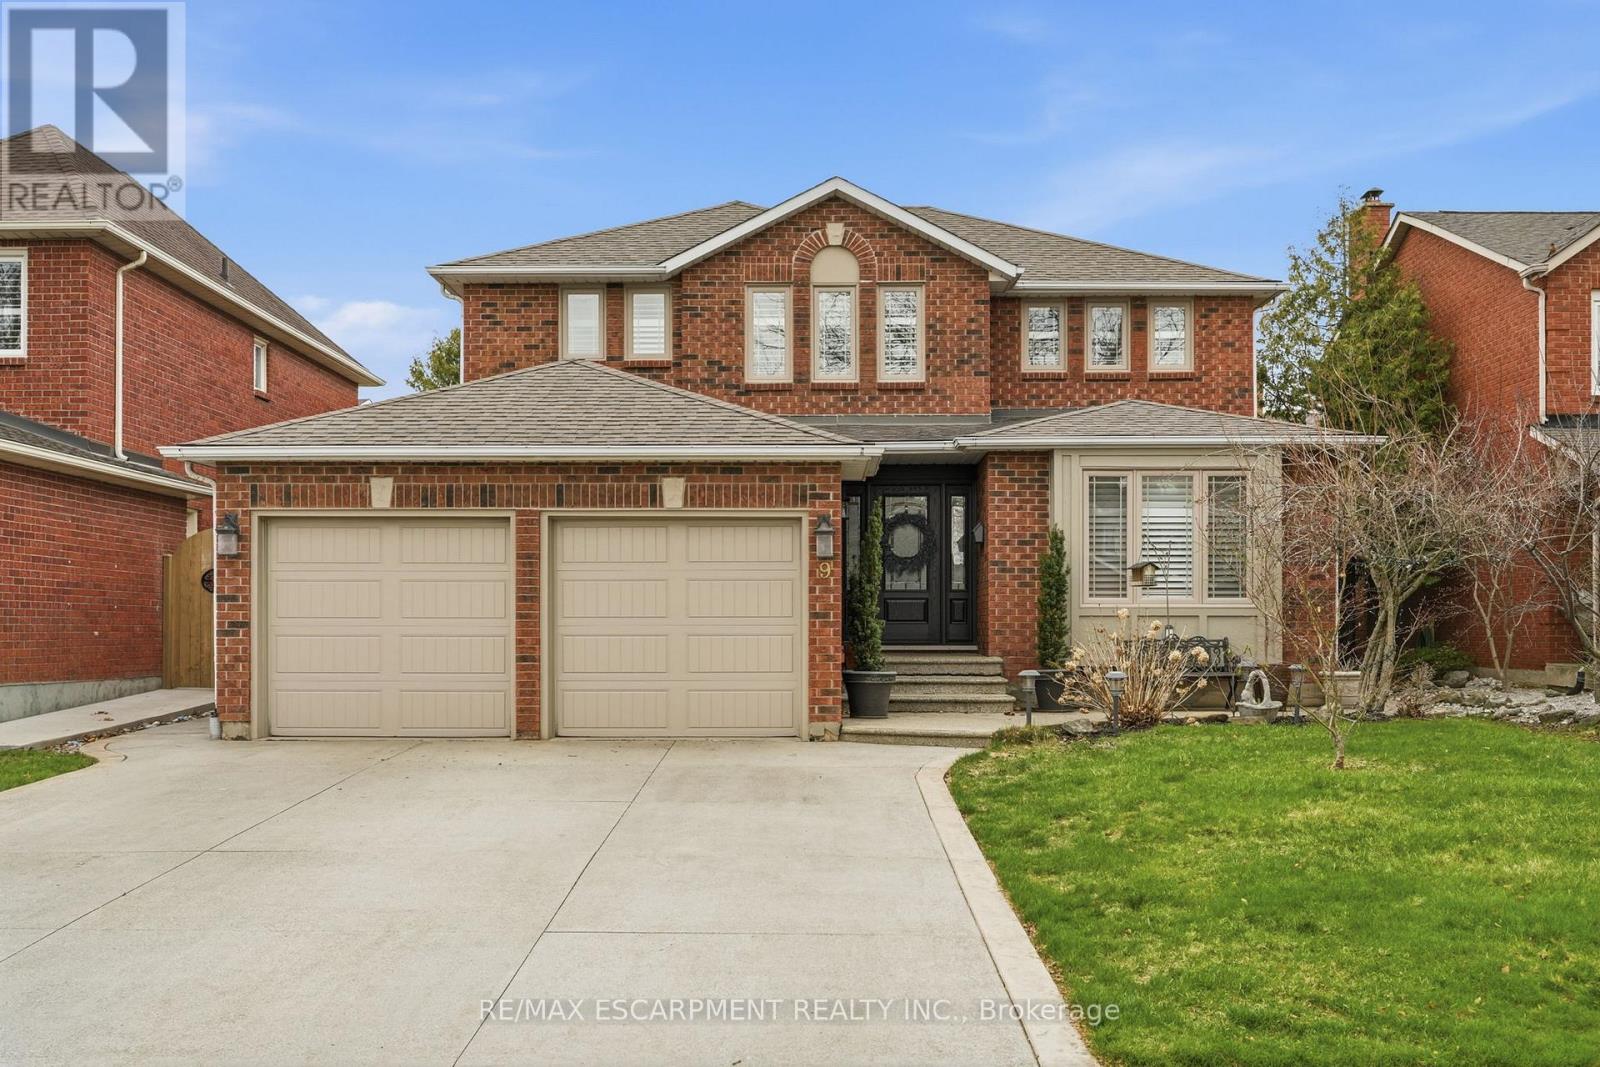
Welcome to refined lakeside living in this executive-style four-bedroom home, perfectly positioned for both convenience and lifestyle. Thoughtfully designed for professionals and growing families, this residence offers a rare blend of elegance, comfort and location. The main floor features a private office-ideal for remote work or quiet study-alongside a bright, open-concept kitchen that flows seamlessly into the living and dining spaces, perfect for everyday living and effortless entertaining. Upstairs, generously sized bedrooms provide space for rest and retreat, while the fully finished basement adds valuable living space for a media room, gym, playroom, or guest suite. Step outside to your own backyard oasis, complete with an inground pool-your private escape for summer entertaining or relaxing weekends at home. A double car garage and ample storage complete the package. Commuters will appreciate the quick highway access, while lifestyle lovers will be drawn to the unbeatable walkability to Lake Ontario and the charm, shops, and cafes of the Grimsby Beach Village just minutes away. This is executive living at its best-where location, lifestyle, and luxury come together. RSA. (id:65446)
Lot 4 Cedar Shore Trail
Cobourg, Ontario
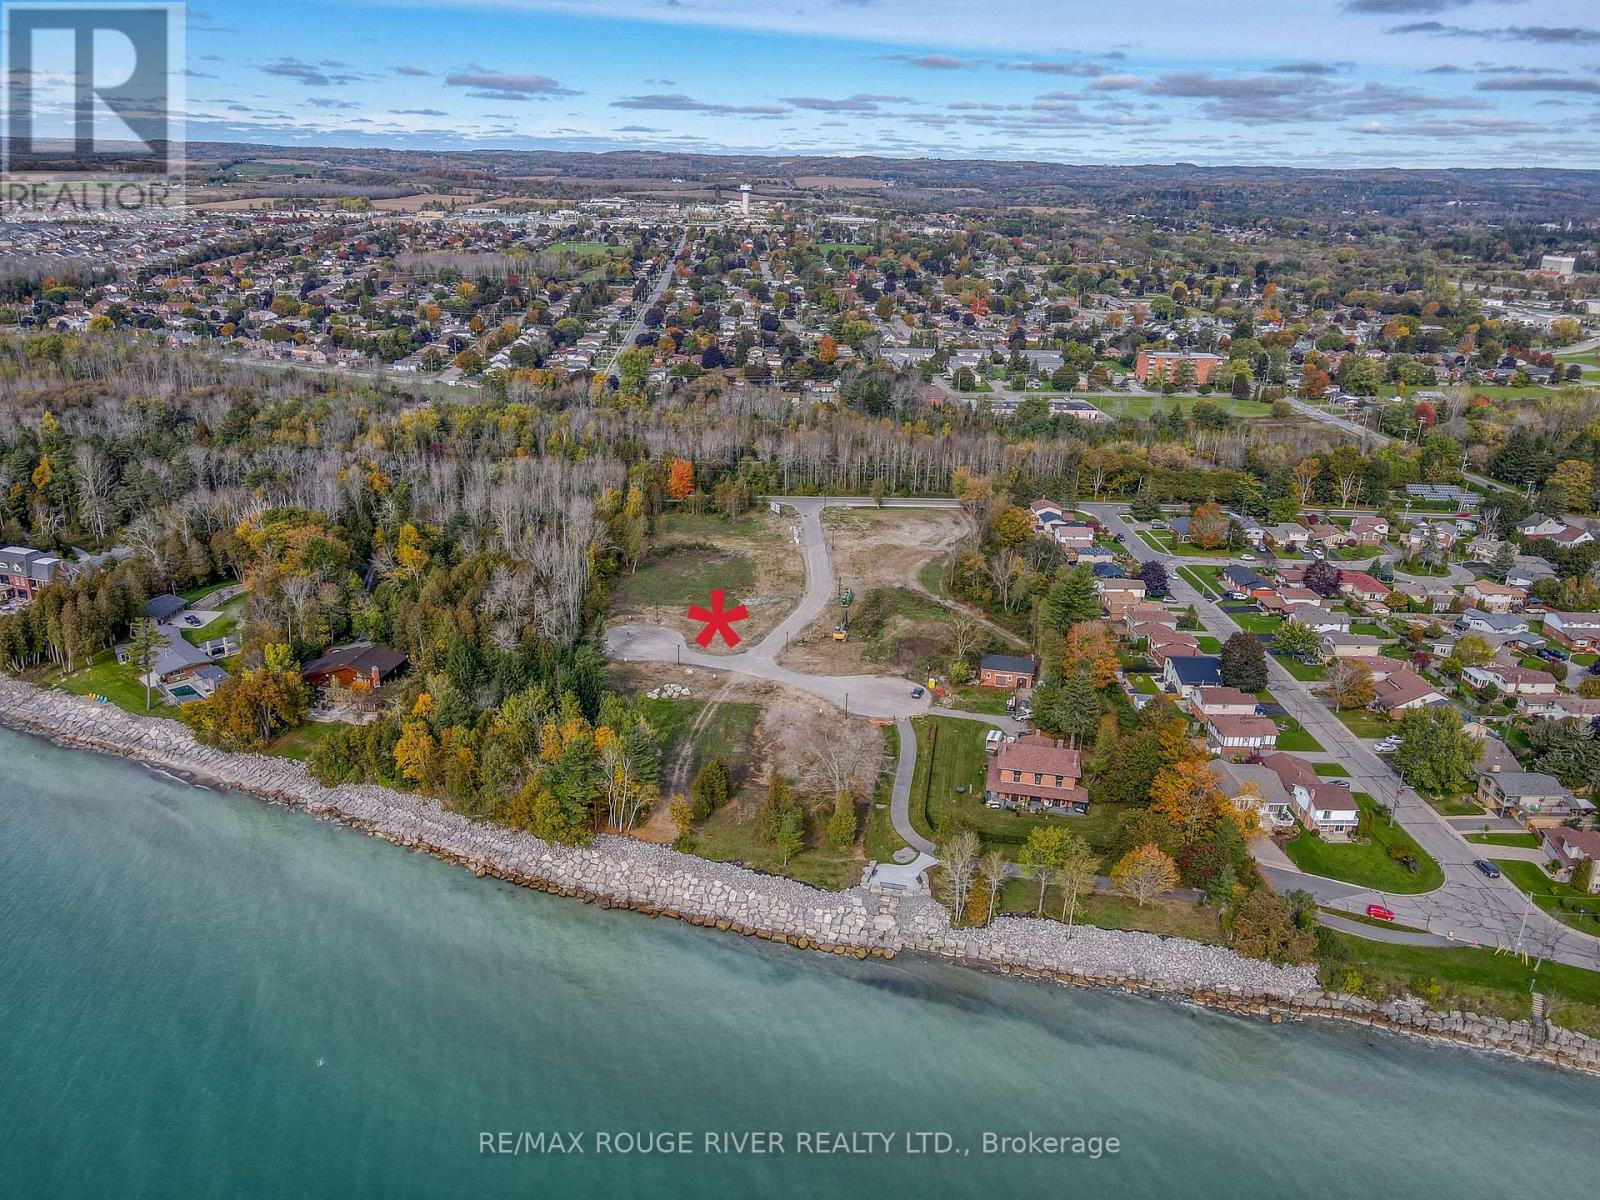
LOT 4 Cedar Shore Trail is a wonderful building lot sited in the prestigious lakeside neighborhood of "Cedar Shore". Located At The Western Boundary Of The Town Of Cobourg, On The Picturesque, North Shore Of Lake Ontario; The site is A Short Drive To Cobourg's Renowned Waterfront With: The Majestic Victoria Park, Marina, Sandy Beach & Boardwalk. If You're Searching For A Unique Lot To Build Your "Dream Home", LOT 4 Cedar Shore Drive Is For You. (id:65446)