
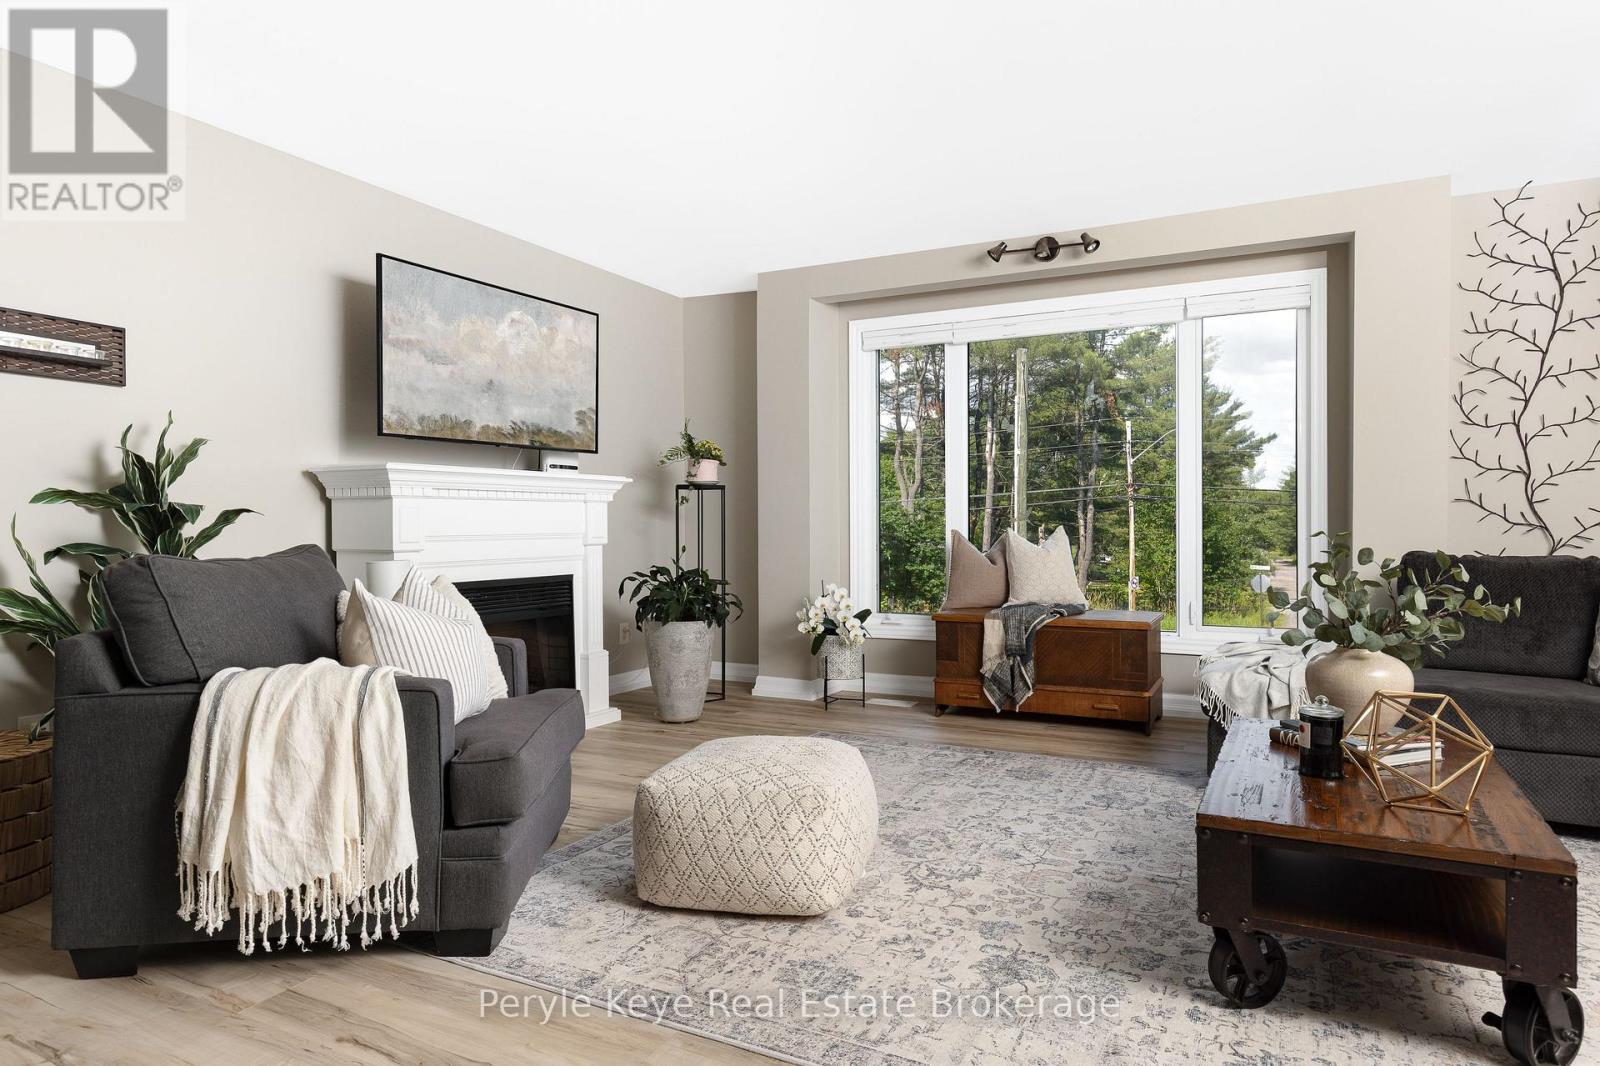
820 Manitoba Street
Bracebridge, Ontario
Two Homes in One. Endless Possibilities. Welcome to the kind of flexibility that moves w/ you! This isn't a typical 4-bedroom, 2-bathroom residence it's an incredible opportunity to live, rent, or run a business w/ complete flexibility. Whether you're an investor, entrepreneur, multi-generational family, or someone who just wants space that works harder for your life, this address delivers. One of the many standout features is that the entire second floor is a fully functioning living space w/ a open-concept kitchen, dining, & living area, private laundry, full bathroom, plus a bedroom w/ its own balcony. With both an an exterior entrance & the ability to reconnect internally, its flexible living at its best. The main floor offers 3 additional bedrooms, a very spacious layout & multiple recent upgrades! A bright, modern kitchen, main floor laundry, & a layout that offers both flow & function. One of the bedrooms is currently used as a business space perfectly positioned at the side of the home w/ convenience & privacy if you're thinking live/work. The spacious main floor primary suite opens onto a private back deck an inviting outdoor escape w/ direct access to the hot tub & a beautifully landscaped yard, all beneath a canopy of mature trees & coveted privacy. Tucked at the back of the property, a quiet forest path invites peaceful morning walks or spontaneous mini hikes your own slice of Muskoka woodland, right at home. A full unfinished lower level offers even more room to grow. Outside, you'll find two separately fenced areas ideal for pets, play, or added seclusion. Incredible visibility for a home based business, ample parking already in place, & opportunity to explore adding a garage. A full-house automatic Generac brings peace of mind. All of this just 3km from downtown Bracebridge, where vibrant cafés, boutique shops, scenic trails, and a strong sense of community offer the perfect balance between peaceful living and connected convenience. (id:65446)
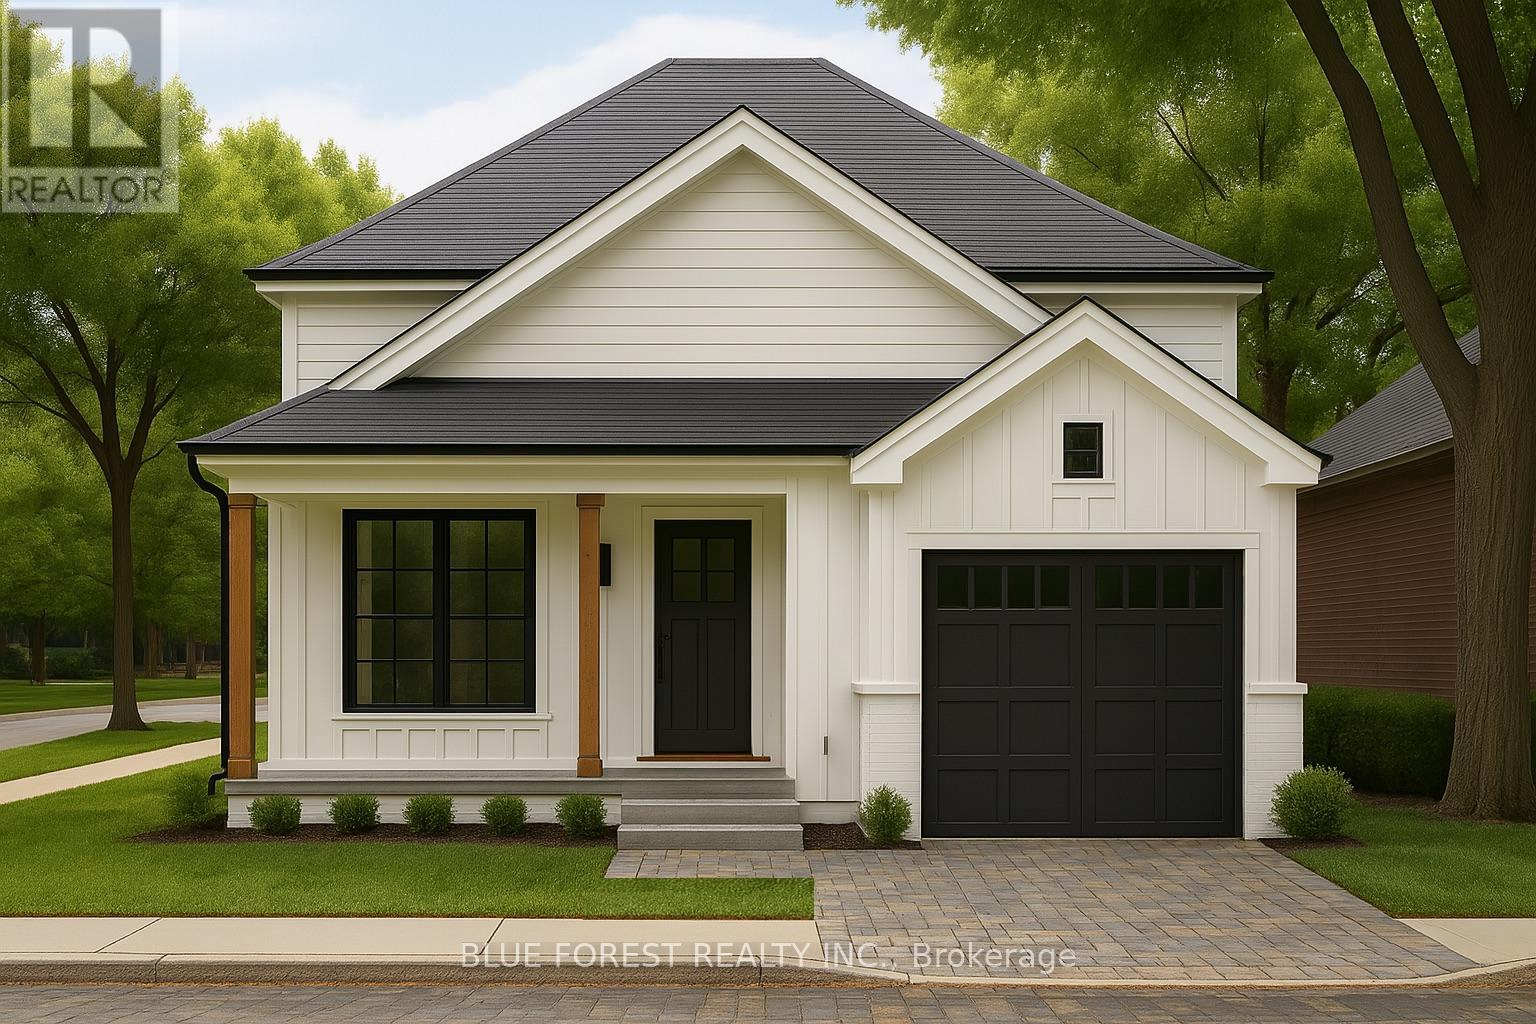
Lot 32 Beer Crescent
Strathroy-Caradoc, Ontario
Introducing The Bentley by Patzer Homes, a modern and functional FREEHOLD 4-level back-split design that maximizes space across multiple levels. With 3 bedrooms, 1 bathroom, and an open-concept layout, this home offers flexibility and comfort. The main level features a bright and airy living and dining area with vaulted ceilings, creating a spacious feel ideal for everyday living and entertaining. The adjacent kitchen with breakfast area is thoughtfully laid out with plenty of counter space and a direct walkout to the backyard. Upstairs, you'll find three comfortable bedrooms and a full bathroom, including a generously sized primary bedroom tucked away at the back of the home for added privacy. The lower level offers a bright and airy space with large windows and excellent potential for an optional large family room, additional bedrooms, and rough-in for a second bathroom. The 4th level of this home offers plenty of unfinished space for storage or future development. Enjoy the attached garage with inside entry for added convenience. The Bentley blends smart design with modern comfort, a perfect fit for those looking for versatility and value in a new home. TO BE BUILT! Other lots and designs available. Price based on base lot, premiums extra. Check out more plans at BUCHANANCROSSINGS.COM ** This is a linked property.** (id:65446)
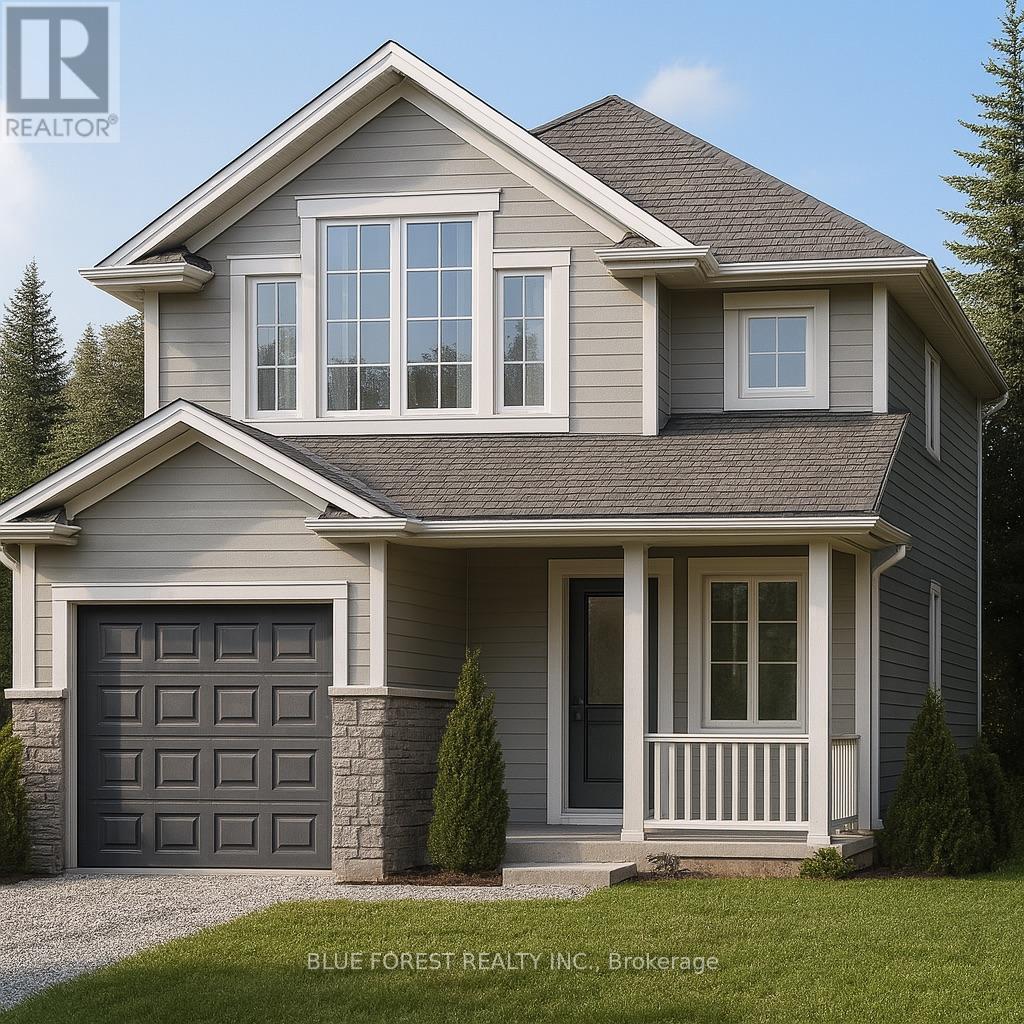
Lot 31 Beer Crescent
Strathroy-Caradoc, Ontario
Welcome to "The Mackenzie".This FREEHOLD 1,500 sq.ft two-storey design balances open-concept living with defined spaces. The main floor features a central kitchen with breakfast bar, adjoining dining area, and a comfortable living room that opens to the backyard. Upstairs, three bedrooms include a primary suite with a large closet. A 4-pc bath completes this second level. The build is ideal for families who value both gathering spaces and private retreats. TO BE BUILT! Other lots and designs available.Price based on base lot, premiums extra. Check out more plans at BUCHANANCROSSINGS.COM ** This is a linked property.** (id:65446)
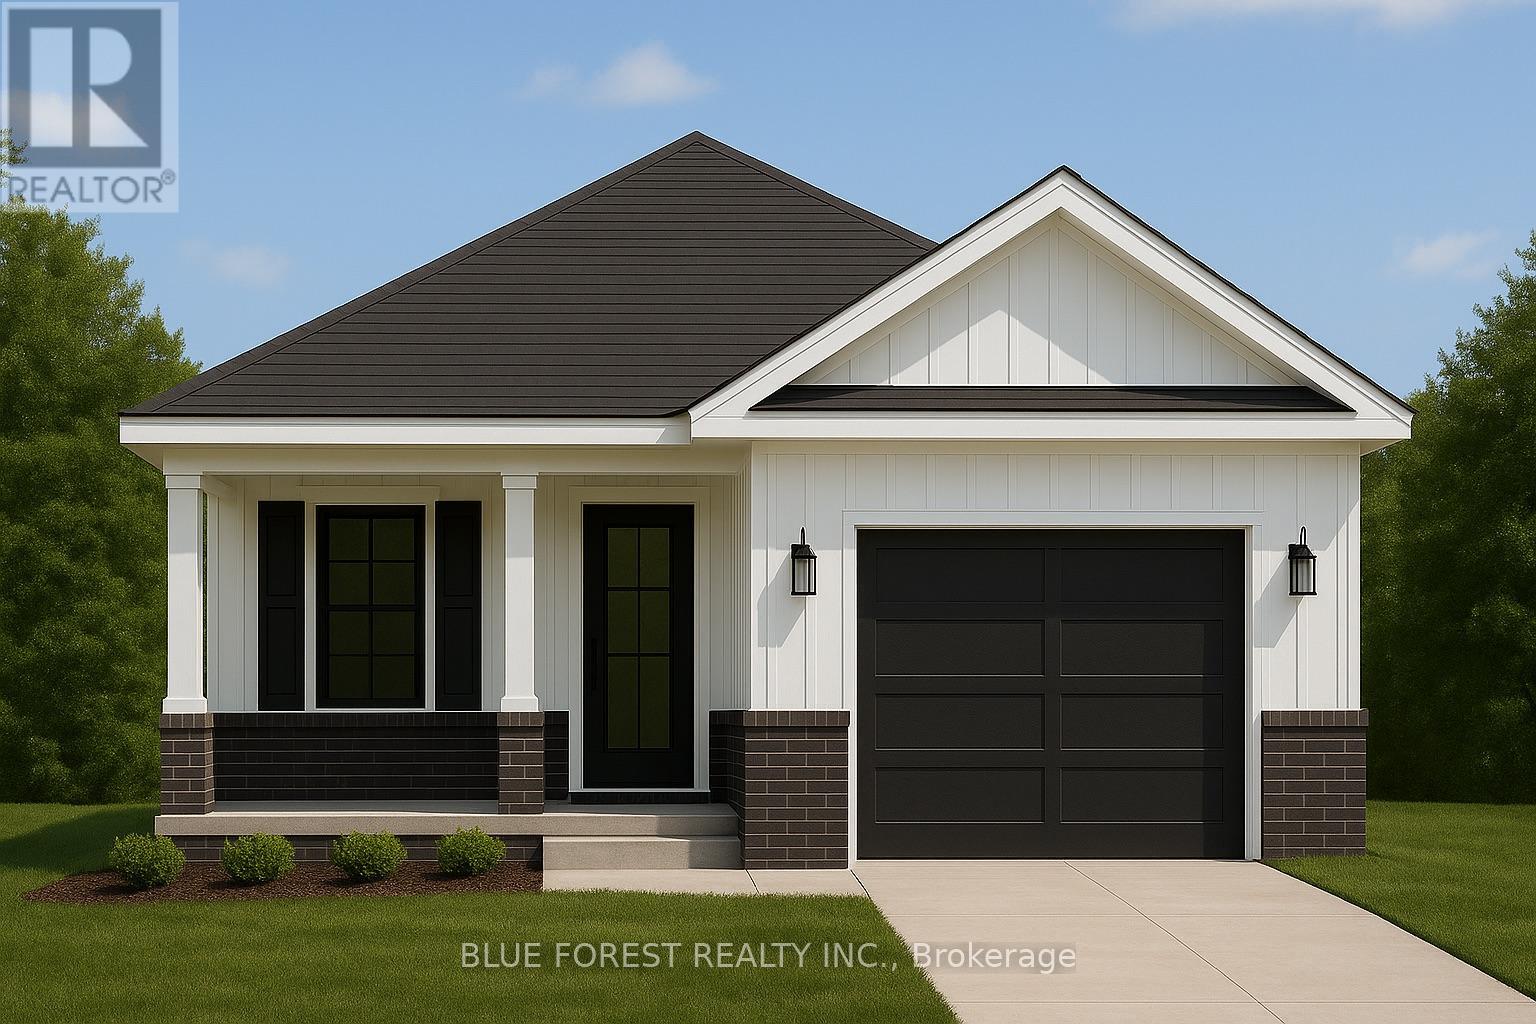
Lot 30 Beer Crescent
Strathroy-Caradoc, Ontario
Welcome to The Briarwood by Patzer Homes a beautifully designed FREEHOLD new build offering stylish and efficient one-floor living. This thoughtfully laid-out bungalow features three bedrooms and a full bath, ideal for families, first-time buyers, or those looking to downsize without compromising comfort. Step into the open-concept living and dining area filled with natural light, perfect for relaxing or hosting guests. The kitchen offers plenty of counter space, a functional layout with direct access to the backyard, great for everyday living and entertaining. The primary bedroom is tucked at the back of the home for added privacy, while two additional bedrooms offer flexible space for kids, guests, or a home office. A modern full bathroom and linen closet are conveniently located nearby. Take advantage of the flexibility of this design with the option to have 2 bedrooms and an added en-suite bathroom. The lower level provides a full unfinished basement with rough-in for a future bathroom, laundry area, utility room, and plenty of space to add additional bedrooms while still having lots of storage space. A charming covered front porch adds curb appeal, and the attached garage with inside entry offers both convenience and extra storage space. The Briarwood is the perfect blend of comfort, style, and functionality in a compact and manageable footprint, ready for you to make it home. TO BE BUILT! Other lots and designs available. Price based on base lot, premiums extra. Check out more plans at BUCHANANCROSSINGS.COM ** This is a linked property.** (id:65446)
Lot 90 Beer Crescent
Strathroy-Caradoc, Ontario
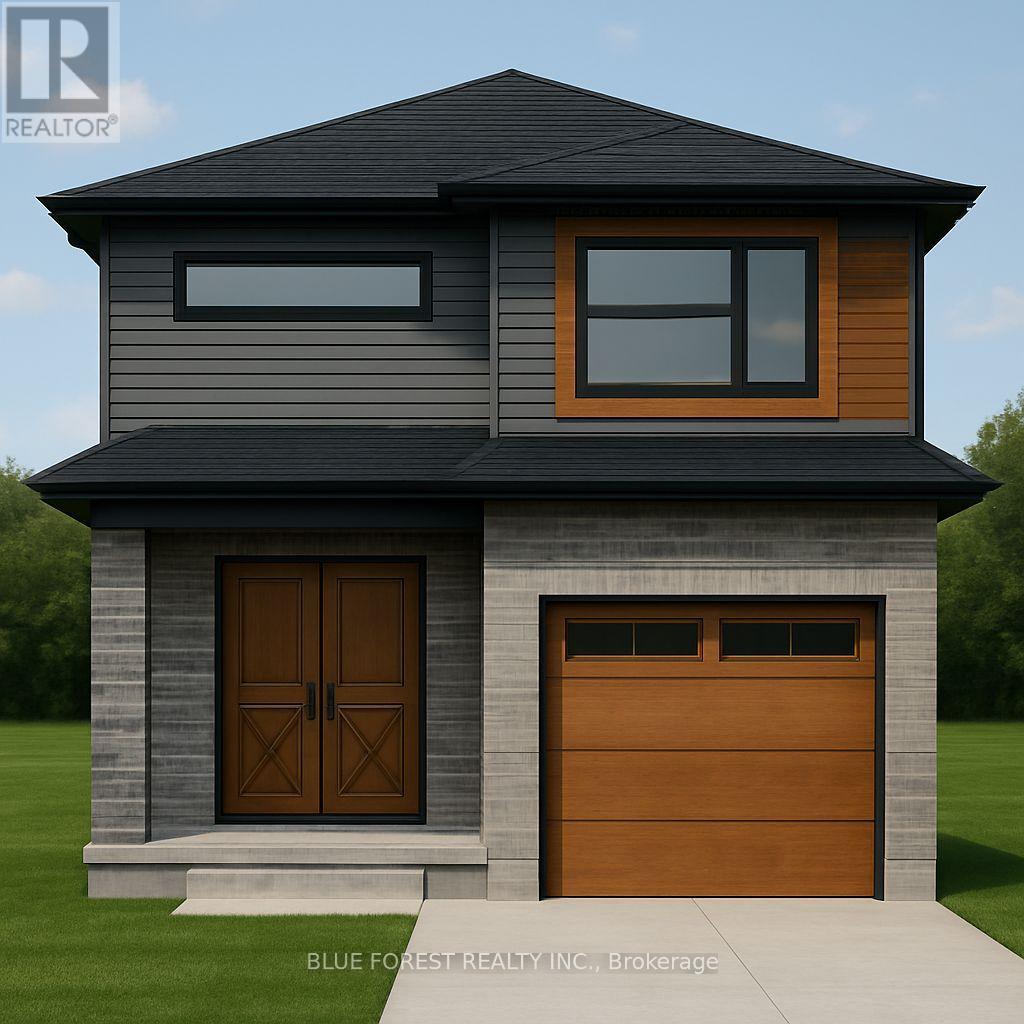
Bakker Design & Build Inc presents "The Abbey". This FREEHOLD new build offers 1,946 sqft., and delivers style, space, and versatility across two floors. The open main floor layout features a large living room, a family-friendly dining space, and a kitchen with plenty of counter space and storage. Upstairs, four bedrooms provide flexibility for family, guests, or a home office, while the primary suite offers a private retreat with a 4-pc ensuite bath and walk-in closet. A full bath and dedicated laundry room on this floor add everyday convenience. The basement offers future living space with a rough-in for a three-piece bath, making this home as adaptable as it is inviting. TO BE BUILT! Other lots and designs are available. Price based on base lot, premiums extra. Check out more plans at BUCHANANCROSSINGS.COM ** This is a linked property.** (id:65446)
428 Pine Pass
Centre Wellington, Ontario
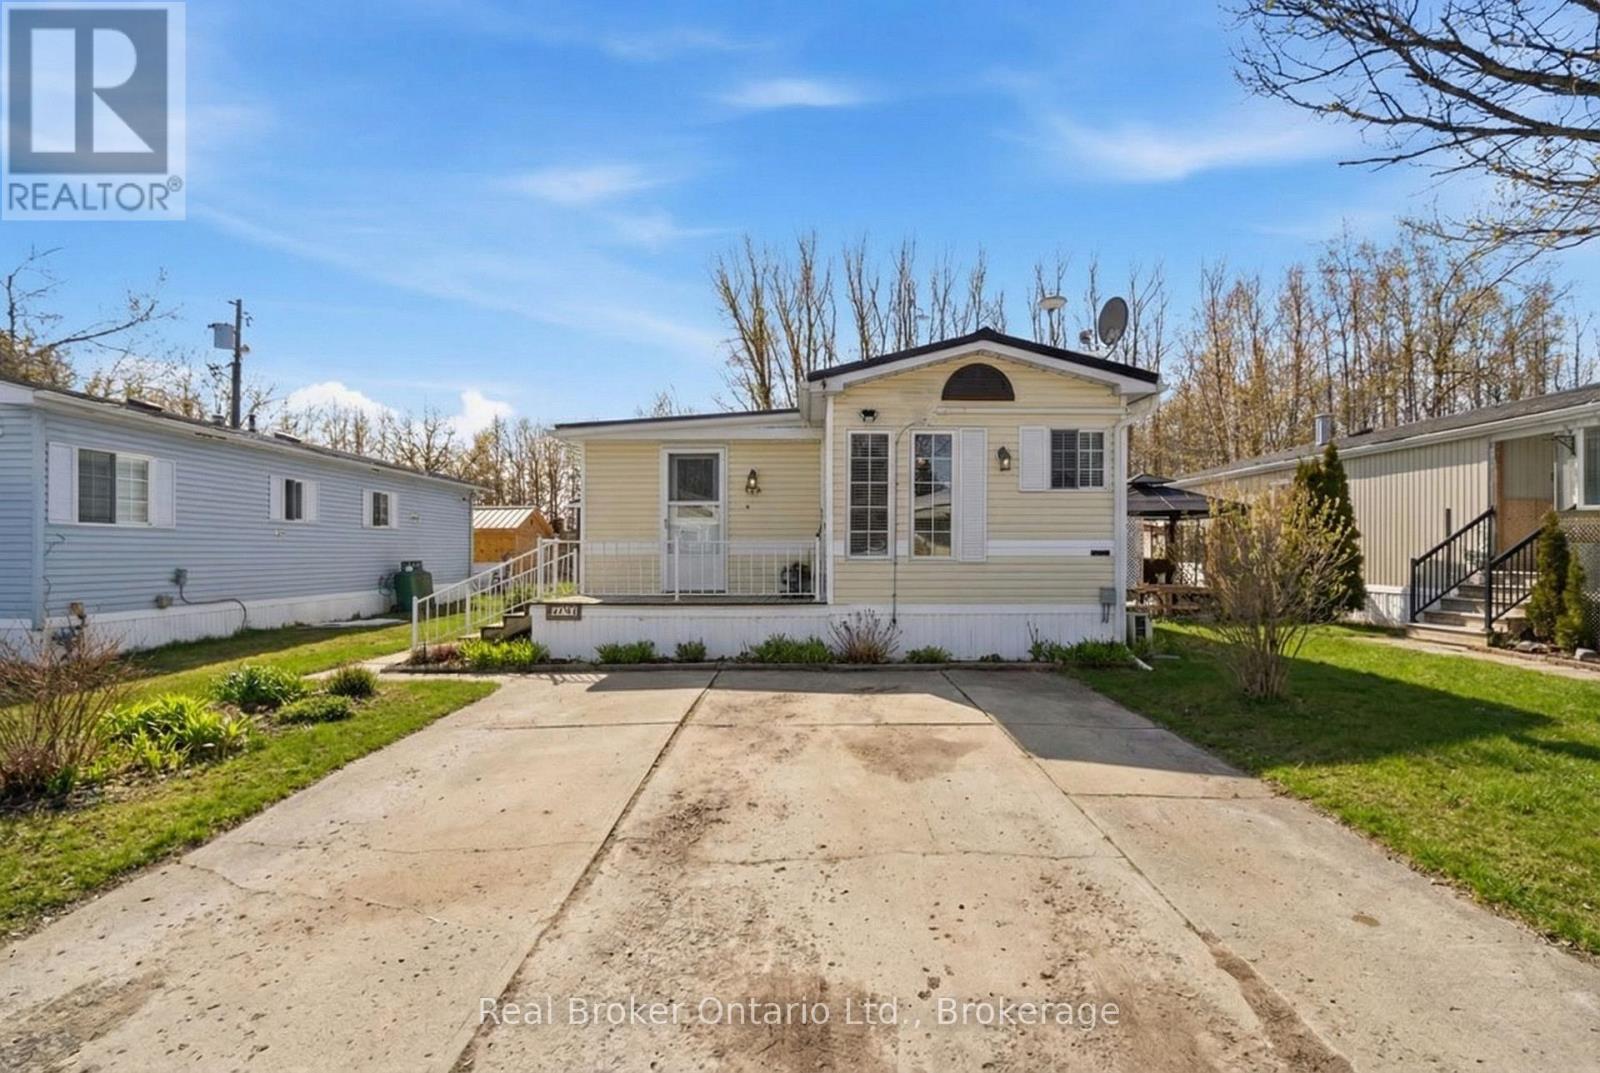
Welcome to 428 Pine Pass, located in the desirable all-season section of Maple Leaf Acres, a vibrant land lease community just minutes from Belwood Lake. This spacious 2 bedroom + den/mudroom, 2 bathroom home offers plenty of room for comfortable everyday living and hosting family and friends. Step inside to a bright and inviting family room filled with natural light, creating a warm welcome as soon as you enter the home. The kitchen flows into a generous dining area, providing ample space for family meals and gatherings. The large primary bedroom features two windows that bring in plenty of sunshine along with excellent closet storage and is conveniently located just steps from a full 3-piece bathroom. The second bedroom offers flexibility for guests, a home office, or hobby space. The versatile mudroom/den includes a powder room, stacked laundry, and additional space that could accommodate a pull-out couch or seating area. A sliding door leads to a private backyard deck, perfect for relaxing outdoors. The yard features a lovely stone walkway and side garden ready to bloom this spring, along with a shed providing extra storage for gardening tools, a golf cart, or outdoor equipment. The home also features a paved driveway with parking for two vehicles. Recent updates include a steel roof (2021), new furnace (2025), and hot water heater (2025), offering peace of mind and making this a well-maintained home you can move into without worry. Enjoy everything Maple Leaf Acres has to offer, including multiple pools, recreational facilities, community events, and close proximity to the Belwood Lake boat launch and outdoor activities. A wonderful opportunity to enjoy relaxed, resort-style living in a welcoming community. (id:65446)
Lot 91 Beer Crescent
Strathroy-Caradoc, Ontario
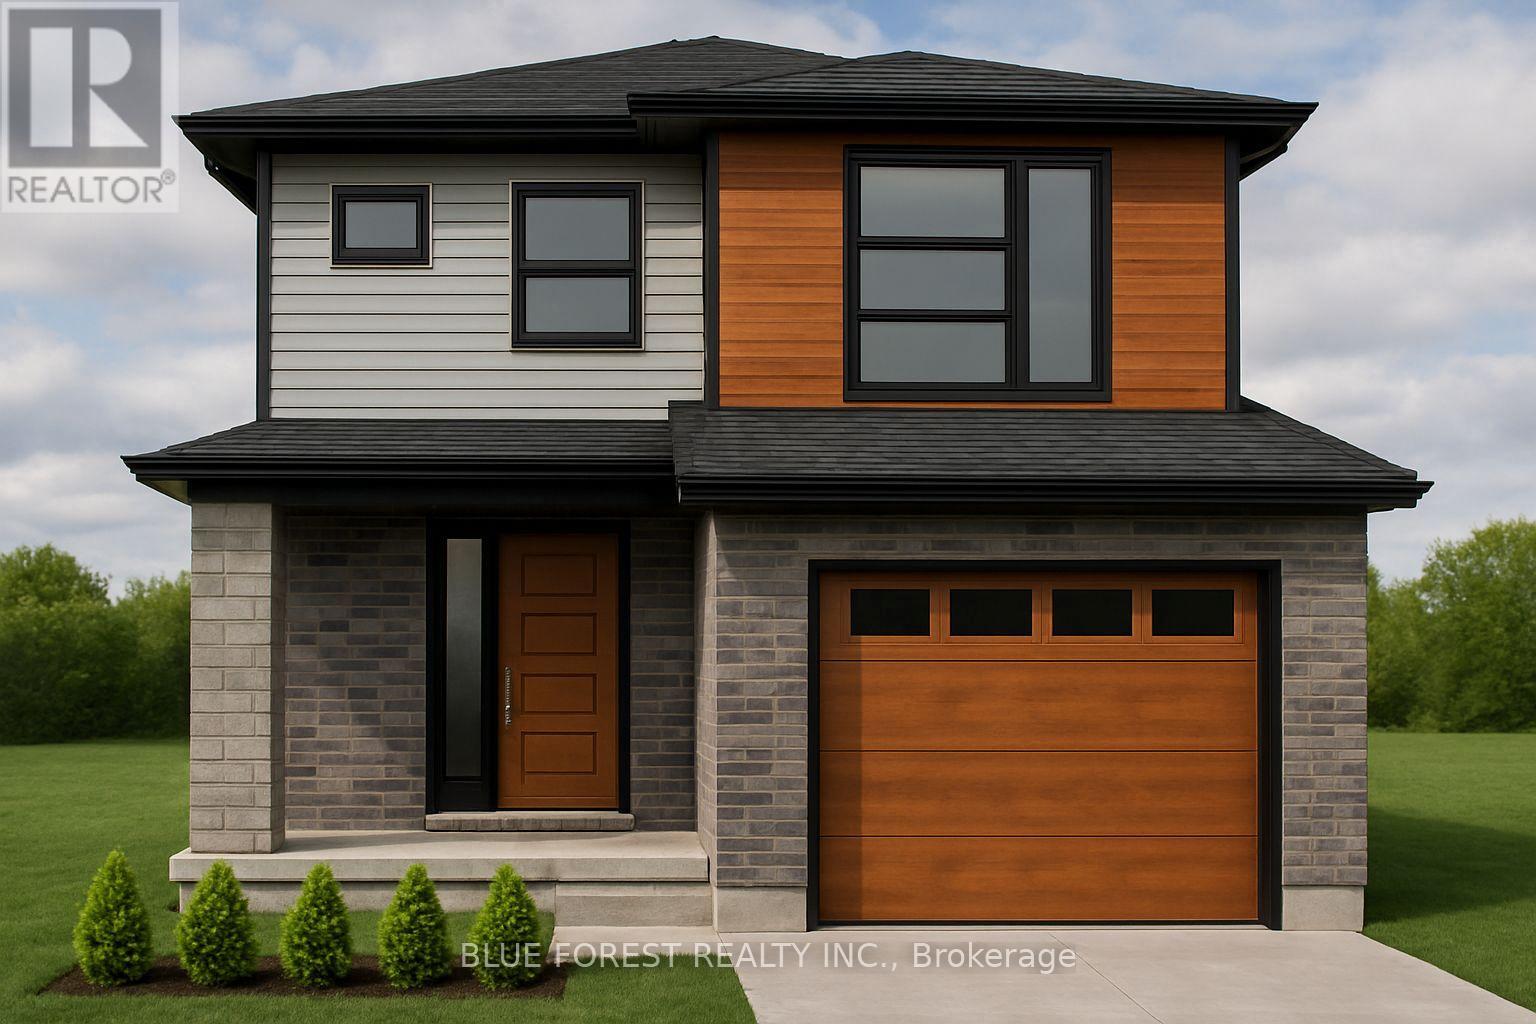
Welcome to "The Tova". This FREEHOLD new build offers 1,827 sqft over two storeys. The open-concept main level blends a bright living room, spacious dining area, and modern kitchen, creating a natural hub for family life. Upstairs, three well-proportioned bedrooms include a private primary suite with a 4pc ensuite bath and generous closet space. The additional full bath and convenient laundry room make daily routines a breeze. The lower level offers future development potential, with space for a recreation room, extra bedroom, and a rough-in for a three-piece bathperfect for growing families or guests. TO BE BUILT! Other lots and designs available. Price based on base lot, premiums extra. Check out more plans at BUCHANANCROSSINGS.COM ** This is a linked property.** (id:65446)
794 Dorcas Bay Road
Northern Bruce Peninsula, Ontario
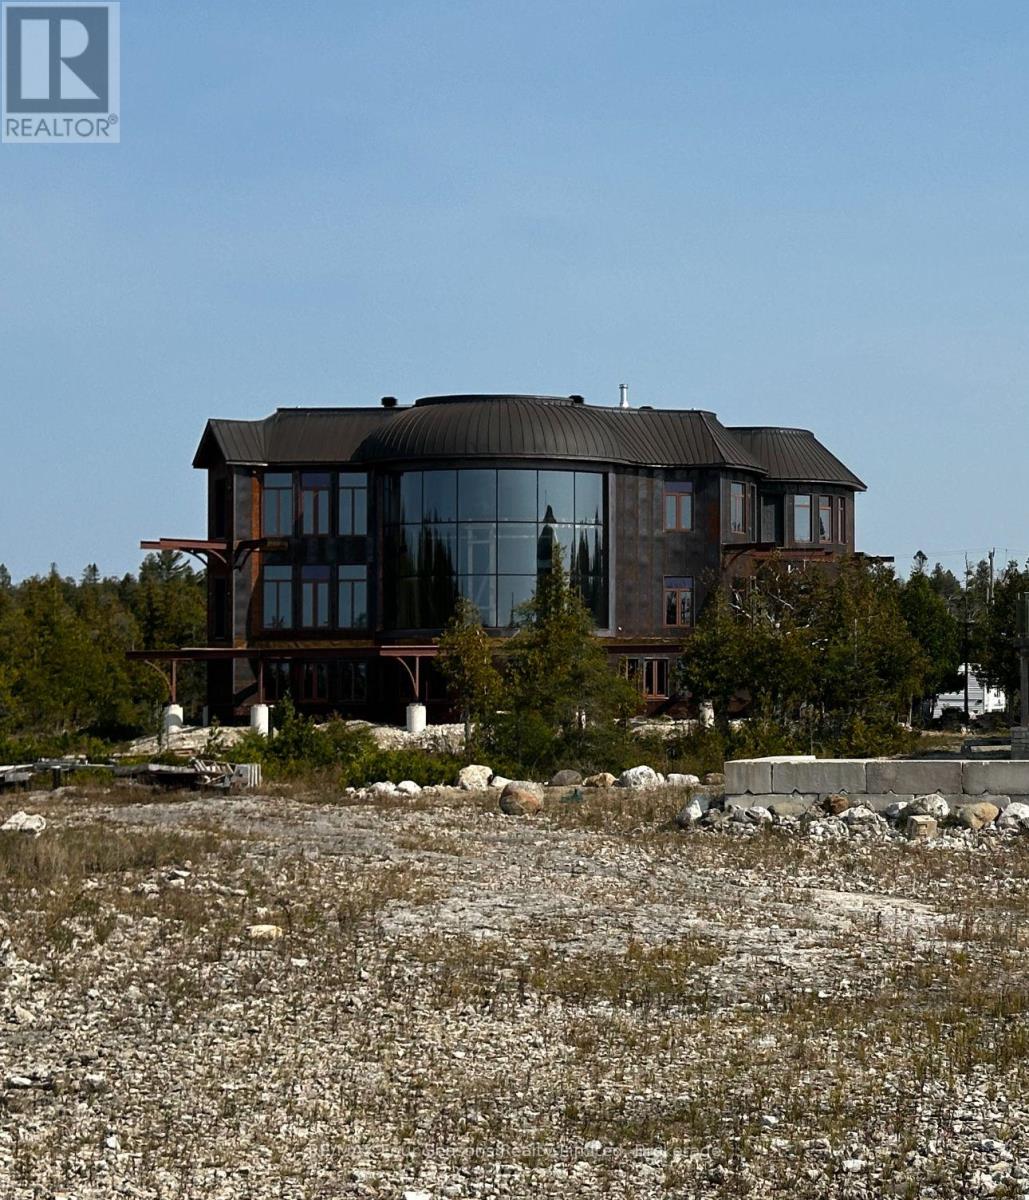
THE MODERN FORTRESS OF THE NORTHERN BRUCE PENINSULA! STOIC | RAW | UNCOMPROMISING.There are homes that follow trends, and then there are structures that define eras. Rising from the rugged, 1.28-acre limestone shoreline of Lake Huron, 794 Dorcas Bay is an architectural middle finger to the "standard" cottage. This is an intentional, 6,000+ square foot sensory experience forged in structural steel, copper, and glass. It is a modern fortress designed for the visionary who demands absolute silence and architectural dominance.THE EXTERIOR: AGGRESSIVE PERMANENCE. Clad in weathering Corten Steel, the façade is a living shield. It is designed to patina over centuries, deepening from a raw orange to a rich, earthy oxide-protecting itself against the relentless Lake Huron gales while dissolving into the ancient landscape. Crowned with a copper roof and accented with brass detailing, this structure wasn't just built; it was engineered to outlast generations. This is low-maintenance luxury at its most brutal and beautiful.Behind the commanding curved-glass wall lies a staggering 6,000+ square feet of raw, framed-in potential. The heavy lifting-structural steel, ICF foundation, and the high-performance exterior shell-is complete. The interior is currently a high-ceilinged sanctuary of silence, waiting for a soul to define it. Will it be a Scandinavian minimalist retreat? A high-tech industrial command center? Or a world-class luxury rental powerhouse? With 5+1 bedrooms and 5 bathrooms already framed, AND mostly drywalled, the trajectory toward a legacy estate is clear.THE OPPORTUNITY: VISION OVER CONVENTION. Located minutes from the pristine waters and Village of Tobermory, this property offers a rare "Value-Add" at the highest level of the market. A significant price improvement makes this the ultimate entry point for a buyer with the foresight to finish the masterpiece.Stop looking for a home. Start building a legacy. 794 Dorcas Bay is rare, raw, and ready for its command (id:65446)
494 Young Street
Penticton, British Columbia
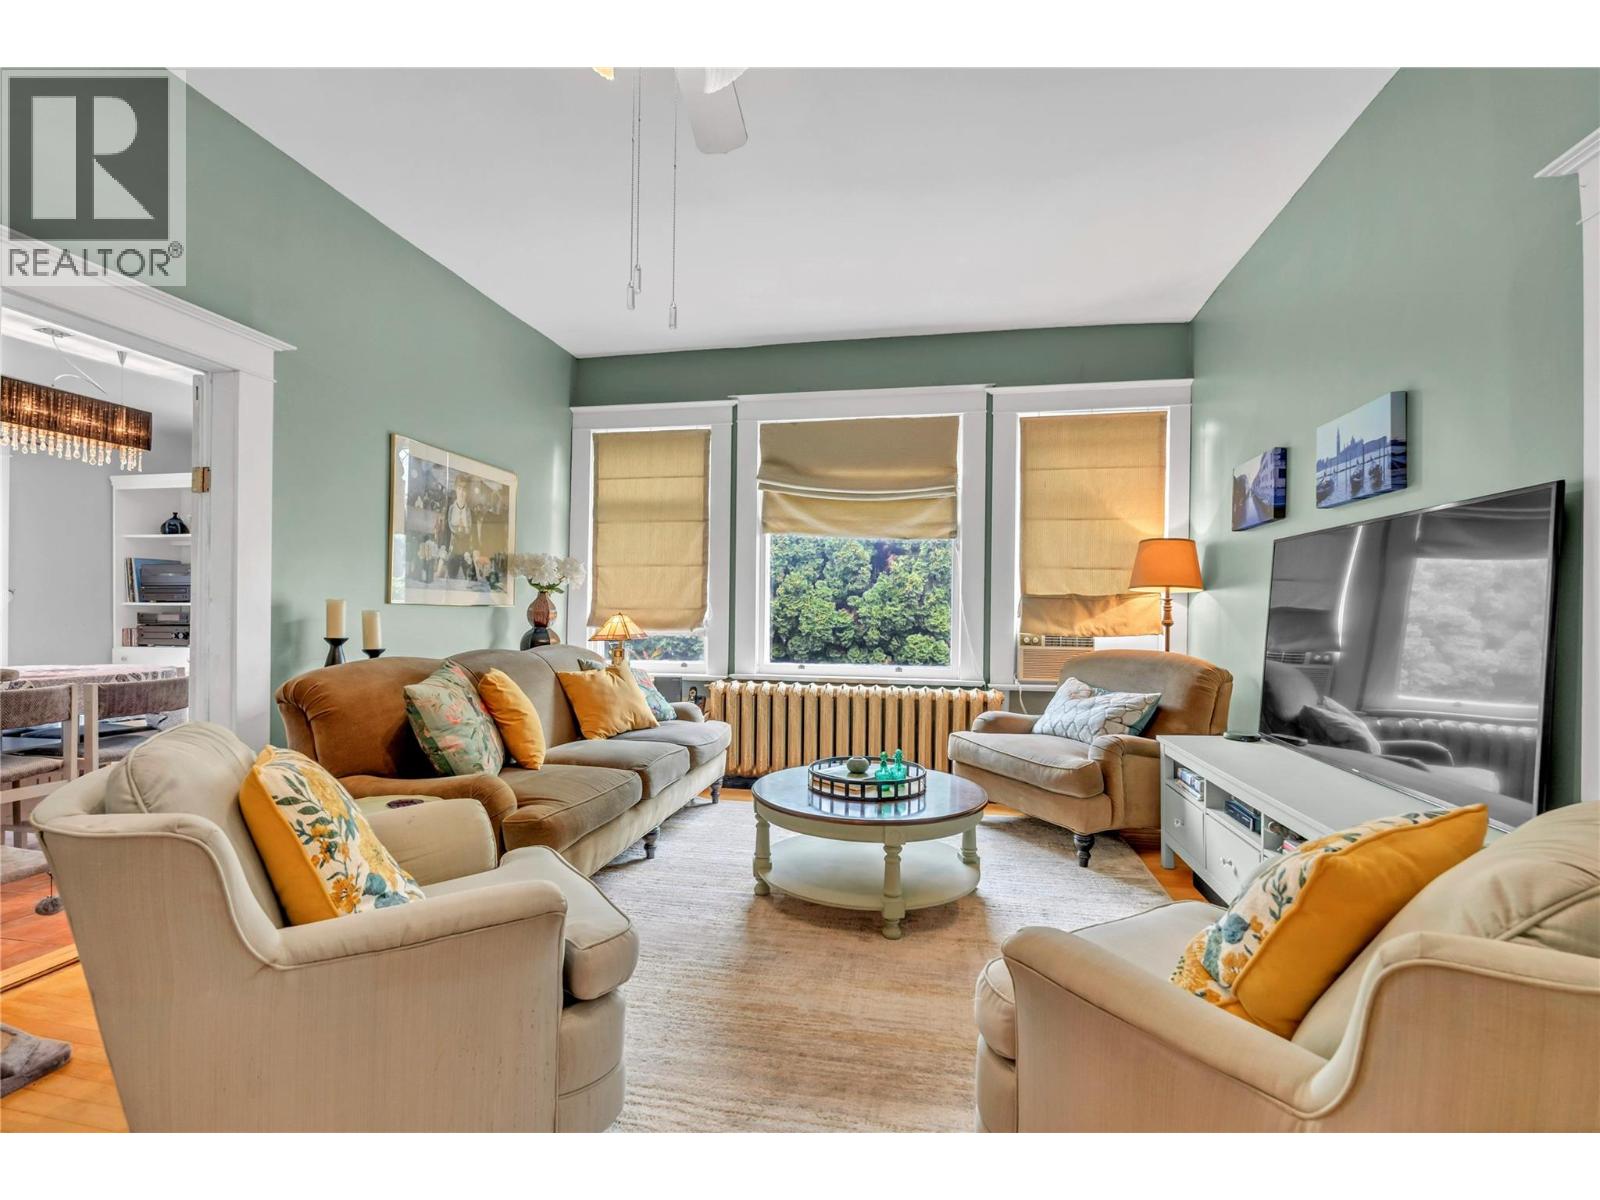
Proud to present a true Penticton landmark — the iconic Keyes House (1912), a late Victorian residence featured on the cover of Penticton in Color Photos. This Queen Anne Revival masterpiece showcases steeply pitched paired gables, intricate trusses, and timeless architectural character throughout. Offering 4 bedrooms and 3 bathrooms, this home is filled with natural light, soaring ceilings, and preserved heritage charm. The main floor features a flexible bedroom and bath — ideal as a primary on the main or guest suite (this section previously operated as a successful AirBnB), a cozy living room with gas fireplace, den, and a bright kitchen that flows into the family and dining areas. An additional main floor bath with shower sits beside the laundry for convenience. French doors open to a spacious deck and gazebo overlooking the beautifully landscaped .18 acre corner lot. Upstairs you’ll find 3 more bedrooms and a full bath with classic clawfoot tub, plus a top-floor flex space perfect for a studio, retreat, or creative haven. Hot water radiant heat adds comfort year-round. Outside, enjoy mature trees, garden boxes, lane access to a double garage, and ample parking including space for an RV. Fresh paint inside and out enhances the home while preserving its historic integrity. Located just 3 blocks to the SOEC hockey rinks, 1 block to Kings Field, and steps to downtown restaurants, shops, markets, and the beach — this is heritage living blended seamlessly with modern lifestyle. Book your private showing and experience this one-of-a-kind home in person. Check out the listing website at https://snap.hd.pics/494-Young-St (id:65446)
830 Balsam Road
Fintry, British Columbia

Located in a quiet rural setting just off Westside Road, this nearly 0.5 acre freehold lot offers an incredible opportunity to build in the sought after Valley of the Sun community. Priced below BC Assessment, it presents strong value just moments from Okanagan Lake. Set between Vernon and Kelowna, the property is only a five minute drive to Fintry Provincial Park, the beach, and boat launch. Surrounded by mature forest, the lot offers a peaceful, private feel while still being part of a well established and welcoming neighbourhood. Over 30,000 has recently been invested in professional tree clearing, giving you a head start on development while maintaining natural greenery for privacy and shade. Water and hydro are available at the lot line, and the water levy has been paid in full, helping simplify your build and keep ongoing costs down. Manufactured and modular homes are permitted, provided they meet CSA A277 or CSA Z240 standards, offering flexibility in how you bring your vision to life. With no timeline to build, you can take your time designing the right home while enjoying easy access to year round outdoor recreation including swimming, boating, fishing, and hiking. A rare chance to secure land in a beautiful Okanagan setting with flexibility, value, and lifestyle all in one. (id:65446)
2xx 5555 Dunbar Street
Vancouver, British Columbia
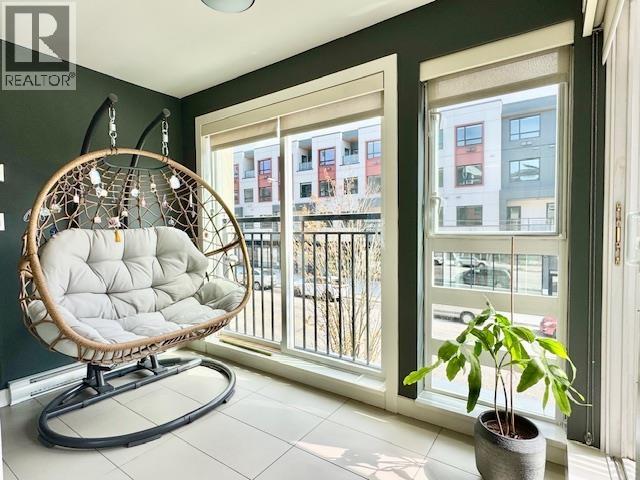
Welcome to this beautiful one bedroom + den + solarium suite in prime Dunbar Village area. This modern suite features high ceiling, loads of natural light, private east-facing balcony, additional courtyard facing patio. Just a short walk to the UBC express bus, providing quick and convenient access to the campus. Grocery shopping and restaurants are nearby. Video Tour: https://youtu.be/AnReUlzl670 (id:65446)
1000 E 11th Avenue
Vancouver, British Columbia
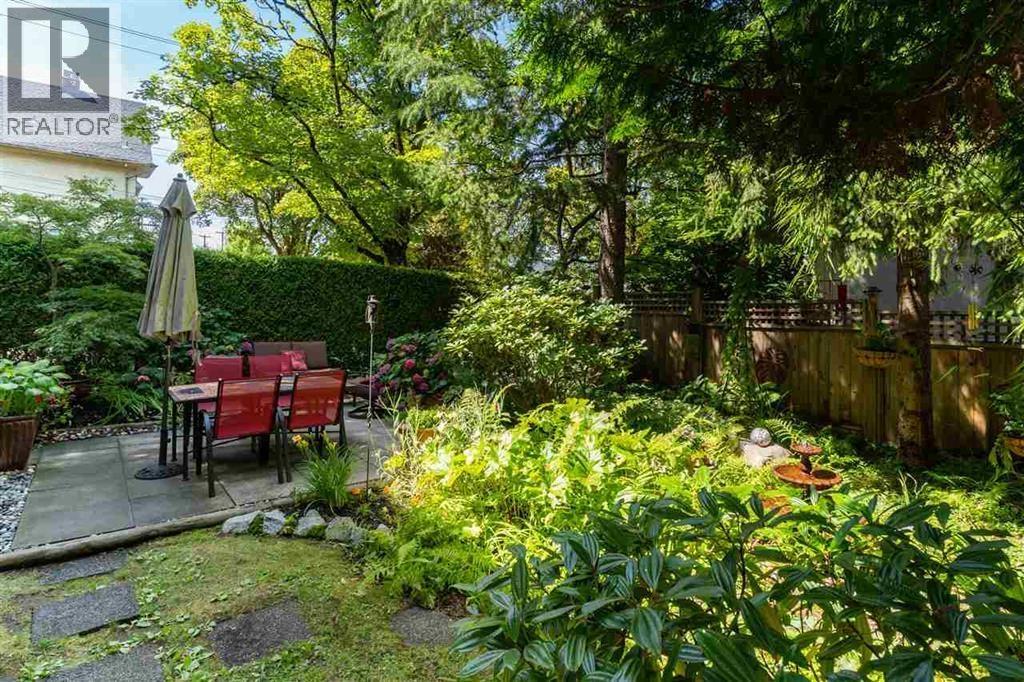
1 bedroom 1 bath garden level suite in a beautiful character home in MT. PLEASANT E. Near Broadway & Clark on a quiet street. Available: June 1, 2026. Mostly above-ground, garden-level with great natural light. Cozy, open-concept living/dining area with exposed beam charm. Shared private backyard - perfect for summer dinners under the trees. steps from VCC, 99 B-Line stop, Broadway shopping, and other amenities. 10-min walk to Commercial-Broadway Skytrain - Status: Partially furnished or Unfurnished - Parking(s): Street parking- Laundry: shared with the other 2 suites in the house - No sublet or Airbnb or any business-related activities - No Smoking - Utilities: 1/3 of Gas, Hydro and Water - Internet: ½ shared with upstairs - 1 year lease term preferred (id:65446)