
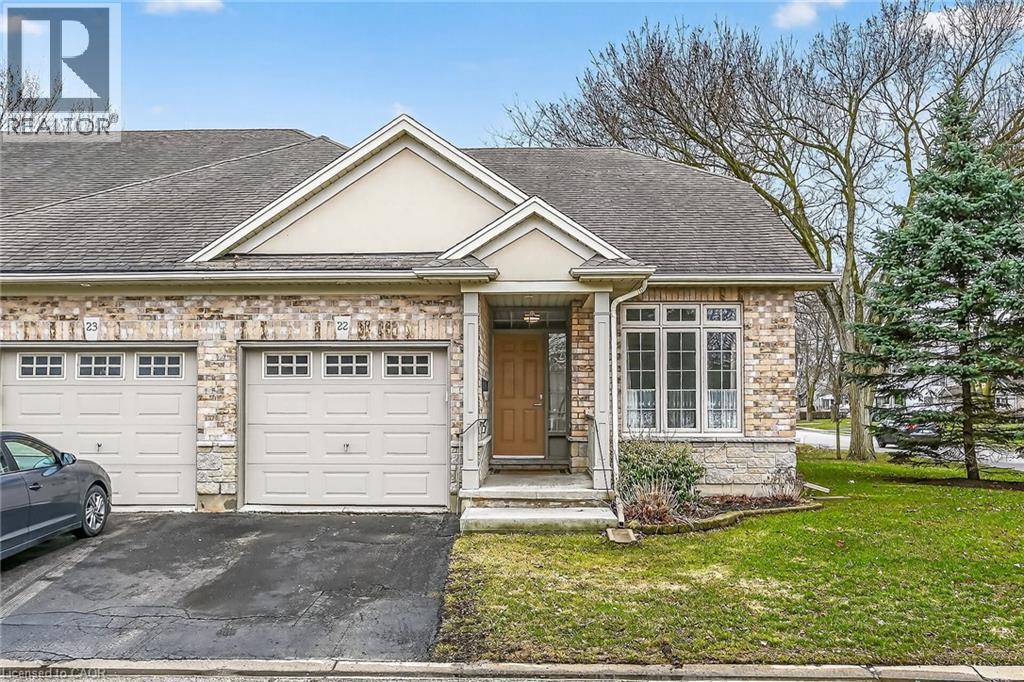
1041 Pine Street Unit# 22
Dunnville, Ontario
Stunning, Beautifully presented 3+1 bedroom, 2.5 bathroom Bungaloft end unit in sought after “Maple Creek Landing” on desired Pine Street. Ideal for the discerning Buyer looking for main floor & maintenance free living at its finest yet still offering over 2000 sq ft of living space. Great curb appeal with all brick exterior, attached garage, paved driveway, welcoming front porch, & elevated back deck. The flowing interior layout features over 2000 sq ft of distinguished living space highlighted by updated eat in kitchen with custom cabinetry, gorgeous flooring throughout dining area & bright living room with walk out to back deck, large primary MF bedroom with walk in closet & 3 pc ensuite bathroom, additional 2nd front bedroom, desired MF laundry, 2 pc bathroom, & welcoming foyer. The upper level features open and airy loft area with family room / bedroom area, & primary 4 pc bathroom. The finished basement includes large rec room, workshop, roughed in bathroom, & kitchenette area. Conveniently located close to shopping, restaurants, parks, amenities, & Grand River. Easy access to Niagara, Hamilton, & QEW. Shows Incredibly well – Just move in & Enjoy. All appliances included. Experience maintenance free Dunnville Living at its Finest. (id:65446)
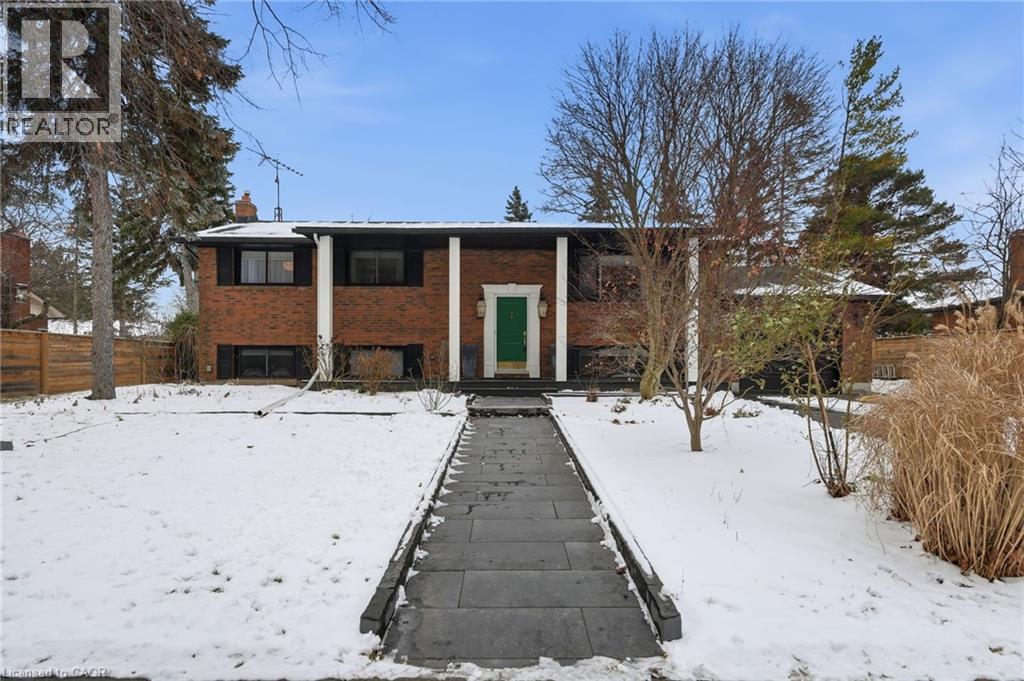
13 Upper Canada Drive
Niagara-On-The-Lake, Ontario
Welcome to 13 Upper Canada Drive, a truly exceptional residence set within one of Niagara-on-the-Lake's most sought-after and established neighbourhoods. Surrounded by mature trees, custom homes, and a quiet sense of prestige, this location offers an unmatched lifestyle just minutes from Old Town, world-class wineries, golf courses, and the shores of Lake Ontario-where charm, history, and refned living seamlessly converge. Extensively renovated with thoughtful upgrades, this home has been reimagined to elevate both everyday living and entertaining. From the moment you arrive, the property makes a lasting impression with professionally redesigned landscaping, refned exterior detailing, and rich cedar siding that set a warm yet sophisticated tone. Inside, timeless craftsmanship meets modern luxury, with a beautifully updated kitchen at the heart of the home, featuring refreshed cabinetry, premium appliances, elegant fnishes, and a sun-flled bay window overlooking the grounds. Designer lighting, custom millwork, and curated fnishes fow throughout the home, creating a cohesive and polished aesthetic. The lower level offers a destination experience of its own, featuring a private retreat complete with a fully equipped theatre room, wine storage, sauna, sound studio, and a luxurious primary suite with freplace and multiple closets-ideal for multigenerational living or hosting guests in comfort and style. Outdoors, the backyard unfolds into a tranquil oasis designed for both relaxation and entertaining, with layered stonework, lush landscaping, and a garden setting that feels intentional, private, and serene. The shed is equipped with electrical service. This is more than a home-it is a lifestyle property where every detail has been carefully considered, offering a rare opportunity to own a truly distinctive residence in one of Niagara-on-the-Lake's most coveted locations. (id:65446)
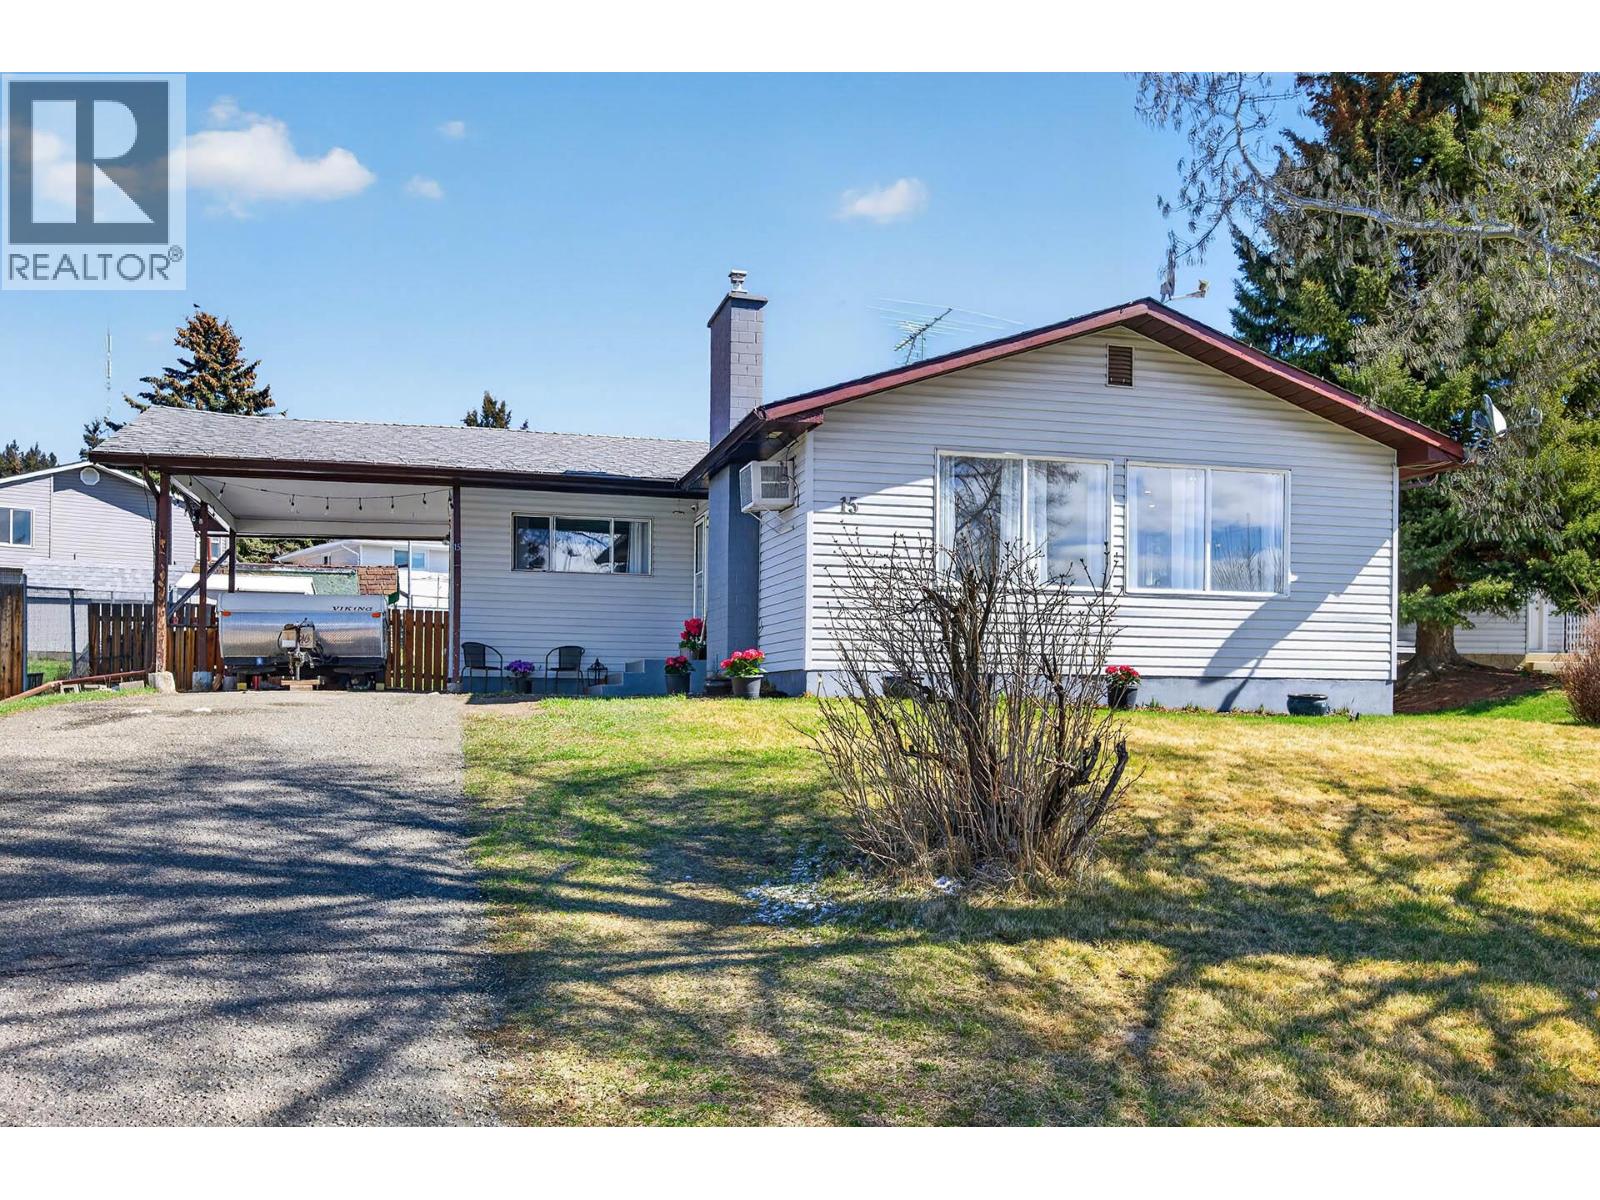
15 Galena Avenue
Logan Lake, British Columbia
This 3+1 bedroom 2 bathroom single family home is located in a great location close to many amenities including Logan Lake Elementary, community centre, and shopping. The main floor has a bright and open living room, dining room, new island kitchen, 3 good sized bedrooms, and an updated 4 piece main bathroom. The downstairs has a large recroom, an additional bedroom, 3 piece bathroom, laundry, and office/utility room. The outside has good parking, single car carport and easy access to the fully fenced backyard. Other updates include new furnace in 2021 and new hot water tank is 2021. A must to view! (id:65446)
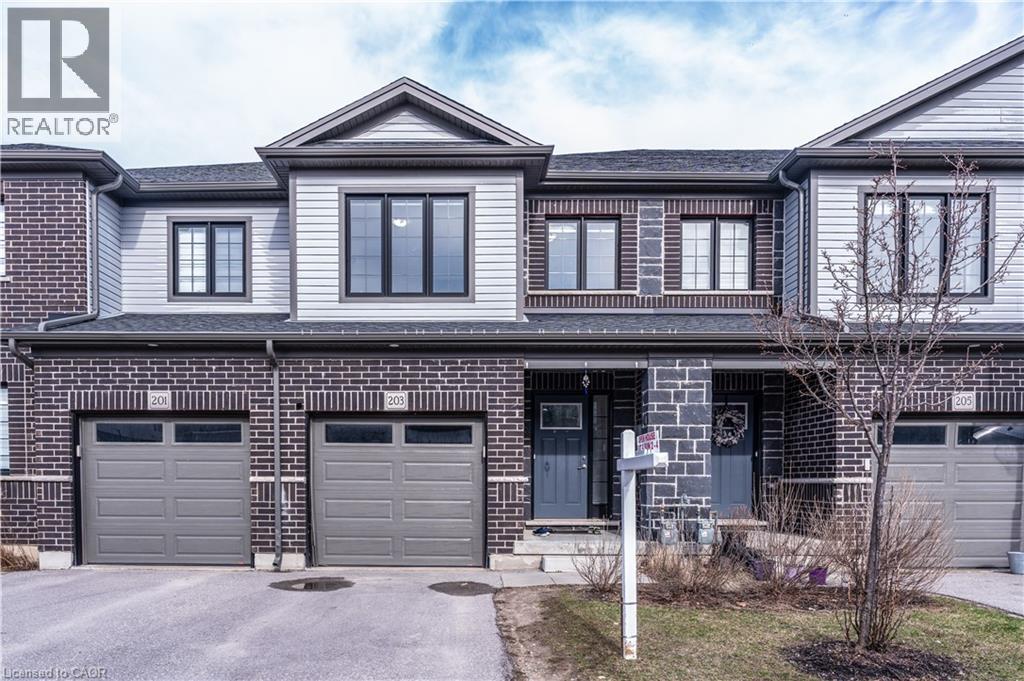
203 Woodmeadow Court
Kitchener, Ontario
Welcome to Your Dream Home at 203 Woodmeadow Court in Kitchener’s Sought-After Huron Community! This stunning freehold townhouse, located in a quiet and family-friendly neighbourhood, offers the perfect blend of modern style, comfort, and convenience. Featuring 3 spacious bedrooms, 3 bathrooms, and a single-car garage, this freshly painted home is thoughtfully designed for today’s lifestyle. Step inside to an inviting open-concept layout, where the stylish kitchen seamlessly flows into the bright living and dining areas—perfect for entertaining guests or enjoying cozy family moments. The main floor is completely carpet-free, adding a sleek, modern touch while being easy to maintain. Large windows fill the space with natural light, creating a warm and welcoming atmosphere throughout. Upstairs, enjoy the convenience of a second-floor laundry room, eliminating the hassle of carrying laundry between floors. The generously sized bedrooms provide the perfect retreat for relaxation and comfort. Families will love the unbeatable convenience of having both Oak Creek Public School and St. Josephine Bakhita Catholic School already open and located just a short walk away—making daily school routines effortless. Enjoy an active and vibrant lifestyle with RBJ Schlegel Park just minutes from your doorstep, featuring soccer fields, a cricket pitch, splash pads, scenic trails, and a recently approved recreation centre—perfect for families and outdoor enthusiasts. Don’t miss this incredible opportunity to own in one of Kitchener’s most desirable communities. Book your private showing today! (id:65446)
2330 Wilson Street W
Ancaster, Ontario
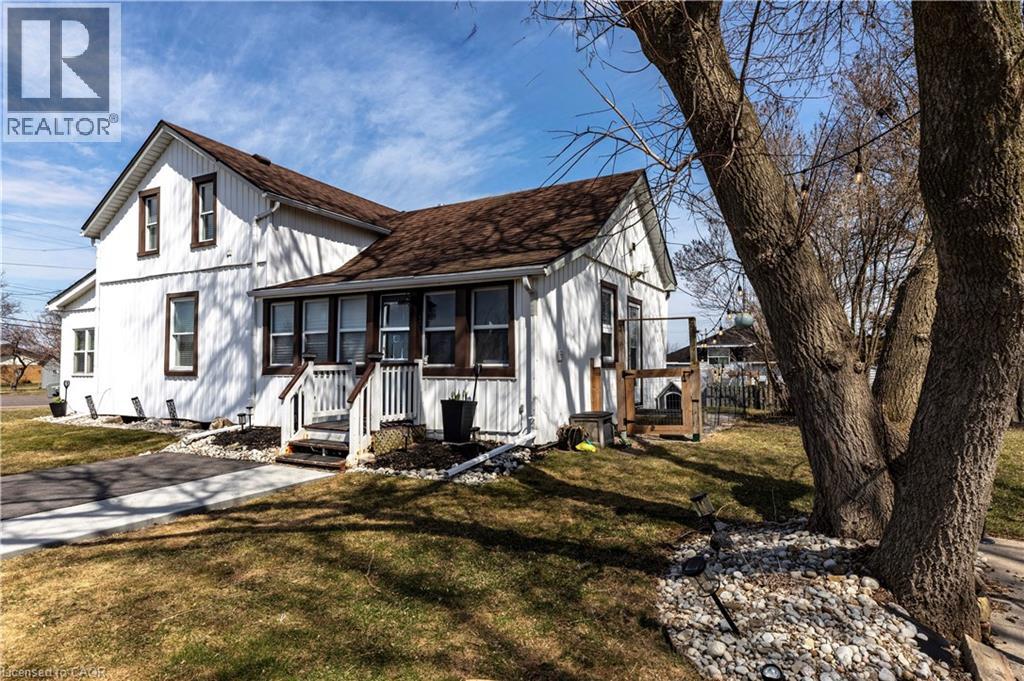
Discover the perfect blend of timeless charm and modern comfort in this stunning 3-bedroom home, set on a picturesque, park-like lot just minutes from the heart of Ancaster. Surrounded by peaceful farmland views, this property offers a rare balance of privacy, space, and convenience, with easy access to highways, shopping, and commuter routes. The home’s 1850s character has been thoughtfully reimagined with stylish modern updates, creating warm, inviting spaces filled with natural light. The main floor offers a spacious eat-in kitchen, an oversized dining room ideal for entertaining, a bright living room, and a versatile office and home gym. Rich hardwood floors and quality finishes enhance the home’s timeless appeal. Step outside to your own private retreat, featuring a large patio, fire pit, and expansive yard, perfect for relaxing or hosting family and friends. Practicality meets convenience with a 22' x 24' double car garage with electrical, along with a generous driveway accommodating up to five additional vehicles. Extensive updates provide peace of mind, including shingles on both the house and garage (2016), jet pump and water supply system (2020), stove (2021), gas line and on-demand hot water heater (2022), sump pumps, washer and refrigerator (2022), premium water filtration system (2022), refinished hardwood floors (2022), driveway (2024), and basement waterproofing (2025). This move-in-ready home offers a rare opportunity to enjoy country-style living with modern upgrades in a highly desirable location. (id:65446)
24 Central Park Avenue
Dundas, Ontario
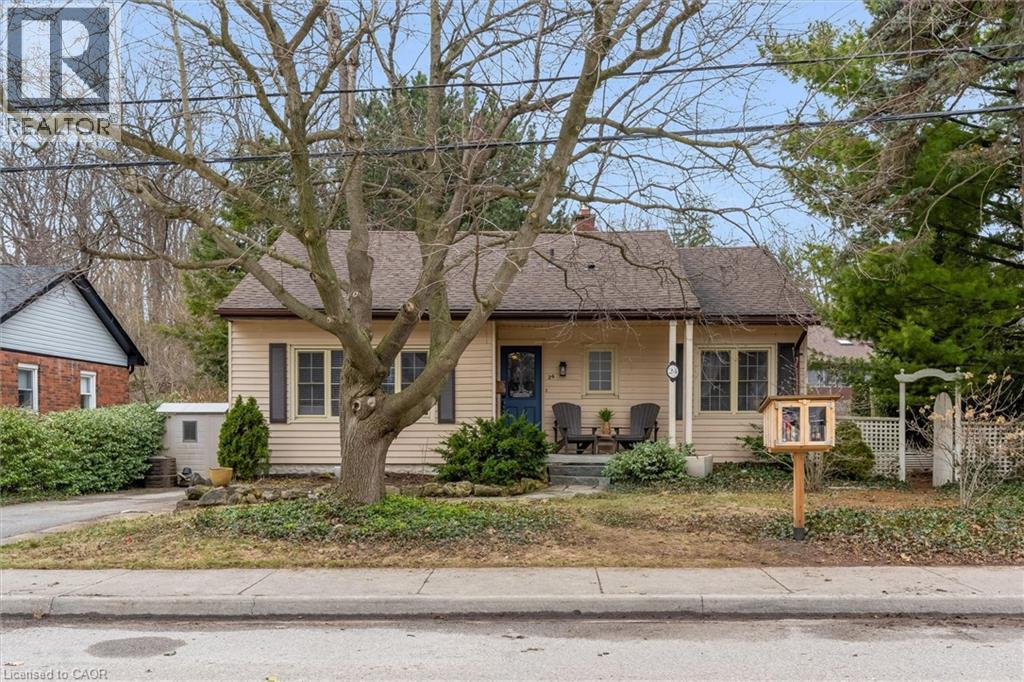
UNIQUE ONE-OF-A-KIND HOME! Prime Central Park location within easy walking distance to downtown Dundas, local schools, and a nearby Montessori school, and backing onto a tributary of Spencer Creek, for added privacy and natural views. This beautifully maintained home offers excellent curb appeal with perennial gardens and sits on a mature 75' x 98' lot surrounded by specimen trees, creating a peaceful, Muskoka-like setting. With approximately 1,376 sqft above-grade, pride of ownership is evident throughout. The home features a bright Great Room with a soaring beamed wood ceiling, large windows overlooking the backyard, garden access, and a cozy gas fireplace—making it the perfect gathering space. The updated kitchen offers ample cabinetry and overlooks the Great Room, ideal for entertaining. On the main floor, there are 3 carpet-free bedrooms (hardwood and laminate flooring), including a spacious primary bedroom with a wall of closets (currently used as an art studio/office), large window, and cove ceiling, along with an updated 4-piece bath. The lower level includes an in-law suite with kitchenette, 3-piece bath, cold room, utility/workshop space, and extra large storage area. The fully fenced U-shaped backyard and side yard feature a flagstone patio, raised deck platform, and mature landscaping—your own private retreat. Updates include kitchen, windows and front door, roof (2015), A/C (2018), and crawl space waterproofing (2019). Note: Any updates prior to 2019 were completed by the previous owner. Don't miss the opportunity to own this special character home in an ideal location! Note: This property is in an area regulated by the Hamilton Conservation Authority. (id:65446)
522 Benninger Drive
Kitchener, Ontario
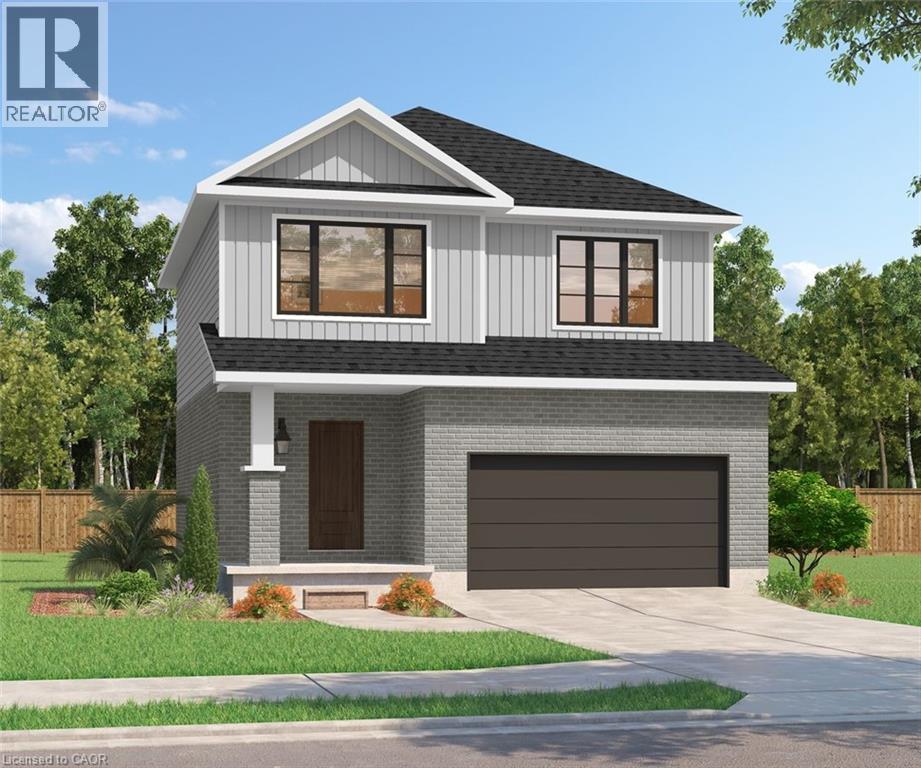
****Finished Basement Included**** Discover the Arlo Model, a thoughtfully designed 1,617 sq. ft. home that perfectly balances comfort and modern style in the sought-after Trussler West community. This charming two-storey residence offers bright, open-concept living with spacious gathering areas and well-planned functionality for today's lifestyle. Available on walkout lots, the Arlo seamlessly connects indoor and outdoor living, providing a beautiful natural backdrop right at your doorstep. Experience the craftsmanship, quality, and innovation that define Sunlight Heritage Homes - and make the Arlo your place to call home.To be Built (id:65446)
RE/MAX Real Estate Centre Inc.
42 Kerr Crescent
Ingersoll, Ontario
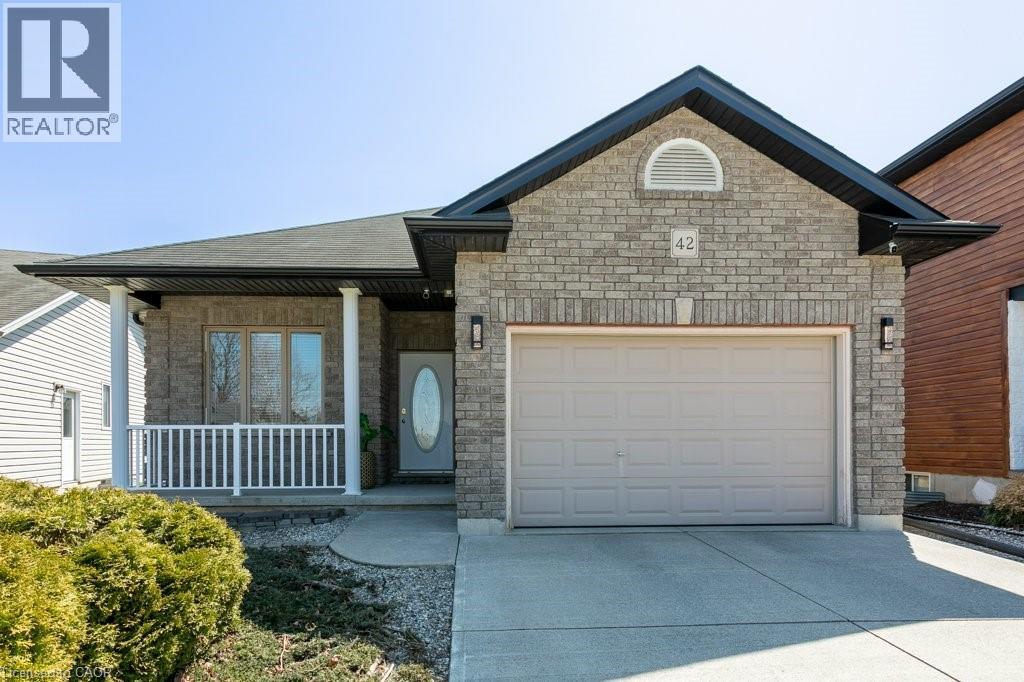
Welcome to 42 Kerr Crescent, a meticulously maintained home built in 2007 in one of Ingersoll’s great neighborhoods. This residence features a thoughtfully designed main floor and a cozy family room, highlighted by a spacious kitchen complete with granite countertops, ceramic tile, dual pantries, and a bright dining area. The main level also hosts a primary retreat with a private ensuite, an additional well-appointed bedroom and bath, and the convenience of main-floor laundry. Designed for versatility, the fully finished lower level is ideal for an extended family, offering a large secondary family room, a bedroom , a 3-piece bath, a bar with potential to convert to full unit. Basement also has built-in sauna. Completing this home is an oversized 1.5-car garage featuring extensive wall-mounted cabinetry for superior organization. (id:65446)
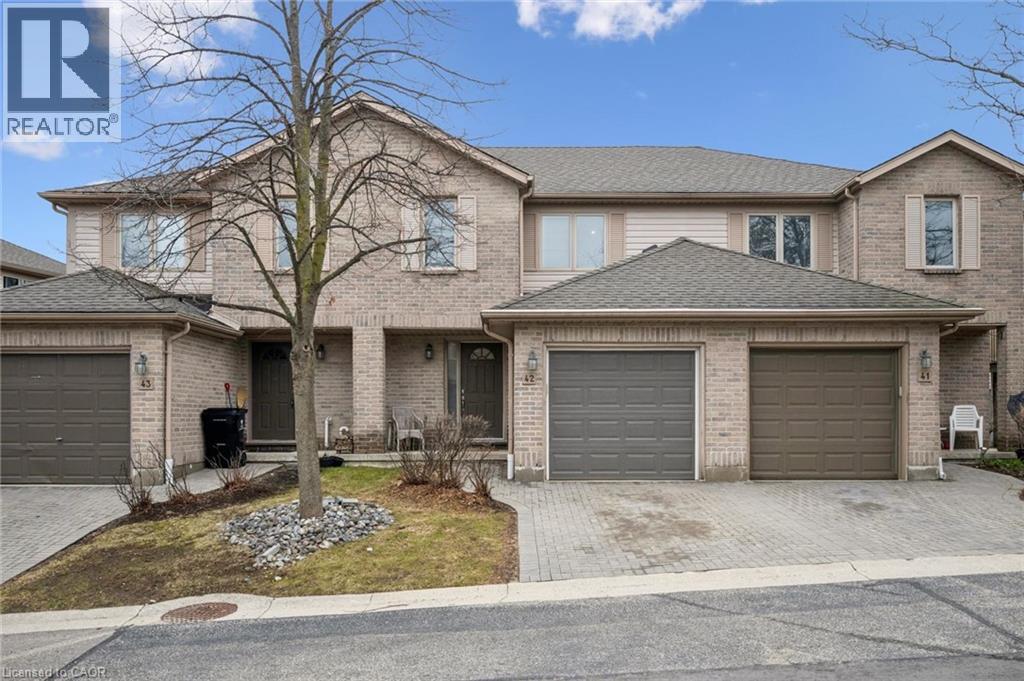
230 Blackhorne Drive Unit# 42
Kitchener, Ontario
Backs onto McLennan Park! This stunning, move-in ready 3-bedroom home is perfect for families or savvy investors, offering peaceful greenspace views and a private backyard patio with natural gas BBQ hook-up. The bright, open-concept main floor showcases stylish new flooring throughout, a refreshed kitchen with modern backsplash and quartz counters, and an inviting living area anchored by a cozy gas fireplace. Upstairs, the spacious primary bedroom features his and her closets and ensuite access, plus two additional bedrooms. Both bathrooms have been beautifully renovated with fresh, contemporary finishes. The basement extends your living space with a versatile rec room ideal for relaxing or entertaining, as well as ample storage. Enjoy peace or mind with major updates, including newer fridge, stove, washer, and dryer, along with an owned water softener and whole-home humidifier. Lighting upgrades throughout enhance key areas of the home. Complete with a garage, private driveway, low condo fees, and close proximity to schools, shopping, transit, and trails, this exceptional home blends comfort, style and convenience - don't miss your opportunity! (id:65446)
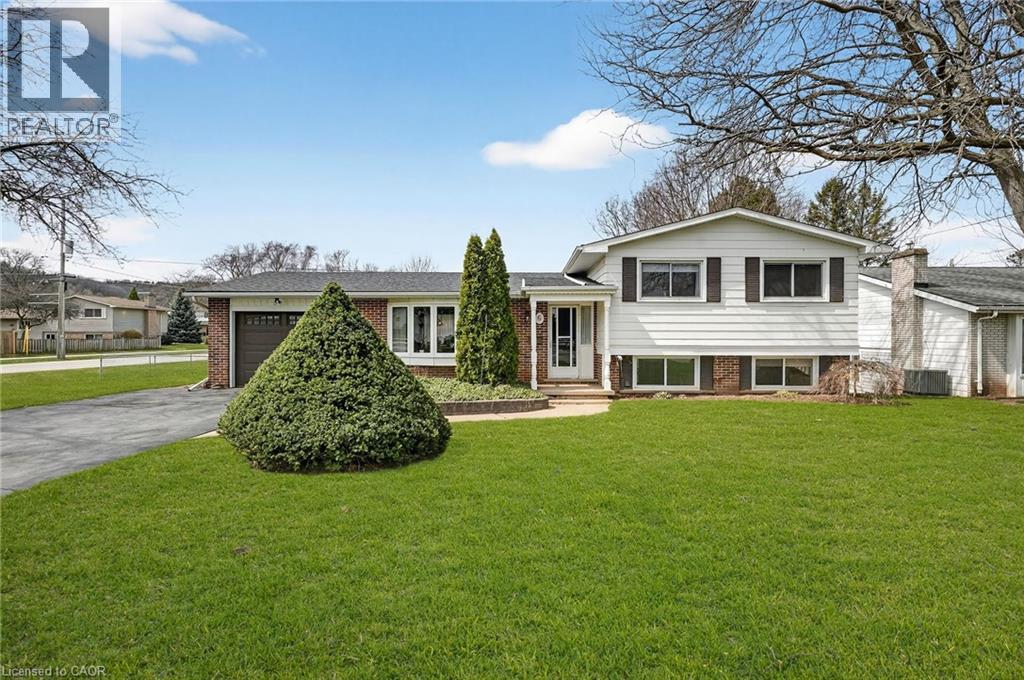
6 Nelles Road S
Grimsby, Ontario
Welcome to 6 Nelles Road South, a well-maintained 3-bedroom, 1.5-bathroom detached sidesplit nestled on a spacious 90' x 122' corner lot in one of Grimsby's most sought-after neighbourhoods. Situated steps from Grimsby's hospital, reputable schools, the downtown core, and with quick QEW access nearby, this location truly checks every box. This home has classic character with some tasteful updates throughout, making it an ideal fit for families at any stage. The main level features an updated kitchen with white cabinetry, ceramic tile backsplash, a pantry, and rich hardwood flooring. The living and dining rooms have oak hardwood and present plenty of room for everyday living and entertaining. The updated 4-piece main bathroom features a ceramic tub surround, ceramic tile flooring, and a clean white vanity. Upstairs, three bedrooms all have oak hardwood flooring. The bright walkout basement adds valuable living space with a rec room, a 2-piece bathroom, and ample storage beneath the main level. Additional highlights include a new natural gas furnace (2023), vinyl thermal windows, a lawn irrigation system, and a single attached garage with a garage door opener. A new brown front door with a side window has been ordered and will be installed in approximately 1-2 months. Outside, the large corner lot offers an expansive side and rear yard — perfect for children, entertaining, and summer gatherings — complete with a covered rear patio. A long driveway accommodates up to three vehicles. (id:65446)
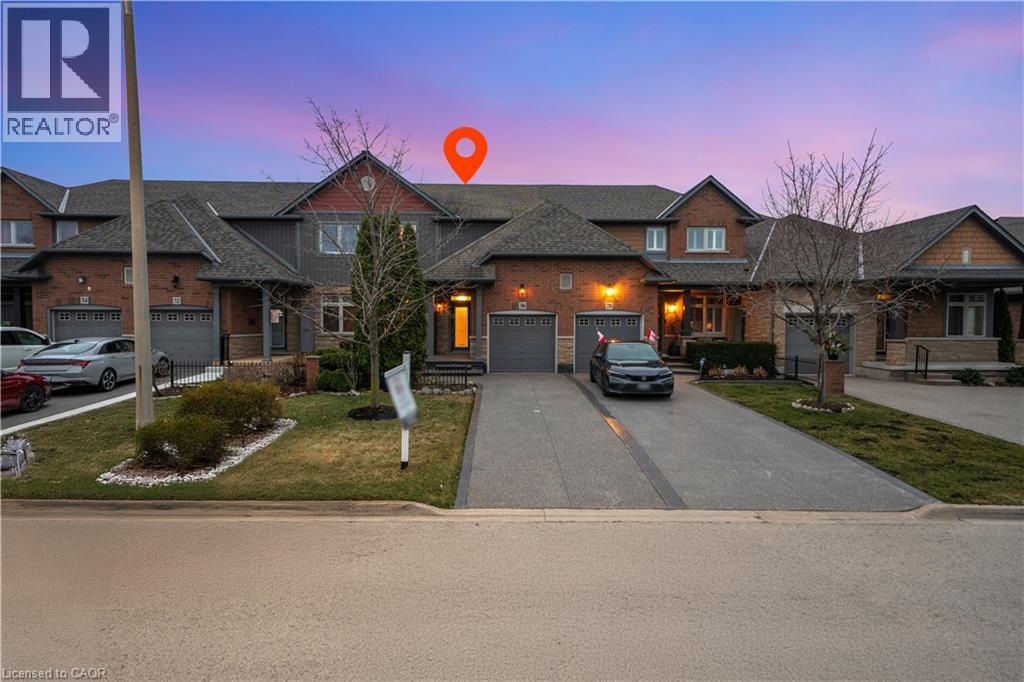
30 Conrad Place
Grimsby, Ontario
Beautiful and impeccably maintained executive bungaloft freehold townhome located on a highly sought-after street in the desirable Grimsby Beach neighbourhood, just steps away and within walking distance to the lake. Offering 1,493 sq ft of thoughtfully designed living space, this home has been kept meticulously and shows true pride of ownership. The Seller has invested in elegant chandeliers throughout the main floor, adding a touch of luxury and sophistication. The spacious eat-in kitchen features a breakfast bar and dedicated dining area, perfect for everyday living and entertaining. The living room boasts a stunning vaulted ceiling and walks out to your private patio and fully fenced, oversized yard. Enjoy the convenience of a main floor primary bedroom complete with a spa-like ensuite featuring a soaker tub and separate walk-in shower. Main floor laundry and inside access to the garage add to the home's functionality. The second level offers an additional bedroom, a full bathroom, and a versatile loft space. The fully finished basement includes a full washroom, providing extra living space ideal for guests, recreation, or extended family. (id:65446)
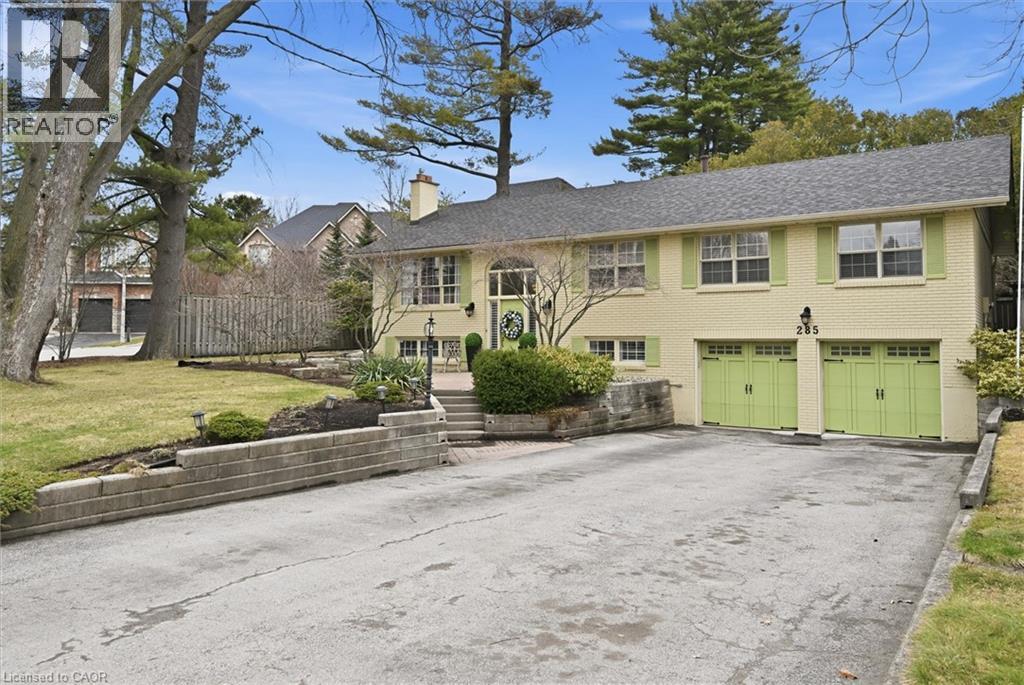
285 Glen Afton Drive
Burlington, Ontario
Welcome to 285 Glen Afton Drive in the sought-after Shoreacres neighbourhood, just steps from Glen Afton Park, offering over 3,900 sq ft of finished living space on a premium 75 x 140 ft lot. This spacious raised bungalow features a bright formal living room at the front of the home, a massive family room with vaulted ceilings and a cozy wood-burning fireplace, and a dedicated formal dining room with French doors that open to the family room—perfect for entertaining or flexible use as a home office. The updated kitchen is well-appointed with stainless steel appliances (all under a year old), granite countertops, island seating, and plenty of prep and storage space - perfect for everyday living and entertaining. The main level also offers a convenient laundry/mudroom with access to the backyard deck. Retreat to the large primary suite with vaulted ceilings, walkout to the patio, and a 4-piece ensuite with in-floor heating. Two additional generously sized bedrooms and a full bath complete the main floor. The lower level continues to impress with a large rec room featuring a gas fireplace, two additional bedrooms (including one with a 3-piece ensuite), a den, sauna, inside entry to the double car garage, and ample storage. Step outside to your private backyard oasis with an inground pool featuring updated plumbing lines, new concrete stairs, a newer liner, pump, and lighting. Surrounded by lush greenery with multiple seating areas, it’s the perfect space for entertaining. Enjoy an unbeatable location - walk to top-rated schools, Lake Ontario, Paletta Mansion, parks, and all amenities, in one of Burlington’s most prestigious neighbourhoods. (id:65446)
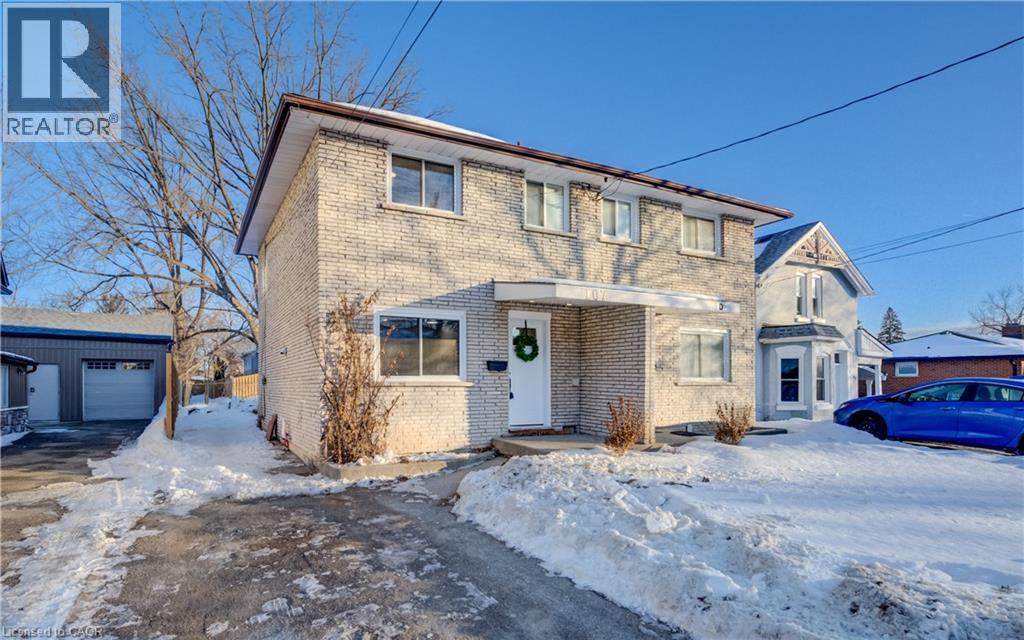
107 Baldwin Avenue
Brantford, Ontario
Welcome to 107 Baldwin Ave, a beautifully updated 2-storey semi-detached home tucked into one of Brantford's most desirable neighbourhoods. This 3-bedroom, 2-bathroom property delivers the perfect mix of style, space, and everyday practicality, making it an ideal choice for families, first time buyers, or anyone looking for a move in ready home in a fantastic location. Step inside to a fully renovated interior with a fresh, modern feel and a layout that flows effortlessly from room to room. Bright living spaces create an inviting atmosphere for relaxing or entertaining, while the updated kitchen and dining area make daily life both functional and enjoyable. Upstairs, you’ll find three well sized bedrooms and an updated bathroom, offering comfortable and private spaces to unwind at the end of the day. One of the true stand out features is the extra-long driveway, a rare bonus that adds serious value and convenience, especially in a semi-detached home. Every update has been thoughtfully done, allowing you to move in and start enjoying the home from day one. Located close to excellent schools, parks, trails, shopping, and all the amenities Brantford is known for, this home checks every box. 107 Baldwin Avenue is the kind of property that feels right the moment you walk through the door and one you will not want to miss. (id:65446)
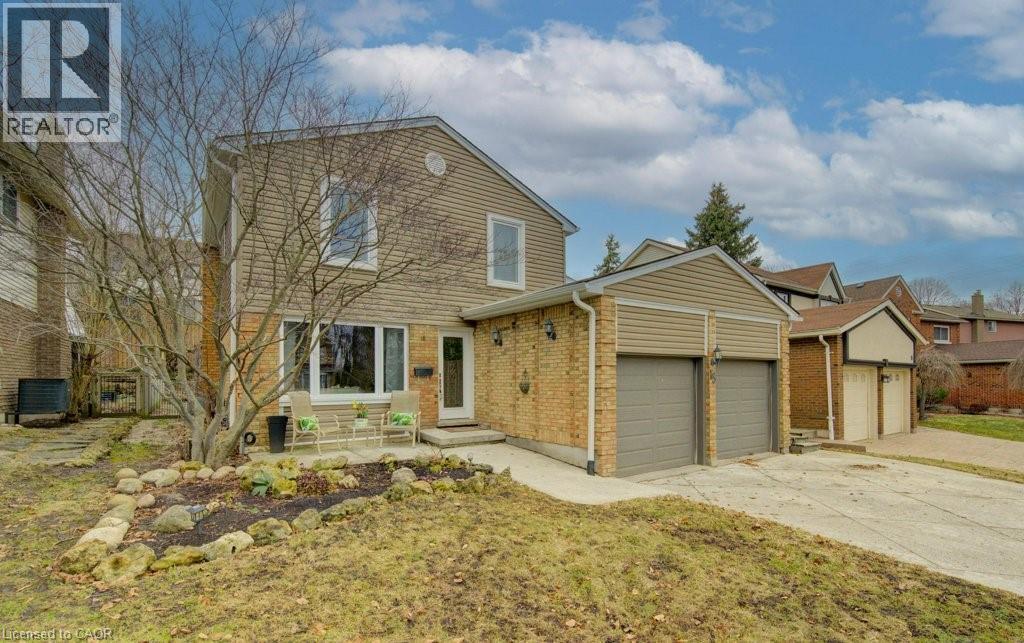
15 Deerwood Crescent
Kitchener, Ontario
Welcome to 15 Deerwood Crescent—an updated 3-bedroom home offering approximately 1,800 sq ft of inviting living space, plus a full basement for added room to grow. Designed with both everyday living and entertaining in mind, the main floor features hardwood and ceramic flooring, a spacious dining room, and a generous layout that flows seamlessly throughout. The sunroom addition, complete with skylights and a walkout to the deck, creates a bright and versatile space to enjoy in every season. Numerous updates have already been taken care of, including new flooring on the stairs, 2nd floor and basement, updated railings, new siding (except for addition), many new windows, and a new furnace. Upstairs, the primary bedroom offers a large walk-in closet and cheater access to a 4-piece ensuite, while two additional bedrooms provide space for family or guests. Outside, enjoy a fully fenced yard with gardens, a concrete driveway, and a double car garage—all set within a desirable family neighbourhood. (id:65446)
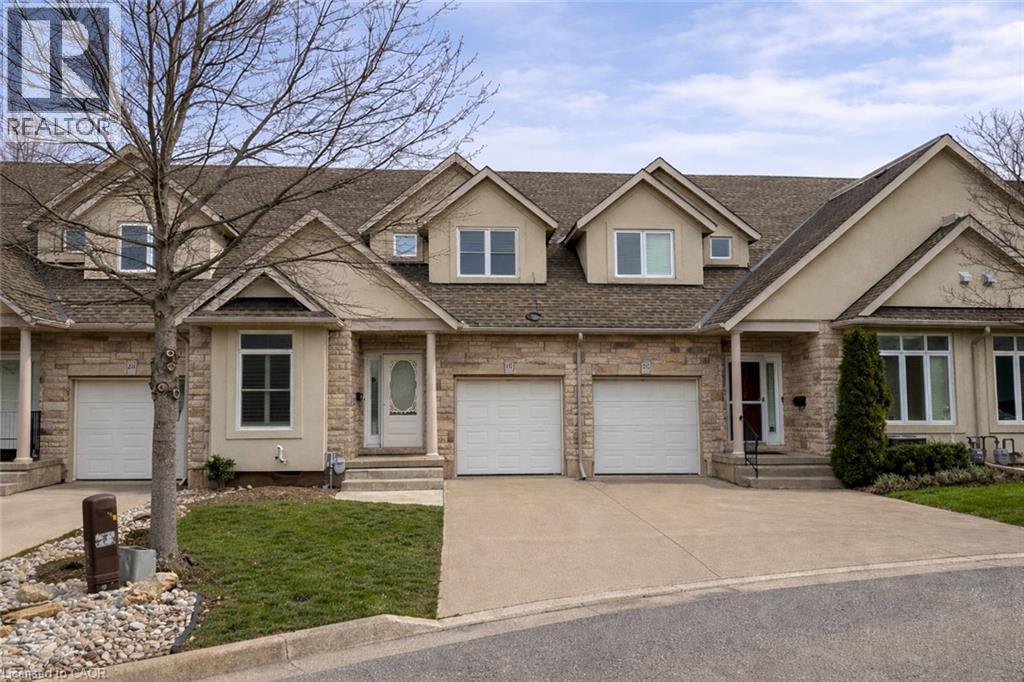
18 Biagi Court
St. Catharines, Ontario
Welcome to 18 Biagi Court — a rare opportunity to own a freehold bungaloft townhouse with water views in the sought-after North End of St. Catharines. Tucked on a quiet cul-de-sac and backing onto the Welland Canal Parkway Trail, you’re steps to scenic walking and cycling paths, a short ride to Sunset Beach, and minutes to Niagara-on-the-Lake and Port Dalhousie. Inside, the home offers 9’ ceilings and a bright, functional layout. The updated kitchen features stainless steel KitchenAid appliances, ample counter space, and flows seamlessly into the dinette and main living area. The open-concept living and dining room is highlighted by a gas fireplace, soaring 16’+ ceilings, and floor-to-ceiling windows that capture natural light and views of the Welland Canal. The main floor primary suite is ideal for one-floor living, complete with a walk-in closet and a 5-piece ensuite. Upstairs, the loft provides flexible space for a second living area, office, or guest retreat, along with a second bedroom and full bath. The unfinished basement offers future potential with a bathroom rough-in, cold cellar, and plenty of storage. Outside, enjoy a landscaped yard and private patio—perfect for morning sunrises, passing ships, and quiet evenings. (id:65446)
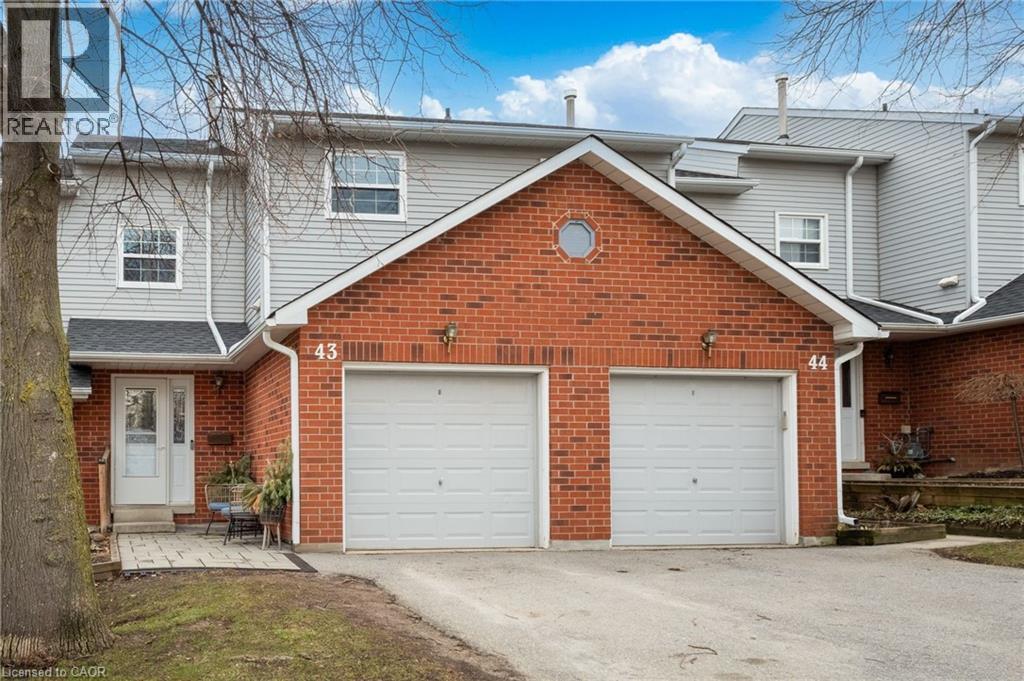
2065 Amherst Heights Court Unit# 43
Burlington, Ontario
Welcome to this fully renovated, sun-filled 2-storey townhome tucked into a quiet court. Bright, airy, and thoughtfully updated throughout, this home offers a seamless open-concept main level with spacious living and dining areas and a walkout to a private upper deck, perfect for entertaining or unwinding. Featuring 3 bedrooms and 2.5 bathrooms, including a convenient main-floor powder room, a full bath on the second level, and an additional full bath in the finished lower level. The basement expands your living space with a cozy recreation area, a wood-burning fireplace, and a walkout to a private patio and fenced yard. Every detail has been elevated with modern finishes, creating a clean, move-in ready space that feels both stylish and effortless. Complete with a single car garage, front sitting area, and ample visitor parking, all set within a family-friendly neighbourhood close to parks, schools, and everyday amenities. Turnkey. Elevated. Ready for its next chapter. (id:65446)
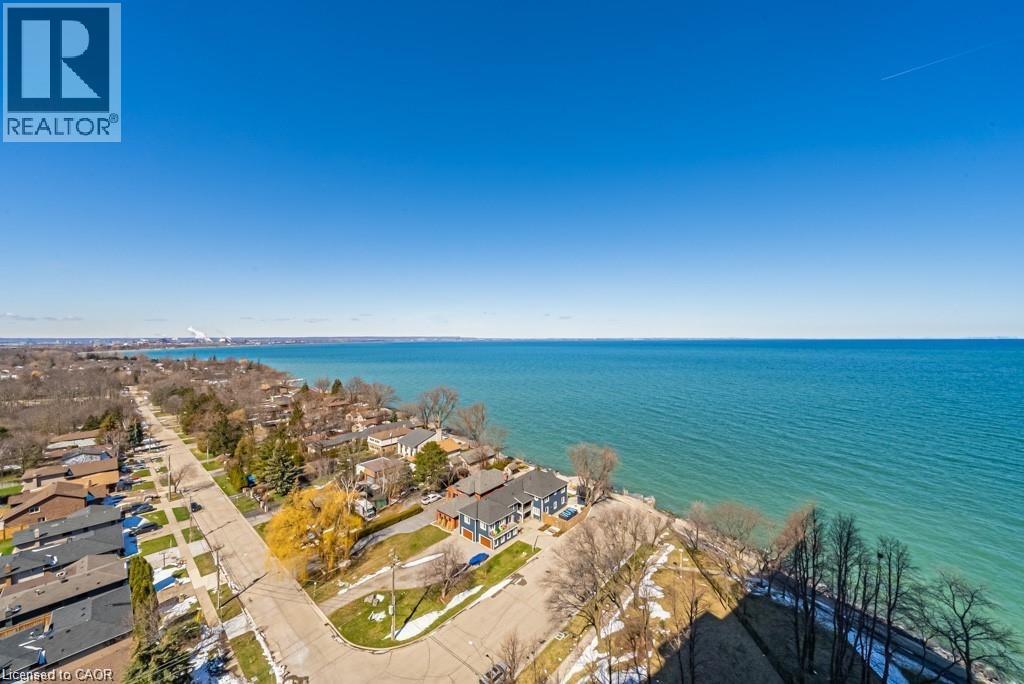
500 Green Road Unit# 1701
Stoney Creek, Ontario
WOW!! Look at that View!!! Welcome to The Shoreliner at 500 Green Road, where lakeside living meets everyday comfort and amazing amenities/inclusions. This spacious 1 BDRM PLUS DEN condo offers 911 sq ft of beautifully functional living space with stunning unobstructed views of Lake Ontario and the Toronto skyline, from every window. Den can be converted back into 2nd Bedrm or home office. The main living area has an open and spacious floor plan that is warm and inviting, while the newly renovated bathroom, in-suite laundry, and tasteful finishes add comfort and style throughout. The open balcony provides the perfect setting to enjoy breathtaking sunsets, morning coffee, or peaceful evenings by the water. This turn key home is ideally suited for downsizers, ready rightsizing seniors, or anyone seeking a serene waterfront lifestyle -ready to just live and enjoy. Residents enjoy exceptional resort-style amenities, including a heated outdoor pool overlooking the lake, hot tub, sauna, gym, squash court, billiards, workshop, games room, community BBQs, party room, car wash, underground parking, and locker. Located just steps to the beach, waterfront trail, Confederation Park, and Baranga’s on the Beach, with quick access to the QEW and Confederation GO Station, this is quiet lakeside living at its best. (id:65446)
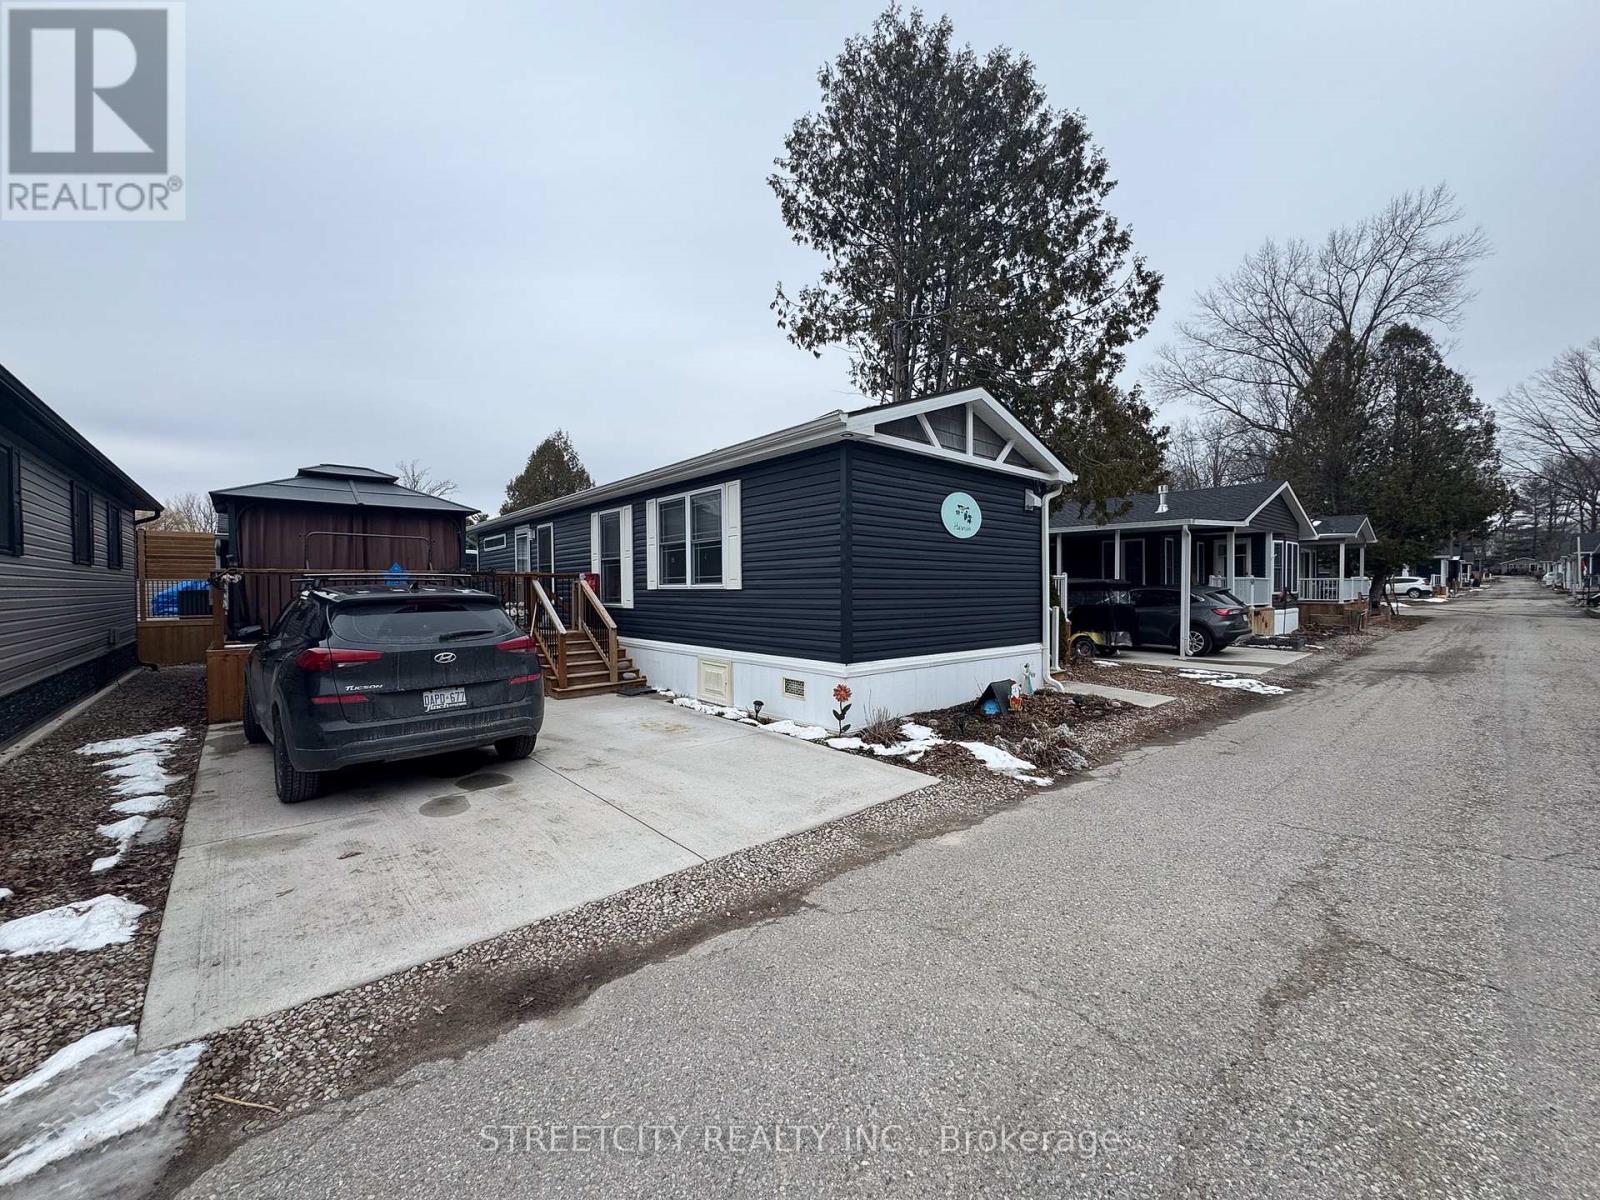
8 - 22790 Amiens Road
Middlesex Centre, Ontario
Welcome to resort-style living in the highly sought-after 55+ community of Oriole Park Resort in Komoka. This beautifully maintained custom modular home, just 5 years old this January, reflects true pride of ownership and offers the perfect blend of comfort, style, and low-maintenance living. Featuring 2 bedrooms and 2 full bathrooms, including a spacious primary suite with private ensuite, this home is designed for both everyday living and entertaining. The open-concept layout flows seamlessly through the living, dining, and kitchen areas, highlighted by an inviting electric fireplace. The kitchen is equipped with hot water on demand and a reverse osmosis water treatment system, providing both efficiency and peace of mind. Step outside to your private outdoor space featuring a covered gazebo, patio area, and included patio furniture, perfect for relaxing or hosting guests. A shed with hydro adds extra functionality, and the home is equipped with a direct propane hookup for BBQ. The monthly land lease of $975 supports a well-kept, welcoming community you will be proud to call home. Enjoy all the incredible amenities Oriole Park Resort has to offer, including a pickleball court, community centre, outdoor fire pits, BBQ areas, and paved roads ideal for walking, biking, or golf cart use. Experience a vibrant, social lifestyle in a welcoming community just minutes from Komoka and London. (id:65446)
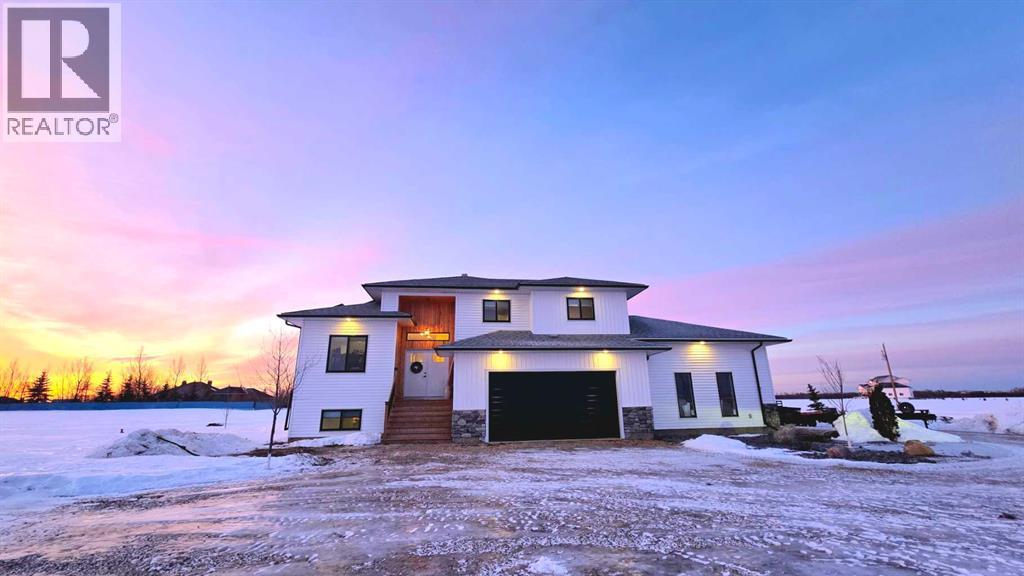
38- 721022 Range Road 54
Rural Grande Prairie No. 1, Alberta
This stunning acreage offers the perfect balance of city convenience and rural serenity. Situated on 2.84 acres, this expansive home features 6 bedrooms, 3.5 bathrooms, and a dedicated home office. Entertainment is elevated here with a custom "starlight" home theater room, perfect for movie nights under the "stars." Car enthusiasts and hobbyists will love the massive 4-car garage, while the integrated solar panels ensure modern energy efficiency. Enjoy the best of both worlds—minutes from the city, but a world away from the noise. (id:65446)
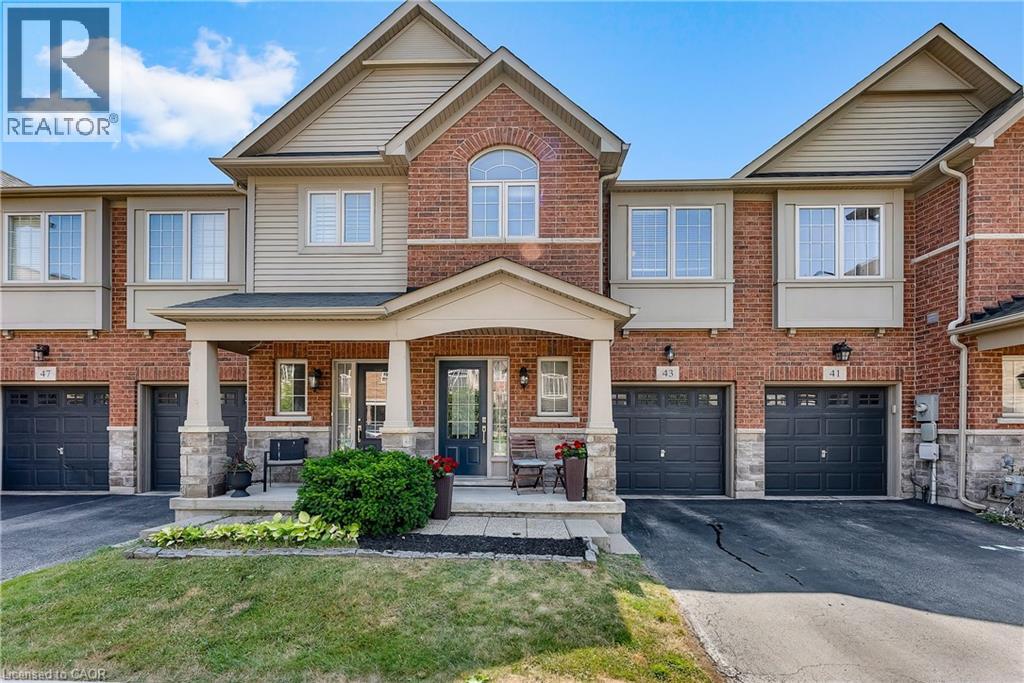
541 Winston Road Unit# 43
Grimsby, Ontario
Welcome to 541 Winston Road, Unit 43 in Grimsby-on-the-Lake.The moment you walk in, it simply feels like home. This spacious 3-bedroom, 4-bathroom Freehold Townhome offering close to 1600 sq. ft. of above grade living space, plus a fully finished basement adding even more living space. Located steps to the waterfront, parks and schools, with quick QEW access for an easy commute to Toronto and the GTA, this location blends lifestyle and convenience in a family friendly setting. Freshly painted with newer flooring in the living room, the bright main floor features an open-concept layout that connects the living, dining and kitchen areas, ideal for everyday family living and entertaining. Upstairs, the primary bedroom includes a walk-in closet and a luxurious ensuite bathroom, while two additional bedrooms, a full bath and upper-level laundry offer practical space for growing families or first-time buyers needing flexibility. The finished basement adds valuable living space with a large recreation room, pot lights, an additional bathroom and fresh paint throughout. Perfect for a family room, office, or play area. Recent updates include a brand new roof (2025) and modern upgrades throughout the years. Summer photography is provided for full seasonal transparency and to showcase lake living in this beautiful part of Grimsby. This fresh new listing is competitively priced below other townhomes in the area and is a rare opportunity to secure space, value and community living in sought-after Grimsby-on-the-Lake. (id:65446)
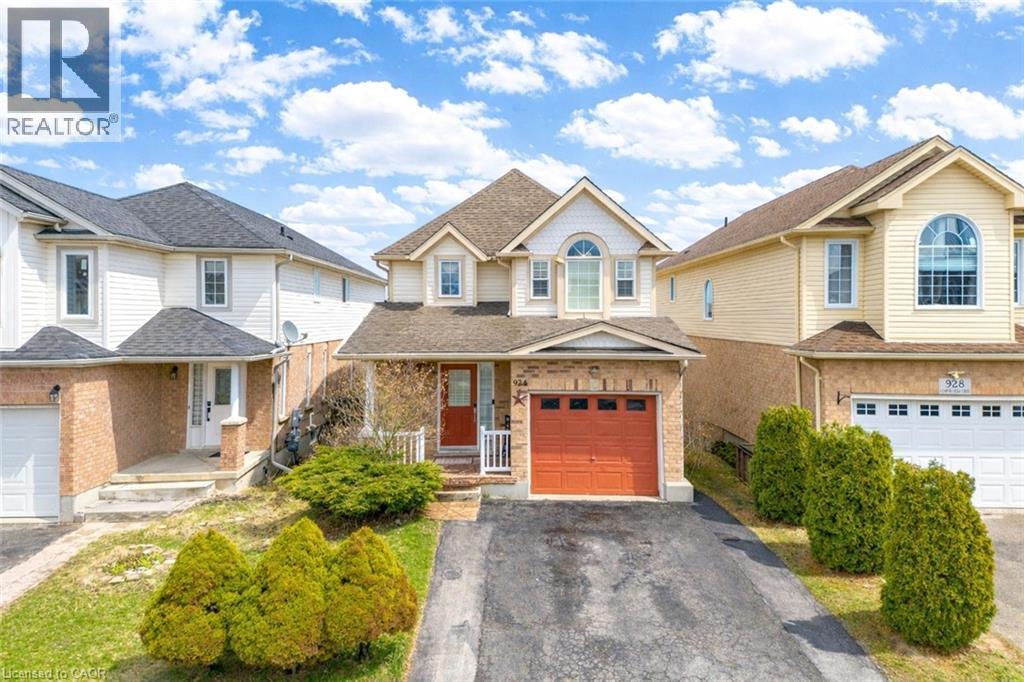
924 Copper Leaf Crescent
Kitchener, Ontario
Welcome to 924 Copper Leaf Crescent, Kitchener: a beautifully maintained detached home Ideal for first-time home buyers, growing families, or investors, this move-in-ready property is situated in a highly desirable Williamsburg neighbourhood of Kitchener. The home impresses with its charming curb appeal, featuring 3 parking spaces ( 1-car garage, 2-car driveway). The front entrance welcomes you into a bright foyer, overlooking a convenient 2pc powder room. The main floor boasts a spacious and sun-filled living room, providing the perfect setting for entertaining or enjoying cozy movie and game nights. The kitchen is both stylish and functional, equipped with stainless steel appliances, ample cabinetry, and generous counter space to meet all your cooking needs. Adjacent is the dining area, to host family dinners and everyday meals while creating lasting memories. Upstairs, there are 3 generously sized bedrooms and 2 full bathrooms. The primary bedroom features a walk-in closet and a well-appointed ensuite. The additional two bedrooms are bright and spacious and, complemented by a shared 4pc bathroom. The fully finished walkout basement enhances the living space, featuring huge recreation room and a 4pc bathroom complete with a jacuzzi tub. Step outside into your private, fully fenced backyard oasis. Featuring a raised deck and a well-designed patio area, this outdoor space is perfect for summer bbq’s, entertaining guests or simply relaxing. Located in the vibrant and family-friendly Williamsburg community, this home offers unmatched convenience, With close proximity to top-rated schools, beautiful parks, scenic walking trails and community centers, making it an excellent choice for families. Everyday essentials are just minutes away, including shopping plazas, restaurant and easy access to public transit and major highways. This is a fair opportunity to own a spacious, well-maintained and move-in-ready home. Don’t miss your chance. Book you private showing today! (id:65446)
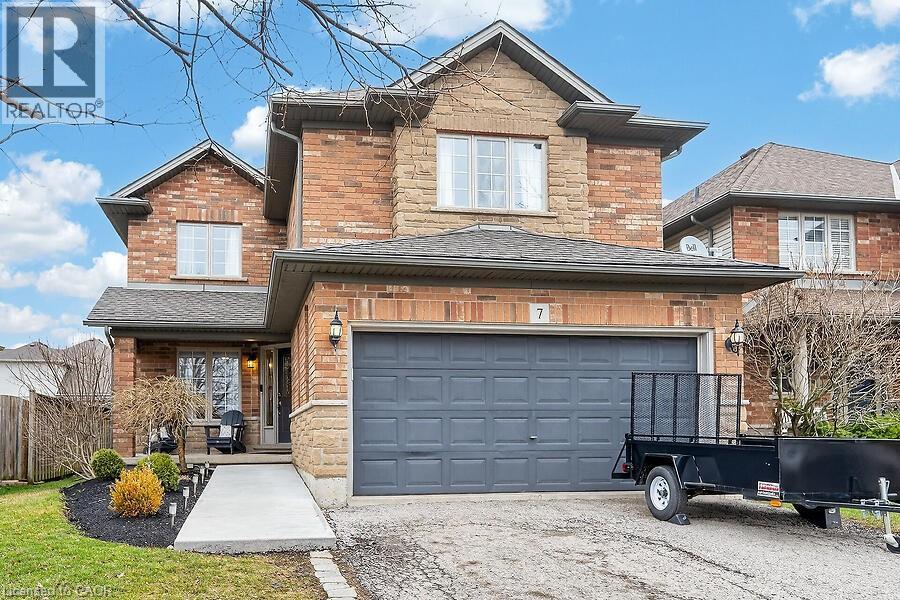
7 Etherington Crescent
Binbrook, Ontario
Welcome to this beautifully maintained Losani-built Pinehurst model, ideally located in the heart of Binbrook directly across from Southbrook Park. Built in 2003, this impressive 4-bedroom, 2.5-bathroom detached home offers the perfect blend of space, functionality, and modern style for today’s family. Step inside to an inviting open-concept layout featuring a bright and spacious eat-in kitchen complete with stainless steel appliances and granite countertops—perfect for everyday living and entertaining. The main floor also offers a comfortable family room, a convenient mudroom with direct access to the garage, and a separate dining room currently being used as a home office—ideal for remote work or flexible living. Upstairs, you’ll find four generously sized bedrooms, including a primary retreat with a walk-in closet and a private 4-piece ensuite. The added convenience of an upper-level laundry room makes daily routines a breeze. The fully finished basement showcases a modern, commercial-inspired design and features a stylish dry bar—perfect for entertaining or creating your own unique recreation space. Located in a family-friendly neighbourhood with parks, schools, and amenities nearby, this home offers exceptional value and lifestyle. (id:65446)
Real Broker Ontario Ltd
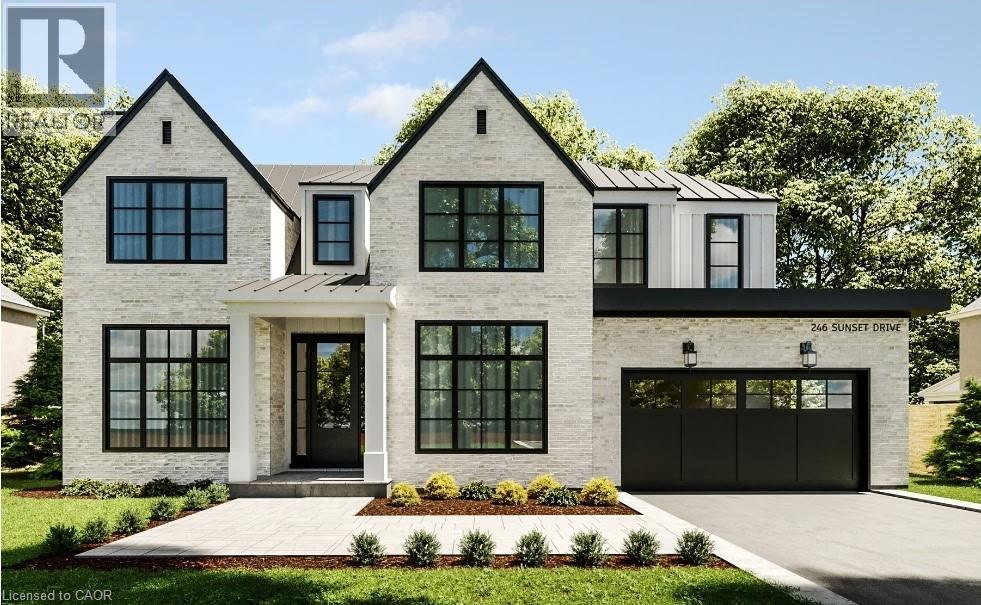
1048 Walton Avenue
North Perth, Ontario
NEW HOME HST REBATE. GET SIX FIGURES OFF LIST PRICE!!! Build your dream home on a stunning, half-acre private lot! This exceptional 69ft wide x 292 ft deep lot offers a rare opportunity to create a custom home in the charming community of Listowel. Nestled in a picturesque setting at the end of a cul-de sac and set back from the road, this expansive property provides the perfect canvas for a thoughtfully designed residence that blends modern luxury with functional living. With Cailor Homes, you have the opportunity to craft a home that showcases architectural elegance, high-end finishes, and meticulous craftsmanship. Imagine soaring ceilings and expansive windows that capture breathtaking views, an open-concept living space designed for seamless entertaining, and a chef-inspired kitchen featuring premium cabinetry, quartz countertops, and an optional butler’s pantry for extra storage and convenience. For those who appreciate refined details, consider features such as a striking floating staircase with glass railings, a frameless glass-enclosed home office, or a statement wine display integrated into your dining space. Design your upper level with spacious bedrooms and spa-inspired en-suites. Extend your living space with a fully finished basement featuring oversized windows, a bright recreation area, and an additional bedroom or home gym. Currently available for pre-construction customization, this is your chance to build the home you’ve always envisioned in a tranquil and scenic location. MODEL HOME LOCATED AT 1060 WALTON AVE. (id:65446)
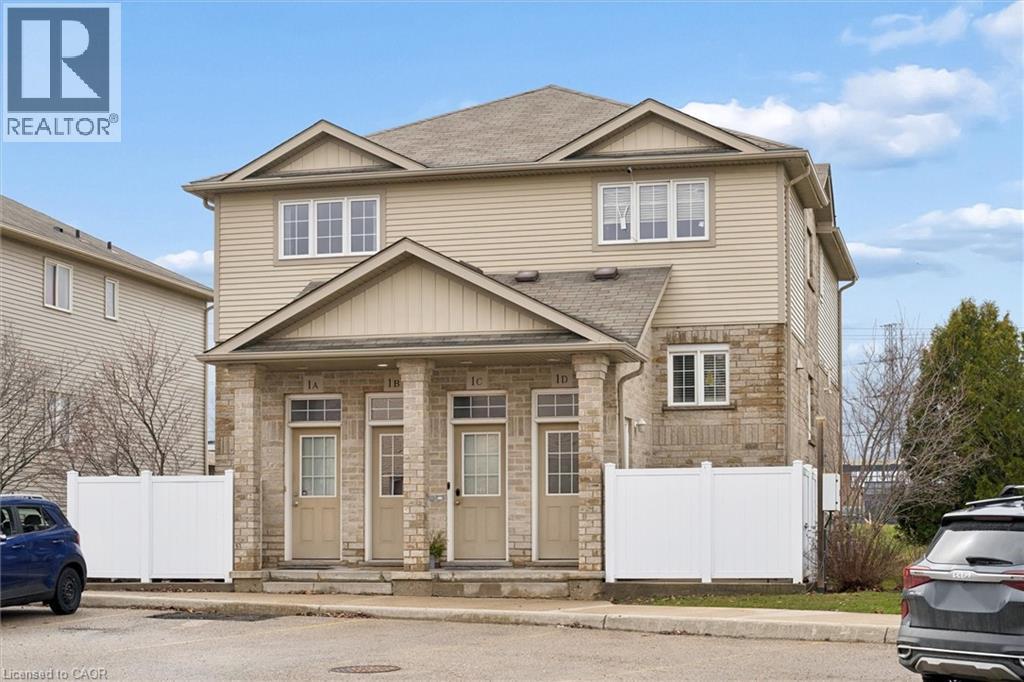
240 Westmeadow Drive Unit# 1b
Kitchener, Ontario
Welcome to effortless, maintenance free living in this beautifully updated two storey townhouse offering nearly 1,500 sqft of thoughtfully designed space. With 3 bedrooms, 2 bathrooms, and truly move in ready, this is the kind of space that works whether you are getting into the market, simplifying your lifestyle, or adding to your portfolio. The main level features a spacious living room ideal for both relaxing and entertaining, enhanced by new flooring throughout the living and dining areas (2026). The well appointed eat in kitchen offers ample cabinetry and workspace, along with a brand new dishwasher (2026). A convenient two piece powder room, dedicated laundry and utility room, and additional storage add to the functionality of this level. Upstairs, you will find 3 generously sized bedrooms, each with abundant closet space, along with a well designed 4 piece bathroom to support everyday family living. Step outside to your private deck, perfect for outdoor dining or unwinding, complete with additional storage below and the added benefit of no rear neighbours. Low maintenance living in Kitchener’s west end, with schools nearby and a park located in the heart of the community. Your assigned parking space is ideally positioned directly in front of the unit, with ample visitor parking throughout the complex. (id:65446)
Chestnut Park Realty Southwestern Ontario Limited