
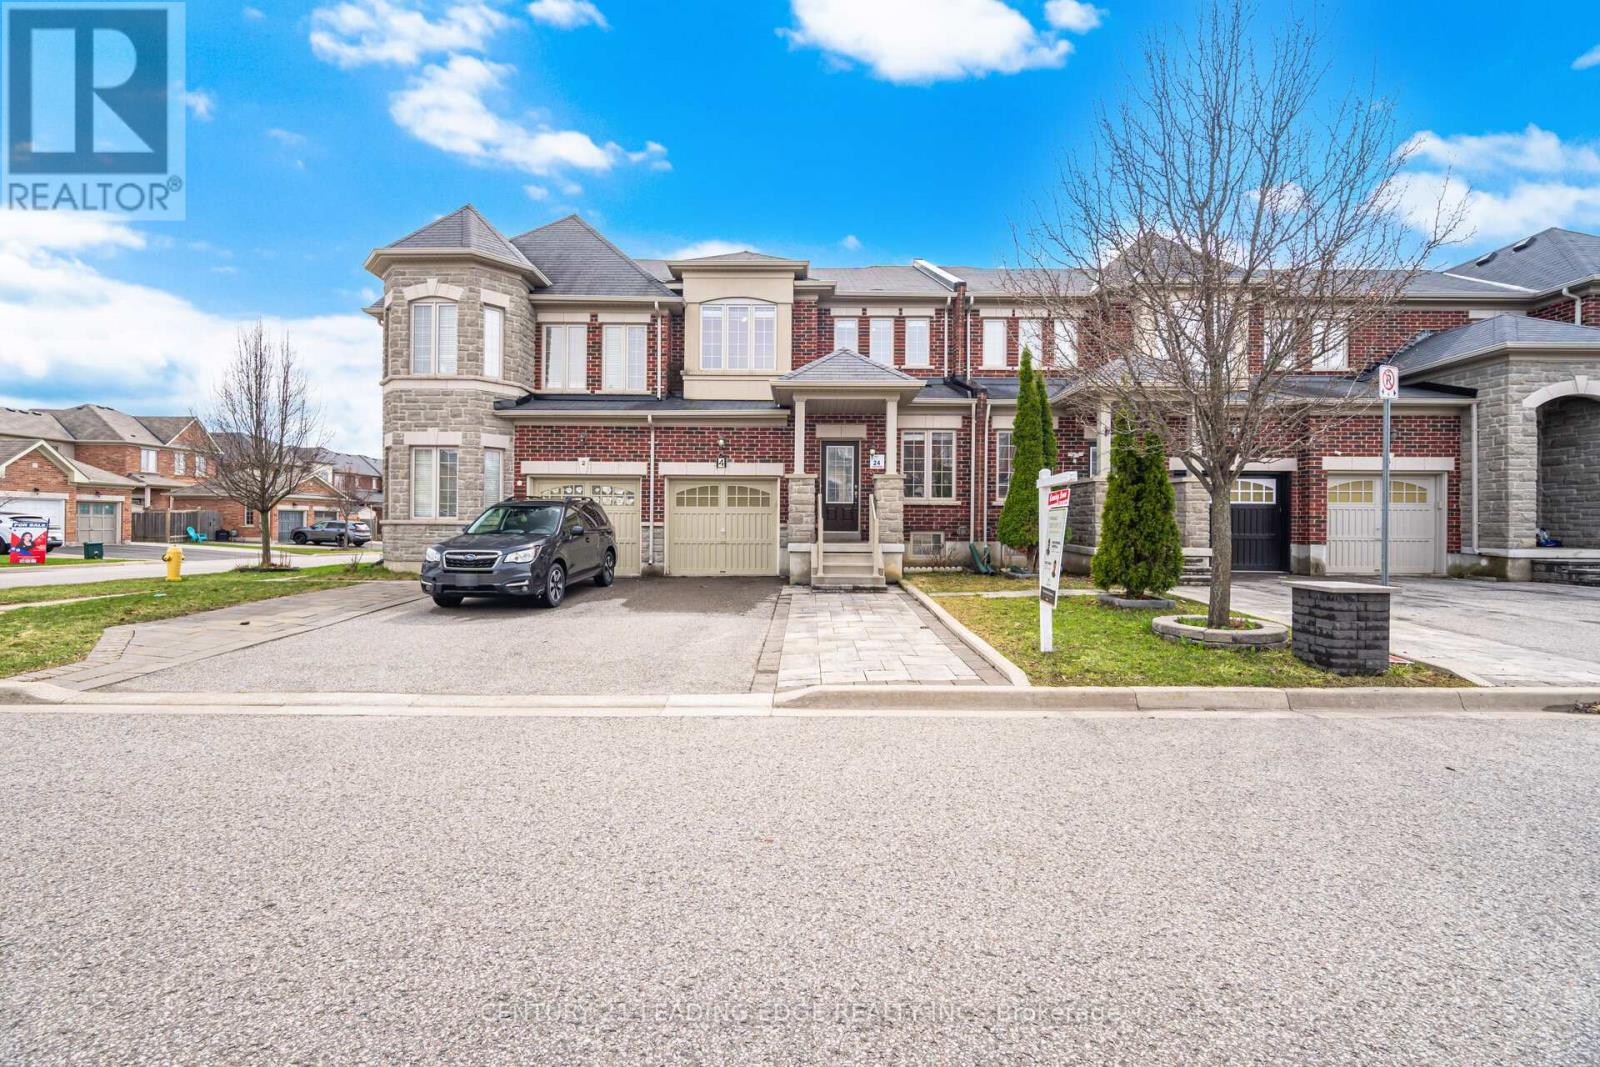
4 Moores Court
Markham, Ontario
Imagine owning a beautifully maintained townhome on a quiet court, nestled in one of Box Grove's most desirable communities. This thoughtfully designed living space boasts soaring 9' ceilings, hardwood floors, and an upgraded kitchen complete with granite countertops and stainless steel appliances on the main floor. The welcoming atmosphere is immediately apparent as you step inside. Upstairs, you'll find three spacious bedrooms, including a primary retreat with his and hers closets and a spa-like ensuite. Your fully fenced backyard offers a private space for barbecues, children's play, or relaxing after a long day. Surrounded by schools, parks, shopping, and scenic trails, everything you need for your next chapter is conveniently located. This is a place to truly call home. Book your showing today. (id:65446)
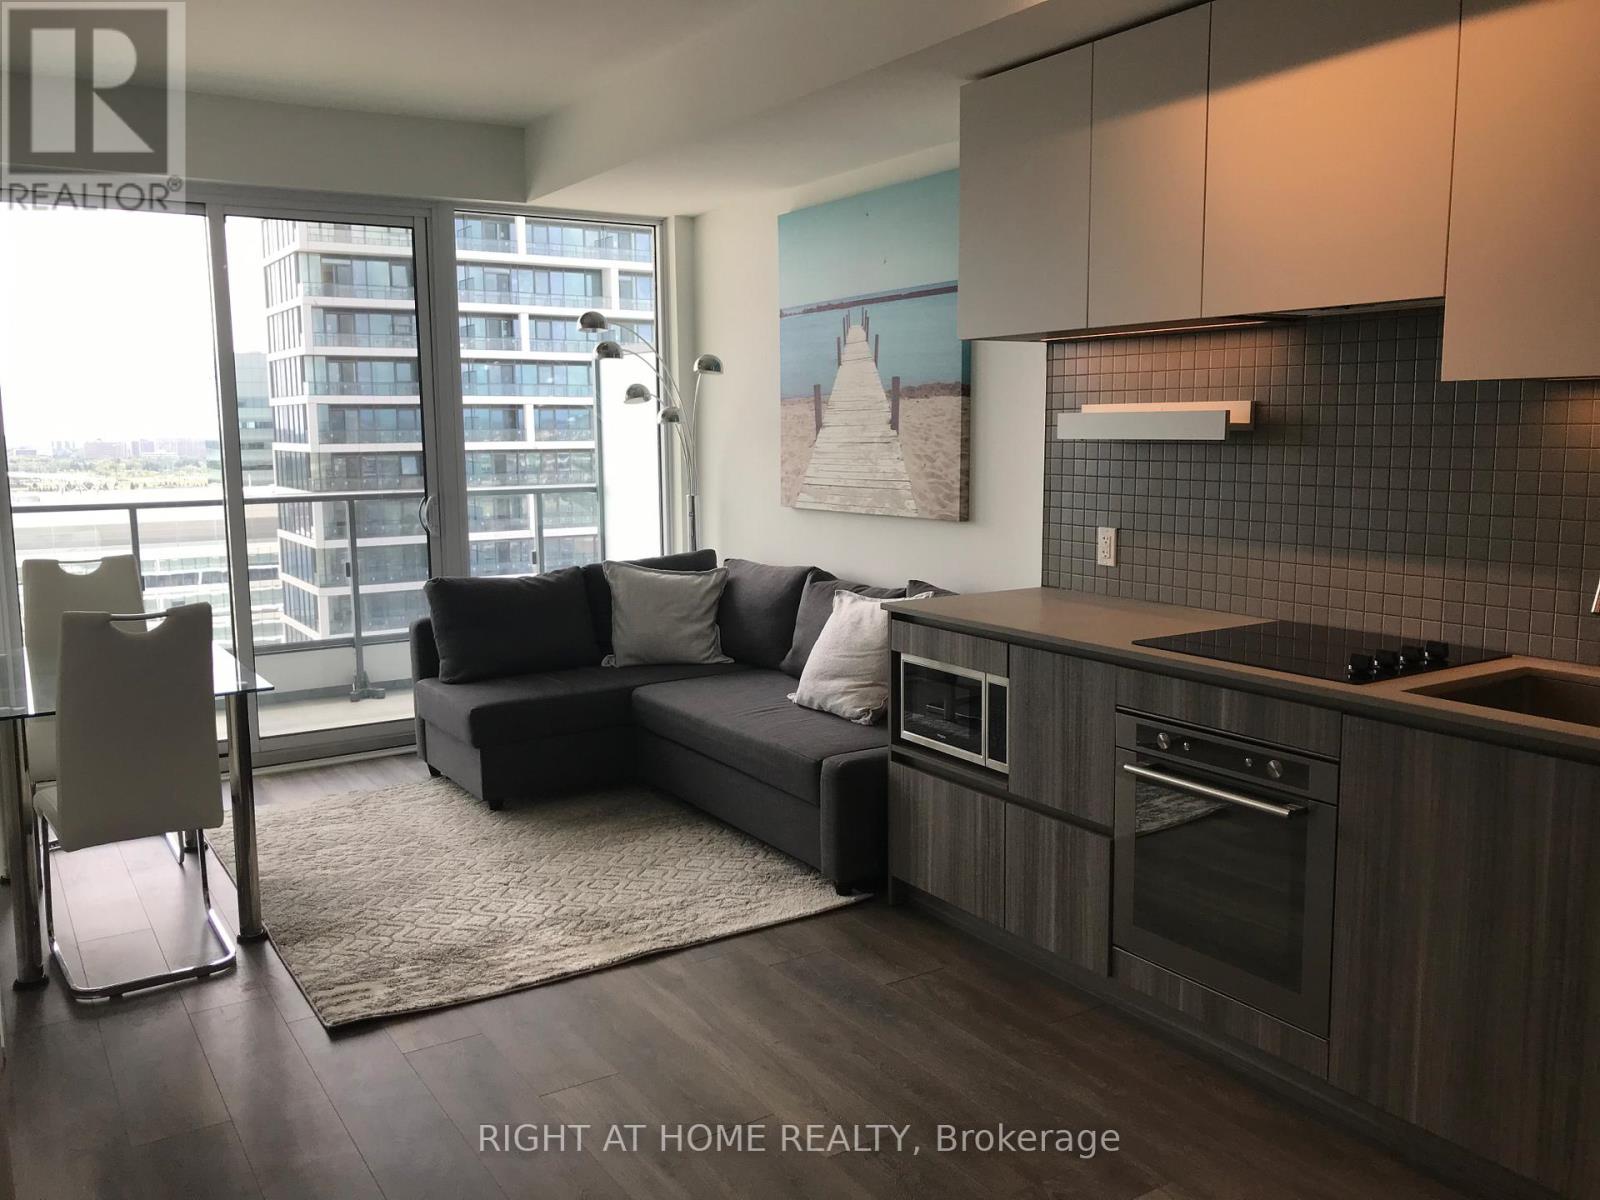
2005 - 898 Portage Parkway
Vaughan, Ontario
Welcome to this bright and modern 2-bedroom + study, 2-bathroom condo in the highly sought-after Transit City 1. Enjoy breathtaking south-facing views of the CN Tower along with a spacious private balcony. This thoughtfully designed 638 sq ft suite features 9-foot ceilings, floor-to-ceiling windows, and sleek laminate flooring throughout. The open-concept kitchen is equipped with modern cabinetry, quartz countertops, tiled backsplash, and under-mount sink, making it both stylish and functional. The unit is partially furnished, will be freshly repainted. This is the perfect home for professionals or small families seeking convenience, comfort, and stunning city views. Steps to VMC Subway Station & Viva Bus Terminal, Walking distance to Walmart and everyday essentials. Minutes to Highways 400 & 407Close to Vaughan Mills, York University, YMCA. (id:65446)
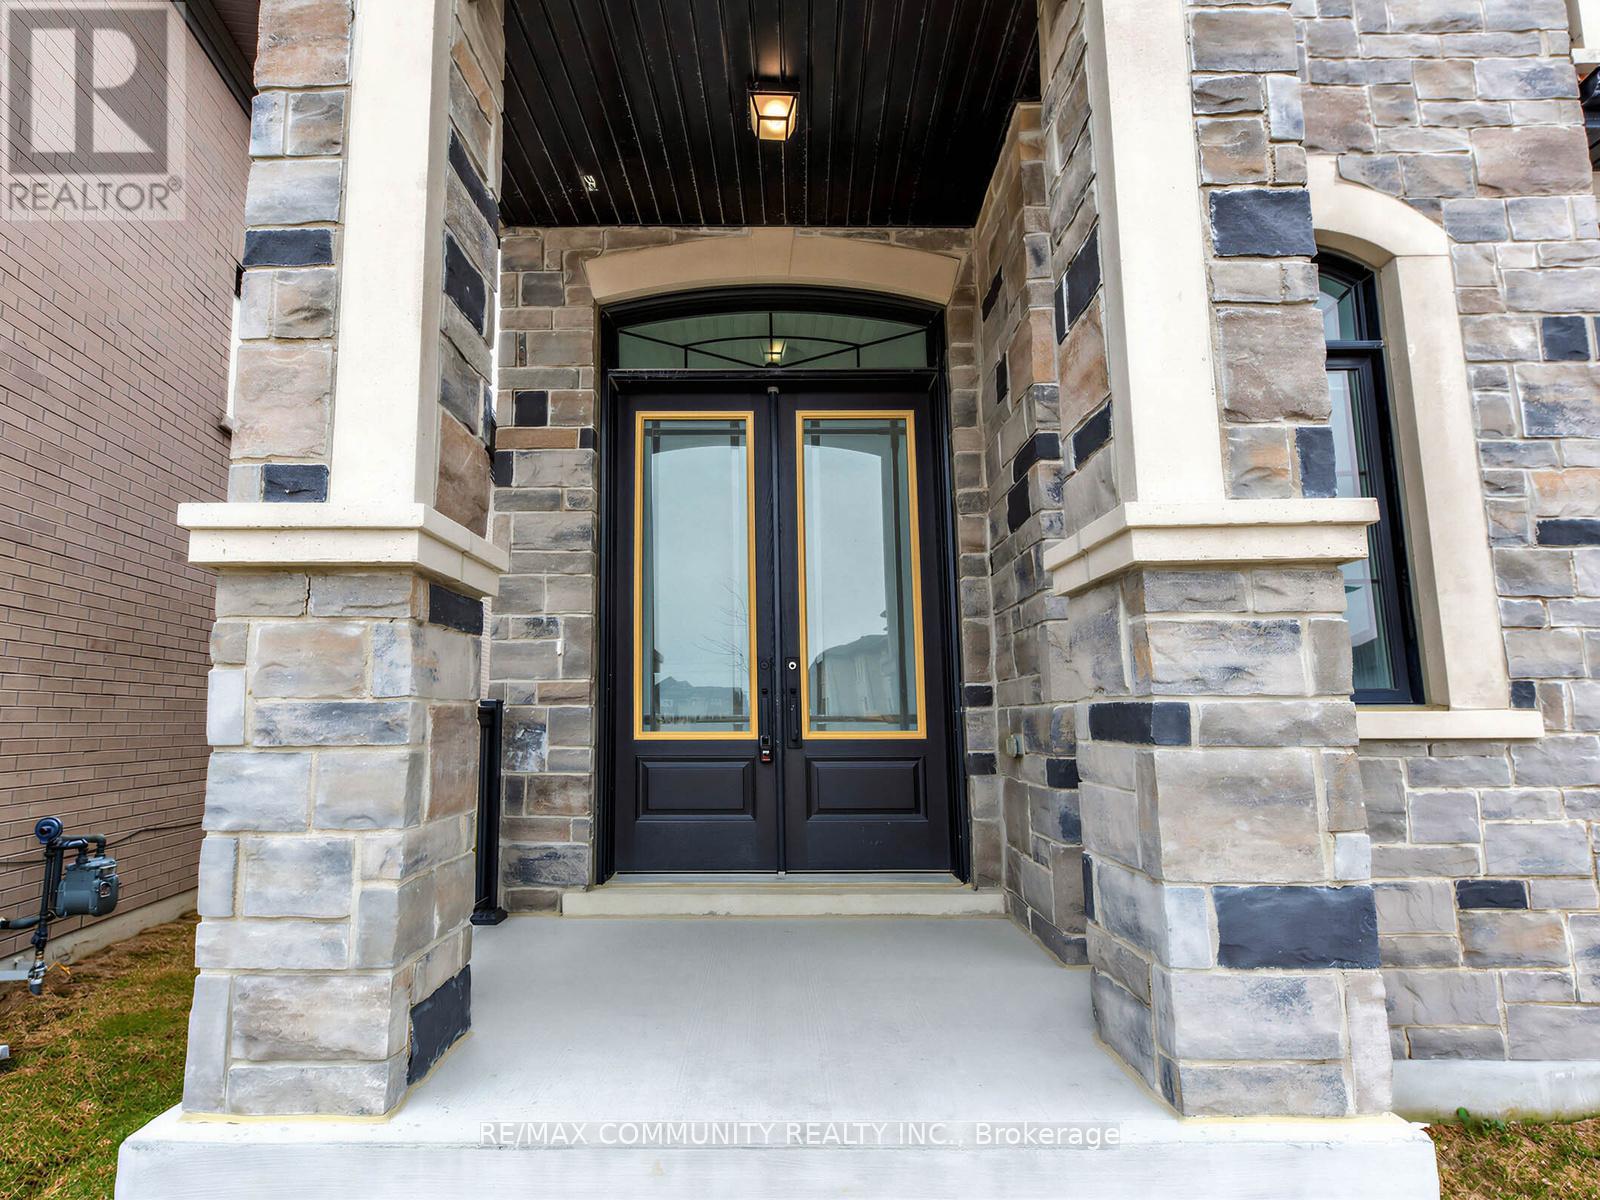
104 Greville Street E
Vaughan, Ontario
Discover refined living at 104 Greville Street - a stunning contemporary residence nestled in one of Vaughan's most coveted neighborhood's, just moments from the charm of Kleinburg Village. Barely a year old, this exceptional home offers the ease of a move-in-ready property with the elevated finishes and craftsmanship of new construction. Step inside through the grand foyer and into a light-filled, open-concept main floor where10-foot ceilings and floor-to-ceiling windows create an effortlessly airy atmosphere. At the heart of the home, the chef's kitchen impresses with premium cabinetry, integrated Sub-Zero and Wolf appliances, a 6-burner gas range, and an oversized centre island - ideal for both intimate dinners and lavish entertaining. Upstairs, 9-foot ceilings carry the sense of space throughout. The primary suite serves as a true retreat, complete with a spa-inspired 5-piece ensuite and generous walk-in closets. Four well-appointed bedrooms and five beautifully finished bathrooms provide ample room for family living, while a versatile fifth room adapts effortlessly to your needs - whether a home office, nursery, guest suite, or media room. The full-height 9-foot basement offers a blank canvas ready for your personal vision. Outside, the premium lot backs onto a future school playground, delivering lasting privacy, unobstructed views, and exceptional convenience for growing families. A rare opportunity to own a near-new luxury home where modern design and everyday functionality meet seamlessly. Welcome to the pinnacle of Vaughan living. (id:65446)
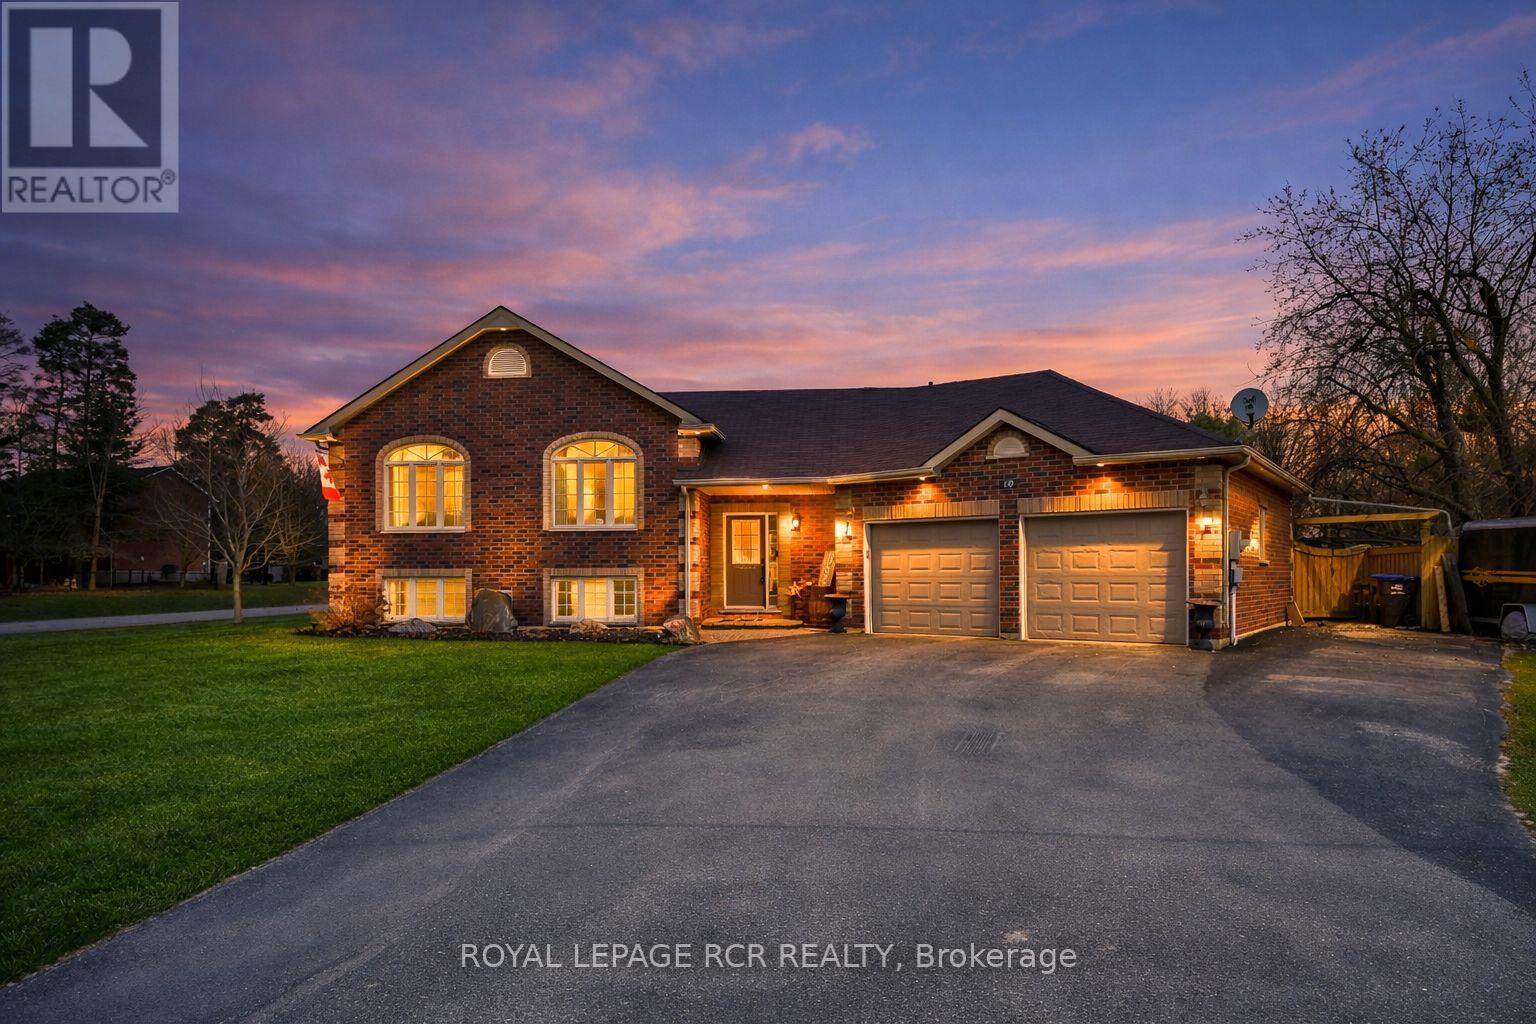
10 Fisher Drive
Adjala-Tosorontio, Ontario
Situated in the quaint Village of Everett, you get the best of both worlds - a peaceful, tight-knit community atmosphere while being a short drive from the amenities of Alliston and Barrie. Welcome to one of the most desired pockets of Everett! This meticulously maintained "pride of ownership" from the moment you pull into the driveway. Thoughtfully designed and beautifully presented, this property offers a rare combination of sophisticated interior living and a backyard retreat that gives you your very own oasis. Pristine heated inground pool - the centrepiece of the yard, perfect for summer parties and family fun. Hot tub - unwind under the stars in your private spa. Lush landscaping - manicured grounds that offer both beauty and privacy. Inground sprinkler system. Inside, the home continues to impress with a layout that balances open-concept entertaining with cozy family life. 3 + 1 bedrooms, family room on the lower level is inviting for family and friends, beautiful built-in open cabintry/book shelves including a lower level bedroom perfect for guests, a teenager's retreat. New air conditioner (2024), new pool heater (2024). (id:65446)
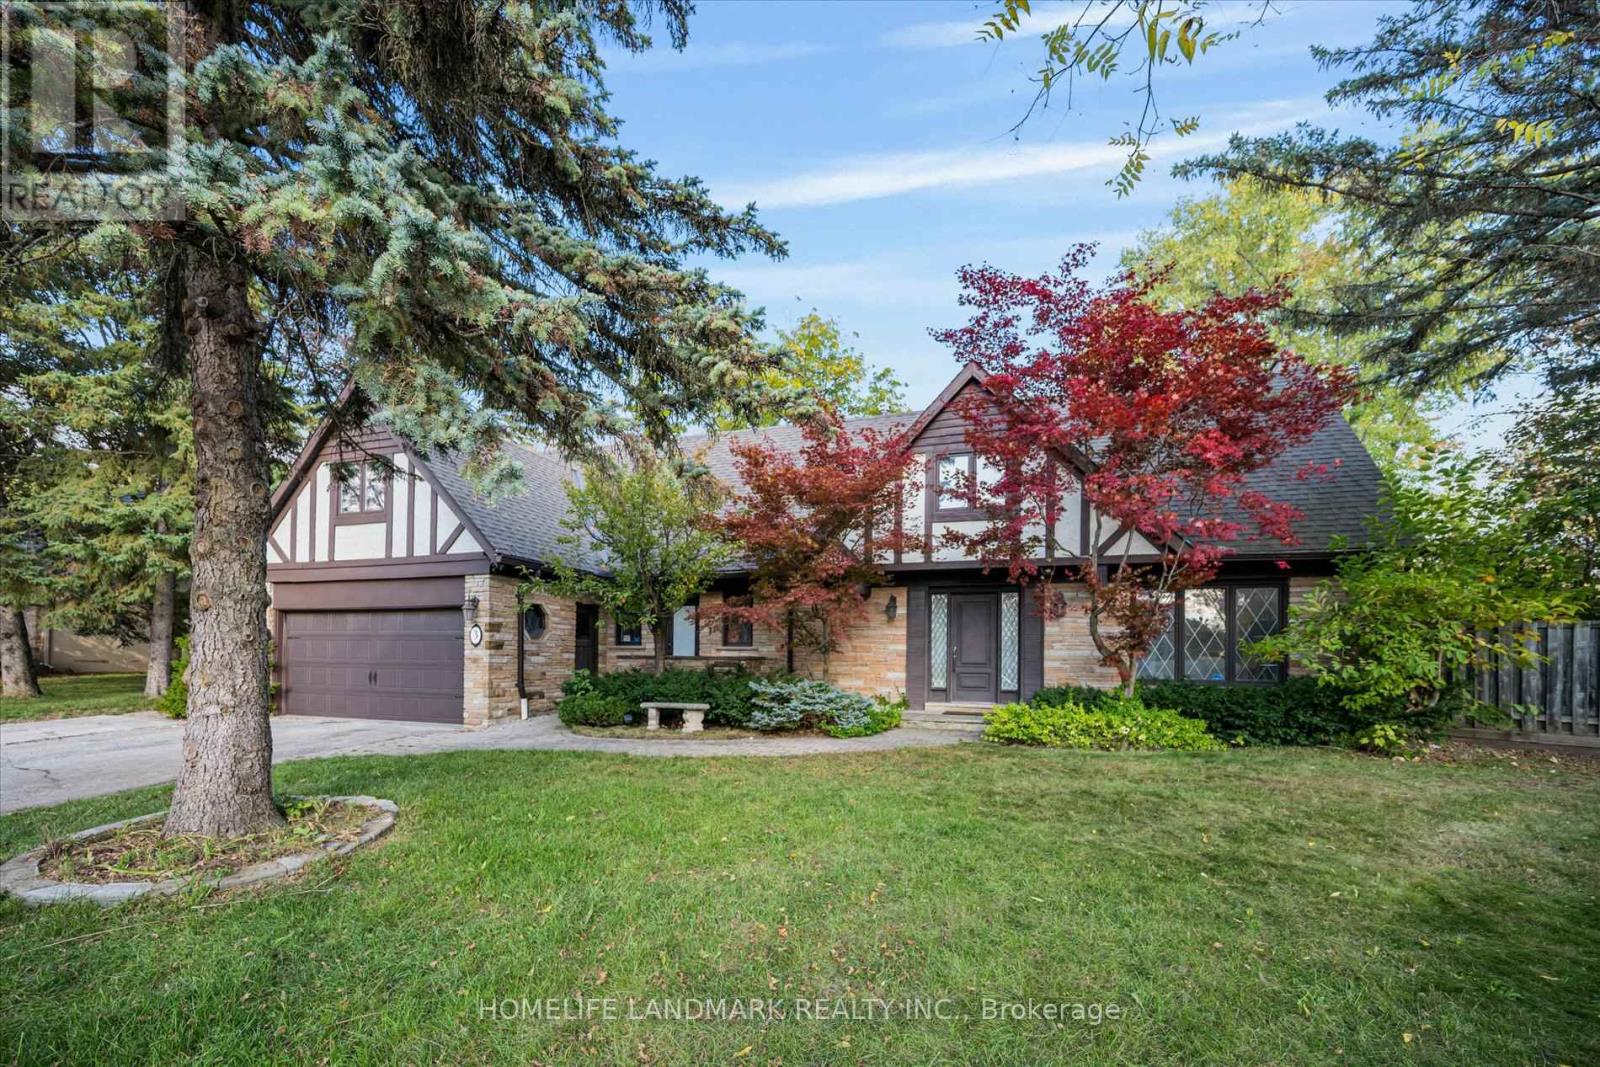
3 Old English Lane
Markham, Ontario
Prestigious Bayview Glen, Premium Lot of 120 x 160 ft, over 4,500 sqf of total living space. Spacious 8 car driveway. Private backyard with inground pool. Practical kitchen is thoughtfully designed with a large eat-in island, equipped with top-of-the-line appliances and a walk-out to the gardens. Bright rooms filled with natural light, fully finished lower level with a recreation/Gym room and workshop. High rating Bayview Glen School District and just moments from Bayview Golf & Country Club - Open House: Fri, Sat, Sun 1 - 4 pm (id:65446)
Homelife/cimerman Real Estate Limited
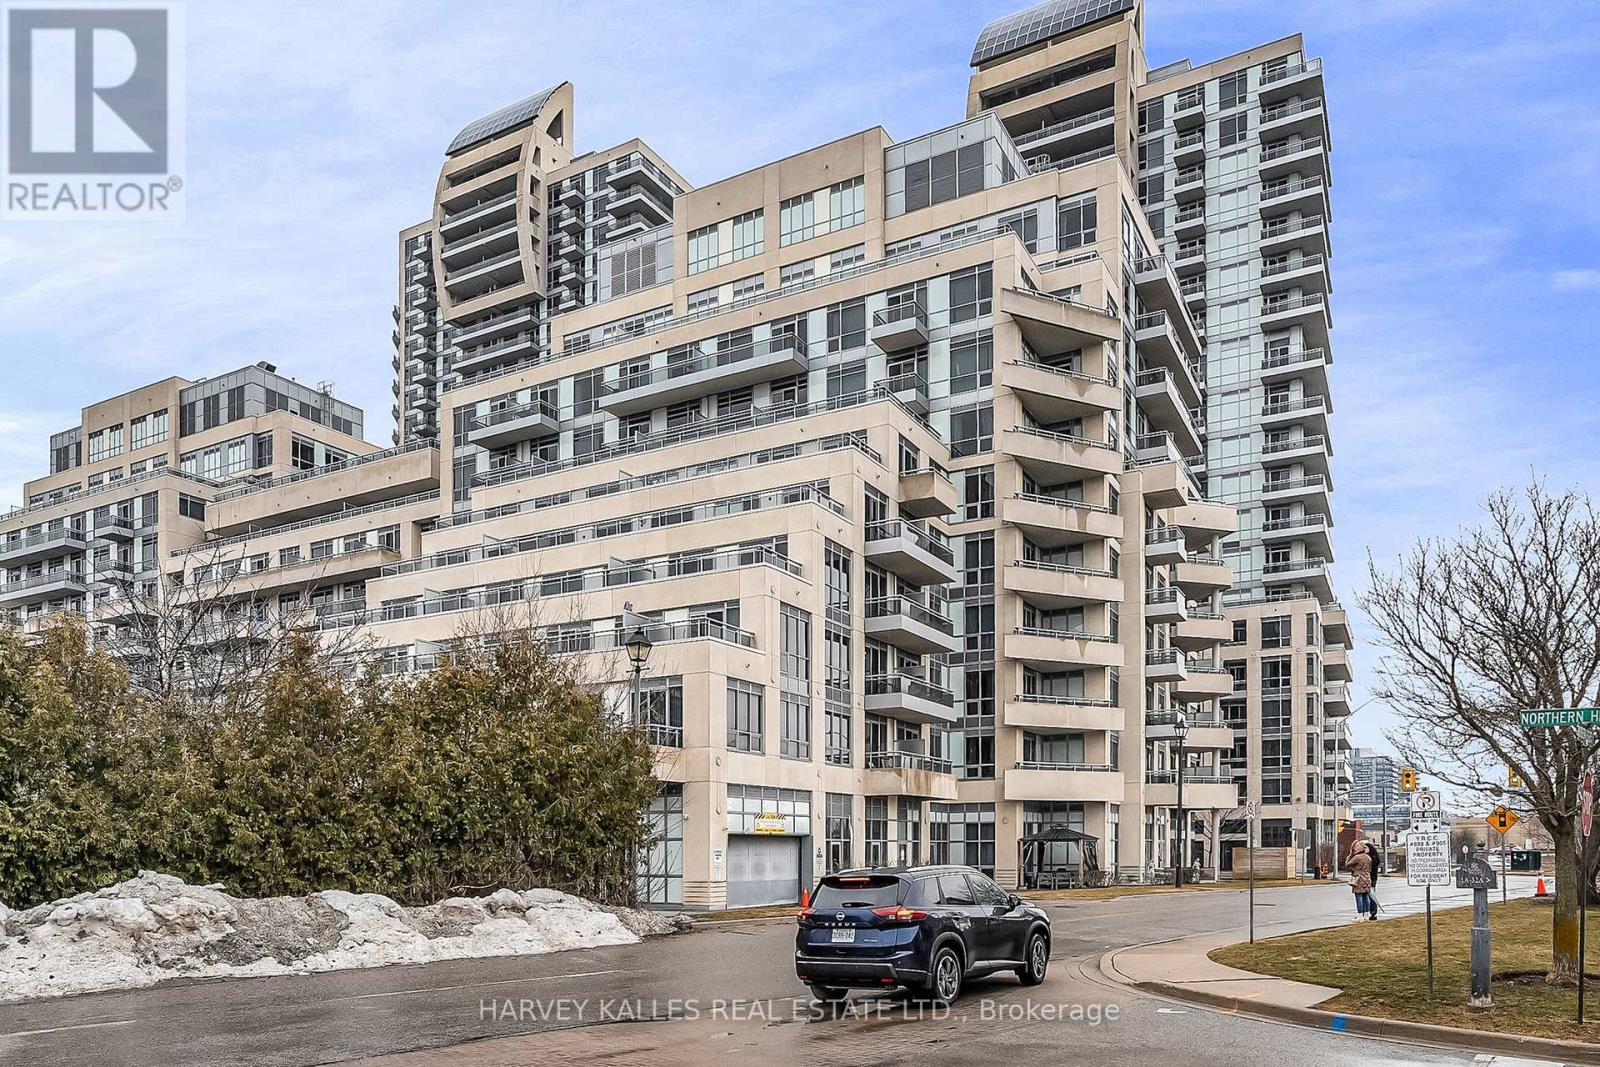
SE-305 - 9199 Yonge Street
Richmond Hill, Ontario
Luxurious Beverly Hills Condo In The Heart Of Richmond Hill Close To All Amenities Including Shopping Mall, Grocery And Much More Public Transit At Door Steps. Beautiful 2 Bedroom 2 Bath Layout (Approximately 845 Square Feet As Per Builder's Plan) With Huge Balcony (130 Square Feet). Resort Style Facility Including Indoor / Outdoor Pool On The 13th Floor. Comes With One Parking And One Locker. (id:65446)
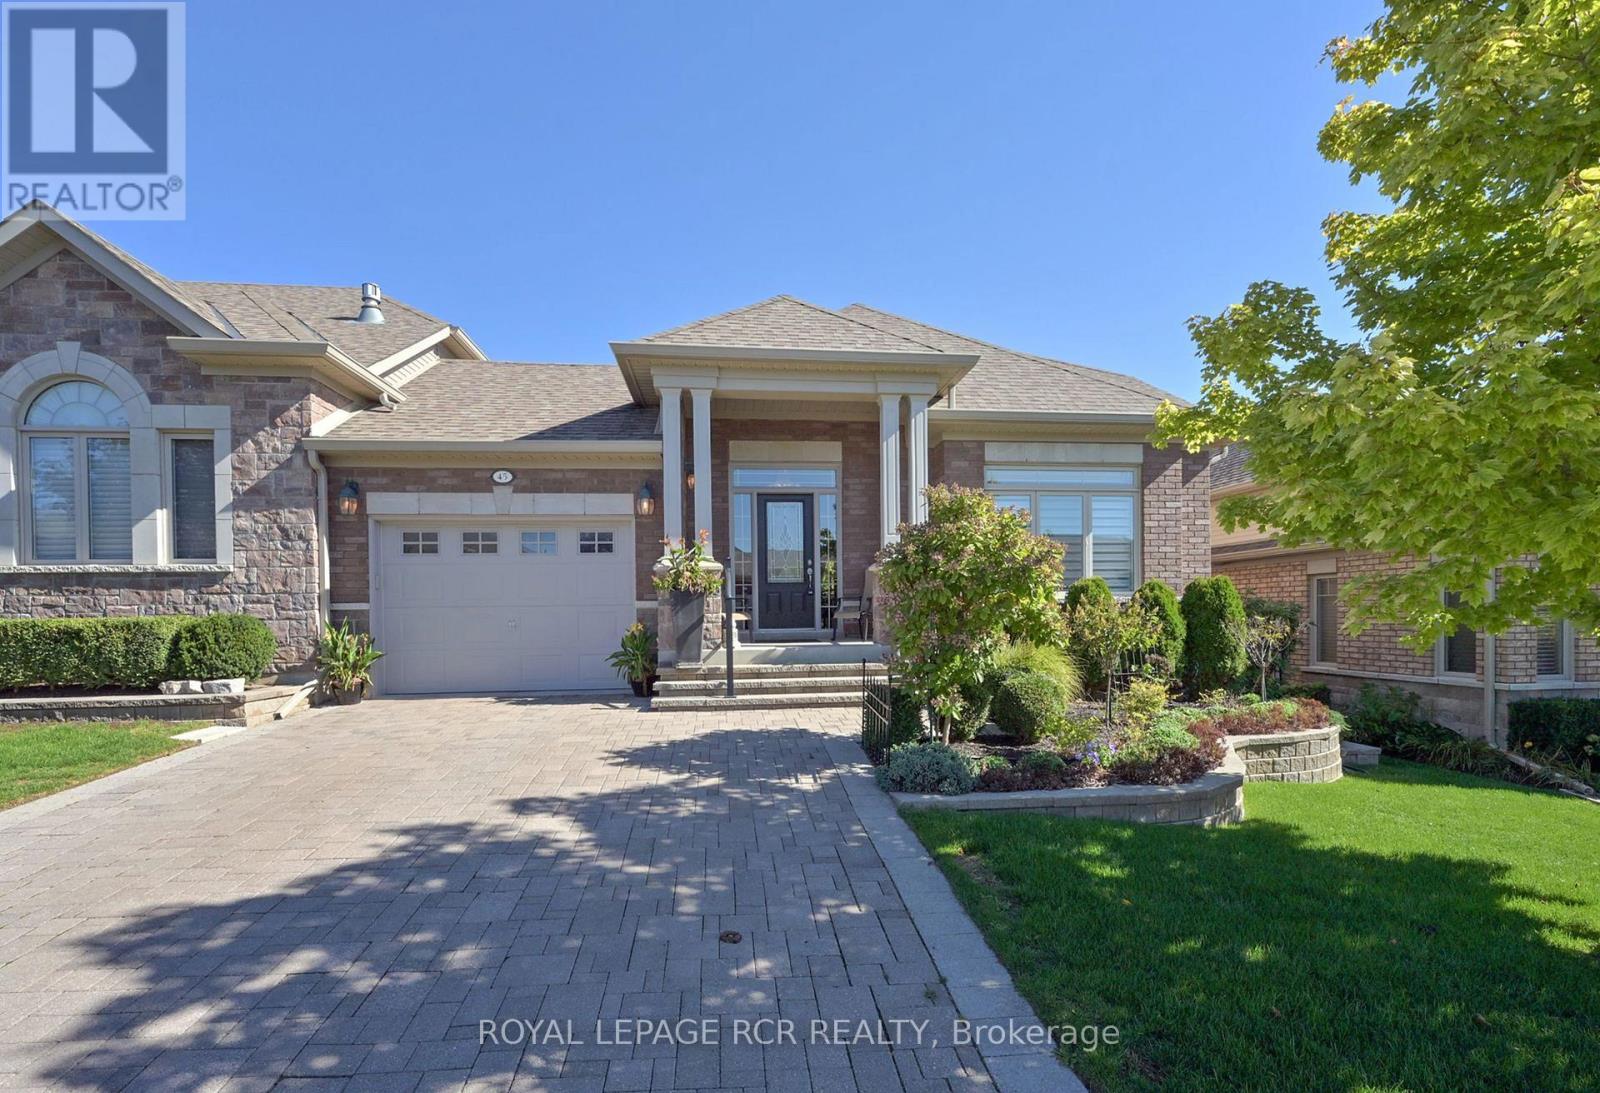
45 Hillcrest Drive
New Tecumseth, Ontario
The wait has been worth it! Check out this beautiful Briar Hill bungalow with lots of privacy behind - you wont be disappointed. This well maintained home shows beautifully - from the gleaming hardwood floors to the cathedral ceiling in the living room. This home features an open concept style as well as a main floor primary bedroom with 4 piece ensuite, a lovely kitchen with extra counter space and storage and garage access directly into the home. The wall of windows in the living/dining/kitchen area offers tons of light and overlooks the spacious deck and private backyard. The professionally done lower level is welcoming for guests - a spacious bedroom with large above grade windows, a 3 piece bath, and a wonderful family room with another fireplace! You will also find a large laundry room with lots of additional storage space as well as another spot for a home office or a hobby room. You wont be disappointed with this one. (id:65446)
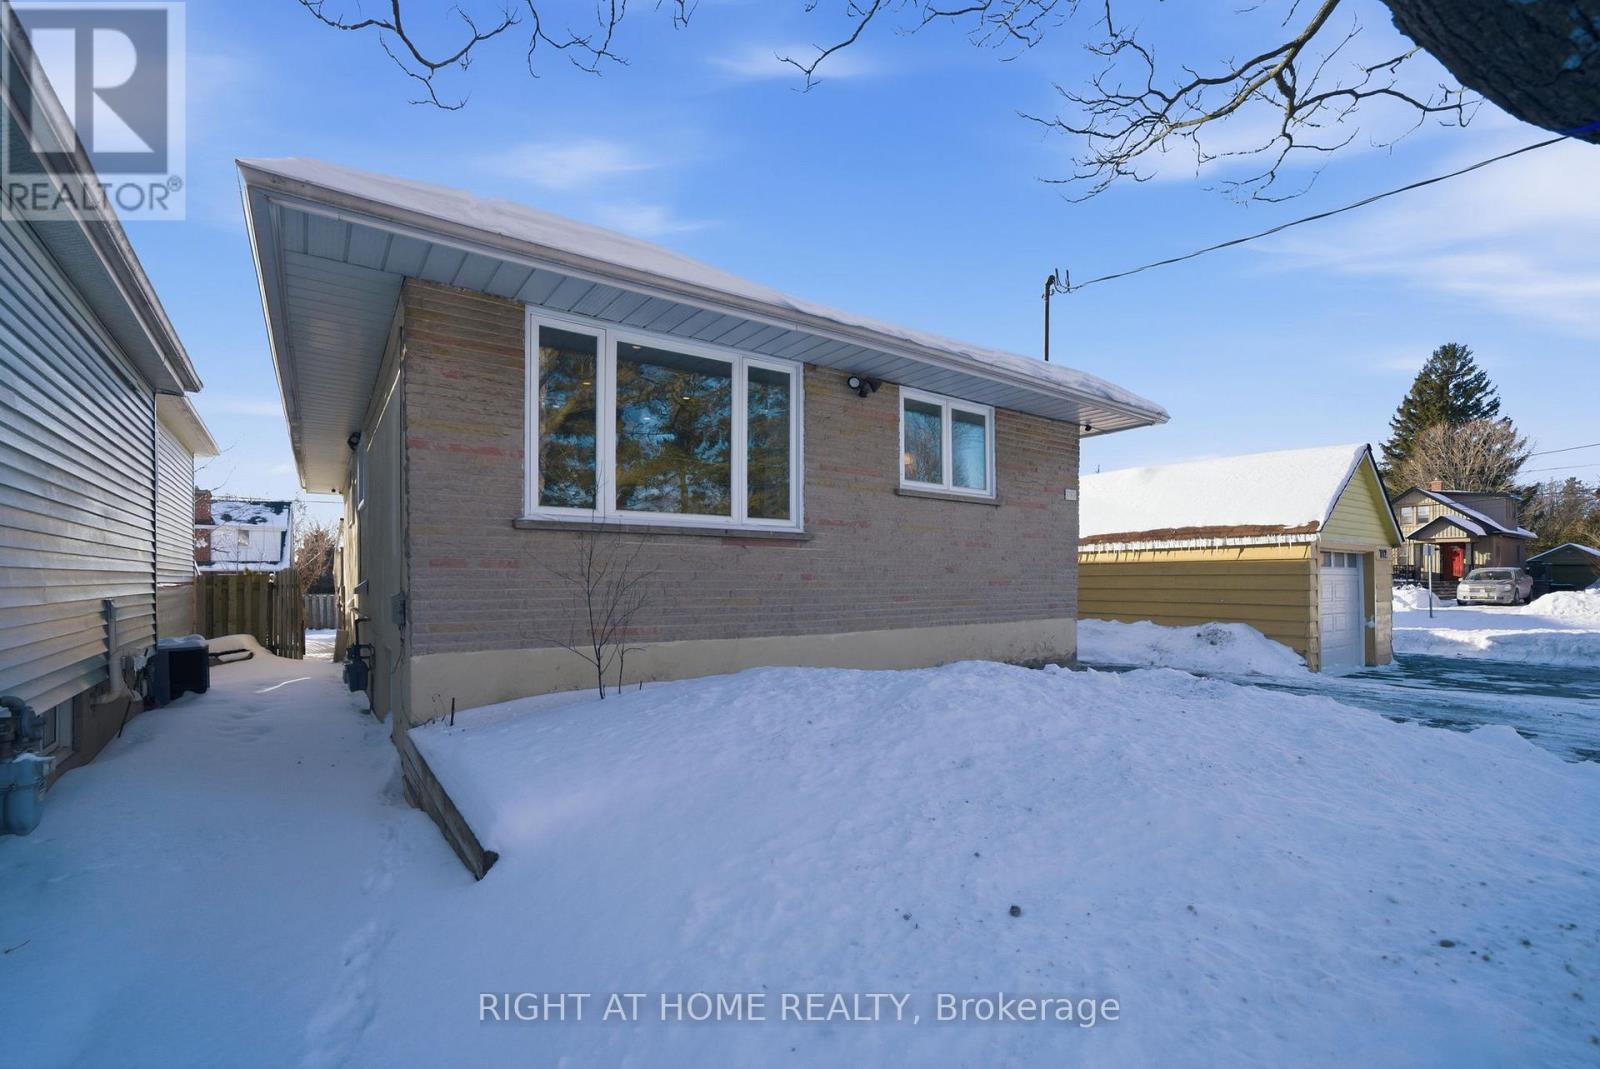
708 Carnegie Avenue
Oshawa, Ontario
Welcome to this legal 2-unit (Legal Duplex) raised bungalow with a walk-out basement, nestled on a quiet street in one of Oshawa's most desirable neighbourhoods. Perfectly positioned just 120 metres from transit and minutes to Rossland Rd E and Simcoe St N, this is a rare opportunity for investors, families, and multi-generational buyers alike. The upper suite offers a bright, spacious, sun-filled living room, private laundry, direct garage access, and a newly finished oversized rear deck, ideal for summer BBQs, morning coffee, or relaxing evenings outdoors. Both units enjoy their own separate fenced backyard spaces, offering privacy and a true sense of independent living. The lower suite is equally impressive, featuring a brand-new kitchen, new flooring, new windows, private laundry, and a walk-out to the backyard, creating a bright and inviting space that feels far from a typical basement apartment. With estimated rental income of $4,500/month, this property is a standout turnkey investment opportunity, while also offering the perfect layout for mortgage support, extended family, or multi-generational living. (id:65446)
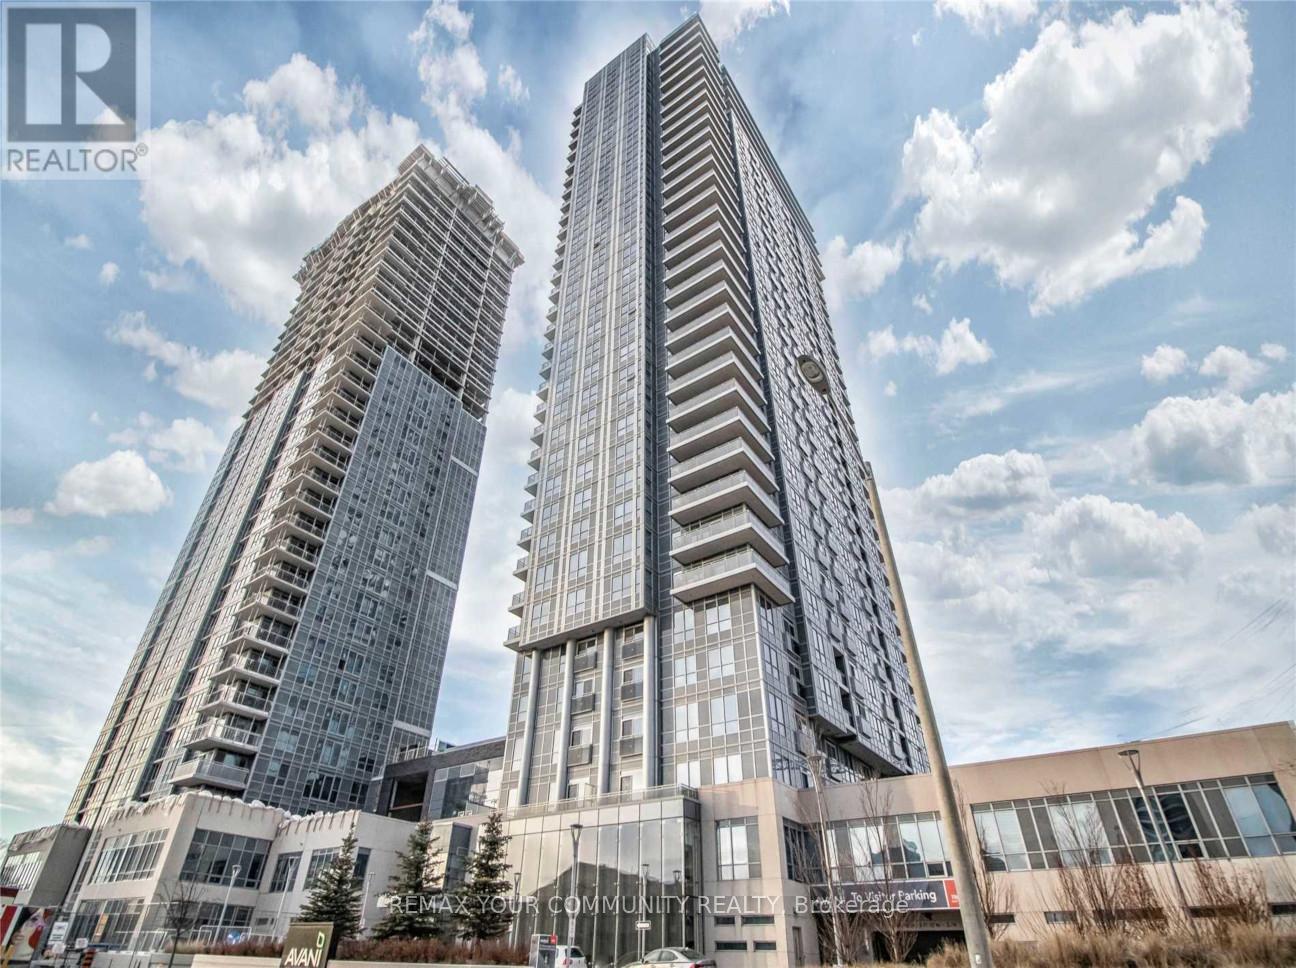
2409 - 255 Village Green Square
Toronto, Ontario
Enjoy The Sunrise Every Morning W/ Floor-To-Ceiling Windows In This Gorgeous 1Bdrm Open Concept! Corner Unit W/ Balcony & Unobstructed East Views! Laminate Floors, Move-In Ready! State Of The Art Amenities & Close To Shopping/Hwys/Go Transit/Uot/Centennial College! **EXTRAS** S/S Appliances, B/I Dishwasher, Washer & Dryer, Elf & Window Covering. Tenant Pays For Utilities. $300 Key Deposit & Tenant Content Insurance Required (id:65446)
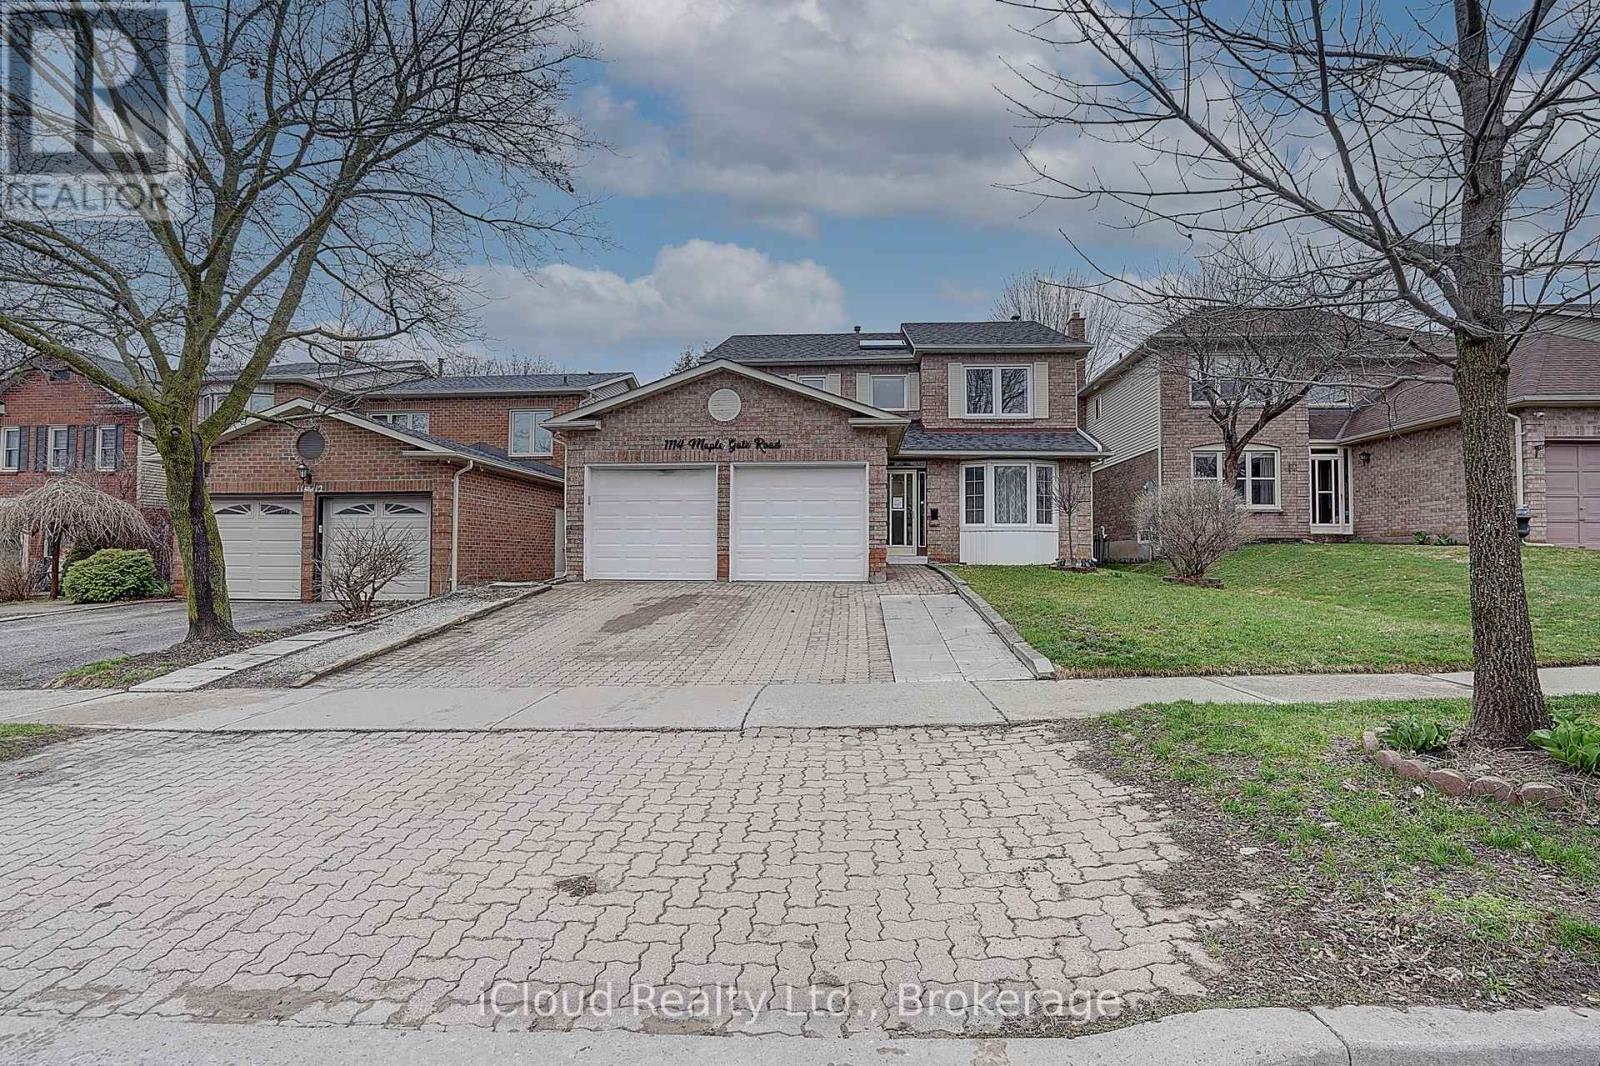
1114 Maple Gate Road
Pickering, Ontario
Welcome to 1114 Maple Gate Rd! Freshly painted, bright and spacious 4+3 bedroom home in Pickering's desirable Maple Ridge Community. Lovingly maintained this home features spacious principal homes, hardwood floors on main and upper levels, family sized eat in kitchen, main floor family room. Located near great elementary and high schools, parks, shopping, and easy access to transit and highways. Family friendly neighborhood. Basement in-law suite with 3 bedrooms and 2nd laundry. (id:65446)
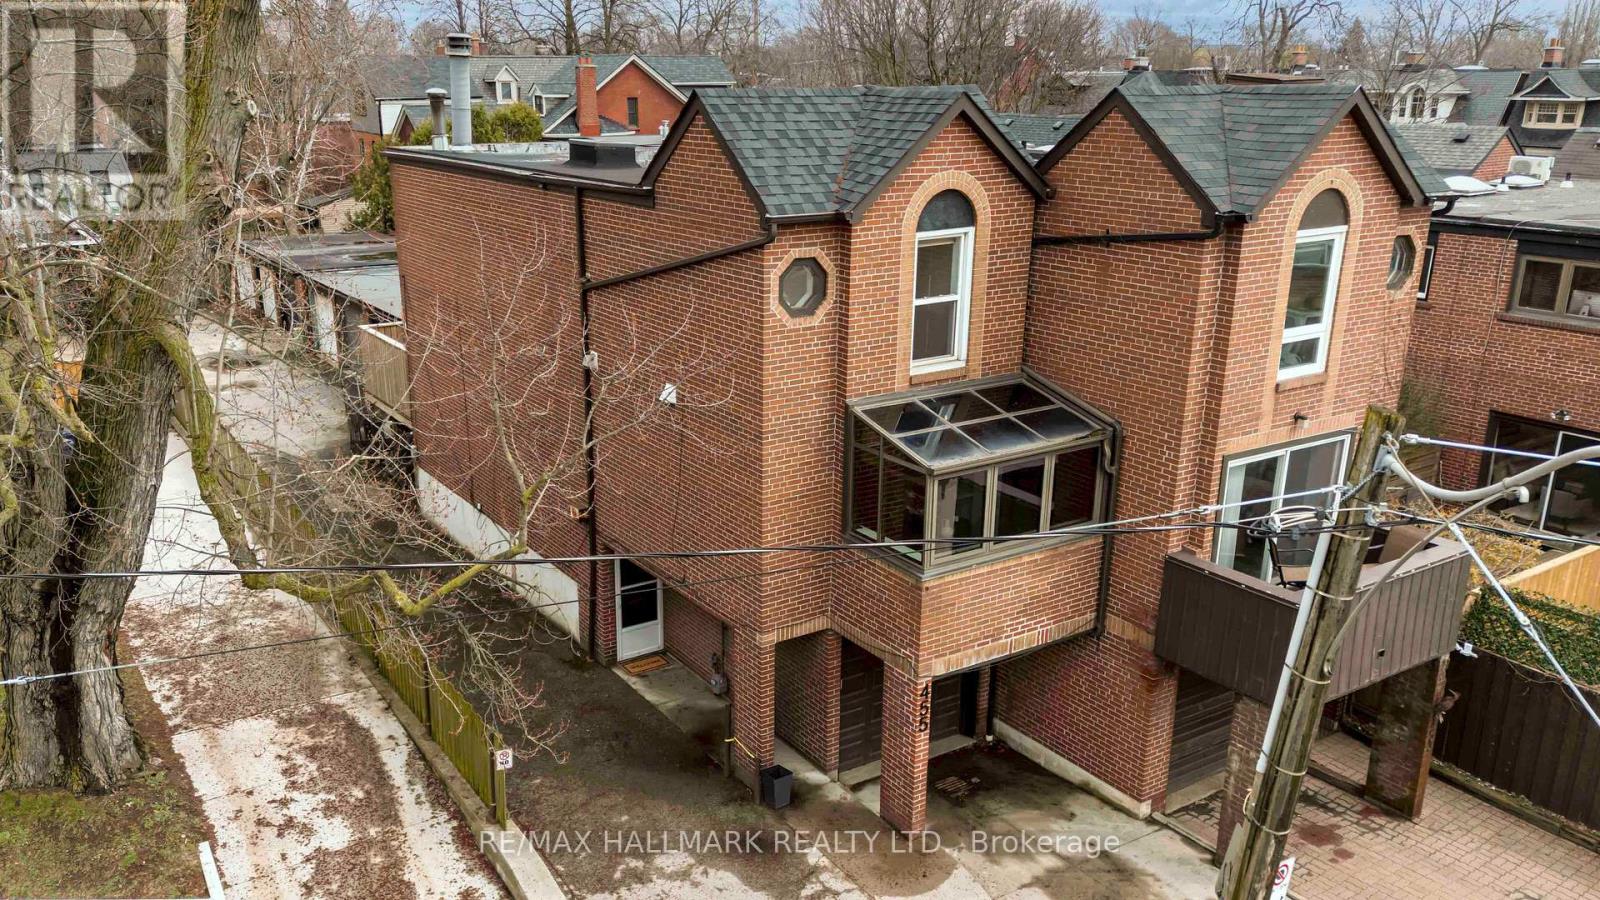
455 Broadview Avenue
Toronto, Ontario
Upgrade Your Lifestyle In The Heart Of Riverdale With This Freehold Townhome. Perfect For Those Looking To Transition From Condo Living To More Space And Independence, Or For Downsizers Seeking A Low-Maintenance Home Without The Burden Of Fees. A Thoughtful Blend Of Comfort, Style, And Ease In One Of Toronto's Most Walkable Neighbourhoods. Step Inside To Hardwood Floors And A Functional Living Space Complete With A Wood-Burning Fireplace And Walk-Out To A Private, Easy-Care Backyard, Ideal For Relaxing Or Entertaining. The Renovated Chef's Kitchen Features Heated Floors, A Centre Island, And An Eat-In Area Overlooking Riverdale East Park. The Upper Level Features Two Light-Filled Bedrooms With Hardwood Floors, Including One With A 2nd Wood Burning Fireplace And Built-In Book Shelves, While The Stunning Skylit Bathroom With A Sleek Elongated Vanity And Oversized Glass Shower Creates A Spa-Like Retreat. And Wait, There Is More........The Ground Level Adds Valuable Flexibility With An Additional Room (Approximately 7Ft Ceiling) Ideal As A Third Bedroom, Home Office, Or Creative Space, Along With Direct Access To The Built-In Garage For Added Everyday Convenience. An Unbeatable Location Steps To Riverdale Park, The Rooster Café, And Transit At Your Doorstep. This Home Delivers The Perfect Balance Of Lifestyle And Convenience. A Must See. (id:65446)
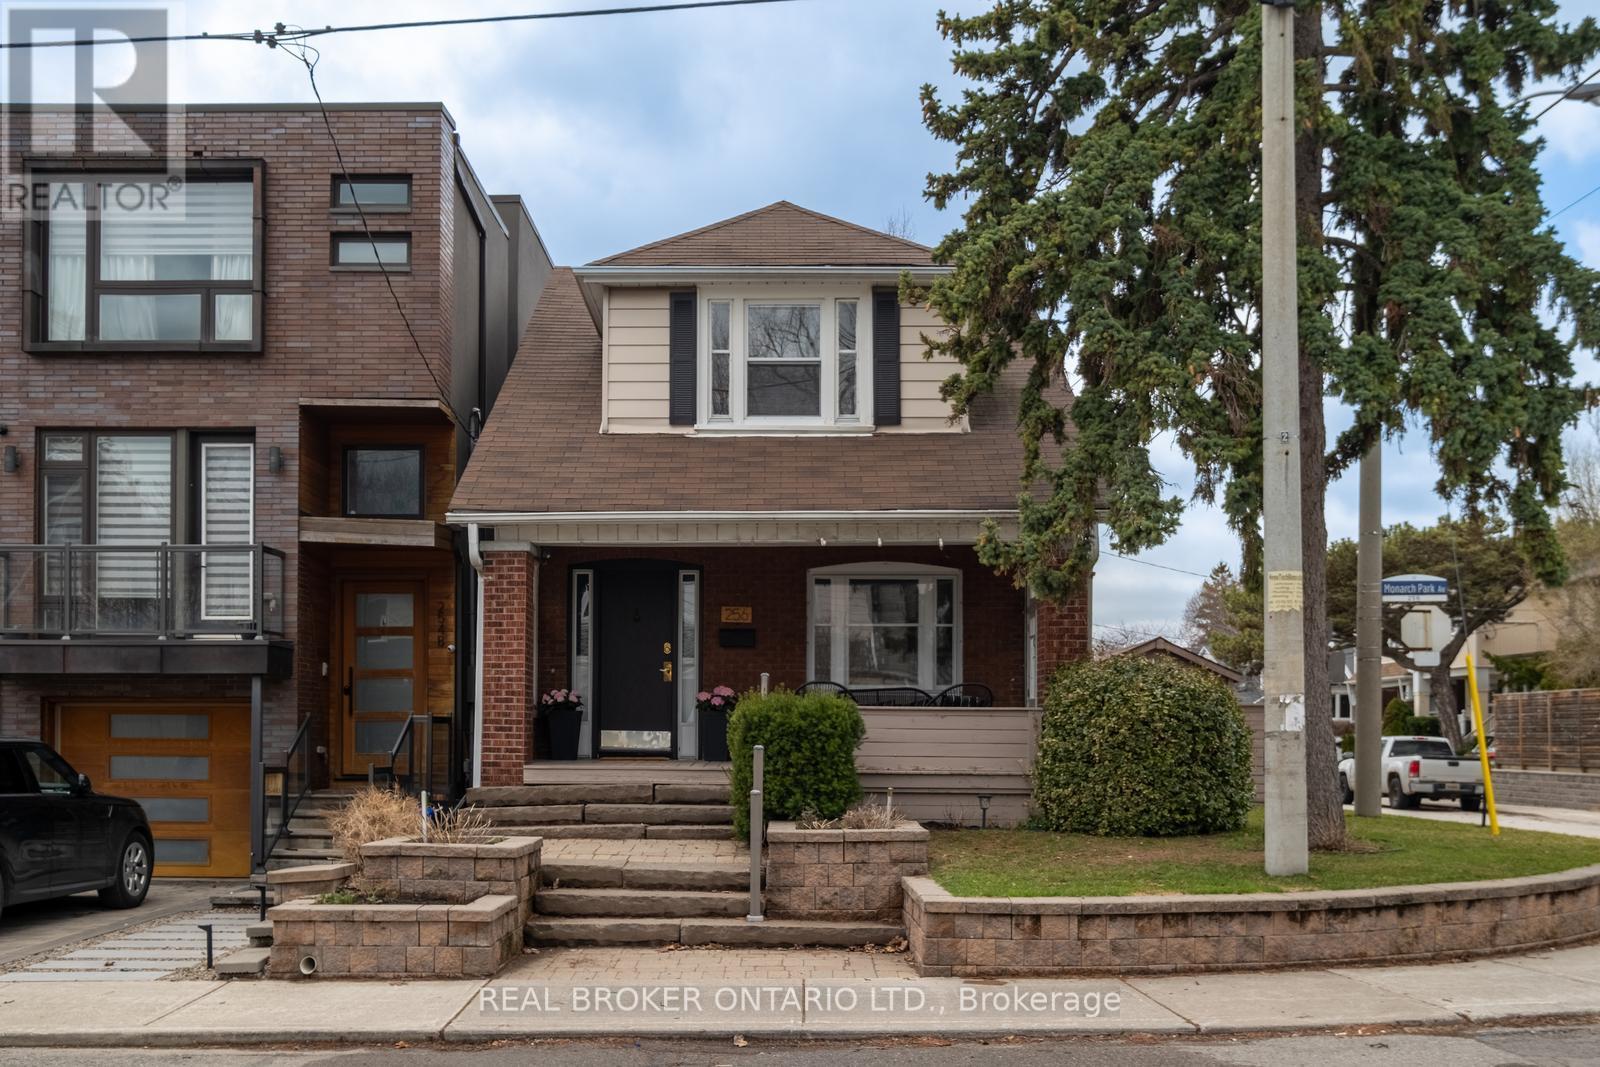
256 Monarch Park Avenue
Toronto, Ontario
Situated on a desirable corner lot in the Monarch Park community, this charming 4 bed, 2 bath detached home with hard to come by two car parking is brimming with character and potential to create something truly special! Inside, one will find a traditional yet functional main floor layout with timeless details like stained glass windows and original wood trim. An extra living space on the main floor and the full bathroom make it perfect for a family with young kids or visiting aging parents. The generously-sized bedrooms provide ample space for family living and offers space to grow! Don't need the 4th bedroom? Use it as an office or better yet, combine it with the primary to make amazing primary suite with ensuite & walk-in closet! The unfinished basement offers a blank canvas to create your own space! Outside, the large yard & mature garden offer a place to enjoy warmer evenings and allow for enough room to play. Conveniently located close to the hospital, community centre, library and a short walk to all the Danforth action, TTC, schools and parks! This home has been lovingly enjoyed by the same family for decades making it truly special- come and see why! Open house Sat/Sun 2-4pm. (id:65446)
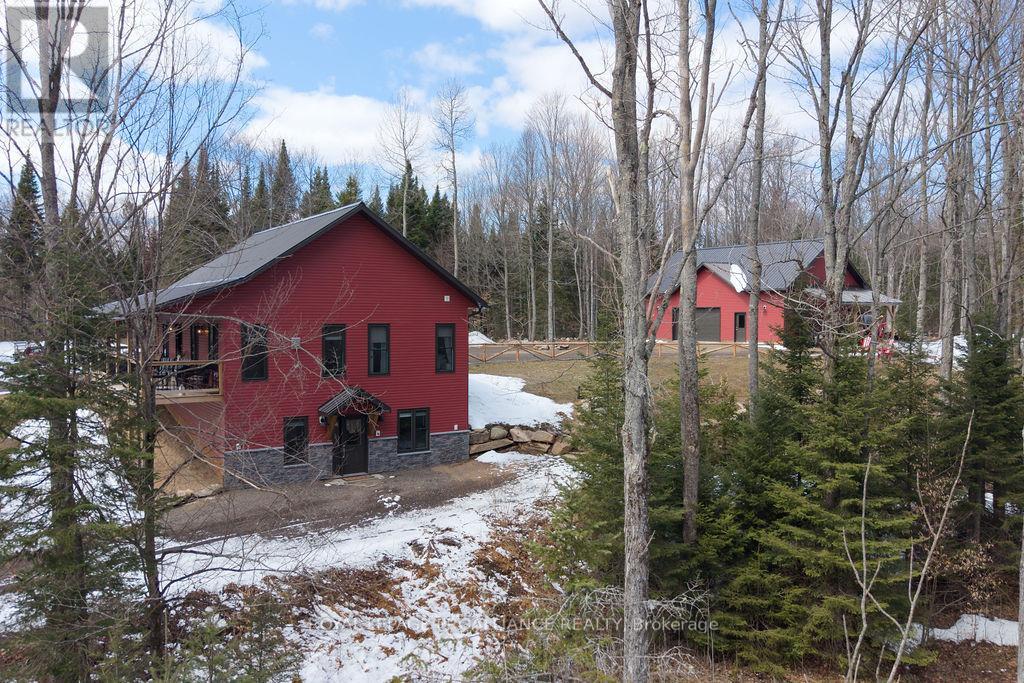
3627 Letterkenny Road
Brudenell, Ontario
Whether you're searching for a peaceful retreat or a special place to enjoy a slower pace of life, this property offers an exceptional opportunity to do just that.Tucked beyond the trees at the end of a private drive, this beautifully crafted walkout bungalow sits on over 16 acres in the heart of the Canadian Shield. Built in 2023 with quality in mind, an ICF foundation, bright open-concept living, and a wraparound porch designed to take in the surrounding natural beauty. The main floor features a welcoming layout perfect for entertaining, watching sunsets in the screened porch and retreating to your serene primary suite at the end of the day. The walk-out lower level has a private studio office with soundproofing whether you are a musician or just need a quiet workspace, plus the second bedroom, adjacent bath, and family room leading to a stone patio overlooking the creek and pond is just perfect for hosting guests. The property itself is truly special, with wooded trails, open spaces and all just steps from Gorman Lake. A detached 30 x 40 garage provides ample space for all the toys or your dream workshop. Located in Renfrew County's Madawaska Valley, known for its rugged Canadian Shield landscape and proximity to Algonquin Provincial Park, you'll enjoy a true four-season lifestyle with nearby golf course, skiing, and endless outdoor recreation. Just 20 minutes to Barry's Bay and under 2 hours from Ottawa, the countryside of Wilno offers privacy, nature, and convenience. (id:65446)
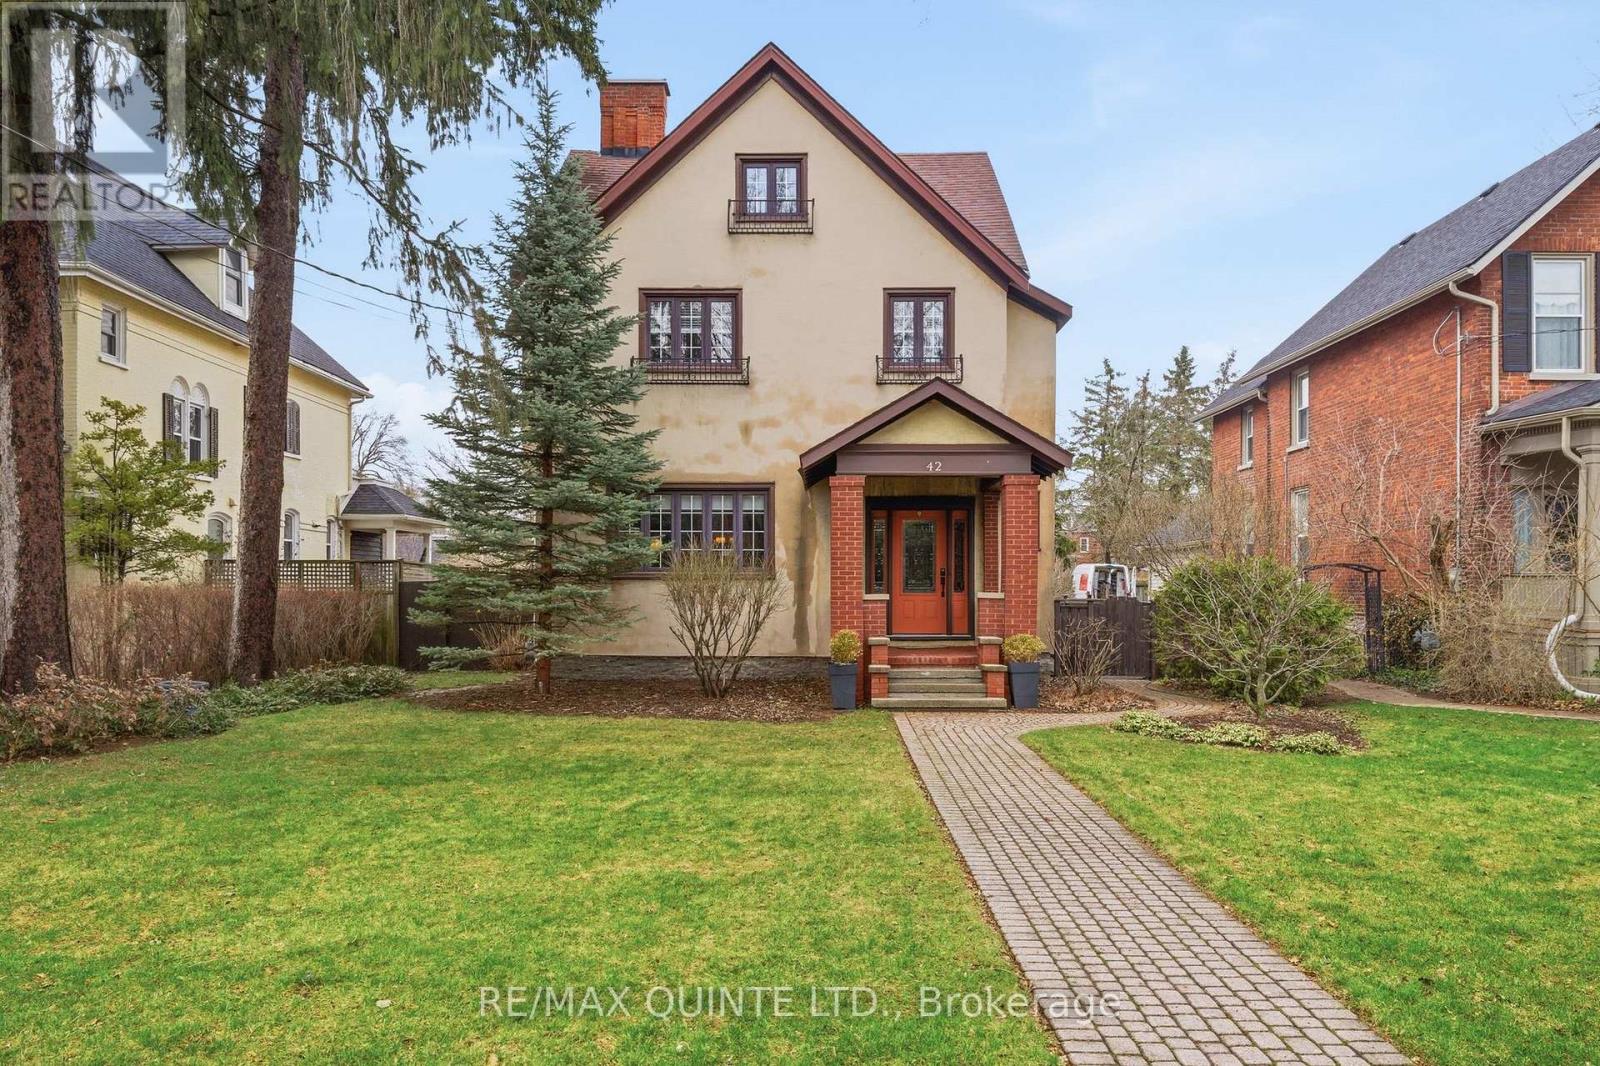
42 Queen Street
Belleville, Ontario
Located in Belleville's coveted Old East Hill, just steps from downtown shops, restaurants, the farmers' market, galleries, schools, churches, and the historic Corby Rose Garden, this is a rare opportunity to own a piece of history beautifully reimagined for modern living. This meticulously maintained home blends timeless elegance with thoughtful updates, preserving its original character while seamlessly integrating today's comforts. Rich architectural details, three fireplaces, and warm, inviting spaces create a home that feels both refined and welcoming. At the heart of the home, a spacious, updated kitchen is designed for gathering, offering ample room for entertaining, everyday living, and everything in between. The layout flows effortlessly into the main living areas, making it ideal for hosting or simply enjoying quiet moments at home. Upstairs, the bedrooms provide comfort and charm, including a well-appointed primary suite with an ensuite, featuring heated floors. A fully finished basement adds valuable living space, perfect for a family room, guest area, or home office. Adding to the home's versatility is a large attic, offering exciting potential for additional living space, a studio, or a private retreat tailored to your needs. Outside, the property continues to impress with a detached garage and carport-an uncommon and practical feature in this sought-after neighbourhood. Elegant, spacious, and rich in character, this Old East Hill home is a truly special offering where historic charm meets modern lifestyle. (id:65446)
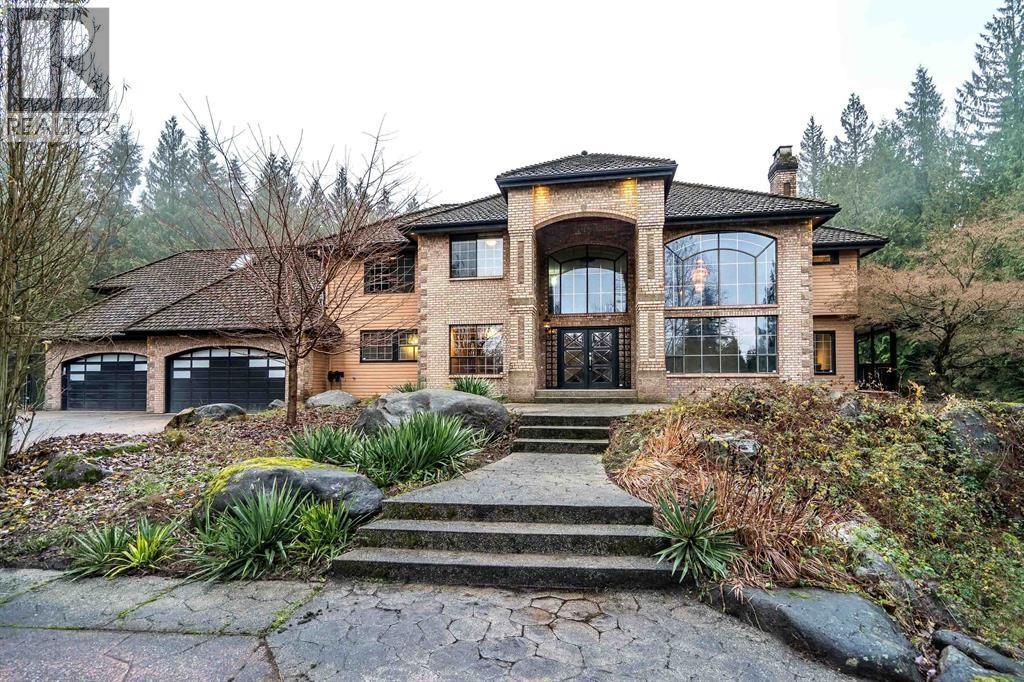
10420 287 Street
Maple Ridge, British Columbia
FIVE ACRES, in a private location with convenient access to Lougheed Hwy. This 6,562 sq. ft. Estate offers an opportunity to restore it to its former grandeur, with 6 bedrooms and 4 bathrooms. The floor-to-ceiling column fireplace and soaring cathedral entrance are breathtaking. The travertine entry features an inset mosaic with a sunburst design. Mahogany wood casing lines the stairwell, leading to an open walkway. The primary bedroom includes an attached nursery room. Down the hall, you'll find a large games room and a separate hobby room above. The downstairs level offers two additional bedrooms and an in-law suite. There is space for all your vehicles with a four-car garage and RV parking. Incredible potential and opportunity to own this acreage. (id:65446)
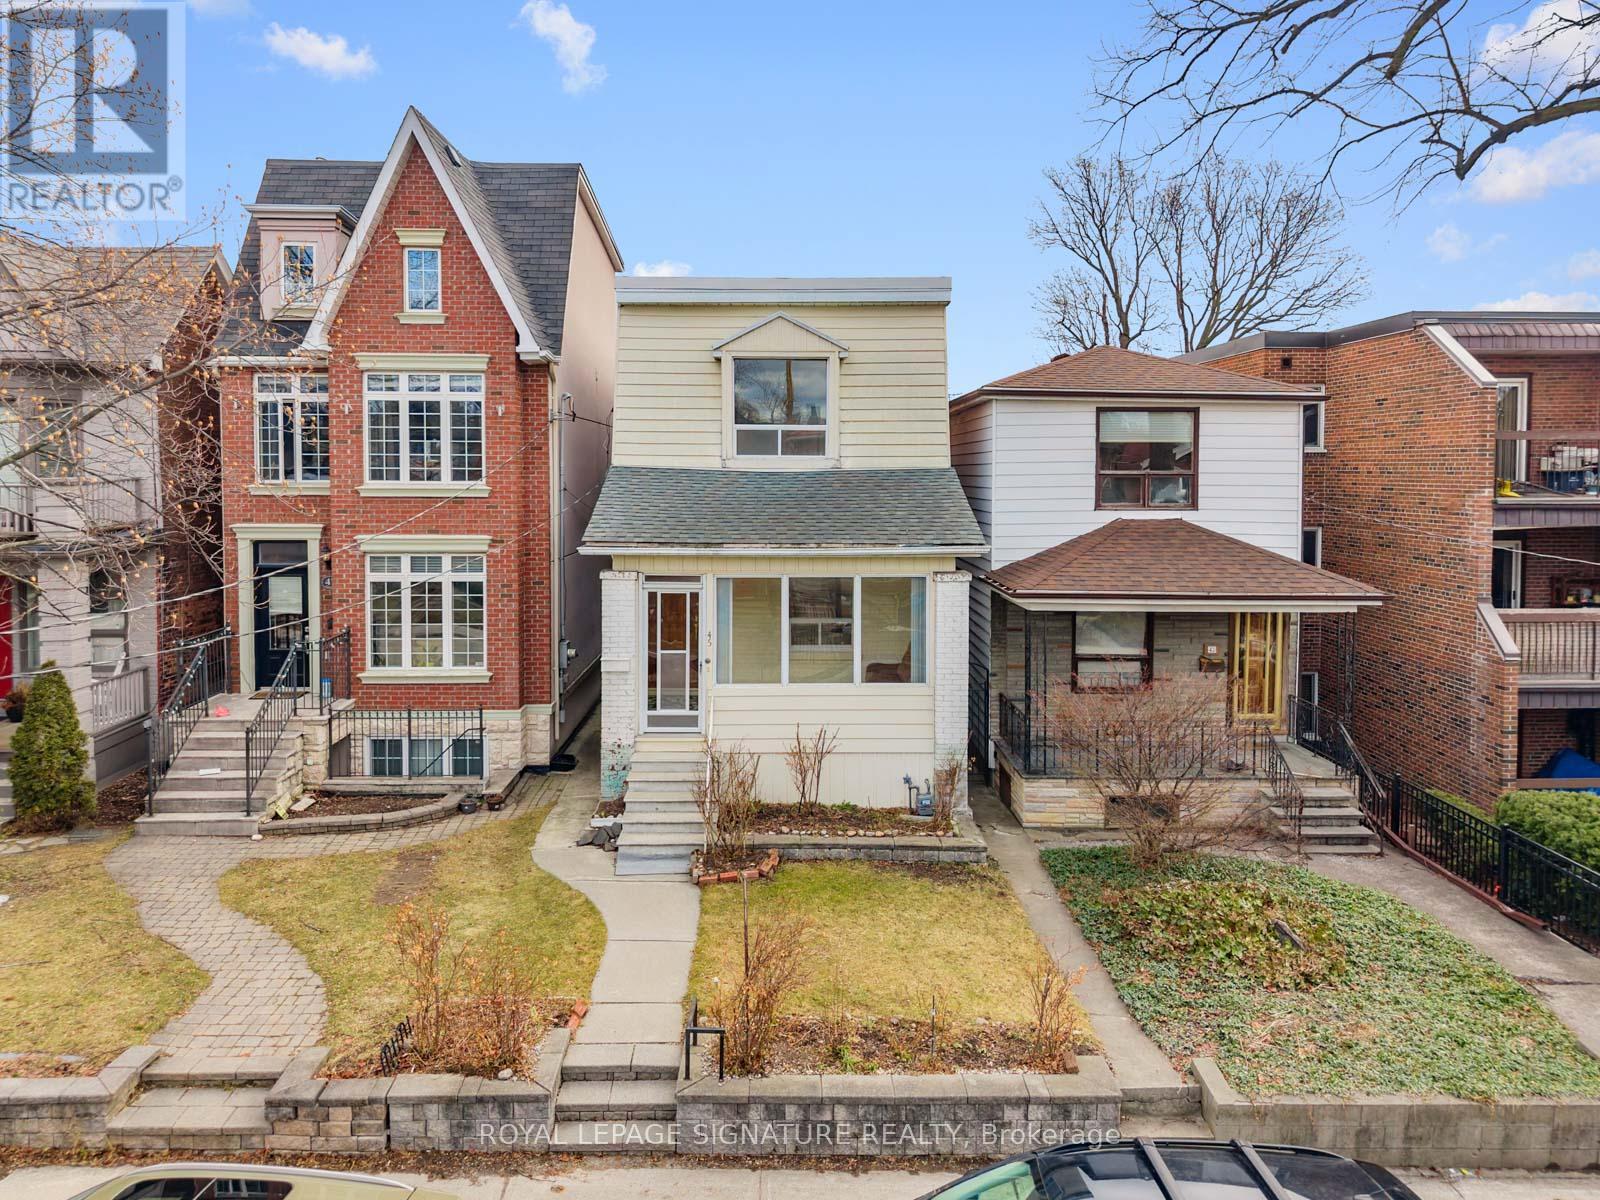
45 Eaton Avenue
Toronto, Ontario
First time offered for sale since 1971! In the heart of the Danforth, vibrant Greektown, just steps to Pape Station, 45 Eaton Avenue presents exceptional value for buyers seeking a detached home in a great location and it sits on a 20 x 123 ft lot with a 2-car garage and access from both the laneway and Gertrude Place roadway-an increasingly rare feature in this sought-after east-end community. The lot configuration offers strong future potential, including the possibility of a laneway suite above the garage (subject to municipal approvals).Featuring 3 bedrooms, high ceilings, and potential for a separate basement entrance, the home provides flexibility for end-users, investors, or renovators looking to add value.Enjoy a highly walkable, transit-oriented location next to Pape Station on the Bloor-Danforth subway line and the future Ontario Line, with easy access to the Danforth's vibrant mix of restaurants, cafés, shops, parks, and schools.A compelling opportunity in one of Toronto's most dynamic neighbourhoods-now attractively positioned for today's market. Property sold "as-is, where is." Offers welcome anytime. (id:65446)
1755a Salem Road
Prince Edward County, Ontario
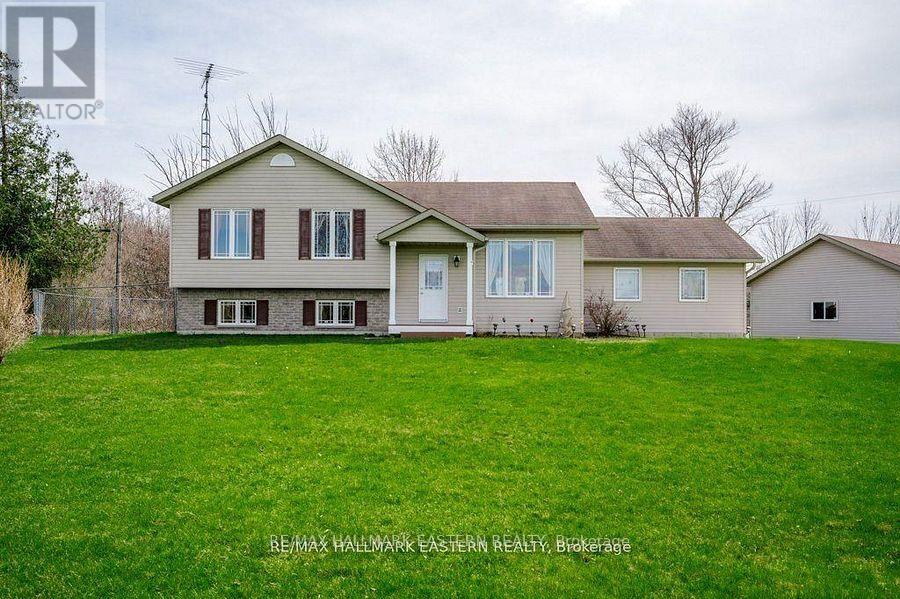
Discover unparalleled country living at 1755A Salem Rd, Consecon. This detached 3+ bedroom, 2 bath gem boasts a sprawling private backyard complete with a swimspa(6x12), expansive deck (30x30), metal gazebo(12x12), clothesline, BBQ hook up, generator back up capability, and firepit: perfect for relaxation and entertaining. The backyard backs onto private farmland. Adventure awaits as your sits close to tranquil lakes and marinas. The extra-large detached garage/workshop, featuring independent heat, hydro, and extra loft storage with lighting, is ideal for hobbyists, tradespeople or entrepreneurs. The shop offers endless possibilities and is waiting for someone with ambition and vision! Embrace privacy and nature in this delightful retreat, designed for those seeking an idyllic lifestyle. (id:65446)
117 Roselawn Avenue
Toronto, Ontario
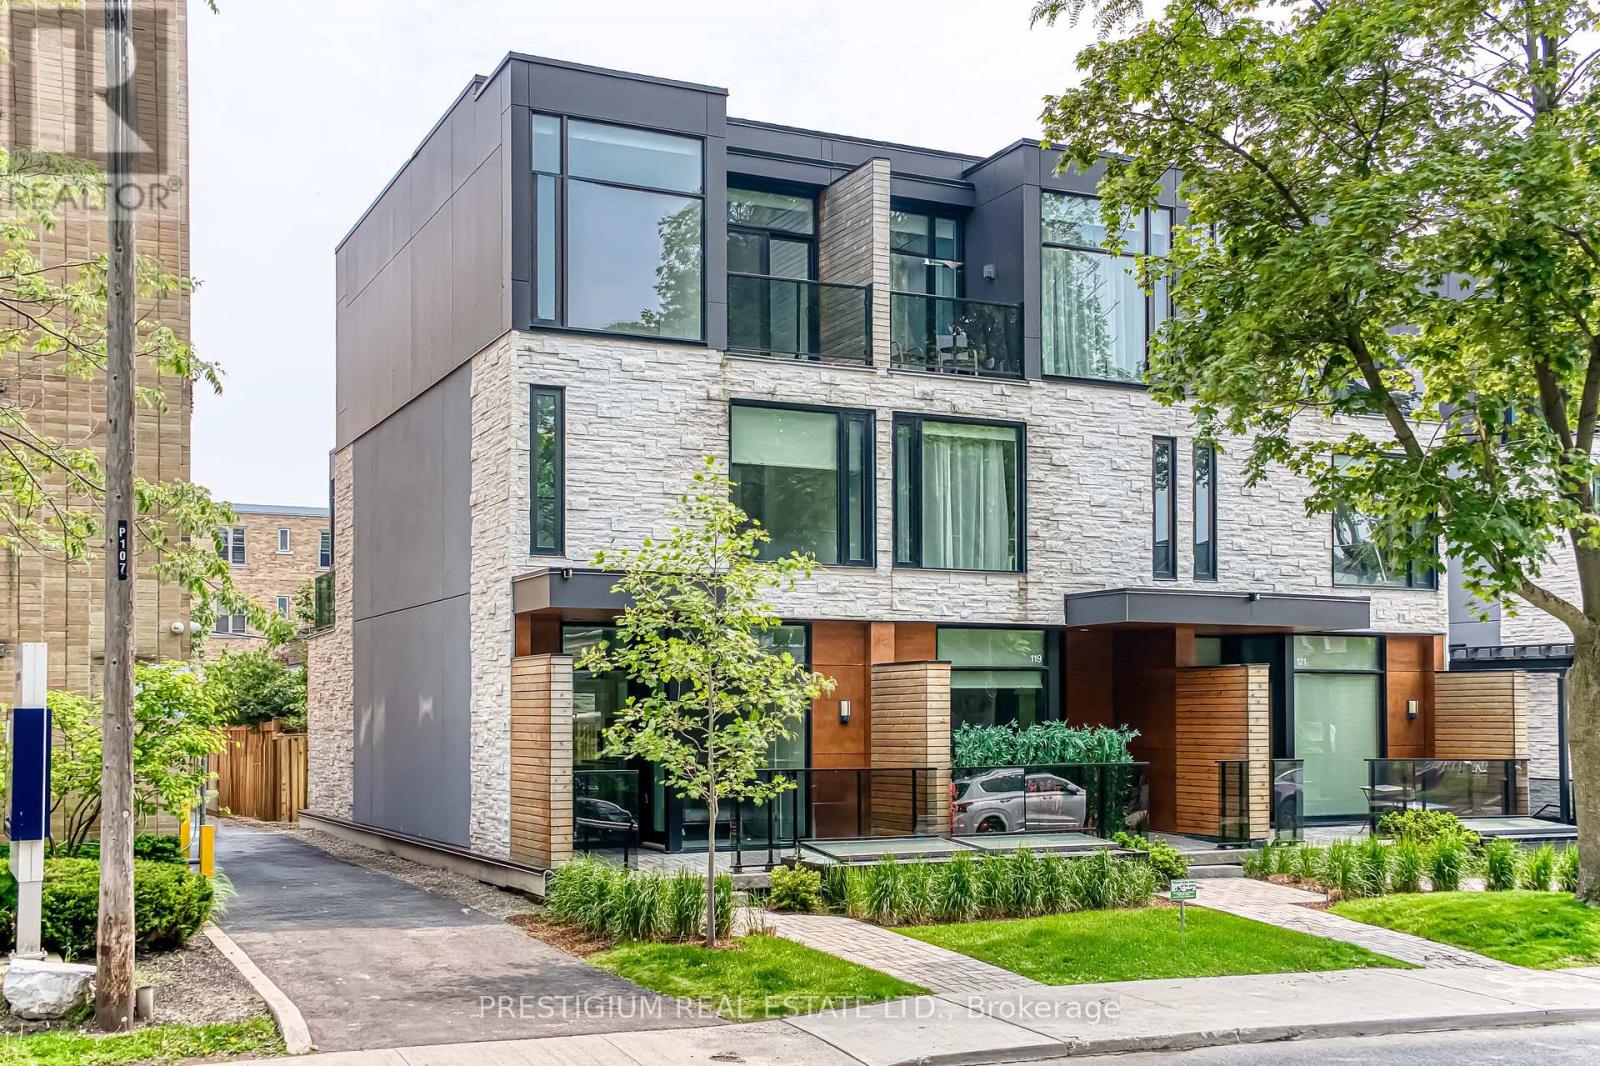
Modern Finest Designed Freehold Townhouse With Gourmet Kitchen, 5 Pcs Master Suite & Heated Underground Parking. 3 +1Bdrm, 4 Bthrm, Total 2,671 Sf. Open Concept, Hardwood Thru-Out, Amazing Home For Entertaining, 10' Smooth Ceilings On Main, 3 Skylights + Lrg Windows Allowing Plenty Of Natural Light, Direct Access Parking. Private Fenced Yard W/ Gas Line Hook Up For BBQ. Finished Basement W/ Rec Space/Home Office/Nanny Suite, Bath & Laundry. Top Rated Private & Public Schools. Steps To Yonge/Eglinton, Close To Parks, Transit, Shopping & Restaurant. (id:65446)
433 - 543 Richmond Street W
Toronto, Ontario
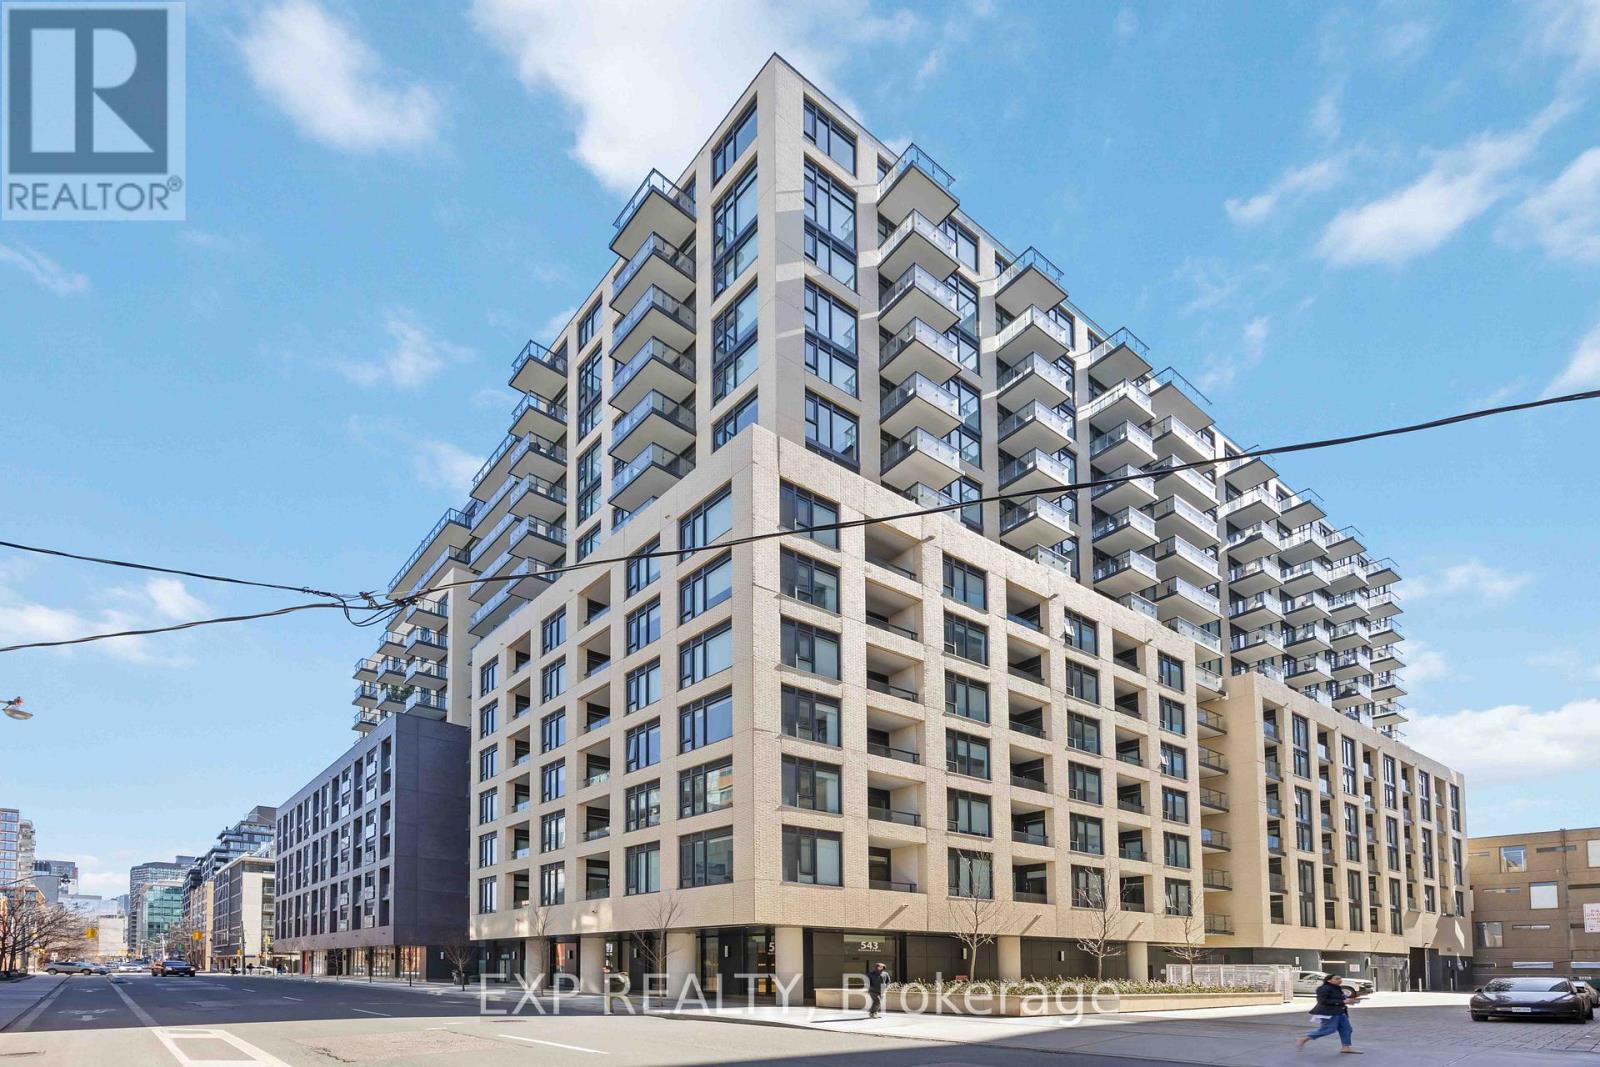
Urban luxury at 543 Richmond by Pemberton, dead-centre in Toronto's pulsing King West heartbeat. Floor-to-ceiling 9ft smooth ceilings flood this expansive, ultra-functional layout with light-wide plank laminate floors, sleek stainless steel appliances, and flawless quartz counters elevate everyday living. Den converts effortlessly to a true 2nd BR. Dual baths + private balcony for seamless entertaining or unwinding. Steps to Loblaws, Farm Boy, buzzing cafes, gyms, and top eats. 5-min drive to Union Station/Rogers Centre-or power-walk it in 25 mins. Rent-ready perfection. Don't sleep on this rarity. (id:65446)
101 - 99 The Donway W
Toronto, Ontario
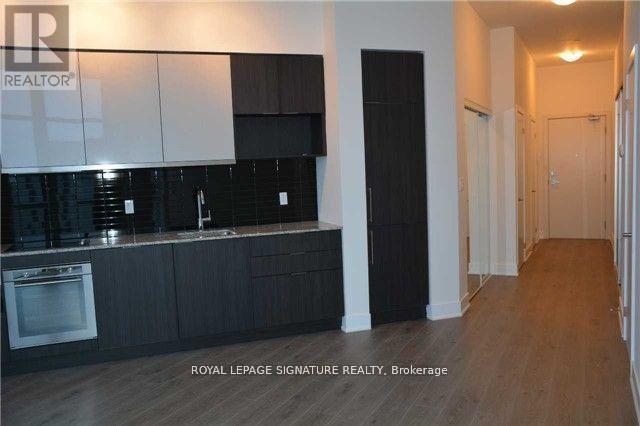
Spectacular Of A Kind Custom Unit Is Located at Shops at Don Mills. The 1+1 bedroom, 2-bath Unit Offers almost 700 Sq.ft and Apprx. 450 sqft. of Private Terrace Space Above Street Level. The Den Has a Custom Door That Functions Easily As a Second Bedroom. Many Upgrades Features, 11-foot Smooth Ceilings, Floor-to-Ceiling Windows, Open-Concept Layout, Modern European-Style Kitchen with Granite Countertops, Panelled Appliances, Bathroom Has a Double en-suite and Glass Panel Shower. Premium Oversize Parking Spot. Enjoy Resort-Style Amenities, Including a 24/7 Concierge, Gym, Private Theatre, and an Outdoor Rooftop BBQ Area and Lounge. Experience Urban Luxury Lifestyle Living Surrounded by Upscale Restaurants, Eataly, Joey, Cafes, Boutiques, Seasonal Markets, Events, VIP Cineplex, Sunnybrook, Transit & Hwy's (id:65446)
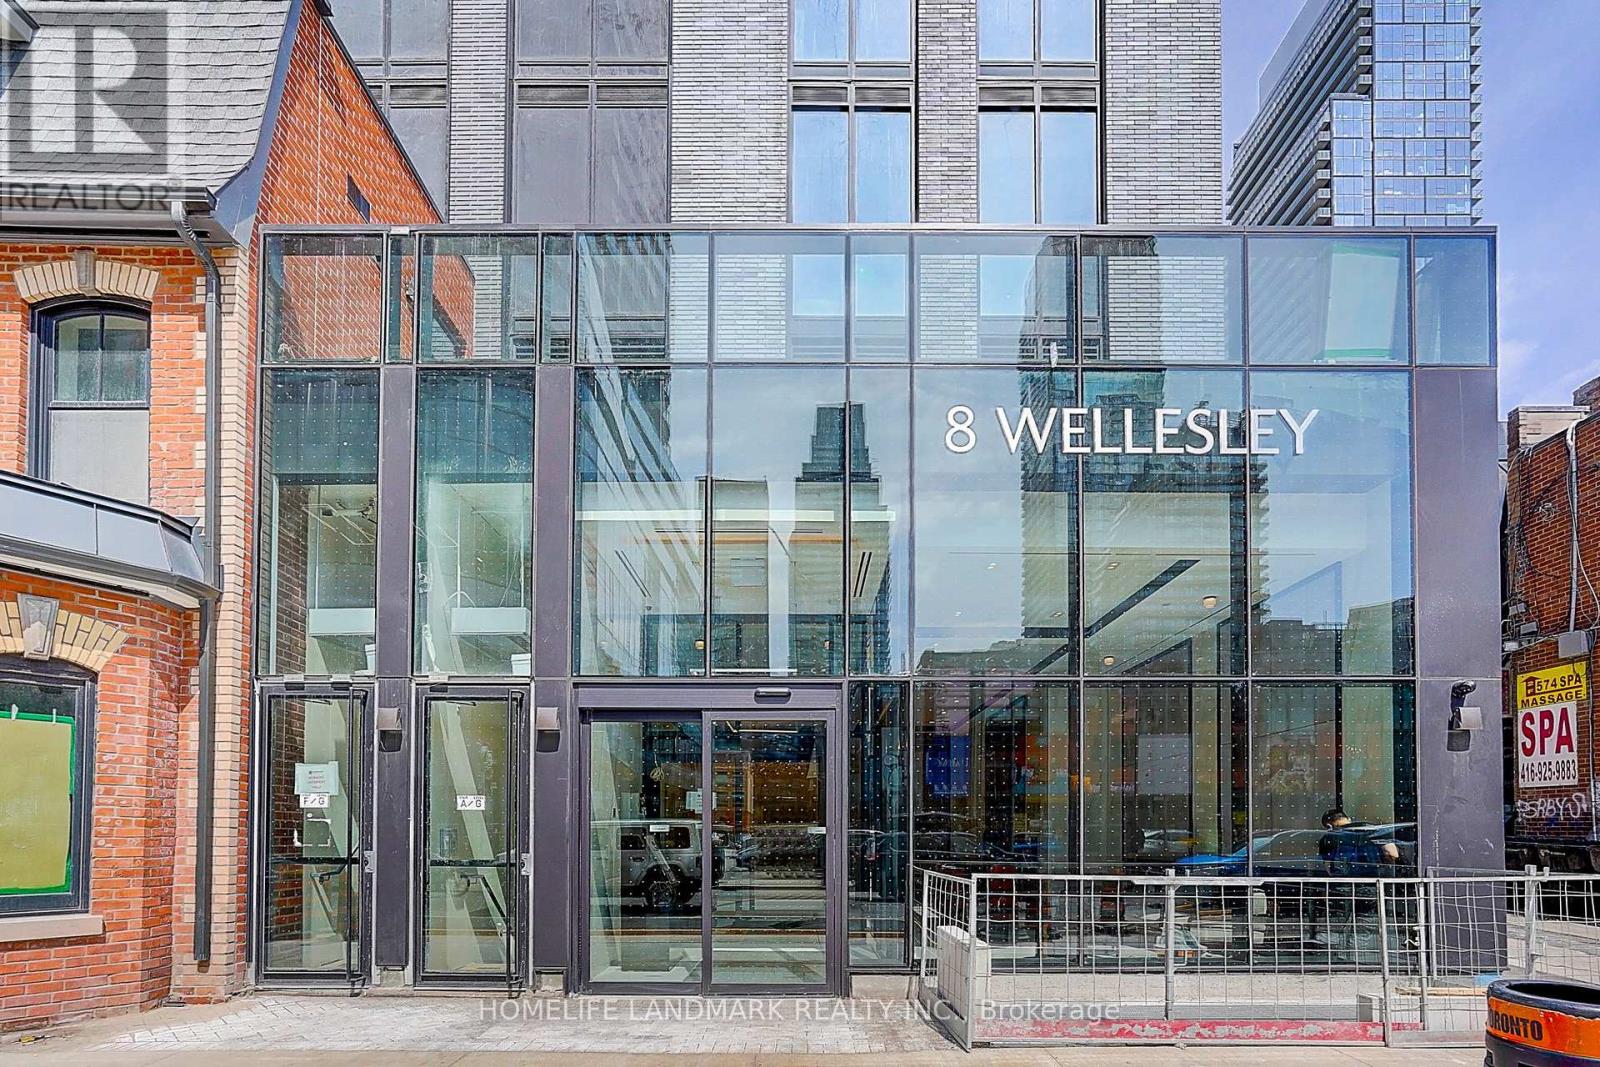
2701 - 8 Wellesley Street W
Toronto, Ontario
Welcome to 8 Wellesley Residences! This ready-to-move-in unit features a well-designed, carpet-free layout, ideal for students or young professionals seeking a comfortable and functional space in the heart of the city. The kitchen comes equipped with all the essentials, while the living area is bright and inviting with large windows. The bedroom is spacious and fully enclosed, a true bedroom with its own window and door, providing both privacy and practicality. Located in downtown Toronto, you'll be steps from restaurants, cafés, shops, entertainment, and everyday conveniences. Both the University of Toronto and Toronto Metropolitan University are within walking distance, and public transit is easily accessible, making commuting simple. Residents also enjoy excellent building amenities, including a 24-hour concierge, a fitness centre, a party/meeting room, and a rooftop deck with BBQs and loungers; perfect for relaxing or entertaining. ** Photos are from a previous listing. ** (id:65446)
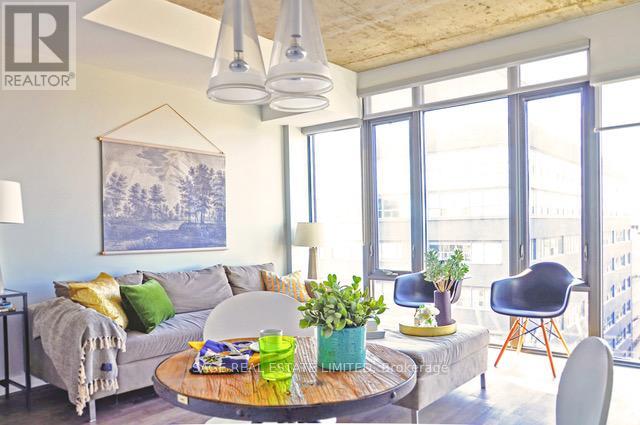
1406 - 95 Bathurst Street
Toronto, Ontario
Refined Urban Living In The Heart Of King West. This Beautifully Appointed Residence Showcases A Spacious Open-Concept Layout, Bathed In Natural Light From Dramatic Floor-To-Ceiling Windows, And Framed By Breathtaking, Unobstructed West-Facing Sunset Views. The Designer Kitchen Is Elegantly Renovated With Integrated Appliances, Granite Countertops And Seamless Backsplash. Ideal For Both Sophisticated Entertaining And Everyday Living. Rich Hardwood Flooring Runs Throughout, Complemented By Generous Closet Space, A Spa-Inspired 4-Piece Bath, And The Convenience Of Ensuite Laundry. Set Within One Of Downtown's Most Sought After Neighbourhoods, You're Moments From Premier Dining, Nightlife, And The Financial And Entertainment Districts. Streetcar Access Is At Your Doorstep, With The Upcoming Ontario Line Subway Station Next Door. An Exceptional Offering Defined By Light, Style, Convenient Location And Long-Term Value. (id:65446)
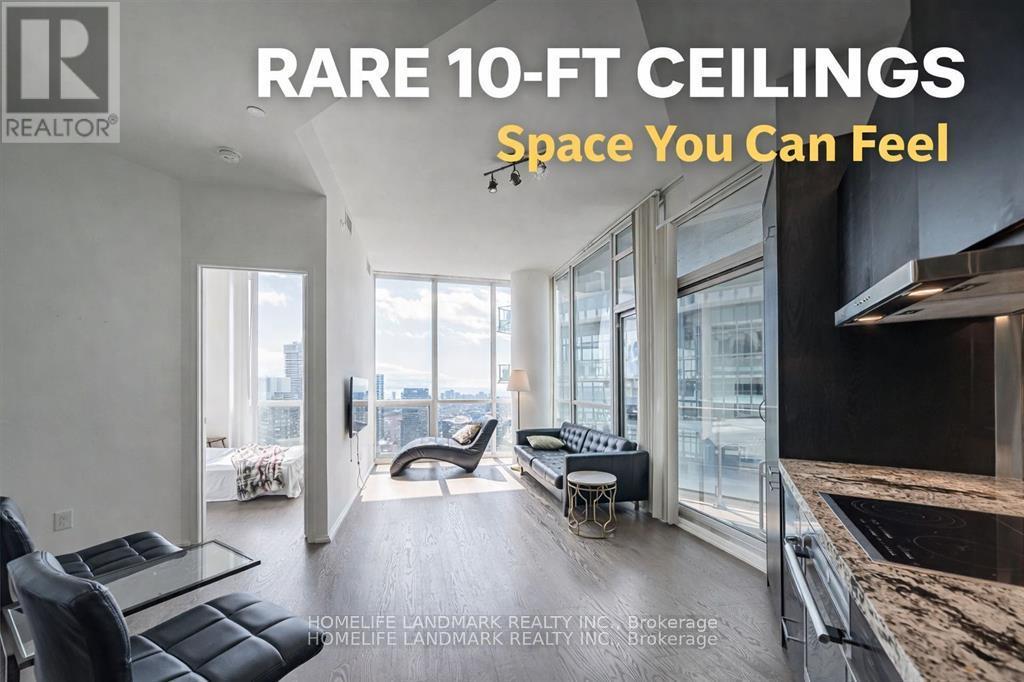
5202 - 45 Charles Street E
Toronto, Ontario
Welcome to Suite 5202 at Chaz Yorkville, a high-floor 2-bedroom, 2-bathroom penthouse suite located in the heart of downtown Toronto. This suite features 10-ft ceilings with floor-to-ceiling windows, offering excellent natural light and unobstructed southwest city and lake views.The suite offers a functional open-concept layout, a modern kitchen with integrated appliances, and a private balcony. The two-bedroom, two-bathroom configuration provides flexibility for both personal use and rental purposes.Building amenities include a concierge, fitness centre, business centre, guest suites, and access to the Chaz Club located on the 36th and 37th floors. Conveniently situated steps to Bloor/Yonge subway station, Yorkville shopping, University of Toronto, restaurants, and everyday amenities.Includes 1 parking space + 2 lockers, an uncommon combination in the downtown core. (id:65446)
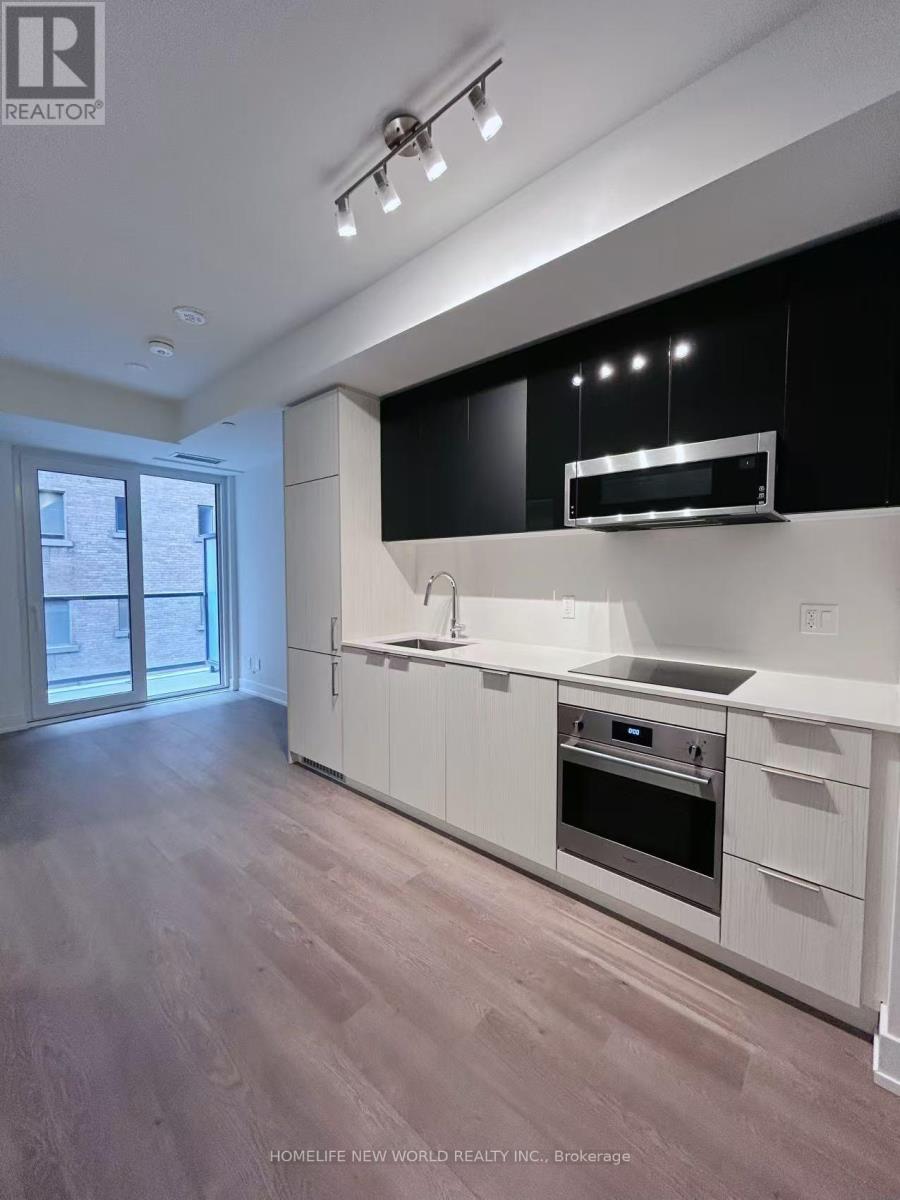
617 - 308 Jarvis Street
Toronto, Ontario
Welcome to Luxury JAC Condo In The Heart Of Downtown Toronto! Stunning Spacious 1+Den Layout With 2 Bathrooms. 581 Sqf+78Sqf South Facing Balcony; The Laminate Floor Through-out. Floor to Ceiling Window. The Best Amenities Including: Gym, Coffee Bar, Library, Media/E-Sports Lounge, Workroom, Rooftop Terrace W/BBQ, Party Room & More! Situated at Jarvis and Carlton, you're just steps away from some of the city's best dining, shopping, and entertainment options. Walking Distance to Subway Station, U Of T, TMU, Eaton Centre, Financial District, George Brown College and some of Toronto's top cultural attractions. MUST SEE! (id:65446)
66 Hawksbury Drive
Toronto, Ontario
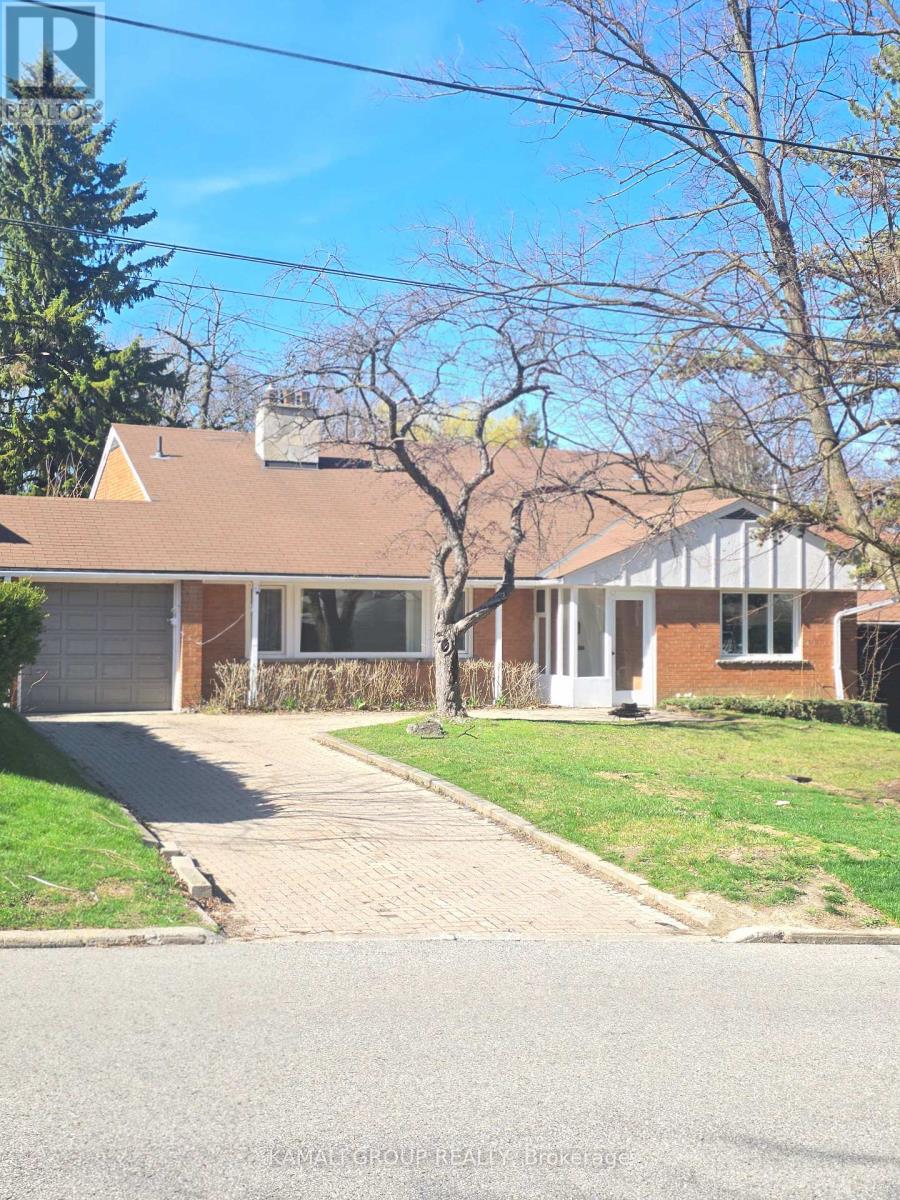
Renovated Home ! Rare Deep 185' Ravine Lot , perfect 60' frontage ** 3-level backsplit ** 3 self-contained suites ( Main & Backyard Suite at ground level & Private Basement Apartment ) , Each with separate access >> Comfort and opportunity >> Moments from Bayview Village, Subway Station ,Highway 401 & North York General Hospital, Earl Haig Secondary School & YMCA ! Heart of convenience is where nature's calm meets urban ease >>> Income potential of $7000 + <<< (id:65446)
4708 - 100 Harbour Street
Toronto, Ontario
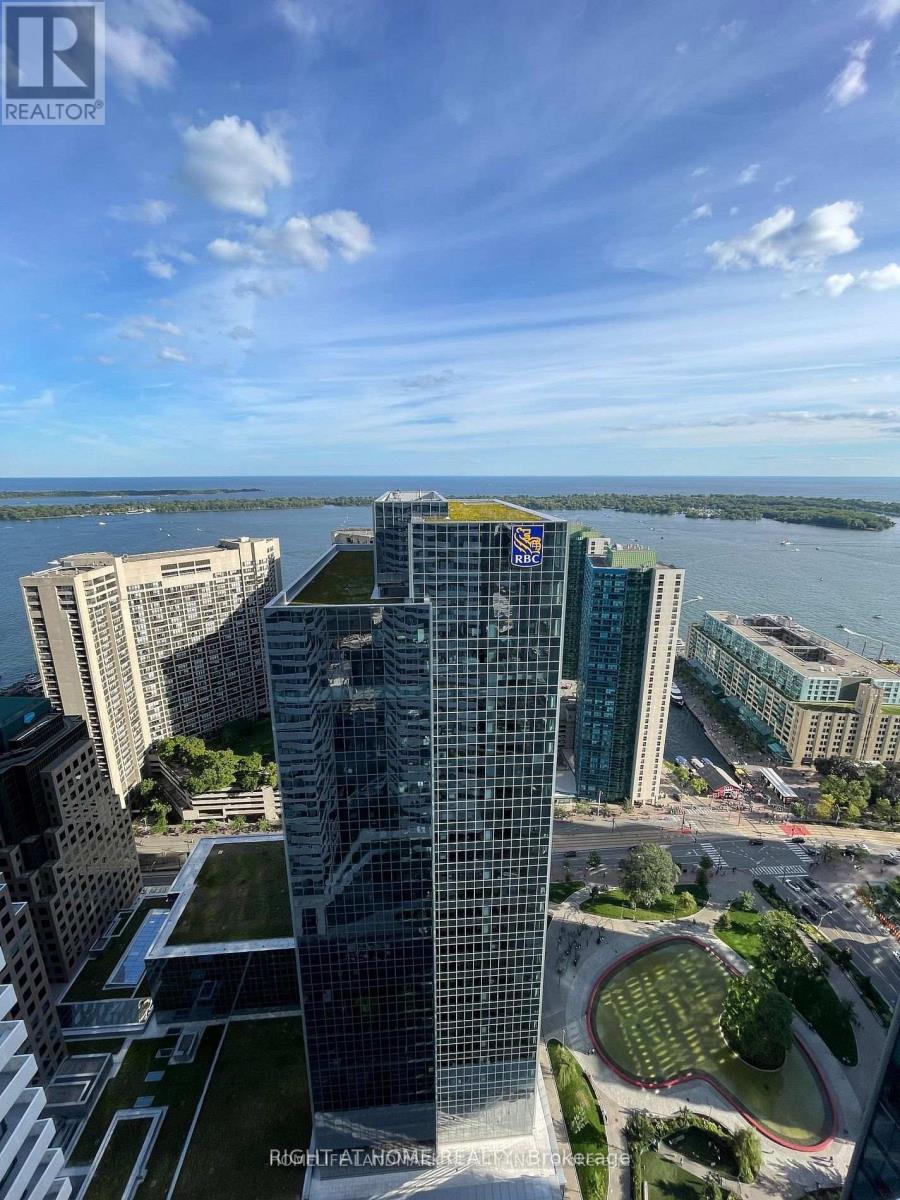
Harbour Plaza by Menkes -Functional Open Concept layout, South-facing water views with oversized balcony, locker included, and 1 membership to Pure Fitness at One York included in rent. Enjoy breathtaking water and skyline views overlooking the Toronto Islands. This thoughtfully designed unit features 9-foot ceilings, expansive floor-to-ceiling windows, and a smart open-concept layout ideal for both living and working. The contemporary kitchen is finished with quartz countertops and premium built-in stainless-steel appliances. Unbeatable location at the corner of York & Harbour, with a private direct second-floor connection to the PATH, offering seamless indoor access to Union Station, Scotiabank Arena, and the Financial District. Everything you need is right downstairs at the Shops at One York, including Pure Fitness, Nature's Emporium, Winners, plus a wide selection of cafés and restaurants. Residents enjoy exceptional building amenities including 24-hour concierge, a spectacular 6th-floor amenity level with co-working and study lounges, a gourmet demonstration kitchen, and a beautifully landscaped outdoor terrace complete with BBQ stations, fire pit lounge, and stunning city views. (id:65446)
Upper - 6 Eglinton Avenue E
Toronto, Ontario
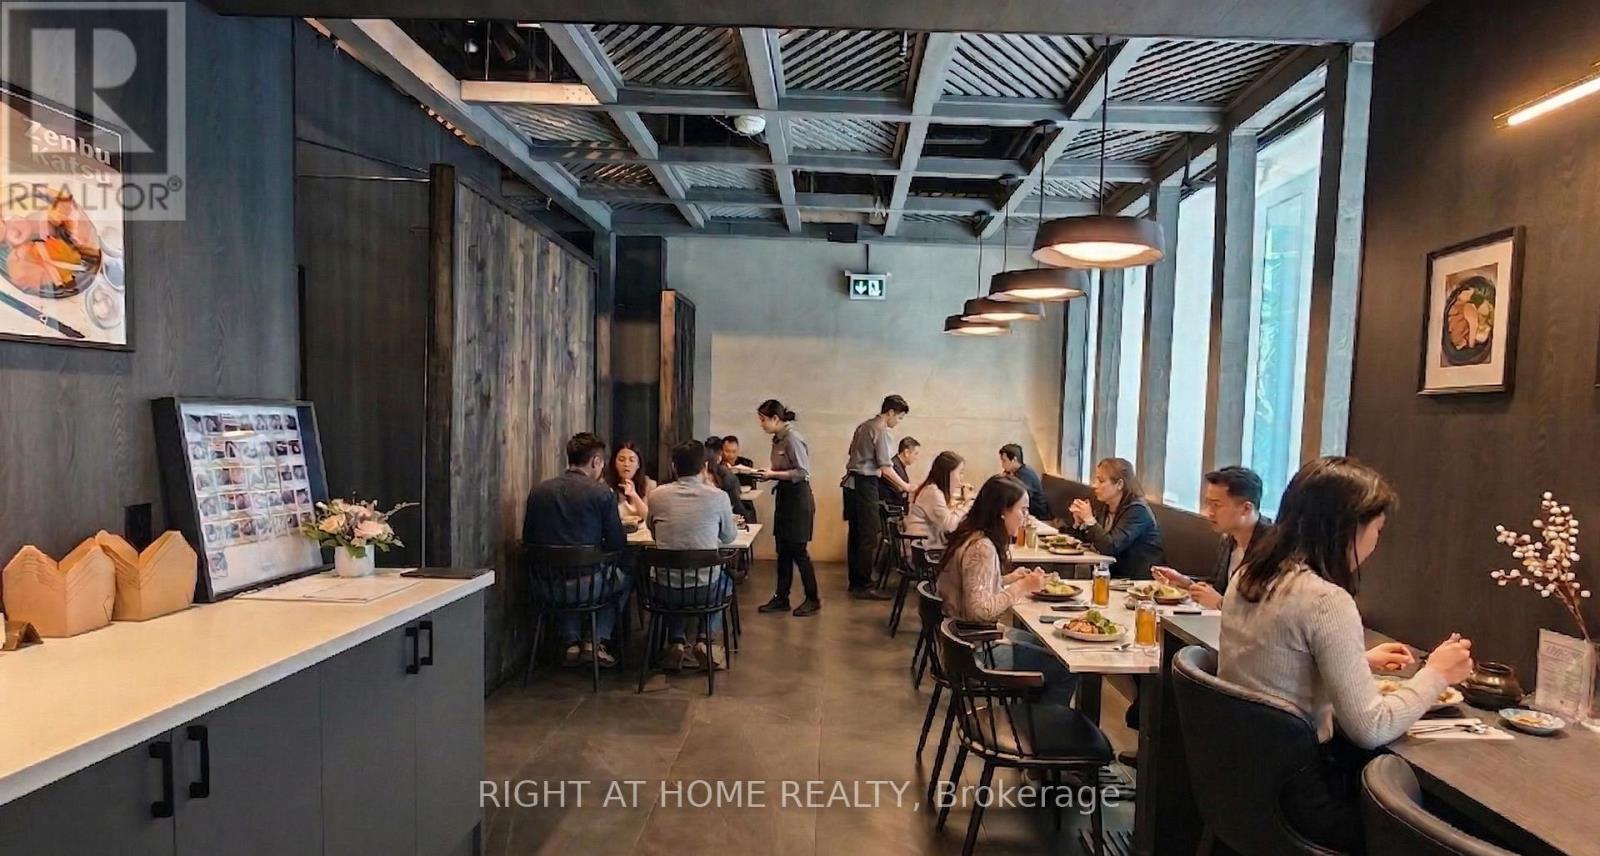
Ideal location for high traffic. Located across from Yonge-Eglinton Centre, with indoor path directly to the restaurant. Tastefully renovated for easy repurposing for any type of restaurant. (id:65446)
121 - 4750 Yonge Street
Toronto, Ontario
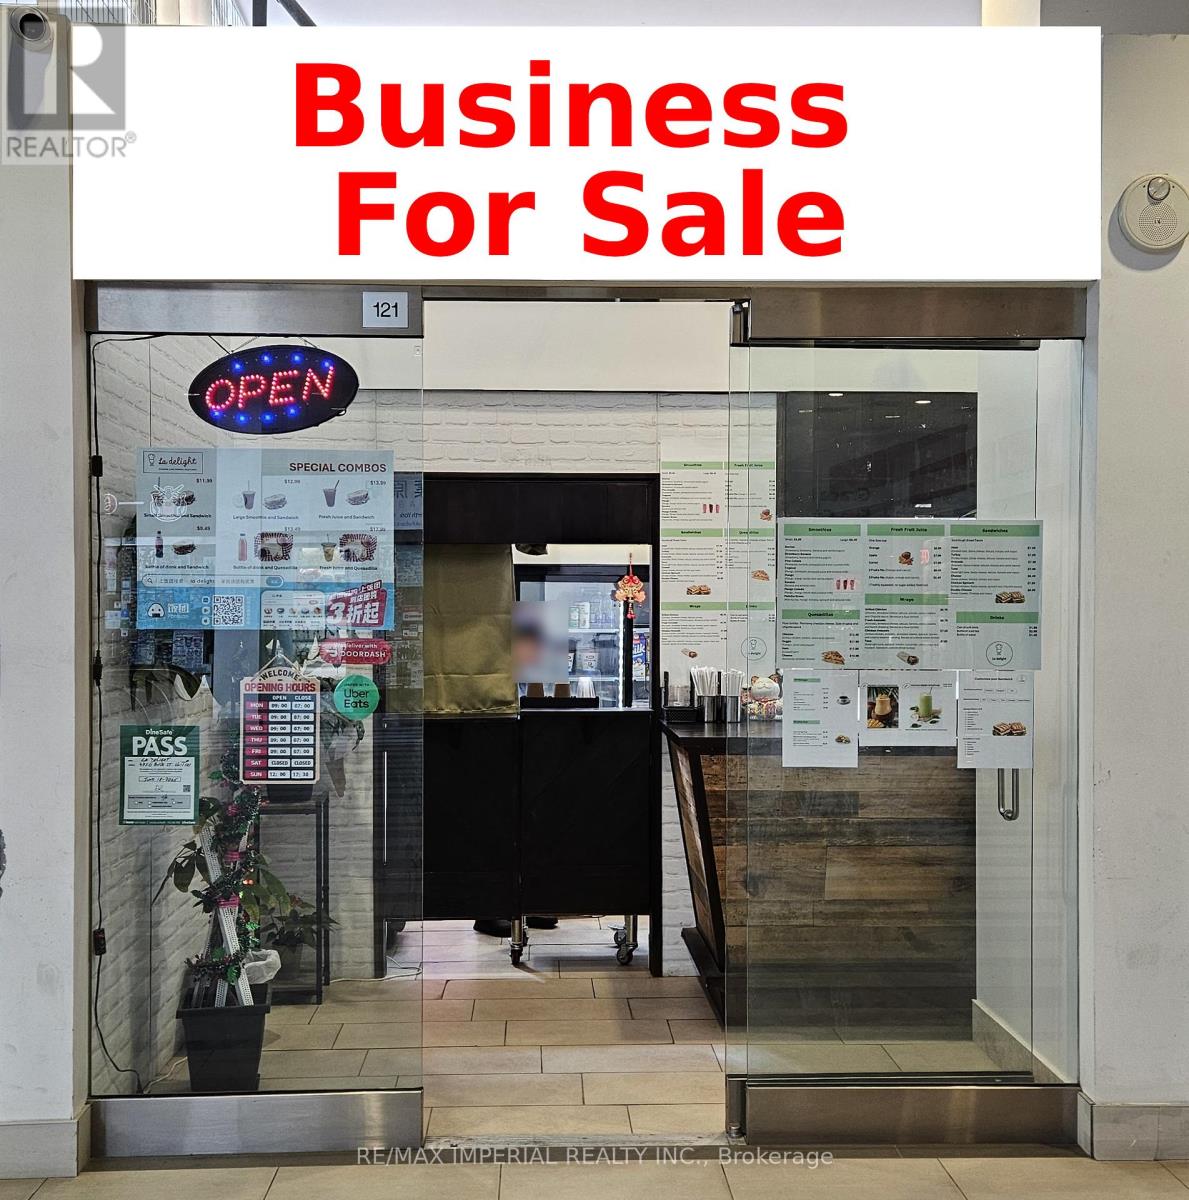
Prime North York location in the high-density Yonge & Sheppard corridor. Situated in the Emerald Park complex, this ground-floor retail unit offers excellent exposure with street-facing windows and direct access to Sheppard Subway Station. The building features two residential towers with 700 luxury condo units, a busy indoor shopping concourse, and over 60 office units on the third floor. Anchor tenants include Food Basics (24 hours), LCBO, Starbucks, and more. Ample paid underground visitor parking is available.Well-established food business in a high-traffic mixed-use environment. Easy conversion to various retail uses. Extras: Rent approx. $3,024/month (including TMI & HST). Lease term until June 2028. (id:65446)
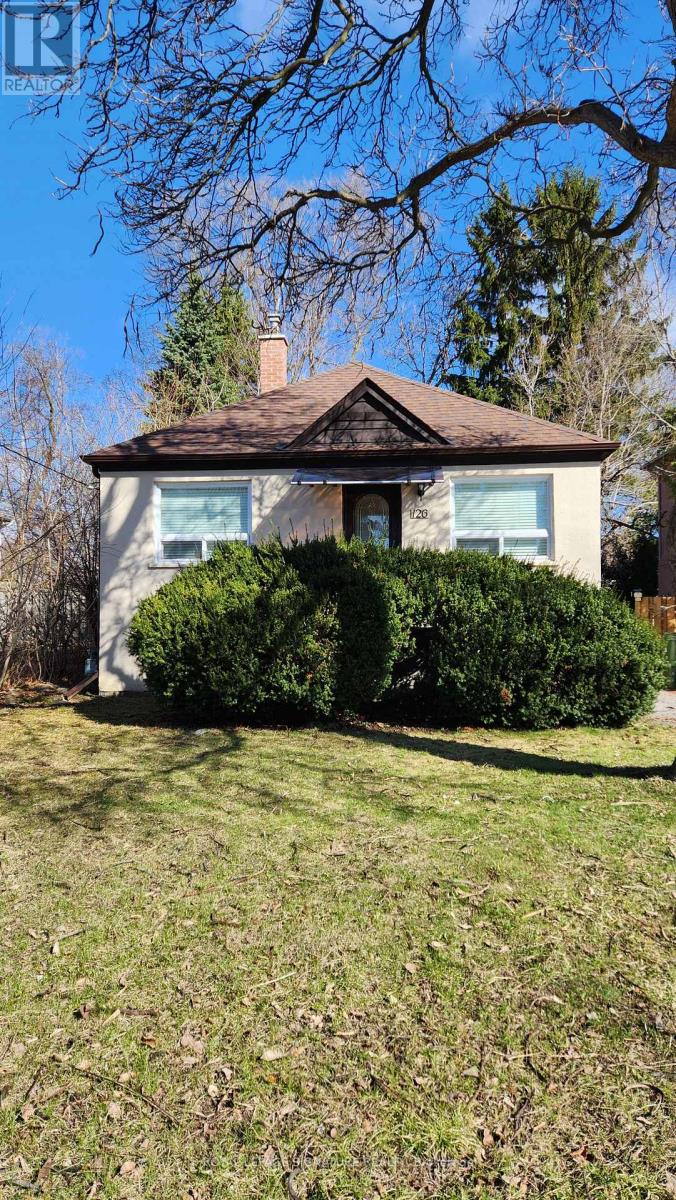
126 Olive Avenue
Toronto, Ontario
Location, Location, Location, One Street Below Finch Ave. & Willowdale Ave. Beautiful, Bright and Comfortable Bungalow with 2 Bedrooms, Entire house Recently renovated. Features New Upgraded modern kitchen with a lots of Cabinets, eat-in Area, Large Living/Dining Rm with large Window, Pot Lights. Steps to Finch & Yonge Subway. easy Access to HWY 401. Close to top schools, Earl Haig Secondary School, Parks, Shops, Banks, Restaurants, Public Transit, Excellent opportunity in a highly desirable neighbourhood. (id:65446)
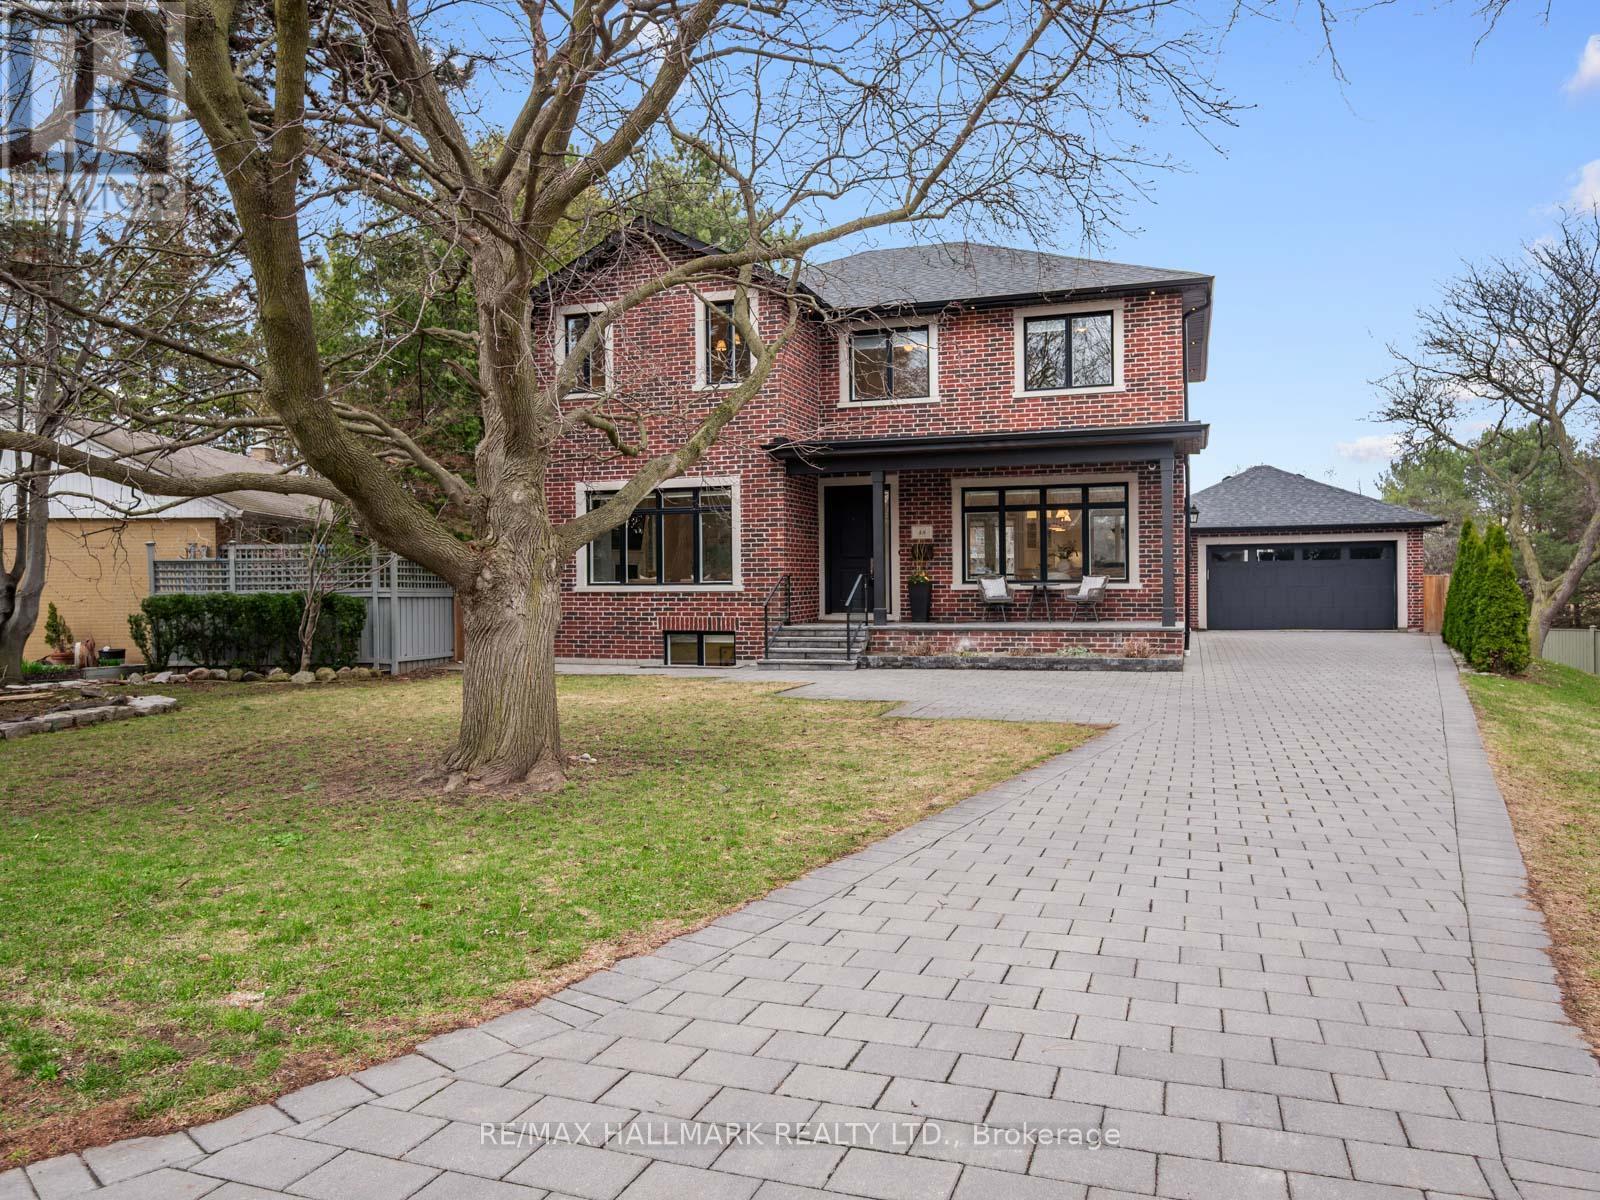
48 Paperbirch Drive
Toronto, Ontario
48 Paperbirch Drive is a beautifully custom-built home, thoughtfully designed and meticulously crafted with exceptional attention to detail. Set on a quiet, tree-lined street in Don Mills, this centre hall plan offers a perfect balance of space, functionality, and warmth for everyday family living. The main floor is both elegant and inviting, featuring beautiful hardwood floors, large picture windows, and a seamless flow between principal rooms. A dedicated main floor office makes working from home effortless, while the spacious layout is ideal for both entertaining and day-to-day living. At the heart of the home is a stunning kitchen with custom cabinetry, stainless steel appliances, quartz countertops, and an oversized island, all with a walk-out to the garden. Upstairs, the spacious primary retreat features a walk-in closet and a spa-inspired five-piece ensuite. Three additional well-proportioned bedrooms and a large family bathroom complete the second floor, offering excellent space for a growing family. The finished basement with a separate entrance provides exceptional versatility, featuring a large family room, two bedrooms, and a secondary kitchen, ideal for extended family or potential income. An oversized detached two-car garage and a spacious backyard offer incredible opportunities. Enjoy easy access to Shops at Don Mills, along with nearby green spaces including Edwards Gardens and Sunnybrook Park. The area is well served by a respected school district, including IB programming at Don Mills Collegiate Institute, and offers seamless commuting with close proximity to the Don Valley Parkway and Highway 401, as well as convenient access to nearby subway connections at Leslie and Don Mills stations. A special opportunity to own a thoughtfully designed family home in one of Toronto's most established and desirable neighbourhoods. (id:65446)
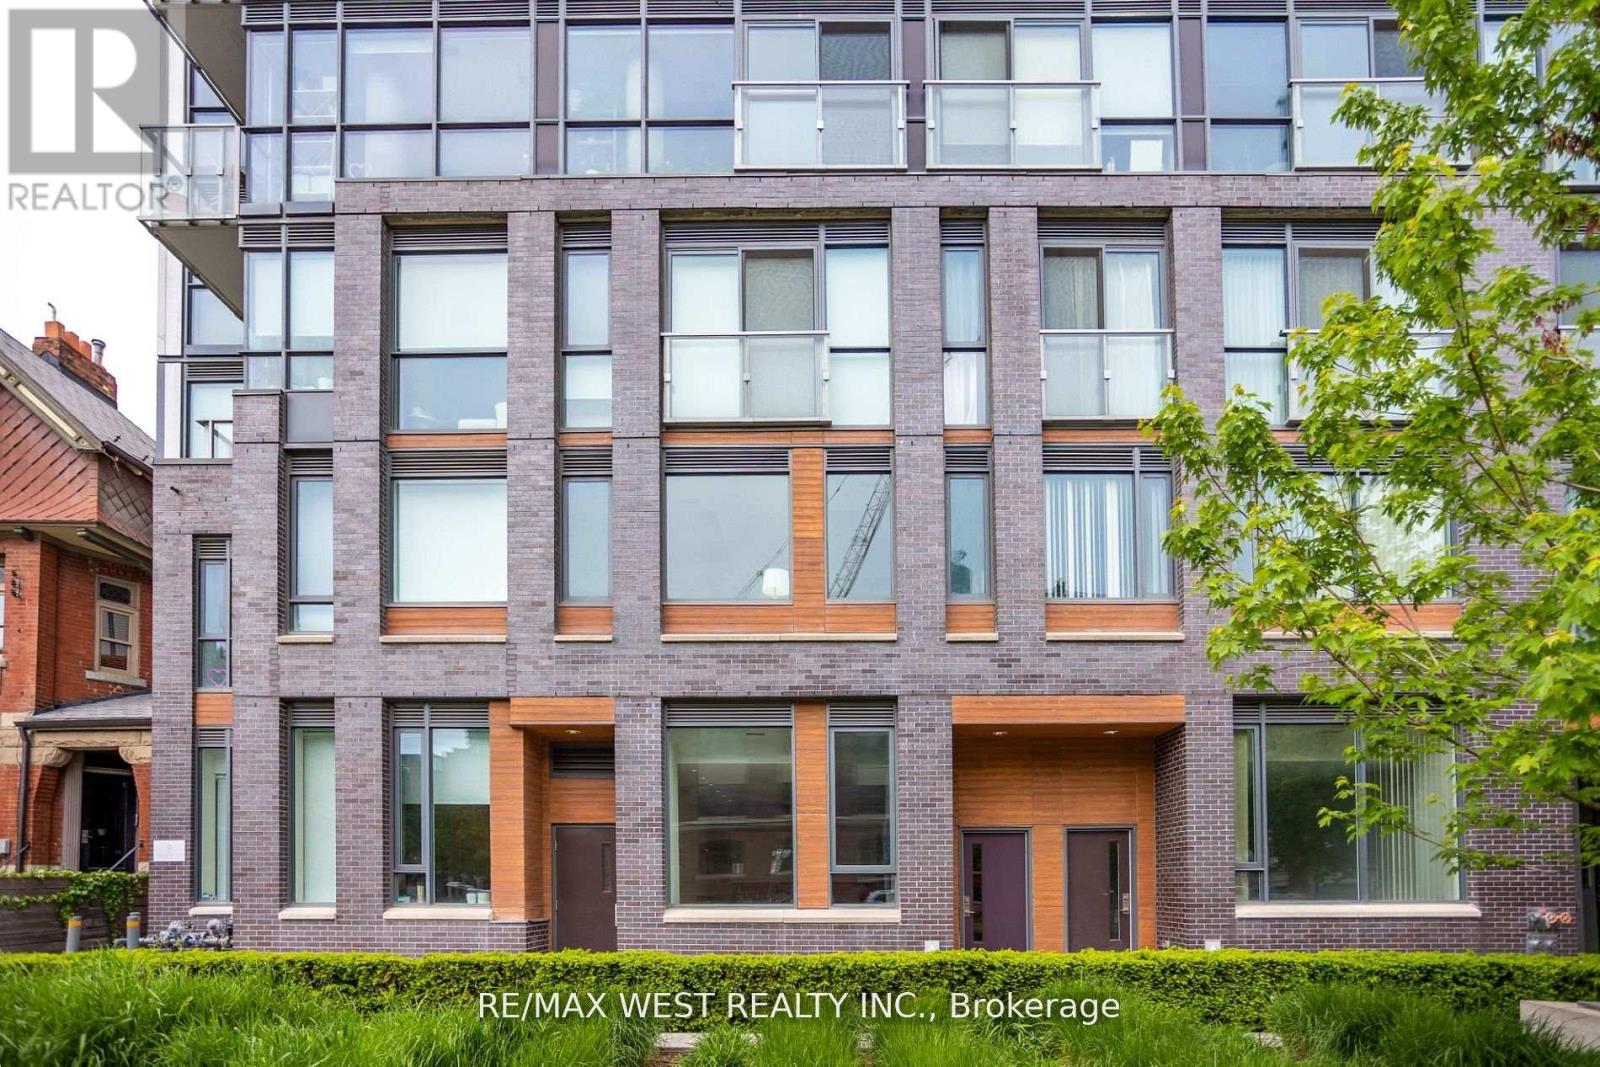
Th02 - 508 Wellington Street W
Toronto, Ontario
Iconic Fashion District-Unique Boutique Building, On The Most Desirable Wellington St. W. Exceptional 2 Storey, Over 1500 Sq Ft., Commercial Live/Work Townhome. Generous Layout & Luxury Finishes At Every Turn. Direct Street Level Private Entrance & Convenient, 2nd Level Door To Building For Amenities & Elevator. Endless Potential For A Wide Range Of Business Types. Stroll To Vibrant King West For All Daily Errands & Entertainment. Walk, Biker & Riders Paradise. Live And work The Urban Entrepreneurial Dream where success meets stardom. On One Of The Widest Streets Near The New Well And King Toronto Development, Between Victoria Memorial Park & Clarence Square Park. (id:65446)
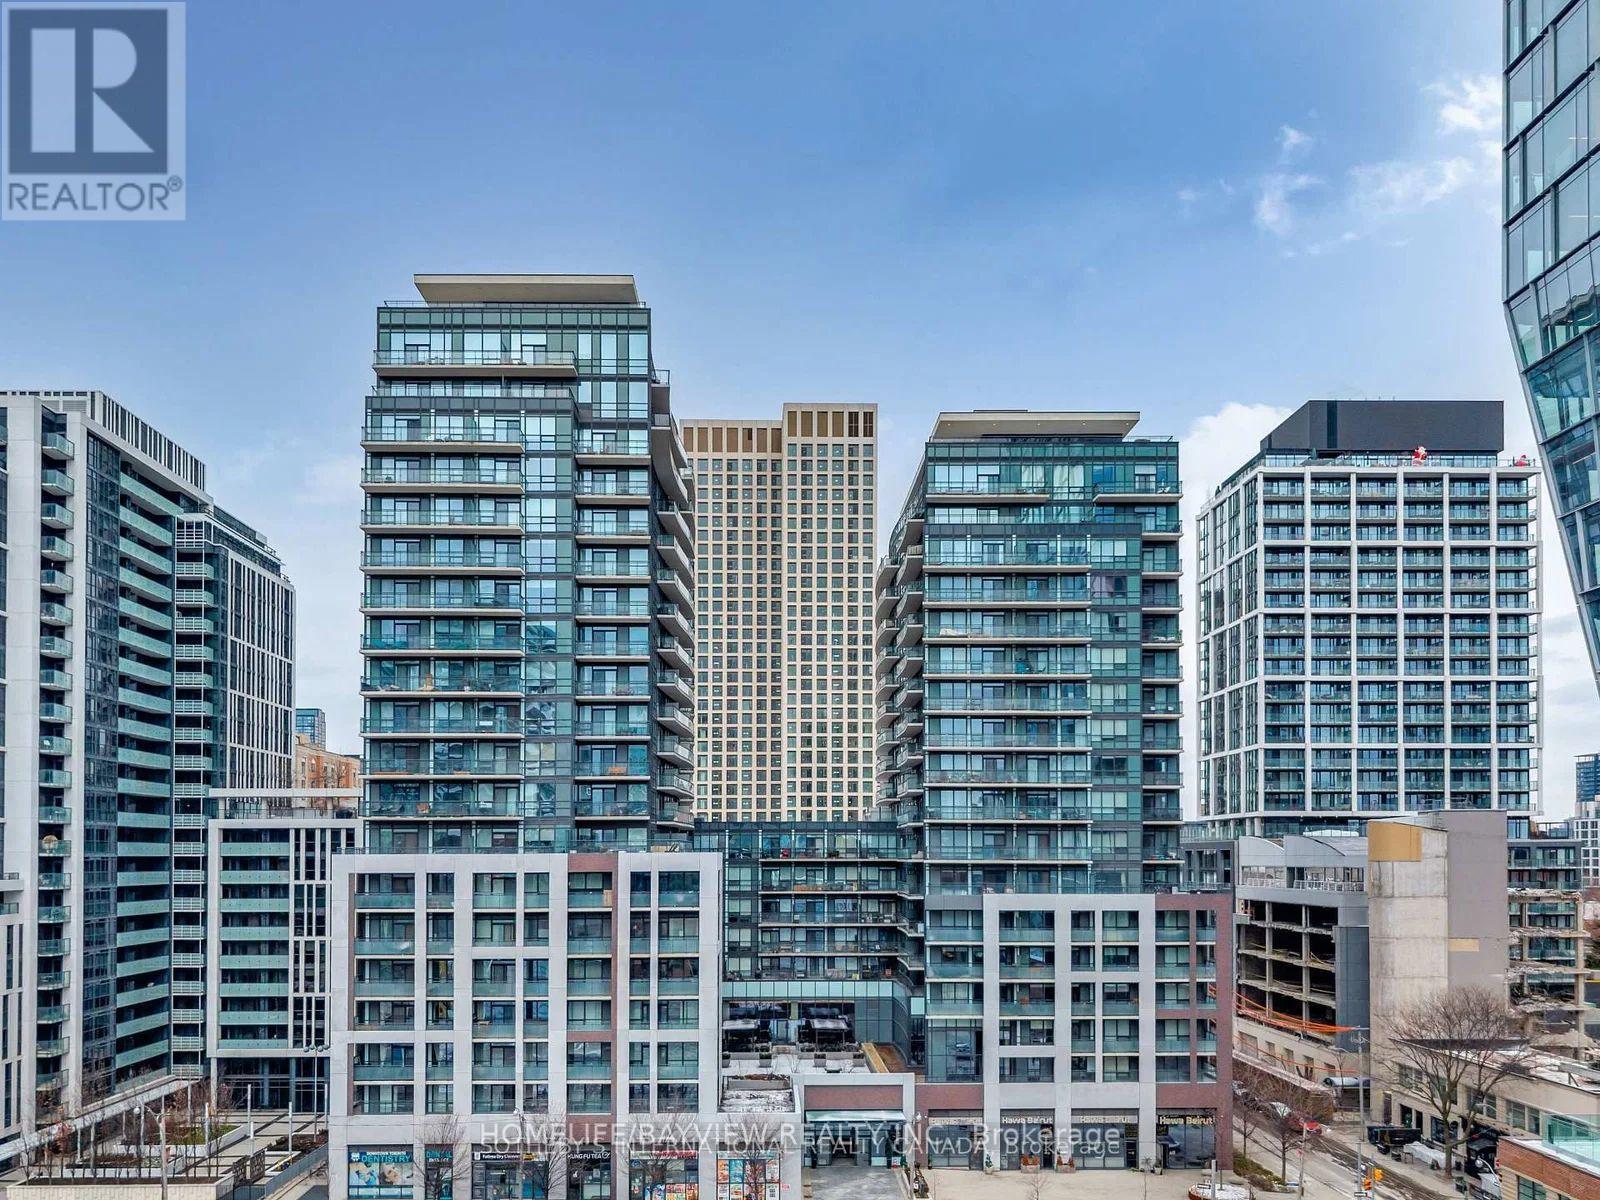
1039 - 460 Adelaide Street E
Toronto, Ontario
>>>>>>Great Location<<<<<< Well managed "Axiom" Luxurious Building In The Heart Of Toronto. Walking Distance To Shopping, Entertainment, Restaurants, Corner Unit with Balcony. Gym, Fitness Center, 24/7 Concierge, Security, Games Room, Theatre, Rooftop Patio With Bbq's, Saunas, Party Room With Wet Bar, Boardroom. Ttc At Door Step. LOCKER INCLUDED (id:65446)
21 Hollyberry Trail
Toronto, Ontario
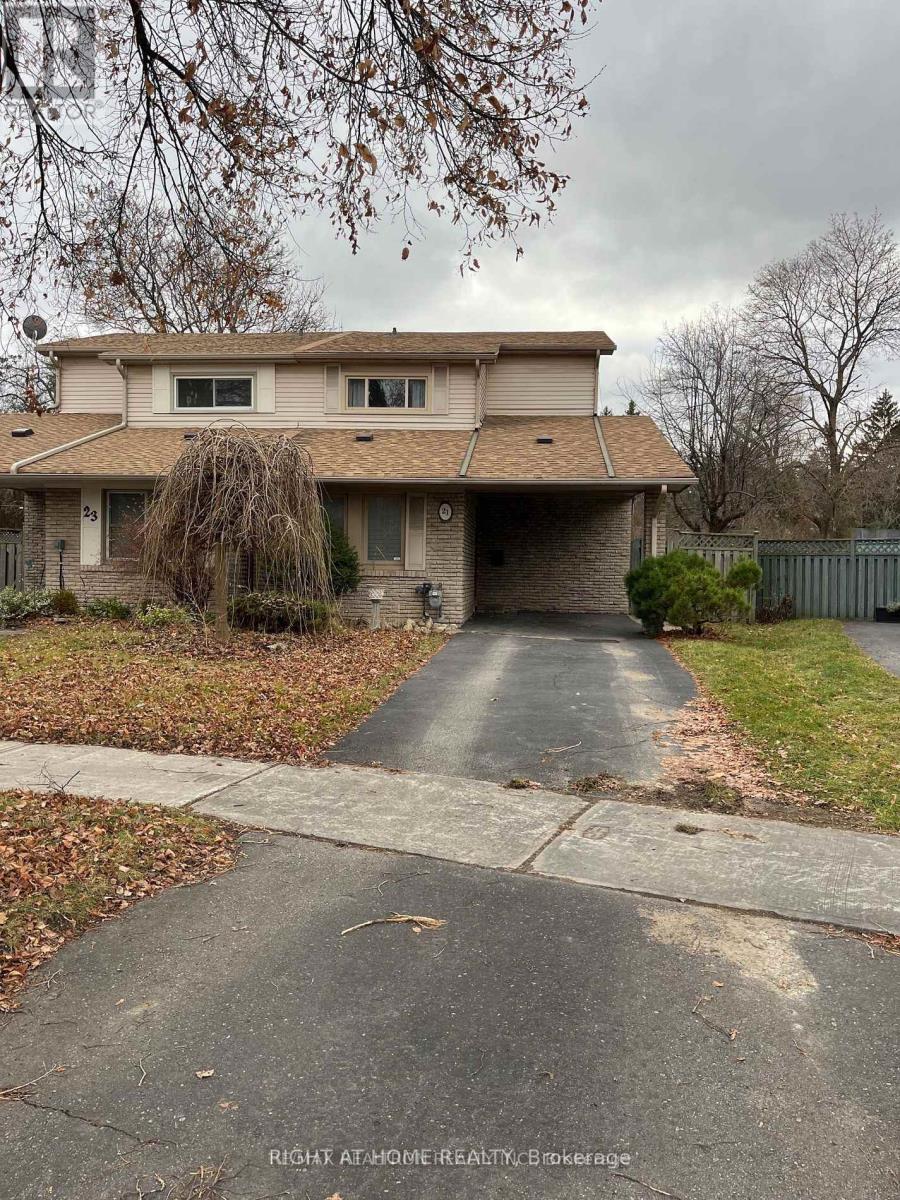
Bright, move-in ready home in a quiet, family-friendly neighbourhood in sought-after North York. This full-home lease offers an excellent combination of space, comfort, and private outdoor living. The main level features a sun-filled living and dining area with wide-plank flooring and an inviting open layout. A bedroom and full bathroom on the main floor provide added flexibility for guests, a home office, or multi-generational living. The galley-style kitchen offers ample cabinetry and a clean, timeless design, with a convenient walk-out to your private, fully fenced backyard-perfect for relaxing, entertaining, or enjoying summer evening BBQs with family and friends. Upstairs, you'll find three generously sized bedrooms and a second full bathroom, providing comfortable space for families or professionals working from home. Located within a top-five ranked school district, this home is ideal for families seeking excellent educational opportunities. Conveniently situated just minutes from Highway 404, Steeles Avenue, transit, parks, shopping, and everyday amenities, this is a rare opportunity to lease a complete home with private outdoor space in a prime North York location. (id:65446)
1901 - 66 Forest Manor Road
Toronto, Ontario
Luxurious Emerald City Condo, Bright And Spacious 1 Bdrm + 1 Den, Large Den Can Be A 2nd Bdrm, 9 Ft Ceiling With Floor-To-Ceiling Windows, Unobstructed South-West View On A High Floor (Perfect For Sunset Lovers), Super Clean & Well Maintained, Quart Kitchen Countertop, Excellent Amenities, Recreation & Fitness Centre. Minutes To Hwy 404/Dvp/401, Steps To Subway, Close To Everything. (id:65446)
802 - 51 East Liberty Street
Toronto, Ontario
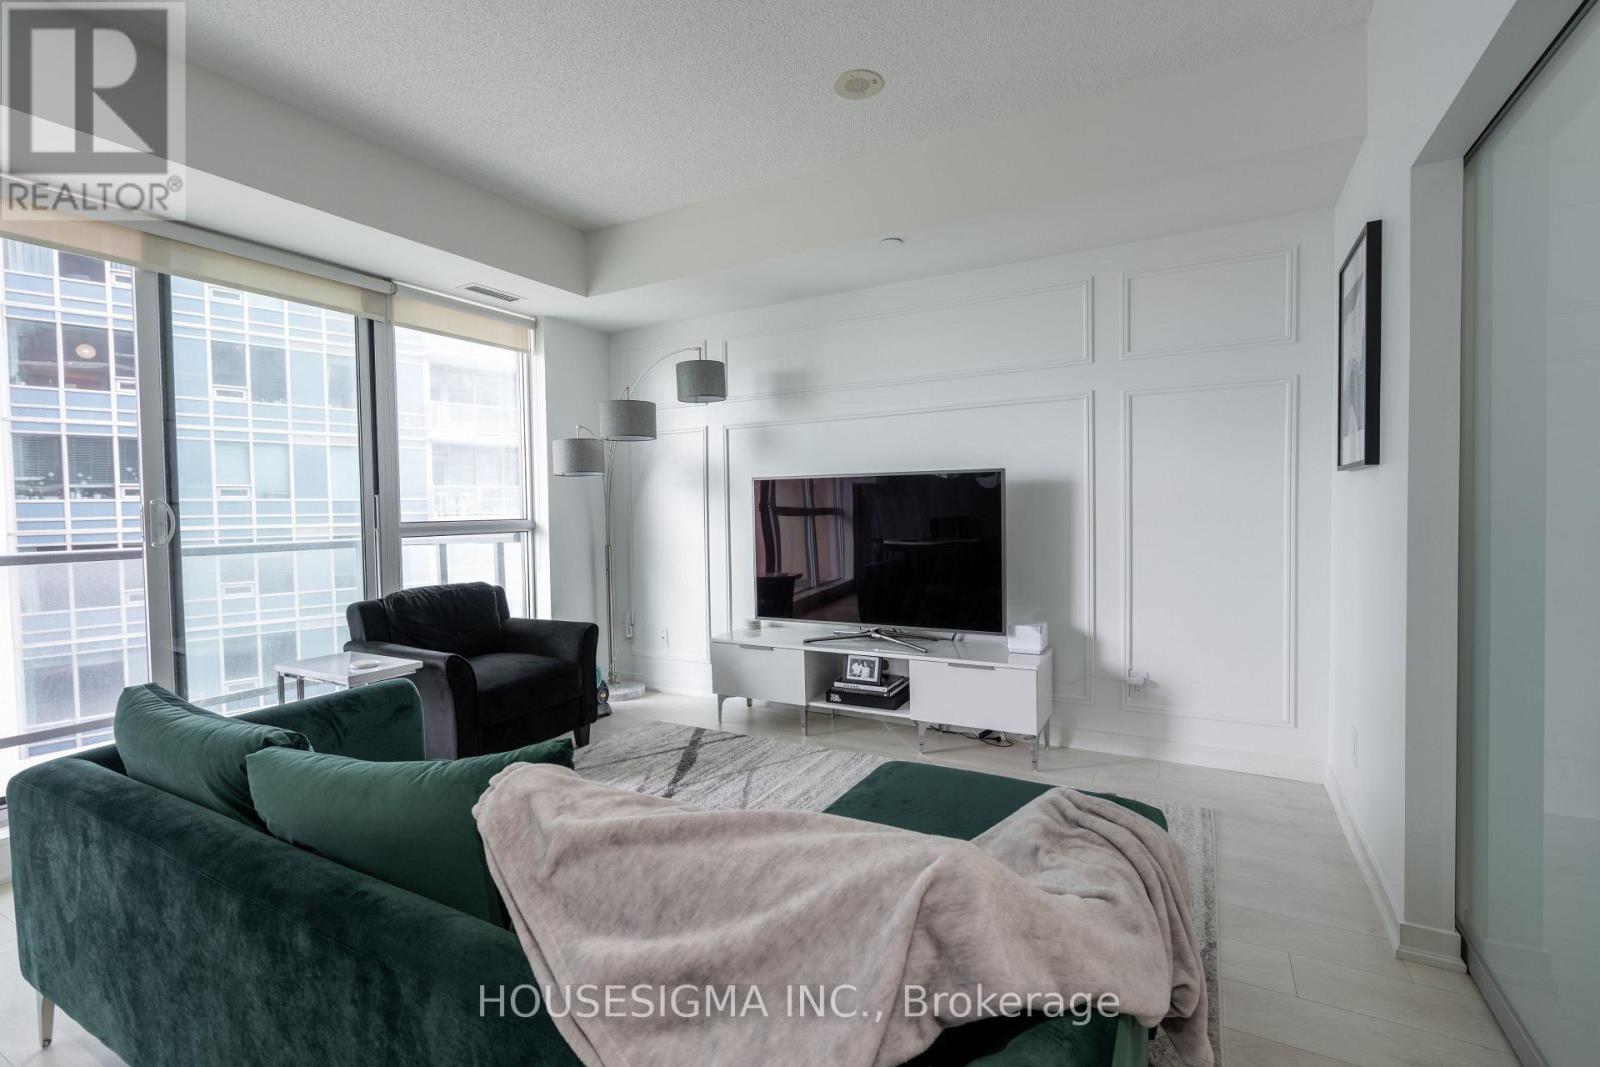
Welcome to Live in Liberty Village - one of Toronto's most vibrant and walkable neighbourhoods. This bright and spacious 1-bedroom + den checks every box: Soaring 9-foot ceilings. An open-concept layout that feels effortlessly airy. Thoughtful upgrades throughout - including a sleek new kitchen backsplash, stainless steel appliances, laminate flooring, and elegant wainscoting in the living room. The den gives you the flexibility to work from home or it can be used as creative space - whatever your lifestyle calls for. The building includes access to a large gym, outdoor swimming pool and large media and party room to give you all the amenities you could need. Parking and storage locker are included. Step outside and you're surrounded by some of the city's best restaurants, shops, and entertainment, with transit options right at your doorstep. This is city living at its best. Don't miss it. * Also Available furnished at $2700 (id:65446)

1322 - 155 Merchants' Wharf
Toronto, Ontario
Welcome To The Crown Jewel Of The Toronto Skyline. Aqualuna Represents The Final Opportunity To Call Bayside Toronto home, A Dynamic 13-acre Waterfront Community With More Than Two Million Square Feet Of Residential, Office, Retail, And Public Spaces, All Just Moments From Downtown. Suite 1322 Is An Oversized 2624 Square Foot Lock And Leave Sanctuary. A Masterful Layout With Open Concept Design And 180 Degree Views, Floor-To Ceiling Windows, Split 2 Bedroom Layout, 4 Bathrooms, Walk-in Closets, Linen Closet, Pantry, Laundry Room, 2 Terraces & 1 Balcony. One Of Handful Of Suites That Is Fitted And Equipped With Hot Tub. You Can Have It All With Aqualuna's Indoor And Outdoor Amenities. A Fully-Equipped Fitness Studio, Spacious Party Room, Glimmering Outdoor Pool And More All Overlooking Lake Ontario. (id:65446)
1402 - 880 Grandview Way
Toronto, Ontario
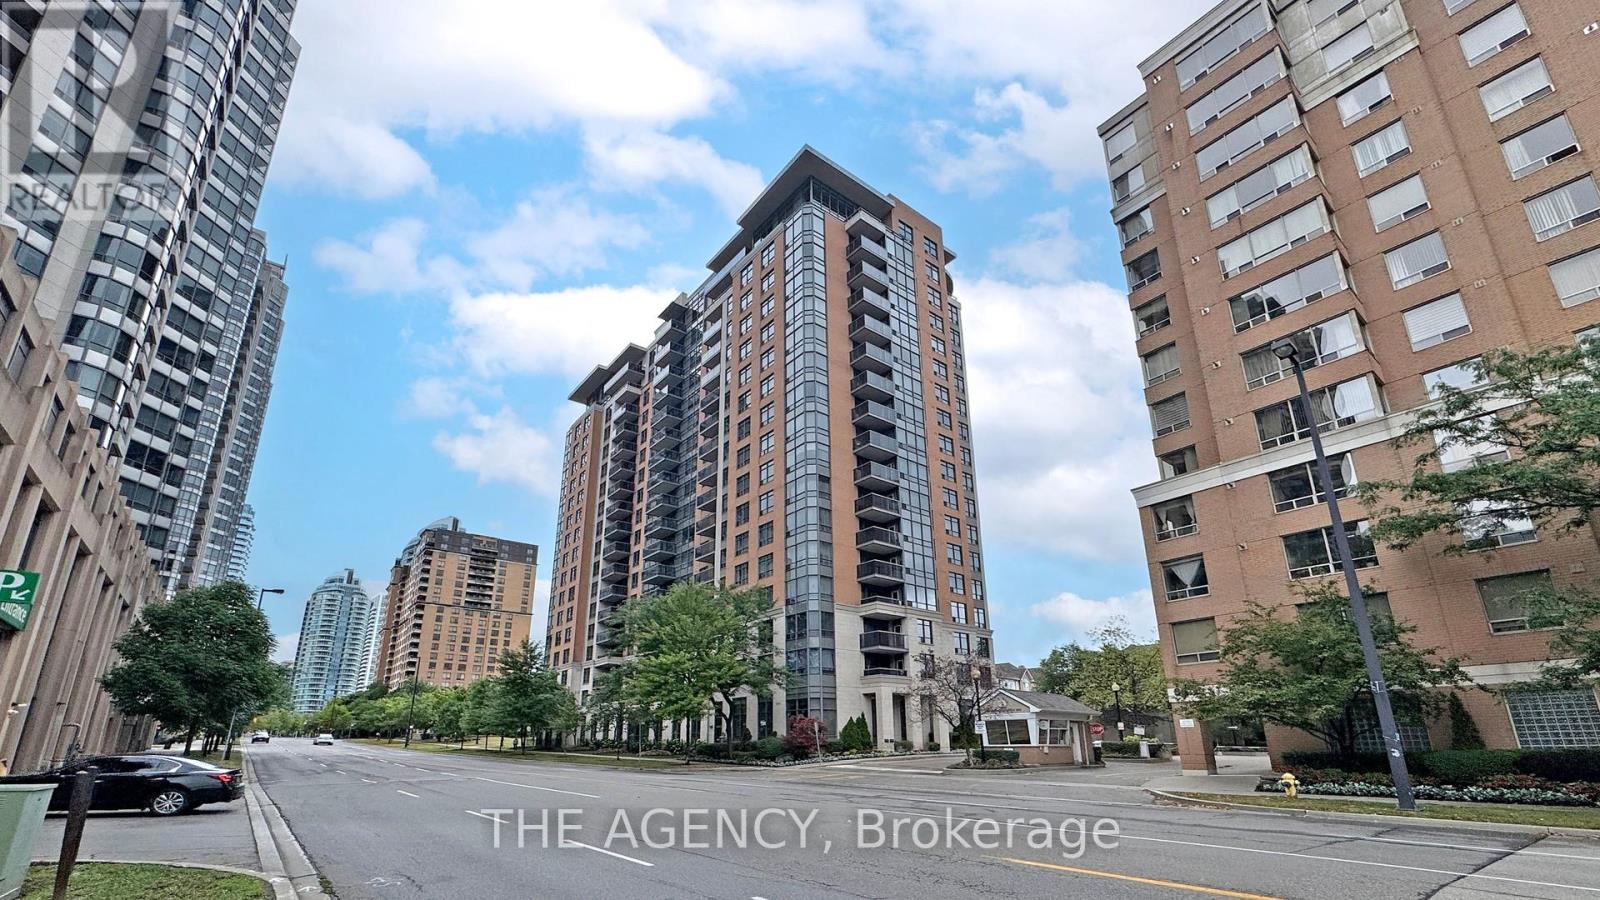
Stunning Tridel Parkside Signature Luxury Condo Offering Approximately 1,425 Sq. Ft. Of Bright and Spacious Living. This Rare Corner Suite Features 3 Generous Bedrooms Plus a Family Room With a Walk out to an Open Balcony, Ideal for Relaxing or Entertaining While Enjoying Spectacular City Views on the Other Side and Clear Expansive Views on the Other Site. The Unit Showcases a Granite Foyer, Granite Kitchen Countertops, and Well Maintained Appliances (2017/2016). The Excellent Layout Provides Great Flow, Plenty of Natural Light, and Comfortable Living Space.includes One Owned Parking Space and One Locker. This Well Managed Tridel Building Del Management Offers Outstanding Amenities Including; 24 Hour Security Guard, Indoor Swimming Pool, Fitness Center, Sauna, Hot Tub, Party Room, Guest Suites, and Car Wash, Along With an Active Social Community. Maintenance Fees Include; Hydro, Heat, Air Conditioning, and Water, Providing Convenient and Worry free Living.prime Location Just Steps to Metro Supermarket, a Veterinary Clinic, Community Centre, Parks, and Top rated Schools. Only a 10 minute Walk to North York Subway Station, Ttc and Go Transit, Meridian Centre, Cineplex Odeon, and North York Central Library, With Easy Access to Hwy 401.an Excellent Opportunity to Own a Spacious Luxury Suite in One of North York's Most Desirable Tridel Buildings. (id:65446)
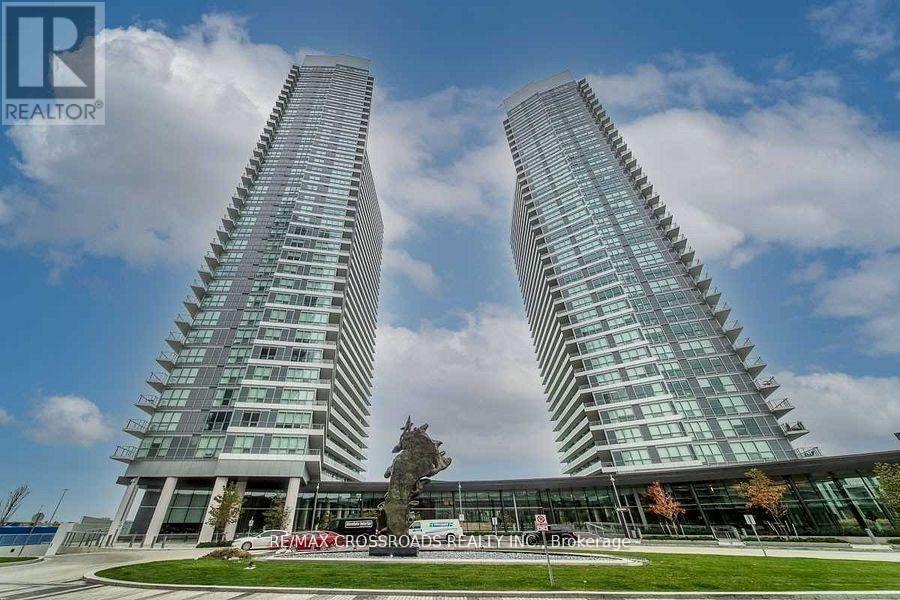
1003 - 115 Mcmahon Drive
Toronto, Ontario
Beautiful and Spacious Omega Condos by Concord Adex in Upscale Bayview Village Community next to the Newest Community Recreation Centre and Library. Large 2 Bedroom and 2 Bathroom Corner Unit (893sf including 138sf oversized Balcony) with Northwest Open View overlooking Grand Central Park, Not Facing Highway 401, 9Ft Ceiling with Floor To Ceiling Windows fills the unit with Natural Light throughout the Day, Modern Kitchen with Premium Cabinetry, Quartz Countertop, Marble Backsplash & High End Integrated Appliances, Primary Bedroom with Ensuite Bath + Large Closet. Resort Style Mega Club Amenities: Basketball Court, Swimming Pool, Tennis Court, Golf Putting Green, Indoor Bowling, Fitness Gym With Children's Play Area, Barbecue Area with Al Fresco Dining Zone, Guest Suites, Pet Spa, 24Hr Concierge. Walk To Subway/Go Station, TTC, Canadian Tire. IKEA, Starbucks, TD & BMO Bank, Close To Schools, Parks, Restaurants, Hospital, Bayview Village, Fairview Mall, Highway 401 and All Amenities...: (id:65446)

518 - 195 Mccaul Street
Toronto, Ontario
Welcome to The Bread Company! Never lived-in, brand new 1070SF Premium Three Bedroom floor plan, this suite is perfect! Stylish and modern finishes throughout this suite will not disappoint! 9 ceilings, floor-to-ceiling windows, exposed concrete feature walls and ceiling, gas cooking, stainless steel appliances and much more! The location cannot be beat! Steps to the University of Toronto, OCAD, the Dundas streetcar and St. Patrick subway station are right outside your front door! Steps to Baldwin Village, Art Gallery of Ontario, restaurants, bars, and shopping are all just steps away. Enjoy the phenomenal amenities sky lounge, concierge, fitness studio, large outdoor sky park with BBQ, dining and lounge areas. Move in today! (id:65446)

315 - 195 Mccaul Street
Toronto, Ontario
Welcome to The Bread Company! 520SF One Bedroom + Den floor plan, this suite is perfect! Stylish and modern finishes throughout this suite will not disappoint! 9 ceilings, floor-to-ceiling windows, exposed concrete feature walls and ceiling, gas cooking, stainless steel appliances and much more! The location cannot be beat! Steps to the University of Toronto, OCAD, the Dundas streetcar and St. Patrick subway station are right outside your front door! Steps to Baldwin Village, Art Gallery of Ontario, restaurants, bars, and shopping are all just steps away. Enjoy the phenomenal amenities sky lounge, concierge, fitness studio, large outdoor sky park with BBQ, dining and lounge areas. Move in today! (id:65446)
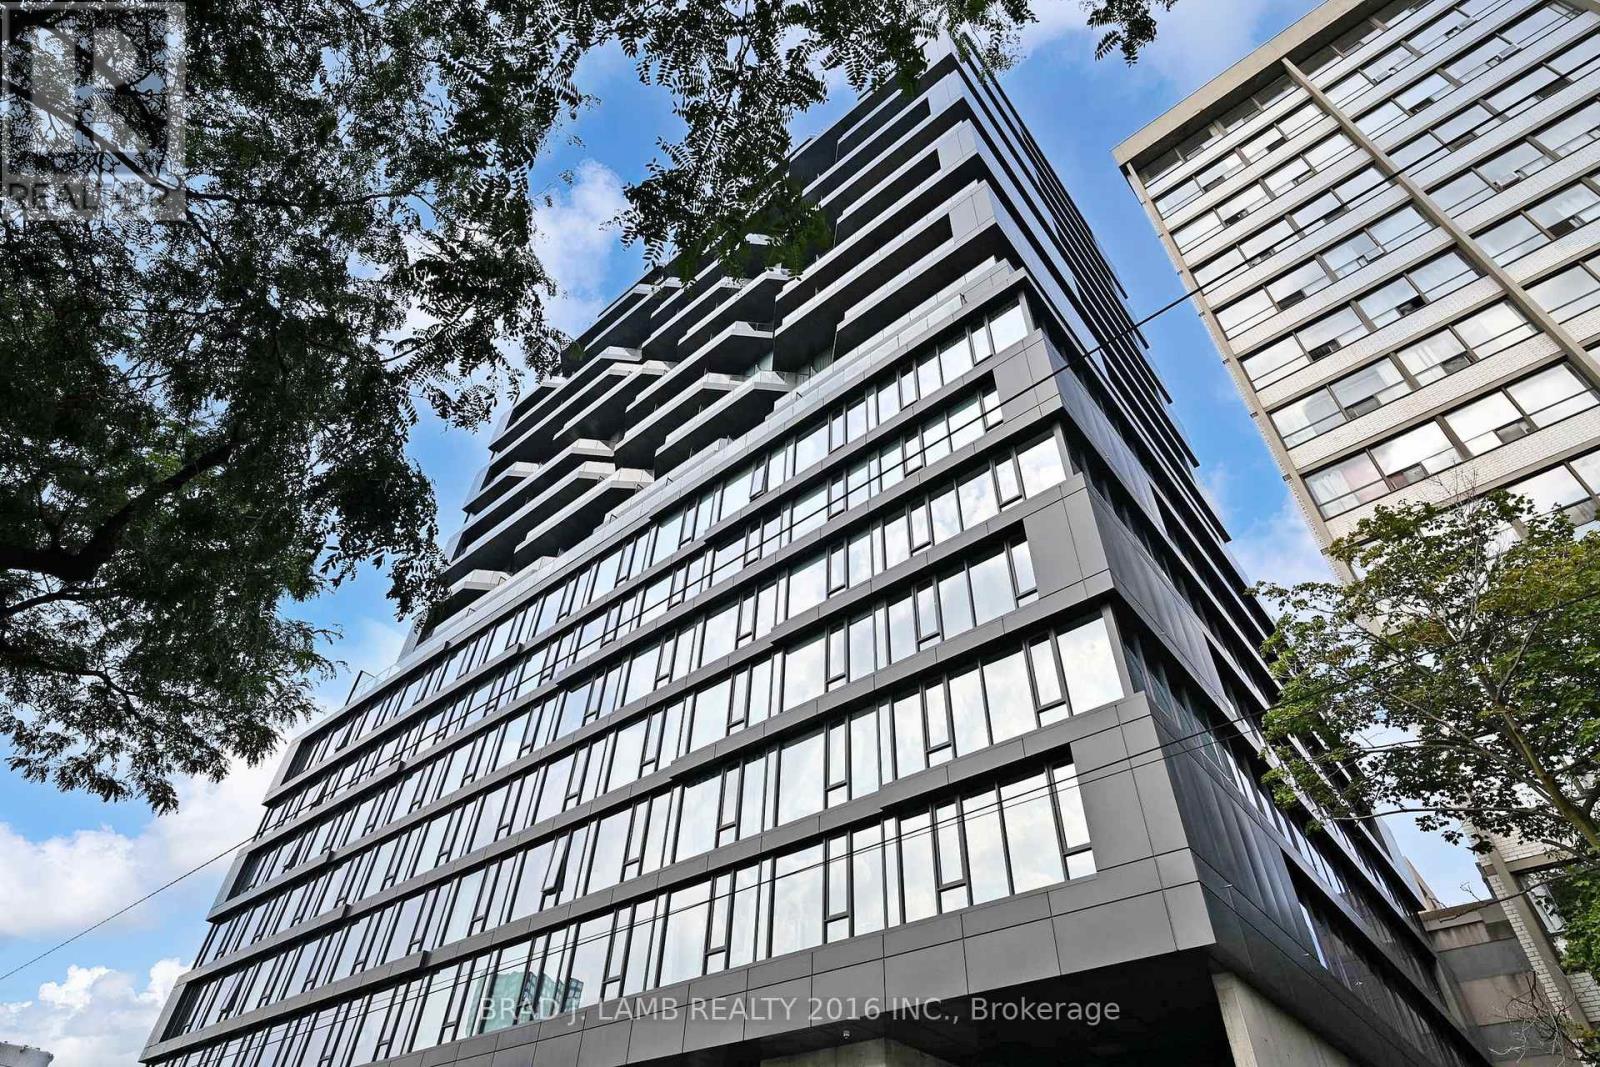
1011 - 195 Mccaul Street
Toronto, Ontario
Welcome to The Bread Company! Never lived-in, brand new approx. 1060SF Three Bedroom floor plan, this suite is perfect! Stylish and modern finishes throughout this suite will not disappoint! 9 ceilings, floor-to-ceiling windows, exposed concrete feature walls and ceiling, gas cooking, stainless steel appliances and much more! The location cannot be beat! Steps to the University of Toronto, OCAD, the Dundas streetcar and St. Patrick subway station are right outside your front door! Steps to Baldwin Village, Art Gallery of Ontario, restaurants, bars, and shopping are all just steps away. Enjoy the phenomenal amenities sky lounge, concierge, fitness studio, large outdoor sky park with BBQ, dining and lounge areas. Move in today! (id:65446)
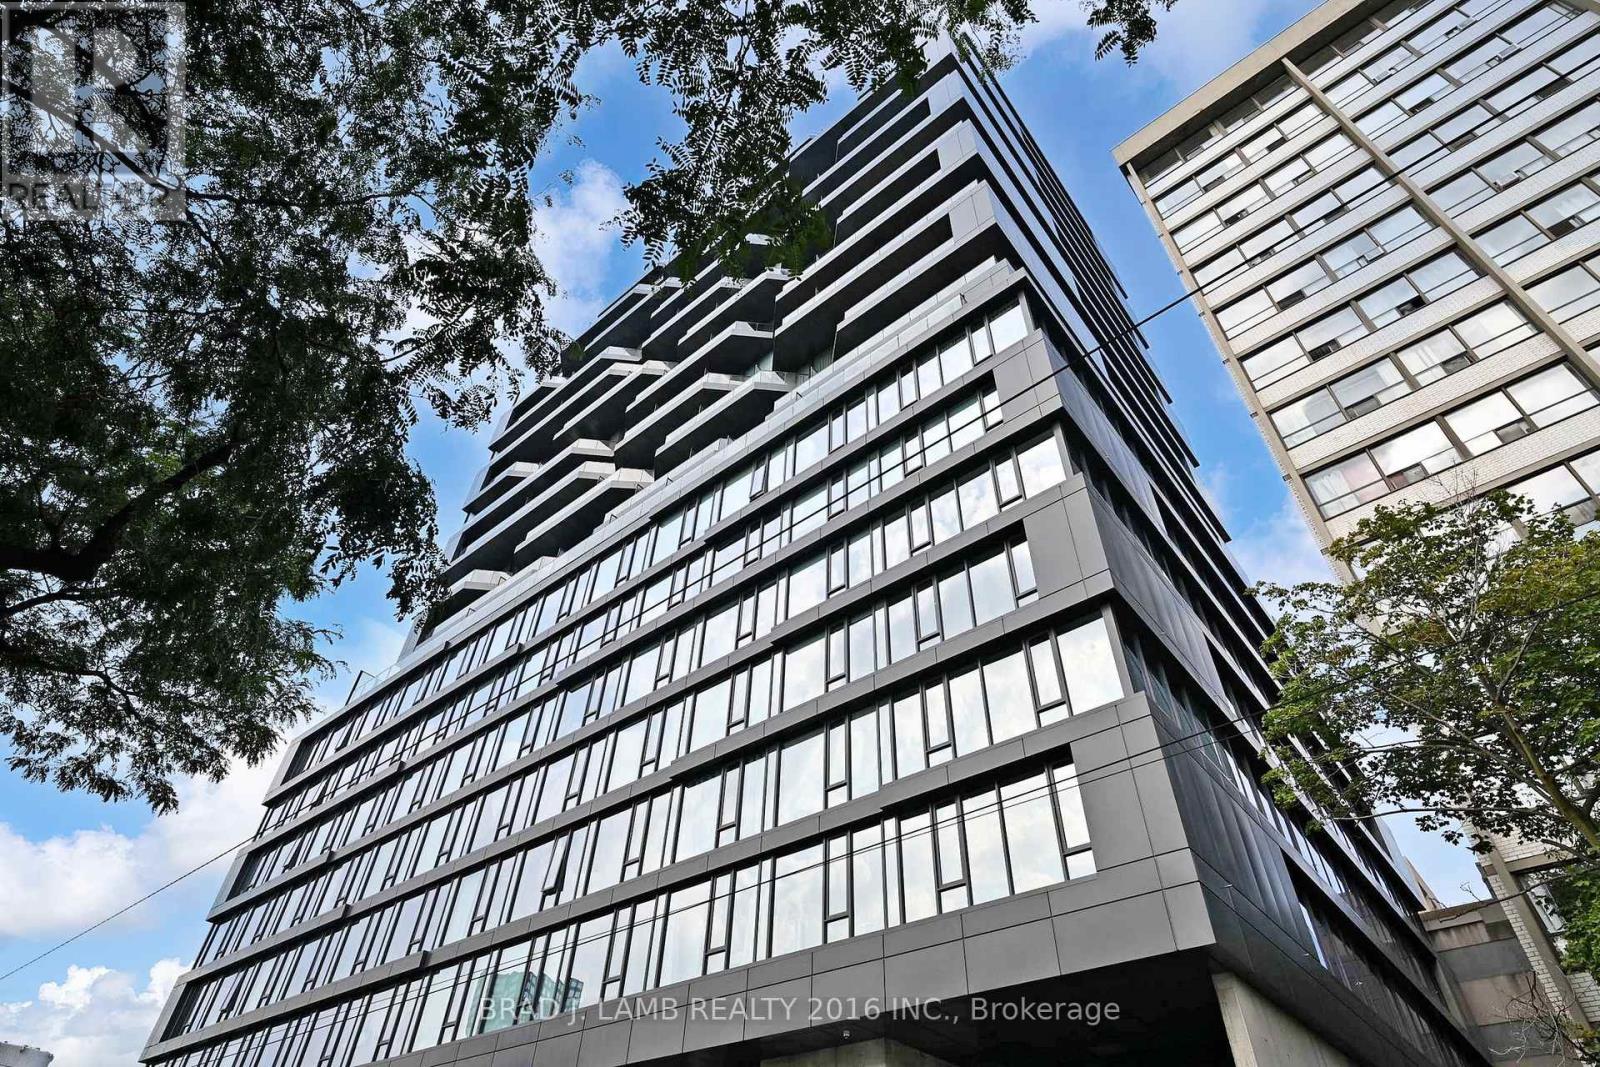
302 - 195 Mccaul Street
Toronto, Ontario
Welcome to The Bread Company! Never lived-in, brand new approx. 835SF Two Bedroom floor plan, this suite is perfect! Stylish and modern finishes throughout this suite will not disappoint! 9 ceilings, floor-to-ceiling windows, exposed concrete feature walls and ceiling, gas cooking, stainless steel appliances and much more! The location cannot be beat! Steps to the University of Toronto, OCAD, the Dundas streetcar and St. Patrick subway station are right outside your front door! Steps to Baldwin Village, Art Gallery of Ontario, restaurants, bars, and shopping are all just steps away. Enjoy the phenomenal amenities sky lounge, concierge, fitness studio, large outdoor sky park with BBQ, dining and lounge areas. Move in today! (id:65446)
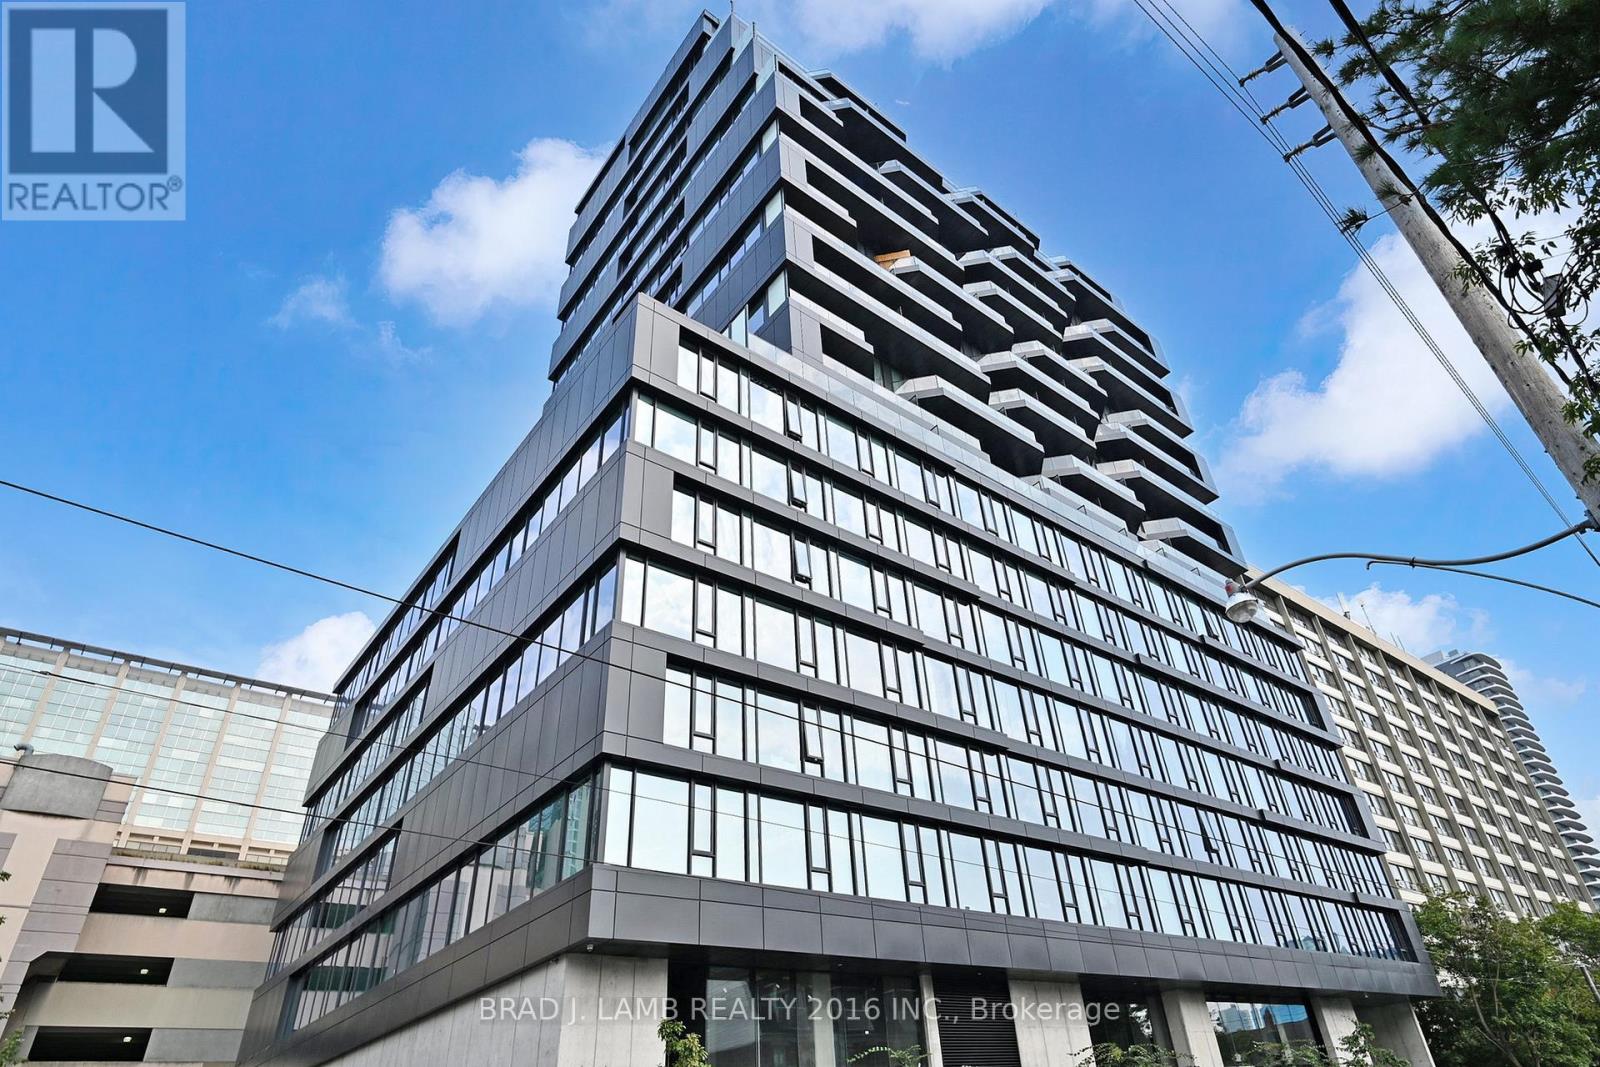
1501 - 195 Mccaul Street
Toronto, Ontario
Welcome to The Bread Company! Never lived-in, brand new approx. 810SF Premium Two Bedroom floor plan, this suite is perfect! Stylish and modern finishes throughout this suite will not disappoint! 9 ceilings, floor-to-ceiling windows, exposed concrete feature walls and ceiling, gas cooking, stainless steel appliances and much more! The location cannot be beat! Steps to the University of Toronto, OCAD, the Dundas streetcar and St. Patrick subway station are right outside your front door! Steps to Baldwin Village, Art Gallery of Ontario, restaurants, bars, and shopping are all just steps away. Enjoy the phenomenal amenities sky lounge, concierge, fitness studio, large outdoor sky park with BBQ, dining and lounge areas. Move in today! (id:65446)
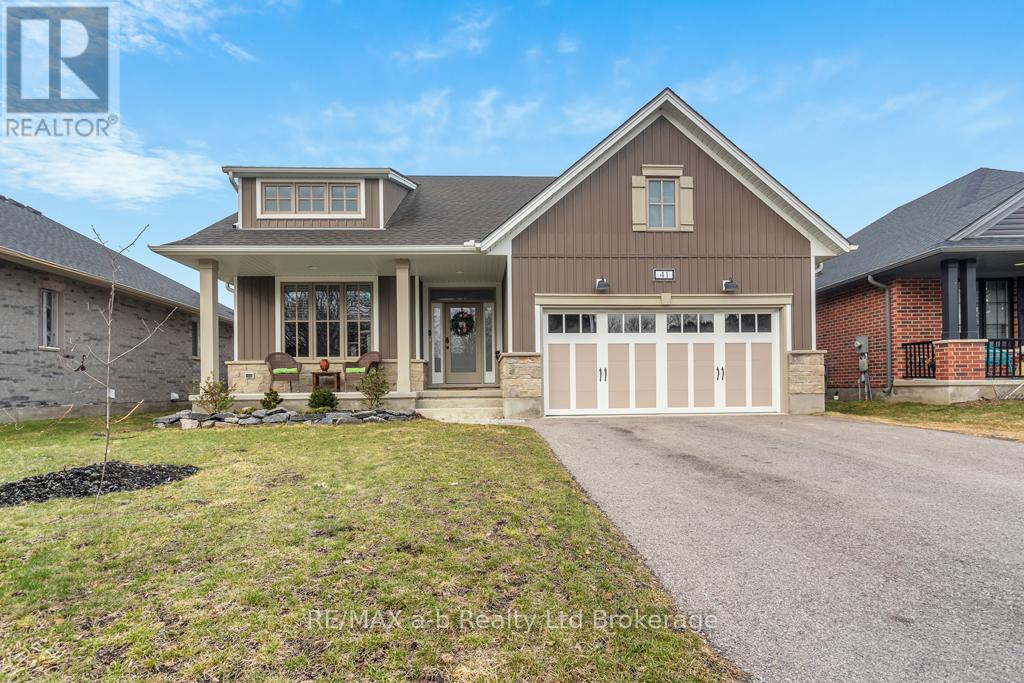
41 Lowrie Crescent
Tillsonburg, Ontario
Welcome to 41 Lowrie Crescent, built in 2020 this beautifully maintained bungalow offers 3 bedrooms and 3 bathrooms with 2383 square feet of beautifully finished living space. From the moment you walk in, you'll feel right at home with its bright, open layout, 9-foot ceilings, gleaming maple hardwood floors, elegant crown molding, and cozy gas fireplace. The kitchen is truly the heart of the home, featuring a large island ideal for gathering, gorgeous leathered quartz countertops, a modern tile backsplash, and high-quality stainless steel appliances. The primary bedroom, tucked away at the back for added privacy, includes a walk-in closet and a stylish ensuite with a glass and tile shower. Downstairs, the fully finished basement provides incredible flexibility with a spacious bedroom, full bathroom, large family room, second kitchen setup, and plenty of storage space-all filled with natural light from large windows. Whether you're hosting, relaxing, or accommodating extended family, this home has it all. Don't miss your chance-schedule your showing today! (id:65446)
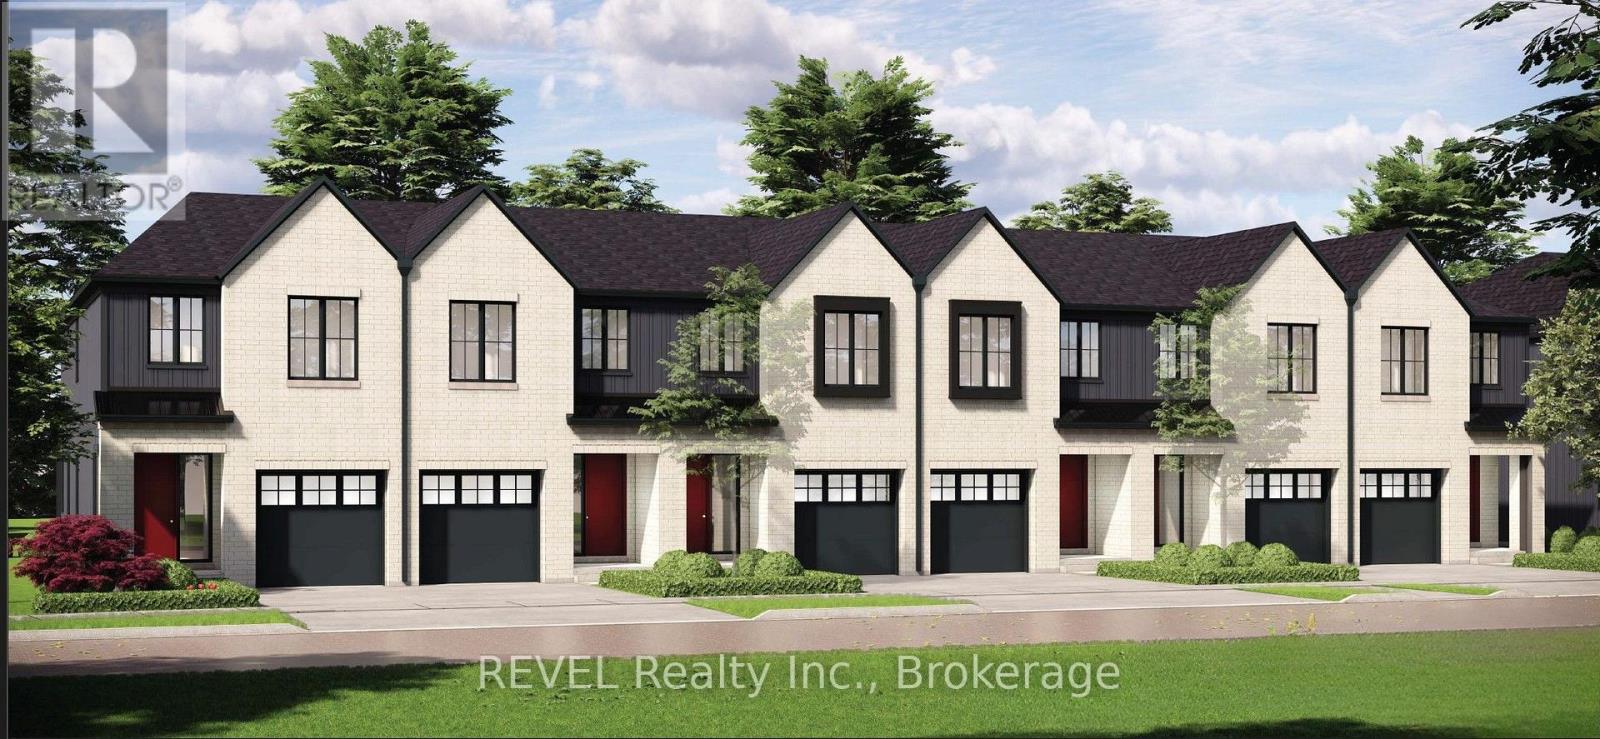
96 Tanner Drive
Pelham, Ontario
END UNIT - TO BE BUILT. Experience the quality craftsmanship of Blythwood Homes in Fonthill's newest community, Tanner Woods. This exterior freehold 2-storey townhome offers 1,971 sq. ft. of stylish living space with 3 bedrooms and 3 bathrooms. (Exterior/end units are also available). The main floor boasts 9 ft ceilings, bright open-concept living areas, an eat-in kitchen with island and breakfast bar, and garden doors from the living room leading to a rear porch. A convenient 2-piece powder room completes the level.Upstairs, the primary suite features a 4-piece ensuite and walk-in closet, alongside a versatile loft, two additional bedrooms, a 4-piece bathroom, and upper-level laundry. The full-height basement with oversized windows provides an extra 620 sq. ft. of potential for a future recreation room, bedroom, and 3-piece bath. Exterior highlights include mulched planting beds, fully sodded front and rear yards, a poured concrete front walkway, and a single-wide asphalt driveway leading to the attached garage. Built with efficiency in mind, this home comes with a high-efficiency multi-stage furnace and a rental tankless hot water system. Located at the end of Tanner Drive, this sought-after neighbourhood is steps to the Steve Bauer Trail, close to schools, shops, and amenities, with easy access to the QEW, Toronto, and Niagara Falls. Surrounded by Niagara's finest wineries, golf courses, and outdoor recreation, Tanner Woods is the perfect place to call home. Theres still time to personalize select features and finishes make it yours today! (id:65446)
4 Page Street
Pelham, Ontario
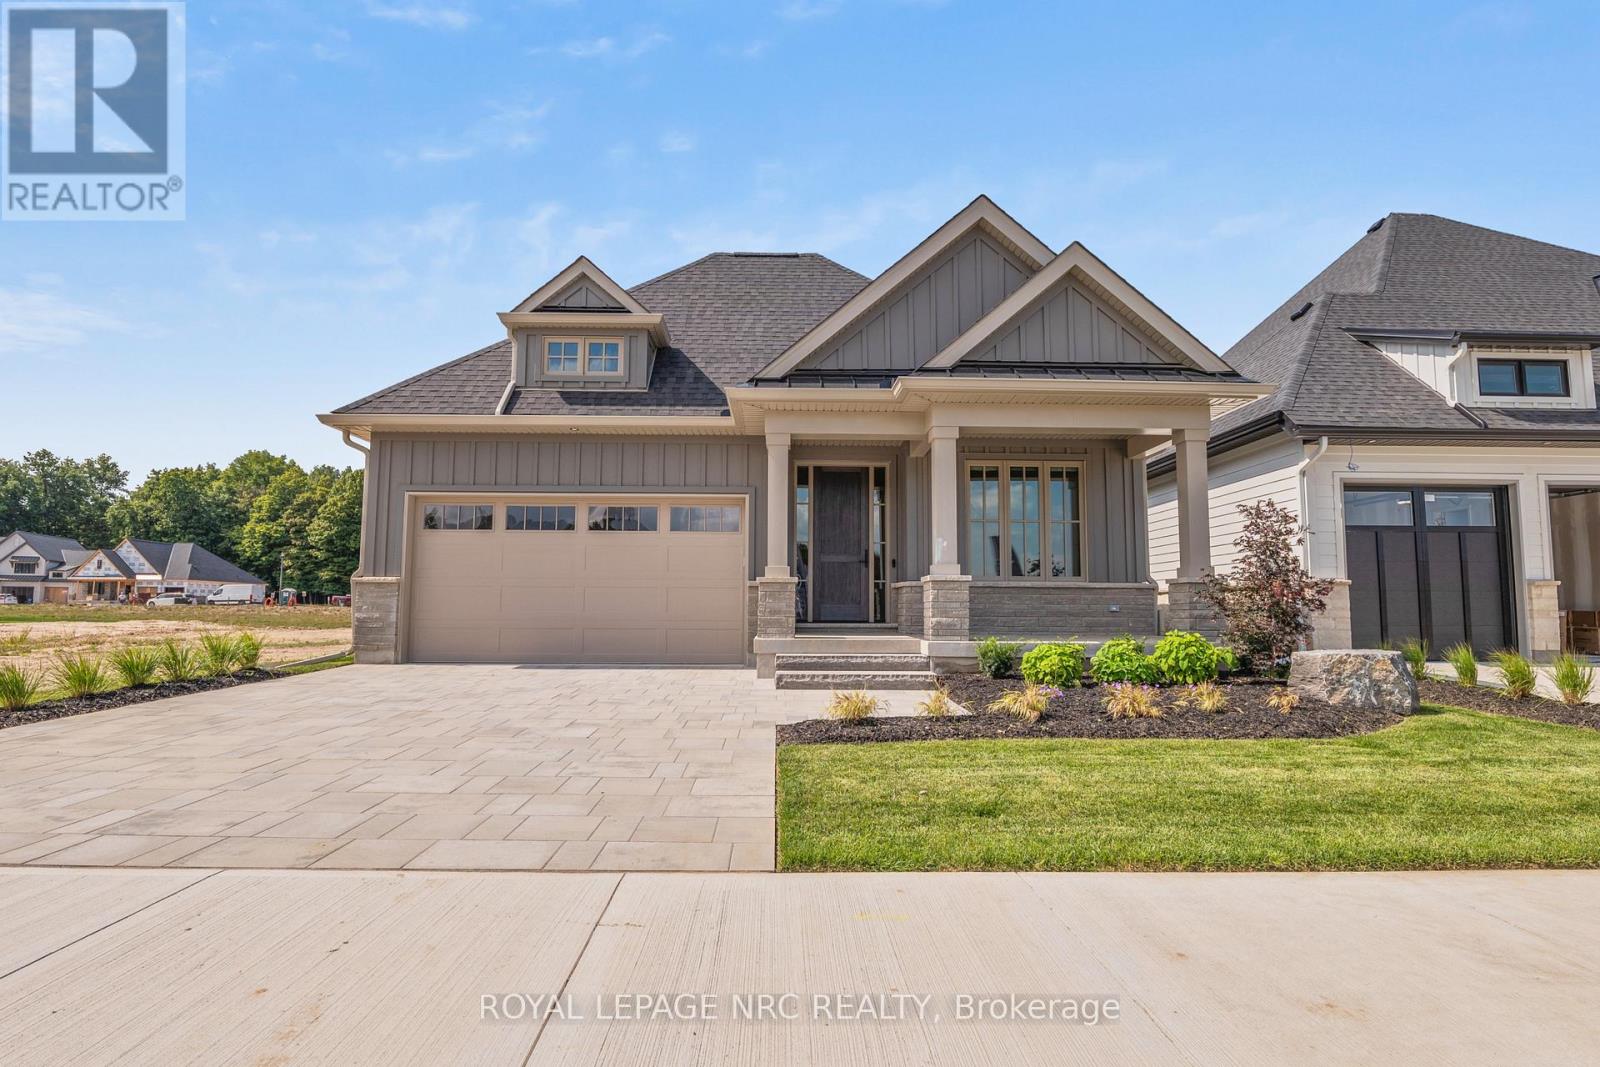
Listing Price includes Government Enhanced HST Rebate. Welcome to 4 Page Street, a luxurious 2+2 bedroom, 3 bathroom bungalow crafted by Rinaldi Homes! Thoughtfully designed with upscale finishes and meticulous attention to detail, this new home delivers an elevated living experience w/ a seamless blend of style, comfort, & functionality. The main living area features stunning 16' sliding glass doors, a soaring vaulted ceiling in the great room/kitchen/dining area, enhanced by striking faux wood beams and an abundance of natural light (9' ceiling in all other areas of the main floor). Wide-plank engineered white oak hardwood & luxurious 12'x24' tile flow throughout, complementing the custom kitchen featuring upgraded cabinetry, quartz counters, an oversized island w/premium Bosch appliances (with gas range), &perfectly curated lighting. The primary suite is a true retreat, offering a spa-like ensuite with a rain shower, heated floors, & quartz counters, plus a custom walk-in closet. Triple-glazed windows, solid interior doors, & refined trim details elevate the home's everyday feel. The finished basement expands the living space, featuring a spacious family room with a linear gas fireplace, 2 additional bdrms, a 4 pc bathroom, a home gym (or office) with glass barn doors, and luxury vinyl flooring throughout. An Open stair design, upgraded railings, and thoughtful lighting create a space that feels anything but secondary! Step outside to enjoy a covered TREX composite deck with privacy glass, a gas BBQ line, & a lush green lawn. The landscaping package also includes an interlocking stone driveway, a full irrigation system & manicured gardens. The exterior exudes timeless curb appeal by combining stone detailing with James Hardie board-and-batten siding. Rinaldi's Forest Park community is the quiet, upscale setting you have been waiting for. Only minutes to the Steve Bauer Trail, Fonthill Band Shell, local wineries, golf courses, boutique shops & everyday amenities. (id:65446)
G - 304 Perth Trail
Welland, Ontario
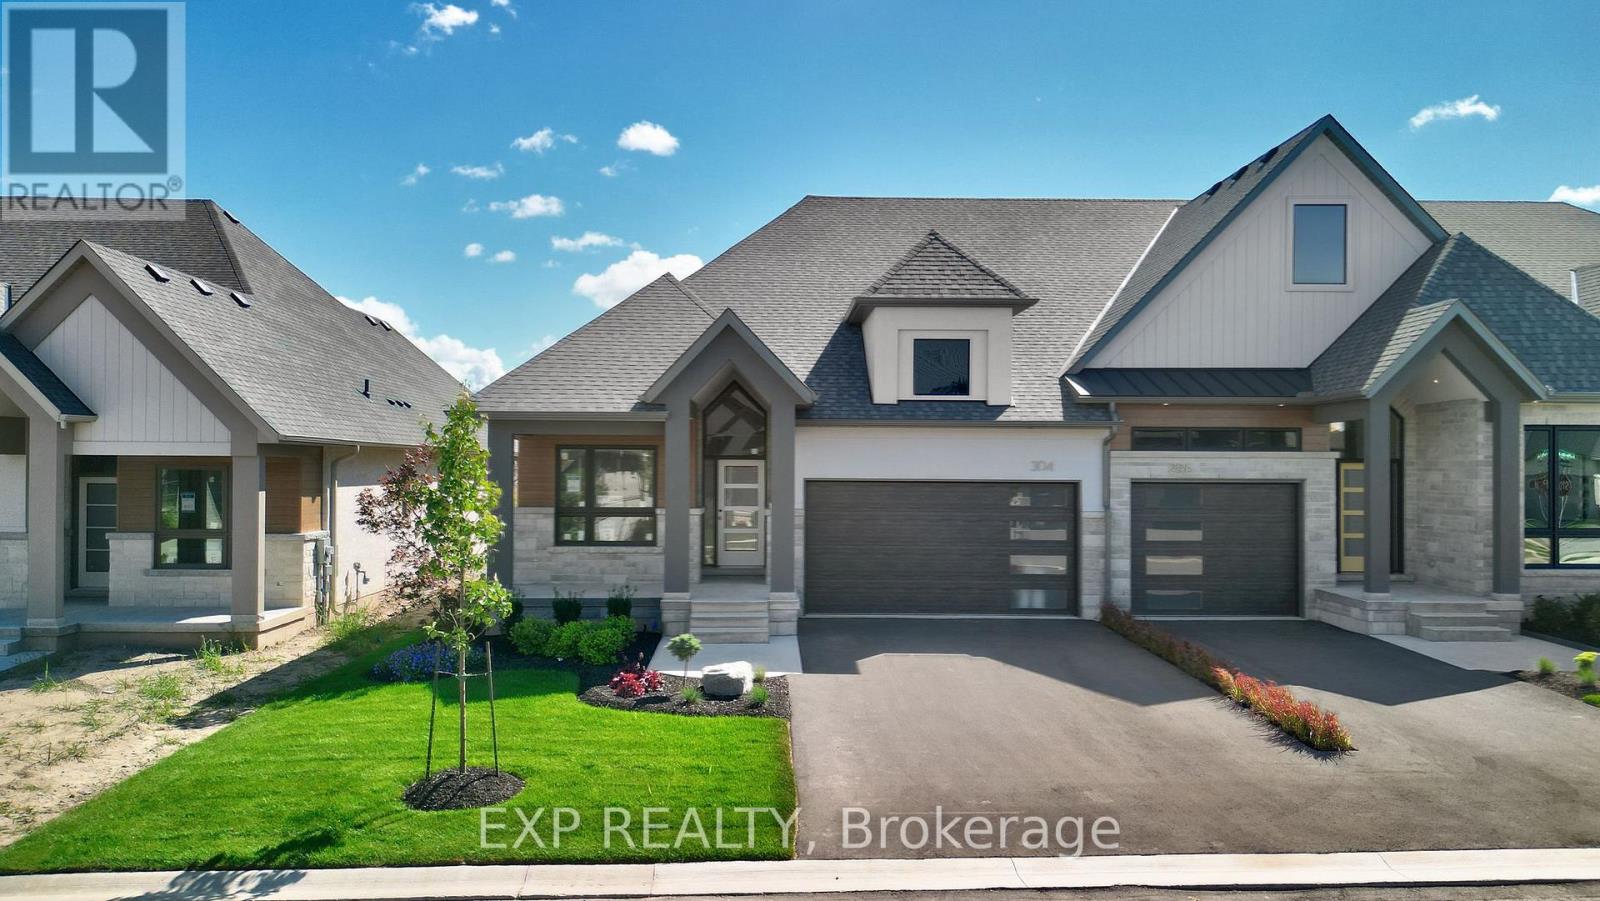
Welcome to WaterCrest at Hunters Pointe - an exclusive 55+ active adult community in north Welland, in the heart of Niagara. This is one of the final releases from Lucchetta Homes, known for thoughtful design, bold architecture, and high-quality finishes that stand the test of time. Enjoy resort-style living with monthly fees of $265 that include full access to a private clubhouse featuring a saltwater indoor pool, fitness centre, hot tub, sauna, games room, library, banquet hall, tennis and pickleball courts. Lawn care, driveway snow removal, and monitored security are also included - offering unmatched lifestyle value. This exterior model, the Haven, delivers 2,169 sq ft of finished living space with 2+1 bedrooms, 3 bathrooms, and a double garage. The layout is open and airy with 9 ft ceilings, a cathedral great room, and oversized windows that flood the space with light. A covered rear deck extends your living space outdoors. Built to Energy Star standards, this home exceeds Ontario Building Code performance by 20% with efficient mechanicals, smart insulation, and premium materials. Outside, the brick, stone, and stucco façade is paired with an asphalt driveway, irrigation system, and clean landscape design. Interior finishes mirror the completed "Model I" (see listing photos): hardwood flooring, quartz counters, pot lights, tiled shower surrounds, and a stunning kitchen with full custom cabinetry, dovetail drawers, under-cab lighting, and tile backsplash. The great room centres around a gas fireplace with 24x24" tile surround and white oak mantel. White oak railings with glass inserts, flush vents, and elevated trim details complete the space. The primary suite features crown moulding, a wallpaper accent wall, pendant lighting, and a luxurious ensuite with heated tile floors, tiled niche, and bold black shower base. The finished basement offers vinyl plank floors, a large rec room (optional wet bar), an additional bedroom, and a full bath. Schedule a tour tod (id:65446)

200 Klager Avenue
Pelham, Ontario
Listing Price includes Government Enhanced HST Rebate. Welcome to 200 Klager Ave a breathtaking 2005 sq ft freehold corner unit townhome. As soon as you finish admiring the stunning modern architecture finished in brick & stucco step inside to enjoy the incredible level of luxury only Rinaldi Homes can offer. The main floor living space offers 9 ft ceilings with 8 ft doors, gleaming engineered hardwood floors, pot lights throughout, custom window coverings, a luxurious kitchen with soft close doors/drawers & cabinets to the ceiling, quartz countertops, a panelled fridge & dishwasher, 30" gas stove & a servery/walk-in pantry, a spacious living room, large dining room, a 2 piece bathroom and sliding door access to a gorgeous covered deck complete with composite TREX deck boards, privacy wall and Probilt aluminum railing with tempered glass panels. The second floor offers a loft area (with engineered hardwood flooring), a full 5 piece bathroom with quartz countertop, separate laundry room with front loading machines, a serene primary bedroom suite complete with its own private 4 piece ensuite bathroom (including a quartz countertop, tiled shower with frameless glass) & a large walk-in closet with custom closet organizer, and 2 large additional bedrooms (front bedroom includes a walk in closet). Smooth drywall ceilings in all finished areas. Triple glazed windows are standard in all above grade rooms. The basement features a deeper 8'4" pour, vinyl plank flooring, a 4th bedroom, 3pc bathroom and a Rec Room. 13 seer central air conditioning unit & flow through humidifier on the forced air gas furnace included. Sod, interlock brick walkway & driveways, front landscaping included. Located across the street from the future neighbourhood park. Only a short walk to downtown, shopping, restaurants & the Steve Bauer Trail. Easy access to world class golf, vineyards, the QEW & 406. 30 Day closing available - Buyer agrees to accept builder selected interior and exterior finishe (id:65446)