
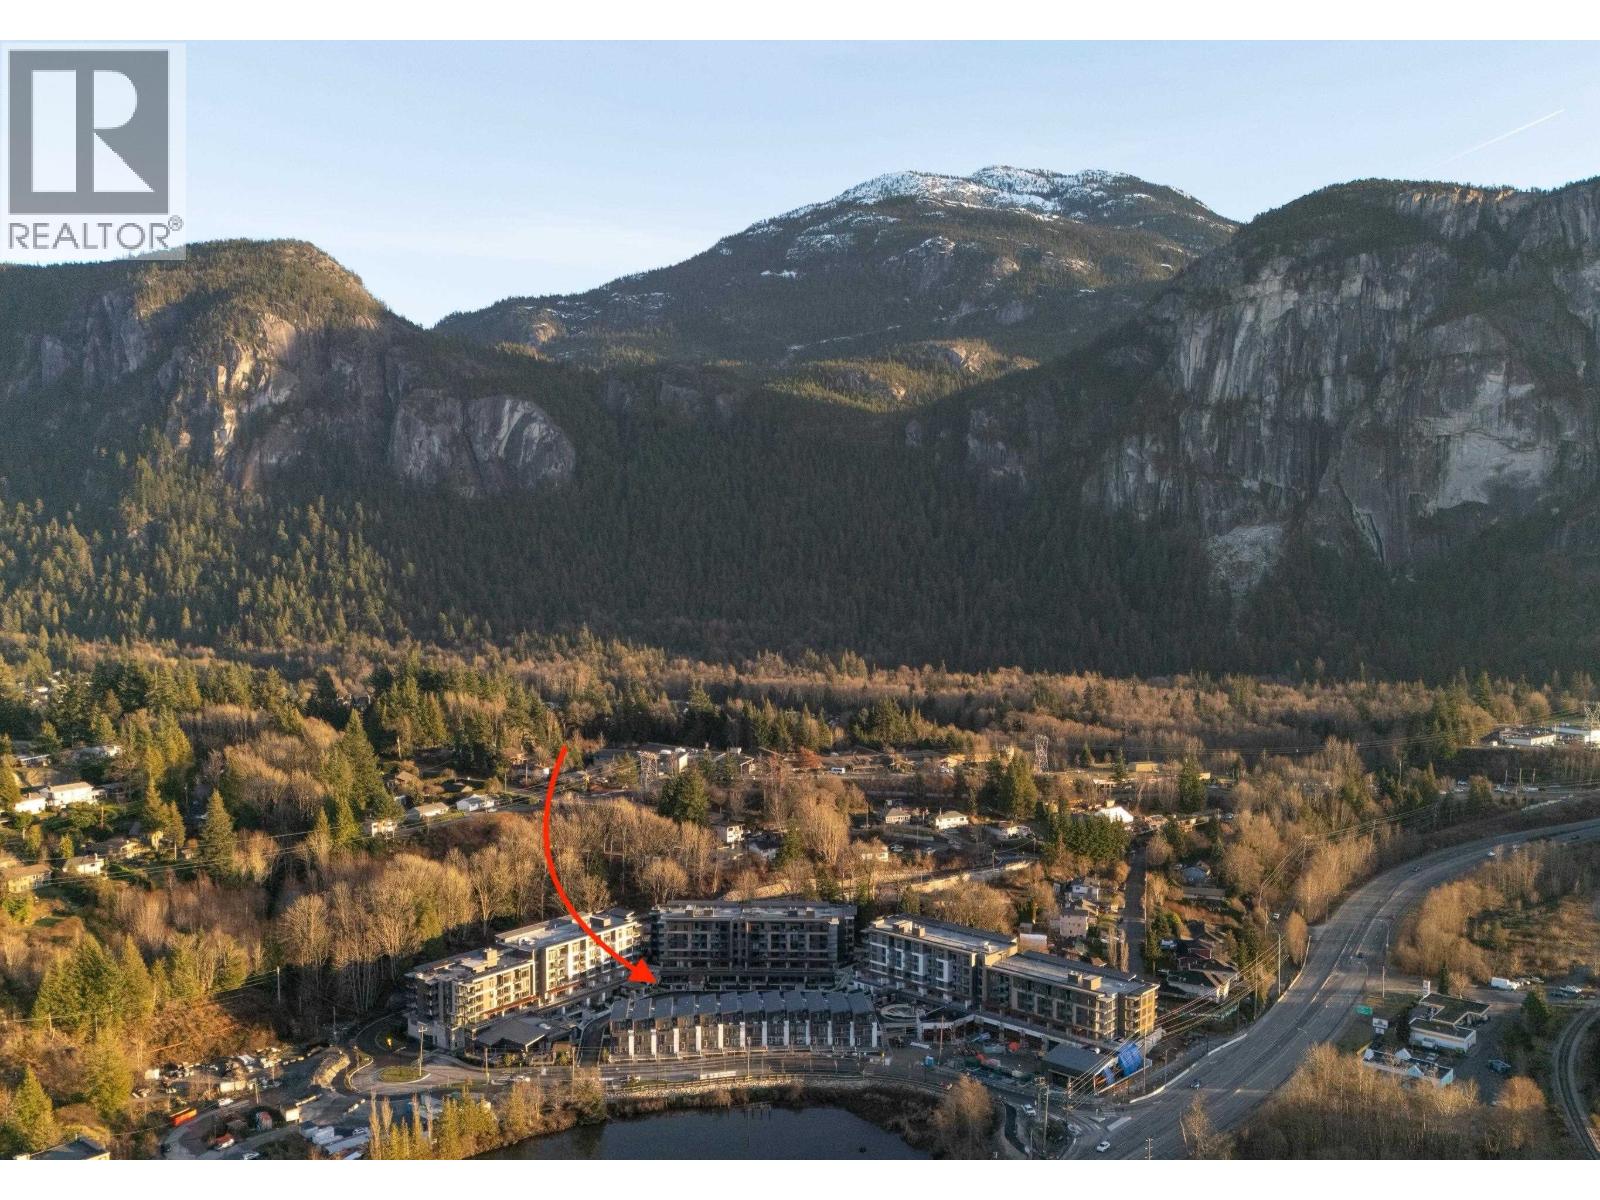
109 1504 Scott Crescent
Squamish, British Columbia
Incredibly unique with one of the largest floor plans and outdoor patios in the development. This 1,055 sq/ft, 2 bed + den, 2 bath condo features a heat pump and an expansive patio of nearly 700 sq ft, offering almost 1,700 square ft of total living space. With mountain views, high end finishes and no neighbours above, below, or beside, as well as private ground-level access, it lives like a detached home. Combined with the proximity to trails, downtown and Redbridge's 20,000+ square ft of amenities including - yoga room, a full gym, sauna/hot tub/cold plunge, outdoor kitchens, co-work space, workshops and much more this home is truly unparalleled in Squamish. (id:65446)
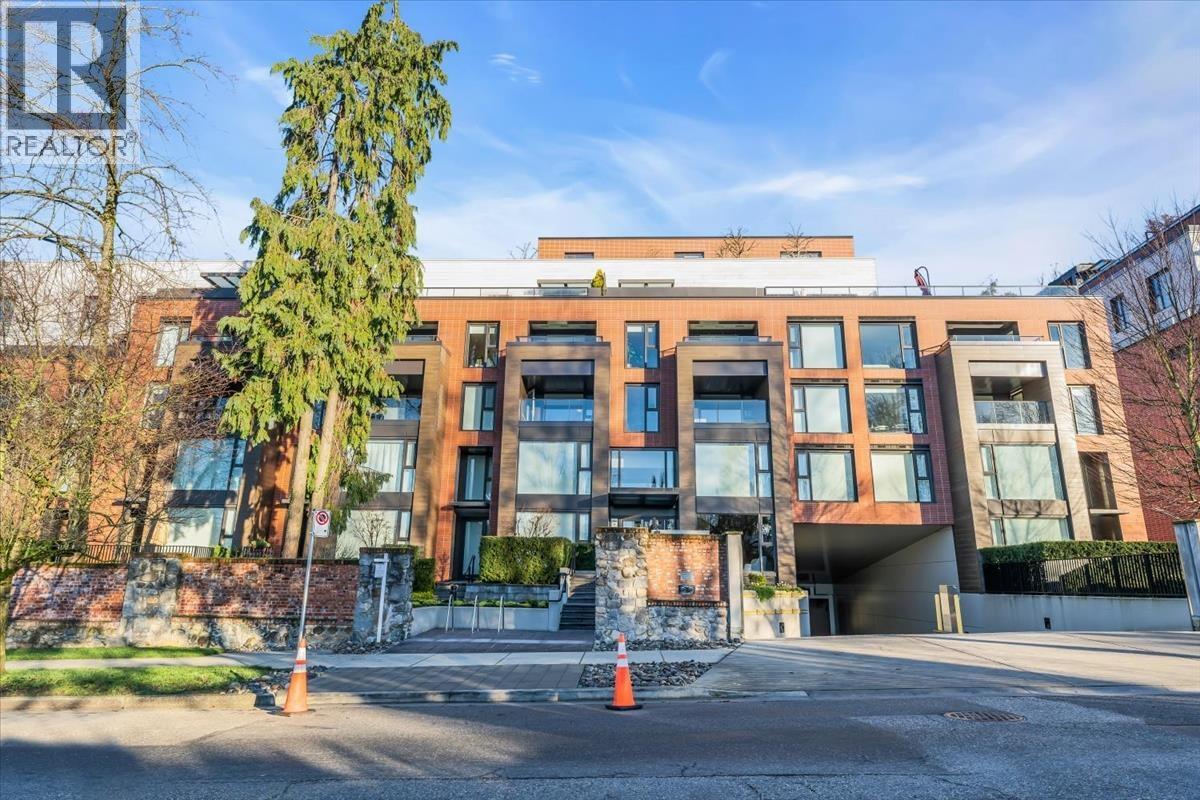
607 1571 W 57th Avenue
Vancouver, British Columbia
Wilshire House at Shannon Wall Centre - A Southeast Corner Residence This bright 2-bedroom, 2-bath corner unit offers expansive views and is appointed with premium finishes: hardwood floors, Gaggenau appliances, air conditioning, and a nearly 1,200 sqft spacious and intelligently efficient layout. This residence provides access to a full amenities including an outdoor pool, hot tub, rooftop BBQ, fitness centre, party lounge, concierge, and elegant gardens. A notable feature is the inclusion of two side-by-side parking spaces and a storage locker. Kerrisdale street shoppings and community amenities are near by. And it is also within a top school catchment. Open House April 18th, Saturday 1-3pm. (id:65446)
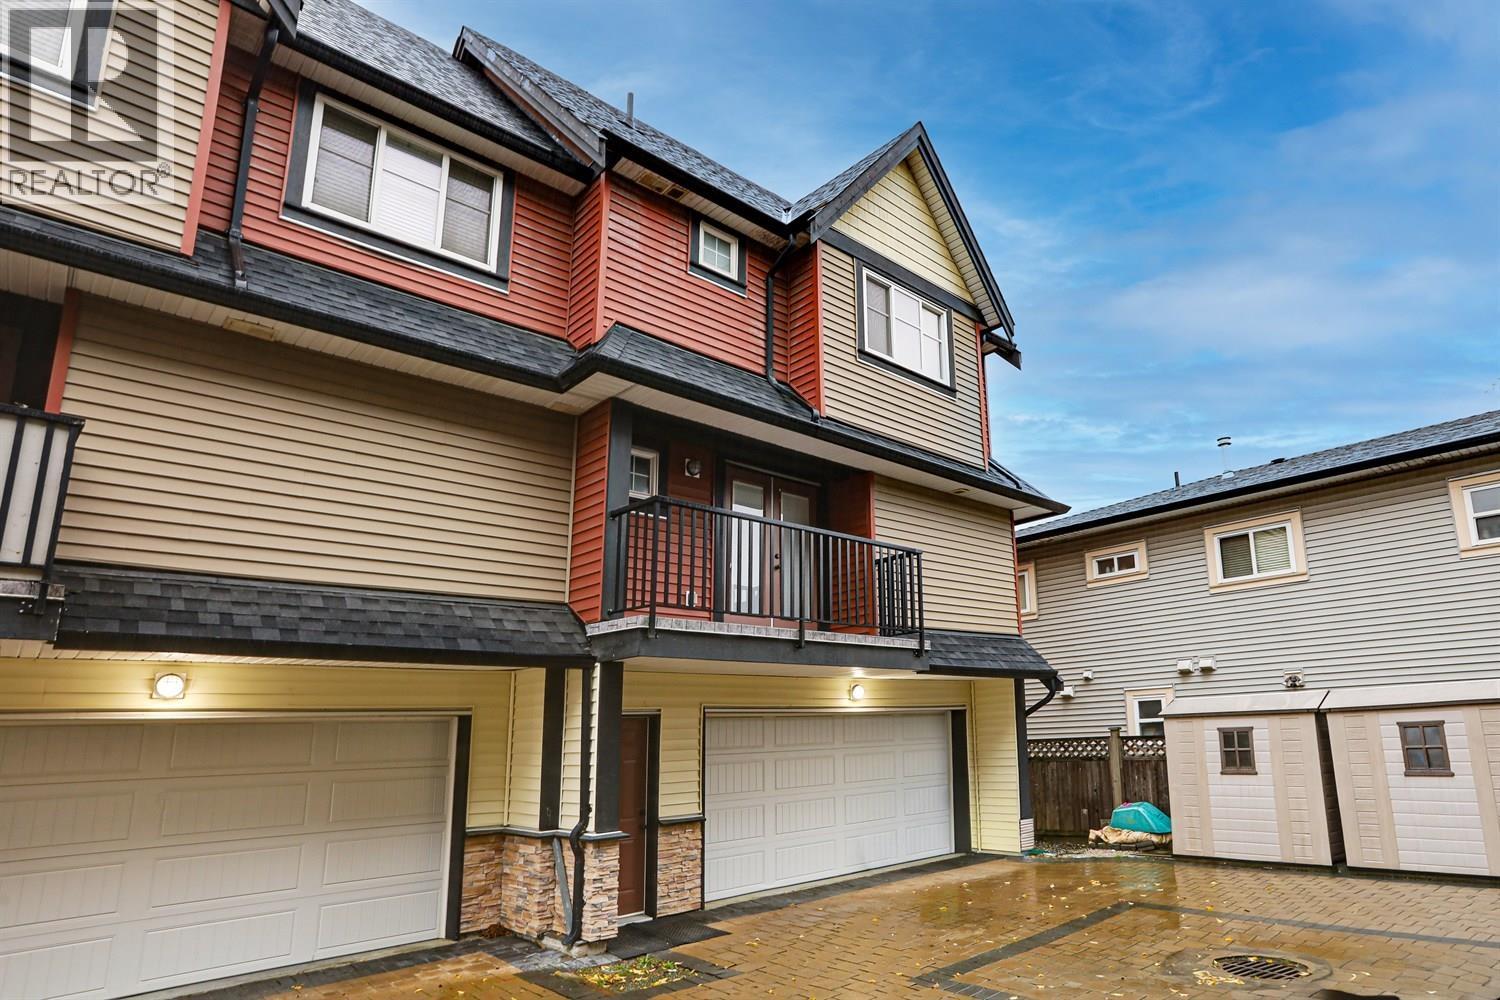
5 305 Jardine Street
New Westminster, British Columbia
Welcome to Jardine Villa, an exclusive 8-unit duplex-style heritage townhouse community in Queensborough featuring self-managed low strata fees and fewer restrictions. This freshly painted 2 bed 3 bath home offers a well-designed layout with stainless steel appliances, quartz countertops, laminate floors, clean carpets, a new range hood, and a new washer for added convenience. Enjoy two balconies and a rare side-by-side double garage equipped with rough-in for an EV car charger. Nestled on a quiet cul-de-sac with quick access to highways, transit, SkyTrain, schools, parks, the Outlet Mall, Starlight Casino, community centre, and more, this boutique and well-kept complex delivers exceptional comfort, value, and everyday convenience. Book your private viewing today! (id:65446)
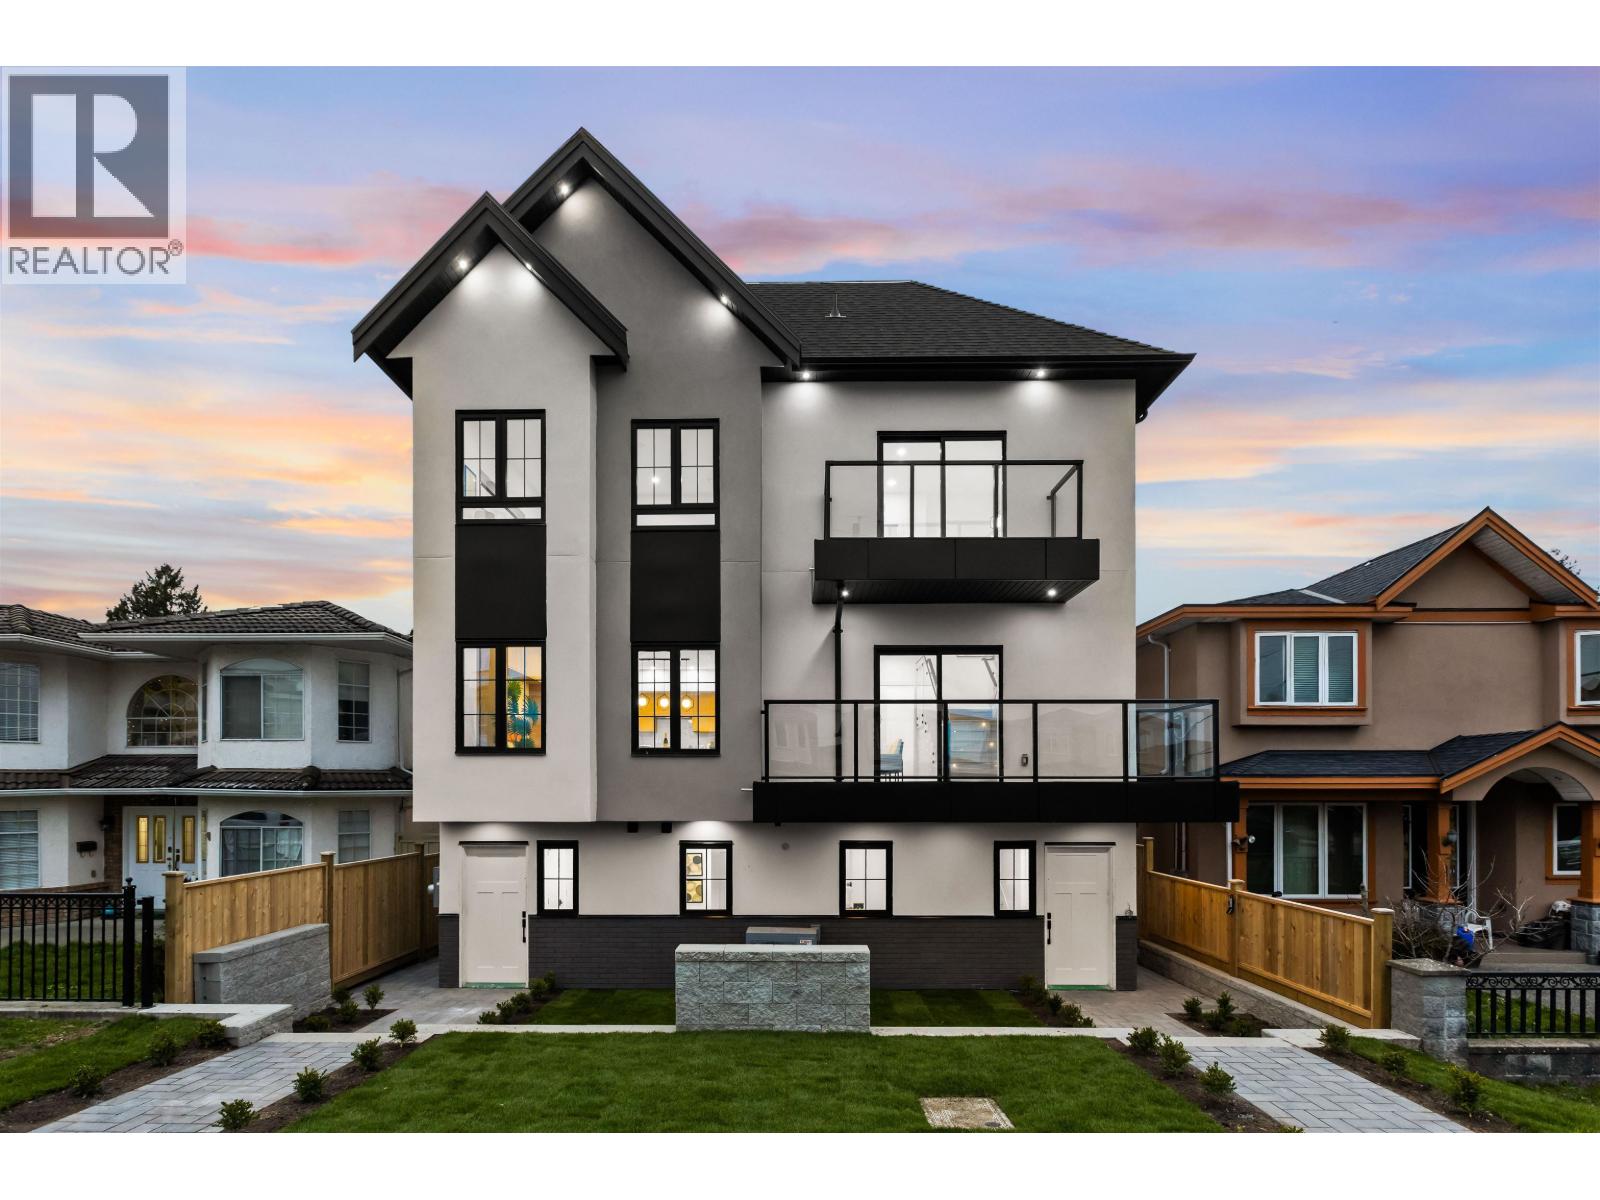
1 7353 12th Avenue
Burnaby, British Columbia
Welcome to a one-of-a-kind boutique collection of 4 homes in Burnaby´ Edmonds neighbourhood, designed as 2 front-to-back duplexes. Grandfathered zoning allows for unique residences that can no longer be built, creating rare opportunity to own that lives like a single-family. Front units 1+2 offers direct street access, rear homes 3+4 provide privacy + easy parking. 2,300+ SF of living space with warm modern interiors, quality craftsmanship + tons of storage. 5bed 5bath layouts + equipped with AC heat pump, F&P appliances, independent fenced outdoor space, EV-ready parking + no strata fees! Central location near parks + great school catchment that includes Our Lady of Mercy / St. Thomas More. Secure a turn-key home that offers privacy + functionality rarely found in multi-unit living! (id:65446)
Nu Stream Realty Inc.
498 E 5th Avenue
Vancouver, British Columbia

Prime Mt. Pleasant Corner Lot at East 5th and St. George presenting an outstanding opportunity for investors and developers alike. Ideally situated on a quiet residential street within one of Vancouver´s most vibrant communities. Just steps to schools, parks, and all of the amenities found along Main Street. Short stroll to the Seawall, Olympic Village, False Creek Flats, and the new St. Paul's Hospital. Development opportunities abound with it's current RM4 zoning coupled with it's MNAA high-density designation within the Broadway Plan. Transit Orientated and within 200m from the new Great Northern Way - Emily Carr SkyTrain station. The sites hillside placement provides exceptional City + North Shore Mountain view opportunities. Currently collecting rental revenue of $5,225/m. (id:65446)
8127 Redrooffs Road
Halfmoon Bay, British Columbia
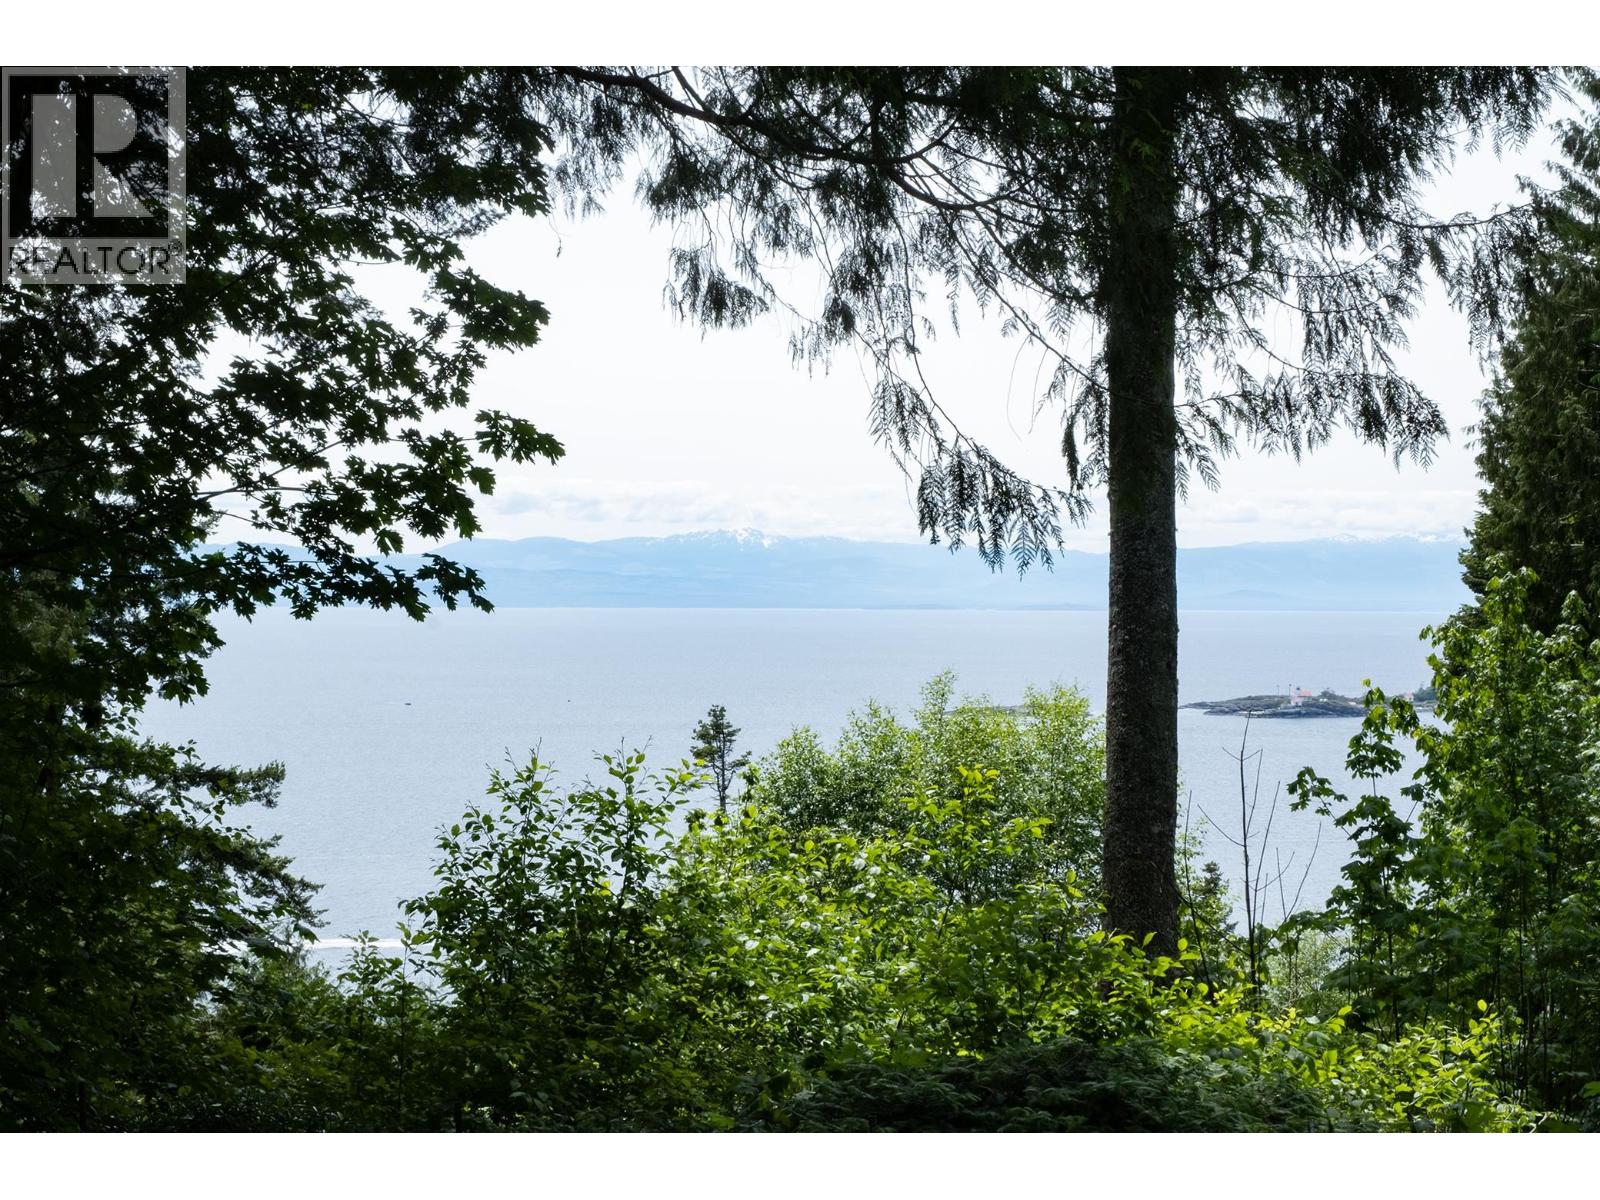
Amazing 2.11 acres of pristine, South-West facing waterfront with spectacular unobstructed ocean views out to Merry Island!Experience West Coast living with year-round sunsets from your new home built on this private,part-forested high bank waterfront lot.Several good building site options including a potential site closer to the ocean,accessed by a walking trail to beach. Electricity & water already in place,natural gas at the lot line.Marinas & recreational sites nearby inc Sargent Bay Provincial Park,Smugglers Cove Provincial Park & Coopers Green regional Park & downtown Sechelt is only 10 minutes drive.Located in the 8100 Block of Redrooffs Road & next to a Road allowance (for extra privacy)this could be the one you have been waiting for to build your dream home or Summer get-a-way on. (id:65446)
2418 24a Street SW
Calgary, Alberta
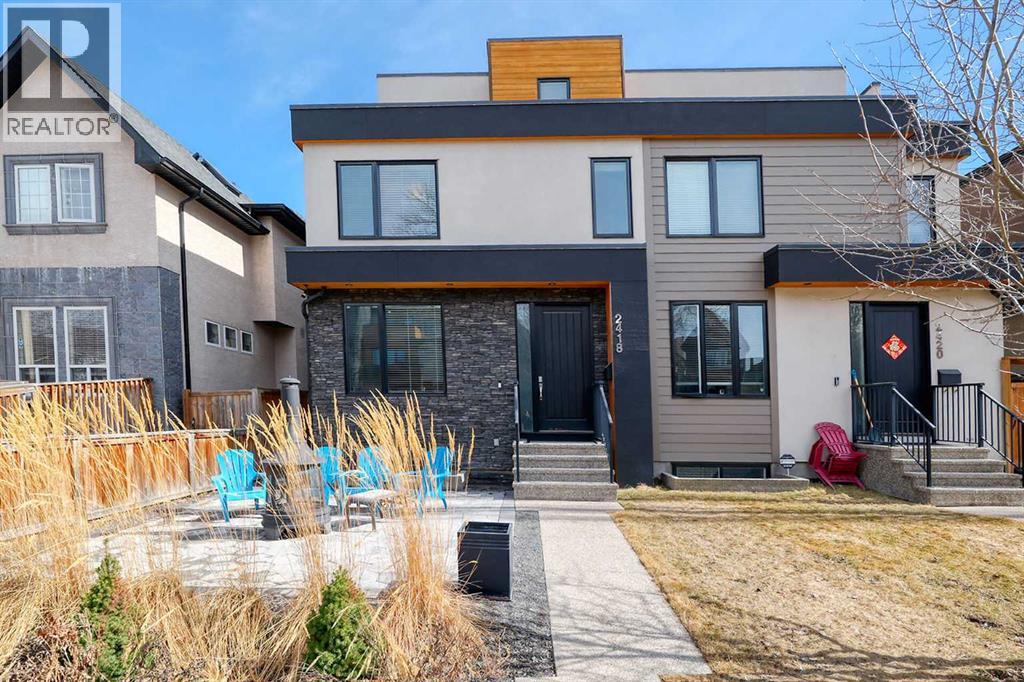
Welcome to your new inner-city oasis. Located in the popular community of Richmond this 3 storey semi-detached home will surely impress! This house is as central as it gets – downtown is a 10 minute drive, there is transit access a block away, all the shops and restaurant of Marda Loop are a 15 minute walk, and there are multiple schools within three blocks. With a total of 5 bedrooms and 5 bathrooms, this family friendly home offers over 3500 sq ft of air conditioned living space and shows pride of ownership. The bright and airy main floor is a wide open layout featuring impressive kitchen with a huge island, wood grain porcelain tile throughout, wine fridge, a six burner JennAir gas cook top, a side by side refrigerator and a built-in JennAir oven, microwave, and Bosch dishwasher. There is plenty of storage space with custom cabinetry and a huge walk-in pantry. The spacious living area boasts built -in cabinets, gas fire place and access to the large deck and back yard. The large bright, west facing dining area has room for all your guests and a view out to your sunny and quiet front patio. A two piece powder room with architectural concrete finishes rounds out the main floor. Up the open wood and glass staircase, the second floor brings you to the second primary bedroom with a large walk in closet, with built ins and 4 piece ensuite, including a steam shower and heated floors. Two additional bedrooms, a 4 piece bath and laundry room finish off this floor. The top floor features the impressive primary bedroom with walk-in closet, spa like 5 piece ensuite and a private full width balcony with amazing easterly views. The fully developed basement greets you with a massive wet bar with beverage fridge, 5th bedroom, 4 piece bath and the utility room. Some of the upgrades include heated ensuite floors, ethernet throughout, and built-in speakers. Exit from the main floor to the private backyard with large deck, with gas hook up, a storage shed and detached 2 car garage. You will love the quiet, west facing custom patio in the front yard to enjoy your favorite beverage on the warm summer evenings! Book your showing today! (id:65446)
742 Lower River Road
Hureauville, Nova Scotia
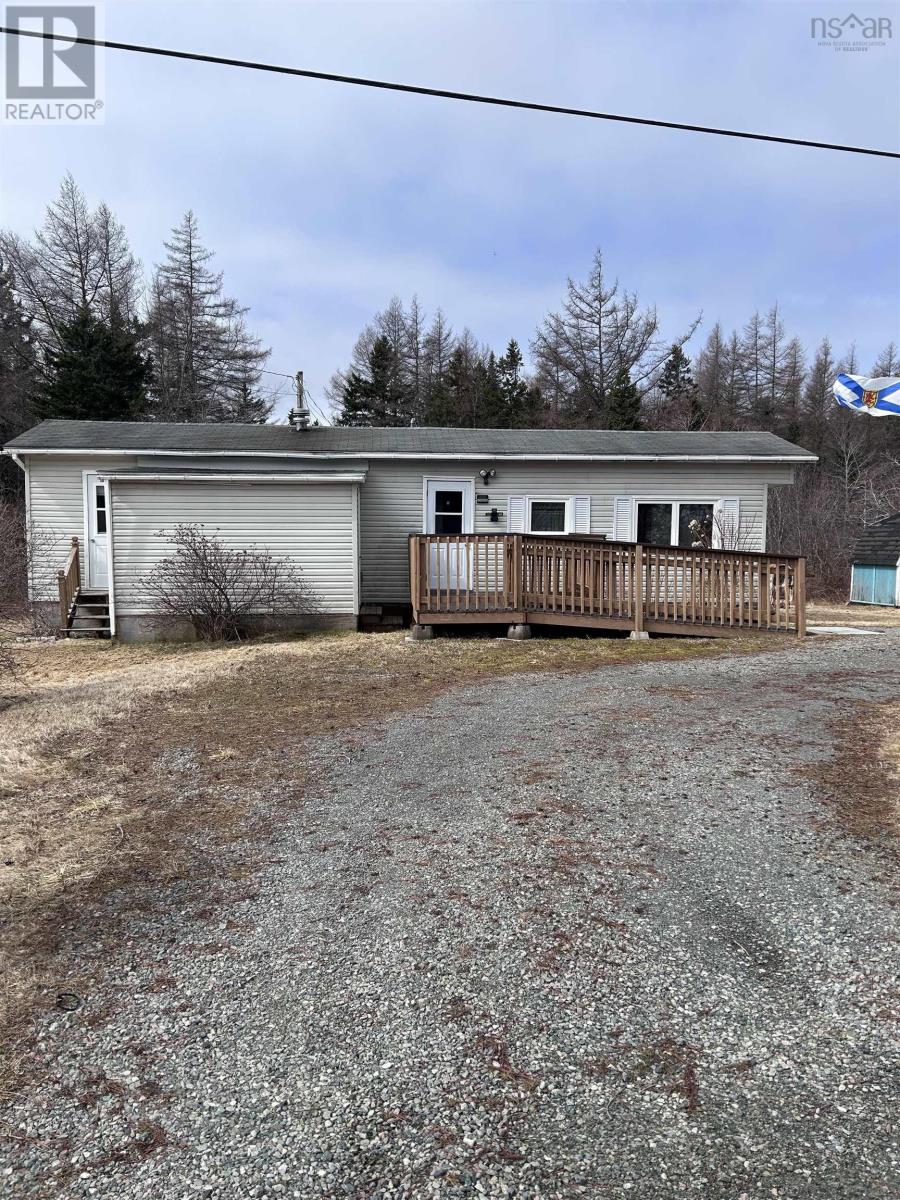
742 Lower River Road presents 24 acres with a mobile home and existing infrastructure in place, offered for under $100,000. This rural property features a mobile home that has recently been lived in, offering immediate use or the opportunity to renovate over time. With a drilled well, septic system, and electricity already connected, much of the heavy lifting is done. The existing home also provides a strong advantage for anyone planning to build, allowing you to live on-site while developing your future plans. Positioned right off a public road for easy year-round access, the property offers both convenience and space. Zoned rural, there is solid potential for a range of uses including recreation, investment, or selective wood harvesting. Located just minutes from Port Hawkesbury, youll have access to everyday amenities, schools, and services, while still being surrounded by nature. Enjoy nearby beaches, rivers, a round at Dundee Golf Club, or explore the renowned Bras d'Or Lake. Reach out to your agent to book your private viewing. (id:65446)
36044 Rr 245
Rural Red Deer County, Alberta
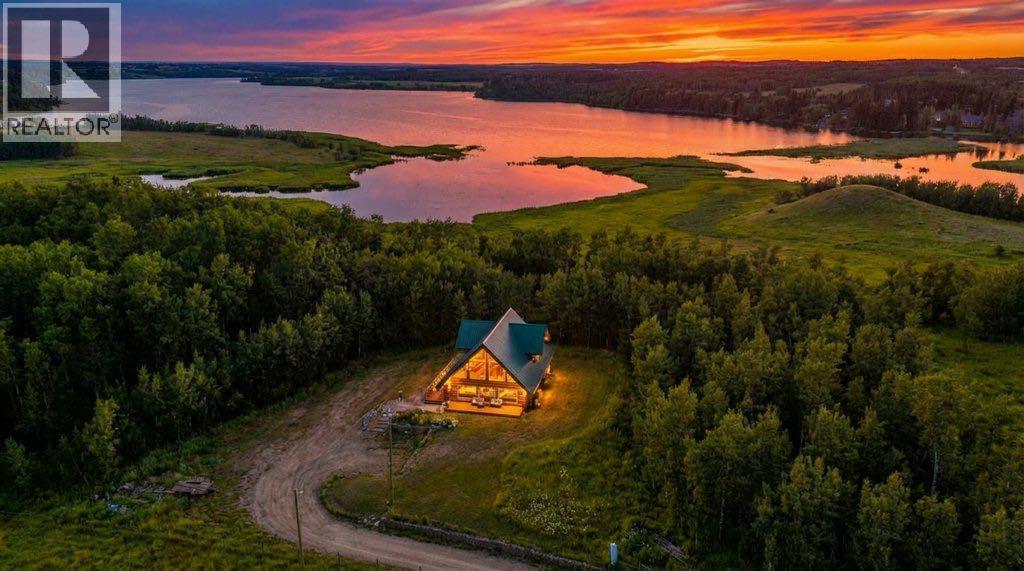
A truly rare opportunity to own 28.64 acres of pristine lakefront paradise on the shores of Pine Lake. Nestled among gently rolling hills, open meadows, quad trails and mature treed areas. This exceptionally private property offers the perfect blend of natural beauty and peaceful seclusion. Designed for those who appreciate country living at its finest, the property is zoned AG, making it ideal for horses, livestock, or your dream hobby farm. The charming Langberg Log home exudes rustic elegance, delivering a warm and inviting atmosphere that perfectly complements the stunning western landscape. Wake up each day to postcard-worthy views and an abundance of wildlife, including deer, moose, and a variety of birds that frequent the property year-round. Whether you're relaxing on the porch, picking Saskatoon berries or exploring your land, every moment here feels like an escape. Outdoor recreation is at your doorstep, with boating, fishing, and golfing just minutes away, making this one of Alberta’s most sought-after recreational areas. Despite its serene setting, you're conveniently located only 90 minutes from Calgary and 25 minutes from Red Deer, offering the perfect balance of accessibility and tranquility. Move-in ready and available for quick possession, this is a once-in-a-lifetime chance to own an extraordinary lakefront acreage in an unbeatable location with over 3/4 of a mile of lakef & Creek frontage. There are government programs such as ALUS that allow for government funding for ranchers and farmers towards fencing and conservation that may be beneficial to this property. (id:65446)
1188 1000 Islands Parkway
Front Of Yonge, Ontario
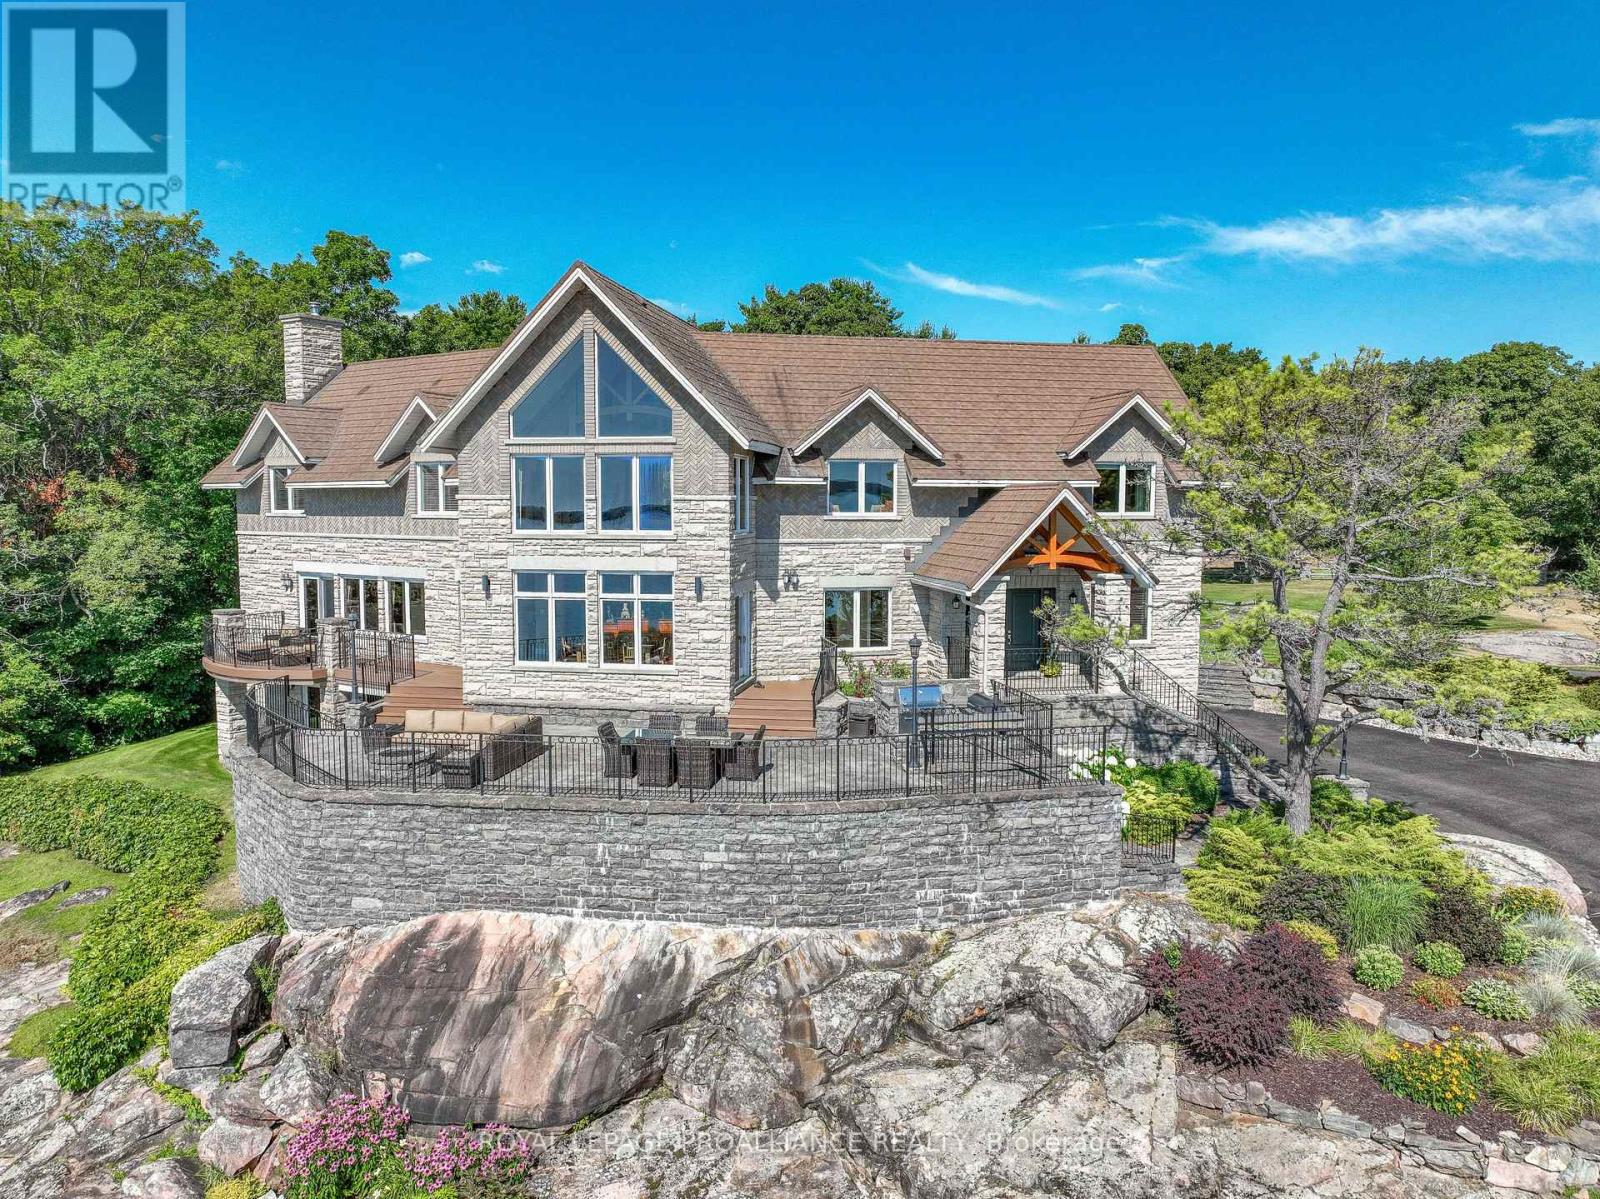
Perched high above the St. Lawrence River in the heart of the world-renowned 1000 Islands, this exceptional custom-built estate offers breathtaking panoramic views stretching to the iconic Singer Castle. A rare combination of timeless design, elevated privacy, and refined outdoor living, this is waterfront living at its finest. Spanning approximately 6,000 sq. ft., the home is designed to maximize light and scenery, with expansive floor-to-ceiling windows framing the ever-changing river views. Inside, rich Brazilian cherry hardwood and marble flooring, along with handcrafted Hubbardton Forge lighting, create a warm yet sophisticated atmosphere. Floor to ceiling stone fireplace with air tight wood insert, perfect for both relaxing and entertaining. The gourmet kitchen features custom cherry cabinetry, a Wolf gas stove, and two Dacor ovens, family room with custom built-ins and stunning water views. The principal suite offers a private retreat with a spa-inspired ensuite and picturesque outlook, while two additional bedrooms each include their own ensuite for added comfort and privacy. The walk-out lower level, complete with 10-foot ceilings and in-floor heating, provides exceptional additional living space with a rec room, wet bar, office, and exercise area. Outdoors, professionally landscaped grounds showcase extensive stonework, stamped concrete, and maintenance-free decking. Multiple entertaining areas, including a built-in BBQ and smoker, create the perfect setting to enjoy the riverfront backdrop. A wrought iron gated entrance and fencing add both elegance and security, with additional access from Old River Road. Additional features include a steel roof, two central air units, and direct access to 37 km of paved walking and cycling trails leading to Gananoque. A truly rare offering in one of Canada's most iconic waterfront settings - this is more than a home, it's a landmark 1000 Islands estate. (id:65446)
22 Perth Street
Rideau Lakes, Ontario
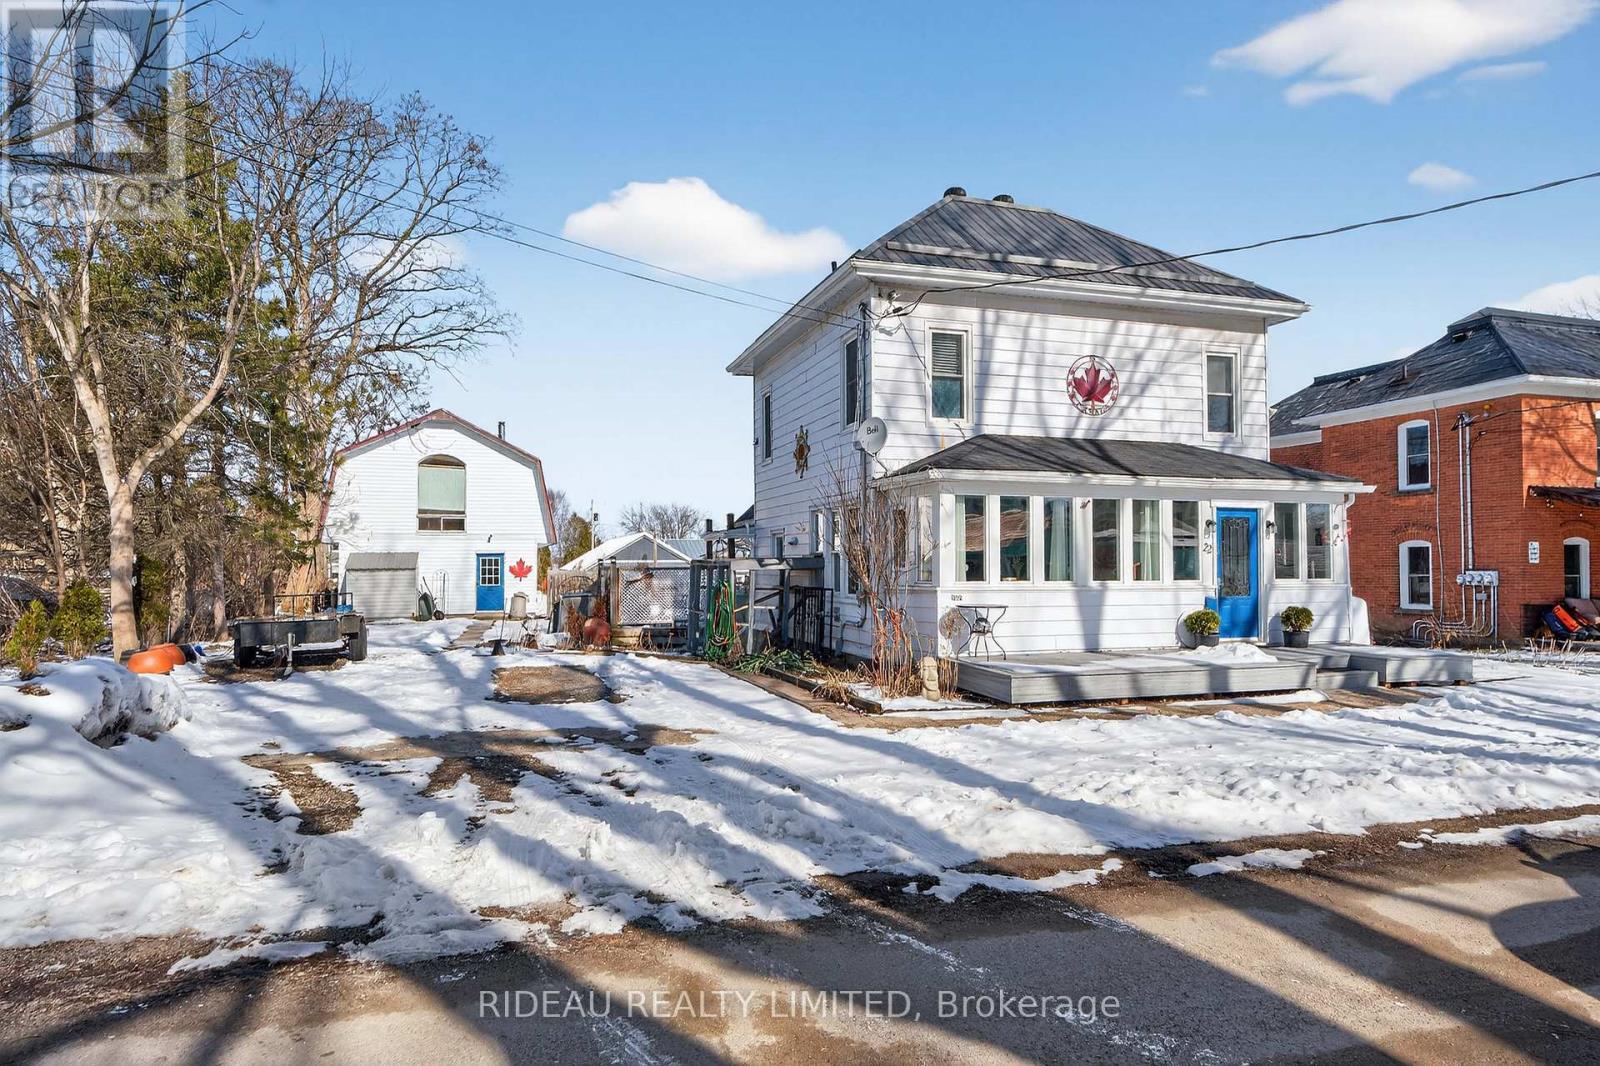
Welcome to this beautifully reimagined century home, where timeless character meets thoughtful modern design. Extensively renovated in 2009/2010, the interior was completely rebuilt with updated wiring, plumbing, insulation, windows, doors, flooring, kitchen, and bathrooms, offering the charm of a historic home with the comfort, efficiency, and peace of mind of a newer build.The main level features a bright, open-concept layout ideal for both everyday living and entertaining, highlighted by a convenient main-floor bedroom with cheater ensuite. Upstairs, you will be blown away by an entire level dedicated to a stunning primary retreat, complete with a den, walk-in closet, and a 4-piece ensuite, creating the perfect private space to unwind. Step outside to enjoy generous outdoor living spaces, including a welcoming composite front porch, perfect for morning coffee, and a private side deck with a built-in privacy wall, ideal for hosting family and friends. The property also includes a versatile two-storey workshop with its own electrical panel, high ceilings suitable for all projects, and excellent upper level storage making it perfect for hobbyists or additional workspace. Located in the heart of Portland Village, this home is within walking distance to all amenities, including the public beach, library, local shops, and popular dining spots like the Portside Pub and Eatery and Recess Café, along with everyday essentials such as the LCBO, bank, and grocery store. Centrally positioned between Ottawa and Kingston, and just 20 minutes to Smiths Falls, this location allows you to enjoy the charm of small-town living while staying within easy reach of larger urban centres. Whether you're seeking a full-time residence or a charming escape, this exceptional property offers the perfect balance of character, comfort, and community...an opportunity not to be missed. (id:65446)
720 Grey Street Unit# 46
Brantford, Ontario
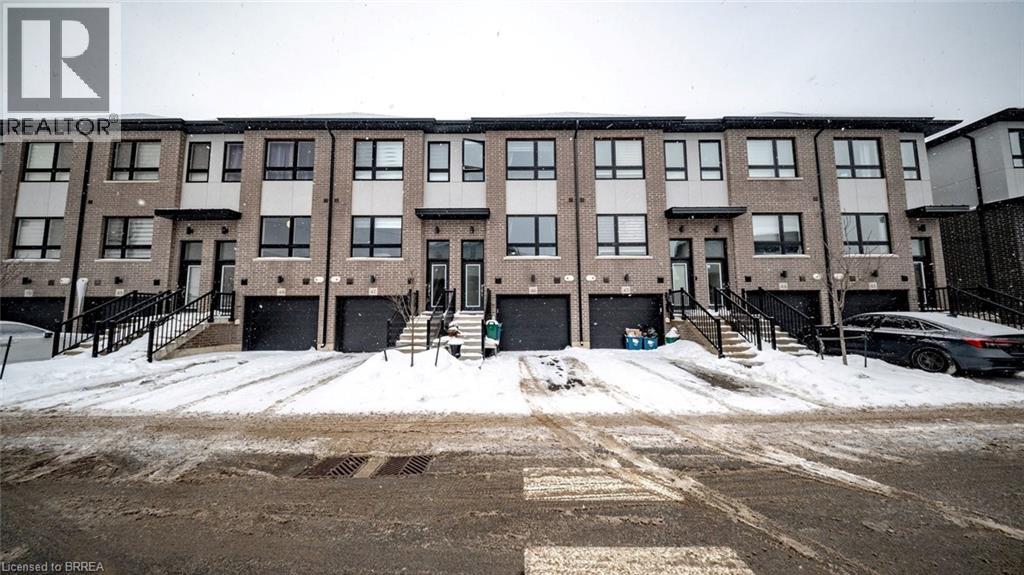
Welcome to 720 Grey Street, Unit 46, in beautiful Brantford. This modern and well-maintained townhouse offers 3 generous bedrooms and 3 bathrooms, providing plenty of space for growing families or professionals alike. The bright, open-concept main floor features a functional layout ideal for everyday living and entertaining, with ample natural light throughout. Enjoy the convenience of an attached garage and a rare walk-out basement, offering additional living space, storage, or future finishing potential. Located in a highly desirable and family-friendly community, this home is close to schools, parks, shopping, restaurants, and all essential amenities. With easy access to transit and major routes, this property combines comfort, style, and an excellent location—an ideal place to call home. (id:65446)