
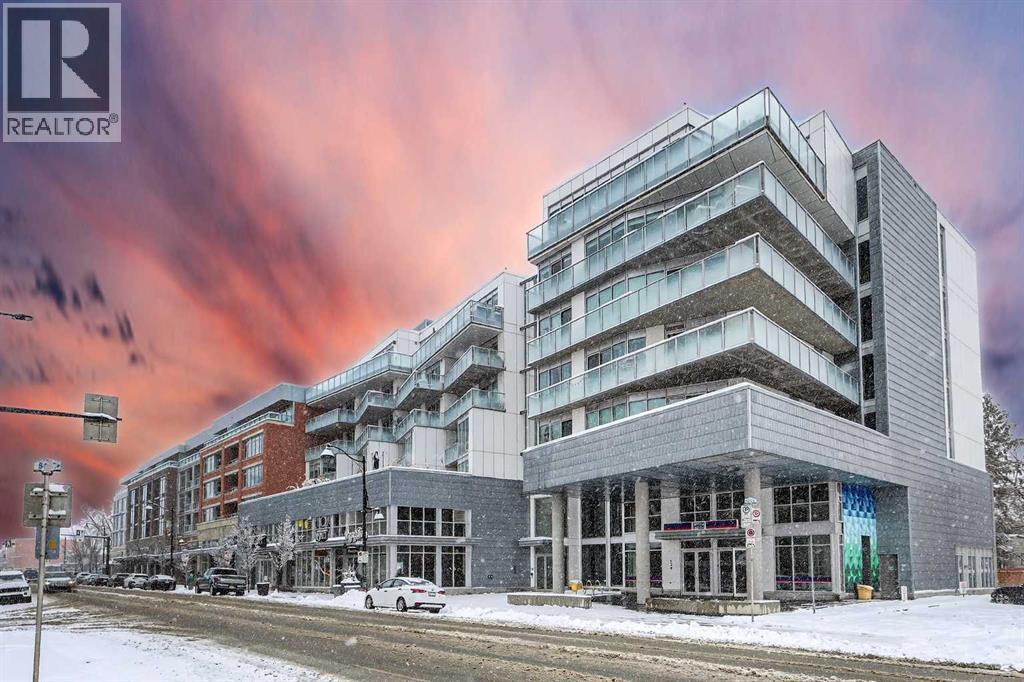
607, 1020 9 Avenue SE
Calgary, Alberta
2 Full Bathrooms, 1 Bed + Den! If you don’t know Inglewood, you’re missing out. Full of breweries, restaurants, shops, and gyms, it has that rare mix that nowhere else in the city has. Quiet enough that you can actually relax, but lively enough that there is always something going on.Festivals all summer, live music almost every night, local shops, patios, markets, an F45 right in your building, and Canada’s newest biggest gym, The Realm Fitness.You can walk to Stampede, the new arena, and festivals at Confluence Park. No sitting in traffic, no paying for parking, and when Stampede comes around, your place automatically becomes the hangout spot for your friends.You are walking distance to restaurants, breweries, shopping, downtown, and everything happening in the city, while still being one block from dog parks, river pathways, and some of the best nature trails in Calgary.Now the condo.Built in 2020, this modern condo gives you the best part of the area without the headaches of an older building. It has 2 full bathrooms, a den that works as an office or spare room, high-end finishings, a large south-facing patio, so you get the sun all day, but can keep your condo cool with the central AC. The buildings across the street are already built, so you are not gambling on a future construction site showing up in front of you, and losing your view. Secure underground parking, bike storage, and a storage locker included.If you want city living without giving up green space, peace and quiet, or your weekends, this is about as good as it gets. (id:65446)
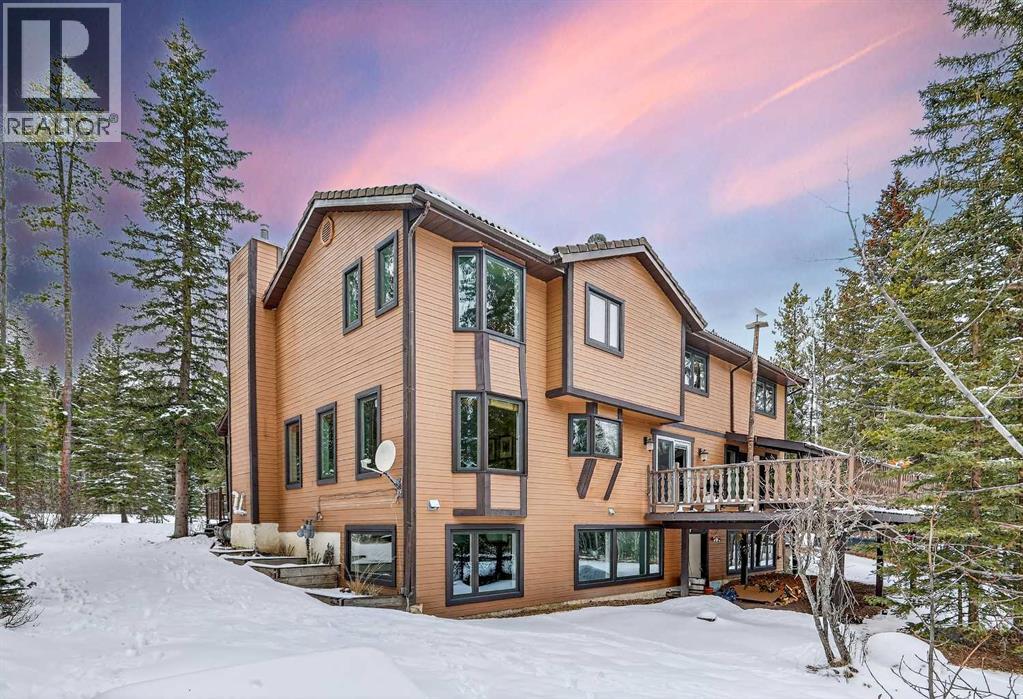
336 Wild Rose Close
Rural Rocky View County, Alberta
**Open House Saturday April 11th 1-4pm** Escape the ordinary and embrace a lifestyle immersed in nature at this extraordinary property, located just 5 km from the vibrant and artsy community of Bragg Creek. Set on a stunning parcel backing directly onto a serene creek and protected environmental reserve, this private estate offers peace, privacy, and endless opportunities for outdoor adventure. With over 4,000 square feet of beautifully designed living space, the main home features 5 spacious bedrooms and 3.5 bathrooms, making it ideal for families, entertainers, or those seeking a nature-inspired getaway with room to host. The heart of the home is an expansive, chef-style kitchen, designed with both function and flow in mind. Whether you're cooking for a crowd or enjoying a quiet morning coffee, the kitchen opens to scenic views and provides plenty of room for culinary creativity. The open-concept main floor offers generous living and dining spaces with large windows that bring the outdoors in, while cozy fireplaces and wood accents add warmth and character throughout. Step outside to discover a truly unmatched recreational experience. The property has access to a private pond (only available to Wild Rose Close homeowners), great for swimming, paddle boarding or paddle boating and an ice rink in the winter. Tennis courts a BBQ/picnic area with picnic tables, ideal for summer gatherings. Whether you’re exploring nearby trails, sitting by the creek, or enjoying a campfire under the stars, this home is all about connection—to nature, to family, and to a slower pace of life. Also included is a separate cabin, perfect for guests, creative pursuits, or simply enjoying peaceful solitude. It’s a charming bonus that adds flexibility and function to the property. This property has lake access, is private, and steps to trans Canada trail which will take you all the way to west Bragg & Kananaskis—it’s a rare and remarkable opportunity to live where others vacation, surrounded by nature, yet just minutes from amenities, dining, and outdoor adventure in Bragg Creek. Welcome to your personal wilderness retreat. Nature is calling—will you answer? (id:65446)
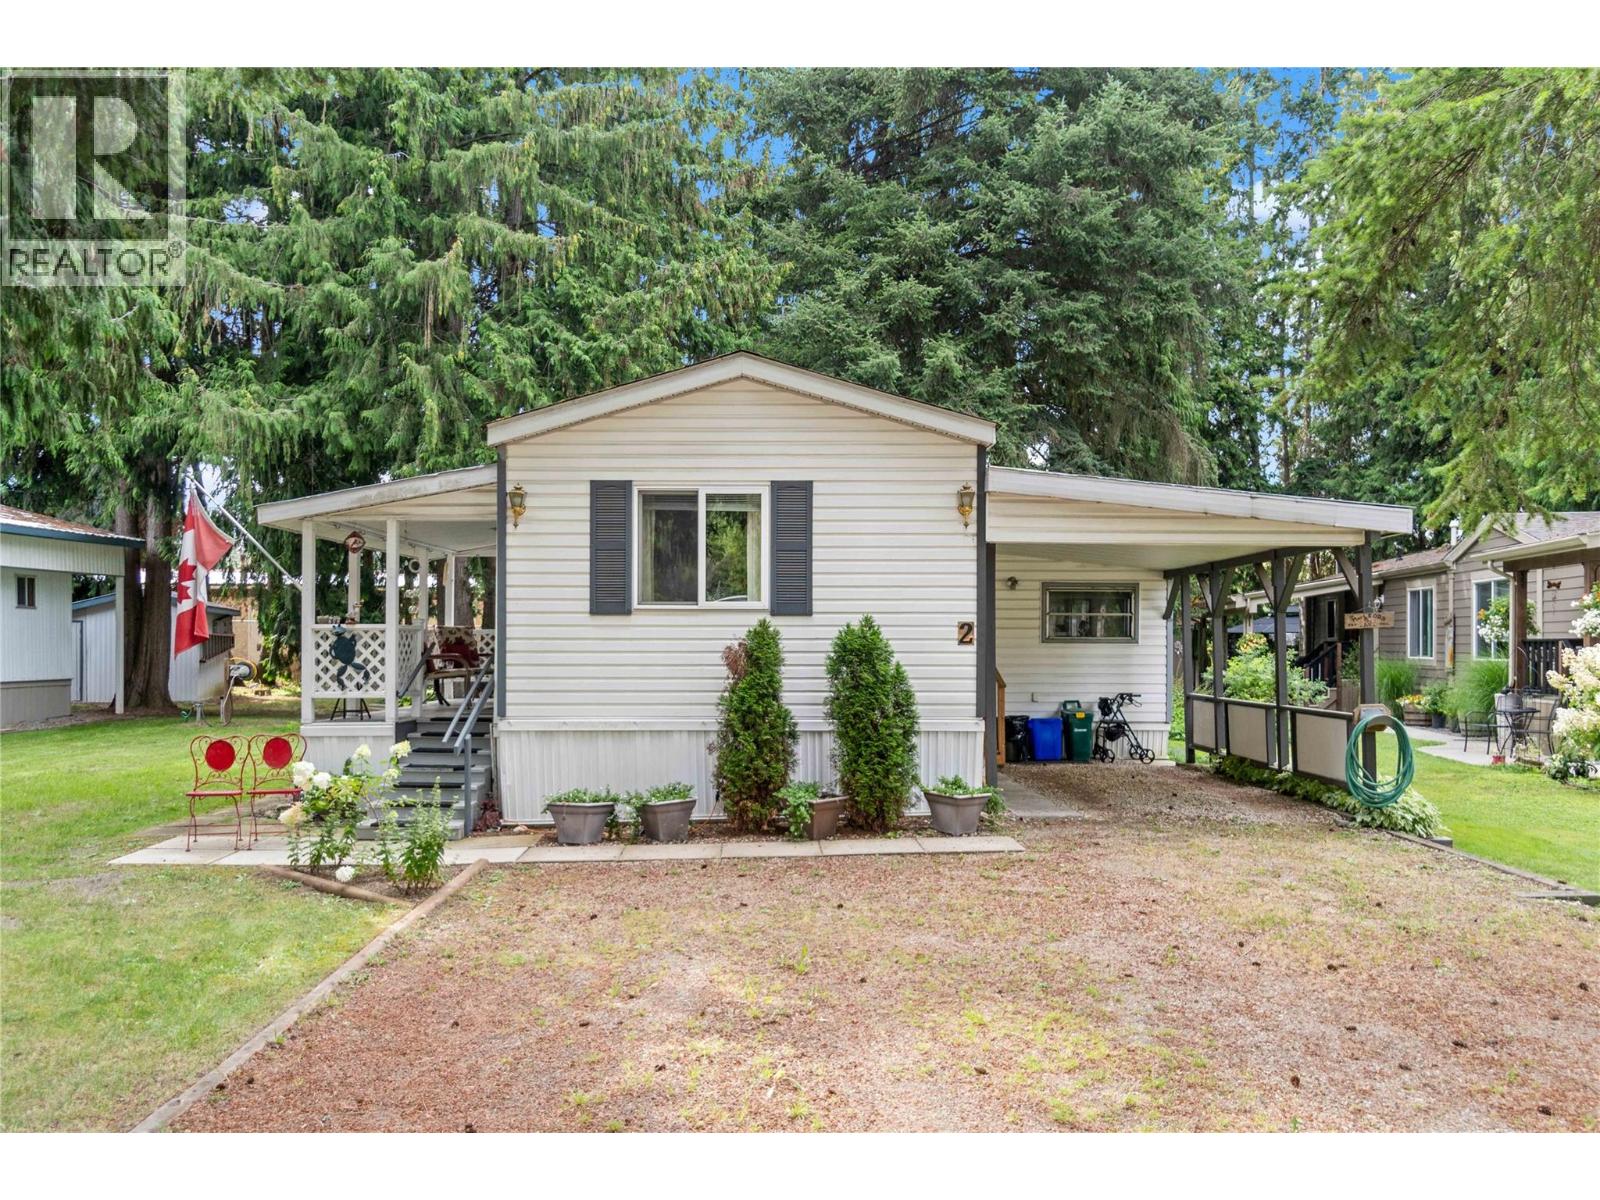
5161 63 Avenue NE Unit# 2
Salmon Arm, British Columbia
Welcome to Cedar Crescent MHP, a sought-after 55+ community offering comfort, convenience, and a welcoming atmosphere. This well-maintained 1997 manufactured home features 2 bedrooms and 2 bathrooms, thoughtfully laid out for easy, everyday living. Skylights brighten the open-concept main living area, creating a warm and inviting space filled with natural light. A spacious addition enhances the home with a flexible office—ideal for hobbies or working from home—and a functional mudroom that adds valuable storage and organization. Located close to shopping and essential amenities, this property offers the perfect blend of peaceful surroundings and everyday convenience. An excellent opportunity to enjoy relaxed, low-maintenance living in a friendly neighbourhood. (id:65446)
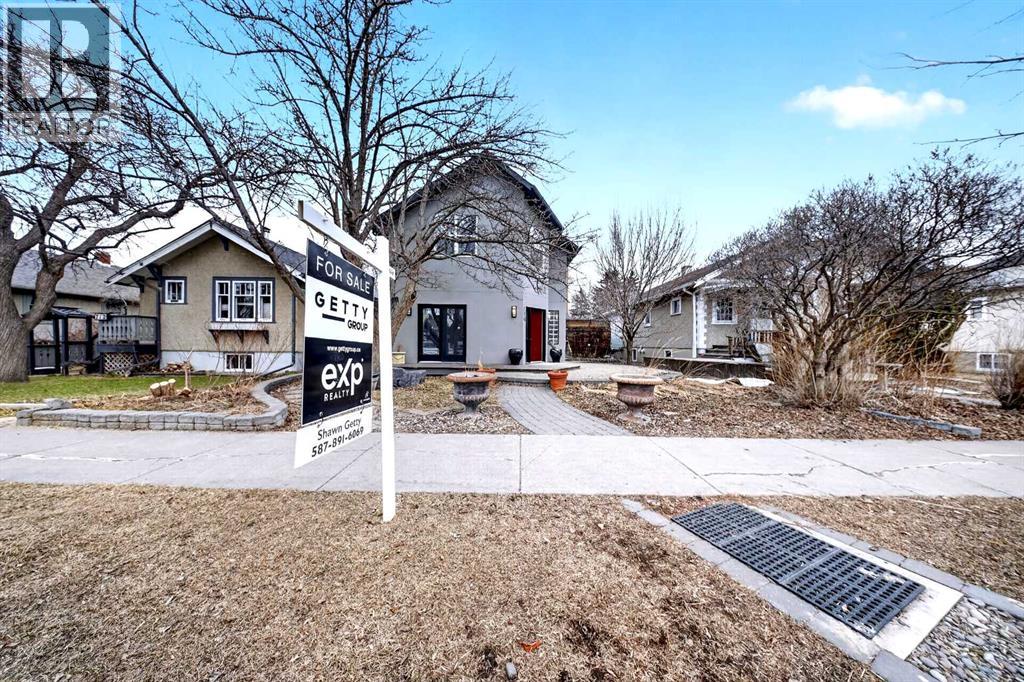
714 7 Avenue NE
Calgary, Alberta
The #2 Revenue Three-Bedroom Airbnb in Calgary. Verified. Turnkey. For Sale.This is not a home that could be an Airbnb. It already is one, and it ranks #2 out of over 1,000 three-bedroom properties in Calgary by gross revenue. 158 reviews. 4.84 rating. Superhost status. AirDNA verified. Every number is documented, not projected.714 7th Avenue NE sits in Bridgeland/Renfrew, one of Calgary’s tightest inner-city markets, steps from downtown, transit, and the river. The home has been purpose-built for short-term rental performance from the ground up, with over $125,000 invested in renovations, furnishings, design, and technology.The interior is a full Mexican hacienda concept. Custom tile, warm tones, bold textures, and curated spaces that photograph exceptionally and drive repeat bookings. This is what guests search for and remember. Three bedrooms including a king suite, trundles, and a Murphy queen. 2.5 bathrooms. 10-guest capacity across 10 beds.The triple-car garage has been converted into a fully permitted games room with Pac-Man, Buck Hunter, foosball, a Murphy queen bed, a mini bar, and a half bathroom. That licensed conversion is one of the property’s biggest competitive edges, adding both capacity and a guest experience that standard listings cannot replicate.Additional amenities include a private hot tub (new controller and pumps), a dedicated home gym with proper flooring and equipment, a professional-grade kitchen designed for groups, smart locks, smart TVs, streaming, high-speed Wi-Fi, and central A/C.The property is fully licensed under BL26 and actively listed on Airbnb and VRBO. An experienced on-site operations team is already in place and available to the buyer, covering dynamic pricing, guest communications, cleaning, maintenance, and claims. The buyer can step in with zero revenue gap, zero review rebuilding, and zero operational learning curve.Calgary Stampede alone drives a significant annual revenue spike every July, and the property ’s rolling performance captures that peak consistently. Full financial documentation, AirDNA market data, and a complete buyer package are available to qualified buyers.Opportunities like this do not come to market. They get built over years and sold once. (id:65446)
34 Eastgate Wy
St. Albert, Alberta
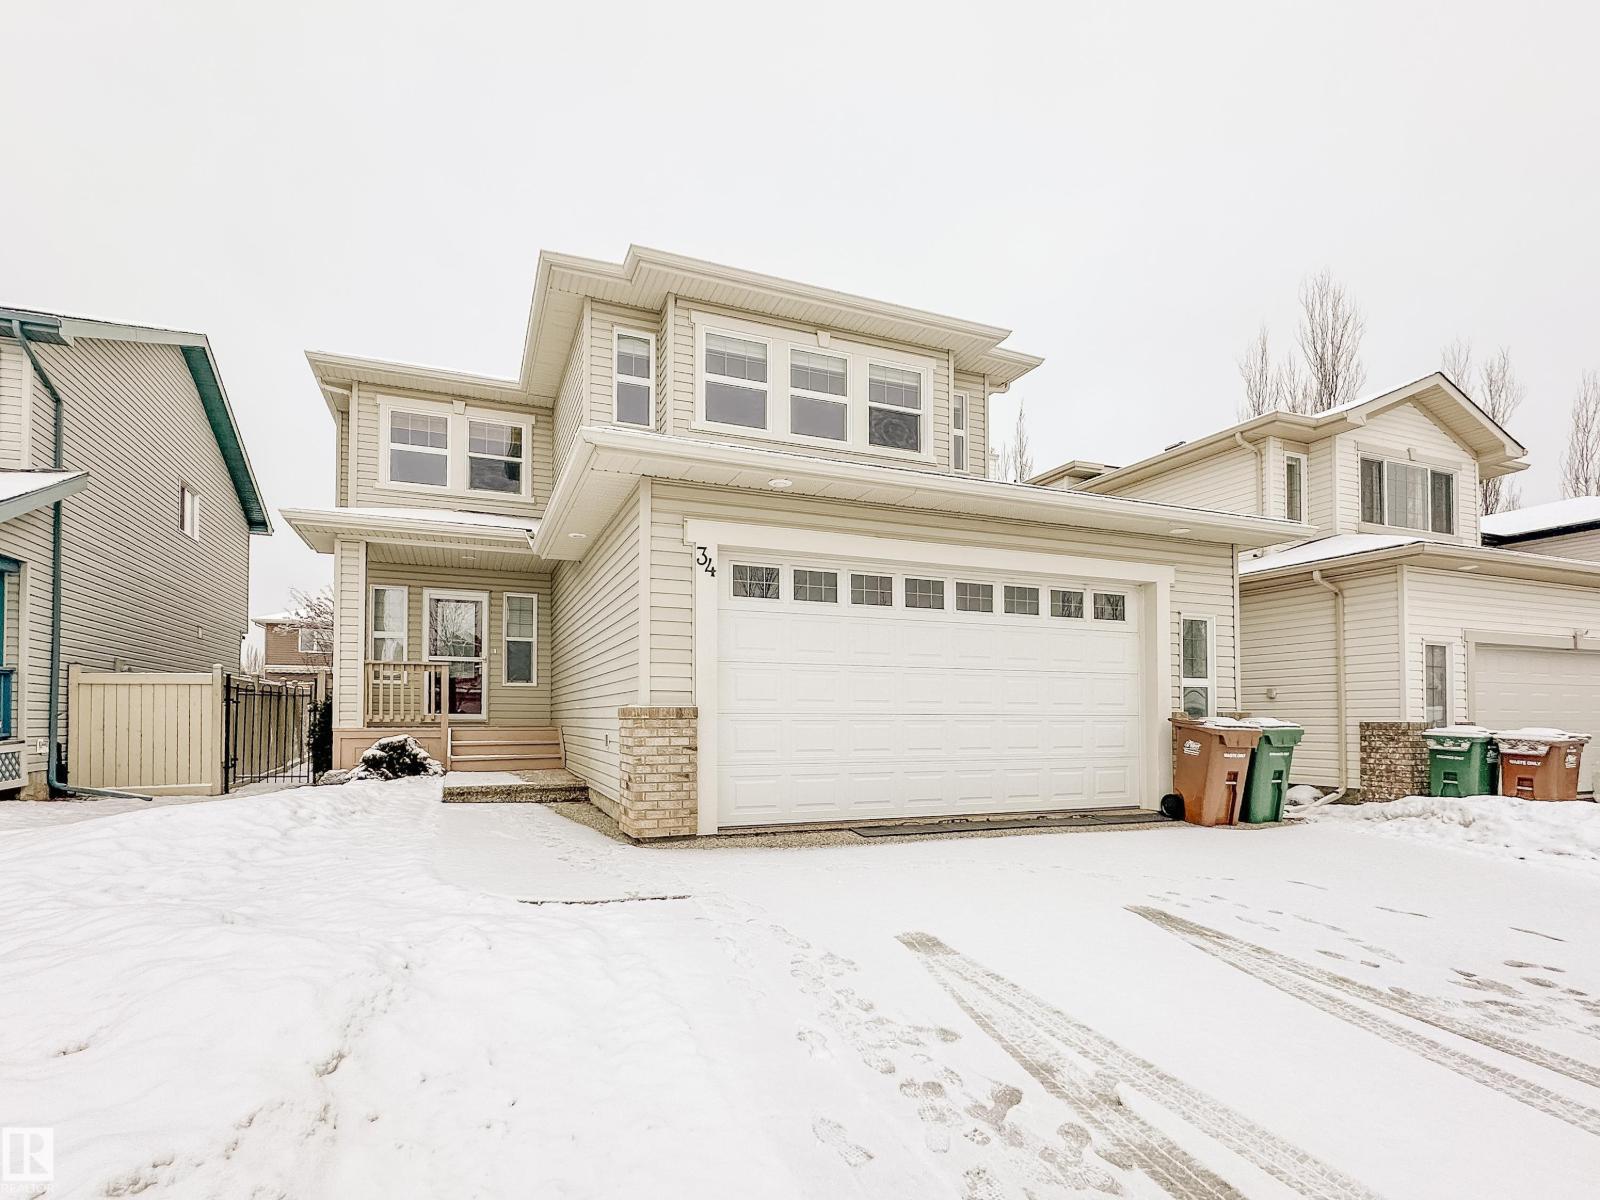
Previously a custom built Sarasota showhome, this fully finished 2-storey offers 4 bedrooms and 3.5 bathrooms in a bright, airy layout with large windows throughout. The main level features a spacious foyer, family room with gas fireplace, tech desk off the living room, dining nook, and a well appointed kitchen with raised island and walkthrough pantry leading to the laundry room and oversized heated double garage. A 2-piece bath completes the main floor. Upstairs boasts a large bonus room with gas fireplace, 3 bedrooms, including a primary retreat with walk-in closet and 4-piece ensuite, plus a shared 4-piece bath. The basement includes a rec room with gas fireplace, projector, screen and speakers, a 4th bedroom, 4-piece bath, and storage. Enjoy the covered deck, hot tub, and private mature yard with a sunny west facing exposure. Numerous updates including shingles (2023), appliances (2023), HWT (2023), garage heater (2022) and much more. Walking distance to trails, schools, and shopping. (id:65446)
2685 Sea Blush Dr
Nanoose Bay, British Columbia
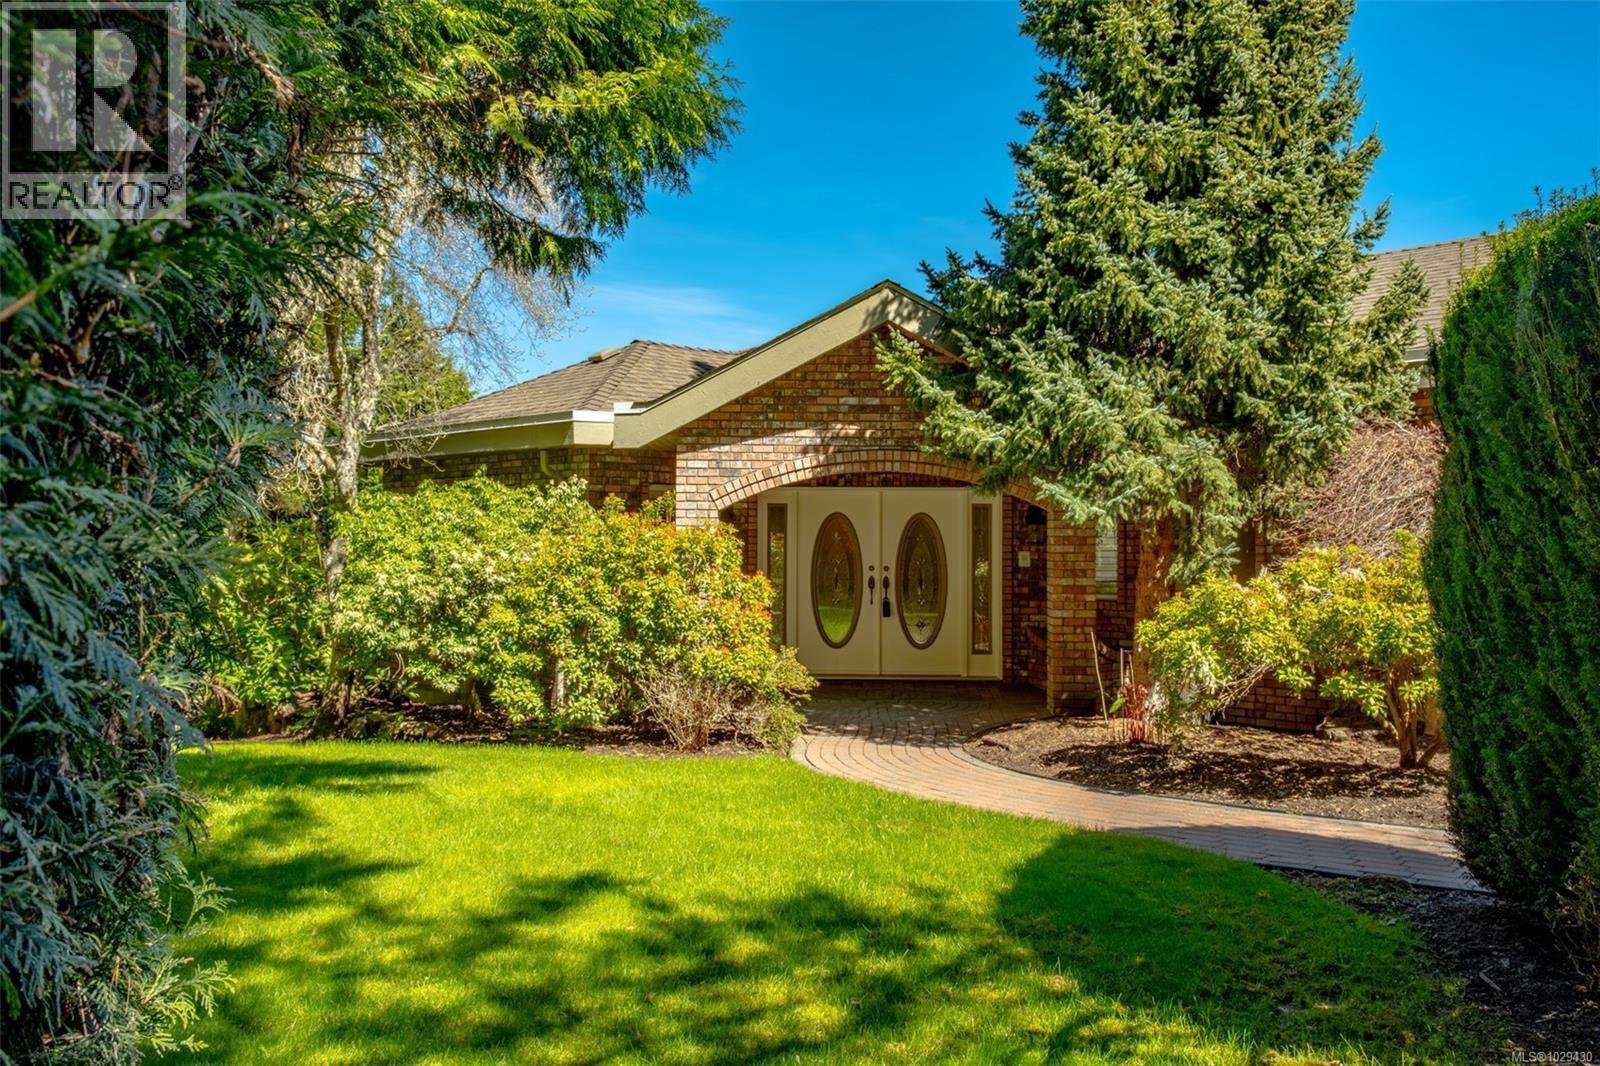
Set on a 5 acre ocean view lot just minutes north of Nanaimo, this well built 4973sf level entry home emanates quality. From the stately foyer with circular stairs to lower level, you enter a sunken living room with oversized windows to showcase the beautiful views of Nanoose harbour; a gas fireplace, bar, and slider onto the wrap-around deck provide an ideal entertaining space. The dining room with bay window and French doors to the deck are inviting. A chef's kitchen features an island with range-top, pantry (fits freezer and fridge), and a sitting area with fireplace. This well-designed kitchen has an eating nook with excellent views. A laundry room with sink and adjoining closet sit next to the triple bay garage (34'x23'). An opulent primary bedroom with large ensuite, walk-in closet, and a sitting room with French doors to the deck add extraordinary comfort. A large den/office and powder room are located off the foyer. The lower level offers 3 more bedrooms, each with walk-in closet and bay windows with bench invite large families and guests; two 3 piece bathrooms, a media room with built-in book shelves and fireplace, plus a 24'x21' rec room with its own nook invite your largest of hobbies or ideas. This level features a massive indoor shop (34'x23') with garage door access for the serious hobbyist: wood working benches, room for your collector car(s), or a home-based business. The home boasts so many features such as two heat pumps, interlocking pavers for the driveway and extensive patios including two large covered patios, hot tub with terrific views, 9' ceilings on both levels with the main level featuring coffered detailing, wood floors, and abundant windows to capture views in most rooms. The access to the acreage is estate-like with a easy-to-access winding driveway. The property has a gentle grade with a previous owner having a horse on the flat bench-like rear of the property. All measurements are approximate and should be verified if important. (id:65446)
823 Bankview Drive
Drumheller, Alberta
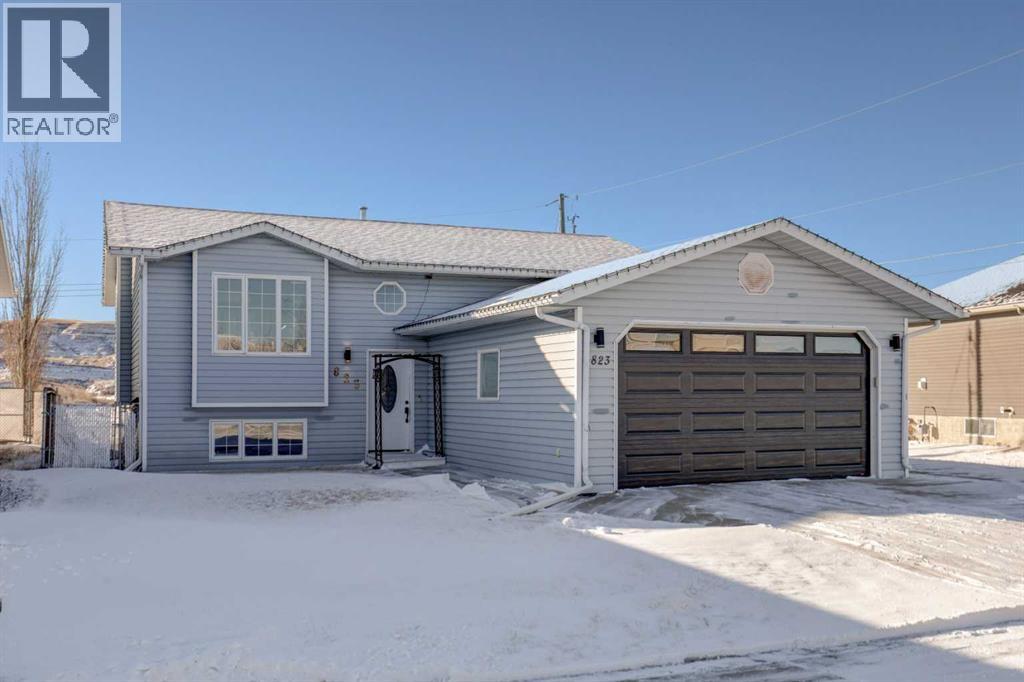
Welcome home to this beautifully updated 5-bedroom, 2.5-bath bi-level offering incredible valley views and exceptional functionality. The kitchen and dining area capture spectacular sunrises and sunsets, while the spacious living room and large rec room provide plenty of space to entertain or relax. Durable vinyl plank flooring highlights the main living areas, and cozy wool carpet adds warmth to the basement. Additional features include central vacuum, interior and exterior weeping tile, underground sprinklers, a double attached garage, and a three-car driveway with RV parking. Updates completed prior to purchase include a tankless hot water heater, furnace, central air conditioning, water softener, and replacement of Poly-B plumbing. This move-in-ready home combines comfort, thoughtful updates, and outstanding views, a must-see! (id:65446)
306 780 Gordon St
Thunder Bay, Ontario
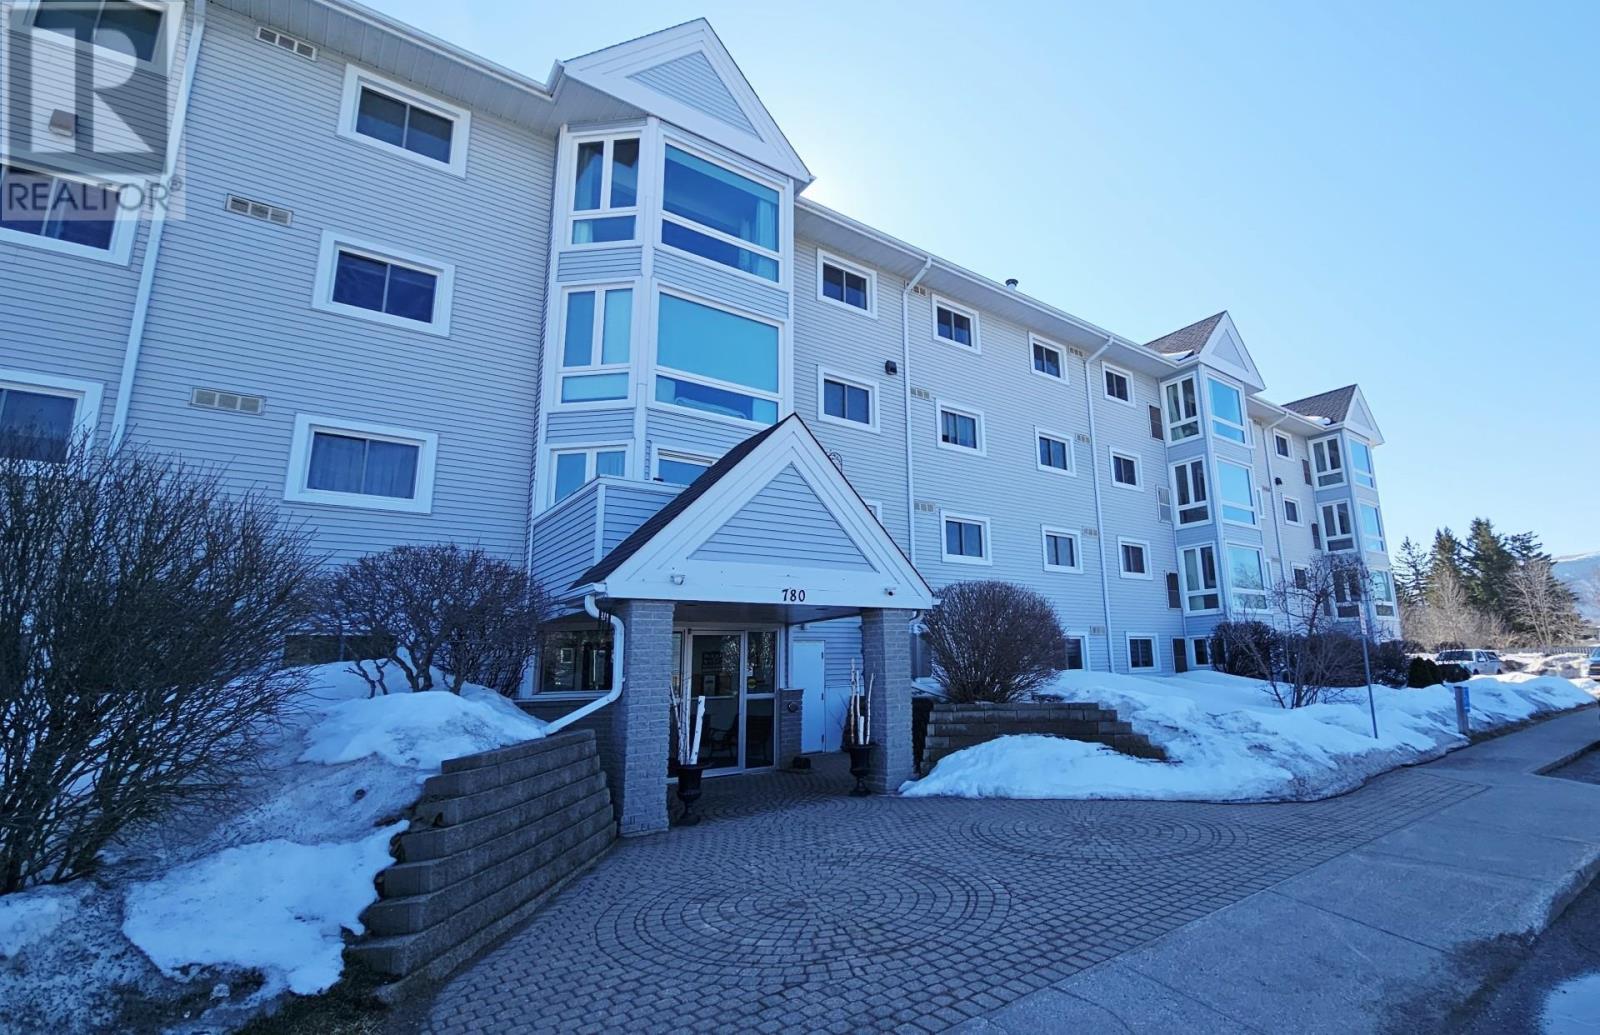
Comfort, Convenience, and a View You’ll Love! If you’re looking to downsize without giving up the comforts of home, this 2-bedroom, 1-bathroom condo is the perfect fit. Designed for easy, low-maintenance living, this unit offers a peaceful atmosphere and a lovely view of Mount McKay. No more stairs, enjoy the ease of in-suite laundry. The one outside parking spot is directly across from the front entrance. A small dog or 2 cats are welcome here. The layout is bright and easy to navigate, with plenty of room for your favorite furniture. Just relax by the floor to ceiling windows and enjoy the changing seasons on the mountain! It's a quiet building filled with friendly neighbors, located close to local amenities and transit. Simplify your lifestyle! Call today to arrange a friendly tour! (id:65446)
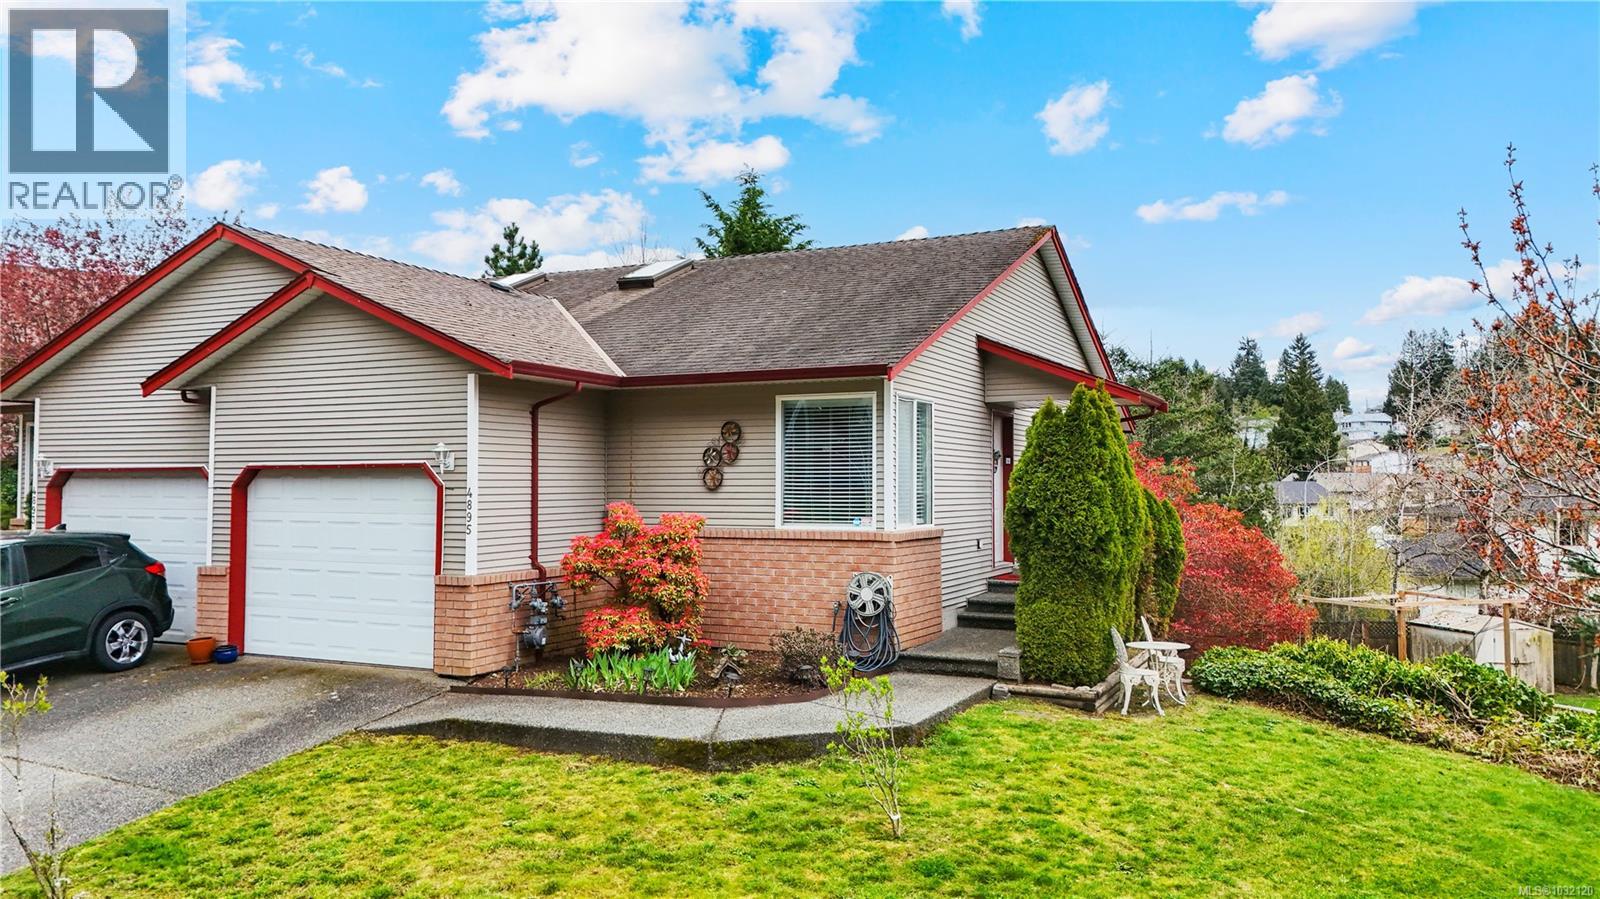
4895 Fairbrook Cres
Nanaimo, British Columbia
Discover this charming 3 bedroom, 2 bathroom half duplex located in a highly desirable neighbourhood! This home offers a comfortable main level entry and an attached garage. Enjoy abundant natural light throughout, thanks to its southern exposure and corner lot position. Inside features a well cared for home with lovely paint colours, creating an inviting atmosphere. The main living space features a bright living room with laminate flooring and a cozy gas fireplace. The kitchen is finished with white cabinetry and ample cupboard space, including a sunny eating nook that offers pleasant views. For outdoor living, a private upper deck is located just off the kitchen, perfect for relaxing or entertaining. The primary bedroom is well-appointed with dual closets and a renovated 4-piece cheater ensuite. The lower level provides great flexibility with two additional rooms—one of which is large enough to serve as a second living area—along with a storage room and dedicated laundry. Completing the home is a 4-piece bathroom and direct access to a lovely backyard and patio. Located in a desirable neighbourhood, you are just moments away from parks and recreation at the Oliver Woods Rec Centre. This home is also within walking distance to local schools and close to the area's best shopping and restaurants. It is time to buy now—don't miss out on this lovely home. (id:65446)
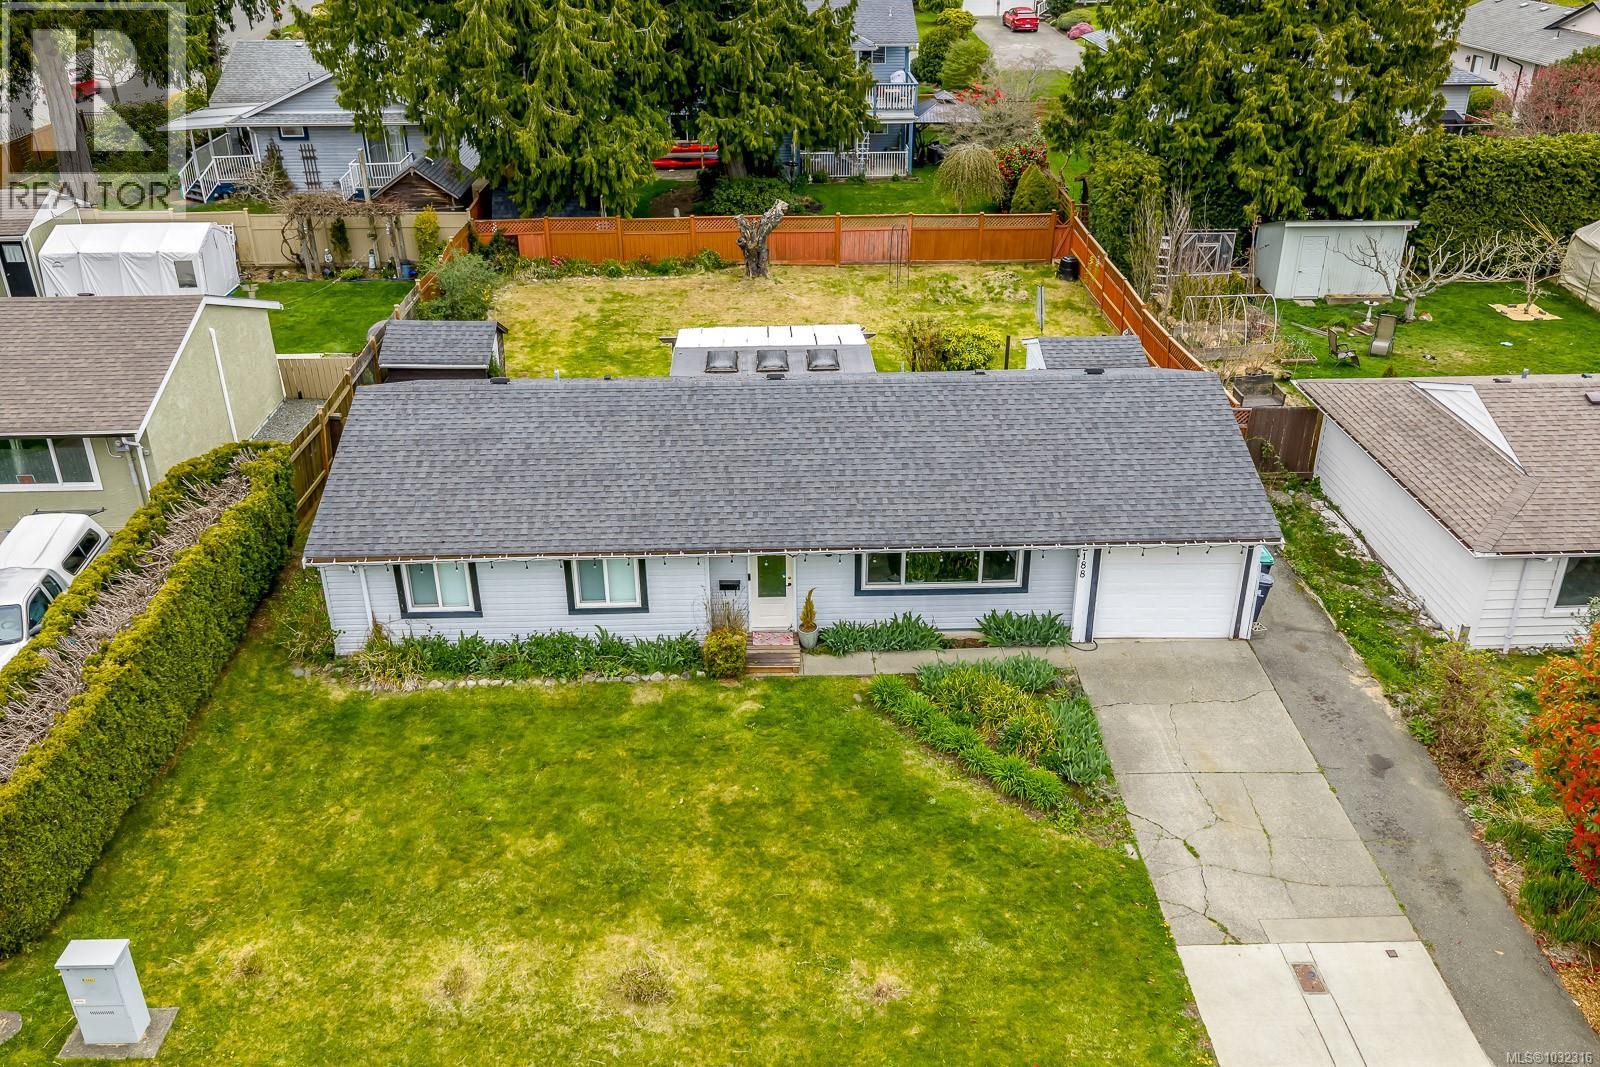
2188 Noel Ave
Comox, British Columbia
Tucked into the quiet, no-through section of Noel Avenue, this inviting 3-bedroom 1-bathroom rancher offers just a short walk to schools and is just minutes to down town Comox. Inside, the layout feels open and connected. A bright sunroom extends your living space and invites in the outdoors year-round. Step outside to the expansive, sun-filled private backyard. Practicality meets potential with a garage, multiple sheds, and space for an RV or boat. The home also features an updated electric forced air furnace, with the option to add a heat pump for enhanced efficiency and comfort. Windows have been updated and the home has been maintained. Set on a peaceful cul-de-sac with no through traffic, and within walking distance to schools. Whether you’re entering the market or simplifying into something more manageable, this home is worth checking out. (id:65446)
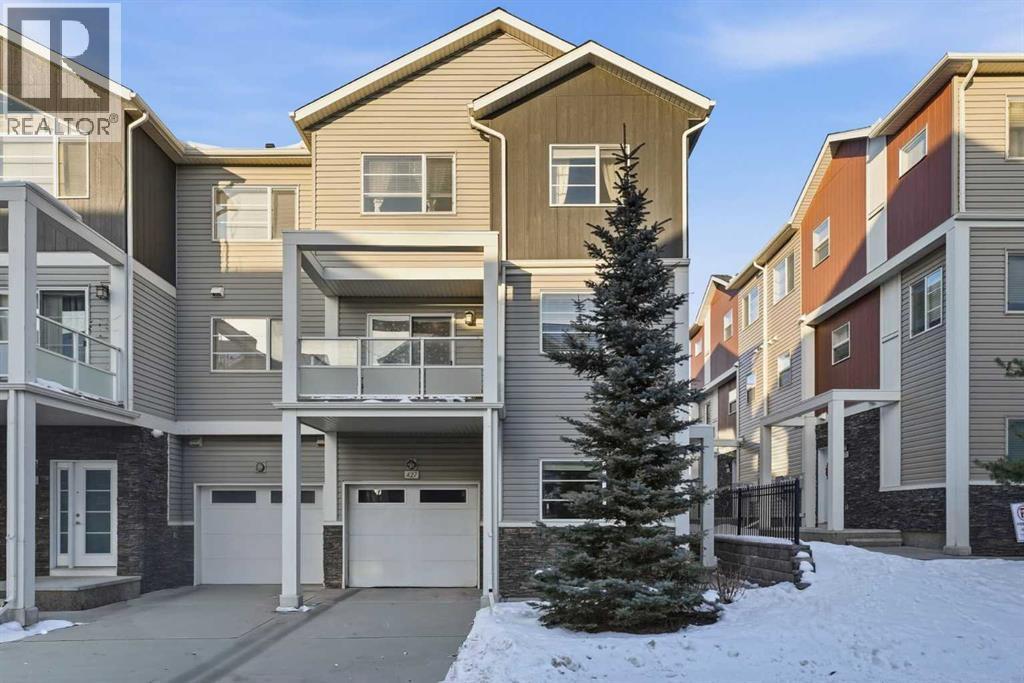
427 Redstone View NE
Calgary, Alberta
CORNER UNIT | PRICED TO SELL | LOW CONDO FEESThis beautifully maintained three-storey townhome offers natural lights and modern living. Move in worry-free with recent updates, including a NEW ROOF and repaired siding. Safety is covered with BRAND-NEW FIRE and CO2 ALARMS on every floor. Inside, enjoy an upgraded ceiling light in the dining area and a NEW microwave. The middle-floor washroom features a LARGE SINK and the attached OVERSIZED GARAGE comes with new wall racks for extra storage and a WALL-HEATER. Ground Level: Flexible den or private home office, plus access to your SINGLE ATTACHED GARAGE with extra storage room. Main Level: The kitchen boasts rich cabinetry, quartz countertops, stainless steel appliances, and an island with breakfast bar. It flows seamlessly into the dining area and cozy living room. Step out to your sunny BALCONY with BBQ GAS OUTLET, perfect for summer entertaining. Upper Level: Retreat to three spacious bedrooms, including a primary bedroom with VAULTED CEILING, walk-in closets, and a private ensuite. Two additional bedrooms share a full bathroom. Convenience is key with THREE CEILING FANS and a dedicated laundry area on the main level. Located just minutes from schools, shopping, restaurants, the airport, and major routes like Stoney Trail and Deerfoot. Whether you’re a first-time buyer, investor, or growing family, this move-in-ready gem combines style, comfort, and smart updates in one fantastic package. Don’t miss your chance and book your private showing today! (id:65446)

404 Indian Mountain Road
Stilesville, New Brunswick
Welcome to this beautifully designed bungalow offering space, comfort, and versatility on a private 3.45-acre lot. The main floor features a large welcoming entrance leading into a bright living room with cathedral ceilings, a wood-burning fireplace with cultured stone, built-in shelves, and expansive windows overlooking the private backyard. The open-concept layout flows seamlessly into the dining area and kitchen, which includes a centre island, propane stove, and ample storage with pantry cabinetry. Just off the kitchen, a convenient mudroom connects to the garage, along with a separate laundry area. The main level offers 3 generous bedrooms, including a spacious primary suite with walk-in closet and ensuite featuring a soaker tub and stand-up shower. A full main bathroom completes this level. The walk-out basement adds excellent versatility with 2 large bedrooms, an oversized family room with kitchenette (sink and mini fridge) and patio doors to the backyardideal for rental potential or extended family. Youll also find a full bathroom and a large storage/utility room. Enjoy the private outdoor setting with a large deck and extension surrounding the 24 heated saltwater above-ground pool offering a peaceful country feel just minutes from the city. Additional features include dual-zone central air, central vacc, water softener, generator hookup, durable CanExel siding, a baby barn built in 2020 on post-techs and many more (id:65446)