
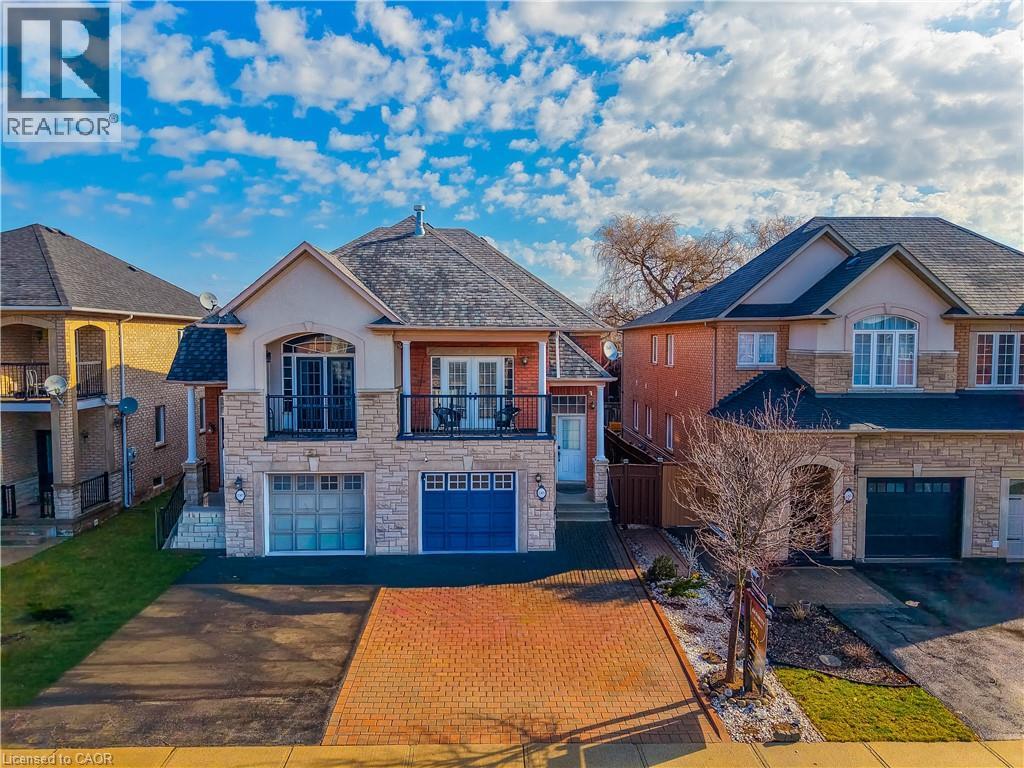
2305 Newcastle Crescent
Oakville, Ontario
Nestled in the highly sought-after West Oak Trails community, this beautifully designed raised bungalow offers an exceptional blend of comfort, style, and convenience, just moments from Oakville Trafalgar Memorial Hospital and top-rated schools. Built by Rosehaven Homes, this residence boasts approximately 1,800+ sq. ft. of finished living space, thoughtfully designed for modern family living. Recent upgrades provide added value and peace of mind, including Furnace (2022), Heat Pump (2023), and Attic Insulation (2023). The main level features soaring vaulted ceilings, elegant crown moulding, and a warm, inviting gas fireplace that anchors the living area. Natural light flows effortlessly throughout, enhancing the home's sophisticated yet welcoming atmosphere. The lower level, designed almost like a stacked townhome with its own separate entrance, 3pc bath, laundry room, and full kitchen, offers incredible versatility, ideal for extended family living or potential income opportunities. Outdoors, enjoy a private, fully fenced backyard with interlock patio and walkway, perfect for entertaining or relaxing in style. The extra-wide interlock driveway provides ample parking and impressive curb appeal. Perfectly positioned within walking distance to excellent schools, parks, shopping, community amenities, and the Oakville Soccer Club's indoor and outdoor facilities, this home also offers easy access to transit and major highways, making commuting seamless. A fantastic opportunity to own a refined family home in one of Oakville's most desirable neighbourhoods. (id:65446)
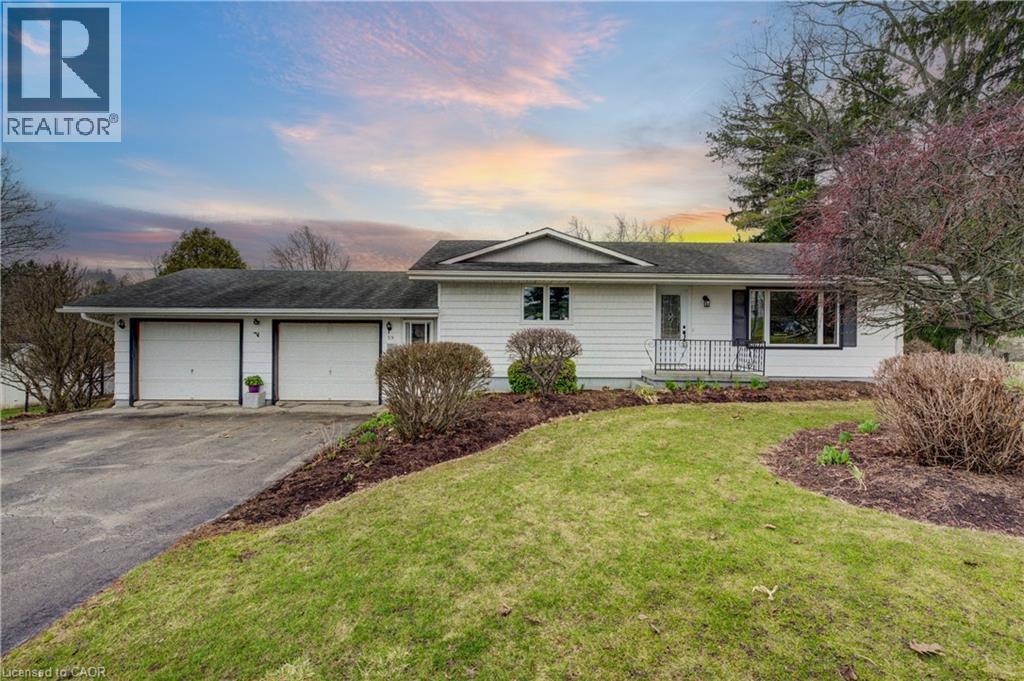
59 Washington Street E
Washington, Ontario
Nicely updated bungalow with a walkout basement and a double garage on a beautiful one acre lot backing onto farmers fields. Recent quality renovation of kitchen, main bath and electrical throughout most of the home including pot lights. Open concept main floor with plenty of room for large family gatherings. Private primary bedroom with a view to the south. Finished walk out has a third bedroom and another bathroom, large laundry area and a super sized recreation room with a cozy gas fireplace and lots and lots of storage. Outside features plenty of parking, an above ground salt water pool, a chicken shed (40 chickens), and a huge yard for gardening and relaxing. Easy commute to K-W or Woodstock. Long list of upgrades including furnace replacement. This property checks off a lot of boxes so call your realtor to arrange a private viewing of this well priced home in the hamlet of Washington. Close to everywhere but far from ordinary. (id:65446)
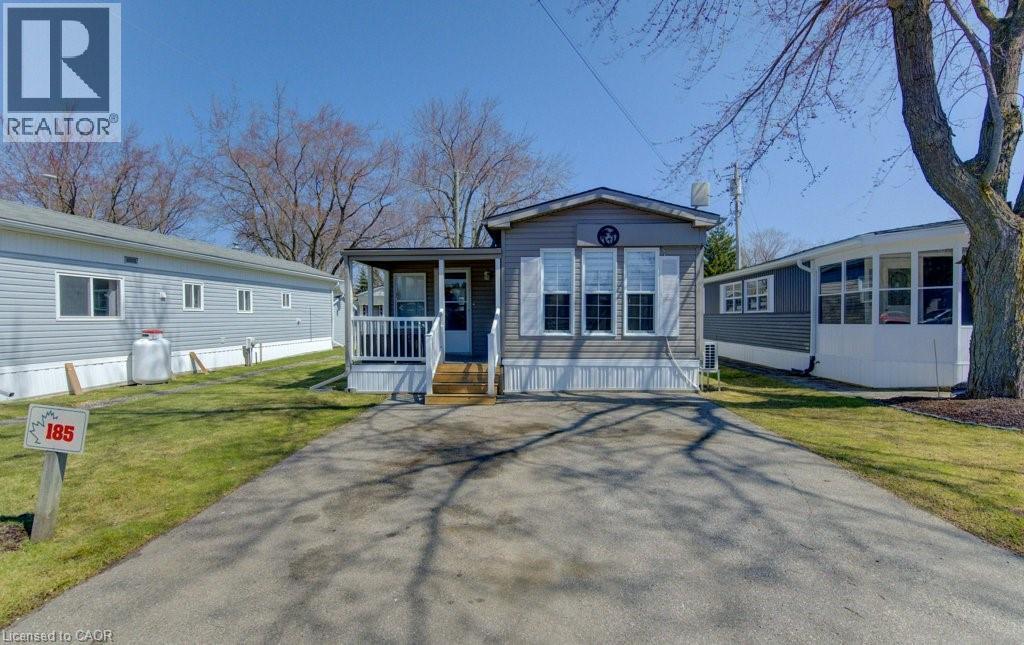
580 Beaver Creek Road Unit# 185
Waterloo, Ontario
Welcome to 580 Beaver Creek Road Unit 185. This modular home is located on a quiet road within Green Acre Park in Waterloo - close to Laurel Creek Conservation Area. This home offers 776 sq. ft. of living space with one bedroom and a 3-piece bathroom. Upon entering the home from the front, you come into the spacious addition containing the living room with propane fireplace. From there step into the spacious kitchen/dining area with a den located at the front of trailer. The exterior space leaves plenty of room for outdoor dining, lounging and entertaining. Enjoy the comforts of 10-month seasonal living (park closed Jan and Feb) with a turnkey home surrounded by nature, old growth trees and a spacious lot. Notable updates include freshly painted, newer floors. Green Acre Park features a community swimming pool, a games room, a catch and release fishing pond for plenty of outdoor activities. This property is the perfect getaway for the ultimate cottage feel with the modern convenience of amenities around the corner and ample visitor parking. Yearly fees are approx. $10,190 plus HST (includes water & taxes) (park closed Jan & Feb). (id:65446)
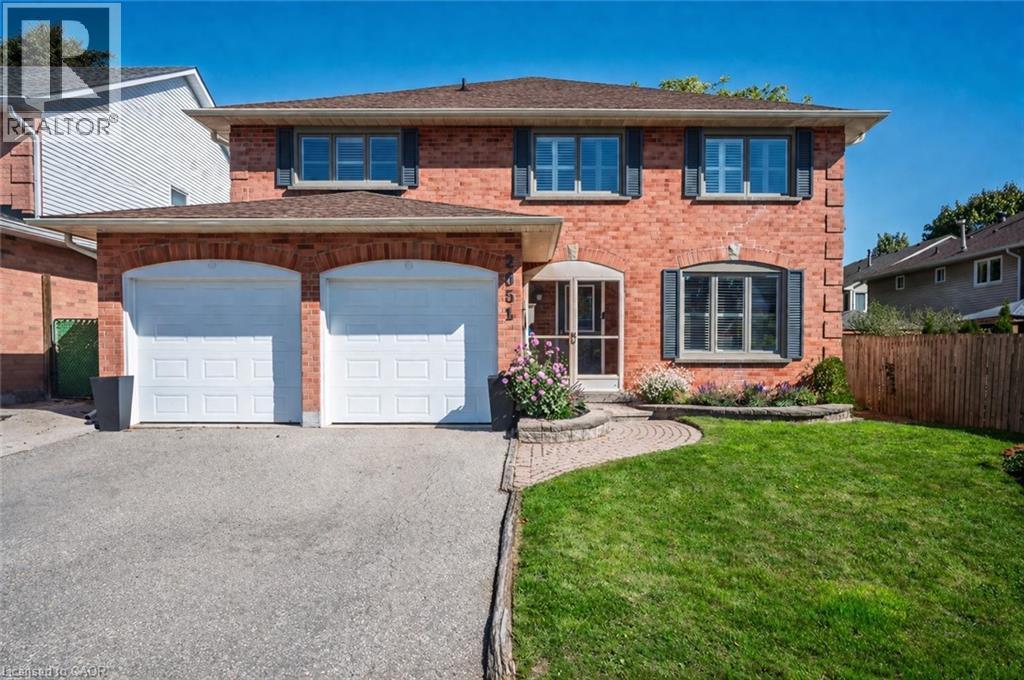
2051 Deer Run Avenue
Burlington, Ontario
Welcome to 2051 Deer Run, a beautifully updated 5+1 bedroom, 4 bathroom family home in Burlington’s sought-after Headon Forest. Freshly painted and thoughtfully upgraded, this spacious home offers the perfect blend of comfort, functionality, and room to grow. The main living spaces are warm and inviting, while the fully finished basement with a full bathroom adds incredible flexibility for extended family, guests, a home gym, office, or recreation space. Outside, the backyard is made for relaxing and entertaining, complete with standout features like a hot tub and imported outdoor oven. With a double garage, ample parking, and a quiet family-friendly setting, this home truly checks all the boxes. Located close to top-rated schools, parks, trails, shopping, transit, and commuter routes, this is your chance to own a move-in-ready home in one of Burlington’s most desirable neighbourhoods. Homes like this in Headon Forest don’t come around often — come see it for yourself. (id:65446)
2739 Kressler Road
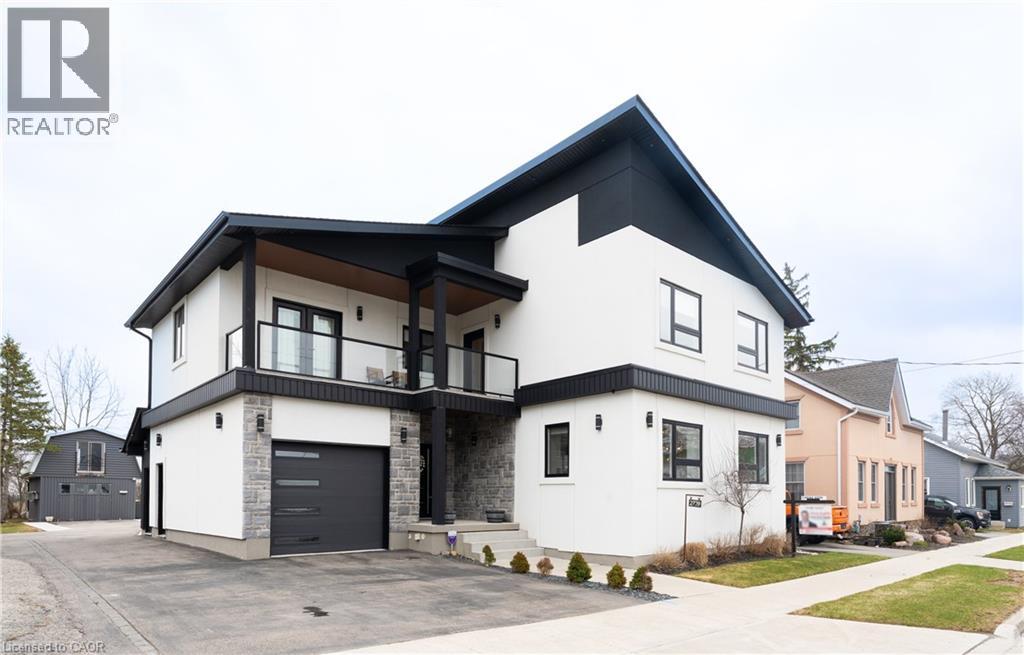
Heidelberg, Ontario
Experience refined living in this exceptional custom-built 4-bedroom, 3-bathroom home offering over 4,000 sq ft of finished living space, set on a private lot with no rear neighbours...Thoughtfully designed with elevated finishes throughout, this home showcases engineered hardwood flooring, soaring ceilings, abundant natural light, and elegant wrought iron railings... The designer kitchen and dining area are perfectly suited for hosting large family gatherings and entertaining, seamlessly flowing into a spacious living room that opens onto a cozy covered deck—ideal for indoor-outdoor living. The primary suite is a true retreat, featuring a stunning ensuite and a spacious walk-in closet.... laundry is also located on this level. The fully fenced yard invites quiet evenings, backyard fires, and family gatherings, all within a sought-after community where peaceful Sundays are accompanied by the gentle passing of horse and buggy traffic. Ideally located for convenient access to local meats, fresh produce, and artisan goods, this setting offers a lifestyle rooted in quality and connection.... The fully finished basement with a separate entrance provides exceptional versatility and impressive storage. Car enthusiasts and creatives alike will appreciate the oversized attached garage with capacity for a car hoist, along with a heated detached two-storey garage—perfectly suited as a workshop, hobby space, or private studio—complete with a separate hydro panel and 220V outlet... A rare offering that blends craftsmanship, lifestyle, and location—this is a home that truly stands apart... (id:65446)
282 German School Road
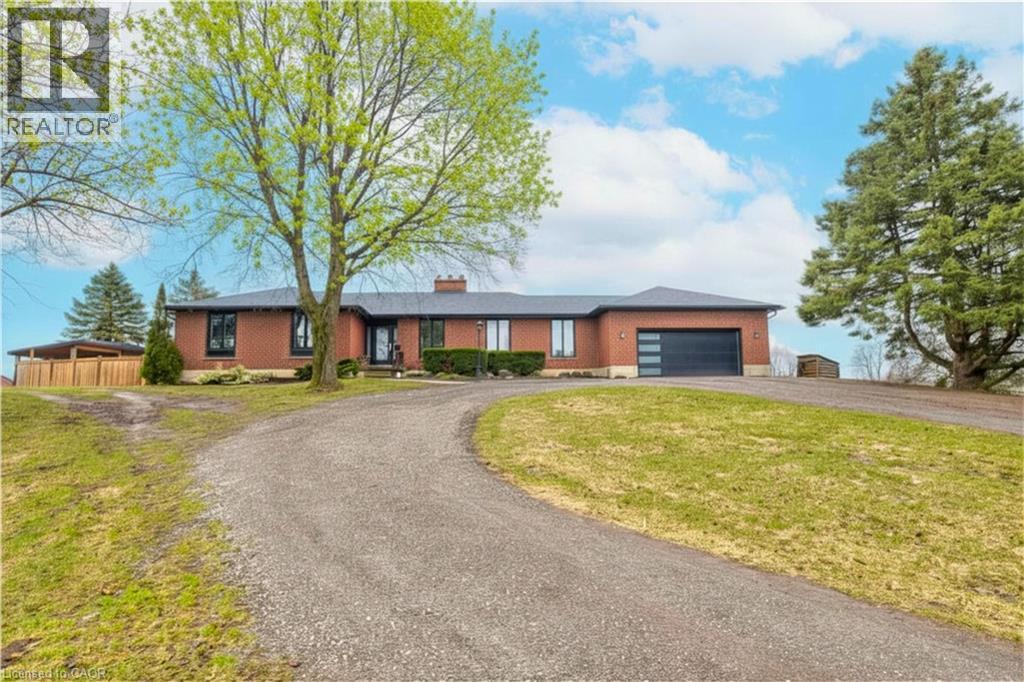
Paris, Ontario
Set back from the road with a circular driveway offering parking for 20+, this renovated all-brick bungalow sits on 16 acres of scenic countryside. With 5 bedrooms and 3 bathrooms, including a private ensuite, the home offers space for the whole family. The main floor features wide plank luxury vinyl flooring, new oversized windows, new doors, and a bright, functional layout. Enjoy a spacious living room, a separate dining area, and a large dine-in kitchen with updated countertops and backsplash. A mudroom off the double garage includes a powder room and refreshed laundry space for everyday convenience. The beamed ceiling family room with a gas fireplace opens to a new covered deck, an ideal spot to take in panoramic views stretching across open fields to the forest edge. Downstairs, the partially finished basement includes a fifth bedroom and plenty of space for future development, along with ample storage. Outside, the fully updated inground pool (liner, pump, filter, heater, and safety cover) is ready for summer, complemented by a bar cabana. The barn offers three horse stalls and a grazing area, currently used for storage. Rarely found in a rural setting, this property features municipal water and gas heating, with easy access to St. George, Cambridge, Paris, and Brantford. With potential for land severance at the front, this is a unique opportunity to enjoy peaceful country living with added flexibility for the future. A home like this doesn’t come along often. (id:65446)
70 Strawberry Drive
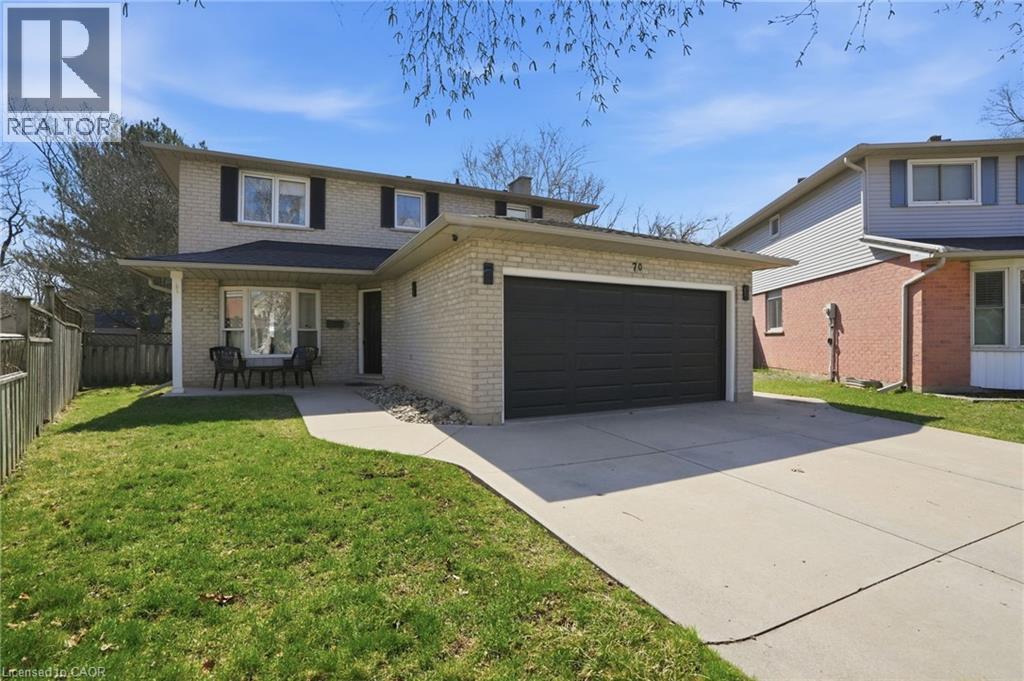
Hamilton, Ontario
Welcome to 70 Strawberry Drive, a standout property offering comfort, privacy, and resort-style living right at home. This well-maintained residence features a rare backyard oasis complete with an in-ground pool, a private hot tub, and an indoor sauna, perfect for relaxing, entertaining, or enjoying year-round wellness. The outdoor space—highlighted by a pool house—is designed for both quiet retreats and lively gatherings, making it a true centerpiece of the home. Inside, the home offers a functional layout with bright, inviting living spaces. Ideal for families or those who love to host, the property balances everyday comfort with elevated lifestyle features. Situated in a desirable Hamilton neighbourhood, residents enjoy convenient access to parks, schools, shopping, and major routes. This is a unique opportunity to own a home that brings together tranquility, location, and exceptional amenities. (id:65446)
980 Glen View Avenue
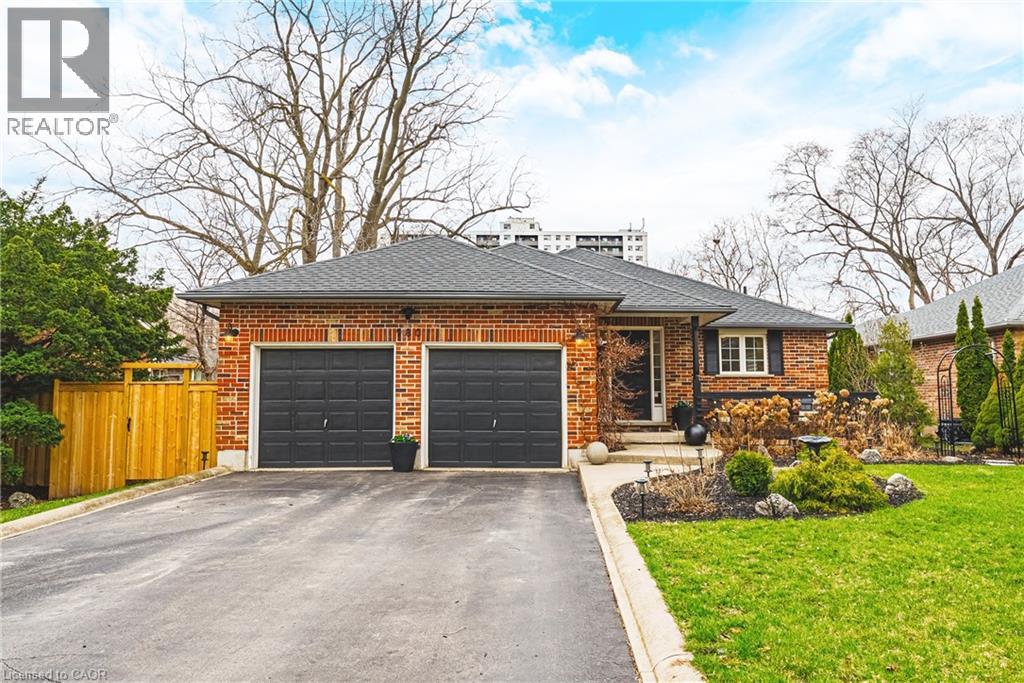
Burlington, Ontario
Luxury Awaits in South Aldershot. Welcome to 980 Glen View Avenue – a stunning, sprawling bungalow offering an unparalleled blend of elegance, space, and design. This 5-bedroom, 3.5-bathroom home spans over 1,760 square feet of refined main-level living, perfectly complemented by a fully finished basement featuring soaring ceilings of nearly 8 feet. Entertaining is effortless in the backyard oasis, complete with a custom-built gazebo and hardscaped dining area – the ideal setting for summer soirées and serene evenings outdoors. Step into the bright, spacious kitchen, boasting banquette seating and a stylish bar top, thoughtfully crafted to balance function with modern flair. The elegance continues in the spa-like bathrooms, adorned with high-end finishes for a truly luxurious feel. The finished basement is an entertainer’s dream, complete with a charming bar accented with stunning green tile, perfect for hosting memorable gatherings or watching the big game. Even the laundry room exudes sophistication, making everyday chores a delight. Located in sought-after South Aldershot, this home offers not just a residence, but a luxurious lifestyle. Don't miss the rare opportunity to call 980 Glen View Avenue your own. Book your showing today and Let's Get Moving!™ (id:65446)
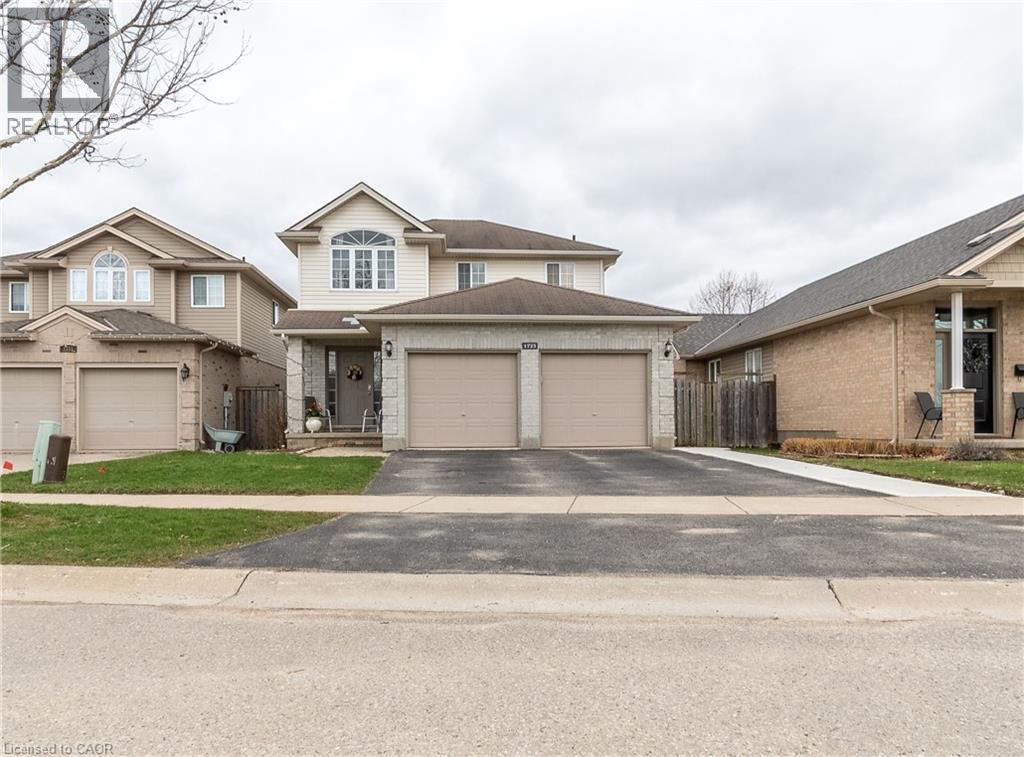
1723 Stackhouse Avenue
London, Ontario
Welcome to this beautifully maintained home at 1783 Stackhouse Ave in London! Featuring 4 spacious bedrooms and 3 bathrooms, this property offers a perfect blend of comfort and functionality for families and investors alike. The home boasts a bright and open layout with generous living spaces, a modern kitchen, and well-sized bedrooms. Property features a 2-bedroom legal basement apartment, providing excellent rental potential or extended family living. Located in a desirable neighborhood close to schools, parks, shopping, and all amenities, this is a fantastic opportunity you don't want to miss! (id:65446)
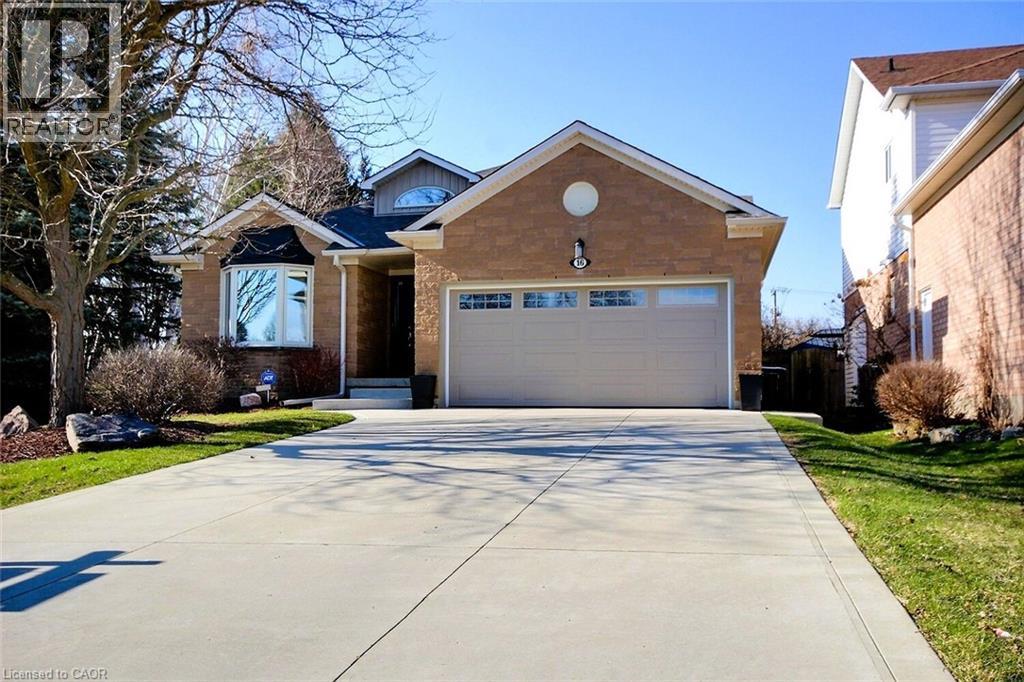
16 Sullivan Court
Cambridge, Ontario
A welcoming, spacious open-concept bungalow with vaulted and cathedral ceilings. Upgrades are everywhere including The kitchen which was professionally upgraded with nice white quartz countertops, a pull-out pantry, updated flooring, and an almost-new stainless steel fridge—perfect for cooking and baking. New front and screen door were installed by Linton, Centennial windows replaced the windows which enhanced the home's comfort. A fantastic all-season sunroom features clear tempered glass; the exterior includes updated soffits, eaves, and fascia. The main level offers three bedrooms or two bedrooms plus a main-floor office/den, and the master has its own clean ensuite walk-in shower which was just completed The basement is open and ready for your plans. Already has a rough-in bathroom and loaded with storage. The fully fenced backyard includes a fun pool, deck, and patio, all on a quiet court—truly a delightful home to view. (id:65446)
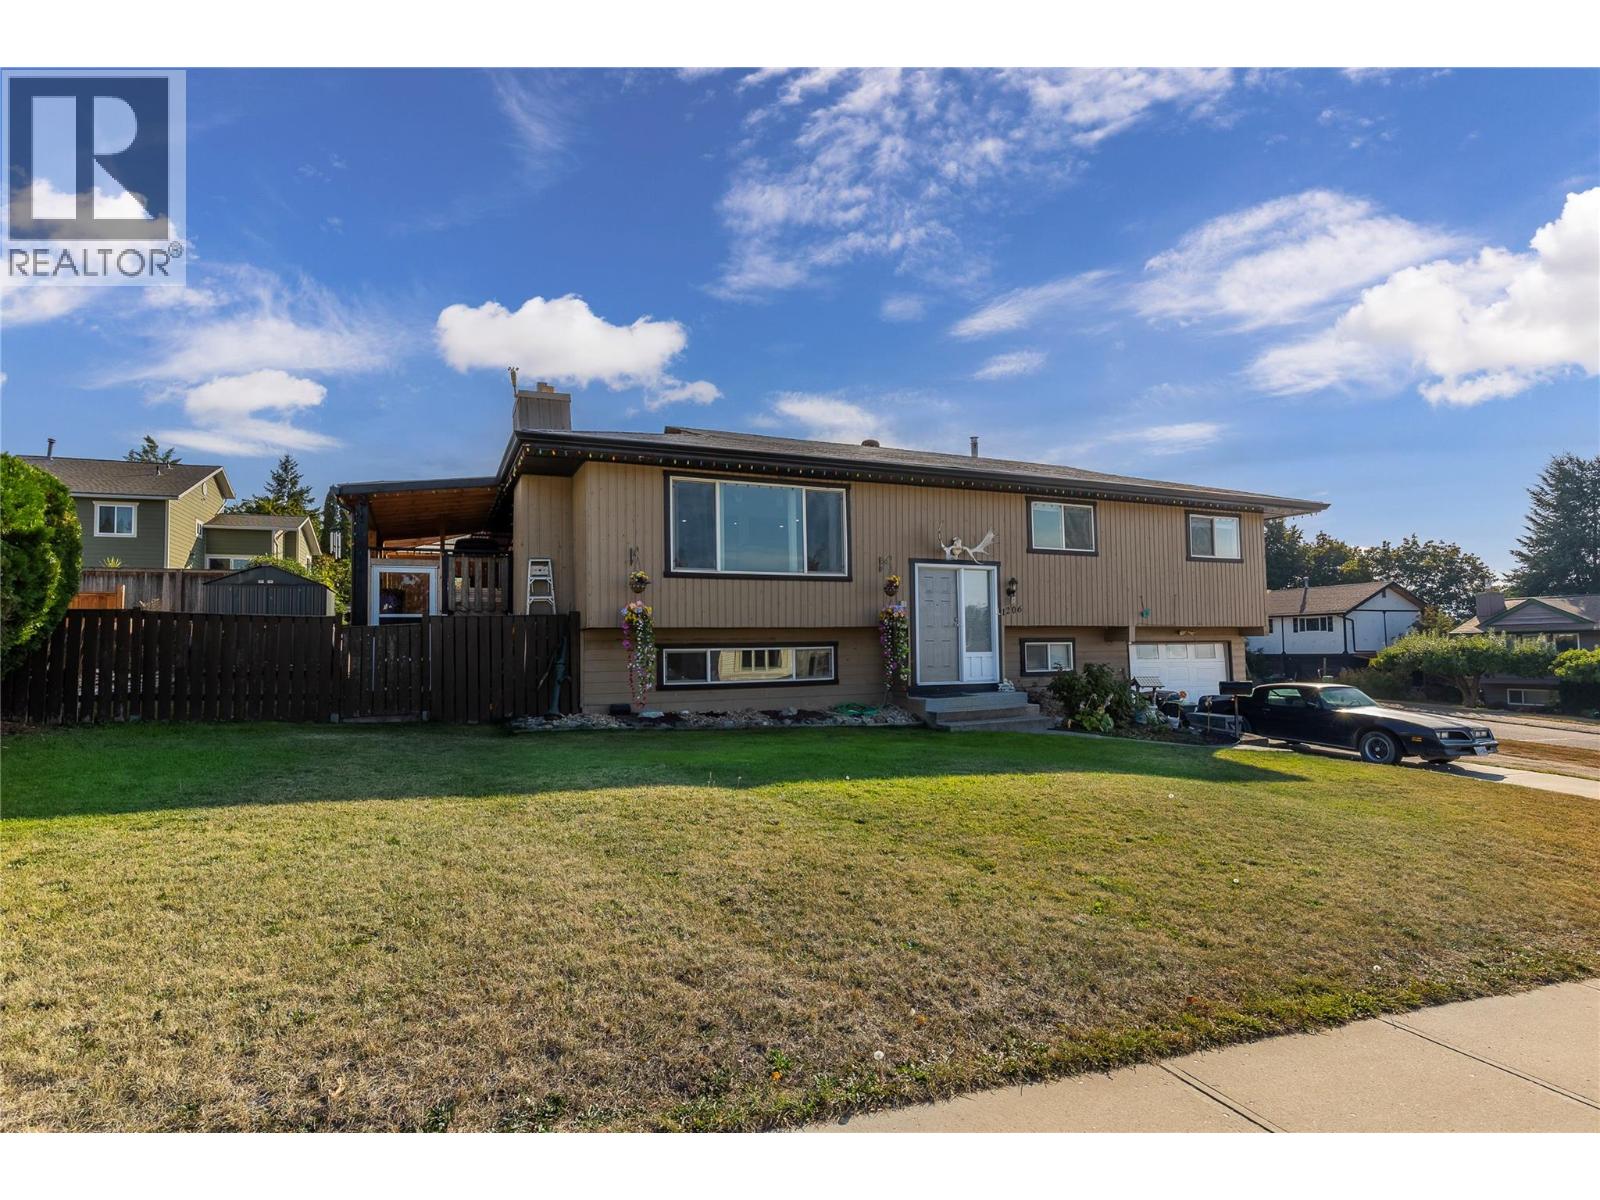
1206 43 Avenue
Vernon, British Columbia
Welcome to this beautifully updated 5 bed, 3 bath home in Vernon’s desirable East Hill with 1 bed,1 bath in-law suite.With1900+ sq ft of living space, this property offers the perfect balance of style, comfort, & income potential. Main floor boasts a modern, open concept kitchen, dining, & living room, recently renovated with newer flooring, counters, appliances, & bathrooms. The kitchen features a large island with built in microwave, coffee bar & a pet friendly eating station. A cozy wood burning fireplace & oversized windows fill the living space with warmth & natural light. main level includes 3 beds, including a primary with a w/i closet & 4 pc ensuite. Downstairs is a 1 bedroom in-law suite with private entrance, its own laundry. Need more space? It can easily convert into a 2 bed in-suite while still leaving 3 beds upstairs, perfect as a mortgage helper or multi generational living option. Enjoy outdoor living on the spacious, covered wraparound & side decks, complete with a sunken hot tub, privacy walls, & even a retractable outdoor TV center for year round entertainment. Other highlights include a corner lot location, single garage, new 200 amp electrical service, & proximity to schools, shopping, transit, & downtown. This East Hill gem checks all the boxes for families & investors alike. Whether you’re a first-time buyer looking for a smart investment, a growing family, or someone wanting space for multi-generational living, this home is a fantastic opportunity. (id:65446)
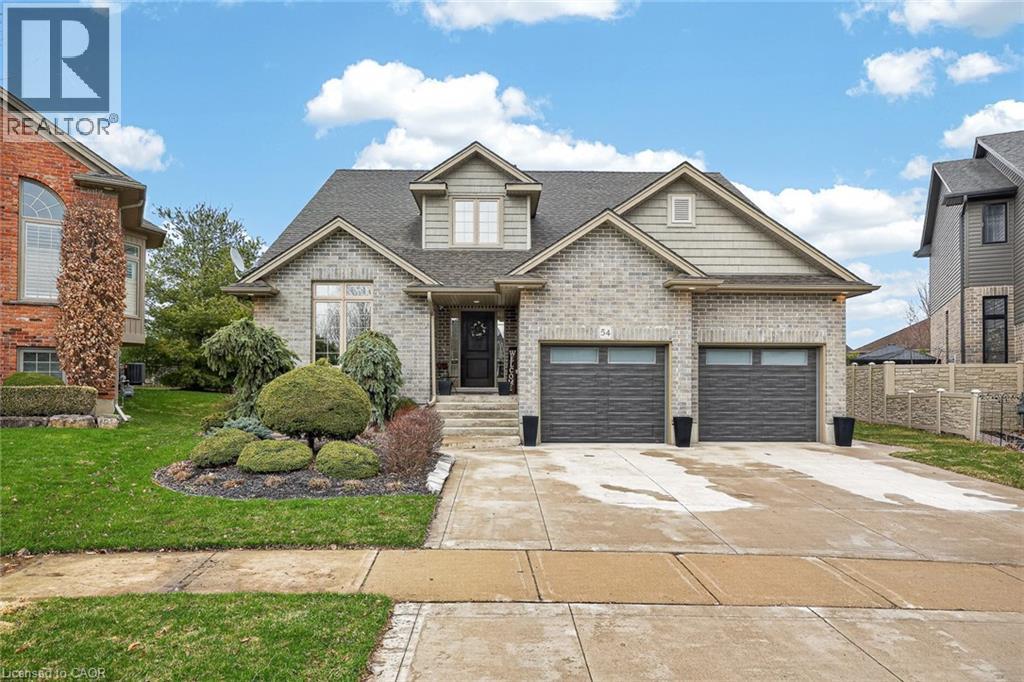
54 Westview Court
Woodstock, Ontario
Tucked quietly on a court in North Woodstock, this custom built 2013 Deroo bungaloft offers a lifestyle that feels calm, spacious, and easy to settle into. Picture slow mornings in a bright kitchen with coffee in hand, flowing into an open dining and living space where a two storey stone gas fireplace becomes the heart of the home. The main floor is designed for flexibility, featuring a front bedroom ideal for guests or a home office, a full bath, and a primary suite with dual closets and a 5 piece ensuite that invites you to unwind at the end of the day. Upstairs offers two additional bedrooms and a full bath, creating a comfortable retreat for family or visitors. The fully finished lower level opens the door to even more possibilities with two more bedrooms, a 3 piece bath, a large family room, and generous storage space, perfect for movie nights, teens, or multi generational living. Step outside and imagine summer evenings in a beautifully landscaped pie shaped yard with room to relax, entertain, or garden, supported by a Rainbird irrigation system for easy maintenance. The oversized double car garage and triple wide concrete driveway provide practical space for everyday life. Thoughtful upgrades throughout include tinted windows for energy efficiency, added attic insulation, insulated garage doors, motorized blinds on the front window, shutters throughout, and a wired theatre system ready for your finishing touch. Located close to parks, walking trails, and convenient access to the 401 and 403, this is where your next chapter begins, with space to grow, room to gather, and a place that simply feels right. (id:65446)
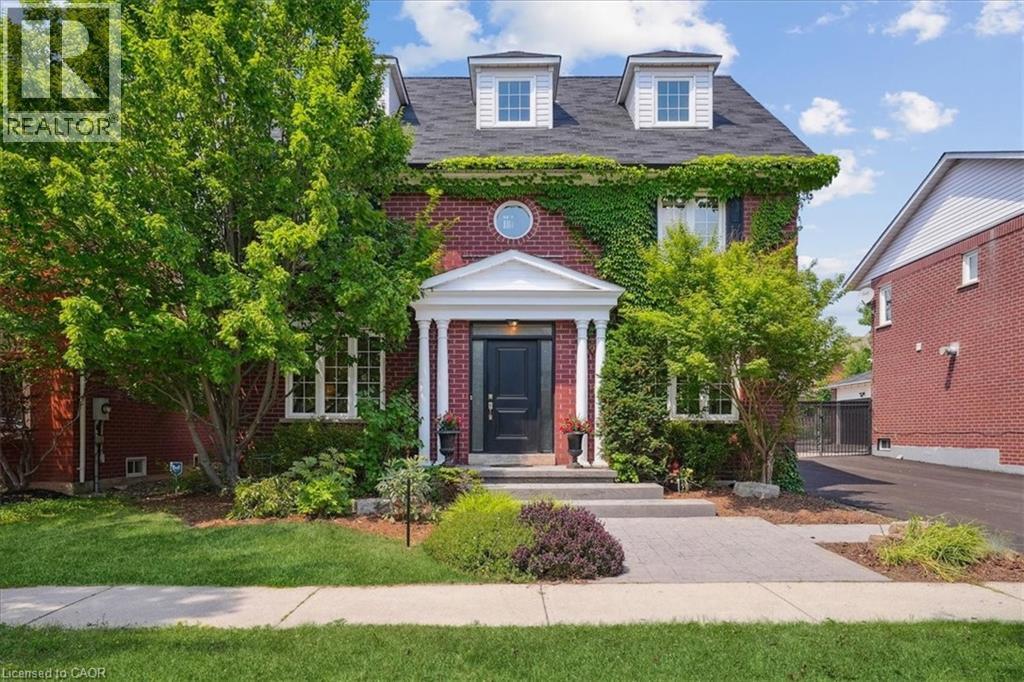
105 River Glen Boulevard
Oakville, Ontario
This exceptional 6+1 bedroom, 4-bathroom home boasts both charm and character. Much bigger than it looks, with over 3750sq.ft. above ground, plus basement is 5100sq.ft. total (excluding the garage), offering great value for the family who needs multiple bedrooms and extra spaces. Highlights include a totally private primary bedroom wing with a 353sq.ft. primary bedroom and sitting area, a 5-pc ensuite bathroom with a soaker tub and separate shower, a walk-in closet plus a 2nd separate closet area with built-ins; a 3rd-level sunny loft with a cozy tv room, a separate bedroom, plus 4pc Bathroom; a custom Chef's kitchen with an elegant, built-in WOLF gas stove-top and double, built-in ovens, a SUB-ZERO Fridge (2023), featuring a stylish 47.5sq.ft. custom breakfast bar featuring thick Labrador-granite stone top. From the kitchen and sunroom, there are 3 walkouts to the private deck. The 2-car garage is ideally situated behind the house with inside access, plus there is multiple-car parking in the courtyard. All this plus an inground, heated pool (heater 2024/pump 2023/liner 2021). This outstanding home is situated near multiple shopping plazas - both Walmart and Loblaws are within walking distance, and The Keg. Holy Trinity Catholic School, Post's Corners Public School, and White Oaks Secondary School (south campus) are all close by. (id:65446)
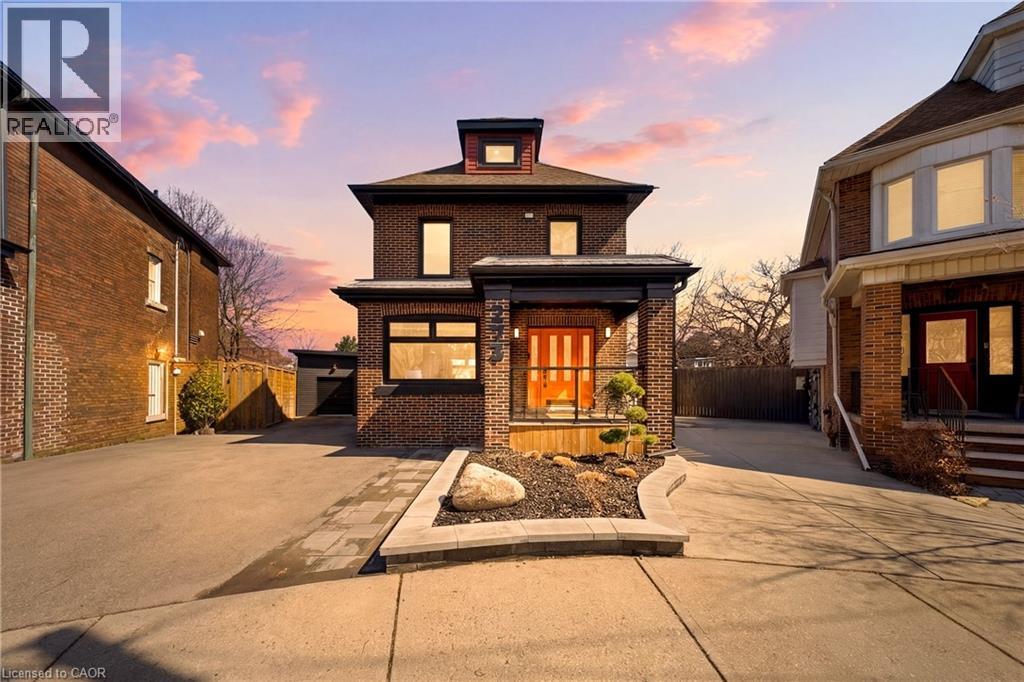
273 Stinson Crescent
Hamilton, Ontario
Welcome to 273 Stinson Crescent, a beautifully renovated 2.5-storey home in Hamilton’s sought-after Stinson neighbourhood. This home offers bright, spacious interiors with soaring ceilings and an open-concept layout ideal for everyday living and entertaining. The chef-inspired kitchen features premium finishes, including a pot-filler, ample cabinetry, and a functional design. Custom closets have been thoughtfully integrated throughout the home, providing efficient storage solutions at every turn. The upper levels offer 3 spacious bedrooms and spa-like bathroom, highlighted by a dedicated top-floor primary suite. Enjoy a serene outdoor setting surrounded by greenery, along with the rare convenience of a private three car driveway. Located just minutes from downtown Hamilton, Hamilton GO station, parks, trails, and top-rated restaurants/cafes. (id:65446)
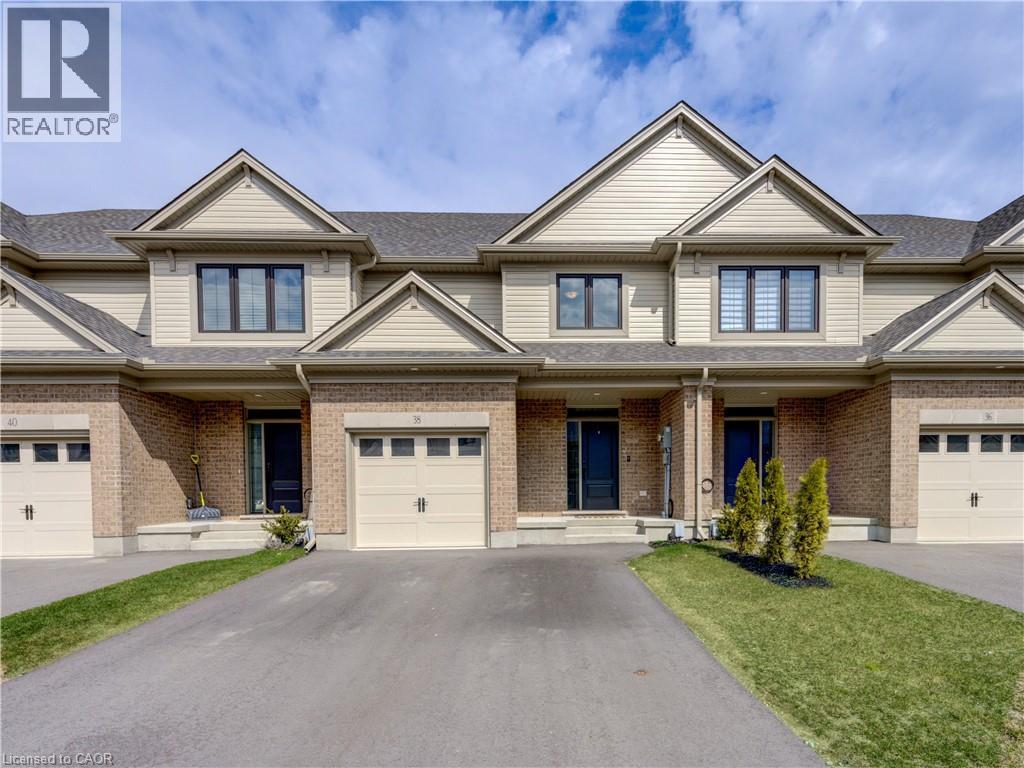
38 Canary Street
Tillsonburg, Ontario
Experience modern comfort in this freehold two-storey interior townhome. The open-concept main level is defined by airy nine-foot ceilings and luxury vinyl plank flooring, creating a seamless flow into the designer kitchen. This culinary space is finished with premium quartz countertops, a central island, and a pantry, all overlooking a spacious living room that opens onto the rear deck for effortless indoor-outdoor living. The second floor is thoughtfully designed for convenience, featuring three well-sized bedrooms and second floor laundry room. The primary suite serves as a private sanctuary, complete with a walk-in closet and a dedicated three-piece ensuite. Perfectly situated in the Northcrest Estates community of Tillsonburg, you are only minutes away from local parks, scenic trails, and a variety of shopping and dining options. (id:65446)
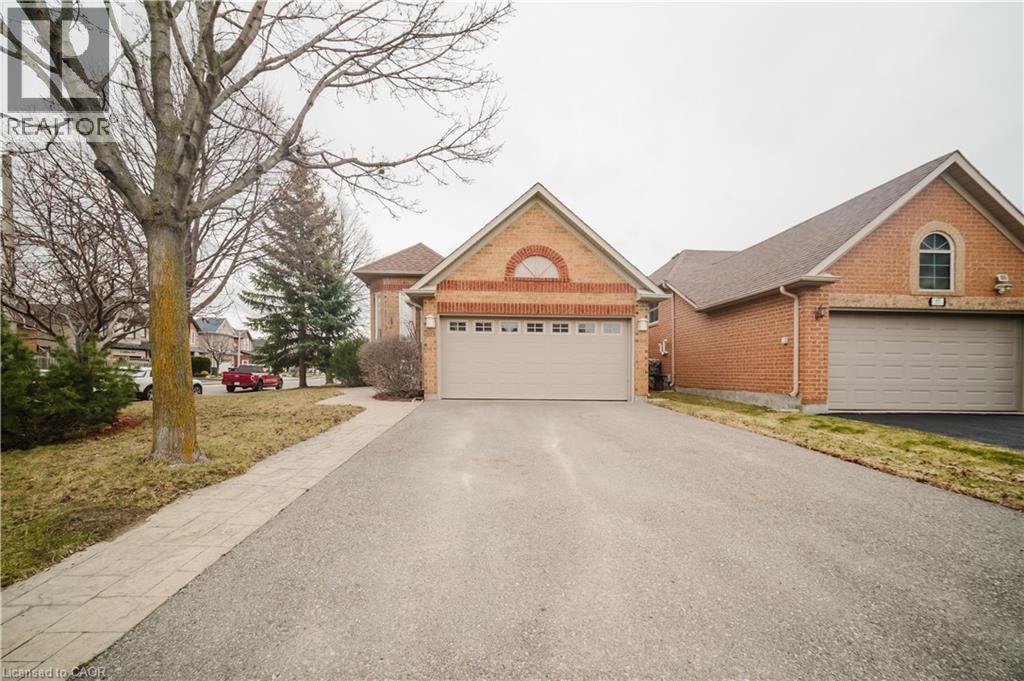
59 Royal Orchard Drive
Brampton, Ontario
Well-maintained raised bungalow offering 3 bedrooms plan converted to 2 bedrooms in a desirable and convenient location, featuring approximately 1,925 sq ft of living space with a cozy fireplace and a fully carpeted interior, complemented by ceramic tile flooring in the main floor kitchen. The kitchen is equipped with oak cabinetry, laminate countertops, and an over-the-range hood. Numerous updates include roof (2017), furnace (2017), owned hot water tank (2017), main floor windows (2023), basement windows (2024), and A/C replaced in July 2025. The property also features a fenced backyard with a deck (2002) built on metal supports, along with patio furniture (1 year old) included. Appliances include a dishwasher (approx. 5 years old) and LG washer/dryer (March 2020), and all existing window coverings are included. Ideally located close to schools, parks, shopping, public transit, and major highways, making it a great opportunity for families or investors seeking a well-maintained home with key upgrades already completed. (id:65446)
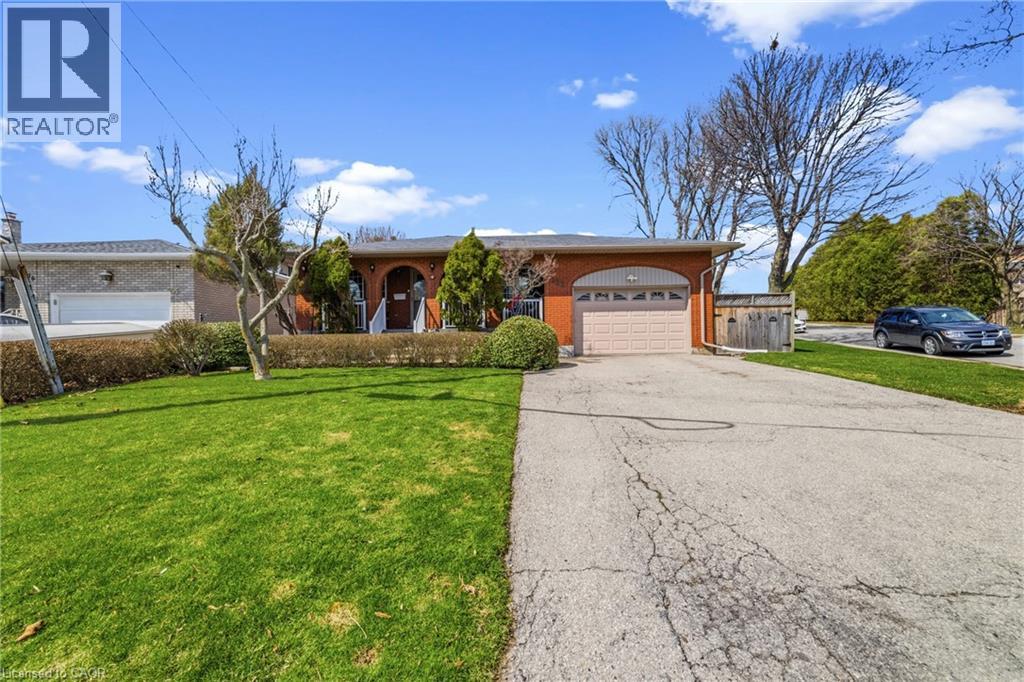
122 Greencedar Drive
Hamilton, Ontario
Welcome to this well-maintained detached bungalow ideally situated on the Hamilton Mountain, just moments from Upper Paradise Road and the Lincoln M. Alexander Parkway, offering exceptional convenience for commuters. Set on a desirable corner lot with an impressive 109 ft depth, this original bungalow presents a fantastic opportunity for families, downsizers, or those looking to enter the market in a sought-after neighbourhood. The home features a functional layout designed for comfortable everyday living, complemented by an attached garage and ample outdoor space with great potential. The fully finished basement with a separate entrance adds versatility, offering additional living space ideal for extended family or potential in-law use. Located in a family-friendly community, you’ll appreciate the close proximity to two elementary schools, parks, shopping, and a full range of everyday amenities. A solid home in a prime location, offering both value and opportunity. (id:65446)
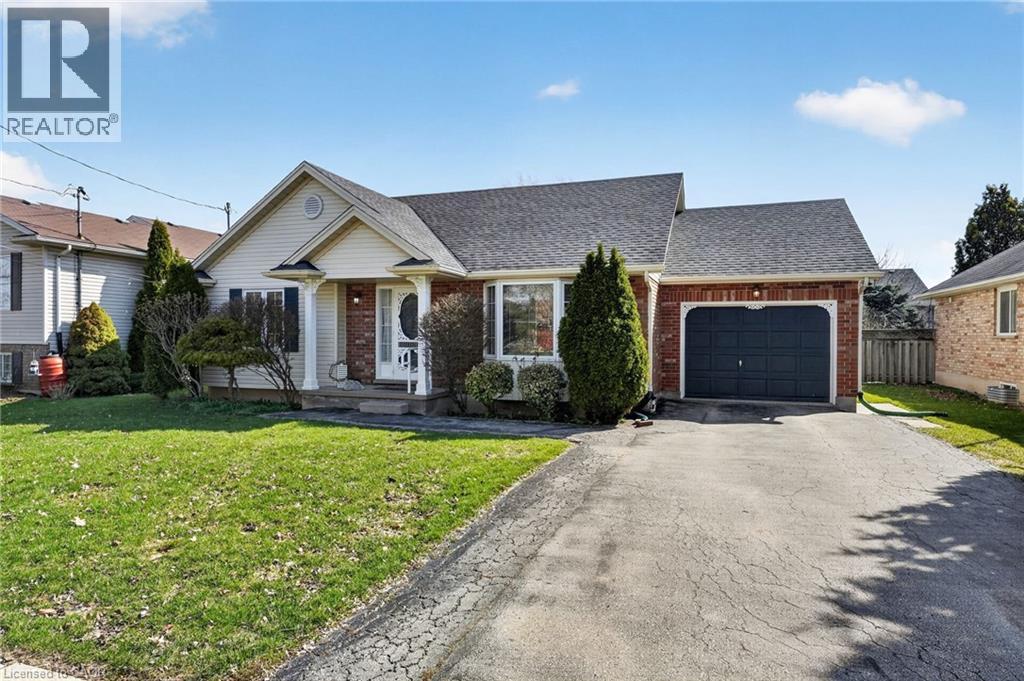
2469 Shurie Road
Smithville, Ontario
From the moment you step inside, you’ll feel the warmth and comfort this bungalow offers.The main floor is bright and inviting, featuring a sun-filled living room with a beautiful bay window and an open flow into the eat-in kitchen—perfect for everyday living and easy entertaining. The kitchen overlooks the backyard with walkout access to the deck, along with convenient entry to the garage. The main level 3 bedrooms, includes a generous primary with double closet and convenient ensuite access to the 4-piece bath. Vinyl plank flooring runs throughout the main living areas and continues down the stairs. The finished basement features a large family room, a 3-piece bath with shower, a 4th bedroom, and plenty of storage. There is also great flexibility here for a home office or hobby space. Great added features, an OmniShield smart monitoring system, designed to provide real-time alerts for smoke, carbon monoxide, and potential water leaks as well; a buddy sump pump system adds an extra layer of protection and peace of mind along with Heat Recovery Ventilator (HRV) and a UV light for enhanced air quality. Located in a welcoming neighbourhood known for its small-town charm, this home is close to parks, schools, and local amenities—offering a lifestyle where things feel just a little more connected. This is a home where you can settle in and make it your own (id:65446)
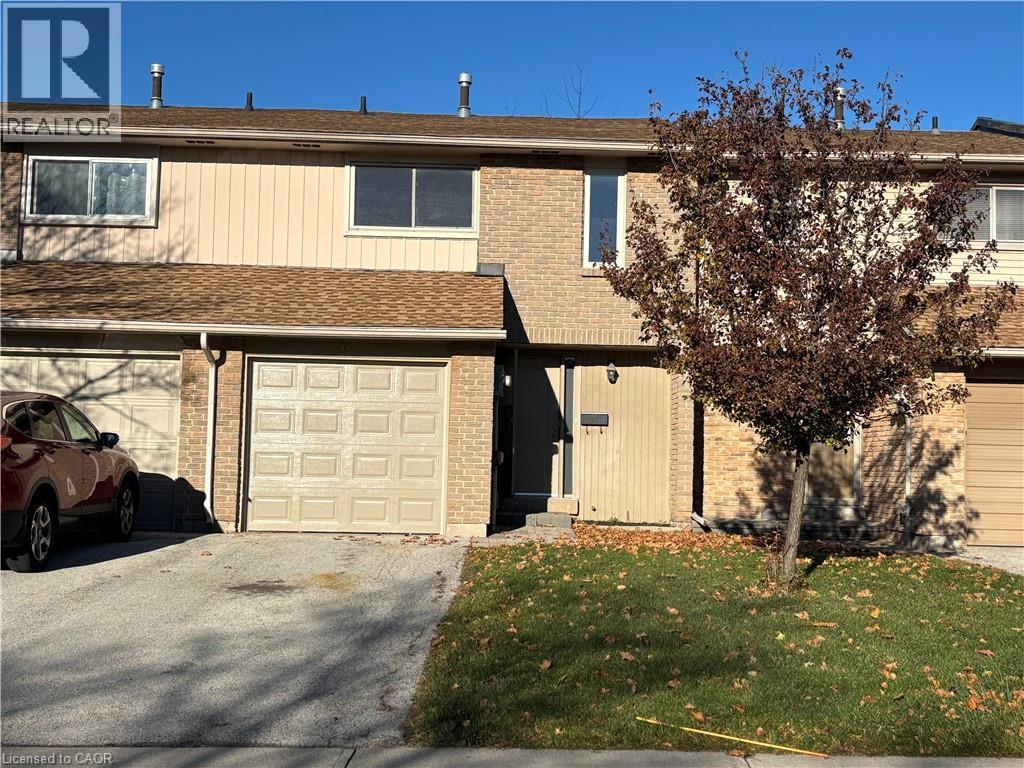
1532 Lancaster Drive Unit# 41
Oakville, Ontario
READY FOR YOU TO MOVE IN! Completely Renovated from Top to Bottom! From the brand new garage door and front entry door to the stylish new flooring, this home has been thoughtfully upgraded throughout. Features include new laminate floors, new tiles, new baseboards, a new kitchen with modern backsplash and brand new appliances including integrated b/in dishwasher, plus freshly painted walls across the entire home.Enjoy the open-concept main floor layout - perfect for family living and entertaining. The spacious primary bedroom easily accommodates a king-size bed and still offers room for a home office or sitting area. The two additional bedrooms comfortably fit queen-size beds.The fully finished, renovated basement offers flexible space ready for your personal touch - ideal for a kids' playroom, media room, gym, or man cave.Parking is easy with a driveway that fits 2 cars. MAINTENANCE INCLUDES WATER AND ROOF. Unbeatable Oakville location: walk to medical offices, shopping, and restaurants, and just minutes to QEW, 403, Sheridan College, and downtown Oakville. (id:65446)
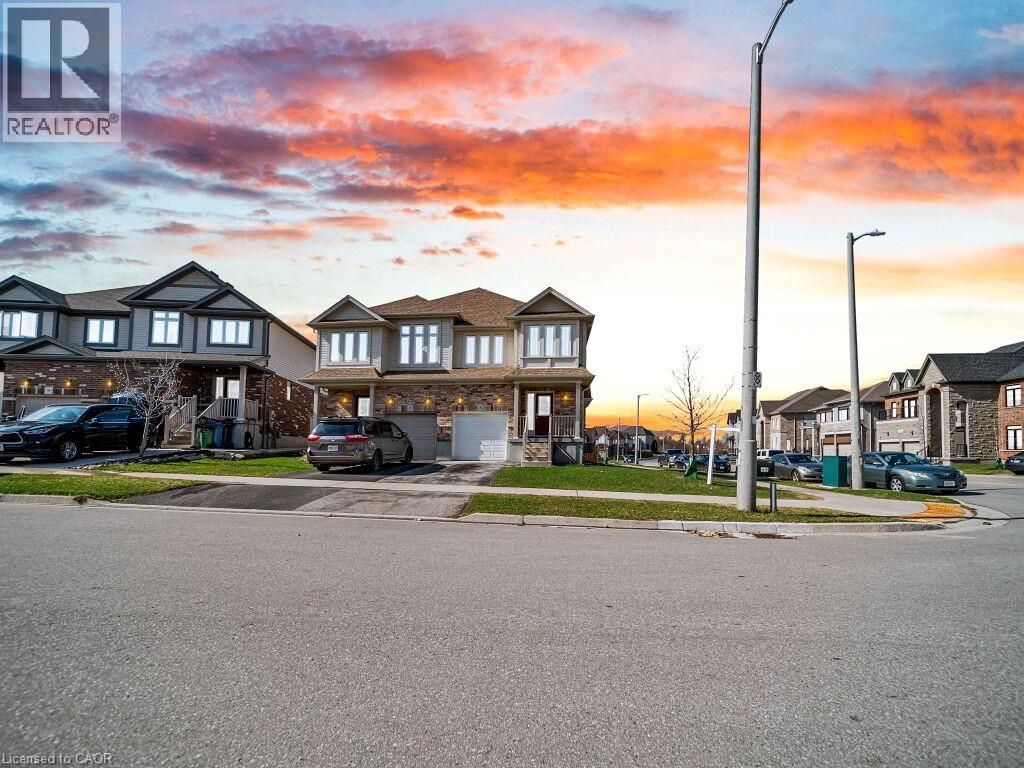
3 Mccann Street
Guelph, Ontario
Bright and beautifully maintained 3-bedroom, 2.5-bath home situated on a premium corner lot in Guelph. This carpet-free home features a functional open-concept layout with abundant natural light, a modern kitchen complete with stainless steel appliances, ample cabinetry, and great flow for everyday living and entertaining. The spacious primary bedroom offers comfort and privacy, while two additional bedrooms are ideal for family, guests, or a home office. A convenient second-floor laundry room adds everyday ease. The lookout basement is filled with natural light and presents excellent potential for future finishing or additional living space. Located in a desirable, family-friendly neighbourhood close to the university, schools, parks, shopping, and transit. A fantastic opportunity for families, first-time buyers, or investors alike. (id:65446)
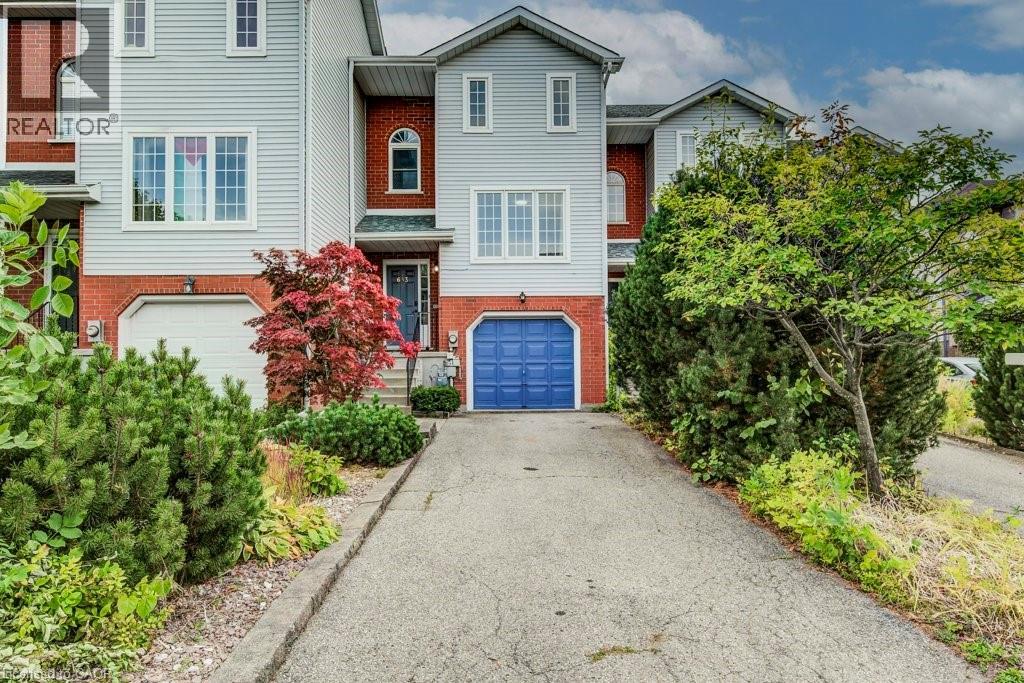
633 Grange Crescent
Waterloo, Ontario
Discover this charming 2-storey FREEHOLD TOWNHOUSE nestled in one of Waterloo’s most sought-after neighborhoods – an ideal opportunity for first-time home buyers or savvy investors! Step inside to an inviting open-concept main floor filled with natural light, highlighted by a beautifully renovated kitchen complete with granite countertops, ample cupboard space, a stylish tile backsplash, dishwasher (2021), and brand new rangehood (2025). The spacious living area offers the perfect spot to relax or entertain. Upstairs, you’ll find two generously sized, carpeted bedrooms and a well-appointed 4-piece bathroom – offering comfort and functionality. The lower level adds even more value, featuring a 2-piece bath, laundry area, utility room, and a storage/family room with direct access to the garage. Step outside to a fully fenced, extra-deep backyard – a perfect play space for kids or room to garden and entertain. This property has been thoughtfully updated to enhance its appeal and move-in readiness. The entire home was recently painted in modern, neutral tones that create a clean and inviting atmosphere throughout. In addition, all light fixtures have been upgraded, bringing a modern touch and enhanced lighting to every room, complemented by fresh new paint throughout the house. With a single-car garage and a driveway that easily fits two additional vehicles, parking will never be an issue. This home is just moments from the Boardwalk Shopping Centre, top-rated schools, beautiful parks, and scenic trails. This move-in-ready gem is nestled in a welcoming community—reach out for more details! (id:65446)
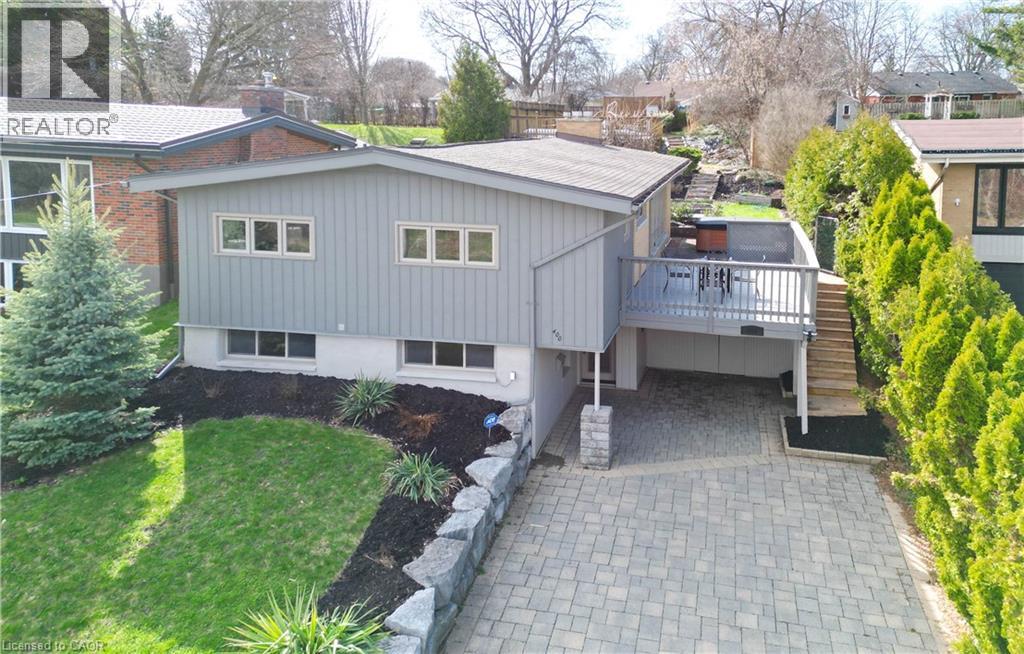
400 Manchester Road
Kitchener, Ontario
Welcome to 400 Manchester Road. Location is everything and this home delivers with a tranquil setting that blends nature's calm with everyday city convenience. Featuring an impressive 200 ft deep lot directly across from a conservation area, and boasting nearly 2800 sq/ft of living space, this John Lingwood design Mid-Century-Modern home offers a rare opportunity to have it all. The double wide interlocking driveway, easily accommodates 5 vehicles. Step inside the generous foyer and find an inviting family room with gas fireplace, a spacious home office/exercise/game room and an updated (2021) 3pc washroom. Ascend the staircase to find a bright open concept great room with vaulted ceiling, a well-appointed kitchen and a relaxing living space. This level also features a beautifully updated (2020) 4pc washroom, 3 generously sized bedrooms and a large all season sun room overlooking the backyard. Outside you will find your personal oasis, which includes a hot tub, large side and rear decks (with remote operated awning) and a private pool, offering stunning views from the hilltop. You'll love living in this wonderful home in a great neighborhood! Reach out and book your showing today. (id:65446)
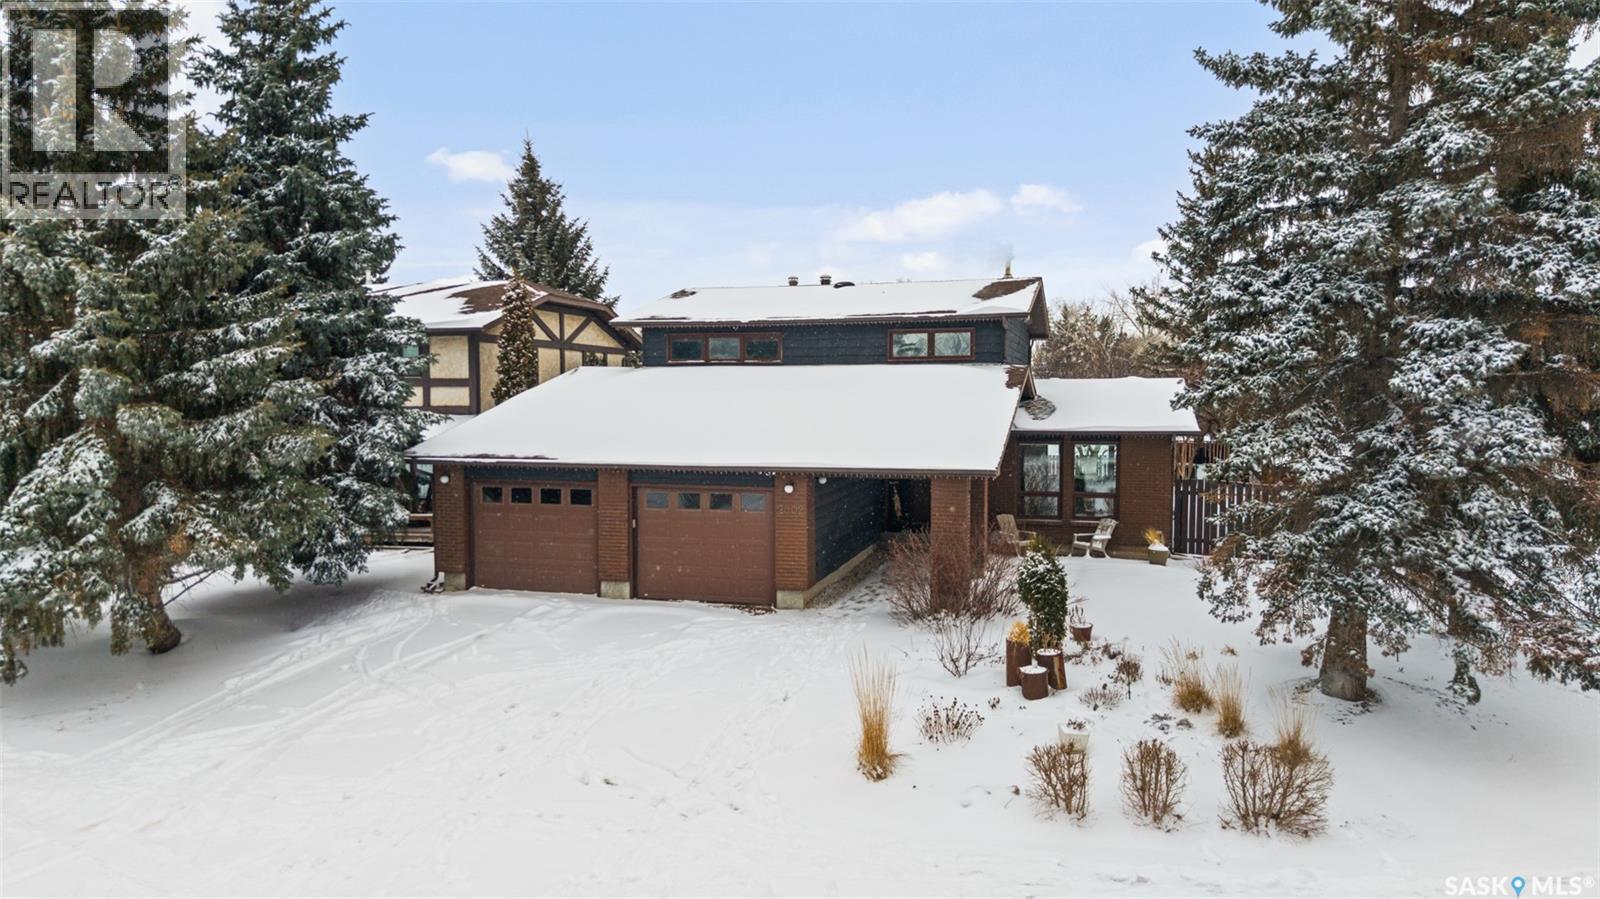
2002 Braun Bay E
Regina, Saskatchewan
Welcome to this beautifully renovated two-storey home in Gardiner Park offering just under 2,000 sq ft of thoughtfully designed living space, plus a developed basement. From the moment you step inside, you’ll appreciate the extensive upgrades and the bright, airy feel created by an abundance of large windows and natural light. The main floor features a highly functional layout with two spacious living areas—perfect for both entertaining and everyday living. The show-stopping kitchen has been fully customized with stunning finishes and ample space for gathering. You’ll also find a stylish 2-piece bathroom, and a dream-worthy main floor laundry room complete with quartz countertops. Direct entry to the attached garage adds everyday convenience. Upstairs, the home continues to impress with four generously sized bedrooms. The fully renovated 3-piece main bathroom offers modern comfort, while the primary suite is a true retreat, featuring a walk-in closet and a beautifully updated 3-piece ensuite. The developed basement expands your living space even further, offering a large bedroom, a brand new 3-piece bathroom, a spacious rec room, and plenty of storage. Step outside and fall in love with the incredible backyard—truly an oasis in the city. This large yard is surrounded by mature trees and lush shrubs, offering both privacy and beauty. Enjoy a dedicated garden area for growing your own vegetables, along with a patio and a spacious deck that make entertaining effortless. Whether you’re hosting summer gatherings or enjoying a quiet morning coffee, this outdoor space is something special. Situated on a desirable corner lot with only one neighbour, this home offers both privacy and an unbeatable location. Backing onto green space, a park, and tennis courts, you’ll love the peaceful surroundings while still being just minutes from all east-end amenities. This is the perfect blend of style, space, and location—ready for you to call home. As per the Seller’s direction, all offers will be presented on 04/21/2026 7:00PM. (id:65446)
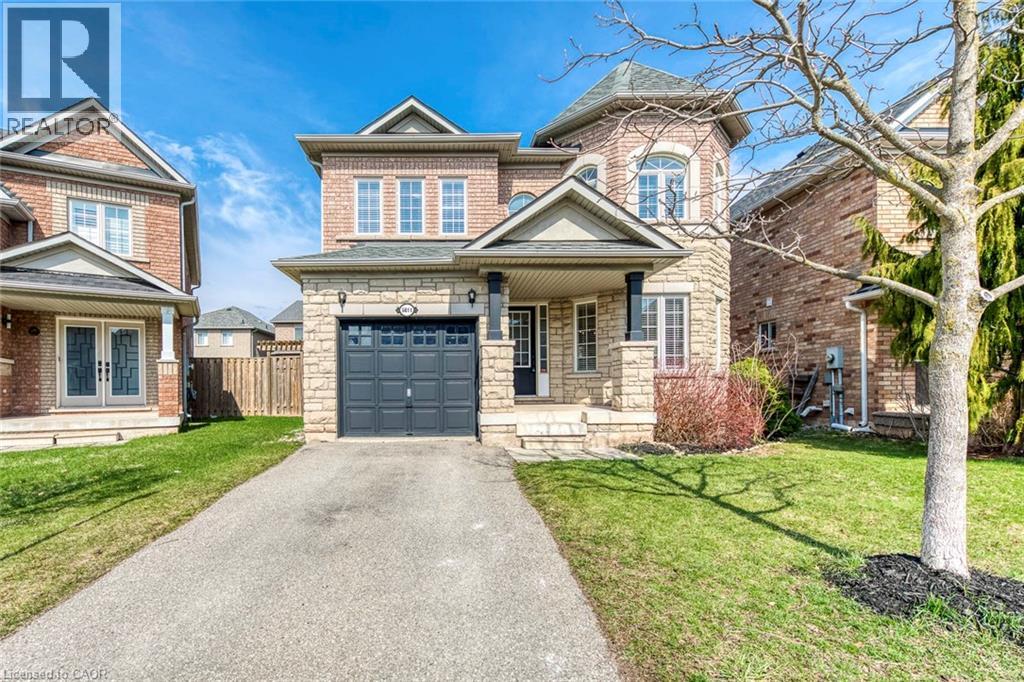
5811 Page Crescent
Burlington, Ontario
Beautiful 4-bedroom Fernbrook-built detached home (Dorset Elevation B) in the highly sought-after Orchard community—one of Burlington’s most desirable and family-friendly neighbourhoods. Meticulously maintained and featuring hardwood flooring throughout, this home offers a warm, move-in-ready feel. The open-concept main floor showcases a spacious living and dining area, complemented by a large front window overlooking a quiet street. The eat-in kitchen is both functional and stylish, complete with hardwood cabinetry, stainless steel appliances, and stone countertops—perfect for everyday living and entertaining. Upstairs, the generous primary bedroom features a private ensuite with a soaker tub and separate walk-in shower. Three additional bedrooms provide flexible space for a growing family, guests, or a home office. Enjoy a fully fenced backyard—ideal for outdoor relaxation and entertaining. Notable updates and features include: Air conditioner (2021), refrigerator (2021), kitchen stove (2024), microwave (2023), dishwasher (2017), laundry washer (2018), fireplace electrical starter (2026), rental hot water heater (2019), and living room window curtains (2023). Ideally located with easy access to the QEW and just minutes to Bronte Provincial Park, top-rated schools, shopping, and public transit—this home offers the perfect blend of comfort, convenience, and lifestyle. Book your showing today! (id:65446)