
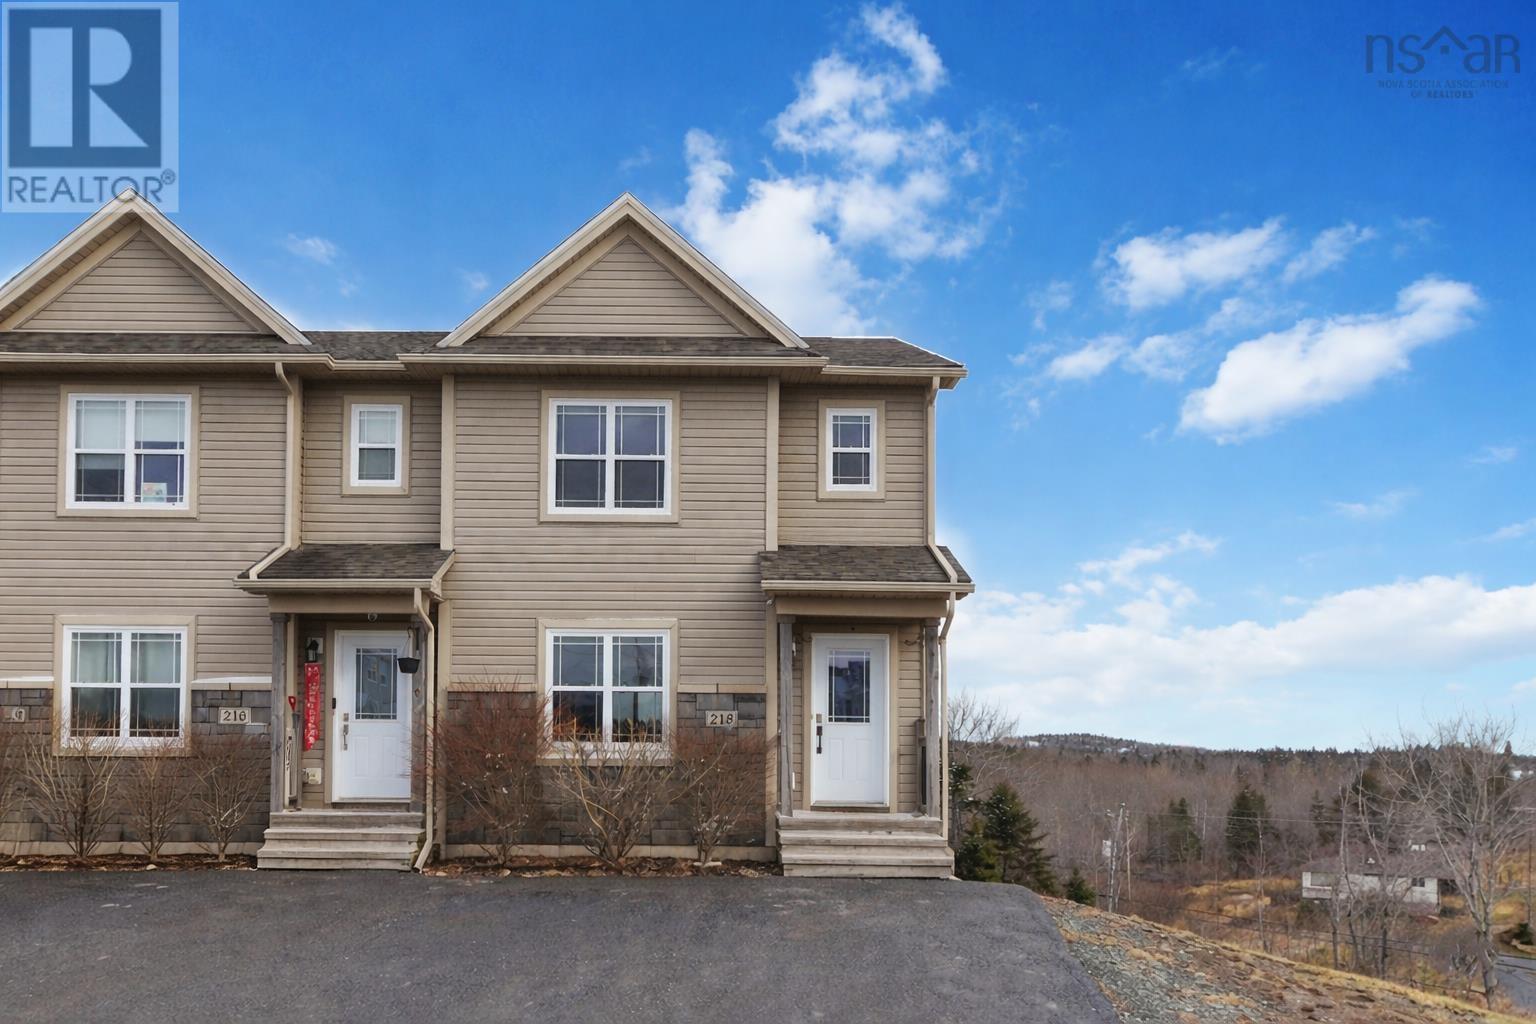
218 Darlington Drive
Middle Sackville, Nova Scotia
If homes had seasons, this one would be springa ray of sunshine after dreary winter weather. This 3-bedroom edge-unit townhome is at the end of a street in the always-loved Sunset Ridge subdivision. Its fresh and completely move-in readybecause who has time for projects when the sun is finally out? The open-concept main floor is inviting with its oversized window, half bathroom for guests, and large back deck for the first BBQ of the season. The modern kitchen brings the shine with stainless steel appliances and moveable island. Stunning hardwood floors throughout, and a ductless heat pump keep things just right- no matter what Nova Scotia decides to do next. Upstairs, the large primary suite has a walk-in closet, heat pump, and ensuite bathroom. Two more bedrooms, upper-level laundry, and another full bath round it all out. Downstairs? A fully finished walk-out basement that flexes rec room, office/den, storage, you name it. Plus, a third full bathroom because convenience is always in season. This basement is perfectly designed for a future secondary suite/rental space. And then theres the outside. Extra large paved driveway that has space for everyone because that real warm day where everything finally feels like its coming back to life, is here, and the green trees are in the backyard sure to follow suit soon. Neutral, clean, and just the right amount of this is the onethis home isnt just a good find its a spring fling that could turn into forever. This ones in full bloom and youre going to want to see it. (id:65446)
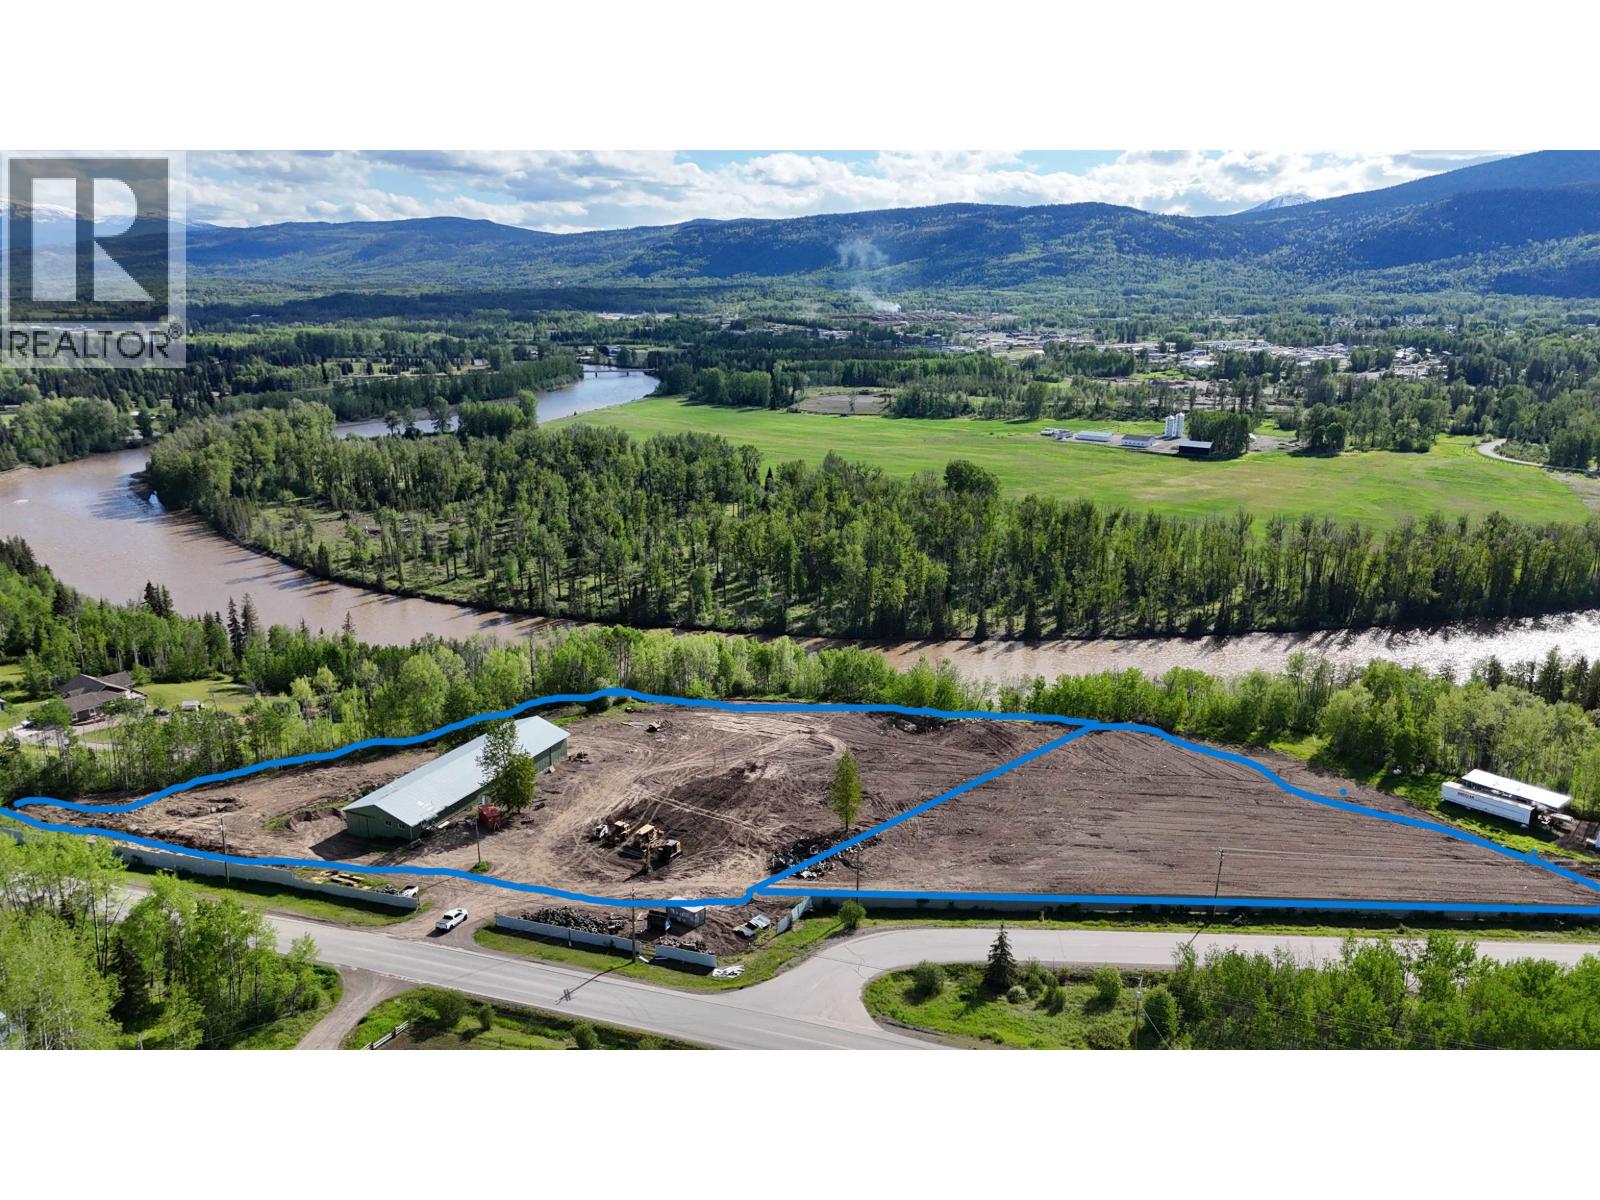
3471 Old Babine Lake Road
Smithers, British Columbia
6.04 acres with a 7500 sq. ft. building. If the buyer wishes to purchase the neighboring 2.2acre vacant lot the seller will entertain a package deal. The main shop is 7,500 sq ft. (50’ by 150') with a cement floor, metal cladding and metal roofing and with an insulated office up front and with cold storage, a mezzanine and an insulated shop at the back (1,600 sq. ft.). The seller is currently in phase two of an environmental audit (McElhanney is working on it). The Regional District of Bulkley Nechako will work with a buyer to find the best zoning for their need. Bring your ideas to the table. (id:65446)

58 De La Roche Drive
Vaughan, Ontario
Welcome to this stunning executive end-unit townhouse in the highly sought-after Vellore Village community of Vaughan-where style, space, and convenience come together seamlessly. Boasting 4 spacious bedrooms and 3.5 bathrooms, this modern residence offers a thoughtfully designed layout perfect for growing families and professionals alike. The heart of the home is the chef-inspired kitchen, complete with sleek stainless steel appliances, a generous centre island, and ample cabinetry-ideal for entertaining or everyday living. The ground floor features a private bedroom and 3-piece bath, making it perfect for guests, in-laws, or a dedicated home office. You'll also enjoy direct access to the attached two-car garage and basement for added functionality and storage. Upstairs, the primary suite is a true retreat, showcasing its own private balcony, a walk-in closet, and a beautifully appointed ensuite bath. Bright, open-concept living spaces and the added privacy of an end-unit location enhance the home's appeal. Situated in a well-connected, family-friendly neighborhood close to parks, scenic trails, top-rated schools, transit, shopping, and convenient access to Highways 400, 27, and 427, this home offers exceptional lifestyle convenience. A rare opportunity in one of Vaughan's most desirable communities-this is one you won't want to miss. (id:65446)
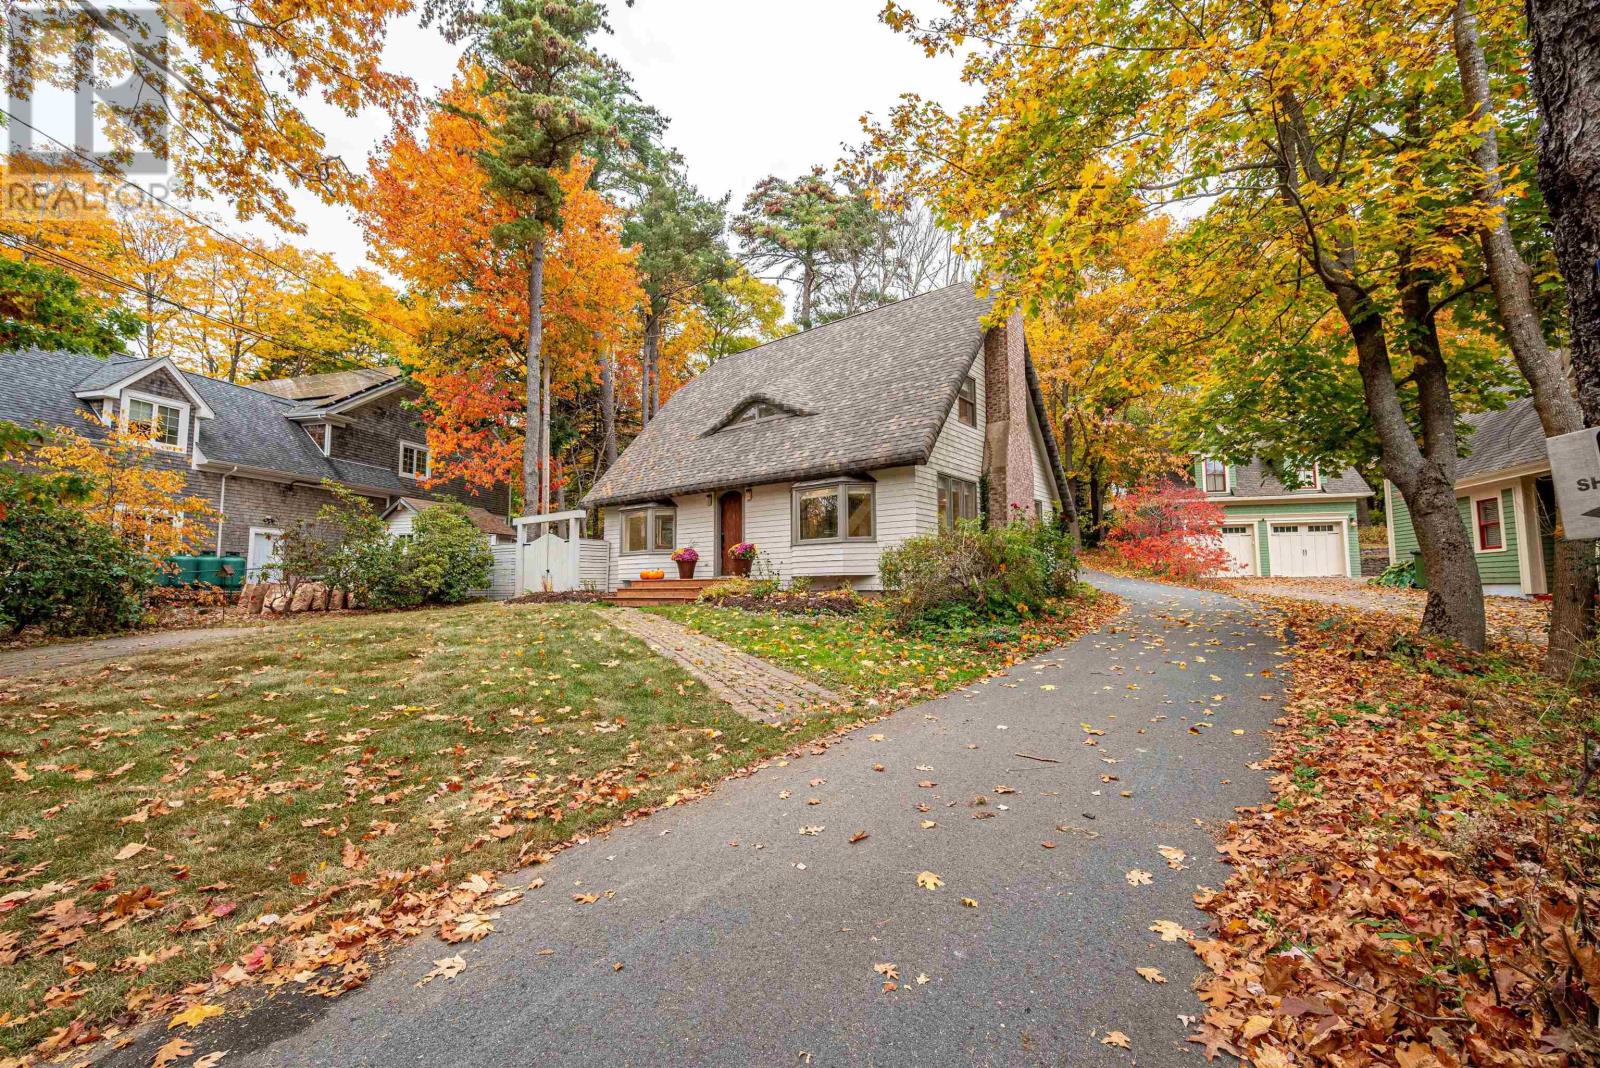
680 Shore Drive
Bedford, Nova Scotia
Introducing this impressive property in Bedford's most desirable and prestigious neighbourhood.680 Shore Drive has a modern condo feel with all the pluses of an urban oasis. The main floor's open layout flows easily and you can have a dining room in multiple areas. The living room is a stager's dream flooded with natural light from the large windows, with an electric fireplace and so much space. The kitchen has cupboards aplenty and a center island with a gorgeous marble waterfall countertop. Two bedrooms upstairs each with their own ensuite. The downstairs is completely finished with a rec room, large games room/flex space, full bath, separate laundry and storage room. Convenient access from kitchen to expansive back deck overlooking your low-maintenance garden and fenced yard. Sweet little she shed or man cave with windows and electric fireplace. Walk to the Bedford Yacht Club and all the conveniences of Bedford (id:65446)
78 Russell Avenue
St. Catharines, Ontario
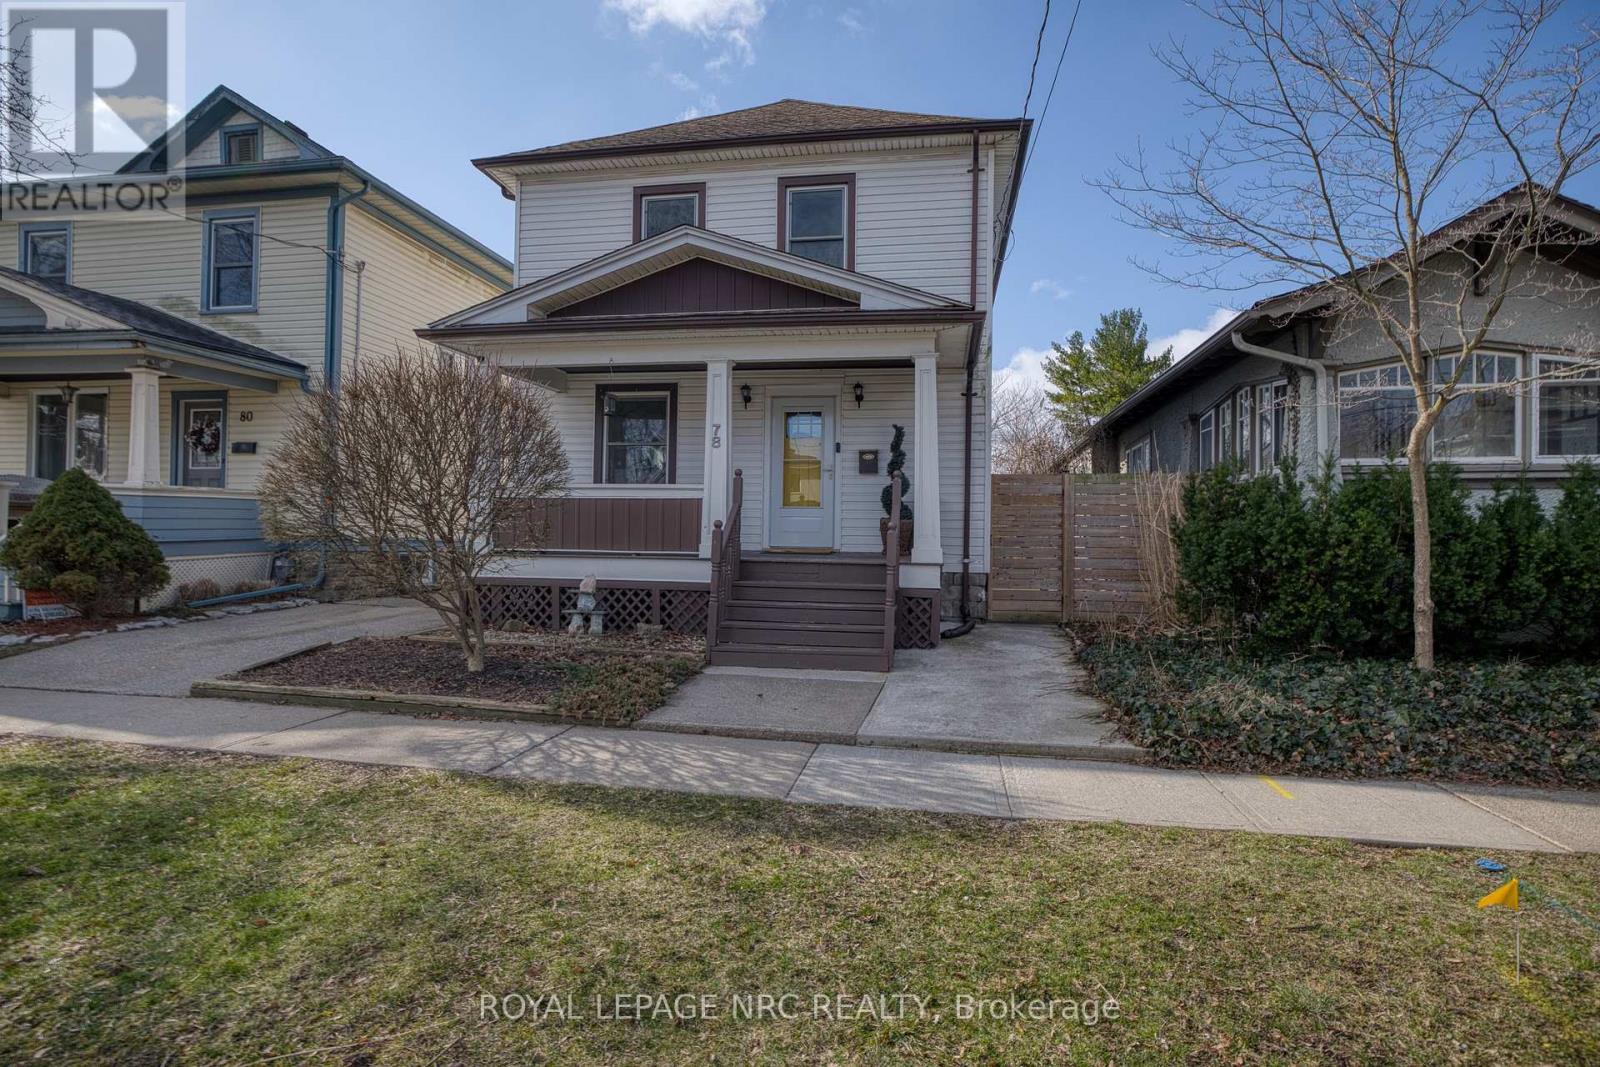
Welcome to 78 Russell Avenue! Located in the heart of St. Catharines, this attractive 2-storey home offers both comfort and convenience. As we walk up the steps, notice the spacious porch! Step inside to a bright and inviting living room, where the pot lights create a cozy and relaxing ambiance. Attractive laminate flooring runs throughout the home, offering both style and easy maintenance; perfect for kids and pets.The generous dining area provides ample space for family dinners and gatherings, with large windows allowing plenty of natural light to fill the space. Just off the dining room, the kitchen was updated in 2016 and features stainless steel appliances and a central island with seating for three-ideal for casual meals or morning coffee. Upstairs, a wooden staircase leads to three good-sized bedrooms, all with laminate flooring, along with a 4-piece bathroom. The basement offers additional living space, including a spacious recreation room, a 3-piece bathroom (basement updated in 2019), a large laundry room, and a furnace room. The basement is equipped with an electrical sump pump. Step outside to a fully fenced backyard; truly a gem in this downtown location and a safe haven for kids and pets. Harriet Tubman Public School, Catherine Street Park, and the Carol Disher Leash-Free Dog Park are all just a short 4-minute walk away. ##visit the REALTOR website for further information about this Listing.## (id:65446)
14 Roxborough Court
St. Catharines, Ontario
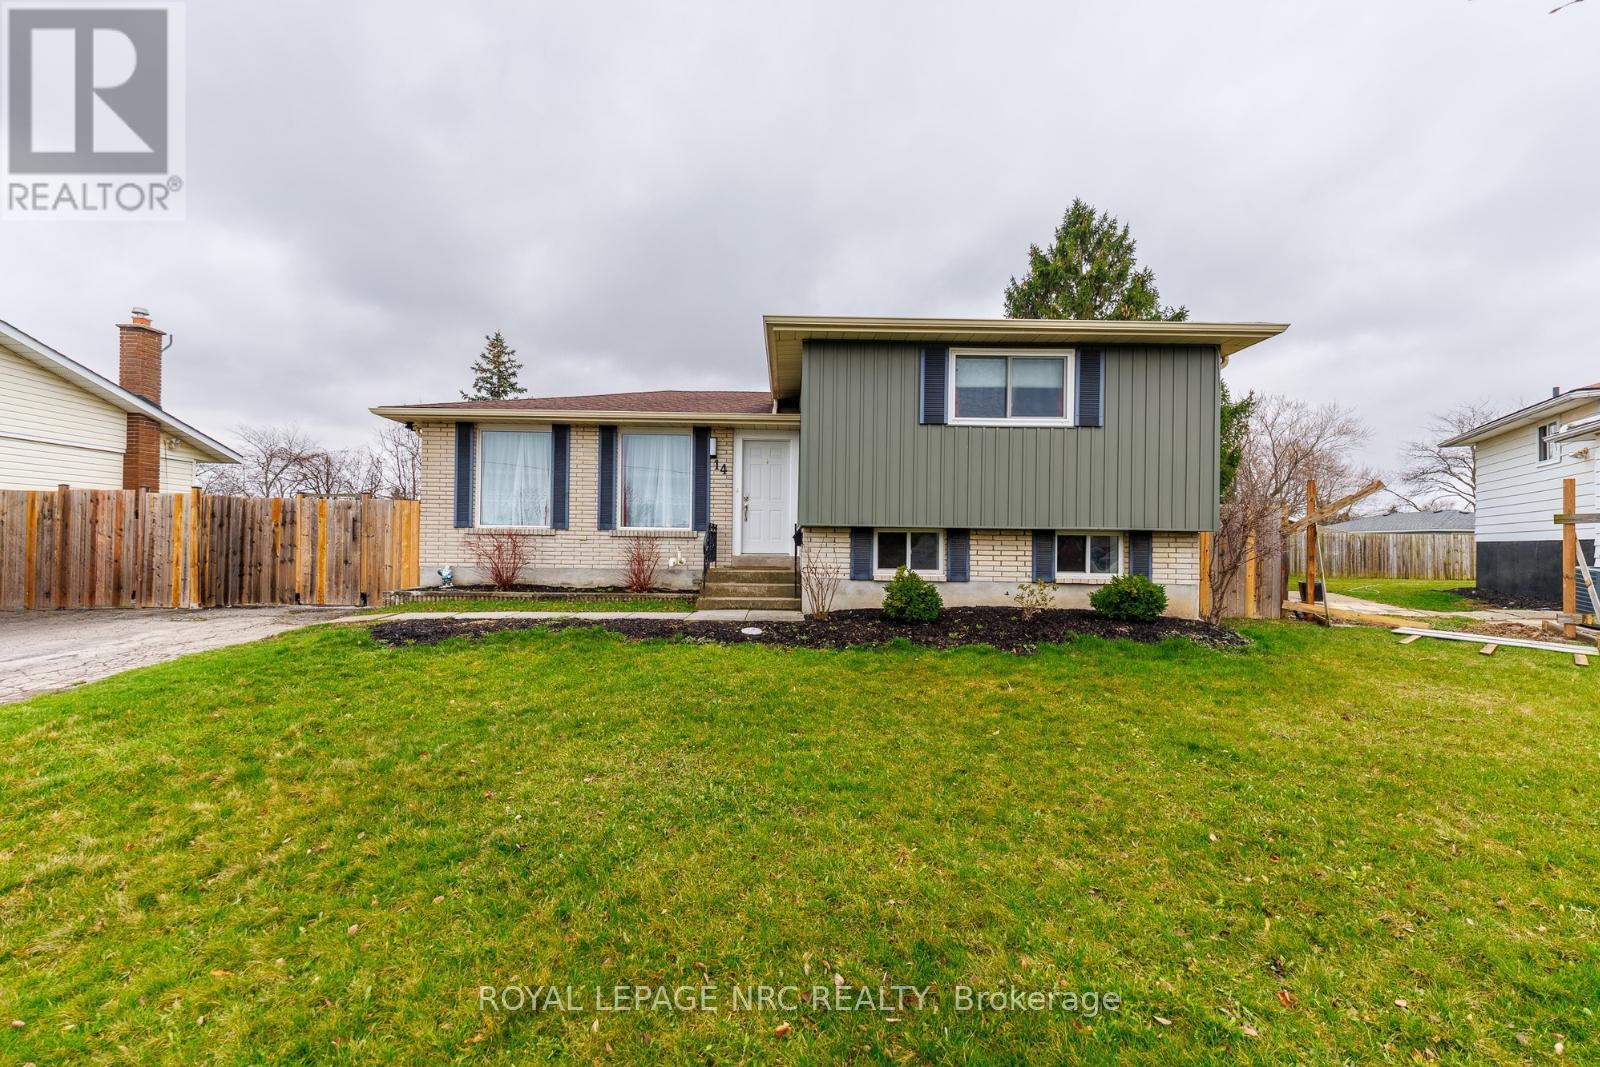
Welcome to 14 Roxborough Court! This detached home is minutes to the welland canal and its walking trail! Great for walking or biking! This well-maintained Northend side-split offers comfortable main-floor living plus a fully self-contained basement apartment-ideal for added income or multi-generational living. Step inside to an inviting kitchen with a generous island, perfect for that morning coffee, casual meals, and everyday living! You'll appreciate the abundance of cabinetry, counter space, and stainless steel appliances. To the left, the bright living room flows seamlessly into a cozy dining area, all complemented by attractive laminate flooring throughout. Up a few steps, you'll find a spacious primary bedroom with double closets, a second bedroom, and a convenient laundry room with stacked washer and dryer that uses to be the 3rd bedroom. A modern 4-piece bathroom services both the main and upper levels. The lower level features a fully equipped apartment with its own kitchen, combined living/dining area, and a 3-piece bathroom. The basement level completes the space with a good-sized bedroom, additional stacked laundry, and a furnace/storage room with workbench. Outside, enjoy a fully fenced backyard-perfect for kids and pets-featuring a mature evergreen and a garden shed. This home offers exceptional flexibility! Notable updates include: high-efficiency furnace (2020), Central Air (2024), basement washer & dryer (2021), upper washer & dryer (2019), and a fully renovated upstairs bathroom (2025). Welcome home! ##visit the REALTOR website for further information about this Listing.## (id:65446)
31 - 246 Tupper Boulevard
New Tecumseth, Ontario
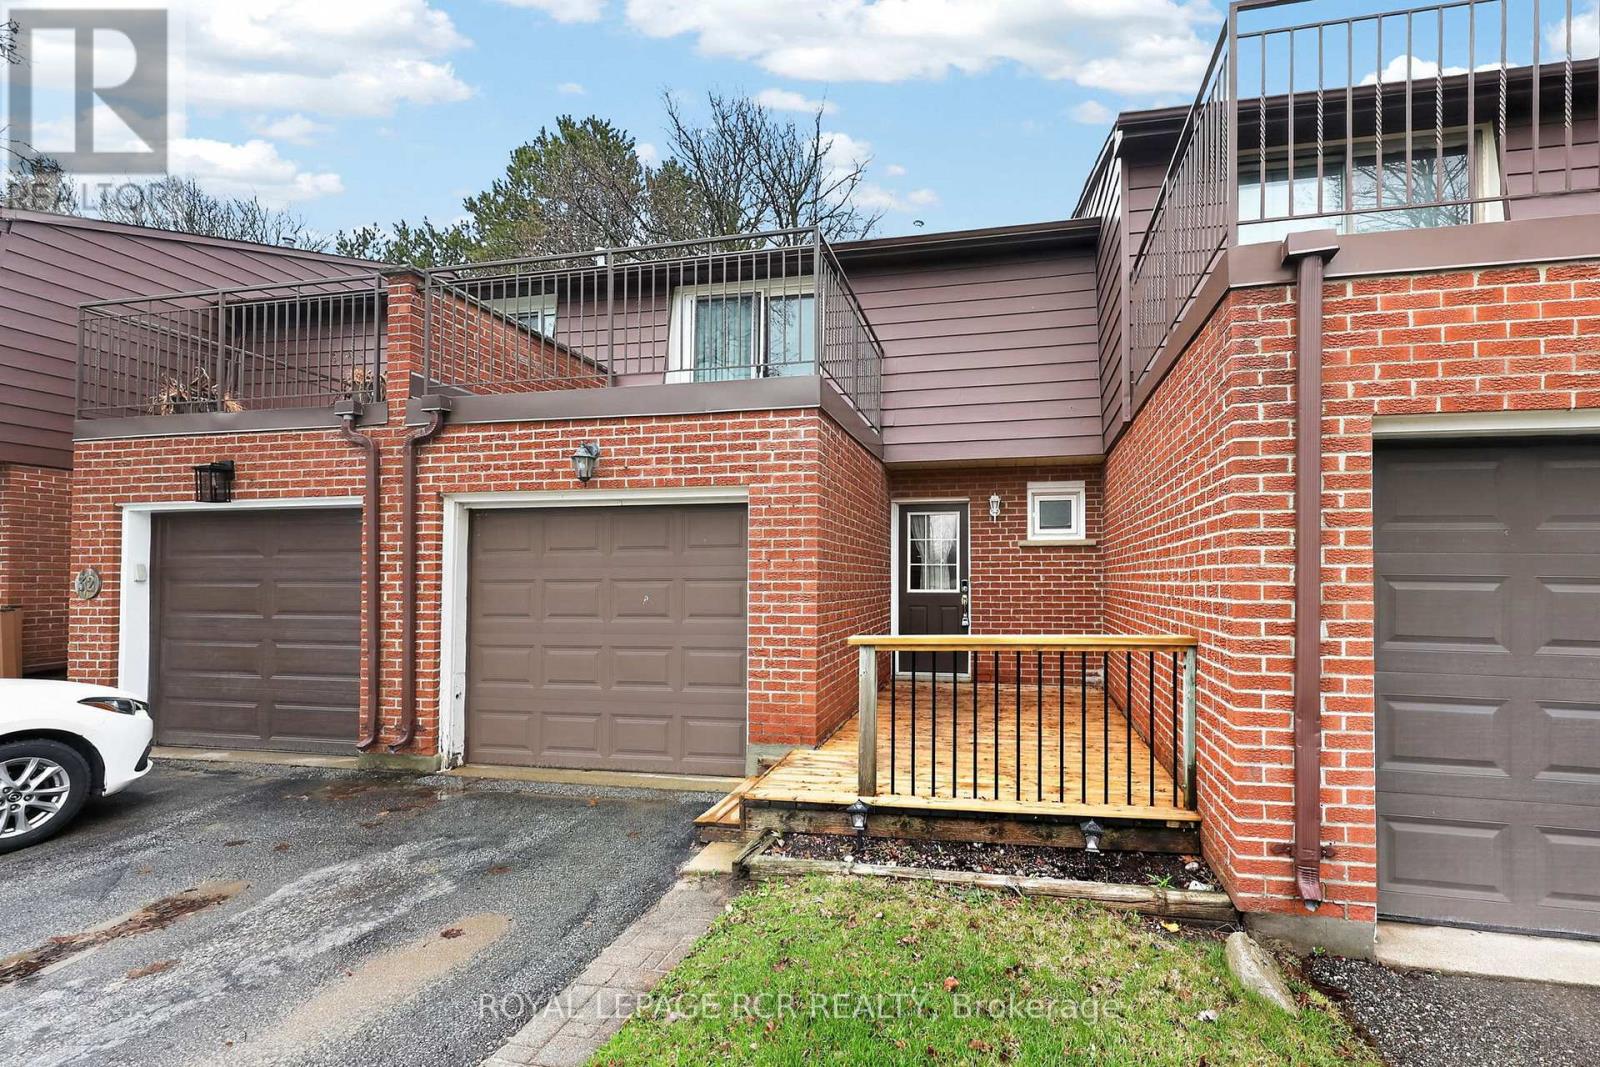
Well maintained 3 bedroom, 2 bathroom condo townhome in the heart of Alliston. Walking distance to shopping and schools. Spacious primary bedroom with walkout to private elevated terrace with views of a park and sunsets. Compact main floor, walk out to a fenced yard with walking trails. Quiet cul--de-sac location, finished basement, attached garage and guest parking area. (id:65446)
Da-57 193 Darner Drive
Beaver Bank, Nova Scotia
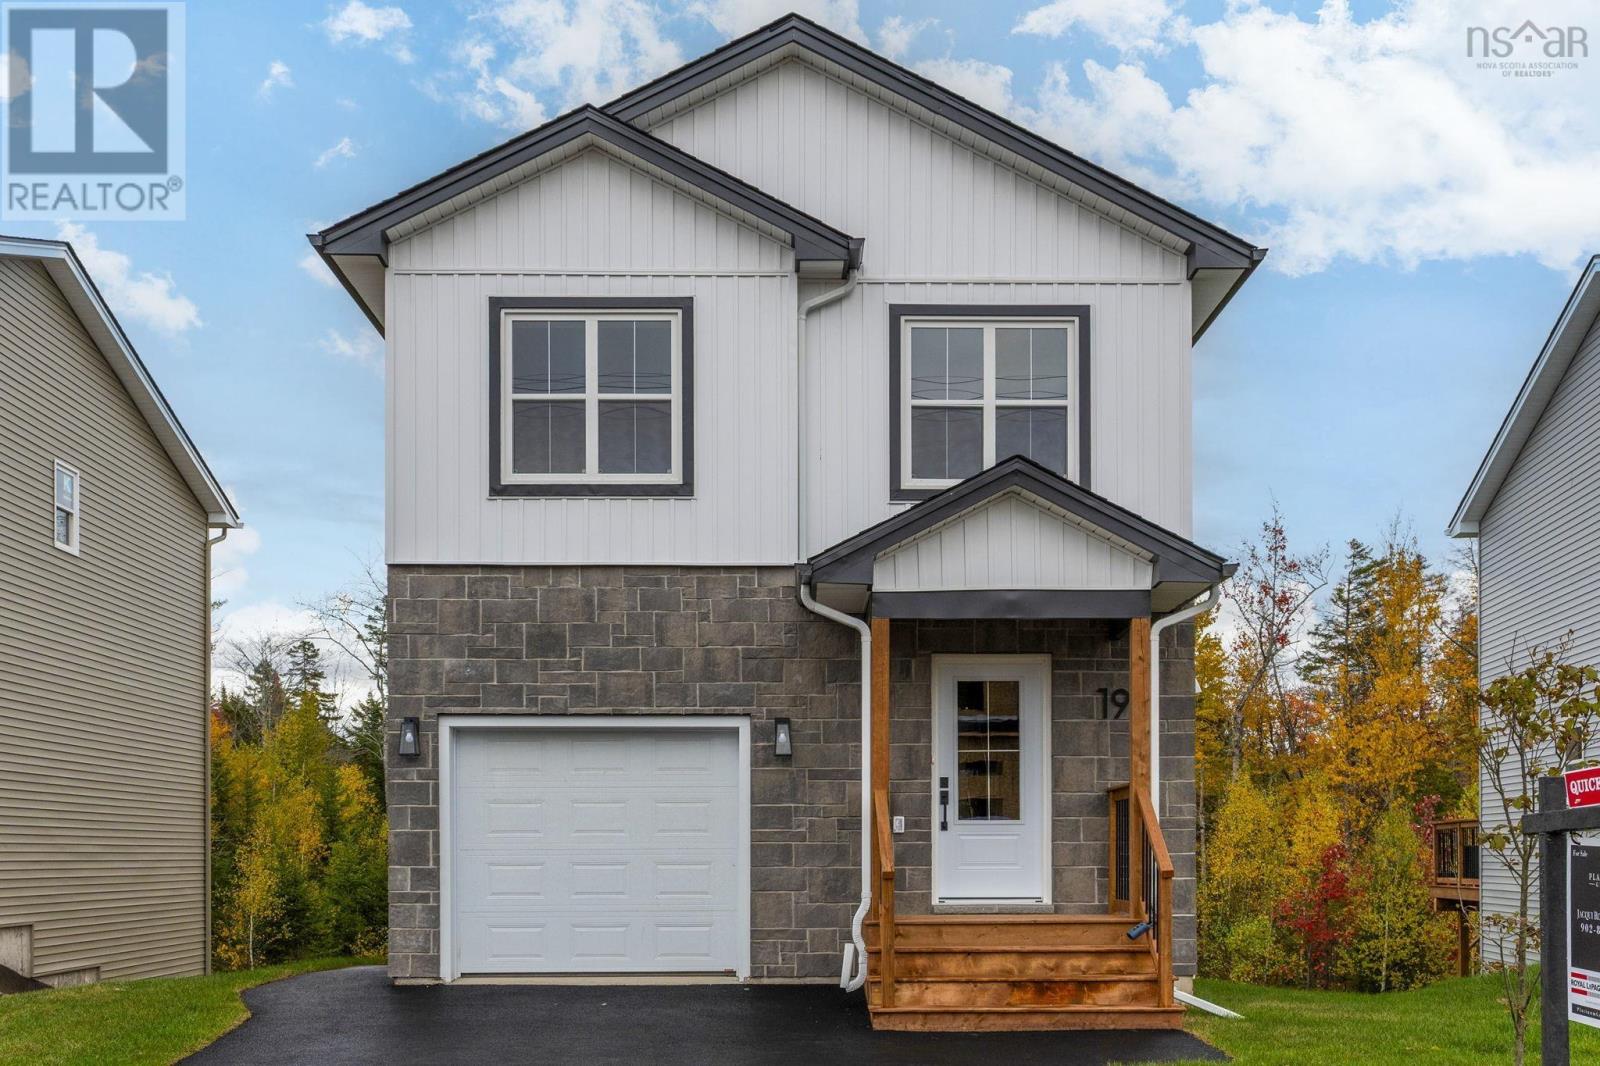
Move in ready! Meet the "Katie" model located in Carriagewood Estates, Beaver Bank Halifax Nova Scotia. This thoughtfully designed 3-bedroom, 4-bathroom 2-storey home, finished on all three levels and packed with incredible value. With nearly 2,000 sq/ft of living space, this home is now ready! This home starts at $629,900, this model includes upgrades such as flooring, trim and more! Finished on all three levels. The main level includes a bright, open-concept layout with a powder room discreetly placed off the entryway. Upstairs, you'll find the three bedrooms, a full main bathroom, and a primary bedroom with an ensuite bathroom & walk-in closet. The walk-out lower level offers a versatile recreation room, a second powder room, and ample storage. Situated on a city-serviced lot (no well or septic to maintain) and backing onto plenty of greenery, this home is located just minutes from Lower Sackville, Bedford Commons, and Highway 102 access. This is an incredible opportunity to own a quality new build in a hidden gem of a community. (id:65446)
Da-60 205 Darner Drive
Beaver Bank, Nova Scotia
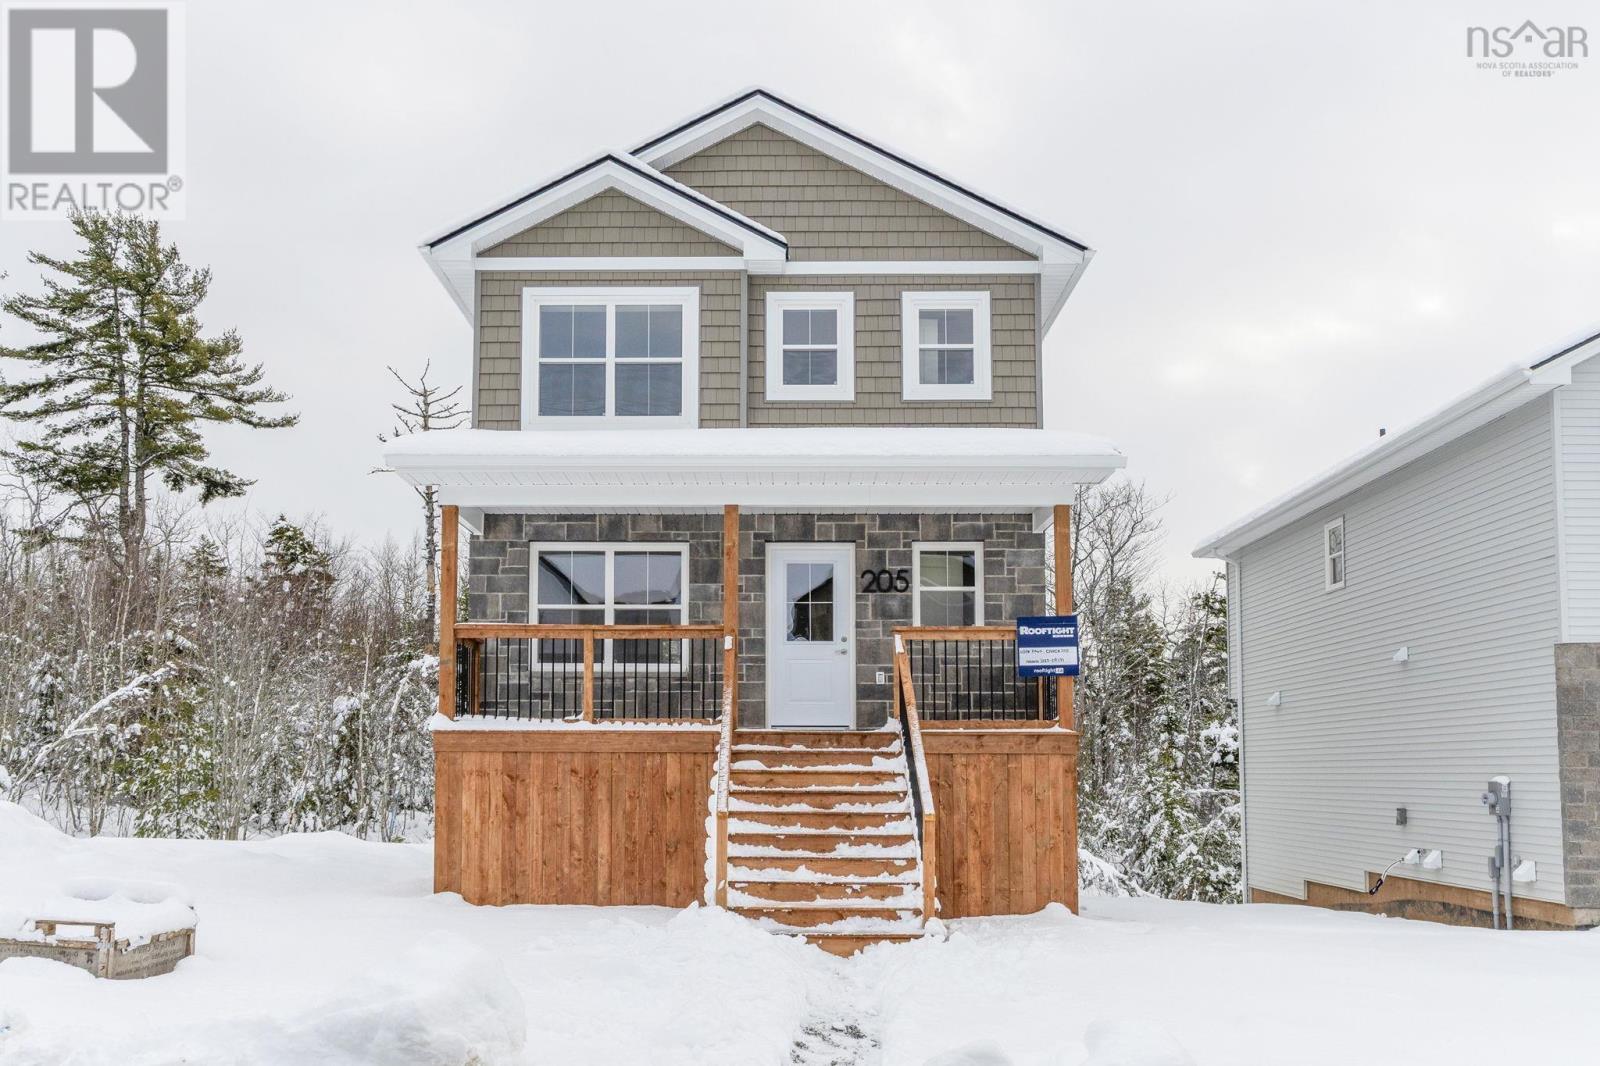
Meet "Sasha", a beautifully designed 4-bedroom, 3.5-bathroom home by Rooftight Homes, located in the cozy community of Carriagewood Estates in Beaver Bank, Halifax, Nova Scotia. This model starts at $614,900 offering exceptional value with an unfinished basement. These homes are built with municipal services (no well or septic to maintain!). The main level offers a bright and open-concept kitchen with island & dining room area. The entry into the living area, is perfect for everyday living and entertaining and includes a convenient powder room. Upstairs, you'll find three bedrooms, a full main bathroom, and laundry area. The primary bedroom includes an ensuite bath and two double-doored closets for ample storage. As construction progresses, the opportunity to make upgrades and selections decreases, any upgrades added to model homes will be reflected in the final purchase price. Located just minutes from the many amenities of Beaver Bank and Lower Sackville. Don't miss your opportunity to own a stunning new build in this growing community. Completion February 2026 (id:65446)
504 - 81 Scott Street
St. Catharines, Ontario
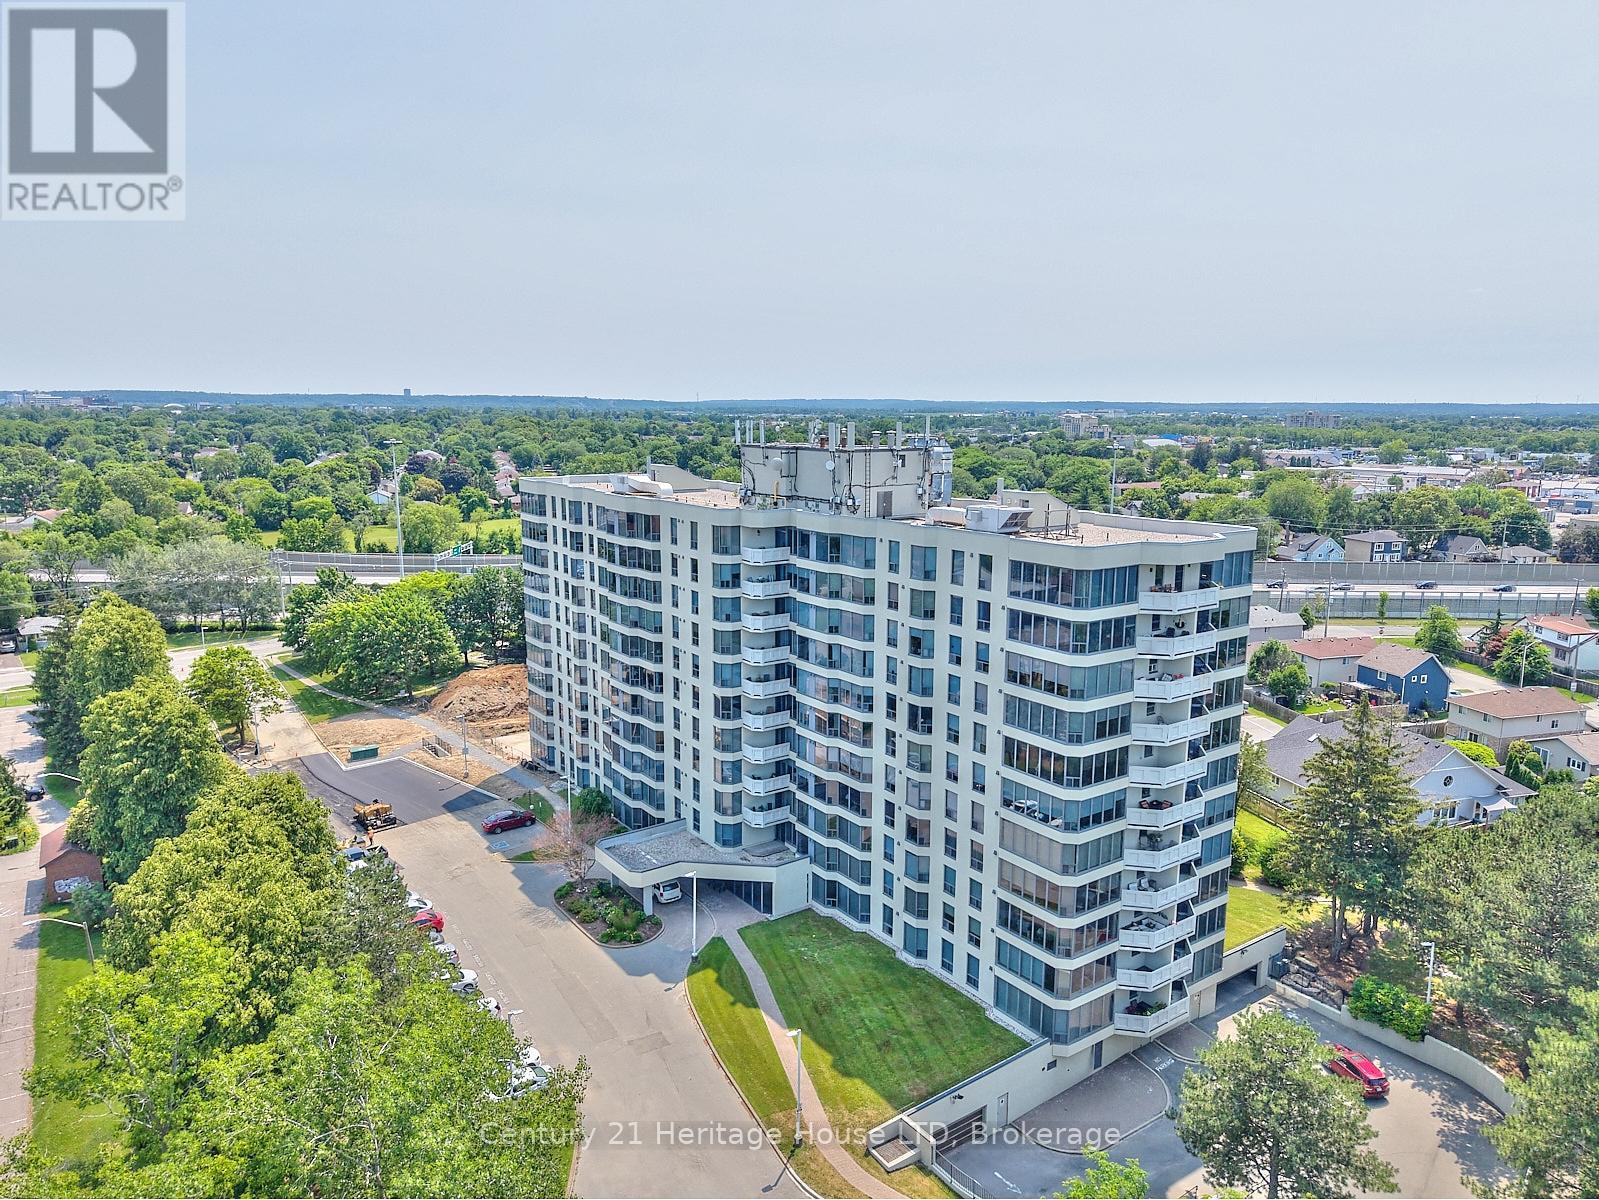
2 Bedroom + Den Suite with Balcony in the Prestigious Meadowvale Green Condominium - 81 Scott Street, St. Catharines' Highly Sought-After North End. This spacious 995 sq. ft. suite featuring 2 bedrooms plus a den offers easy care free living. Overlooking a southwest-facing park-like setting, the bright and naturally lit unit features large windows throughout, including a kitchen window over the sink, balcony access from the dining area, generous principal rooms, and a versatile den ideal for a home office or reading nook. The spacious primary bedroom includes a walk-in closet, while the full bathroom offers a jacuzzi tub and separate walk-in shower. Additional features include in-suite laundry, central air conditioning, an electric fireplace in the living room, one underground parking space included (#47), and one storage locker (#50). Meadowvale Green is an extremely well-maintained adult lifestyle condominium set on beautifully landscaped grounds and offering resort-style amenities, including a heated saltwater in-ground pool, BBQ areas, waterfall seating areas, guest suite, party room, billiards room, exercise room, car wash bay, and ample visitor parking. Conveniently located close to shopping, transit, Fairview Mall, and the QEW. Non-smoking building. Pets conditional. An exceptional opportunity to enjoy carefree condominium living in one of St. Catharines' most desirable north-end communities. (id:65446)
120 - 481 Rupert Avenue
Whitchurch-Stouffville, Ontario
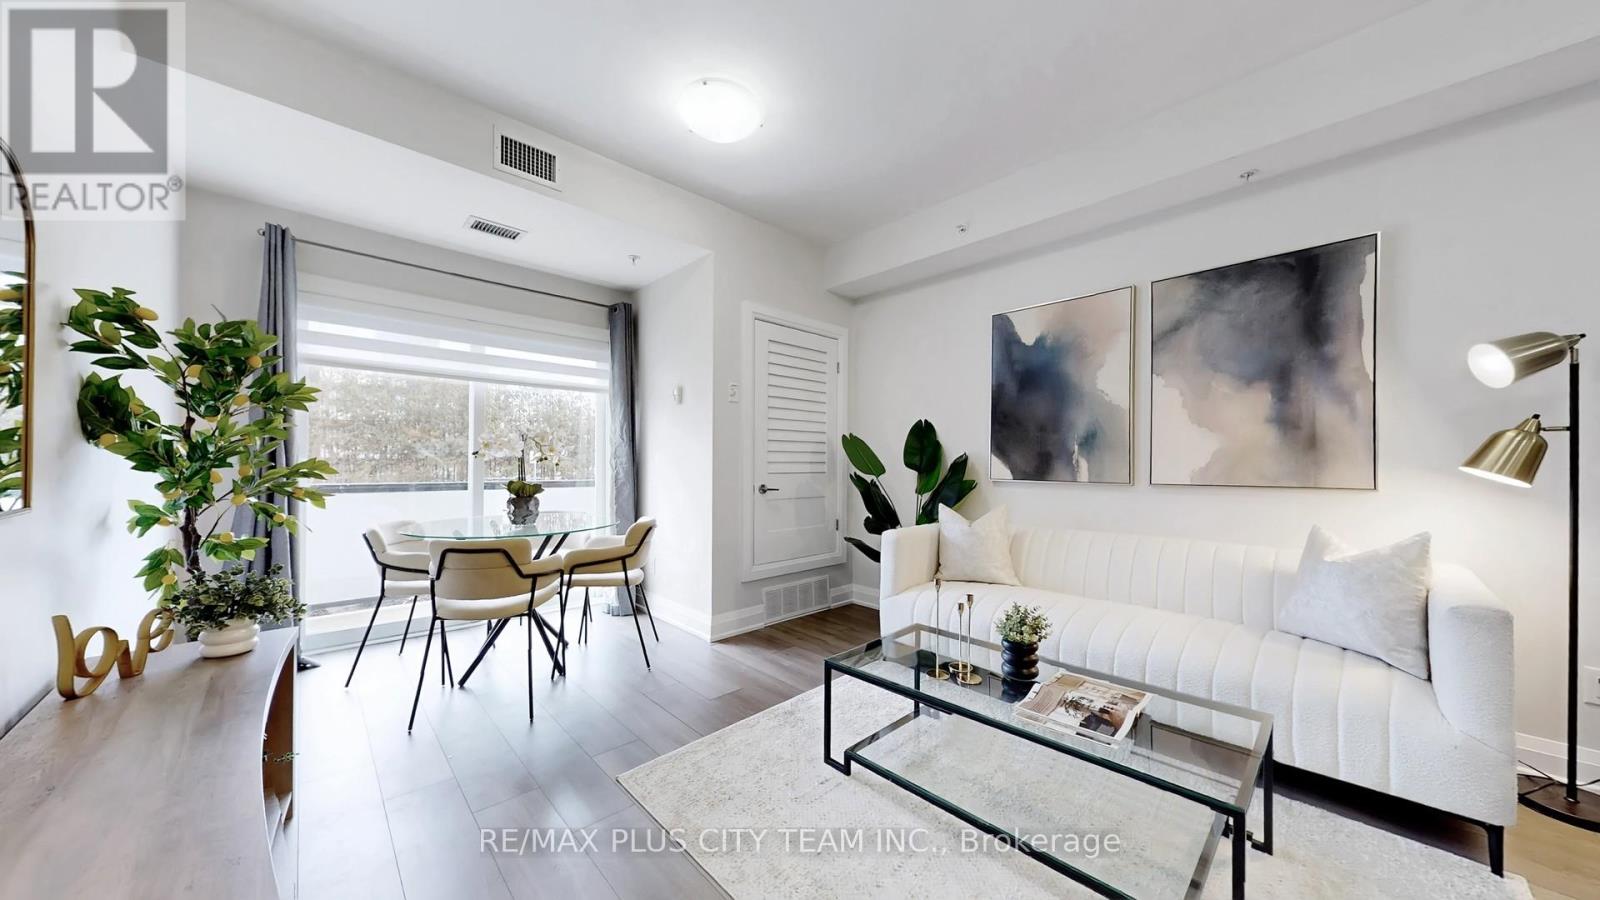
Get ready for 481 Rupert Avenue! Beautiful & bright, this west facing ground floor unit lets all the afternoon sun shine in. This inviting 1 bedroom plus den, 1.5 bathroom suite with 1 locker & 1 owned underground parking space as well as the option for 1 leased surface parking space ($150/month). The unit features a functional open-concept layout with 9ft, smooth ceilings, a large living and dining area that walks out to a large private balcony. The kitchen is equipped with full sized, stainless steel appliances, tiled backsplash, granite countertops, a large breakfast bar and ample cabinet space. The den provides additional space for a home office separate from the main living area, great for those working from home. The primary bedroom offers a large closet and lots of natural light. Residents enjoy access to a beautifully maintained building with a fully equipped gym and indoor swimming pool. The convenient location close to shopping, restaurants, parks, schools, and GO transit. This is a great opportunity for first-time buyers, downsizers, or investors looking to own in one of Stouffville's most desirable communities. Total of two parking spaces, one owned (underground) and one leased (surface) ($150/month). (id:65446)
564 Military Trail
Toronto, Ontario
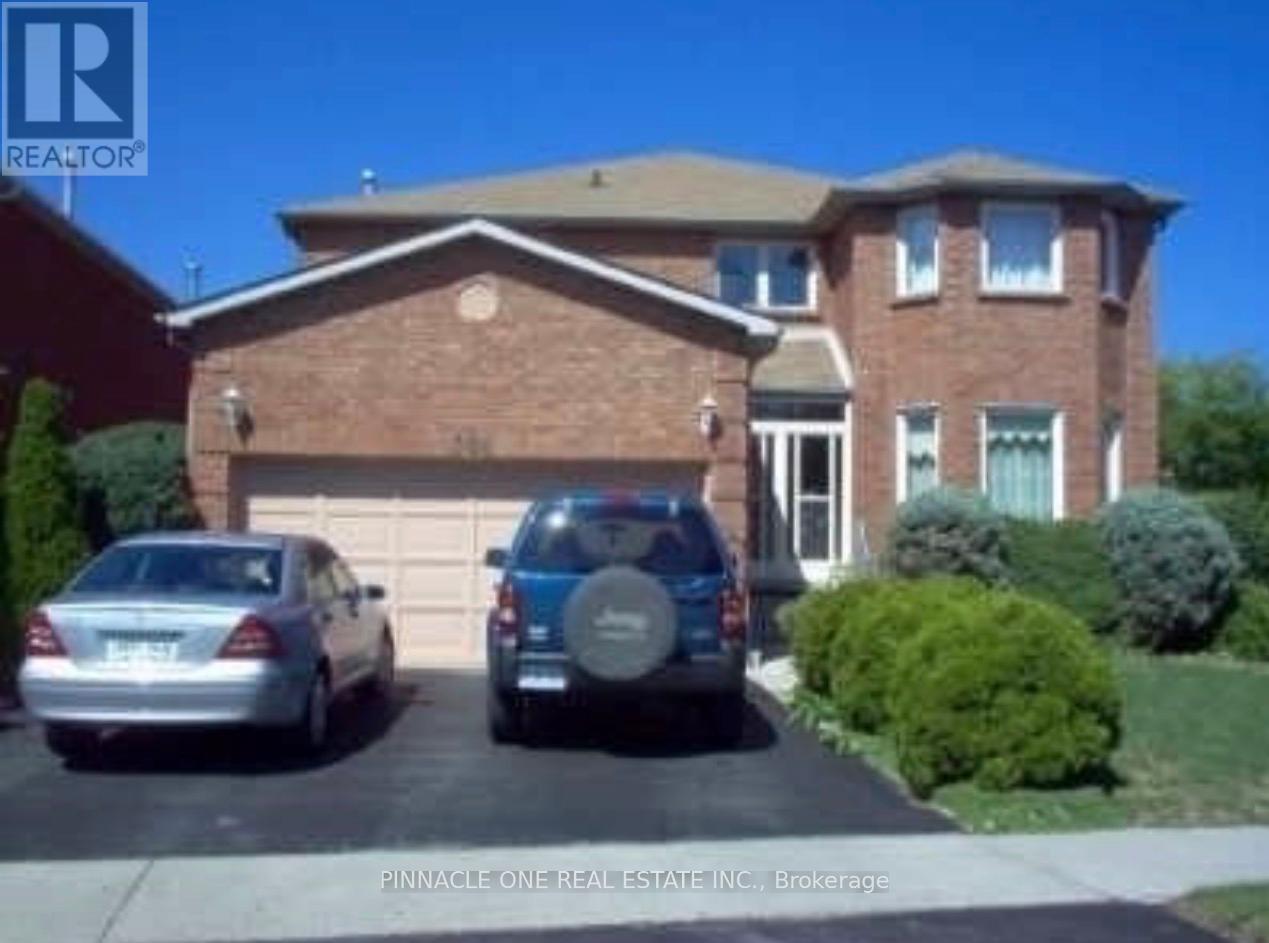
Spacious and well-maintained 3-bedroom BASEMENT available for rent. The unit features a bright living area, 1 full bathroom, private ensuite laundry, and a separate entrance, offering comfort and privacy. Located in a quiet, family-friendly neighbourhood close to TTC transit, University of Toronto Scarborough campus, schools, parks, shopping, and other essential amenities. Ideal for families or working professionals, student are welcome! (id:65446)