
1271 Chappelle Bv SW
Edmonton, Alberta
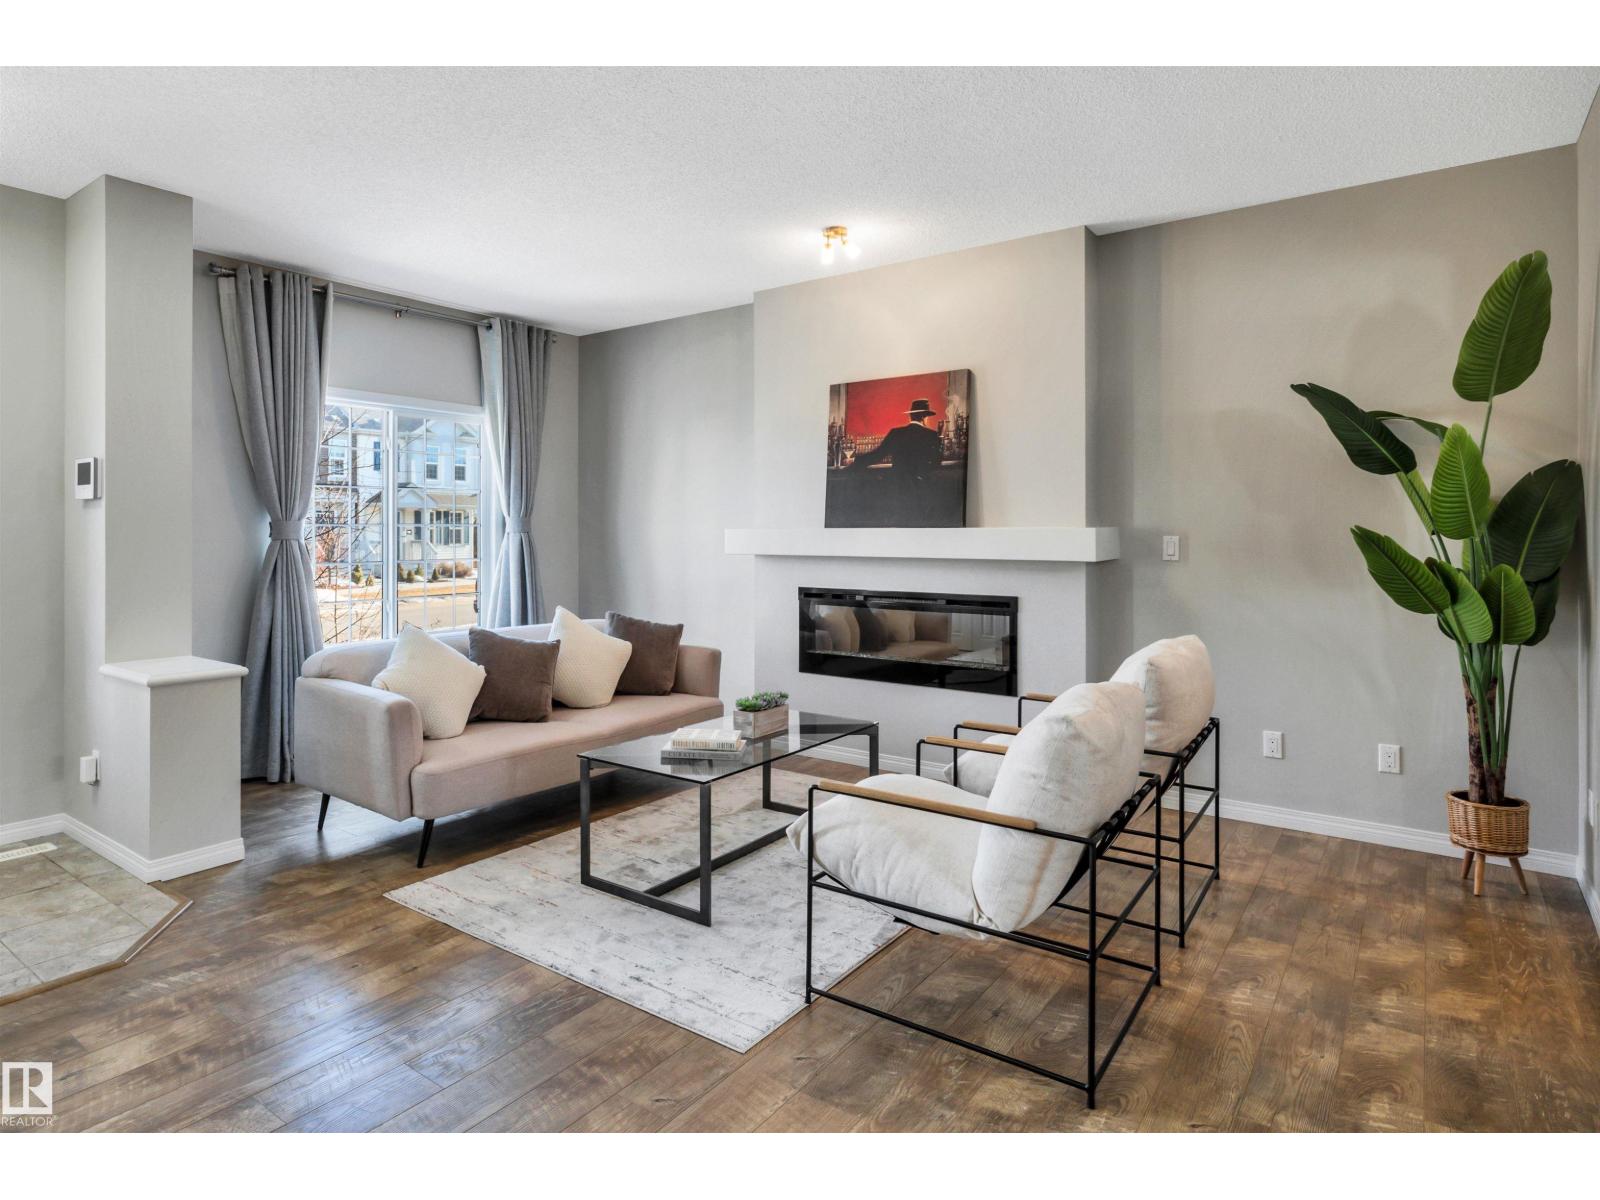
This charming 3-bedroom, 2.5-bathroom single family home with a double detached garage, perfectly located in the sought-after community of Chappelle Gardens. From the moment you enter, you’ll appreciate the bright, open-concept design that creates a warm and welcoming atmosphere. The spacious living room is bathed in natural light from a large front window and features a sleek electric fireplace, it's ideal for relaxing evenings or entertaining guests. Just a few steps up, the stunning kitchen showcases a large quartz island, stainless steel appliances, stylish cabinetry and a convenient built-in pantry. The adjacent dining area is equally inviting, highlighted by a large window overlooking the backyard. Upstairs, the well-appointed primary suite offers a walk-in closet and a private 4-piece ensuite. Two additional generously sized bedrooms, a full bathroom and a versatile family room complete the upper level, providing ample space for comfortable family living. (id:65446)
6807 Delwood Rd NW
Edmonton, Alberta
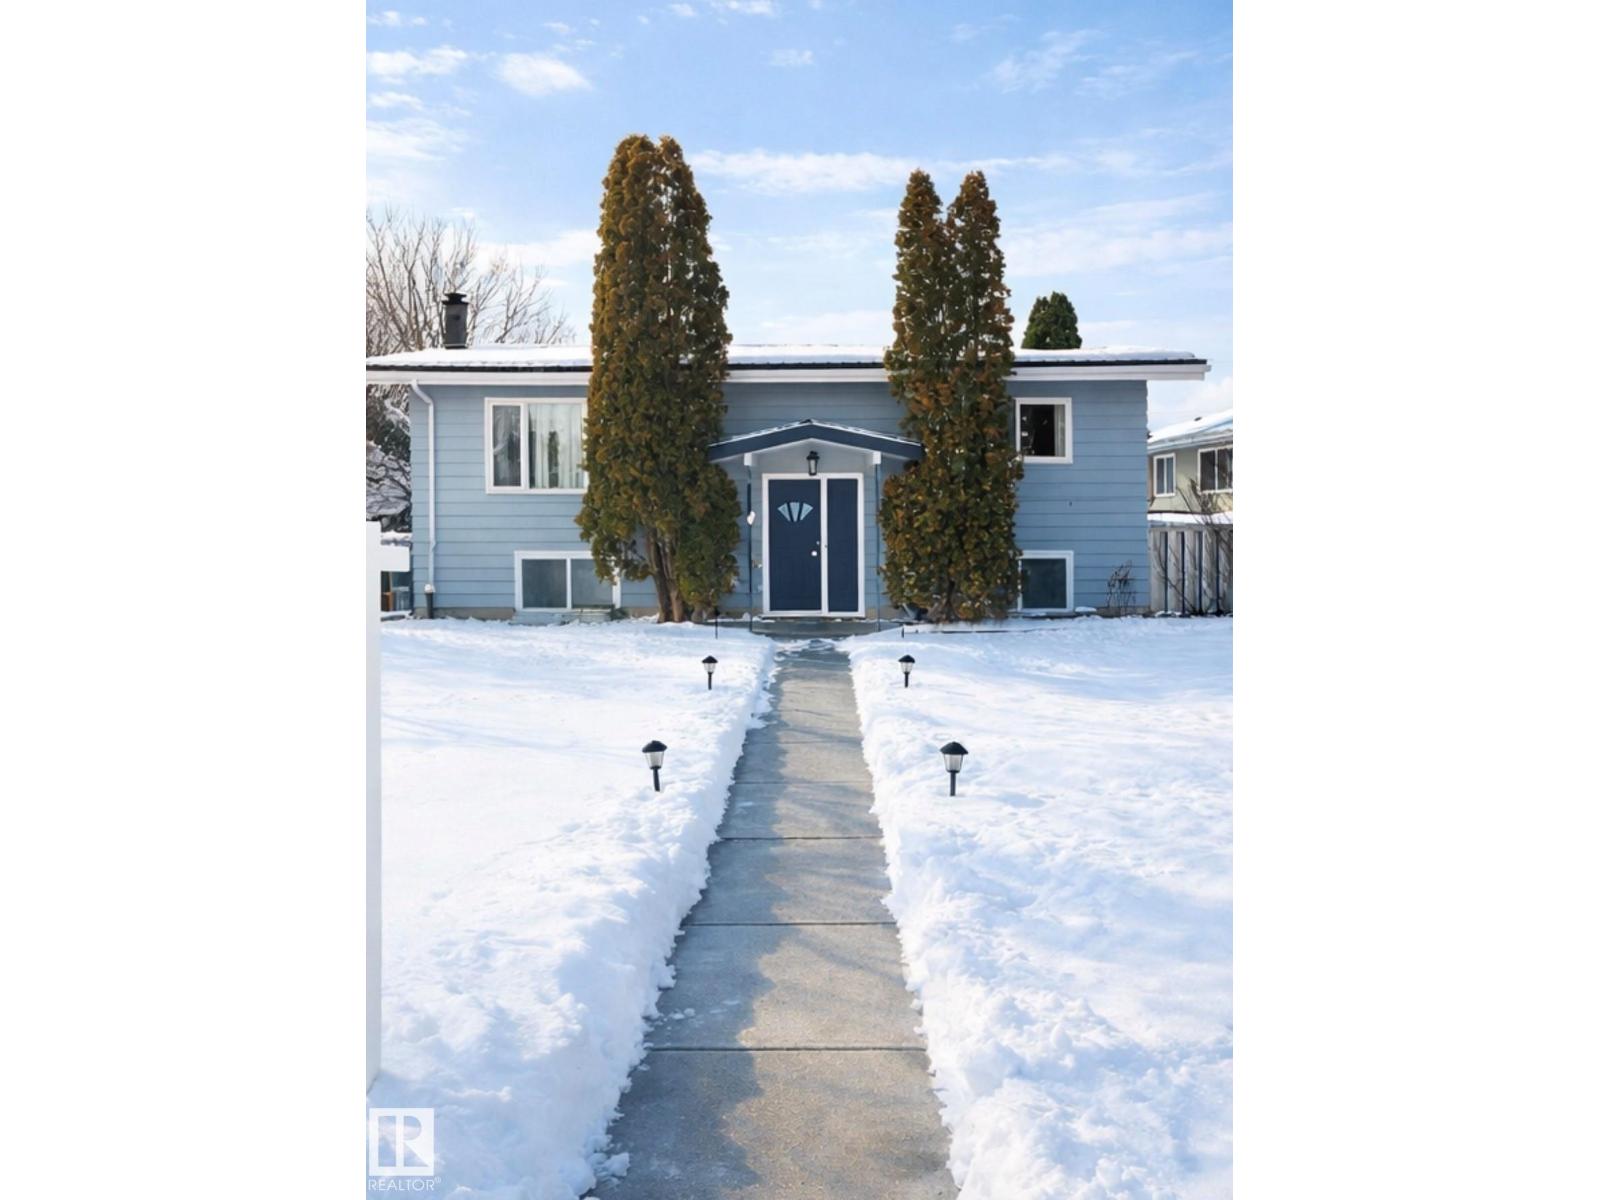
Beautiful bi-level located in the heart of Delwood. This home has a spacious living room, 2+2 bedrooms total of 4 bedrooms. 2-4pc bath, spacious kitchen, fully finished basement with large windows. Single detached garage located on a good size lot close to school, shopping and transportation. (id:65446)
1464 - 135 Lower Sherbourne Street
Toronto, Ontario
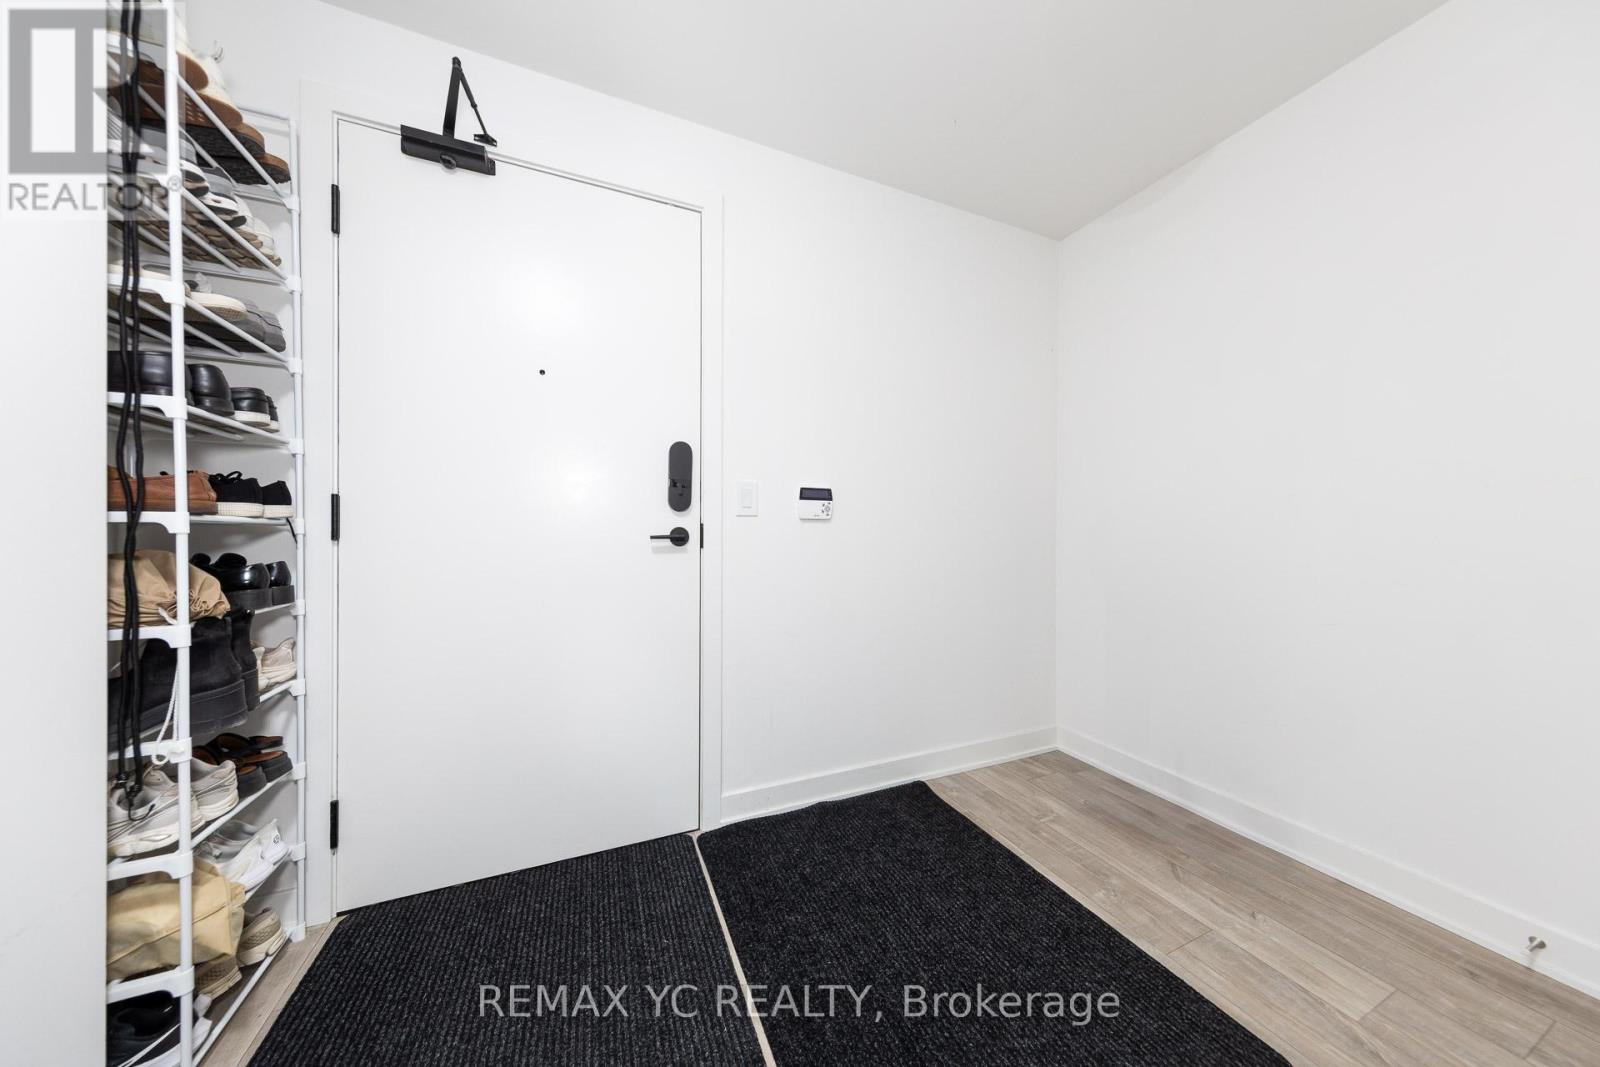
Welcome to this stunning 2 Bed + Den condominium offering breathtaking views of the lake. Experience luxury living at its finest in the heart of the vibrant St. Lawrence Market. This beautifully designed unit is just steps away from top-tier restaurants, boutique shops, the waterfront, TTC, Rogers Centre, Scotiabank Arena, bike paths, the Financial District, the Distillery District, and Union Station. Enjoy an unmatched urban lifestyle with premium amenities, including a 24-hour concierge, infinity outdoor pool with rooftop cabanas, fully equipped gym, yoga studio, games room, and BBQ area. Come and explore Time & Space Condos by Pemberton Group-your next home awaits. (id:65446)
2707 - 634 Church Street
Toronto, Ontario
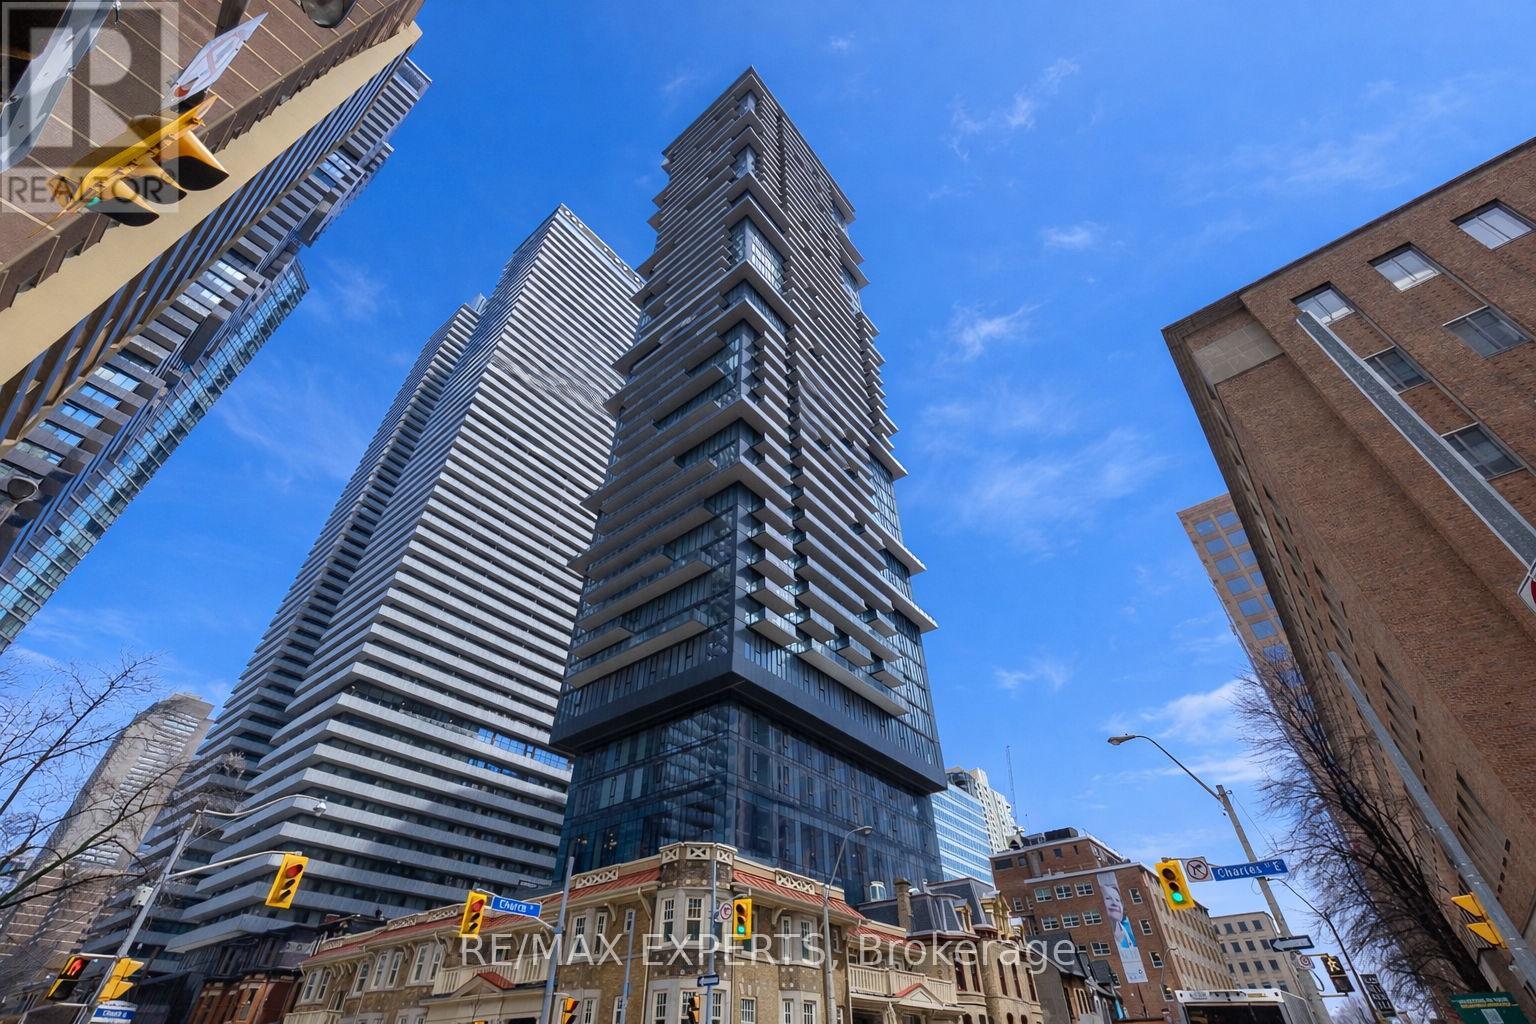
Welcome to THE CHARLES! Brand New - Never Lived In Bright Well-Designed Luxury 1 Bedroom + Den Offering 609 Sq.Ft. Of Interior Living Space Plus An Expansive 110 Sq Ft Full Length Oversized Balcony With Eastern City Views & Partial Lake Views From the 27th Floor. The Modern Kitchen Is Equipped With Premium Appliances And Sleek Finishes, Ideal For Both Everyday Living And Entertaining. Spacious Bedroom Offers Comfort And Style, Complemented By Contemporary Design Throughout & Den Is Large Enough For 2nd Bed & Equipped With Frosted Glass Sliding Door. Great Amenities including Fitness Center, Yoga Studio, Theatre Room, Study Rooms Large Outdoor Terrace, Outdoor BBQ Areas, Dog Park,Dog Spa,Party Room, and And More! Walking Distance Includes Longo's, Starbucks, Shopping At Yonge-Bloor, Dining At Eataly Toronto, Workouts At Orangetheory Fitness Or GoodLife Fitness, And Rooftop Vibes At AVANT Yorkville Are All Nearby - With Yonge & Bloor And Wellesley Subway Stations For An Easy Commute Anywhere Downtown! (id:65446)
12 Ross Dr
Fort Saskatchewan, Alberta
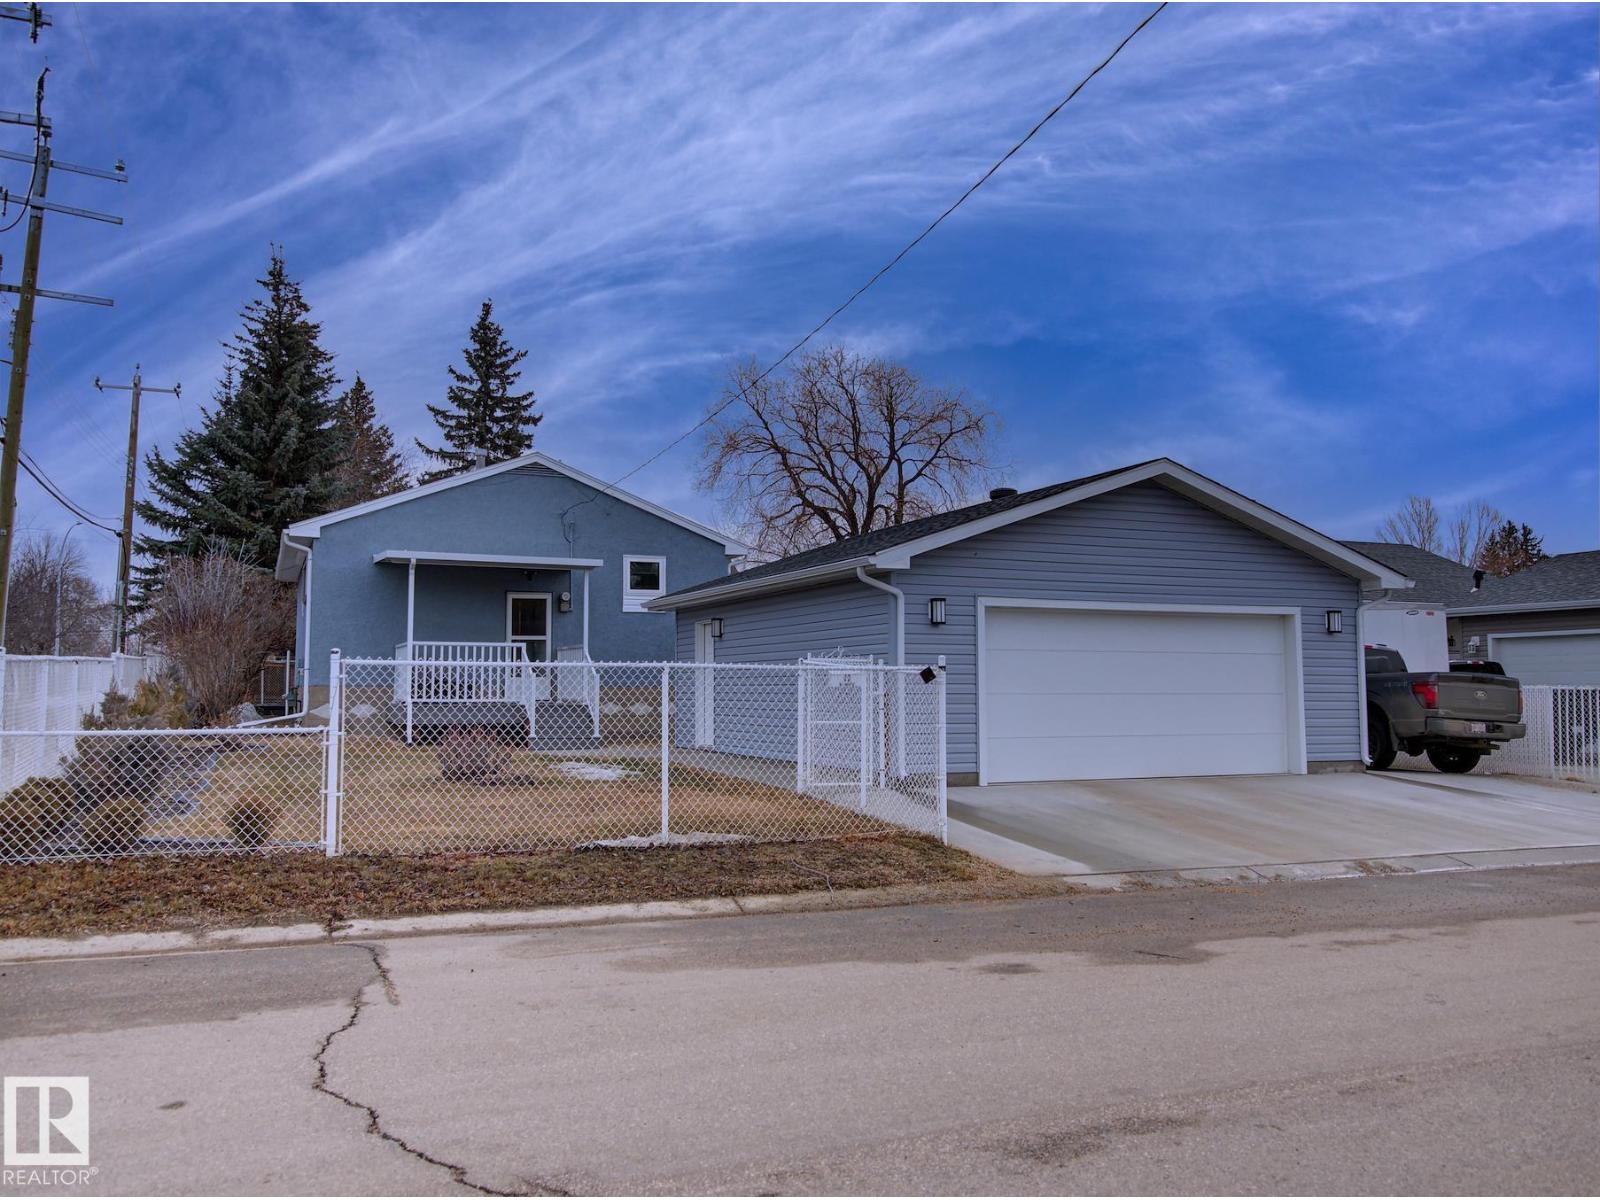
Welcome to Old Fort Saskatchewan! Ideally located within walking distance to schools, shopping, parks, and recreational amenities, this renovated 2+1 bedroom bungalow offers a great blend of comfort and functionality. The main floor features an upgraded kitchen overlooking a bright, spacious living room, creating an inviting space for everyday living and entertaining. Garden door access leads to your deck—perfect for relaxing or enjoying your morning coffee. Two well-sized bedrooms, including the primary, and a 4PC bath complete this level. Large windows fill the home with natural light, while durable ceramic flooring adds style and easy maintenance. The fully developed basement offers a generous recreation room, a large third bedroom with walk-in closet area, a 3PC bathroom, and a convenient laundry space with enclosed furnace and hot water tank. Outside, enjoy a fully fenced yard with mature trees, garden area, RV parking, and a heated 24' x 26' double detached garage. A fantastic opportunity (id:65446)
2550 Rabbit Hill Rd NW
Edmonton, Alberta
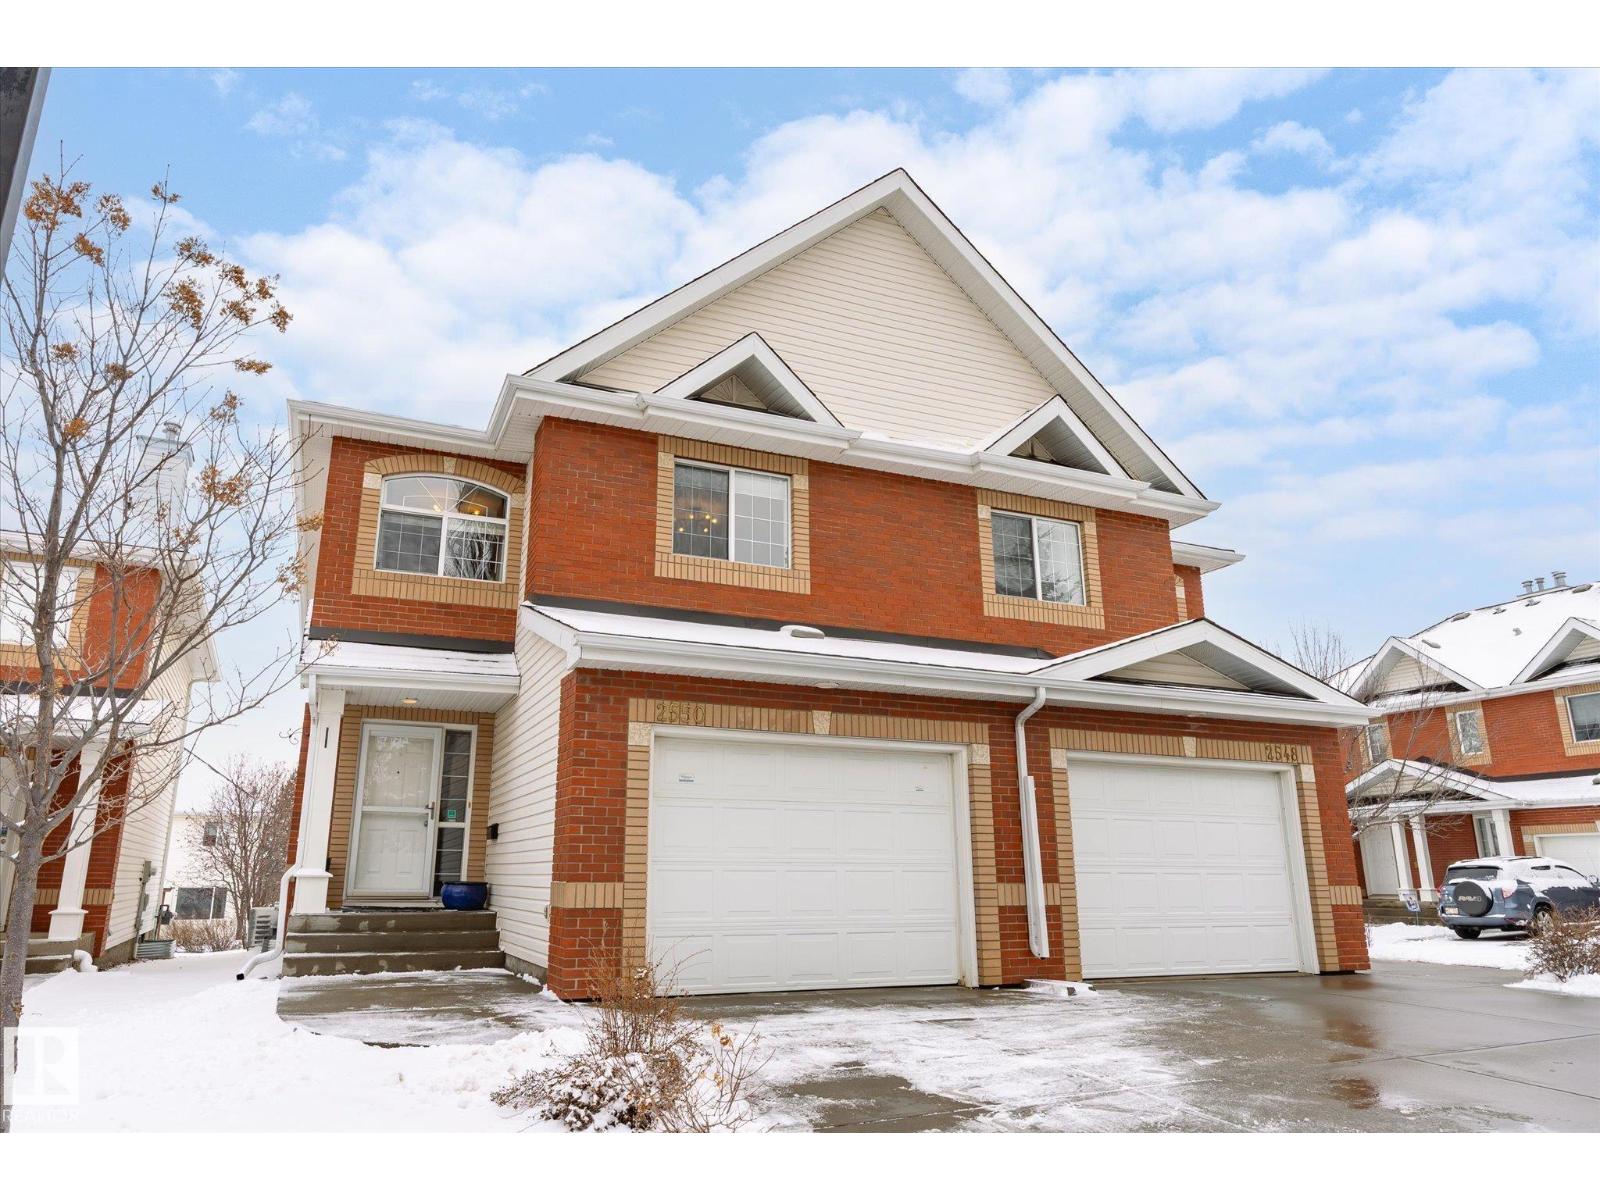
Welcome to a rare opportunity in Leger—low maintenance living without sacrificing space! Located in Renaissance Whitemud Oaks, this fully finished half duplex with attached garage offers over 2200 sq ft of total living space. The main floor features an open concept layout with dining area set apart by a stylish 3-sided gas fireplace, connecting the living room, kitchen, and breakfast nook. The kitchen showcases quartz countertops, large island, stainless steel appliances, and upgraded lighting. A 2 pc bath, garage access, and back deck overlooking the courtyard complete the main floor. Upstairs offers 3 bedrooms, including a spacious primary with walk-in closet and 4 pc ensuite, plus main bath and laundry. The finished basement adds great rec space for the family too! A/C, blinds, and an unbeatable location near transit, schools, and the rec centre, plus an easy commute to the UofA & downtown too — this one is a catch! (id:65446)
2010 - 373 Front Street W
Toronto, Ontario
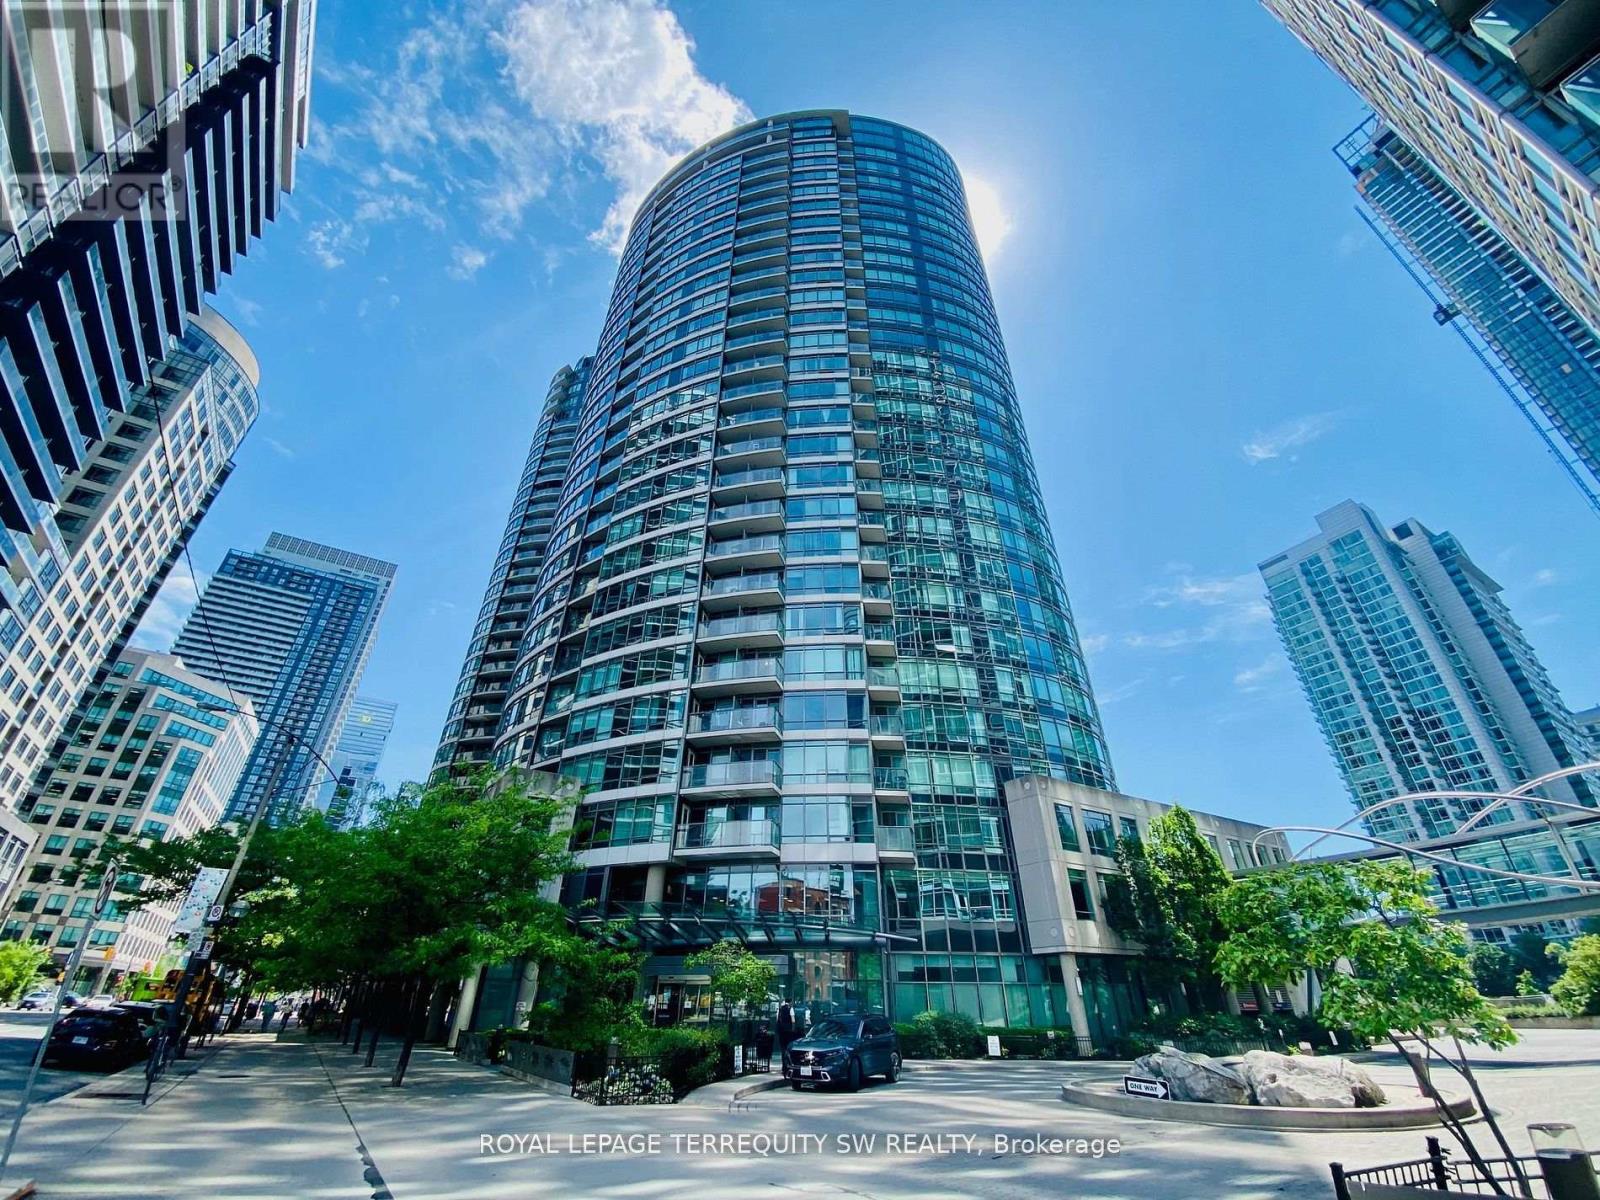
Bright and spacious 1-bedroom + den condo in the heart of the city, just steps to The Well, the Gardiner Expressway, and countless shops, dining, and transit options. This suite offers a large, functional layout with an open-concept living and dining area, perfect for both everyday living and entertaining. The versatile den is ideal for a home office or guest space. Enjoy unbeatable walkability with everything you need right at your doorstep-urban living at its finest. (id:65446)
2010 - 88 Harbour Street
Toronto, Ontario
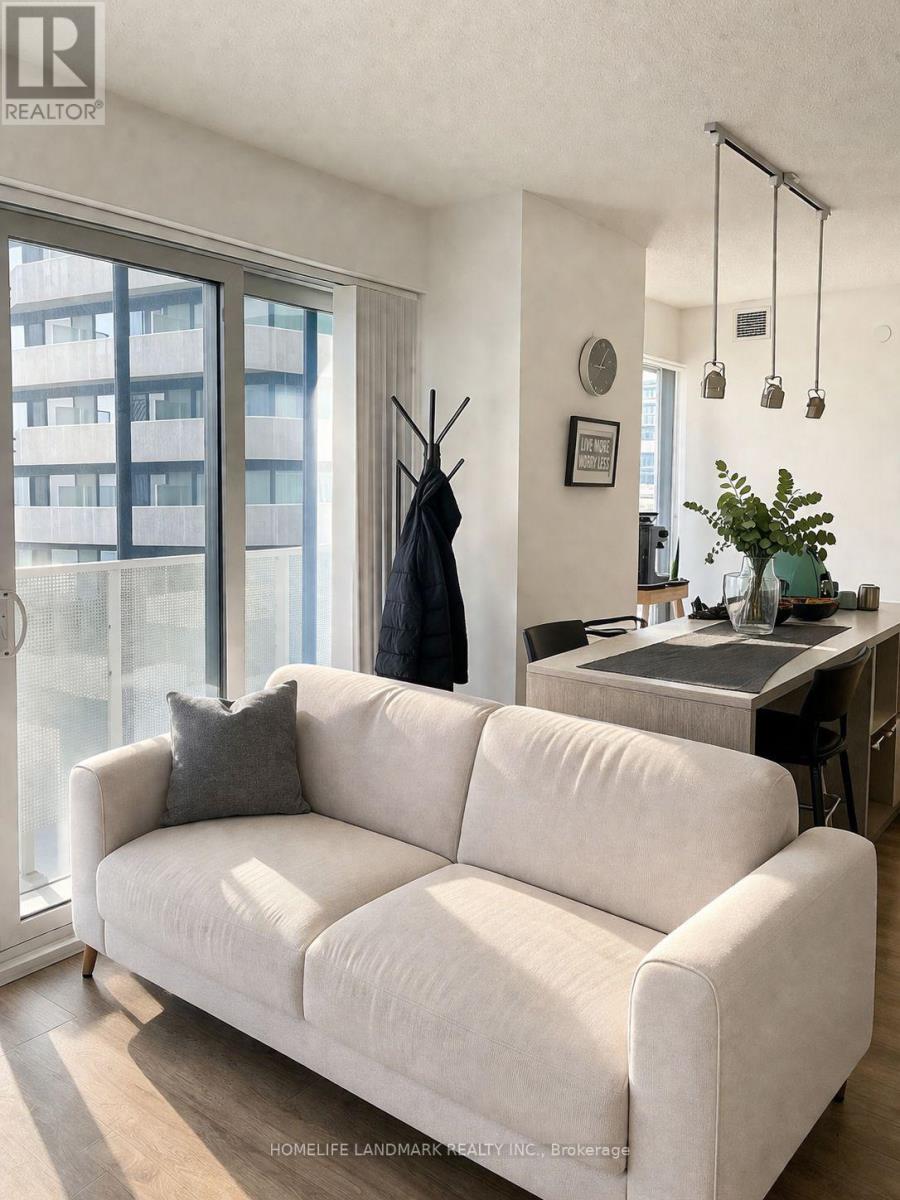
Exceptional 3-Bedroom Suite At Harbour Plaza Residences With Unobstructed South West Lake Views. Thoughtfully Designed Layout Featuring Floor-To-Ceiling Windows And 9 Ft Ceilings, Filling The Space With Natural Light Throughout. Contemporary Kitchen Equipped With Premium Built-In Appliances, Granite Countertops, and Stylish Backsplash.Spacious Primary Bedroom With 4-Piece Ensuite. Enjoy The Ultimate Downtown Lifestyle With Direct Indoor Access To The PATH, Steps To Union Station, CN Tower, Financial District, Scotiabank Arena, and The Waterfront . Available June 1, 2026. Current Tenant Vacating May 31. Includes One Parking And One Locker. No Smoking. Rental Application, Full Credit Report, Employment Letter, and References Required. (id:65446)
418 - 501 St Clair Avenue W
Toronto, Ontario
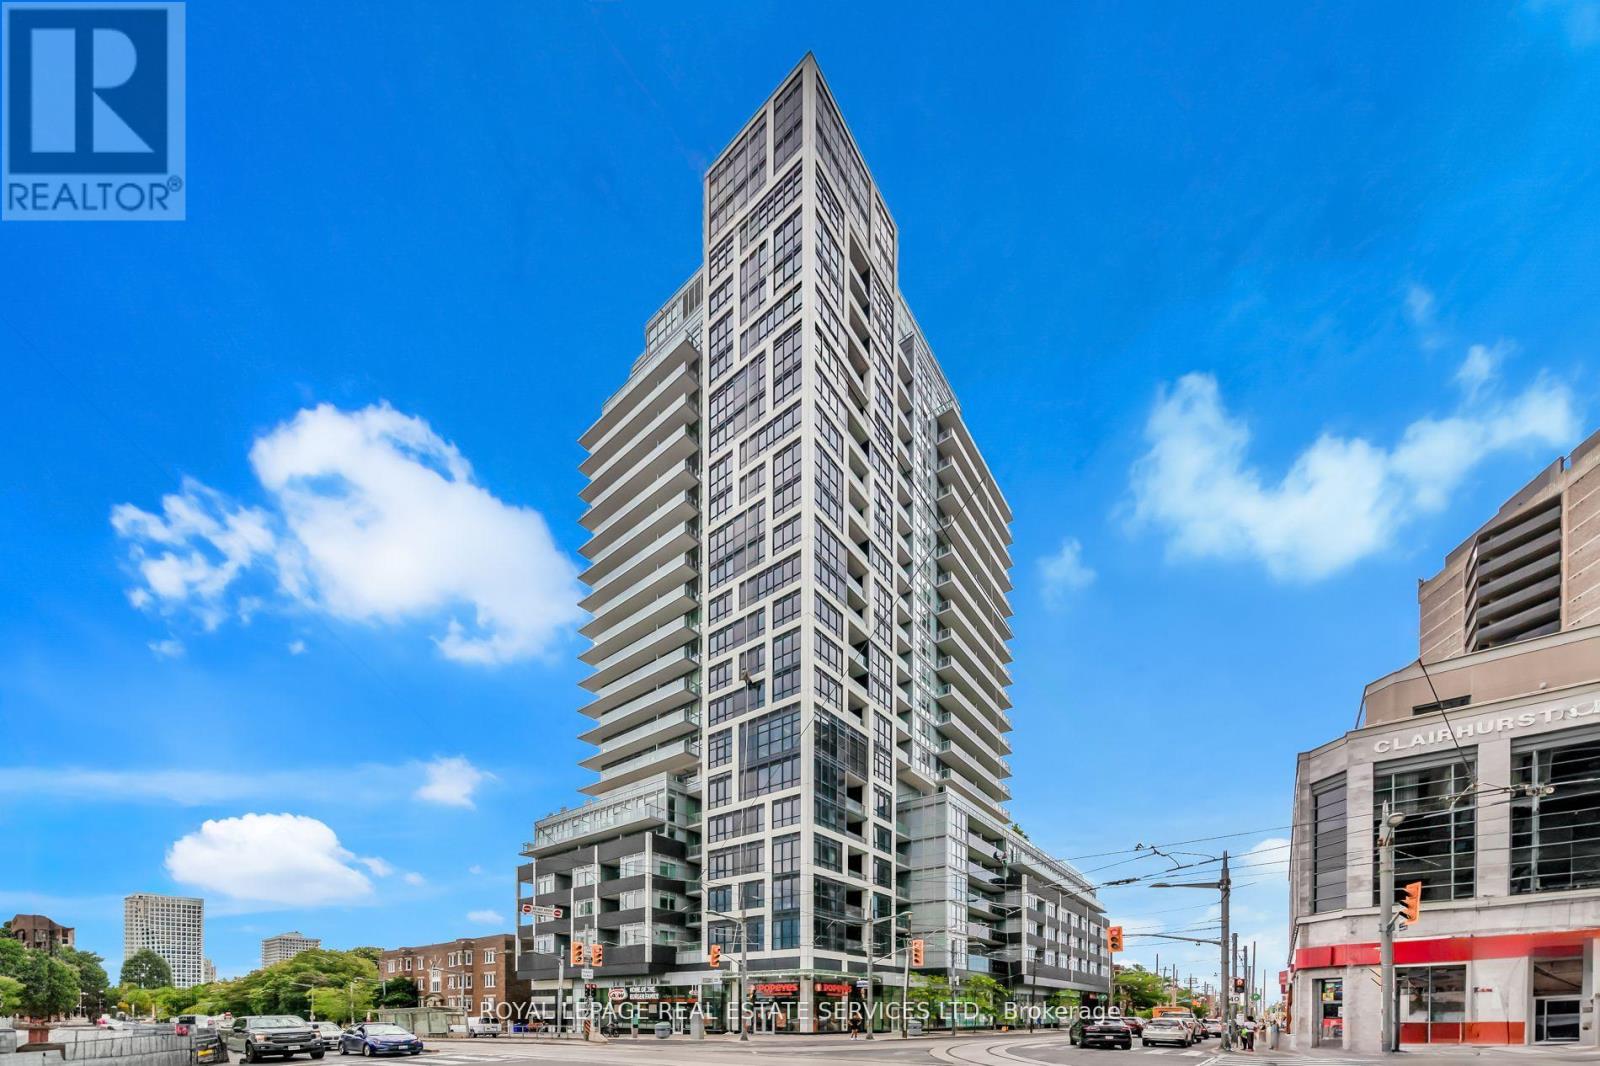
Welcome to Rise Condominiums, where modern design meets effortless midtown living. This thoughtfully designed suite offers a bright, open-concept layout with a highly functional flow, making the most of every square foot. The contemporary kitchen is both stylish and practical, featuring warm wood cabinetry, stone countertops, and a sleek tile backsplash. A mix of integrated and stainless steel appliances creates a streamlined, high-end look while maintaining everyday ease. Designed along one wall, the kitchen connects seamlessly to the living and dining area, ideal for both entertaining and comfortable daily living. The living space is filled with natural light from expansive windows, with a walkout to a private balcony equipped with a natural gas hookup for a barbecue, ideal for effortless indoor-outdoor living. A striking exposed concrete column adds a subtle loft-inspired edge while introducing architectural character. The sleeping area is thoughtfully positioned and enclosed with full-height sliding glass doors, offering privacy while maintaining an airy, loft-like feel. Clean lines, wide-plank flooring, and efficient use of space enhance both comfort and functionality. The bathroom is finished with a stone-topped vanity, modern fixtures, and a full tub and shower combination. A defined entry foyer and smart storage solutions complete the suite. Residents enjoy an exceptional, resort-style amenities, including a 24-hour concierge, fully equipped fitness centre, yoga studio, sauna, party and dining room, theatre/media lounge, games room, guest suites, and visitor parking. The rooftop experience is a true highlight, featuring an outdoor pool, lounge areas, and beautifully designed terraces with BBQs, perfect for relaxing or entertaining in the warmer months. Perfectly located in the vibrant St. Clair West neighbourhood, steps to transit, cafés, restaurants, and boutique shops, and within easy reach of Wychwood Barns, parks, and ravine trails. (id:65446)
6379 King Wd SW
Edmonton, Alberta
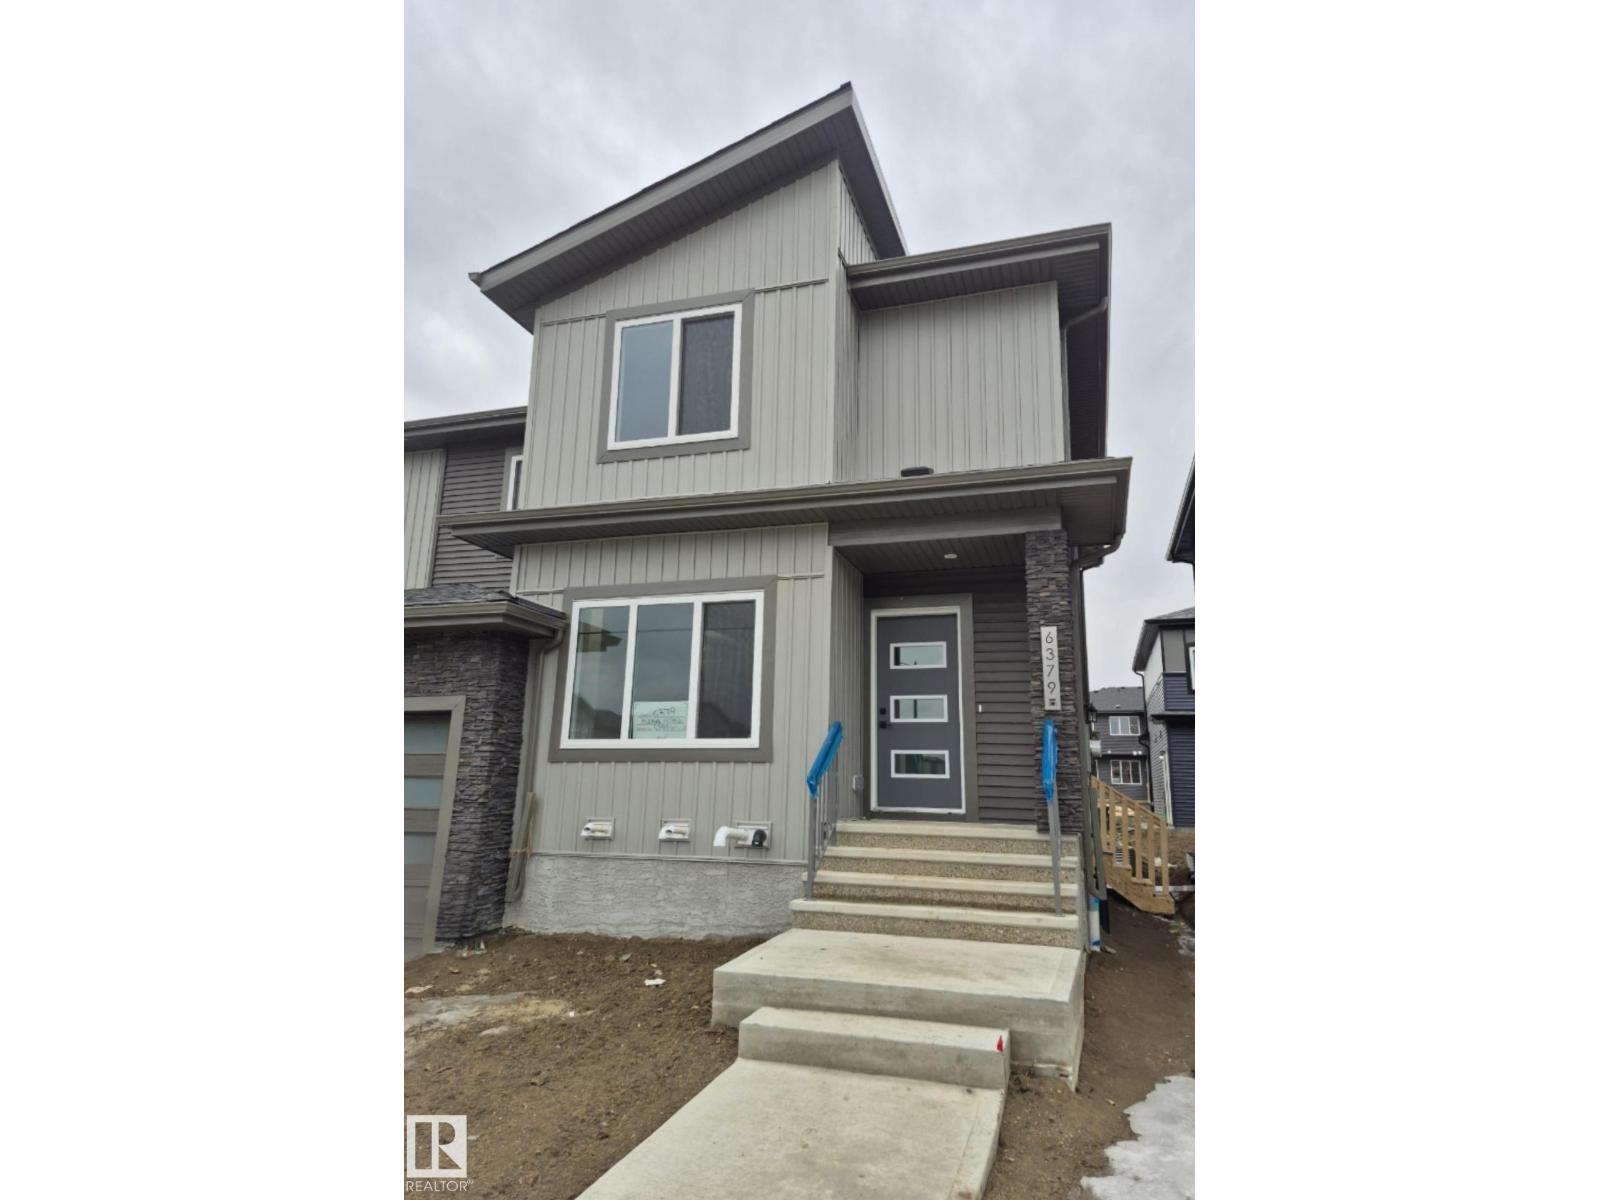
Discover this stunning 1470 sq ft home located in the highly desirable Keswick community. This BRAND NEW beautifully designed property features 6 bedrooms and 4 full bathrooms, along with a detached DOUBLE garage and a LEGAL BASEMENT SUITE—perfect for generating rental income. The main floor offers a versatile bedroom/den with a full bath, a luxurious kitchen with premium cabinetry, elegant backsplash, quartz countertops, and modern LED lighting, complemented by durable vinyl plank flooring throughout. Enjoy the spacious living room with ELECTRIC fireplace, a bright dining area with chandelier, and direct access to the back with a BBQ gas line. Main floor and Basement are 9 ft ceiling. Basement has Living room, Kitchen, 2-bedroom legal suite with laundry, and full bathroom—ideal for extended family or rental potential. (id:65446)
8361 Shaske Cr NW
Edmonton, Alberta
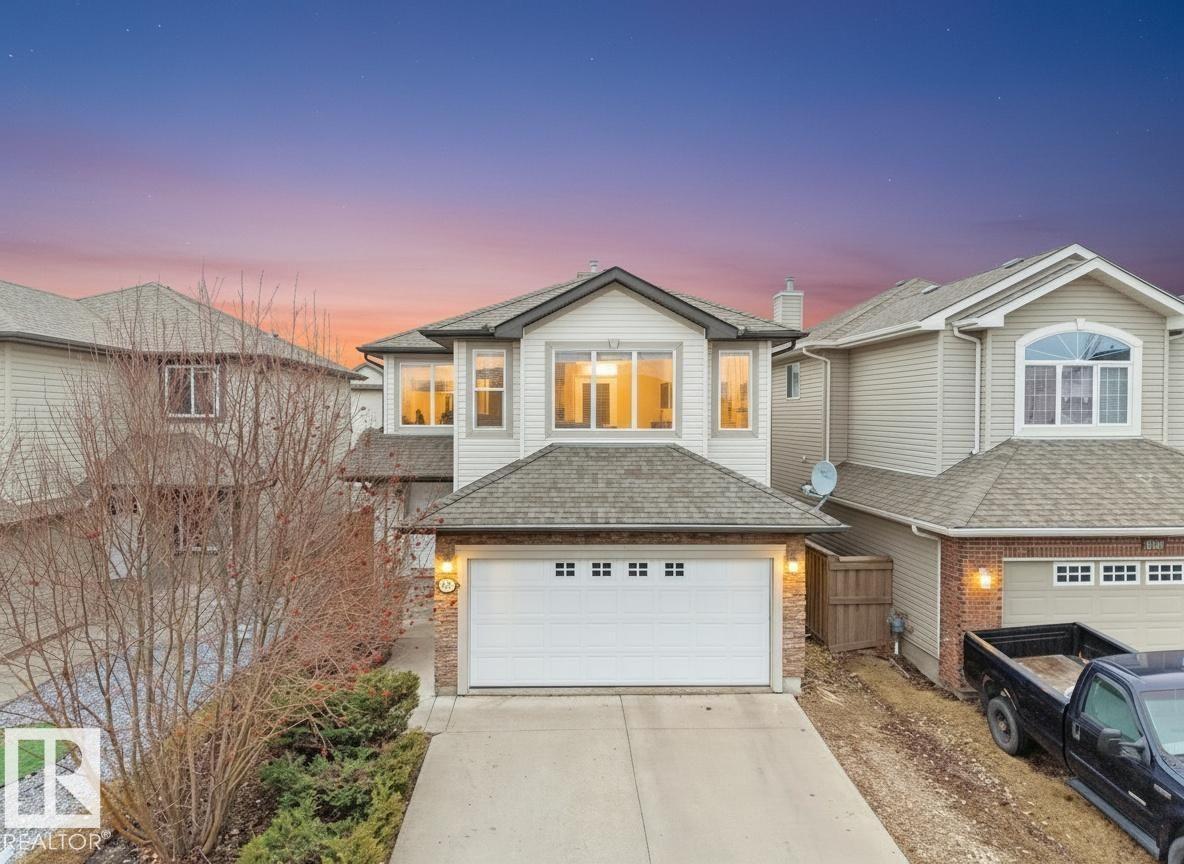
BACKS ONTO WALKING TRAIL! Walking distance to Freson Bros, Restaurants, Banks and more... Outstanding 2-storey on a quiet street in South Terwillegar OFFERING OVER 2,800 SQ FT OF FULLY FIN LIVING space. Bright open-concept layout w/ 17’ ceilings at front entry, SPACIOUS GREAT RM, large dining nook & well-designed kitchen. Upper lvl features 3 generous bdrms, LARGE BONUS RM OVER SIZED GARAGE & PRIMARY SUITE W/ 5-PC ENSUITE. Main floor with hardwood/tile, Iron railings. FULLY FIN BSMT offers rec room, 4th bdrm & 3-pc bath w/ custom walk-in shower. UPGRADES: Carpet (2022), HWT (2018), Paint (2025), Some Newer Light Fixtures (2025), Fridge (2025), Dryer (2025), 3 tub restorations (2025), Blinds (2025) Exterior: New Garage Door (2025), Fence (2022). WEST-FACING YARD BACKING WALKWAY, FULLY LANDSCAPED W/ LARGE DECK & STORAGE. Close to schools, shopping, transit, rec centre & quick access to Whitemud Drive & Anthony Henday Drive. (id:65446)
1503 - 88 Queen Street E
Toronto, Ontario
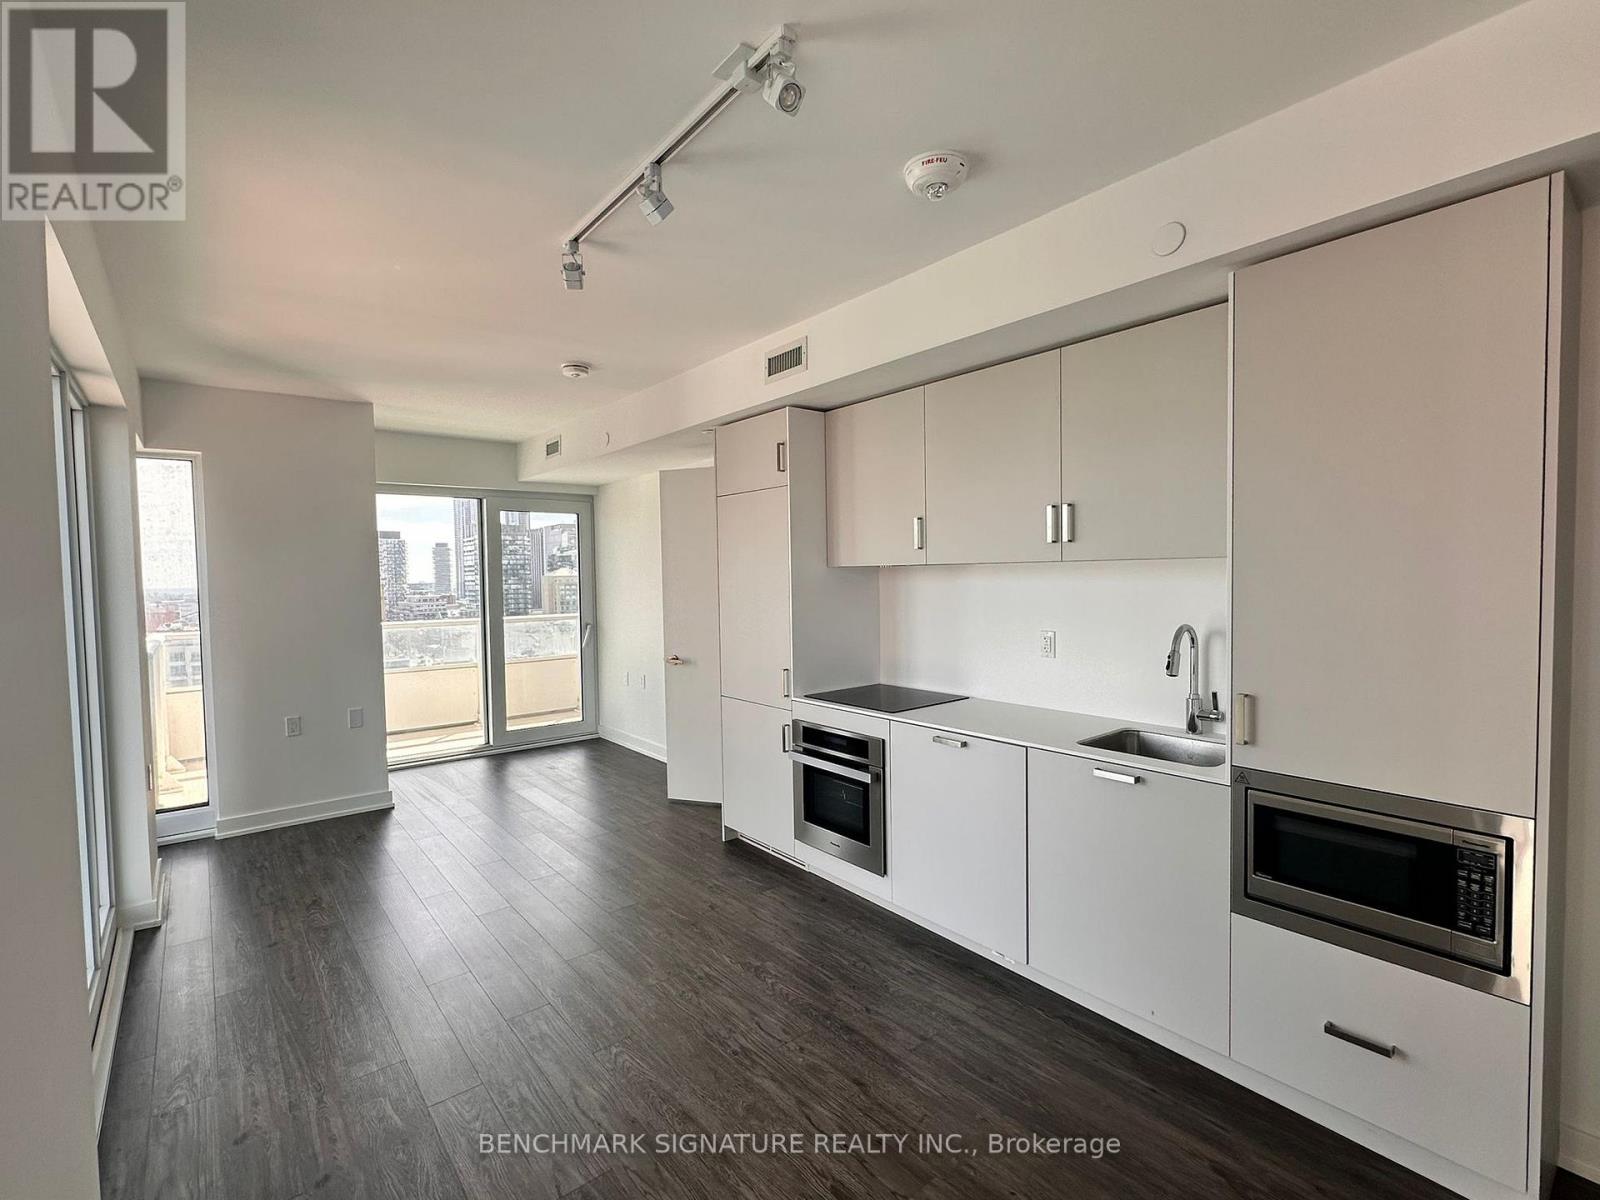
Welcome to this bright southeast corner 3-bedroom, 2-bathroom suite at 88 Queen Street East, offering ~791 sq ft of well-designed living in downtown Toronto. Enjoy abundant natural light and sweeping city views from multiple exposures. The split-bedroom layout provides privacy and flexibility, while the open-concept living and dining area is ideal for everyday living and entertaining.Residents enjoy premium amenities including a fitness centre, yoga studio, party room, and outdoor pool. Steps to the subway, TMU, George Brown College, Eaton Centre, hospitals, the Financial District, and endless dining options-urban convenience at its finest. (id:65446)