
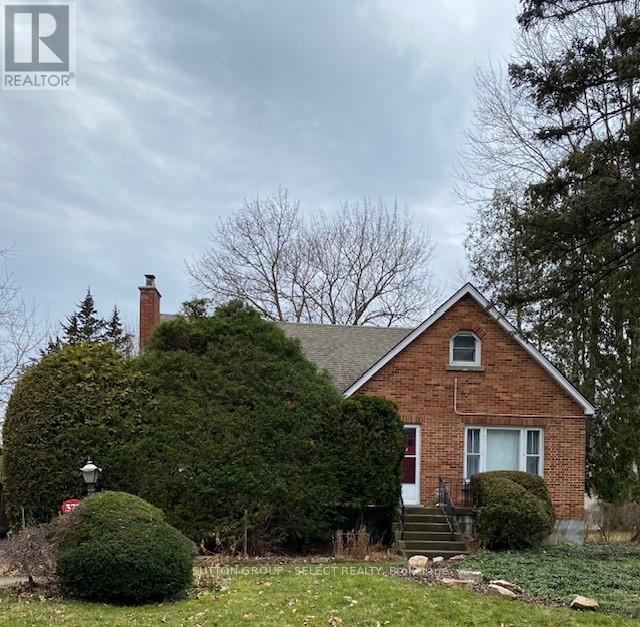
372 Cedar Avenue
London North, Ontario
STUDENT RENTAL ONLY !!! Walking distance to WESTERN. Beautiful single family home converted to Triplex landscaped and fenced yard . Separate entrance for main and upper level units . Main level apartment is a 2 bed plus den ,1 bath with kitchen and living room $2,000 per month . Both units available May 1st 2026 Upper apartment is 2 bedroom ,1 bath kitchen and family room with deck off the back with stairs leading to rear $1,800 per month. Laundry available in basement , units have central air conditioning . Lease term 1year .Free parking for 1 space per unit . Non smoking house. Front porch off the main plus large rear yard .All utilities included in lease except cable, phone and internet .Brokerage RemarksCall listing agent to set up showings. Heather Matheson 519-852-4840 [email protected] (id:65446)
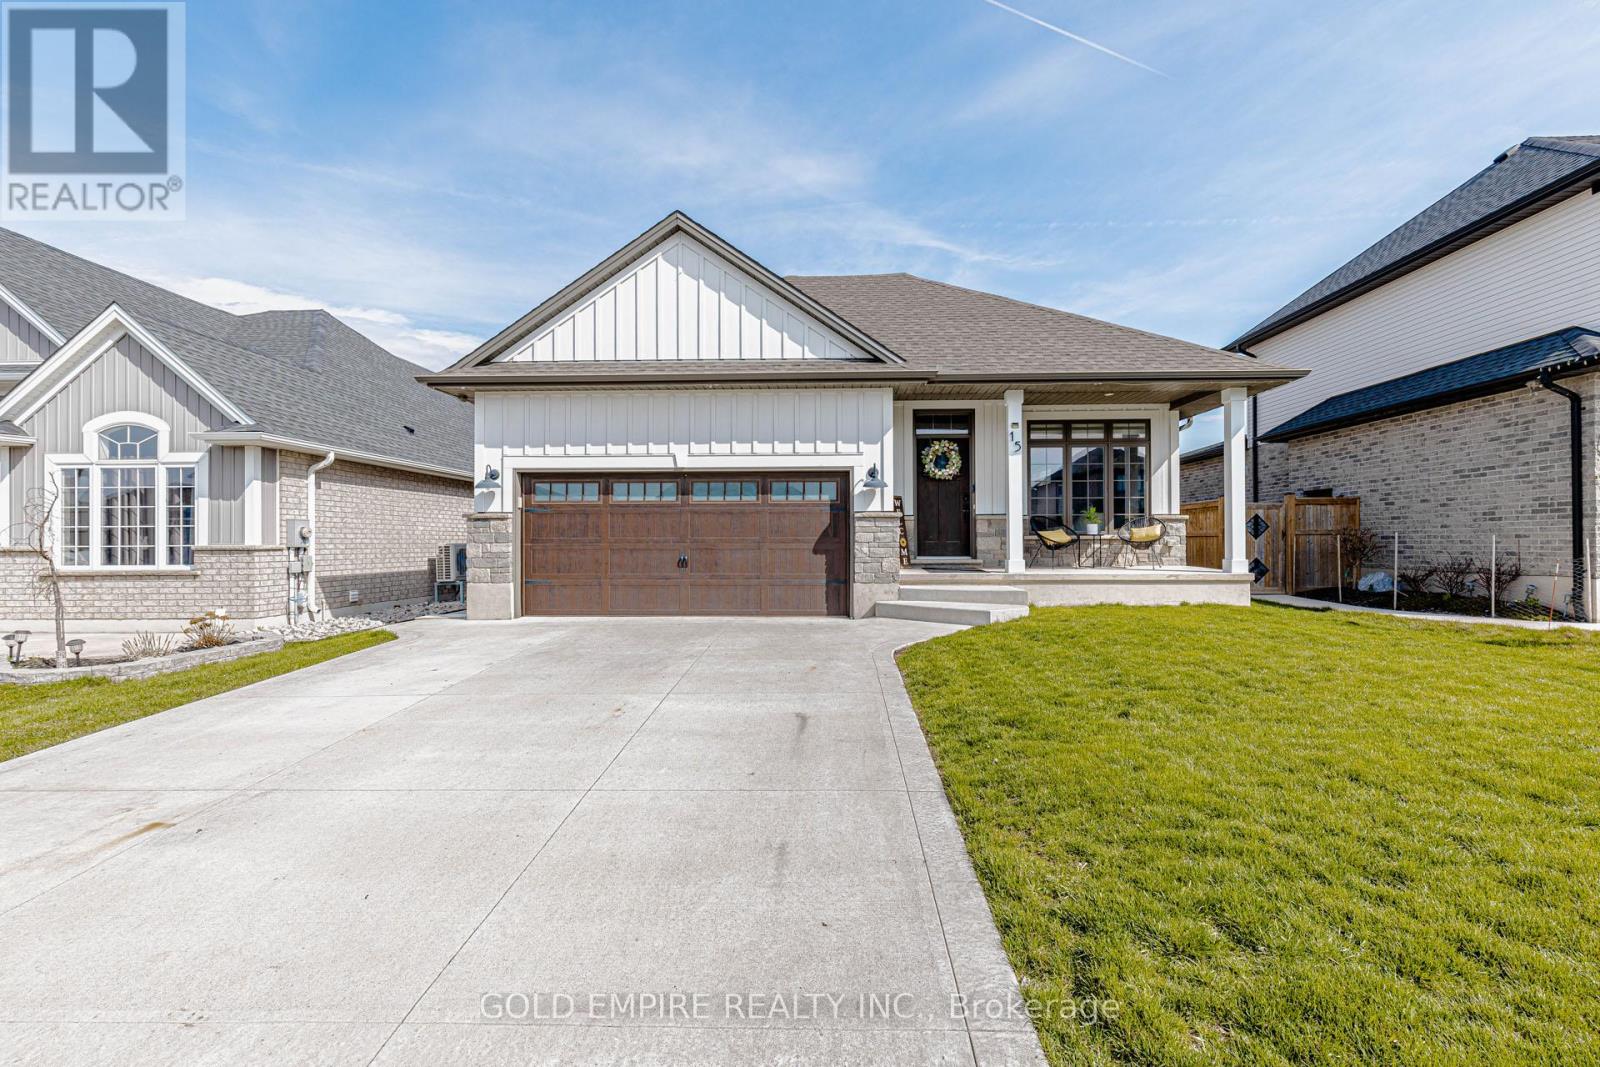
15 Muirfield Drive
St. Thomas, Ontario
Discover the perfect blend of style, comfort, and convenience in this beautifully maintained 5-year-old bungalow, located in a rapidly growing neighbourhood. From the moment you arrive, the concrete driveway and elegant stained wood front door set the tone for the modern design found throughout. Step inside to a bright, open-concept layout featuring carpet free floors that flow seamlessly from the living room into the kitchen and entire house. The living space is filled with natural light from transom windows and enhanced with built-in cabinetry, creating a warm and inviting atmosphere. The upgraded kitchen is a true highlight, offering a spacious pantry, upgraded countertops, and a sleek microwave drawer-perfect for everyday living and entertaining. This home features a functional 2+2 bedroom layout with 4 generously sized bedrooms, including two with walk-in closets. The primary suite offers a private retreat complete with a stylish 4-piece ensuite and tiled walk-in shower. Two additional bathrooms provide comfort and convenience for family and guests. The lower level includes a spacious rec room along with unfinished space, offering endless potential for customization. Added features such as a heat recovery ventilation system and tankless hot water heater provide energy efficiency and year-round comfort. Step outside to a large deck through patio doors off the kitchen, overlooking a fully fenced backyard with a storage shed. Whether relaxing under the covered deck or entertaining in the open space, this backyard is perfect for any occasion. This home truly combines modern finishes, functional design, and a welcoming atmosphere-ready for you to move in and enjoy. (id:65446)
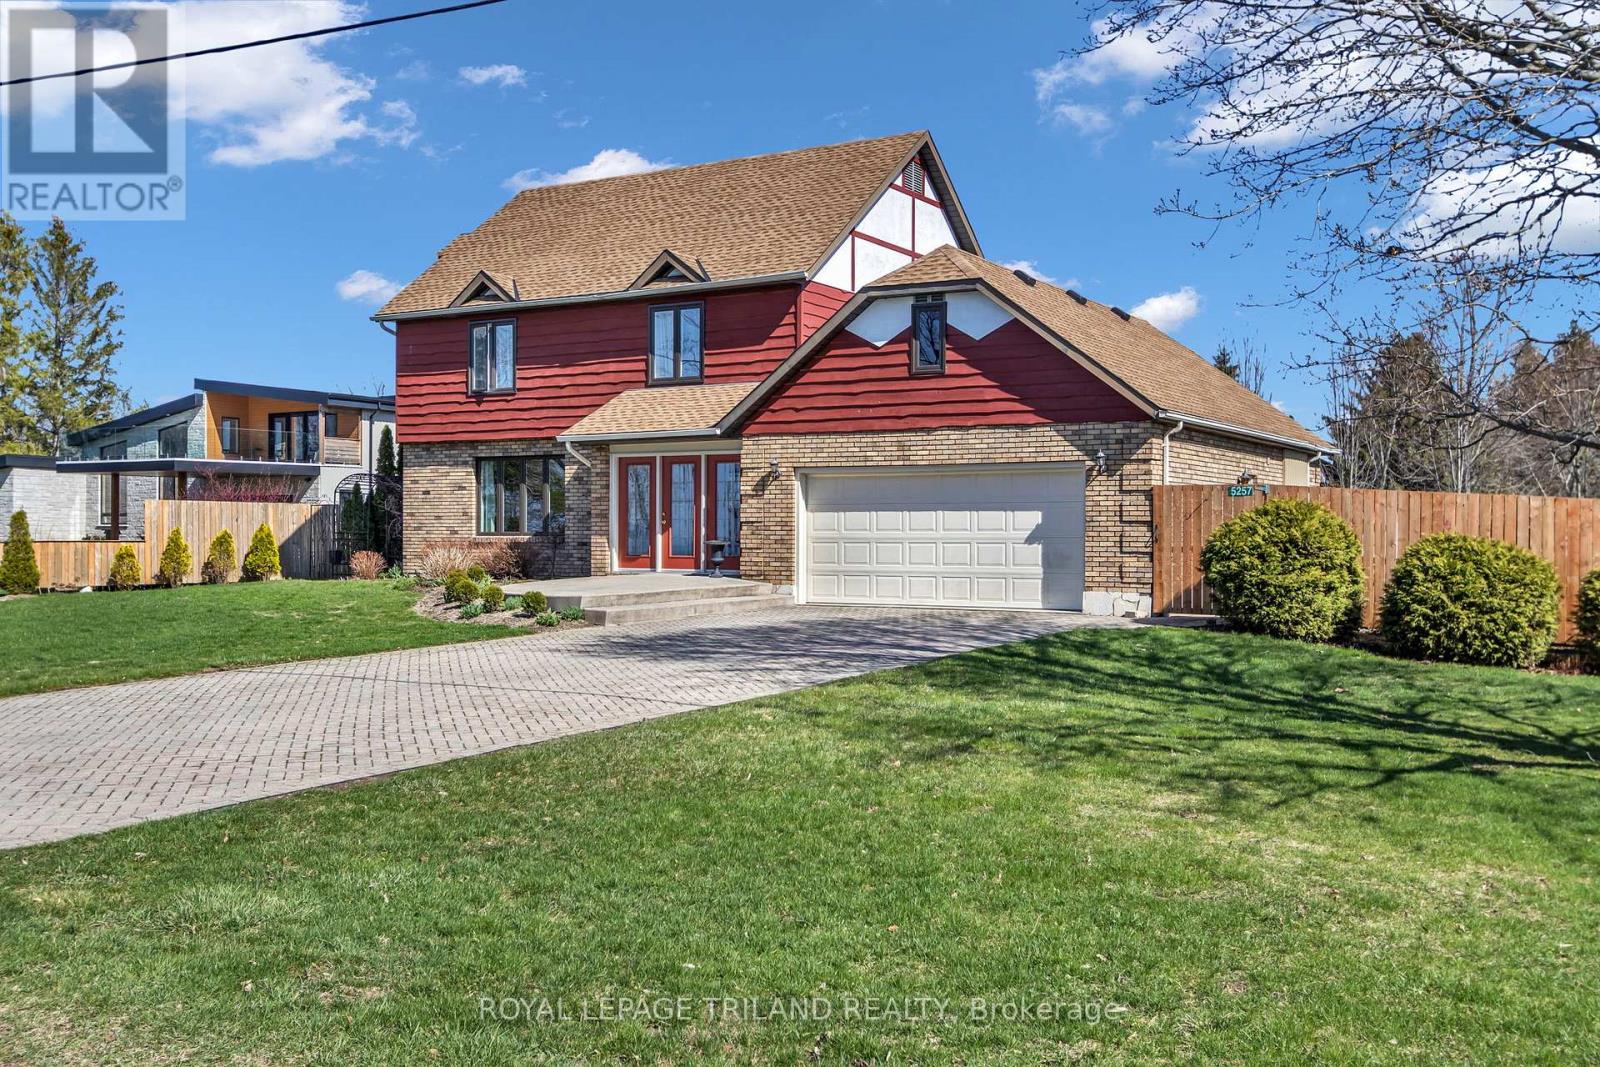
5257 Cliff Road
Lambton Shores, Ontario
Welcome home to Ontario's West Coast living in Lambton Shores! Enjoy the stunning views and sunsets of Lake Huron from your living room window or front patio! This 1,925 sq. ft. family home features 3 bedrooms and 3.5 bathrooms, situated on a beautifully landscaped 100 ft. X 200 ft. lot. Enclosed front porch entryway is perfect in inclement weather, with another doorway leading you into the spacious foyer and then to the formal living room. The formal dining room (with a patio door for yard access), the eat-in kitchen, and the family room (also with a patio door for yard access) span the back of the home. Main floor also includes a laundry room and a powder room. From the foyer the staircase leads to the second floor of this lovely home, which has 3 bedrooms and 3 bathrooms. The primary bedroom has a 3-piece ensuite and 2 closets. The other 2 bedrooms have ample space and a view of the lake. The backyard has many desirable features, including two separate patios separated by a pond, raised vegetable beds, a fountain, and a recently redone and landscaped walkway leading to 2 storage sheds. Double car garage has been renovated to house an extended laundry room and storage for lake-living equipment. The driveway has parking for 6 vehicles. This home has newer windows and doors and backup pump (2021), owned hot water tank (2025), and new roof(2023). This deeded lake access home provides year-round living and is located 10 minutes from Forest. Don't miss this rare lifestyle opportunity! (id:65446)
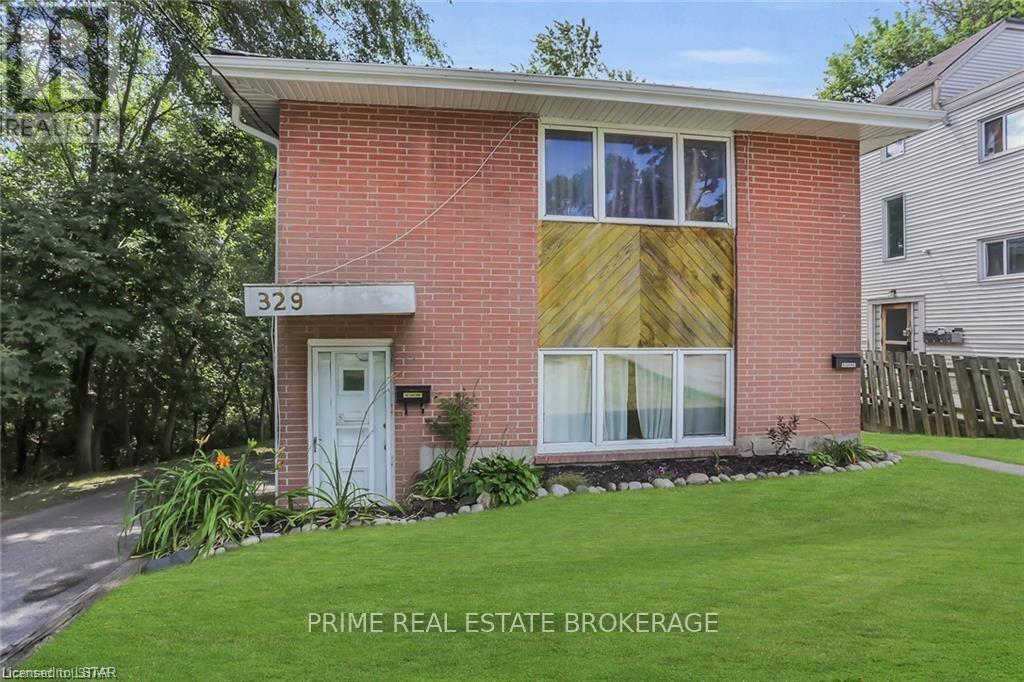
329 Salisbury Street
London East, Ontario
This well-maintained purpose-built duplex is the ideal addition to any investor's portfolio.Generating $4,350 per month in rental income with tenants paying their own hydro, this property offers strong returns from day one. Both units are on new lease agreements at market rents, with professional property management already in place - making this a truly passive investment opportunity. Each unit features 3 bedrooms, a kitchen with backsplash, a generous living room, in-unit laundry, and a 4-piece bathroom. Major capital improvements have already been completed, including a metal/steel roof (2019), boiler/on-demand water heater (2020), soffits, fascia, and eavestroughs (2020), main floor bathtub with surround (2019), and kitchen cabinet updates(2019) - meaning you get to enjoy the benefits of upgrades without the install.Additional highlights include separate driveways with ample parking, separate hydro meters, a lower level storage area, and a private backyard space.Whether you're a seasoned investor looking to add a low-maintenance asset to your portfolio or a buyer looking to offset your cost of living, 329 Salisbury Street checks all the boxes. (id:65446)
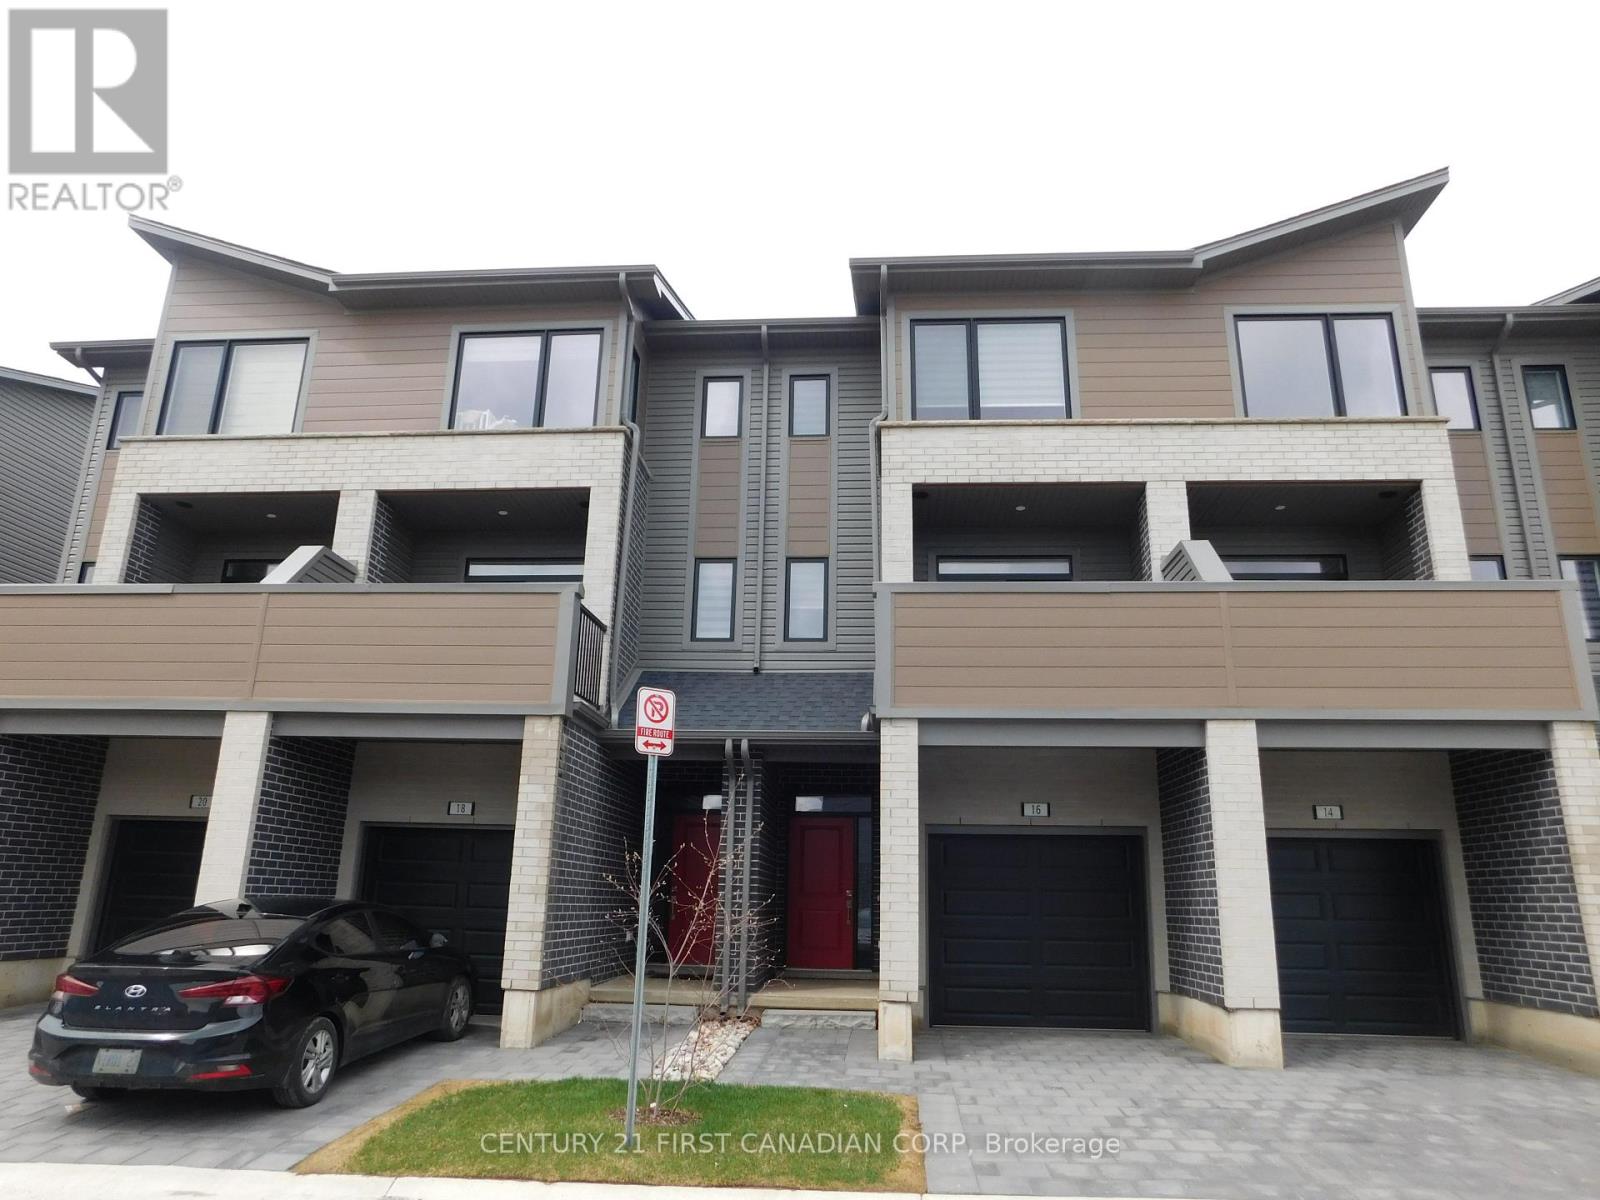
16 - 530 Gatestone Road
London South, Ontario
New three storey townhome condominium with full of luxurious finishes throughout, be the first one to live in this New beautiful townhome! 3 bedrooms + 1 primary ensuite bedroom/office with walk out to the street and 4 bathrooms including primary bedroom and main floor primary with ensuite. Everything is new including kitchen stainless steel appliances, washer and dryer. Engineered hardwood flooring in living and dining and ceramic tiles in all wet areas. Balcony of the living room. Quartz countertops in the kitchen. 9ft ceiling and pot lights. Steps to the new school Jackson Meadows Public school which will be opened September this year and existing French school. peaceful hiking trails, easy highway access to HWY401, convenient shopping centres and a family friendly neighbourhood. Available immediately. (id:65446)
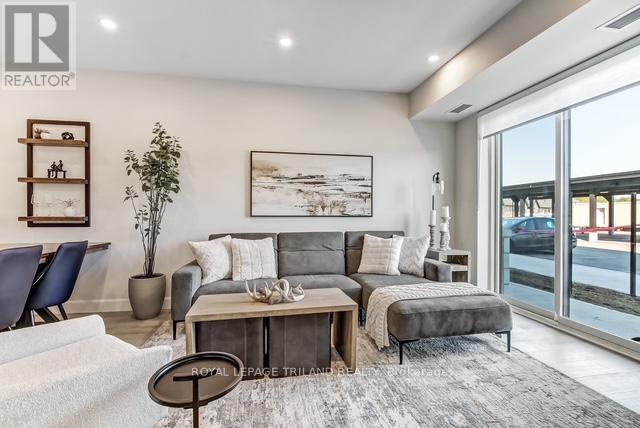
204 - 16 Compass Trail N
Central Elgin, Ontario
Welcome to 16 Compass Trail, a brand-new six-story apartment residence in the heart of Port Stanley. This stunning unit offers two bedrooms, two bathrooms, and a balcony, designed for modern living. Inside, you'll find stylish finishes throughout, including luxury vinyl plank flooring, quartz countertops, and a large kitchen island perfect for entertaining. The kitchen comes fully equipped with appliances, and the convenience of in-suite laundry makes everyday living easy. The open-concept dining and living rooms are filled with natural light as this unit faces North. Window coverings are included, blackout blinds in the bedrooms and semi-sheer in the living spaces-giving you both comfort and privacy. This secure building offers excellent amenities, including an on-site superintendent, community room, fitness center, and a rooftop patio with breathtaking panoramic views of Lake Erie. Each unit comes with one parking space and a basement storage locker. Rent is plus hydro and water. Located in the charming village of Port Stanley, you'll enjoy easy access to shops, a park directly across the street, and nearby attractions like the theatre, library, golf course, and of course, the beach. Some suites feature lake or seasonal lake views, while others overlook the village or scenic farmland. Call for information on what units are available and other pricing within the building. (id:65446)
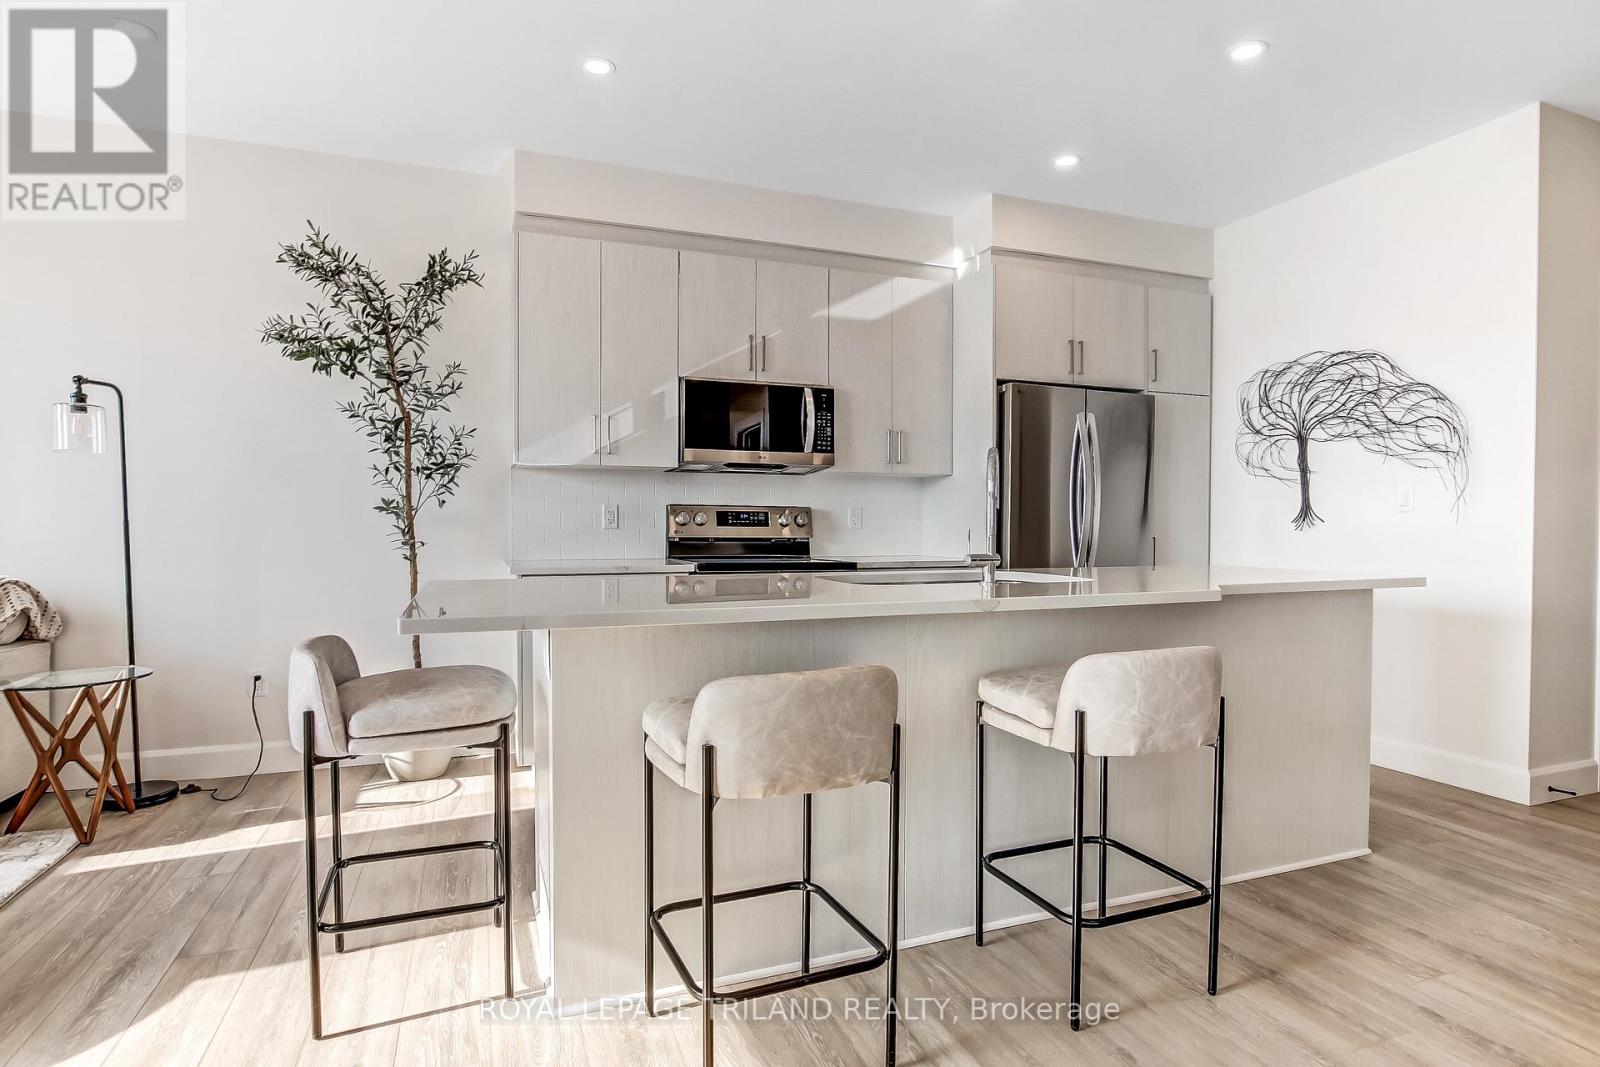
203 - 16 Compass Trail N
Central Elgin, Ontario
Welcome to 16 Compass Trail, a brand-new six-story apartment residence in the heart of Port Stanley. This stunning unit offers two bedrooms, two bathrooms, and a balcony, designed for modern living. Inside, you'll find stylish finishes throughout, including luxury vinyl plank flooring, quartz countertops, and a large kitchen island perfect for entertaining. The kitchen comes fully equipped with appliances, and the convenience of in-suite laundry makes everyday living easy. The open-concept dining and living rooms are filled with natural light as this unit faces North. Window coverings are included, blackout blinds in the bedrooms and semi-sheer in the living spaces-giving you both comfort and privacy. This secure building offers excellent amenities, including an on-site superintendent, community room, fitness center, and a rooftop patio with breathtaking panoramic views of Lake Erie. Each unit comes with one parking space and a basement storage locker. Rent is plus hydro and water. Located in the charming village of Port Stanley, you'll enjoy easy access to shops, a park directly across the street, and nearby attractions like the theatre, library, golf course, and of course, the beach. Some suites feature lake or seasonal lake views, while others overlook the village or scenic farmland. Call for information on what units are available and other pricing within the building. (id:65446)
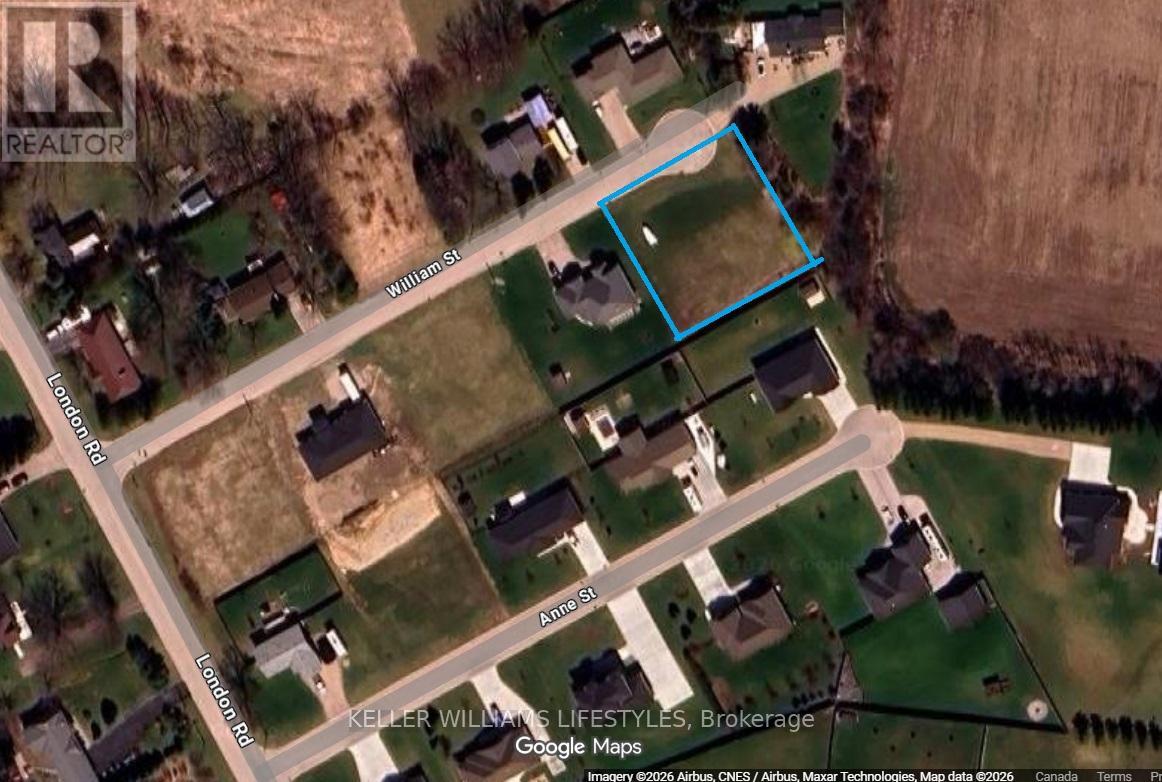
Lot 7/8 William Street
Ashfield-Colborne-Wawanosh, Ontario
Port Albert is a well-established, welcoming community where life feels a little more relaxed, yet everything you need is within easy reach. Spend your evenings by the water, take in the sunset sand enjoy the kind of everyday setting that's becoming increasingly hard to find. A rare opportunity to secure a vacant lot in a prime Port Albert location just a short walk to the shores of Lake Huron. Offering approximately 150 ft of frontage and 133 ft of depth, this impressive lot sits within an established welcoming community known for executive homes close to the lake and minutes to town. Easy access to amenities such as shopping, dining and recreational facilities. Choose your own builder and design a home that fits your lifestyle. Ideal for families, retirees or anyone looking to build in a well-connected, relaxed setting. Close to the lake. Minutes to town. (id:65446)
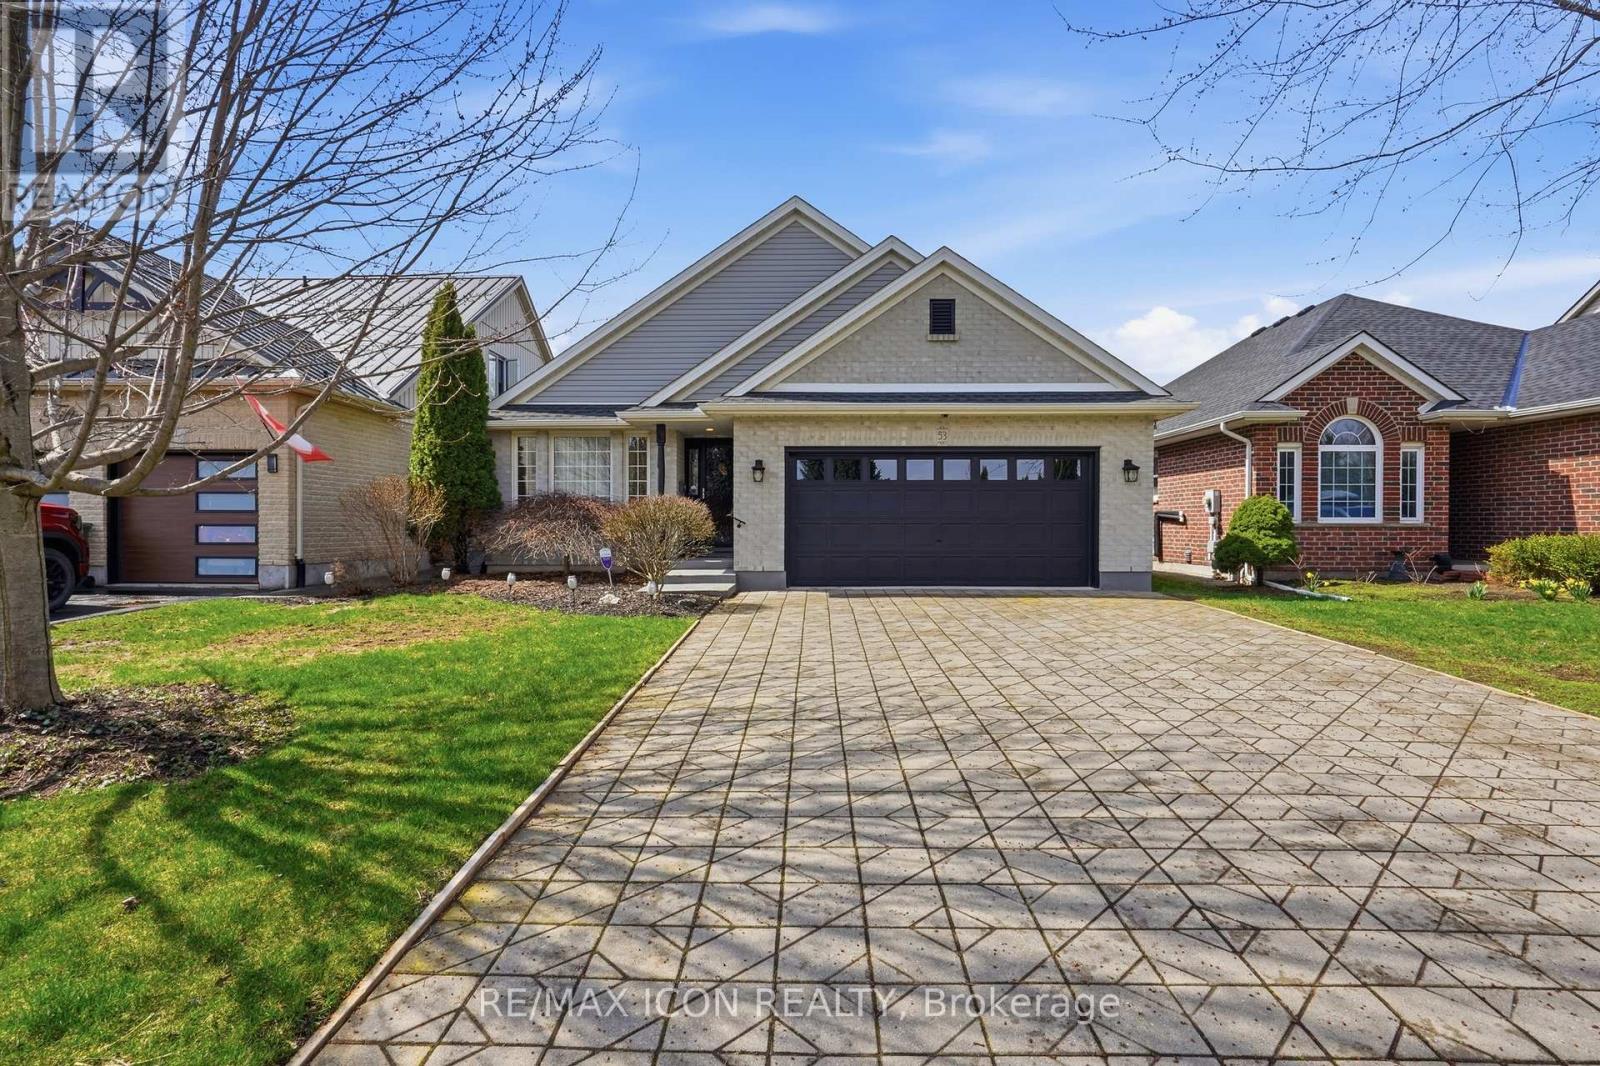
53 Augusta Crescent
St. Thomas, Ontario
Welcome to 53 Augusta Crescent in Shaw Valley, a fully updated, move-in ready Don West bungalow. Offering 3 bedrooms and 3 bathrooms, this home delivers a clean, functional layout with an updated kitchen (2019), open main living space, and the convenience of main floor laundry. The finished basement adds a third bedroom, large rec room, additional bathroom, and plenty of storage, ideal for guests or extra living space. Outside features a fully fenced yard with deck and gazebo, ready to enjoy. Nothing to do here just move in and enjoy! (id:65446)
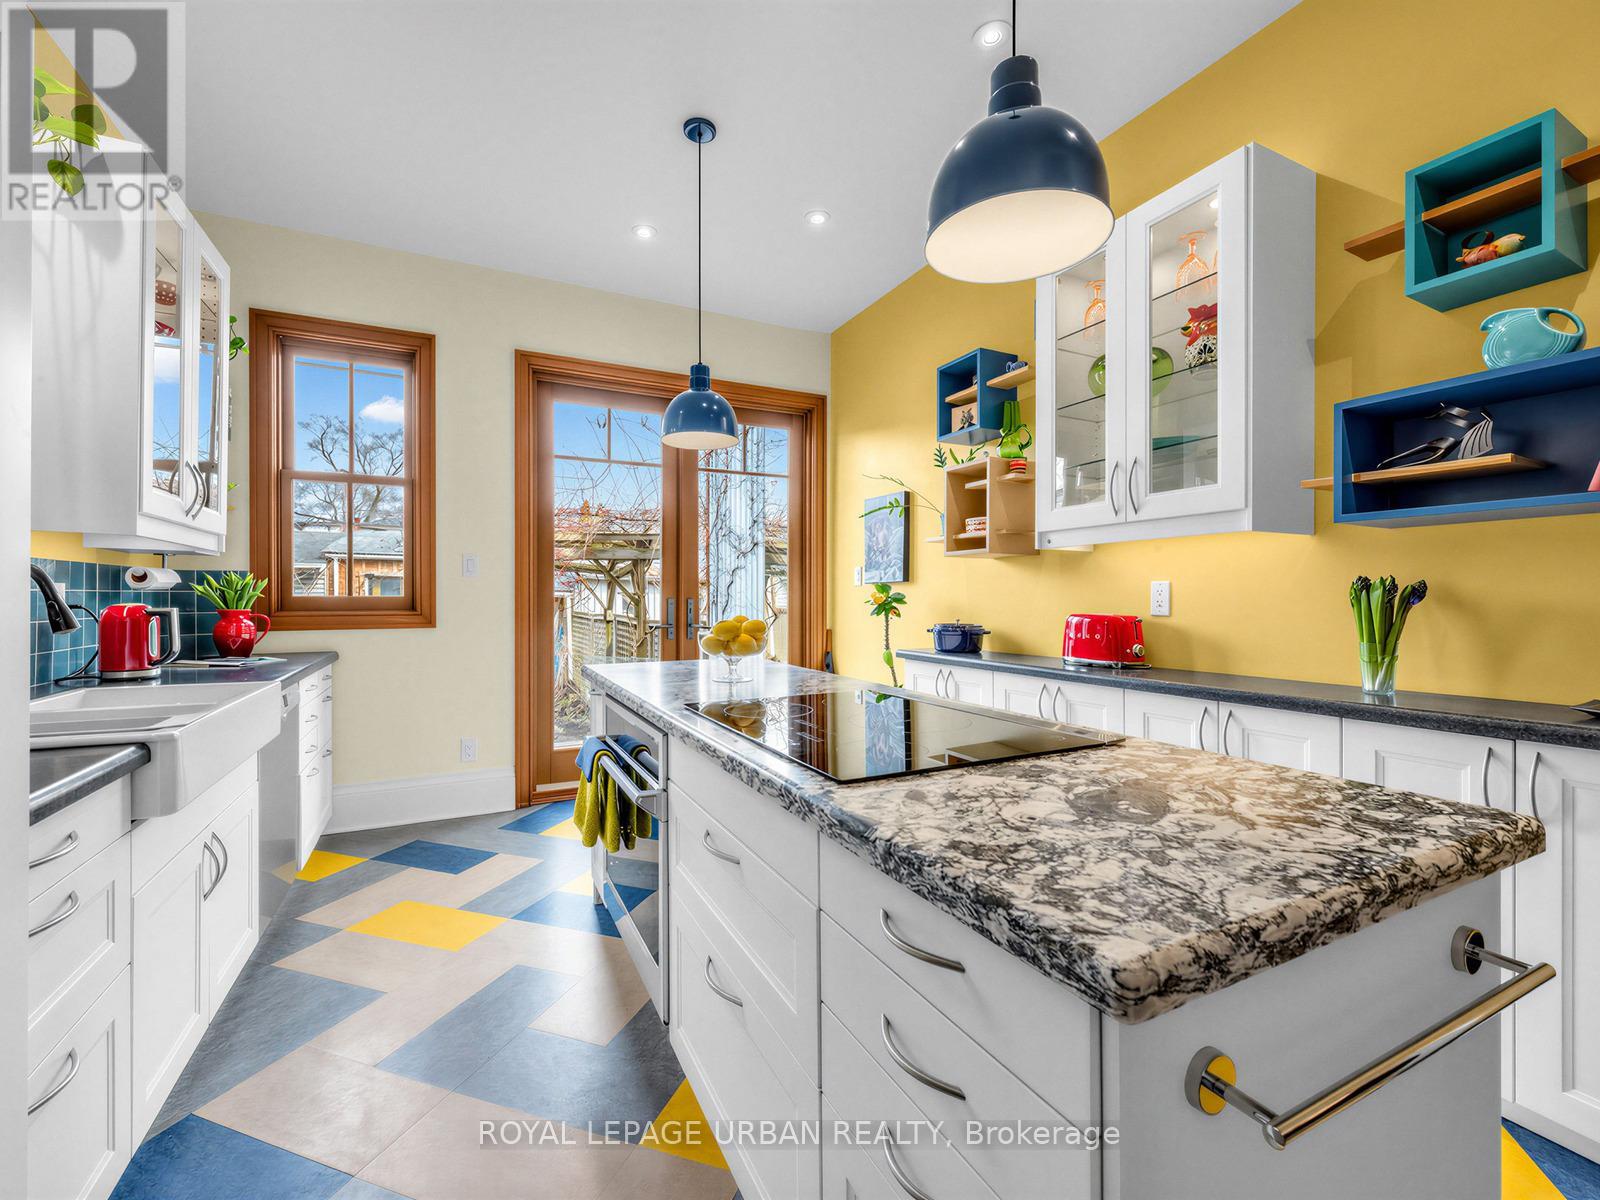
33 Euclid Avenue
Toronto, Ontario
With its soaring ceilings, this light-filled, classic Victorian Bay & Gable home has been lovingly renovated while restoring and enhancing all its original architectural character. Gorgeous crown mouldings, bannisters, hardwood floors, period details and reconditioned antique light fixtures blend seamlessly with new Marvin double hung, wood sash windows; exquisite wood French doors leading to a new deck w/glass overhang and a garden teeming with perennials and a wisteria-covered pergola. The electrical wiring has been replaced & updated to 200-amps. New plumbing with two tankless hot-water heaters & a new furnace (2026). The grand main floor with its double-sized living room and gorgeous bay window adjoins a separate but open dining room perfect for hosting large dinner parties. The new chef's kitchen features quartz countertops, an induction cooktop w/retractable downdraft exhaust and custom shelving. There are two new fully tiled bathrooms with in-floor heating, curbless showers w/rain showerheads, and a full-size clawfoot tub. The second floor features a large family room/workspace (converted from two bedrooms) plus two other bedrooms, one overlooking the garden and downtown (you can actually see the CN tower) and a modern design bathroom with a cathedral ceiling. The large, private third-floor suite includes changing and sitting areas (sellers have a quote for an ensuite bathroom $30K) The entire house has been meticulously painted in period colours that enhance and blend impeccably with its modern updates. The double garage has been divided into 2 spaces, one insulated for year-round use as a workshop and the other for bicycles with loft storage. A quick afternoon with a sledgehammer will allow this space to accommodate two cars. There is also a separate potting shed. All of this in the vibrant and highly desirable Trinity Bellwoods neighbourhood steps to the cultural energy of Queen Street West and two future Ontario line stops. City living at its best! (id:65446)
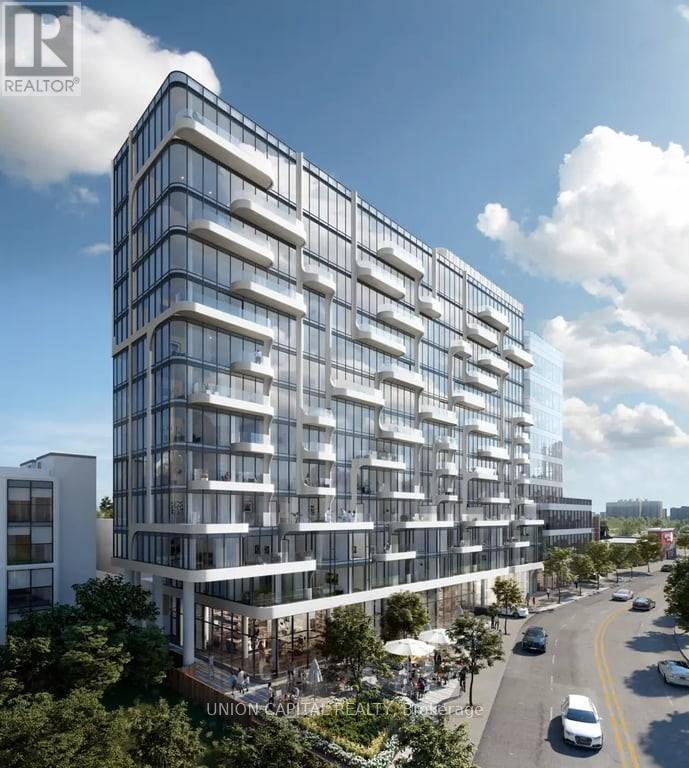
312 - 322 Dupont Street
Toronto, Ontario
Luxurious Lifestyle Awaits You In This Stunning Brand New 1 Bedroom Executive Unit In The Heart of Casa Loma. 9 Ft Ceiling, Rich Wood Flooring, High-End Finishes, Kitchen Island & State Of The Art Appliances. Prime Location With Access To The Spadina Subway Station 1 Min Away! Steps To Shopping, Dining, Transit, Entertainment, School, Etc. Enjoy access to premium amenities including a fully equipped gym and 24-hour concierge and security. Ideal for Professional Couples. (id:65446)
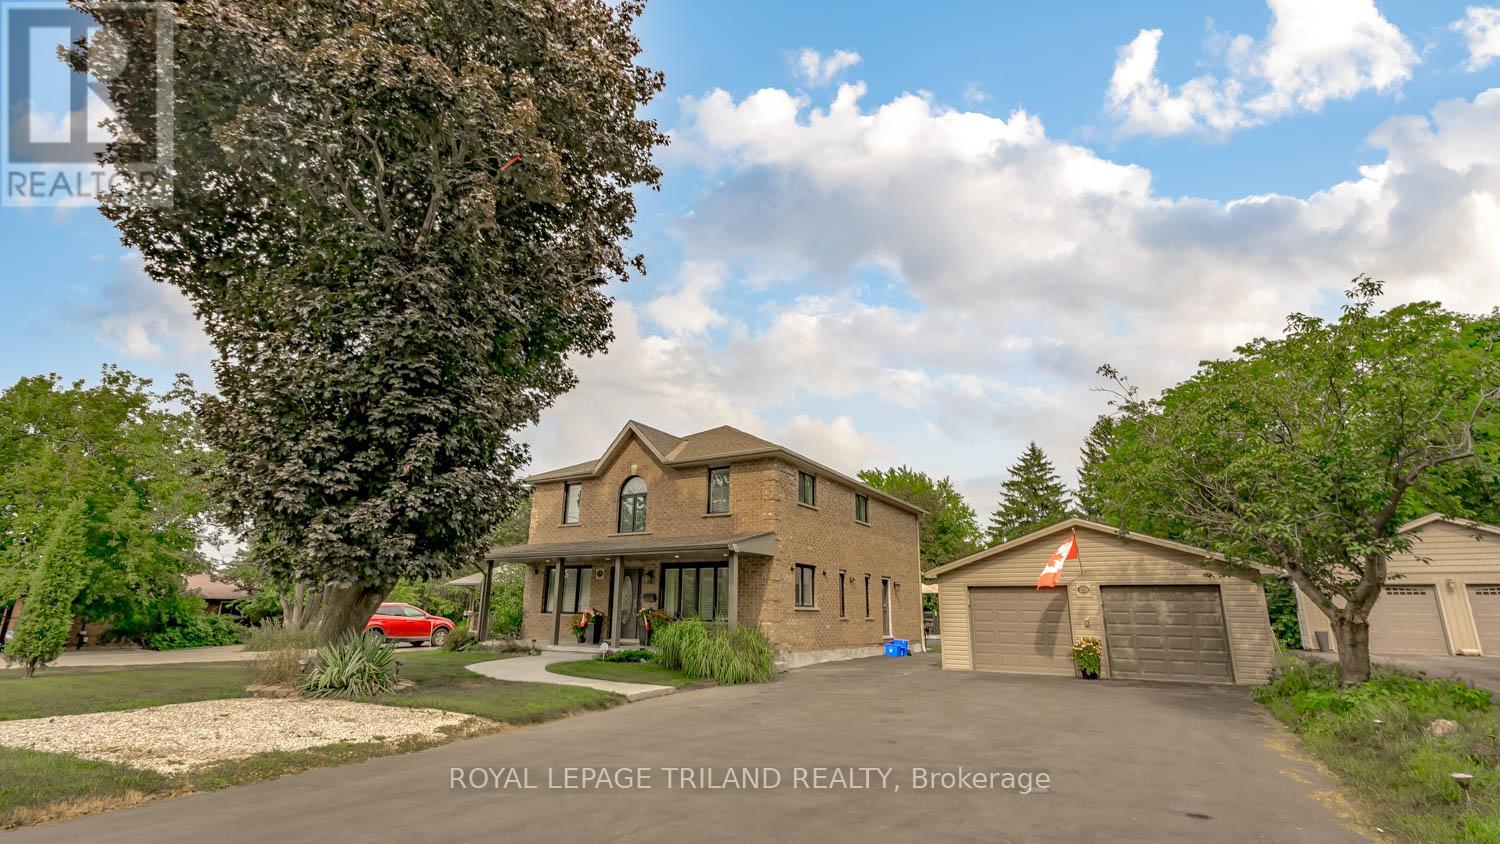
458 Boler Road
London South, Ontario
This exceptional property offers a rare combination of space, versatility, and lifestyle-perfect for car enthusiasts, hobbyists, or those seeking room for a home-based business. Situated on an oversized lot within the City of London, opportunities like this are seldom available and present endless possibilities. The exterior features are truly impressive. A Four-car garage/shop provides ample space for vehicles, projects, or entertaining, seamlessly complementing the approximately 2,600 sq. ft. home with a fully finished basement. The expansive deck-remarkable in both size and setting is ideal for hosting gatherings or enjoying quiet moments overlooking the serene pond. A private fire pit area enhances the tranquil outdoor experience, while a substantial detached workshop offers 12-foot clearance, a large overhead door, and heating making it the ultimate year-round workspace. Inside, this beautifully maintained 4+2 bedroom home offers approximately 3,600 sq. ft. of finished living space, well-suited for multi-generational living. The thoughtful layout includes a 2-piece bath on the main level, a 5-piece ensuite and 4-piece main bath with second-floor laundry, and an additional 4-piece bath in the lower level. The main floor features a bright and functional kitchen that flows seamlessly into the dining area and family room, enhanced by abundant natural light from large windows and patio doors. Formal living and dining rooms provide elegant entertaining spaces, while a dedicated main floor office adds convenience and flexibility. Upstairs, the generously sized bedrooms are filled with natural light. The primary suite is a true retreat, complete with a walk-in closet and an impressive wall of additional closet space. This is a unique opportunity to own a property that combines comfort, functionality, and exceptional outdoor amenities. Easy to show. Experience all that this remarkable home has to offer. (id:65446)