
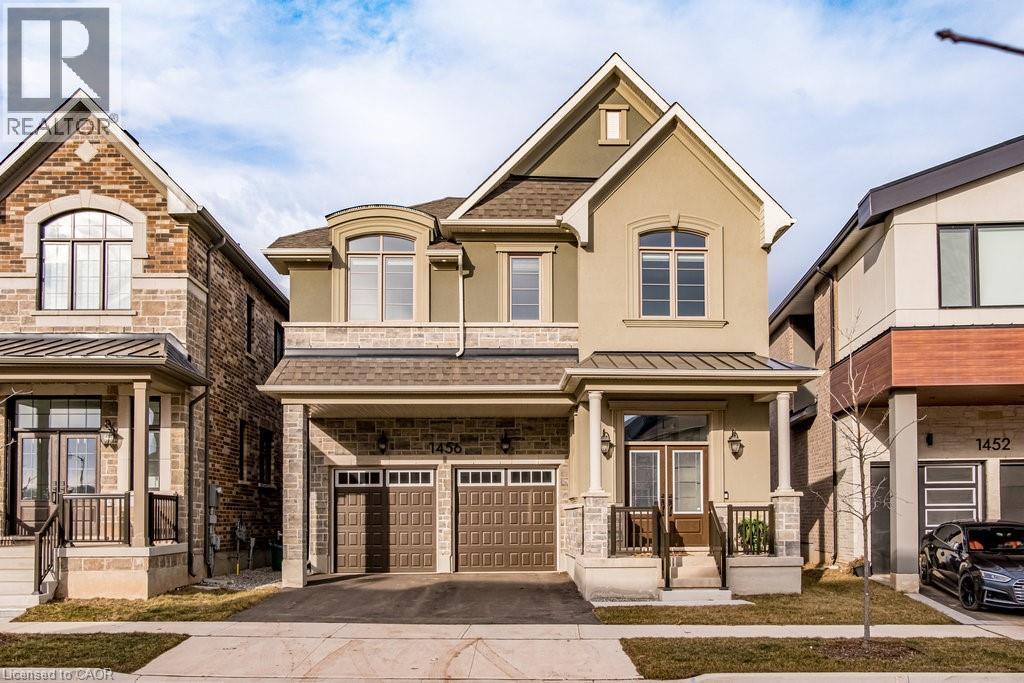
1456 Ford Strathy Crescent
Oakville, Ontario
For those seeking privacy, nature & a setting that’s exceptional, this is a rare opportunity in Upper Joshua Creek. Offering the only ravine lot in the area under $2M, this home delivers exceptional value for buyers who prioritize space, serenity & a connection to green surroundings. Welcome to 1456 Ford Strathy Cres, a Mattamy Winfield model set on a premium ravine lot with no rear neighbours. The seller invested in a lot premium to secure this secluded, picturesque setting—creating a truly special backdrop for everyday living. Offering over 3,100 sq ft of beautifully finished space & over $150,000 in builder upgrades, this home is tastefully designed & completely move-in ready. Soaring 10' ceilings on the main level & 9' ceilings on the upper & lower levels enhance the home's bright, open feel. White oak engineered hardwood flows throughout, complemented by a vaulted great room ceiling, gas fireplace, triple-glazed windows & an abundance of natural light with serene ravine views. The modern white kitchen is stylish & functional, featuring quartz countertops, soft-close cabinetry with pot drawers & an oversized island with breakfast bar-perfect for everyday living & entertaining. The open-concept great room & dining area provide an inviting space to gather, while the practical mudroom with inside garage access adds everyday convenience. Upstairs, the primary suite offers a tranquil retreat with tray ceiling, walk-in closet & spa-inspired ensuite with freestanding soaker tub & glass-enclosed shower. Three additional bedrooms, two full bathrooms, a laundry room & an open loft overlooking the great room complete the upper level. The unfinished walkout basement boasts upgraded 9' ceilings, oversized sliding doors, bathroom rough-in & large storage-offering outstanding potential to customize your dream space. Located on a quiet crescent, close to parks, trails, shopping, dining, and major highways, this home blends luxury, privacy &lifestyle in one remarkable offering. (id:65446)
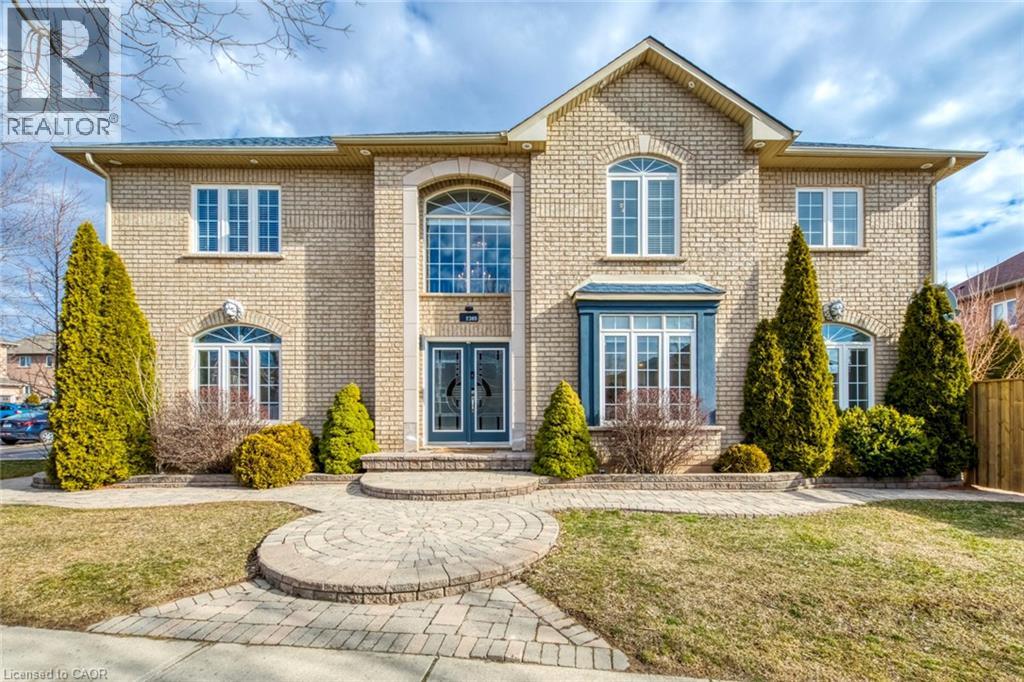
2389 Grand Oak Trail
Oakville, Ontario
A beautifully renovated family home in the heart of Westmount. Completely updated from top to bottom, this stunning 4-bedroom detached home with a double garage offers a perfect blend of style, space, and functionality. This bright, sun-filled home features a superb open-concept layout with a grand double-storey entrance, elegant living and dining areas, and a beautifully designed kitchen that flows seamlessly into the family room, ideal for both everyday living and entertaining. Upstairs, you'll find a spacious primary suite with a large walk-in closet and a fully updated 5-piece ensuite, along with three further generously sized bedrooms and a renovated main bathroom. The exterior is equally impressive, with a well-landscaped lot, a private backyard, and a large deck perfect for relaxing or hosting. Ideally located with easy access to major highways, public transit, and the GO, and within walking distance to top-rated schools, parks, and trails. A rare opportunity to own a fully renovated, move-in ready family home in one of Oakville's most desirable neighbourhoods. (id:65446)
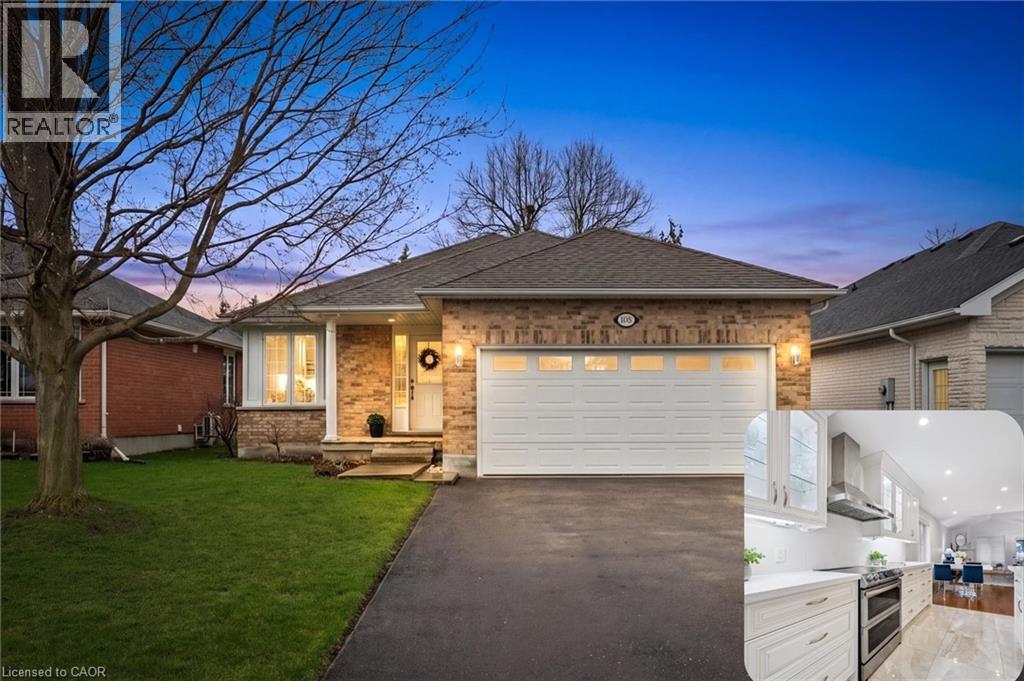
489 Brentcliffe Drive
Waterloo, Ontario
Welcome to 489 Brentcliffe Drive, a fully transformed executive bungalow in the heart of Laurelwood. This thoughtfully designed 2+2 layout offers more functional space than many two-storey homes, featuring a main floor with a private primary suite and a secondary room ideal for a home office or bedroom. The professionally finished basement (2021) provides two bright bedrooms, a full bathroom, a functional recreation area and an office room and offers endless possibilities for a home gym, a teenage dream or guest suite. Every inch of this home was updated in 2021, including a custom kitchen with soft-close cabinetry, quartz counters, and premium stainless appliances. Modern finishes are found throughout, including smooth ceilings, smart lighting, and 100% carpet-free floors with high-quality waterproof laminate and new tile. High-grade attic insulation, foam-insulated basement walls, and a smart thermostat ensure peak energy efficiency. Located in a top-rated school district just steps from Laurel Creek trails, this turnkey home offers total privacy and modern style with 6 car parking space (2 car garage,4 driveway) Book your showing to see the quality in person. (id:65446)
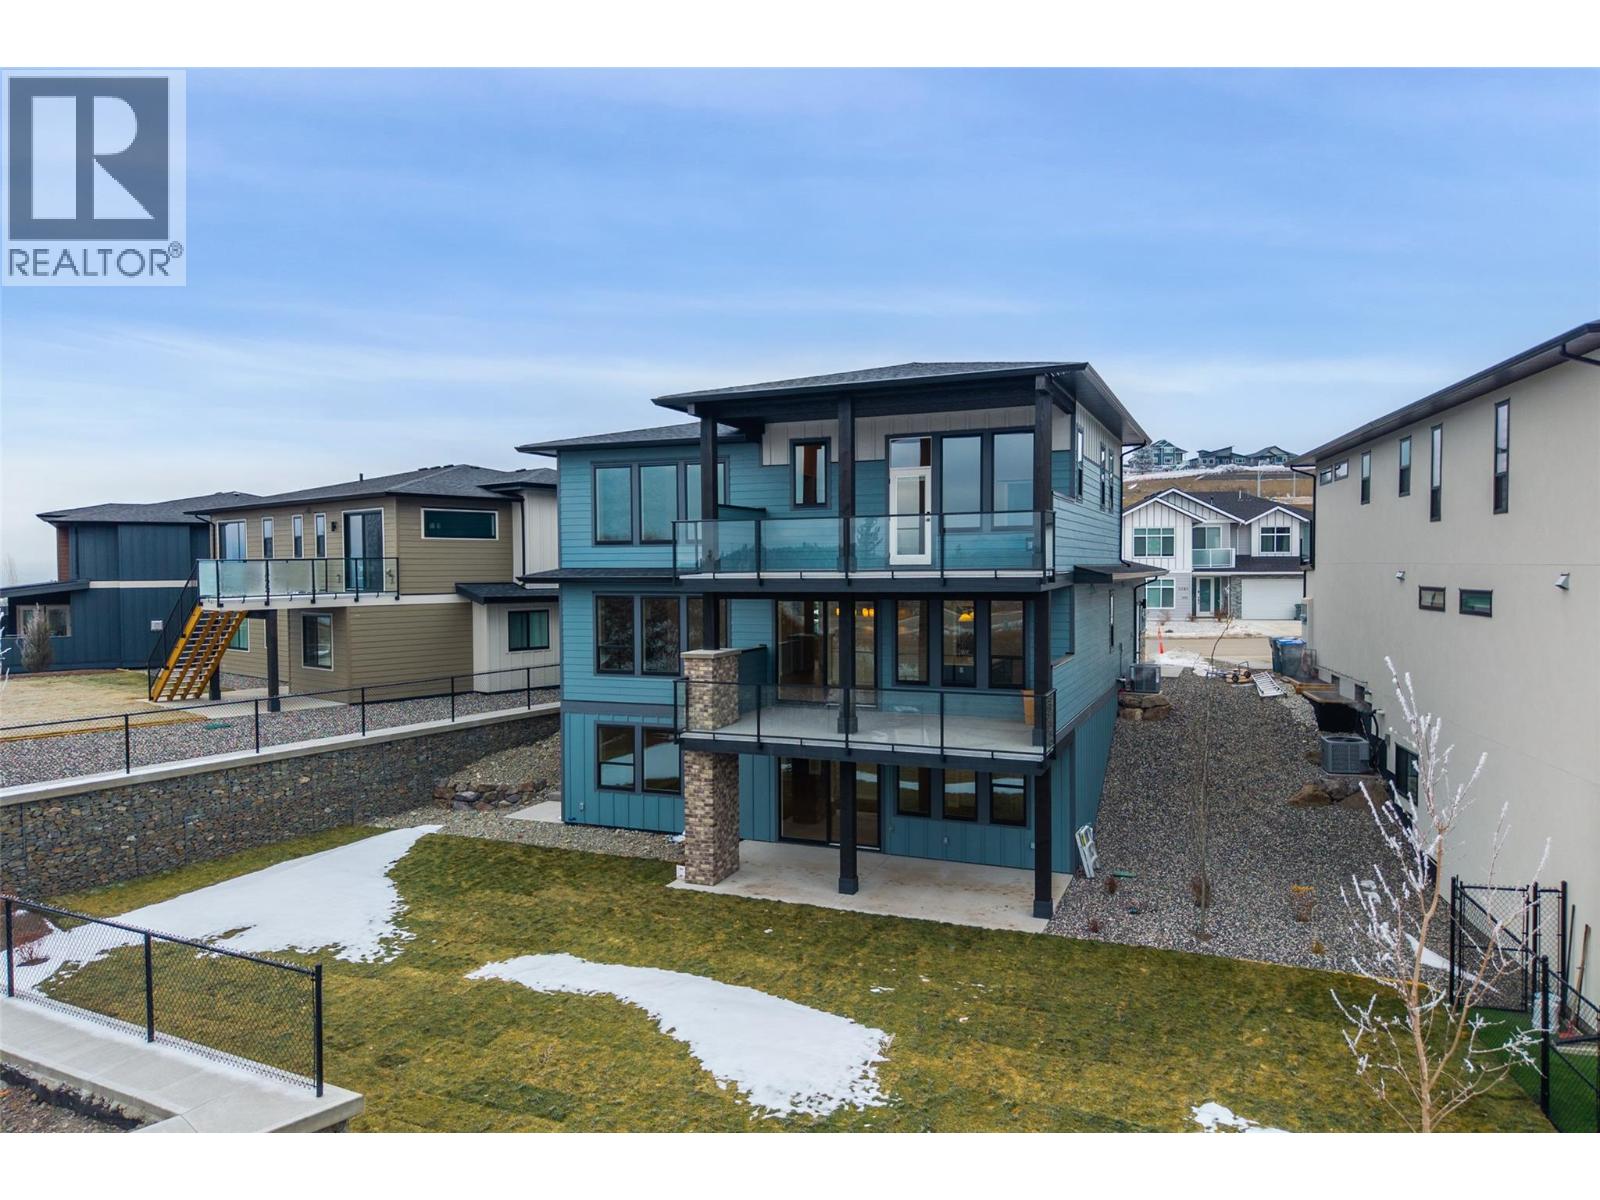
2082 Linfield Drive
Kamloops, British Columbia
This thoughtfully designed, brand-new home brought to you by Friesen Construction and Bulman Designs offers over 3,600 sqft of well-planned living space across three finished levels, blending modern farmhouse character with timeless West Coast style. Situated in the desirable Aberdeen Highlands, the open-concept main floor is ideal for both everyday living and entertaining, featuring a spacious, gourmet kitchen, walk-through pantry, mudroom, and a flexible main-floor bedroom or office. A Gorgeous appliance package, quartz counters and a custom brick, 2 story gas fireplace feature complete this beautiful main level. Step right off your kitchen/dining area to your private covered deck overlooking a beautifully landscaped, large, flat back yard featuring sweeping valley views. Upstairs, the primary suite is a true retreat with a walk-in closet and modern ensuite, complemented by two additional bedrooms, upper-floor laundry, and an open-to-below design that fills the home with natural light. The walkout, daylight, fully developed lower level adds exceptional versatility with a large rec room, wet bar, and 2 extra bedrooms offering future in-law suite potential or an addition to your living space. Don't miss out on this truly exceptionally designed home! Striking exterior finishes and located on a generous lot, this home offers space, style, and long-term flexibility—perfect for growing families or multi-generational living. (id:65446)
559 Balsam Poplar Street
Waterloo, Ontario
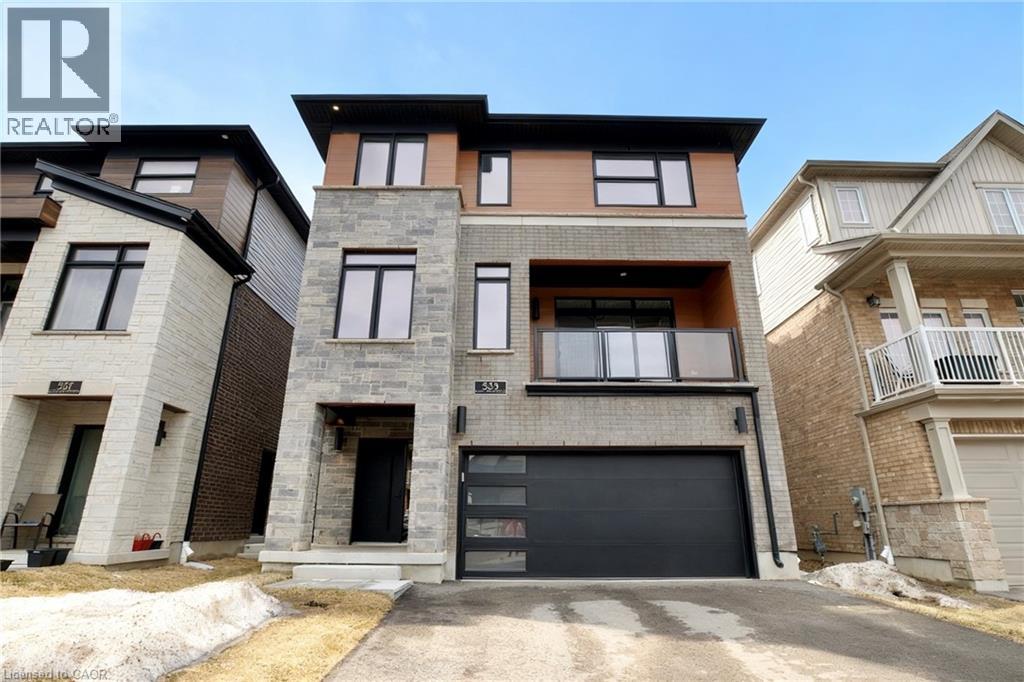
A nearly brand-new, fully finished top-to-bottom detached house featuring 5 bedrooms, 5 bathrooms, and a double garage in the highly sought-after Vista Hills community. Perfectly blending modern design, natural surroundings, and everyday convenience, this home is ideally located just minutes from shopping, dining, medical services, and all essential amenities—offering a lifestyle of comfort and connection. With nearly 4,000 sq. ft. of total living space, this impressive residence features 5 bedrooms, 5 bathrooms, and a spacious double-car garage. The fully above-grade basement offers excellent versatility and can be easily converted into a bright, self-contained one-bedroom suite—ideal for extended family or potential rental income. Designed for flexibility, each level includes oversized closets with the option to customize, even accommodating a future private elevator. The second floor boasts a stunning modern kitchen with an oversized island, breakfast seating, built-in wine fridge, sleek cabinetry, and ample workspace. It flows seamlessly into a warm living area with elegant hardwood flooring—perfect for entertaining or daily living. The adjoining family room features a stylish wet bar, custom cabinetry, premium finishes, and access to a private balcony filled with natural light. This level also includes a generously sized bedroom and 3-piece bath, ideal for guests or a home office. The third floor offers a private retreat with three spacious bedrooms, each with its own ensuite. An upper lounge provides additional living space, while the laundry room adds everyday convenience. Energy-efficient features include a dual-fuel furnace, air-source heat pump, and ERV system. With 9-foot ceilings and premium finishes throughout, this home delivers refined, modern living at its finest. (id:65446)
224g Harvard Place
Waterloo, Ontario
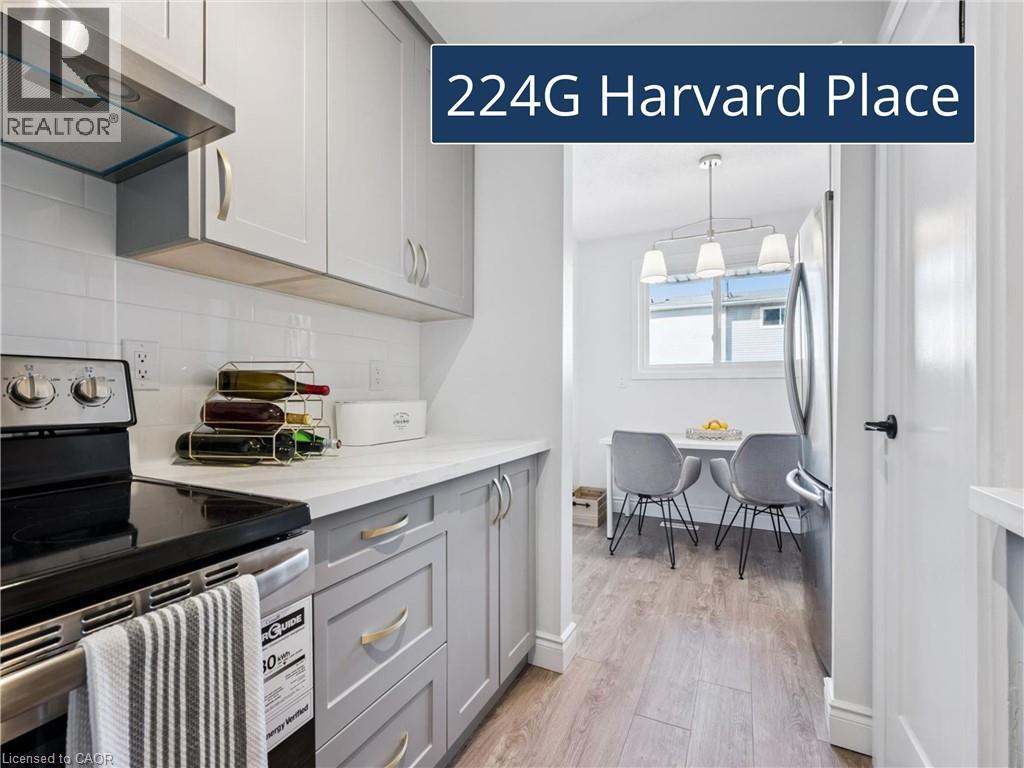
Welcome to this stunning, fully renovated condo at 224G Harvard Place in Waterloo! Thoughtfully updated from top to bottom, this home showcases exceptional attention to detail and modern design throughout—truly move-in ready with nothing left to do. Enjoy a brand-new kitchen featuring stylish cabinetry with soft-close doors and elegant gold hardware, complemented by new stainless steel appliances including a fridge, stove, and dishwasher. Luxury vinyl flooring runs seamlessly throughout the home, adding both durability and contemporary appeal. The beautifully updated bathroom (2026) offers a fresh, spa-like feel with new tile flooring, a new bathtub with sliding glass doors, a modern vanity, and all new fixtures. Freshly painted in a modern palette, this home also boasts a spacious living room with sliding doors that open to a private, Tuscany-inspired backyard—perfect for relaxing or entertaining. Ideally located close to schools, shopping, universities, and with easy highway access, this condo combines style, comfort, and convenience. A must see! (id:65446)
2 Sora Lane
Guelph, Ontario
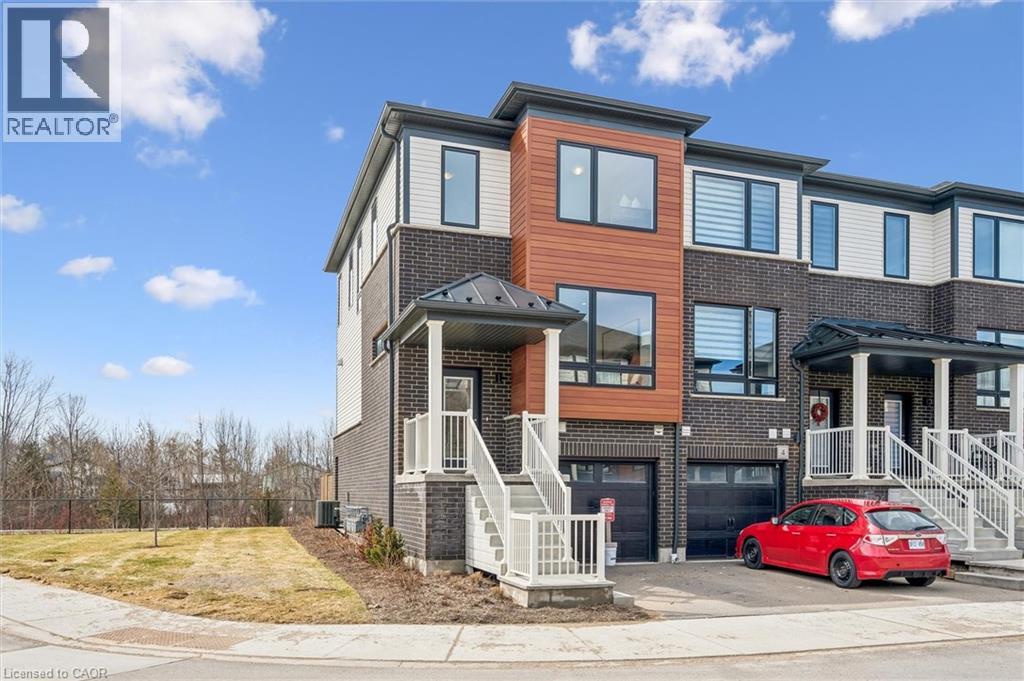
Welcome to 2 Sora Lane, nestled in a warm and welcoming enclave in Guelph’s highly sought-after east end. This vibrant, family-friendly community is known for its parks, trails, and exceptional quality of life, offering the perfect balance of nature and everyday convenience. Built by Fusion Homes, this brand-new, never-lived-in end-unit townhome offers 1,425 sq. ft. of beautifully finished living space, featuring 3 bedrooms, 2.5 bathrooms, and an attached garage. Designed for modern living, the bright open-concept main floor is ideal for both entertaining and daily life, showcasing hardwood flooring, quartz countertops, premium stainless-steel appliances, and designer-selected finishes throughout. With nearly $50,000 in upgrades, this home delivers exceptional style and value. The chef-inspired kitchen flows seamlessly into the living and dining areas, creating a welcoming space for gatherings with family and friends. Upstairs, the spacious primary suite offers a walk-in closet and spainspired ensuite. Two additional well-sized bedrooms and a modern shared bathroom complete the upper level. The walk-out basement provides incredible flexibility for future living space, a home office, gym, or recreation area. Enjoy the Fusion Homes difference, including their industryleading warranty program averaging twice the industry standard. With private garage parking and close proximity to schools, shopping, parks, and trails, this home combines comfort, style, and location. Bonus: Designer furniture included, making this an exceptional move-in-ready opportunity in one of Guelph’s most desirable communities. (id:65446)
Lot 24 Grange Road
Guelph, Ontario

Build your dream home with Fusion Homes! With several models to choose from you can customize your home with an award winning and trusted builder. Experience elevated living in one of Guelph's desirable east end communities. Offering spacious and adaptable layouts your home that can be tailored to your family's needs. Personalize your lifestyle, add additional ensuites, closets or versatile spaces. Experience the Fusion Homes' difference, including their unrivaled home warranty that averages 2X the industry standard, where the opportunity to create a home that is truly yours will meet lasting quality. There are a number of models and finishes available. Prices and finishes will vary by selection. (id:65446)
11913 Quail Ridge Place
Osoyoos, British Columbia
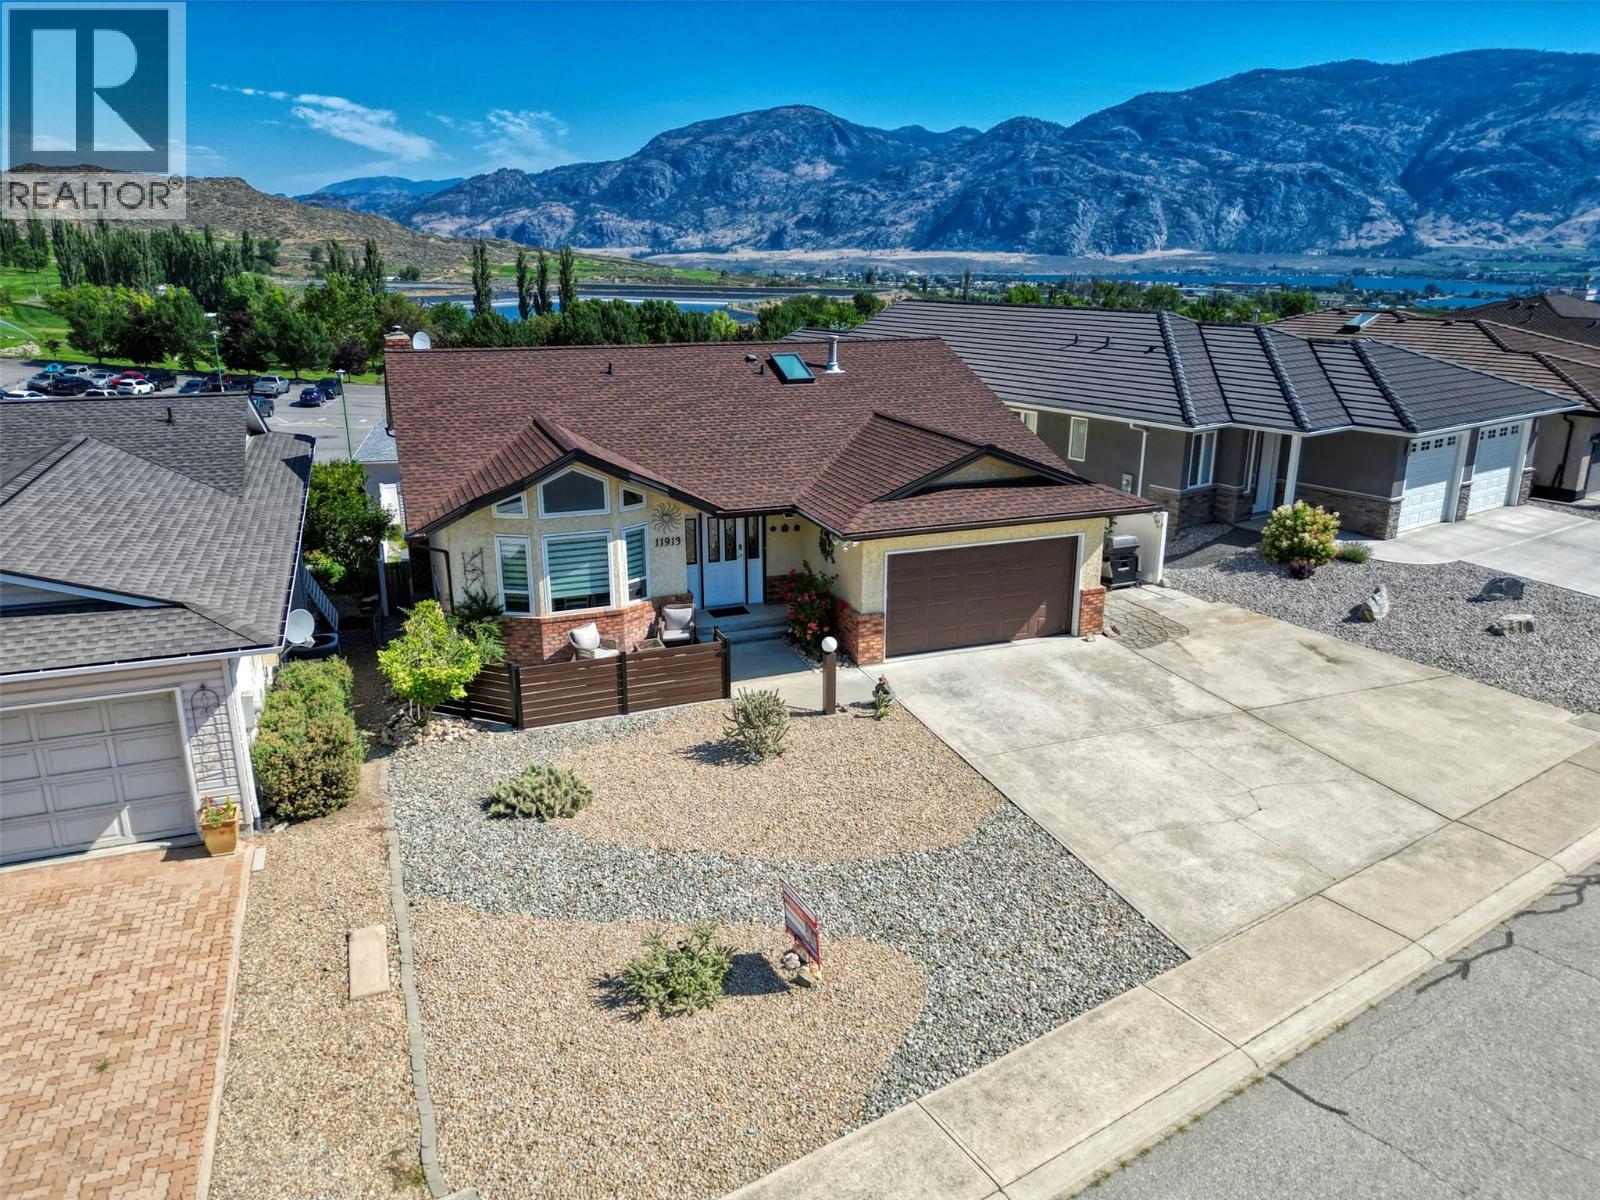
Walk-out Bungalow – Steps to Golf & Minutes to Downtown Osoyoos This charming home is ideally located just steps away from the Osoyoos 36-hole Golf Course and only a 5-minute drive to downtown Osoyoos, the beach, the lake, and all local amenities. Offering over 2700 sq.ft. of living space, this level-entry home with a walk-out basement boasts a freshly updated covered deck, new windows throughout, plus new Furnace /Air conditioner . The main floor features a welcoming foyer, a chef's dream kitchen with a large island and quartz countertops, plus ample cupboard space and an inviting eating area. The spacious master suite is complete with a walk-in closet and ensuite bathroom. Two additional guest bedrooms, a full bathroom, convenient laundry, and a cozy living room with vaulted ceilings round out the main level. The lower level is a perfect space for family gatherings and entertainment, featuring a family room with a gas fireplace, a large office or hobby room, an extra bedroom, and a large storage/workshop area. The private patio and beautifully landscaped backyard provide incredible views of the golf course, lake, and mountains. Additional features include a large garage, extra parking, a newer hot water tank, water softener, and hot tub for ultimate relaxation at the end of a busy day. Don’t miss this rare opportunity to own a lakeview home in one of the most desirable locations in Osoyoos (id:65446)
11 Queenslea Drive Unit# 154
Hamilton, Ontario
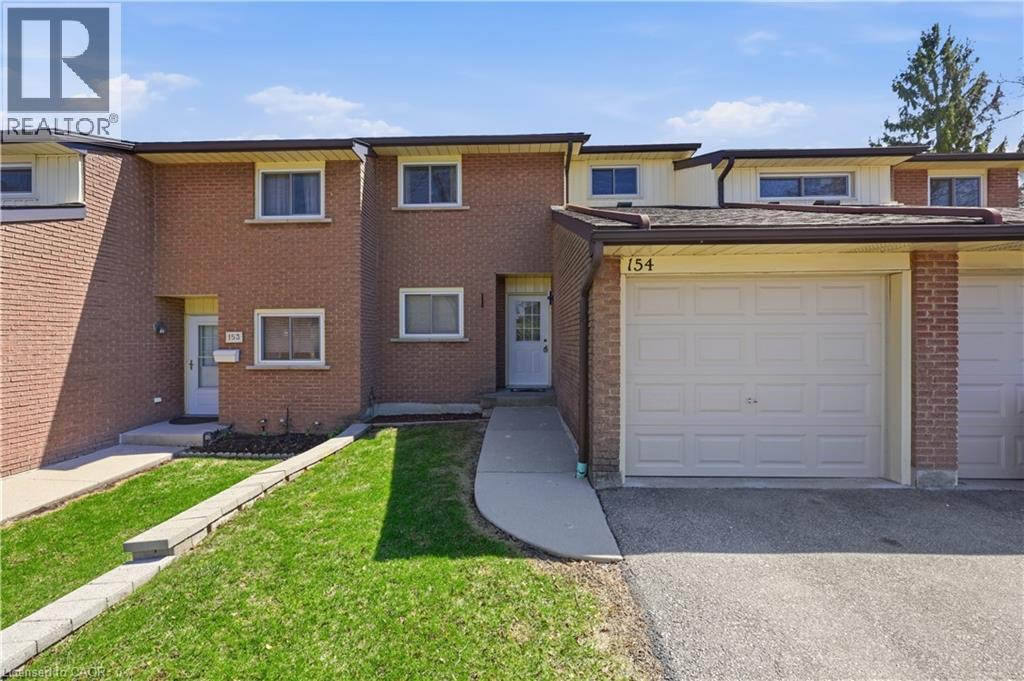
Welcome to 11 Queenslea Drive #154! This beautifully updated 3-bedroom, 2-bathroom townhome is fully move-in ready and offers incredible value. Step inside to a bright, modern kitchen that has been recently renovated, complete with a cozy breakfast nook. The home features luxury vinyl flooring throughout and has been freshly painted, creating a clean and contemporary feel from top to bottom. The living room is enhanced with brand new pot lights, adding warmth and brightness to the space. Upstairs, you’ll find high ceilings and three spacious bedrooms, along with an updated 4 piece bathroom. The finished basement adds even more versatility, featuring a 3 piece bathroom, laundry area, a rec room, and a bonus space perfect for a home office, gym, or additional storage. Located in a highly convenient area close to highways, schools, parks, shopping, and public transit, this home truly has it all. Don’t miss your opportunity to call this one home. (id:65446)
14 Sora Lane
Guelph, Ontario
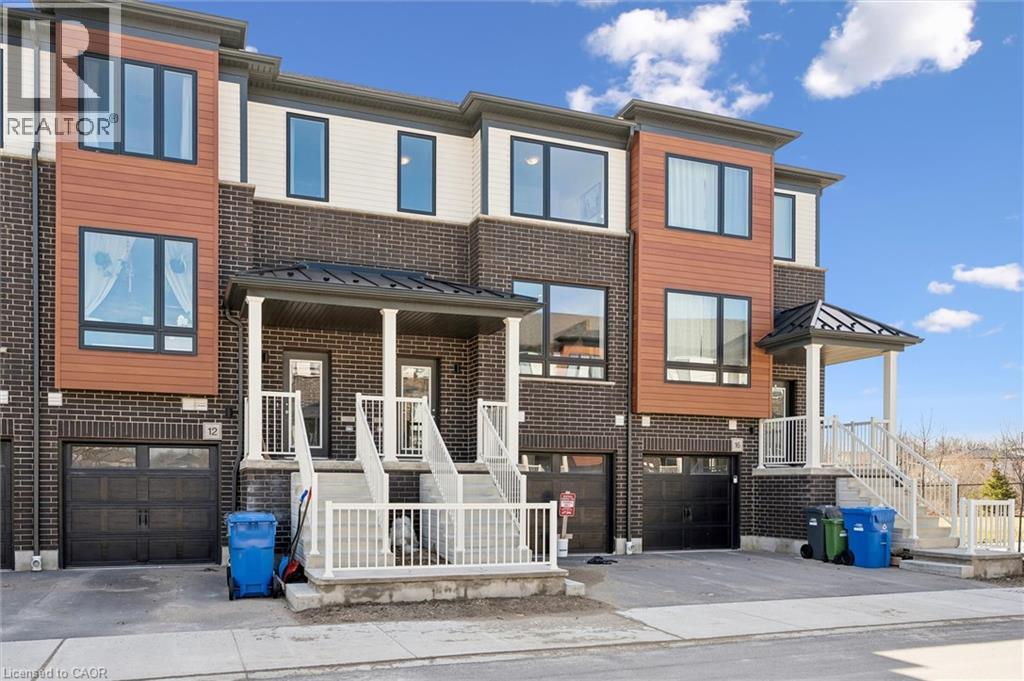
Welcome to 14 Sora Lane, located in the vibrant and growing Sora community in Guelph’s desirable east end. Surrounded by parks, trails, schools, and everyday amenities, this family-friendly neighbourhood offers the perfect balance of modern living and community charm. Thoughtfully built by Fusion Homes, this never-lived-in residence offers almost 1700 sq. ft. of finished living space, featuring 3 bedrooms, 3.5 bathrooms, and an attached garage. The main floor is designed for effortless living and entertaining, with an airy open-concept layout enhanced by quartz countertops and curated designer finishes throughout. The modern kitchen is both functional and stylish, complete with premium stainless-steel appliances and over 120k in included upgrades that elevate the home’s overall appeal. Upstairs, the primary retreat includes a walk-in closet and a spa-inspired ensuite with a glass-enclosed shower. Two additional well-proportioned bedrooms and a contemporary shared bathroom complete the upper level. The walk-out basement offers outstanding versatility, ideal for a home office, recreation room, or guest accommodations. Offered fully furnished*, this home provides a true turnkey option well-suited for investors, university-bound occupants, busy professionals, or families relocating to the area (*inquire for details). Experience the Fusion Homes' difference, including their unrivaled home warranty that averages 2X the industry standard. Along with private garage parking and convenient access to nearby parks, trails, schools, and shopping. 14 Sora Lane delivers modern, low-maintenance living in one of Guelph’s most sought-after neighbourhoods. Designer furniture included in the price!! (id:65446)
316 Dale Crescent
Waterloo, Ontario
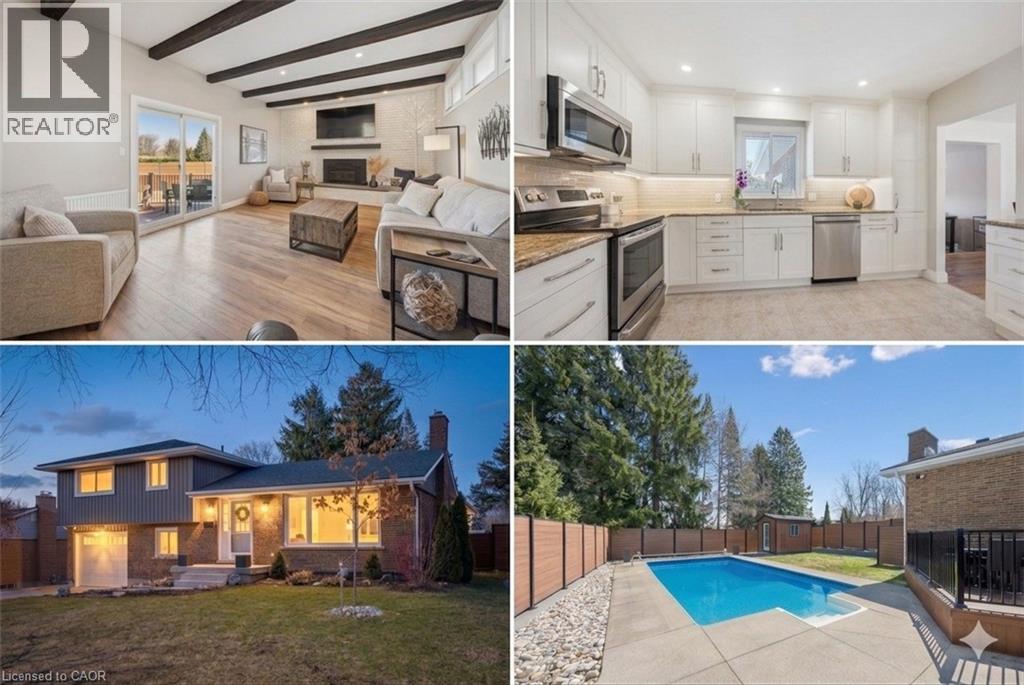
Welcome to 316 Dale Crescent – extensively renovated with over $200,000 in upgrades since 2021, featuring a private backyard with inground pool and a fully finished 1-bedroom basement apartment with separate entrance. Situated on a quiet crescent in the highly desirable Glenridge neighbourhood of East Waterloo, this spacious side-split offers over 2,700 sq ft of finished living space with major updates to exterior, mechanical systems, and interior finishes. The main level features a bright and spacious layout with updated flooring, modern lighting, and an updated kitchen with quality finishes, flowing into a large family room with fireplace and walkout to your private backyard oasis. Enjoy summer living with a fully fenced yard, large deck with aluminum railings, and an inground pool complete with updated liner and equipment. Upstairs offers three well-sized bedrooms and fully renovated bathrooms, while the lower level features a fully finished 1-bedroom basement apartment with separate entrance—ideal for extended family or potential rental income. Major updates include roof, siding, driveway, fence, retaining wall, garage door, and more (2023), along with a high-efficiency Viessmann boiler system and Mitsubishi multi-zone A/C with individual room control for maximum comfort (2023). Located close to top-rated schools, parks, trails, shopping, transit, and expressway access, this home offers the perfect blend of space, location, and long-term value. Truly move-in ready with major capital improvements already completed. (id:65446)
23 Sora Lane
Guelph, Ontario
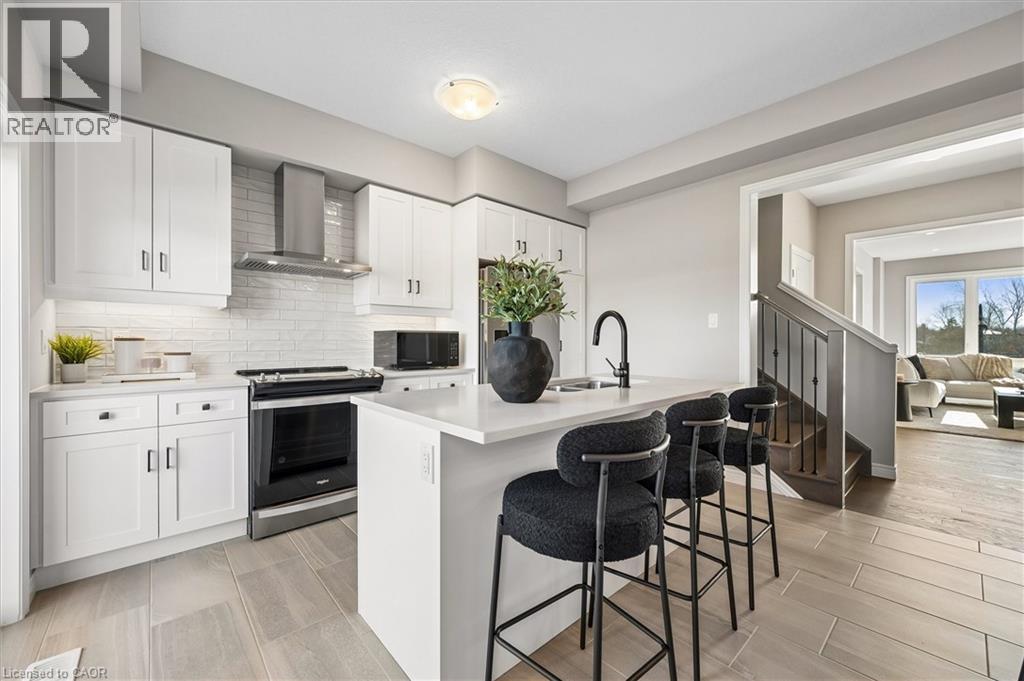
Welcome to 23 Sora Lane, located in the vibrant and growing Sora community in Guelph’s desirable east end. Surrounded by parks, trails, schools, and everyday amenities, this family-friendly neighbourhood offers the perfect balance of modern living and community charm. Thoughtfully built by Fusion Homes, this never-lived-in residence offers almost 1700 sq. ft. of finished living space, featuring 3 bedrooms, 3.5 bathrooms, and an attached garage. The main floor is designed for effortless living and entertaining, with an airy open-concept layout enhanced by quartz countertops and curated designer finishes throughout. The modern kitchen is both functional and stylish, complete with premium stainless-steel appliances and almost 100k in included upgrades that elevate the home’s overall appeal. Upstairs, the primary retreat includes a walk-in closet and a spa-inspired ensuite with a glass-enclosed shower. Two additional well-proportioned bedrooms and a contemporary shared bathroom complete the upper level. The walk-out basement offers outstanding versatility, ideal for a home office, recreation room, or guest accommodations. Offered fully furnished*, this home provides a true turnkey option well-suited for investors, university-bound occupants, busy professionals, or families relocating to the area (*inquire for details). Experience the Fusion Homes' difference, including their unrivaled home warranty that averages 2X the industry standard. Along with private garage parking and convenient access to nearby parks, trails, schools, and shopping. 23 Sora Lane delivers modern, low-maintenance living in one of Guelph’s most sought-after neighbourhoods. Designer Furnishing included in your purchase! (id:65446)
790 Newmarket Lane
Kingston, Ontario
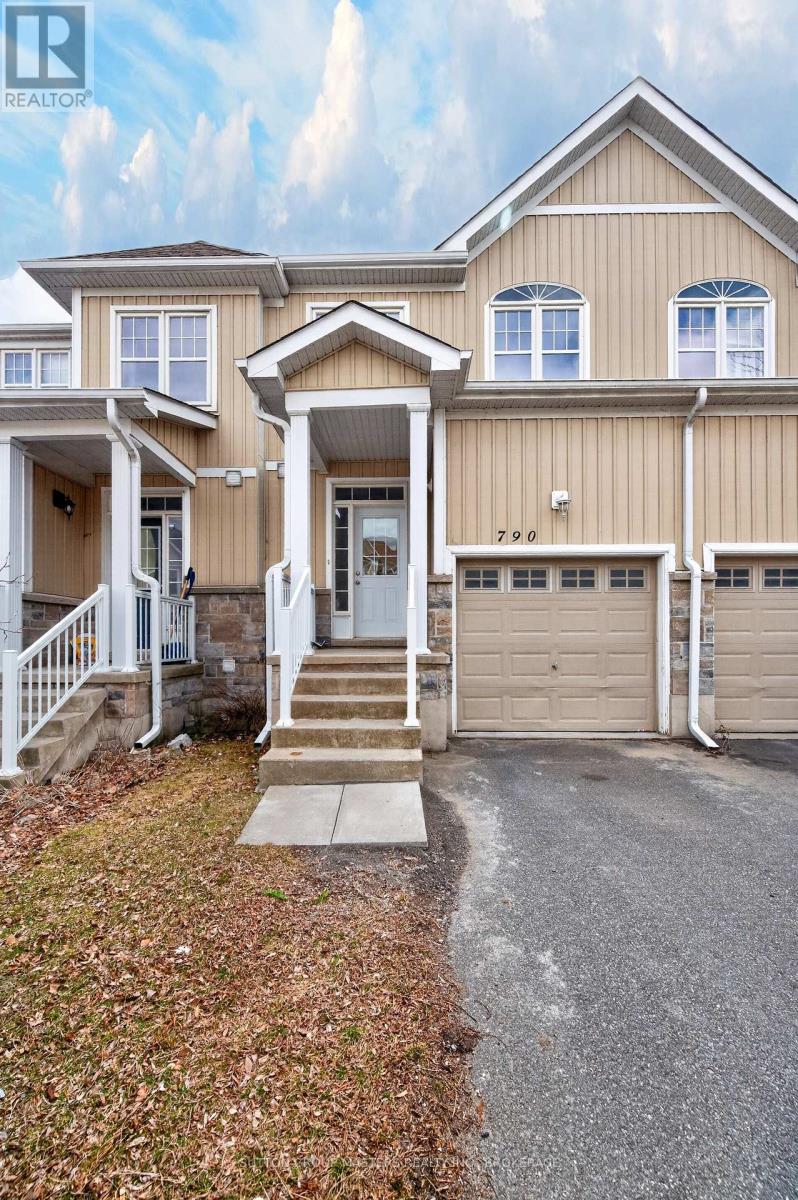
Beautiful 3-bedroom, 4-bathroom townhome located in a quiet, well-maintained community beside the Cataraqui River. Enjoy peaceful surroundings and scenic shoreline views with stunning sunrise exposure right outside your door. This well-designed home features a covered front porch, 9' ceilings on the main floor, and convenient inside entry from the single-car garage. Freshly painted and brand new flooring throughout. Bright, south-facing principal rooms fill the space with natural light. The kitchen offers loads of cabinetry and a large eat-at island - perfect for everyday living and entertaining. Main floor powder room included. Upstairs, the spacious primary bedroom features a 4-piece ensuite and walk-in closet. The partially finished basement adds valuable living space with a recreation room and additional 4-piece bathroom. Ideal for first-time buyers, small families, or investors seeking a low-maintenance property in a desirable natural setting. (id:65446)
80 Joseph Street
Kingston, Ontario
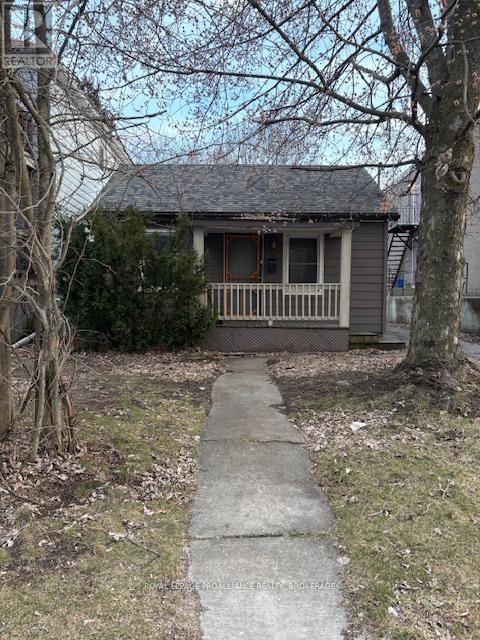
Whether you are a first-time buyer, investor, or looking to downsize, this charming bungalow presents an excellent opportunity to find your next home. With a simple and inviting layout, the home offers convenient one-level living, featuring two bedrooms, laundry room, and a lovely rear deck-perfect for relaxing or entertaining. A detached garage with electricity provides ideal space for additional storage or a workshop. The exceptionally deep backyard offers potential and may appeal to those considering future renovations or outdoor enhancements. Just a ten minute walk to do downtown and a 20 minute walk to Queen's campus. Don't miss this opportunity to view this property. (id:65446)
194 Maple Place Unit# 2
Oliver, British Columbia

Welcome to Maple Place, a brand-new 4-unit townhouse subdivision offering modern design just minutes from downtown Oliver. This 1,788 sq.ft. home features 3 spacious bedrooms and a highly functional layout with all main-floor living. The bright living area includes large windows, a feature fireplace, quality millwork, and warm modern fixtures with high-illumination LED accent lighting throughout. The kitchen is impressively finished with floor-to-ceiling cabinetry, quartz countertops, a peninsular island with bar seating. Full Appliance package: Gas Range, Dishwasher, Refrigerator, Stacked Washer and Dryer. Exceptional cabinetry storage usually only found in custom homes. Modern colour palette with black hardware and fixtures complete the contemporary look. Upstairs, the primary suite offers a walk-in closet with built-ins and a spa-inspired ensuite w/ a large shower and freestanding soaker tub. 2 more bedrooms provide flexibility for family, guests, or home office use. Comfortable high-efficiency gas furnace with heat pump/AC + Digital Thermostat. Separate utility room provides sound control and easy maintenance. Laundry room w/ sink is conveniently located off garage. EV Ready Pre-wired for your car. Private low-maintenance yard with xeriscaping, 6’ powder-coated metal fencing, and a north-facing concrete patio, ideal for summer shade. Pets OK. GST applic. Complete P.T.T. exemption may be available *restrictions may apply. Immediate Possession Available Now! (id:65446)
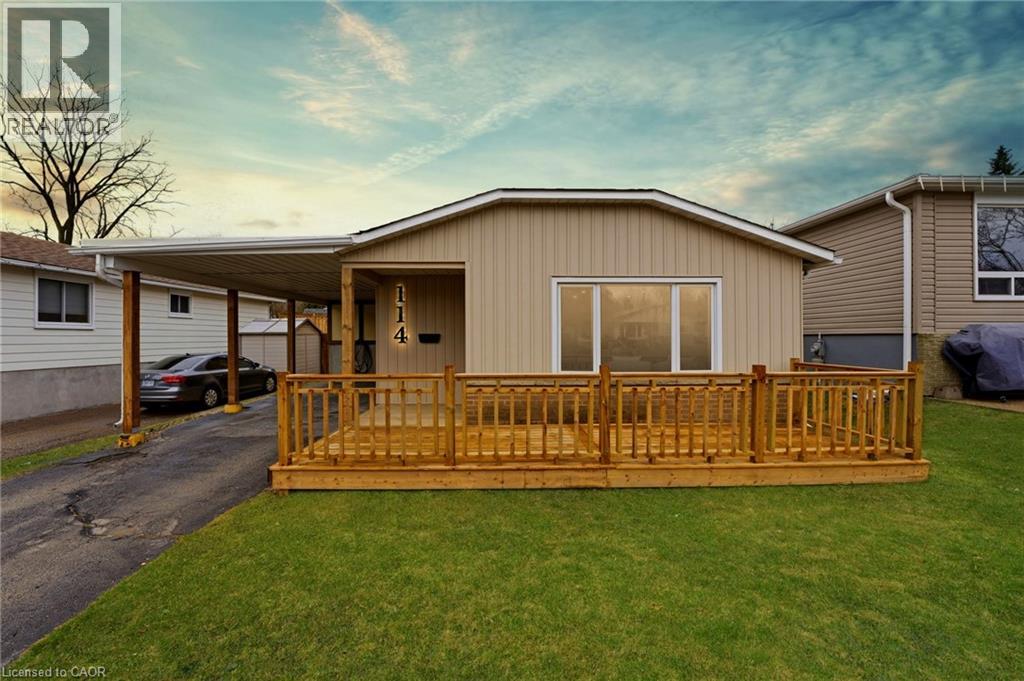
114 Christopher Drive
Waterloo, Ontario
Welcome to 114 Christopher Drive, the home you have been waiting for! Beautifully renovated from top to bottom, this warm and inviting property offers the perfect blend of comfort, style, and functionality for a growing family. Step inside to a bright, open concept main floor designed for connection and everyday living. The stunning, brand new kitchen is the heart of the home, where you can cook, entertain, and keep an eye on the kids all at once.Upstairs, you will find three bright and spacious bedrooms, offering flexibility for a nursery, home office, or guest space. The fully updated bathroom brings a fresh, modern feel to your daily routine. The fully finished basement adds incredible versatility, whether you envision a cozy rec room, play area, or home gym. Complete with a convenient powder bathroom, brand new laundry space, and enormous crawl space for storage, this level is both practical and comfortable. Enjoy the outdoors in your fully fenced private backyard, perfect for kids, pets, and weekend gatherings. With a large shed for storage and plenty of space to relax or play, this is where lasting memories are made. Ideally located just minutes from excellent schools, parks, and scenic trails, with quick highway access for commuters and everyday essentials close by. This home truly checks all the boxes and it's move-in ready! Book your private showing today. (id:65446)
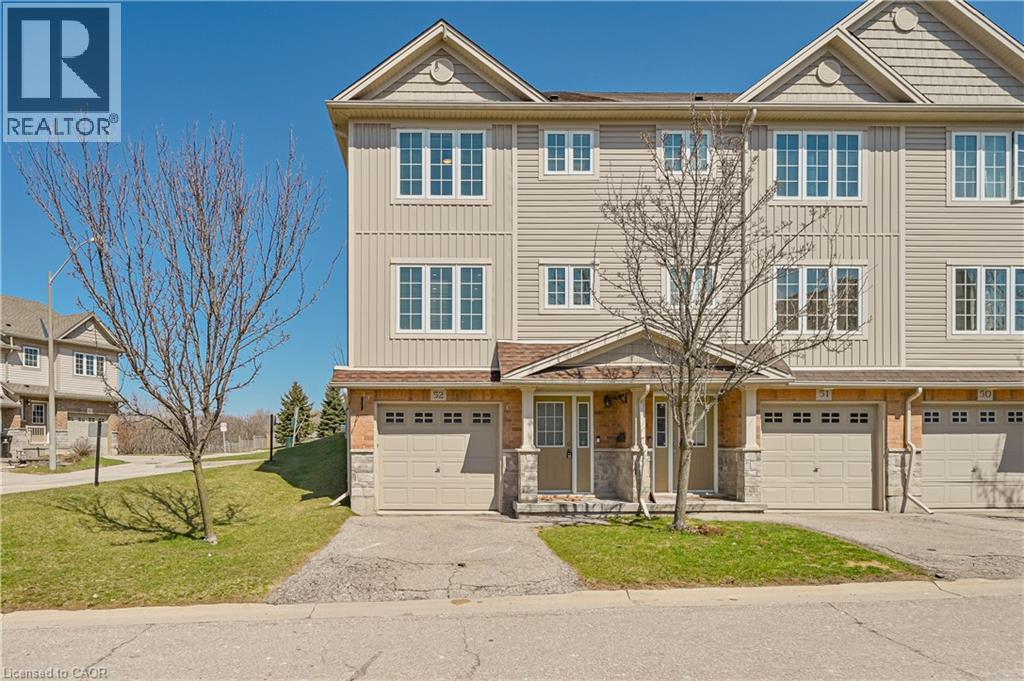
355 Fisher Mills Road Unit# 52
Cambridge, Ontario
Welcome to this beautiful maintained corner freehold townhome that offers the feel and privacy of a semi detached property. Featuring laminate flooring through out with NO CARPET. This end-unit home provides additional windows, enhanced privacy and an abundance of natural light.Located in a highly desirable Fisher Mills neighbourhood. This home is just minutes to Highway 401, making it ideal for commuters, enjoy the benefits of freehold ownership with Low POTL fees. This home comes with freshly painted with light color, newly installed pot lights, upgraded quartz counter top in all bath. The spacious open concept with main floor includes a convenient powder room, a bright dining area with walk out access to the deck, and a well appointed kitchen with ample cabinetry. The upper level offers three generously sized bedrooms, including a sun filled primary suite with its own private 3 piece ensuite, along with an additional 4 piece bath (id:65446)
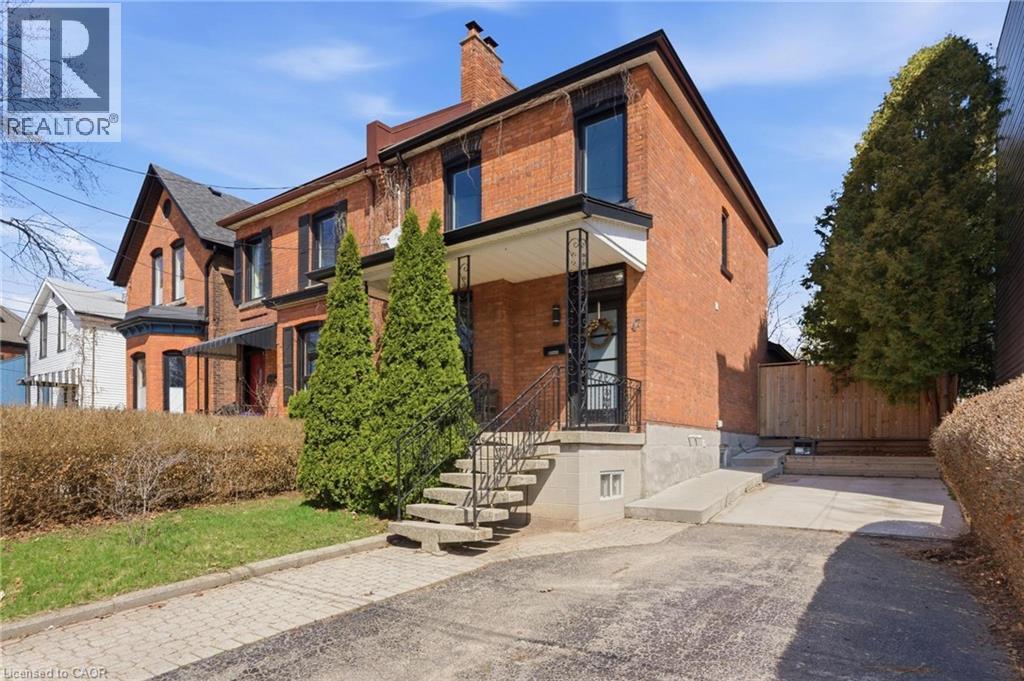
47 Wood Street E
Hamilton, Ontario
Set in the heart of Hamilton’s coveted North End, just steps from the energy of James St N and moments to the waterfront at Pier 8 and the West Harbour GO, this exceptional property offers a lifestyle defined by convenience, culture, and connection. This stunningly reimagined Century home blends timeless character with 9.5 foot ceilings and a refined, on-trend aesthetic. The open-concept main floor is designed for both everyday living and elevated entertaining, anchored by a fully updated kitchen and complemented by thoughtfully curated finishes throughout. Offering 3 bedrooms and 2 bathrooms, the home delivers both style and function, while the interiors feel warm, modern, and effortlessly inviting at every turn. Set on a rare oversized 32 x 120 ft lot, the property provides space to unwind, entertain, or reimagine—complete with the added convenience of two-car parking, a true luxury in this highly sought-after neighbourhood. Homes like this—where design, location, and lifestyle align—are seldom offered. (id:65446)
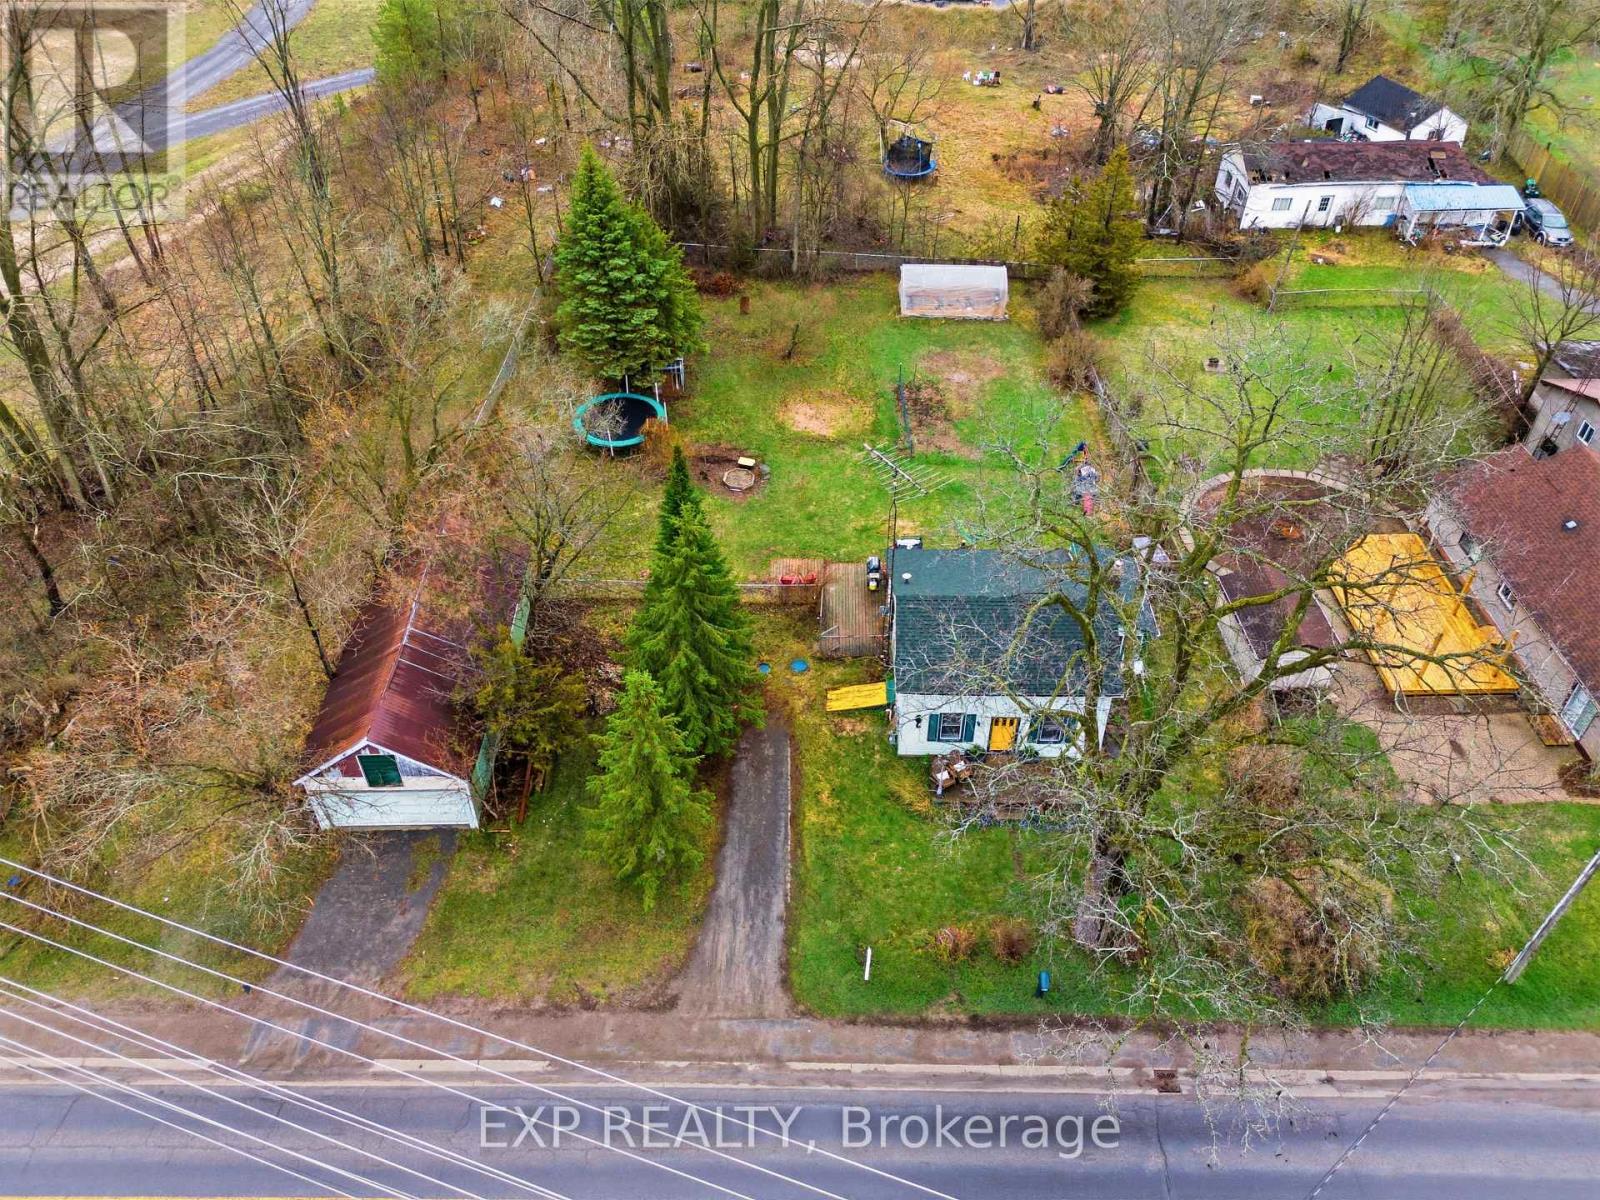
52 County 1 Road
Prince Edward County, Ontario
Charming 1.5-storey home set on a beautiful half-acre lot just minutes from Picton. This inviting property offers 2 bedrooms, a bright sunroom with a cozy gas fireplace, and a spacious country kitchen that looks out over the large, fully fenced backyard. With natural gas, a well, and septic, you'll enjoy lower utility costs while still being close to town conveniences. Outside, the property truly shines with a greenhouse, established gardens, and plenty of space to relax or entertain. A rare oversized detached garage with road frontage adds incredible versatility, perfect for a home-based business, hobbies, or extra storage. A wonderful place to settle in and enjoy both comfort and potential. (id:65446)
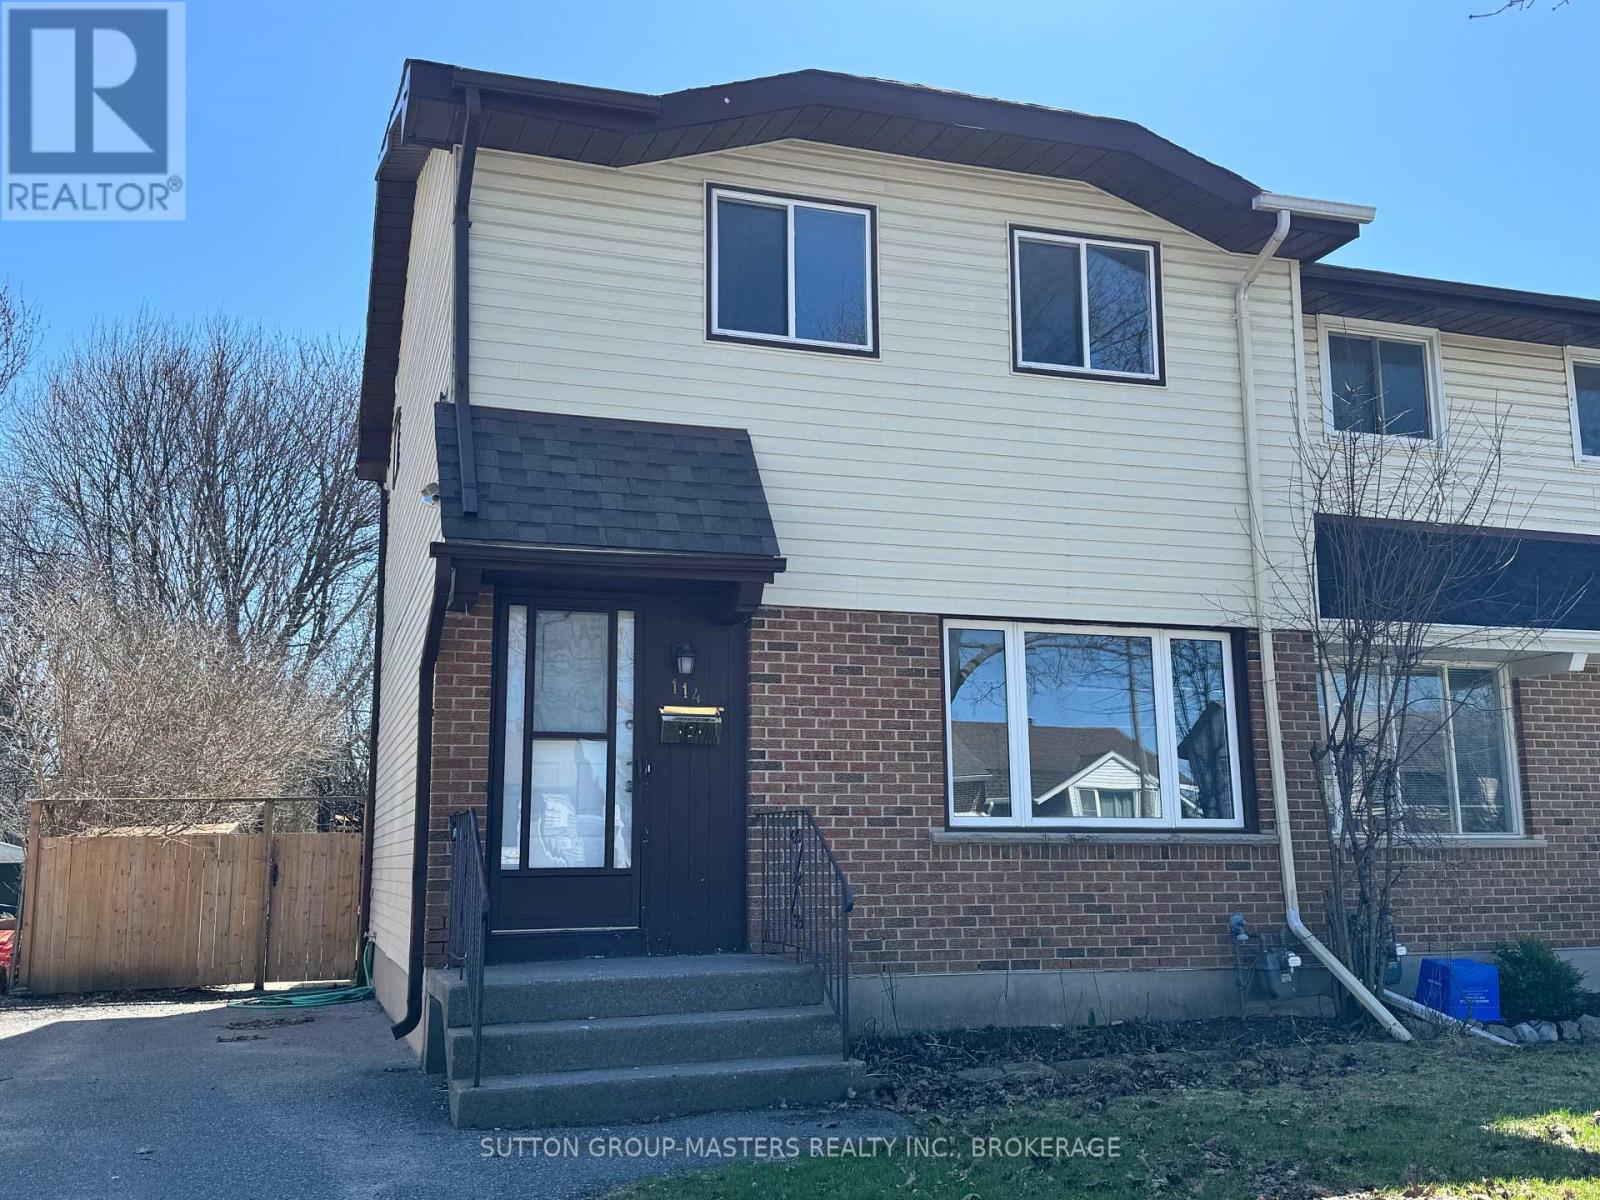
114 Wycliffe Crescent
Kingston, Ontario
Turn-key opportunity in a prime Kingston location-perfect for first-time buyers or savvy investors. This freshly updated 3-bedroom, 1-bath semi-detached home offers modern comfort and worry-free living from day one. Enjoy a bright interior with fresh paint, stylish new flooring, a completely refreshed kitchen featuring brand new cabinetry and countertops, and an updated bathroom with a new vanity and toilet. Step outside to a spacious, fully fenced backyard-ideal for entertaining, pets, or relaxing in your own private outdoor space. The finished basement adds even more versatility with a cozy rec room, perfect for a home office, gym, or family hangout. Conveniently located close to amenities, schools, and transit, this move-in-ready home is an excellent opportunity you won't want to miss. (id:65446)
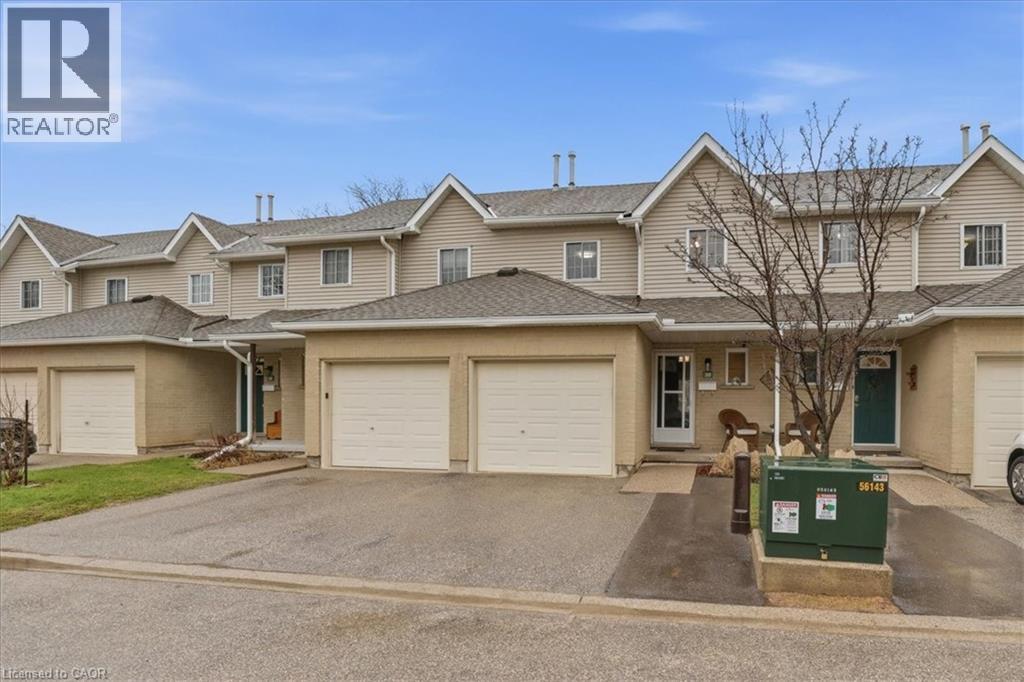
10 Holborn Court Unit# 30
Kitchener, Ontario
Have you been looking for your first home? A family friendly neighbourhood? This 3 bedroom townhome is officially on the market! Located on a quiet court, perfect for a low traffic environment for you and your family. A quiet porch coffee is calling your name. Updated from top to bottom, this home is move-in ready starting with new laminate flooring throughout the main floor. With a proper dining room for family dinners and the perfect living room to gather to watch your favourite shows. The galley style kitchen with a double sink and plenty of cabinets and counter space including space for the perfect coffee bar. 4 stainless steel appliances are included, dishwasher, stove, over the range microwave and refrigerator. Complete with a beautiful pantry with a Flemish glass door and pull-out organizers. Walk-out to the backyard and enjoy a meal on the back deck. An oversized 2 piece powder room finishes off the main floor level. As you make your way upstairs on the brand new comfy carpet you'll find 3 bedrooms and a 4 piece bathroom with cheater en-suite access to the primary bedroom. Don't miss the 'his and hers' closets in the primary bedroom (including a walk-in). The bathroom features a new tub and a granite topped vanity. If you need some more space, the perfect recreation room with brand new flooring waits downstairs. Bonus, it is warmed up by an electric fireplace that has the perfect mantel for your seasonal decor. Plenty of storage in the utility/laundry room (washer and dryer included) plus a rough-in for a 3rd bathroom. Walking distance to the Zehrs grocery store, Starbucks, dollar store, Canadian Tire, public transit, parks and schools. A short distance to HWY 7/8 and HWY 401. The perfect mix of a great location and a move-in ready home. (id:65446)
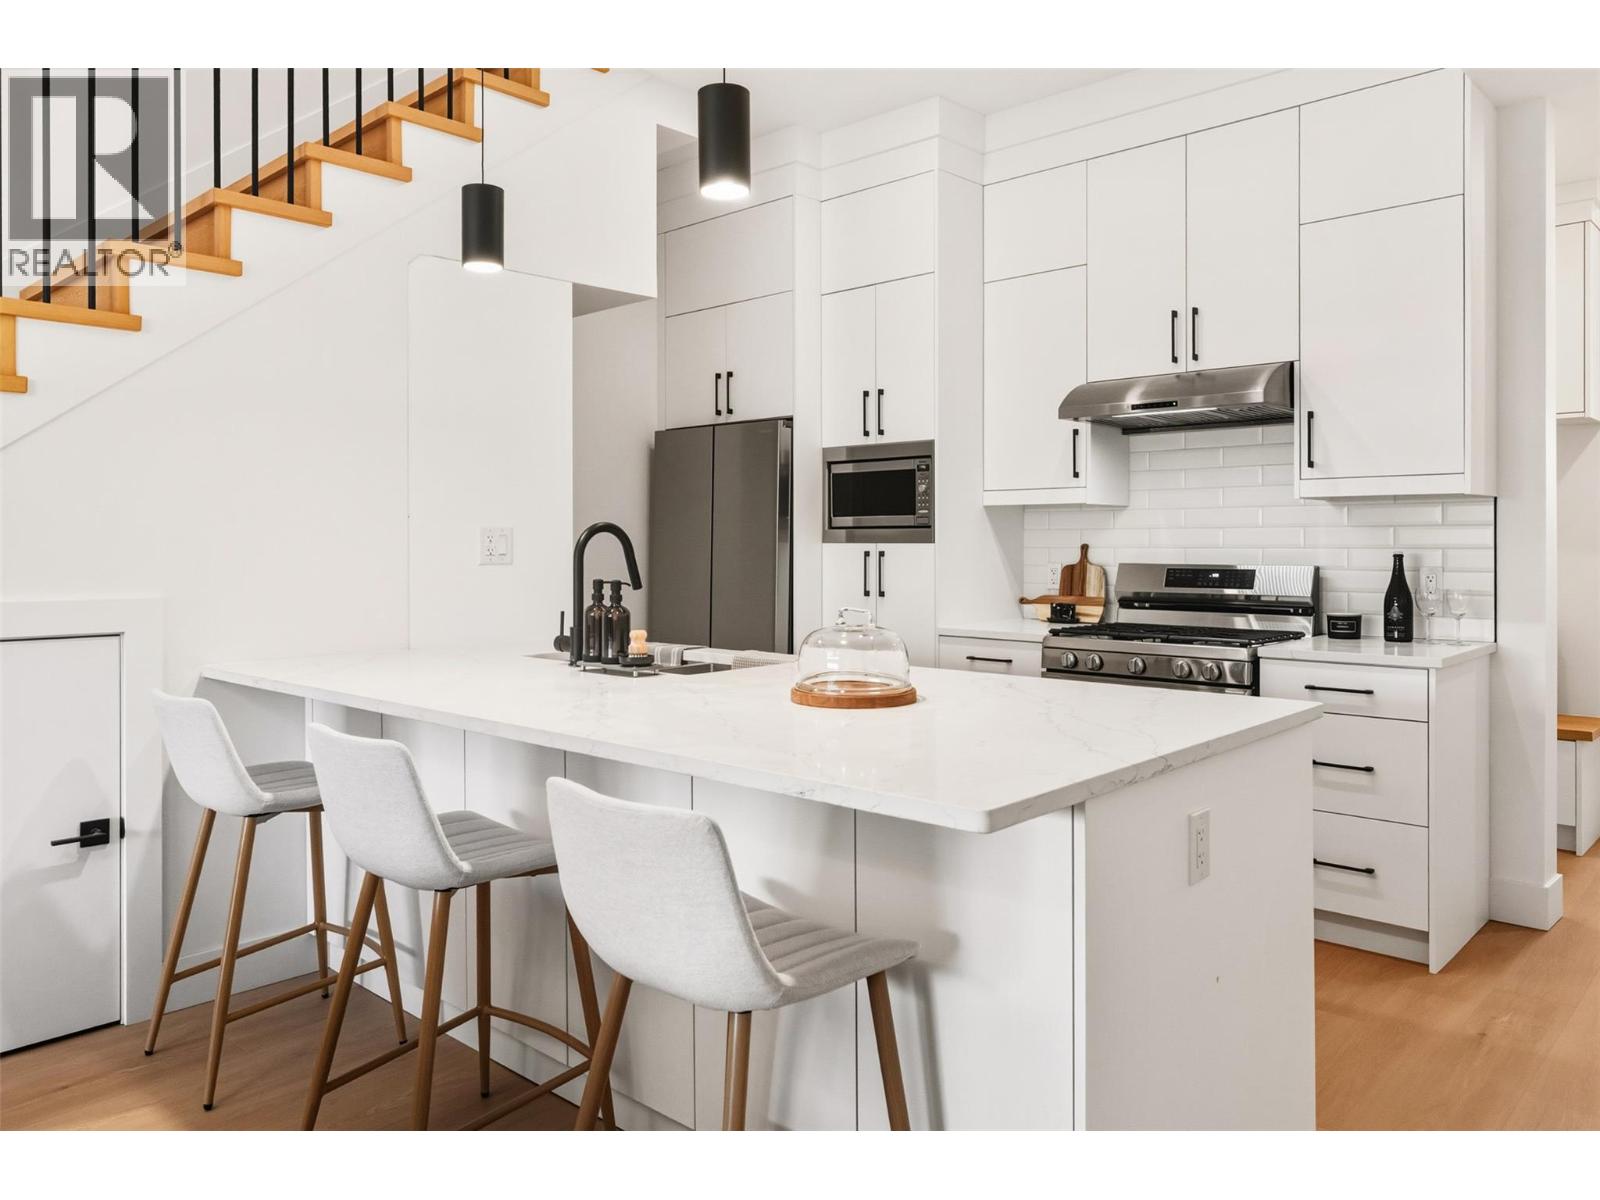
194 Maple Place Unit# 4
Oliver, British Columbia
Welcome to Maple Place, a brand-new 4-unit townhouse subdivision offering modern design just minutes from downtown Oliver. *END UNIT* This 1,788 sq.ft. home features 3 spacious bedrooms and a highly functional layout with all main-floor living. The bright living area includes large windows, a feature fireplace, quality millwork, and warm modern fixtures with high-illumination LED accent lighting throughout. The kitchen is impressively finished with floor-to-ceiling cabinetry, quartz countertops, a peninsular island with bar seating. Full Appliance package: Gas Range, Dishwasher, Refrigerator, Stacked Washer and Dryer. Exceptional cabinetry storage usually only found in custom homes. Modern colour palette with black hardware and fixtures complete the contemporary look. Upstairs, the primary suite offers a walk-in closet with built-ins and a spa-inspired ensuite w/ a large shower and freestanding soaker tub. 2 more bedrooms provide flexibility for family, guests, or home office use. Comfortable high-efficiency gas furnace with heat pump/AC + Digital Thermostat. Separate utility room provides sound control and easy maintenance. Laundry room w/ sink is conveniently located off garage. EV Ready Pre-wired for your car. Private low-maintenance yard with xeriscaping, 6’ powder-coated metal fencing, and a north-facing concrete patio, ideal for summer shade. Pets OK. GST applic. Complete P.T.T. exemption may be available *restrictions may apply. Immediate Possession Available Now! (id:65446)
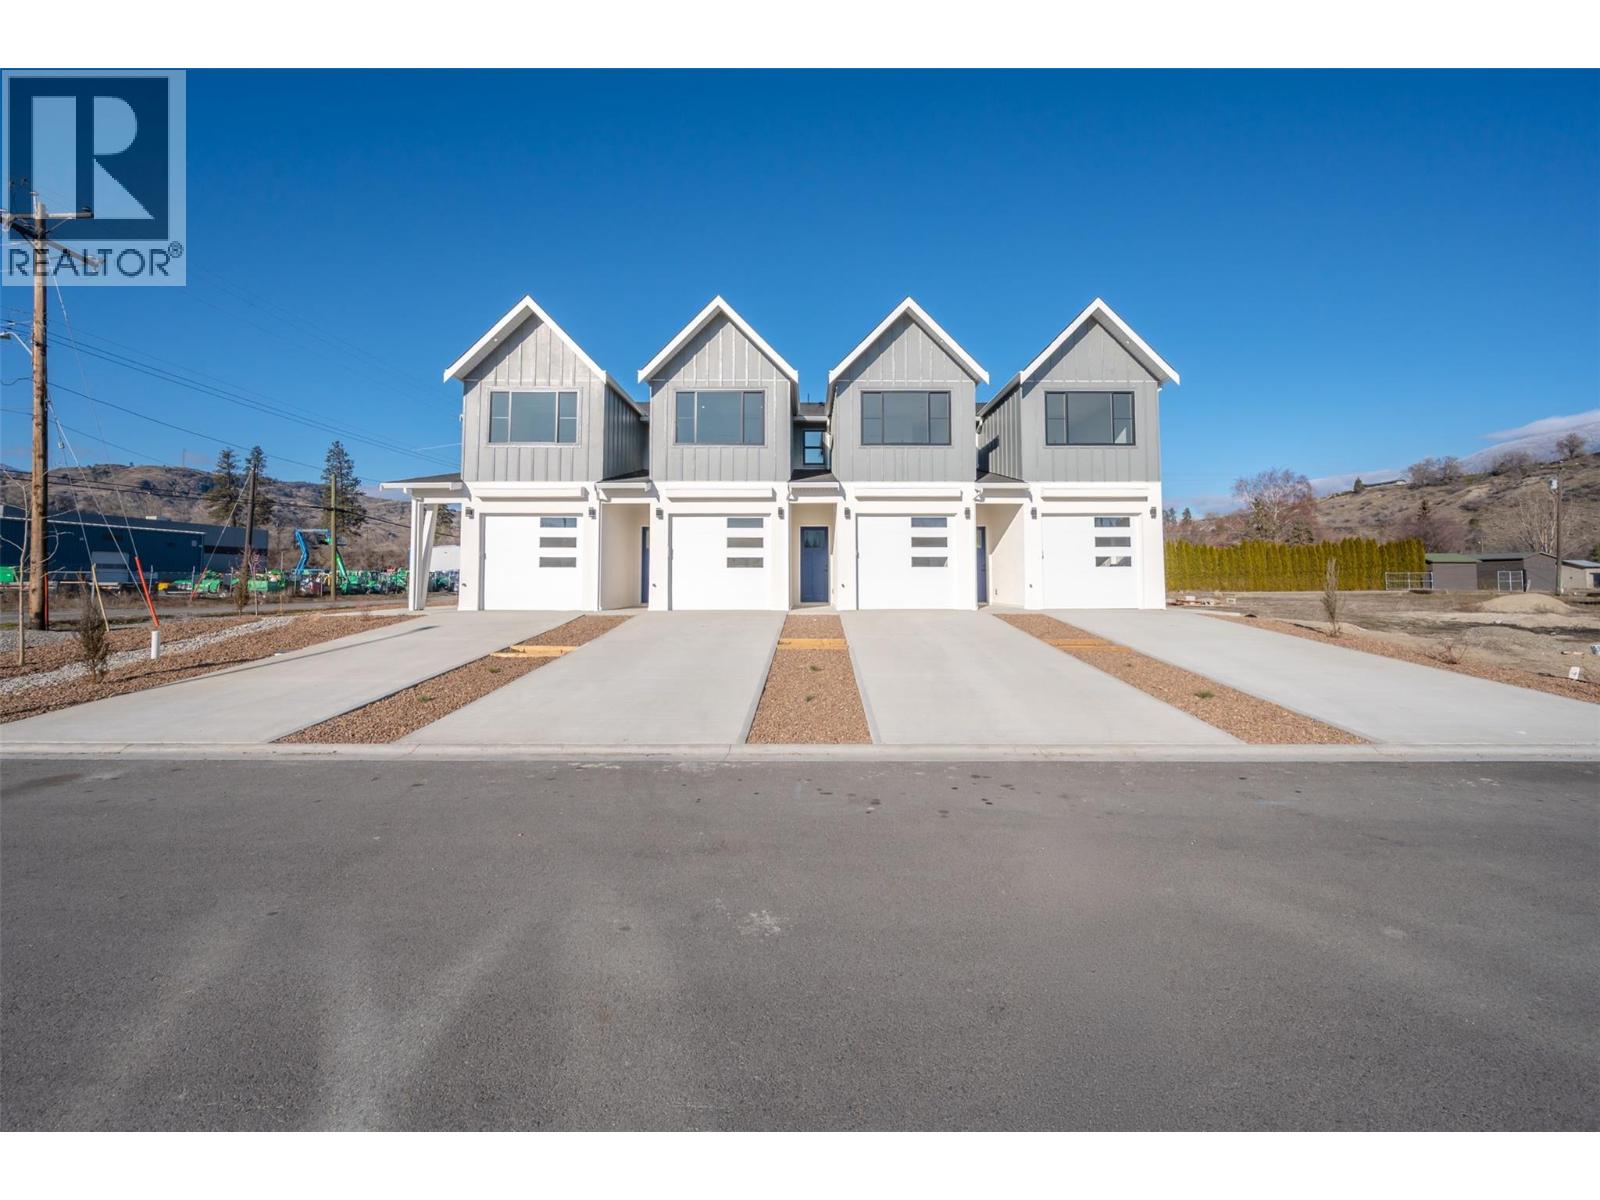
194 Maple Place Unit# 3
Oliver, British Columbia
Welcome to Maple Place, a brand-new 4-unit townhouse subdivision offering modern design just minutes from downtown Oliver. This 1,788 sq.ft. home features 3 spacious bedrooms and a highly functional layout with all main-floor living. The bright living area includes large windows, a feature fireplace, quality millwork, and warm modern fixtures with high-illumination LED accent lighting throughout. The kitchen is impressively finished with floor-to-ceiling cabinetry, quartz countertops, a peninsular island with bar seating. Full Appliance package: Gas Range, Dishwasher, Refrigerator, Stacked Washer and Dryer. Exceptional cabinetry storage usually only found in custom homes. Modern colour palette with black hardware and fixtures complete the contemporary look. Upstairs, the primary suite offers a walk-in closet with built-ins and a spa-inspired ensuite w/ a large shower and freestanding soaker tub. 2 more bedrooms provide flexibility for family, guests, or home office use. Comfortable high-efficiency gas furnace with heat pump/AC + Digital Thermostat. Separate utility room provides sound control and easy maintenance. Laundry room w/ sink is conveniently located off garage. EV Ready Pre-wired for your car. Private low-maintenance yard with xeriscaping, 6’ powder-coated metal fencing, and a north-facing concrete patio, ideal for summer shade. Pets OK. GST applic. Complete P.T.T. exemption may be available *restrictions may apply. Immediate Possession Available Now! (id:65446)