
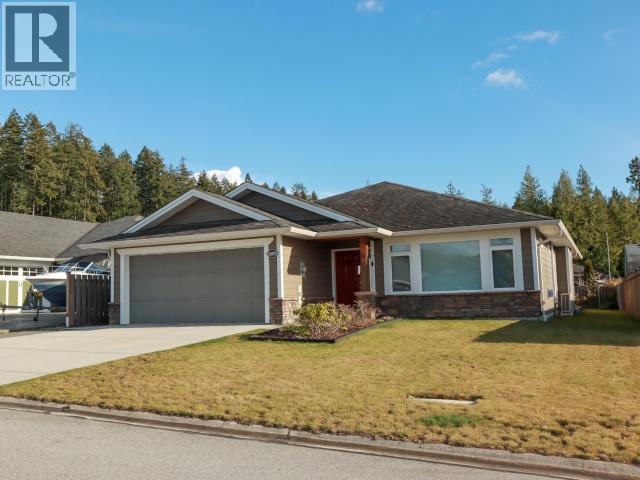
7358 Glacier Street
Powell River, British Columbia
GLACIER RANCHER - This well-built 2012 Henderson-Edwards rancher, located in the sought-after Glacier Edge development, has much to offer. The bright, open-concept layout creates a welcoming living space, highlighted by a cozy gas fireplace with stone hearth, ceiling-height cabinetry in the kitchen with eat-up bar, and a dining area that opens onto a large covered patio - perfect for relaxing or entertaining. The three-bedroom floor plan includes two well-sized guest rooms and a spacious primary suite complete with a walk-in closet and a 3-piece ensuite featuring a double vanity and easy-access shower. Radiant in-floor heating, along with a ductless heat pump, ensures year-round comfort. Outside, the level, (mostly) fenced yard includes a shed and greenhouse, while the attached double garage provides ample space for storage or hobbies. Set in a lovely community, close to all amenities and offering easy access to scenic walking trails, this move-in-ready home is not to be missed! (id:65446)
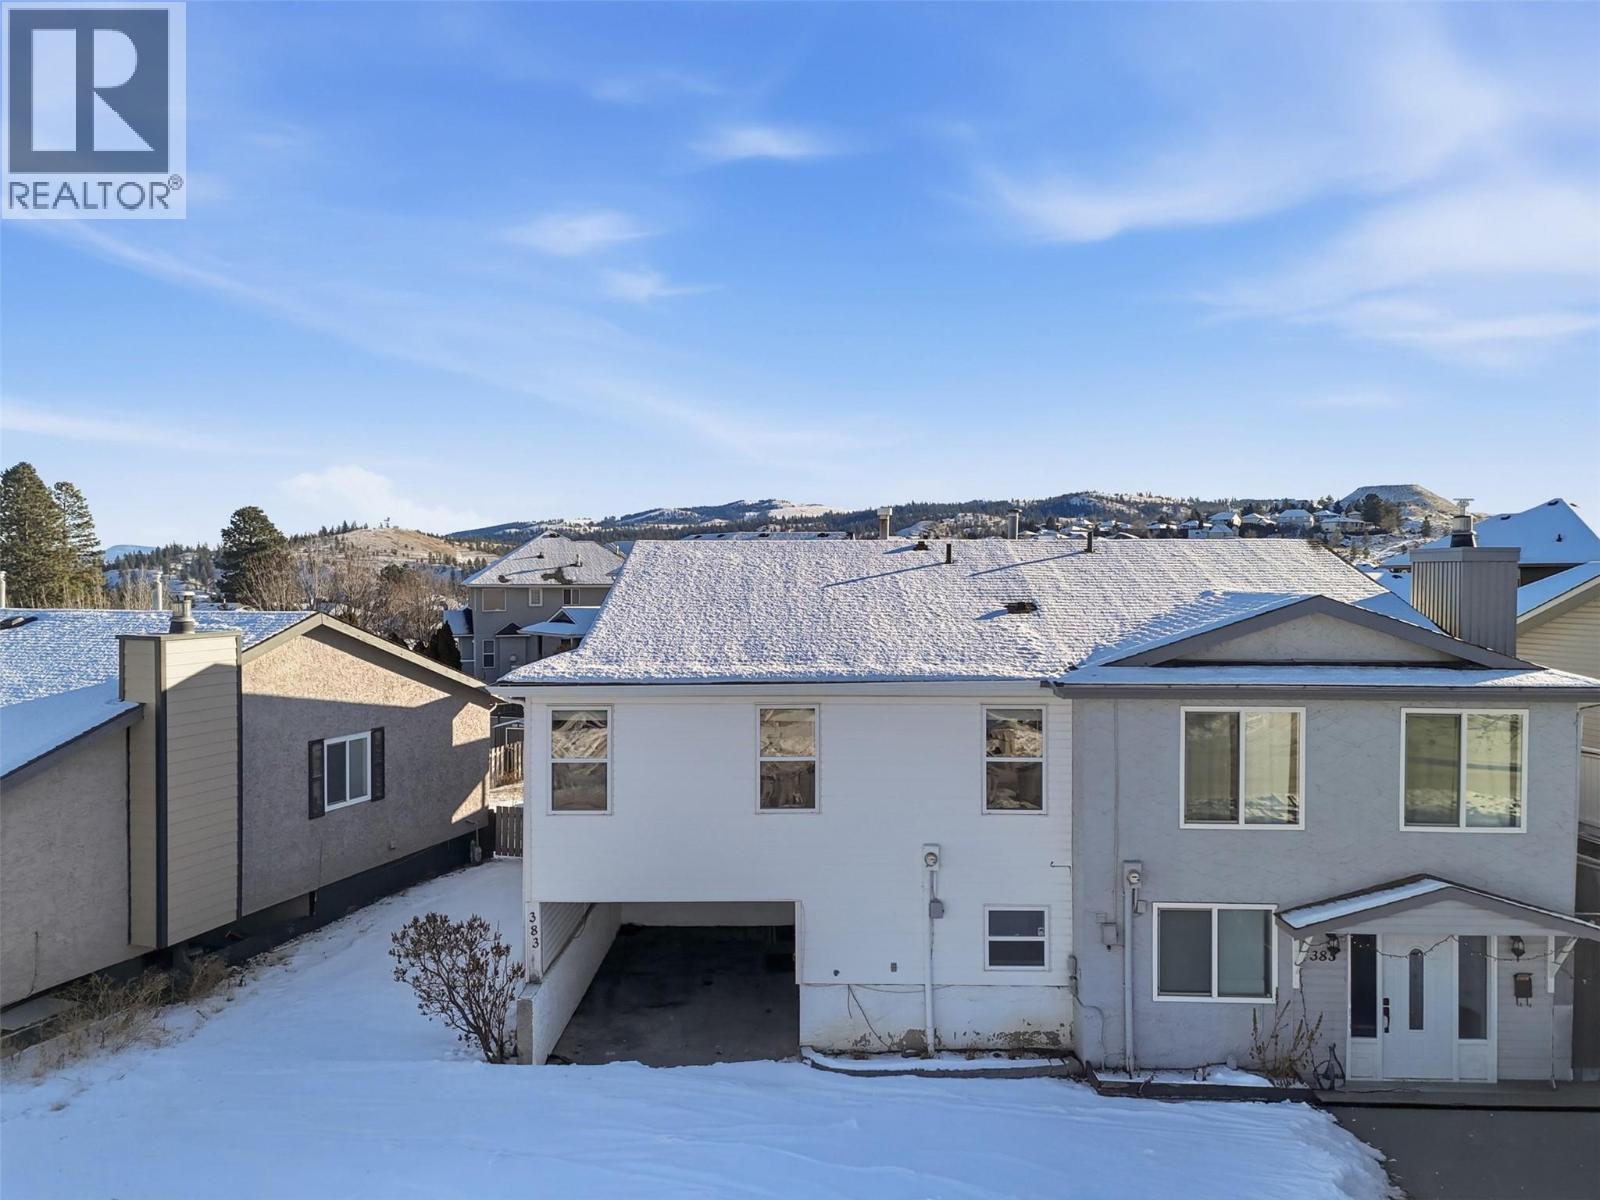
383 Hollyburn Drive
Kamloops, British Columbia
**SOLD** - Move-In Ready 5-bedroom, 2-bathroom Family Home or Smart Investment Opportunity in Sahali! Welcome to this bright and well-maintained home offering exceptional value in one of Kamloops most desirable, centrally located neighbourhoods. Perfect for families or investors, with numerous recent updates, including a new furnace, air conditioning, hot water tank, updated bathrooms, fresh paint, and new vinyl flooring, creating a clean, modern feel throughout. The functional layout provides flexibility for family living or rental opportunities. This property also features a private, fenced, flat, fully usable yard and plenty of parking, including a single-car carport with additional space for an RV or toys and street parking. Step outside to a large covered deck with a privacy wall overlooking the private backyard ideal for kids to play, pets, gardening, or tenant enjoyment. Exterior improvements include a newly replaced deck, durable metal deck roof, freshly painted deck flooring, and exterior staircase. Located close to transit, elementary schools, the university, shopping, and Albert McGowan Park, this home checks all the boxes for lifestyle and long-term value. Immediate possession available, offering flexibility for owner-occupiers or investors. Call today to book your private showing! (id:65446)
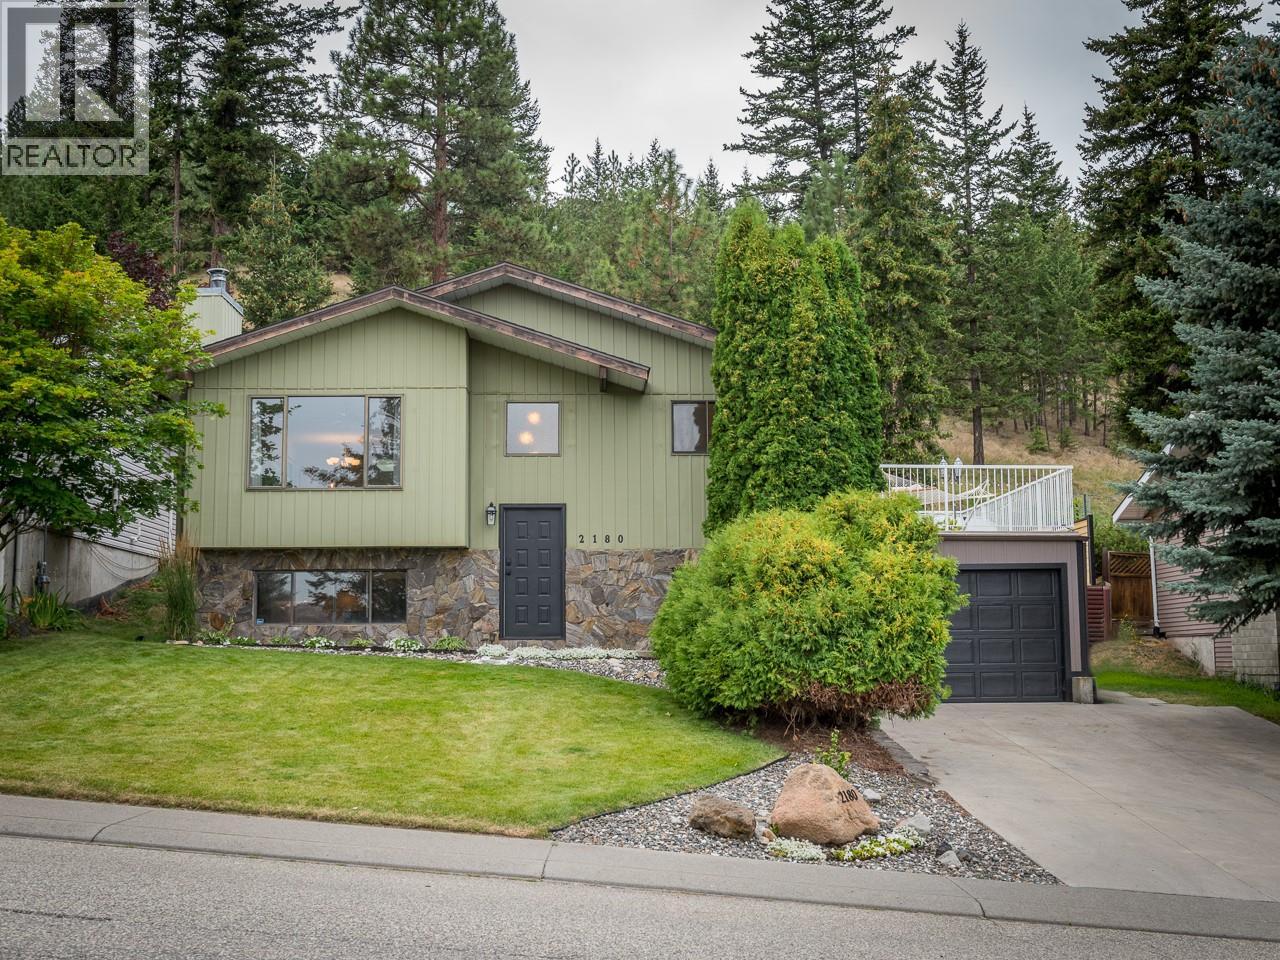
2180 Sifton Avenue
Kamloops, British Columbia
Nicely updated Aberdeen home w/beautiful views & inlaw suite. This home features a great room open floor plan on the main floor. The flooring, kitchen, paint, trim & light fixtures have all been updated throughout. The living room has a large picture window to take in the beautiful north east hillside views. There is access to the yard off of the kitchen. There are 3 bedrooms on the main floor, a full 4pc updated bathroom, a 2pc updated ensuite & laundry. 1 of the 3 bedrooms has a door that leads to a huge deck that is over top of the garage. There is access to the deck from the yard as well. The basement level features the large inlaw suite w/its own laundry. The suite includes 1 bedroom & den, some storage & an updated 3pc bathroom & large windows. Access to the suite is through the garage. This home also features lots of parking w/a double width driveway & good sized single garage, furnace 2012, roof 2016. Tenants – restricted showing schedule. Tuesdays, Wednesdays and Saturdays. (id:65446)
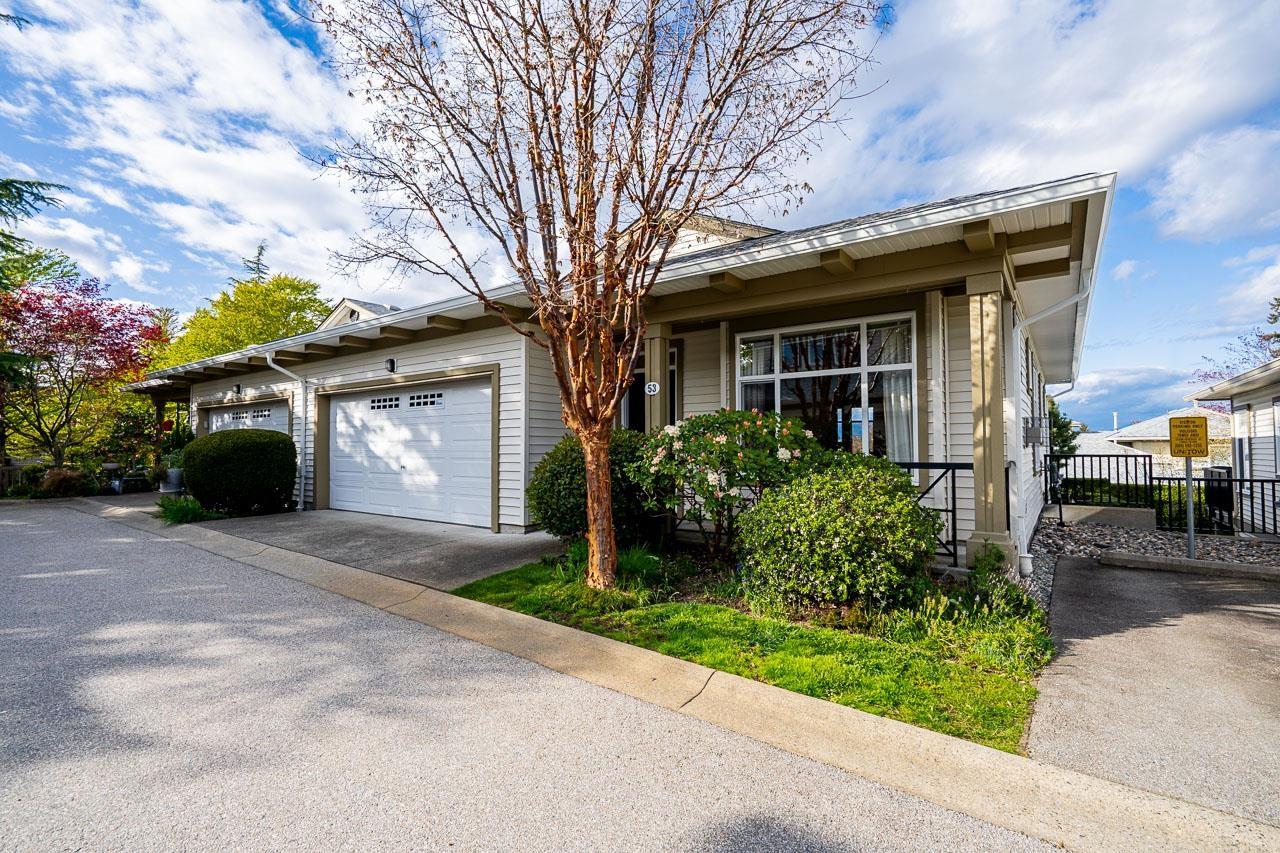
53 15188 62a Avenue
Surrey, British Columbia
Rarely offered rancher with basement at the sought-after Gillis Walk! This 3 bed/3 bath townhome offers main-floor primary bedroom living with a full basement for extra space and flexibility. The kitchen opens to a private sun deck with stunning mountain views. Tucked in a quiet, prime location within the complex. Enjoy resort-style amenities including outdoor pool, hot tub, clubhouse, guest suite & exercise center. Double garage and plenty of visitor parking . Don't miss this one! (id:65446)
90 Evanspark Road NW
Calgary, Alberta
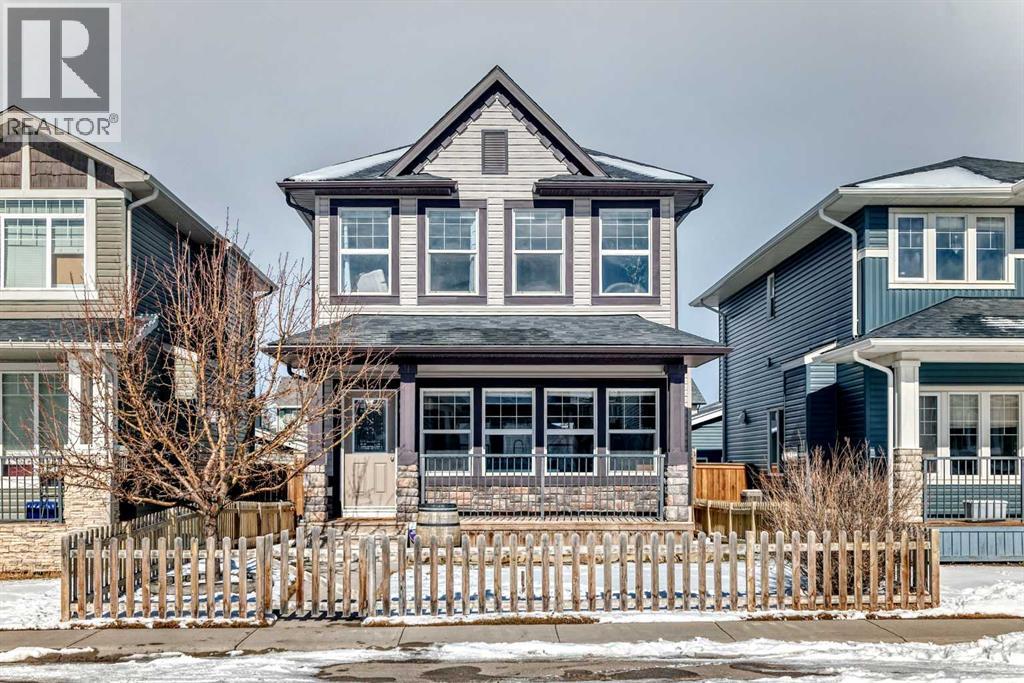
Welcome to 90 Evanspark Road NW, a stunning south facing, move-in-ready home that perfectly blends modern luxury with everyday comfort. The heart of the home is a chef’s dream, featuring a bright open floor plan with rich hardwood floors, upgraded quartz countertops throughout, stainless steel appliances, and a gas stove. The massive 14 foot central island offers an incredible amount of seating and workspace, making it the ultimate hub for entertaining. Upstairs, you’ll find three spacious bedrooms, including a primary retreat designed for relaxation with vaulted ceilings and a spacious walk-in closet. The spa-like ensuite features a dual-sink vanity with quartz counter tops and a large separate tub and shower.The fully finished basement adds even more value, boasting a large recreation room with surround sound hookups for the ultimate movie-night experience, a private fourth bedroom, plenty of extra storage, and a bathroom rough-in, giving you the opportunity to easily add another full bathroom in the future. Step outside to a beautifully finished backyard featuring a premium aggregate patio with a sliding curtain for added privacy and shade. The patio includes both a natural gas and hot tub hookup, offering even more potential for enjoying the space year-round, and the front yard is fully enclosed with a charming picket fence for added privacy.This home is built for year-round convenience with central air conditioning for those hot summer days and an oversized, double-heated garage. Located just steps from all major amenities, this home offers the perfect combination of style and location. (id:65446)
122 Narrows West Rd
Salt Spring, British Columbia
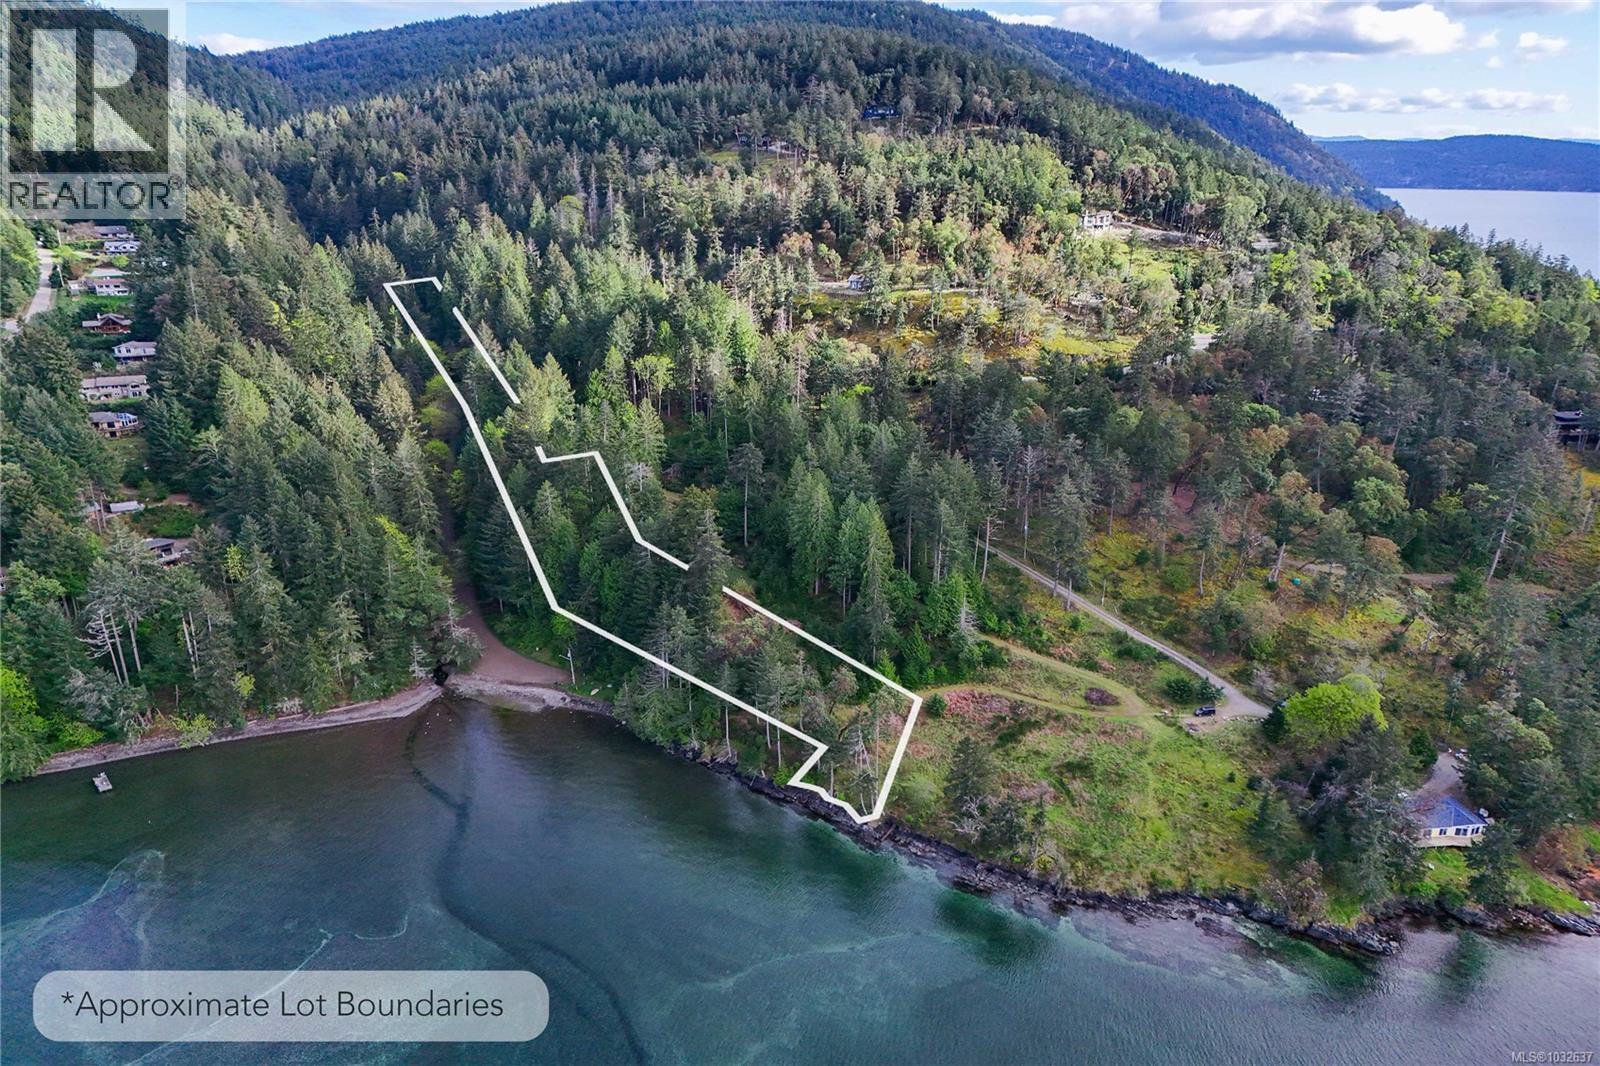
Sunny waterfront 3-acre building lot with 124 feet of low-bank oceanfront on Salt Spring Island. This private lot is fee simple, non-strata, and has favourable rural zoning that allows for a house, cabin, and multiple accessory buildings such as a garage and studio. This lot features a stunning raised building sites with dramatic views of Stuart Channel. This multi-level Lot has a drilled well, an approved perc test for a future septic system, a BC Hydro right of way, and a driveway that accesses multiple potential build sites. Salt Spring Island is a thriving community in the Southern Gulf Islands with a K-12 School system, a hospital, indoor community pool and many shopping and entertainment options. It is known for its laidback atmosphere and its active farming community. Viewings by appointment only. Price plus GST. All measurements are approximate, Buyer to verify if important. (id:65446)
610, 105 Loutit Road
Fort Mcmurray, Alberta
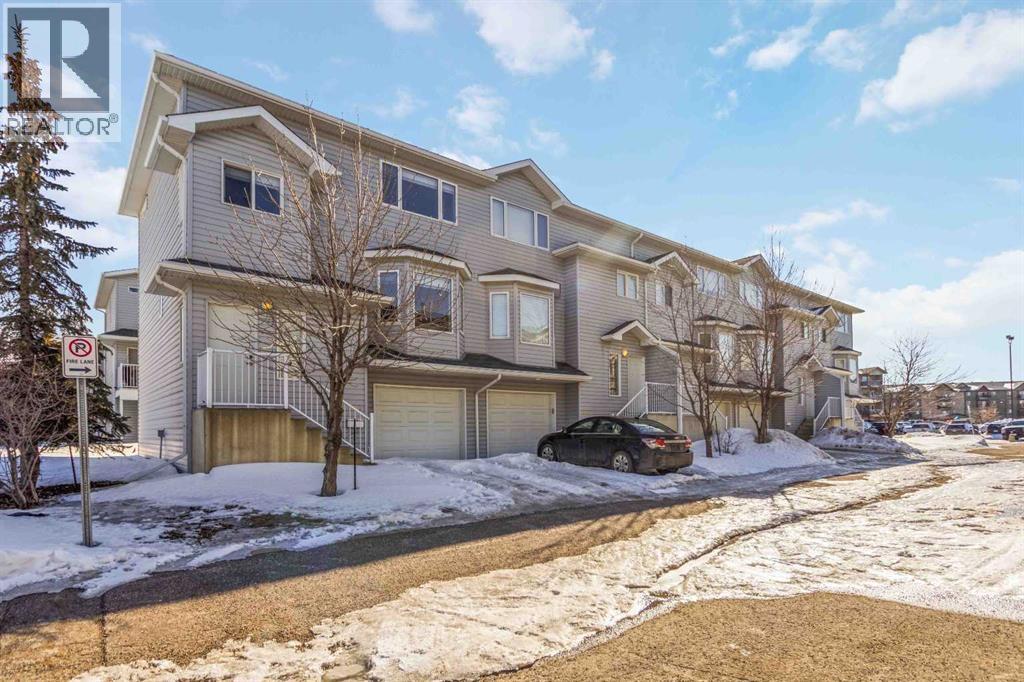
CORNER UNIT | 3 BEDROOMS | 3.5 BATHROOMS | ATTACHED GARAGE | Welcome to 610 – 105 Loutit Road in the highly desirable Nelson Ridge community, offering over 1,600 sq ft of total living space and a functional layout perfect for families or investors.This bright corner unit stands out with extra windows that fill the home with natural light and enhance the spacious feel throughout. The main floor features an open-concept design centered around a cozy gas fireplace, creating a warm and inviting living space. The kitchen is both stylish and practical, showcasing stainless steel appliances, ample cabinetry, and plenty of counter space, seamlessly connecting to the dining area.Upstairs, you’ll find two generously sized bedrooms, each with its own private ensuite, offering ultimate comfort and privacy. The primary suite features a walk-in closet and a relaxing jacuzzi jetted tub — perfect for unwinding at the end of the day. Convenient upper-level laundry adds to the home’s functionality, with the washer replaced in 2023.The fully developed basement provides additional versatility with a third bedroom, full bathroom, and space that can be used as a family room, guest suite, or home office. With its layout, this level offers excellent potential for added flexibility.Additional upgrades include a hot water tank replaced in 2023, ensuring peace of mind for years to come. The attached garage provides secure parking and extra storage.Located in Timberlea, you’re just minutes from schools, parks, shopping, transit, and all amenities, making this an ideal place to call home. Whether you’re looking for your next home or a smart investment, this is your chance. Reach out today to book your showing. (id:65446)
8725 152 St NW
Edmonton, Alberta
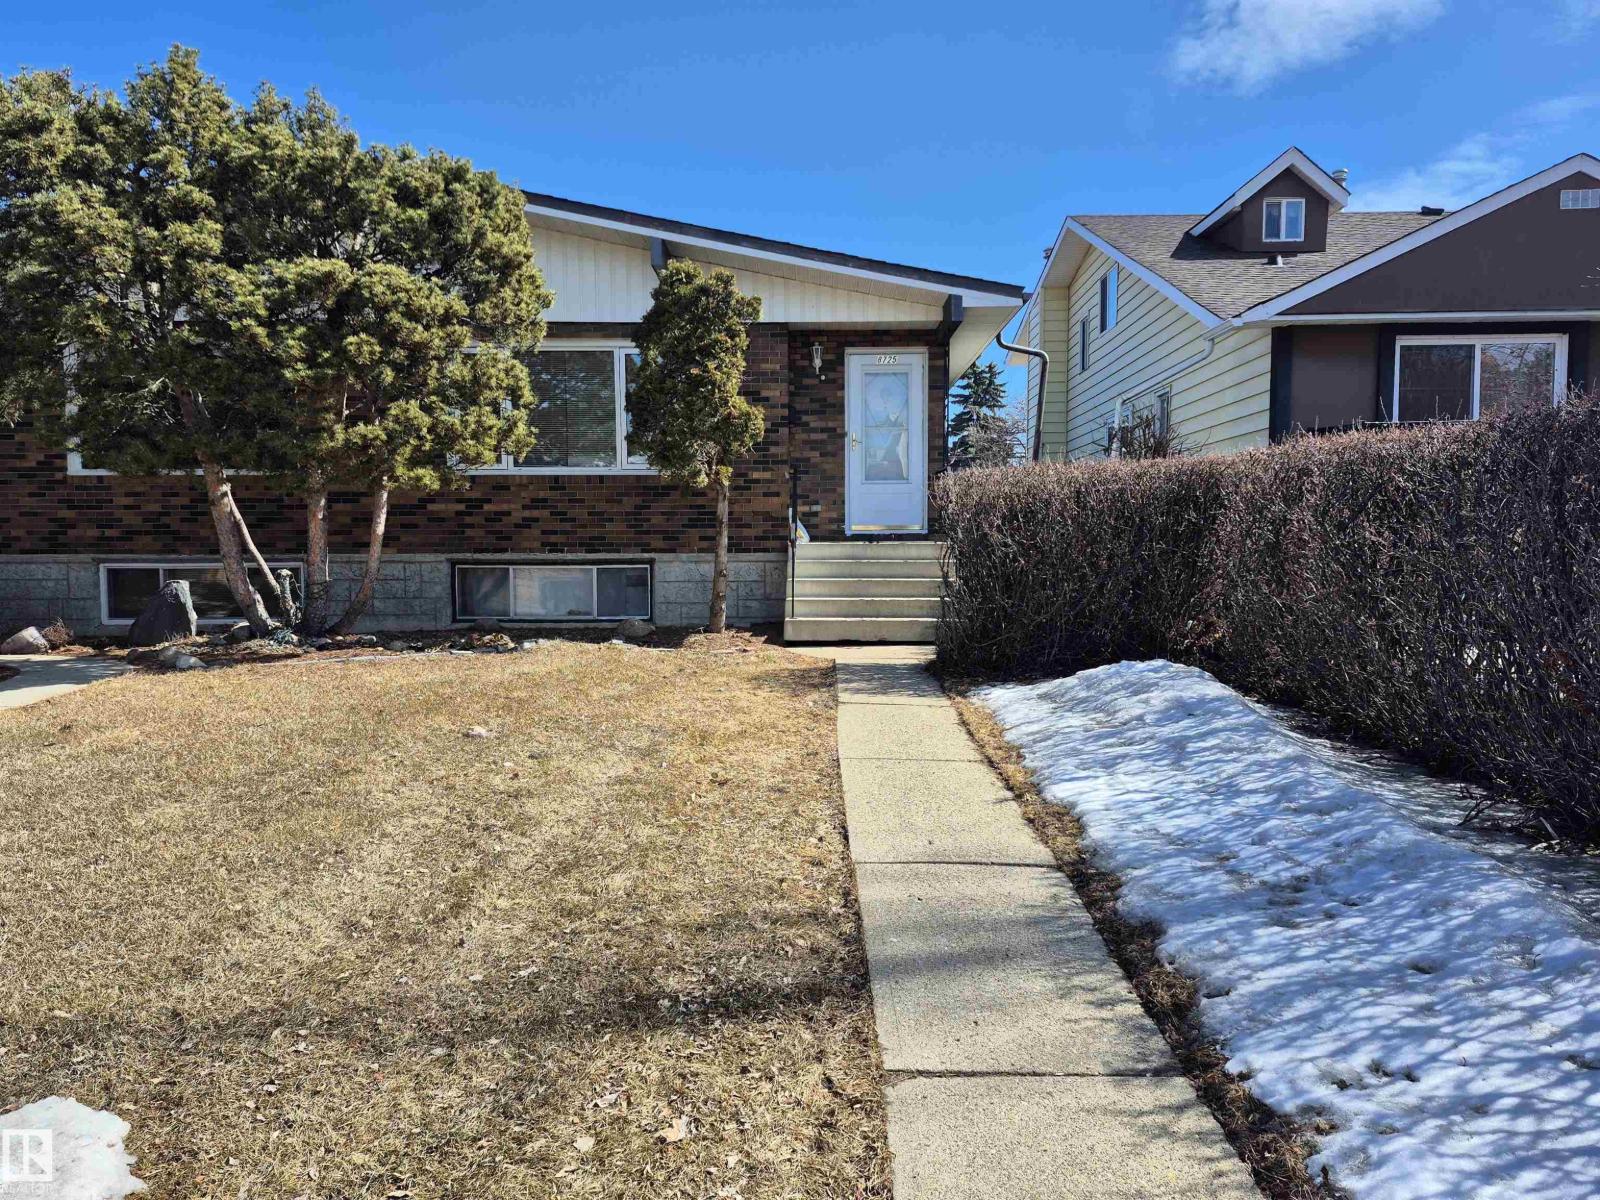
Fantastic westend location right across from the top rated Stratford School. People come from all over the city to attend this school but your kids can just walk over in the morning. Solid 3 bedroom bungalow with 3 bedroom in-law/nanny suite with separate entrance and a detached single car garage. New shingles on the garage and newer (2020) 50 year shingles on the house. Great starter home for young families, multi generation households or even investors. Stratford School is K-9 and offers Cogito Program. James Gibbsons K-9 school is also within walking distance. Waling distance to future LRT station, enjoy the convenience without the noise. Easy access to Whitemud, Anthony Henday, Costco, West Edmonton Mall and all amenities. (id:65446)
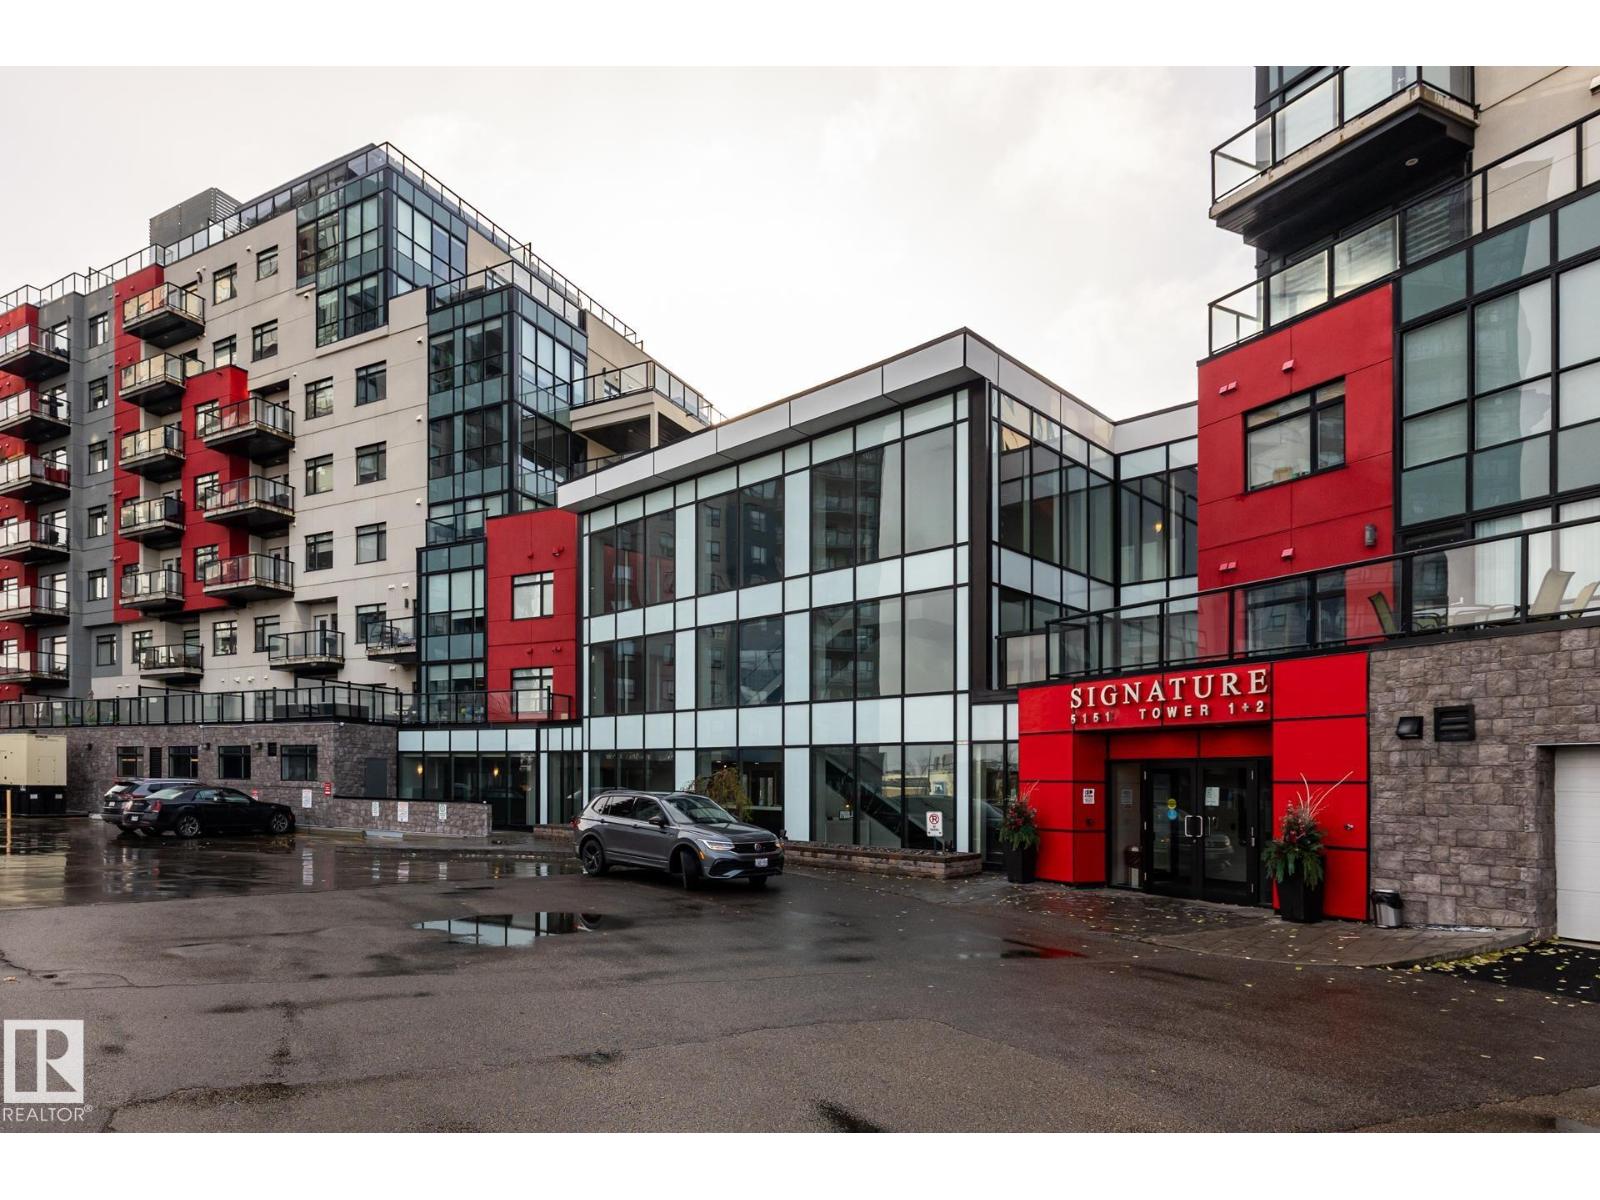
#325 5151 Windermere Bv SW
Edmonton, Alberta
South facing and lots of natural light. Nice view of quiet pond area. 2-bedroom, 2 bathroom unit (Master bedroom has ensuite-bathroom and walk-in closet area). Well kept. In-suite laundry. This unit is on 3rd floor and the Gym (also on 3rd floor) is a quick 15 second walk. One Titled parking stall #413 (with assigned storage metal cage) is underground heated in P1 and close to elevator door. Concierge staff Monday to Friday 8am to 5pm. Lounge available on main level and can be booked for functions thru concierge staff. (id:65446)
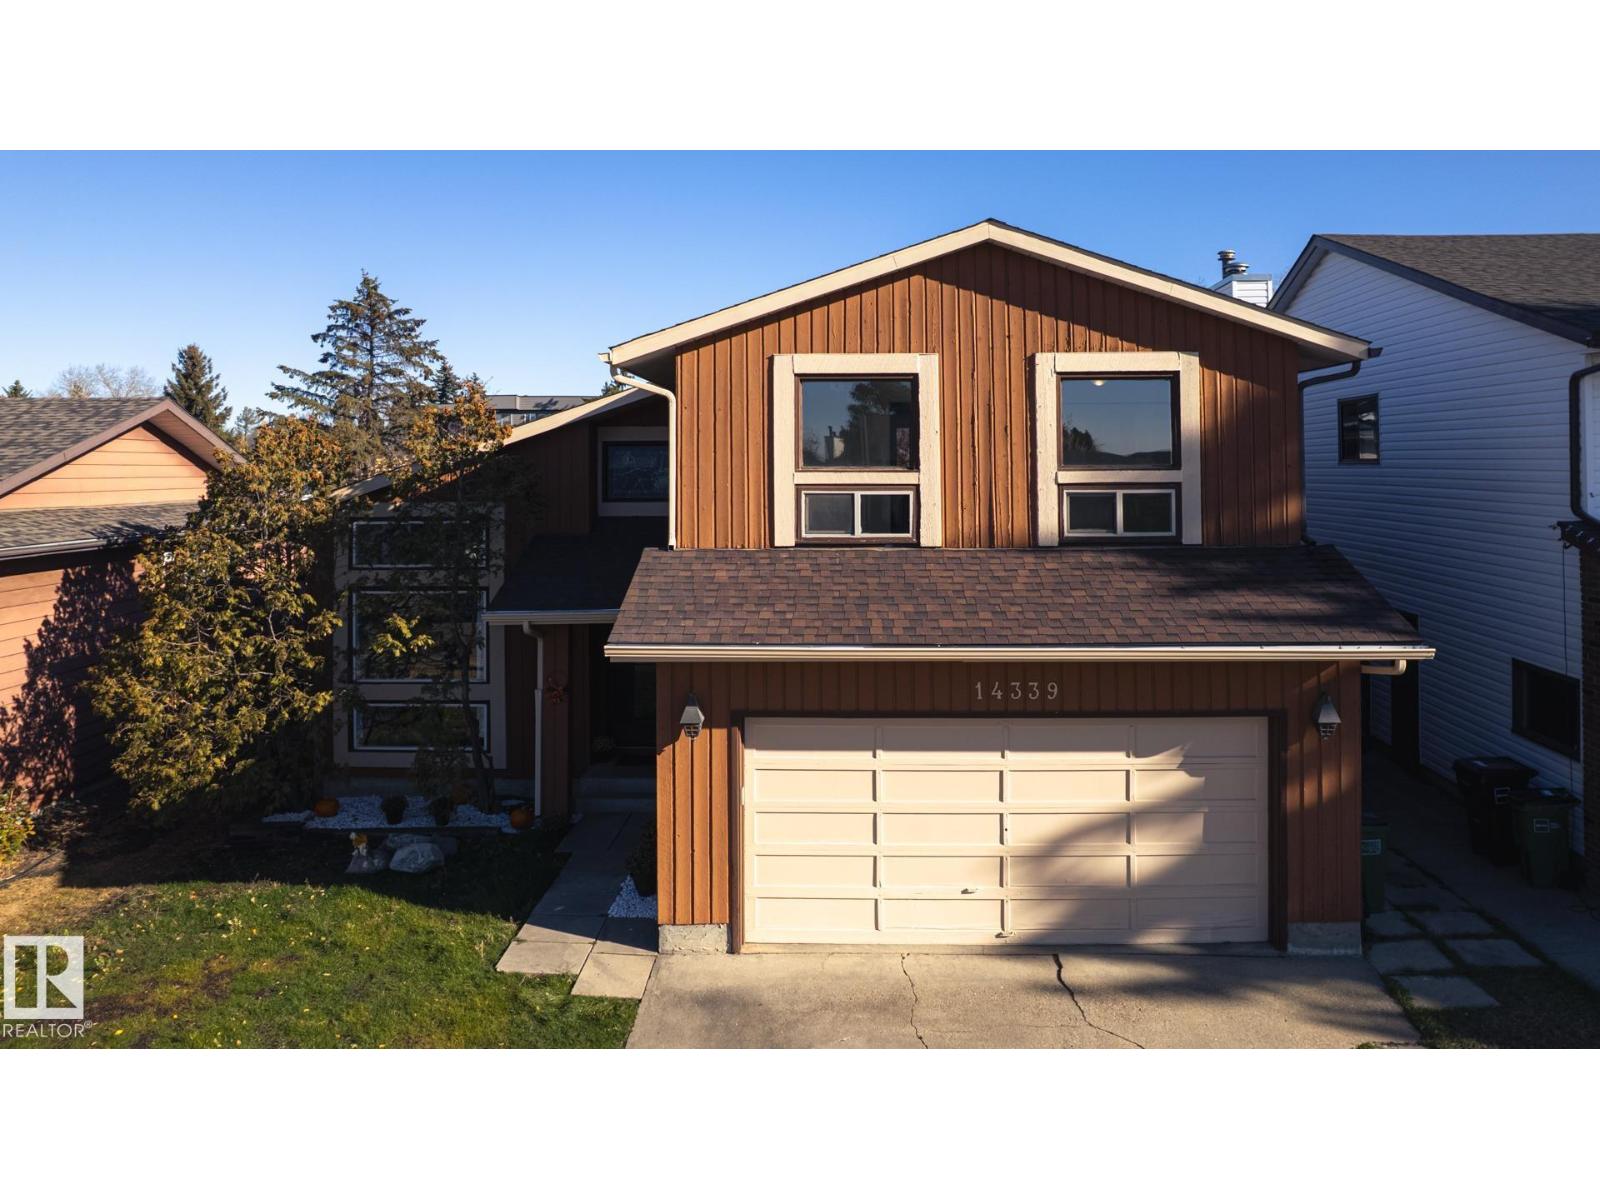
14339 122 St NW
Edmonton, Alberta
Lovely family home on quote street. Freshly painted, new Vinyl Planck flooring in Living, Dining and Family room. Vaulted ceilings, large windows bring the sun streaming through the west facing front windows. Main floor Laundry, Powder room and access to double attached garage. Primary Bedroom has spacious ensuite and double closets. 3 more bedrooms, 4 piece bath and a landing nook overlooking the large foyer and living room complete the upper floor. Basement has partly finished rec room, 5th bedroom/den, multiple storage spaces, utility room and roughed in pluming for bathroom. House also has rough in for central vac. Great opportunity to put your personal stamp on this property. (id:65446)
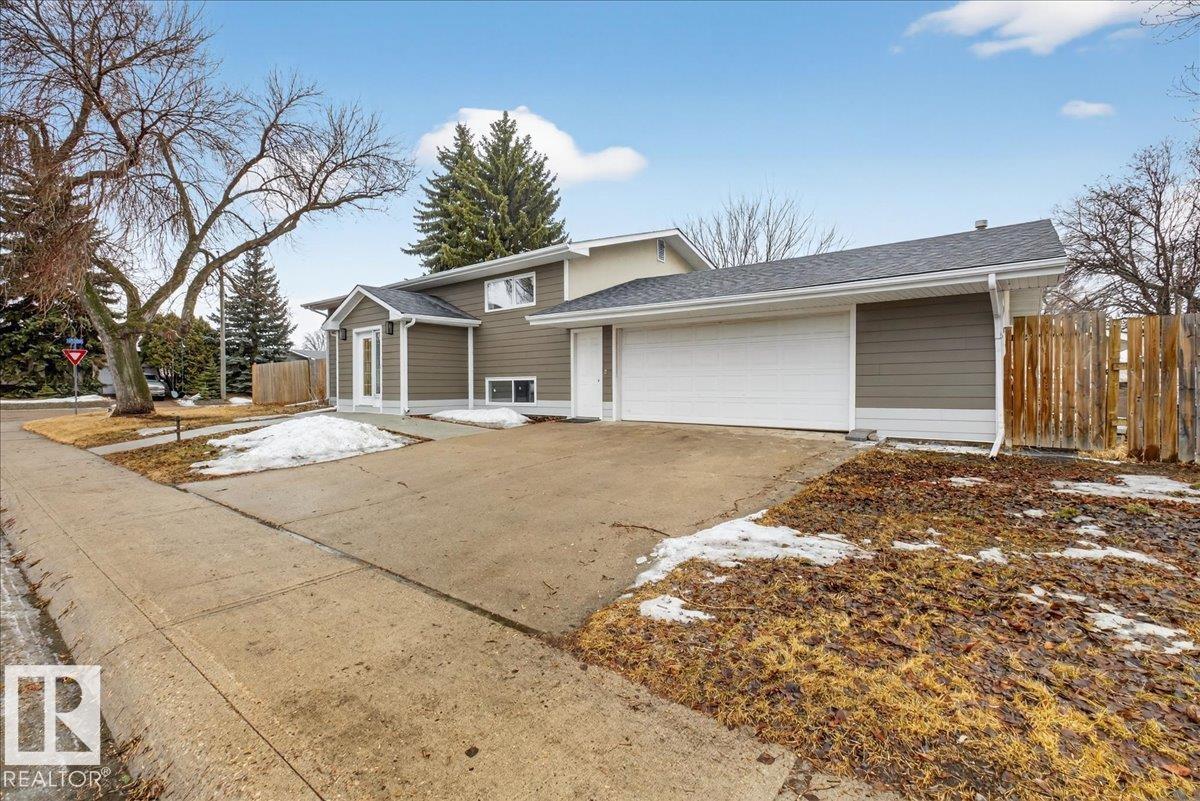
4302 52 St
Leduc, Alberta
If your idea of a perfect family home is “move in, unpack, and never pick up a hammer again: this is it. Tucked into a mature Leduc neighbourhood, this fully reno'd 1211 sq ft bilevel gives you space, privacy, and zero to-do lists. With 2 beds up, 2 down, and 2 full baths, there’s room for kids, guests, and that “quiet corner” you’ve been dreaming about. The new kitchen is ready for everything, and includes extra cabinets for plenty of storage. Fresh paint, new vinyl flooring, updated bathrooms, modern lighting, and a bright new foyer mean everything feels clean, comfortable, and most importantly: finished. Big ticket items? Covered! Triple pane windows, siding, roof, furnace, electrical panel: DONE. The oversized (28'x21') heated garage fits 3 cars (or 2 cars + all your “I might need this someday” stuff). Corner lot = tons of parking. Two basement entries + laundry options = future suite potential. Close to all amenities. Move in, settle down, and start making memories. Some photos virtually staged. (id:65446)
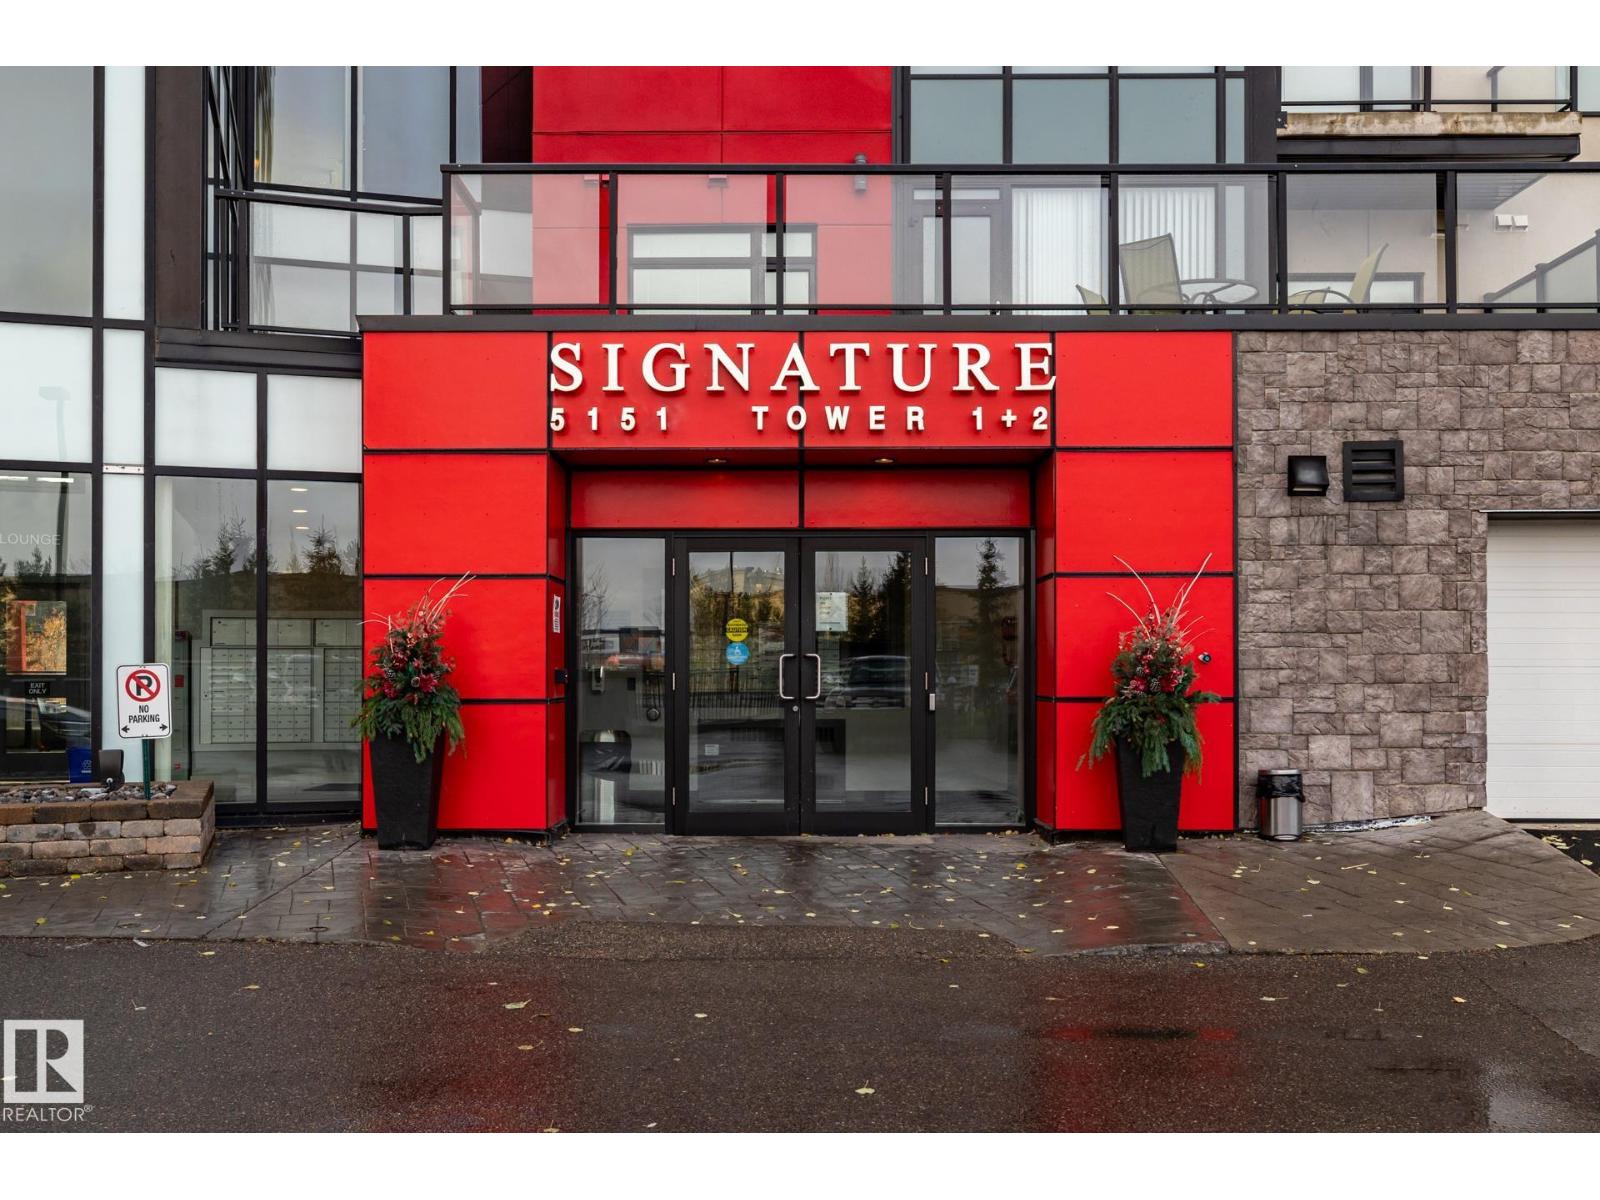
#122 5151 Windermere Bv SW
Edmonton, Alberta
Large Executive 2-storey Townhouse style condo. It has it's own underground Attached Double Garage (heated). Park your vehicle and walk into your Executive Condo. Three Bedrooms (2 with ensuite bathrooms), 3 full Bathrooms, an office/den on upper level. Laundry room in suite in the upper area. A huge Kitchen will appeal to those who like to entertain. The L-shaped counter seats at least 8-10 people. Large pantry next to kitchen. A large Dining area. A double-sided electric fireplace will make those evenings very relaxing. Large south-facing walk-out patio (2 access doors to the patio/deck). Main level has views of the pond and walking area/park. Very quiet unit. These very large Executive Condos do not come on the market often. Take a look, and you will see for yourself. It is worth the time. (id:65446)
#31 9935 167 St NW
Edmonton, Alberta
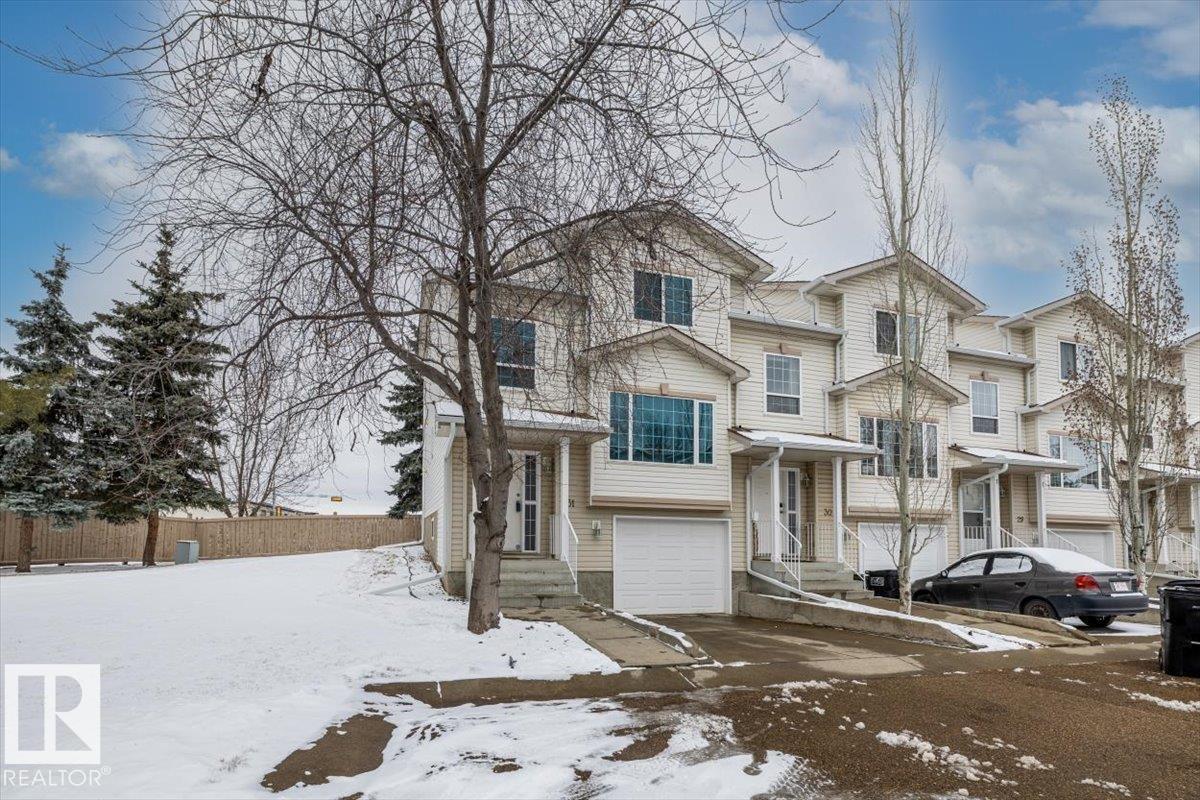
Located in The Courtyard, a desirable west-end community, this property is a bareland, 2-storey townhouse that has been beautifully updated throughout. It offers a perfect blend of modern style and comfort, with convenient access to the Anthony Henday, shopping, and transit. The main level is bright and inviting, featuring a large window that fills the living space with natural light. The upgraded kitchen showcases new cabinetry, newer appliances, updated lighting fixtures, fresh paint, and new flooring throughout. A convenient 2-piece bathroom, a large private patio, and a balcony off the kitchen complete this level, while the end-unit location provides added privacy. Upstairs, you will find two well-appointed bedrooms, including a spacious primary suite with a walk-in closet and a private ensuite featuring a steam shower. A second full bathroom serves the additional bedroom. The lower level offers a versatile recreation space, laundry area, and direct access to the double attached tandem garage. (id:65446)
13786 Grosvenor Road
Surrey, British Columbia
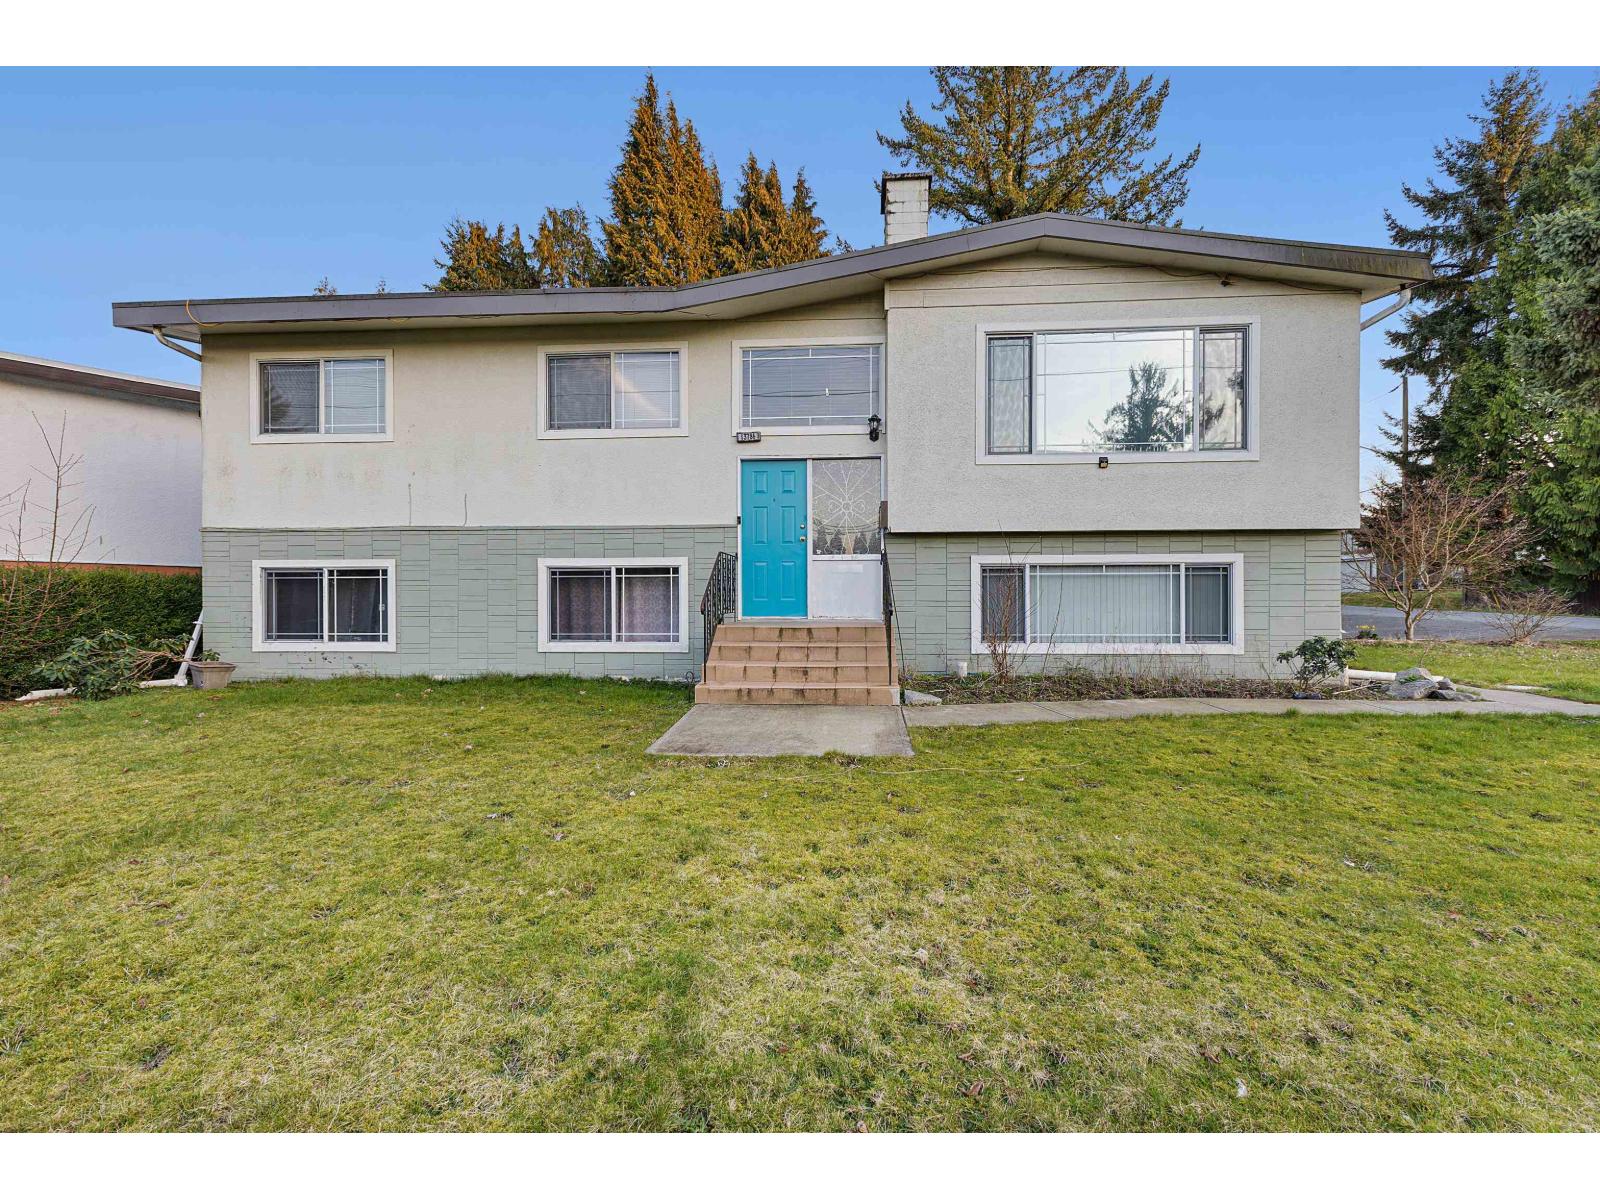
The main level features 3 bedrooms and 1.5 bathrooms, offering a functional layout for families or professionals. Enjoy a large private, treed backyard, perfect for outdoor space, children, or relaxing. Conveniently located just minutes from Gateway SkyTrain Station, this home offers easy access to transit, shopping, and everyday amenities. Surrey Central Mall, grocery stores, and major shopping centres are all nearby, making this an ideal location for comfortable living. Located close to Forsyth Road Elementary School and within minutes of multiple grocery stores and services. The property also includes parking for up to 4 vehicles and shared laundry facilities. The property is available immediately. (id:65446)
2367 138 Street
White Rock, British Columbia
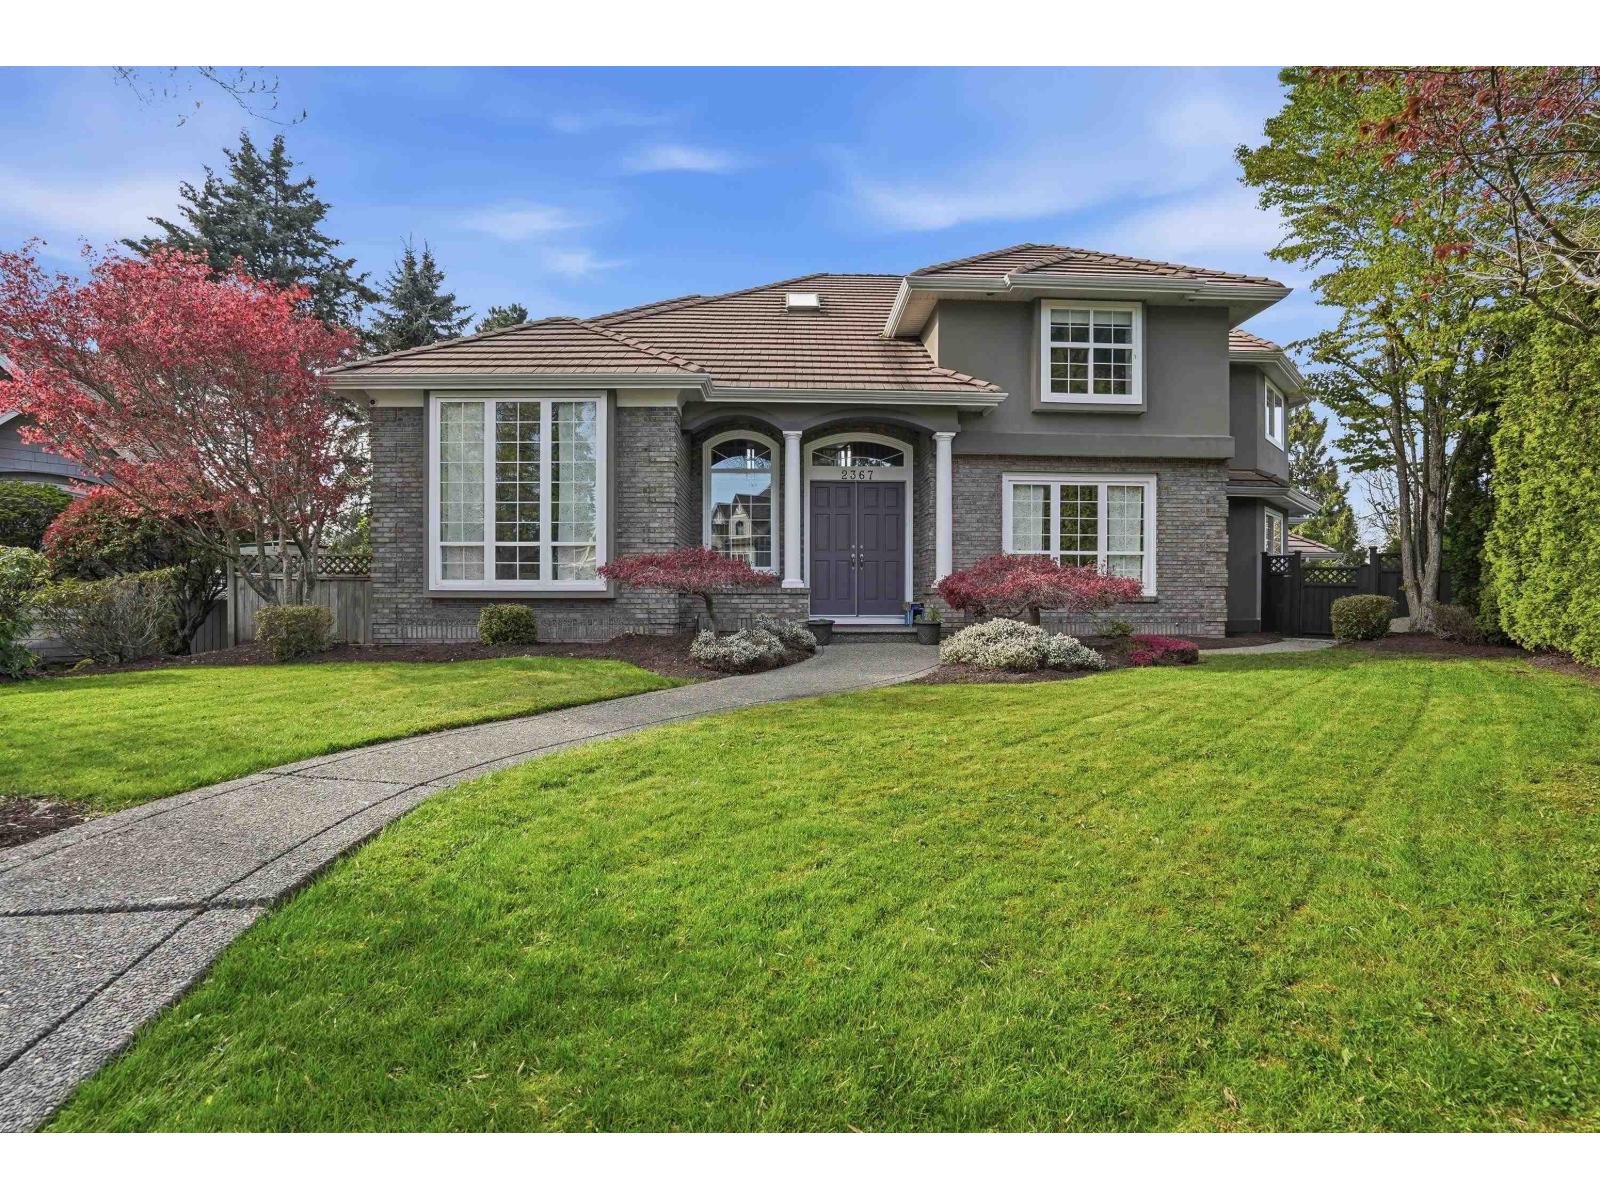
Hidden Gem in Chantrell Park Estates, priced to sell! Spacious 2 Storey/Bsmnt, 7 bdrms/4 bthrms, fully finished bsmnt w/separate entrance and room for everybody. Convenient lane access provides Oversized dble garage, RV parking and room for your toys. Large formal entry w/vaulted ceilings shows off refinished gleaming white oak hardwood flooring on the main and upstairs. White painted kitchen w/large centre island, quartz counters (in bathrms too!), S/S appliances, newer plumbing and lighting fixtures, extensive mouldings, new carpet in Bdrms and Bsmnt. Den with F.P. upstairs off Primary is a quiet oasis for Mom and Dad or a great dressing room! 1/2 acre G.D. lot is extensively landscaped and sprinklered! Measurements by L.S. and should be verified by Buyer prior to subject removal. (id:65446)
813 2 Street SE
Redcliff, Alberta
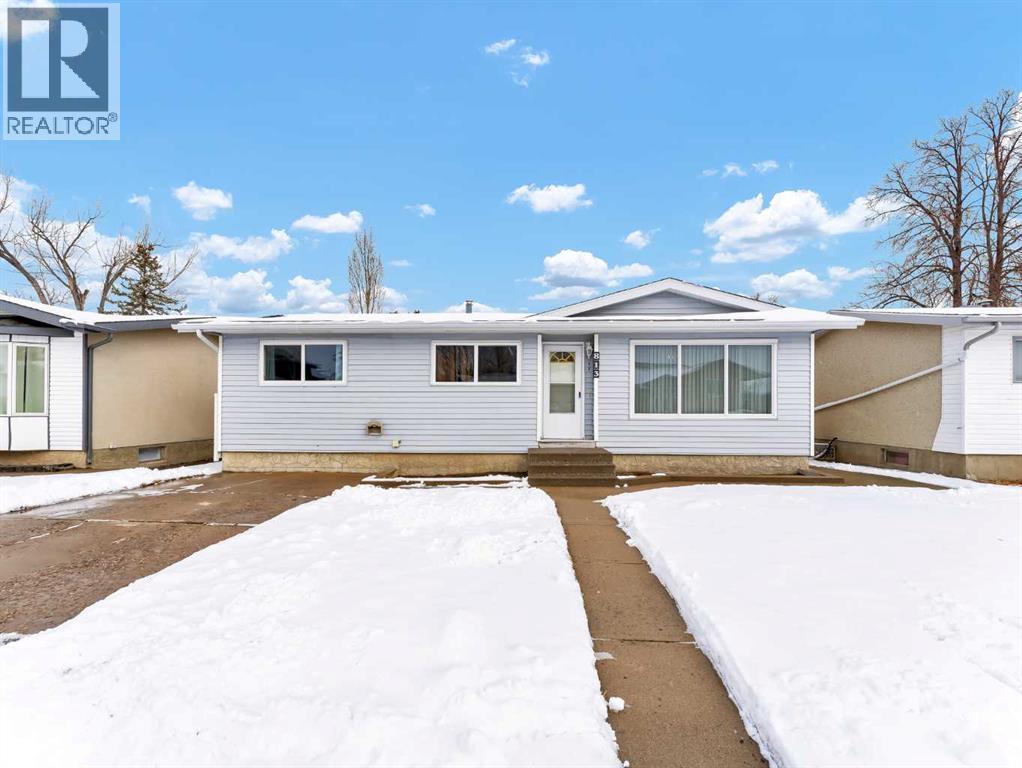
Attention first-time home buyers! This inviting 2+2 bedroom, 2 bathroom home is perfectly situated on a quiet street in the welcoming community of Redcliff—just minutes from schools, parks, and the local golf course. The main floor features newer windows, allowing plenty of natural light throughout the living space. The living room is cozy and the semi open concept allows for a homey feel the the kitchen and dining off the back of the home. Down the hall you have 2 bedrooms including a great size primary bedroom with a nook to be used how desired and a piece bathroom. The basement is fully developed with two additional bedrooms, a flex space, laundry and a 3 piece bathroom. Important upgrades provide peace of mind, including new house shingles and eaves (2013) and weeping tile with sump pump installation (2010). The exterior offers maintenance-free vinyl siding and sits on a fully fenced and landscaped 50 x 130 lot complete with underground sprinklers, making outdoor maintenance easy. Car enthusiasts and hobbyists will appreciate the double insulated 22' x 24' detached garage with 220 wiring, plus additional off-street parking in the front. Comfort is ensured year-round with central air conditioning, and the home comes complete with a full appliance package—making it truly move-in ready. With its great location, solid upgrades, and excellent value, this property is the perfect opportunity to step into homeownership. (id:65446)
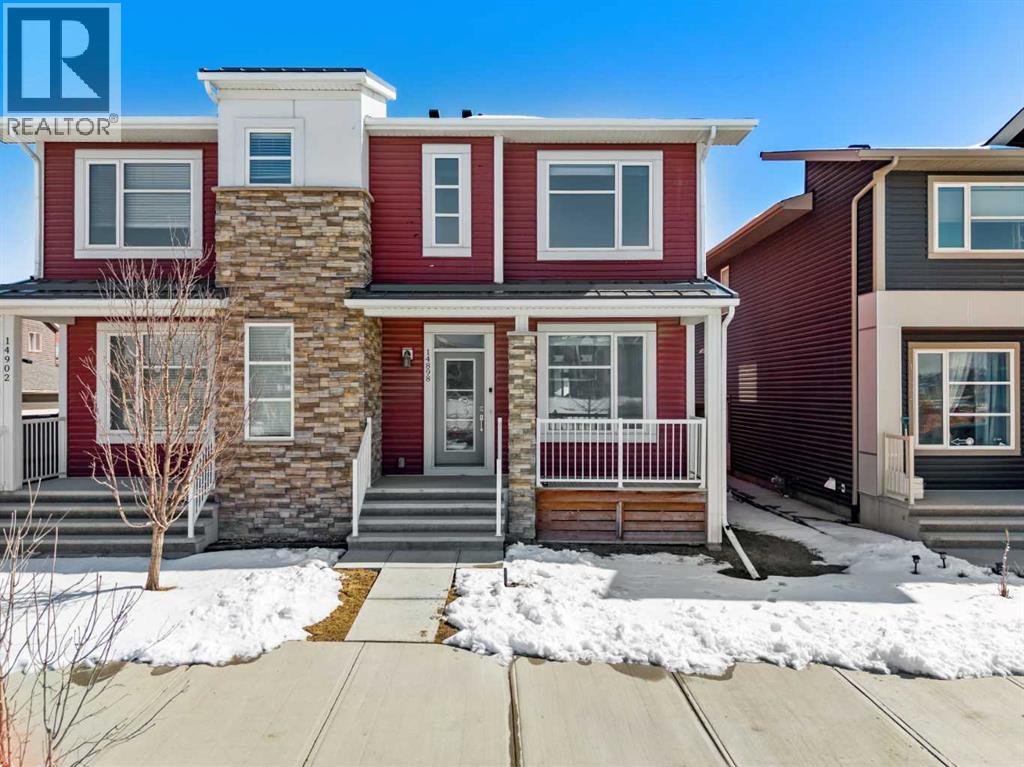
14898 1 Street NE
Calgary, Alberta
Welcome to 14898 1 St NE! We are so excited to present a truly move-in ready home in the family friendly community of Livingston. This home checks off ALL of the boxes, whether you're a first-time homebuyer, an investor or a family searching for more space to grow. You'll appreciate the front porch that welcomes you into this home. Upon entering, you'll immediately notice the abundance of natural sunlight this home offers. The living room is spacious, enhanced by the high ceilings and flows seamlessly into the rest of the main floor. The kitchen is truly the highlight of the home with ceiling-height cabinetry, stainless steel appliances, granite countertops and a large pantry. The sliding glass doors lead out to the back deck creating an ideal environment for hosting. There is plenty of room for a large six person table as well as space for bar stools for those informal meals. A two piece powder room and a side SEPARATE ENTRANCE complete this floor. Upstairs, you’re greeted by a bonus room, an exceptional feature and a rare find for a semi-detached home. It is ideal for a home office, media room or play room. The primary bedroom is perfectly positioned at the front of the home, where west exposure brings in beautiful natural light year-round. It’s complemented by a spacious ensuite with a modern vanity, walk-in glass shower and a generous walk-in closet. Two additional well-sized bedrooms, a four-piece bathroom and convenient upper-level laundry complete this floor. The backyard is a dream with a beautiful deck, including built-in seating ideal for hosting guests. The oversized double detached garage provides ample parking and storage, along with an outlet for electric vehicle charging. The basement is unfinished, offering all kinds of future opportunities for development especially with a side entrance already in place. This home offers the benefit of living in a well maintained, turnkey home without the hassle of worrying about landscaping, fencing or building a g arage. Located in the vibrant and growing community of Livingston, this home offers the perfect blend of modern design and everyday functionality. Enjoy access to the impressive Livingston Hub through your HOA, nearby parks and scenic pathways. All while being just minutes from Stoney Trail making commuting in and out of the city a breeze. Call for a private viewing! (id:65446)
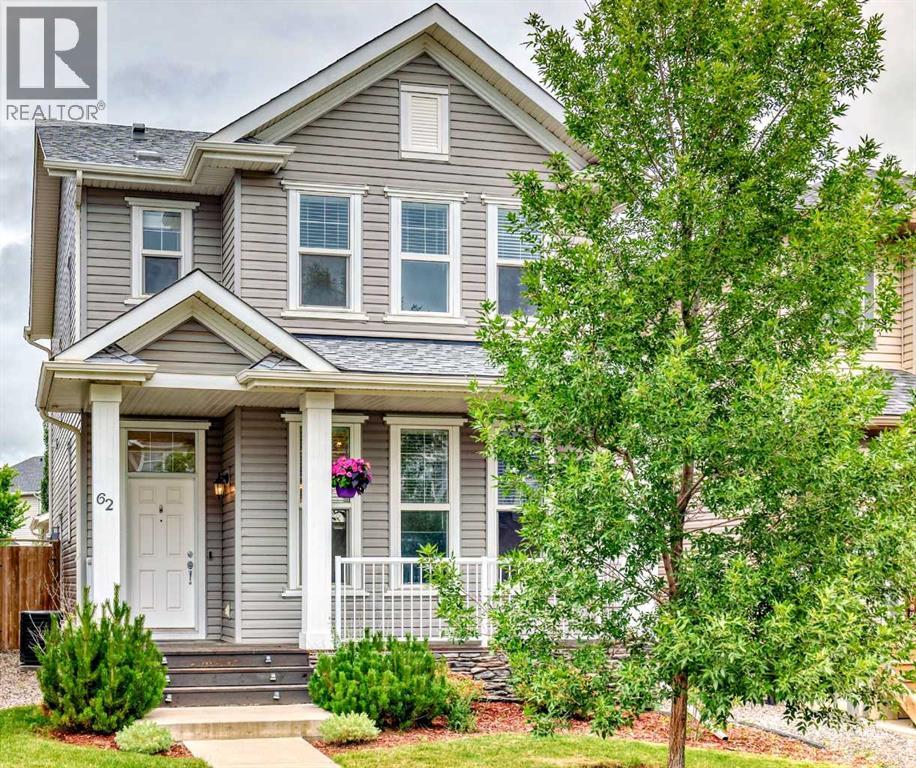
62 Nolanfield Heights NW
Calgary, Alberta
Welcome to the picturesque community of Nolan Hill, where charm, convenience, and comfort come together in perfect harmony!Nestled in a highly sought-after location, this beautifully appointed air-conditioned, south-facing detached home offers the ideal blend of sophisticated design and family-friendly functionality. With 4 spacious bedrooms, 3.5 bathrooms, and over 2,200 sq. ft. of developed living space, this home is the perfect sanctuary for growing families and entertainers alike.From the moment you arrive, the inviting full front covered porch welcomes you with warmth and charm, the ideal spot to sip your morning coffee or relax with a book in the evening. Step through the front door and into a sun-drenched main level, where oversized windows bathe the open living space in natural light, creating an airy and uplifting atmosphere.A step up, the heart of the home unfolds into a gourmet custom kitchen designed to inspire your inner chef. Thoughtfully laid out with ample cabinetry, a walk-in corner pantry, gleaming quartz countertops, a large central island, and sleek stainless steel appliances, this space is both practical and beautiful. The spacious dining area is perfect for hosting gatherings, leading you out onto the back deck to the professionally landscaped backyard oasis and oversized double detached garage, ideal for summer BBQs, evening cocktails, or peaceful moments of solitude.Just off the kitchen, a convenient half-bath leads you down to the fully finished basement, where comfort and functionality continue. Here you'll find a versatile recreation/living room, a large fourth bedroom with a walk-in closet, and a modern 3-piece bathroom,an ideal space for guests, a home office, or multigenerational living.Upstairs, retreat to your luxurious primary suite, complete with a generously sized walk-in closet and a 4-piece ensuite bathroom, perfect for unwinding after a long day. Two additional bright and spacious bedrooms and an laundry room add conven ience and ease to everyday living.Located just moments away from schools, convenient bus routes, shopping centers, parks, and a wealth of amenities, this home truly has it all.Don’t miss your chance to experience the elegance, warmth, and lifestyle this home has to offer. Book your private showing with your REALTOR® today, take a 3D virtual tour and step into your future home, you’ll fall in love the moment you walk in! (id:65446)
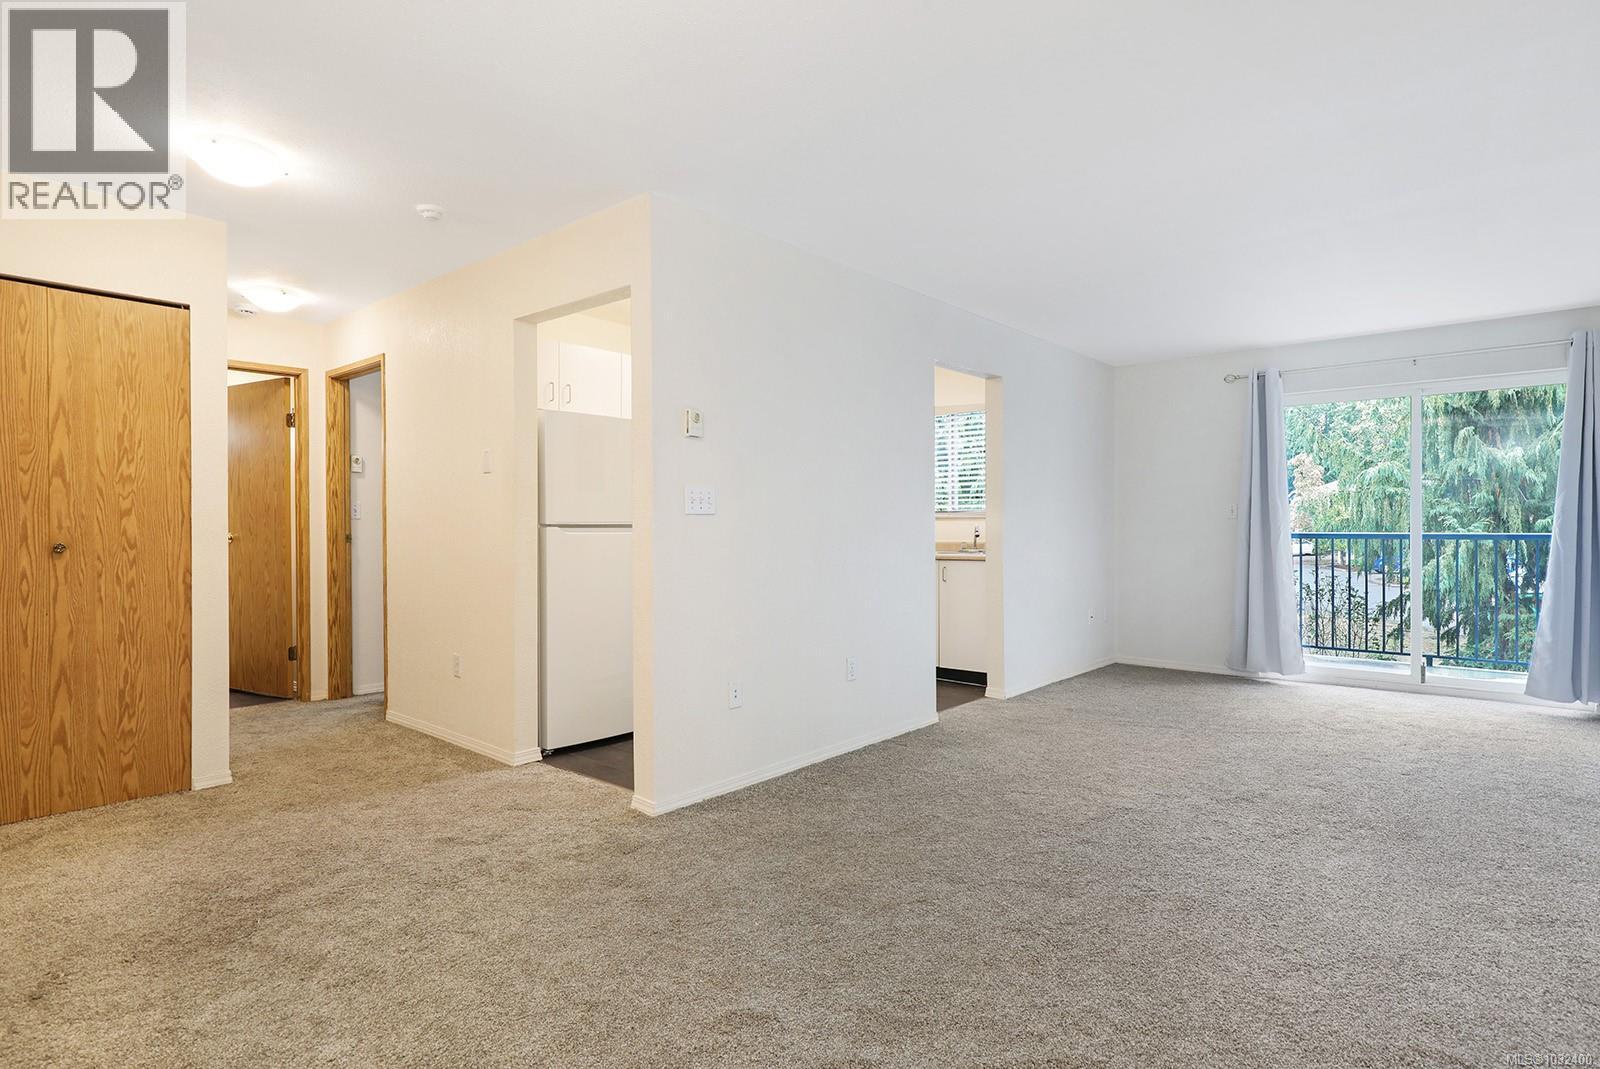
303 200 Back Rd
Courtenay, British Columbia
Vacant and ready-to-go! Whether a first-time home buyer or investor, you'll love Hollyridge Manor. This well-maintained building is centrally located, just minutes by foot, bike or car from everything: downtown, the college, hospital, and countless recreation opportunities. This 1-bed / 1-bath / 1-balcony unit is in great shape, providing a newer hot water tank (2023), newer refrigerator, and newer carpeting. Set well-back from the road, this is a quiet building in a quiet location. There is ample visitor parking (with a dedicated stall for you), shared laundry, and shared bike storage. It is pet-friendly, barbecue-friendly, and allows rentals. The building is professionally managed, and sitting on a strong contingency fund of over $190,000. All measurements provided by a third party, and should be verified, if important. (id:65446)
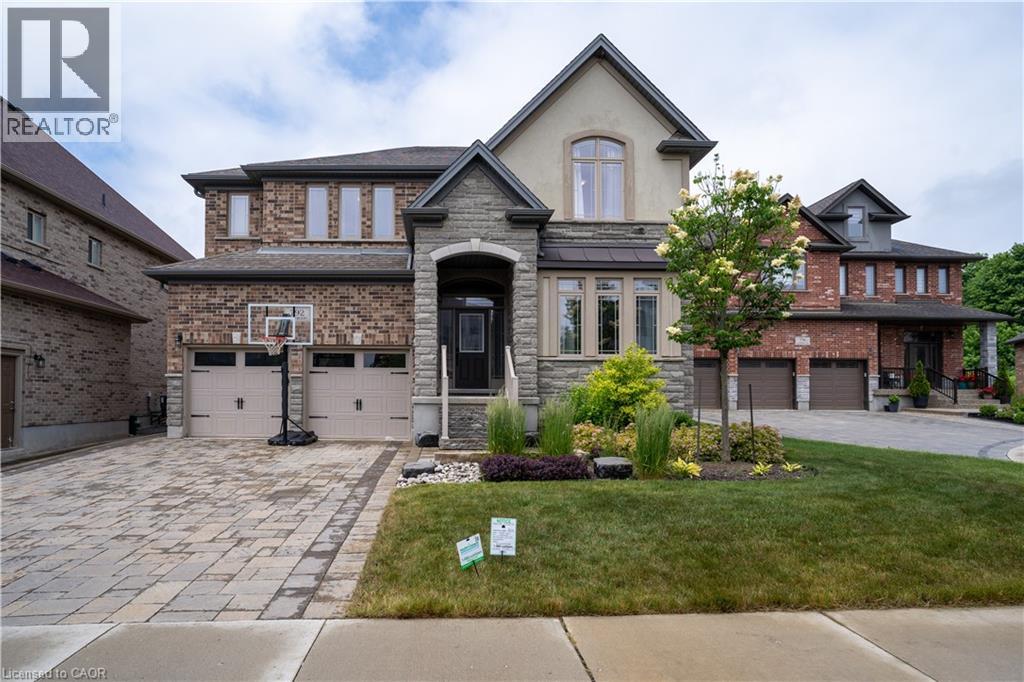
792 Snowberry Court
Waterloo, Ontario
Great home is located on a very quiet court in one of Waterloo region's most desirable family-friendly neighbourhoods - Vista Hills. This exquisitely designed and built home features an attractive stone and stucco exterior with a double-car garage and interlock driveway with 4 parking spaces, over 4,500 square feet of living space finished from top to bottom. A welcoming foyer leads to a spacious office and a formal dining room. Modern kitchen with a large center island, quartz counters, backsplash, premium stainless steel appliances (Kitchenate) & breakfast area. Big Size pantry with a separate walk-in pantry which has a lot of storage shelves. Completing the main level - a large great room with hardwood flooring & an abundance of oversized windows, a big mudroom, and a 2-piece bath. The second floor features 4 generously sized bedrooms, 3 full bathrooms, and a bonus room. The primary bedroom comes with a 5pcs luxurious ensuite and walk-in closet. Another bedroom with a 4pc ensuite and walk-in closet as well. Two more good-sized bedrooms share a 5-piece “jack & jill” bath. Convenience of an upper-level laundry room. Legally finished 9' ceiling basement has a huge Rec room, full of windows, can be a separate unit with 2 more bedrooms, 3pcs bathroom, a kitchen, and a built-in fireplace. Exterior complete with interlocking driveway, can park 4 cars; landscaping & fenced yard. Prime location! Minutes to all amenities/shopping/restaurants at the Boardwalk, Costco, parks, walking trails, school bus to top-rated schools, universities & more… Just move in and enjoy, A MUST SEE house!!! (id:65446)
909 36 Street NW
Calgary, Alberta
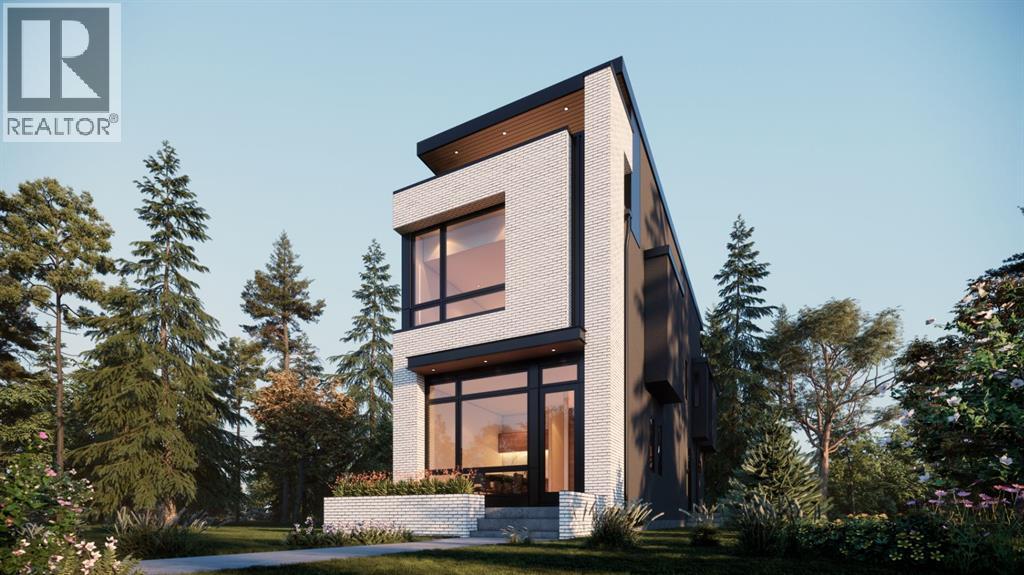
Welcome to this impeccably crafted 3-STOREY DETACHED home in the heart of Parkdale, offering OVER 3,400+ SQFT OF DEVELOPED LIVING SPACE by the reputable ACE HOMES. Featuring 5 BEDROOMS, multiple PRIVATE ENSUITES, a fully developed basement, and a DOUBLE DETACHED REAR GARAGE, this home perfectly blends luxury craftsmanship with thoughtful family functionality in one of Calgary’s most desirable inner-city communities. The main level welcomes you through a FRONT CONCRETE PORCH into a beautifully designed foyer complete with CUSTOM BUILT-INS. The front-facing dining room is complimented by OVERSIZED WINDOWS, filling the space with natural light. At the heart of the home, the chef-inspired kitchen showcases a full STAINLESS STEEL APPLIANCE PACKAGE, luxury finishes, and an impressive 15-FOOT OVERSIZED ISLAND—ideal for hosting gatherings or casual family meals. Tucked discreetly to the side, the mudroom features additional CUSTOM BUILT-IN STORAGE. The rear living room offers warmth and comfort, with large patio doors opening onto the REAR CONCRETE PATIO, creating seamless indoor-outdoor living. The second level features a primary suite , complete with a spacious WALK-IN CLOSET and a luxurious 5-PIECE ENSUITE featuring upscale finishes and a spa-inspired atmosphere. Two additional bedrooms each boast their own PRIVATE 3-PIECE ENSUITE—an exceptional feature for growing families or guests. A conveniently located laundry room completes this floor. The third level adds a unique layer of lifestyle flexibility. A spacious BONUS ROOM with WET BAR opens onto a PRIVATE BALCONY—perfect for entertaining, relaxing, or creating a dedicated lounge space. This level also features an additional bedroom with its own WALK-IN CLOSET and access to a JACK & JILL STYLE WASHROOM, along with a thoughtfully placed POCKET OFFICE, ideal for working from home without sacrificing living space. The fully developed basement extends the home’s versatility with a large REC ROOM, and WET BAR, creating the perfect setting for movie nights or hosting. A dedicated GYM area provides space for wellness at home, while a 5th bedroom and 3-PIECE BATHROOM make this level ideal for guests or extended family. Located in the highly sought-after community of Parkdale, this home offers the perfect balance of riverside tranquility and urban convenience. Enjoy easy access to the Bow River Pathway system, nearby parks, and quick connections to Crowchild Trail for seamless commuting. Minutes from the Foothills Medical Centre, Alberta Children’s Hospital, and the University of Calgary. Parkdale is known for its strong sense of community, tree-lined streets, and proximity to local cafes and boutique amenities. Whether you’re searching for a forever family home or a premium inner-city investment, this property delivers unmatched space, elevated design, and an exceptional location. ACT NOW to take advantage of PRE-COMPLETION CUSTOMIZED FINISHING OPTIONS and secure SUMMER 2026 POSSESSION. (id:65446)
1900 Tranquille Road Unit# 16
Kamloops, British Columbia
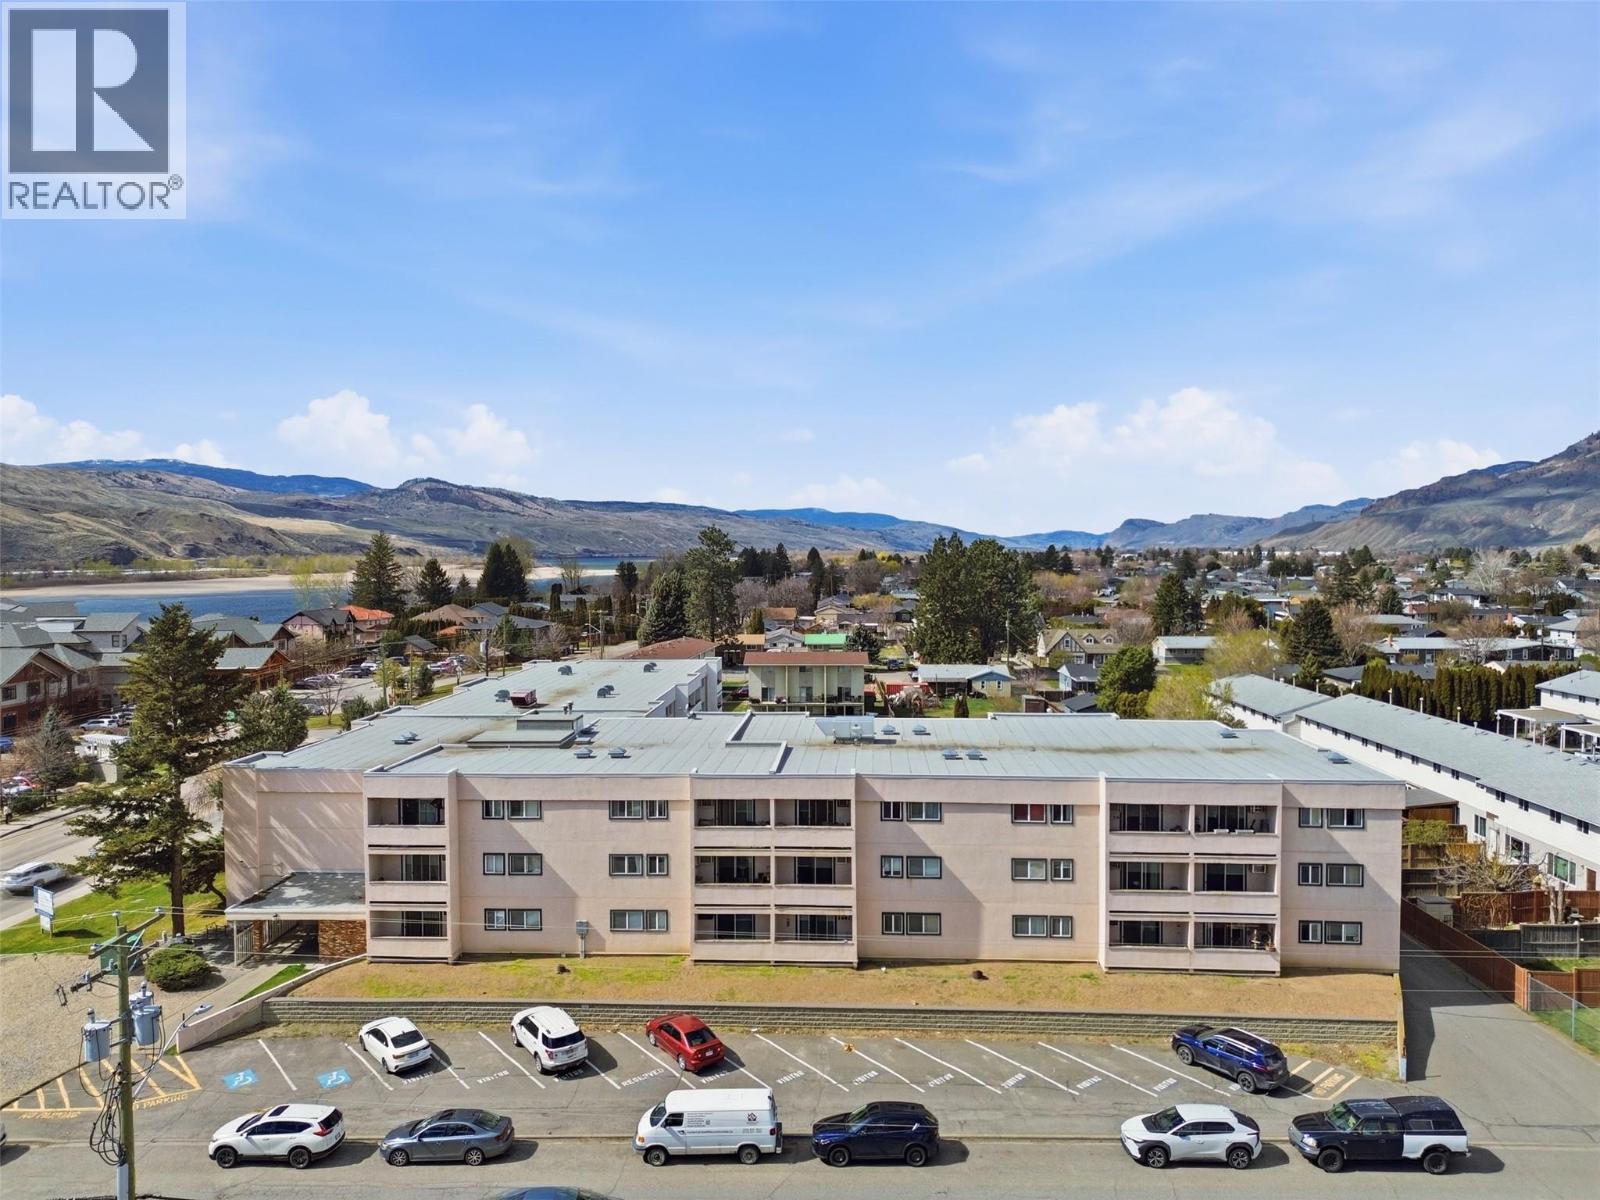
This 2-bedroom, 1-bathroom end-unit is located in the heart of Brock, close to all amenities. The entryway features a coat closet perfect for additional storage. The galley-style kitchen offers ample prep space, plenty of cabinetry, and a convenient pantry. The dining area opens into the living room, which has great natural light. Outside, a large private deck to enjoy the morning sun on the east facing deck. This home also features two generously sized bedrooms and an oversized 4 piece bathroom with an updated vanity. The building offers shared laundry on the lower level and is conveniently located near shopping, parks, schools, and public transit. 24 hours notice for showings and showings only on Tuesdays, Thursdays and Saturdays 12-7. (id:65446)
Lot 5 Westside Road
Vernon, British Columbia
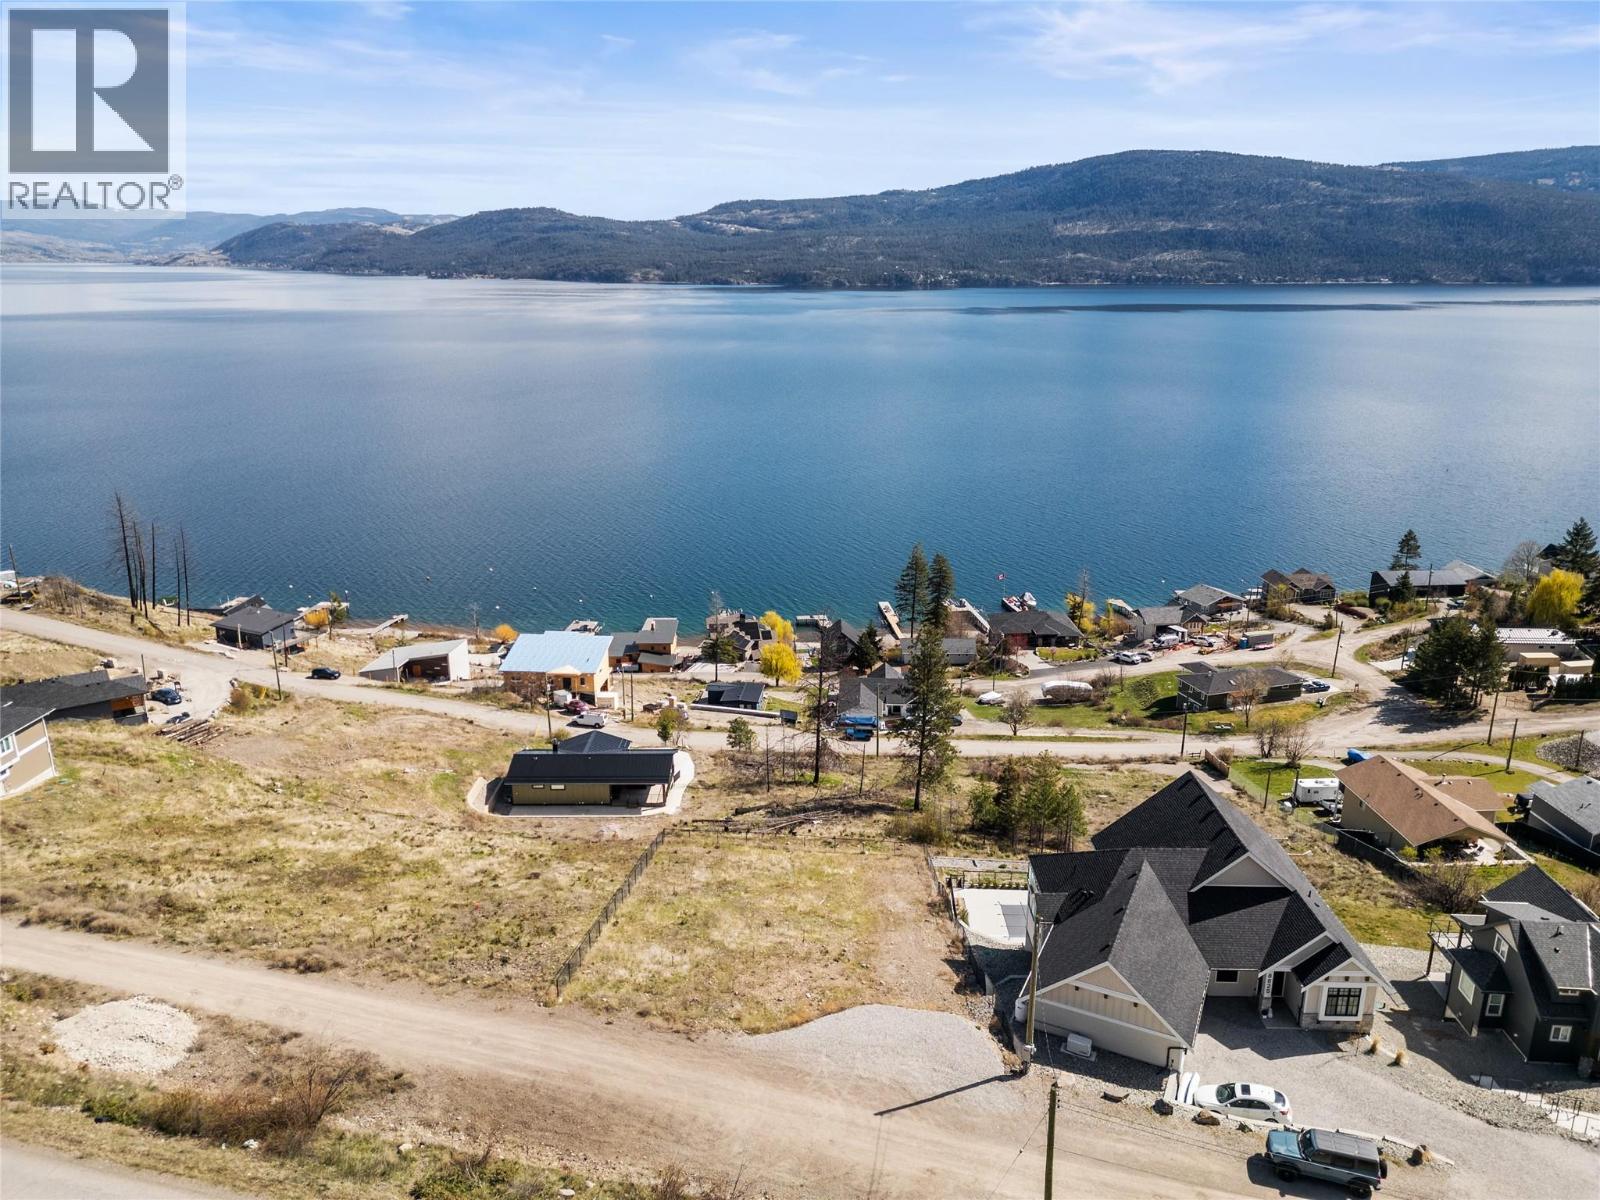
Imagine waking up each morning to uninterrupted views of Okanagan Lake, the sun rising over the water, and the quiet calm of nature surrounding you—yet still being just minutes from everything Vernon has to offer. Lot 5 Westside Road is more than just a piece of land—it’s a rare opportunity to bring your vision to life without starting from scratch. Set on a gently sloped 0.28 acre parcel, this property offers the ideal canvas for a custom home designed to maximize both privacy and breathtaking, unobstructed lake views. With the natural topography lending itself perfectly to a rancher with walkout design, the groundwork for something truly special is already in place. Even better, building doesn’t have to be overwhelming—plans are already available, and a builder is ready, allowing you to move forward with confidence. Step outside your future front door and into the Okanagan lifestyle. Spend your days at nearby lake access points, swimming, boating, or enjoying the surrounding trails. This is your chance to build exactly what you want—without compromise. (id:65446)
2164 Sagewood Heights SW
Airdrie, Alberta
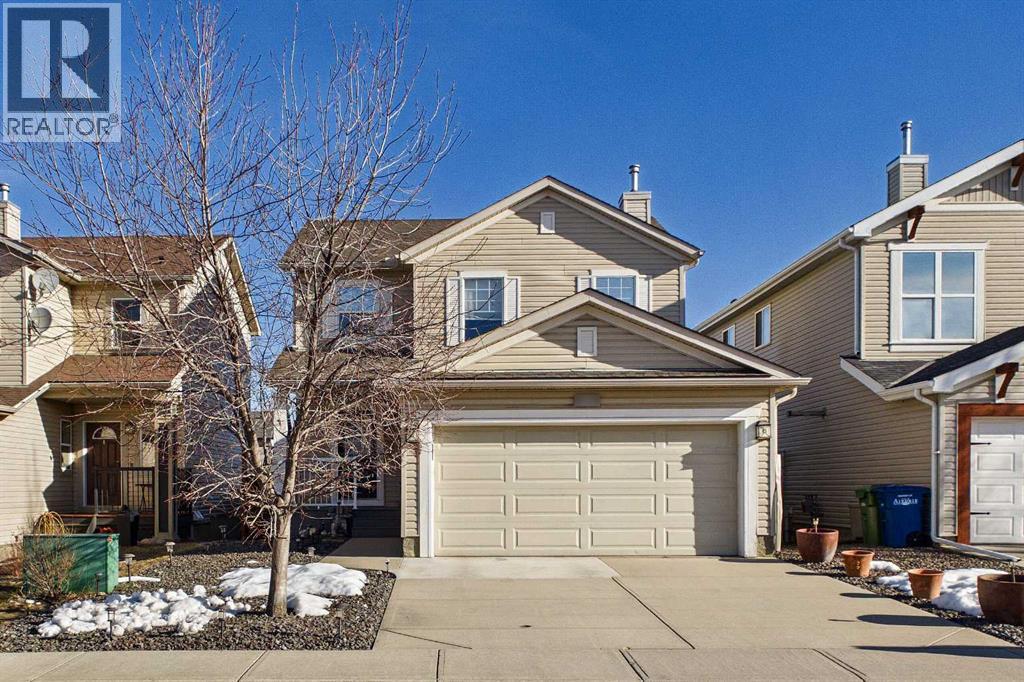
Welcome to this flawlessly renovated 1,531 sqft gem in the heart of Sagewood, Airdrie—a home that perfectly balances charm with modern sophistication. The main floor welcomes you with a bright spacious entrance and open-concept layout that has been thoughtfully updated to create a seamless flow between the stylish living areas and the gourmet kitchen. This new kitchen offers stunning white cabinets, a vibrant blue island for that pop of colour, a corner pantry, a perfectly placed sink facing the windows, quartz counters, stainless steel appliances, new lighting, backsplash, and LVP flooring. The adjacent dining area is purposeful and functional yet also provides versatility to pivot the table to entertain large gatherings on those special occasions. The living room can accommodate oversized furniture and is perfectly designed for entertaining in mind. Upstairs, three spacious bedrooms offer a peaceful retreat for the whole family including a spacious primary bedroom with a spa like ensuite and walk in closet. The fully finished basement provides the ultimate flexible space with a bedroom, bathroom, and a flex space which gives you options for a media room, gym, play area or all 3! The outdoor living space is a true showstopper, featuring massive double-tier decks designed for grand-scale entertaining or quiet morning coffees. The expansive backyard is further enhanced by convenient alley access and storage sheds, while the front-attached double car garage ensures your vehicles are protected year-round. Situated in a family-friendly community known for its winding canals and scenic pathways, this home offers a rare combination of turnkey interior luxury and an outdoor oasis that is hard to find. (id:65446)
32 6533 121 Street
Surrey, British Columbia
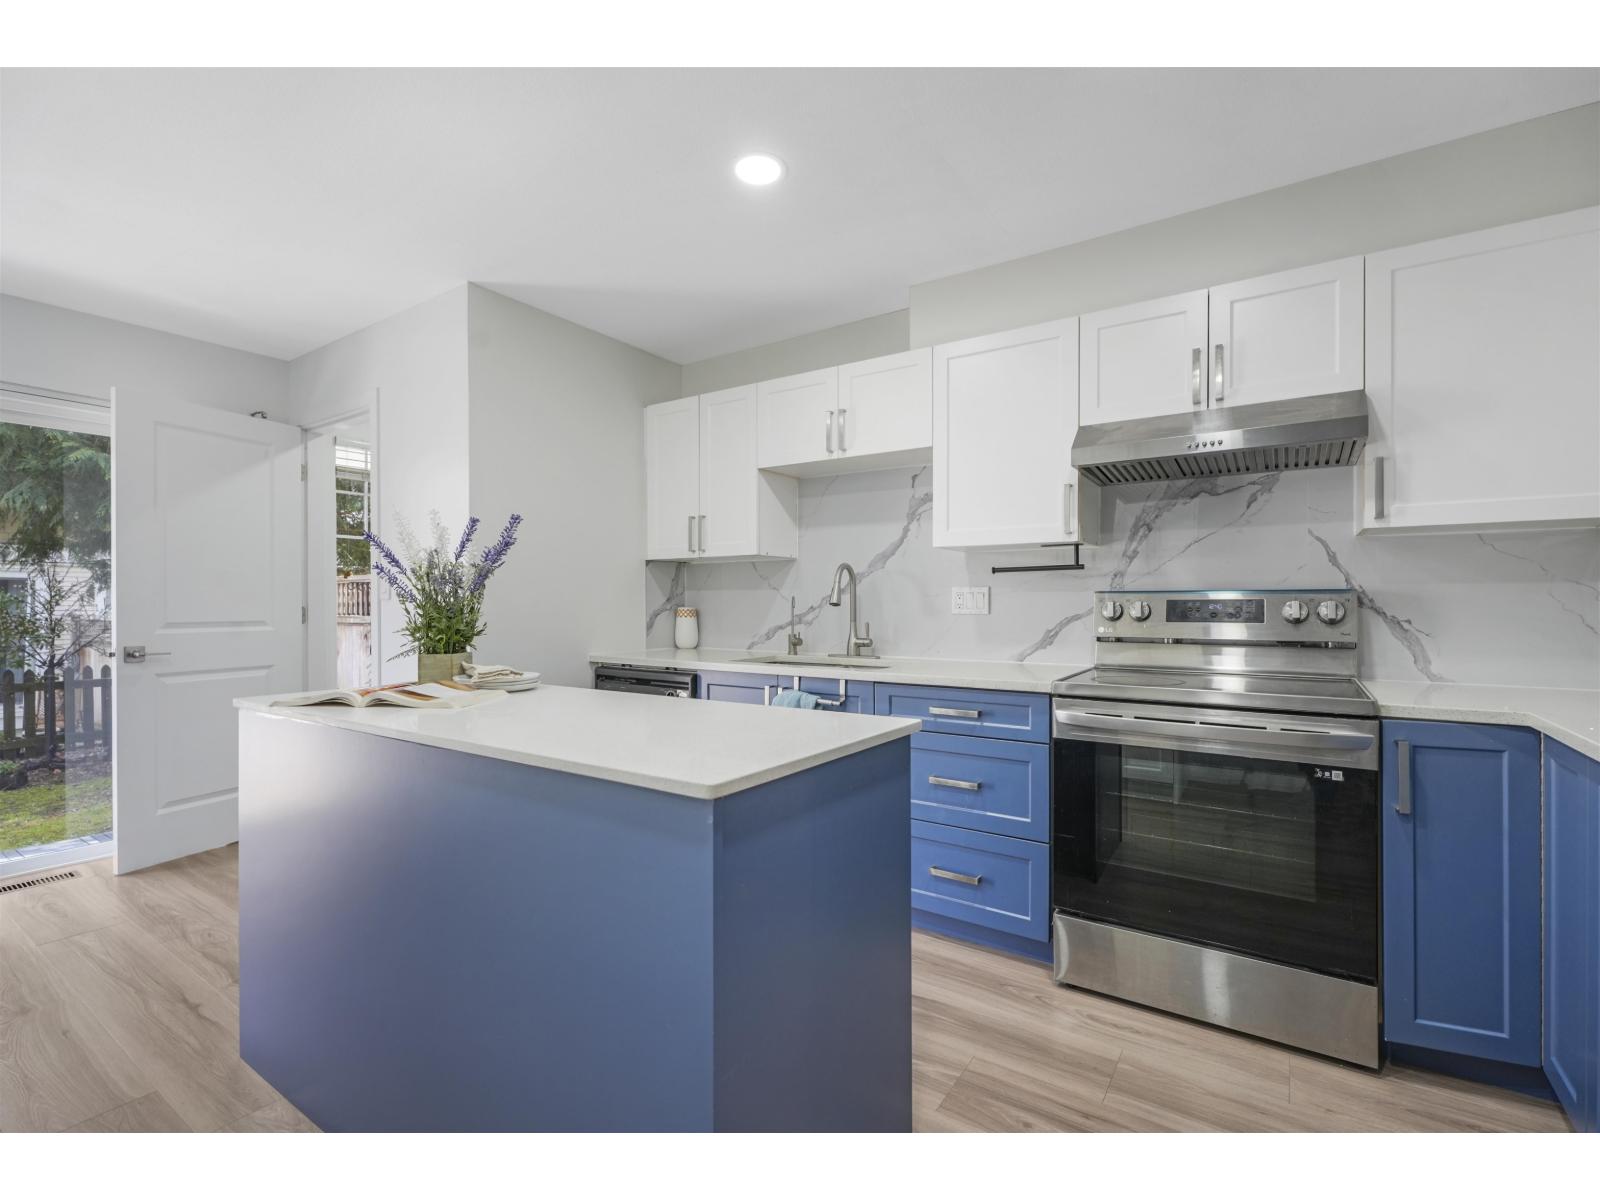
Beautifully updated townhouse in one of Surrey's most convenient and sought-after locations! Enjoy unbeatable walkability steps to restaurants, grocery stores, parks, transit, medical services, and schools. This move-in ready home features 2026 upgrades including a renovated kitchen and bathroom, new flooring, and a freshly painted garage. The modern kitchen offers a custom-built pantry with plenty of storage. Perfect for families, first-time buyers, or investors-don't miss this exceptional opportunity! (id:65446)
62 Pantheon Lane
Markham, Ontario
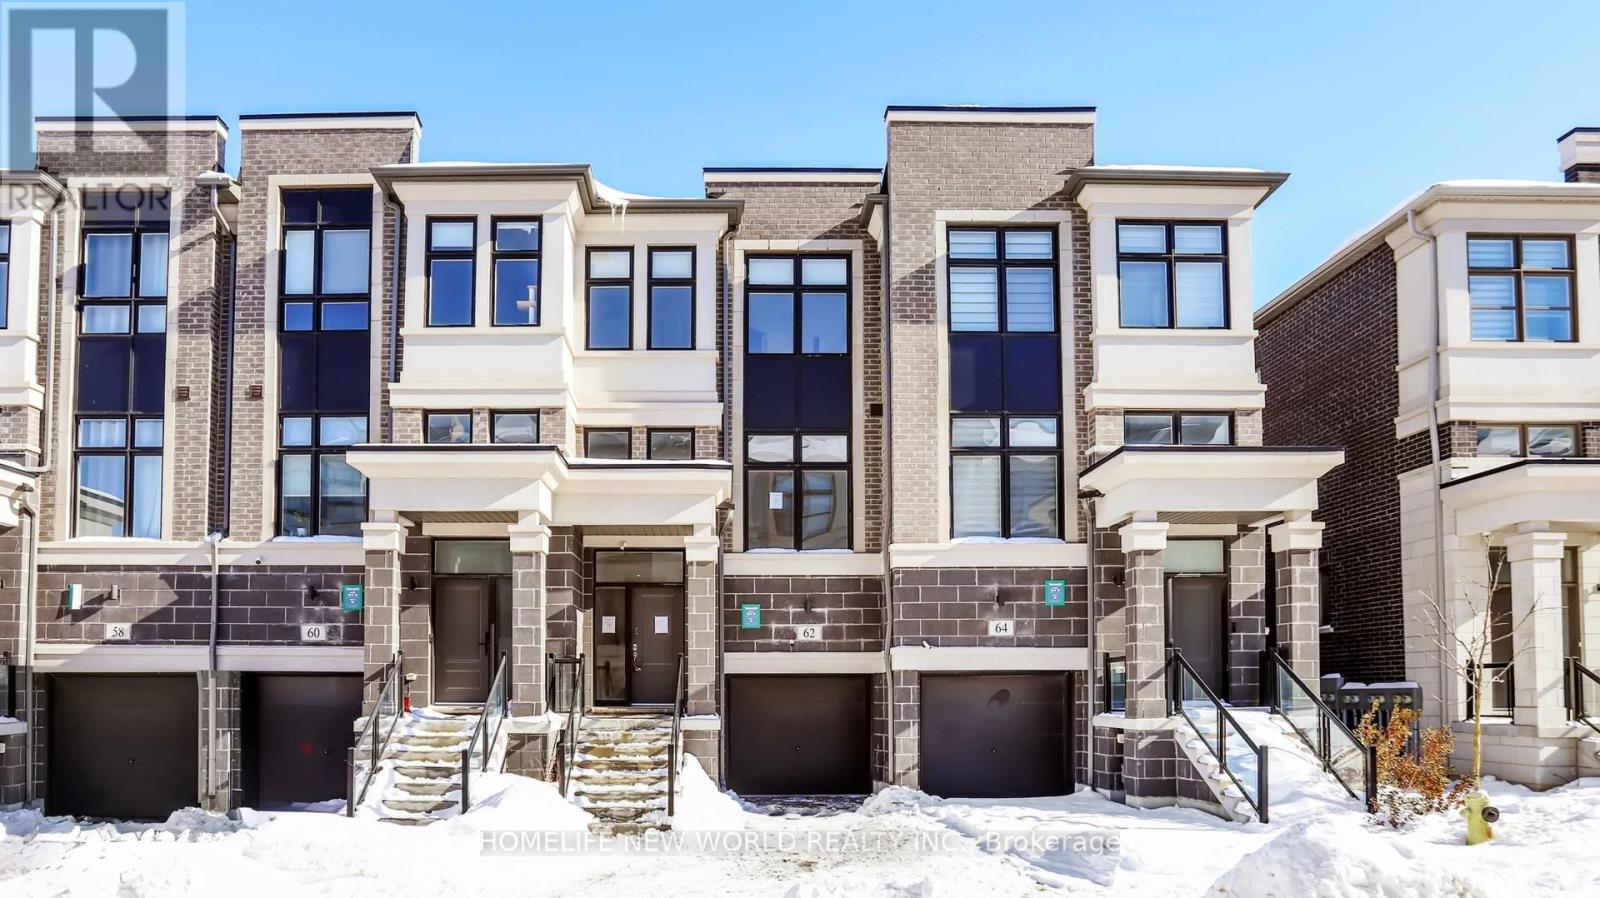
Three years new freehold Townhome By Treasure Hill In Markham Wismer Community, 5 bedrooms and 5 washrooms! plenty sunshine with West-East direction. Double height Foyer, 10 ft ceiling height on second floor, 9 ft for 3rd floor. SS Appliances, custom Cabinets, Quartz Countertops. Three Spacious Bedrooms on 3rd floor. Master bedroom Suite Five-Piece Ensuite, his and hers Walk-In Closet, walk out to a cozy balcony, enjoy the morning sunrise. Two other bedrooms with large window, closet, beautiful sunset view. Main floor has one bedroom, washroom, laundry, direct access to garage. Walk out to Composite Deck And beautiful Backyard. Finished basement has one bedroom and one Washroom. Great location in Markham, minutes to Markville Mall, GO train station stations, Shopping, Restaurants, Community Centers, Parks, Top schools, lovely neighborhood! (id:65446)
Unknown Address
Meeting Lake, Saskatchewan
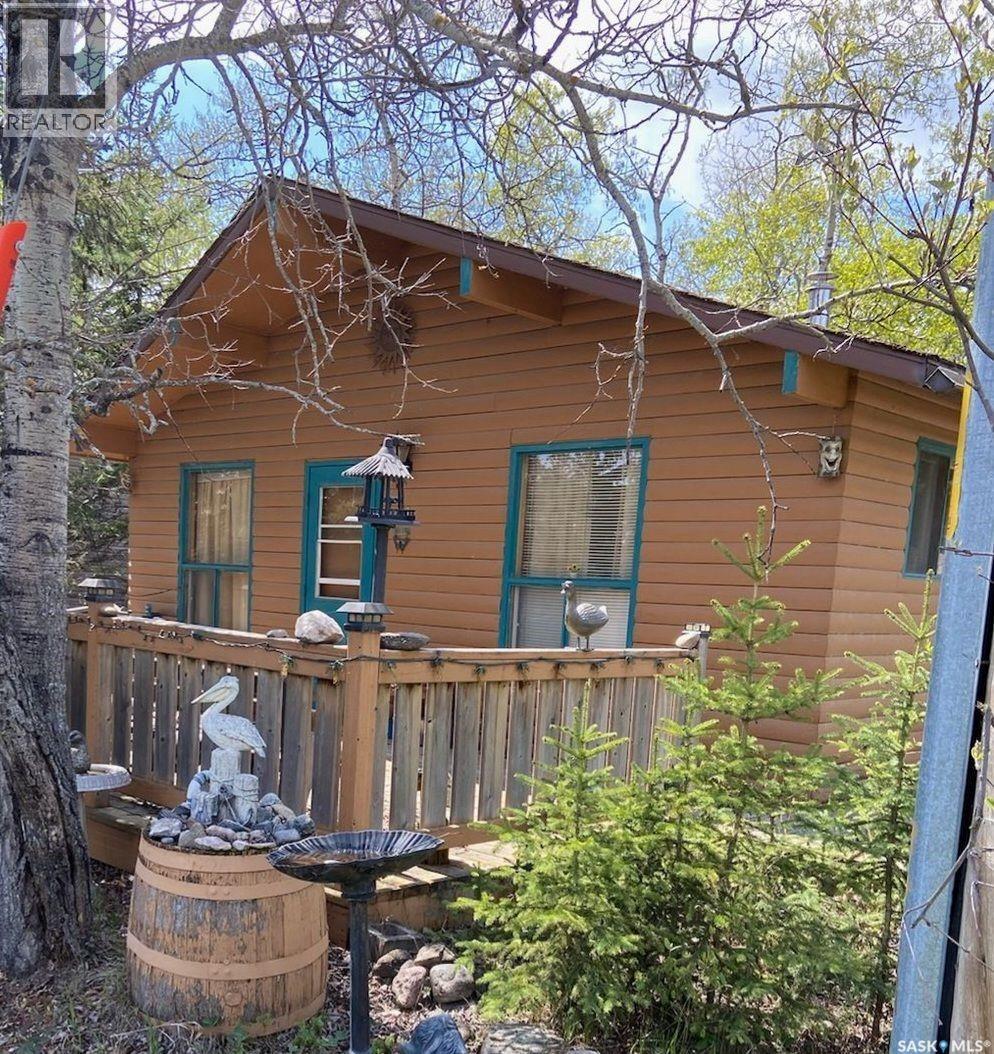
YOU DESERVE YOUR OWN AFFORDABLE PLACE AT THE LAKE!!!!!!!!! Great little 3 bedroom cabin at Meeting Lake Regional Park. The lease is approximately 1,800.00 a year and the water costs are about 600.00 per year. Situated at the end of a 4 cabin cul de sac/dead end. Vaulted ceilings with a wide open living/dining and kitchen area. This will be great for entertaining along with the massive front deck!!!!!!! There's an electric fireplace to keep things warm and cozy after some outdoor adventures. Close to the lake and the public showers and bathrooms. An ideal getaway from the hustle and bustle of everyday life. Only an hour away from North Battleford and just under 2 hours from Saskatoon. Call an agent to view!!!!!! Great Spot!!!!!!!! (id:65446)
985 Sutcliffe Rd
Saanich, British Columbia
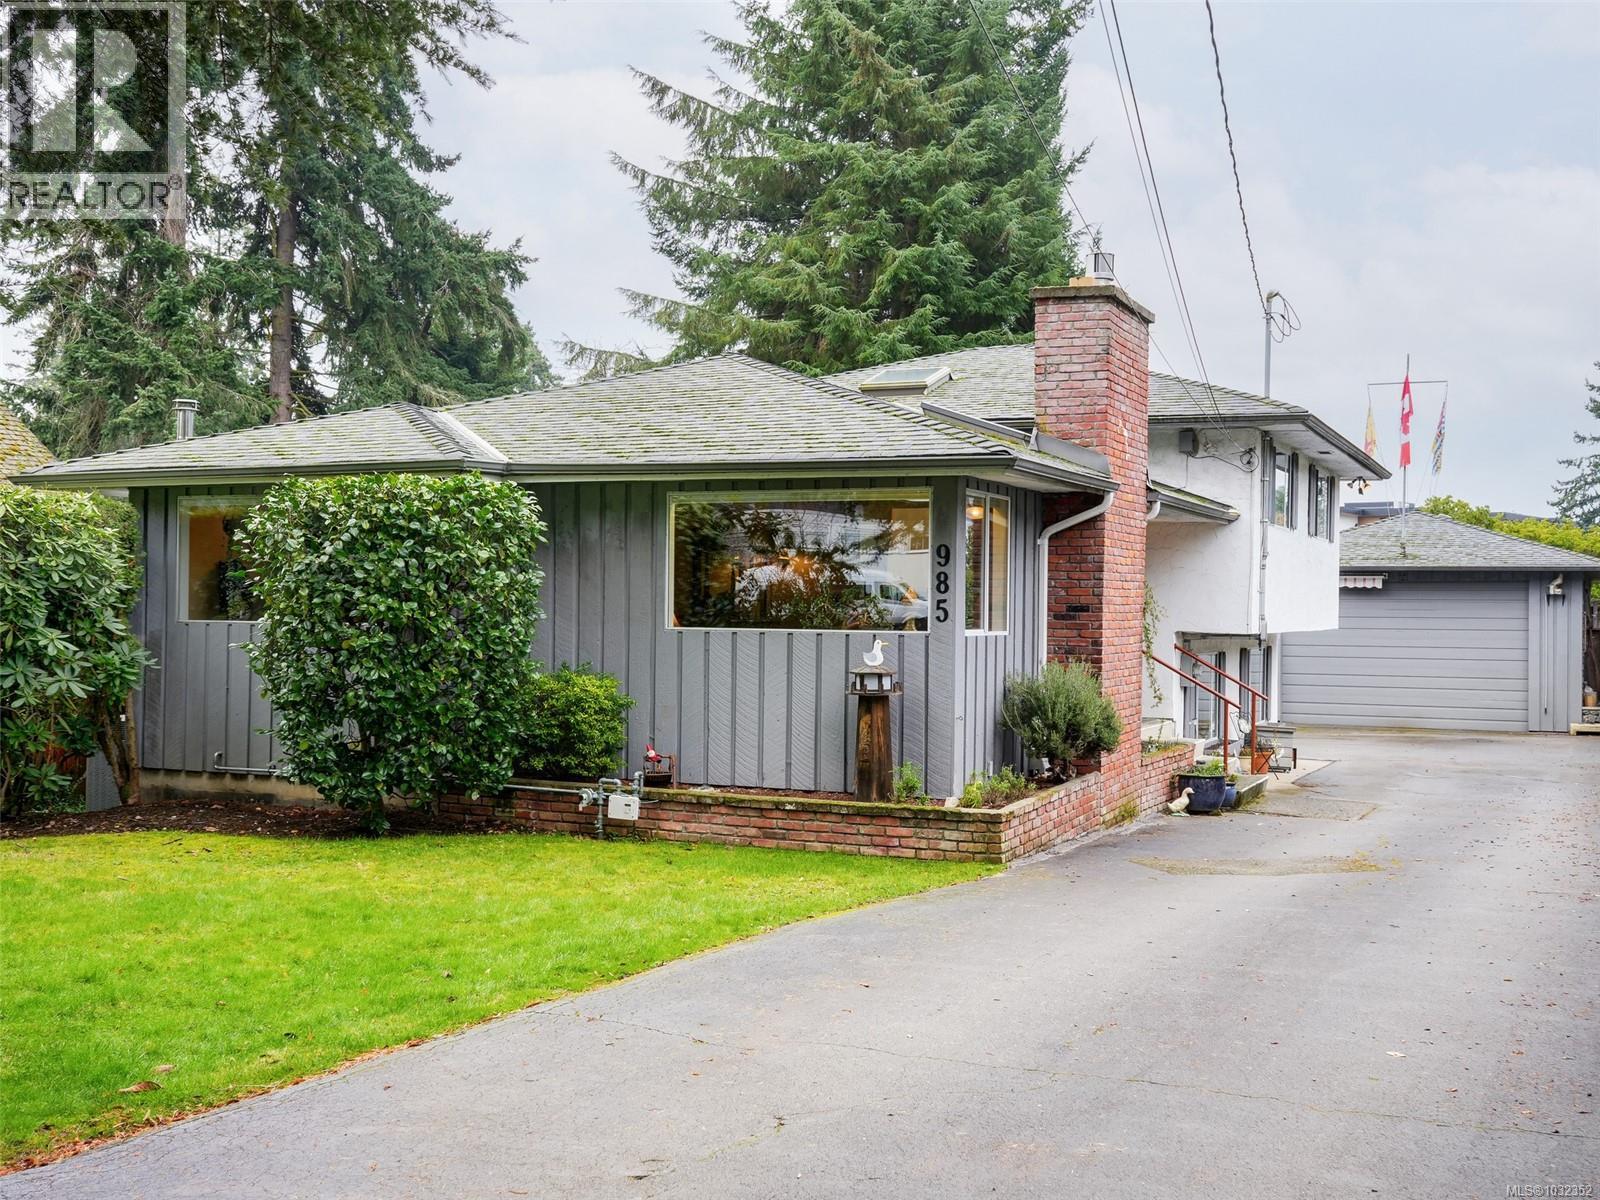
First time on market in + 40 years! Bright and meticulously maintained split level 4-bed, 3-bath home nestled in highly sought-after Cordova Bay, and just a short stroll to the beach! The main level features an updated kitchen with teak cabinetry and sunroom, formal dining room, large living area with picture windows, cozy gas fireplace, & luxury vinyl plank floor throughout. Upstairs, are 3 spacious bedrooms, 4pc bath with heated floor, primary suite with walk-in closet, updated 3pc ensuite & private deck access. Bright lower level has 4th bedroom/ office, updated 3pc bath, laundry, family room with gas fireplace & backyard access. South-facing 10,324sq ft lot, fully fenced yard, mature fruit trees, greenhouse, & large deck. Bring your toys to the RV-sized garage/workshop with 11' ceilings, oversized garage door and even a dump station! Key updates include 40-year roof, heat pump, air exchange, hot water on demand & more. Steps to beach, parks, top schools, daycare, golf, gym & vibrant shops- all the best amenities Cordova Bay has to offer! A must see! (id:65446)
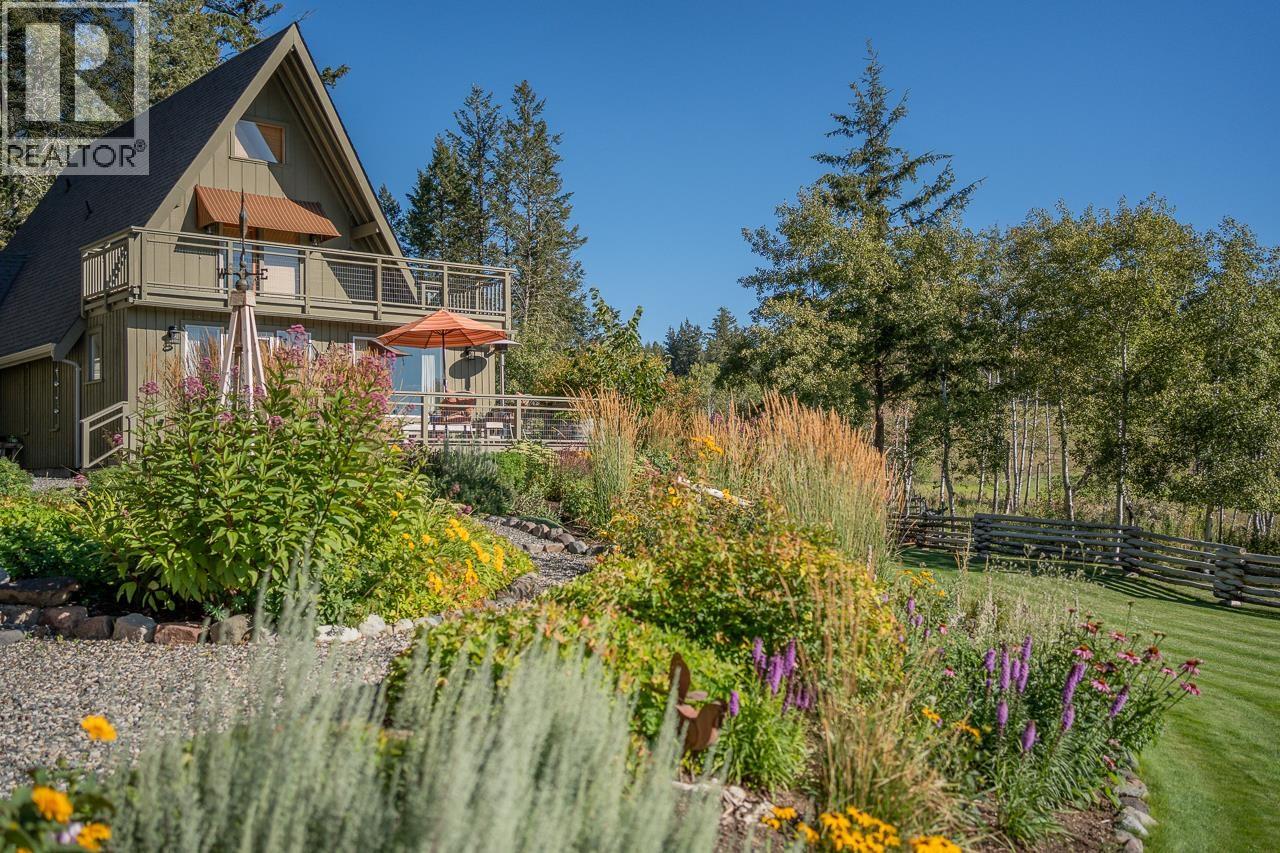
5058 Block Drive
108 Mile Ranch, British Columbia
Welcome to one of the most charming properties in 108 Mile Ranch! As soon as you drive in, the vibe is unmistakable. It's English countryside that meets the sweetness of the Cariboo. The house is surrounded by the dreamiest perennial gardens and backs on to the Walker Valley with views over Watson Lake. This means access to endless walking trails anytime you like and a friendly herd of horses grazing at your doorstep in summer. The home is SO inviting and has been thoughtfully renovated to maintain the beautiful farmhouse character with exposed beams and cozy nooks. As an amazing perk, there's a red barn with a garage below and a very cute 1 bed, 1 bath (plus sauna!!) coachhouse above. Everything here is METICULOUSLY maintained, nothing to do but move in and start living the dream. (id:65446)
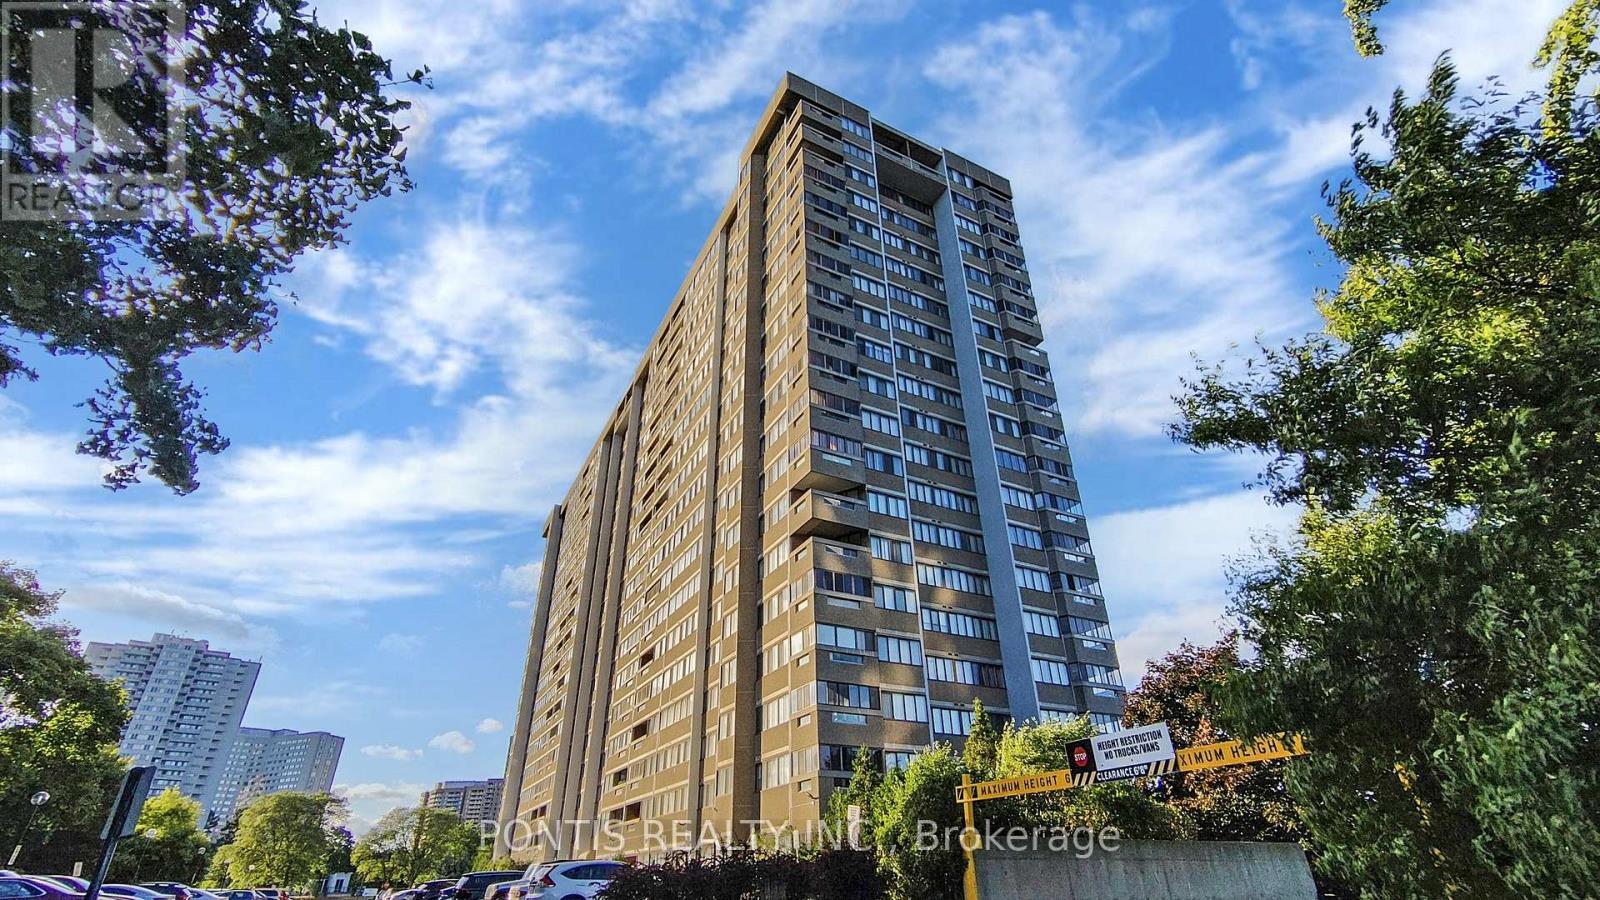
1904 - 1580 Mississauga Valley Boulevard E
Mississauga, Ontario
Spacious & Bright Condo Close to Mississauga's City Centre, Main intersection of Hurontario and Central Pkwy. Convenient Walking Distance to Square One, Cooksville Go & Mississauga Valley Park, A Convenient Lifestyle Surrounded By Restaurants, Transport , Parks, Schools & Directly Adj To Groceries. Incredible Open S/E View of Valleys Waterfront & Toronto Skyline from Balcony, All utilities Inclusive Maintenance, W/ Enclosed Laundry Room. (id:65446)
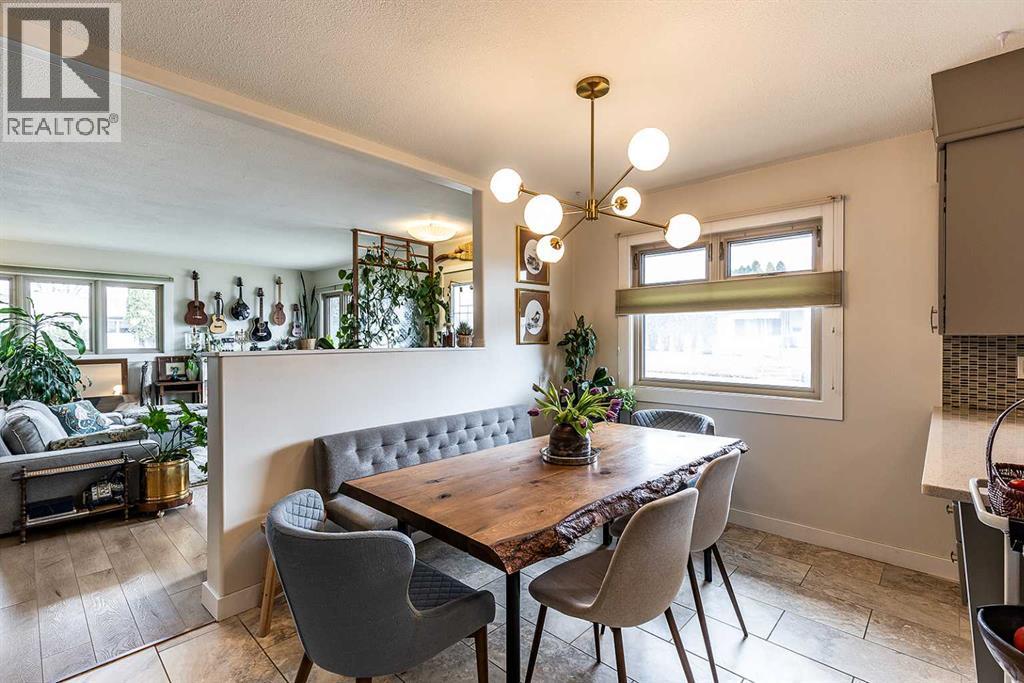
75 Robertson Way SW
Medicine Hat, Alberta
Welcome to this mid-century modern brick bungalow on the Southwest Hill! Ideally situated on a massive 6925 sq ft fenced and landscaped corner lot backing onto a park - this 5 bedrooms and 2 bathroom house checks so many boxes! Stepping inside, this well-maintained home showcases a bright, open concept living room that flows seamlessly into the dining area and kitchen which features updated light fixtures, newer stainless steel appliances, quartz countertops and beautiful main floor vinyl plank flooring (installed in December 2024). The main floor also includes convenient main floor laundry, a 4 piece bathroom (recently refreshed with a new fan, showerhead, and toilet) and 3 good sized bedrooms. The updated downstairs features a large recreation room, 2 more good sized bedrooms (with updated closet doors), an updated 3 piece bathroom. Don’t forget to look behind the curtain next to the stairs to see the storage area / flex space. Outside, the yard has been thoughtfully landscaped with garden boxes and recently added fruit trees and shrubs. This lot also features a concrete patio, 2 storage sheds, a new fence added in 2023, and still ample space for potential RV parking or a future garage to be built along with the existing carport. Major updates provide peace of mind, including a brand new high efficiency furnace (installed in August 2025), tar and gravel roof (2022), new dishwasher and stove (2023), hot water on demand system (2023), and new washer and dryer (2025). This move-in-ready home combines thoughtful updates, functional space, and a prime location - perfect for comfortable living and future potential. (id:65446)

17231 88 St NW NW
Edmonton, Alberta
Welcome home to Klarvatten! This beautifully maintained two-storey perfectly balances everyday comfort with effortless convenience. The main floor is bright and inviting, offering a spacious kitchen, a dedicated dining space, a sunlit living room, and a two-piece guest washroom. Moving upstairs, you will find three generous bedrooms, including a primary suite complete with a walk-in closet and a private three-piece ensuite. For those needing extra space, the fully finished basement provides an excellent layout featuring an additional bedroom. Step outside to discover your own private oasis: a beautifully landscaped backyard boasting with shrubs, a large deck, and a firepit tailored for summer entertaining. Complete with a 20x20 double garage accessed via a paved rear lane, this fantastic property is completely move-in ready. Start packing; your new home awaits! (id:65446)
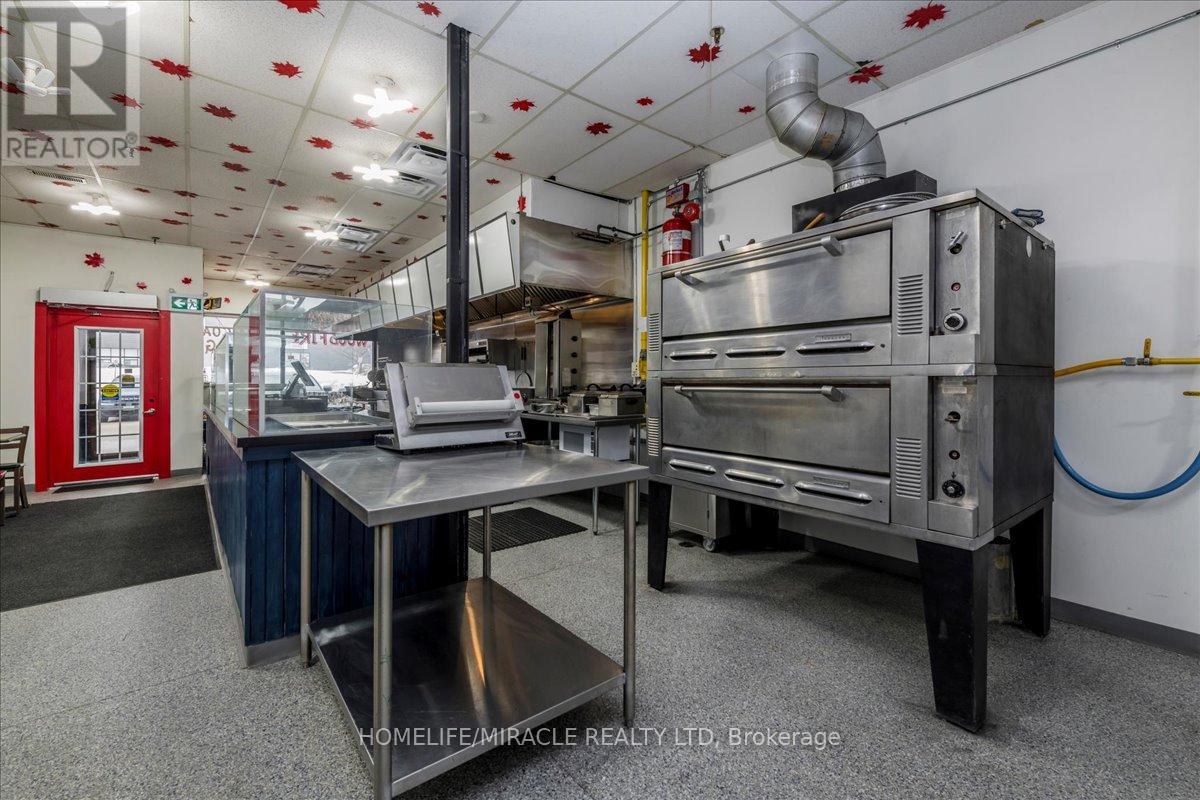
5 Bell Farm Road
Barrie, Ontario
Bring your own brand or continue with the existing concept. Exceptional opportunity to acquire a fully equipped and well-established restaurant in a prime Barrie location. Ideally situated near Highway 400, Georgian College, and Royal Victoria Hospital, this high-traffic area offers excellent exposure and steady customer flow. Features a rare and authentic open charcoal BBQ grill, one of the few locations permitted for traditional charcoal cooking, creating a unique dining experience. Approximately 1,500 sq ft with extensive kitchen equipment, suitable for a variety of uses including Turkish, Mediterranean, shawarma, pizza, bakery, and more. Attractive low rent and turnkey setup ideal for both experienced operators and new entrepreneurs. Includes a permitted front outdoor patio, offering additional seating and potential for licensed patio use (LLBO) or hookah service, subject to buyer approvals and municipal requirements. Continue the existing concept or rebrand to suit your vision. Rare opportunity in a busy commercial corridor. (id:65446)
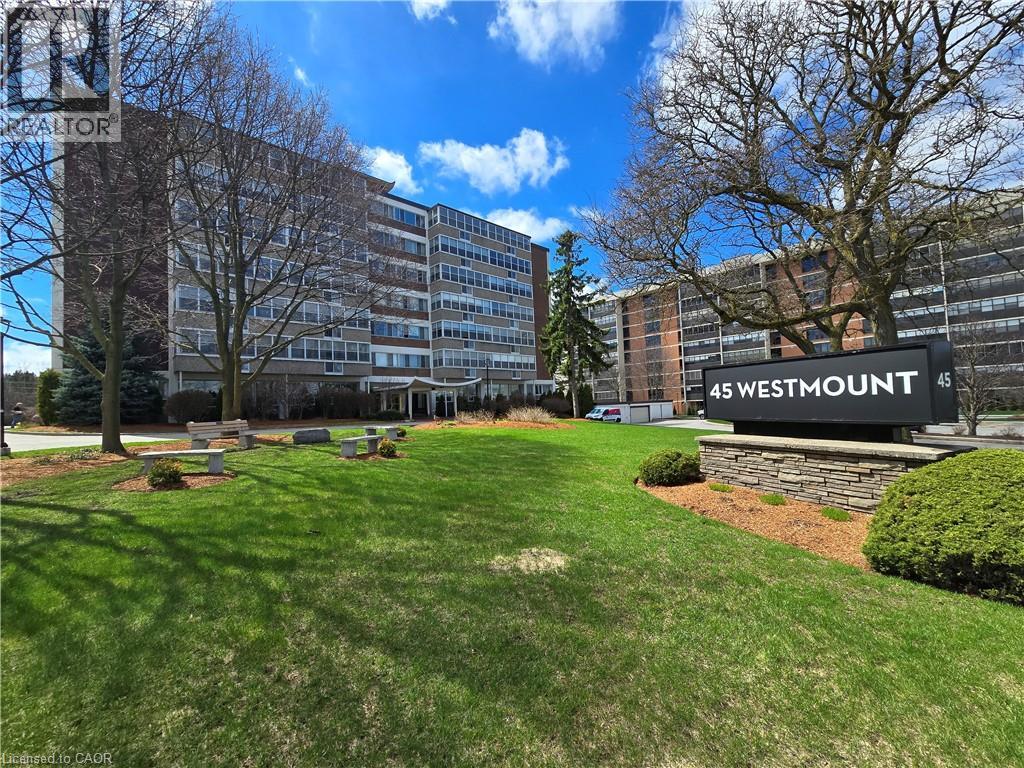
45 Westmount Road N Unit# 202
Waterloo, Ontario
Whether you’re a first-time buyer, a professional or student seeking a central location, or a down-sizer looking for no property upkeep, this 1-bedroom condo delivers on every front. Perfectly positioned in a prime Waterloo location, this second-floor, east-facing unit features a spacious L-shaped living and dining area designed for both comfort and functionality. The walk-through kitchen is neatly tucked behind a stylish sliding barn door at one end, while the generously sized bedroom can accommodate a king-sized bed. The property’s standout feature is the fully enclosed balcony—a bright, versatile space that functions as a sunroom, hobby area, or an additional storage space. A storage locker and surface parking is available to residents at no additional charge, while parking in the underground garage is available for $50/mo per transferable lease. Enjoy the convenience of being mere steps away from the University of Waterloo campus, Waterloo Park (the city's premier green space) and Westmount Place plaza -- for all your daily essentials. Other nearby destinations reachable by foot or a short public transit ride include the WLU campus, the Memorial Rec Centre and Uptown Waterloo Shops, stores and core. Book your showing today and discover everything this unit has to offer! (id:65446)
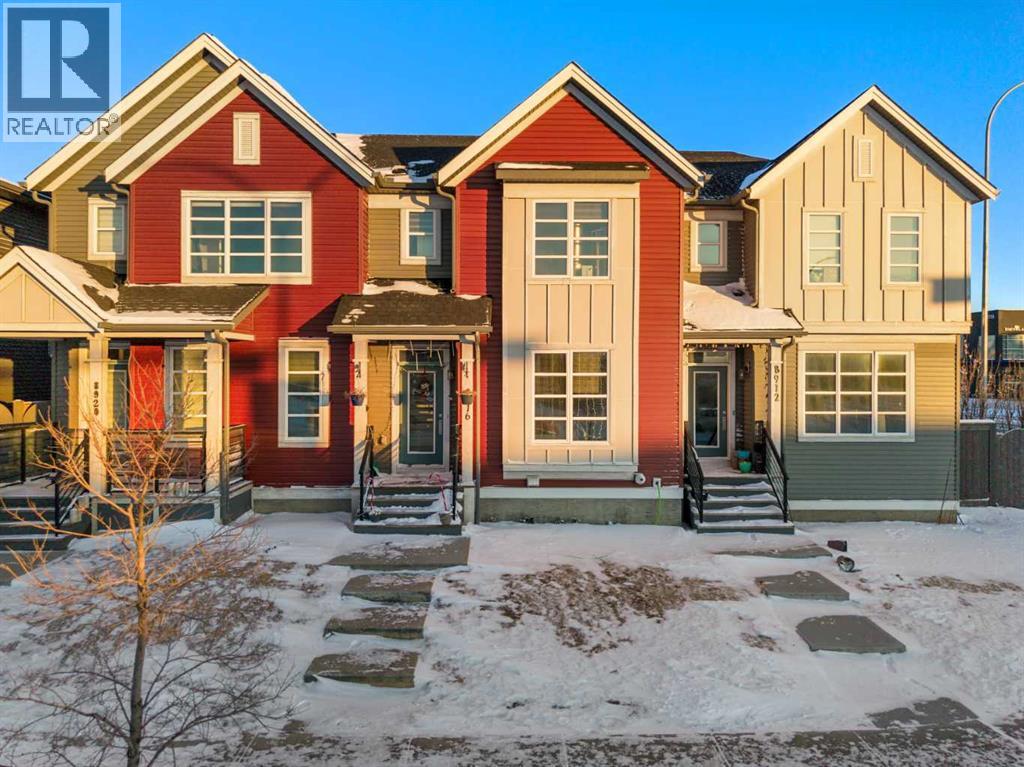
8916 46 Street NE
Calgary, Alberta
Welcome to this beautifully maintained NO CONDO FEES two-storey townhouse located in the highly desirable community of Savanna in NE Calgary. This modern home offers a perfect balance of design and functionality, built for today’s lifestyle. Situated just minutes from essential amenities, including gurdwaras, multiple commercial plazas, and excellent schools, this townhouse offers convenience and comfort. As you step inside, you'll be welcomed by the bright, spacious open-concept main floor, featuring a living area, a formal dining space, and a beautiful kitchen with large windows that fill the space with natural light. Sleek quartz countertops, stainless steel appliances, and ample cabinetry offering plenty of storage for your cooking essentials are the main highlights of the kitchen. The main floor also features a convenient mudroom and a 2–piece bathroom. Upstairs, the home continues to impress with three spacious bedrooms, including a primary bedroom. The primary suite is completed with a spacious walk-in closet and a full 4-piece ensuite bathroom, ensuring a private and comfortable space to unwind. The upper level also includes one additional bathroom and a laundry for convenience and functionality. The FULLY DEVELOPED BASEMENT is a hidden gem for this townhouse with one bedroom, a kitchenette, one bathroom, and a recreation room. The backyard also features two garage space for future development and the street parking in the front for your guests right before the bus stop. Conveniently located close to shopping, schools, public transit, and with easy access to Stoney Trail and Metis Trail, this home offers an effortless commute and excellent lifestyle convenience. Don’t miss this fantastic opportunity in a fast-growing community! (id:65446)
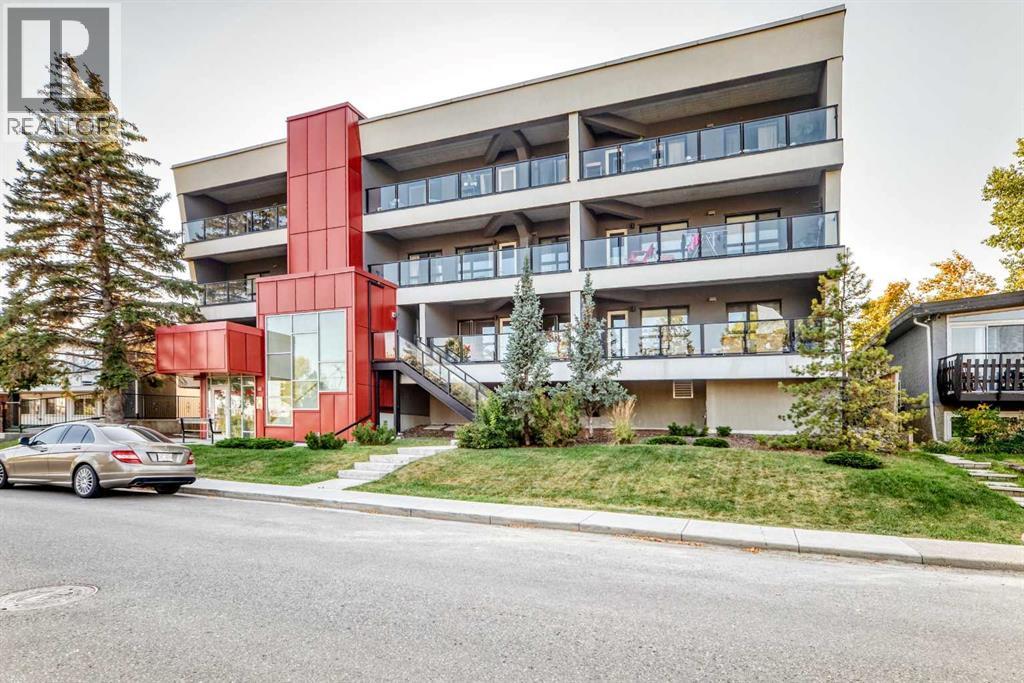
202, 1629 38 Street SW
Calgary, Alberta
PERFECT INVESTMENT OPPORTUNITIY! Modern Living in Calgary’s Southwest! 2 Bed | 2 Bath | 792 ft² | Steel & Concrete Construction with UNDERGROUND HEATED PARKING! Enjoy this 1 level CORNER UNIT with a West backing oversized covered patio! Welcome to your new lifestyle home — a bright and modern two-bedroom, two-bath condo in one of Calgary’s most convenient Southwest locations. Built with steel frame and concrete construction, this home offers the peace and quiet you deserve, along with the lasting quality you can count on. Step inside and you’ll find an open-concept layout designed for both comfort and function. The kitchen flows seamlessly into the living space, perfect for entertaining friends, hosting family, or just enjoying a quiet night in. With two full bathrooms, you’ll have the flexibility and privacy ideal for guests, roommates, or a professional couple. What sets this condo apart is not just the smart design, but the lifestyle it offers. Your steps from shopping, restaurants, cafés, and everyday essentials — everything you need is at your doorstep. Transit connections and major routes make commuting simple, whether you’re heading downtown or out to the mountains for the weekend. Enjoy modern comfort, upgraded finishes and appliances, unbeatable convenience, and the peace of mind that comes with quality construction — all in the heart of Calgary’s Southwest. Contact your favorite realtor and book you showing today! (id:65446)
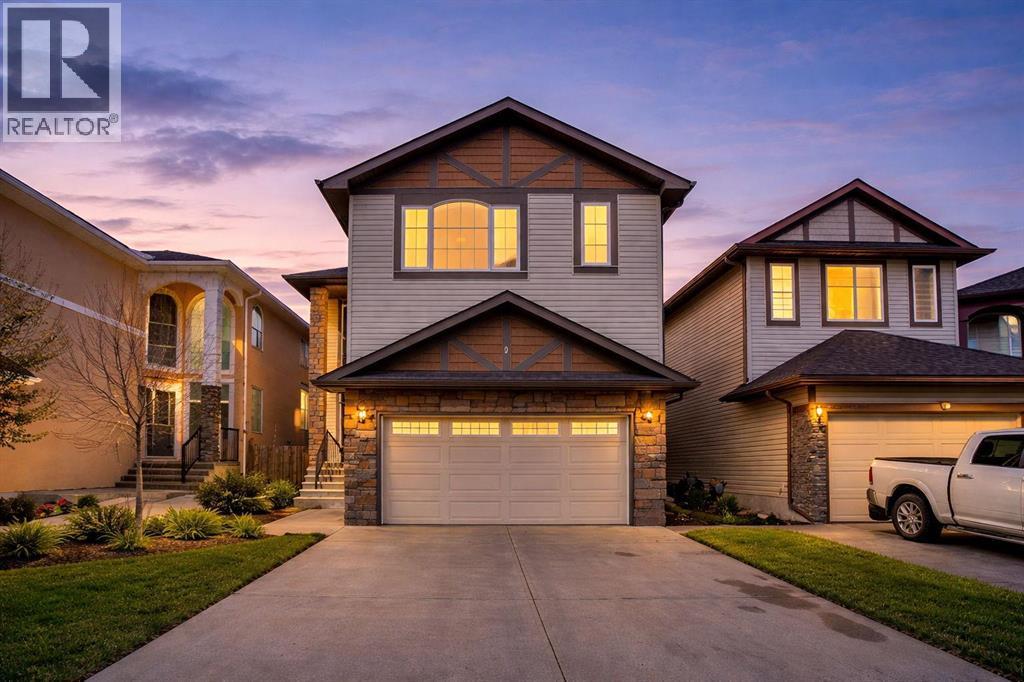
9 Saddlelake Grove NE
Calgary, Alberta
Open HOUSE Sat+Sun 12:30pm to 5 pm. Welcome to this beautiful 2-storey home located in the heart of the desirable Saddleridge community in the northeast. This spacious property offers a total of 7 bedrooms, 6 full bathrooms, and a front double attached garage—perfect for large or growing families.The main floor welcomes you with a grand open-to-above entrance, featuring a bright and airy living and dining area combination. You’ll also find a private office/den, a cozy family room with a fireplace and custom-built showcase for entertainment, built in speakers throughout and a modern kitchen equipped with stainless steel appliances and granite countertops. The patio door leads to a deck, providing easy access to the backyard—ideal for outdoor gatherings. IUpstairs, the home offers a generously sized primary bedroom with a private ensuite, along with three additional bedrooms and a common full bathroom. A bonus room with elegant curved railings adds extra living space, and the convenient upper-floor laundry enhances everyday comfort.The fully developed illegal basement suite with a separate entrance includes 2 bedrooms, a full 4-piece bathroom, another ensuite bedroom and a kitchen combined with a living area—offering excellent potential for rental income or extended family living.This home is ideal for large families or investors looking for income potential. Don’t miss this opportunity—be the first to view! Call your favorite REALTOR® today to book a showing. (id:65446)
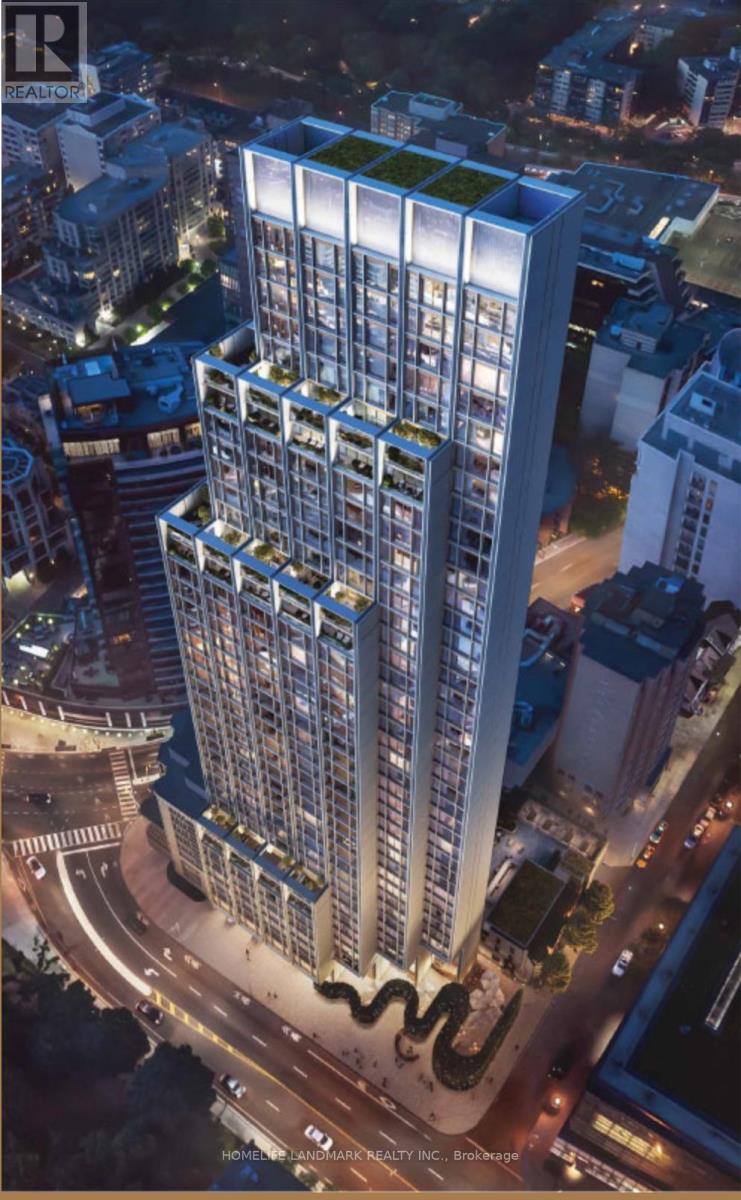
1602 - 1315 Bay Street
Toronto, Ontario
Luxurious 2-Bedroom Residence In Prestigious Yorkville At 50 Scollard.This Elegant Suite Features Soaring 10'2" Ceilings, Wide Plank Hardwood Flooring, And A Designer Kitchen With Premium Finishes And High-End Appliances. Spacious Living And Dining Area Perfect For Entertaining.Enjoy World-Class Amenities Including 24-Hour Concierge, Valet Service, Fitness Centre, Indoor/Outdoor Pool, And Pet Spa.Prime Yorkville Location Steps To Fine Dining, Luxury Shopping, Transit, And All Urban Conveniences. A Rare Opportunity To Own In One Of Toronto's Most Exclusive Addresses. (id:65446)
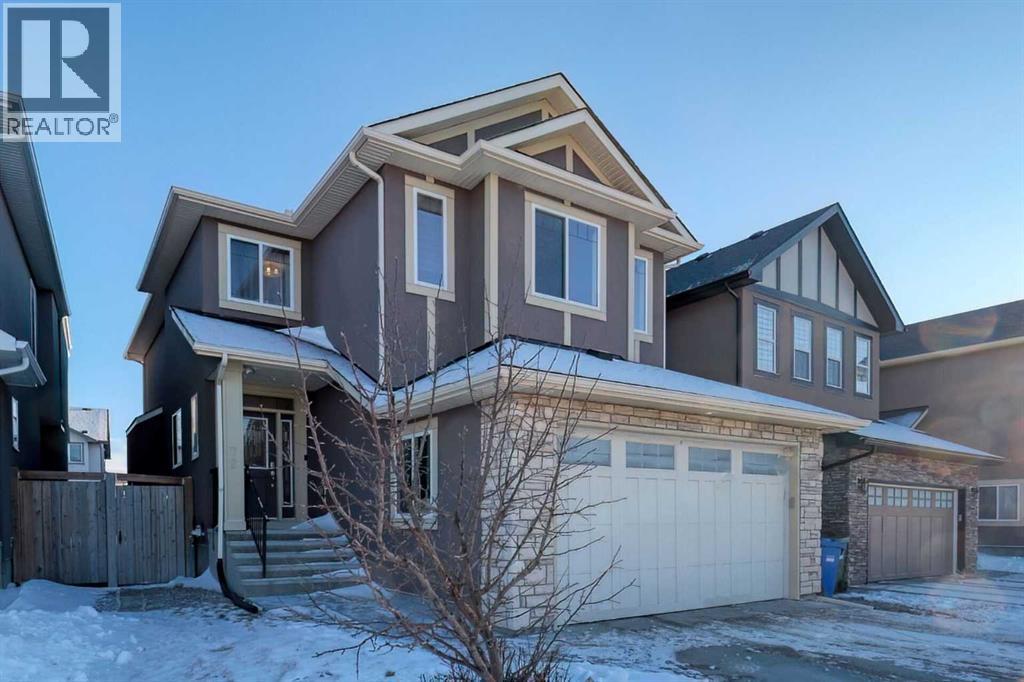
72 Sage Meadows Circle NW
Calgary, Alberta
PUBLIC OPEN HOUSE This weekend, the 18th&th19th of April 02-04 p.pm. The asking price reduced by $50k to sell it NOW! Welcome to 72 Sage Meadows Circle NW, a beautifully upgraded two-storey home in the desirable community of Sage Hill offering 2,307 sq. ft. above grade plus a fully finished basement. This impressive residence features a total of 5 bedrooms and 3.5 bathrooms, including a fully self-contained legal 2-bedroom basement suite with separate entrance and private laundry—ideal for extended family or rental income potential. The main floor showcases a bright open-concept design with hardwood flooring throughout the principal living areas. The spacious living room is centered around a cozy gas fireplace, while the chef-inspired kitchen is appointed with granite countertops, stainless steel appliances, a large central island, and a walk-in pantry. The adjacent dining area provides direct access to the fully fenced and landscaped backyard, and expansive two-tier deck, perfect for outdoor entertaining. A convenient main floor laundry room with cabinetry and utility sink, along with a well-appointed powder room, completes the level. Upstairs, the primary suite offers a generous layout with a walk-in closet featuring built-in organizers and a luxurious 5-piece ensuite complete with dual vanities, a deep soaker tub, and a separate shower. Two additional spacious bedrooms share a full bathroom with modern finishes. The vaulted bonus room provides excellent flexibility for a media space, playroom, or home office and can also easily be converted into a sixth bedroom if desired. Extensive upgrades enhance the home’s comfort and efficiency, including built-in ceiling speakers on every floor, upgraded lighting fixtures, smart thermostats with home automation pre-wiring, rough-in for central vacuum, a water softening and filtration system, and premium Rockwool soundproofing insulation. The exterior is finished with durable acrylic stucco and decorative stone detailing. An oversized double attached garage features Proslat wall storage organizers and provides ample space for parking and storage. Ideally located close to shopping, parks, major roadways including Stoney Trail, Calgary International Airport, and Cross Iron Mills, this exceptional home combines space, style, functionality, and income potential in a highly sought-after family-friendly neighborhood. Contact your favorite realtor today to schedule your private showing before it is sold! (id:65446)
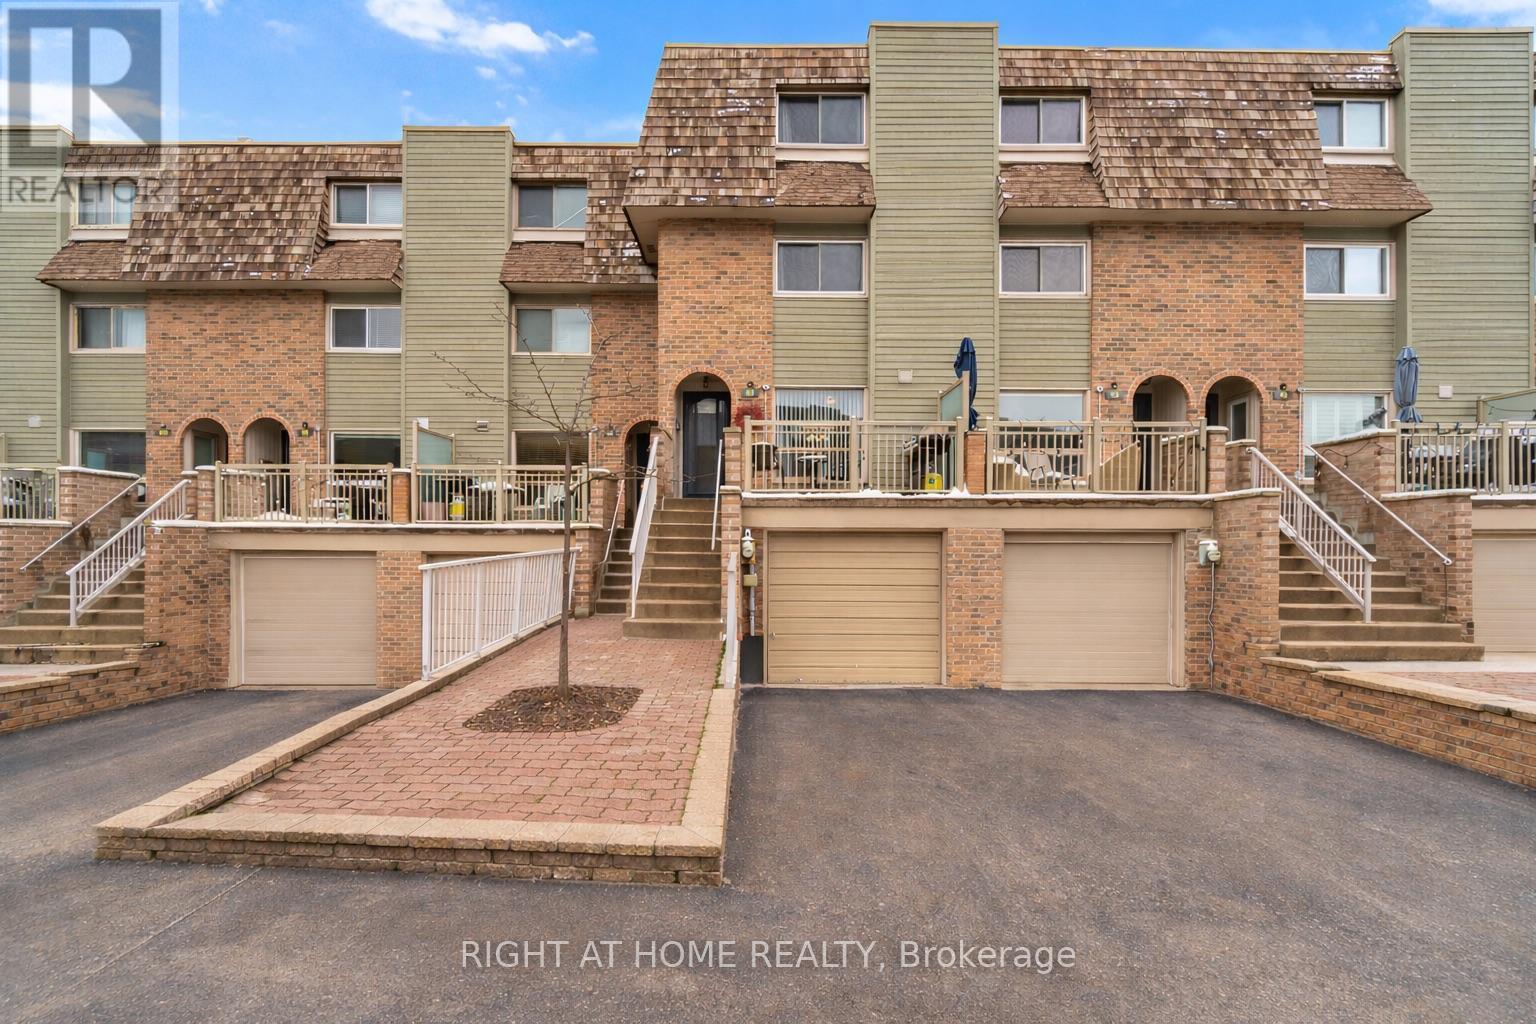
94 Dutch Myrtle Way
Toronto, Ontario
A one-of-a-kind multi-level townhouse offering true house-scale living in a prime North York location. Thoughtfully designed split-level layout with soaring cathedral ceilings and three separate living areas, providing excellent space and privacy. Each of the three spacious bedrooms features its own private ensuite and generous closet space, an uncommon and highly functional design ideal for families, professionals, or shared ownership. The lower-level family room with fireplace offers a comfortable retreat and walks out above grade to a private, well-maintained yard. A ground-level powder room and flexible space create an ideal setup for a home office or studio. Direct garage access plus a private driveway provide two-car parking and everyday convenience. Located in a well-managed complex with exterior maintenance, landscaping, snow removal, and building insurance included, offering low-maintenance living with predictable costs. Prime Don Mills location minutes to CF Shops at Don Mills, Ontario Science Centre, and Sunnybrook Park, close to parks, schools, transit, and shopping. An excellent opportunity to own a spacious, move-in ready home in a high-demand neighbourhood. (id:65446)
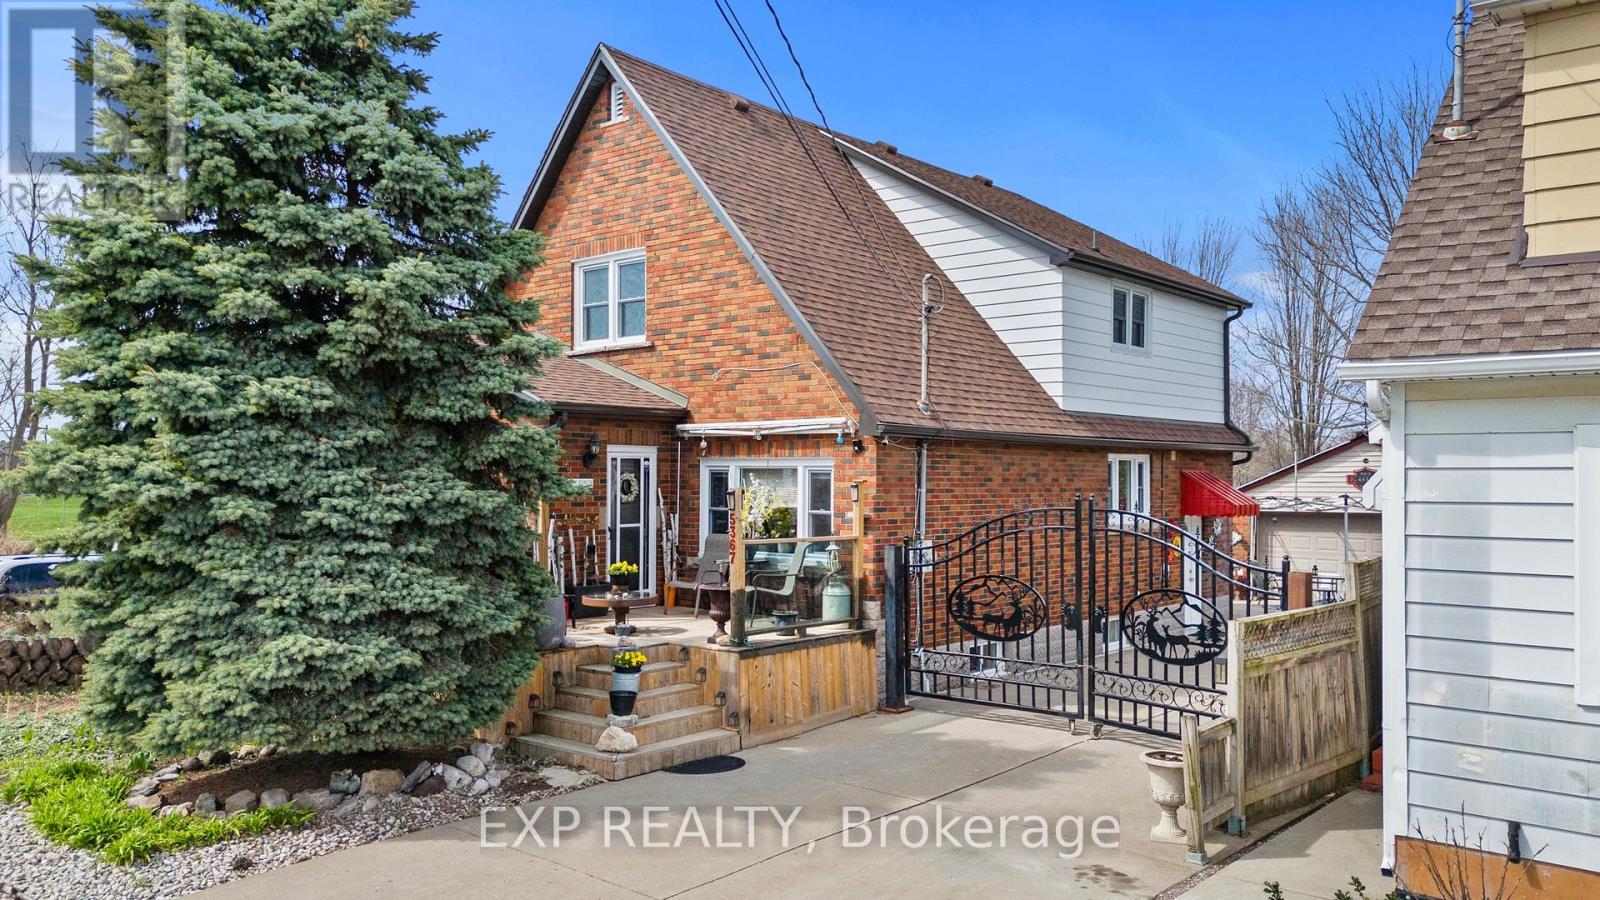
5367 Kitchener Street
Niagara Falls, Ontario
In the heart of Niagara Falls, just steps from Clifton Hill, Lundy's Lane, and the Rainbow Bridge, this TC-zoned property offers a rare mix of location, flexibility, and income potential. With over 2,000 square feet of living space divided into three separate areas, this is the kind of property that opens the door to multiple strategies. Live in one unit and offset your mortgage with rental income, accommodate extended family with ease, or explore the potential that comes with its prime tourist-area setting.The main floor is designed to feel like a true home, featuring three bedrooms, a full bathroom, a spacious eat-in kitchen, and a bright living area with walkout access to a private deck and fully fenced backyard. Upstairs, the separate one-bedroom unit has its own entrance, full kitchen, bathroom, and living space, and comes fully furnished for immediate use. The basement adds even more versatility with an open-concept one-bedroom in-law suite complete with its own bathroom, walk-in closet, separate laundry, and furnishings already in place.Outside, the property continues to impress with a double car garage, concrete driveway, and private fenced yard.Major updates have already been completed, giving buyers added confidence. All windows were replaced in 2024, along with updated insulation throughout the exterior walls. The furnace, air conditioning, and roof are all approximately 8 years old. Additional improvements include new eaves and downspouts in 2024, a new metal roof on the garage completed in August 2025, a brand new back deck completed in August 2025, a front deck approximately 3 years old, and an upper unit deck completed in 2020. Properties offering this level of flexibility, location, and long-term upside are few and far between. Whether you are looking for a smart investment, a multi-generational setup, or a home with built-in income potential, this Niagara Falls opportunity checks all the right boxes. (id:65446)
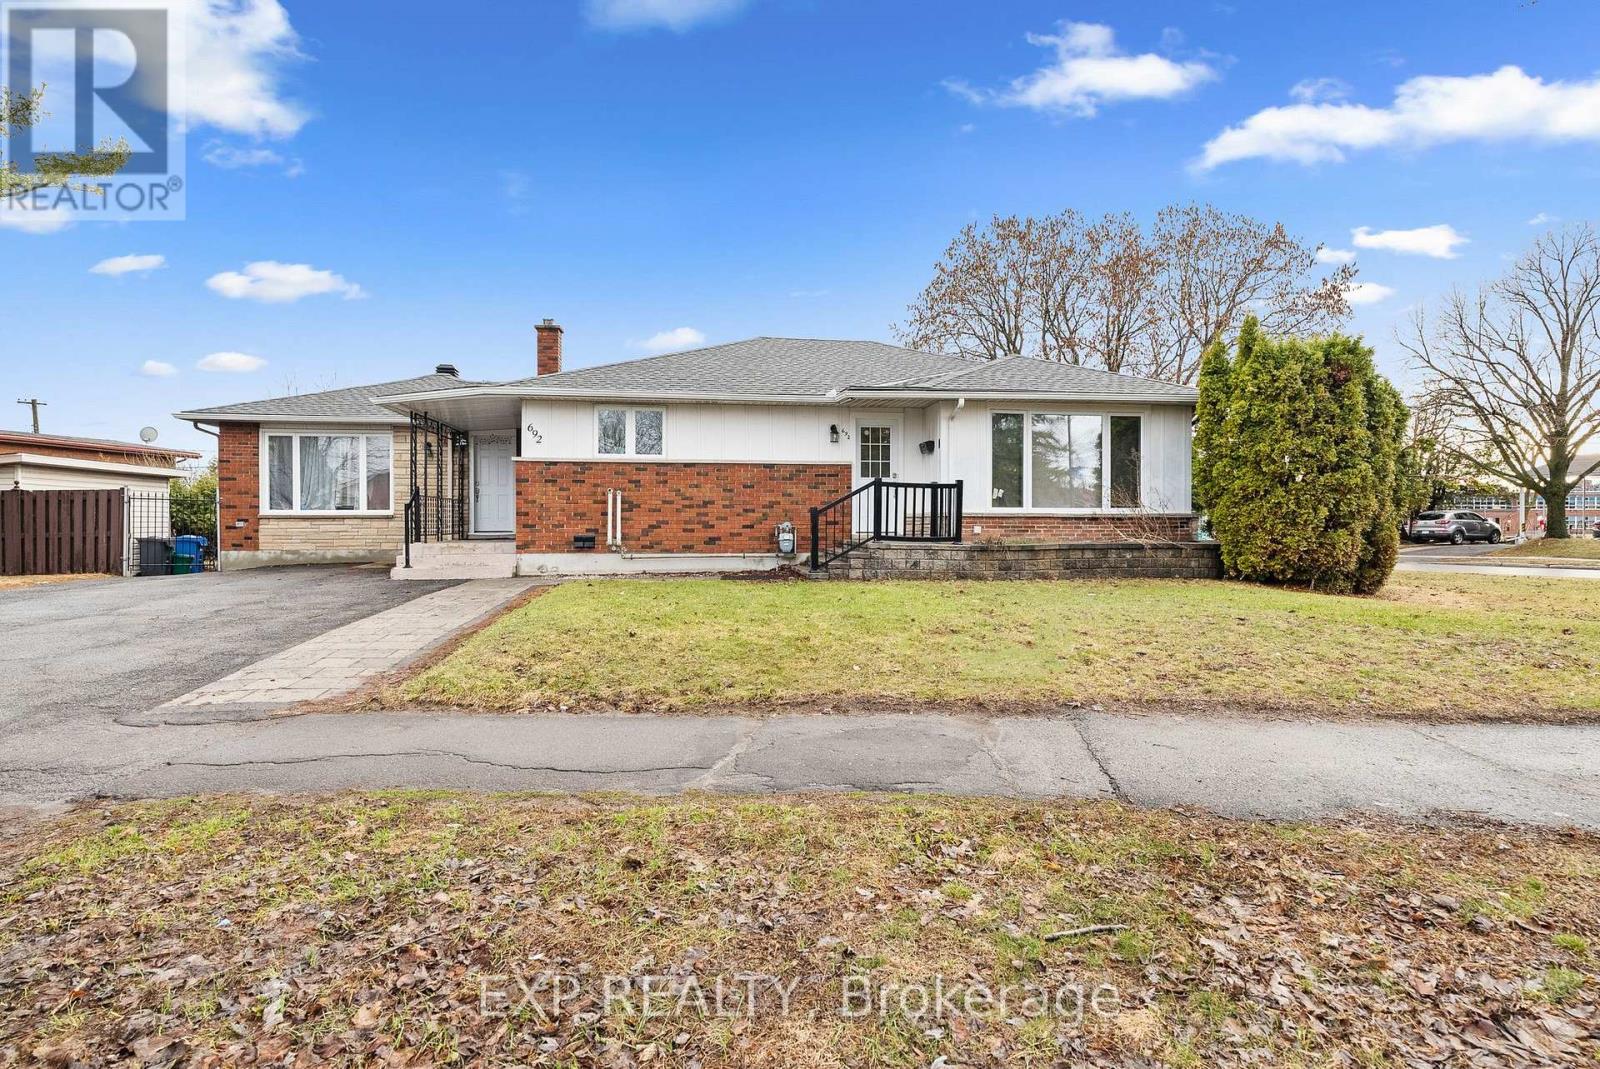
692 Claude Street
Ottawa, Ontario
692 Claude Street is a turn-key, fully renovated legal triplex offering an exceptional investment opportunity with $86,400 in gross income and approximately $75,000 net. Ideally located less than a 5-minute walk from St. Laurent, this low-maintenance asset is currently tenanted by three excellent households and is well suited for investors seeking reliable income and long-term ownership confidence. The building consists of two 2-bedroom, 1-bathroom units and one 3-bedroom, 1-bathroom unit, with each suite featuring in-suite laundry, independent heating and cooling, and its own hot water tank. This strategically planned asset was intensely renovated in 2024 with all permits and certificates on file. Set on an oversized irregular lot with N3C zoning, the property may also offer future intensification potential, and buyers are encouraged to complete their own due diligence. All equipment and appliances are owned. Please see the attached feature sheet and 10-year forecast for additional information. (id:65446)
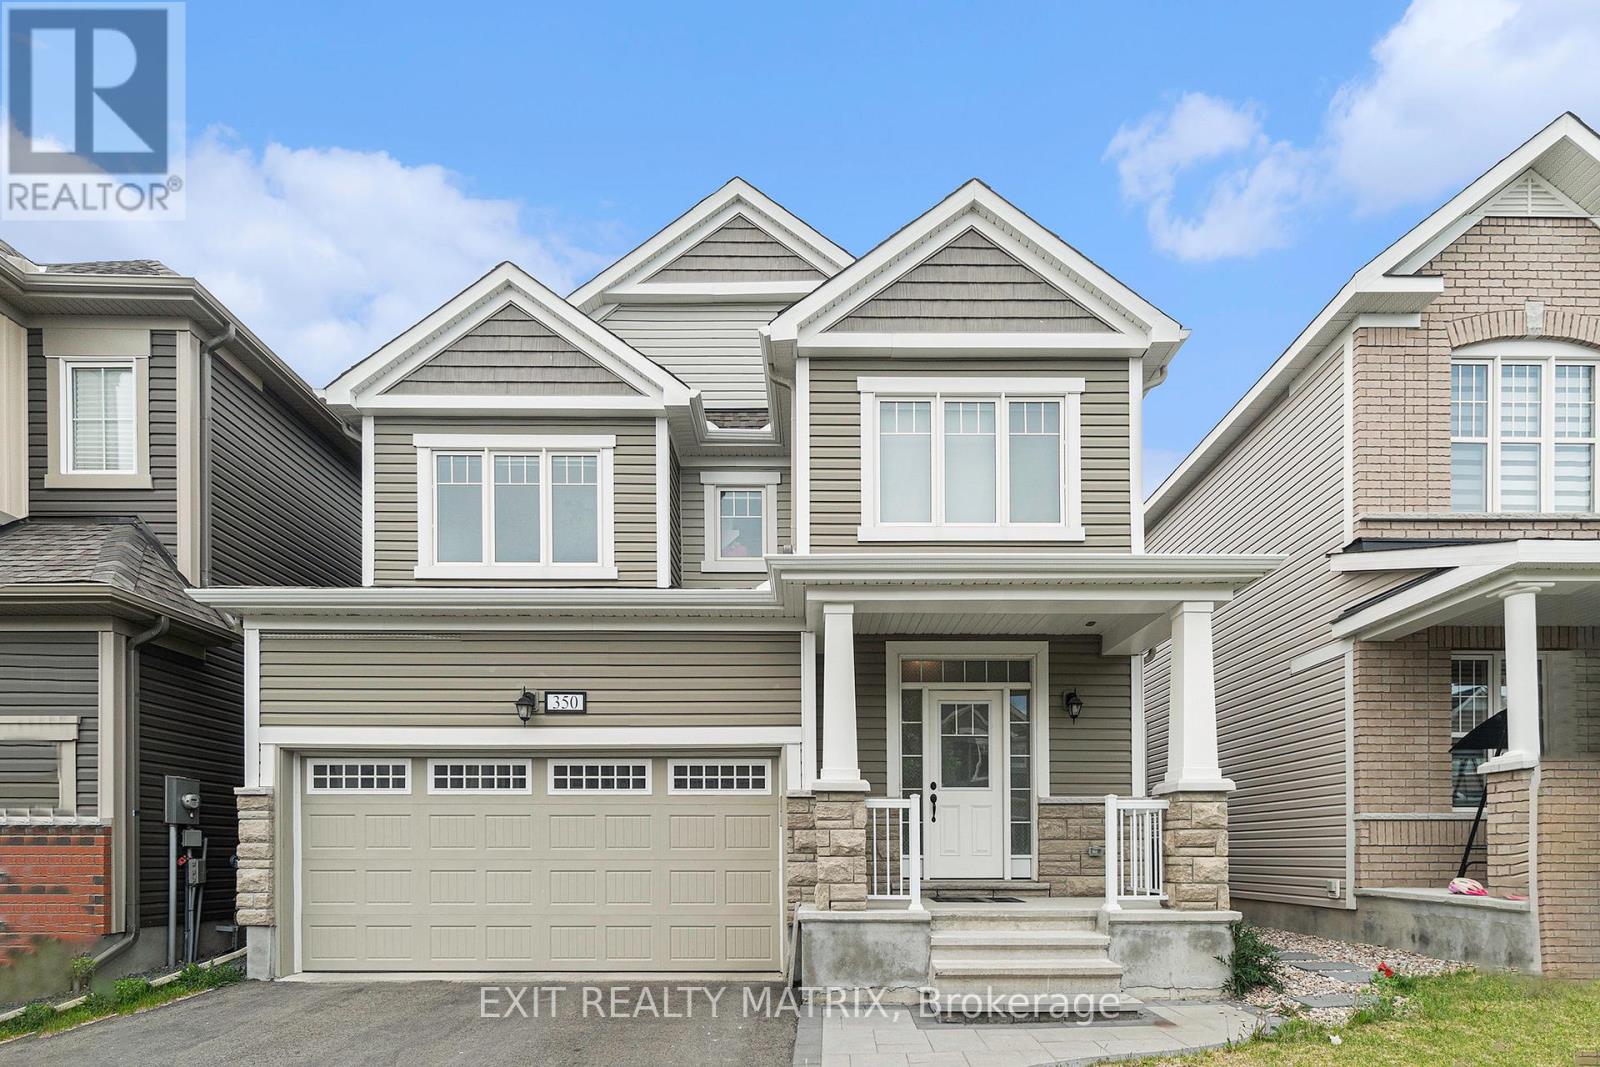
350 Sweetclover Way
Ottawa, Ontario
Welcome to 350 Sweetclover Way, an exceptional 5-bedroom detached home in the highly desirable Avalon West community, where modern elegance meets everyday comfort. Thoughtfully designed and beautifully upgraded, this home offers a spacious layout, a fully finished basement, and refined finishes throughout. Step inside to discover a bright, open-concept main floor featuring soaring ceilings, expansive windows, and rich hardwood flooring that create a warm and inviting atmosphere. The seamless flow between the living, dining, and kitchen areas makes this space perfect for both entertaining and family living. Upstairs, you'll find generously sized bedrooms designed for comfort and privacy. The primary bedroom is ensuite with it's own walk-in closet and 2 of the other 3 rooms have their own walk in closets providing ample space. The fully finished basement adds incredible versatility. Complete with its own bedroom and full bathroom, it's ideal for guests, a home office, or a private recreation space. Outside, enjoy a well-maintained, landscaped backyard with a concrete patio, perfect for summer gatherings, outdoor dining, or simply unwinding in your own private retreat. Located in a family-friendly neighbourhood close to parks, schools, and amenities, this home offers the perfect blend of style, space, and convenience.A rare opportunity to own a move-in ready home in one of Avalon West's most sought-after locations. Don't miss your chance to call it yours! (id:65446)
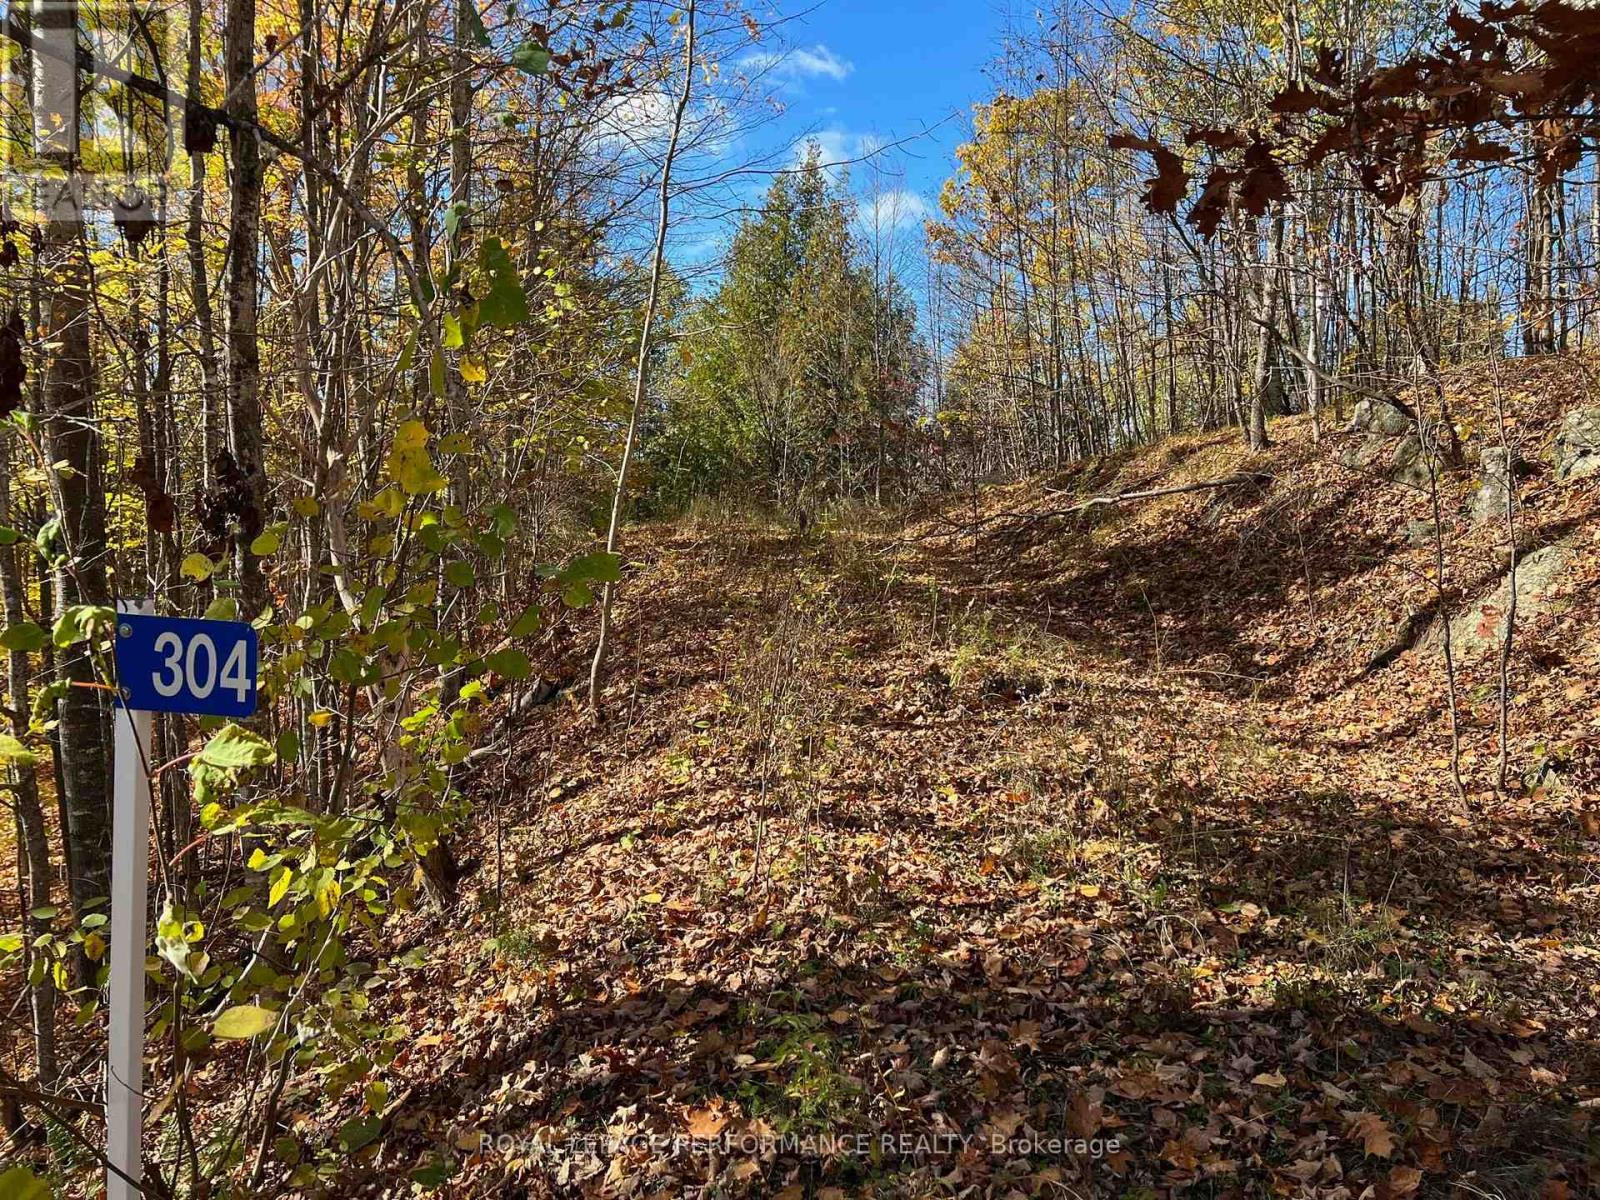
304 Lacourse Lane
Lanark Highlands, Ontario
WATERFRONT BUILDING LOT ON SOUGHT AFTER WHITE LAKE! THIS IS A BEAUTIFUL WATERFRONT PROPERTY WITH YEAR ROUND SUNSET EXPOSURE AND DIRECT BOAT ACCESS TO WHITE LAKE AND DARLING ROUND LAKE. OVER 400 FEET OF NATURAL WATERFRONT WITH ROUGHED IN BOAT LAUNCH AREA. A DRIVEWAY IS INSTALLED RIGHT TO THE WATER & THE PROPERTY IS PARTLY CLEARED, WAITING FOR YOUR BUILDING PROJECT. PEACE, TRAQUILITY AND NATURAL BEAUTY ABOUNDS. THIS A WONDERFUL PROPERTY AND COMMUNITY TO BUILD YOUR DREAMS. THE PROPERTY IS LOCATED ON A CUL DE SAC AND A YEAR ROUND TOWNSHIP MAINTAINED ROAD WITH SCHOOL BUS SERVICE. HYDRO SERVICE IS NEARBY ON LACOURSE LANE. MANY YEAR ROUND RECREATIONAL OPPORTUNITIES ABOUND! GREAT BOATING, FISHING, HIKING, POWER SPORT TRAILS! SKIING AND GOLF COURSES LOCATED NEAR BY. A PUBLIC BOAT LAUNCH IS 3 LOTS OVER . IT'S A GREAT LOCATION! ONLY 1 HOUR TO OTTAWA, 45 MINUTES TO KANATA, 25 MINUTES TO ARNPRIOR, 30 MINUTES TO RENFREW AND CARLETON PLACE. (id:65446)
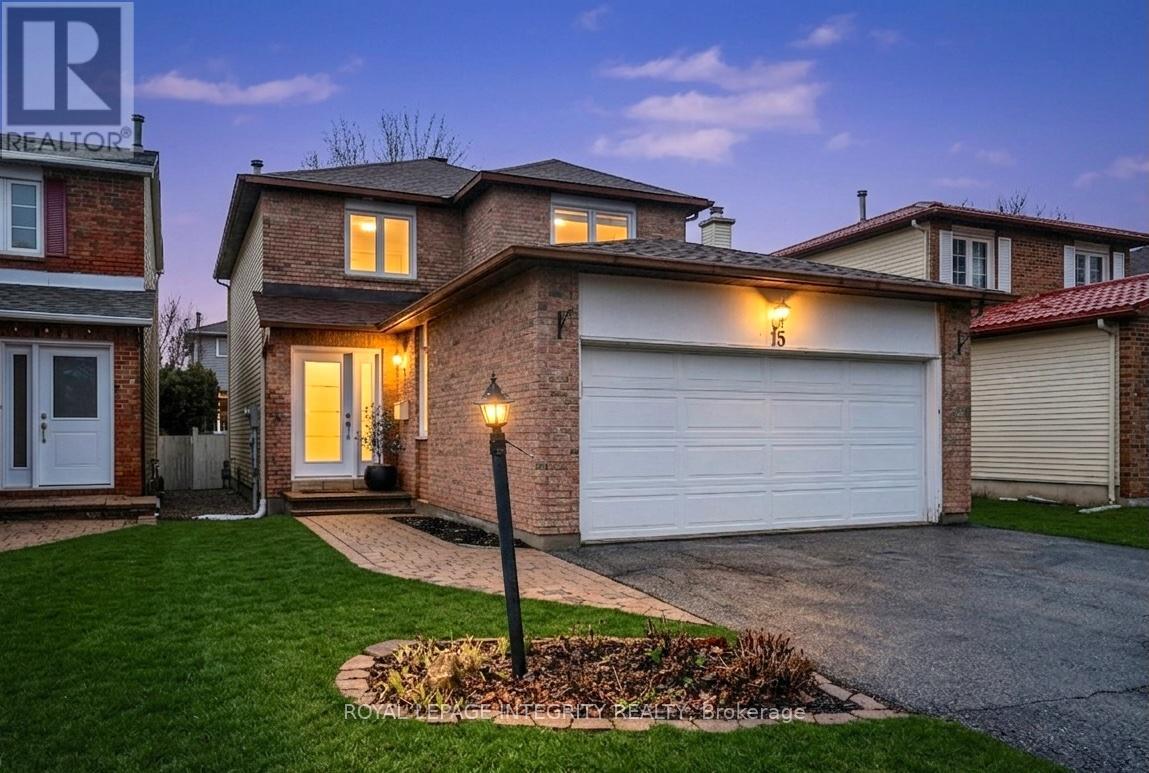
15 Raftus Square
Ottawa, Ontario
Welcome to 15 Raftus Square, a stunning detached home nestled in the heart of Barrhaven West. This move-in-ready property offers a rare blend of timeless character and modern sophistication, defined by an expansive floorplan and a coveted double car garage - a true rarity for the neighbourhood. The main level is designed to impress with seamless flow between the formal living and dining areas, a cozy family room, and a sleek, modern kitchen. The layout perfectly captures the timeless charm and generous proportions that make homes from this era so special. Upstairs you'll discover three well-styled bedrooms. The primary suite features a walk-in closet - an upscale touch you don't always find in this category. Set aside the usual expectation of cookie-cutter 10x10 secondary bedrooms; these rooms are generously sized, offering that extra breathing room that transforms a simple bedroom into a private retreat. Providing even more functional space, the lower level serves as a hub for recreation with a large living area and a versatile den that offers excellent potential for a fourth bedroom. Enjoy the outdoors on the large raised backyard deck, perfect for quiet nights and great company. Combining style, space, and a premium location, this home is a wonderful opportunity to own a property defined by abundance and character. (id:65446)

1615 Locksley Lane
Ottawa, Ontario
Welcome to a bright and well-maintained 2-bedroom, 2-bath stacked townhome in the heart of Beacon Hill, offering an ideal blend of comfort, convenience, and low-maintenance living. This lower-level unit features a smart two-level layout with no rear neighbours, providing added privacy and direct access to outdoor space-perfect for both first-time buyers and downsizers looking for something easy to manage. The front entrance opens to a welcoming porch area with your dedicated parking conveniently located nearby. Inside, the main level showcases a spacious open-concept living and dining area filled with natural light from large windows, complemented by a cozy gas fireplace that makes the space feel warm and inviting. The kitchen is practical and efficient, complete with ample cabinetry and a bright breakfast area that works perfectly for everyday meals. Downstairs, you'll find two generously sized bedrooms with good closet space, along with a full bathroom and a flexible area that can easily serve as a home office or additional storage. The lower level also provides direct walk-out access to a private backyard area, ideal for summer BBQs or simply enjoying some quiet outdoor time. Beyond the home itself, the location is a standout feature. You're within walking distance to parks, schools, and public transit, including quick bus access and nearby connections to the Blair O-Train station. The property falls within the catchment of COLONEL BY Secondary School, one of Ottawa's top-ranked schools known for its International Baccalaureate program. You're also just minutes from key destinations like Montfort Hospital, CMHC, NRC, and Elmwood School, making it a highly convenient option for both families and professionals. With easy access to Montreal Road and Highway 174, commuting across the city is straightforward. If you're looking for a practical, well-located home that offers great value and a comfortable lifestyle, this is a fantastic opportunity you won't want to miss. (id:65446)
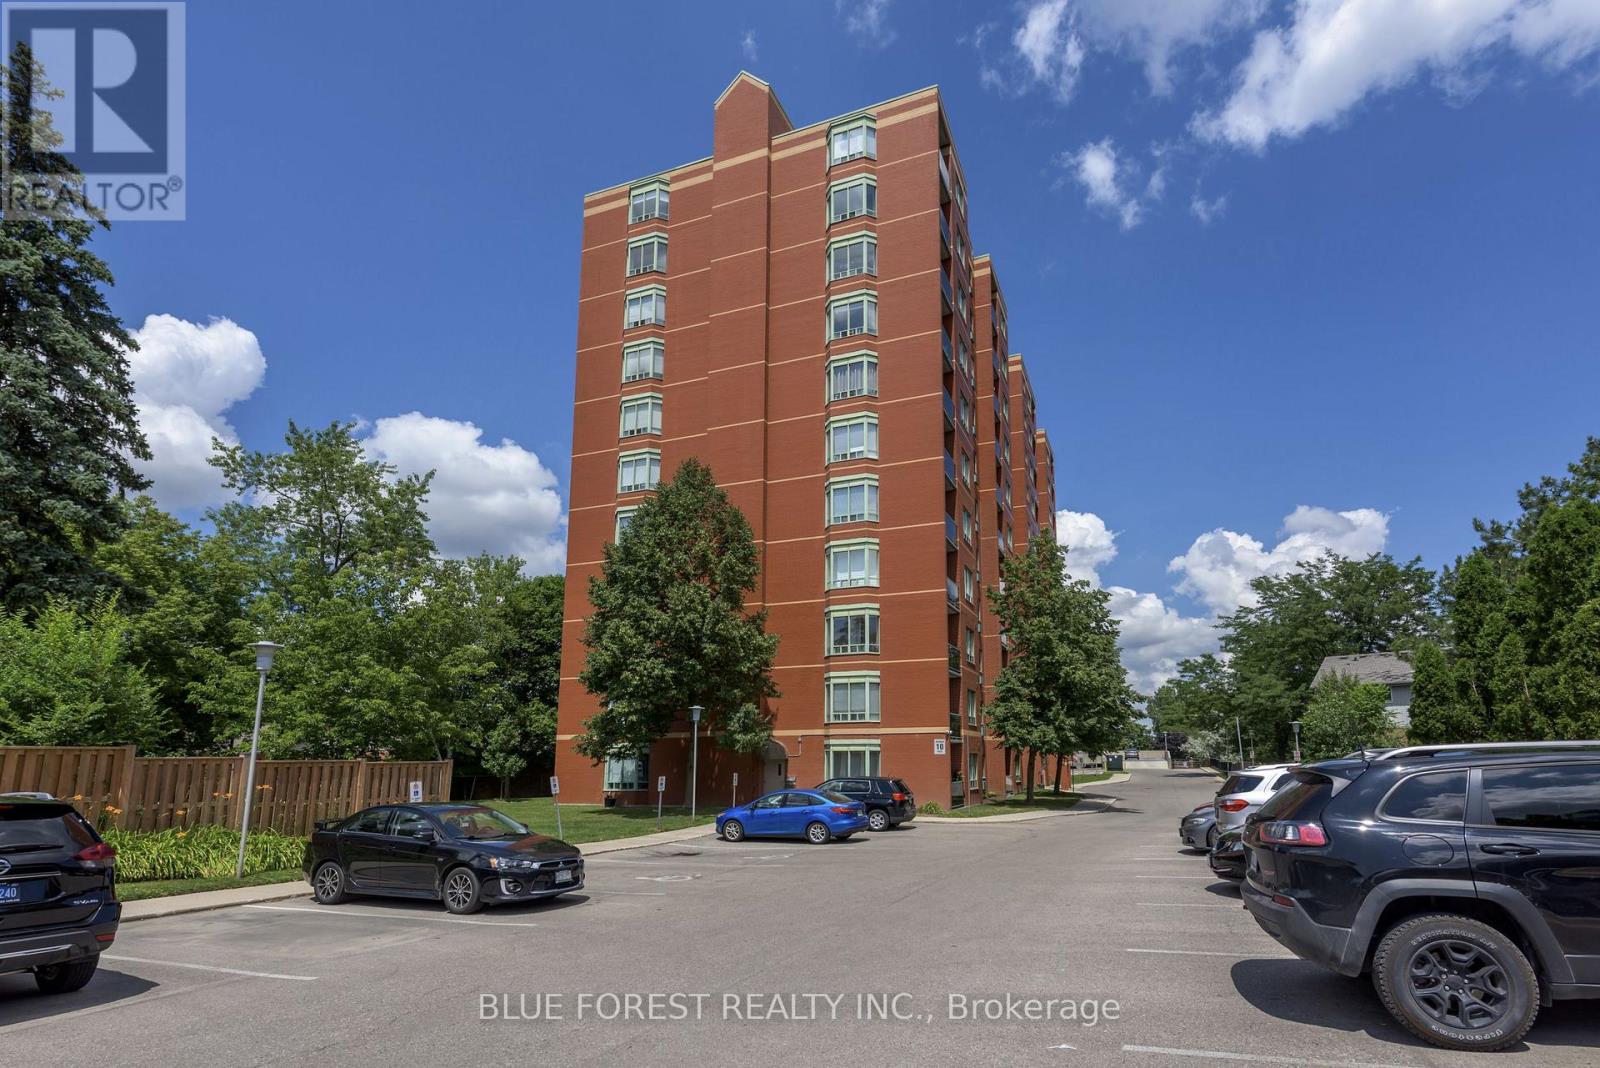
1105 - 76 Base Line Road W
London South, Ontario
TOP FLOOR privacy with sunset views! Experience quiet living in this rarely available top floor unit with no neighbors above you! Bright, West facing unit with a partially enclosed balcony that boasts an expansive view stretching all the way to Riverbend. This updated 1 bedroom unit is perfect for an independent adult, young couple, or part of your investment portfolio. The refreshed kitchen offers ample cabinetry, a stylish tiled backsplash, and a space saving over the range microwave. New tile flooring throughout for easy maintenance, new modern baseboards, and a fresh coat of paint. New washer/dryer conveniently located in unit. Low condo fees! Well maintained and managed building featuring a gym, sauna, ample open and covered parking. Located close to bus routes direct to Western University & downtown, and a quick drive to all other amenities including Hwy 401! (id:65446)
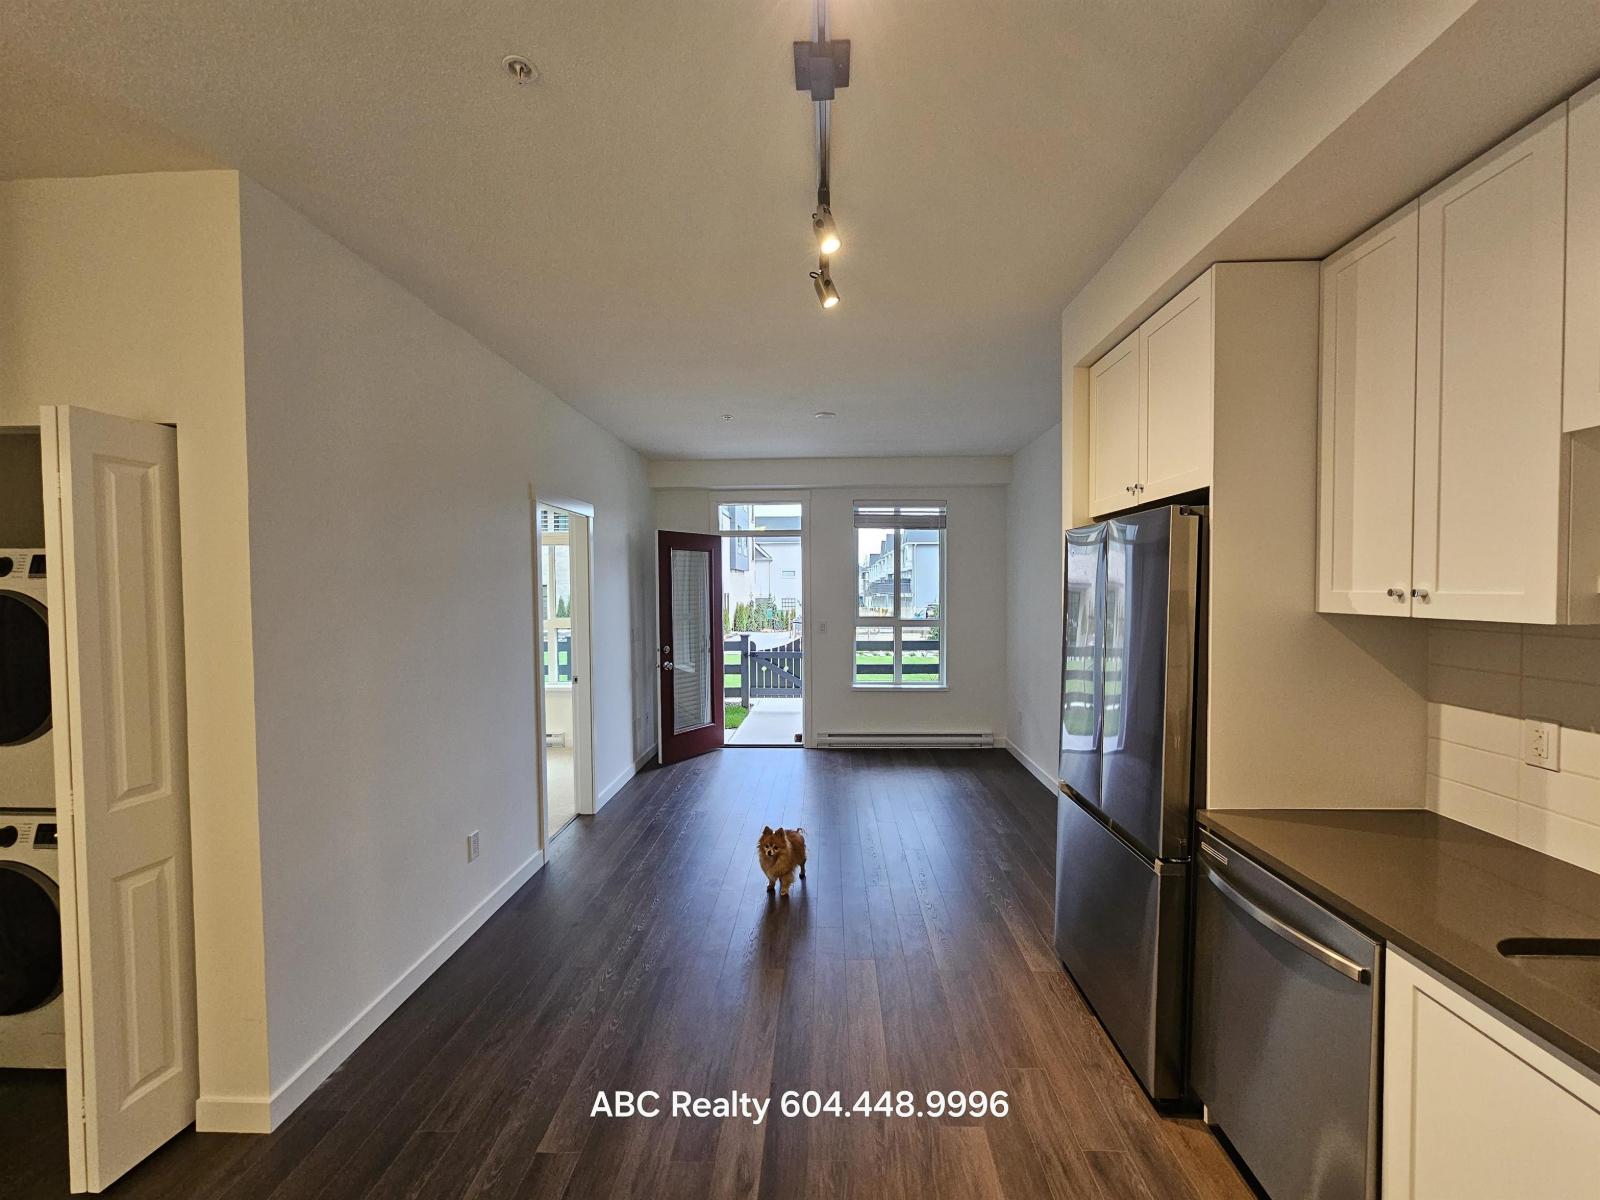
1fl 15738 85 Avenue
Surrey, British Columbia
*************************************** Please answer the following in your response: 0.Are you ok the 3rd bedroom has no window? 1. Full name(s)? 2. Who/how many occupants/pets? 3. Employment or income source? 4. Desired move-in date? 5. Expected length of stay? 6. Reason for moving? 7. Viewing availability (day/time)? 8. Any questions? ************************ 15738 85 Ave, Surrey. 3bed, 2bath, 1st floor. REQUIREMENTS. NO SMOKING. NO EXCEPTIONS. 1 well behaved, quiet, approved pet may be considered. quiet and clean only. 1 year lease minimum. no shoes inside. max occupancy 4. Deposit, references, insurance. Included: strata fee, parking, storage. Excluded: electricity, internet, cable, phone, move in fee. $2400/mo. 13th month free with 13 month agreement! (Comes out to 2215/mo) (id:65446)