
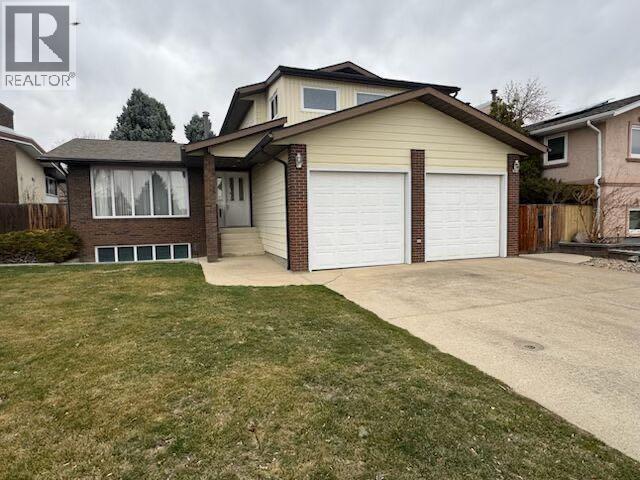
15 Elm Crescent S
Lethbridge, Alberta
Welcome to this well-maintained 4-level split in the highly desirable Redwood neighbourhood! Offering a double attached garage plus convenient rear RV parking, this versatile home features 2 bedrooms with potential for 2 additional bedrooms in the lower basement—perfect for growing families or those needing extra space. You’ll appreciate the thoughtful layout with 3 bathrooms, including a shower at the entry to the sauna (sauna sold as is). The inviting sunken living area is highlighted by a cozy gas fireplace and direct access to the patio, complete with a gas hookup—ideal for outdoor entertaining. The home also boasts central A/C, granite countertops, and stainless steel appliances, along with an abundance of closet space and storage throughout. The primary bedroom offers a unique studio/bonus area in addition to a convenient 2-piece ensuite, creating a flexible retreat for work, hobbies, or relaxation. Large, generous windows fill the home with natural light, while the nicely landscaped yard provides a welcoming outdoor setting. Located within walking distance to multiple parks and a convenience store, and offering easy access to 43 Street, Highway 4, and 24 Avenue South, this Redwood gem combines comfort, functionality, and an unbeatable location. (id:65446)
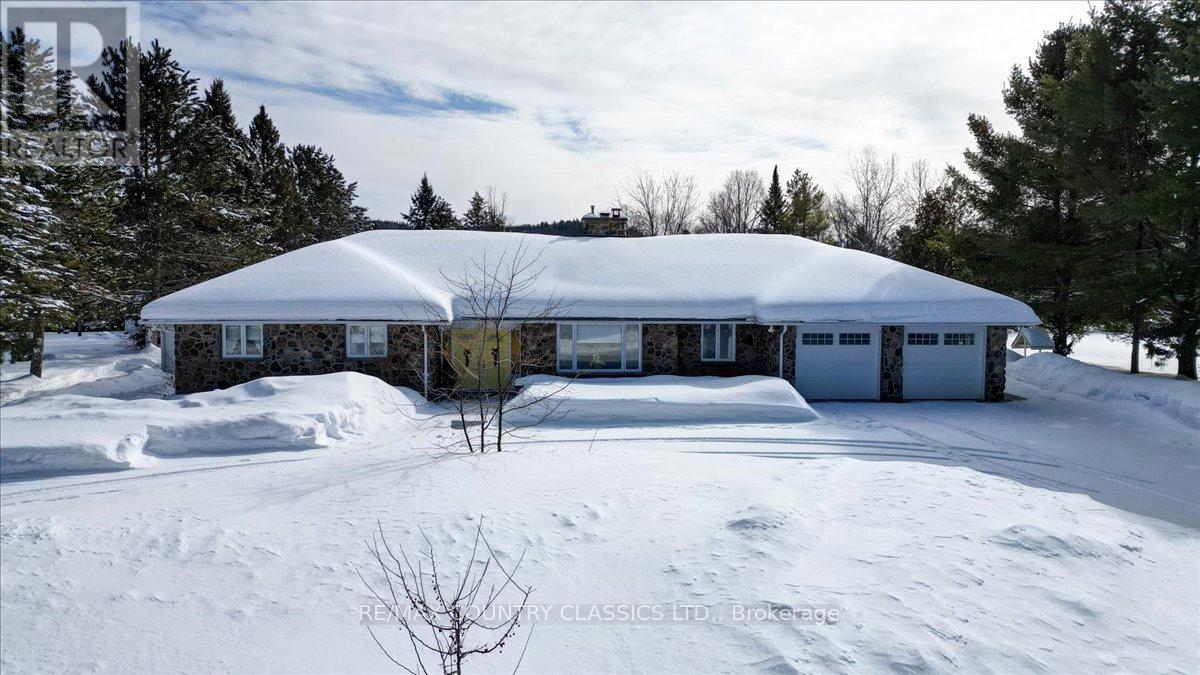
37 Golfview Drive
Bancroft, Ontario
Desirable Bancroft location! This updated home features large eat-in kitchen, separate dining room, family room, sunken living room with propane fireplace plus a family room with propane fireplace, main floor laundry room, office and 3 bedrooms. The primary bedroom features a walk in closet, 5 piece bath and walkout to deck to enjoy your morning coffee. There is also an additional 4 piece bath and 2 piece bath. Lower level is awaiting your finishing touches. Direct entry to the double car garage, circular paved drive, central air, central vac and large deck overlooking the level one acre lot. Come and see this exceptional home. (id:65446)
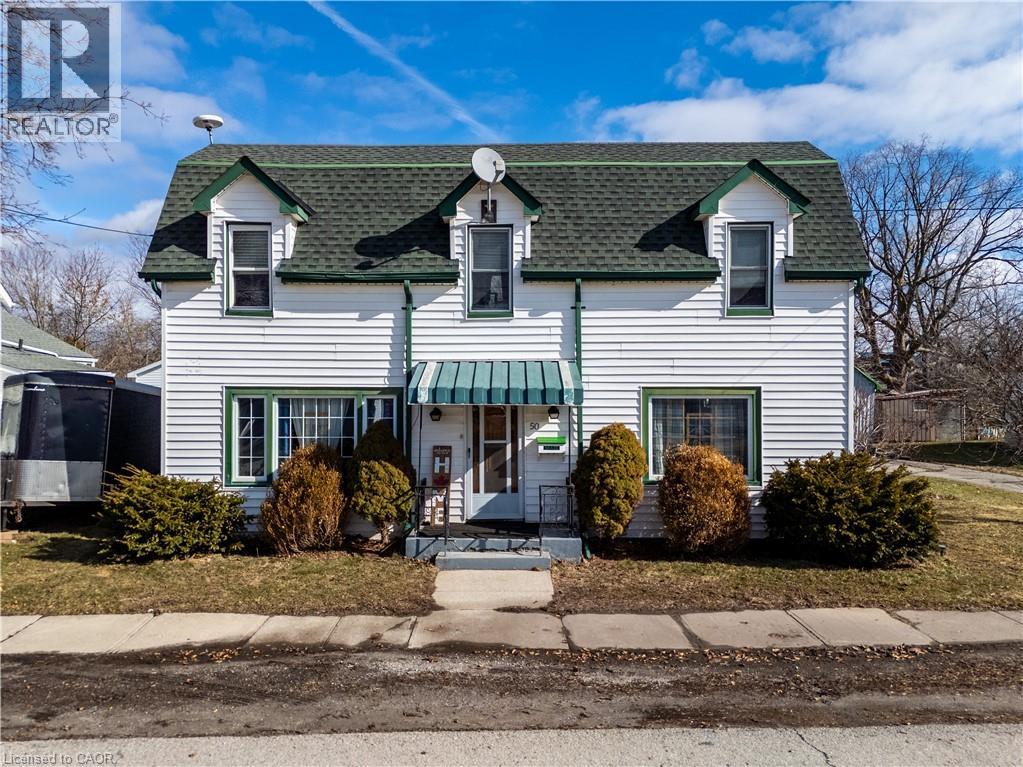
50 Jane Street
Hagersville, Ontario
Spacious, well-maintained home situated on an extra wide 82' x 132' lot in a highly convenient location close to all amenities. The second level offers three generous bedrooms, while the main floor features a large kitchen, separate dining room, and the added convenience of main floor laundry. Enjoy the fully fenced backyard complete with incredible gardens showcasing peach and pear trees, plus blueberry and blackberry bushes -perfect for outdoor enthusiasts and gardeners alike. A double detached garage with hydro and an additional storage loft provides excellent workspace/storage options, and there’s ample parking for multiple vehicles. A wonderful property offering space, functionality, and exceptional outdoor living in one desirable package. (id:65446)
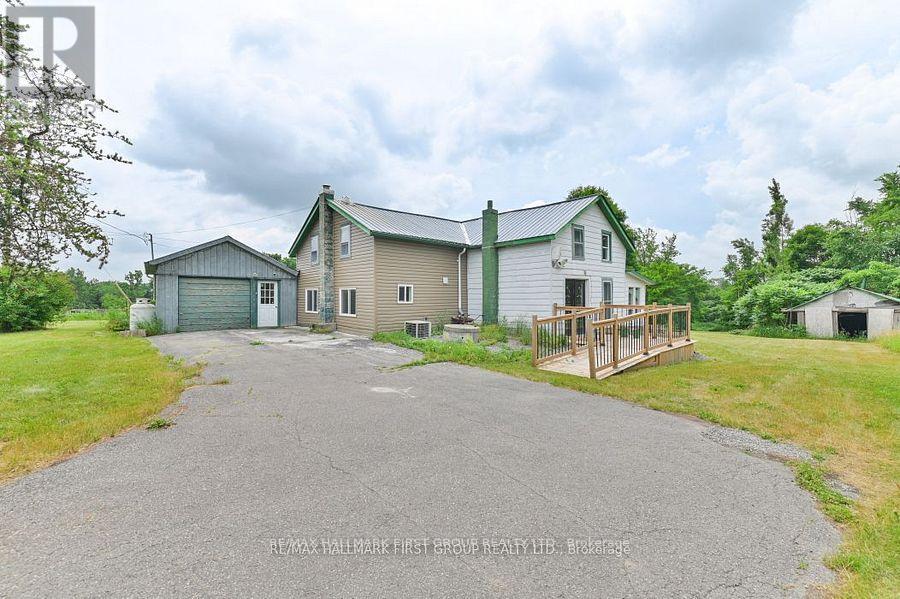
1574a Moira Road
Centre Hastings, Ontario
PEACE IS PRICELESS! A charming three bedroom home on a quiet 2.7 ACRE Country Setting. This is a place for your family to call home. Lovely entry way leads into bright and spacious kitchen and dining area. Lots of room for large gatherings. Cozy living area with walkout to wrap around enclosed sunporch with Propane fireplace. Attached garage with inside entry. Main level has small family room area with 3 PC bath. Upper level has three bedrooms and 2nd bathroom. Property has updated propane furnace. Nice level lot with space to roam. Large shed. Laneway in off the road for privacy. Year round paved road, close to Highway 37 & Highway 62, only 20 Mins to 401 at Belleville. Great location. Must see this affordable country home! Quick possession available. (id:65446)
203, 4807 50 Avenue
Red Deer, Alberta
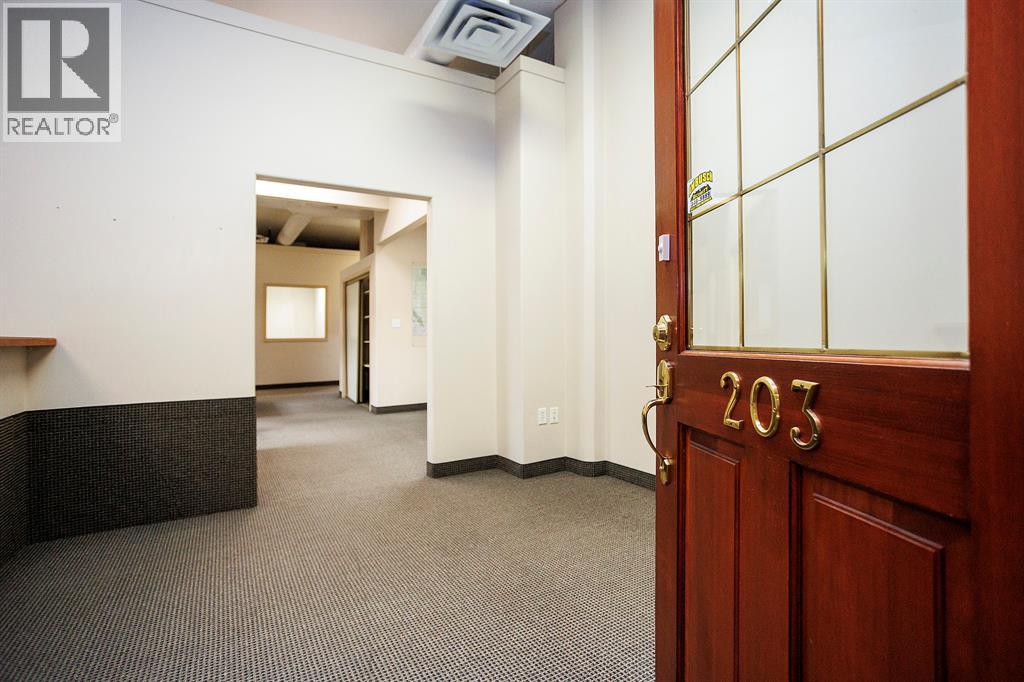
Position your business in one of Downtown’s most recognizable and historic professional buildings — Suite 203 in Century Centre. This 1,950 sq. ft. second-floor office space offers turn-key functionality ideal for professional, medical, financial, or service-based users seeking a central, client-friendly location in Historic Downtown. The space features a welcoming open reception area, 10 private offices and/or boardrooms, a small staff kitchen area, and access to shared second-floor washrooms, providing a flexible layout suited for collaborative teams or client-focused operations. Located to the right at the top of the grand staircase, the suite is easy for visitors to find, and elevator access is available for clients and customers requiring barrier-free entry.Offered at an asking rate of $10.00 per sq. ft. base rent and $8.50 per sq. ft. additional rent, the monthly figures equate to $1,625.00 base rent plus $1,381.25 additional rent, for a total monthly cost of $3,006.25, plus GST and utilities if applicable. Century Centre is home to a strong mix of long-term professional co-tenants including chiropractic, financial, dental, employment, real estate, accounting, non-profit, and security services, creating consistent foot traffic and synergy for complementary businesses.Originally constructed in 1939 by Eaton’s Retail Company, later home to Zellers, and extensively renovated in the late 1990s, Century Centre blends historic architecture with modern infrastructure including updated HVAC, electrical, plumbing, windows, and insulation. The C1-zoned building accommodates a wide variety of commercial uses such as medical, legal, dental, accounting, financial, retail, restaurant, and service-based businesses. Situated in the heart of the downtown core, tenants benefit from walking proximity to City Hall, the Courthouse, major banks, restaurants, cafés, and year-round community events including the Summer Farmers’ Market and Centrefest. Parking is convenient with ac cess to a large lot and parkade to the east, designated customer parking, and ample nearby metered street parking. Suite 203 offers the opportunity to establish your business in a landmark downtown setting that combines historic charm with modern professional convenience. (id:65446)
471 Knightsbridge Crescent
Ancaster, Ontario
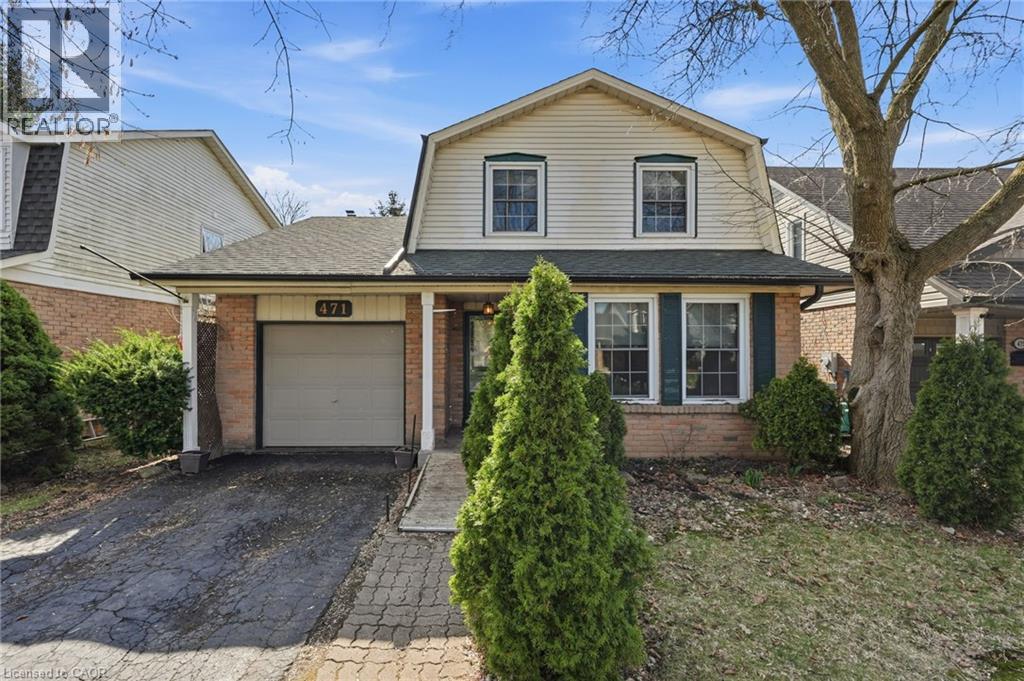
Charming 2-storey home featuring 3 bedrooms and 1.5 bathrooms, ideally located in a highly sought-after, family-friendly neighbourhood of Ancaster. Enjoy the convenience of being within walking distance to top-rated schools, including Frank Panabaker and St. Joachim’s. The fully fenced backyard offers a great space for kids and pets, while nearby amenities such as Castelli Bakery, Fortinos, local restaurants, and shopping are just minutes away. Commuters will appreciate the easy access to Highway 403 and the Lincoln M. Alexander Parkway. A fantastic opportunity to add your personal touch—home requires some TLC. (id:65446)
1180 Mississauga Valley Boulevard Unit# 4
Mississauga, Ontario
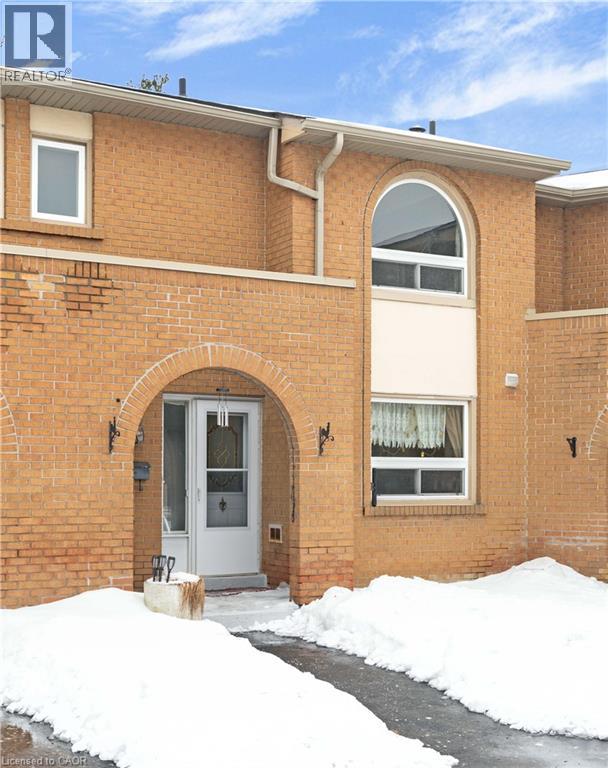
This well-established townhouse complex in the peaceful Mississauga Valleys offers a spacious layout and a wonderful opportunity to create a home that suits your style. Step inside to a bright, sun-filled living room that provides a comfortable space to unwind, flowing into a dining area that's ideal for gathering with family and friends. The kitchen features generous counter space, ample cabinetry, and a large window overlooking the common area-bringing in natural light and a pleasant view. Upstairs, the primary bedroom includes a convenient two-piece ensuite and a deep closet, while the additional bedrooms are well-sized and versatile. The finished basement adds extra living space and offers direct access to underground parking for everyday ease. Enjoy nearby riverside walking trails and a host of amenities including the Mississauga Valley Community Centre, Central Parkway Mall, and Square One Shopping Centre. With schools, daycares, public transit, and quick access to Highway 403 close by, this is a convenient and family-friendly location to call home. (id:65446)
643 King Street
Niagara-On-The-Lake, Ontario
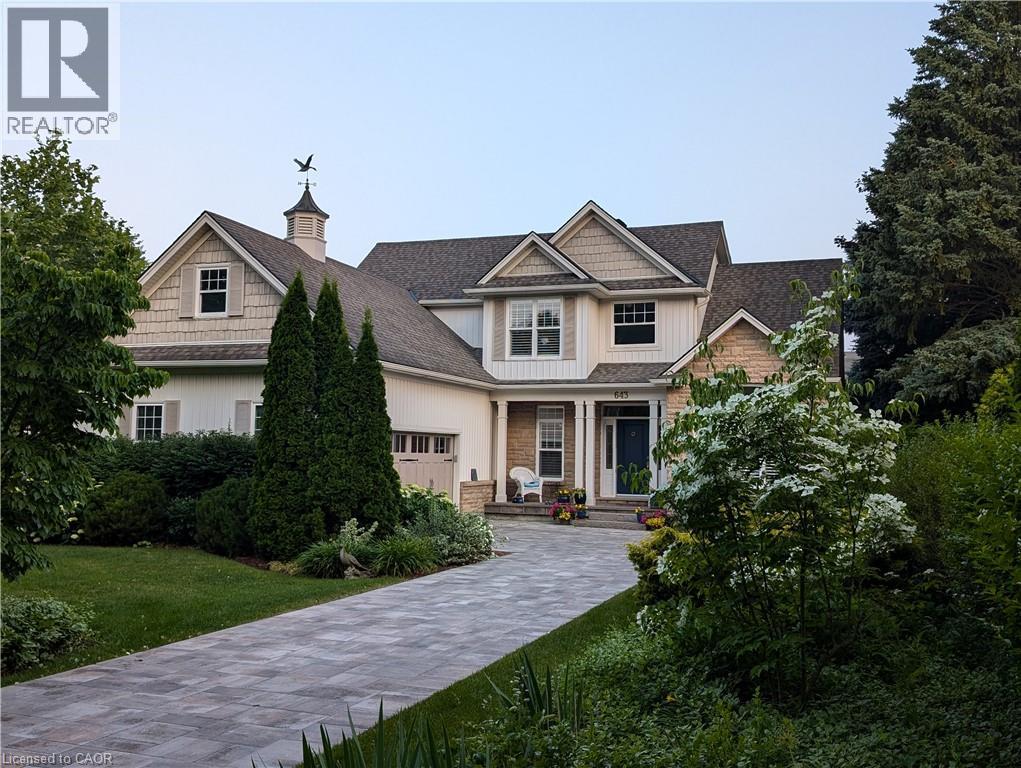
What a pleasure to introduce 643 King St in the heart of Old Town, Niagara-on-the-Lake, wine country! This immaculate custom built residence (bungaloft) offers unparalleled blend of luxury and sophistication, perfect for the discerning buyer. Boasting a total of over 3100 sqft, 4 bedrooms, 3 bathrooms (2 beds + 2 baths on main floor). As you drive onto the property, you will notice the mature trees, privacy, a deep-set lot, beautiful gardens and custom stone driveway that leads to an oversized attached double garage and front entrance. Entering the home, there is a large foyer and a view right through the living room to the many windows to the lush back gardens. The main floor has vaulted ceilings and a custom fireplace, large dining room that is adjacent to the chefs kitchen. All perfectly located for entertaining and includes custom cabinetry, stone countertops, & luxury S/S appliances. The primary bedroom on the main floor includes an oversized W/I closet and ensuite with soaker tub and separate shower. The second bedroom is currently being used as an office. The second floor is complete with a loft style study, additional bedroom and full bathroom. The lower level basement has been beautifully updated with bedroom and spacious family room featuring a fireplace with live edge wood mantle. Step outside and relax under your custom covered porch - your own private oasis. Beautifully manicured, lush gardens, and mature trees offering a serene, tranquil setting. There is a seamless indoor/outdoor flow. Easy access for al fresco dining. There is so much to appreciate about this home. You must come & experience it - one of a kind, rarely offered!! (id:65446)
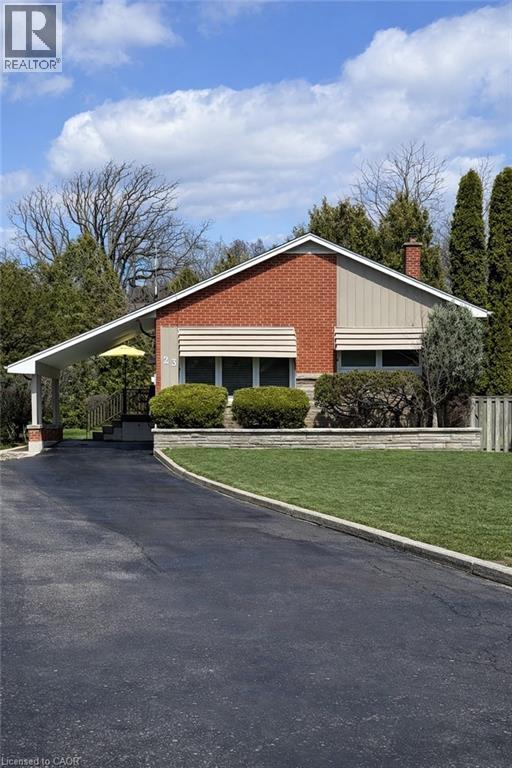
23 Percy Court
Hamilton, Ontario
Welcome to 23 Percy Court - a solid brick bungalow tucked away at the end of a quiet, family-friendly court in a highly desirable neighbourhood. Set on a large, private pie-shaped lot with approximately 150 ft of depth and mature cedar hedging, this property offers exceptional year-round privacy. The main floor features a bright, open-concept layout with three bedrooms and a beautifully renovated 3-piece bathroom. Recent updates include modern lighting, fresh paint, and refinished hardwood flooring throughout, creating a warm and inviting feel. The lower level offers additional living space ideal for entertaining. Step outside to a newly finished concrete patio, an ideal space for relaxing or hosting. Lovingly maintained, this home shows true pride of ownership. Conveniently located close to schools, parks, shopping, and recreation centres, this is a rare opportunity to enjoy privacy, comfort, and convenience all in one. (id:65446)
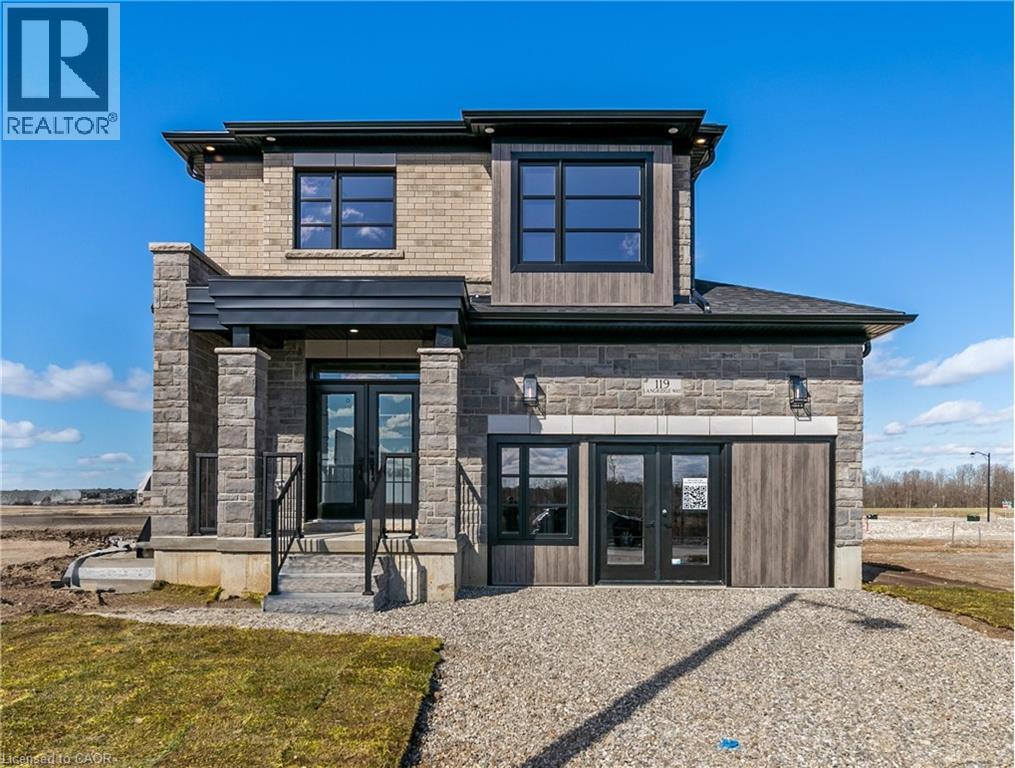
119 Langridge Way
Cambridge, Ontario
Fabulous Kenmore Homes Model for Sale in emerging Westwood Village! This impressive 4+1 bedroom, 5 bathroom home offers the perfect blend of elegance, comfort, flexibility & functionality, that is ideal for today's modern family. The pricing presents an incredible opportunity to own a model home with premium finishes at outstanding value. Step through the full glass double doors into a bright, airy main floor with 9' ceilings that create a sense of openness throughout. A separate dining room and living room with a show stopping double sided fireplace set the stage for memorable gatherings. The spacious kitchen boasts a large breakfast island, stainless steel appliances, and lots of storage, everything you need for effortless family meals or entertaining guests. A handy mudroom connects directly to the double car garage for everyday convenience. Upstairs, retreat to the primary suite, a true sanctuary featuring a walk-in closet and a luxurious 5-piece ensuite with double sinks, a glass shower, and a freestanding tub. Three additional bedrooms provide plenty of space, including one with its own private ensuite. A thoughtfully designed main bath with double sinks and a separate water closet, plus a second-floor laundry room with front-load washer and dryer, make family living easy. The finished lower level with 9' ceilings and oversized windows offers endless versatility. Complete with a 5th bedroom, recreation room, games/TV area, and a 4-piece bath, it's the perfect spot for family fun or overnight guests. Set in the growing Westwood Village community, you'll love being steps away from family-friendly amenities like a new splash pad, skate park, and scenic walking trails, ideal for creating lasting memories. You will also appreciate the quick drive to amenities in both Cambridge, and Kitchener, plus Conestoga College, Costco, and the 401! Don't miss the opportunity to make this stunning model home yours, at a price that makes it an exceptional opportunity! (id:65446)
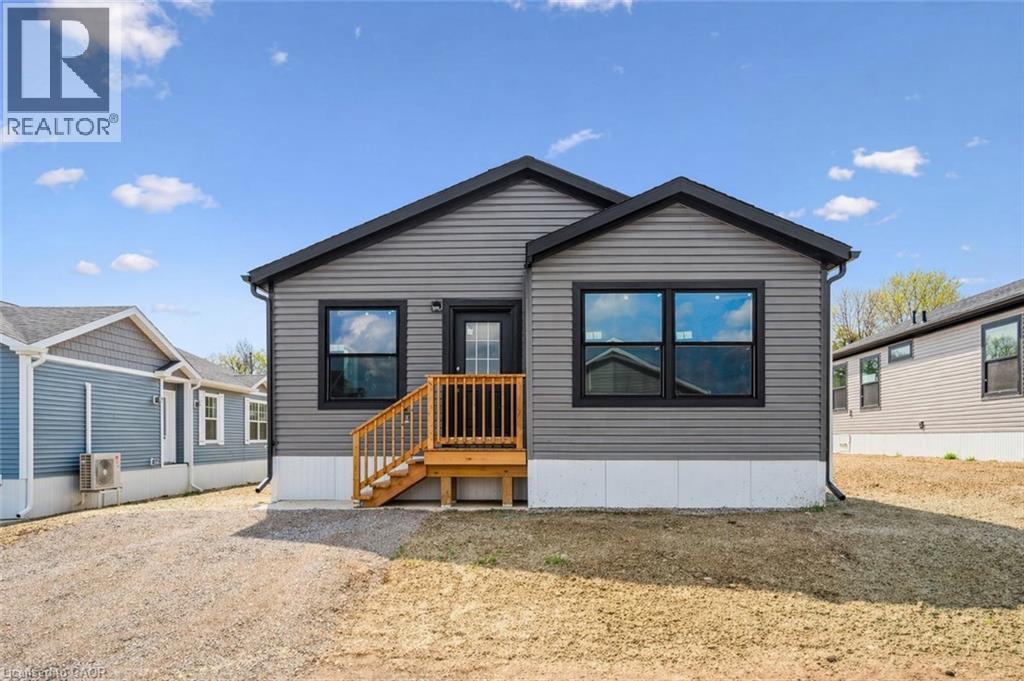
1085 Concession 10 Road W Unit# Lot 113/n
Flamborough, Ontario
**Open House Sunday 2-4pm**This lovely brand new bungalow built by Fairmont Homes, known as the Freelton Model features 3 beds, 2 baths and over 1300sqft of living space. Situated in the year round land lease community, Rocky Ridge Estates which is conveniently located just off Highway 6 on a quiet side road. Enjoy an easy going lifestyle in this tranquil rural setting while still easily accessing major commuting routes and major centers. Just 8 minutes south of the 401. Enjoy the open concept floor plan which features vinyl flooring throughout, large living and dining area with large windows, a primary 4pc ensuite and separate laundry room. This is the perfect investment for the downsizers or first time home buyers to get into the market at an affordable price! Inquire for more details about Lots available and various other models. Location may be listing in Freelton. Taxes not yet assessed. Images are of the Model home. Renderings and floor plans are artist concepts only and derived from builder plans. (id:65446)
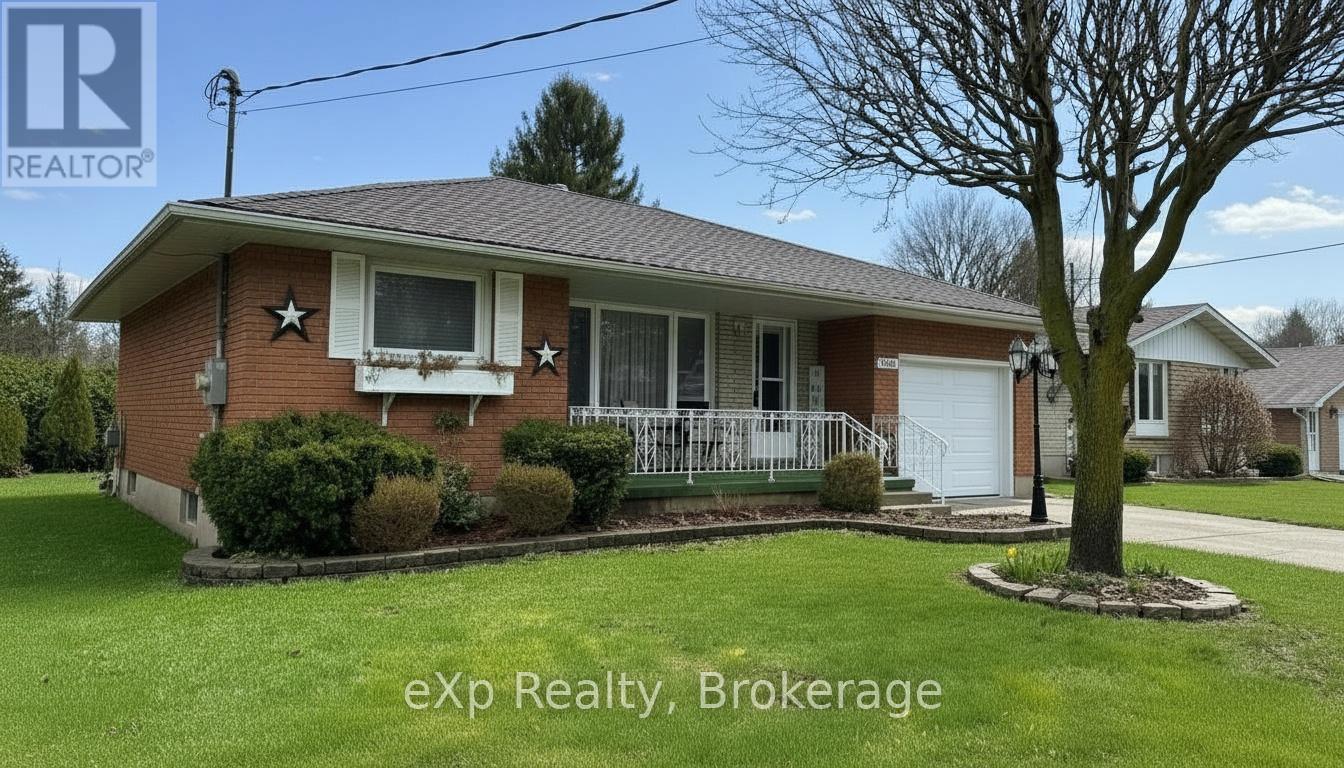
500 6th Street
Hanover, Ontario
Welcome to 500 6th Street in Hanover, a well-maintained bungalow offering flexible living space and thoughtful updates throughout. Built in 1971 and situated on a manageable 52 ft x 105 ft lot, this home features a welcoming front porch, attractive curb appeal, and a concrete driveway with parking for up to four vehicles, plus a single-car garage with a recently updated concrete floor.Inside, the main floor offers a bright and functional layout with new laminate flooring throughout most of the level. The eat-in kitchen has been refreshed with painted cabinetry, creating a bright and inviting space for everyday meals and gatherings. The current owner has adapted the layout by using the living room as a formal dining area, demonstrating the flexibility of the floor plan and the abundance of living space available.A highlight of the home is the beautiful four-season sunroom featuring a cozy gas fireplace and access to the sun deck, providing the perfect place to relax or entertain year-round.The finished basement adds excellent additional living space with a large recreation room featuring a second gas fireplace, two additional bedrooms, a three-piece bathroom, laundry area, and convenient walk-up access to the outside.Additional updates include a new bathroom vanity with stylish wallpaper accents, updated lighting in the rec room and dining areas, and the garage concrete floor replacement.Located in the welcoming community of Hanover, this home is close to parks, schools, shopping, and everyday amenities while offering the comfort of a quiet residential neighbourhood. (id:65446)