
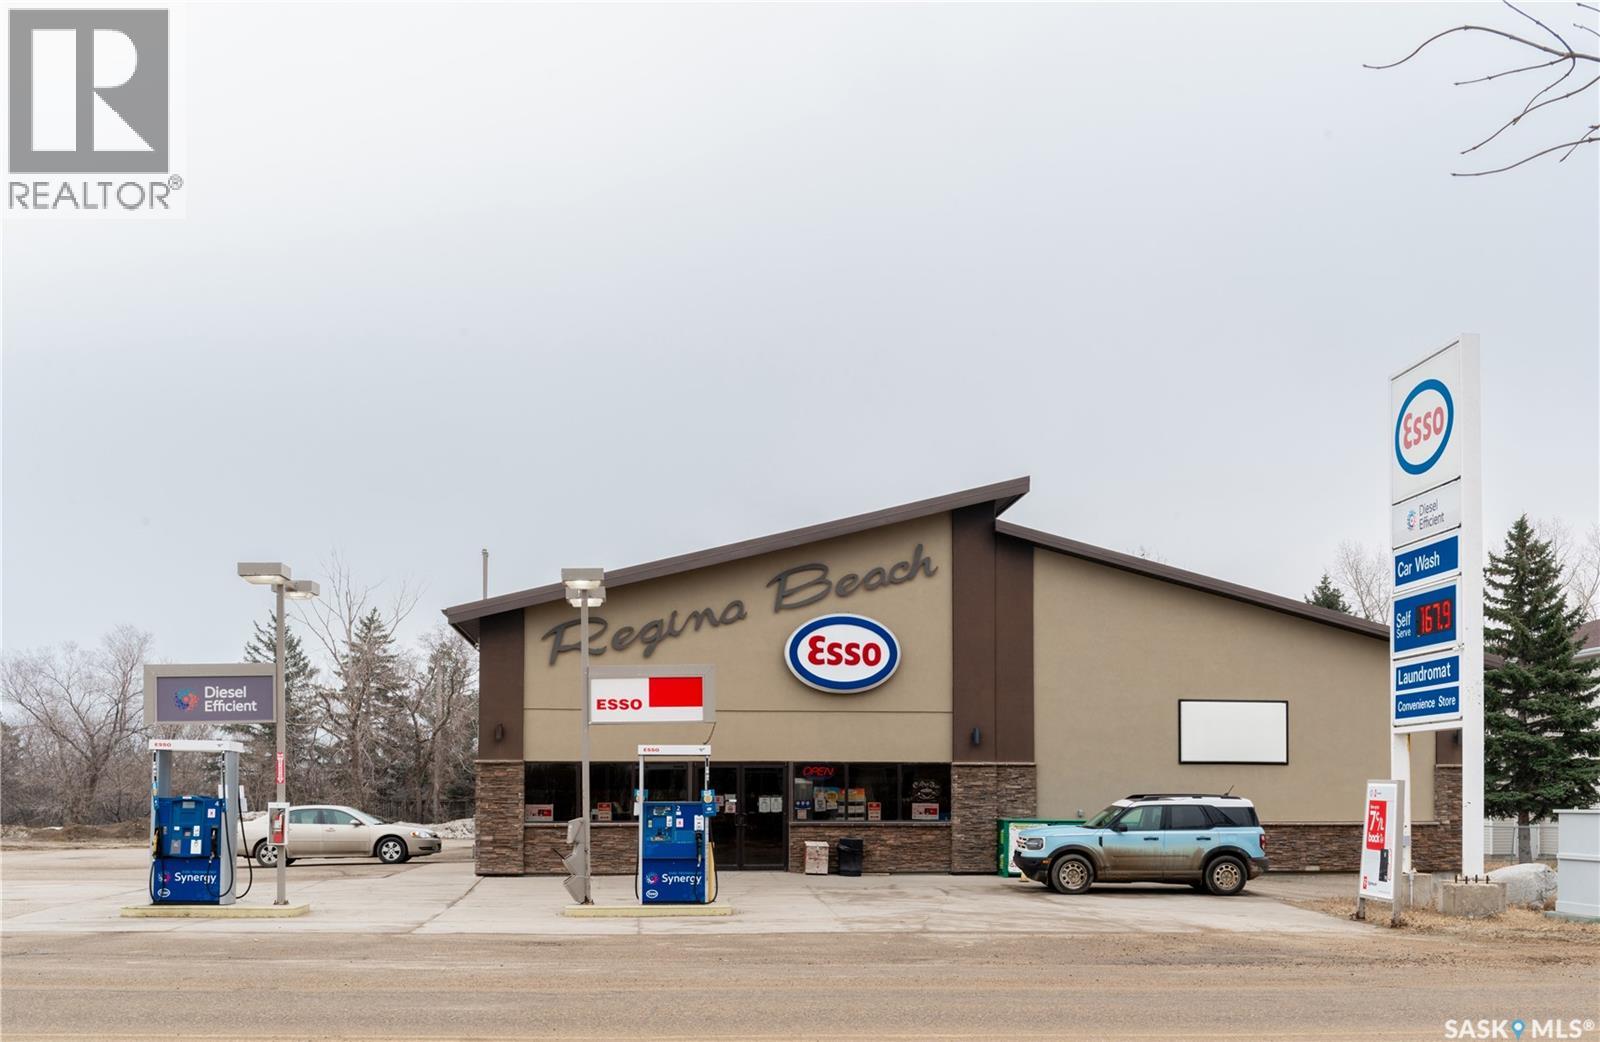
401 Centre Street
Regina Beach, Saskatchewan
Rebuilt in 2011, this well-established, multi-revenue commercial property presents a rare opportunity for investors or family-run operators seeking a thriving, turnkey business. Ideally located in the ever-growing, year-round resort community of Regina Beach—just a short drive from Regina—this high-visibility property has long been a cornerstone of the area. With a history as a local landmark spanning decades, even prior to redevelopment, it enjoys strong recognition and consistent customer loyalty. This expansive property offers multiple income streams under one roof, featuring a large, well-equipped convenience store, a fully operational bakery, car wash, laundromat, and gas pumps. Designed to serve both the steady local population and the influx of seasonal visitors, the business benefits from reliable year-round traffic. Whether you’re looking to expand your investment portfolio or step into a successful family-operated venture, this property delivers versatility, stability, and long-term growth potential in one of Saskatchewan’s most desirable recreational destinations. (id:65446)
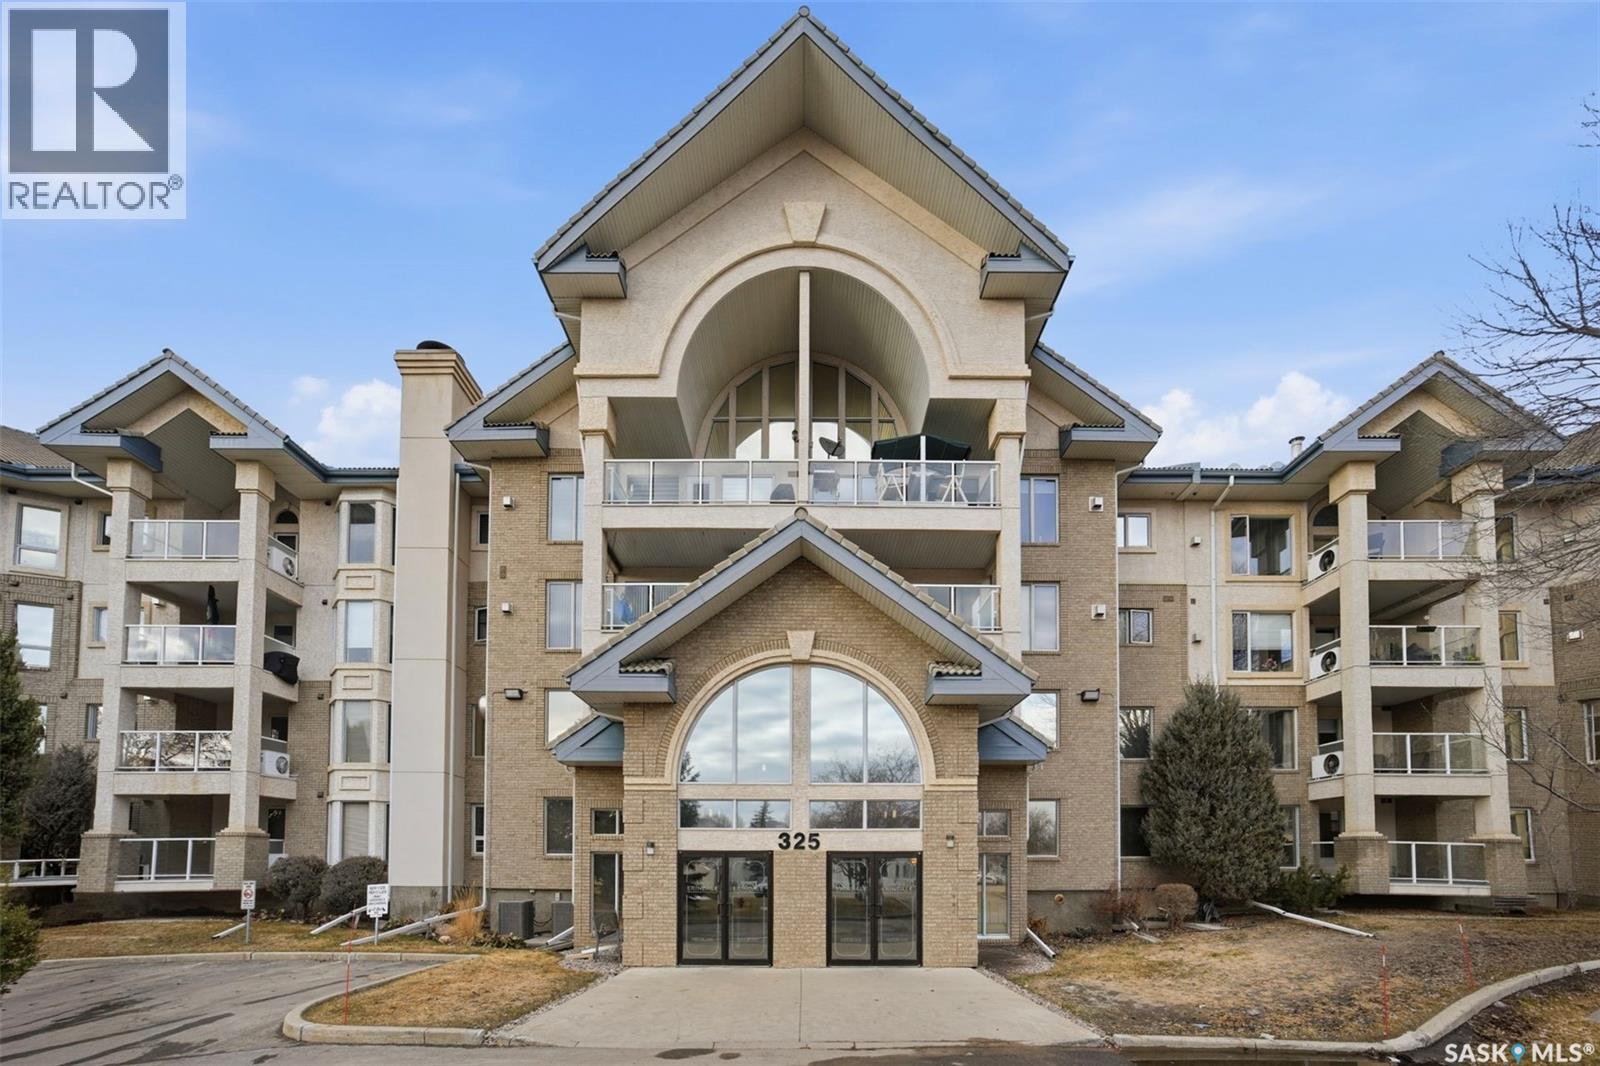
432 325 Keevil Crescent
Saskatoon, Saskatchewan
Welcome to this completely renovated top-floor condo offering stylish, low-maintenance living with an impressive list of amenities. This beautiful 1-bedroom, 1-bathroom unit features a bright and inviting layout, highlighted by a large south-facing balcony that fills the home with natural light and provides the perfect spot to relax and unwind. Inside, you will find tasteful modern finishes throughout, including quartz countertops, a gorgeous backsplash, and a fresh, updated feel from top to bottom. The building is packed with exceptional amenities, including a pool, jacuzzi, workout room, billiards room, library, craft room, party room, theatre room, carpentry shop, 8 guest rooms, and even a car wash. This is condo living at its best, with everything you need right at your fingertips. As per the Seller’s direction, all offers will be presented on 04/20/2026 4:00PM. (id:65446)
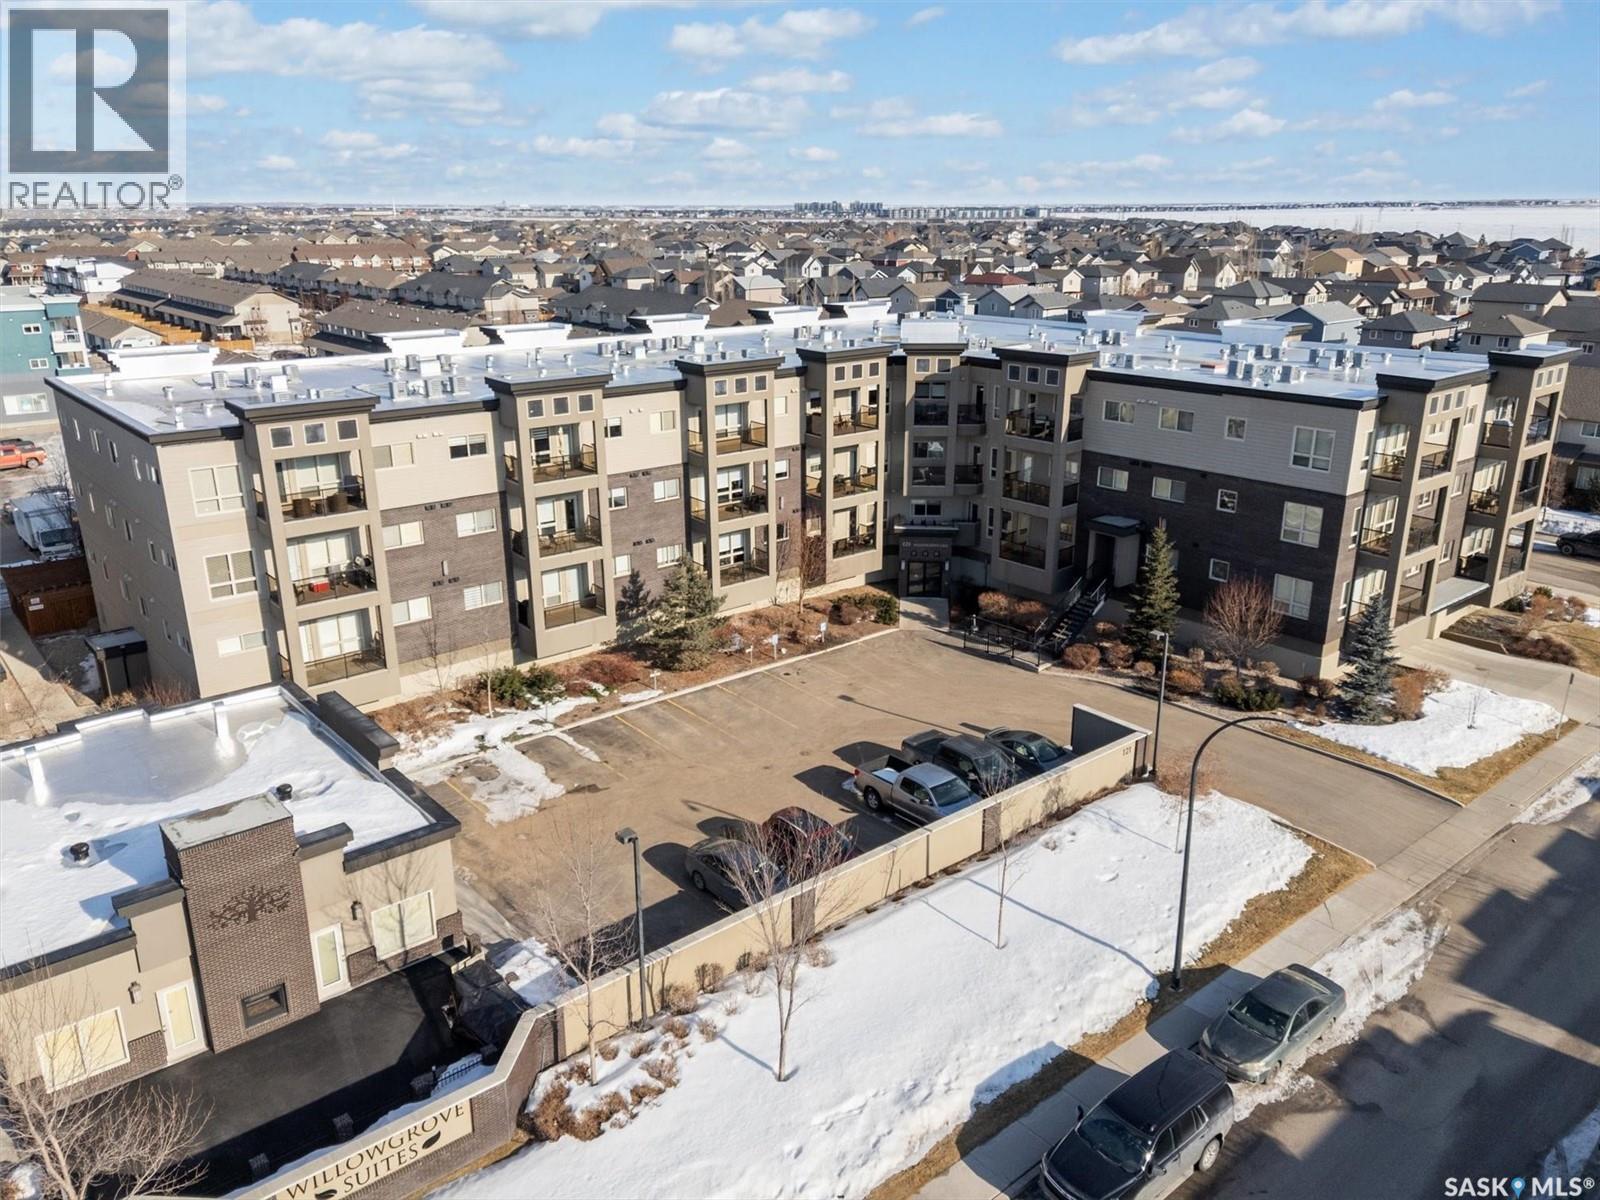
331 121 Willowgrove Crescent
Saskatoon, Saskatchewan
Welcome to Willowgrove Suites, built by Riverbend Developments. This 776 sq. ft. top-floor unit features two bedrooms, a spacious main bathroom, a large laundry/storage room, and an open-concept living area. The living space is highlighted by granite countertops, maple cabinetry, laminate flooring, stainless steel kitchen appliances, and in-suite washer and dryer. Enjoy the covered balcony with south and west exposure, complete with a natural gas BBQ hookup—perfect for relaxing or entertaining. This unit also includes underground parking and a storage locker. The building is well-maintained and offers access to a large multipurpose facility shared with the neighboring building. Flexible possession is available, and the unit shows beautifully. (id:65446)
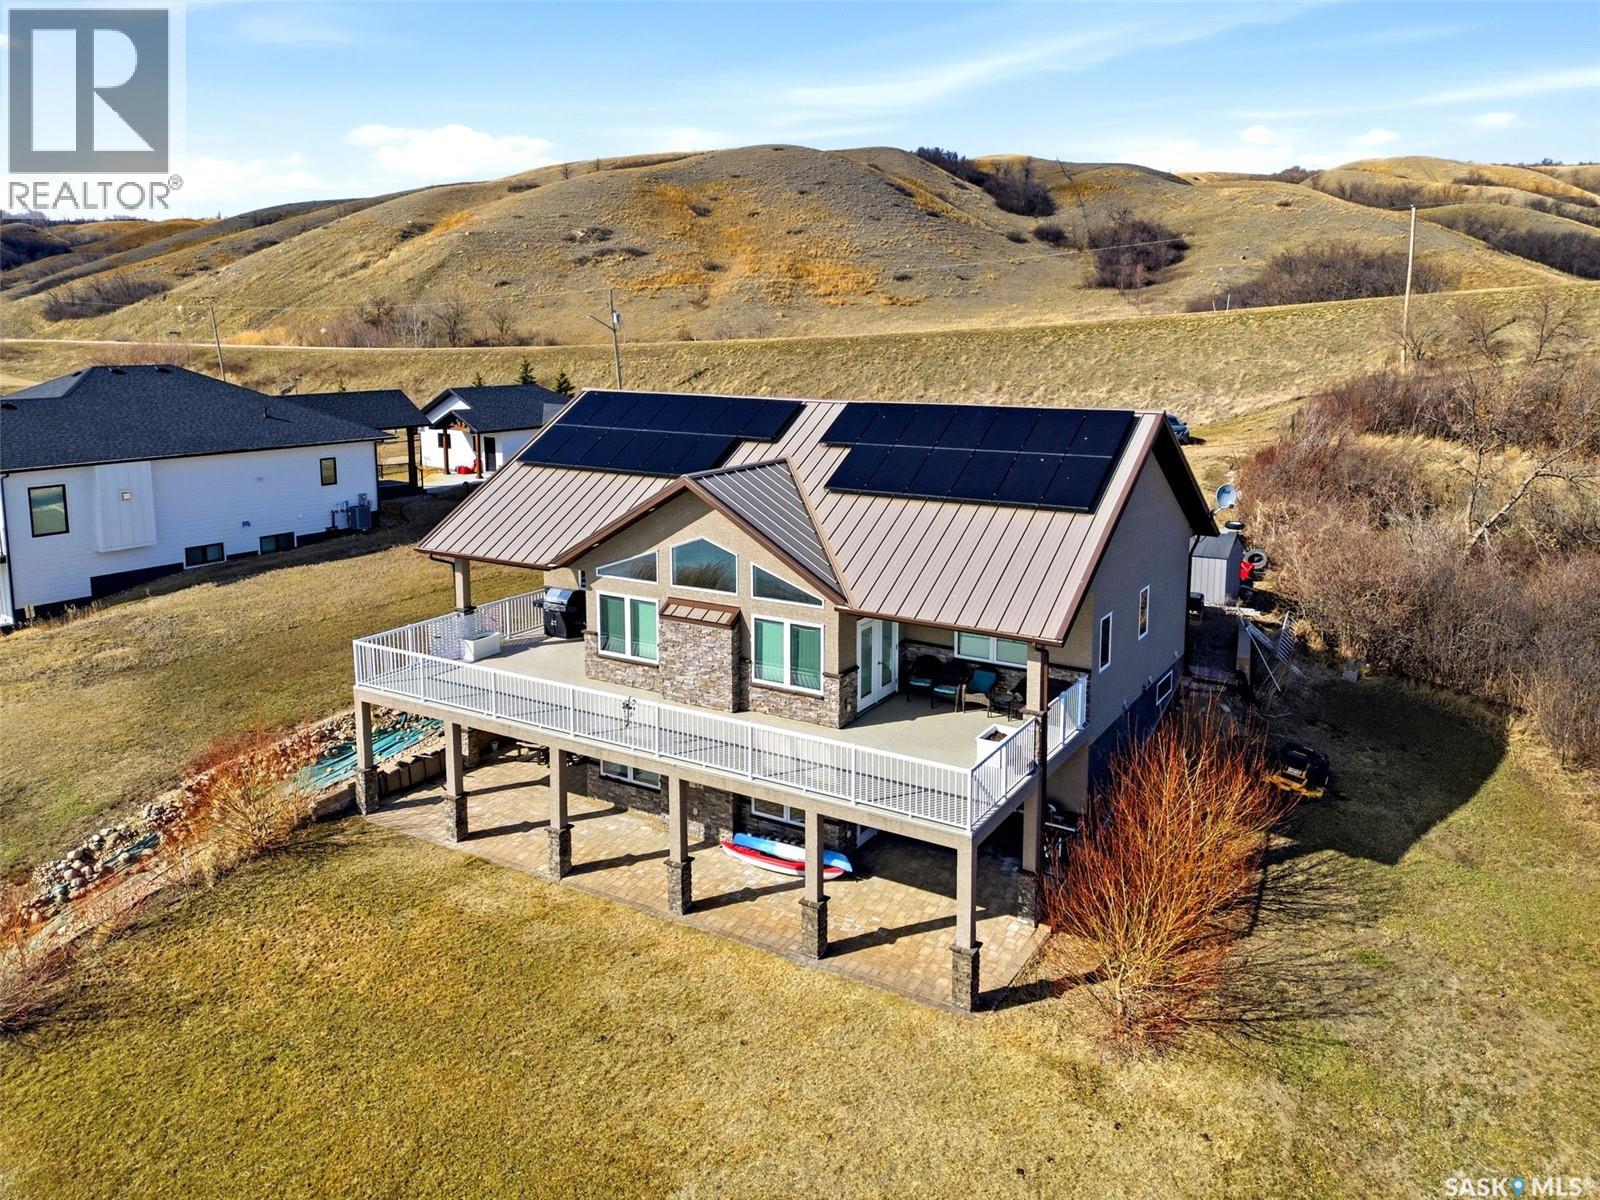
754 Groomes Vista Road
North Qu'appelle Rm No. 187, Saskatchewan
Lakefront living on beautiful Pasqua Lake with panoramic water views from nearly every living space! This thoughtfully designed walkout bungalow offers 1,566 sq. ft. above grade on a 0.22-acre waterfront lot with direct lake access, a double attached garage, & exceptional energy-conscious features including solar panels, backup generator, & 200-amp electrical. Exterior is finished in stucco with a durable metal roof, while the insulated double attached garage includes metal cladding, floor drain, & plumbing in place for future in-floor heat. A mudroom connects the garage to the home & is also finished with metal cladding for durability. Inside, the custom-built kitchen is designed for both function & entertaining, featuring a large island, granite countertops, soft-close cabinetry, pantry, stainless steel appliances, built-in dishwasher, gas stove, microwave, fridge, & freezer included. The main floor offers 3 bedrooms, including a spacious primary retreat with abundant natural light, walk-in closet, and generous 3-pc ensuite. A dedicated main floor laundry room & an additional 4-pc bathroom complete the level. The living room is framed by expansive windows that fully capture the lakefront setting, anchored by an electric fireplace & offering 2 separate accesses to the upper deck overlooking the water. The walkout lower level continues the lake views with a large family room featuring a natural gas fireplace, wet bar, in-floor heat, & 2 separate sets of French doors leading directly to the lower lakeside patio. This level also includes 2 additional bedrooms, a den ideal for a home office or exercise room with lake views, storage room, utility room, & extensive mechanical systems including pumps, water filtration, on-demand hot water, & natural gas forced-air heating. Gravel driveway, storage shed, excellent storage throughout, & a layout designed to fully embrace lake life make this an outstanding year-round property! As per the Seller’s direction, all offers will be presented on 04/24/2026 1:00PM. (id:65446)
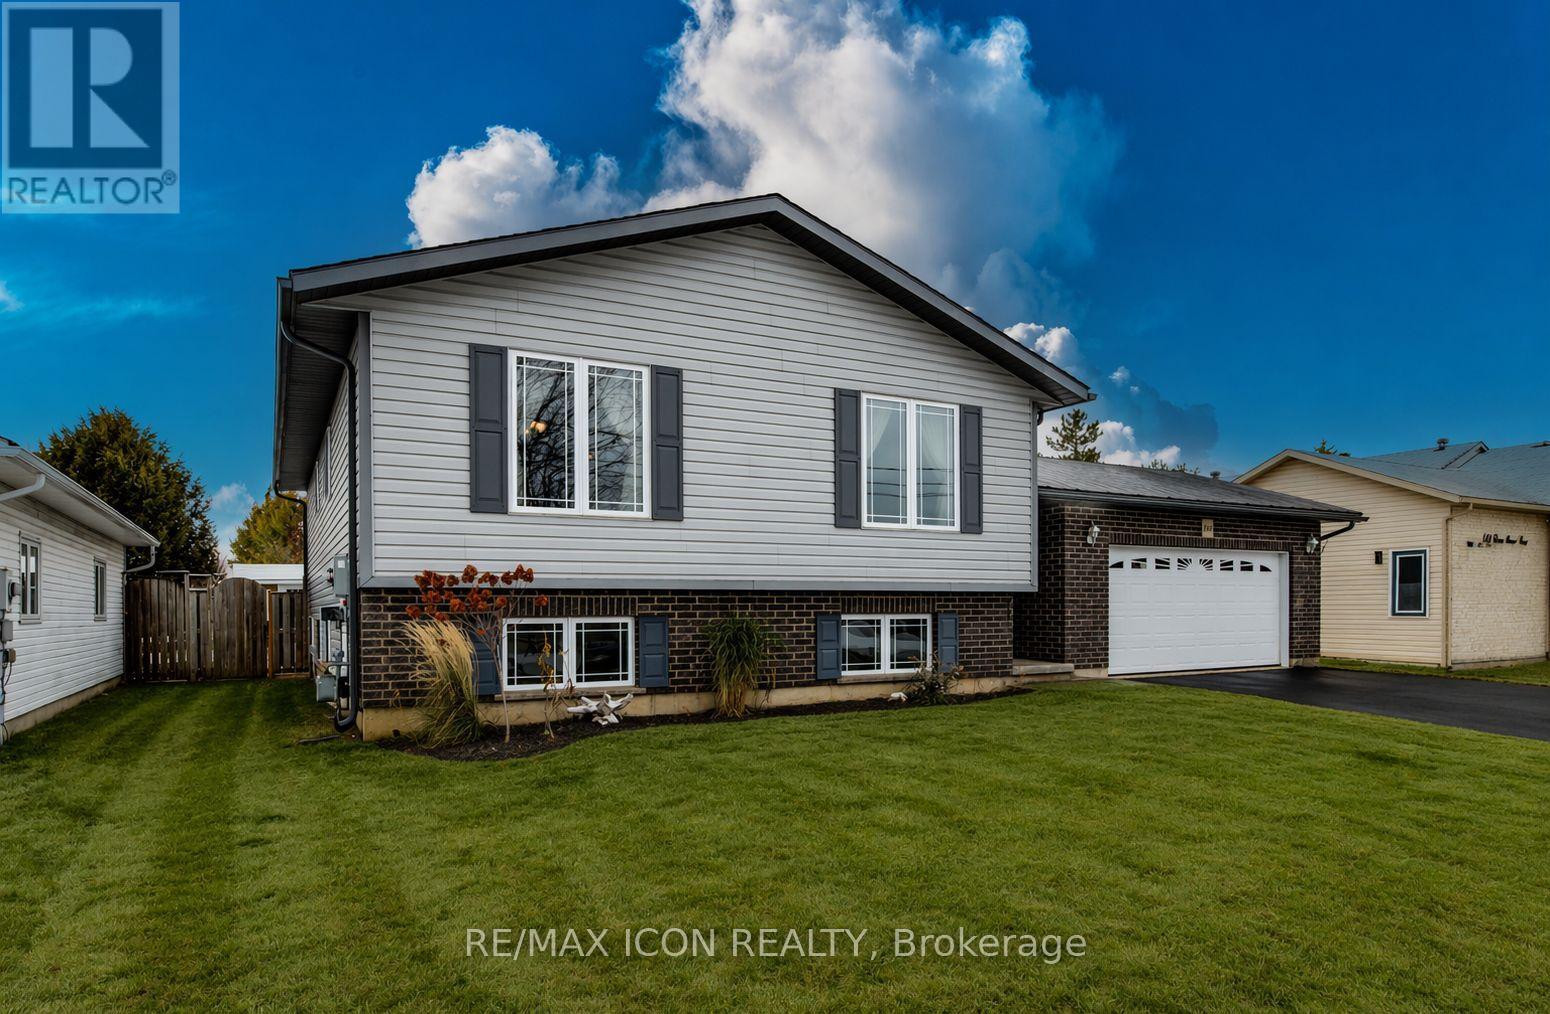
460 King Street E
Wellington North, Ontario
Welcome to this well-maintained 4-bedroom, 2 full bath raised bungalow, built in 2008 and thoughtfully designed for comfortable family living. The main level features rich hardwood flooring and a bright, welcoming layout with generous living and dining spaces that flow easily for both everyday living and entertaining. The kitchen offers a functional peninsula with seating-perfect for casual meals, morning coffee, or gathering with family and friends. The primary bedroom includes convenient semi-ensuite access to the main bath, while the additional bedrooms provide flexibility for family, guests, or a home office.The fully finished basement expands your living space with two distinct finished areas, including a comfortable TV room and a separate space that's perfect for a pool table or games area-ideal for relaxing or entertaining. You'll also find a generously sized 4th bedroom, a second full bath, and a spacious laundry room with plenty of storage and everyday practicality to complete the lower level.Step outside to a fully fenced backyard designed for enjoyment, complete with an interlock patio that creates the perfect setting for outdoor dining, summer BBQs, or relaxing evenings. There's still lots of green space for kids and pets to play, making it a great all-around outdoor setup. The double car garage and ample driveway parking add everyday convenience.Located in a great, family-friendly neighbourhood close to sports fields and a popular splash pad park, this home offers a lifestyle that's easy to enjoy. All of this in the welcoming town of Mount Forest, just under an hour to Orangeville, Guelph, and Waterloo.A move-in ready home with space to grow, in a community you'll love. (id:65446)
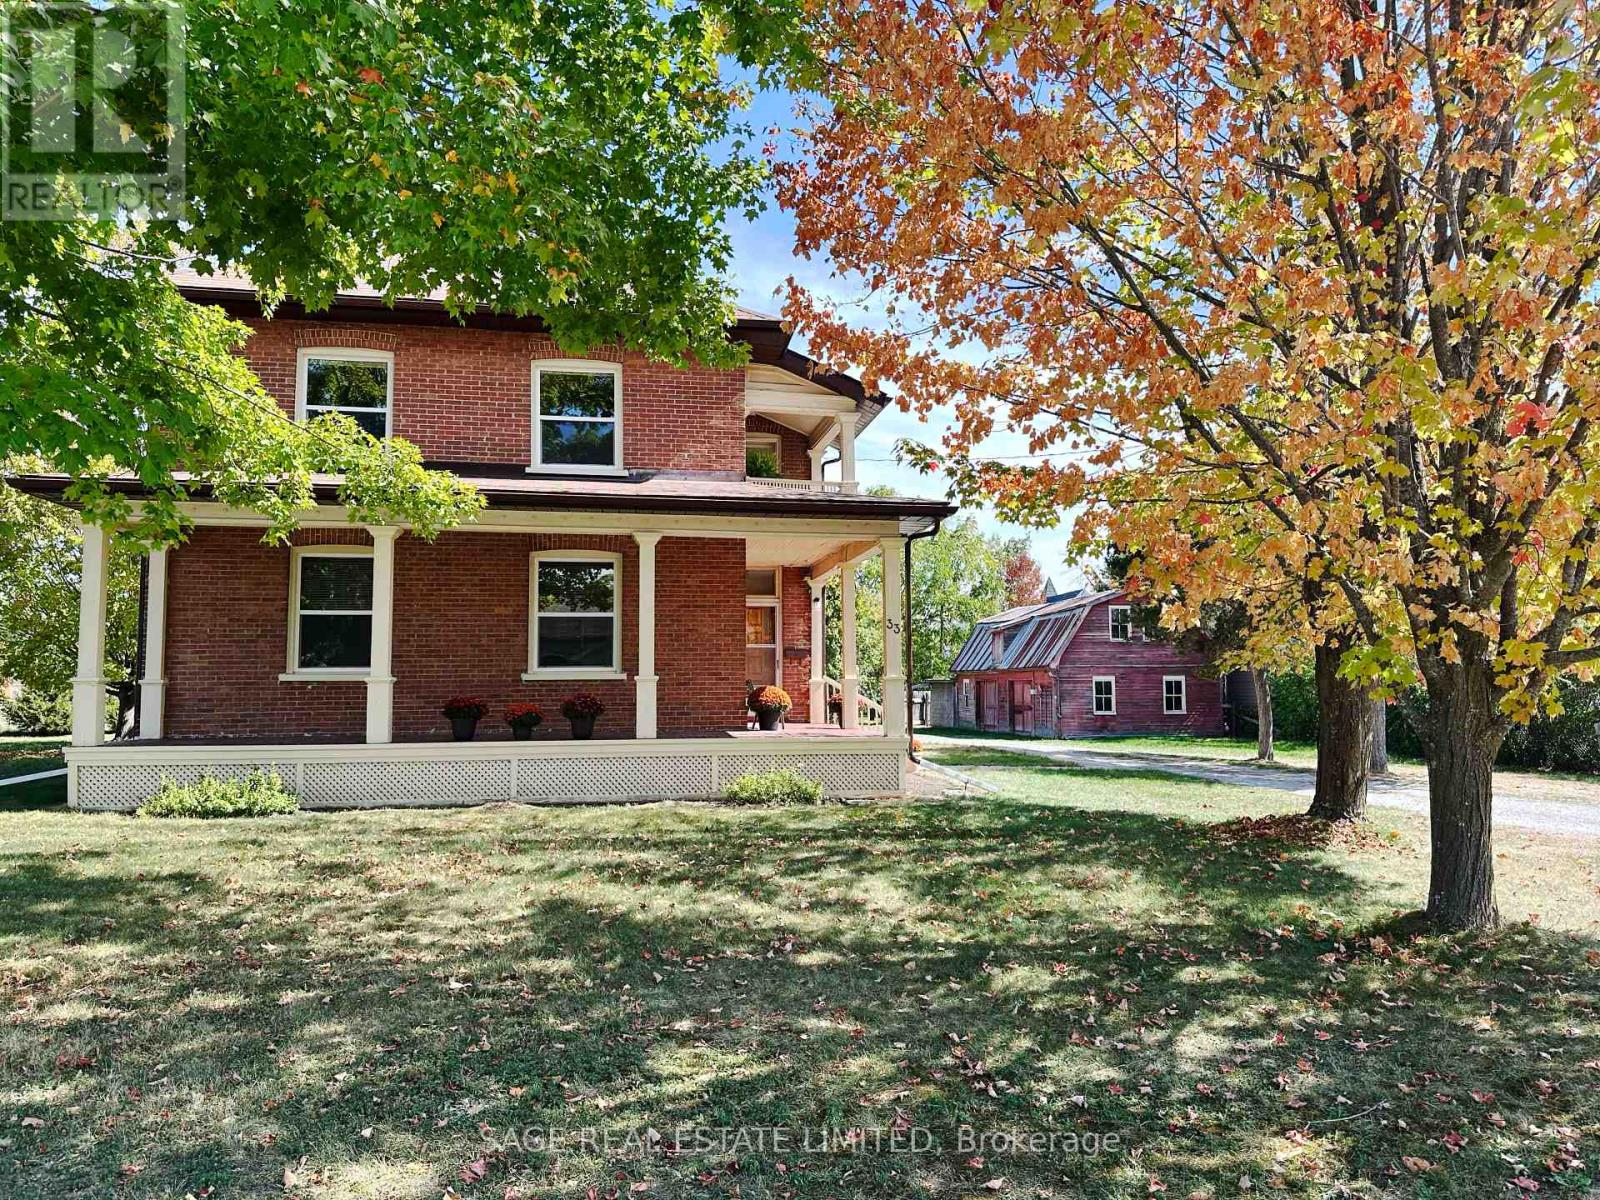
33 John Street
Kawartha Lakes, Ontario
Bobcaygeon - Jiminy Cricket on John Street. They dont build them like this anymore. This five-bedroom, 2-story brick home is for the discerning buyer with an appreciation for history, craftmanship, quality and a lifestyle only a home of prominence in a small town can offer. Driving or walking down the street, this much-loved long-time family home commands your attention, it is stately, with its expansive front windows, long two-sided front veranda and the quaint more-than-charming mini-barn stable at the side. Five good-sized bedrooms each with one or two tall and wide windows. Two bathrooms, a second floor open porch ideal for snoozing on those hot summer nights, hidden pine sub floors and, get ready, back stairs!! Reopen the stairs when you renovate the 60s kitchen and watch your kids run up the front and down. The front hall is impressive with its oak stairs, banister and wainscotting. Built for entertaining with two parlors and a living room. Were they his and hers? Rarely do you see formal dining rooms like this, with big windows, room for a table for ten, high ceiling, stunning original wainscotting with solid wooden doors on two sides. A solid well-maintained home, loved, well-used by a large family and waiting to be done-up by the next fortunate home owners. Large lot with mature trees, semi-private with the most charming mini-barn/garage. There is a lot of house, with charm and character rarely seen in a home these days. You cant help but feel it is a happy home, filled in years gone by with love, laughter and way too much fun. Work with what is there and created your own history giving it the modern-day conveniences it needs. Close to all amenities the Village has to offer, Kawartha Dairy ,the Trent-Severn Waterway and Sturgeon Lake at the end of the If you have dreamed of a grand home in a small Village surrounded by cottage country it does not get any better than this! Just under 2 hours from the GTA. (id:65446)
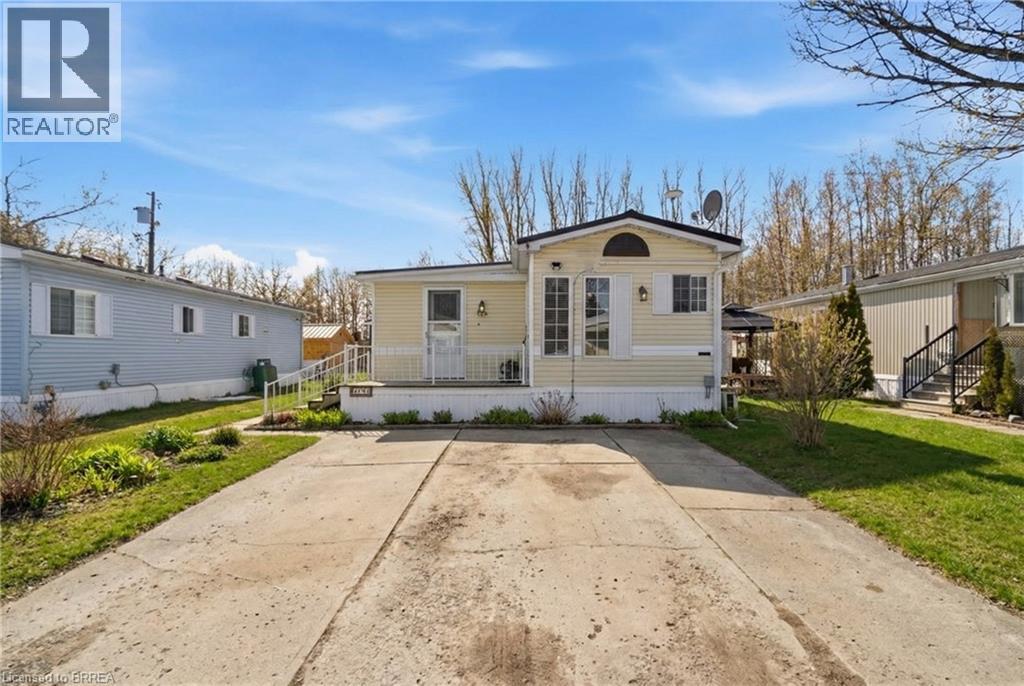
428 Pine Pass
Wellington, Ontario
Welcome to 428 Pine Pass, located in the desirable all-season section of Maple Leaf Acres, a vibrant land lease community just minutes from Belwood Lake. This spacious 2 bedroom + den/mudroom, 2 bathroom home offers plenty of room for comfortable everyday living and hosting family and friends. Step inside to a bright and inviting family room filled with natural light, creating a warm welcome as soon as you enter the home. The kitchen flows into a generous dining area, providing ample space for family meals and gatherings. The large primary bedroom features two windows that bring in plenty of sunshine along with excellent closet storage and is conveniently located just steps from a full 3-piece bathroom. The second bedroom offers flexibility for guests, a home office, or hobby space. The versatile mudroom/den includes a powder room, stacked laundry, and additional space that could accommodate a pull-out couch or seating area. A sliding door leads to a private backyard deck, perfect for relaxing outdoors. The yard features a lovely stone walkway and side garden ready to bloom this spring, along with a shed providing extra storage for gardening tools, a golf cart, or outdoor equipment. The home also features a paved driveway with parking for two vehicles. Recent updates include a steel roof (2021), new furnace (2025), and hot water heater (2025), offering peace of mind and making this a well-maintained home you can move into without worry. Enjoy everything Maple Leaf Acres has to offer, including multiple pools, recreational facilities, community events, and close proximity to the Belwood Lake boat launch and outdoor activities. A wonderful opportunity to enjoy relaxed, resort-style living in a welcoming community. (id:65446)
Real Broker Ontario Ltd.
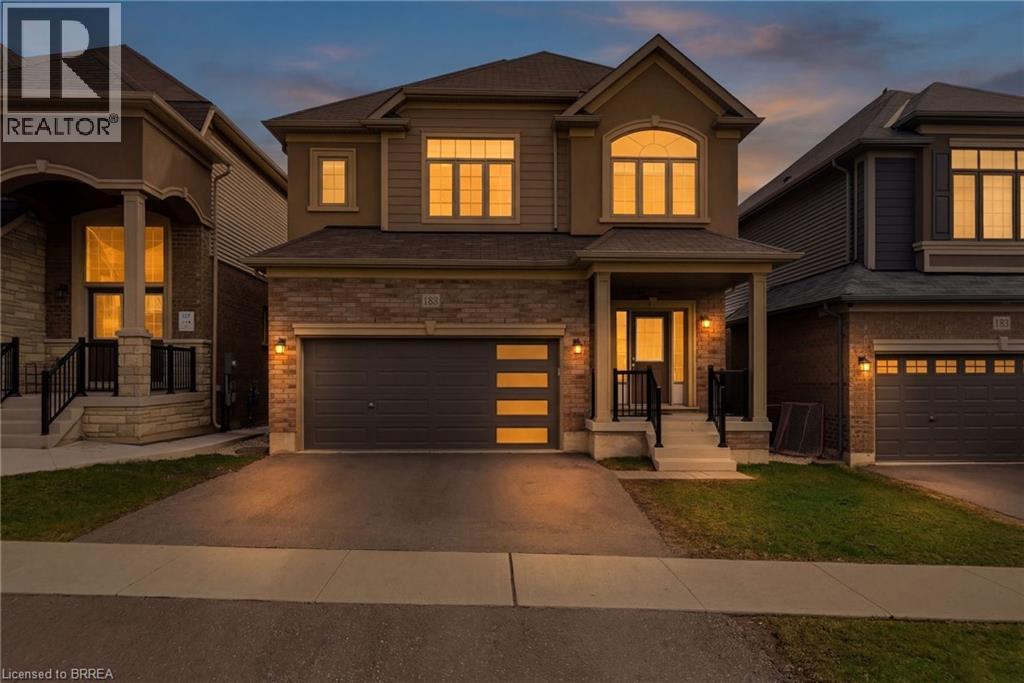
183 Bilanski Farm Road
Brantford, Ontario
Beautiful Family Home! - Prime Location! Welcome to this stunning 6 year new 2,211 sq ft family home designed with comfort and functionality in mind. Step inside the bright open concept main floor, 9 foot ceilings, spacious layout, large kitchen flows seamlessly into family room. This home offers 4 generous bedrooms, 2.5 baths. Location sets us apart. Situated in desirable East End minutes from Hwy access for commuters. Enjoy rare privacy with no rear neighbours, no front neighbours, positioned near end of cul-de-sac with minimal traffic and plenty of street parking. (id:65446)
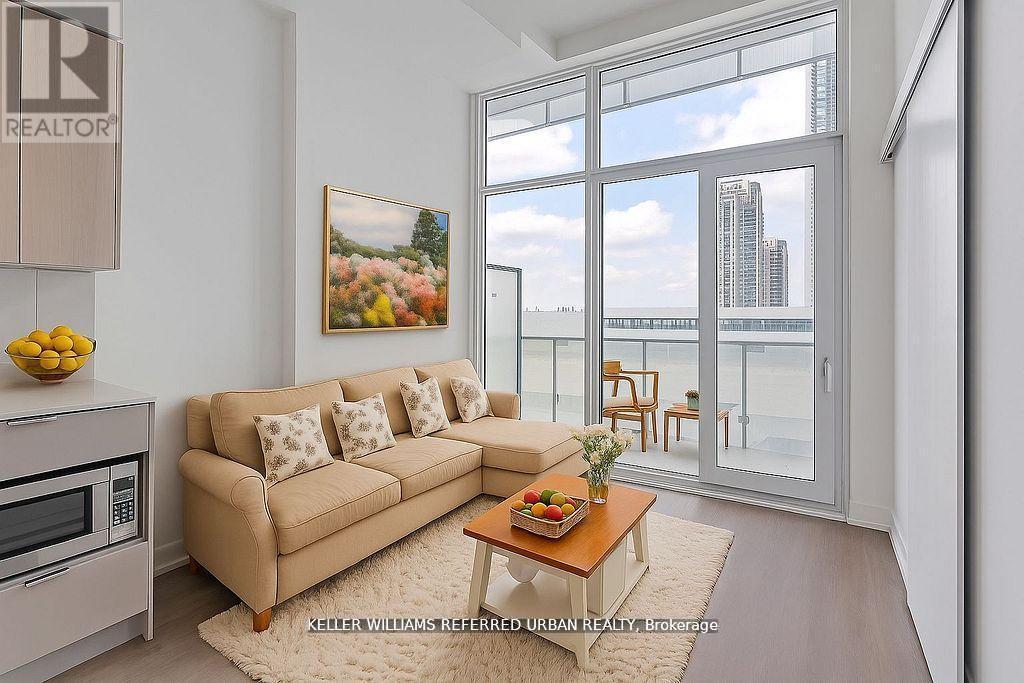
602 - 3883 Quartz Road
Mississauga, Ontario
Experience contemporary urban living in this north-facing suite, combining landmark architectural design with custom layouts and an expansive balcony. Designed to capture soft, balanced natural light throughout the day, this residence offers a calm and comfortable atmosphere in the heart of downtown Mississauga-just steps from Square One, vibrant dining options, and the future LRT. The generous entryway welcomes you with a double closet and space for a small workstation, leading into a sleek open-concept kitchen adorned with stone countertops, an undermount sink, and elegant modern finishes. A versatile additional room provides flexibility for a home office, nursery, or extra storage. Wide plank laminate flooring flows seamlessly throughout, blending style and functionality. Residents enjoy resort-style amenities, including a two-storey 24-hour concierge with a hotel-inspired lounge, state-of-the-art fitness centre, games room, outdoor saltwater pool, kids' splash pad and playground, seasonal skating rink, and BBQ areas-creating a lifestyle of comfort and convenience in a premier downtown setting. (id:65446)
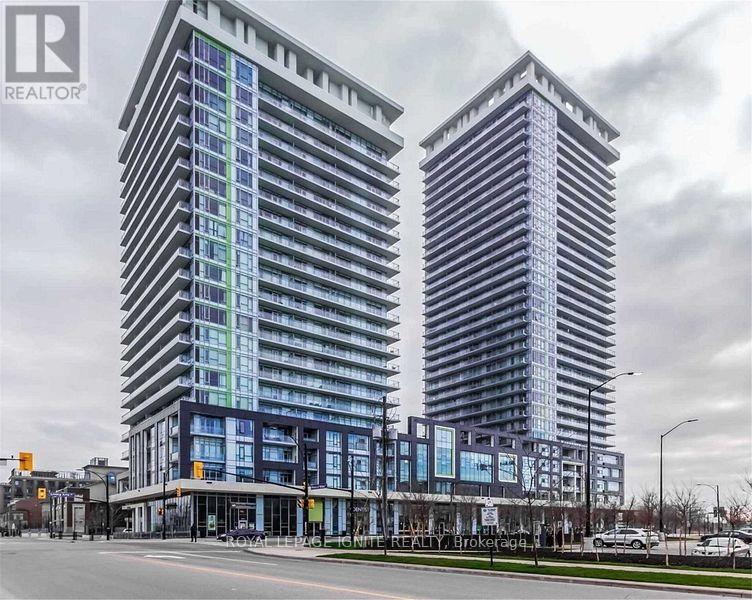
503 - 360 Square One Drive
Mississauga, Ontario
Daniels Limelight Building in the highly sought-after Square One area! Exceptionalunit featuring a luxurious layout, 10-ft ceilings, a large balcony, and unobstructedwest-facing views. Tucked away on a private rear corner aisle with no directneighbours on that wing, this unit offers added privacy and quiet enjoyment. Ideallylocated directly across from Sheridan College and within walking distance to SquareOne Shopping Centre, Living Arts Centre, Celebration Square, City Hall, YMCA,Library, and GO Transit. Just a few minutes' drive to U of T Mississauga and majorhighways 403, 401, and 407. A must see! (id:65446)
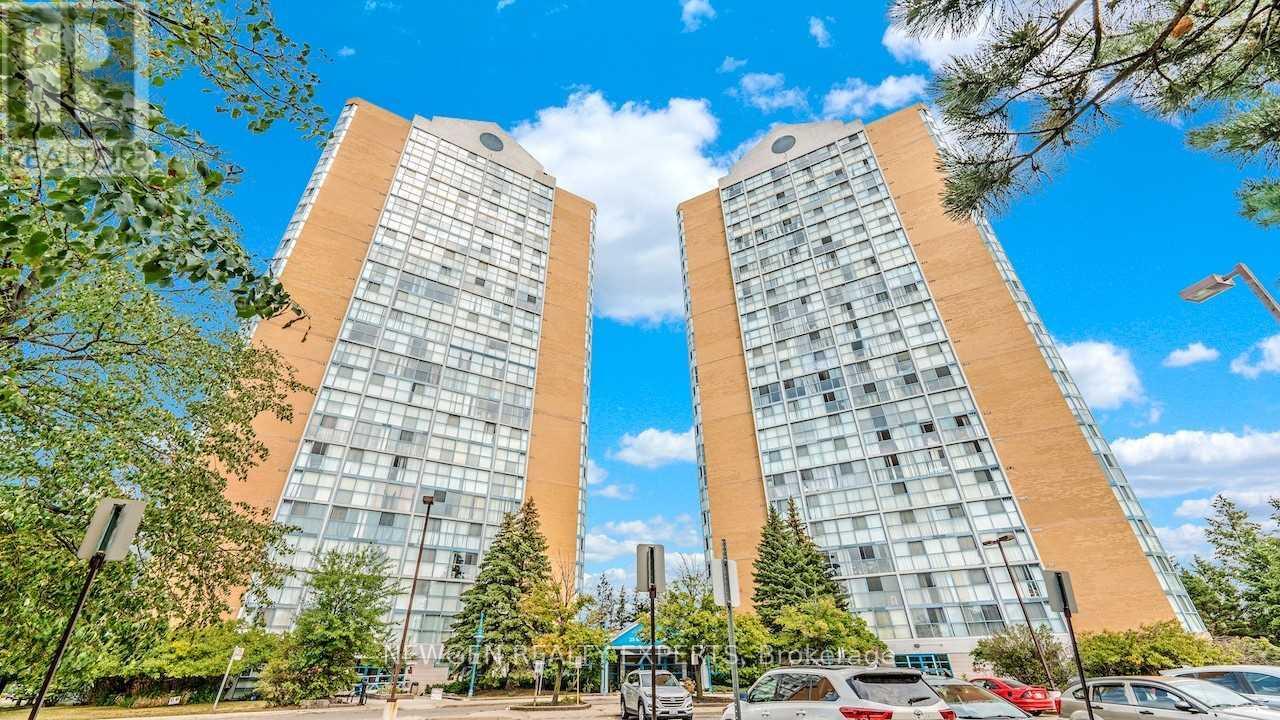
312 - 35 Trailwood Drive
Mississauga, Ontario
Gorgeous 2-Bedroom, 2-Full-Washroom Unit For Lease. Mins To Square One Mall, Heartland Centre, Grocery Stores, And Public Transit. Beautiful View, Open Concept With Easy-to-Clean Laminate & Tile Flooring, Good-Size Bedrooms, and Kitchen With S/S Appliances. This Condo Also Features Pool, Gym, 24-hour security, Sauna, Library, Party Hall, playground. Rent Includes All Utilities.(Heat, Hydro, Water & 1 Underground Parking Exclusive). (id:65446)
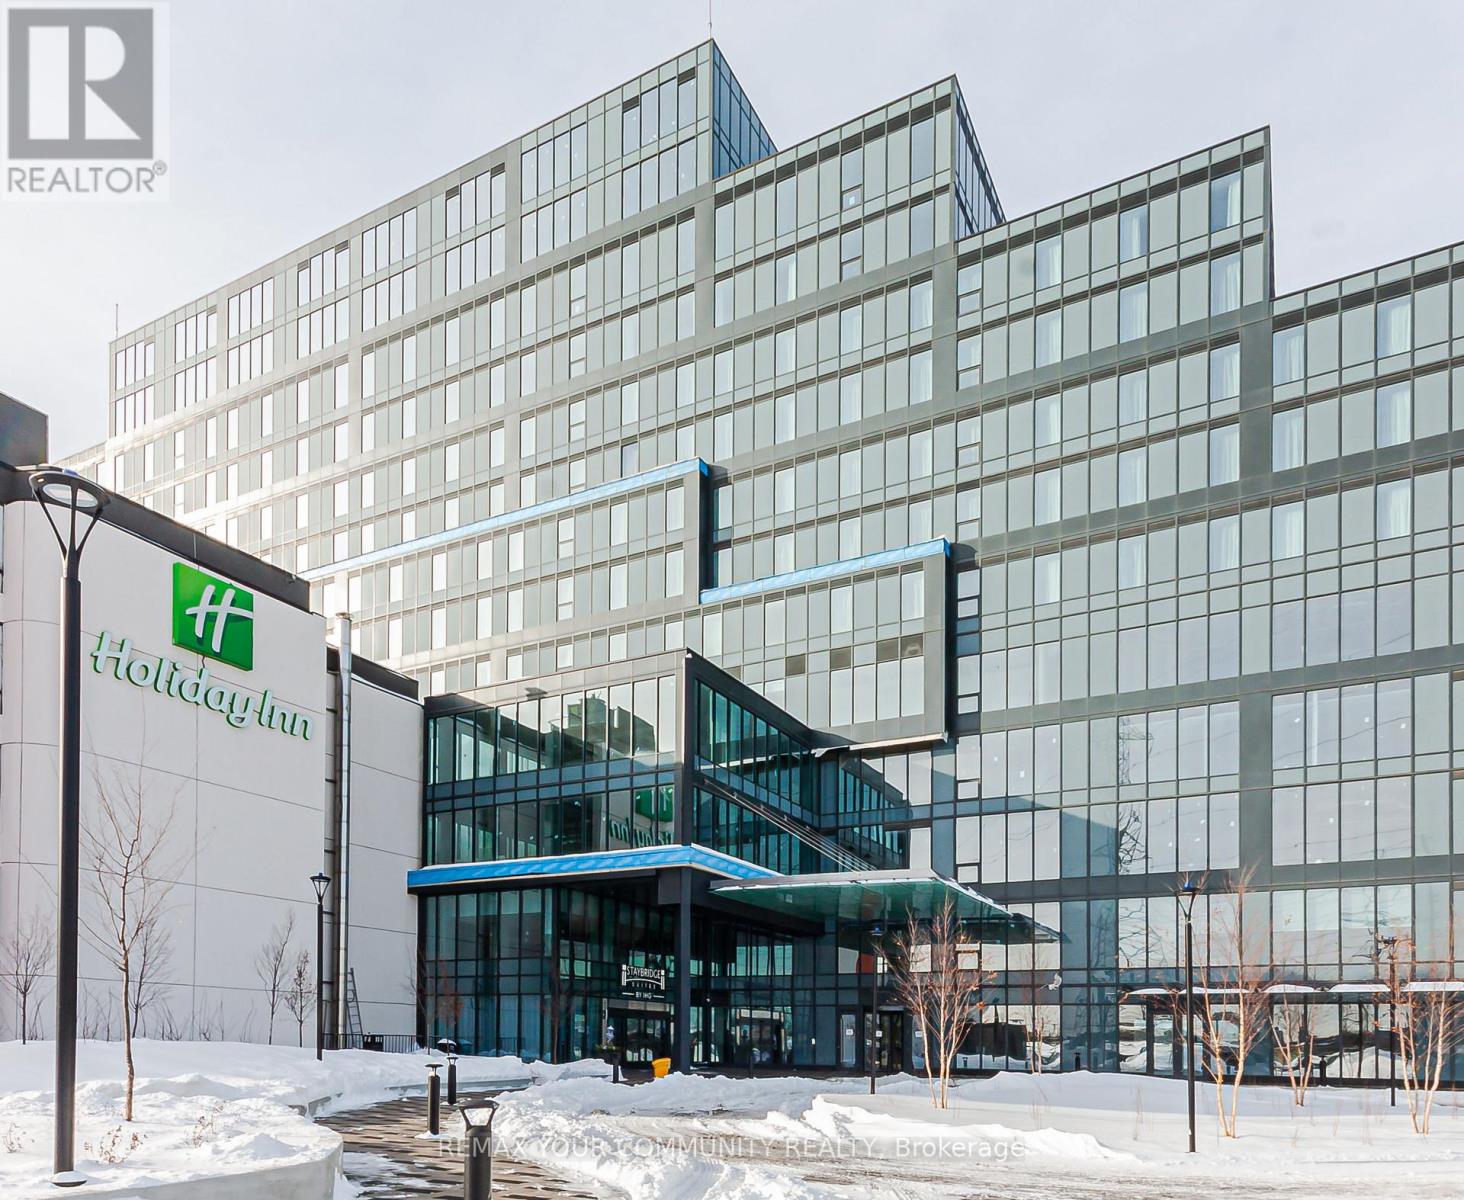
219 - 600 Dixon Road
Toronto, Ontario
Introducing Regan Plaza At 600 Dixon Road, A State-Of-The-Art Luxury Commercial Property Located In One Of The Most Strategic And High-Profile Business Corridors In The GTA. Situated Minutes From Pearson International Airport And Offering Unparalleled Access Highways 401, 427 & 407, This Brand-New Building Is Ideal For Corporate Headquarters, Logistics, Professional Offices, Retail Showroom, Or High-End Mixed Commercial Use. (id:65446)