
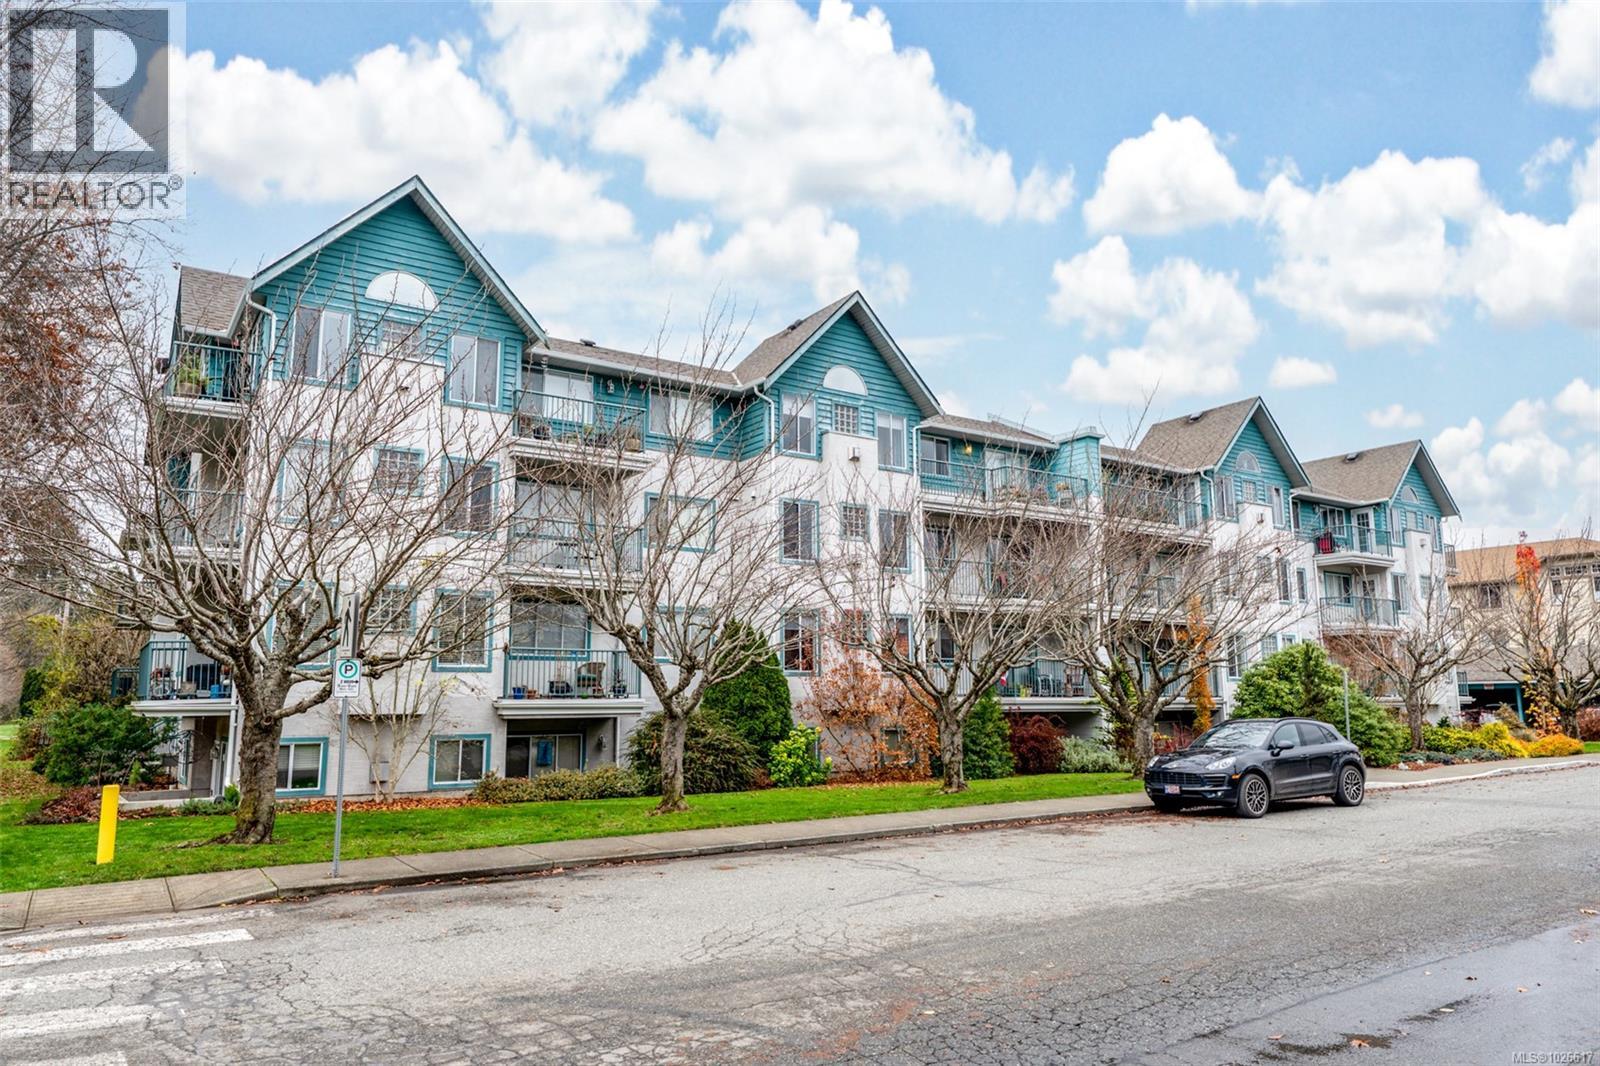
403 275 First St
Duncan, British Columbia
Welcome to “On the Park,” a well-kept 55+ community steps from Centennial Park. This bright & welcoming top-floor condo offers 1,139 sq ft with 2 bedrooms and 2 full bathrooms, including a spacious primary bedroom w/its own ensuite. The southern exposure brings in beautiful natural light, enhanced by vaulted ceilings & a cozy gas fireplace making the living area feel warm & open. The kitchen has been tastefully updated, & most flooring has been refreshed. A large deck off the living area, also accessible from the primary bedroom, provides a sunny place to relax. The home includes in-suite laundry & all appliances. Residents enjoy a storage locker, bike/scooter storage, and exercise/multipurpose rooms. Pets are welcome with 2 cats or 1 small dog (up to 6.8 kg). The location is hard to beat right next to Centennial Park & an easy, level walk to shops, cafés, & services in downtown Duncan. A comfortable top-floor home in a friendly, walkable community. (id:65446)
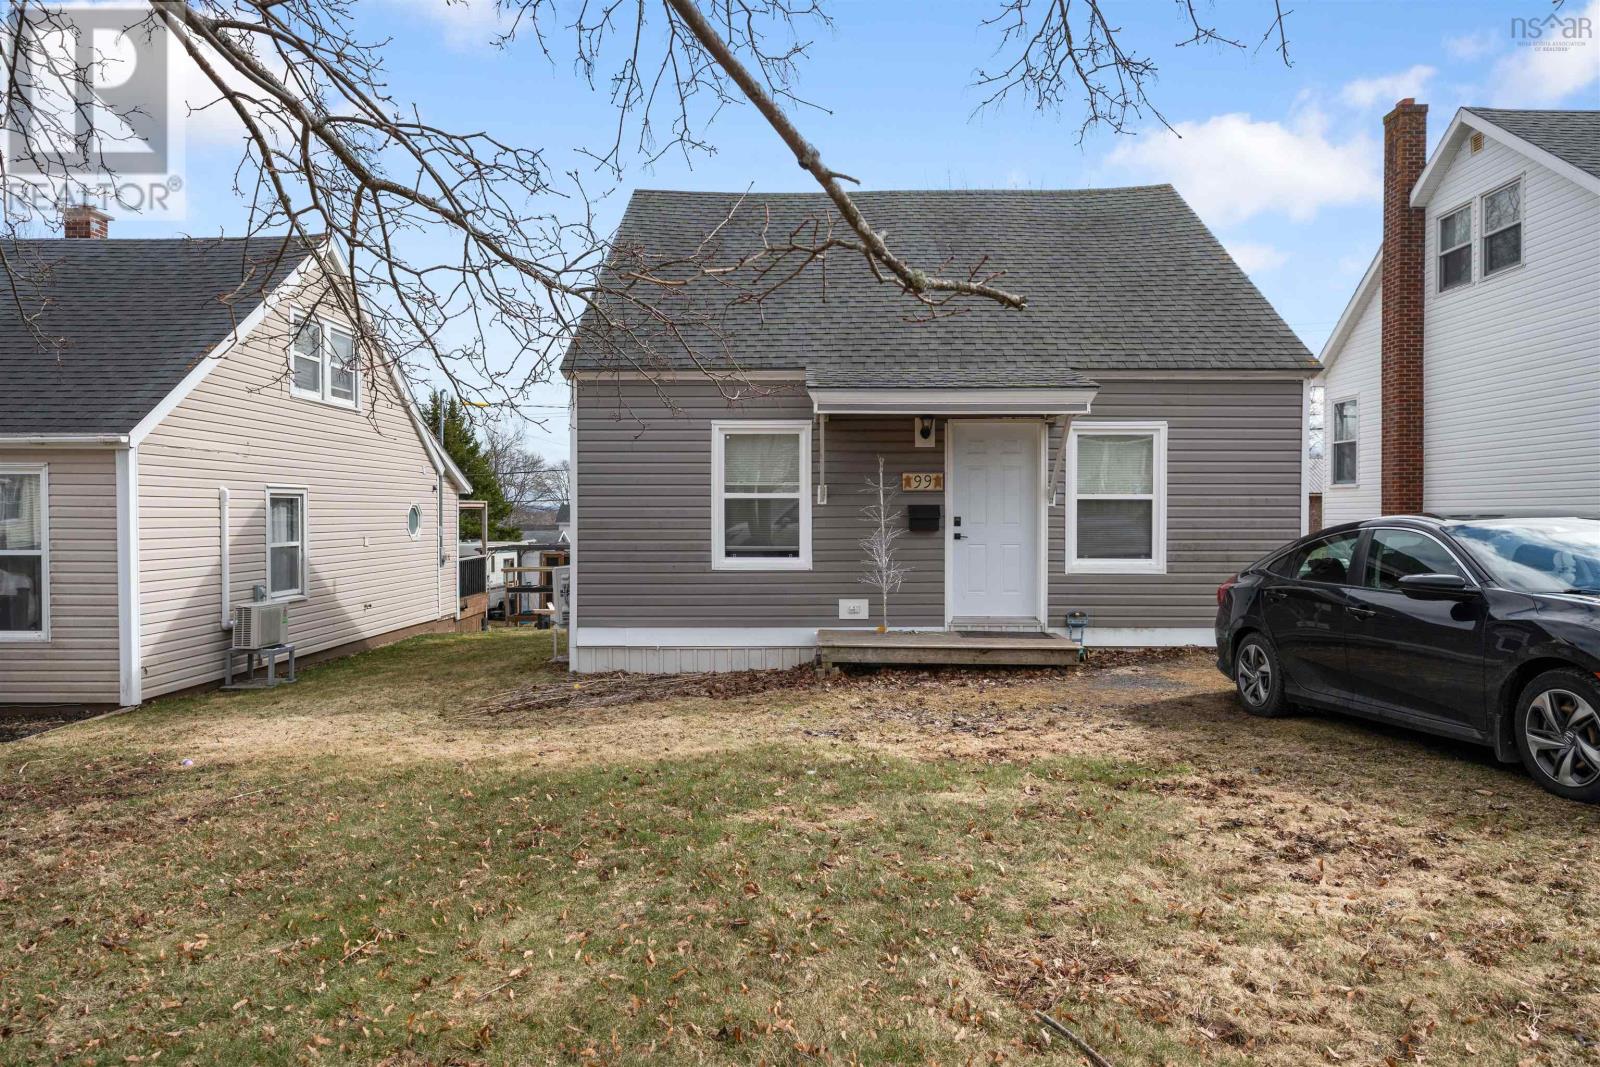
99 Poplar Street
Pictou, Nova Scotia
Cozy as can be! This 3 bed/1bath 1.5 story house situated at the top of Pictou has seen a lot of work done over the last 4 years and is now ready for someone else to call it home. Practical layout with your bathroom and laundry on the main level off the kitchen and your ductless heat pump head in the living room. Primary bedroom is on the main level, while headed upstairs you'll see the other two great sized bedrooms. The main level was renovated back in 2024, including the flooring, kitchen, bathroom, hot water tank along with the heat pump being installed a couple years before. You have a patio door off the kitchen leading to a fantastic sized deck to help having some outdoor privacy. There's also a shed at the back of the lot! Shingles are in good condition, vinyl windows, value can't get better than this. (id:65446)
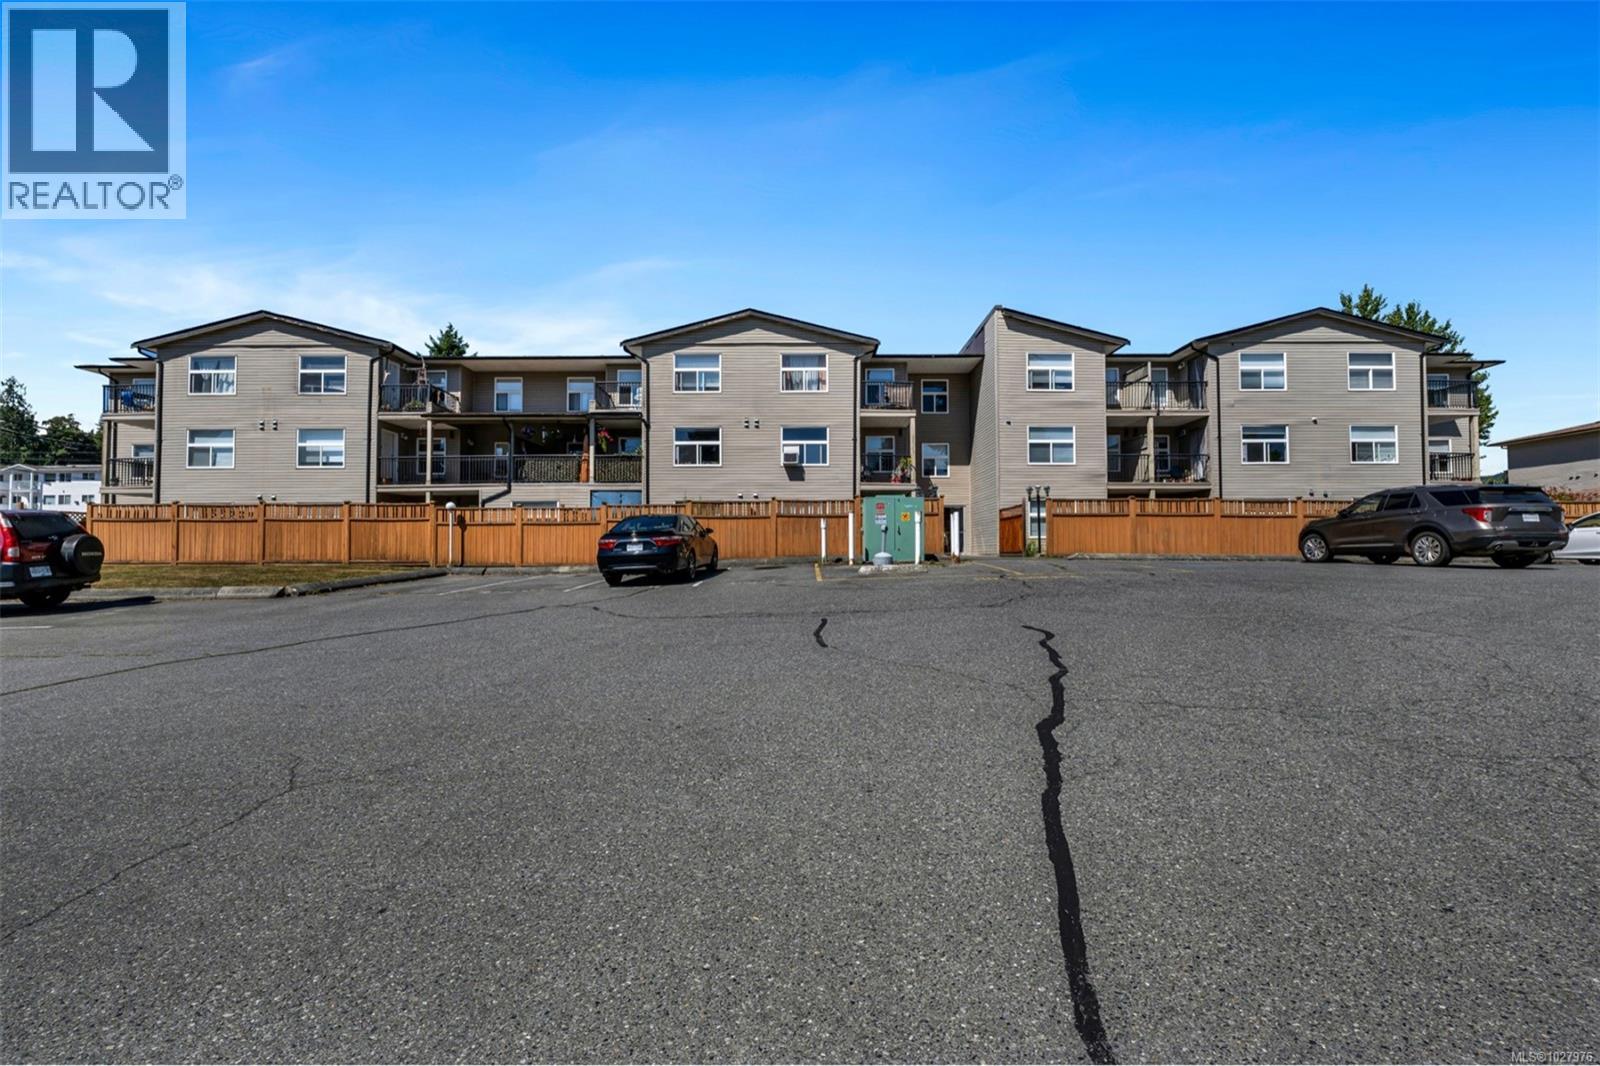
314 3215 Cowichan Lake Rd
Duncan, British Columbia
Welcome to the Prevost Place condominium complex. Situated in the best building location on the top floor, the quiet back-corner unit offers a pleasant outlook towards Mount Prevost. Centrally located and within walking distance of the bus routes, grocery stores, the pub, schools and Duncan's downtown core. Two bedrooms, two bathrooms, and a well-thought-out floor plan create a comfortable living space with in-suite laundry and good storage. Value-for-money pricing, leaving room for your added touches to upgrade while staying below market values to build your market equity. Reasonable strata fees and low taxes make this an excellent choice for first-time buyers, retirees, or investors alike. It is a great place to start & hold in the future, as there are no rental restrictions, no age restrictions & pets are allowed with some restrictions. Vacant & ready for a quick possession. Contact your Realtor for further details & arrange a viewing. (id:65446)
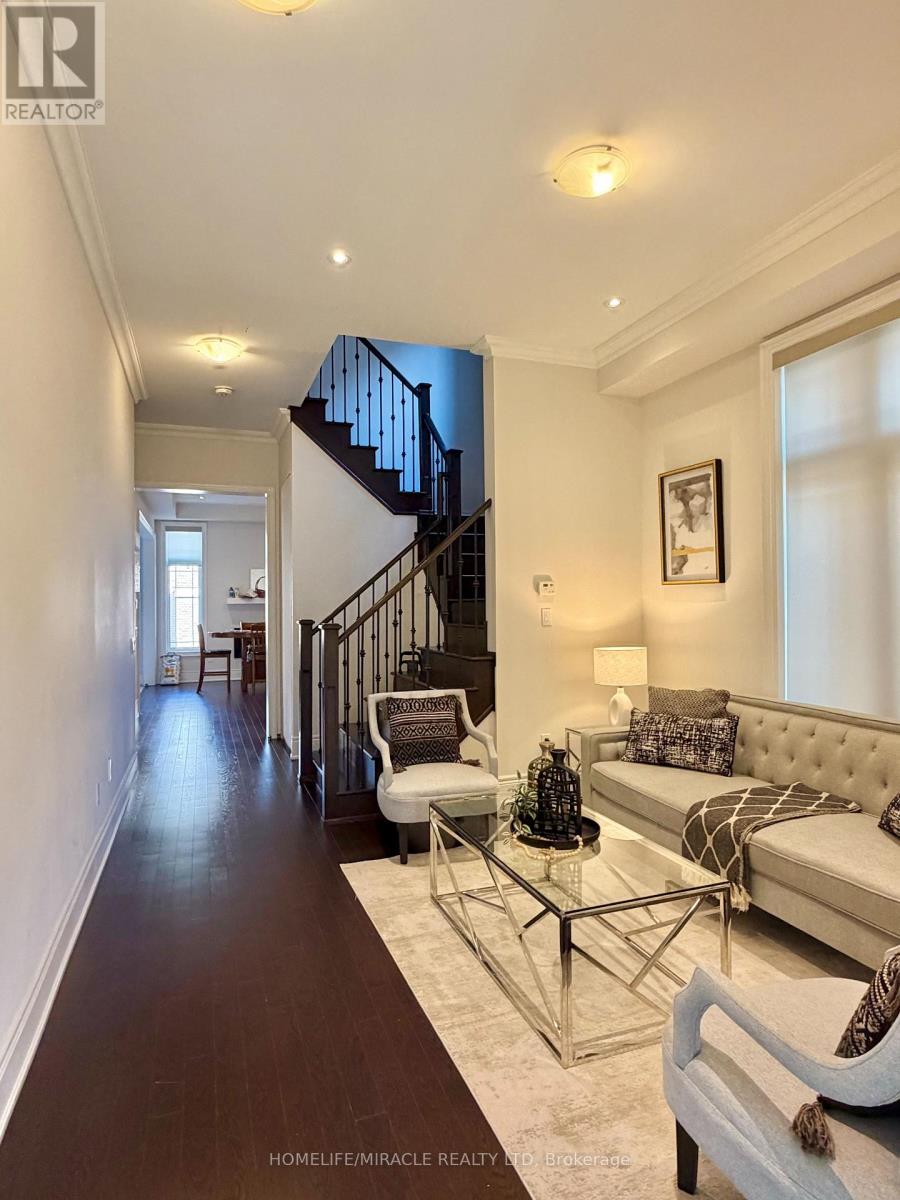
16 Lyle Way
Brampton, Ontario
Elegant Luxury Home by countrywide In Prestigious Cleave View Estate in Credit Valley Community. Approx. 3600 SQFT finished area including finished Two Bedroom Legal Basement with Separate Entrance and Separate Laundry. Already leased and have peace of mind of rental income from Day 1. Modern finishes with Smooth Ceilings throughout creating a sophisticated space with warm feeling everyday living. High Foyer And Upgraded Ceramic Tiles On Main Floor with no carpet throughout home. Granite Counter Top, Tall Cabinets And S/S Appliances In The Kitchen. Laundry On Mail Level. Hardwood Floor on all levels, Fireplace & Pot lights in Family Rm And Living Room. Smooth 10 Feet Ceiling On Main Floor, 9 Feet On Second Floor. Beautiful Balcony In Front, No sidewalk with North Side Entrance - Auspicious Per Vaastu Shastra, This exceptional home is a rare opportunity to own luxury, space and convenience in one of the area's most sought after community. Vacant Possession available. (id:65446)
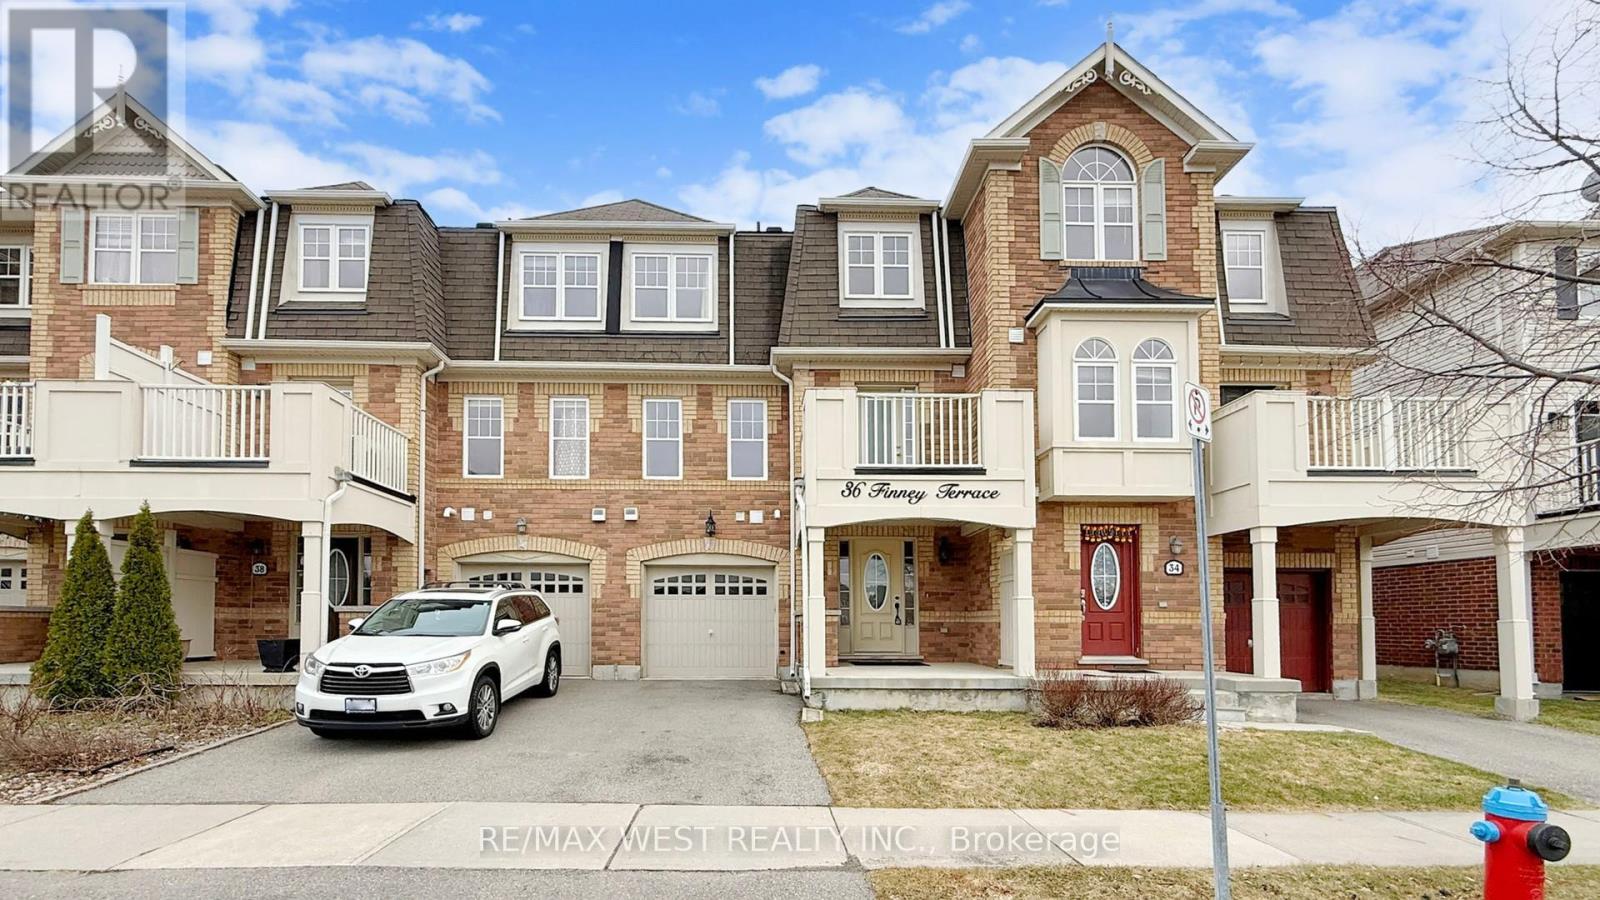
36 Finney Terrace
Milton, Ontario
Freehold townhome in one of Milton's most desirable communities, perfectly positioned to face open green space with breathtaking escarpment views. A charming porch welcomes you into a spacious foyer with convenient garage access.The upgraded kitchen is a true highlight, featuring elegant quartz countertops, a stylish breakfast bar, and a walk-out balcony-ideal for year-round BBQs and outdoor enjoyment.The open-concept living and dining area offers a bright, airy feel, perfect for both everyday living and entertaining. The main level is enhanced with rich hardwood flooring, modern designer paint, and sleek pot lights throughout, creating a warm yet contemporary atmosphere.A perfect blend of comfort, style, and location-this is a home you don't want to miss. (id:65446)
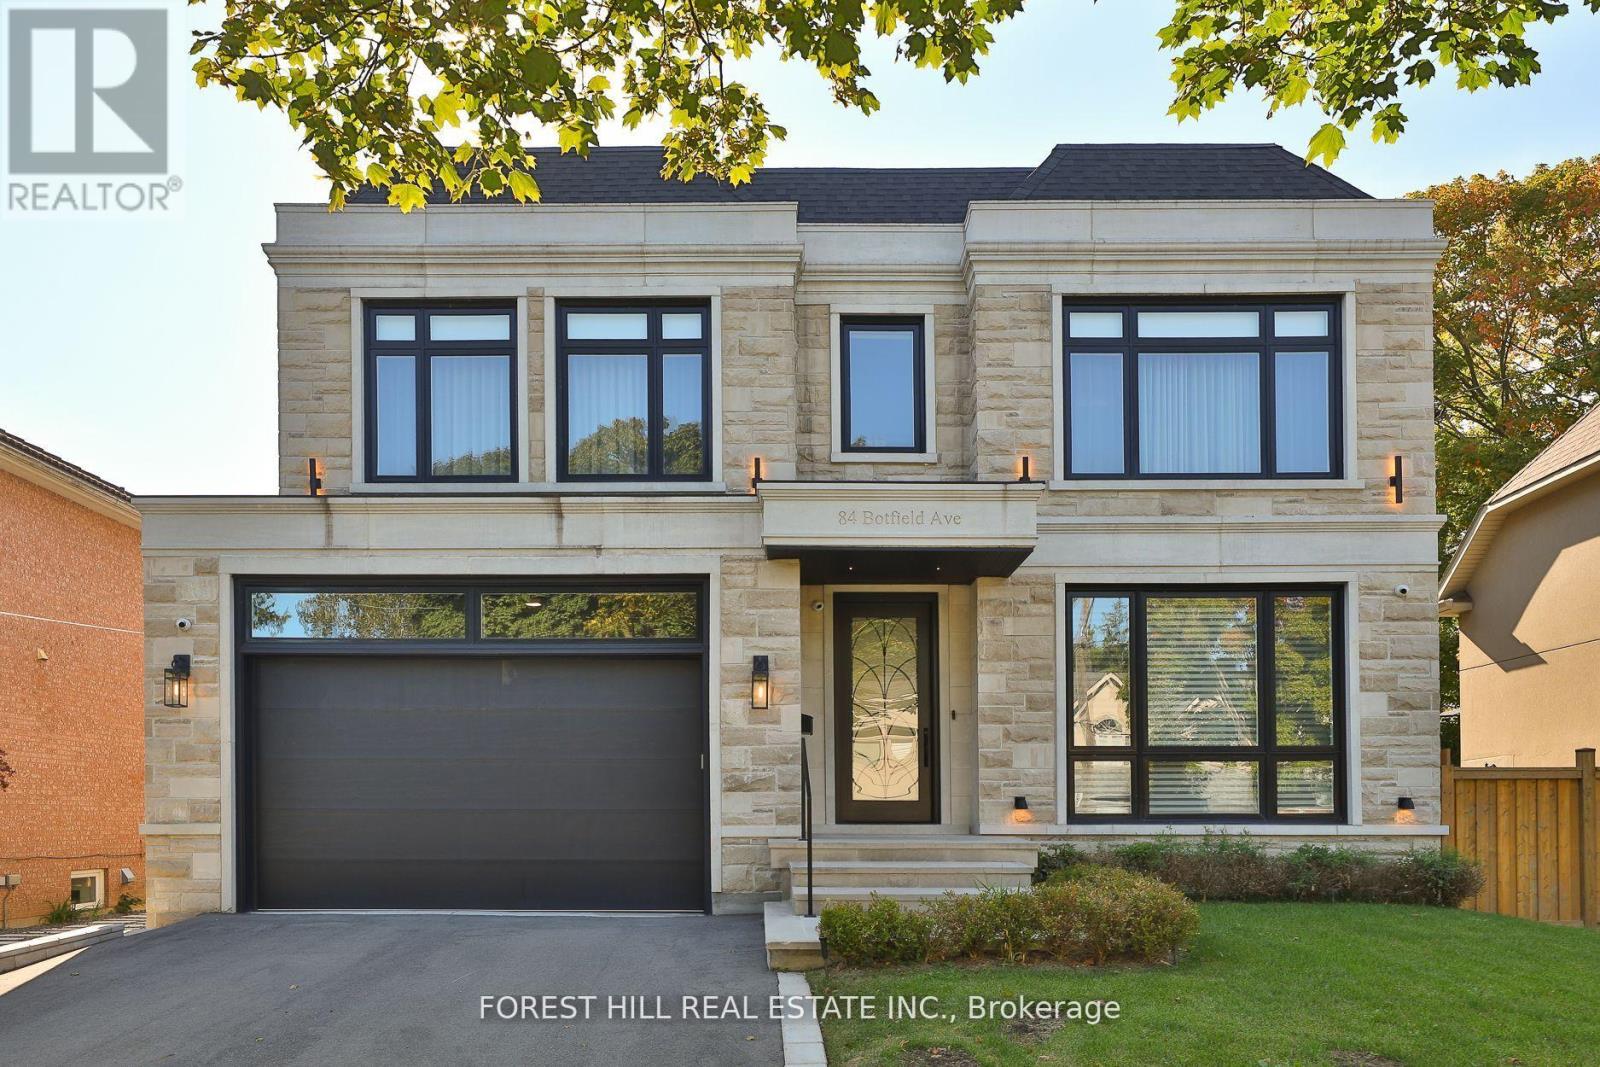
84 Botfield Avenue
Toronto, Ontario
Welcome to an extraordinary residence that blends timeless elegance with modern functionality, situated on an expansive 60-foot wide lot. With over 5,800 square feet of total living space, this custom-built 2020 home showcases premium craftsmanship, innovative design, and a meticulous attention to detail throughout.Step inside to find stunning herringbone flooring and sun-filled interiors that flow effortlessly across every level. The heart of the home is the show-stopping Cameo kitchen, outfitted with top-of-the-line Sub-Zero and Wolf appliances. An impressive walk-through servery and spacious pantry make entertaining and everyday living both seamless and sophisticated.Every detail in this home has been thoughtfully curated from built-in ceiling speakers throughout, to elegant finishes that elevate each room. The upper level features four generous bedrooms, including a luxurious primary suite retreat with a spa-inspired ensuite, deep soaker tub, oversized shower, and an expansive dressing room. A second-floor laundry adds everyday convenience. The fully finished lower level offers heated floors, a versatile gym, a nanny's suite, ample storage, and a space designed for both comfort and flexibility. Additional highlights include a large two-car garage with an EV charger, and a 6-camera home security recording system for added peace of mind. This is a rare opportunity to own a residence that perfectly balances beauty, comfort, and cutting-edge design luxury living at its finest. (id:65446)
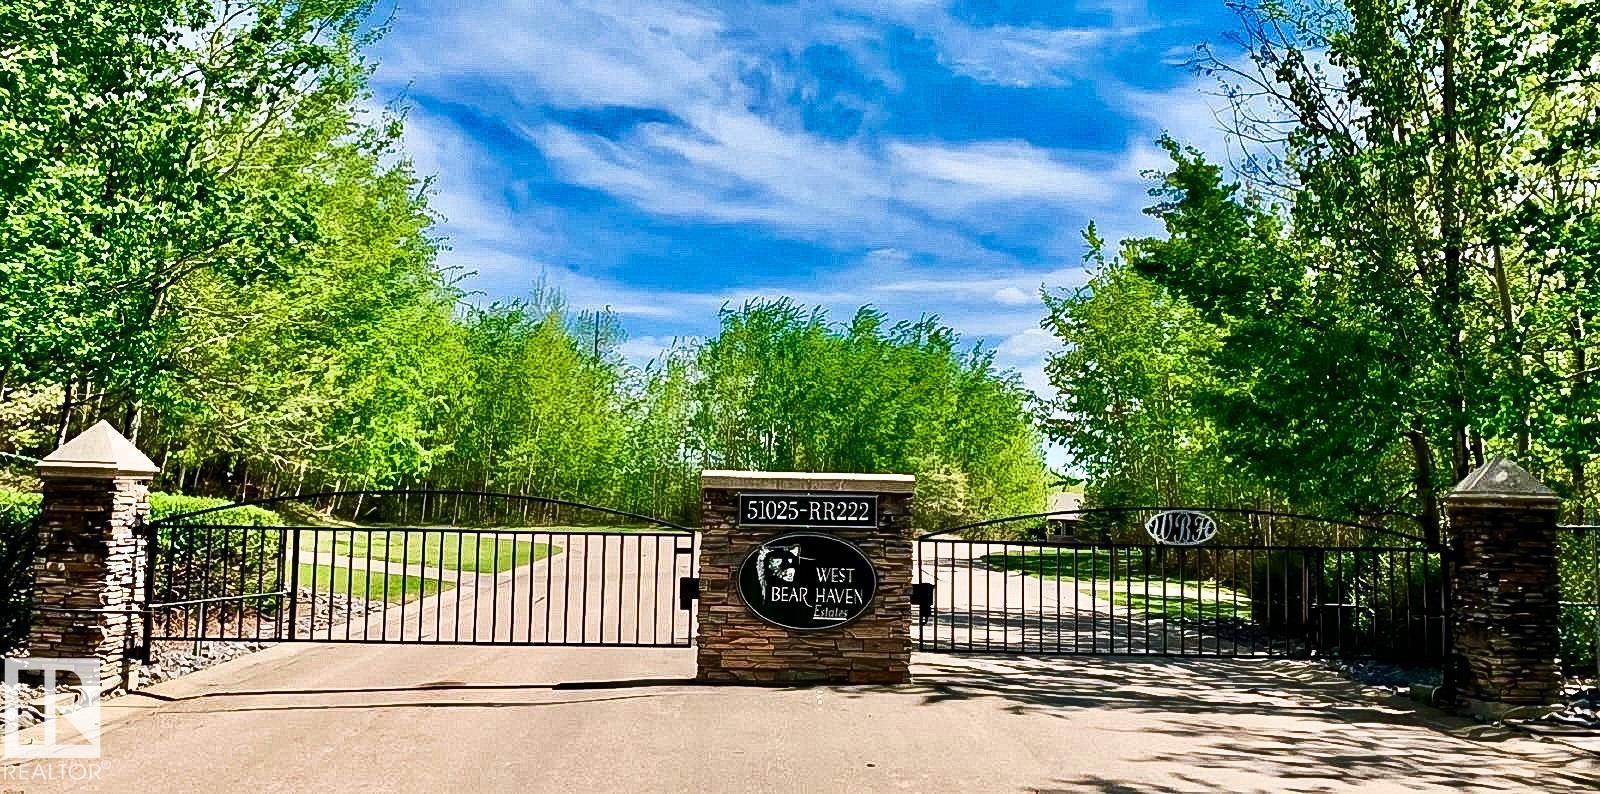
1-51025 Rr222
Rural Strathcona County, Alberta
Don’t miss this premium lot in the gated community of Northern Bear Estates in Strathcona County. Backing onto the 10th hole of the renowned Northern Bear Golf Course, over ½ acre property offers stunning views and a peaceful setting. Build your dream home with confidence. Features include municipal water and power at the property line. Just minutes to Sherwood Park and easy access to Edmonton—enjoy luxury country living with city convenience. (id:65446)
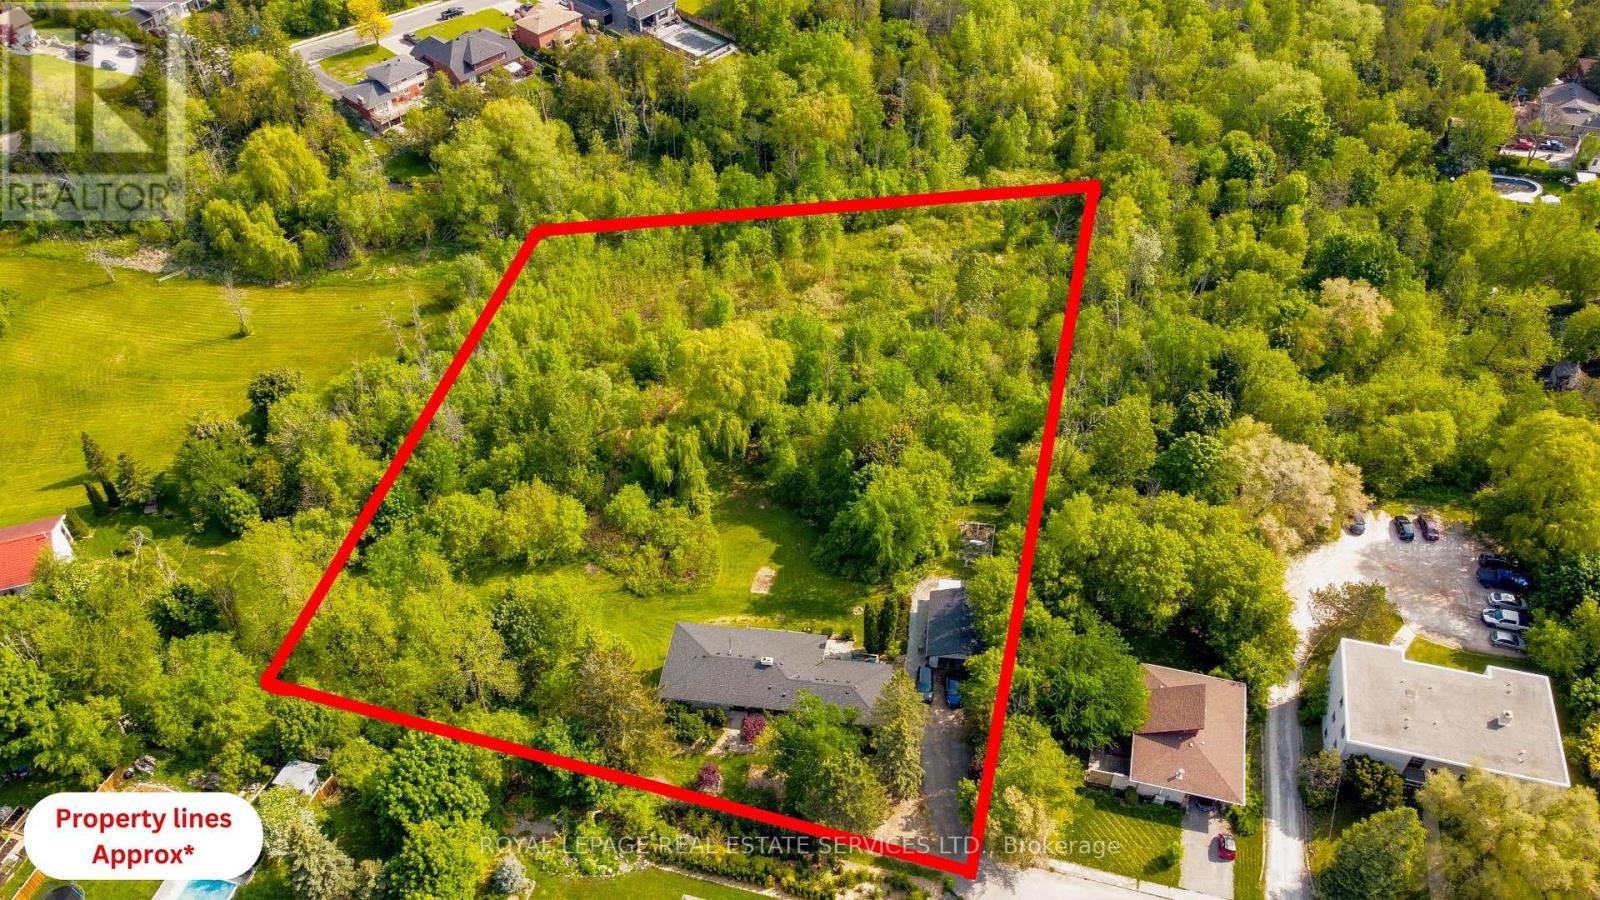
18 Cherry Street
Halton Hills, Ontario
Welcome to the Hidden Jewel of Georgetown featuring over 3.25 acres and backing onto Silver Creek, it offers a private, natural backdrop and a beautifully serene setting. Enjoy the convenience of proximity to schools, public transit and shopping. The large lot presents incredible potential for multi-generational living, future use flexibility, and a true estate lifestyle within town limits. Inside, this meticulously upgraded bungalow was renovated down to the studs, featuring a new kitchen, updated washrooms, and a central fireplace that anchors the home. A beautiful view from the living room balcony overlooks the expansive property and surrounding greenery. Engineered for quiet, multi-generational or rental living, the home includes sound insulation between floors. Critical infrastructure has been updated and is turnkey, including a 200-amp electrical service (2018), a new owned high-efficiency furnace (2023), an owned water softener (2022) and updated roof and windows (2017).The walkout basement expands the living space with a brand-new 2026 washroom and laundry renovation. Designed for flexibility, the lower level includes existing roughed in plumbing and electrical hookups for a secondary kitchen in two separate areas. This setup makes it ideal for an in-law suite, extended family living, or rental without requiring major structural modifications. Externally, the property is a dream for hobbyists and professionals alike, featuring a 4-car drive-through garage and a large driveway with parking for 7 additional vehicles (11 total). A separate heated studio has been upgraded with new exterior siding, eavestroughs, and plumbing rough-ins for a potential third kitchen or wet bar. Whether used for multi-family living, a home business, or additional private space, this in-town acreage unicorn combines luxury, privacy, and exceptional functional versatility. (id:65446)
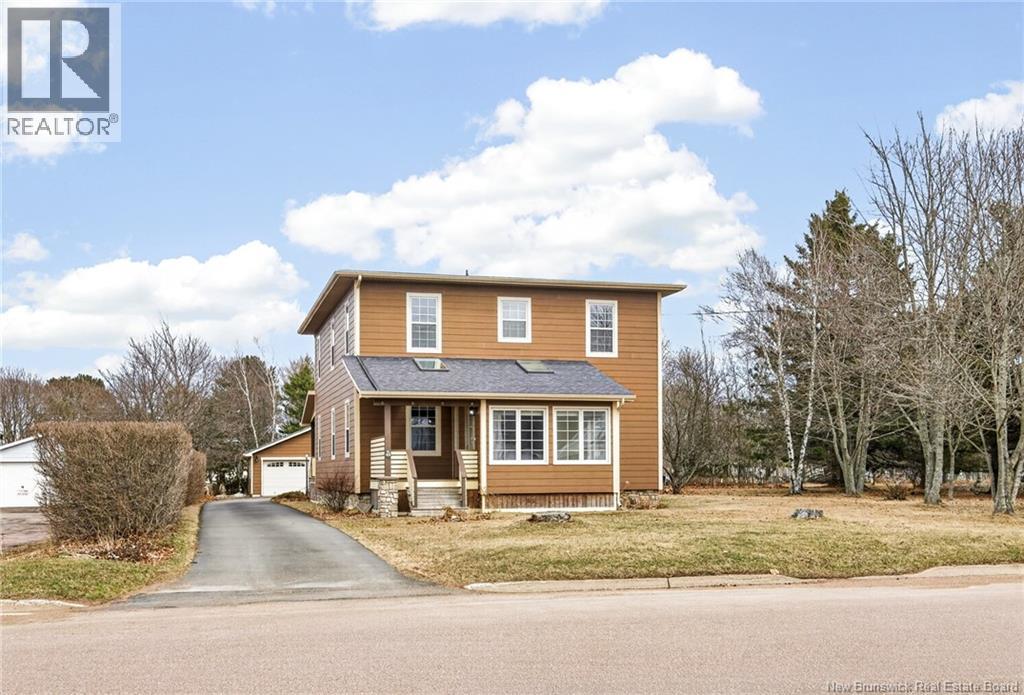
43 Saint-André Road
Cap-Pelé, New Brunswick
UNIQUE PROPERTY WITH LOTS OF UPGRADES IN DOWNTOWN CAP PELE! Located on a large lot with potential to subdivide, create a building lot or development opportunity, this well maintained TWO STOREY HOME WITH DOUBLE DETACHED GARAGE is in the heart of Cap Pele. The main level features bright sunroom that flows into the spacious foyer, formal living room with French doors lead you to the back den, and half bathroom with laundry. The renovated kitchen offers custom cabinetry by local kitchen manufacturer FILO PLUS highlighted by quartz countertops leading into the well appointed dining room. Front office completes this level. The upper level includes SIX BEDROOMS with sinks and FULL BATH and HALF BATH.The lower level is partially finished with family room, storage room and mechanical room. Extras include: blue board construction, premium CANAXEL siding and stone exterior, new breaker panel and MUCH MORE. Property offers ample space for large or extended families. Close to amenities and all downtown conveniences. Book your showing today! (id:65446)
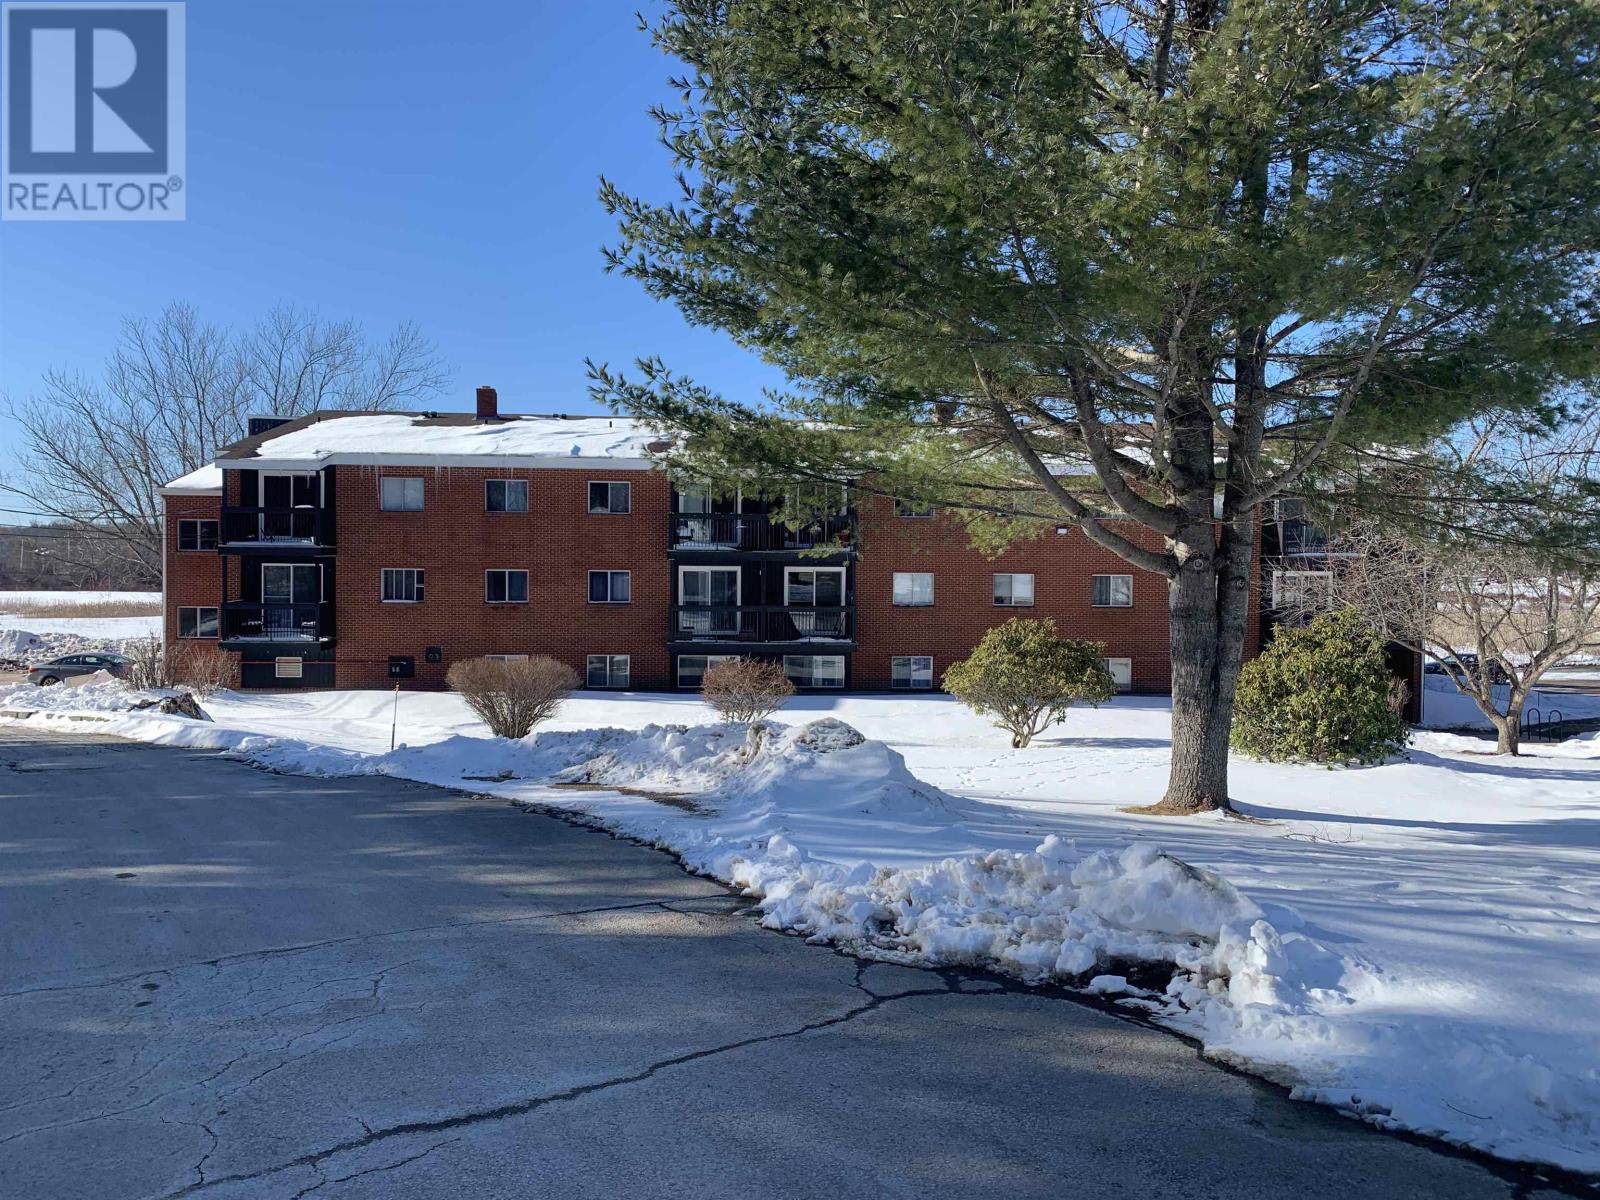
1011 Burgess Crescent
Windsor, Nova Scotia
Well-located 24-unit apartment building in the growing community of Windsor, Nova Scotia. The property features a strong unit mix of 19 two-bedroom units and 5 one-bedroom units, appealing to a broad tenant base and providing stable rental demand. Four units have recently been renovated, presenting an opportunity for a new owner to continue upgrading suites and increasing rental income over time. The building features an older, long-term tenant base, with residents who maintain their units in above-average condition. Situated in a quiet residential area with convenient access to local amenities, services, and Highway 101. Windsor continues to experience steady growth and strong demand for quality rental housing, making this an attractive opportunity for investors seeking both stable cash flow and long-term upside potential. Building is right beside the Windsor Regional Hospital. Onsite building manager takes excellent care of the property, and keeps all common areas clean. 2 laundry rooms onsite on both the 1st and 3rd floor of the building, using Coinmatic machines. Non-smoking building and only cats allowed. (id:65446)
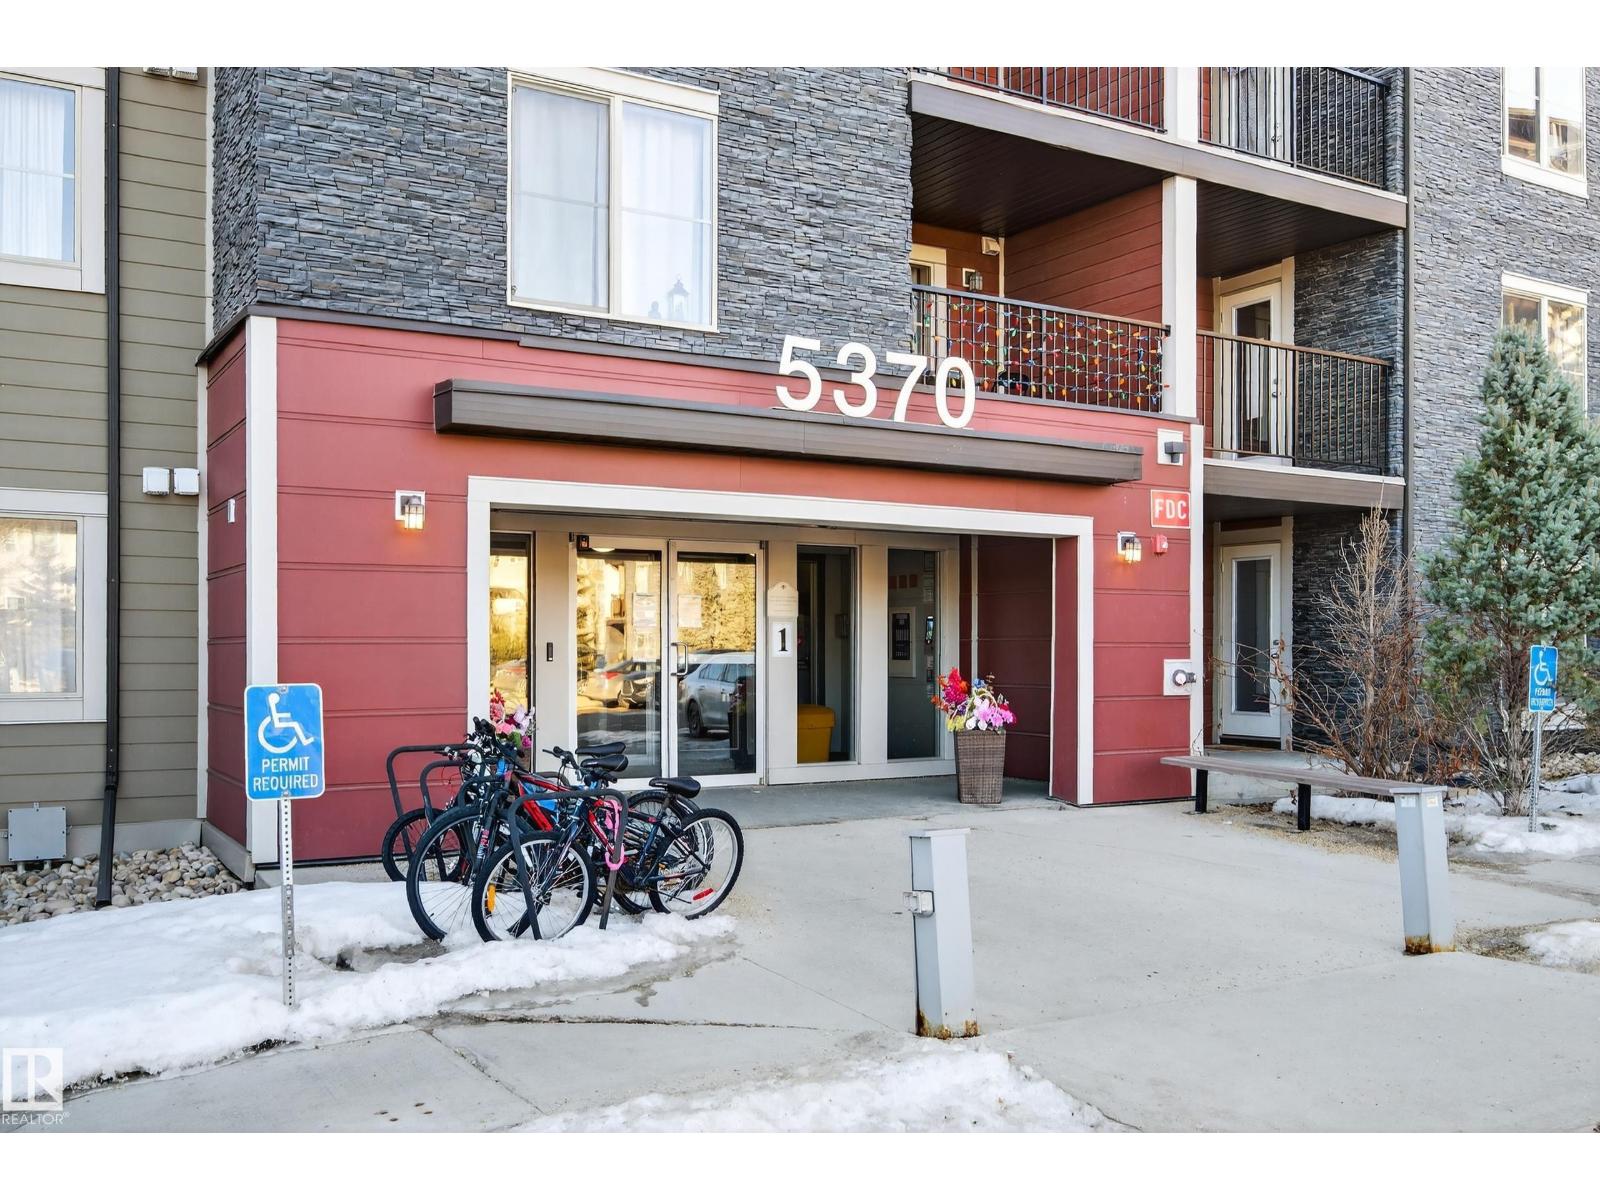
#404 5370 Chappelle Rd SW
Edmonton, Alberta
Welcome to this bright and well maintained top-floor 2 bedroom, 2 bathroom condo with one underground parking stall and one outdoor stall, in the community of Chappelle. Upon entry, the kitchen is situated to the left and it looks onto the main living area which has direct access to the balcony. The primary bedroom is a good size with closet space to match and it also has a 3 piece ensuite. A second bedroom and a full main bathroom provides flexibility for guests, a home office or roommates. Enjoy the privacy of a top-floor unit and the convenience of a location that keeps you close to all major amenities as well as quick QE2 and Henday access. A great opportunity for first-time buyers, investors or someone looking to downsize. (id:65446)
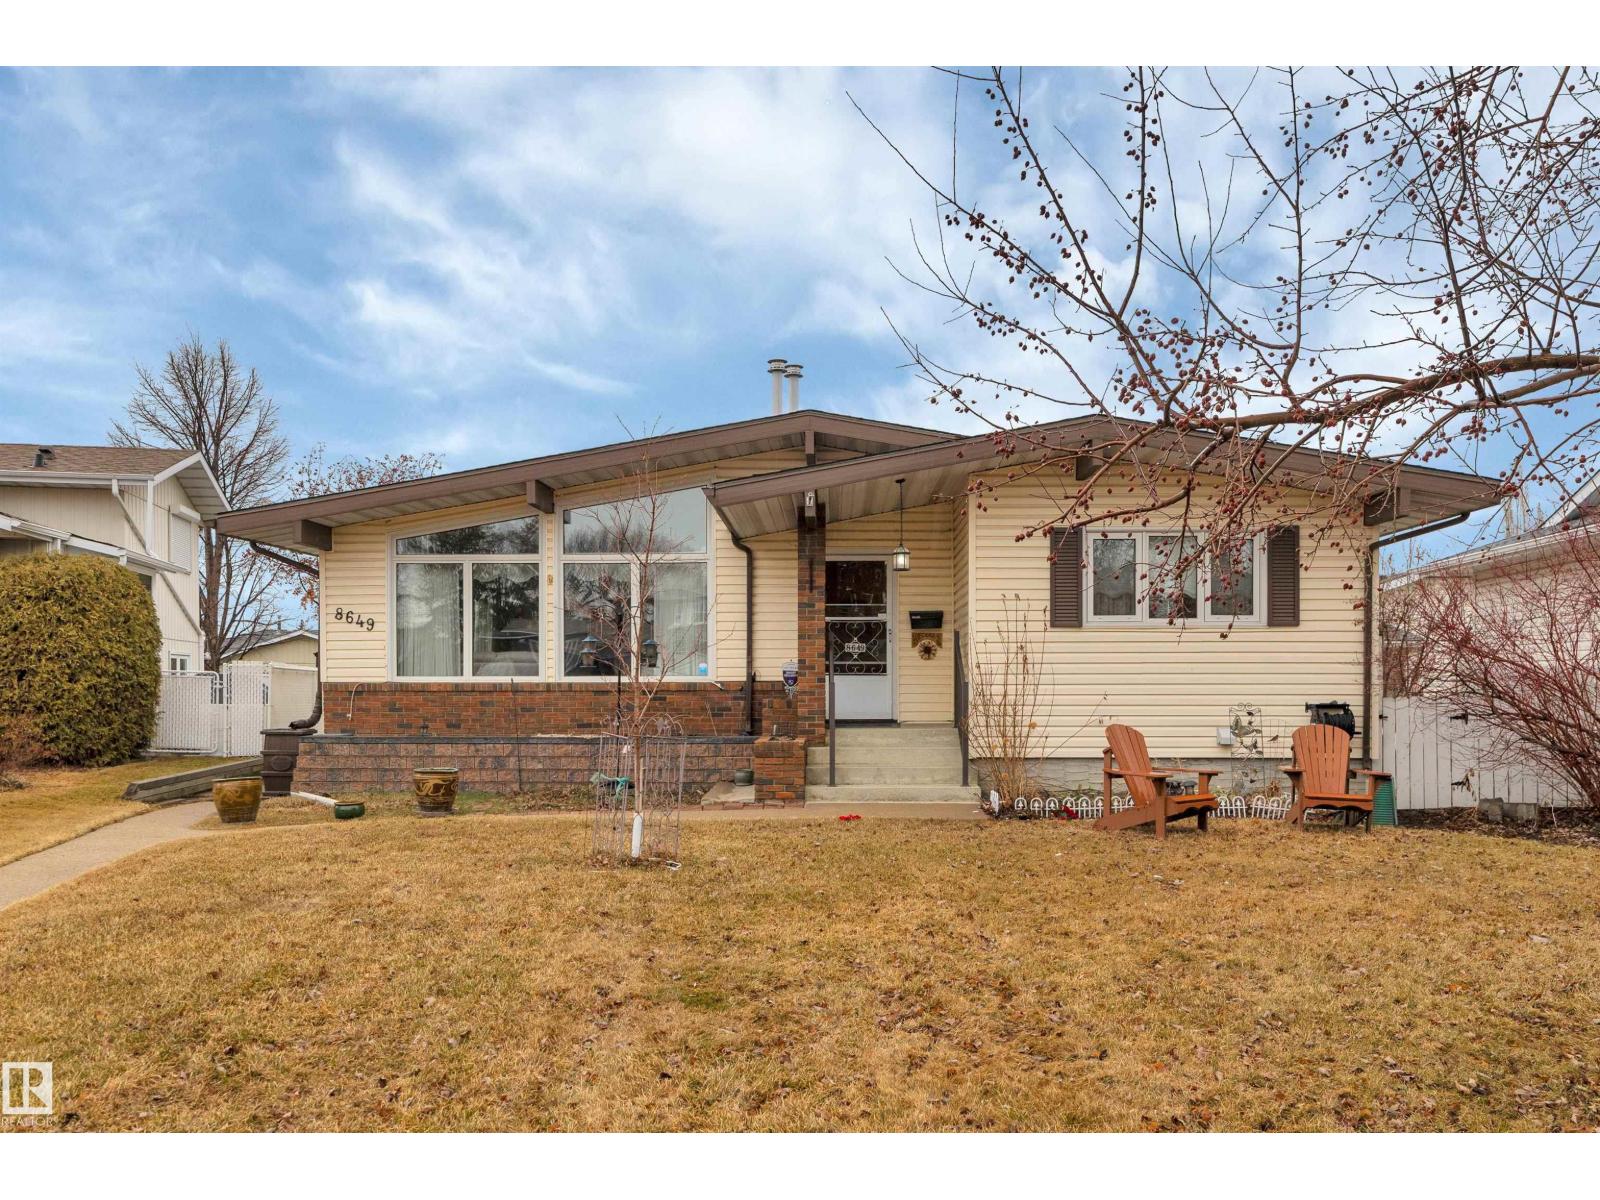
8649 27 Av NW
Edmonton, Alberta
BEAUTIFUL TURN-KEY OPEN BEAM BUNGALOW WITH VAULTED CEILING! FINISHED TOP TO BOTTOM! This home is a TOTAL WOW. 1335 SF of gorgeous living space. Located on a KEYHOLE CRESCENT with an easy quick drive to the ANTHONY HENDAY or the WHITEMUD freeways - a perfect PRIVATE ULTRA CONVENIENT LOCATION. Truly loved - this south facing home has been meticulously upgraded and cared for over the years. EXTENSIVE UPGRADES include: AIR CONDITIONING (2013)/NEWER WINDOWS THROUGHOUT (2013)/TWO GAS INSERTS IN THE BRICK FIREPLACES BOTH UP AND DOWN/HIGH EFFICIENT FURNACE & HOT WATER (2020)/INSULATION & SIDING (2010)/HOUSE AND ROOF SHINGLES (approx. 2021)/BBQ GAS LINE/LUXURY VINYL PLANK AND TILE FLOORING (2017)/FRESHLY PAINTED... OMG! Oversized garage at 23' X 22'. THREE BEDROOMS UP + THREE FULL BATHS including a 3 piece ensuite. You can make two more bedrooms in the basement if you add egress windows. NEW handrails & brick planter. The lower level also offers a lovely rumpus room with loads of storage. This is a RARE GEM. (id:65446)