
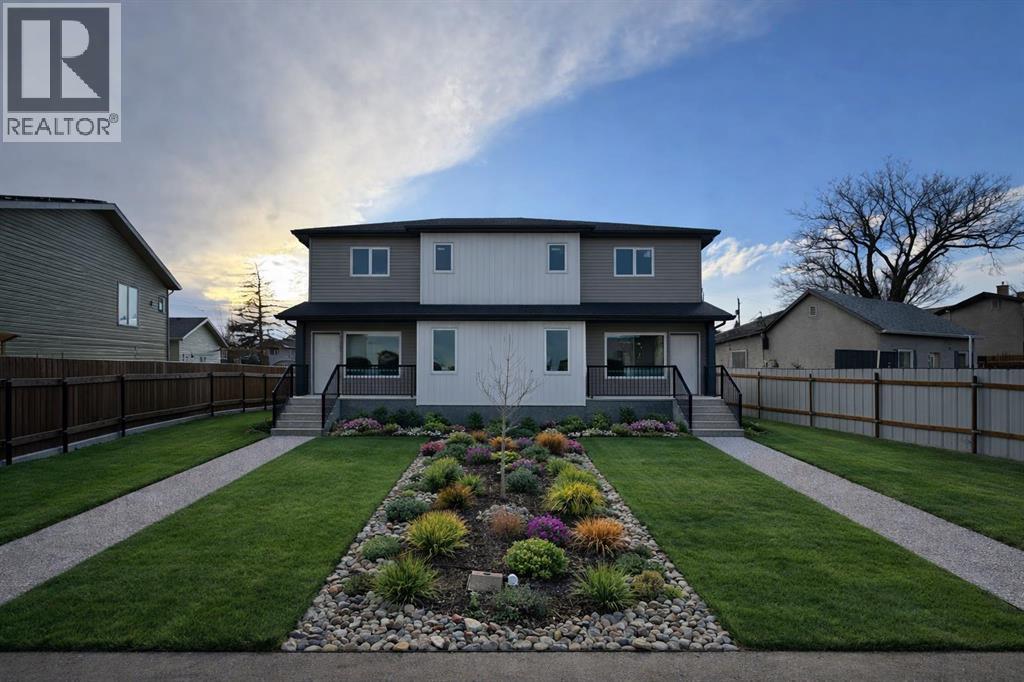
1, 916 9 Street N
Lethbridge, Alberta
Another great QUALITY and AFFORDABLE build in Lethbridge! Why buy used when you can own BRAND NEW for this price? Get excited about the details of this location and this build. The main floor is an open concept, hosting the kitchen with a full stainless steel appliance package, 5 foot kitchen island with breakfast bar, living and dining rooms. The main floor still has room for the half bathroom, pantry and walk in laundry room. Upstairs you will find the 3 bedrooms, 2 of which are generously sized with the Master bedroom being the largest. The Master bedroom also is home to a larger closet and a full ensuite bathroom! Finishing off the upstairs is 1 more full bathroom. The basement is unfinished and ready for you to take the next step to complete. Enjoy the large lot as you will receive a double parking pad in the back, which also has a paved back alley! This home comes with Progressive New Home Warranty giving you peace of mind as a homeowner. What else is there to say? Call your realtor today to learn more and view this home! Note, Main listing photo is an artist rendering of what the finished product will likely be. (id:65446)
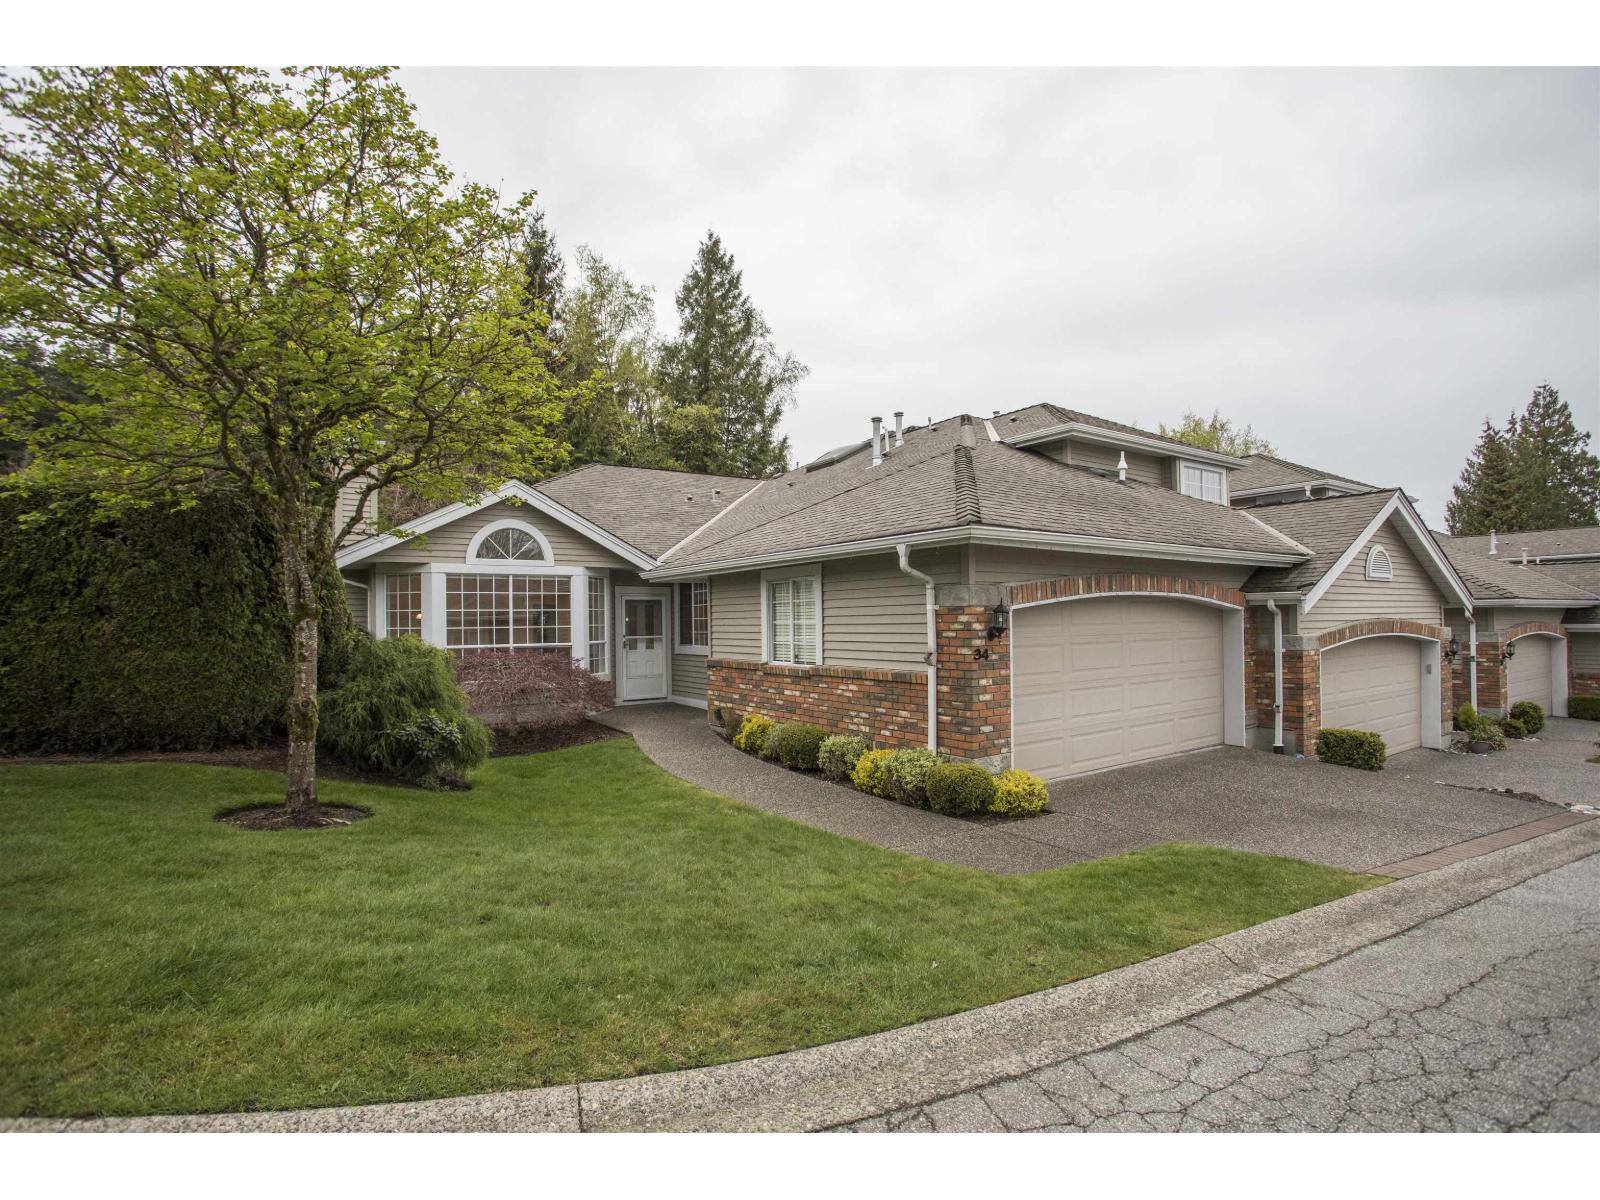
34 2688 150 Street
Surrey, British Columbia
RANCHER , end unit , in WESTMOOR !! An EXCELLENT choice for retirement living . Bright south west facing unit , that also backs onto treed greenspace , about as RARE as they come . Single floor living suitable for WHEELCHAIR , with wide hallways and doorways .Wonderfull finishing with NEW carpets and completely painted . Updated kitchen , granite counter tops , hardwood floors in main traffic areas , beautifully renovated bathrooms ,and vaulted ceilings . Westmoor is one of the TOP THREE sought after communities in South Surrey . BOOK your appointment soon. (id:65446)
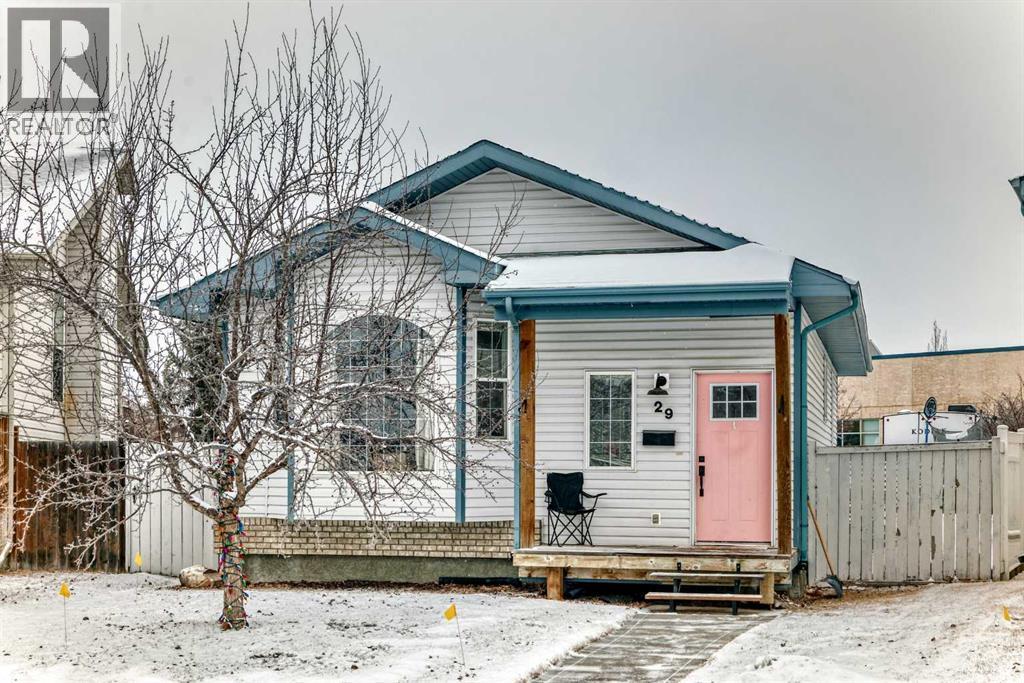
29 Duval Crescent
Red Deer, Alberta
5 bed, 2 bath bungalow sitting on a huge lot with tons of space to work with. The main floor has a bright, easy flow with a good-sized living area and a kitchen that’s got plenty of cabinet space. You’ve got 3 bedrooms up, and the basement is fully developed with a big family room, 2 more bedrooms, and another full bathroom—works great for a growing family or just having that extra space.Shingles have already been updated, which is a nice bonus. Outside, the yard is oversized and gives you a lot of options depending on what you want to do with it. Close to parks, schools, and all the everyday stuff you need. (id:65446)
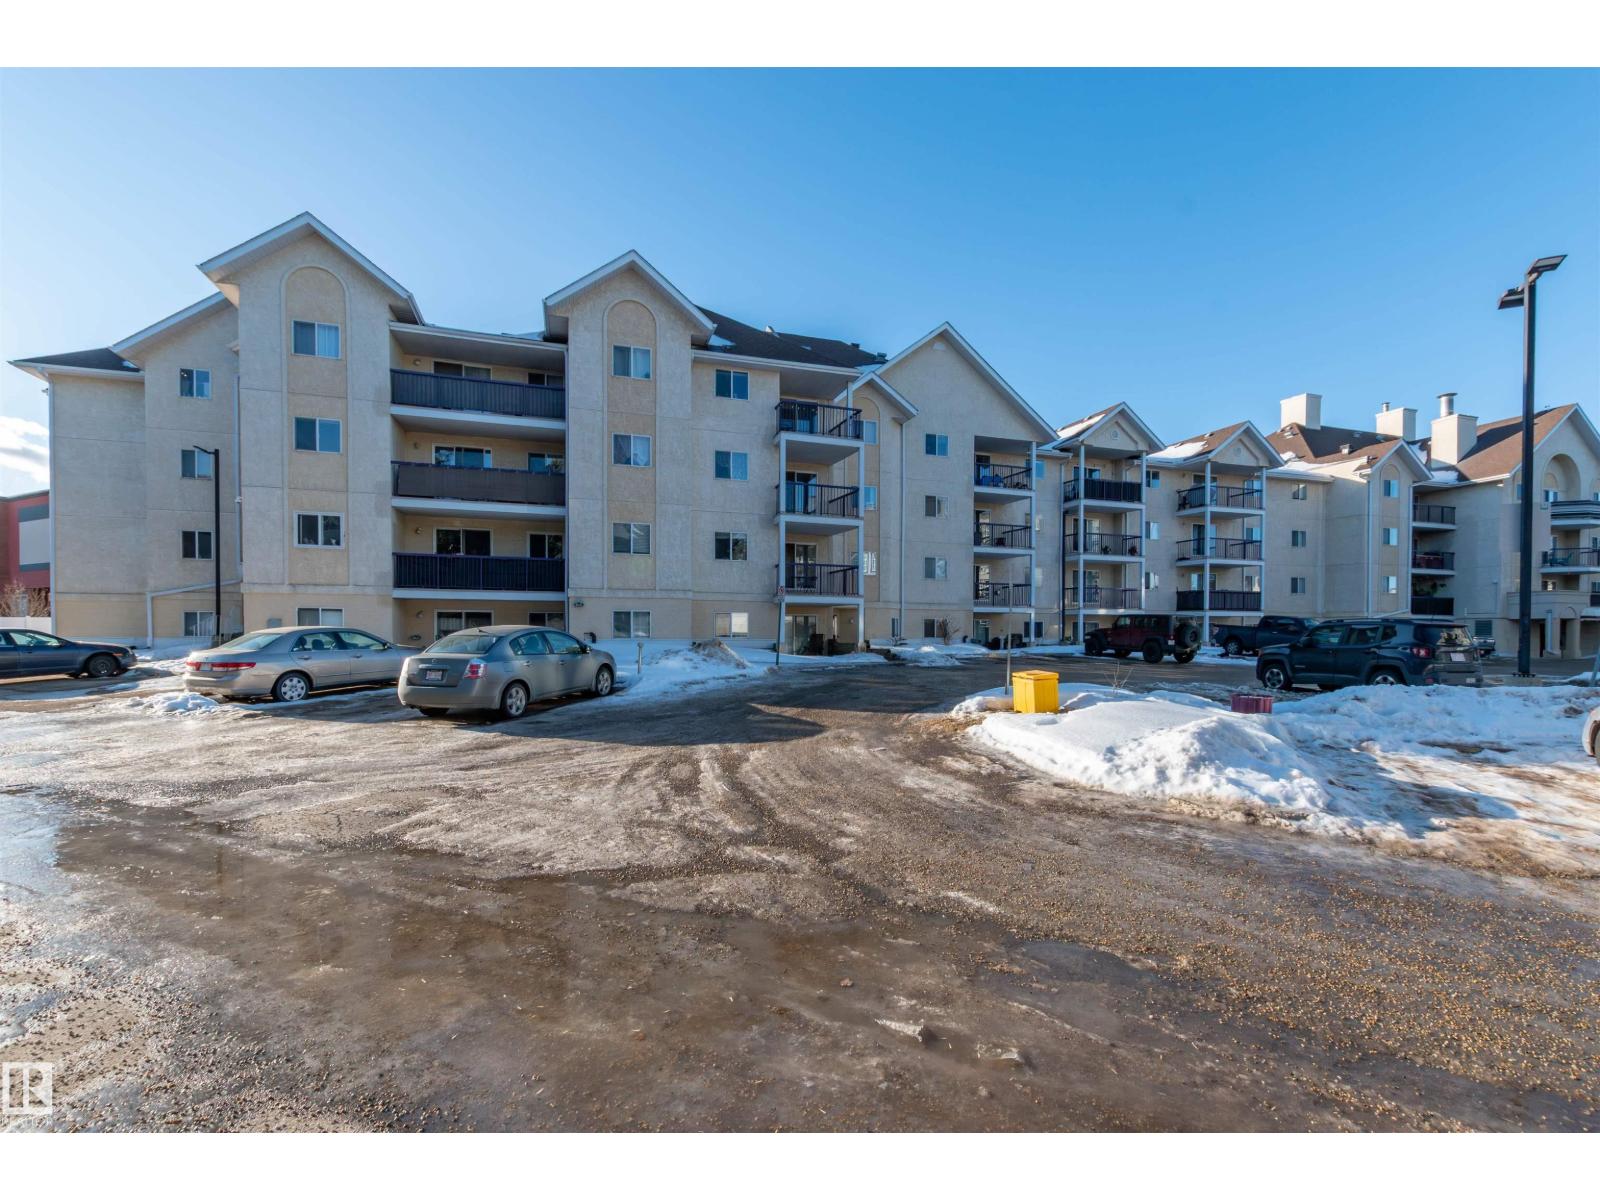
#458 10520 120 St NW
Edmonton, Alberta
Very clean and move-in condition Top floor unit! 2 bedrooms and 2 full upgraded baths! Cozy corner gas fireplace in spacious and bright living room. Kitchen has newer stainless appliances. Ceramic flooring in kitchen and dining area and laminate in living room and bedrooms. Master bedroom has his and her walk through closets. Newer washer and dryer. Separate from laundry room is a large storage room with shelving. Bedrooms are on opposite sides of layout, great for sharing/privacy. Covered good size balcony with gas hook-up. You can with a remote, start and view your car from the balcony. Minutes to Oliver Brewery district, Roger's Place, Macewan, U of A, Nait and downtown. A lovely short walk to all 124 street has to offer. Plenty of visitor parking. (id:65446)
214 6500 194 Street
Surrey, British Columbia
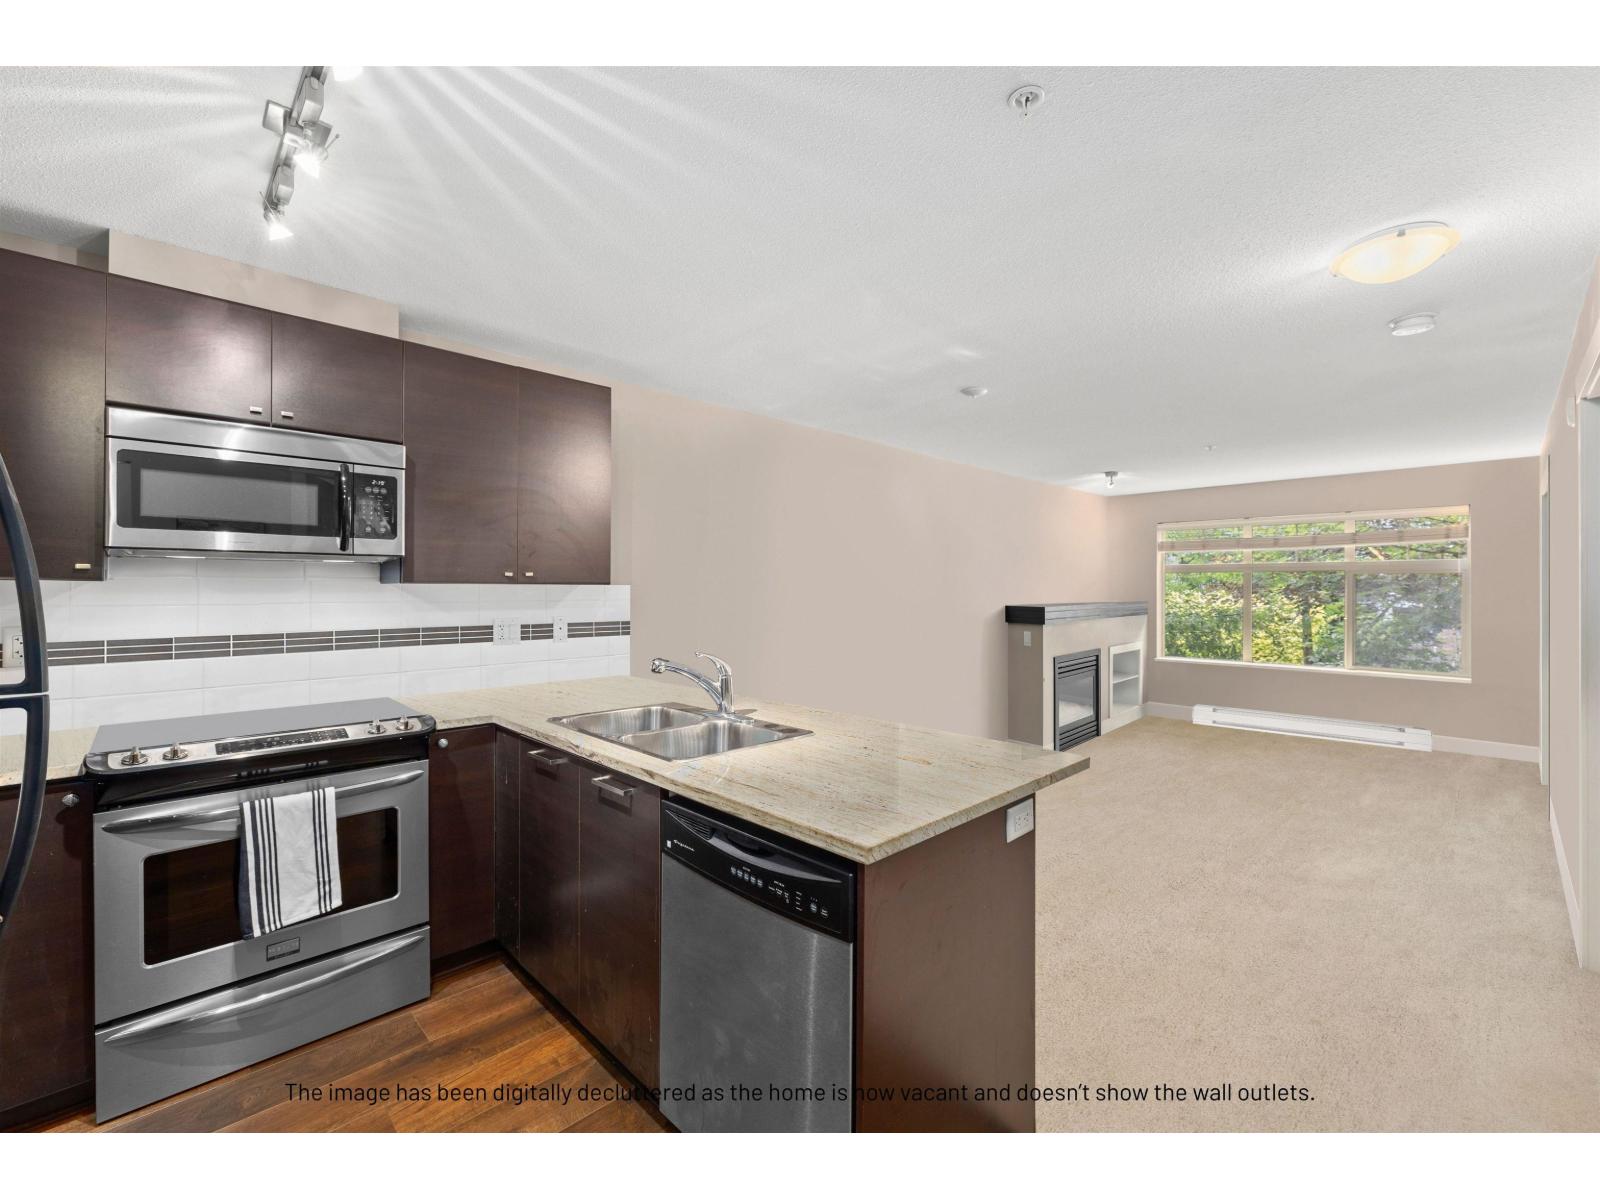
This bright and beautifully kept 1bed&bath condo in Sunset Grove features a spacious open layout with large windows, stainless appliances, updated kitch &foyer flooring, cozy gas fireplace & bathroom w/ heated floors, double sinks, large soaker tub & bathroom fan timer. Enjoy in-suite laundry, 1parking, 1storage & generous balcony surrounded by greenery. The well-maintained complex offers a party room, bike storage & beautiful central greenspace w/ a shared community garden & walking paths perfect for a relaxed, nature-connected lifestyle. Pet & rental-friendly. Close to Willowbrook Mall, parks, shopping &groceries. Some photos have been digitally altered. VACANT & QUICK POSSESSION POSSIBLE. (id:65446)
310 33255 Old Yale Road
Abbotsford, British Columbia
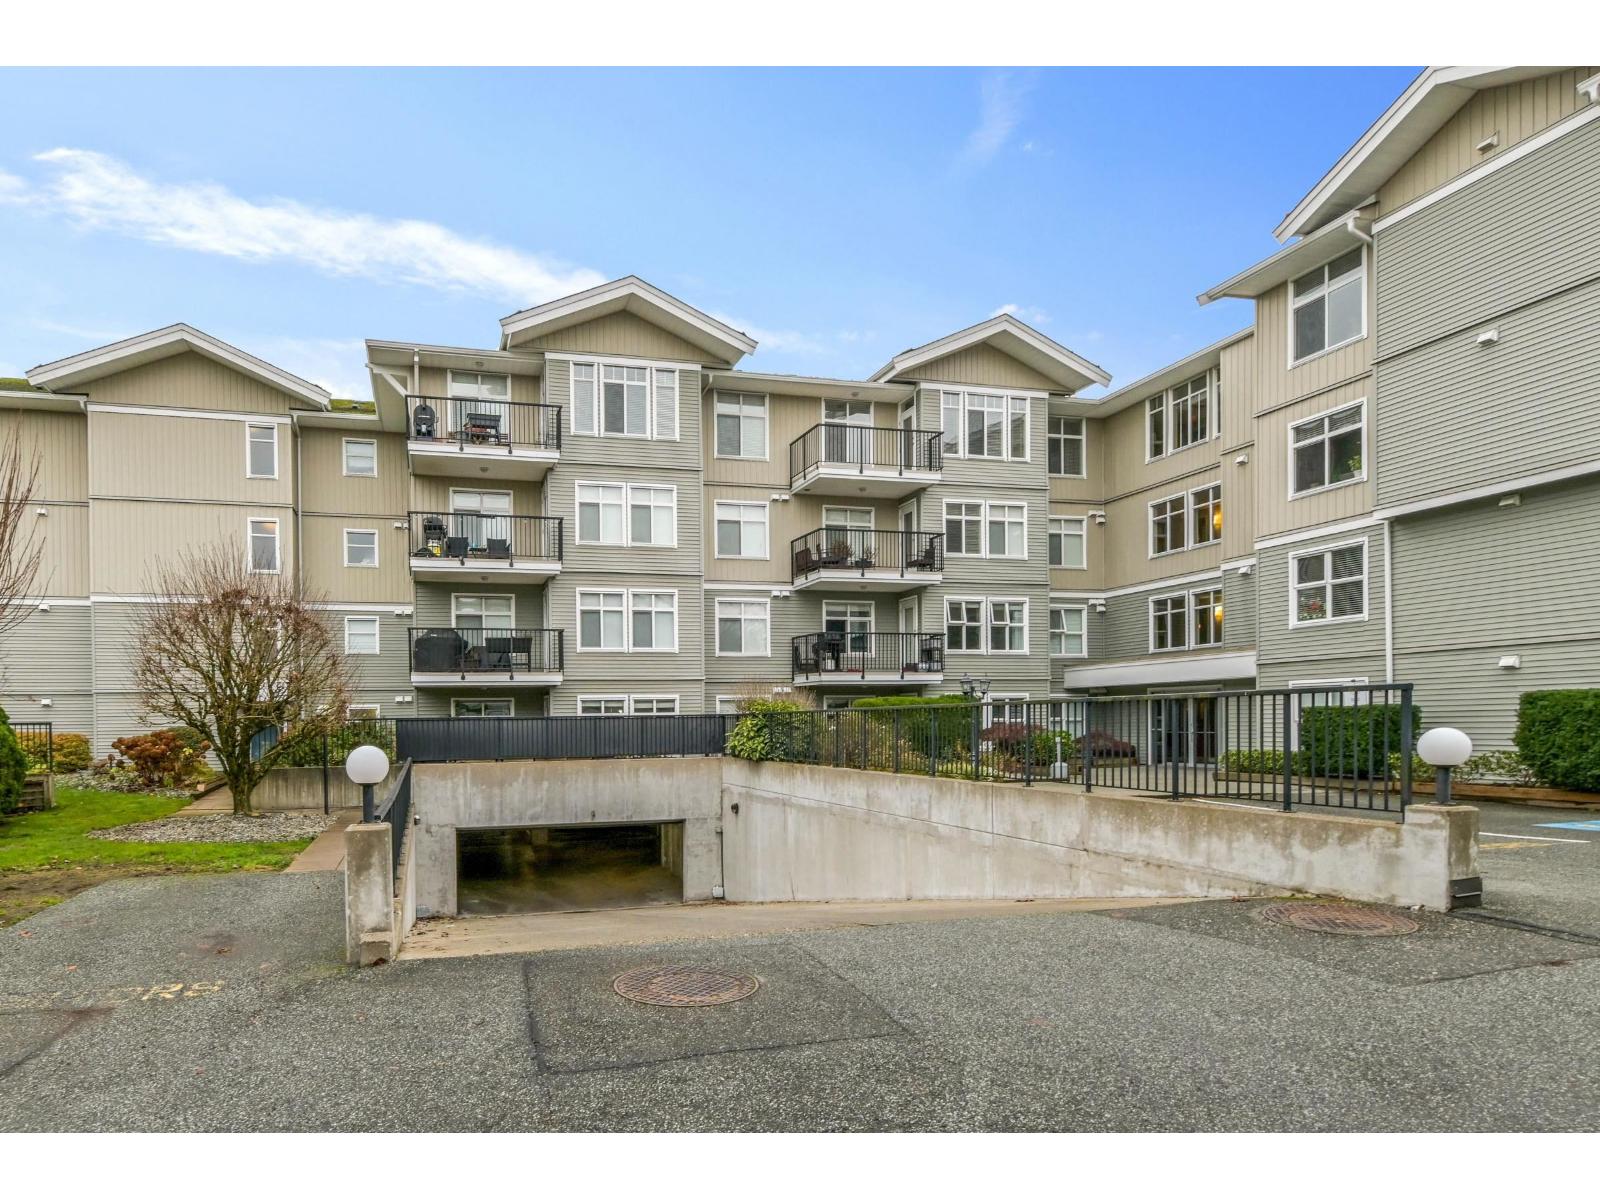
Welcome to this meticulously maintained 2 bedroom, 2 bathroom third floor condo, offering over 1,000 sq ft of comfortable living in the heart of central Abbotsford. Thoughtfully designed with an open-concept layout, this residence features a spacious kitchen ideal for everyday living and entertaining. Bright, well-kept interiors and a functional floor plan create a warm, inviting atmosphere throughout. Conveniently located close to shopping, dining, parks, and transit, this move-in-ready home delivers both lifestyle and value in a highly sought-after location. (id:65446)
1004 Savoline Boulevard
Milton, Ontario
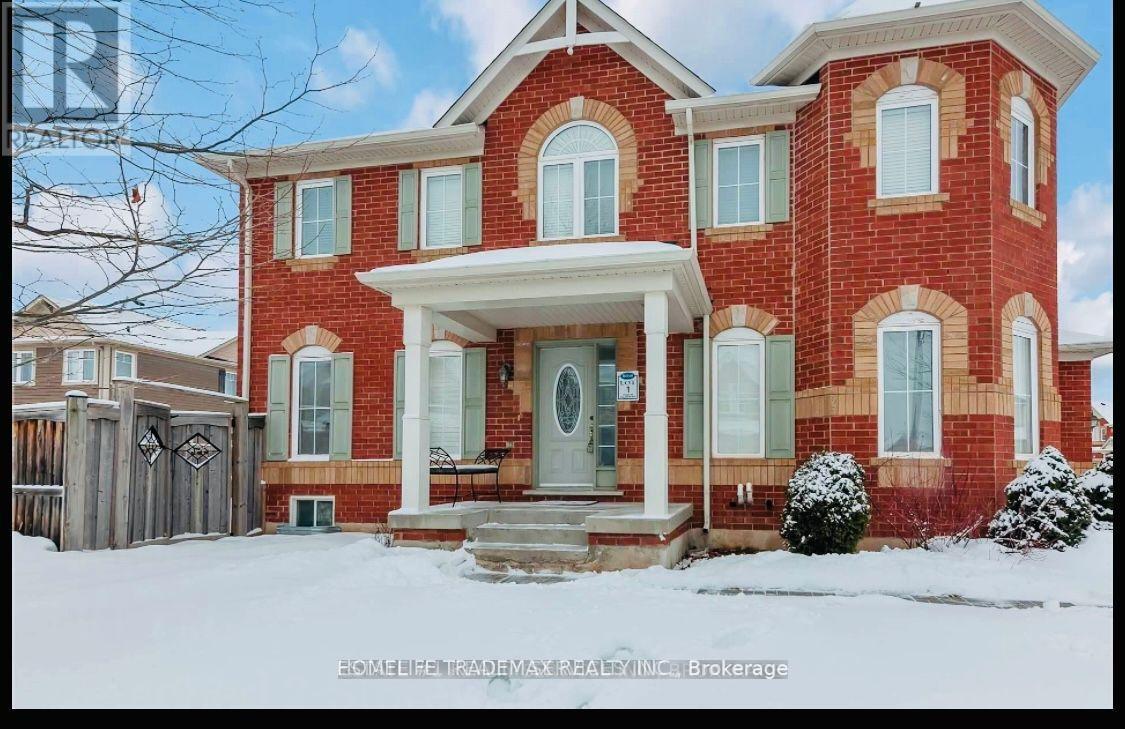
Spacious 4+2 bedroom layout with open-concept family room. Fully finished basement offers 2 bedrooms, washroom, and excellent rental potential with separate entrance via garage. Carpet-free throughout, featuring upgraded kitchen with granite countertops, pot lights, generous living/dining/family areas, and large backyard perfect for entertaining. Unfinished areas ready for your vision, ample rooms, and standout curb appeal. (id:65446)
1300 Westbrook Road
Kingston, Ontario
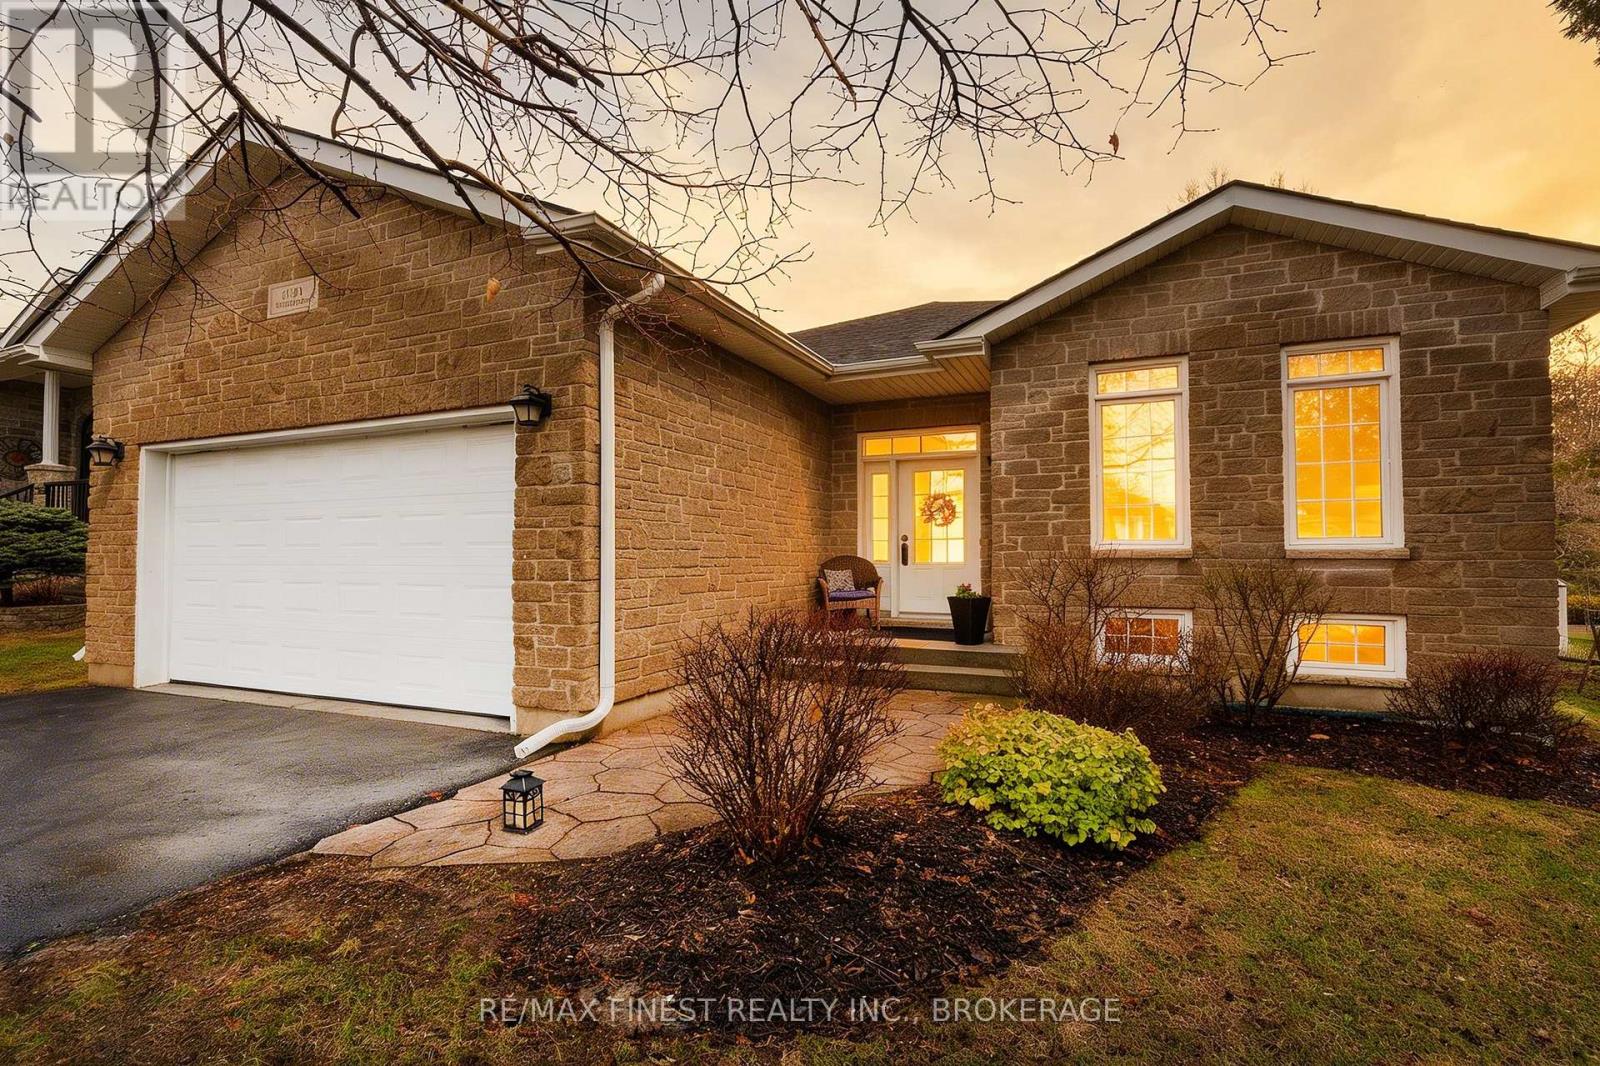
IMMACULATE!! This, like new, 4 bed 3 bath, 2008 elevated bungalow with fast access to the 401 and all of Kingston's west end amenities is in turnkey condition and features over 2000 SQ' of finished living space, a double wide paved driveway, beautiful stone exterior, a bright open concept design with gleaming floors, vaulted ceilings, stainless steel appliances, a gorgeous backyard fully fenced with 2 tiered deck for hosting, a 4pc bathroom and 3 spacious bedrooms on the main floor, including a large master bedroom with custom glass shower in the 3pc en-suite bathroom, a 4th bedroom on the lower level with space for at least one more, a large yet cozy rec room with gas fireplace, and 3pc bathroom ideal for hosting guests and family short term or long term. Don't miss out!! New 40 year architectural roof August 2023. (id:65446)
201 2222 Prince Edward Street
Vancouver, British Columbia
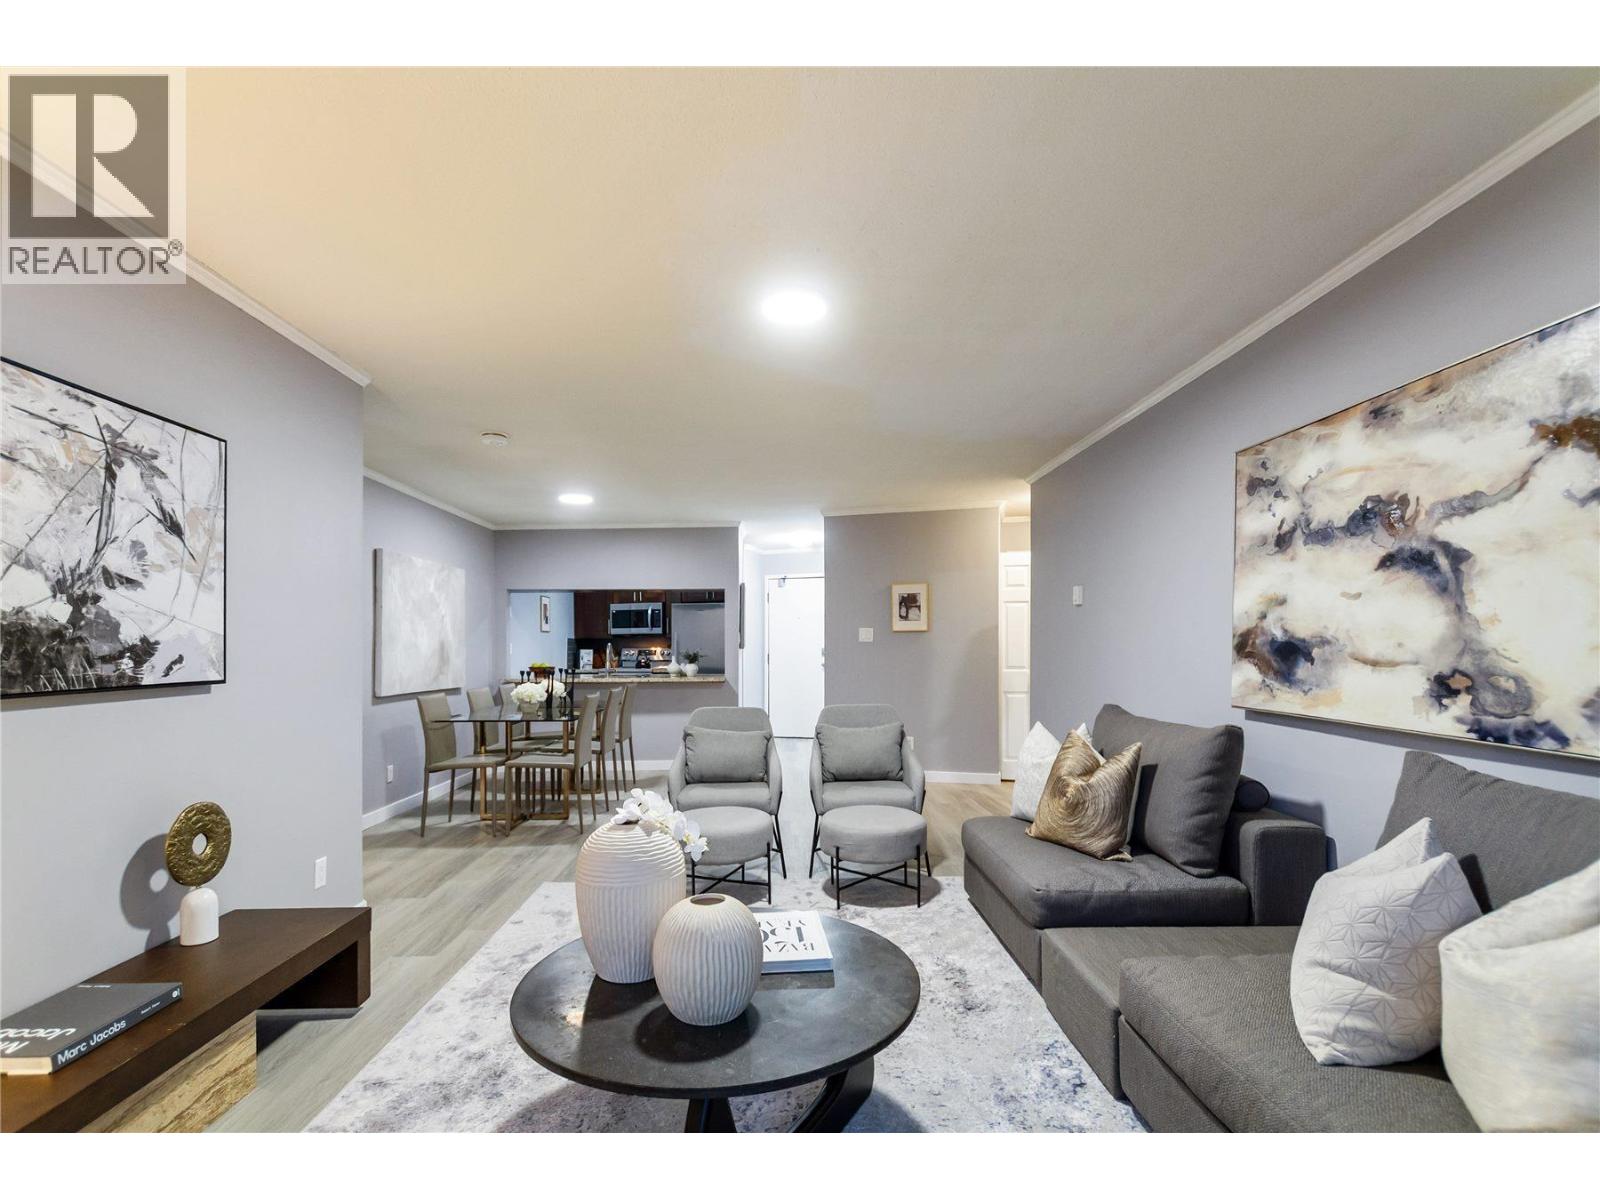
GOVERNMENT ASSESSMENT $809,000!! Renovated 2BedroomCondo w/In-Suite Laundry in the Heart of Mount Pleasant!Thoughtfully updated, this condo features new luxury vinyl plank floor, fresh paint, refreshed kitchen+ bathroom with floor heating, and stainless-steel appliances, including a Fisher&Paykel fridge.The generous primary bedroom fits a kingsize bed and offers a walk-in closet,while the open living space extends to your private balcony.Dining area fits table for 8 people.Residents enjoy access to huge common-area patio with stunning downtown and mountain views.Complete with 1 secure parking stall/1 storage locker, this well-maintained building is steps to skytrain, restaurants, parks, and transit offering the ultimate walkable urban lifestyle.OPEN HOUSE SUNDAY April.19 @12-1:45pm. (id:65446)
11275 150 Street
Surrey, British Columbia
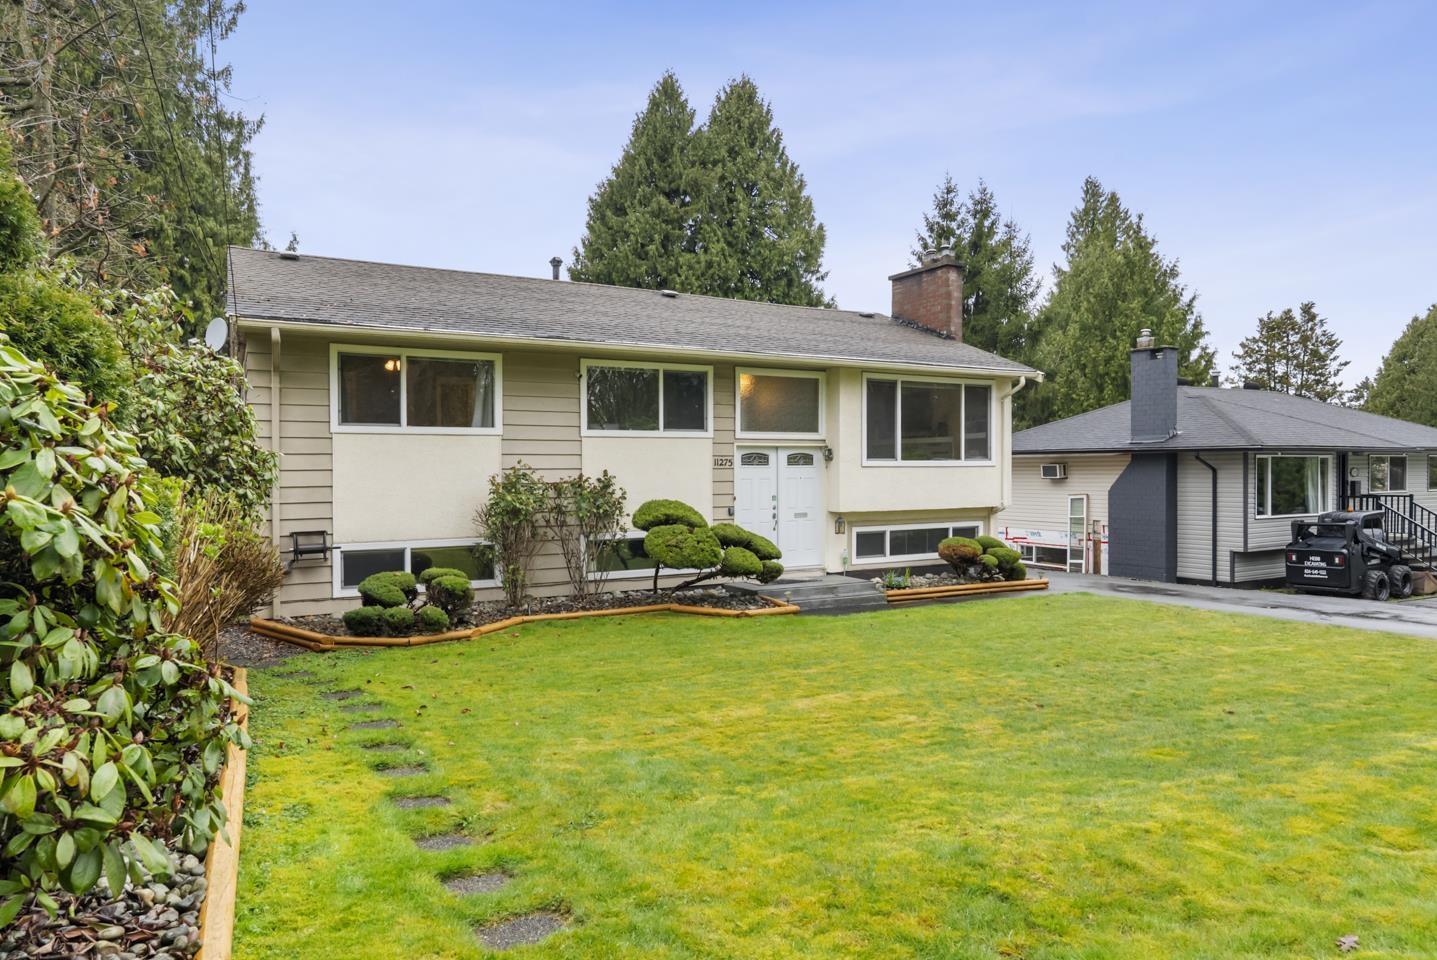
Take in stunning city and mountain views from the expansive sundeck of this beautifully maintained 2,574 sqft home. Offering 5 bedrooms and 2 baths, the layout features a highly versatile lower level includes 2 large bedrooms w/ separate entrance. Perfect for a growing family or future potential ideas. Step outside to discover nicely manicured yards, tons of handy under-deck storage, and a detached, powered garage that makes an ideal home gym. Inside, you'll appreciate the peace of mind that comes with newer windows, updated appliances, and a newer hot water tank. Located in a fantastic community, you are just a short stroll from Robin Park and local schools, with unbeatable quick access to Hwy 1, Guildford Town Centre, and convenient transit. Open house on Apr 19 from 2-4pm (id:65446)
4 - 5475 Lakeshore Road
Burlington, Ontario
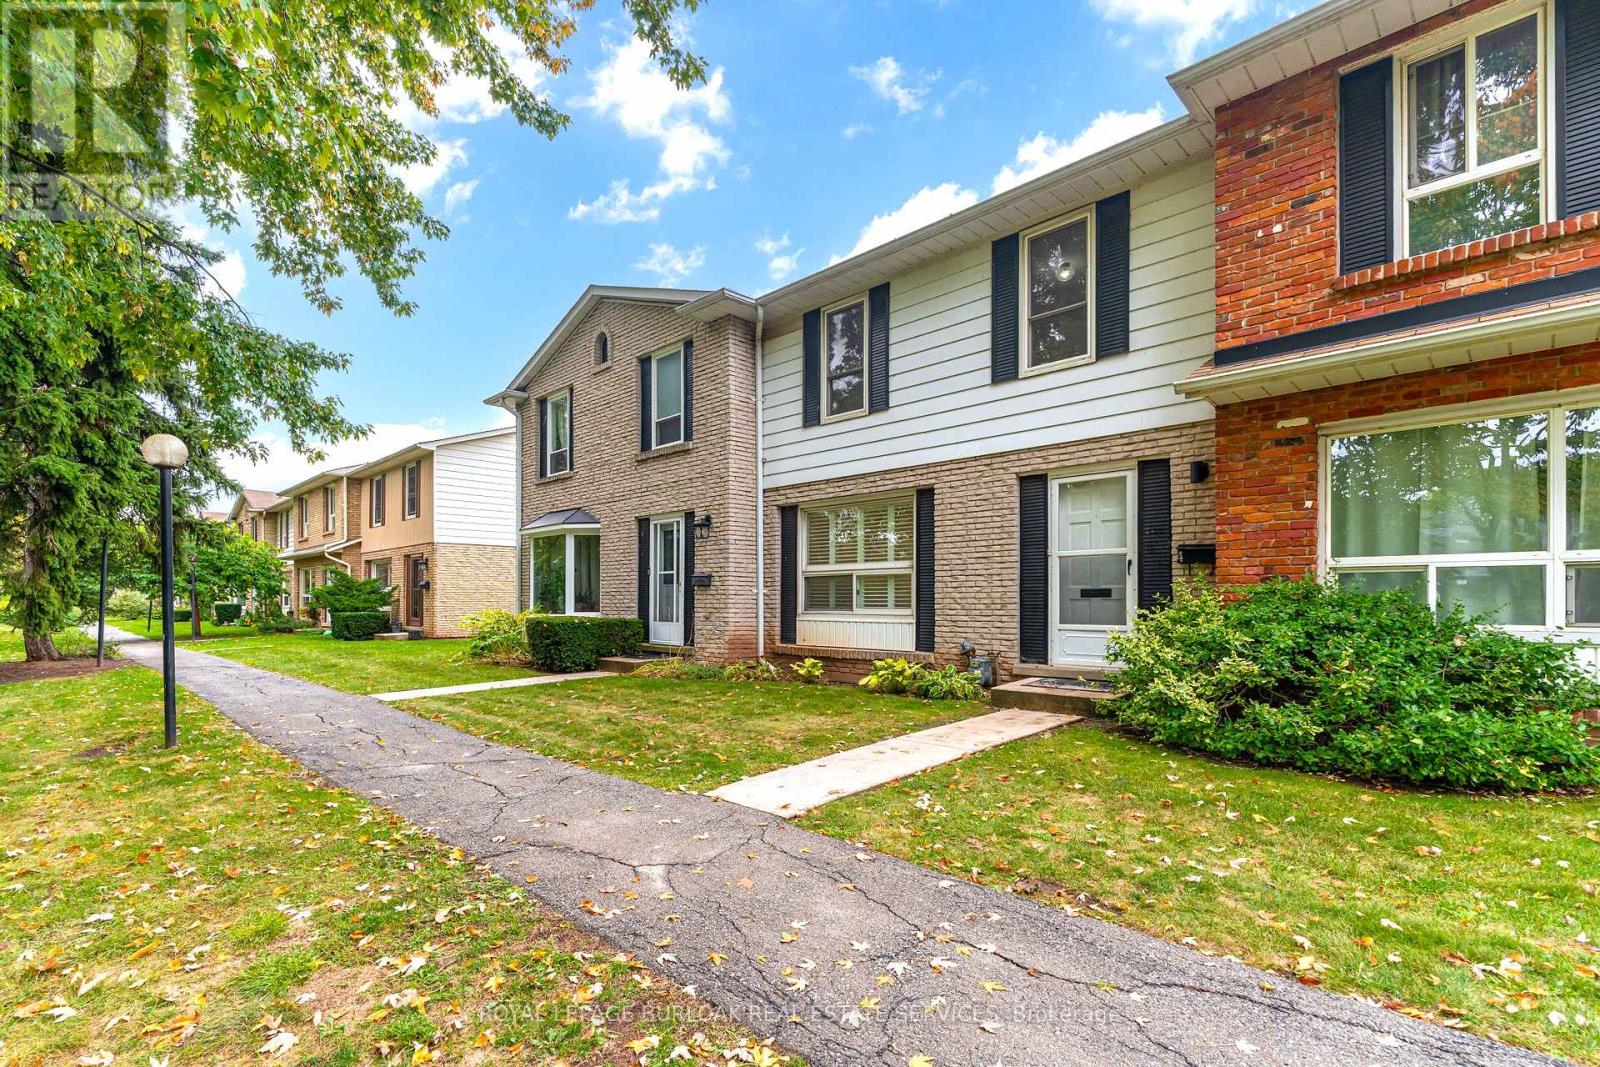
Wake up steps from the lake at 5475 Lakeshore Road, Unit 4 - a beautifully reimagined two-storey townhouse that delivers effortless style in one of Burlington's most coveted waterfront settings. This 3-bedroom home with 1.5 baths and a fully finished basement has been fully redone and rebuilt with care, including all-new electrical, a new panel, and crisp, modern finishes from top to bottom. Warm oak flooring runs throughout, complemented by custom stairs, new doors and trim, designer lighting, and sleek pot lights that give the space a clean, contemporary feel. The bright white kitchen is a showstopper, featuring new cabinetry, quartz counters with a seamless backsplash, and all-new appliances. Both bathrooms have been completely redone, offering fresh, modern designs with elevated touches. Tucked away at the quiet rear of the complex, this unit offers rare privacy plus the convenience of two underground parking spaces with direct access straight into your basement - no hauling groceries through the snow. Above ground, the community is entirely car-free, making it ideal for families, with winding walkways, a playground, a renovated party room, and a beautifully maintained outdoor pool. With lakeside access, high-end renovations, and a layout designed for real life, this turnkey townhouse is a standout opportunity to enjoy relaxed, waterfront living in the heart of Burlington. (id:65446)
2132 Argon Court
Burlington, Ontario
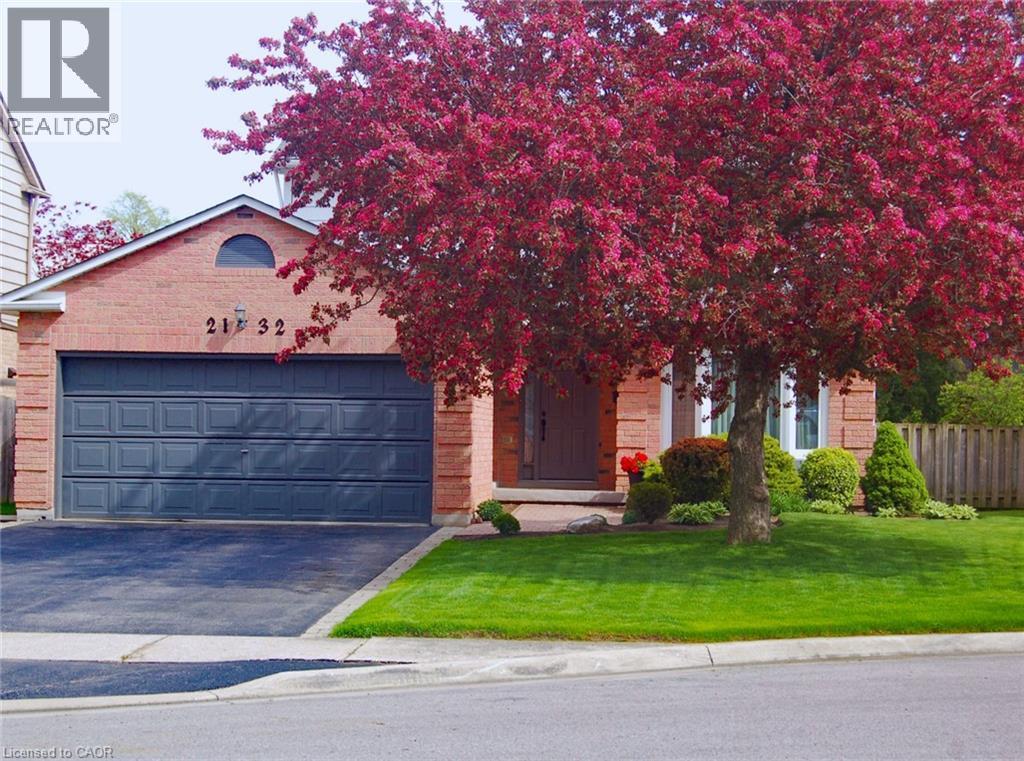
Nestled at the top of a quiet court in central Burlington, this beautifully maintained Monarch-built family home offers 3+1 bedrooms, 3.5 bathrooms and approx. 2,432 sq. ft. of finished living space including the basement. An ideal location for families and commuters alike, just an 8-minute walk to Tom Thomson Public School and minutes to downtown Burlington's shops, restaurants, waterfront, Spencer Smith Park, Brant Street Pier, Art Gallery of Burlington and Joseph Brant Hospital. Quick access to Burlington GO Station and Hwy 403, with Costco and Walmart close by.Curb appeal is exceptional with a double driveway, parking for four vehicles, attached double garage, interlocking stone curbing, manicured gardens and a welcoming stone walkway. The private backyard is a tranquil retreat featuring a spacious interlocking patio, mature trees, lush perennial gardens and a fruit-bearing pear tree-perfect for entertaining or enjoying quiet summer evenings.Inside, a striking oak staircase with black metal spindles anchors the foyer. The formal living room with parquet flooring flows through French doors into the warm family room with gas fireplace and walkout to the patio. The bright eat-in kitchen offers ample white cabinetry, stainless steel appliances (except fridge), updated laminate flooring and a generous breakfast area with treetop views. A separate dining room and convenient 2-piece bath complete the main level.Upstairs, hardwood flooring (2021) extends throughout the hallway, bedrooms and closets. The primary suite features a walk-in closet and private 3-piece ensuite, while two additional bedrooms share the main 4-piece bath. The finished lower level offers a versatile rec/media room with wide-plank laminate flooring (2022), a fourth bedroom or home office, and a full 3-piece bath. Numerous updates including roof shingles, windows (except patio door), front and rear doors, furnace and A/C complete this move-in ready home in a premium court location. (id:65446)