
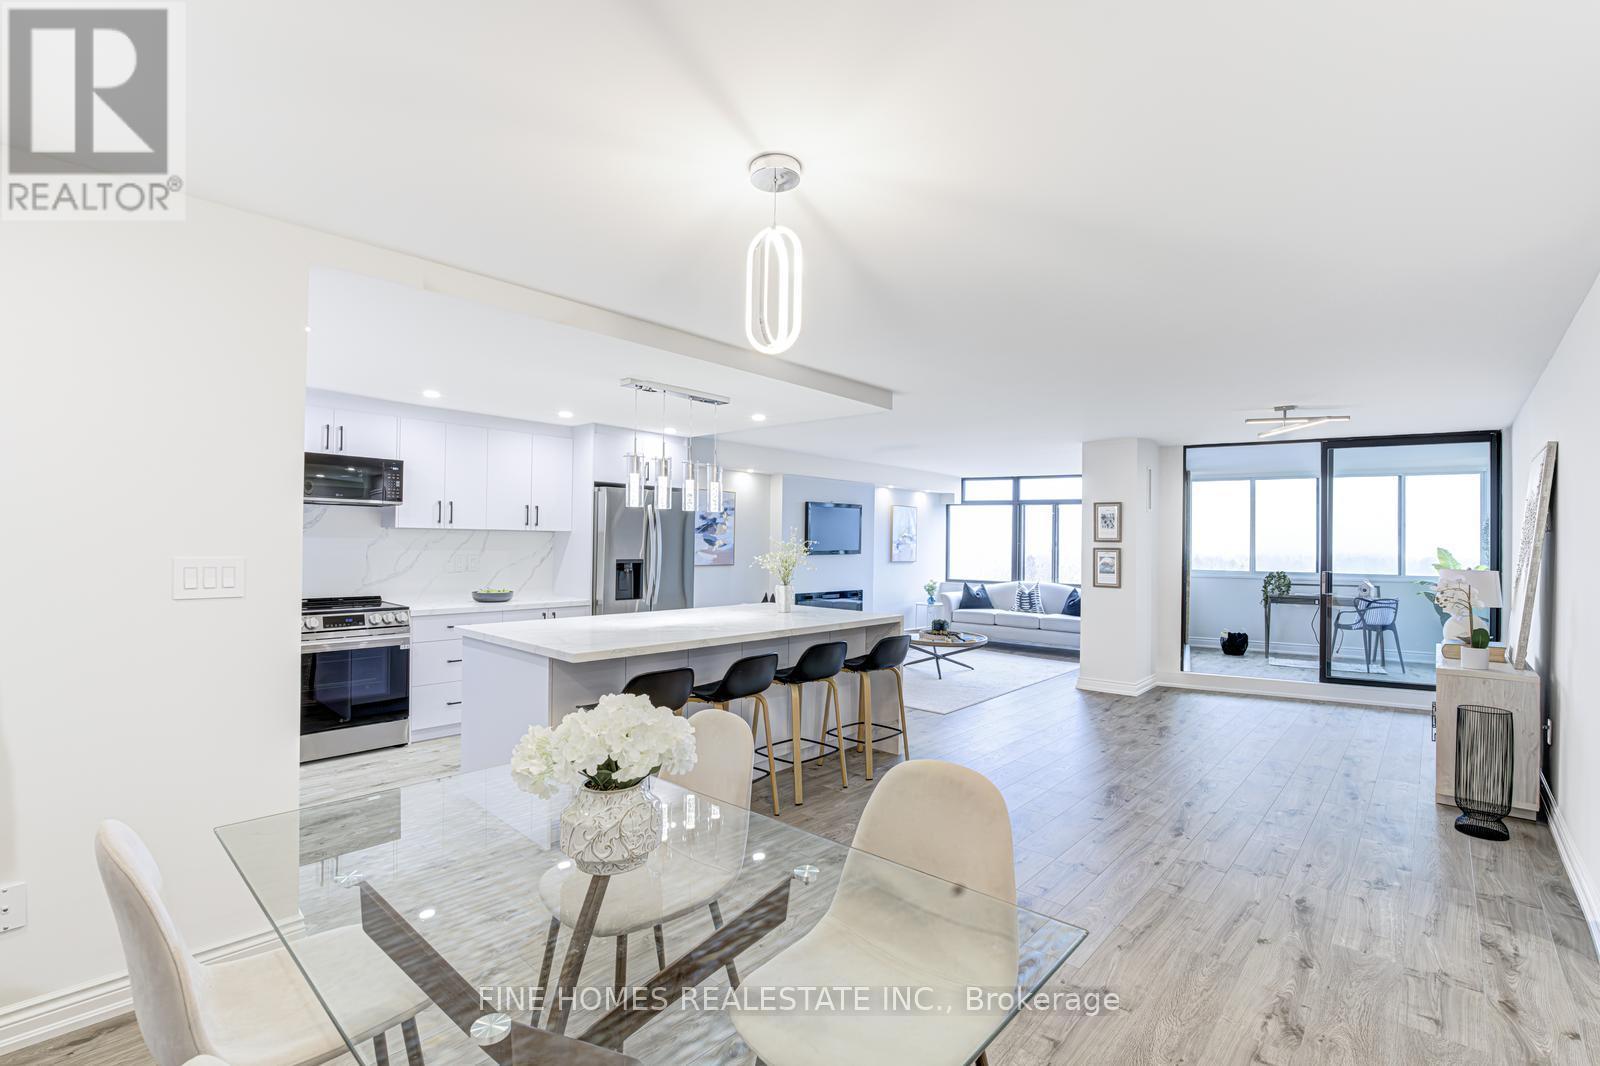
804 - 1201 Steeles Avenue W
Toronto, Ontario
This is the one you've been waiting for. A stunning, fully renovated and never-lived-in suite in the prestigious Courtlands by Tridel.Spanning just under 1,400 sq. ft., this bright and spacious residence showcases a seamless open-concept layout filled with natural light. Featuring a custom-designed kitchen, elegant fireplace accent wall, beautifully updated ensuite, and generously sized principal rooms throughout-every detail has been thoughtfully curated.Includes 2 parking spaces-a rare and highly valuable feature.Enjoy unmatched convenience with transit, shopping, restaurants, and places of worship just steps away.Residents benefit from exceptional amenities including a 24-hour gated entrance, outdoor pool, sauna, fitness centre, tennis courts, and ample visitor parking.A rare turnkey opportunity in a highly sought-after community. (id:65446)
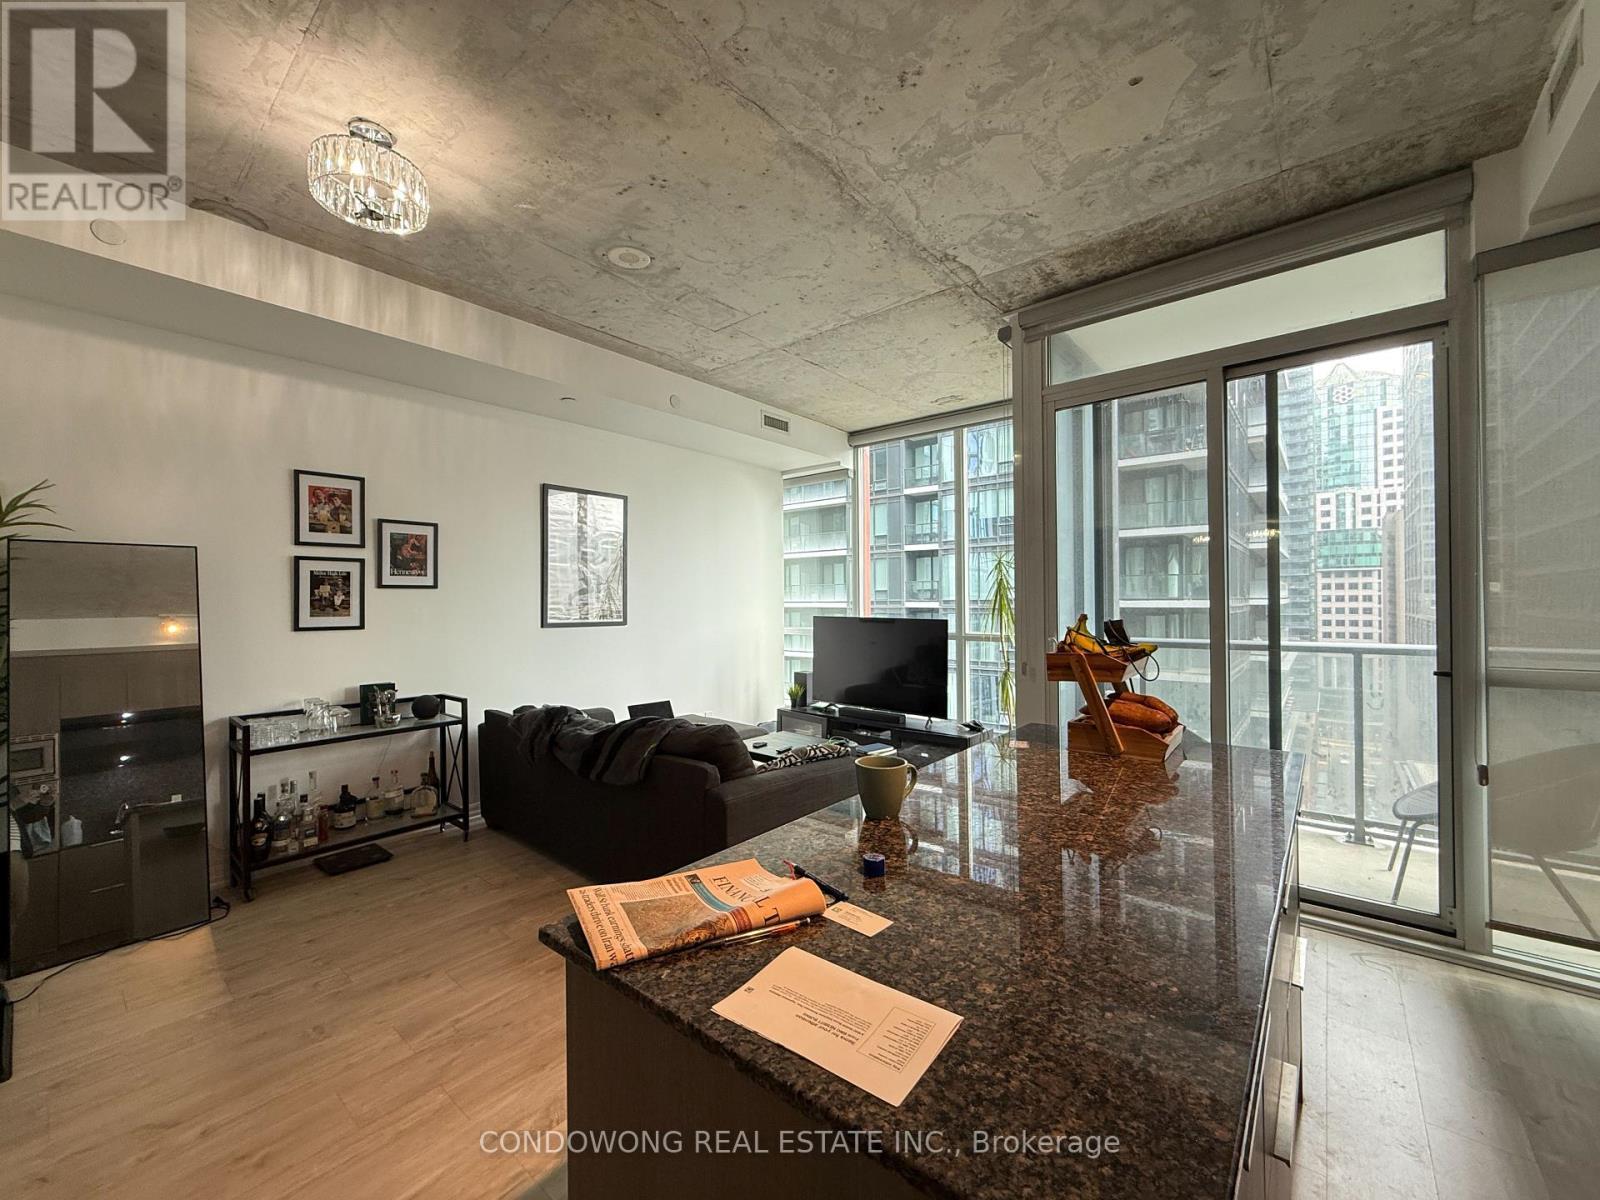
1303 - 88 Blue Jays Way
Toronto, Ontario
Prestigious Bisha Hotel & Residences In The Heart Of The Entertainment District. Walking Distance To Countless City Attractions, Restaurants, Theatres, Bistros And Shops. Spacious 1Br + Den Has Been Freshly Painted And Cleaned. Ready To Move In And Enjoy The Contemporary Finishes And Unique Design. The Floor To Ceiling Windows Allow Maximum Sunlight. East Facing With Open Balcony And 9Ft Exposed Concrete Ceiling Make This A Sought After Unit. (id:65446)
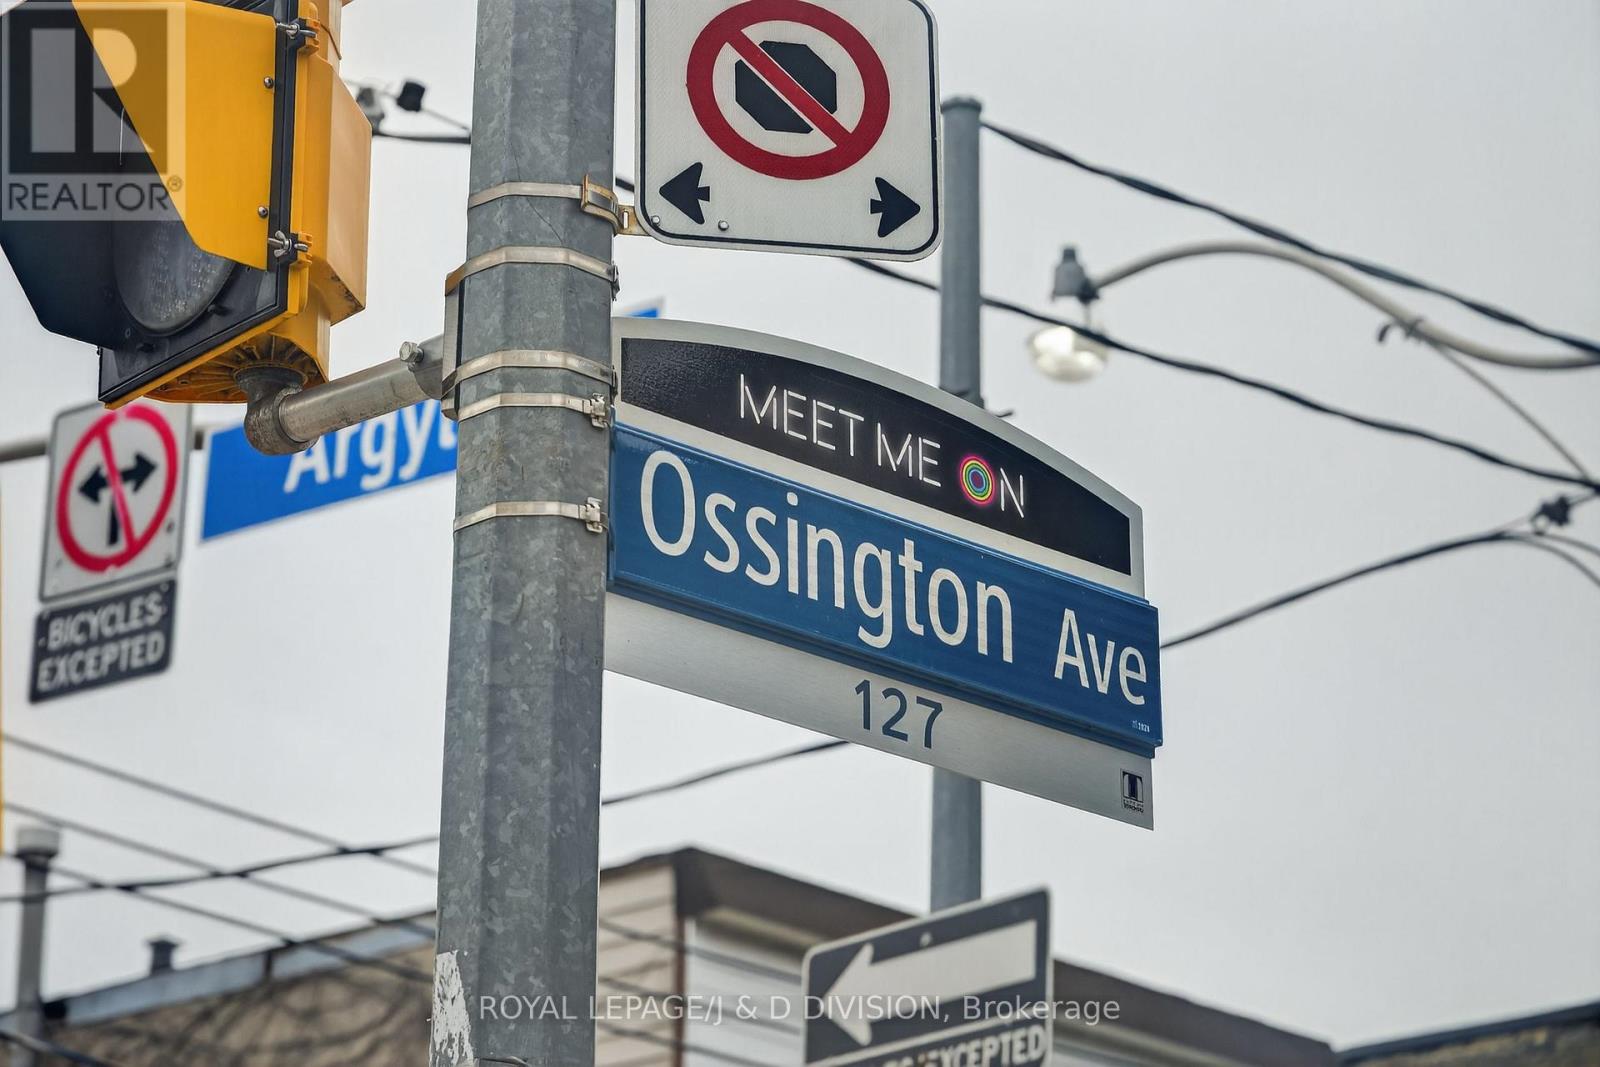
322 - 109 Ossington Avenue
Toronto, Ontario
Fabulous corner unit in sought-after boutique loft-like building. Open 1+1 plan design with generous office/den space and a flow out to private balcony with stunning city views. -approx. 900 SF with balcony- Modern kitchen with stone counters and a centre island for eating/dining. Your private bedroom fills with light behind a custom rod-iron & bevelled glass screen. Enjoy immediate access to the best spots on fashionable Ossington, yet relax away from the commotion on balcony with both gas and water hookups. High ceilings, owned parking and locker. (id:65446)
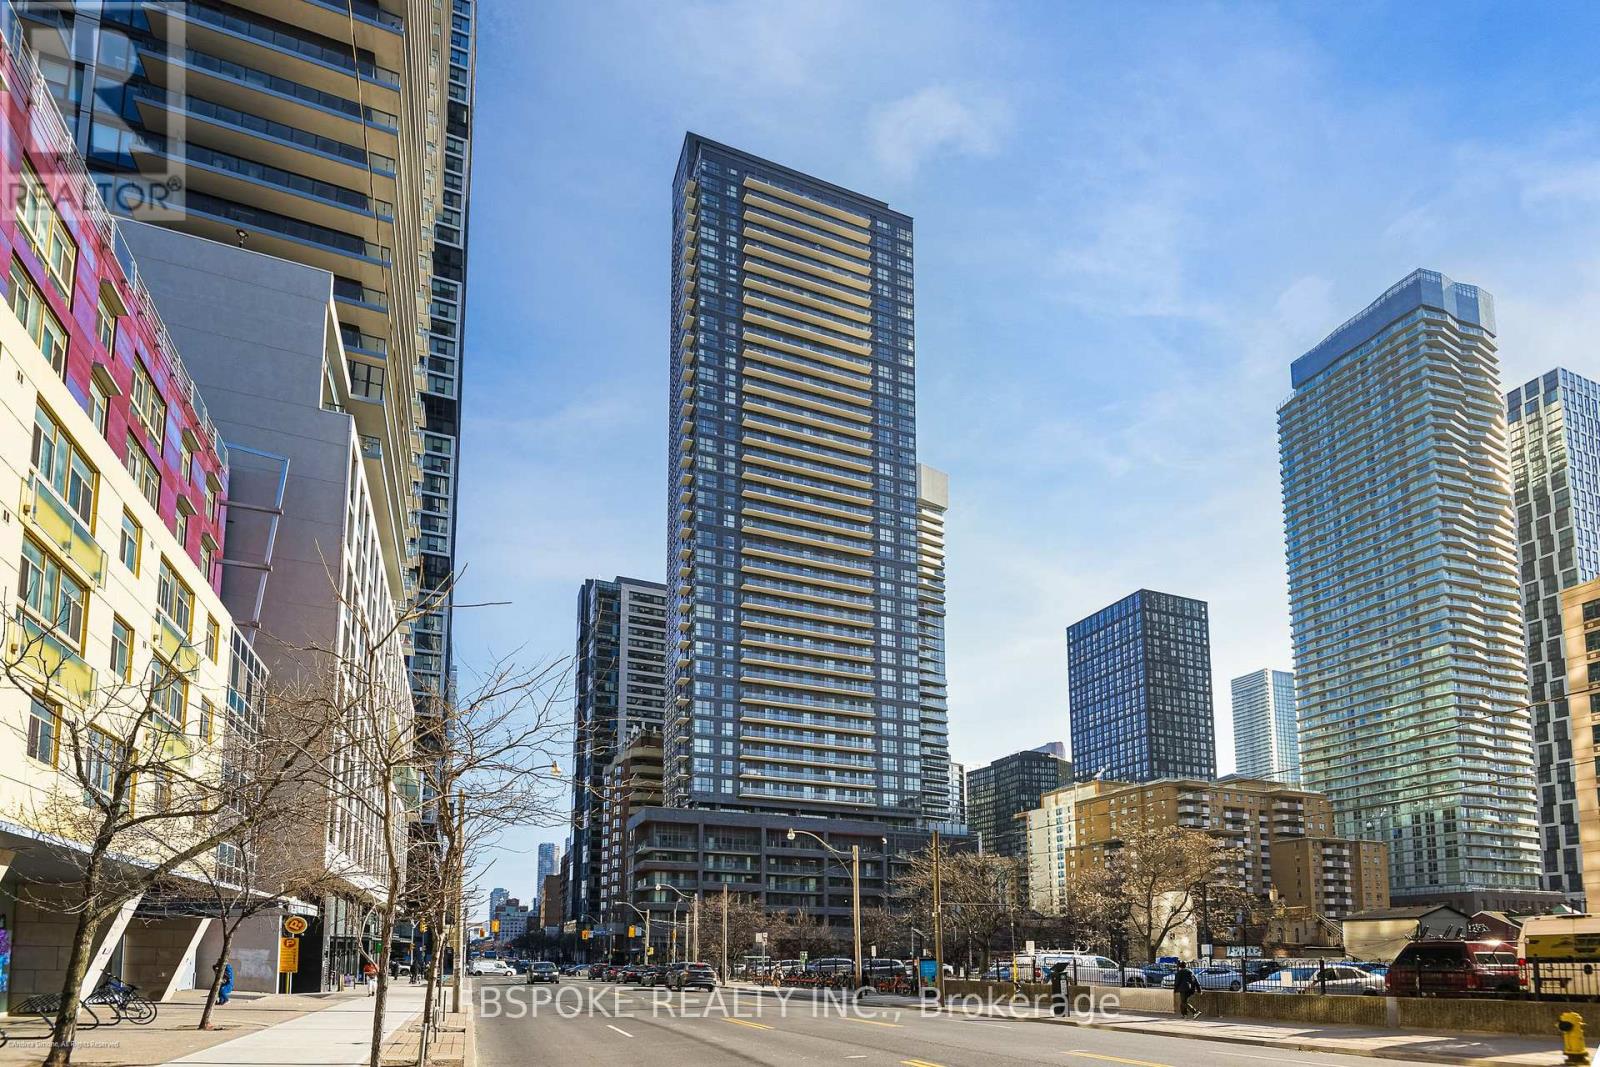
1204 - 159 Dundas Street E
Toronto, Ontario
Set in the heart of downtown at Jarvis & Dundas, this one-bedroom condo offers a practical, well-located option for buyers focused on convenience and value. With 537 square feet of efficiently used space, the layout is straightforward and functional-designed for comfortable day-to-day living without unnecessary excess.The open living and dining area connects to a full-length balcony that runs across the entire unit, providing a welcome extension of the interior space and a spot to step outside for fresh air. The kitchen features built-in appliances for a clean, streamlined look, while the bedroom offers a quiet retreat complete with double closets for added storage and easy access to the 4-piece bathroom. The building is equipped with a full range of amenities, including 24-hour concierge service, a fully equipped gym, and outdoor spaces like a pool, sundeck, garden, and BBQ area-ideal for unwinding or hosting in the warmer months.Surrounded by transit options, TMU, hospitals, and everyday essentials, this is a location built for ease. Whether you're stepping into the market for the first time or looking for a low-maintenance downtown property, this unit offers a smart, well-connected place to start. (id:65446)
1708 - 65 East Liberty Street
Toronto, Ontario
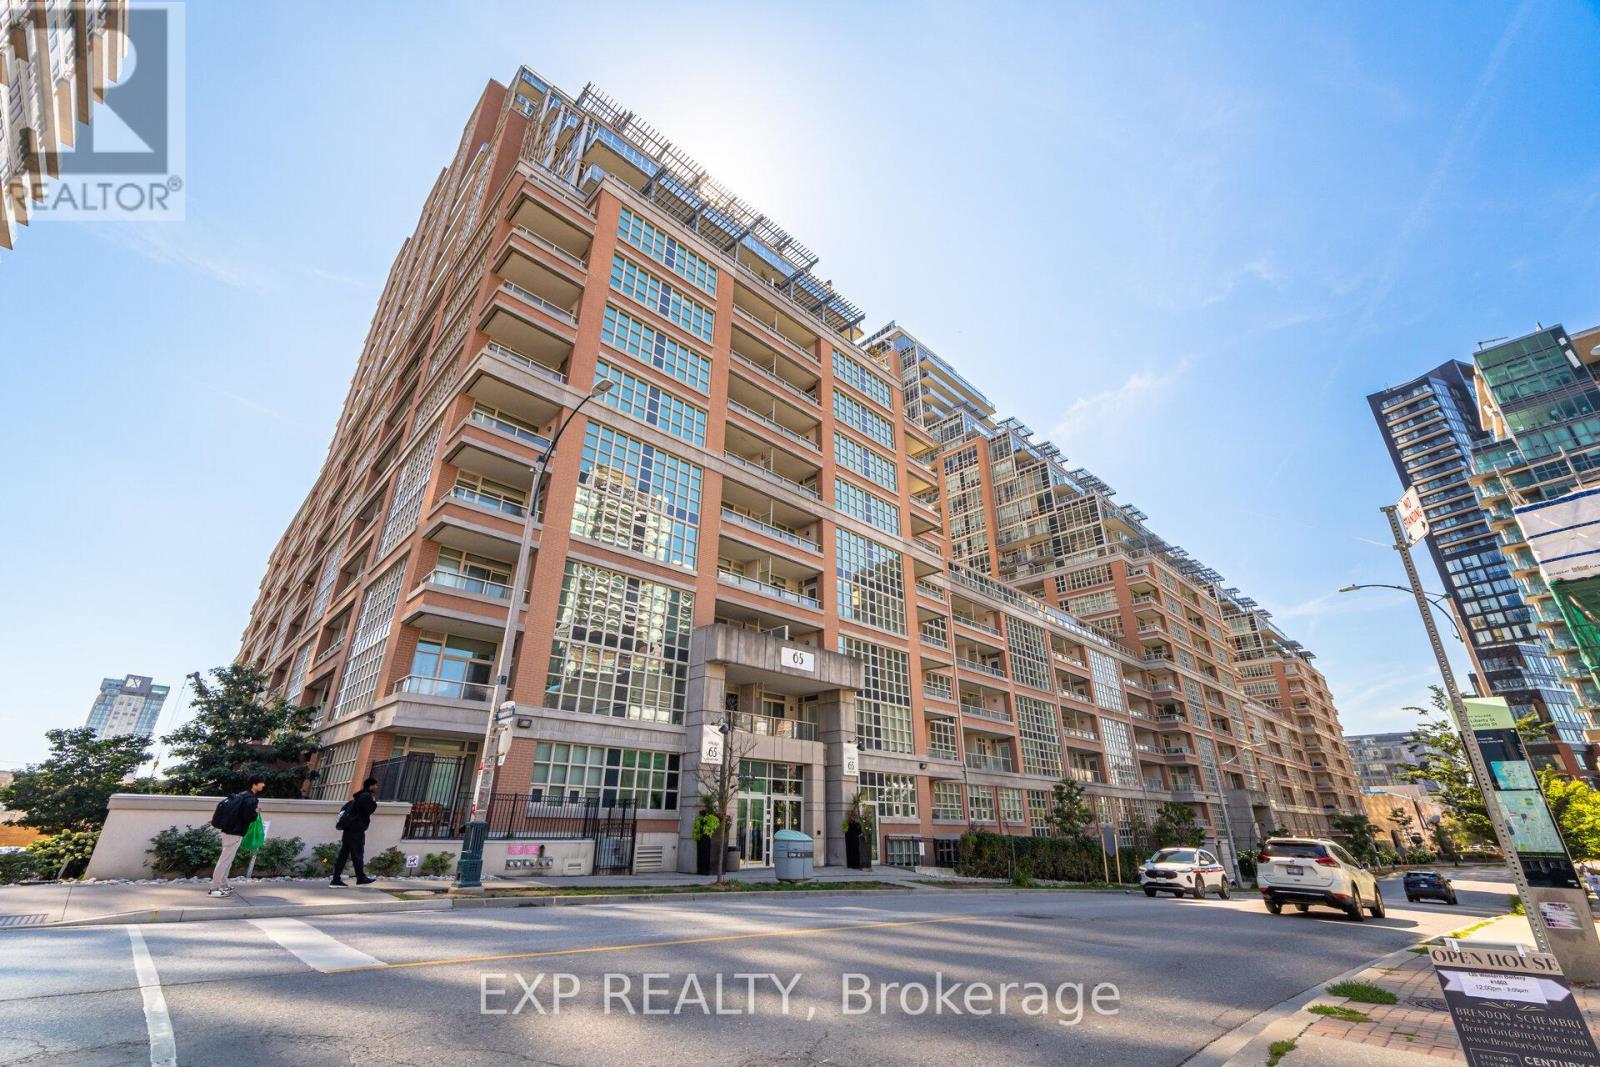
Live steps from some of Toronto's best restaurants, cafes, fitness studios, and nightlife, with easy access to the waterfront, parks, and trails. Commuting is effortless with nearby TTC routes, GO Station access, and quick connections to the Gardiner Expressway.Welcome to 65 East Liberty St #1708, a bright, southwest-facing unit offering modern finishes, sunset views, and unbeatable walkability in the heart of Liberty Village, one of Toronto's most vibrant communities.This sun-filled 1-bedroom, 1-bathroom condo offers nearly 600 sq ft of intelligently designed space, perfect for first-time buyers, young professionals, or anyone looking to enjoy downtown living without compromise.The highly sought-after southwest exposure fills the unit with natural light throughout the day and delivers warm evening sunsets, with partial lake views that enhance the overall living experience.The open-concept layout seamlessly connects the kitchen, dining, and living areas, creating a functional and spacious feel. The modern kitchen features quartz countertops, stainless steel appliances, and clean finishes, while laminate flooring throughout adds a sleek, low-maintenance touch.Step out onto your private balcony and enjoy fresh air and scenic views, a perfect extension of your living space. The spacious bedroom includes a walk-in closet and large window, while ensuite laundry adds everyday convenience.Complete with 1 underground parking space and 1 locker, this pet-friendly building offers a rare opportunity to own a well-appointed condo in one of Toronto's most desirable neighbourhoods. Residents enjoy premium amenities including concierge, gym, indoor pool, party room, and visitor parking.Inclusions: Fridge, Stove, dishwasher, microwave & washer & dryer (id:65446)
1165 Klondike Road
Ottawa, Ontario
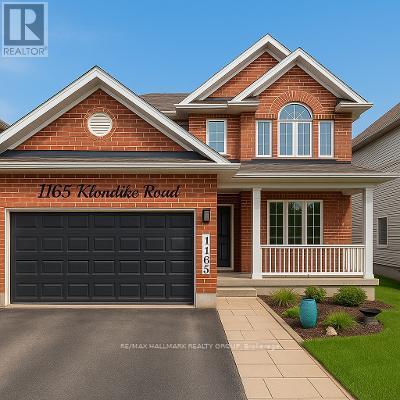
This stunning 4+1 bedroom, 3.5 bathroom executive home in prestigious Morgan's Grant offers over 2,800 square feet of luxury living space. Combining modern elegance with advanced smart home technology, this residence is ideal for both sophisticated entertaining and comfortable family life. The grand entrance features a soaring high-ceiling foyer with a chandelier that sets an elegant tone for the entire home. The main level offers spacious living areas, including a formal dining room with large windows and a family room enhanced by stylish pot lights. A versatile main floor den provides the perfect space for a quiet home office or an additional bedroom if needed. The heart of the home is the open-concept chef's kitchen, which features modern white cabinetry with crystal hardware, stainless steel appliances, and a large granite island. Laundry and extra storage conveniently located on main floor. Upstairs, the primary retreat serves as a private sanctuary with a luxurious ensuite featuring a Jacuzzi tub. Three additional bright, well-appointed bedrooms and a full family bathroom complete the second level. The fully finished basement expands the living space significantly, offering a massive recreation room equipped with a built-in Sony home theater system and projector, plus an extra bedroom and full bathroom that is perfect for guests or an in-law suite. This tech-forward home includes app-controlled lighting, thermostat, and door locks, along with a comprehensive 4K CCTV security system. New furnace installed in 2021 and an owned tankless water heater. The outdoor living space is equally impressive, featuring a large deck and a covered hot tub area for year-round relaxation. Located minutes from Kanata's business district, top-rated schools, golf courses, and a short drive to downtown Ottawa. Flexible closing is available. 48 hour irrevocable on all offers. (id:65446)
902 - 17 Bathurst Street
Toronto, Ontario
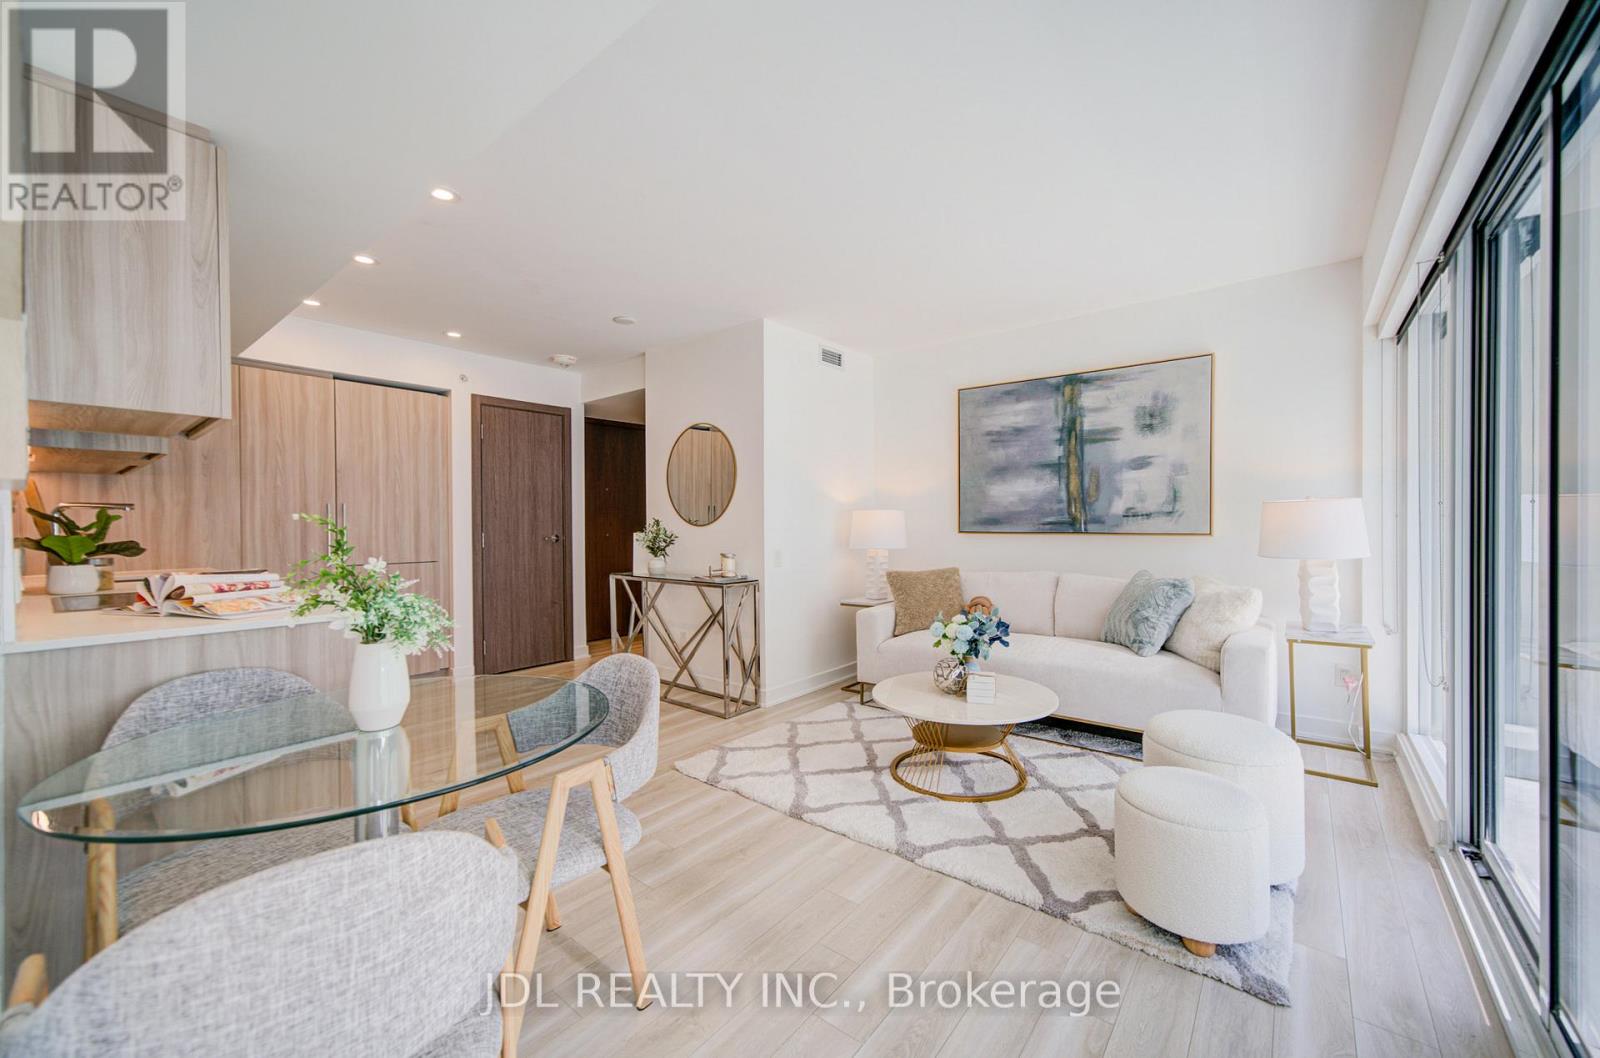
Welcome to Unit 902 at 17 Bathurst Street, a beautifully appointed 2-bedroom plus den suite offering a bright and functional open-concept layout. The spacious living and dining area is filled with natural light from large windows, creating a warm and inviting atmosphere throughout. Step out onto the private balcony-perfect for enjoying your morning coffee or relaxing with a glass of wine. Residents enjoy the convenience of direct access to Loblaws through the building's parking garage, making everyday errands effortless, even during the winter months. The building features an excellent selection of amenities, including a fully equipped fitness center, sauna, and a stylish party room ideal for entertaining. Ideally located in the heart of downtown, this home is within walking distance to the waterfront of Lake Ontario and the iconic CN Tower. With easy access to public transit and major highways, you'll stay well connected to everything the city has to offer. This exceptional unit also includes one parking space and one locker (id:65446)
10 - 776 St Jean Street
Casselman, Ontario
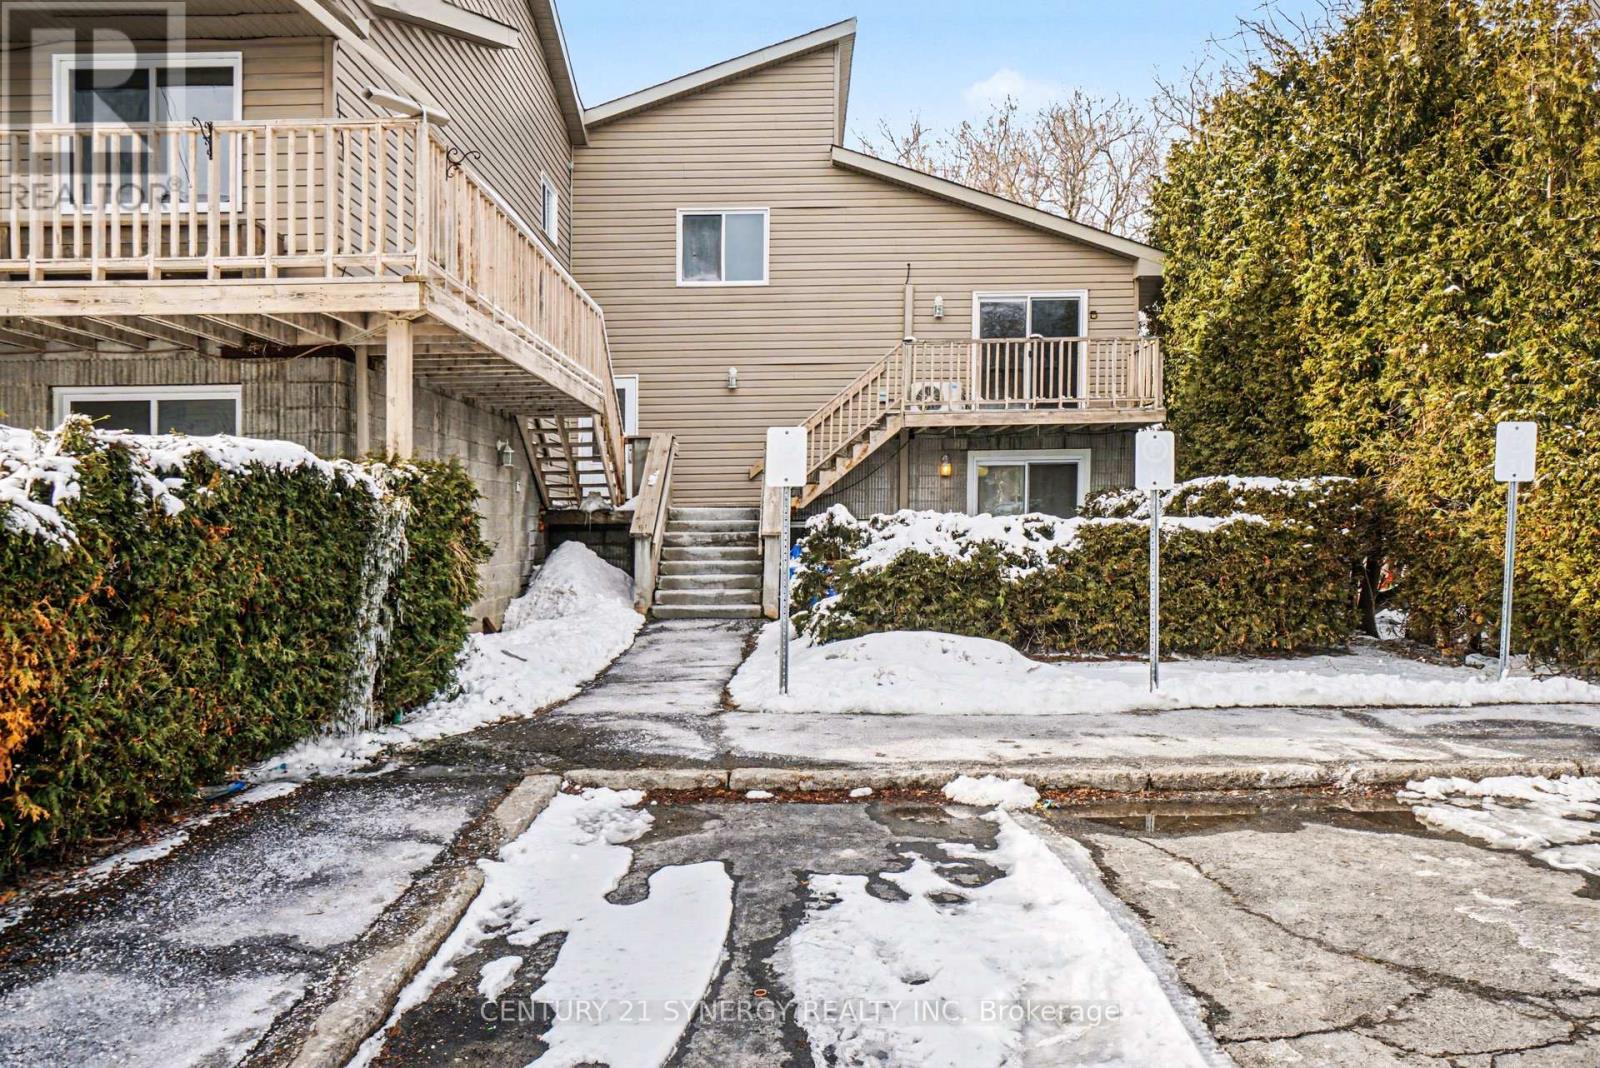
Welcome to 776 St. Jean Street, Unit 10 - a bright and inviting end unit, 2-bedroom upper unit stacked condo in the heart of Casselman, perfect for first-time buyers, downsizers, or anyone seeking low-maintenance living without compromise. Step inside to a spacious open-concept main level where the kitchen, dining, and living areas flow seamlessly together-ideal for both everyday living and entertaining. Large sliding patio doors fill the space with natural light and lead to your private balcony, the perfect spot to enjoy your morning coffee, soak up the sun, or add a touch of greenery. Upstair a few stairs, you'll find a generous primary bedroom, a well-sized second bedroom, and a full bathroom designed for comfort and functionality. The in-unit laundry room offers valuable additional storage-something you'll truly appreciate. Located in a convenient, family-friendly neighbourhood, you're just minutes from schools, parks, shopping, and local restaurants, making day-to-day living easy and enjoyable. One dedicated parking space is included. An excellent opportunity to own an affordable, move-in ready home in a growing community-don't miss it! (id:65446)
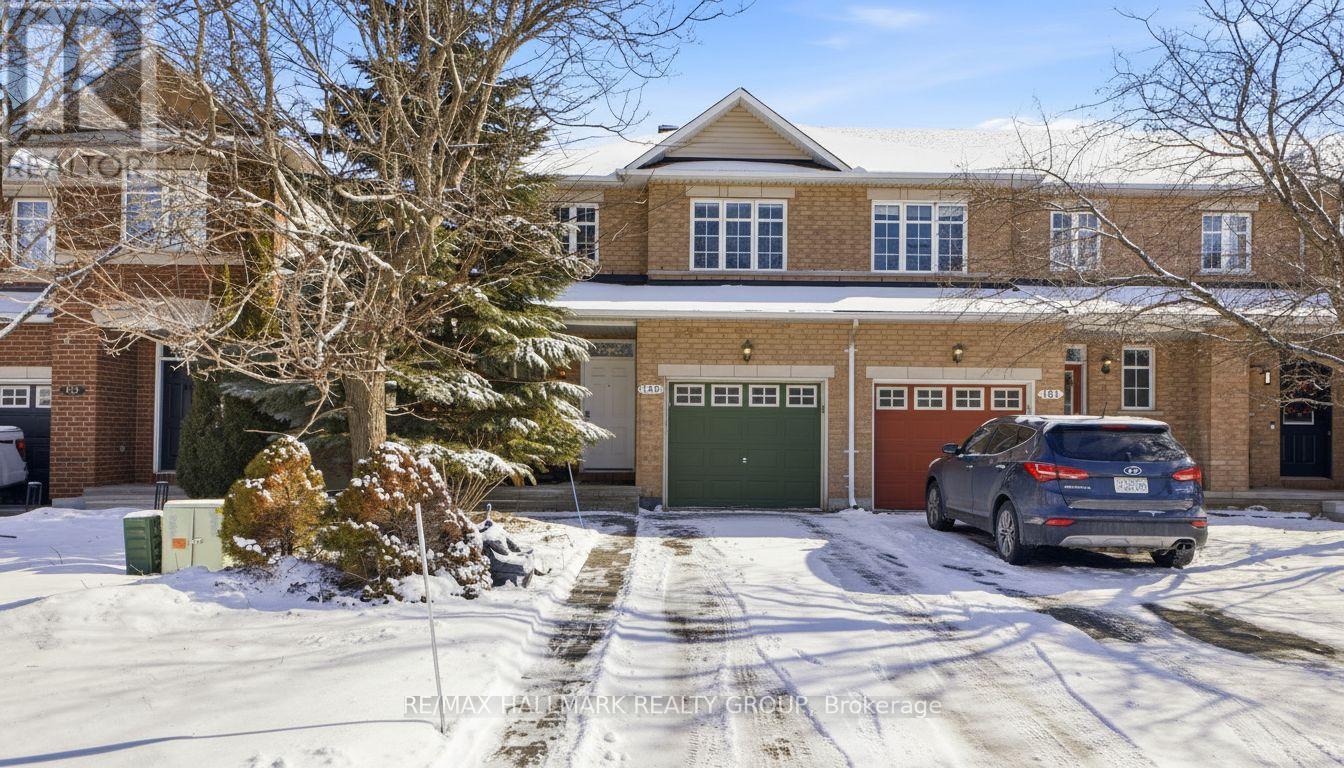
759 Everton Way
Ottawa, Ontario
Welcome to 759 Everton Way, a beautifully maintained end-unit Richcraft townhome offering an ideal combination of space, comfort, and thoughtful upgrades, all set within a highly desirable, family-friendly neighbourhood. With added privacy, extra natural light, and a functional layout, this home stands out from the moment you arrive. The main level features hardwood flooring through the living and dining areas and a well-designed kitchen complete with granite countertops (2022), double sink, and an eat-in area perfect for everyday living. Recent appliance upgrades include a new electric stove (2024) and a quiet dishwasher (2025), making the space as practical as it is inviting. From here, step out to your private backyard, where a deck (2022) and beautifully finished paver landscaping create a low-maintenance outdoor retreat, complete with a convenient rear gate for easy access. Upstairs, you'll find three generously sized bedrooms plus a versatile den, ideal for a home office or reading space. The primary suite offers a relaxing escape with its ensuite featuring a Roman tub and separate shower. The fully finished lower level extends your living space with a cozy family room anchored by a gas fireplace, along with a full bathroom (2024), perfect for guests, extended family, or added flexibility in how you use the space. This home has been updated over the years, including a new furnace (2024), roof (2019), gable siding (2018), garage door opener (2022), front interlock walkway and steps (2024), and keyless front entry (2024). Fresh paint and updated basement carpeting in 2026 complete the move-in-ready appeal. Located in a vibrant and convenient area, this home is just minutes from parks, schools, walking trails, shopping, and everyday amenities, making it an excellent choice for families, professionals, or anyone seeking a well-rounded lifestyle in Ottawa. A rare opportunity to own a turn-key end unit in a fantastic community, this home truly checks all the boxes. (id:65446)
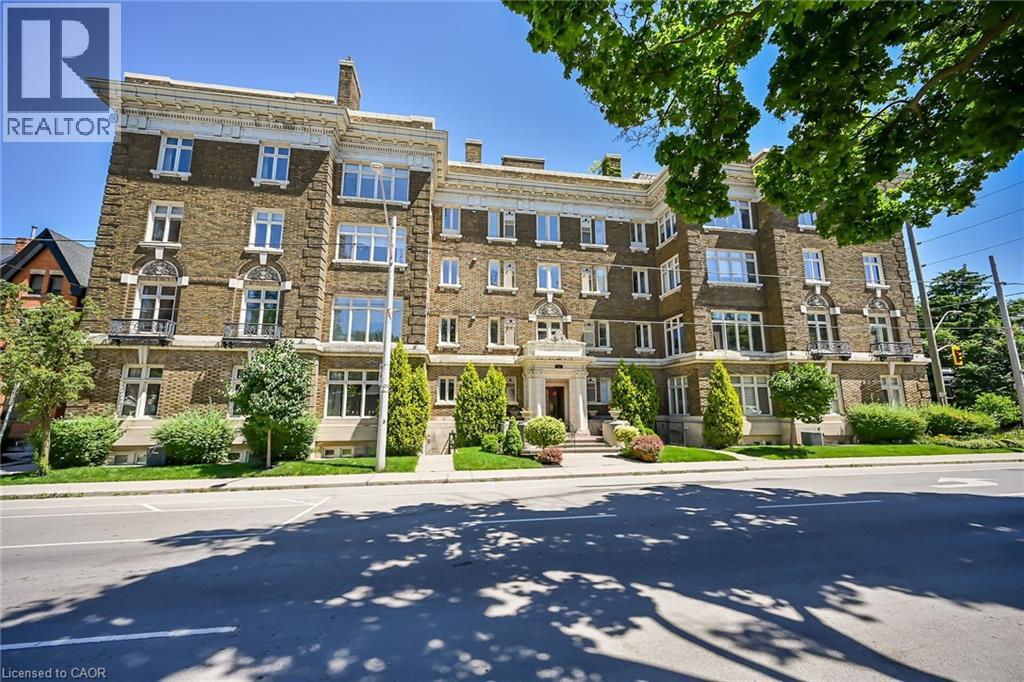
86 Herkimer Street Unit# Ll2
Hamilton, Ontario
Tastefully presented 2 bedroom condo unit located in the heart of Hamilton’s bustling downtown district enjoying walking distance to Hospitals, schools, rec/art centers, parks, eclectic shops/boutiques, bistros/eateries, city transit, Go Station & quick 403 access. This 946sf freshly redecorated unit is situated in a stately all brick, turn of the century built, well managed complex offering convenient Herkimer Street entry includes minimal stairway walk down to slightly below grade living area boasting a plethora of above grade windows promoting bright, inviting naturally lit ambience. Introduces an uncomplicated, yet very functional floor plan, features stylish kitchen sporting in-vogue white cabinetry, granite countertops, designer window facing breakfast bar & stainless steel appliances - continues to open concept living/dining room combination - segueing to modern 4pc bath and completed with 2 sizeable bedrooms - each include generous sized closets plus direct access to plush common area hallway where coin laundry option is available. Low maintenance laminate flooring compliment the neutral décor with inspiring flair. Notable extras include one personal rear entry parking spot, one locker & use of building amenities which include bike storage room, common roof top area featuring BBQ station & communal garden. Ideal venue for young couple, retirees, professionals or students with easy commuting distance Macmaster University. Reasonable condo fees! Lockbox for viewing ease - immediate possession available. Experience Affordable, Executive Style Condo Living At It’s Finest! (id:65446)
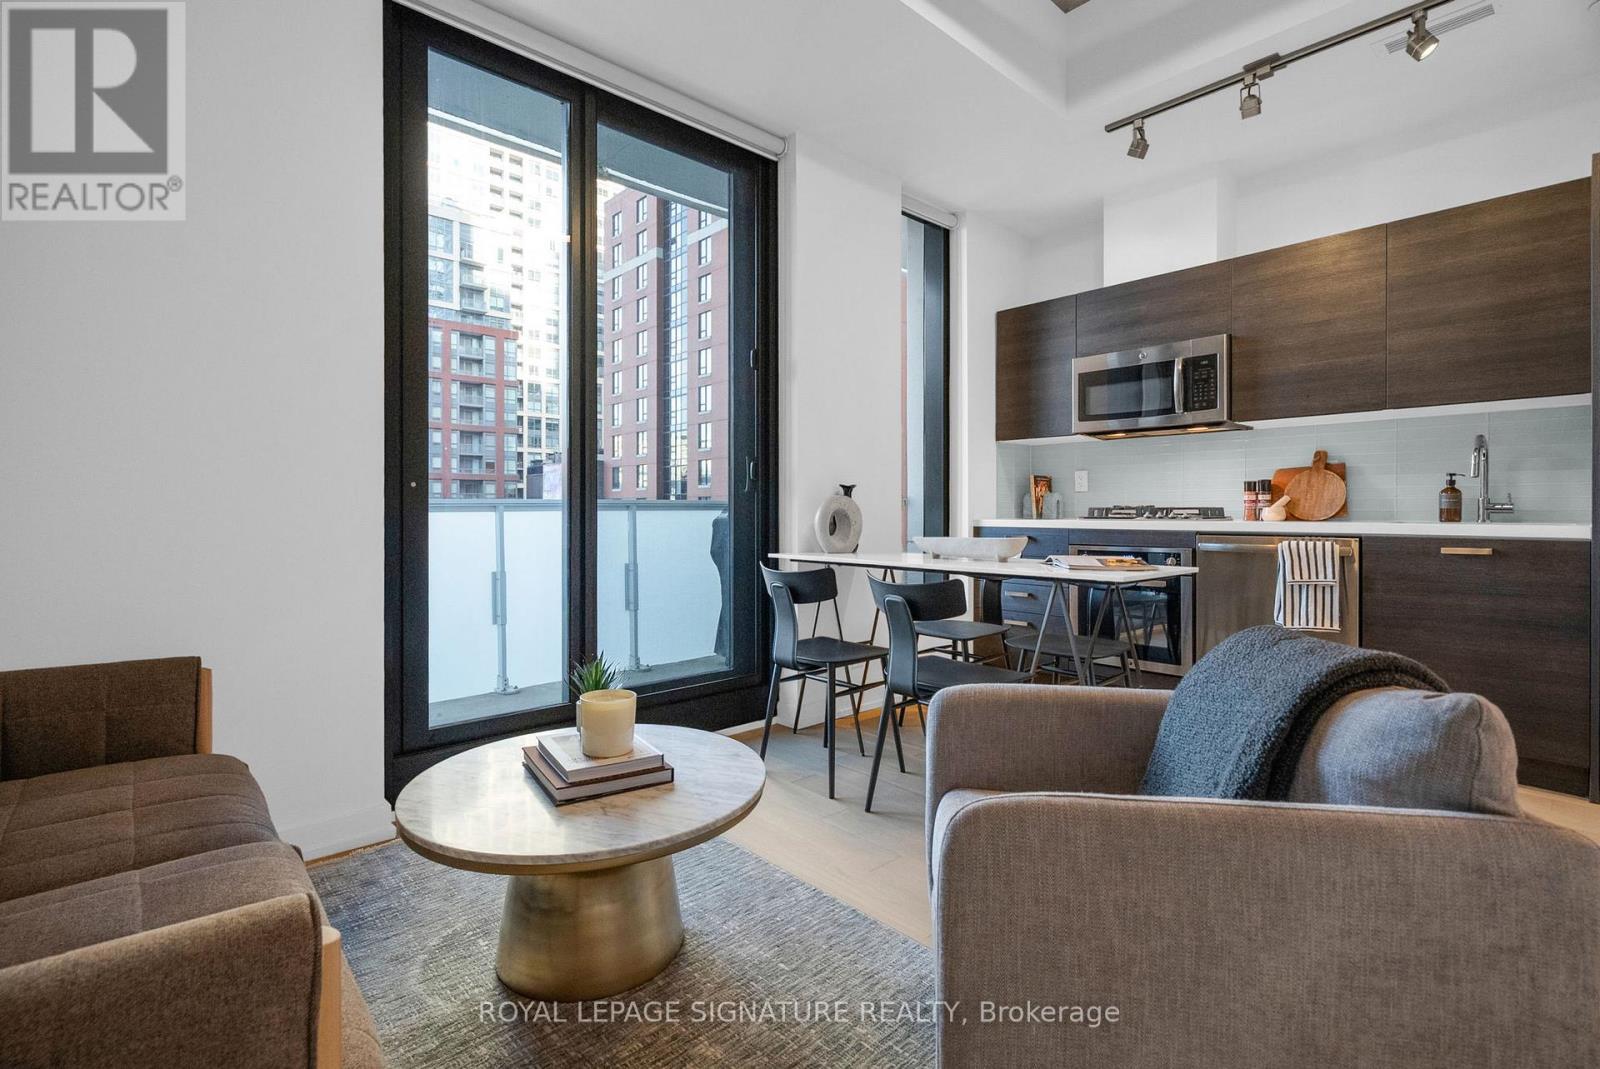
606 - 11 Charlotte Street
Toronto, Ontario
Welcome to King Charlotte, where sleek design meets unbeatable downtown living. This bright and stylish one-bedroom suite features soaring 9.5 ft ceilings, expansive floor-to-ceiling windows, and signature exposed concrete that brings true loft-style character to the space. The open-concept layout is enhanced with hardwood floors, a modern quartz kitchen with gas cooktop, stainless steel appliances, custom lighting, upgraded window coverings, and convenient in-suite laundry.Step outside to a large balcony with a gas hookup-BBQ included-offering the perfect spot to relax or entertain. The building's sought-after amenities include a show-stopping rooftop pool, a well-equipped gym, party room, and 24-hour concierge. Located on a quiet stretch just off King Street, you're moments from the city's best restaurants, nightlife, cafes, and multiple transit lines. This move-in-ready home also comes with two rare, side-by-side lockers, giving you all the storage you'll ever need. A standout opportunity in one of Toronto's most iconic boutique condos. (id:65446)
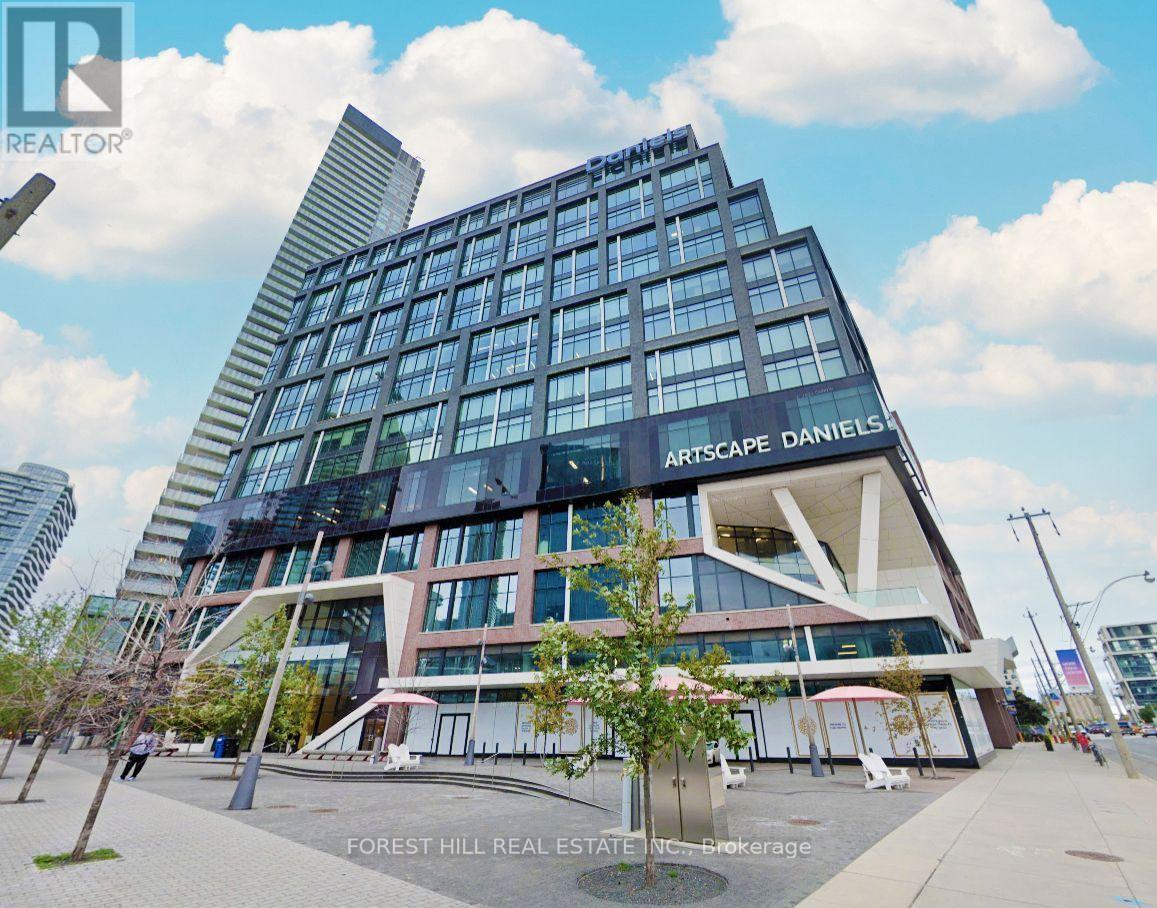
516 - 130 Queens Quay E
Toronto, Ontario
Strategically designed and located in the heart of Toronto's southern core, the Daniels Waterfront City of the Arts, minutes from Union Station, St. Lawrence Market , Sugar Beach and Harbour Front. Boasting of World Class Amenities including Boardrooms, Outdoor Terrace with BBQ's, Underground Parking, 24 hour Concierge and easy access to major highways. Soaring ceilings with unbelievable S/W view. The thoughtful and efficient build out includes two offices, a large boardroom with foyer along with the unmatched convenience of this location created the most brilliant and inspiring workspace for you and your team. (id:65446)