
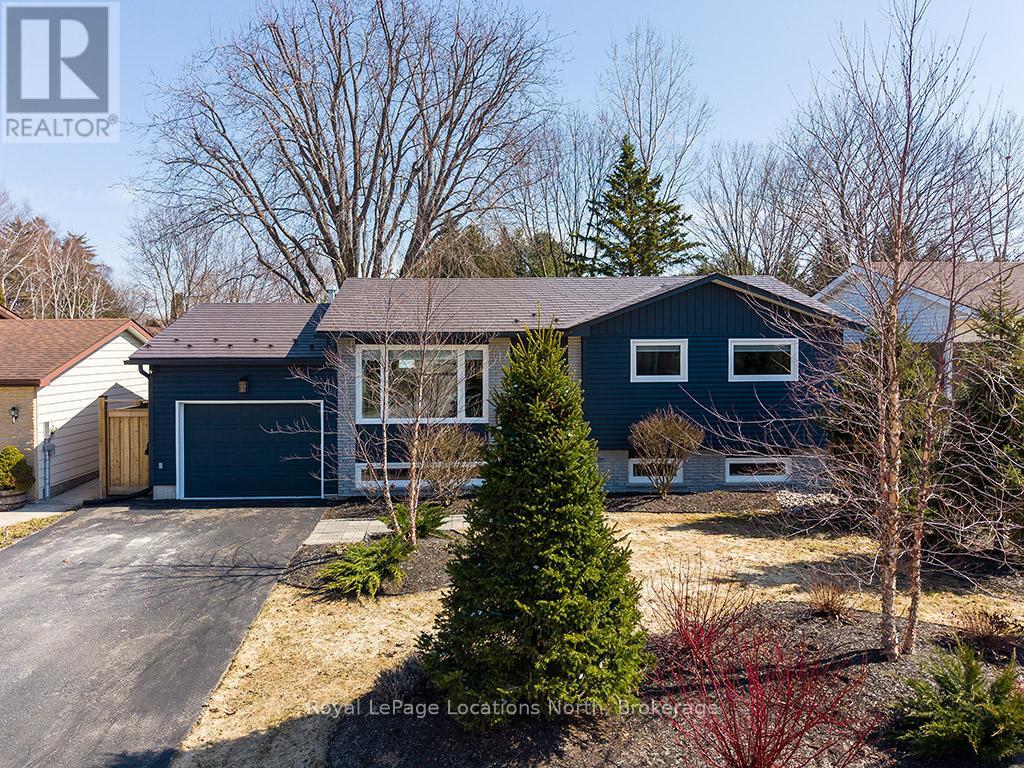
135 Orchard Drive
Blue Mountains, Ontario
Priced to move - and move fast.This is your chance at one of Thornbury's most talked-about listings, now offered at a meaningfully reduced price. You can't put a price on the feeling this house gives you - warm, considered, and alive with personality. Completely reimagined from top to bottom, this raised bungalow gem sits on a generous 60 x 140 ft lot in one of Thornbury's most beloved in-town neighbourhoods, and there is simply nothing else like it on the market.Nearly 1,900 sq ft of beautifully executed living space across two fully finished levels: 3 bedrooms on the main floor (one currently used as a home office), plus 2 additional bedrooms, a 4-piece bath, and a bright recreation room below. Perfect for full-time families, ski crews, downsizers, or professional couples - your search is over.Every inch lovingly renovated: all-new windows, new siding with exterior insulation (Van Dolders), engineered hardwood on the main level, luxury vinyl plank below, custom kitchen with granite counters and new appliances, updated bathrooms with new vanities, tile, and tub/shower surrounds, all-new trim, doors and fixtures, wainscotting, magnificent shiplap accent walls, and two electric fireplaces - one on each level.The backyard is where the magic really happens: cozy fire pit, hot tub, large patio, fully fenced yard with back gate, and lush landscaping front and back. Big mechanicals already done - Trane furnace (2019), metal roof (2019).A short drive to ski hills and golf courses in the Blue Mountains, steps to trails, parks, the marina, and Georgian Bay. Walkable to school, the library, and downtown restaurants and shops.Move in. Unpack. Exhale. Don't let it slip by. (id:65446)
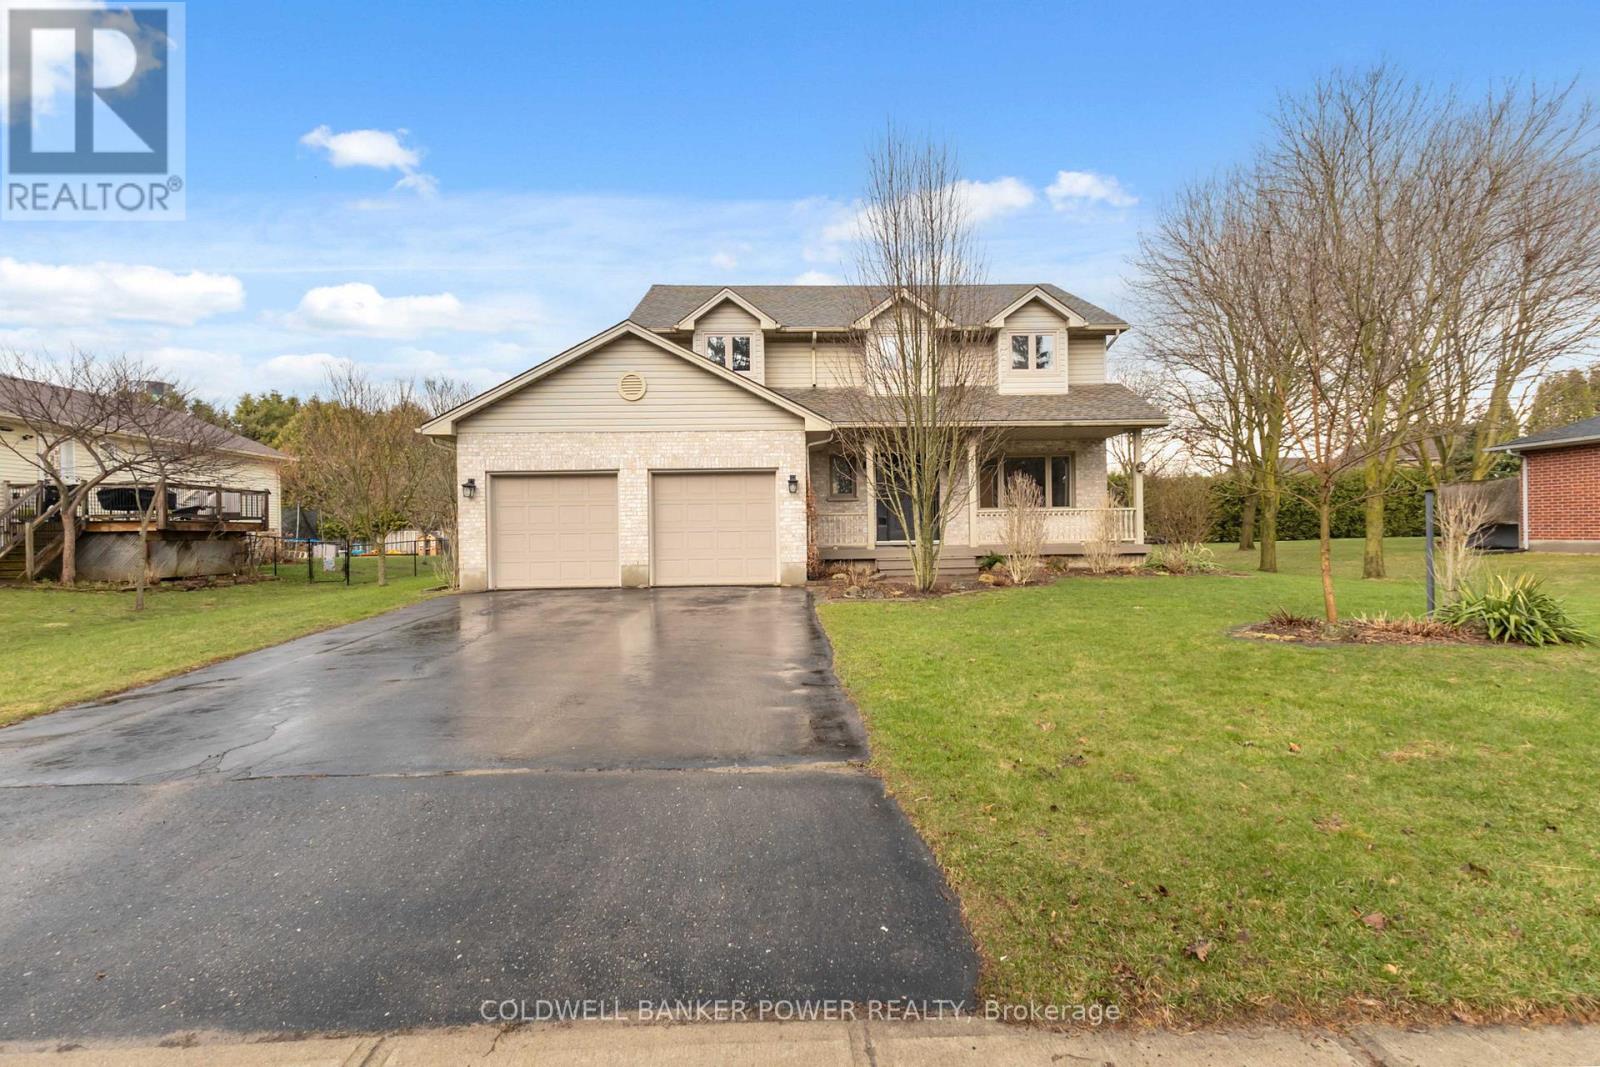
3558 Springer Road
Middlesex Centre, Ontario
Live in the beautiful and charming village of DELAWARE...just minutes to Sharon Creek conservation area, 402 and 401 highways, excellent schools, parks and walking trails, and city shopping is just a short drive away. Much sought after 2 storey 4 bedroom on an oversized lot (nearly 1/3 of an acre) and featuring main floor family room with separate living and dining room as well as finished lower level. Updates include: new roofing shingles in August of 2025, upper windows have been replaced, updated bathrooms, hardwood and laminate floors throughout...no carpet! Huge primary bedroom with full ensuite and walk in closet. Relax on the cozy front porch or the rear deck overlooking expansive lot. Gas line hook up for barbecue, newer fridge, gas dryer and stove...five appliances included. Don't miss out on this rare opportunity in much sought after Delaware. (id:65446)
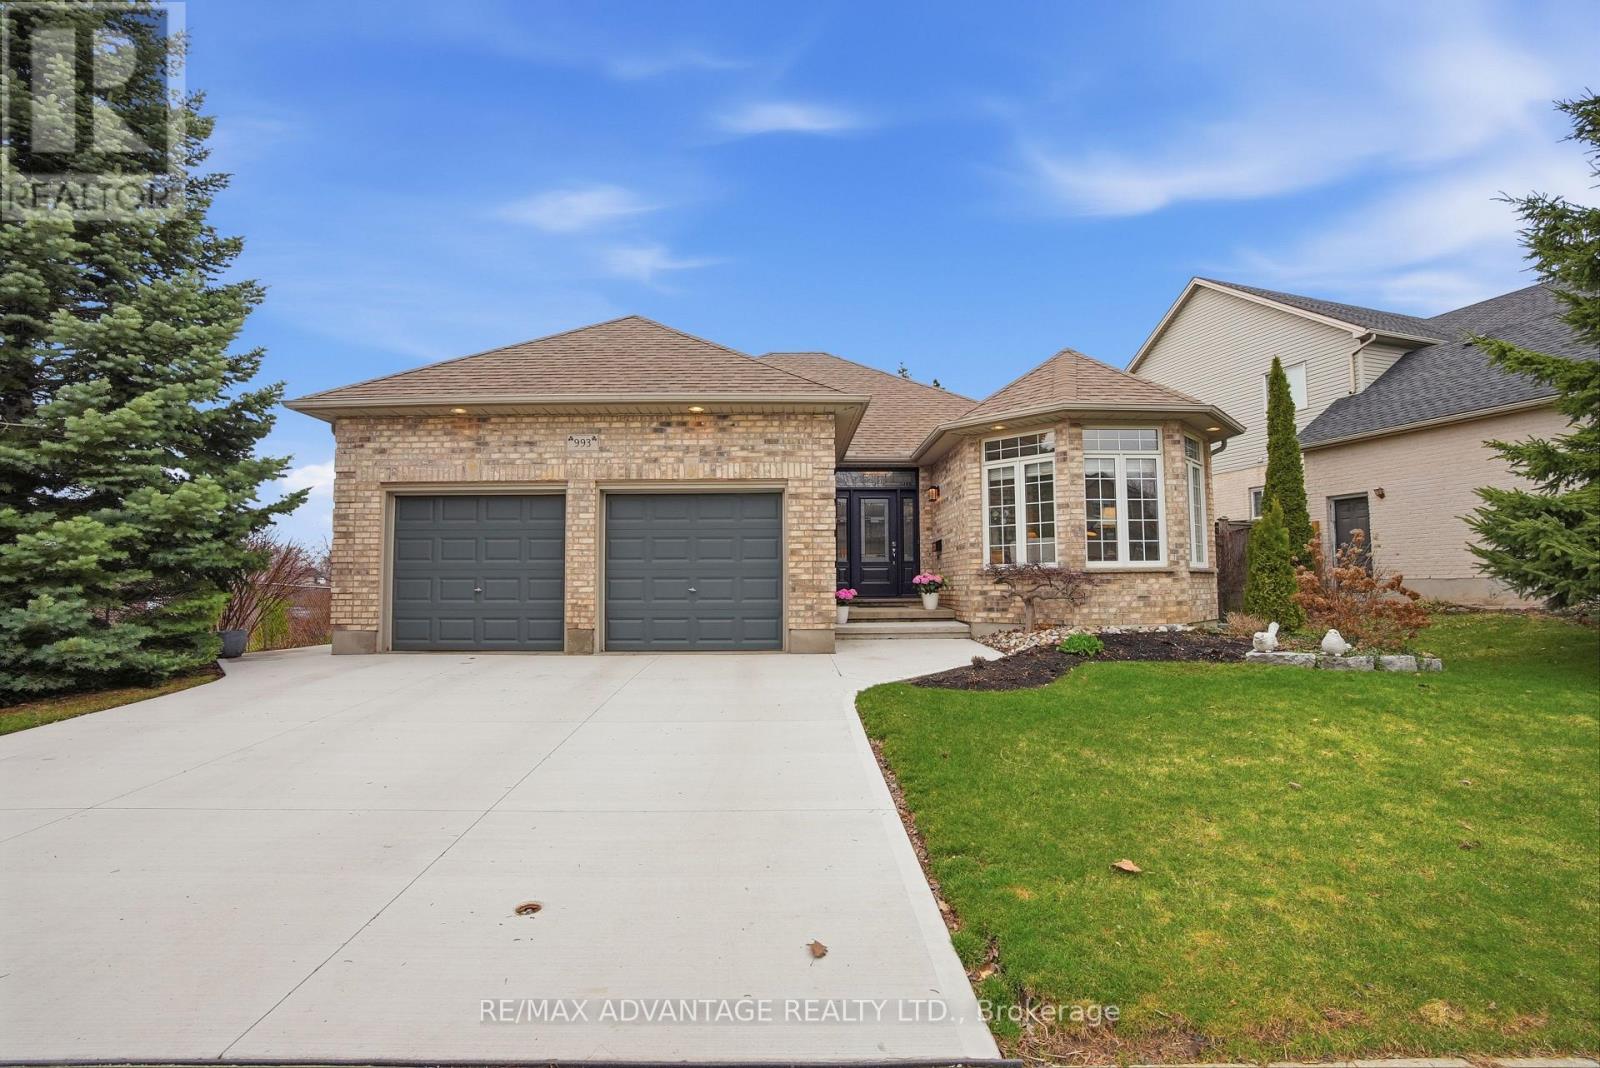
993 Gabor Street
London South, Ontario
Welcome to this rare 2+2 bedroom open-concept bungalow - a true unicorn offering the best of city and cottage living. Offered for the first time ever on the market, this beautifully maintained home showcases a bright, airy main floor with a seamless flow between the kitchen, dining, and living areas. The space is enhanced by a stylish kitchen that features an island, modern cabinetry and granite countertops. The spacious living room features stunning three-sided fireplace that adds warmth and elegance. The primary bedroom features a private ensuite bathroom and walk-in closet. Rounding out the main floor is a second bedroom, a full 4-piece bathroom, and convenient main floor laundry adds to the ease of everyday living. Many upgrades over the years have brought a fresh, modern touch throughout. The finished lower level offers two additional bedrooms, a spacious family room with a cozy gas fireplace, and a 3-piece bathroom. Escape to the four season sunroom addition and enjoy picturesque views of the beautifully landscaped backyard and the tranquil pond next door-your own private retreat in the heart of the city. Frequent visitors include cranes, blue herons, king fishers, geese, ducks and much more. Additional updates include a new concrete driveway and walkway (2025), a grand front door entranceway (approx. 2018), and garage man door (2026). Complete with a spacious double car garage, this exceptional home blends comfort, charm, and convenience in one truly special package. (id:65446)

307 - 93 Westwood Road
Guelph, Ontario
Welcome to Unit 307 at 93 Westwood Road, a spacious 3-bedroom condo offering over 1,600 sq ft of comfortable living space in a convenient location across from Margaret Greene Park. This bright unit has been recently refreshed with new vinyl flooring, freshly updated with newly painted cabinets in the kitchen and main bath. The kitchen also features stainless steel appliances and cabinetry extending to the ceiling, offering great storage and functionality. The layout includes a formal dining room, an oversized living room with a bonus area ideal for a home office or play space. There is also a convenient in suite laundry room with storage space. The unit offers three generous bedrooms with large closets, a renovated 4-piece bathroom, and a walk-thru closet in the primary bedroom with a convenient 2-piece ensuite. REMEMBER - Condo fees include heat, hydro, and water. Seller will include 2 AC units having a value of $1500.00. Residents enjoy access to excellent building amenities including a pool, hot tub, sauna, and gym. Easy access to trails, sports fields, tennis courts, playgrounds, and a splash pad. Just minutes to Costco, the West End Rec Centre, grocery stores, restaurants, schools, and childcare. Includes one assigned underground parking space plus additional surface parking. (id:65446)
15117 Miller Bv NW
Edmonton, Alberta
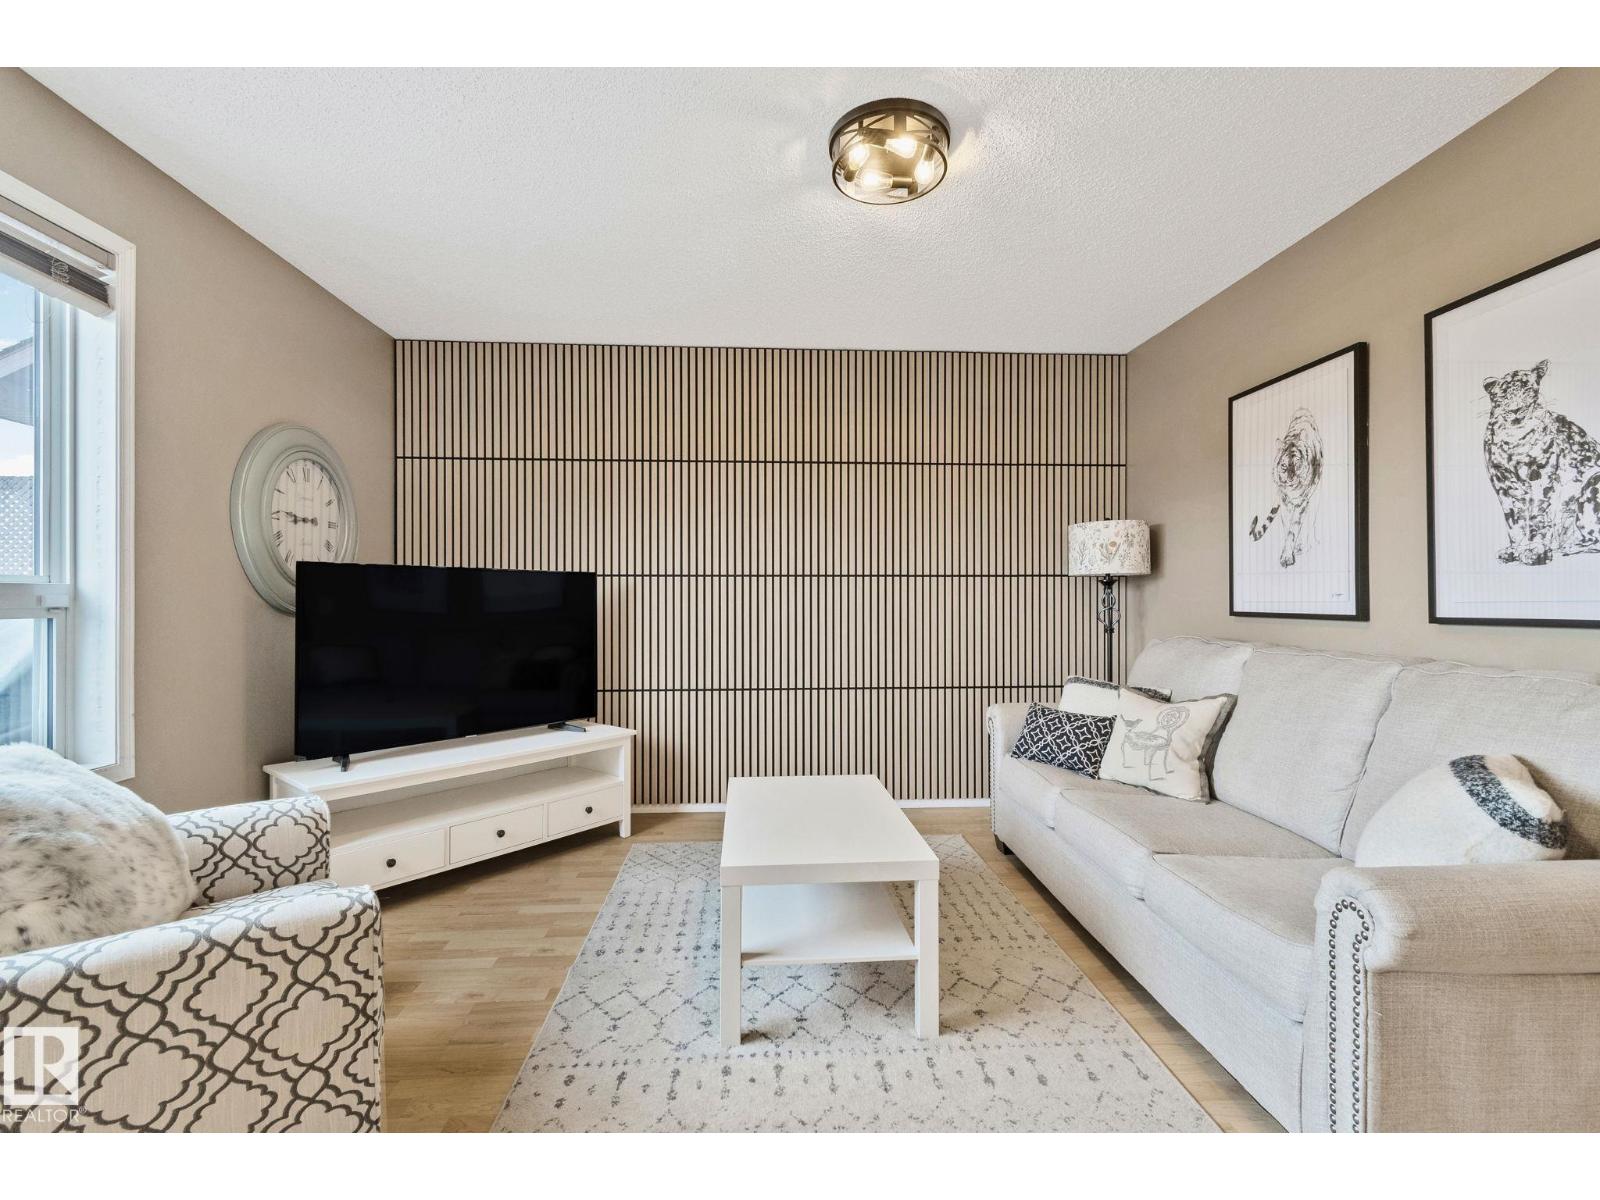
Welcome to your new home in Miller! This move-in ready 3 bedroom, 4 bathroom, that's FULLY FINISHED from top to bottom is ready for you! Offering over 1,400 sq ft of bright living space, an open-concept main floor and modern updates throughout plus a generous kitchen that's designed for effortless entertaining. Upstairs, the spacious primary bedroom includes a walk-in closet AND a 4-piece ensuite with a jacuzzi & skylight! The finished basement offers a cozy fireplace, NEWLY RENOVATED full bathroom (2026), and bonus living space for you to use however you like! Enjoy your new backyard with a large deck that's perfect for gatherings, a natural gas BBQ hook up, and beautiful mature fruit trees. FRESH PAINT (2026), newer roof (2021), furnace/HWT (2019), insulated garage door (2024), and updated light & faucet fixtures throughout (2026). Conveniently located near Anthony Henday/Manning Dr, Costco, tons of shopping, schools, parks, transit, and so much more... This property has everything you need! (id:65446)

8 Spalding Crescent
Huntsville, Ontario
Backing onto peaceful, town-owned green space, this Brookside Crossing end-unit townhouse offers a rare combination of privacy, style, and convenience. From here, you're just minutes from the hospital, elementary school, playground, Huntsville Downs Golf Club, and the breathtaking Arrowhead Provincial Park. Downtown Huntsville's shops, dining, and attractions are also within easy reach - making this a home that's perfectly placed for both relaxation and activity. The curb appeal is timeless, with a neutral blend of stone, brick, and vinyl siding. Step inside to discover a bright, airy interior that feels almost like a detached home, thanks to a thoughtful design that shares only a garage wall with the neighbour.The open-concept main floor is ideal for modern living. At its heart, a rich dark wood kitchen features a large island for meal prep, a breakfast bar for casual dining, and ample storage. The living room's sliding glass doors open to a fully fenced backyard complete with a deck and natural gas BBQ hook-up - perfect for outdoor entertaining. A welcoming foyer, two-piece powder room, and inside access to the garage add everyday convenience. Upstairs, the primary suite offers a walk-in closet and private four-piece ensuite. Two additional bedrooms share a bright five-piece bathroom, while the mostly finished basement expands your living space with a fourth bedroom, it's own three-piece ensuite, and a dedicated laundry area. Modern comforts are built in, including natural gas forced air heating, central air conditioning, municipal water and sewer, high-speed internet, and curbside waste and recycling pickup. No condo fees, a tranquil setting, and a home designed for both comfort and connection this is an opportunity not to be missed. (id:65446)
9 632 Highway
Seguin, Ontario
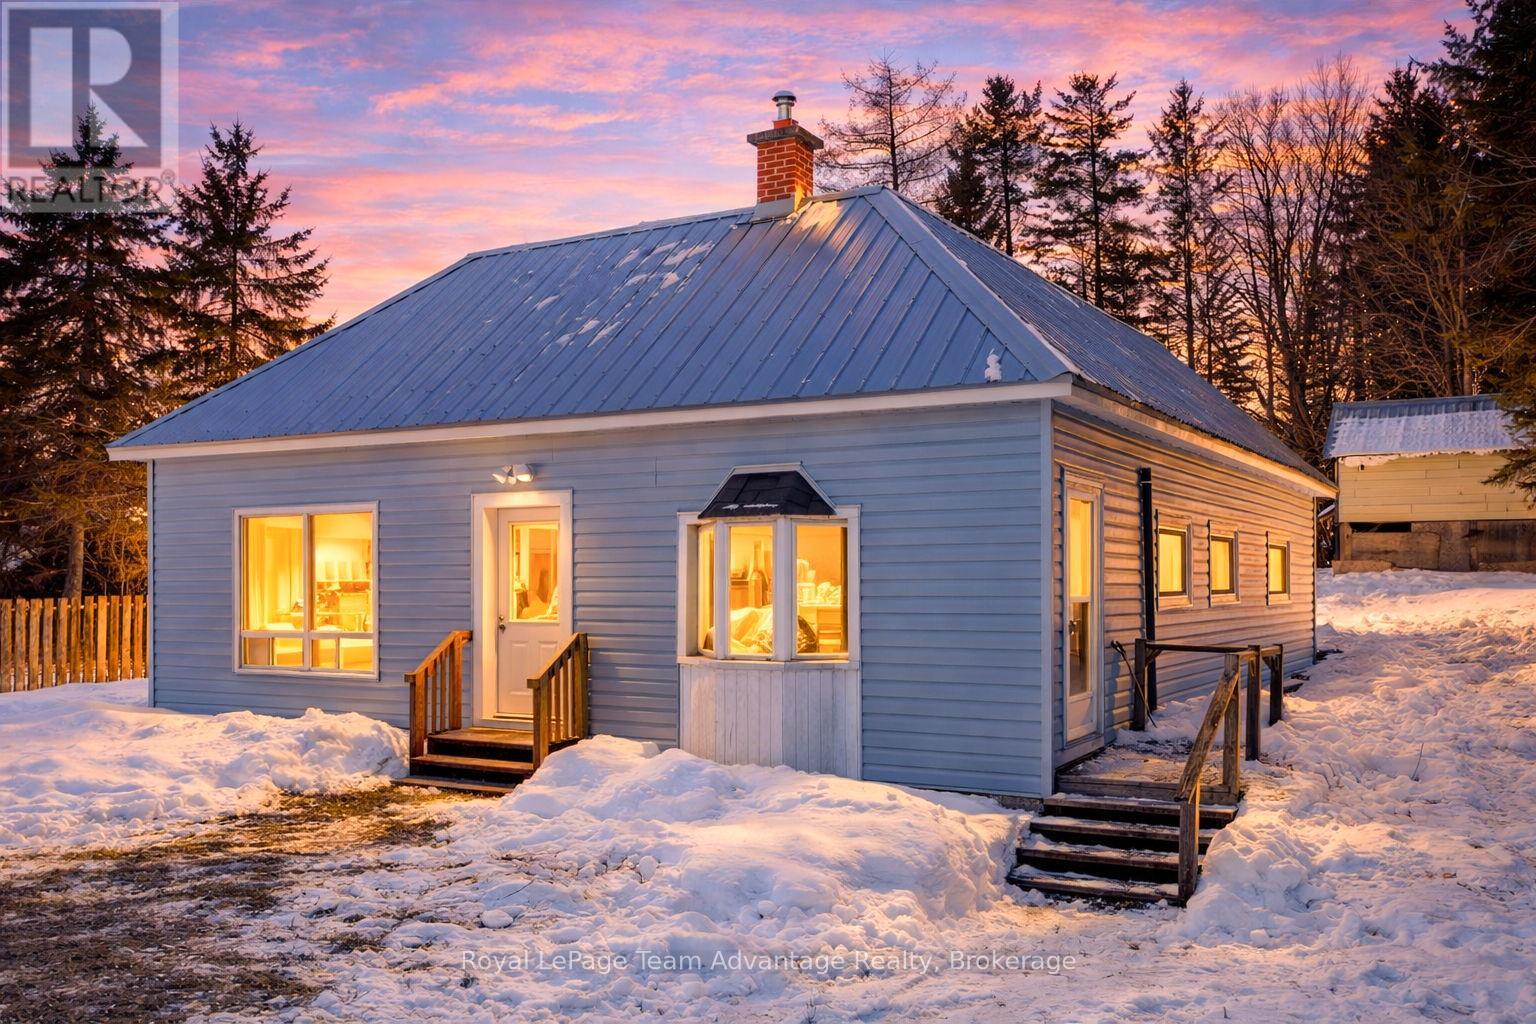
2 bedroom, 1 bath home in the heart of Rosseau offering an opportunity to get into one of Muskoka's most desirable village communities. The home features bright, open living space and offers a great opportunity for buyers looking to get into the Muskoka market with the option to personalize over time. Enjoy walkable village living just steps from the park and ball diamond and within easy walking distance to local favorites including the iconic Crossroads Restaurant, Rosseau Pizzeria and the Rosseau Bakery and Variety Store. Spend summer days at the nearby waterfront park on beautiful Lake Rosseau, home to the popular summer market and gathering place for the community. The area also offers convenient access to the local library and health clinic with Muskoka Woods and Rosseau Lake College just minutes away. Whether you're looking for a year-round residence, weekend getaway or a chance to enter the Muskoka market in a prime village location this property offers great potential in a vibrant Lake Rosseau community known for its charm and lifestyle. (id:65446)
3613 113 Av NW
Edmonton, Alberta
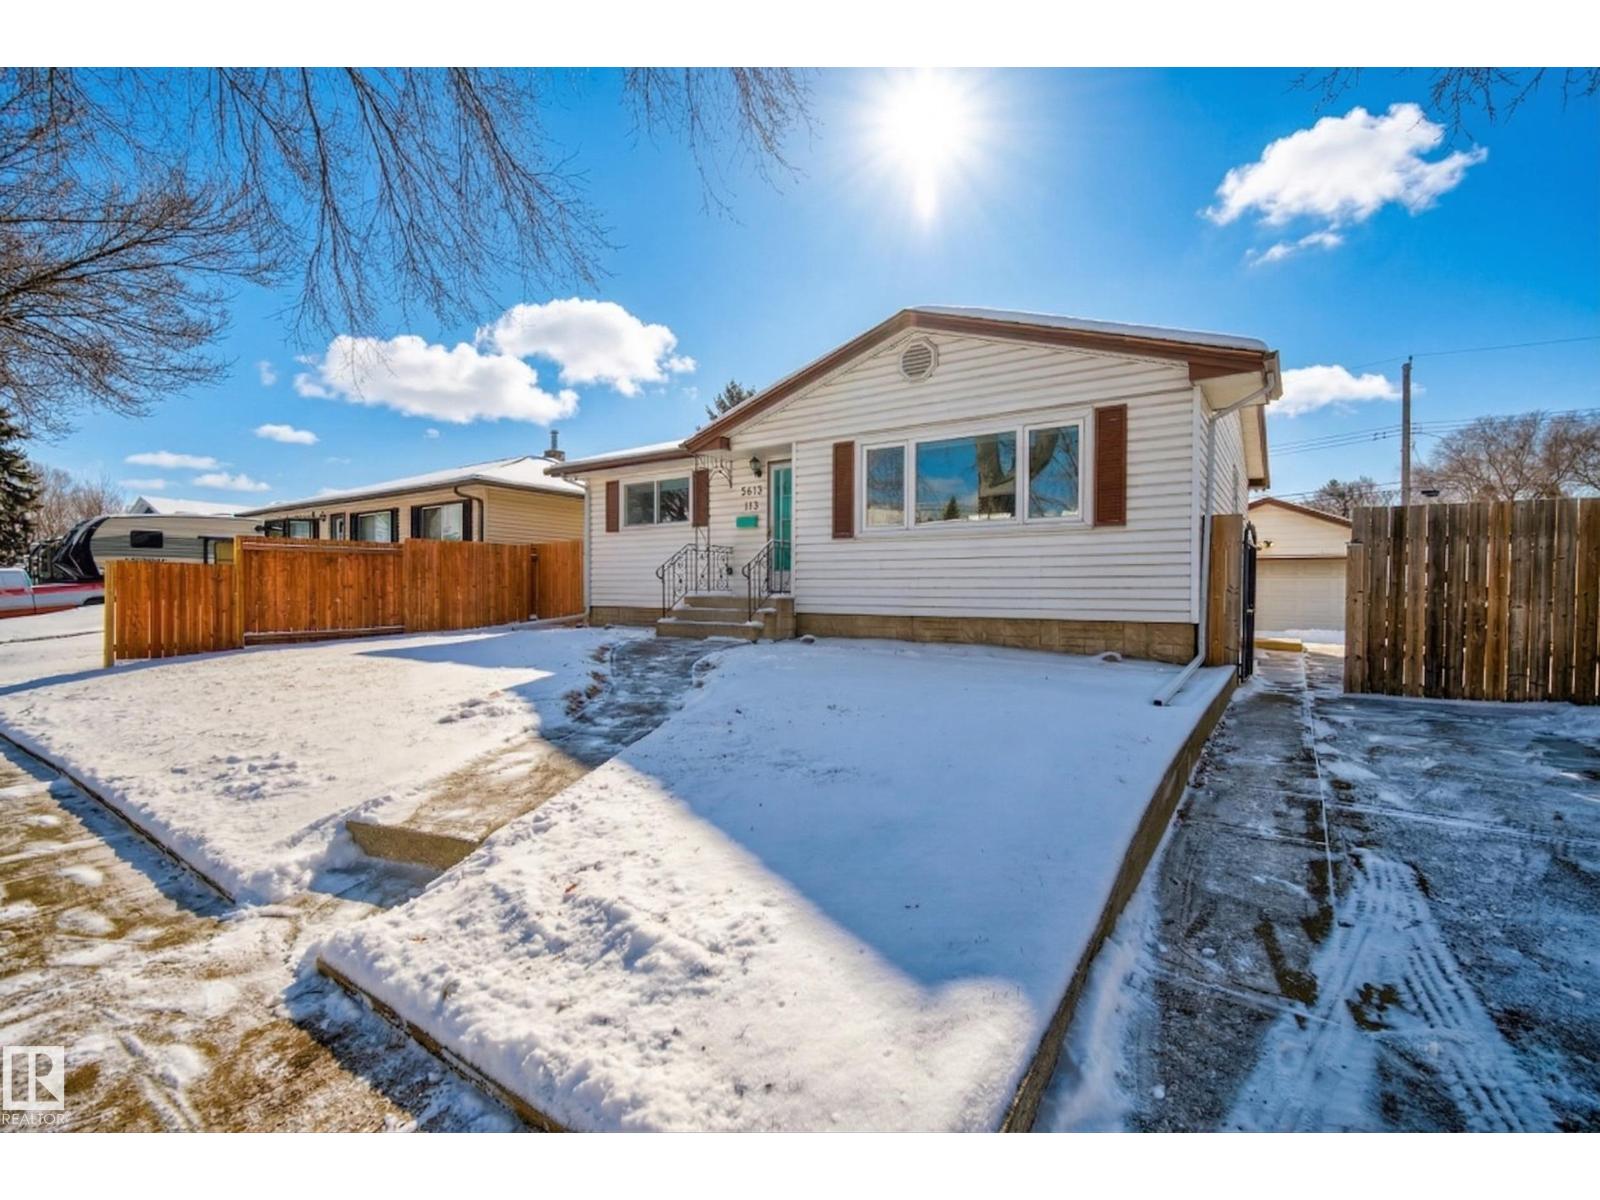
Welcome to Beverly Heights, just steps from Edmonton’s iconic River Valley. This beautifully refreshed bungalow offers a bright open layout that blends everyday living with effortless entertaining. At the center of the home is a stunning chef-inspired kitchen featuring a gas range, double ovens, and abundant cabinetry, ideal for hosting family and friends. The main floor is complete with a stylish 5 piece bathroom and two generous bedrooms, delivering both comfort and modern appeal. The fully finished basement provides the perfect space to unwind with a cozy media area, two additional bedrooms, and a 3 piece bathroom. Outside, the expansive backyard is ready for summer nights around the fire, kids at play, or peaceful evenings to relax. Set in a welcoming, tree lined community just minutes to schools, parks, and scenic trails, this home offers the perfect balance of city convenience and neighbourhood charm. Many recent updates including furnace, AC, relined sewer, hot water tank, and roof. (id:65446)
109 Rue Marquet
Beaumont, Alberta
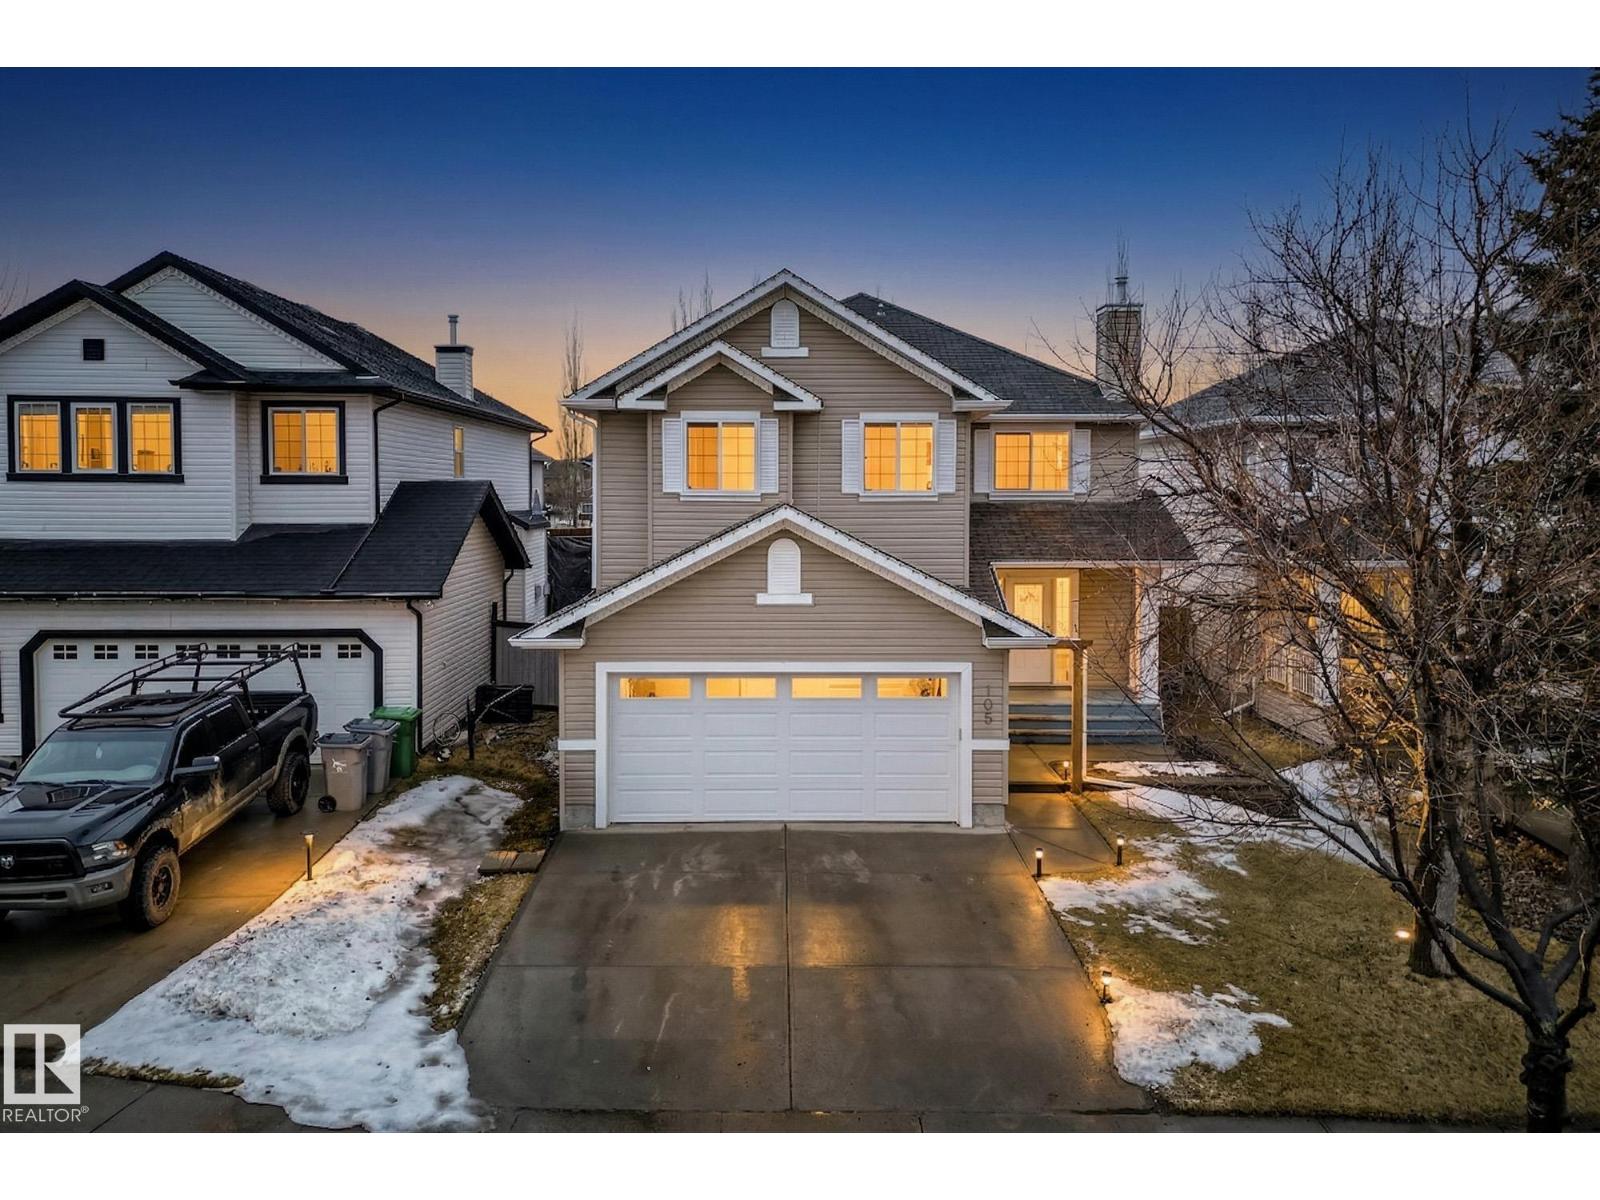
Looking for a home in beautiful city of Beaumont in the desirable community of Montalet? Well look no further! As this 2 storey 3 bedroom home has everything you could possibly need! Open concept main floor perfect for entertaining or relaxing with the kids after a long day at work! No worries about keeping your car warm in winter, with the garage heater! And summer heat?! No such thing in this house with an A/C unit! The primary bedroom has full ensuite and walk-in closet. The 2 other bedrooms have a jack & Jill bathroom perfect for families. The basement is fully finished AND roughed-in to add to it with a wet bar or second kitchen. The possibilities are yours! The backyard is a good size with a storage shed and patio with a gas BBQ line! This is a family home waiting for a new family to call it home! Some photos have been virtually staged. (id:65446)
105 - 32 Deerhurst Greens Drive
Huntsville, Ontario
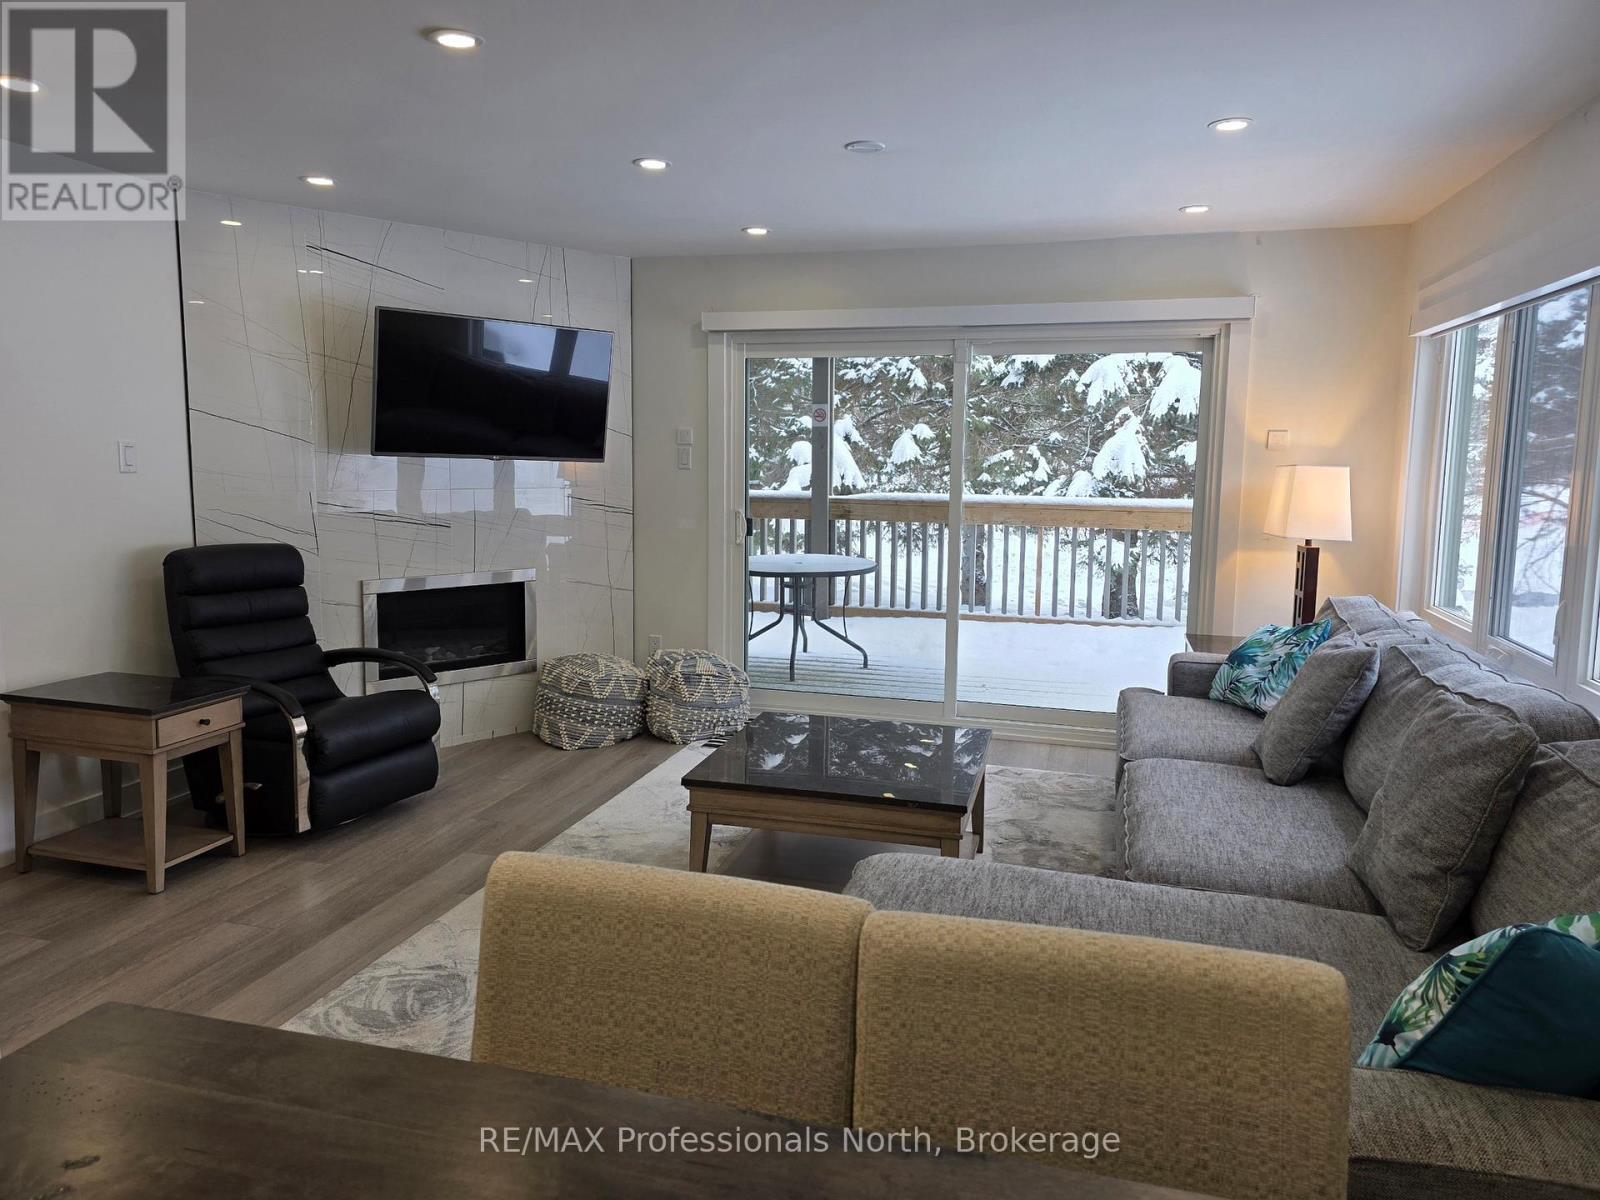
Discover elevated lakeside living in Muskoka at the prestigious Deerhurst Resort, set along the beautiful Peninsula Lake. This fully renovated, turnkey residence has been redesigned from top to bottom with upscale finishes and a refined, contemporary aesthetic. The gourmet kitchen has been completely reimagined with custom cabinetry, bookmatched cultured countertops and backsplash, and a suite of high-end appliances, offering both exceptional performance and timeless style - perfect for entertaining or relaxed everyday living. The spacious open-concept living and dining area features a stylish gas fireplace, premium flooring, updated lighting, and elegant detailing throughout. Step out onto the private deck and enjoy tranquil views within a peaceful setting - an ideal extension of your living space for morning coffee or evening gatherings. Each of the three large bedrooms includes a beautifully updated private ensuite bathroom, finished with spa-inspired fixtures and luxurious touches to ensure comfort and privacy for family and guests. The possibilities are endless. And then there are the many year-round benefits of owning your own piece of Deerhurst Resort: three outdoor pools, hot tubs, one indoor pool, various levels of restaurants catering to all palettes and budgets. From delicious fast food to romantic evening meals - even food trucks at the beach area! There are areas for the young and young at heart to enjoy the water with beautiful sand beaches and deep-water for water skiing, and more. Do you have your own boat? No problem - docking space is available for various lengths of time (at additional cost). Also, axe-throwing and escape cabin experiences right along the History Trail - telling the story of this unique resort which dates from 1896 and goes up to its most recent world event of hosting the G8 in 2010. Offered fully furnished, this exceptional property can be enjoyed as your private Muskoka retreat! (id:65446)
500 Grandview Drive
Meaford, Ontario
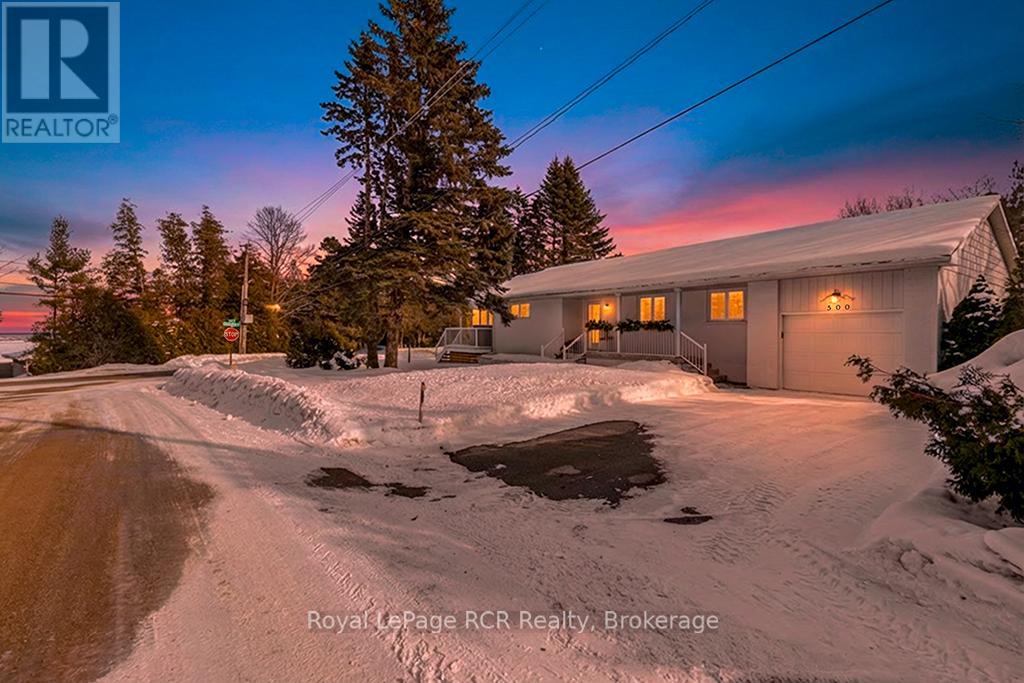
Perfectly positioned at the corner of Grandview Drive and Helen Street, this beautifully renovated raised bungalow captures the serene essence of life near the Bay. The main floor is tastefully decorated and flooded with natural light, featuring an updated kitchen, modern lighting, and a spacious layout with plenty of room for entertaining. With three bedrooms on the main level and a spectacular three-season sunroom specifically designed to watch the waves, this home is as functional as it is inviting. The fully finished lower level provides an expansive footprint perfectly suited for a growing family, multigenerational living, or a premium guest suite. This updated space features its own kitchen, bathroom, bedroom, and two distinct activity areas offering ultimate flexibility to suit your lifestyle. A convenient walk-up to the mudroom ensures easy access and organization, making the lower level feel like a natural, private extension of the home. Outside, the property boasts a generous private yard, offering a secluded oasis for outdoor entertaining, gardening, or family activities, all complemented by an attached garage and storage shed. Beyond the visible beauty, this home features high-performance upgrades for year-round comfort and peace of mind. The lower level is fully optimized with spray foam walls, an insulated floor, and radiant heating in the bathroom. For superior sound dampening and thermal efficiency, the ceilings feature 6" Rockwool insulation and 5/8" drywall. Completing these "hidden" essentials is an electrical system that features a dedicated generator panel and exterior plug for ultimate reliability. With its prime location, water views from many vantage points, and extensive recent upgrades, this property is a turn-key opportunity to enjoy a sophisticated lifestyle near Georgian Bay. (id:65446)
15 Liverpool Street
Guelph, Ontario
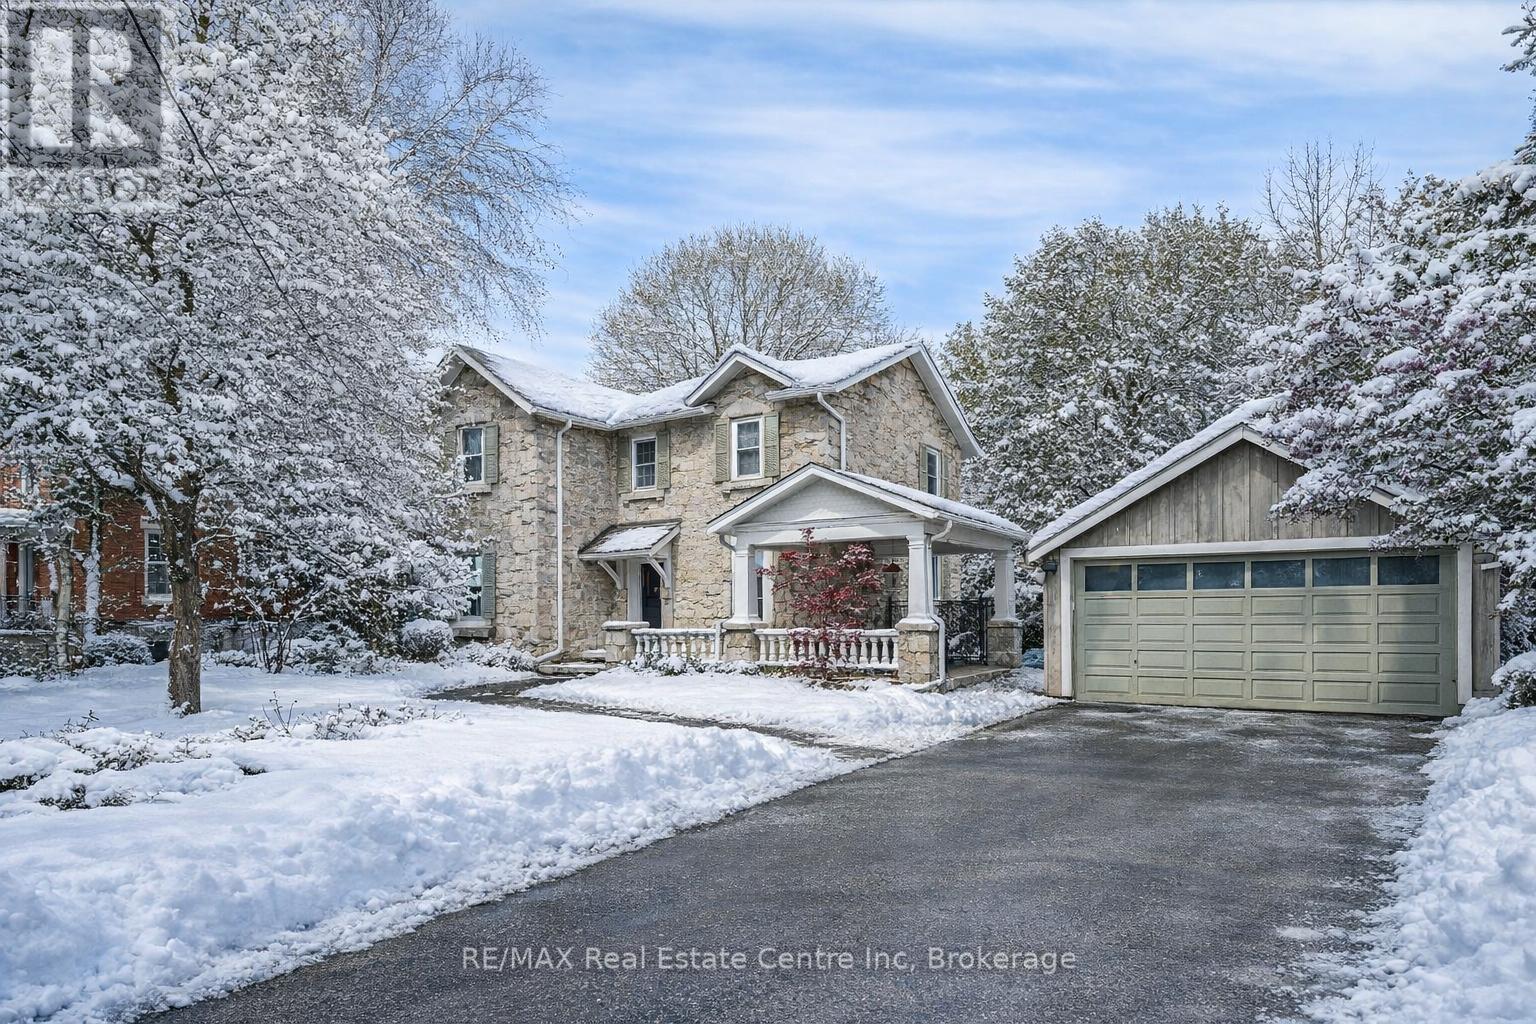
15 Liverpool is a timeless 3226sqft home that blends rich history W/thoughtful renovations nestled on one of Guelph's most beloved streets just steps from vibrant downtown! Beyond its striking curb appeal & original limestone exterior this property offers a backyard oasis W/heated inground pool, perfect place to unwind & entertain! Built in 1850 & expanded over the decades, this 5-bdrm home retains key elements of its historic charm. 2 original Italian marble fireplaces imported in 1850s remain beautifully preserved-testament to the homes craftsmanship & legacy. Yet at every turn its clear this home has been updated for modern living. Custom kitchen is designed W/entertaining & everyday life in mind W/quartz counters, Paragon cabinetry, high-end appliances & radiant in-floor heating. Off the kitchen is bright mudroom, 2pc bath & laundry also W/heated floors. Formal living & dining rooms are elegant & inviting W/hardwood, soaring ceilings, high baseboards & oversized windows. Upstairs, 5 spacious bdrms provide room to grow, host or work from home. Large windows brighten every room while thoughtfully added closets offer rare storage for a home of this era. One bdrm has custom B/I shelving perfect for book lovers or collectors. 2 full baths offer timeless design W/beautifully tiled main bath W/glass shower & soaker tub. Fenced backyard oasis W/heated in-ground pool recently upgraded W/new pump, sand filter, heater & custom safety cover, turn-key for summer enjoyment! Detached 2-car garage at end of long driveway includes storage& EV-ready. Major updates have been completed: new hydro line, updated insulation, full drainage system, multi-zone heating/cooling & high efficiency boiler. 2-min walk from downtown Guelph W/restaurants, shops, entertainment & GO Station. This home has been deeply cared for, one that honours its roots while embracing rhythm of modern family life. You're not just buying a house you're joining a story that's been unfolding for more than 170yrs (id:65446)