
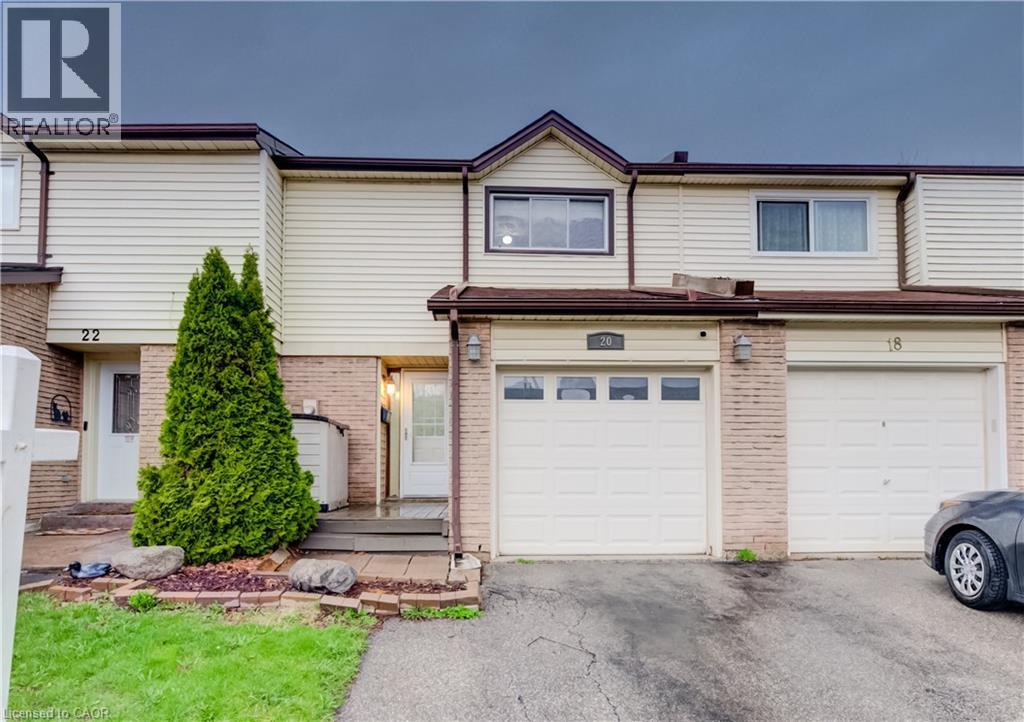
20 Westmount Mews
Cambridge, Ontario
Welcome to 20 Westmount Mews, a freehold townhouse brimming with potential, nestled in the highly desirable Blair Road area of West Galt. This inviting home offers three comfortable bedrooms, a four-piece bathroom, and a convenient powder room—making it an excellent choice for first-time buyers, savvy investors, or those looking to downsize without compromise. The main floor features a bright, open-concept layout designed for everyday living and entertaining. Sliding doors lead to your private, low-maintenance, fully fenced backyard, complete with a charming patio and garden box—perfect for outdoor dining, relaxing evenings, and growing your favorite plants. Downstairs, the partially finished basement provides a blank canvas ready for your personal vision—whether you dream of a cozy family room, home office, gym, or guest space. Practical touches include an attached garage with inside access and additional driveway parking for everyday convenience. Located in the heart of vibrant West Galt, this home is just steps from parks, amenities, and both Catholic and public elementary schools. Both schools offer extended care hours, an added bonus for busy families. Don’t miss your chance to create something special and make 20 Westmount Mews your next home. A wonderful opportunity in a community people love to call home. (id:65446)

237 Delatre Street
Woodstock, Ontario
Some homes are simply lived in, and some are deeply loved, and you can feel the difference the moment you walk through the door at 237 Delatre Street. This well built 2 storey home sits on a great street in Woodstock and has been the backdrop for years of family memories, from everyday dinners to quiet nights in the living room filled with natural light. The main floor offers a practical layout with a bright living space, a dedicated dining area, and a functional kitchen that leads you out to something truly special, a huge fully fenced backyard that is hard to find and even harder to leave, offering room to play, garden, entertain, or simply enjoy your own space. There is so much potential here to create whatever you have been dreaming of, whether it is a pool, a play space, a garden retreat, or the kind of backyard that becomes your favourite place to unwind. Upstairs you will find 3 comfortable bedrooms and a full 4 piece bath, giving you a layout that works whether you are starting out, growing your family, or simplifying life. The unfinished basement provides excellent storage and future potential for those looking to add value over time. This is a home that has been cared for with pride, where roots were planted and memories were made, and now it is ready for its next chapter. If you have been waiting for a solid home with heart, space to grow, and a backyard that truly sets it apart, this one is ready to welcome you home. (id:65446)
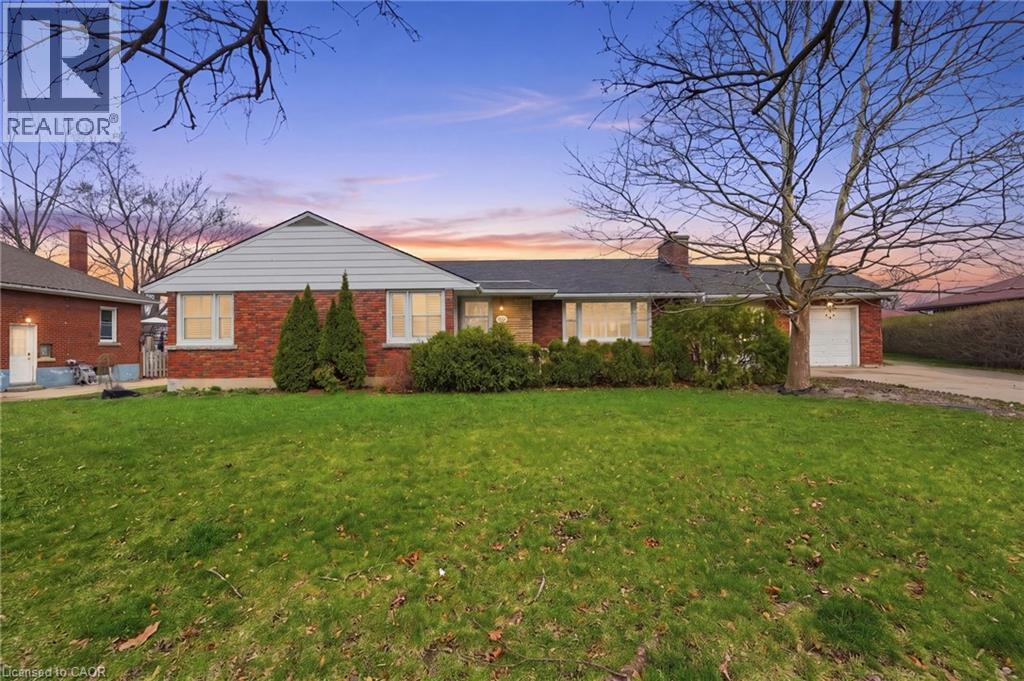
66 Richmond Street
Thorold, Ontario
Welcome to this beautifully situated brick bungalow set on an impressive 102' x 129' double lot, offering over 1,540 sq ft of main level living space. Step inside to a bright open concept layout featuring a spacious living room and generously sized bedrooms, including a primary suite complete with ensuite bath. A 240 sq ft mudroom seamlessly connects the home to the garage, adding convenience and functionality. Enjoy summer living in the private backyard oasis with a 36' x 18' saltwater inground pool, new jacuzzi hot tub, and patio, perfect for entertaining and relaxing. The finished basement offers a separate entrance, additional bedroom, 3-piece bath, and ample storage, providing excellent in-law suite or future development potential. Ideally located close to schools, public transit, and highway access, this property offers the perfect blend of comfort, space, and opportunity. (id:65446)
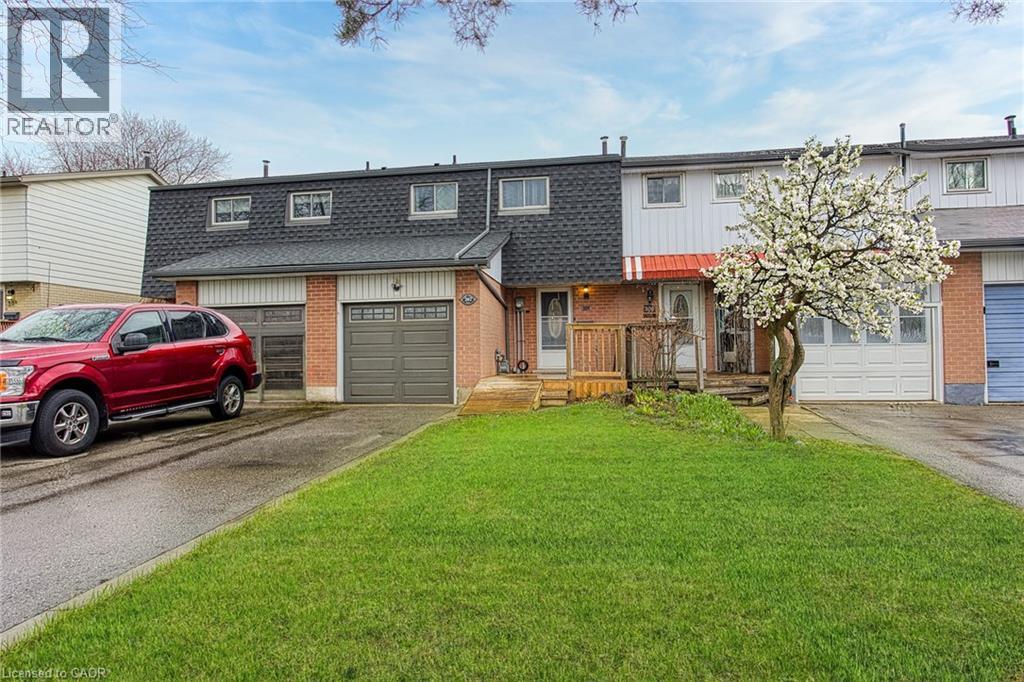
202 Golden Orchard Drive
Hamilton, Ontario
Welcome to 202 Golden Orchard Dr, a beautifully maintained 4-bedroom freehold townhouse nestled in the highly sought-after West Mountain neighbourhood. Offering the perfect blend of space, functionality, and convenience, this fully finished home is ideal for families, commuters, or savvy buyers looking for exceptional value. Step inside to discover a spacious layout with plenty of room to grow, complemented by a bright sunroom/solarium at the rear, perfect for relaxing or entertaining year round. The home features two full bathrooms, generous living areas, and ample storage throughout. Outside, enjoy a rare deep lot for a townhouse, providing a large backyard with endless potential for outdoor living. The full garage with inside entry adds everyday convenience, while three total parking spaces ensure room for the whole family. Located just minutes from highway access, shopping, schools, and amenities, this is an incredible opportunity to own in one of Hamilton’s most desirable communities. Don’t miss your chance to call this West Mountain gem home! (id:65446)
135 Deane Avenue
Oakville, Ontario
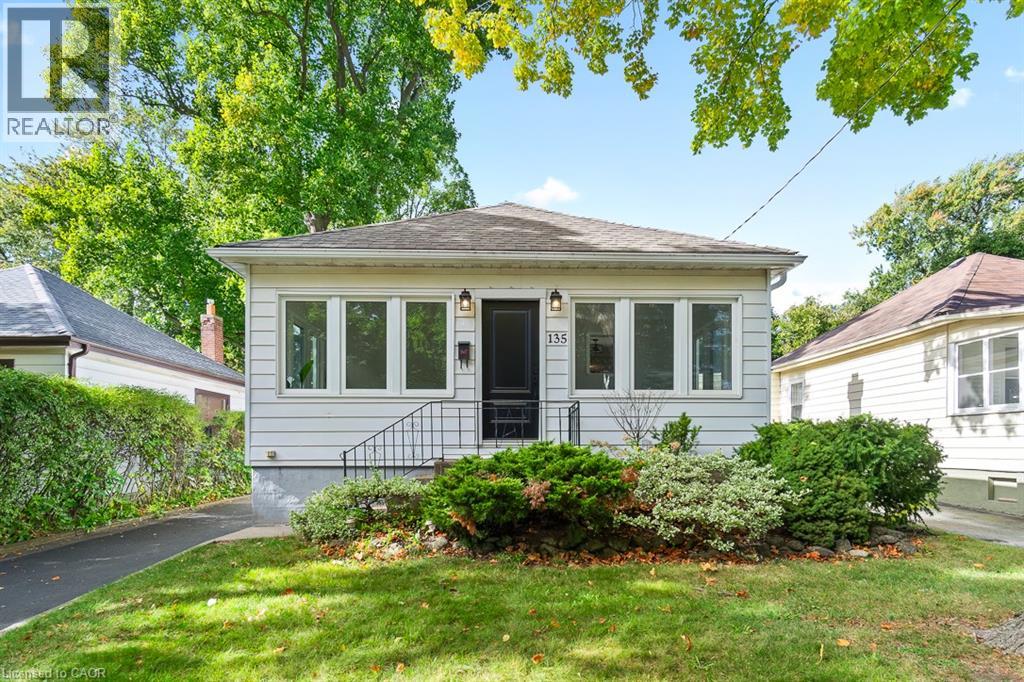
Welcome to 135 Deane Ave, where modern comfort meets the charm of Kerr Village. Just a short stroll from local cafes, boutique shops, and the shores of Lake Ontario, this beautifully renovated bungalow invites you to slow down and feel at home. Step into the sun-filled four-season sunroom, wrapped in windows and natural light - the perfect spot for morning coffee as the neighbourhood comes to life. From there, the home opens into a warm and welcoming living and dining space, anchored by an exposed brick fireplace that tells its own story of character and comfort. At the back of the home, the thoughtfully updated kitchen awaits, complete with quartz countertops, crisp white subway tile, and stainless steel appliances. Whether you're preparing a quiet weeknight dinner or hosting friends, this space flows effortlessly onto a spacious deck overlooking a private, tree-lined backyard - ideal for summer evenings under the stars. Two generous bedrooms and a sleek three-piece bath complete the main level, while a mudroom offers practical everyday convenience and access to the lower level. Downstairs, the fully finished basement expands the possibilities, featuring a large recreation room, two additional bedrooms, a full bath, and a separate entrance with laundry and kitchen rough-ins - ready to be converted into a self-contained unit for guests or extended family. With a detached garage and ample driveway parking, this home is more than a place to live - it's a place to belong. (id:65446)
60 Wilsonview Avenue
Guelph, Ontario
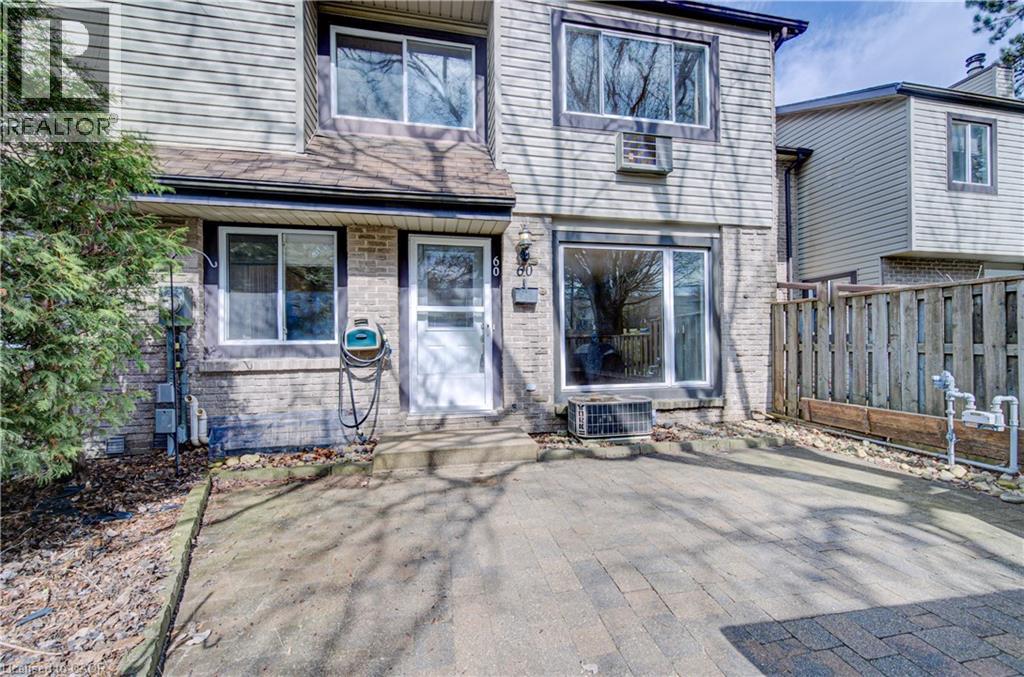
Welcome to Scottsdale Mews…quietly tucked away in the middle of everything! This well maintained, carpet-free home offers a perfect blend of comfort, quiet, functionality, and location. Featuring two spacious bedrooms, two and a half bathrooms, and a flexible finished basement, this property is ideal for professionals, downsizers, young families, and investors alike. Step inside to discover a bright, spacious, and inviting layout with large windows that fill the home with natural light and provide a view of the greenspace beyond your private patio. Your new kitchen boasts updated and extended cabinetry for ample storage, along with a convenient built-in desk, perfect for managing daily tasks, or as a kids’ homework space. The large living room provides plenty of space to relax or entertain, while the separate dining area is ideal for hosting family meals and gatherings. Upstairs, both bedrooms are big enough for king sized beds and include built-in closet organizers to keep everything neatly in place. Downstairs, the fully finished basement expands your living space even further, with two separate finished spaces, and a full bathroom, perfect for guests, a home office, or a media room. Enjoy the outdoors in your private patio area, surrounded by lovely gardens, across from greenspace, and equipped with a BBQ for summer entertaining. Additional highlights include forced air natural gas heating and central air conditioning for year-round comfort. Located within walking distance of the University of Guelph, Stone Road Mall, and all the amenities along Stone Road. Additionally, the ideal location offers quick access to the Hanlon Expressway, and has public transit right at the entrance, making commuting and everyday errands a breeze. 60 Wilsonview Ave., offers a fantastic opportunity to own a move-in-ready home in a prime location. (id:65446)
8 Wildan Drive
Flamborough, Ontario
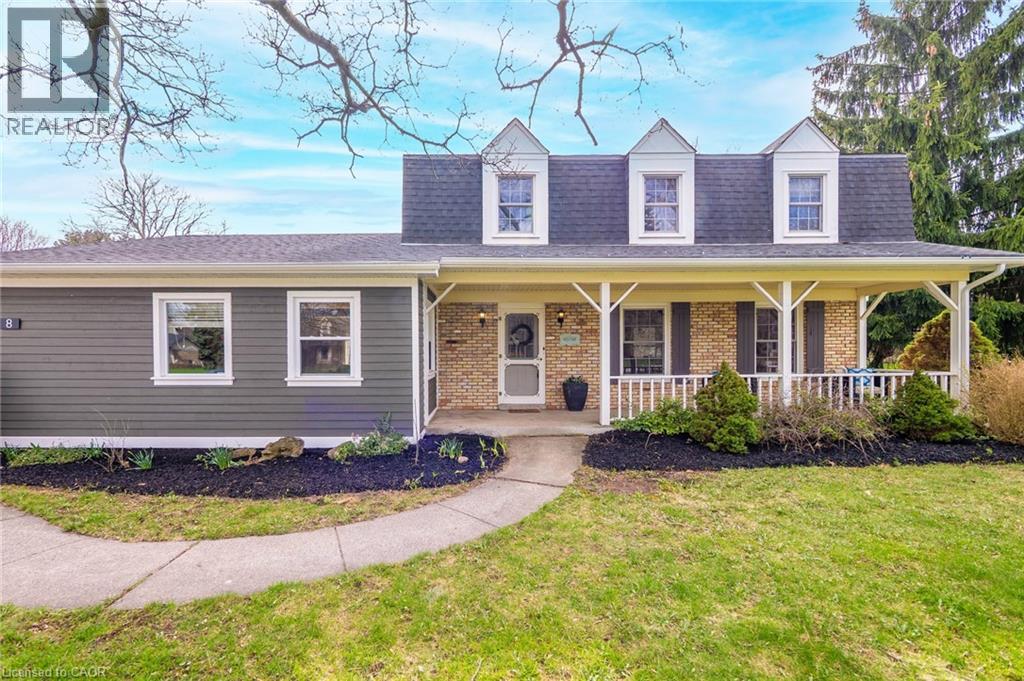
Welcome to Wildan Estates, a sought-after enclave known for its exceptional sense of community, where you get a true neighbourhood feel, unlike anywhere else. This fully updated home, set on a 0.5-acre lot, is ideally located just steps to parks and scenic trails. From the moment you arrive, the curb appeal is undeniable with Cape Cod natural wood siding, along with updated eaves, fascia, soffits, and exterior pot lights that enhance both style and function. Inside, the main floor has been completely renovated to offer a bright, open-concept layout ideal for everyday living and entertaining. The custom kitchen and dining space features stunning cabinetry by The Willow Woodshop, complemented by elegant HanStone Calacatta Gold quartz countertops, a sprawling 11’ island complimented by new high end appliances. Hardwood flooring flows seamlessly throughout the main level, accented by pot lights and a cozy gas fireplace overlooking your serene backyard. Upstairs, you’ll find 4 bedrooms and two beautifully renovated bathrooms! Extra updates include updated stair runners and a refreshed mudroom with an updated window and door. Step outside to your fully fenced private backyard retreat, complete with a spacious wood deck, a Rubbercrete pool surround, and a concrete pool that has been recently professionally repainted, creating a fresh and inviting space for summer enjoyment. The new cedar gazebo and hot tub offer the perfect place to unwind or entertain. This move-in ready home offers the perfect blend of modern upgrades, functional living space, and outdoor enjoyment, an exceptional opportunity for buyers seeking comfort, style, and a lifestyle close to nature. Conveniently located between Hamilton, Guelph, Cambridge, & Milton. There are two large sheds (15'x10') and (8'x12') and an estimated cost for a future garage has been explored; please reach out to the listing realtor for more information. (id:65446)
72 St Jerome Crescent
Kitchener, Ontario
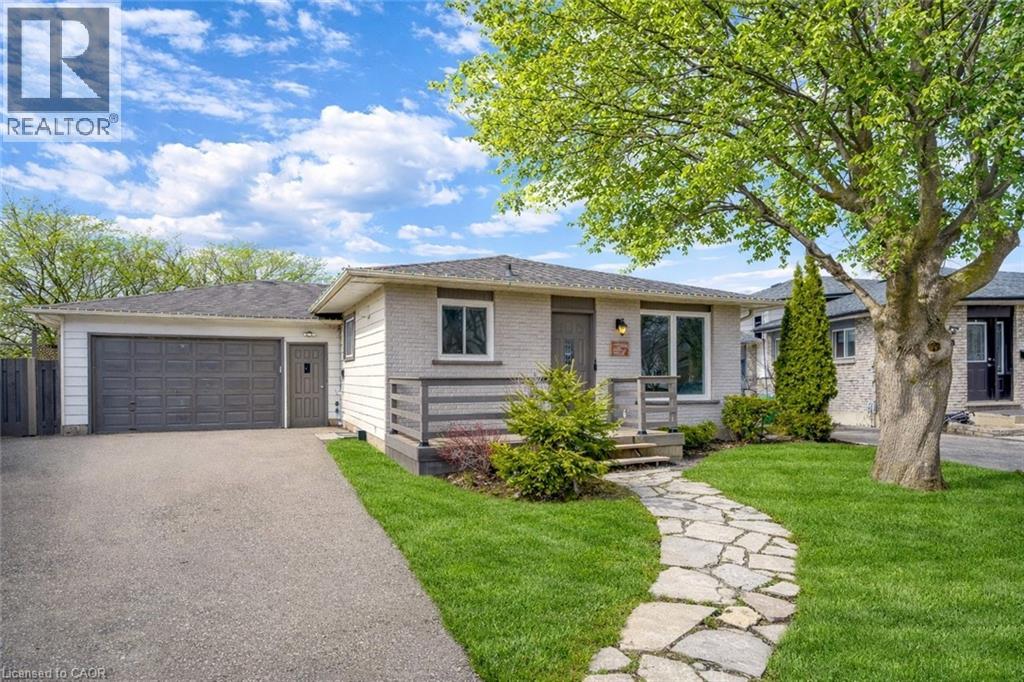
Welcome to 72 St. Jerome Crescent, a beautifully updated legal duplex bungalow located in the highly sought-after Fairview community, perfectly situated on a generous 42 x 129 ft lot. This property is ideal for both homeowners and investors, offering incredible living space along with excellent income potential. Drive into this charming house offering ample parking with 4-car driveway and spacious one car garage. Step inside to a bright and inviting living room featuring a stunning wall of windows that fills the space with natural light, along with a stylish accent wall that adds warmth. The modern kitchen is fully updated and equipped with appliances, ample cabinetry and a chic backsplash, seamlessly flowing into the dining area where family meals and gatherings can be enjoyed. The main level offers 3 generously sized bedrooms, each bright, airy, and complete with its own closet space, along with a beautifully updated 4pc bathroom featuring a newer vanity and toilet. A major highlight of this home is the fully finished legal basement (completed in 2023) with a separate entrance, making it an exceptional mortgage helper or in-law suite. The lower-level features 2 spacious bedrooms, each with its own private 3pc bathroom, a large Rec room, kitchen and shared laundry (2023 washer and dryer). Step outside to your own private backyard, complete with an oversized deck perfect for summer lounging, an above-ground pool (Note: sellers never used the pool), plenty of green space for kids to play or for gardening and a charming pond that adds a peaceful, picturesque touch. Additional upgrades include a water softener (2025), reverse osmosis system (2024) and new garage door opener (2024). Centrally located with easy access to Waterloo, Cambridge, Guelph and just minutes to Hwy 7/8, 401, Fairview Park Mall, shopping, schools and everyday amenities. This is a rare opportunity to own a move-in-ready home with built-in income potential, don’t miss your chance to make it yours! (id:65446)
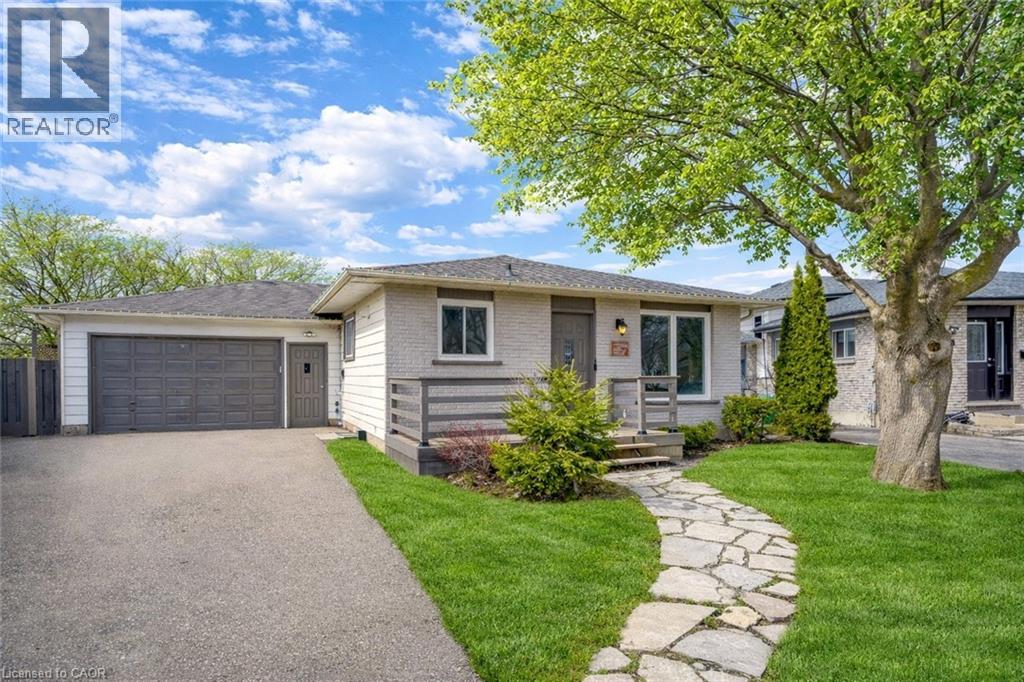
72 St Jerome Crescent
Kitchener, Ontario
Welcome to 72 St. Jerome Crescent, a beautifully updated legal duplex bungalow located in the highly sought-after Fairview community, perfectly situated on a generous 42 x 129 ft lot. This property is ideal for both homeowners and investors, offering incredible living space along with excellent income potential. Drive into this charming house offering ample parking with 4-car driveway and spacious one car garage. Step inside to a bright and inviting living room featuring a stunning wall of windows that fills the space with natural light, along with a stylish accent wall that adds warmth. The modern kitchen is fully updated and equipped with appliances, ample cabinetry and a chic backsplash, seamlessly flowing into the dining area where family meals and gatherings can be enjoyed. The main level offers 3 generously sized bedrooms, each bright, airy, and complete with its own closet space, along with a beautifully updated 4pc bathroom featuring a newer vanity and toilet. A major highlight of this home is the fully finished legal basement (completed in 2023) with a separate entrance, making it an exceptional mortgage helper or in-law suite. The lower-level features 2 spacious bedrooms, each with its own private 3pc bathroom, a large Rec room, kitchen and shared laundry (2023 washer and dryer). Step outside to your own private backyard, complete with an oversized deck perfect for summer lounging, an above-ground pool (Note: sellers never used the pool), plenty of green space for kids to play or for gardening and a charming pond that adds a peaceful, picturesque touch. Additional upgrades include a water softener (2025), reverse osmosis system (2024) and new garage door opener (2024). Centrally located with easy access to Waterloo, Cambridge, Guelph and just minutes to Hwy 7/8, 401, Fairview Park Mall, shopping, schools and everyday amenities. This is a rare opportunity to own a move-in-ready home with built-in income potential, don’t miss your chance to make it yours! (id:65446)
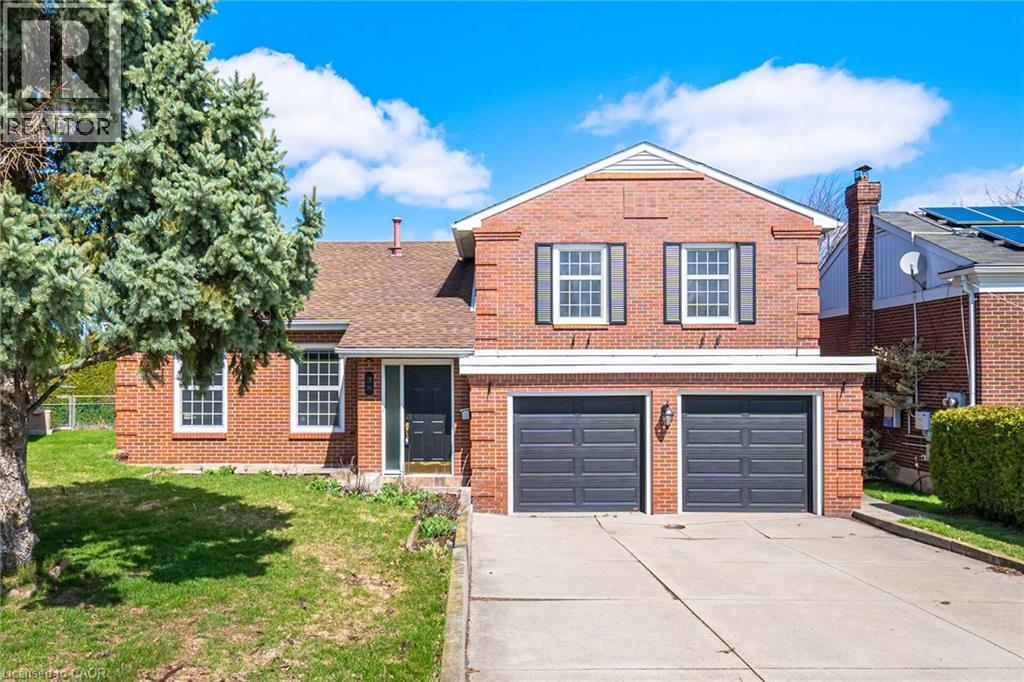
38 Leclaire Street
Hamilton, Ontario
Nestled on a quiet, tree-lined street, this beautifully renovated custom-built solid brick home sits on a rare pie-shaped lot, offering exceptional privacy, curb appeal, and charm in a highly desirable and family-friendly neighborhood. Featuring premium German-engineered inward-opening windows (2010) for enhanced energy efficiency and durability, the home was extensively renovated in 2023 with new hardwood flooring, a sleek stainless steel gas stove and refrigerator, and a striking electric fireplace with a mounted 85-inch television, creating a warm, modern, and inviting living environment throughout with high-quality finishes. The spacious eat-in kitchen with contemporary glass railings overlooks a sunken family room filled with natural light and offers a seamless walkout to a large, private backyard with a covered patio-ideal for entertaining, outdoor dining, or relaxing in a peaceful setting. The main level also includes customized baseboards, remotely operable dimmable pot lights, a well-appointed 3-piece bathroom, and a thoughtfully designed laundry room with full-size washer and dryer, built-in bottom drawers, and upper cabinets for ample storage. Direct access to an oversized two-car garage with automatic openers, a side entry door, and an additional refrigerator provides added convenience, functionality, and everyday peace of mind. Upstairs features three generously sized bedrooms, including a spacious primary suite with a fully renovated ensuite. The updated main bathroom offers a double vanity and a full-size custom cabinet for enhanced storage and practicality. With approximately 2,800 sq. ft. of living space, a basement crawl space behind built-in bookshelves, enhanced security shutters, and close proximity to highways, top-rated schools, shopping, parks, and scenic surroundings, this move-in-ready home delivers exceptional comfort, style, and location, making it a perfect choice for families and discerning buyers alike. (id:65446)
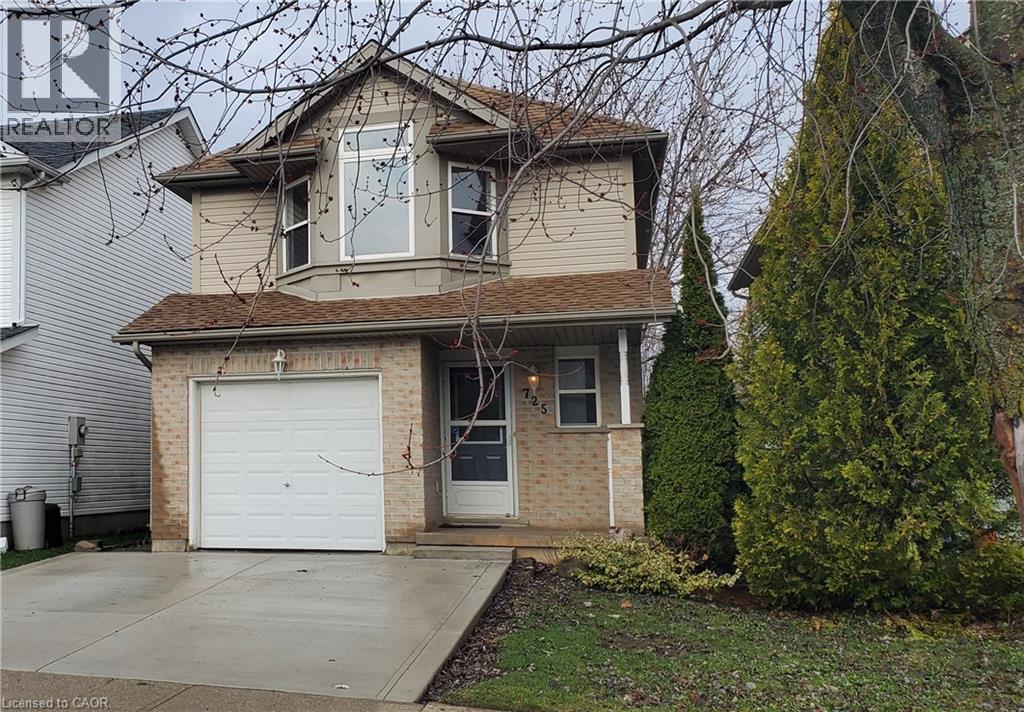
725 Paris Boulevard
Waterloo, Ontario
Welcome to this beautifully renovated family home in the highly desirable Clair Hills community! This 3-bedroom gem features a spacious MBR with ensuite privilege and two other spacious bedrooms. Step outside from the living area onto a large deck overlooking a private, fully fenced yard complete with a charming pond and storage shed. Need a home office? The garage has been cleverly converted into a functional office/storage space with its own side entrance. Enjoy peace of mind with major updates including a new roof (2021) and a brand-new furnace (2026). Complete with a concrete double driveway, this home is ready for you to move in and enjoy! (id:65446)
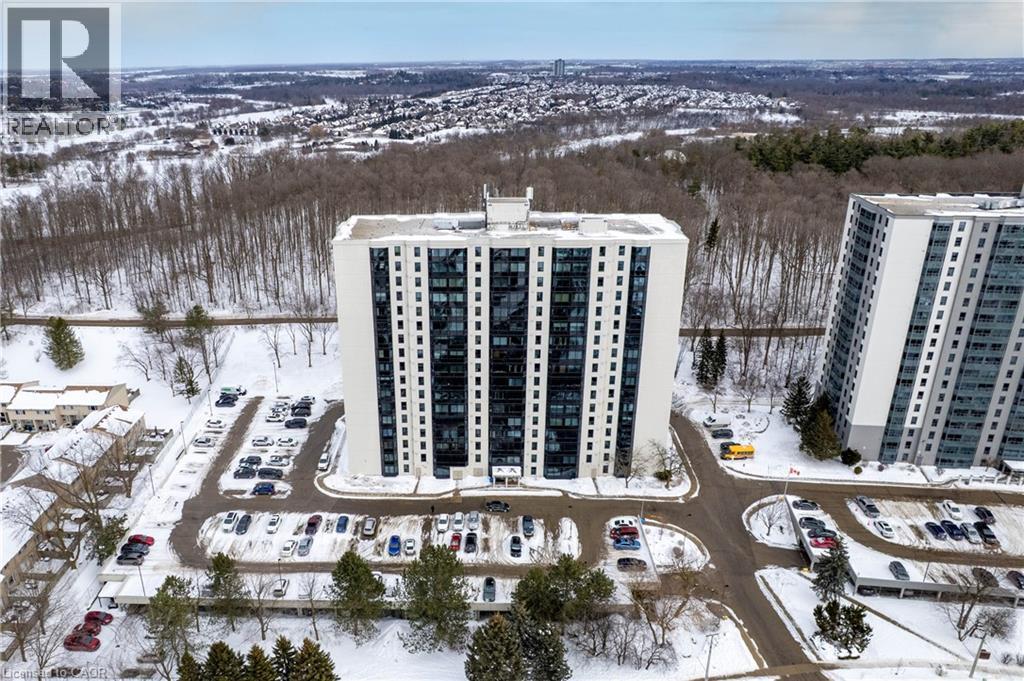
35 Green Valley Drive Unit# 1612
Kitchener, Ontario
The best view from GREEN VALLEY PLACE! Enjoy the Green belt view with from the Living/Dining room in this cozy and bright, 2 Bedroom / 2 Bathroom unit boasting over 1,000 Sq Ft and a very practical layout has had many upgrades done within the last few years(Windows 2025, Siding 2025, Roof 2025, Floor 2019, Hot water heater 2024, Appliances 2019). It is in a move-in condition, allowing you to settle in immediately and enjoy the panoramic views of the beautiful greenbelt behind the building. This unit has been very well maintained giving you peace of mind for years to come. The kitchen/dining area boasts plenty of kitchen cabinets with granite countertops, newer appliances, while in the dinette area you can easily fit a large dinner table for family dinners. The bedrooms are generously sized while the master bedroom is equipped with an ensuite for your convenience. The main 4-piece washroom has been updated as well as the laundry area. The in-unit laundry is super convenient and equipped with a newer Washer & Dryer. A modern Wall-Air Conditioning unit is also included. Extra building amenities include: Exercise room, party/games room and sauna. Excellent location close to all amenities, schools, parks, walking trails, transit, banks, grocery stores, Conestoga College and fast access to Highway 401. Perfect for a first time home buyer, someone downsizing or an investor. Book your private showing today! (id:65446)
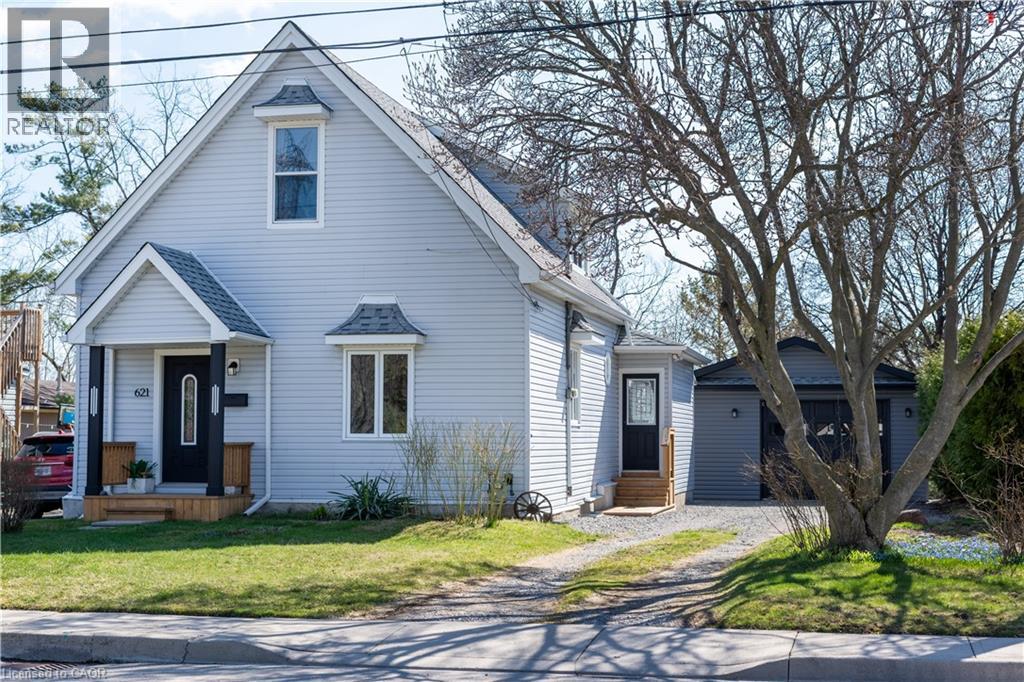
621 Rosseau Road
Hamilton, Ontario
This lovingly maintained home has remained in the same family since it was built and sits on a beautiful lot in one of Hamilton’s most desirable neighbourhoods. Backing directly onto Rosedale Park with no rear neighbours, the property offers a peaceful and private setting that’s hard to find. Thoughtfully updated throughout, the home features a main floor primary bedroom, two additional bedrooms upstairs, two full bathrooms, a detached garage, and a bright, welcoming living room with large windows overlooking the yard. Ideally located just minutes from Rosedale Arena, King's Forest Golf Club, schools, trails, and highway access. This is a rare opportunity to own a special home in a sought-after community. (id:65446)
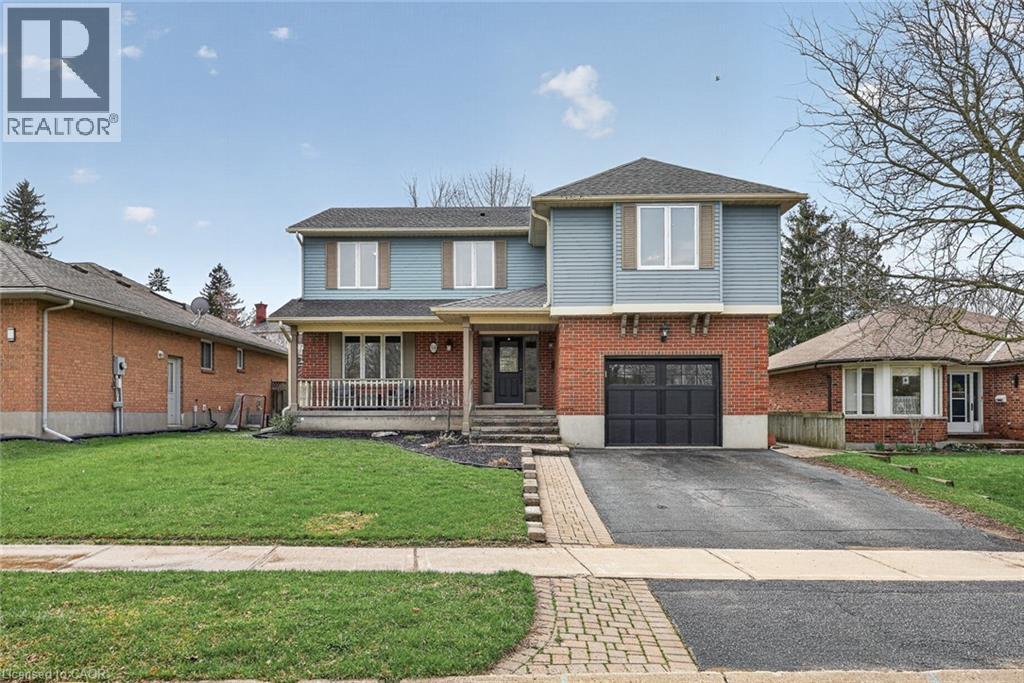
94 Mason Drive
Ingersoll, Ontario
If you have been searching for a home where your whole family can finally fit and stay connected, this is the one. 94 Mason Drive offers a rare layout with 5 bedrooms all on the same upper level plus a loft that could easily transition into a 6th bedroom, giving you the flexibility growing families need but rarely find. No one gets left behind here. The main floor is designed for real life with a bright front living room, a dedicated dining space for family dinners, and a cozy family room at the back where everyone naturally gathers at the end of the day. The kitchen sits right in the centre with classic white cabinetry, generous prep space, and a large island that keeps everyone connected whether you are cooking, helping with homework, or hosting. Sliding doors lead to the backyard, making summer evenings and weekend get togethers feel effortless. The main floor also offers a powder room, a separate laundry room, and inside access to the garage for everyday convenience. Upstairs is where this home truly shines with five well sized bedrooms, including a spacious primary retreat with a beautifully updated ensuite and custom ceiling detail that adds character you do not see every day. The finished basement adds even more living space with a large rec room, additional bathroom, and storage, perfect for teens, movie nights, or a home gym. Set directly across from a park in a family friendly neighbourhood close to schools and easy highway access, this is a home built for real family life with room to grow into for years to come and create lasting memories. (id:65446)
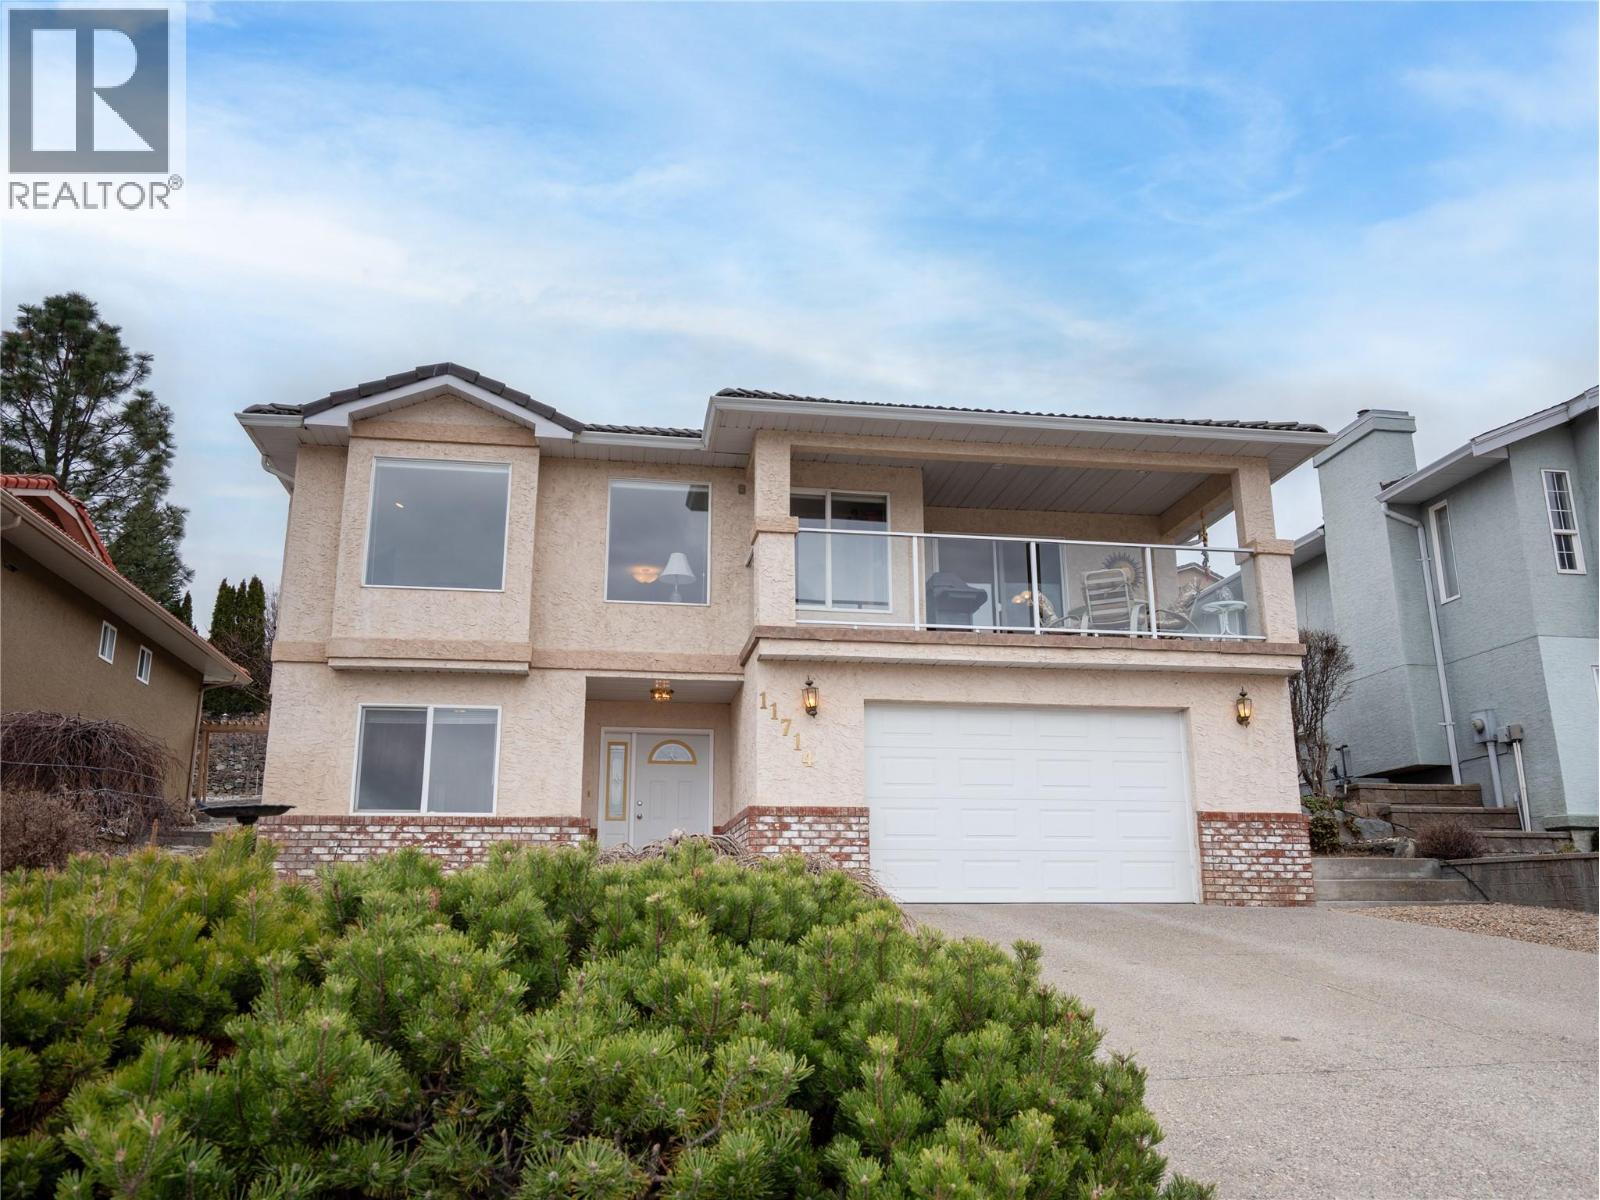
11714 Quail Ridge Place
Osoyoos, British Columbia
Perched on a quiet cul-de-sac above Osoyoos.... LAKEVIEW • GOLF • WINE COUNTRY LIVING ... This beautifully maintained 3-bedroom + Den, 3-bathroom home offers breathtaking LAKE, MOUNTAIN & VINEYARD VIEWS in one of the area’s most desirable neighbourhoods, Dividend Ridge, just minutes from Osoyoos Golf Club. Large windows fill this home with NATURAL LIGHT and showcase the stunning scenery, while the thoughtful layout provides comfortable living spaces with excellent flow between the kitchen, dining and living areas—perfect for everyday living and entertaining. The lower level offers excellent IN-LAW SUITE POTENTIAL or guest suite, providing flexibility for extended family, multigenerational living, or visiting guests. Outdoor living spaces, including a breathtaking stepped backyard garden, invite you to relax with morning coffee or evening wine while enjoying the panoramic South Okanagan views. Located just two blocks from the OSOYOOS GOLF CLUB, which features two 18-hole championship golf courses, and only minutes from OSOYOOS LAKE, beautiful beaches, world-class WINERIES and restaurants, and downtown amenities, this home is ideal as a full-time residence, retirement home, or Okanagan getaway in the heart of Wine Country. Book your showing today! (id:65446)
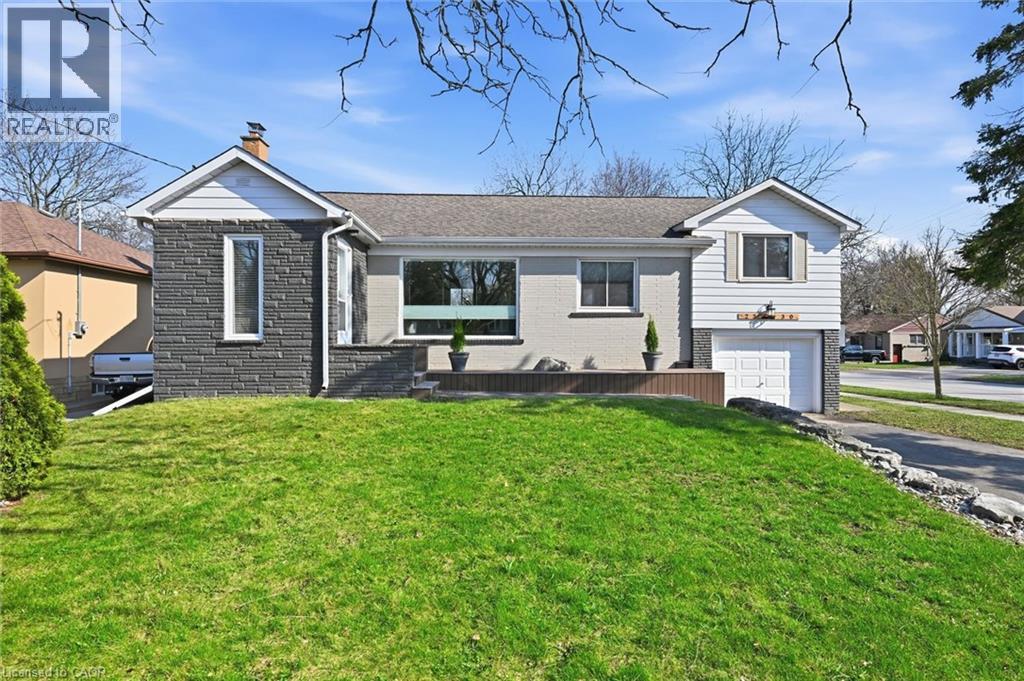
2330 Alma Dale Avenue
Burlington, Ontario
Tucked onto a 60 x 120 corner lot and surrounded by mature cedars for year-round privacy, this beautifully updated home in Mountainside offers space, style, and flexibility that’s hard to find. The main level features a bright, open-concept layout designed for everyday living and entertaining. A large island anchors the kitchen, complemented by modern tile feature walls and recessed lighting throughout. The space flows seamlessly into a spacious living area filled with natural light. This level offers three well-sized bedrooms and two tastefully updated full bathrooms -one with a spa like walk-in glass shower, the other with main floor laundry and a freestanding soaker tub. The backyard is built for summer, featuring a large inground concrete pool, expansive lounge area, green space and pool house. The fully finished lower level offers a separate entrance, kitchen, bedroom, full bath, rec room, and wood-burning fireplace—ideal for multi-generational living or income potential, or may come in handy for pool party guests who may want to extend their stay. Located in a quiet, family-friendly neighbourhood close to parks, schools, shopping, and highway access, this is a rare opportunity to own a well-appointed home in an established community at an exceptional value. (id:65446)
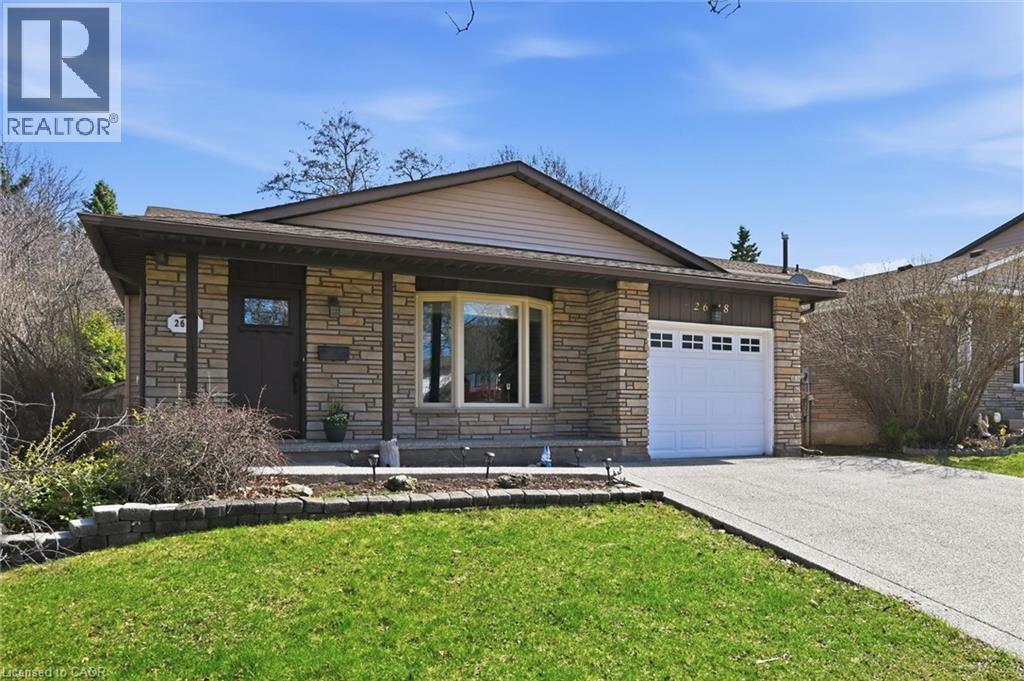
2648 Cavendish Drive
Burlington, Ontario
Welcome home to this beautifully maintained 4-level backsplit in Burlington's beloved Brant Hills community. Thoughtfully designed for families of all sizes, this detached gem offers 4 bedrooms, including a convenient main level bedroom, 2 full bathrooms, and a 2-piece bath across a versatile, functional layout. Inside, elegant engineered hardwood and porcelain flooring flow throughout, while a cozy fireplace sets the perfect ambiance for relaxing evenings at home. The lower level expands your living options with a fun rec room, a dedicated workshop and generous storage, including a crawl space, ideal for hobbyists and growing families alike. Step outside and discover your own backyard retreat, a peaceful, private oasis featuring a heated inground pool and gas line for BBQ, perfect for summer gatherings or quiet evenings under the stars as well as a side door that leads to the laundry/mudroom. Situated steps from great schools, nearby park with a splash pad, soccer fields, baseball diamonds, a community centre, and a library, this home places everything your family needs right at your doorstep. Commuters will love the easy access to public transit, school bus routes, the 407, and the QEW. This is more than a house, it's the lifestyle your family deserves. (id:65446)
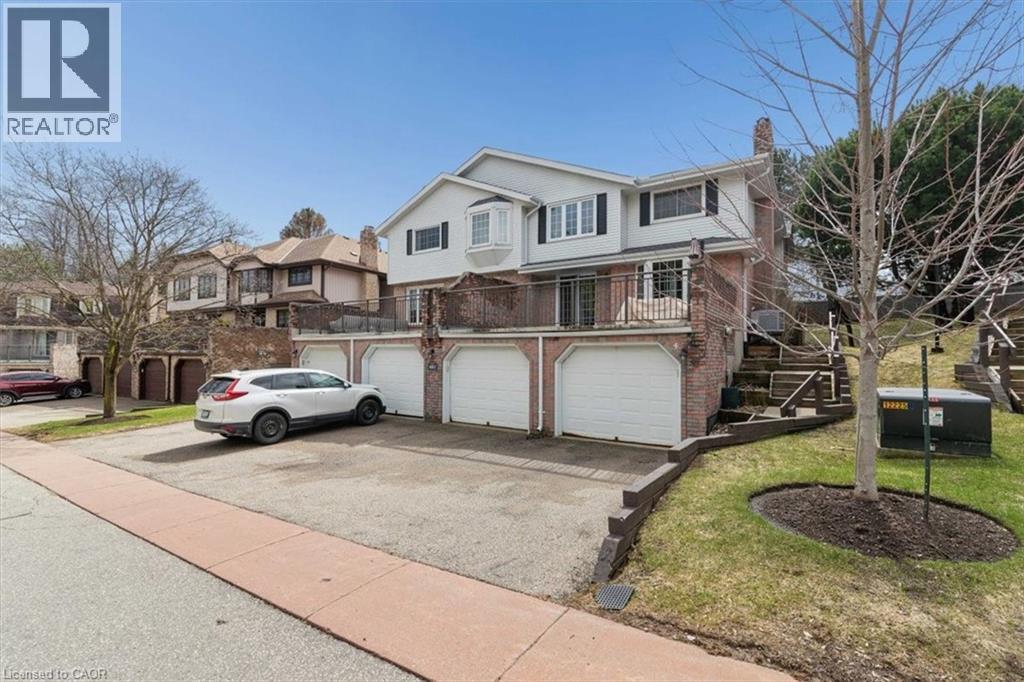
481 Beechwood Drive Unit# 3
Waterloo, Ontario
Welcome to 481 Beechwood Drive, Unit 3, an absolute must-see in Waterloo's highly sought-after Beechwood neighbourhood. Surrounded by mature trees and quiet residential streets, and just minutes from universities, shopping, parks, transit, and walking trails, this location is hard to beat. The main floor offers a bright, functional layout with spacious living and dining areas, a cozy fireplace, and sliding doors leading to a private, fenced backyard. The kitchen is well-sized and open to the main living space, with a convenient powder room completing the level. Upstairs, you’ll find two generous bedrooms, including a large primary suite with its own ensuite, plus an additional full bathroom. The finished lower level adds even more living space with a large rec room, laundry area, and direct access to the attached garage. Recent updates include a newer sliding back door and back window, attic insulation upgraded to R60 for improved efficiency, with a new garage door scheduled for installation this spring. Enjoy low-maintenance condo living with access to an outdoor pool and tennis court, all within a well-managed community in one of Waterloo’s most desirable areas. (id:65446)
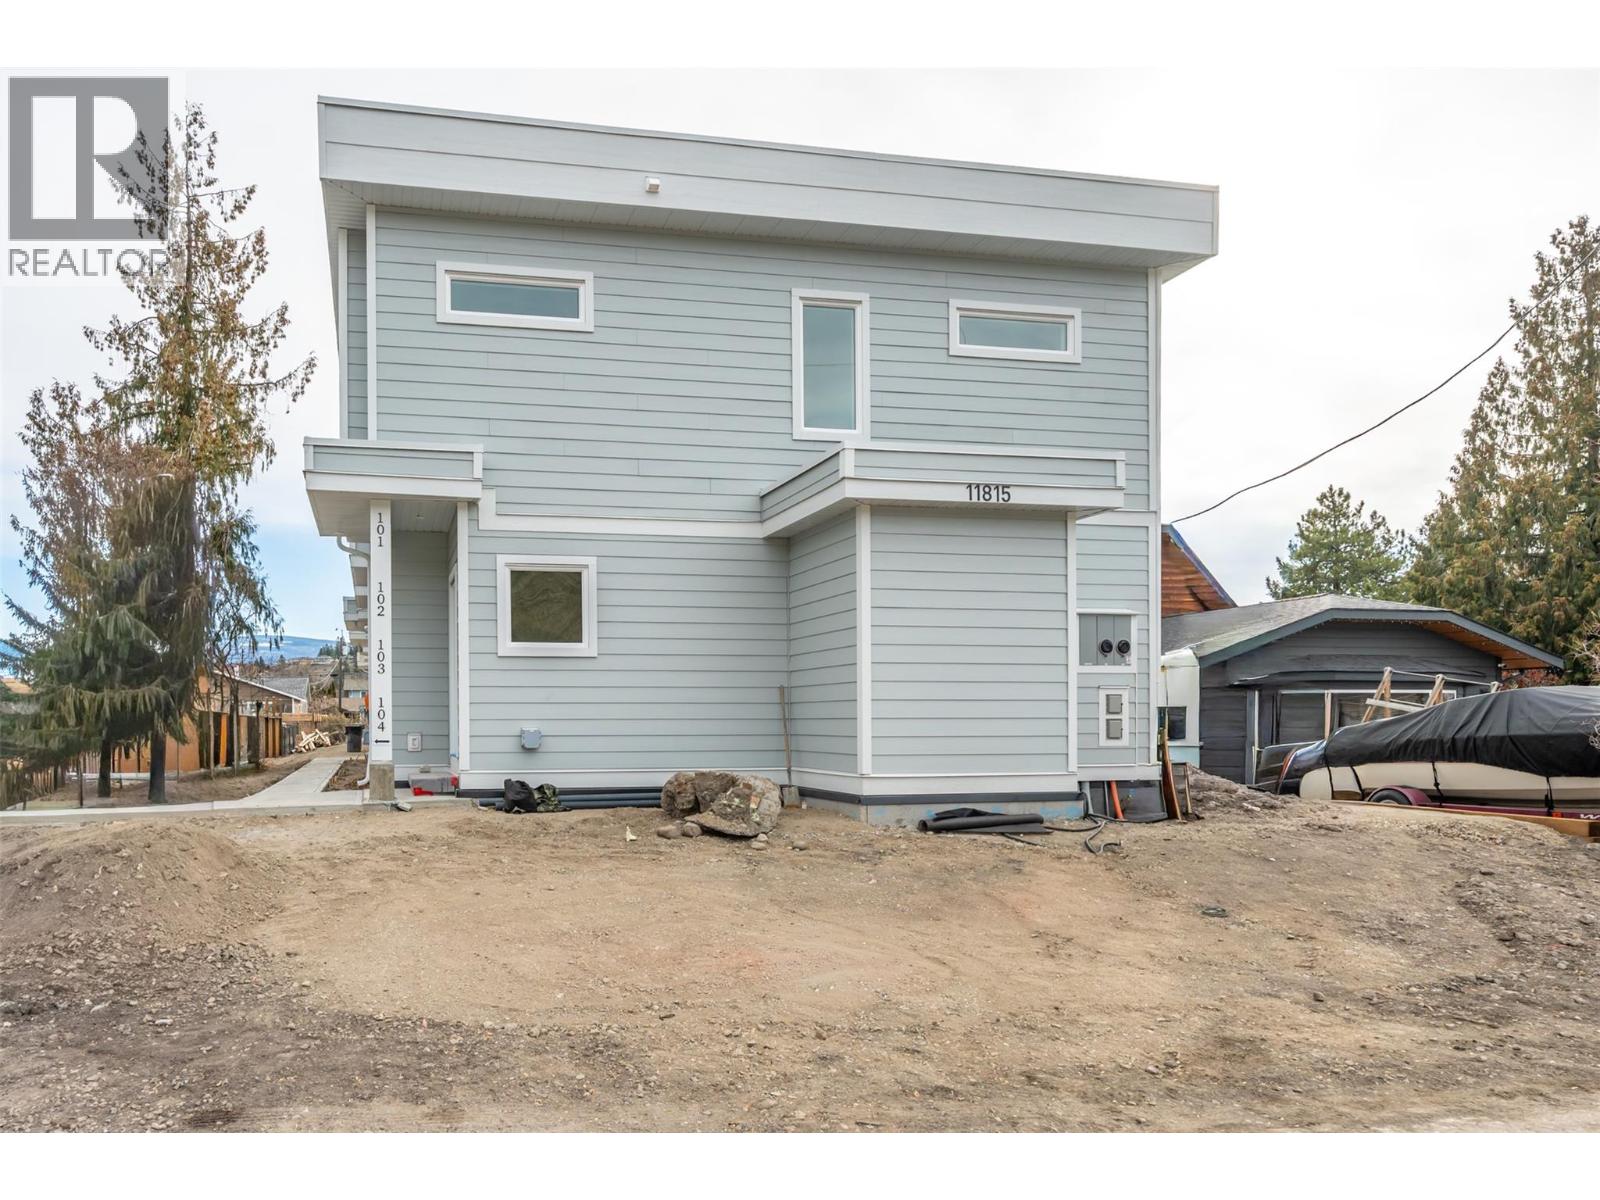
11815 Grant Avenue Unit# 101
Summerland, British Columbia
*PUBLIC OPEN HOUSE | SATURDAY APRIL 18th | 11:00am to 1:00pm* Introducing this stylish half duplex in the heart of Summerland—a brand new, under-construction strata home offering modern comfort and convenience. Spanning 1,561 sqft across two storeys, this thoughtfully designed residence features a ductless heat pump system for efficient heating and cooling. The main floor boasts an open-concept layout with living, dining, and kitchen areas plus a 2-piece bath—perfect for everyday living and entertaining. Upstairs, you'll find the primary bedroom with a private 3-piece ensuite, two additional bedrooms, a 4-piece bath, and laundry conveniently located on the same floor. 4ft crawl space creates room for lots of extra storage! With a $225/month strata fee, one parking stall, and pet-friendly bylaws (with restrictions), this property offers low-maintenance living just minutes from downtown Summerland, schools, and parks. No age restrictions make it ideal for a range of buyers—don’t miss out on this exciting opportunity! Ready for occupancy in May 2026. BONUS - qualified first time home buyers can receive a full GST rebate! Contact the listing agent for details! (id:65446)
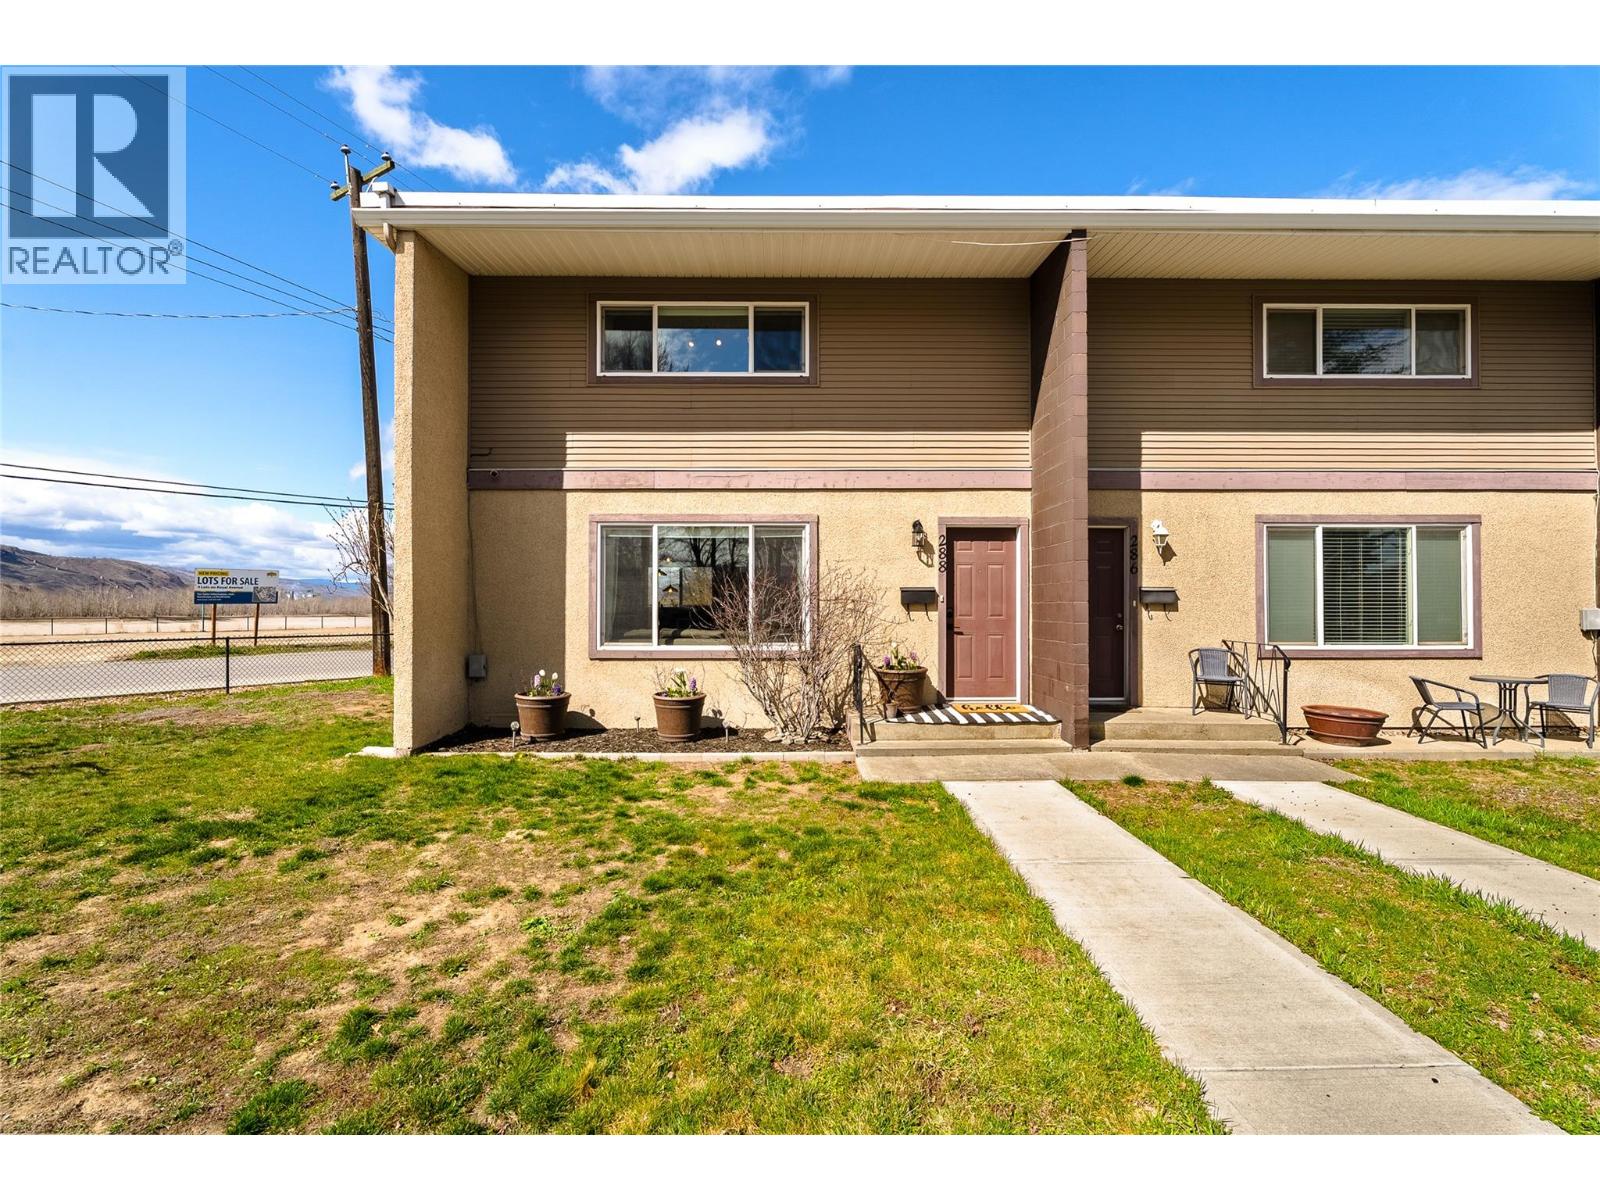
288 Park Street
Kamloops, British Columbia
Set directly across from McDonald Park and the Rivers Trail, this bright and beautifully updated two bedroom end unit townhome offers an ideal opportunity for first-time buyers looking for a lively, walkable community and a move-in ready home. The main level boasts a spacious open-concept living/dining area and a recently renovated kitchen featuring new countertops, backsplash, appliances, sink, and modern lighting. Upstairs, you’ll find a generous primary bedroom complete with both a walk-in and double closet, a second bedroom with scenic river views, a refreshed four piece bathroom with an updated vanity, backsplash and flooring, and convenient 2nd floor laundry. The interior has been tastefully refreshed over time with updated paint, designer wallpaper accents, and a striking dining room feature wall. Additional highlights include a basement storage locker, shared strata community garden beds, and a fully fenced front yard. A parking pad is located at the rear with extra parking available out front, and the flexible, self-run strata has a low monthly strata fee of $225. Up to two cats/dogs (no size or breed restrictions) are allowed with strata approval. Enjoy everything the vibrant North Shore lifestyle has to offer: take your pooch to the dog park or play pickleball or basketball at McDonald Park, wander along the river to McArthur Island, or explore a variety of fantastic local dining, coffee, and shopping spots just a short walk away. (id:65446)
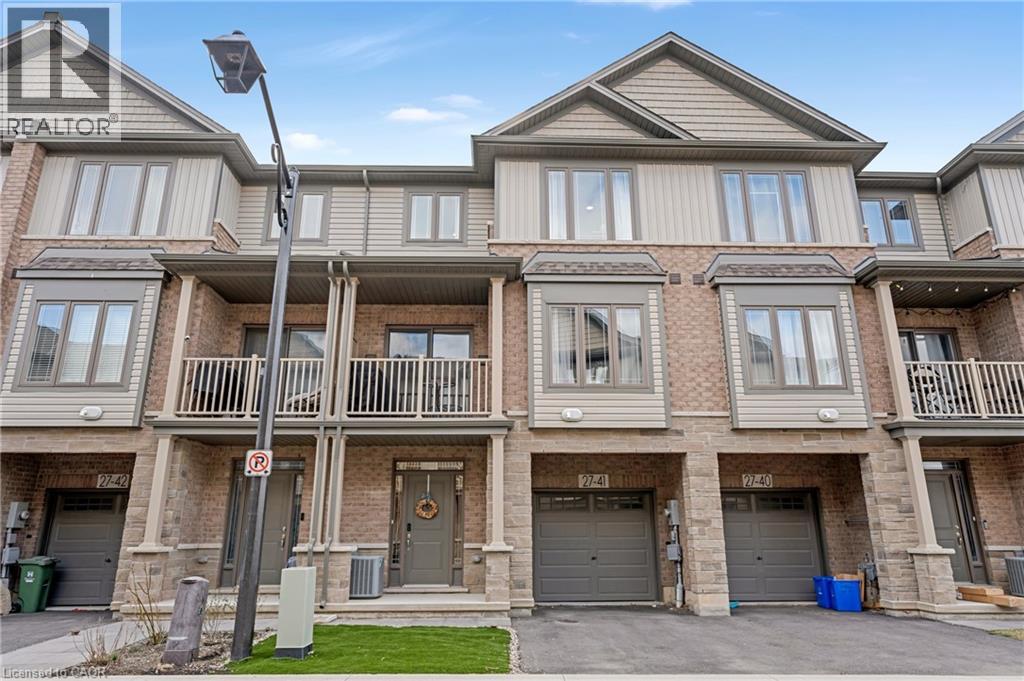
27 Rachel Drive Unit# 41
Hamilton, Ontario
Stylish Freehold Townhome Just Steps to Lake Ontario! Welcome to 27 Rachel Drive, Unit 41, a modern, carpet-free 3-storey freehold townhome built in 2022, ideally located in Stoney Creek’s sought-after Community Beach neighborhood. Offering 1,358 sq. ft. of bright, functional living space, this home features 2 bedrooms + loft, 1.5 bathrooms, and a thoughtfully designed layout perfect for today’s lifestyle. Step inside to a welcoming foyer with a versatile main-floor flex space, ideal for a home office, gym, or cozy retreat. Enjoy the convenience of a private driveway, attached garage, providing both parking & additional storage. Maintenance free turf front lawn provide ultimate convenience & curb appeal with no mowing required. The sun-filled open-concept second level is designed for everyday living & entertaining, featuring 9-ft ceilings, large windows, & modern laminate flooring throughout. The contemporary kitchen offers stainless steel appliances, ample cabinetry, breakfast bar, seamlessly flowing into the living and dining area with walkout to your private balcony, perfect for morning coffee or evening unwind time. Upstairs, you’ll find a spacious primary bedroom with a walk-in closet, a generous second bedroom, and a flexible loft space. Perfect as a home office, reading nook, or media area. Upper-level laundry and a well-appointed 4-piece bath complete the top floor. Location is everything. Just steps to Lake Ontario, enjoy nearby waterfront trails, parks, and the beauty of Fifty Point Conservation Area & Marina. Minutes to Costco, shopping, dining, and everyday essentials, with quick access to the QEW, making commuting to Toronto or Niagara effortless. Freehold ownership with no condo fees, modern finishes, and a low-maintenance lifestyle, all in a growing lakeside community. An exceptional opportunity for first-time buyers, downsizers, or investors. Don’t miss your chance to own in one of Stoney Creek’s most desirable locations. (id:65446)
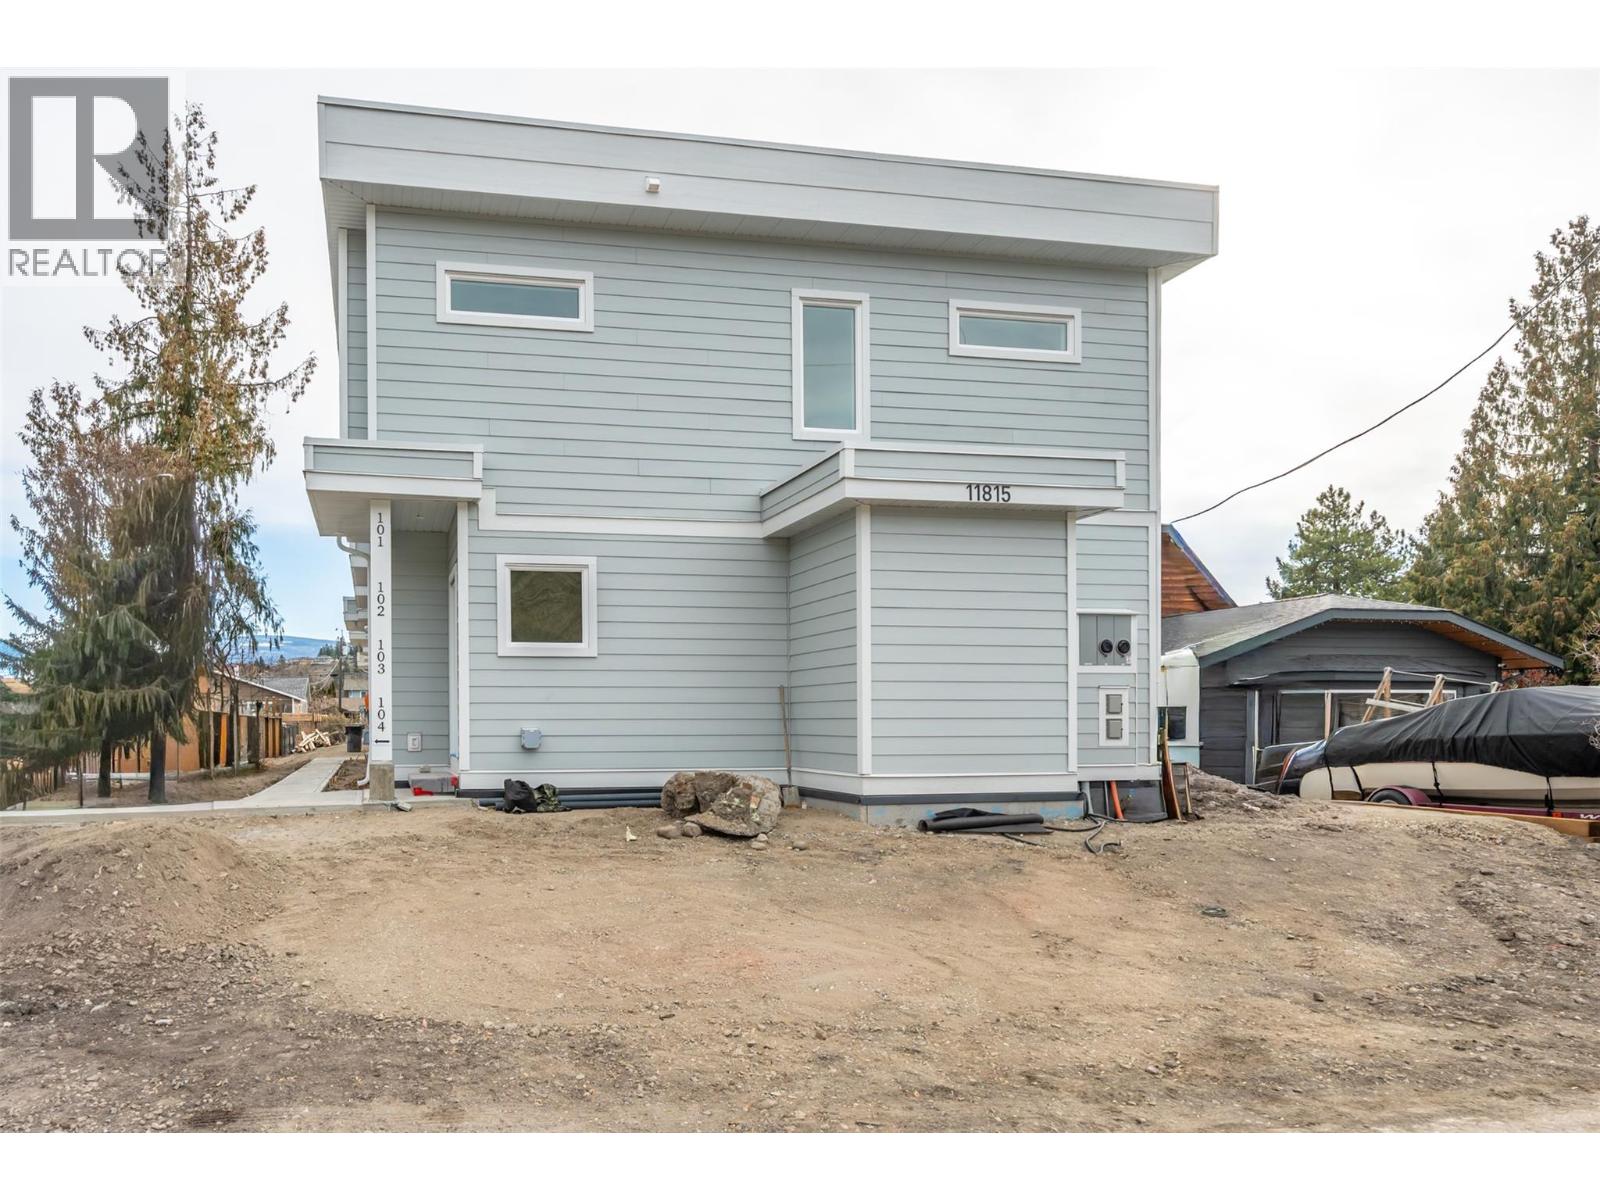
11815 Grant Avenue Unit# 102
Summerland, British Columbia
*PUBLIC OPEN HOUSE | SATURDAY APRIL 18th | 11:00am to 1:00pm* Introducing this stylish half duplex in the heart of Summerland—a brand new, under-construction strata home offering modern comfort and convenience. Spanning 1,561 sqft across two storeys, this thoughtfully designed residence features a ductless heat pump system for efficient heating and cooling. The main floor boasts an open-concept layout with living, dining, and kitchen areas plus a 2-piece bath—perfect for everyday living and entertaining. Upstairs, you'll find the primary bedroom with a private 3-piece ensuite, two additional bedrooms, a 4-piece bath, and laundry conveniently located on the same floor. 4ft crawl space creates room for lots of extra storage! With a $225/month strata fee, one parking stall, and pet-friendly bylaws (with restrictions), this property offers low-maintenance living just minutes from downtown Summerland, schools, and parks. No age restrictions make it ideal for a range of buyers—don’t miss out on this exciting opportunity! Ready for occupancy in May 2026. BONUS - qualified first time home buyers can receive a full GST rebate! Contact the listing agent for details! (id:65446)
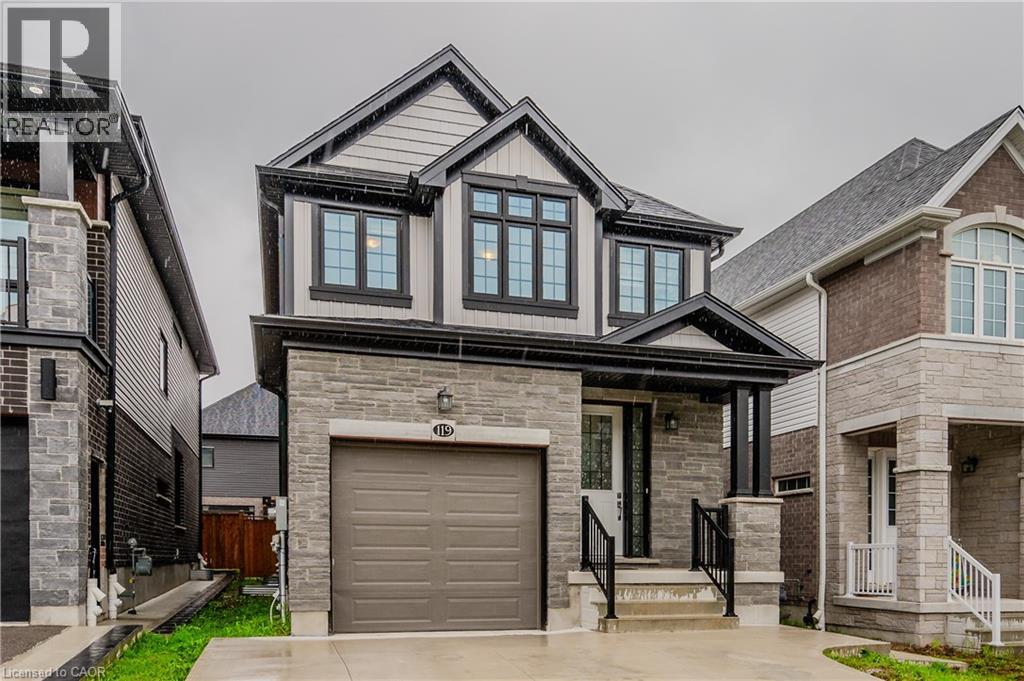
119 Monarch Woods Drive
Kitchener, Ontario
Legal 2 Bedroom Basement Apartment with a rental potential of $1800/-** Gorgeous Rare To Find Spacious 3 Bedrooms and 3 Full Washrooms for each Bedroom on 2nd Floor (Like 3 Master Bedrooms). 1940 Sq Ft Detached Home In Prestigious Doon South Neighborhood. 9 Feet Ceiling on Main Floor, Sound Proof Master Bedroom, Open Concept Layout. Beautiful Updated Kitchen With Quartz Countertop and high cabinets. Finished basement with 2 Rooms, Kitchen, Full bath and Living Room. Separate side Entrance to basement. Close To Highway 401, Conestoga College and New Amazon Fulfillment Center (id:65446)
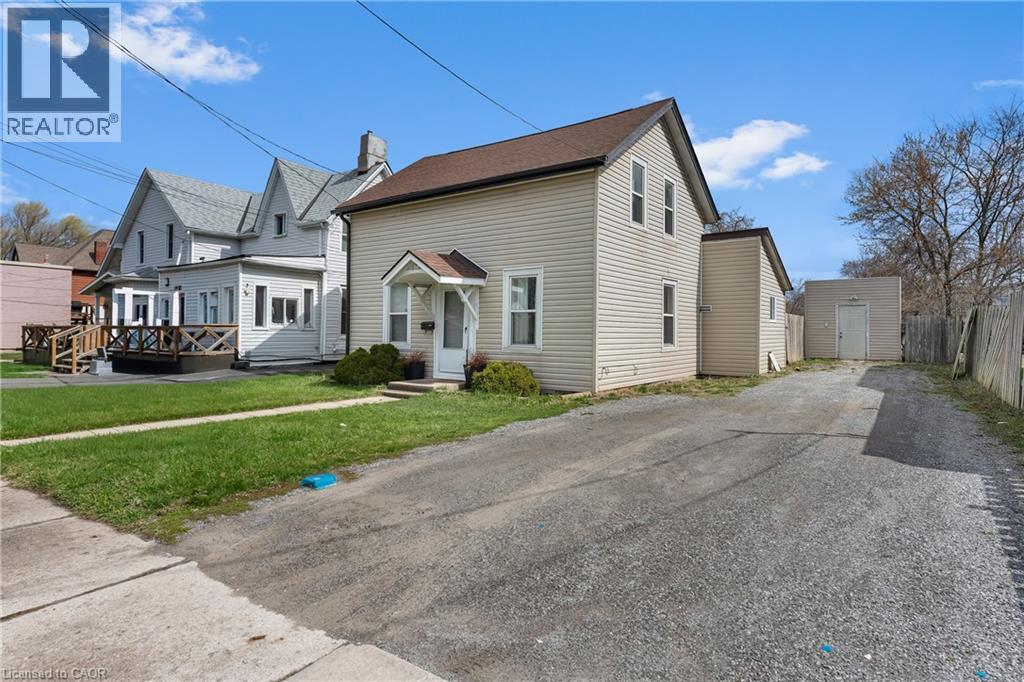
146 Oakdale Avenue
St. Catharines, Ontario
Welcome to 146 Oakdale Ave in St. Catharines, a move in ready two storey home sitting on a deep 50 x 160 ft lot with endless potential. Offering 3 spacious bedrooms, 2 full bathrooms, and a functional layout ideal for growing families or first time buyers, the main floor features updated flooring, a modernized kitchen, and a refreshed laundry space for easy everyday living. The standout here is the massive backyard with plenty of room to entertain, expand, or simply enjoy the space and privacy. With R2 zoning as per Geowarehouse, this property also presents an opportunity for investors or builders looking for future upside. Located in a quiet neighbourhood surrounded by parks and walking trails, and just minutes to schools, shopping, Brock University, Niagara College, and the Pen Centre, this is a property that offers both convenience and long term potential. (id:65446)