
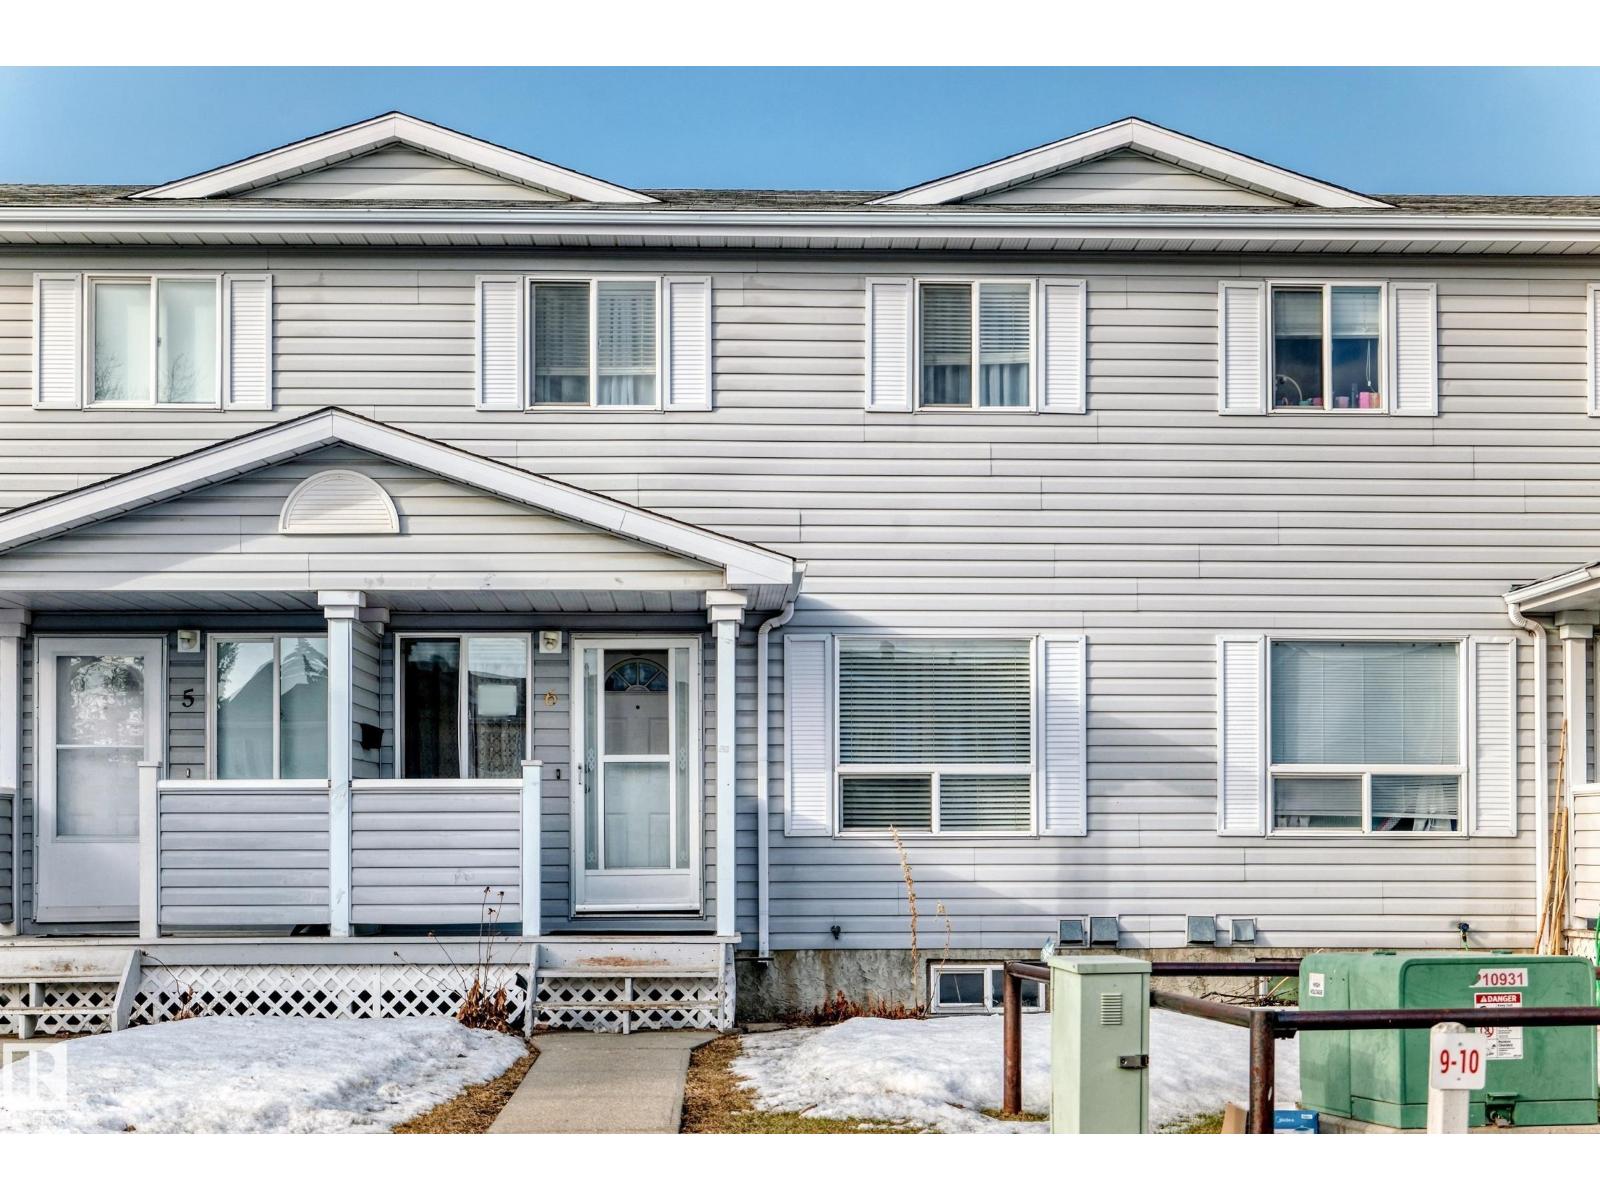
6 1580 Millwoods Rd E NW
Edmonton, Alberta
VERY WELL MAINTAINED townhouse in Sunset Bay, with front porch and a deck at the back. Three good sized bedrooms, sunny and airy house. Parking stall is just steps from the front door Fresh paint furnace is few year old. all appliances are one year old. Well managed complex, has low condo fee and close to most amenities. ONE PARKING STALLIS ASSIGNED AND ONE IS RENTED MONTHLY. (id:65446)
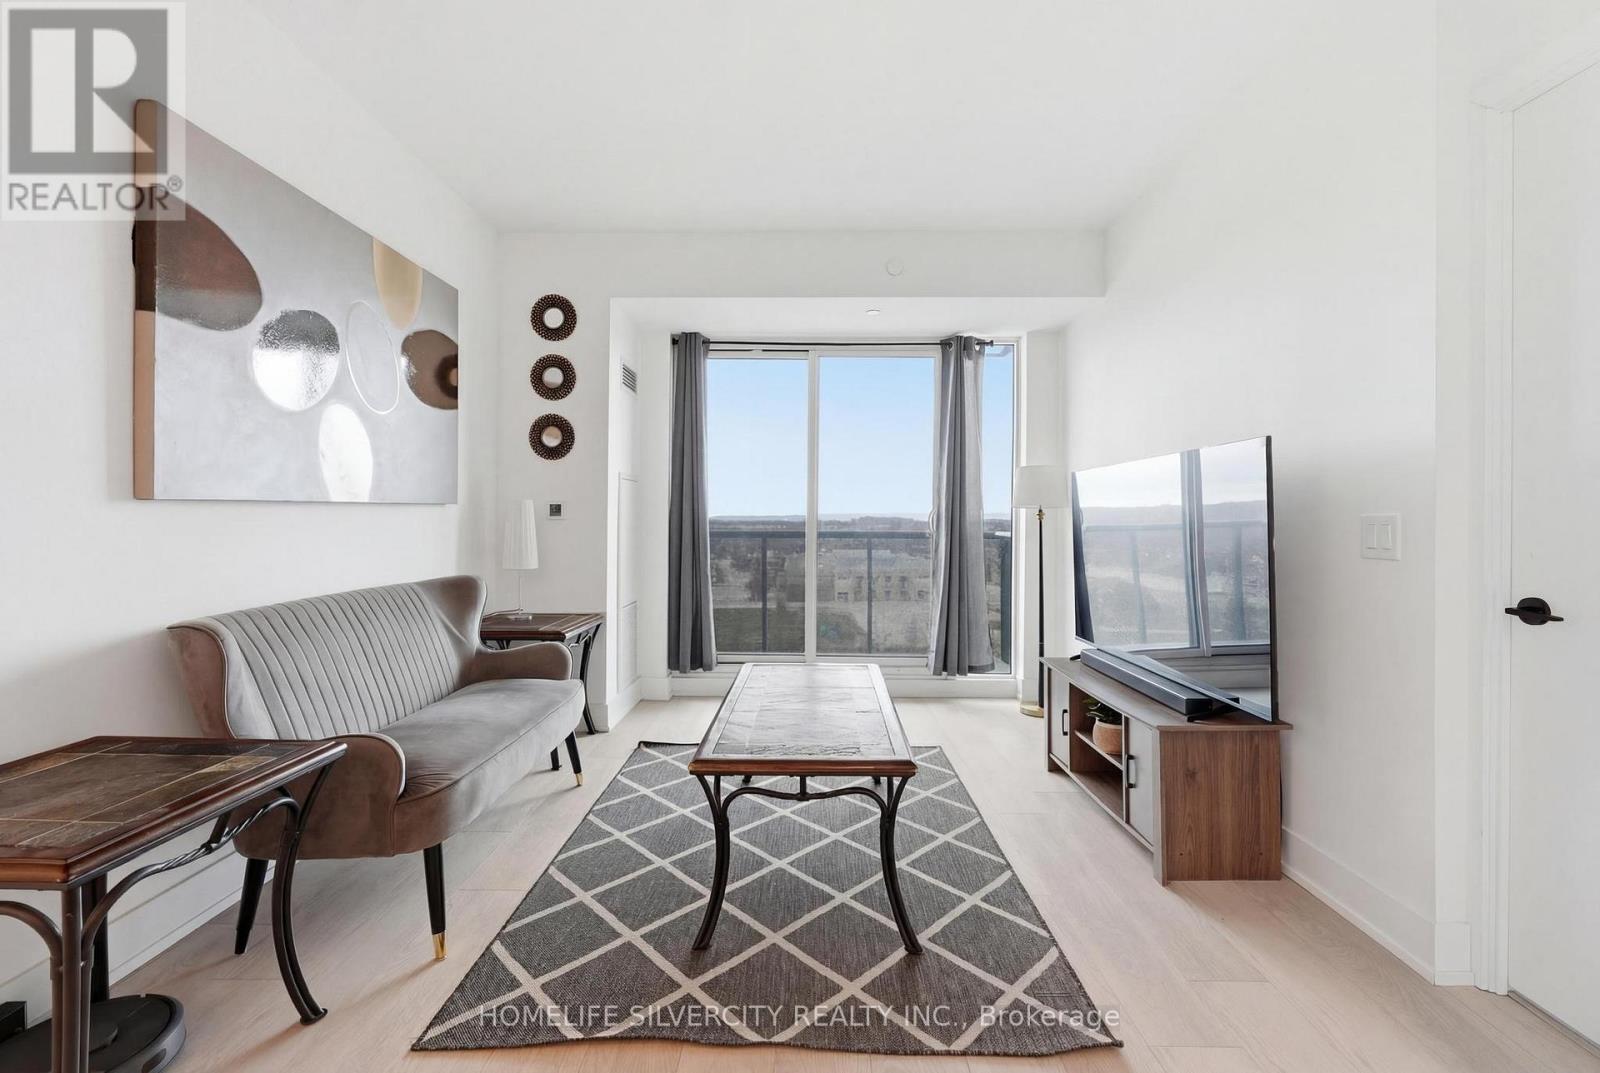
533 - 2450 Old Bronte Road
Oakville, Ontario
Welcome to The Branch Condos! This fully furnished 2-bedroom, 2-bathroom suite features 9-ft ceilings, unobstructed views, and a modern urban lifestyle at its best. The open-concept layout is complemented by floor-to-ceiling windows that fill the space with natural light. Enjoy a sleek kitchen equipped with quartz countertops, a contemporary backsplash, and premium appliances. Step out onto your private balcony to take in breathtaking views-also accessible from both bedrooms. Each room includes deep closets, providing ample storage, while the bathrooms are spacious and designed with comfort in mind. Perfect for a young family, this unit also offers in-suite laundry, one underground parking space, and a large locker for additional storage. Located near Oakville Trafalgar Memorial Hospital with quick access to Highways 403 and 407, this condo combines luxury, convenience, and connectivity. Premium amenities include: 24-hour concierge, underground self serve car wash, indoor pool, sauna, rain room, party rooms, outdoor BBQ areas, landscaped courtyard, pet station, visitor parking, a furnished guest suite, state-of-the-art security, and keyless entry. (id:65446)
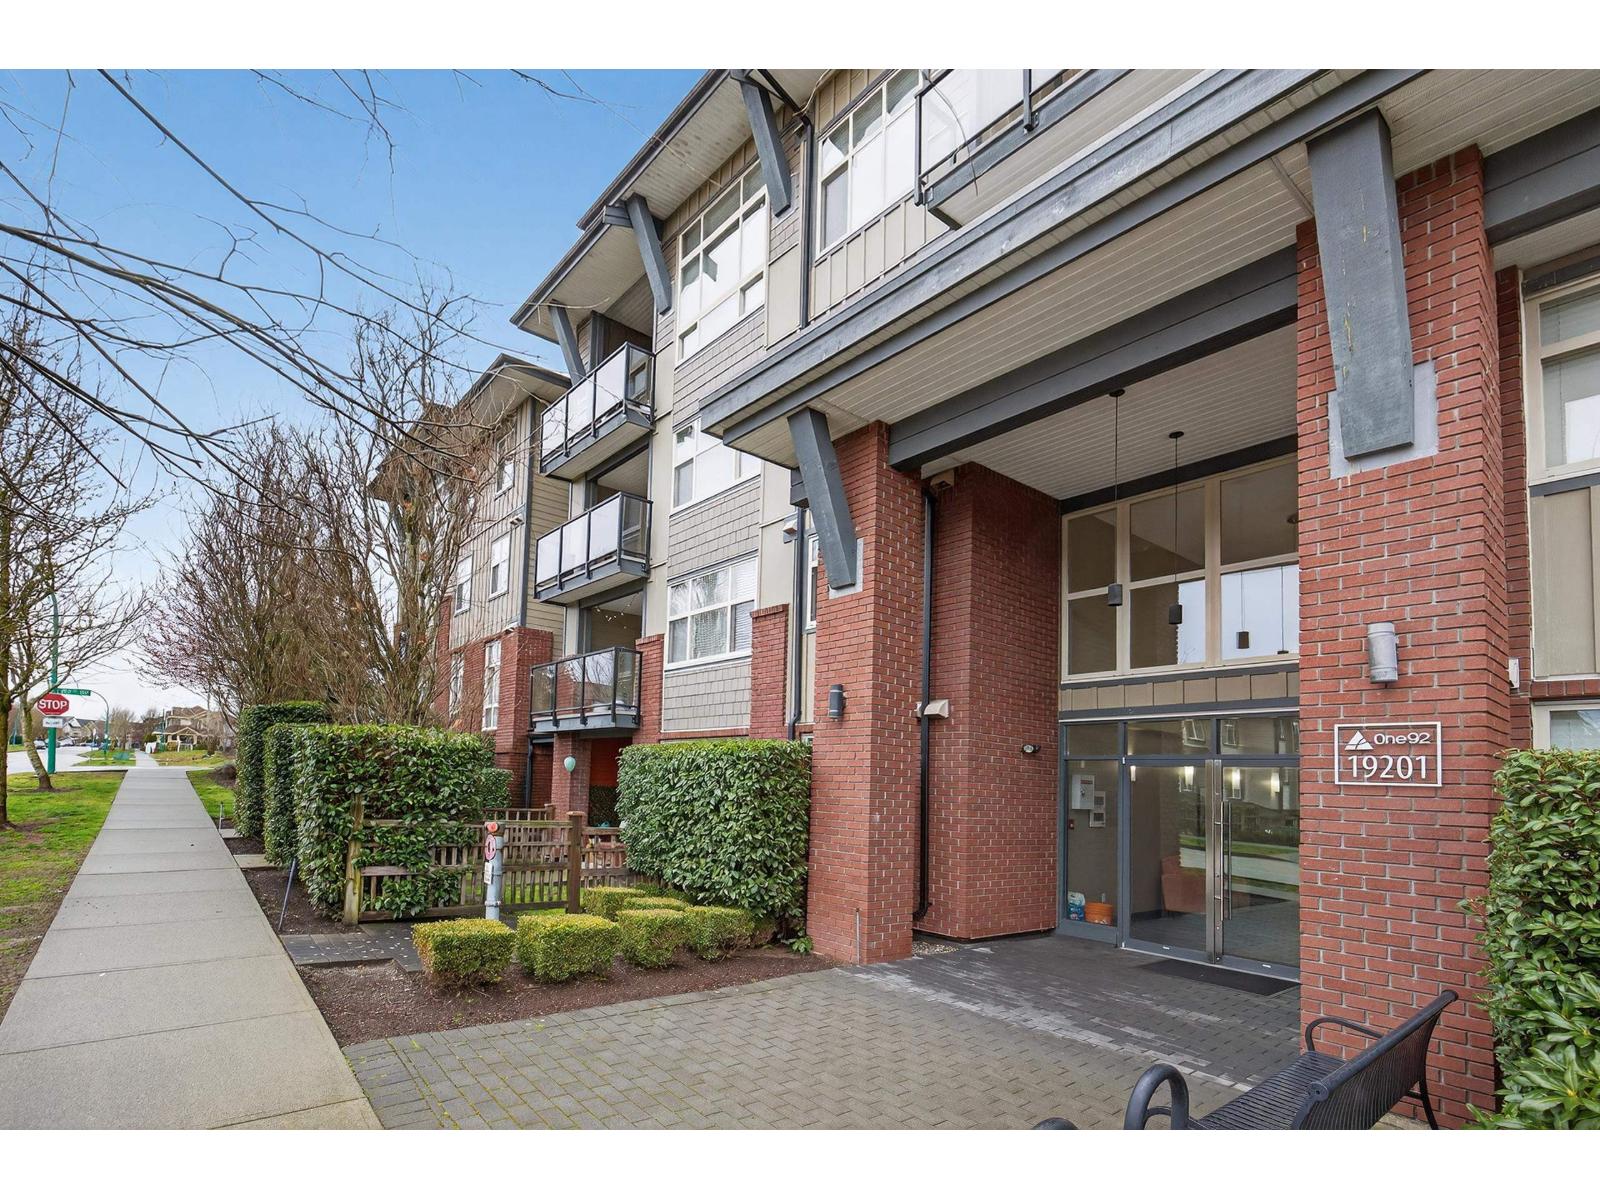
101 19201 66a Avenue
Surrey, British Columbia
Welcome to your new home at One92! This bright, south-facing ground-level unit features its own private entrance and a spacious patio with a fenced yard - perfect for pet owners or families with young children. This home includes modern stainless steel appliances and a functional layout. Enjoy the convenience of two secured, underground parking spaces, as well as one locker for storage. Ideally located in a walkable, central neighbourhood, you'll enjoy easy access to transit, schools, and everyday amenities. (id:65446)
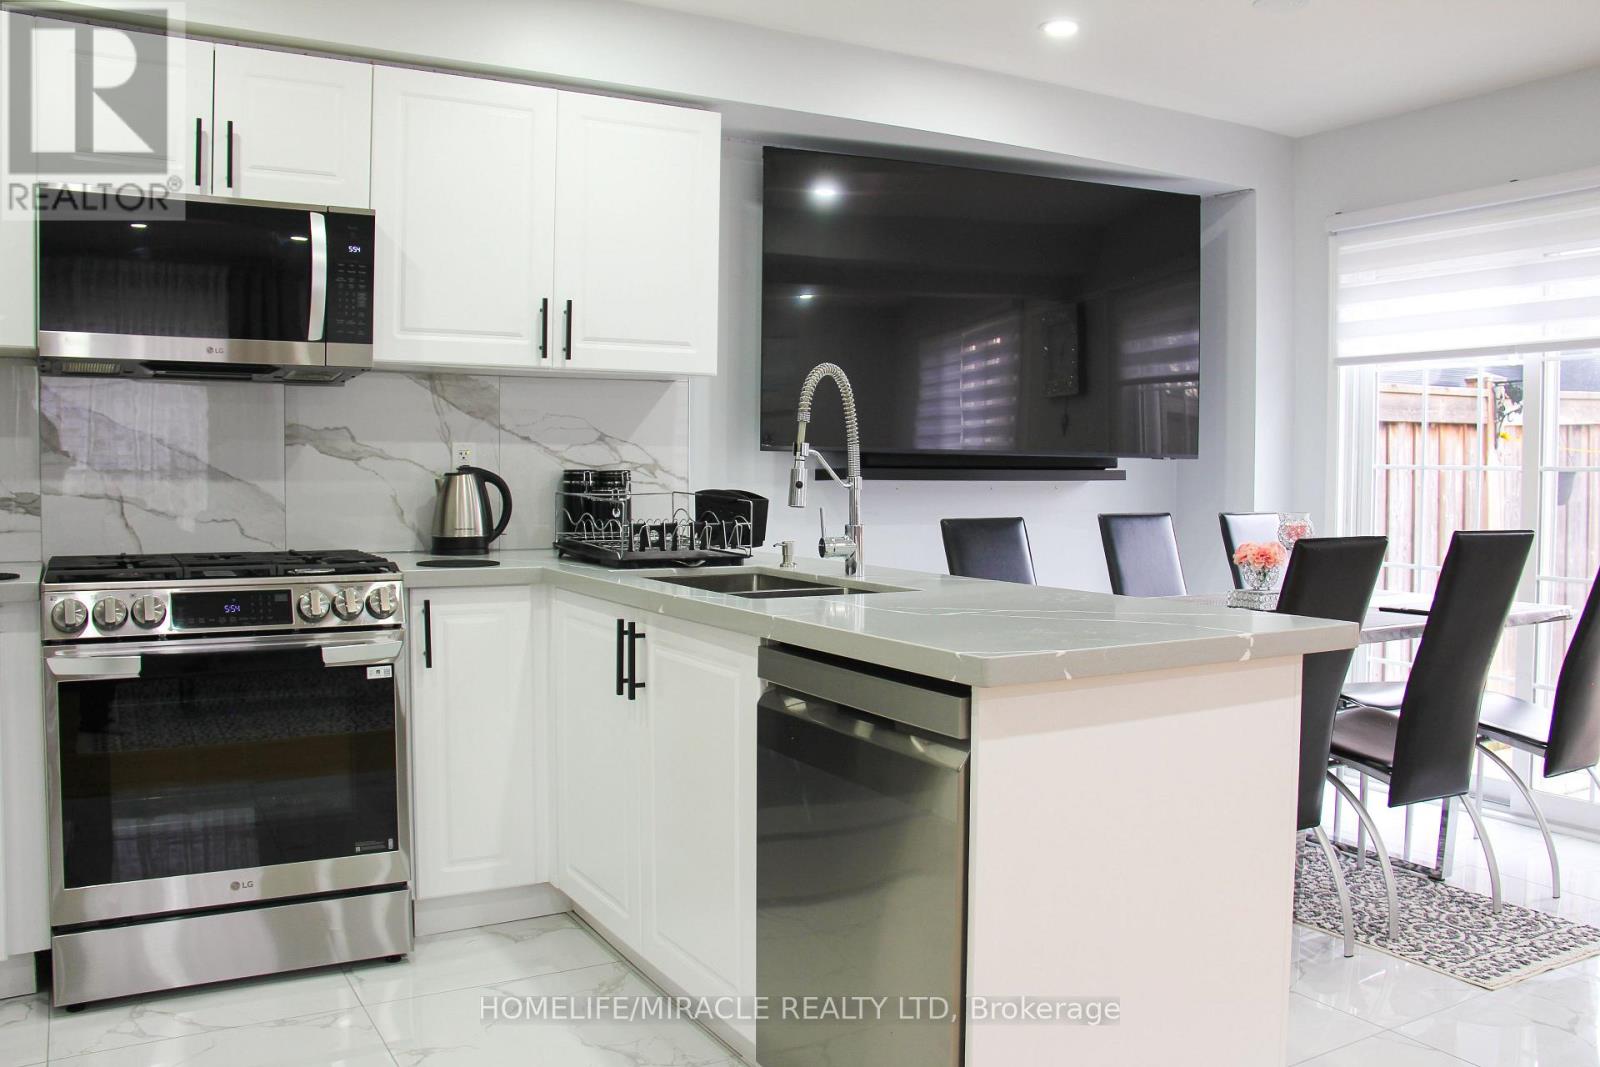
60 Bushmill Circle
Brampton, Ontario
Welcome to this stunning, move-in-ready semi detach home located in the heart of Fletchers Meadow. Offering 3 spacious bedrooms plus finished basement and 4 baths, this property is perfect for growing families. The main floor features a spacious open-concept layout ideal for both daily living and entertaining, with hardwood flooring in the family room and pot-lights on the main floor that adds warmth and elegance. Enjoy cooking fully renovated modern and bright kitchen that flows seamlessly into the living area. Upstairs, the spacious primary bedroom features a private 4-piece ensuite and a walk-in closet, offering a comfortable and stylish retreat. Two additional bedrooms and another full bath completes the upper level. The Single car garage and huge driveway provide ample parking for 3 vehicles, while the large backyard with hot tub is perfect for outdoor dining, gatherings, or relaxing in the sun. The finished basement adds incredible value, includes a sitting area, a , and a modern 3-piece washroom, offering the perfect setup for guests, in-laws, or teenagers. This home is in immaculate condition and ready for you to move in and enjoy. Located in a family-friendly neighborhood close to schools, parks, shopping, and transit, this is the one you've been waiting for. (id:65446)
2 Del Ria Road
Toronto, Ontario
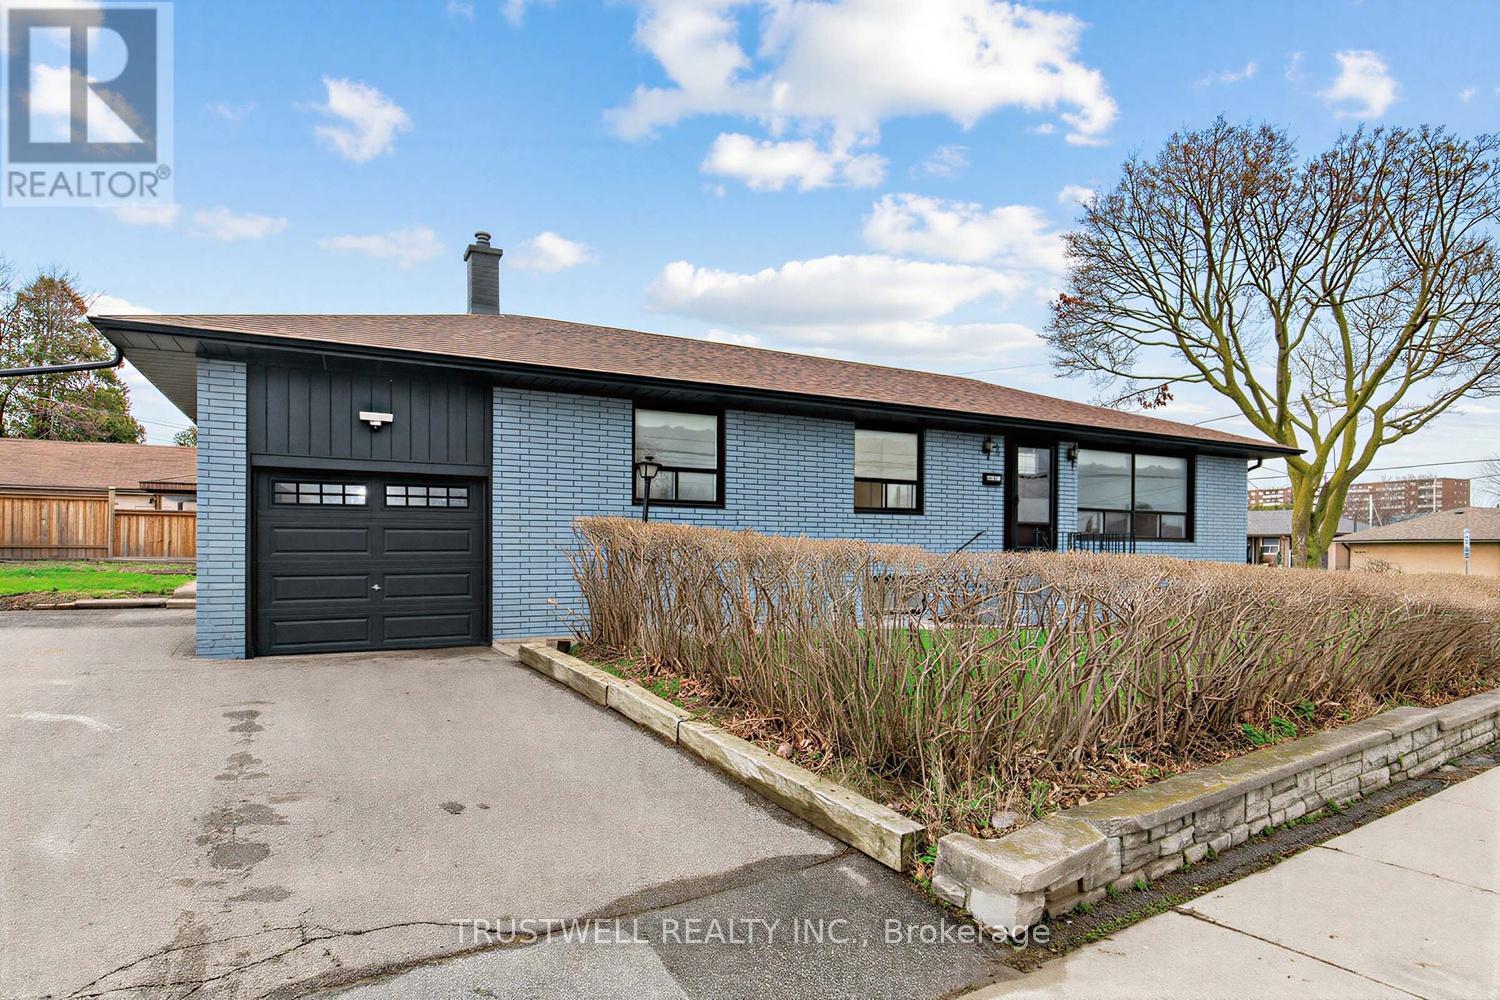
Fantastic opportunity in North York! This 4-bedroom bungalow sits on a premium 61 x 120 ft lot and features hardwood flooring throughout, along with a functional layout and a bright eat-in kitchen. Sun-filled throughout with both east- and west-facing windows, the home enjoys natural light all day long. Ideal for families, investors, or builders-move in, renovate, or build your dream home. The finished basement with separate entrance and spacious eat-in kitchen offers excellent flexibility for extended family living or potential additional living space. The current fourth bedroom is a converted space, offering flexibility for use as a bedroom, dining area, or home office. (id:65446)
410 - 5 Marine Parade Drive
Toronto, Ontario
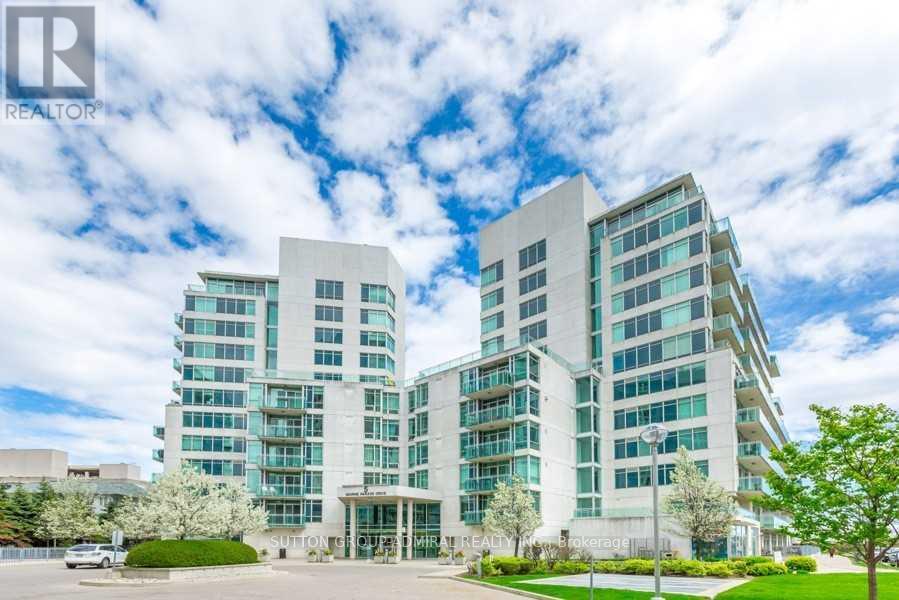
Welcome to a beautiful, bright, and spacious 1 Bedroom + Den in one of Toronto's most desirable waterfront communities. Offering 697 sq. ft. (as per builder's floor plan), this south-west facing unit is filled with natural light and showcases a smart, functional layout. Featuring laminate floors throughout, the open-concept living and dining area flows seamlessly into a gorgeous kitchen complete with granite countertops and a convenient breakfast bar - perfect for everyday living and entertaining. The versatile open-concept den provides ideal space for a home office or guest area, while the generously sized bedroom offers comfort and privacy. Step out onto the large balcony and enjoy afternoon sun and evening sunsets. Located in the highly regarded Humber Bay Shores community and just steps to the shores of Lake Ontario, you'll love the easy access to waterfront trails, parks, and transit. Set within the sought-after Explorer at Waterview, this well-managed building offers an exceptional lifestyle in a prime lakeside setting. (id:65446)
10366 148 St NW
Edmonton, Alberta
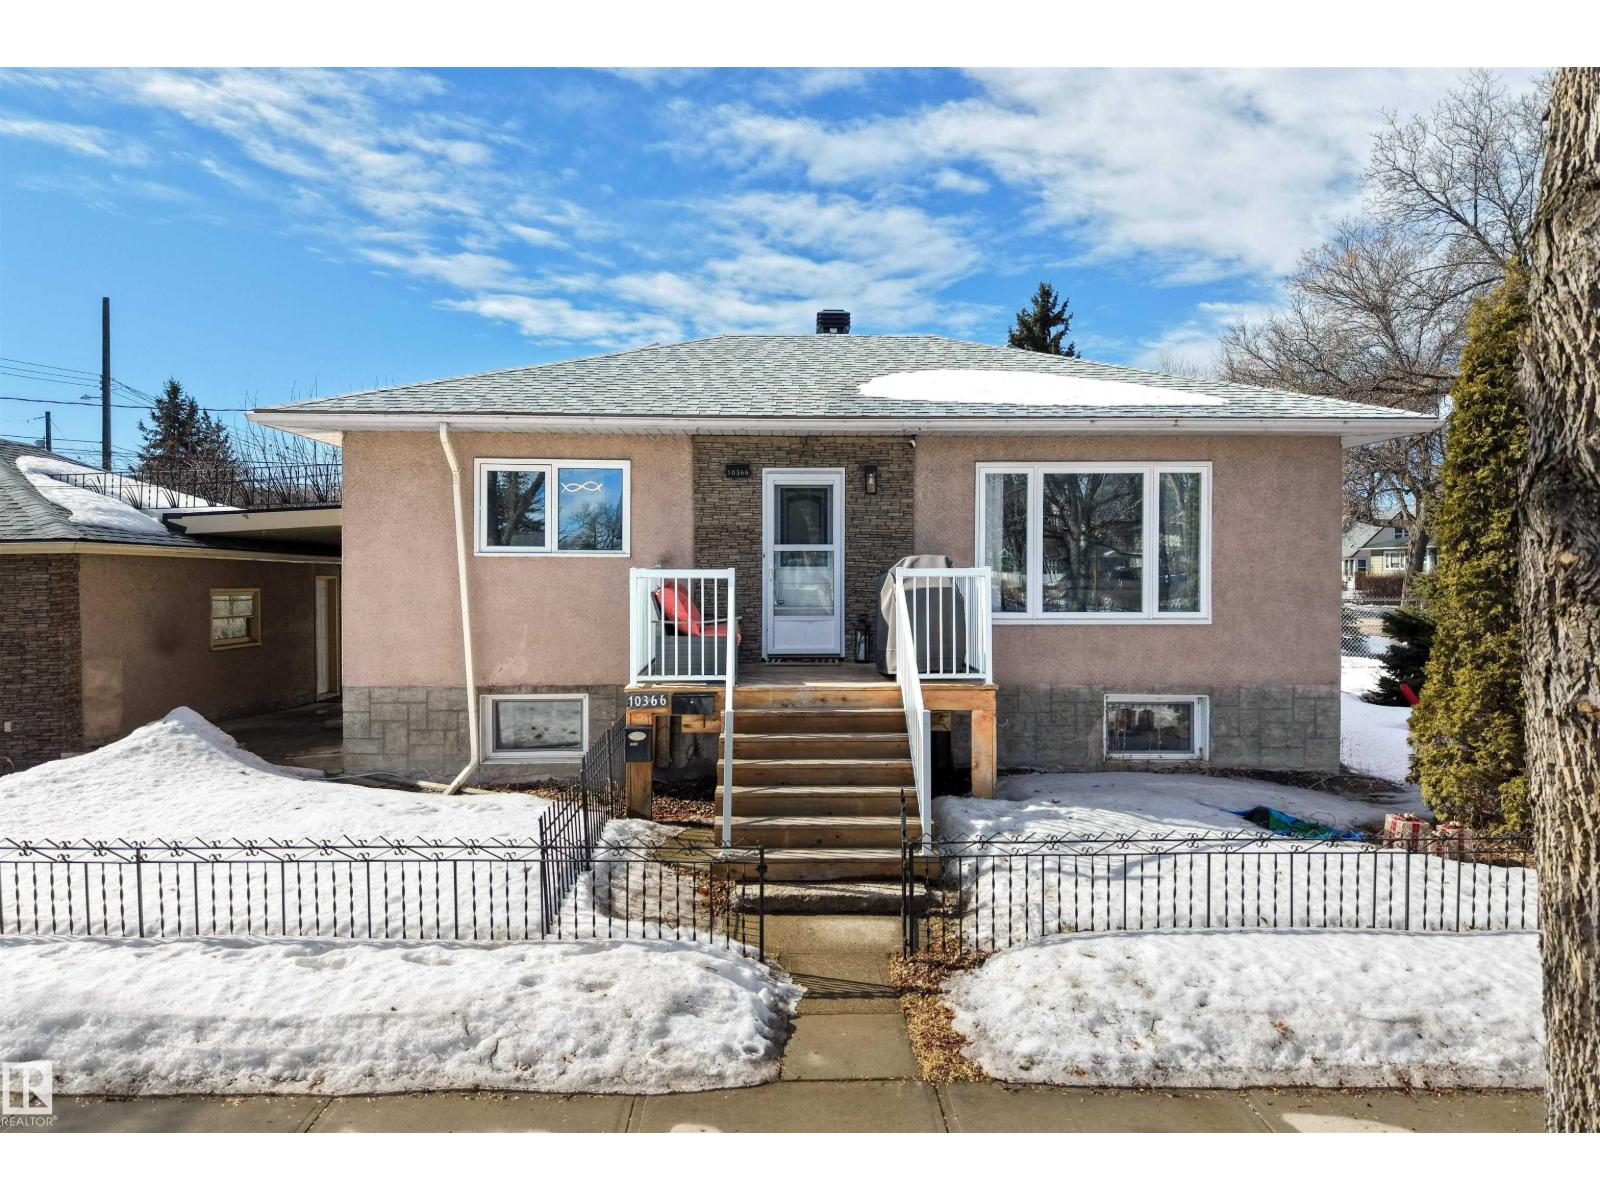
INVESTOR ALERT! Welcome to this LEGALLY SUITED BUNGALOW on a LARGE CORNER LOT in a MATURE, HIGH-DEMAND CENTRAL LOCATION! This MOVE-IN READY / RENT-READY property offers excellent INCOME POTENTIAL with a well-maintained LEGAL BASEMENT SUITE currently occupied by GREAT TENANTS. The BRIGHT main floor features a NEWER KITCHEN, UPDATED FLOORING, and LARGE WINDOWS bringing in plenty of NATURAL LIGHT. Downstairs, the self-contained suite includes its own KITCHEN, and SPACIOUS LIVING AREA—perfect for reliable rental income. Outside, enjoy a STREET-FACING OVERSIZED DOUBLE GARAGE and a MASSIVE DRIVEWAY with parking for up to 4 VEHICLES. Major upgrade includes SEWER LINE REPLACED (2020). Located just MINUTES TO DOWNTOWN & WEST EDMONTON MALL with EASY ACCESS to YELLOWHEAD & WHITEMUD. WALKING DISTANCE to SHOPS, CAFES, GROCERIES & MCKINNON RAVINE, plus FUTURE LRT nearby. Fantastic HOLDING PROPERTY with FUTURE DEVELOPMENT POTENTIAL in a SAFE, COMMUNITY-FOCUSED NEIGHBOURHOOD! (id:65446)
67 Veterans Drive
Brampton, Ontario
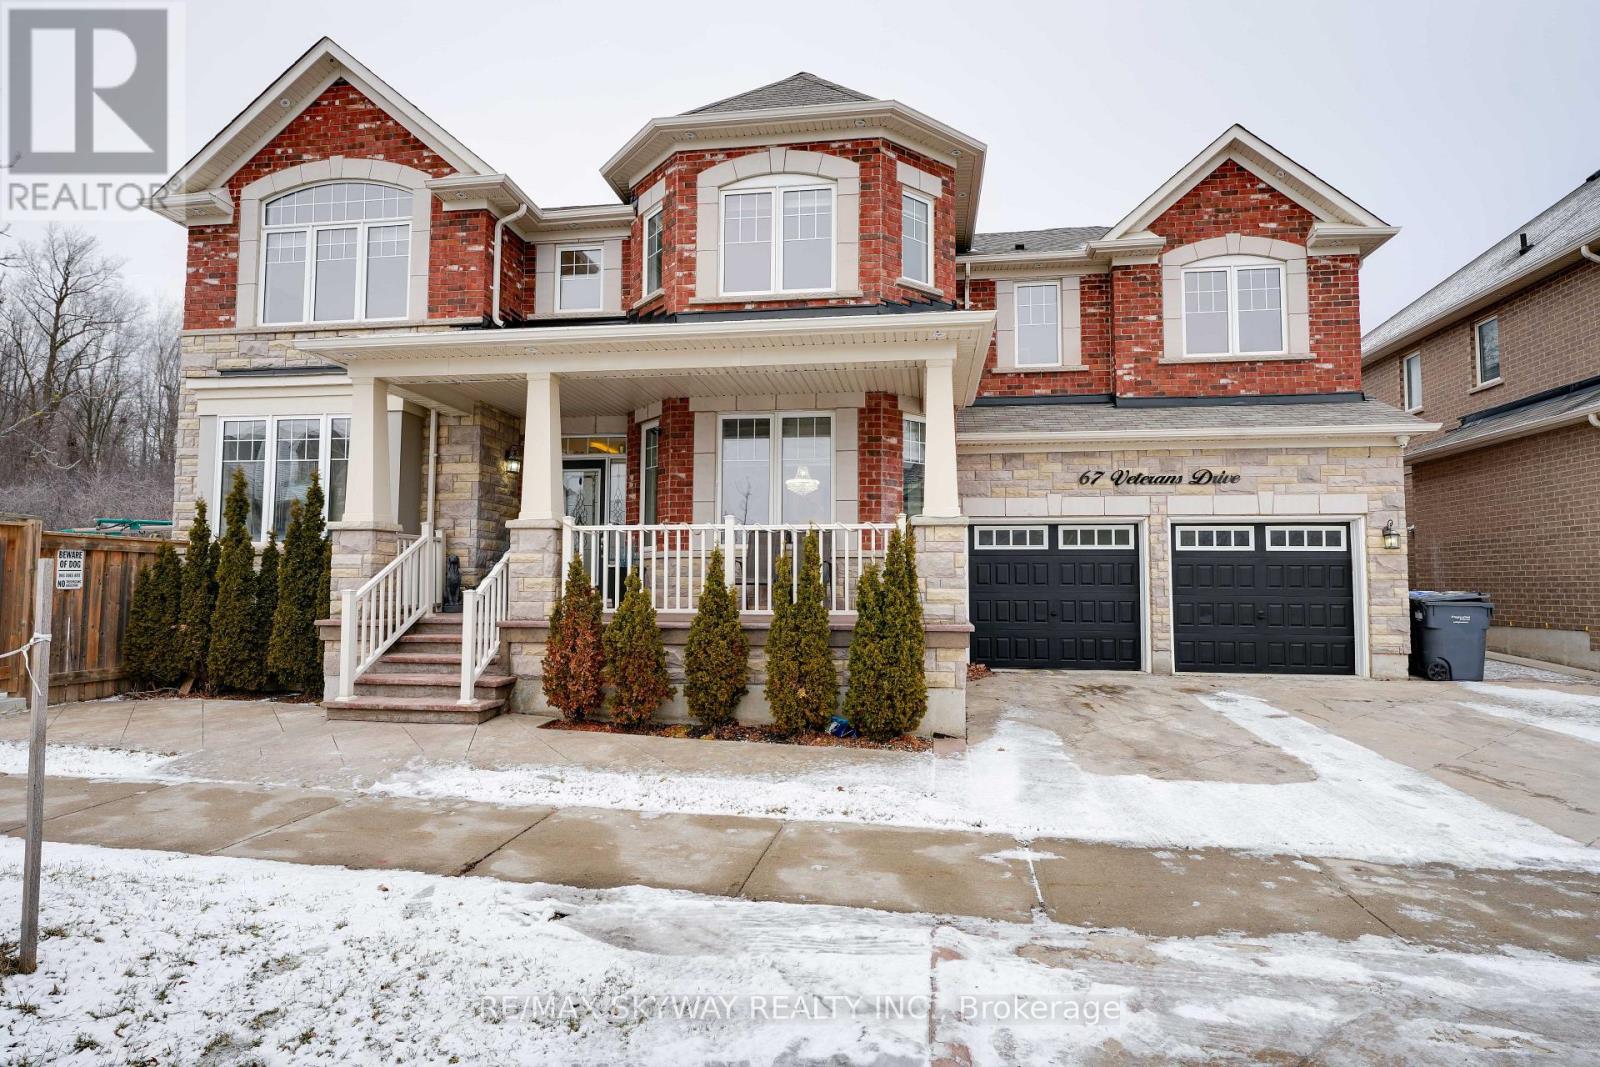
Absolutely Stunning 5+1 bedroom Detached home, A Real Show Stopper, offering a spacious Layout, Above grade square feet 3488, Spectacular Huge Rear/Side Yard Backing onto conservation, Ravine Lot, grand porch with sitting area, highly upgraded, coffered ceiling and crown molding throughout the home, Separate living room, dining room and family room with a stone walled fireplace. Large Kitchen with glass back splash, LED under valance light, quartz countertop, stainless steel appliances and walk-out to a huge backyard and side yard. Hardwood flooring throughout the home with no carpet. Pot lights inside & outside of the home. A spacious Master Bedroom with a large sitting area. Finished basement with 1-bedroom, large recreation room and 3 PC ensuite. Legal separate entrance. (id:65446)
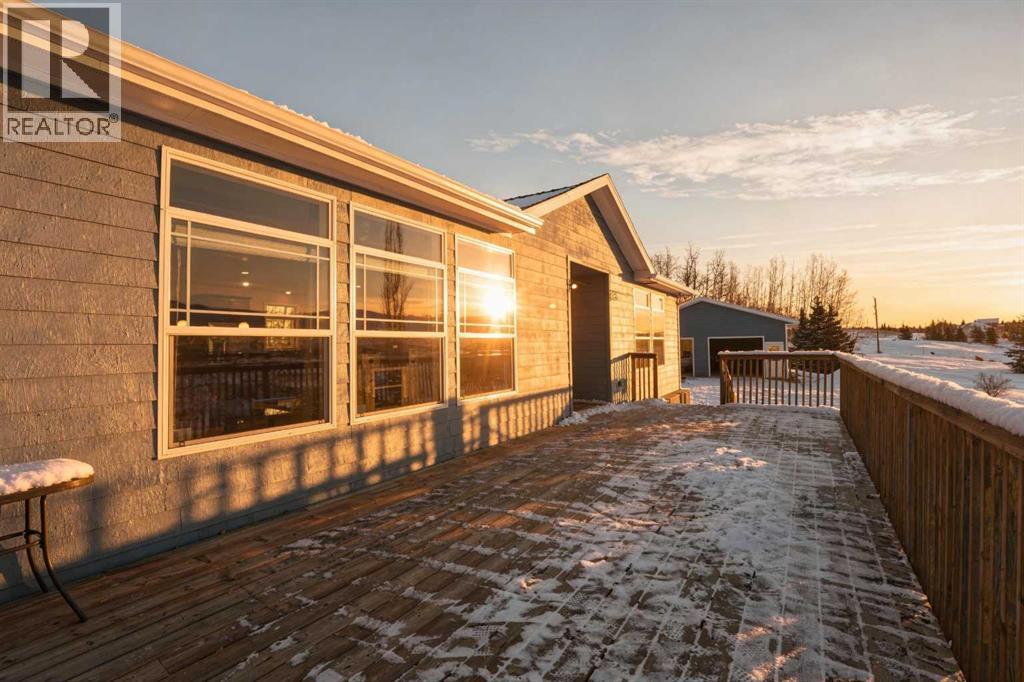
46, 454072 Rge Rd 11
Rural Wetaskiwin No. 10, Alberta
This beautifully maintained RTM home offers a thoughtful layout and all the features today’s buyers crave. The stunning kitchen is a true standout, boasting endless cabinetry, a gas range, a prep island, and a spacious dine-at island—perfect for everything from casual mornings to hosting friends. Open sightlines lead seamlessly into the sitting area, where large, sun-filled windows create a bright and inviting entertaining space, complemented by a cozy wood-burning fireplace that sets the perfect ambiance. The generous family room is ideal for movie nights, game days, or simply unwinding. Just off this space, you’ll find a large guest bathroom, two well-sized bedrooms, and a laundry room with exceptional storage and workspace. Privately positioned across the home, the primary suite is a serene retreat flooded with natural light. The dream ensuite features a massive soaking tub as its centerpiece, dual sinks, a stand-up shower, and his-and-hers walk-in closets—designed with both comfort and functionality in mind. Outside, enjoy two expansive decks—one north-facing and one south-facing—overlooking a nicely graded and landscaped yard. An oversized garage awaits your finishing touches, offering endless potential. Ideally located just minutes from Pigeon Lake, spontaneous beach days are effortless, while not one but two nearby golf courses invite you to enjoy sunny afternoons on the links. (id:65446)
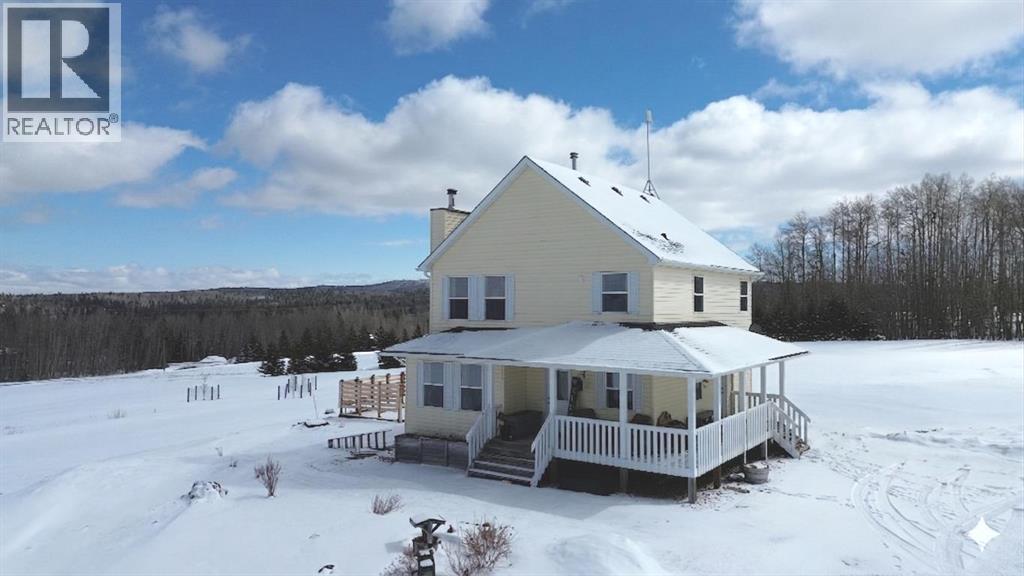
42, 113033 Township Road 592
Rural Woodlands County, Alberta
Looking for an acreage with a 5 minute commute to Whitecourt, and 5.86 acres of stunning views all around? Then this well taken care of two storey with an elevated setting is for you! Not only is there a stunning home, but also a 24X26 heated garage and 14X24 drive thru garage on 6x6 skids, fenced in dog run, bunny cage that could be turned chicken coop and fenced garden! Step inside and enjoy the warmth of a wood-burning fireplace on the cozy main floor. Each space on the main floor has been thoughtfully designed and flows well. There are two separate entrances, a designated office space, plus main floor laundry along with our traditional living room and kitchen. Plenty of windows means you can take in the view from any space in your home. Upstairs offers 2 great sized bedrooms with Jack & Jill style bathroom, shared between the bedrooms, and a primary suite with a walk thru closet to your ensuite! A seperate soaker tub & shower is always a treat. The basement is unfinished and ready for your design, and plumbed for another full bath if needed. Don't sleep on this one, an affordable acreage with plenty to offer! (id:65446)
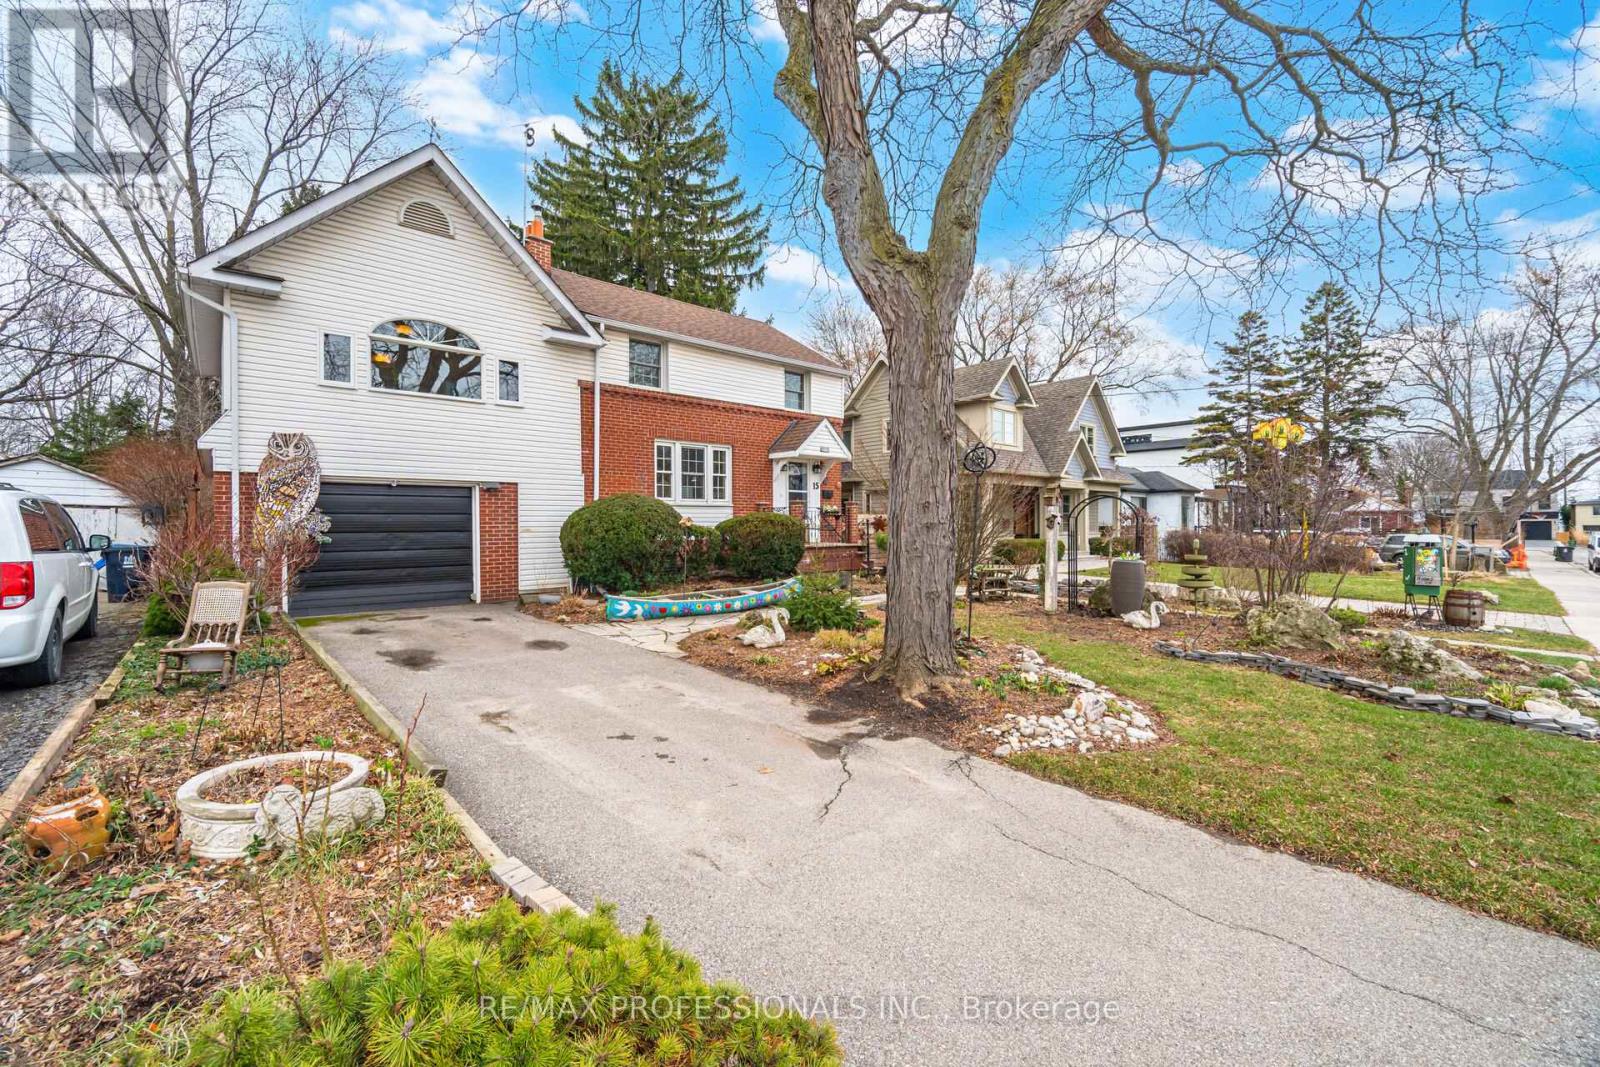
15 Twenty-Seventh Street
Toronto, Ontario
** Amazing Location** Just 6 homes from Lake Ontario! Welcome to this beautifully updated & freshly painted 3-bedroom plus family room home situated on an exceptional 55 x 155 ft lot in the heart of Long Branch. 3 modern baths. Finished basment with potenial inlaw suite. This property allows you to retreat from the city into a creative oasis! Muskoka in the City, Country lifestyle, Ideal for work at home! The interior feels bright, spacious, and move-in ready. Step outside to a truly special backyard an award winning garden recognized by the City of Toronto and proudly featured on the "Lake Shore West Annual Garden Tour". Features a large wooden deck off the dining room, perfect for outdoor dining and summer gatherings. Adding to the home's versatility is an attached garage currently converted into a studio space-ideal for a home office, guest suite, artist's studio/creative retreat. It can easily be converted back from a studio to a traditional garage if desired. ** Steps to the Great Lakes Waterfront Trail and Colonel Samuel Smith Park **. Long Branch GO station provides express service to Union Station, Long Branch Loop, where the 501 Queen streetcar reaches its western terminus, making this one of the most transit accessible comunities with its shops, cafes, restaurants, and everyday amenities. Close to top-ranked schools, recreation centres, and Humber College Lakeshore Campus, with easy commuting the Gardiner Expressway, and Highway 427-making this an ideal option for professionals, academics, seeking lifestyle and connectivity. Don't miss your chance to own a beautifully crafted home that checks every box in one of Etobicoke's most desirable neighbourhoods. Garage has been converted to an insulated studio. This property must been seen. (id:65446)
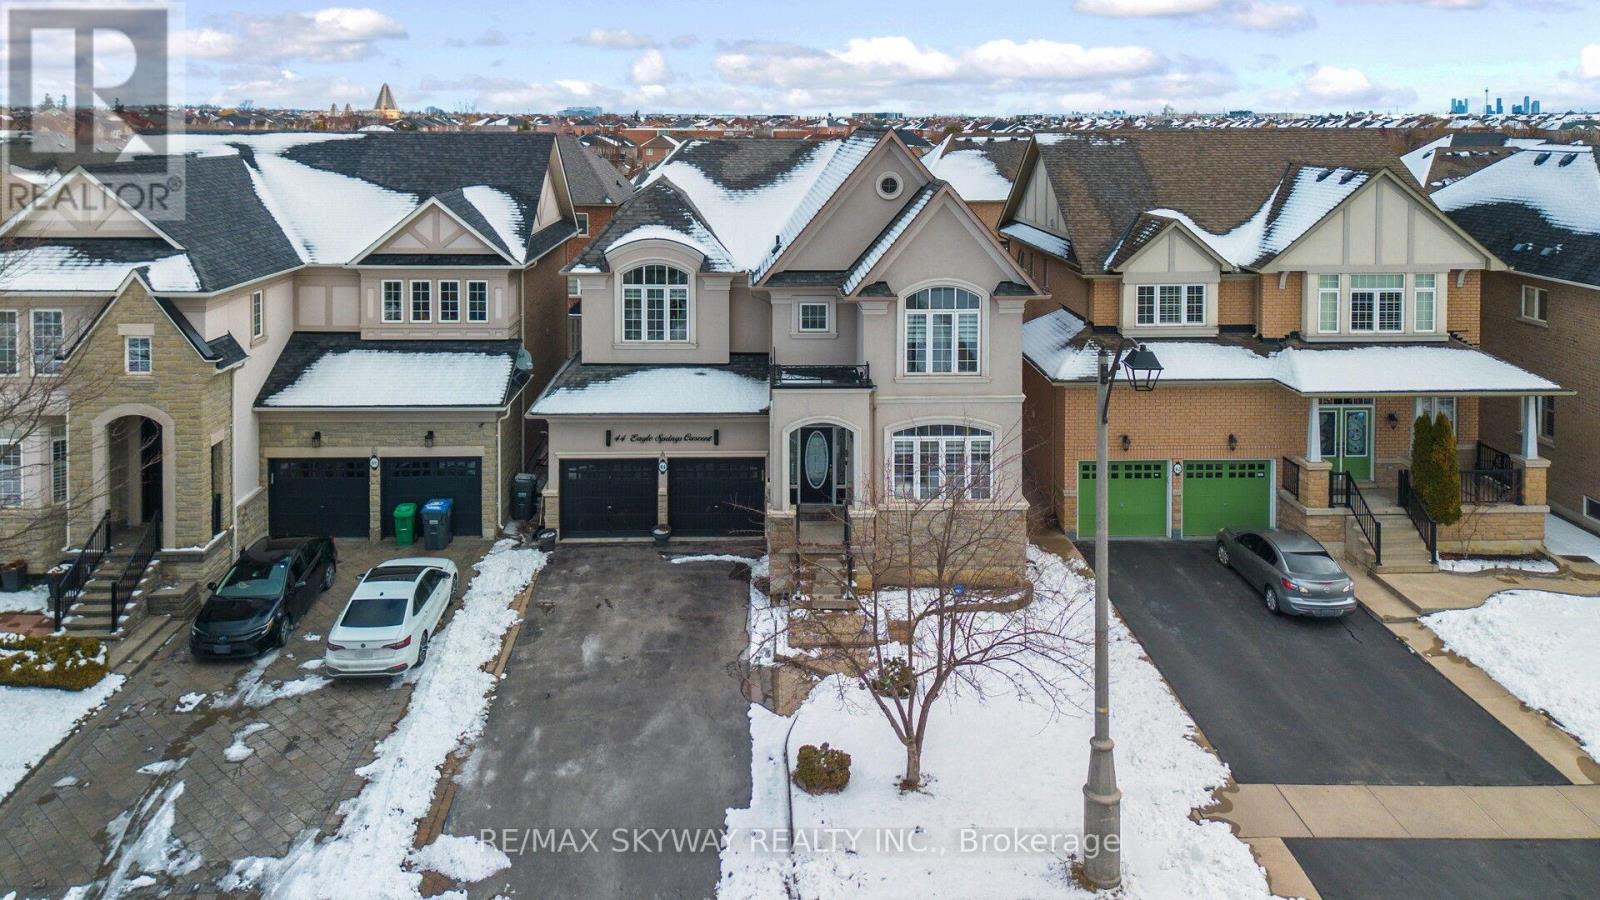
44 Eaglesprings Crescent
Brampton, Ontario
Welcome to this Stunning Approx. 3,100 Sq Ft Detached Home Situated On A 45 Ft Wide Lot,Loaded With Upgrades! Featuring 4 Spacious Bedrooms And Hardwood Flooring On The Main And Second Levels With No Carpet Throughout. Bright And Airy Open Concept Layout With A Grand Family Room Open To Above And Filled With Abundant Natural Light. Spacaious Living and Dining Rooms combined. Modern Kitchen Equipped With Stainless Steel Appliances, Elegant White Cabinetry, Quartz Countertops And Contemporary Finishes. Pot Lights Installed Throughout The Main level of the Home Enhancing The Bright And Modern Feel. Main Floor Den Ideal For A Home Office Or Potential 5th Bedroom. Recent Updates Includes: New Blinds, New Furnace, Gas Water Heater And Water Filter System. Finished Basement With Separate Entrance Offers 3 Bedrooms, 3 Washrooms, Kitchen And Separate Laundry. Two Staircases Provide Convenient Basement Access.Ideally Located Close To Parks, Schools, Shopping Plazas, And Places Of Worship, Offering Comfort, Style And Convenience In A Highly Desirable Neighborhood. (id:65446)
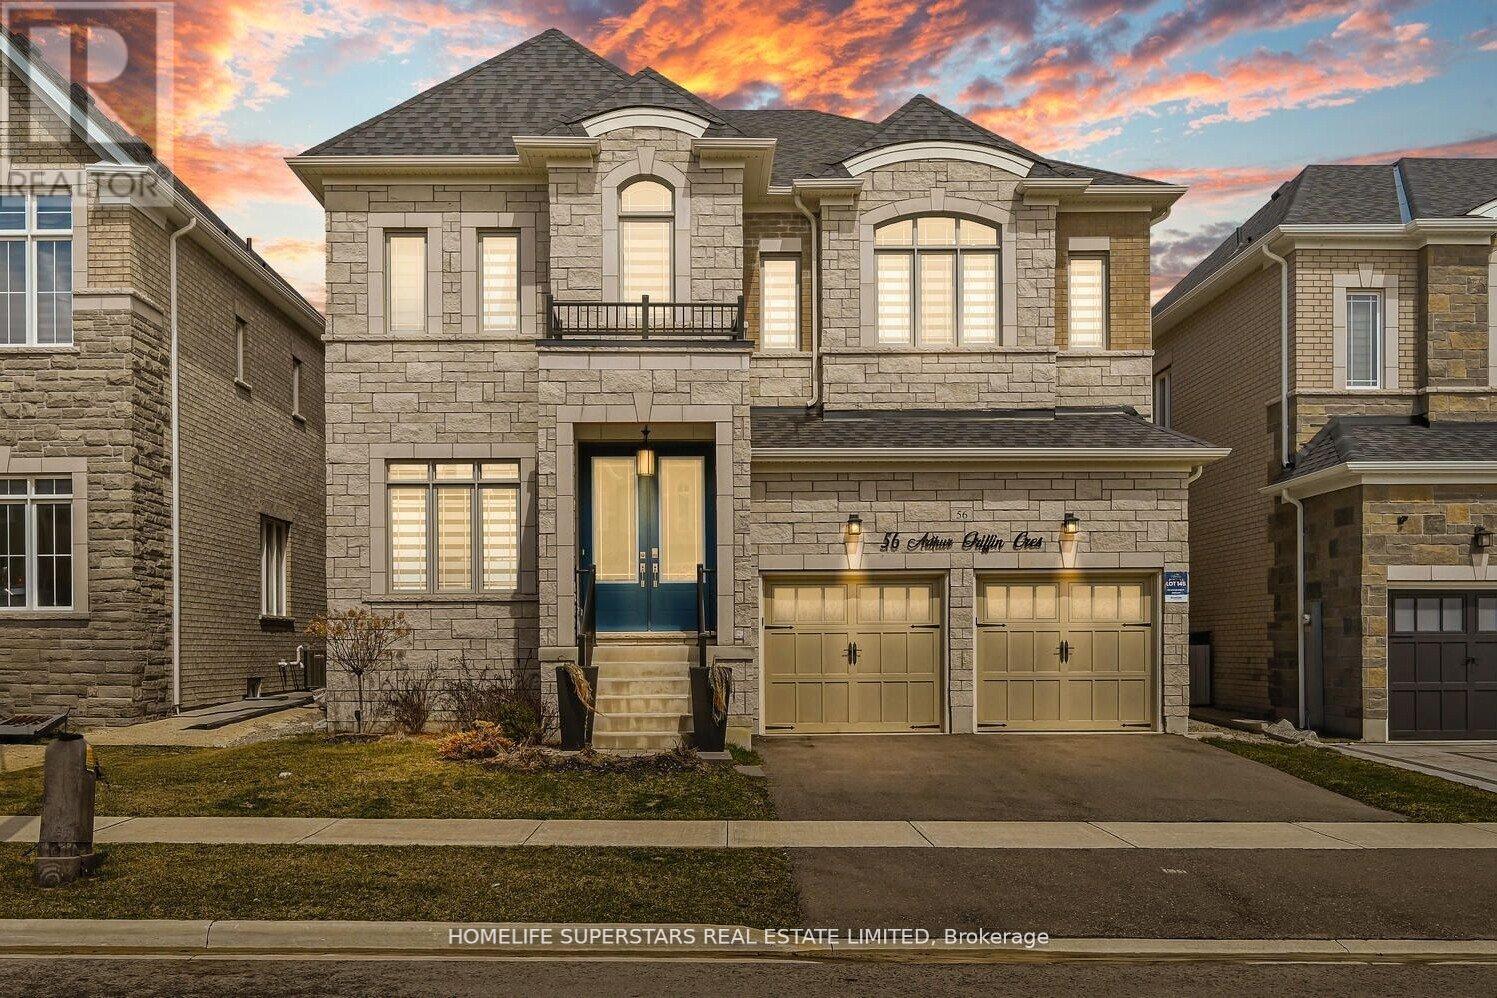
56 Arthur Griffin Crescent
Caledon, Ontario
Welcome to 56 Arthur Griffin Crescent, a luxurious 2-storey home in Caledon East. This nearly 4,000 sq ft residence features:- 3-car tandem garage- 5 bedrooms with walk-in closets- 6 bathrooms, including a primary bath with quartz countertop & double sinks, heated floor, soaking tub, Full glass standing shower, a separate private drip area, and a makeup counter. Highlights include:- Custom chandeliers, 8-foot doors and 7-inch baseboards throughout the house. Main floor with 10-foot ceilings; 9-foot ceilings on the second floor & basement. 14 ft ceiling in the garage. Large kitchen with walk-in pantry, modern cabinetry, pot lights, servery, and built-in appliances- Main floor office with large window- Hardwood floors throughout- Dining room with mirrored glass wall- Family room with natural gas built-in fireplace, coffered ceiling and pot lights, a custom chandelier- Mudroom with double doors huge closet, and access to the garage and basement- a walk in storage closet on the main floor-Garage equipped with R/in EV charger and two garage openers- garage has a feature for potential above head storage --Separate laundry room on the second floor with linen closet and window- Pre-wired R/IN camera outlets. Ventilation system. This home has a front yard garden. Combining elegant design and a luxurious layout. (id:65446)
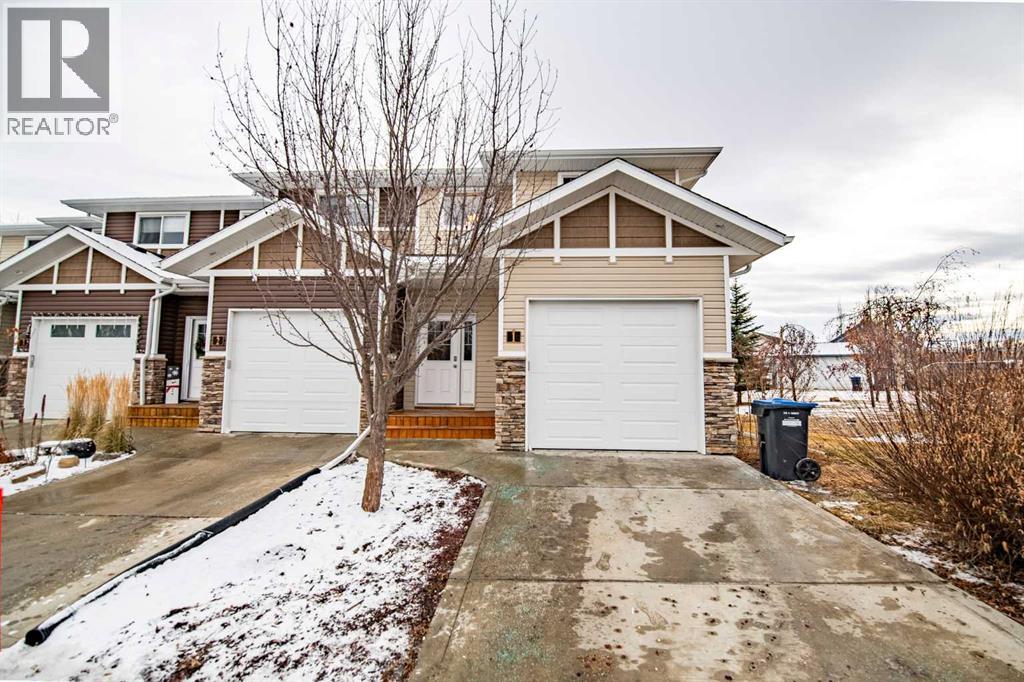
1, 5301 Windward Place
Sylvan Lake, Alberta
Welcome to 5301 Windward Place in beautiful Sylvan Lake—a bright and inviting end-unit townhouse offering comfort, convenience, and modern open-concept living. This two-bedroom, two-and-a-half-bath home includes an attached single-car garage and impressive high ceilings that enhance the sense of space from the moment you walk in. The main floor is thoughtfully designed for everyday living, featuring an open layout that seamlessly connects the kitchen, dining area, and living room. The kitchen is equipped with a convenient pantry and offers plenty of storage and workspace. Large windows brighten the living area, and patio doors lead to a private deck—perfect for relaxing or entertaining. A well-placed 2-piece bathroom on the main level adds extra convenience for guests and daily use. Upstairs, you’ll find two generous bedrooms, each with its own ensuite and walk-in closet. One bedroom features a 3-piece ensuite, while the primary bedroom offers a spacious 4-piece ensuite, creating a comfortable and private retreat. The second-floor laundry room makes chores simple and keeps everything close at hand. (id:65446)
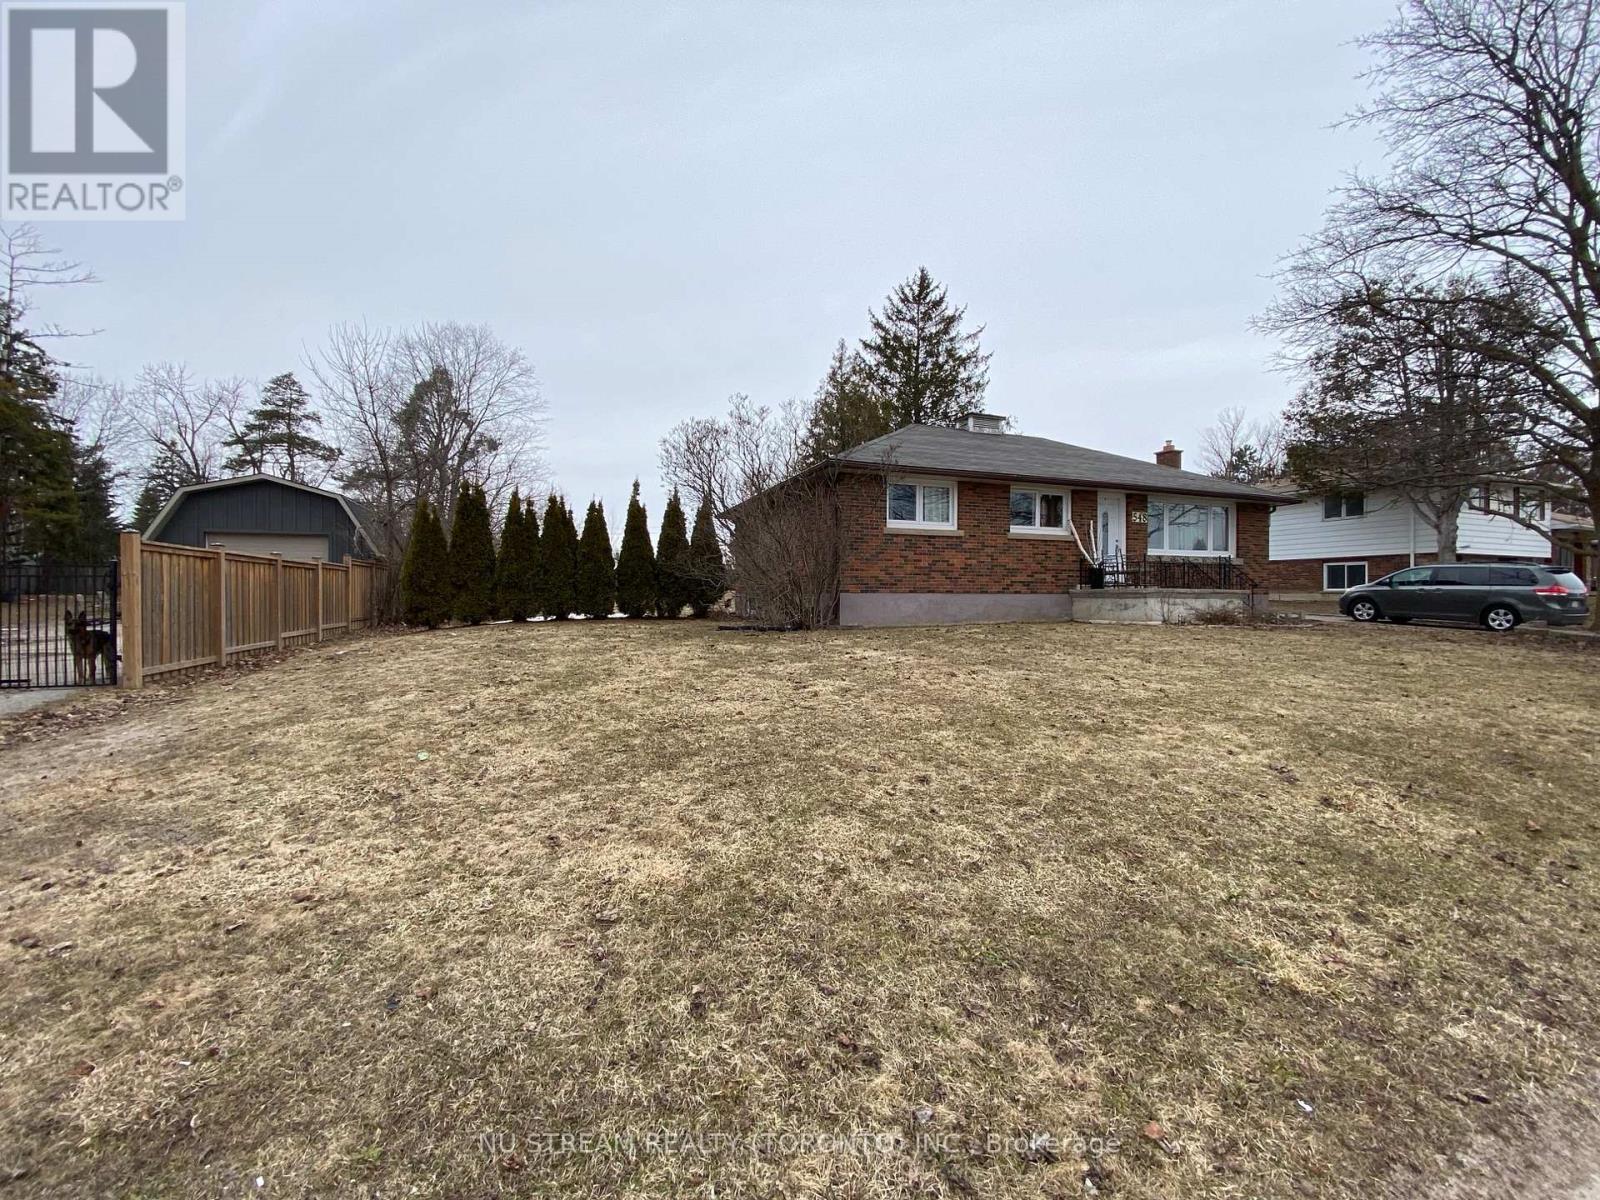
548 Big Bay Point Road
Barrie, Ontario
Welcome to 548 Big Bay Point Rd. This Development ready property ON A 100'X 179' Lot, This property offers a chance to be part of one of Barrie's most repidly growing community. The Location is in progress of being developed with numerous Mid-Rise and High- Rise projects. This property is one of six adjacent properties currently ON MLS that together representing an incredible development opportunity. (id:65446)
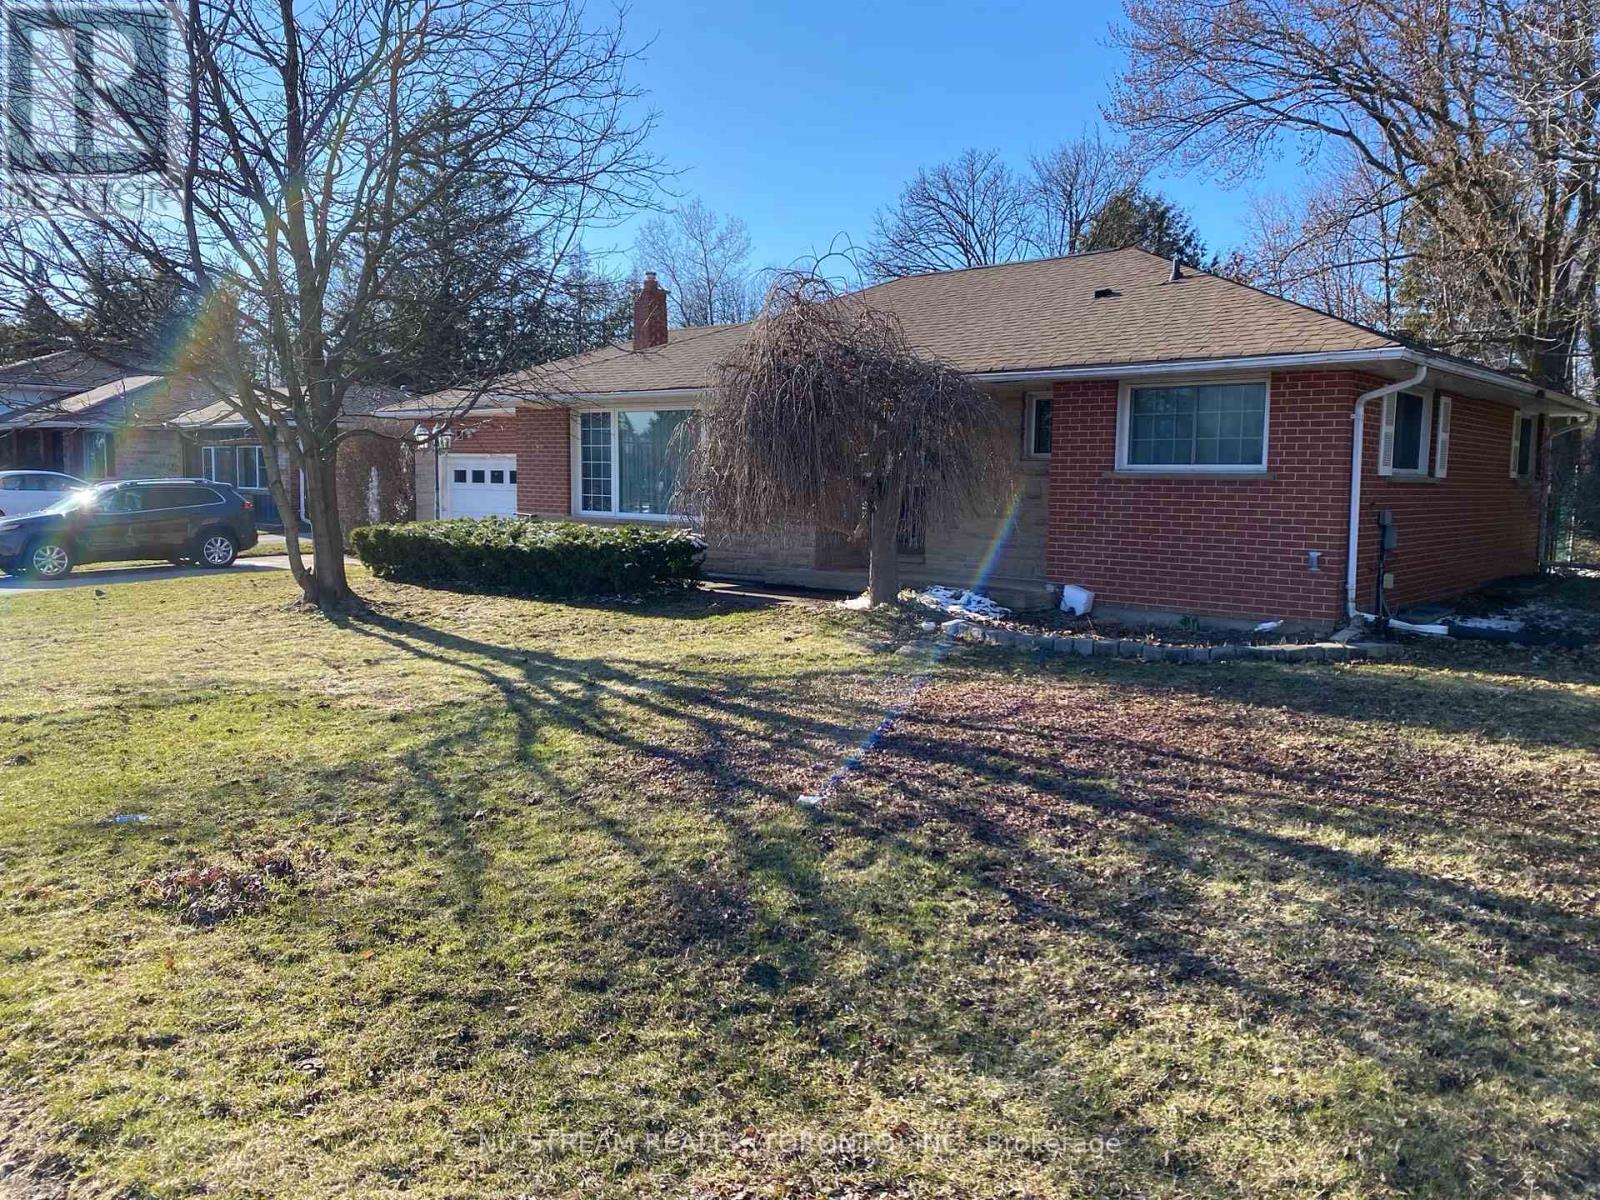
556 Big Bay Point Road
Barrie, Ontario
Welcome to this Development Ready property ON A 100' x 179' LOT In a fantastic Location in Barrie's Desirable Painswick North Community, Core Business Centre. The property Located in a Medium to High Density Development area designated by the City Of Barrie. This property is part of Six Lot Grouping( 536, 540, 544, 548, 552 and 556 Big Bay Point Rd ), With an incredible potential for future redevelopment opportunity. The seller willing to lease the home until development begins. The property close to excellent school, library, shopping, go station, public transit and much more. (id:65446)
552 Big Bay Point Road
Barrie, Ontario
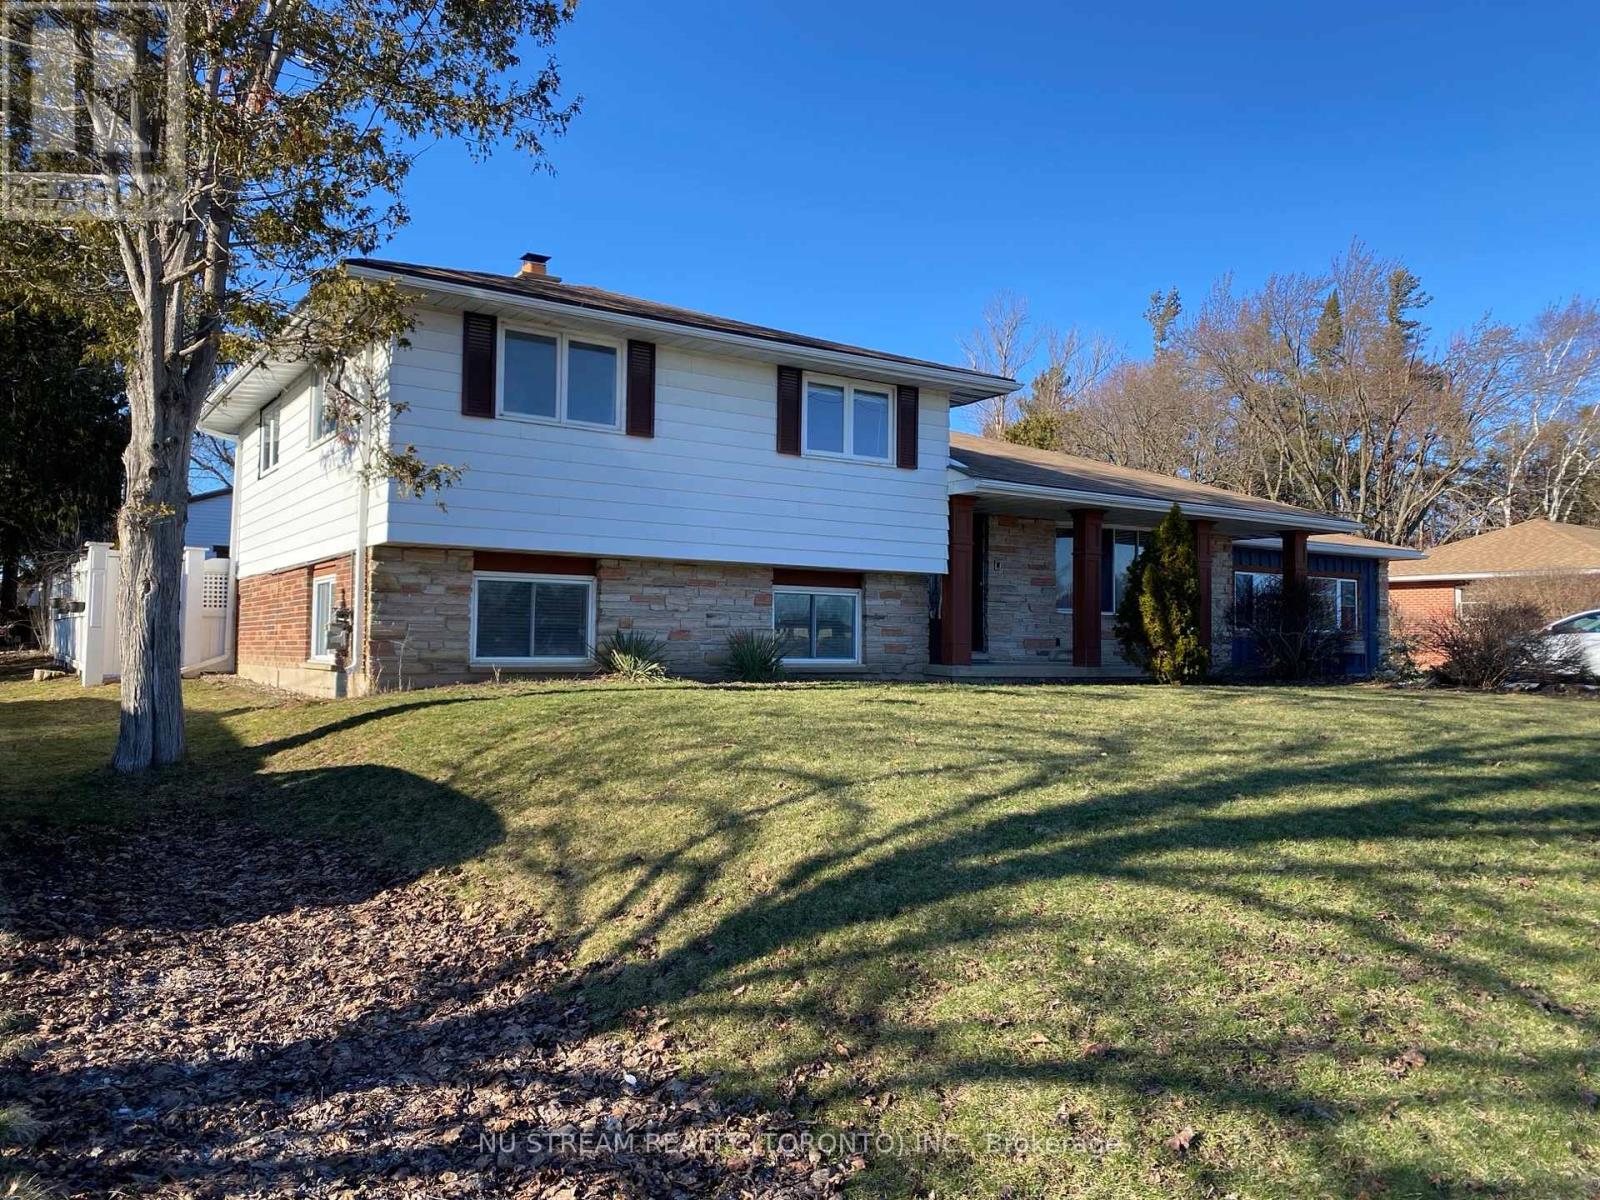
Attention, Attention, Attention, Developers and Investors. Welcome to this ideally family home in Barrie's desirable Painswick North Community, Core Business Centre. This property ON A 100' X 179' LOT IN South Barrie. This Home is part of Six Lots Grouping (536, 540, 544, 548, 552, and 556 Big Bay Point Rd), With great potential for future Re-development Opportunity. Subject to rezoning and Municipal Approval. This Area is in the process of being developed, with numbers of Mid-rise and High-rise Projects currently in progress. The seller willing to lease the home until development begins. This property proximity to school, park, library, shopping, public transit and much more. (id:65446)
1102 - 75 Ellen Street
Barrie, Ontario
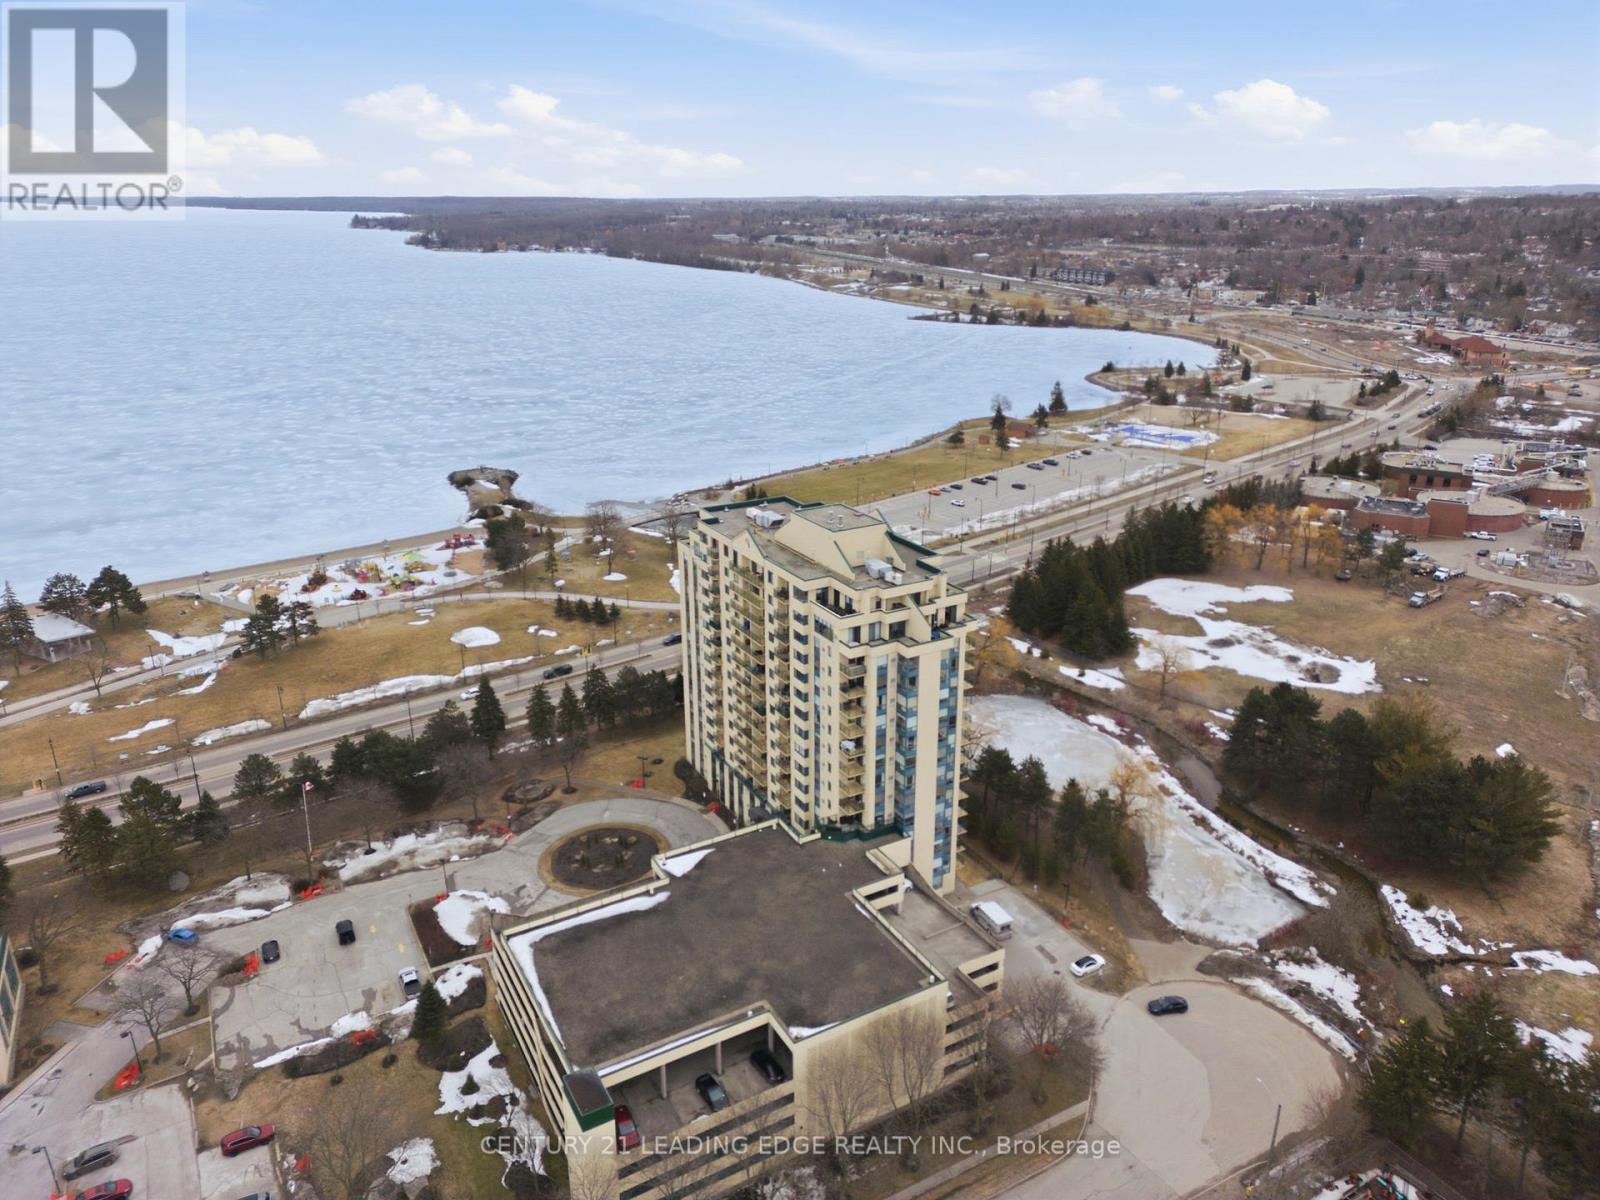
This must-see condo is ideally located on Barrie's waterfront, offering unobstructed water views of Lake Simcoe and steps from the beach! Beautiful, cozy and renovated condo for a very attractive price. Ideal for first time home buyers or investors looking to get in the market! Enjoy access to fantastic building amenities including an indoor pool, Jacuzzi, fitness centre, and games room. The unit also includes an owned parking space, providing added convenience and peace of mind. Located within walking distance to everything, restaurants, cafes, grocery stores, the Allandale GO Station and public transit, this home is perfect for commuters, with quick access to Highways 400 and 11 just a short drive away. All utilities covered except for hydro! (id:65446)
84 Pearson Crescent
Red Deer, Alberta
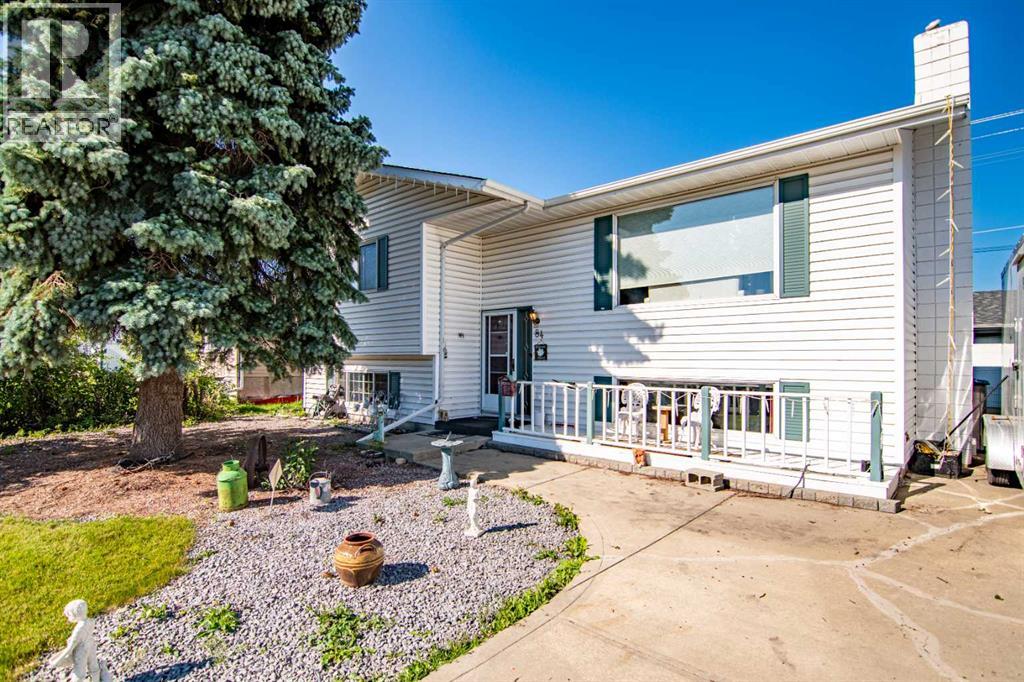
Welcome to this stunning bi-level home nestled on quiet Pearson Close in the prestigious mature Pines neighborhood. This home showcases exceptional curb appeal, featuring an inviting front verandah—perfect for enjoying your morning coffee while watching the sunrise. Step inside to discover gleaming hardwood floors that flow seamlessly throughout the main level, connecting the spacious living room, elegant dining room, and bright, welcoming kitchen. The rich hardwood continues into the generous primary bedroom, complete with a convenient 2-piece ensuite, plus two additional well-appointed bedrooms and a full 4-piece bathroom. Numerous upgrades such as new appliances, lighting fixtures, and a fresh coat of paint throughout a majority of the home. HWT and furnace regularly serviced at 6 month intervals. The lower level offers incredible versatility with a spacious bedroom (currently serving as a tranquil yoga studio) and an expansive family room featuring a built-in wet bar and cozy gas fireplace—ideal for entertaining or relaxing during those crisp winter evenings. Additional amenities include a generously sized laundry room and a luxurious 3-piece bathroom complete with sauna and air conditioning for year-round comfort. The property is completed by an impressive finished and heated 22x24 garage, providing ample space for vehicles and storage. This exceptional home combines comfort, character, and convenience in one of Red Deer's most desirable neighborhoods. (id:65446)
1903 - 38 Honeycrisp Crescent
Vaughan, Ontario
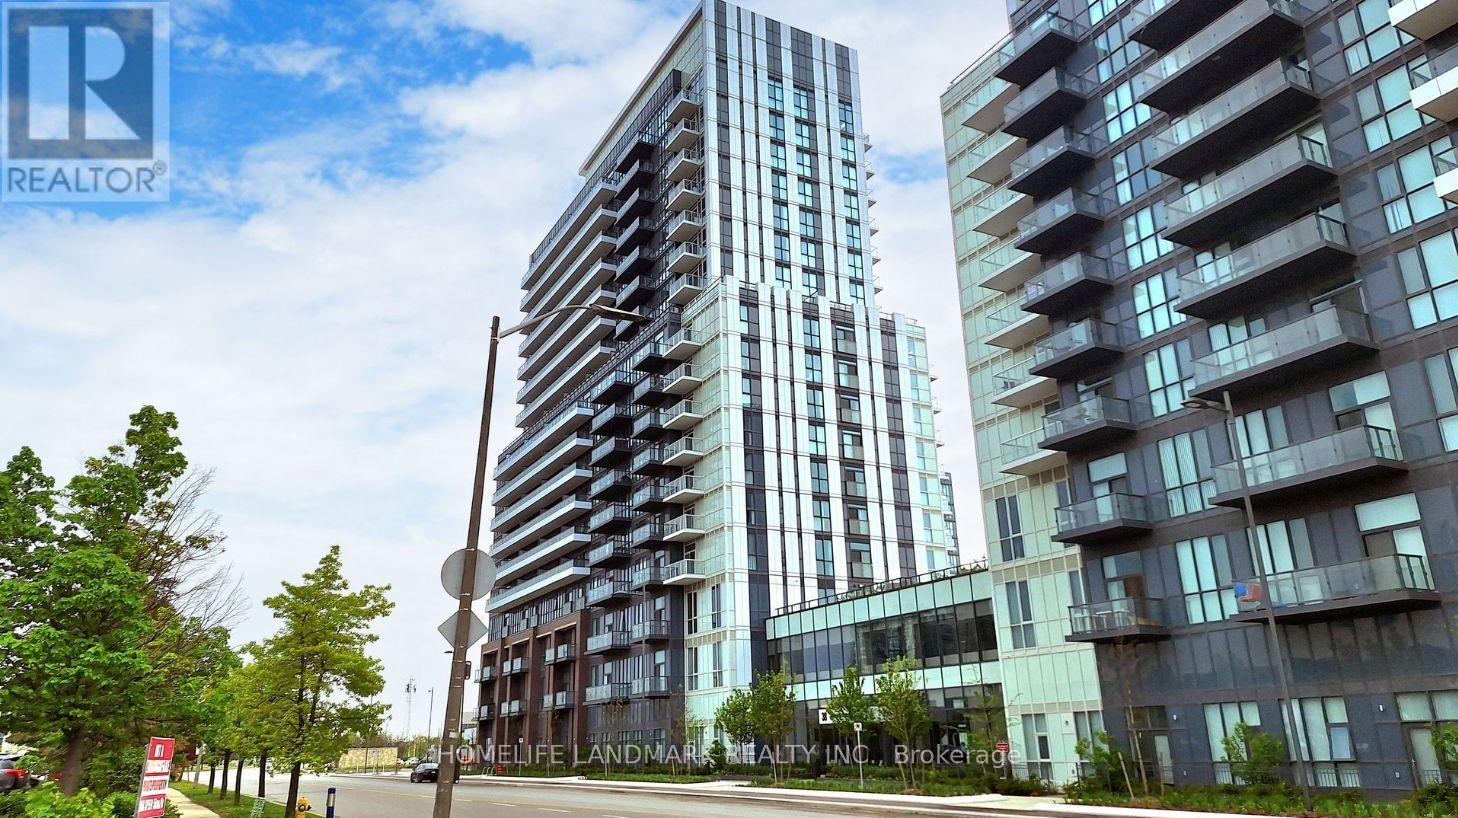
Stunning Brand New Studio Unit Located In One Of The Most Exciting Buildings In The Heart Of Vaughan. Den Can Be One Bedroom, Bright And Clear View. Ensuite Laundry, Stainless Steel Kitchen Appliances Included. Full Amenities Including Gym, Theatre, Guest Room, 24 Hrs Security And Much More. Close To Cineplex, Costco, Ikea And Public Transit. (id:65446)
565 Mcgregor Farm Trail
Newmarket, Ontario
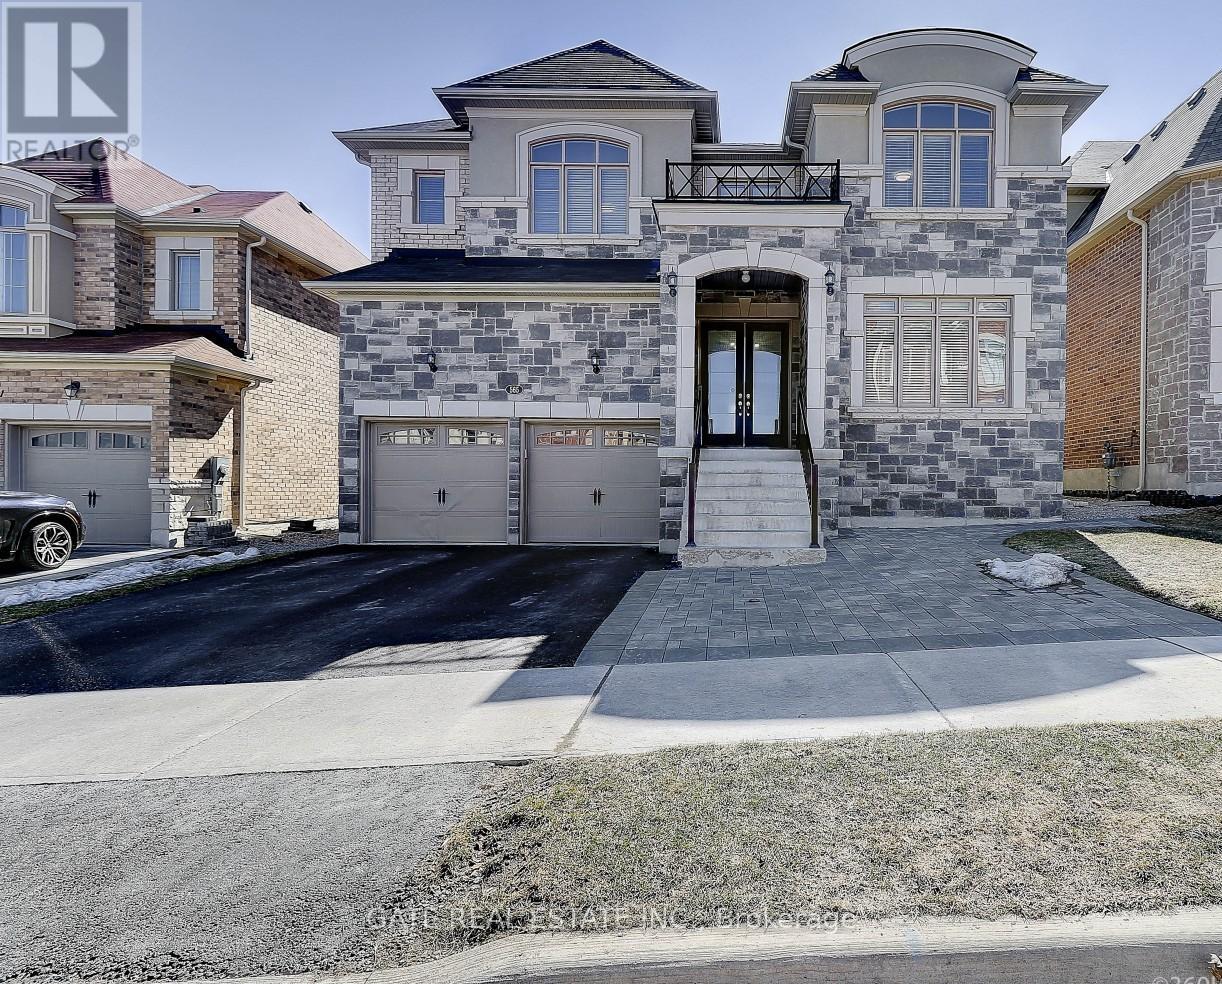
Spacious And Bright! Newly Renovated 2-Bedroom Open Concept Basement Apartment. Laminate Flooring And Pot Lights Throughout! Stainless Steel Appliances. Modern bathroom. Separate Entrance For Your Privacy. One parking spot included. Great Location, Close To Upper Canada Mall, Grocery Stores, Schools, Parks, Banks, Go Bus Terminal, Public Transit And Much More! (id:65446)
33 Calista Street
Vaughan, Ontario
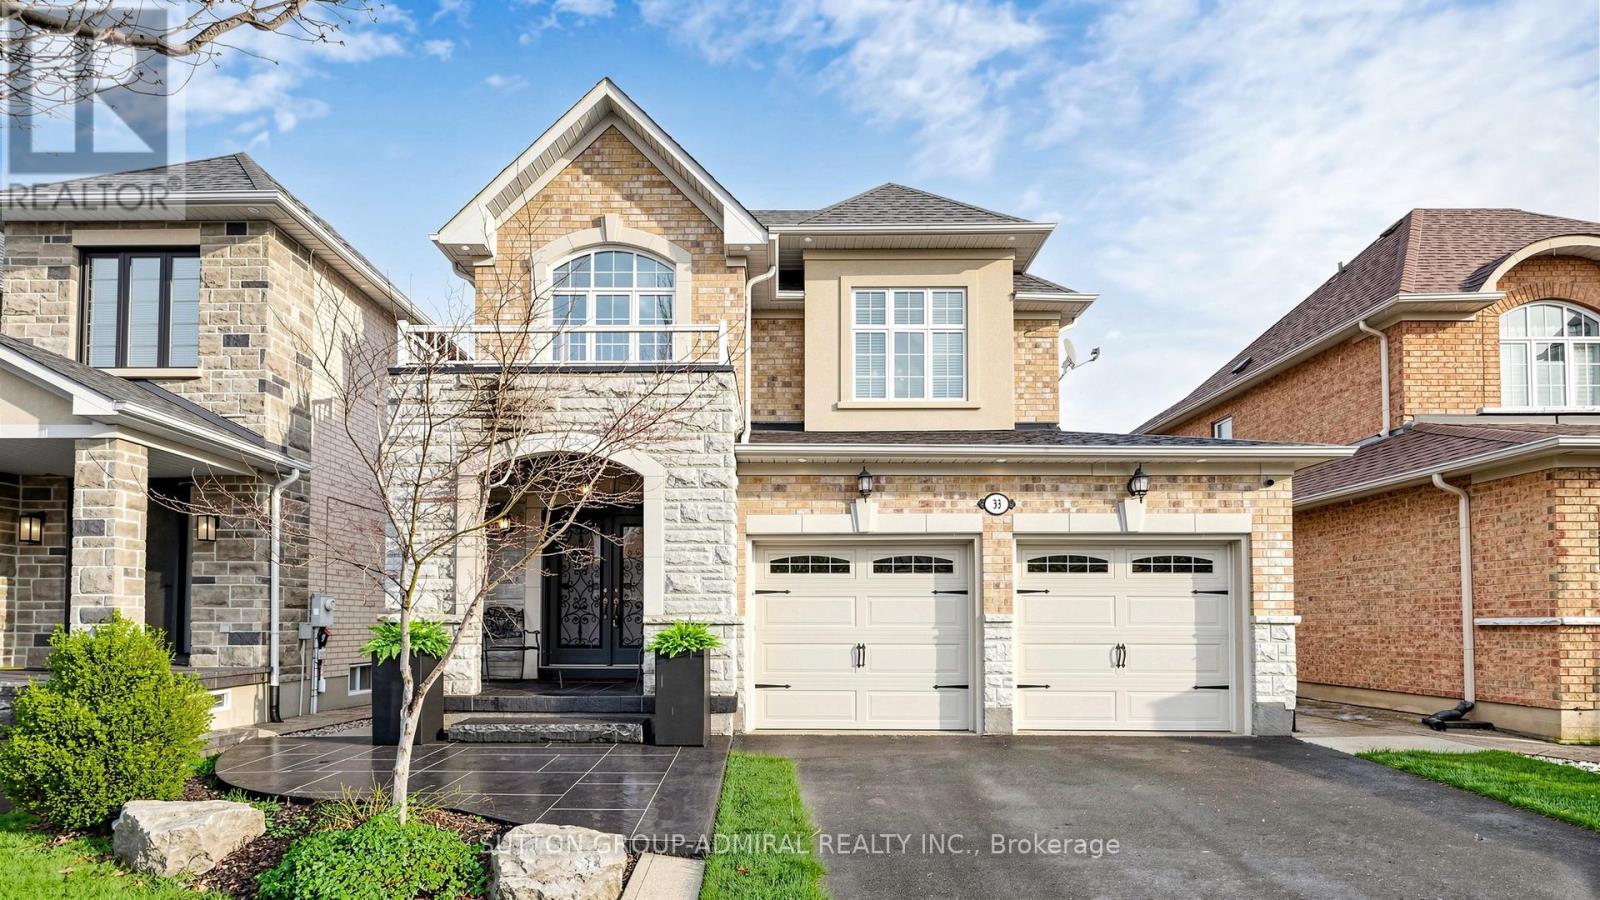
WELCOME TO THIS STUNNING AND CHARMING STONE AND BRICK DETACHED HOME, SHOWCASING EXCEPTIONAL CURB APPEAL WITH EXTERIOR POT LIGHTS, A PRIVATE DRIVEWAY, AND A FRONT UNDERGROUND SPRINKLER SYSTEM. STEP INTO A SOARING, ELEGANT FOYER THAT SETS THE TONE FOR THIS BEAUTIFULLY MAINTAINED RESIDENCE. THE SPACIOUS DINING AND FAMILY ROOM COMBINATION OFFERS AN OPEN-CONCEPT DESIGN, HIGHLIGHTED BY A COZY GAS FIREPLACE AND LARGE WINDOWS OVERLOOKING THE BACKYARD AND SUNDECK-PERFECT FOR BOTH EVERYDAY LIVING AND ENTERTAINING. THE UPGRADED TUSCANY-STYLE MAPLE KITCHEN IS A TRUE CENTREPIECE, FEATURING PULL-OUT PANTRY DRAWERS, A BREAKFAST BAR, CUSTOM BACKSPLASH, AND STAINLESS-STEEL APPLIANCES. THE THOUGHTFULLY DESIGNED MAIN FLOOR INCLUDES AN EXTENDED FAMILY-SIZE EATING AREA WITH WALKOUT TO LARGE, PARTY SIZE SUNDECK- IDEAL FOR HOSTING GATHERINGS OR ENJOYING OUTDOOR LIVING. ENJOY 9-FOOT CEILINGS AND HARDWOOD FLOORING THROUGHOUT THE MAIN LEVEL, ALONG WITH THE CONVENIENCE OF A 2- PIECE POWDER ROOM AND A LAUNDRY ROOM WITH DIRECT ACCESS INTO THE DOUBLE CAR GARAGE. THE FINISHED BASEMENT OFFERS INCREDIBLE VERSATILITY WITH SEPARATE SIDE ENTRANCE, SECOND KITCHEN, SPACIOUS RECREATION ROOM, 3-PIECE BATHROOM, OFFICE, AND AMPLE STORAGE-PERECT FOR EXTENDED FAMILY OR POTENTIAL IN-LAW SUITE. SITUATED IN A QUIET LOCATION, THIS HOME OFFERS PRIVACY, COMFORT AND PRIME LOCATION. A TRUE GEM THAT COMBINES ELEGANCE, FUNCTIONALITY, AND STYLE-DON'T MISS THIS EXCEPTIONAL OPPORTUNITY! (id:65446)
3704 - 2920 Highway 7 Highway
Vaughan, Ontario
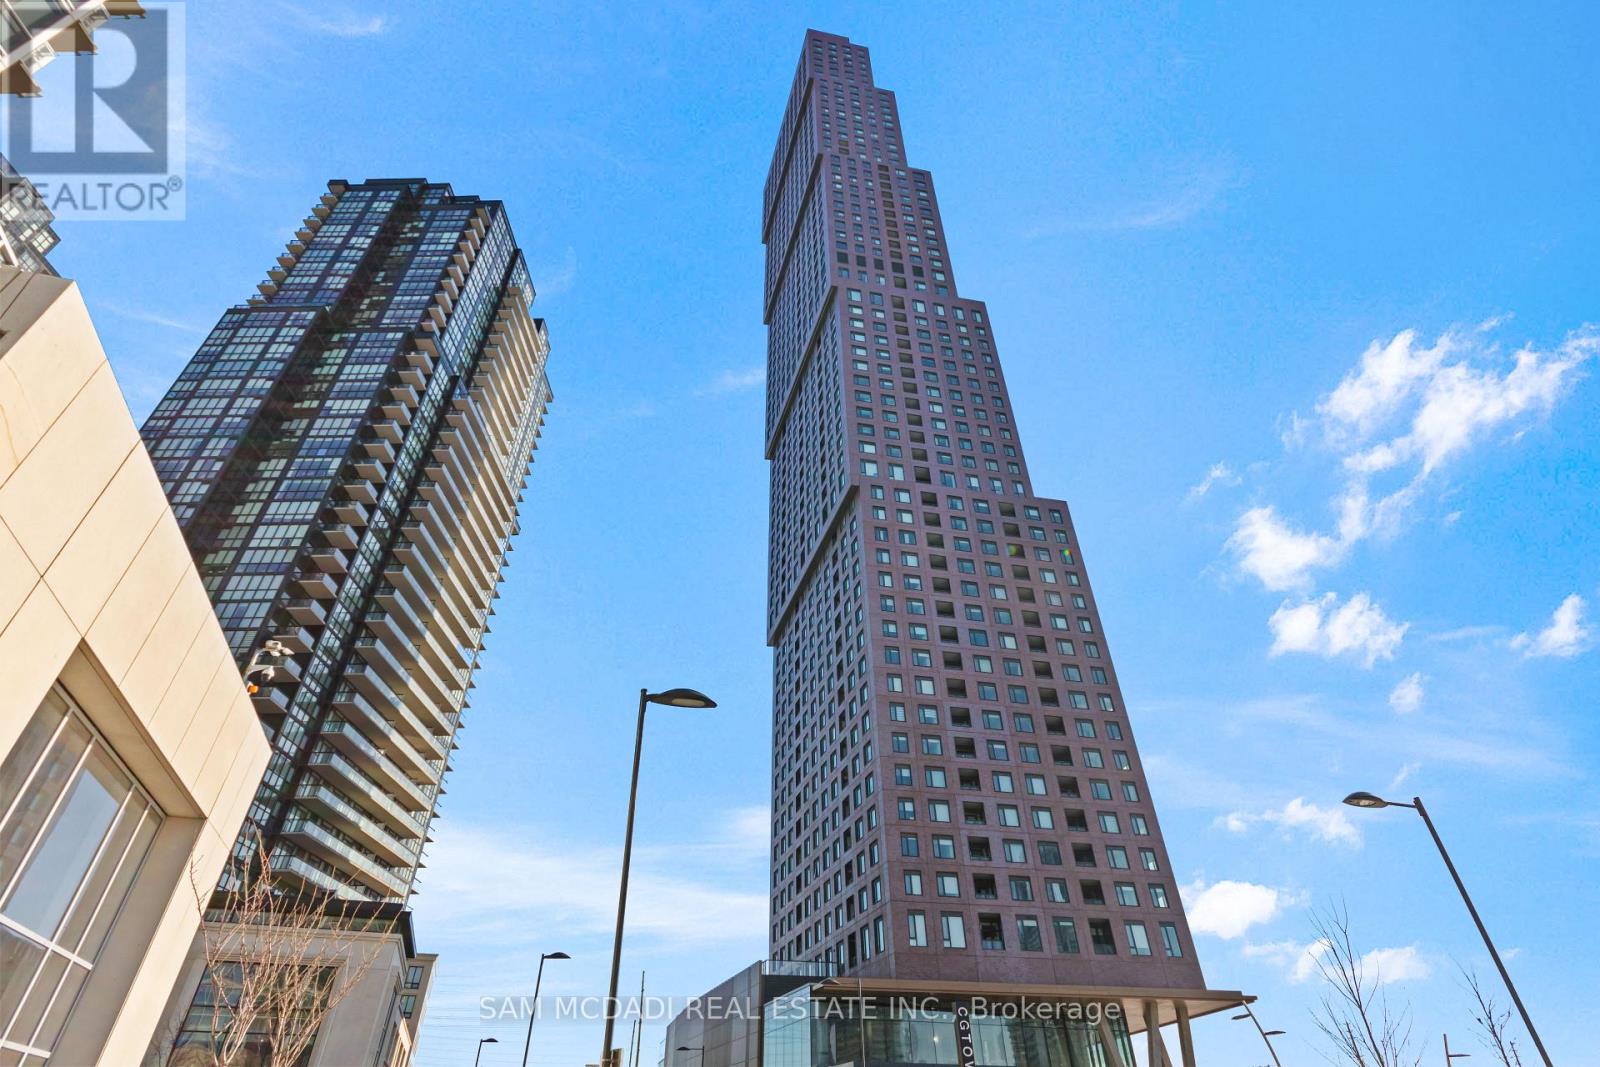
Welcome to CG Tower the tallest and final jewel in the celebrated Expo City development. This south facing 1 bedroom plus den unit offers a refined lifestyle in the heart of Vaughan Metropolitan Centre (VMC).this unit boasts unobstructed, clear views of CN tower and lake from your 37th floor private suite. Sleek appliances, contemporary finishes and functional layout. 1 Parking and 1 locker owned, rare for 1+den units. Enjoy ultimate convenience just steps from the VMC Subway Station, with seamless access to Downtown Toronto and easy connectivity to Highways 400, 407, and 7.Live surrounded by top-tier shopping, dining, and entertainment, and right next to Edgeley Pond & Park VMC's largest city-owned green space. Whether you're a first-time buyer or a savvy investor, this is your chance to own a piece of Vaughan's iconic skyline in its most dynamic and connected community. Top-notch facilities include a 24-hour concierge, a fully furnished fitness center, theatre room, 2 party rooms, co-working space, yoga room, an outdoor pool, and a rooftop terrace with expansive views. Pictures Are Virtually Staged. (id:65446)
307 - 9090 Yonge Street
Richmond Hill, Ontario
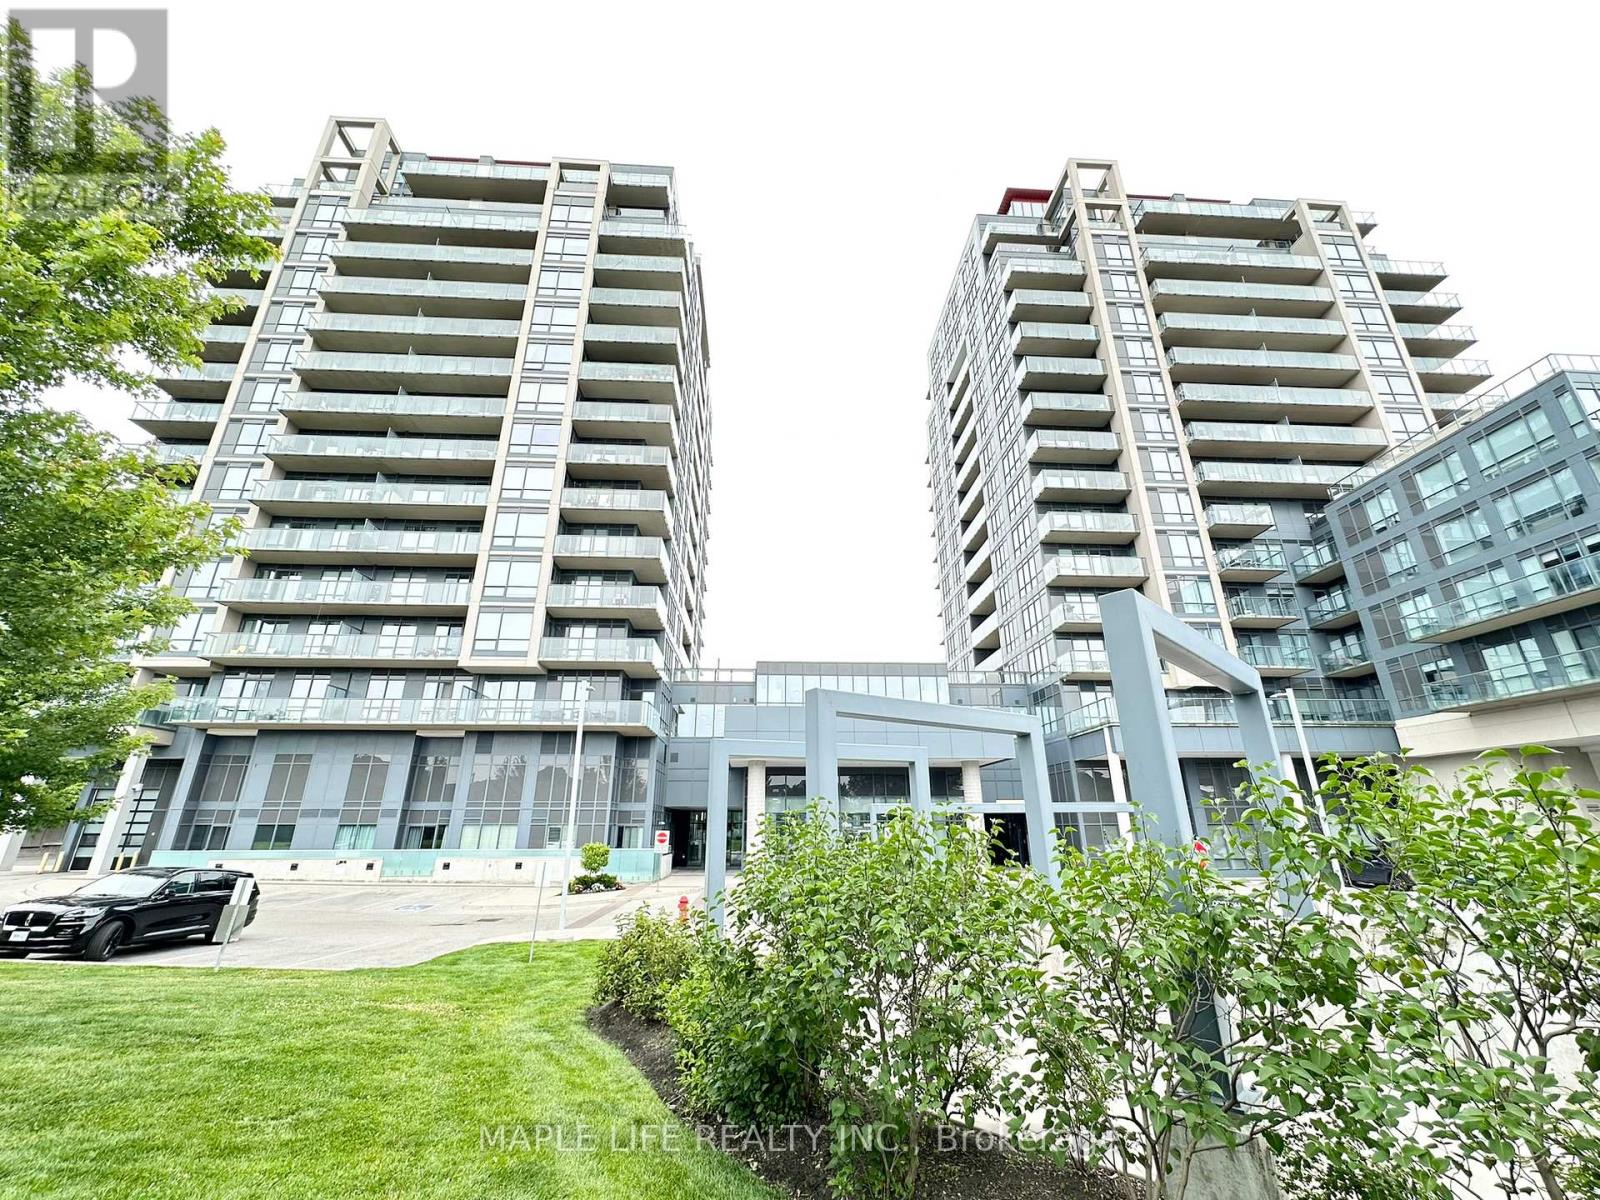
The Most Luxurious Building in Highly Sought-After Richmond Hill. Well-maintained, Spacious 1-bed, 1-bath Apartment With a 280 sq ft Terrace Offering Unobstructed Views. Modern Kitchen With Granite Countertops, Backsplash, Central Island, Stainless Steel Appliances, and Gas Hookup for BBQ. Building Amenities Include a 24/7 Concierge, Indoor Pool, Sauna, Party Room, Meeting Room, and Gym. Close to all Amenities, Including Hillcrest Shopping Mall, Highly Ranked Schools, and Highway 7, 404, and 407. 1 Parking and 1 Locker Included. Photos from Nov 2024 (id:65446)
282 Manhattan Drive
Markham, Ontario
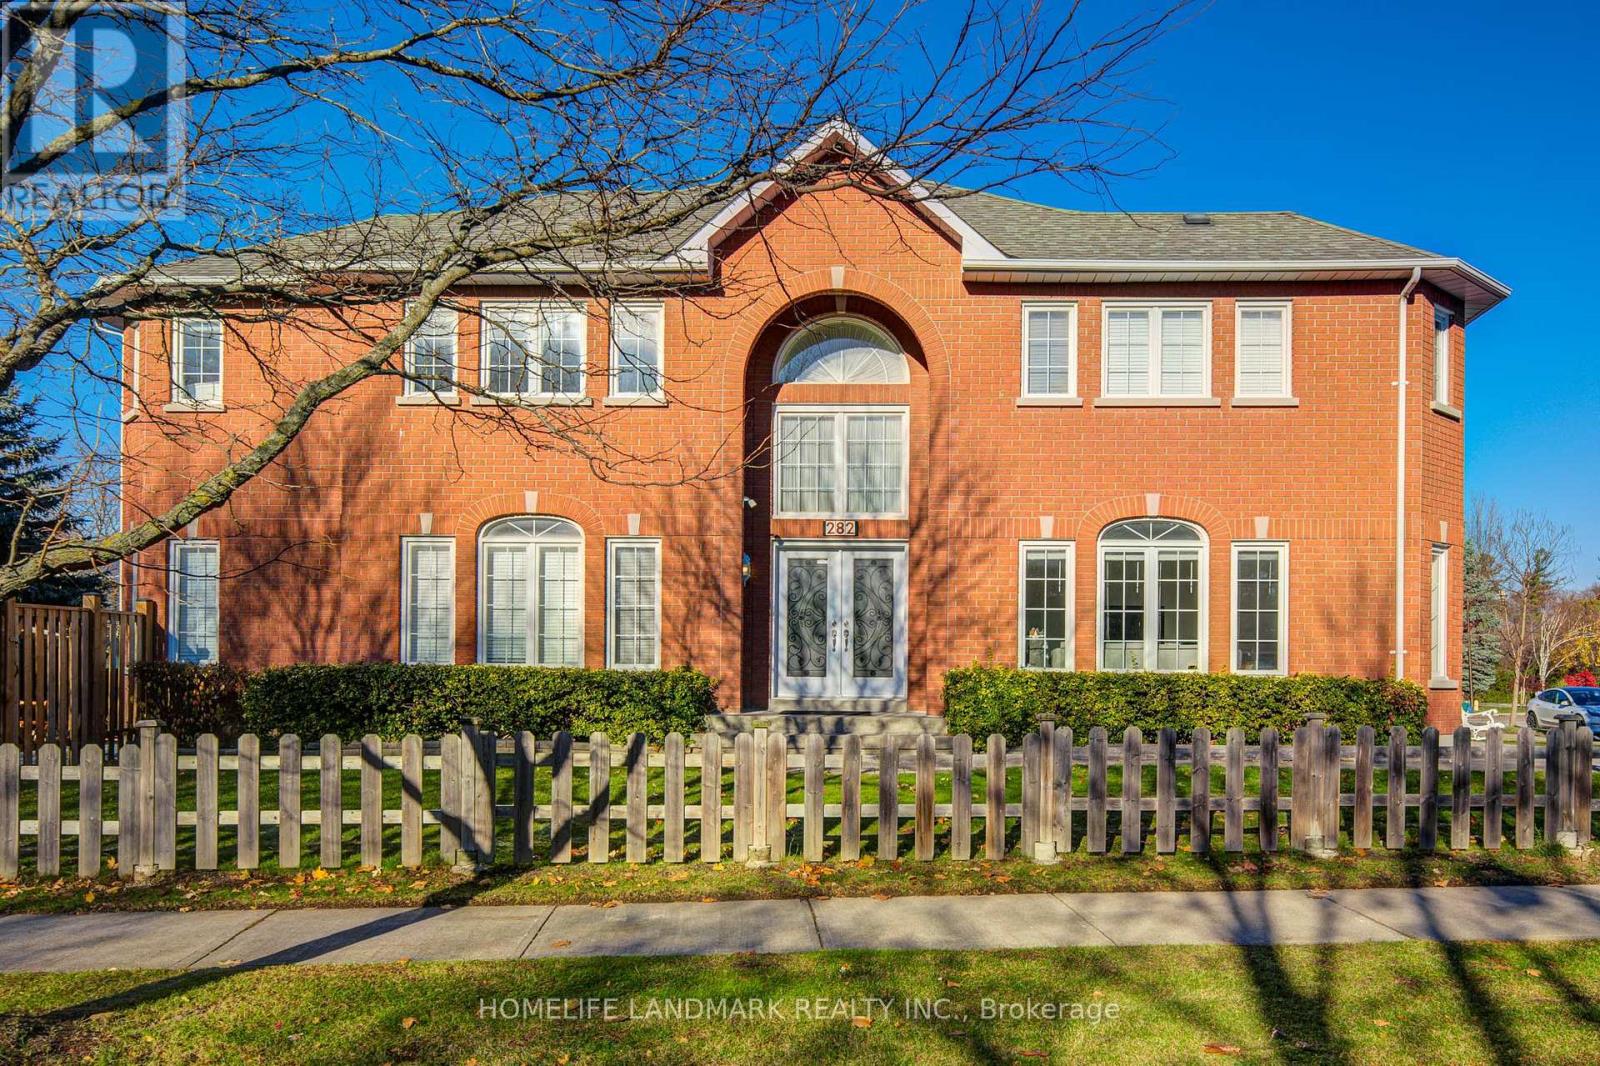
282 Manhattan Dr brings the best of modern family living in the heart of Markville on a premium corner lot. This stunning property offers an elegant 18Ft ceiling foyer with double French doors and is completely move-in ready with modern finishes throughout.It features a bright natural sunlight, open-concept layout with 9ft ceilings on the main floor. Hardwood floors and pot lights run throughout, leading to a modern kitchen with quartz counters and stainless steel appliances. The second floor offers 4 spacious bedrooms and 3 full bathrooms with stone counters and glass showers. 2 bedrooms with large rec room and 3-piece bath in the basement. Large double garage with extended driveways parks 6 cars. The property includes significant recent updates: a fully renovated basement (Sept 2024); a backyard with new interlocking and a fence extension (July 2023); and a newly installed backwater valve (Aug 2024).Located in the top-ranking Markville S.S. and Central Park P.S. districts. Close to GO-train station.This is a home that balances luxury and lifestyle in equal measure. (id:65446)
51 Credit Lane
Richmond Hill, Ontario
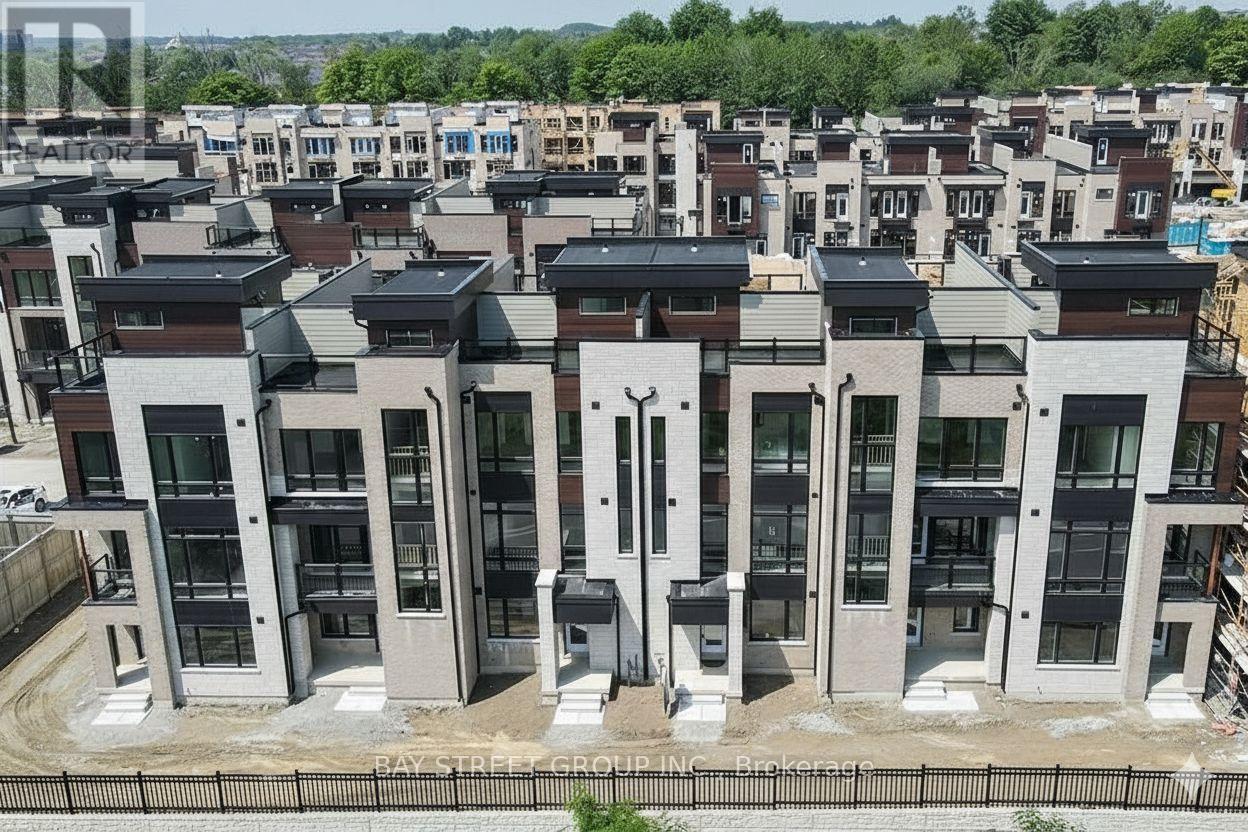
Impeccably renovated luxury townhome in the prestigious Towns on Bayview at Bayview & 19th. Rarely offered model with a basement - a standout feature in this sought-after community. Ideally located near top-ranked schools, Lake Wilcox, parks, transit, highways, shopping, and dining. Featuring carpet-free flooring throughout, 10' ceilings on the main level, and multiple terraces including a stunning rooftop retreat with unobstructed views of protected greenlands. A ground-floor in-law suite and finished basement with a private bathroom provide exceptional flexibility for guests or multi-generational living. Move-in ready and offering true turnkey living, this refined residence presents a rare opportunity in a prime location. (id:65446)
911 - 1010 Sandy Beach Road
Pickering, Ontario
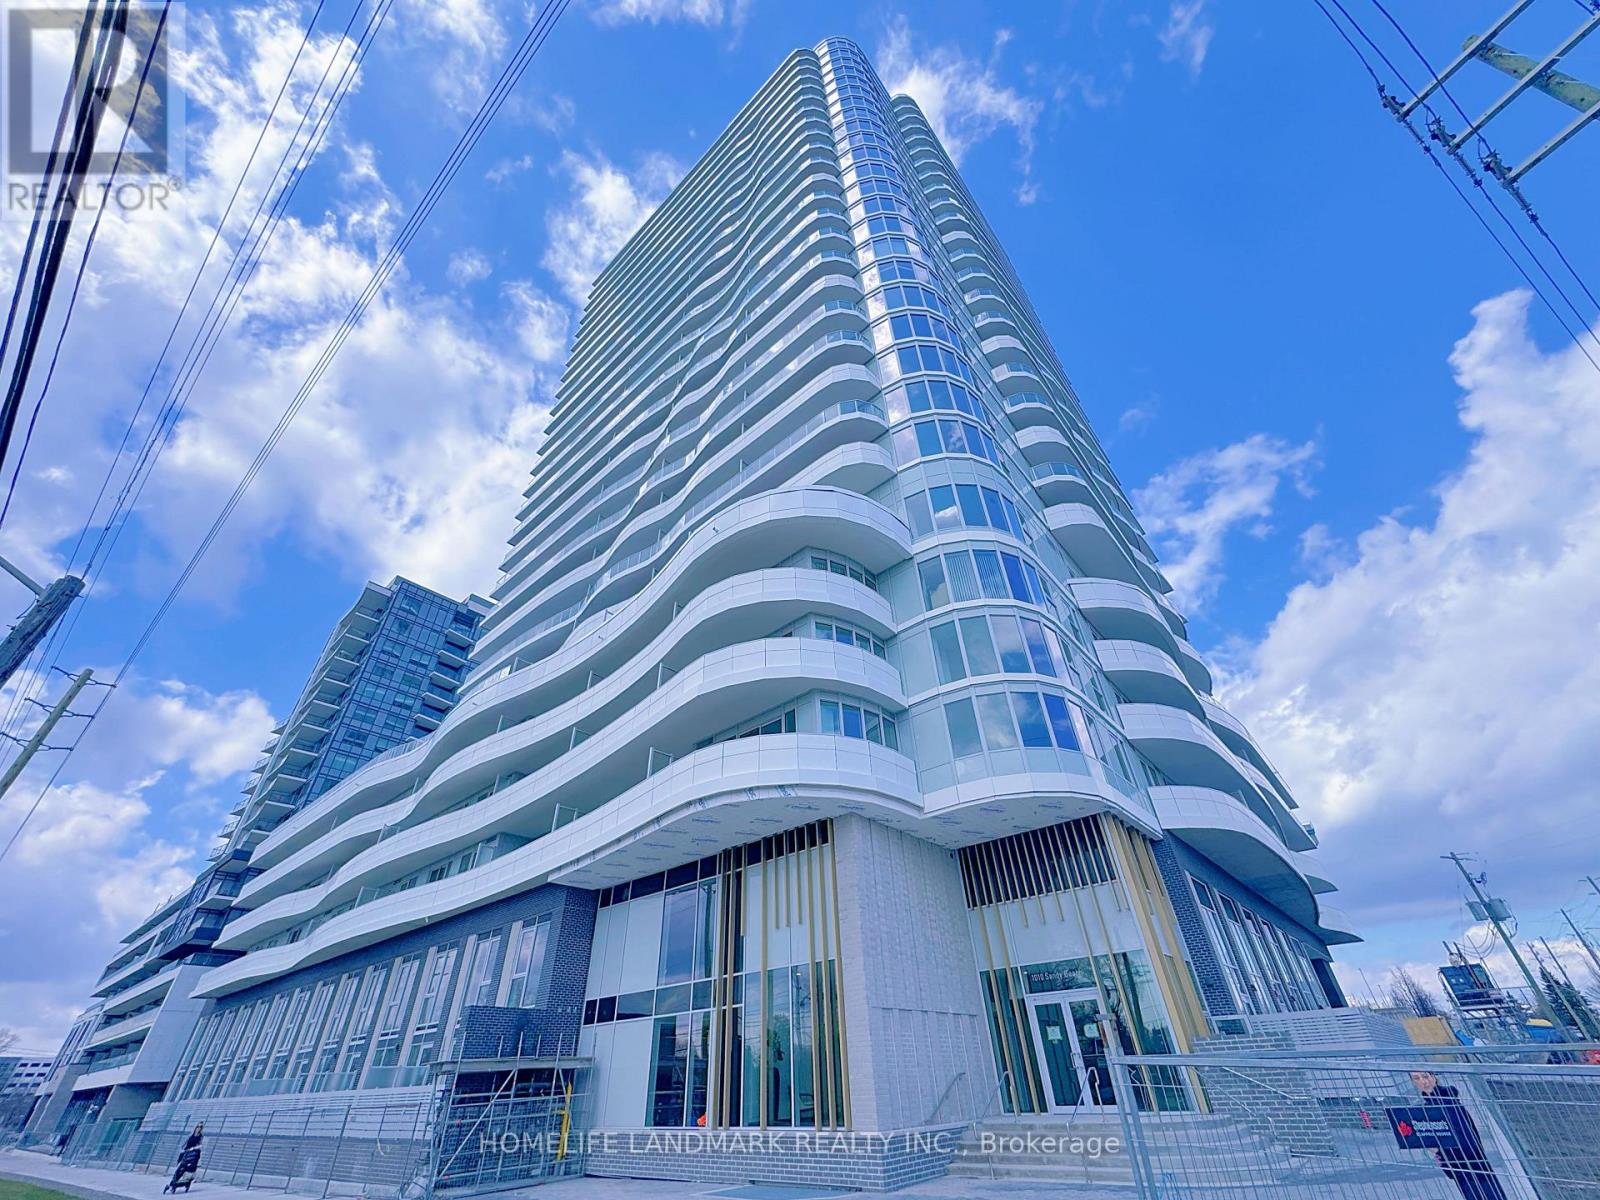
Brand New UCE Condos From Chestnut Hill Developments Delivers Ultra-Modern Design, Quality Finishes, And Exceptional Amenities. Located In The Highly Sought-After Bay Ridges Community In Pickering, This Spacious Corner Unit: Two Bedroom, Two Full Bathroom Suite Offers An Open-Concept Layout With A Walkout To A Surrounding Balcany With Stunning Views. Fresh From The Builder, The Unit Features A Functional Floor Plan, Brand-New Stainless Steel Kitchen Appliances, Backsplash And Mordern Cabinetry. State Of Art Condominium Amenities Include A New Gym, Outdoor Pool, And Fitness Areas. The Location Is Unbeatable-Steps To Local Shops, The Marina, Waterfront Parks And Trails! Minutes To Hwy 401 And The GO Station. Don't Miss It! (id:65446)
8010 Topper Drive
Mission, British Columbia
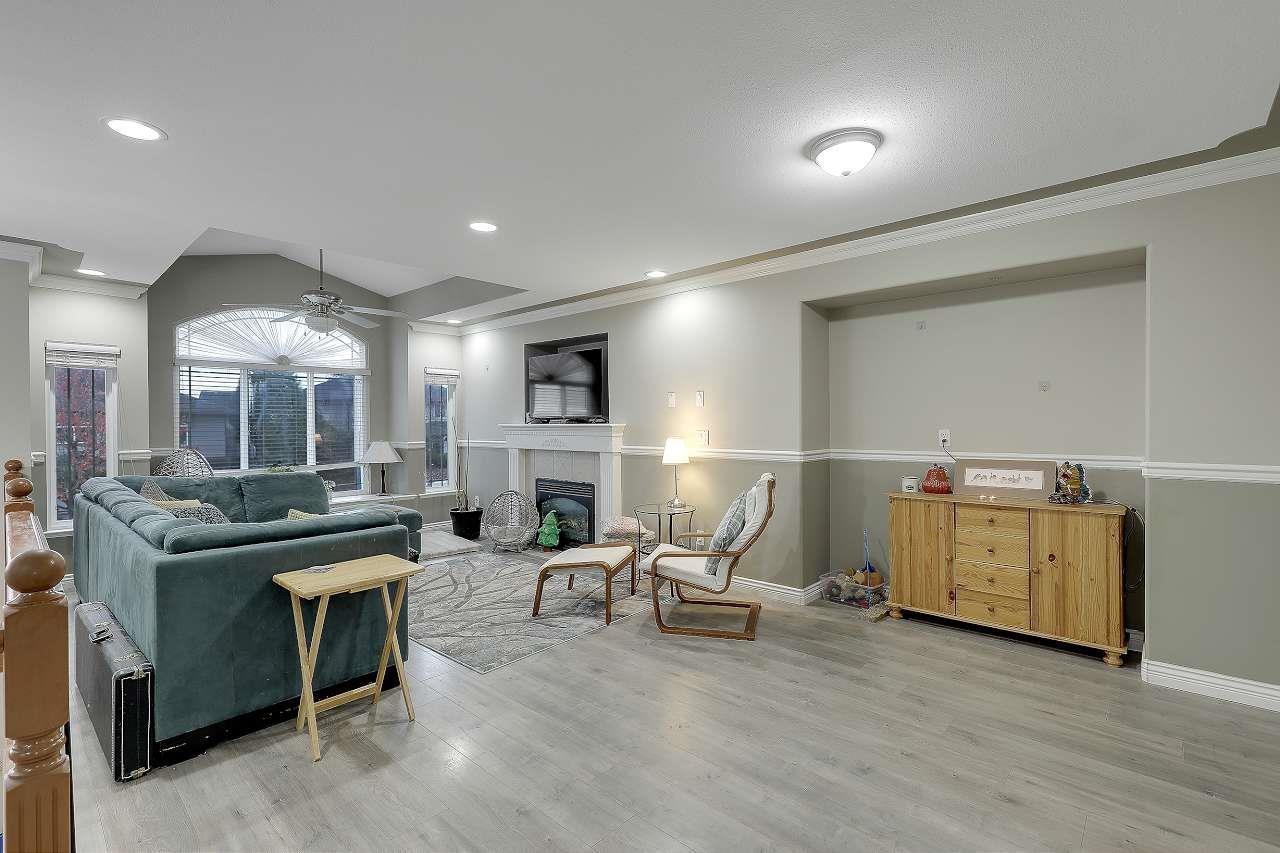
Downstairs has legal 2 basement suite and a bachelor suite as a mortgage helper. Step into the true definition of family living in the heart of College Heights. Located at 8010 Topper Drive, this expansive two-story plus basement home delivers nearly 3,000 sq. ft. of thoughtfully laid-out space: 5 bedrooms, 4 bathrooms, and a garage in a freehold, non-strata setting. The main floor greets you with bright, open-concept design-perfect for entertaining or chasing after the little ones., a private in-law space, or a teenager's haven. With room to create a second suite, you've got flexibility that's rare in this price-bracket. Outside you'll find a fully fenced yard-safe for kiddos and pets-and all the conveniences of being in a school-friendly, park-filled neighborhood. (id:65446)
City 2 City Real Estate Services Inc.
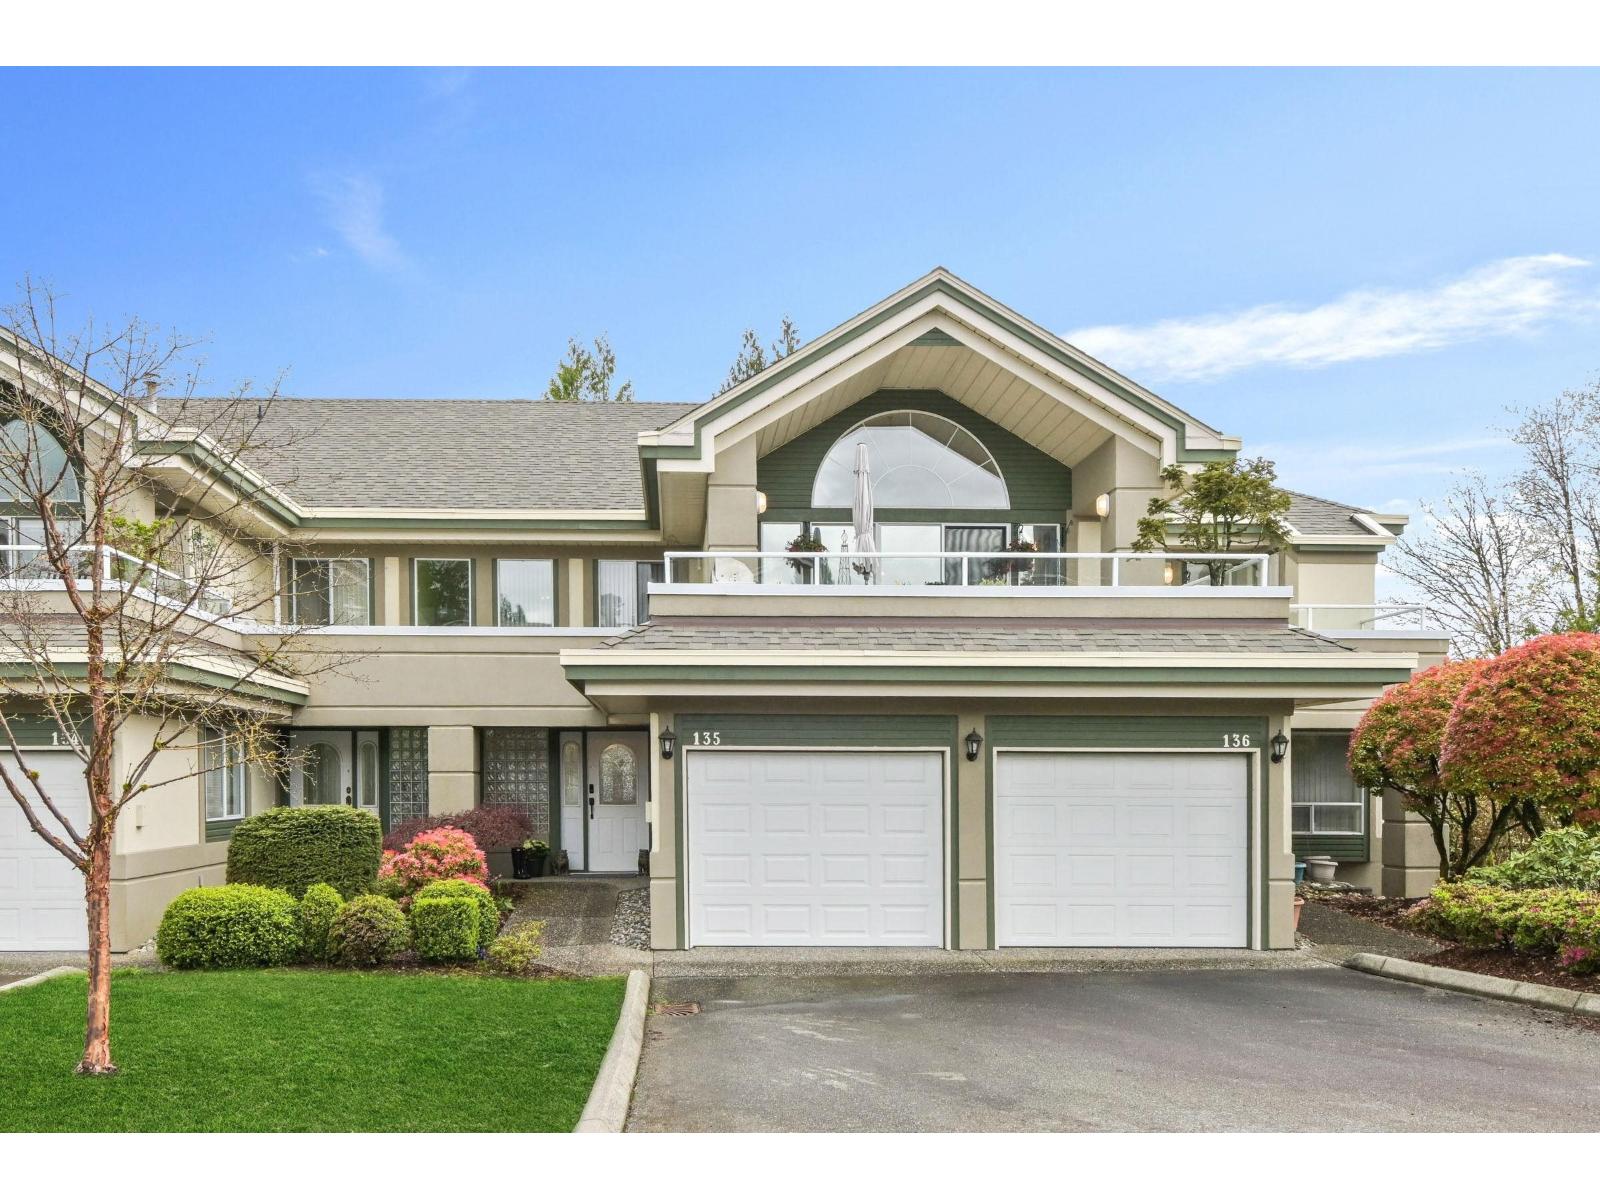
135 4001 Old Clayburn Road
Abbotsford, British Columbia
Love Where You Live!!! Bright and spacious 1,632 sq. ft. This Glenvalley Plan features 2 large bedrooms set apart for privacy, overlooking peaceful greenspace. 2 full bathrooms. Spacious living room with fireplace. Large Formal dining room. Family room off the kitchen is filled with natural light from elegant arched windows and a sliding glass door. Enjoy 2 oversized decks-perfect for relaxing or entertaining. Prime location in the complex with visitor parking close by. The clubhouse offers a lap pool, hot tub, sauna, games room, library, and a full calendar of activities. Cedar springs known for its friendly, vibrant atmosphere and 33 acres of park-like grounds with ponds, fountains, and private walking trails. It's a community that offers both beauty and peace of mind. (id:65446)
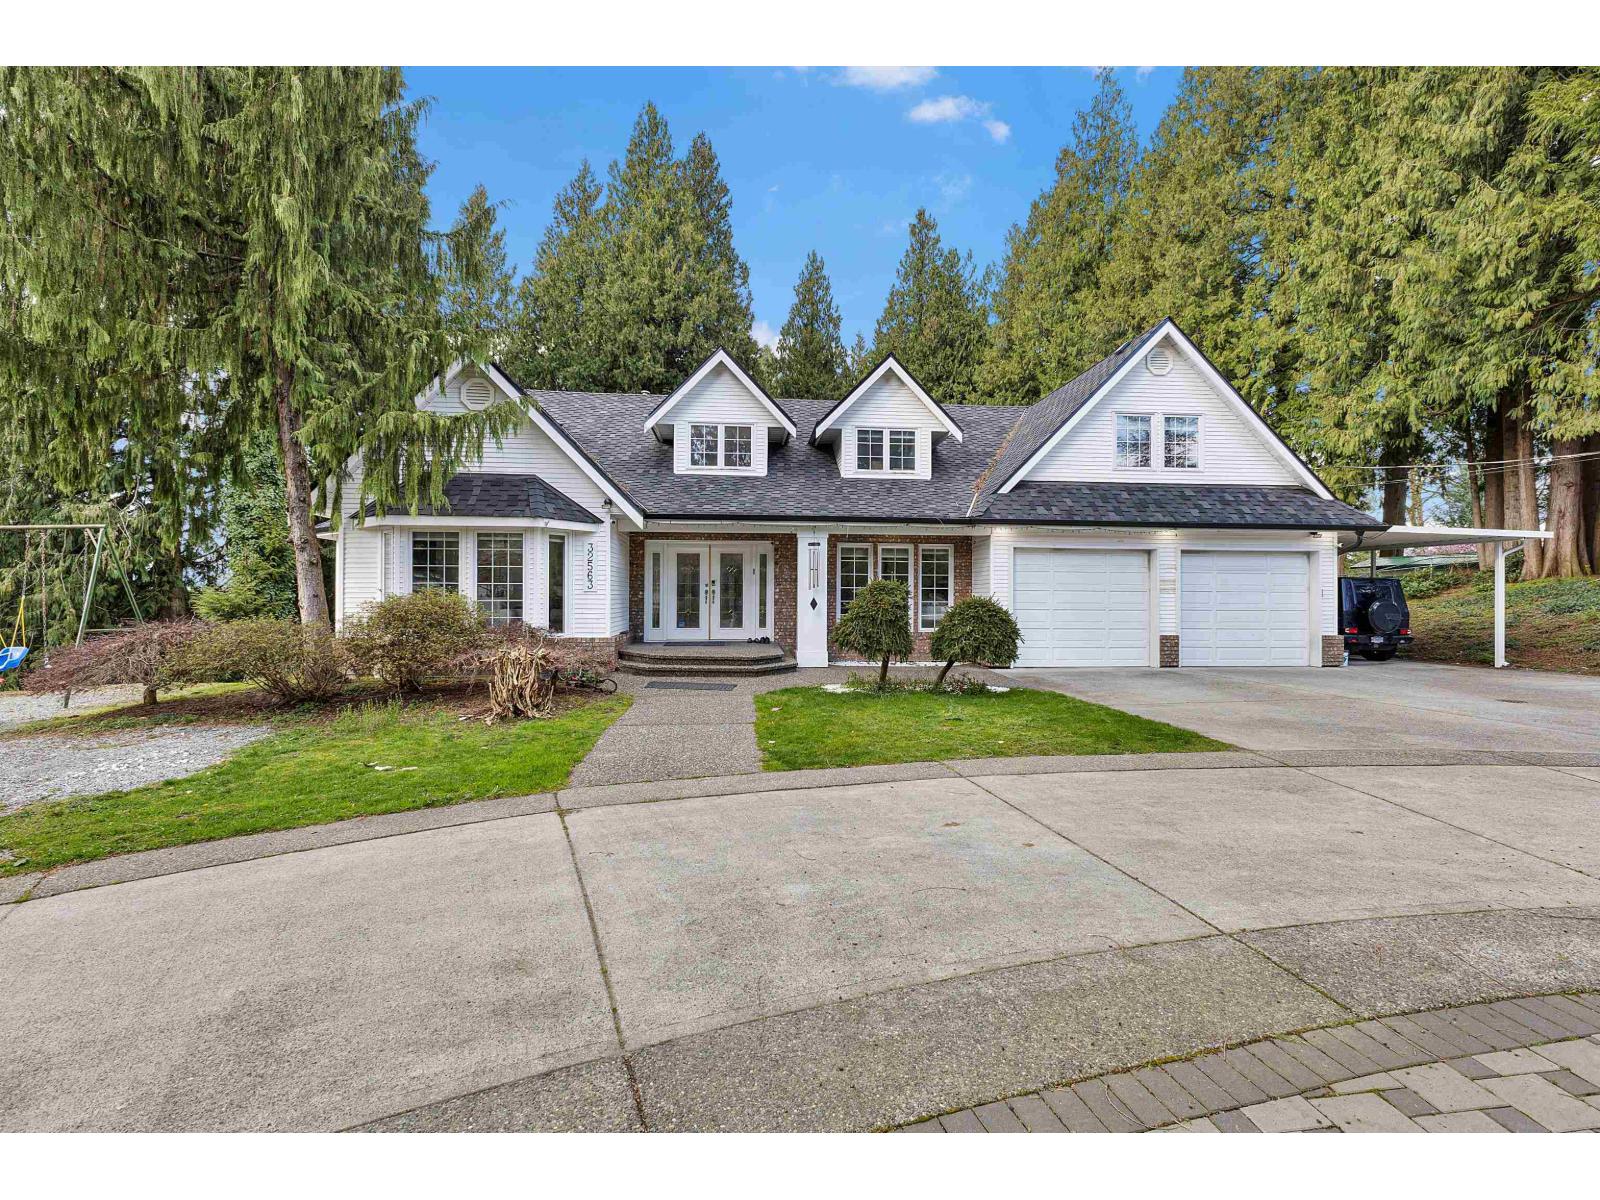
32563 Verdon Way
Abbotsford, British Columbia
SPECTACULAR!! I am more than just a HOME - I'm your private retreat on a full acre in Abbotsford. With 7 spacious bedrooms and 6 baths, I offer room for family, guests, and every stage of life. Surrounded by nature, I bring unmatched privacy, while my pool with changing rooms, hot tub, sauna and fire pit create the perfect setting for entertaining and relaxing. Inside, enjoy bright open living spaces, a generous rec room, and a warm, functional kitchen made for gatherings. Tucked away on a quiet street yet minutes from city conveniences, I blend luxury, comfort, and lifestyle - ready to welcome you home. Call now to view it! Open House SAT 2:00-4:00pm SUN 3:00-5:00PM. (id:65446)
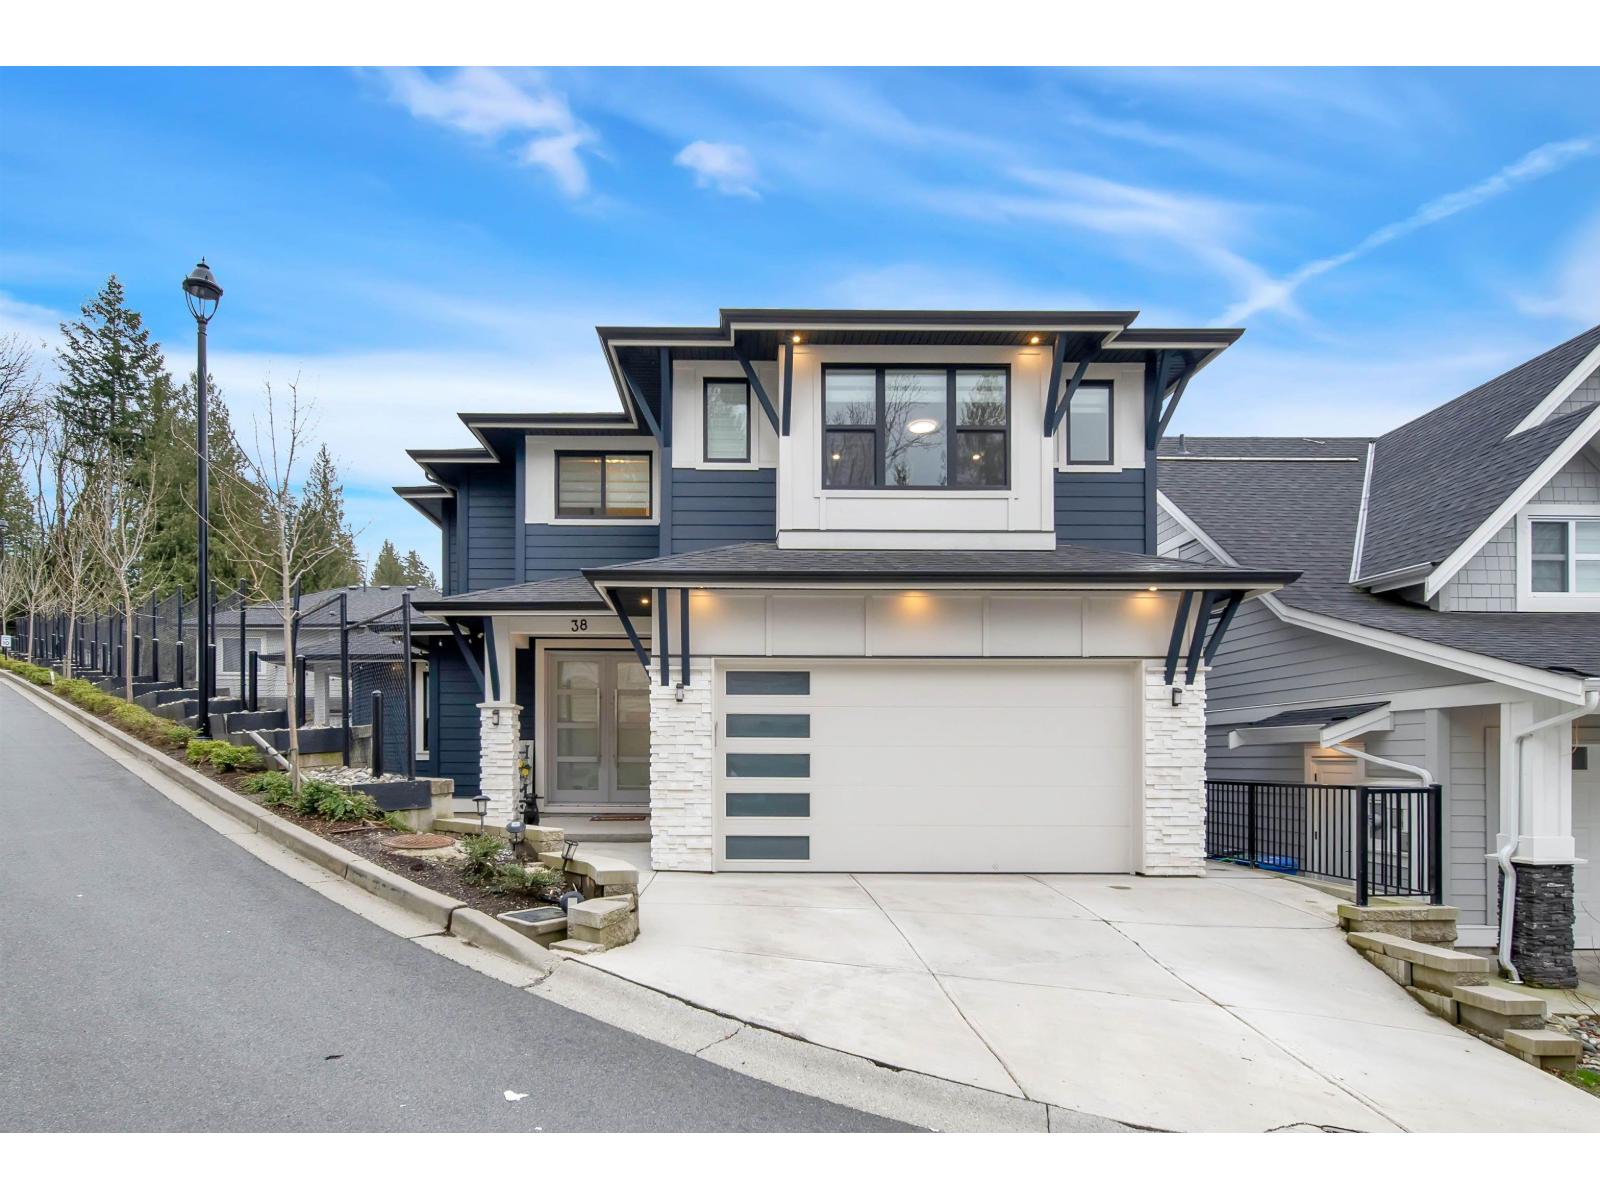
38 4217 Old Clayburn Road
Abbotsford, British Columbia
Check out this just like brand-new single-family home in a gated desirable community - Sunset Ridge! Best priced in the entire subdivision! Carefully imagined & designed around Modern Craftsman & Modern Prairie Style architecture w/ designer colour schemes. Incredible Gourmet kitchen with a walk-in pantry & with large island and quartz countertops. Upstairs are 3 beds and 2 full baths and 2 bedrooms downstairs is fully finished with a separate entry. Located in the heart of East Abbotsford, within walking distance to all levels of schools! Your new home search stops here! This undoubtedly will be the new home build that blows you away! (id:65446)
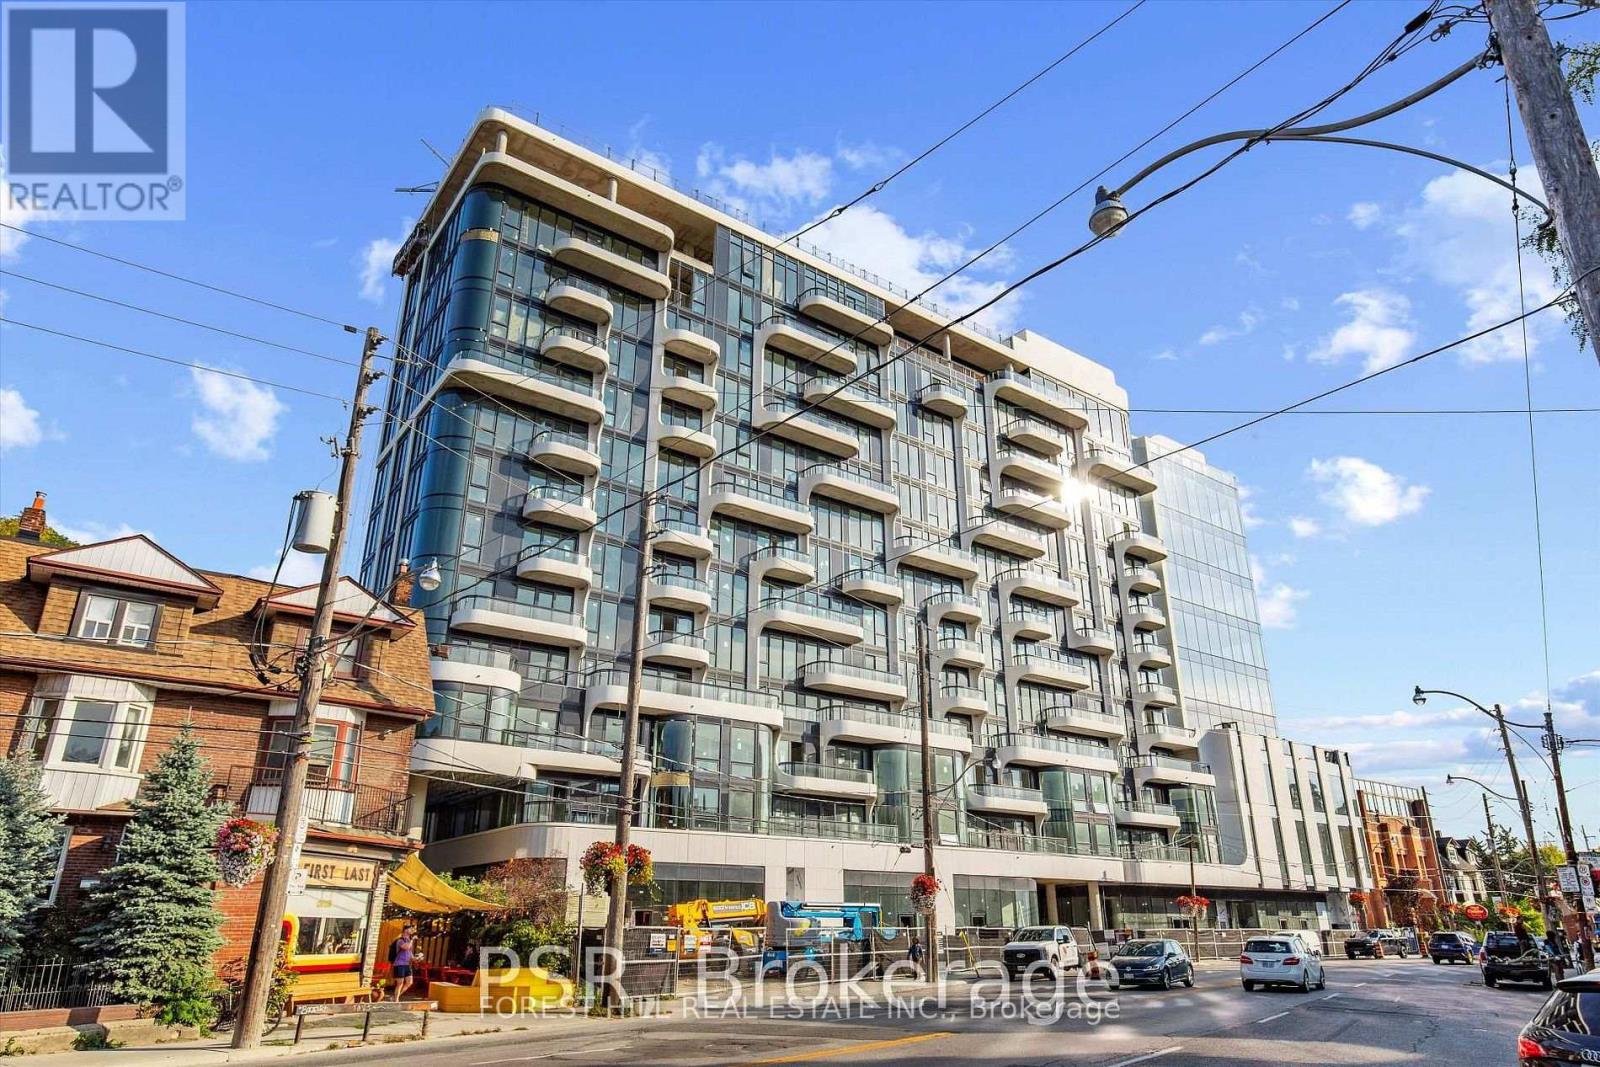
402 - 322 Dupont Street
Toronto, Ontario
Welcome to the heart of Midtown Toronto! Luxury boutique residence offering a stunning NEW south-facing 2-bedroom, 2-bath suite with impressive 245 sq. ft. terrace with a gas BBQ hookup and clear views of the iconic CN Tower and the charming streets of The Annex. This 730 sq. ft. unit includes rare 1 PARKING space and 1 locker and features a smart split-bedroom layout, bright, open-concept kitchen and living area complete with sleek quartz countertops, contemporary cabinetry, high-quality stainless steel appliances and wide plank engineered hardwood flooring through-out. Soaring 9' ceilings add to the spacious feel. The generous primary bedroom features a walk-in closet and a private ensuite with double vanity and a large glass-enclosed walk-in shower. Main floor retail, including Starbucks and Oxygen Yoga & Fitness, brings everyday essentials right to your doorstep. Residents of ANX Condos enjoy premium amenities, including a fully equipped fitness center, 24-hr concierge service, and a spectacular rooftop terrace with outdoor pool and breathtaking city views - perfect for relaxing or entertaining guests (under construction). Just a 2-minute walk to Dupont TTC Station, Farm Boy, Loblaws, LCBO, and the vibrant shops and restaurants that define The Annex, this condo offers the perfect balance of convenience and neighbourhood charm in one of Toronto's most established communities. A seamless blend of style, comfort, and urban convenience - an ideal place to call home. (id:65446)
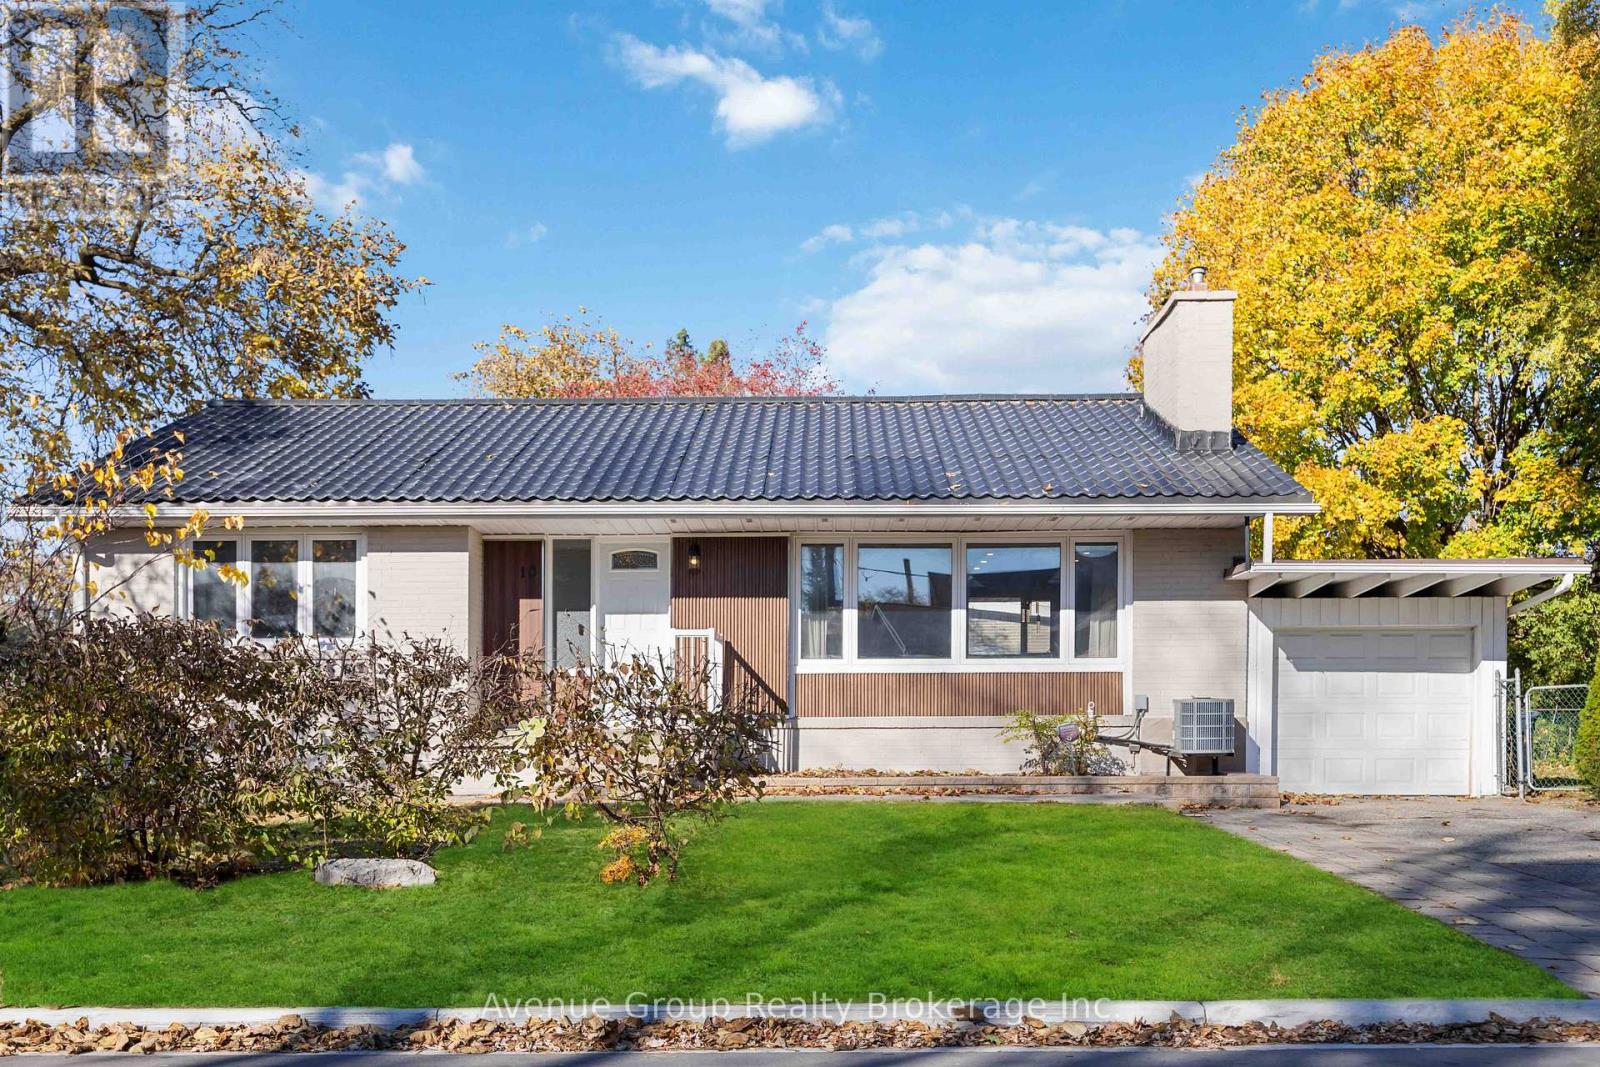
Main - 10 Chipping Road
Toronto, Ontario
Welcome to 10 Chipping Road! This bright and inviting 3 bedroom bungalow offers an open-concept living and dining area with plenty of natural light. This cozy home, complete with a modern electric fireplace and pot lights throughout, creates a warm and welcoming atmosphere. Situated on a large lot with ample green space, it is perfect for family gatherings. Located in a highly desirable area, it is just minutes from the Shops at Don Mills, Fairview Mall, LA Fitness, Cineplex, restaurants, supermarkets, and quick access to the DVP. At the end of the street, you will find trails at Chipping Park and Don River, and minutes walk to Bond Park to enjoy outdoor tennis and baseball diamonds. All this nestled in a quiet and family friendly neighbourhood, you won't want to miss! (id:65446)

#102 5124 Twp Road 554
Rural Lac Ste. Anne County, Alberta
Escape to your own private retreat with this charming 1-bedroom cabin on 1 acre, backing onto reserve land and just a short walk to the lake. Surrounded by nature and quiet beauty, this property is perfect for weekend getaways or future development. The cabin features a cozy wood stove, electric heat, and a partially finished addition ready for your personal touch. A new roof (2023) and deck (2016) add value and comfort, while included materials—subfloor, hardwood, laminate, and eavestrough supplies—make it easy to continue improvements. Enjoy evenings by the fire pit, ample storage for all your toys with the sea-can & multiple sheds, and the simplicity of off-grid living with an outhouse and gas run to the property line for future potential. Whether you’re dreaming of a rustic escape or building something new, this unique property offers endless possibilities in a peaceful, natural setting. (id:65446)
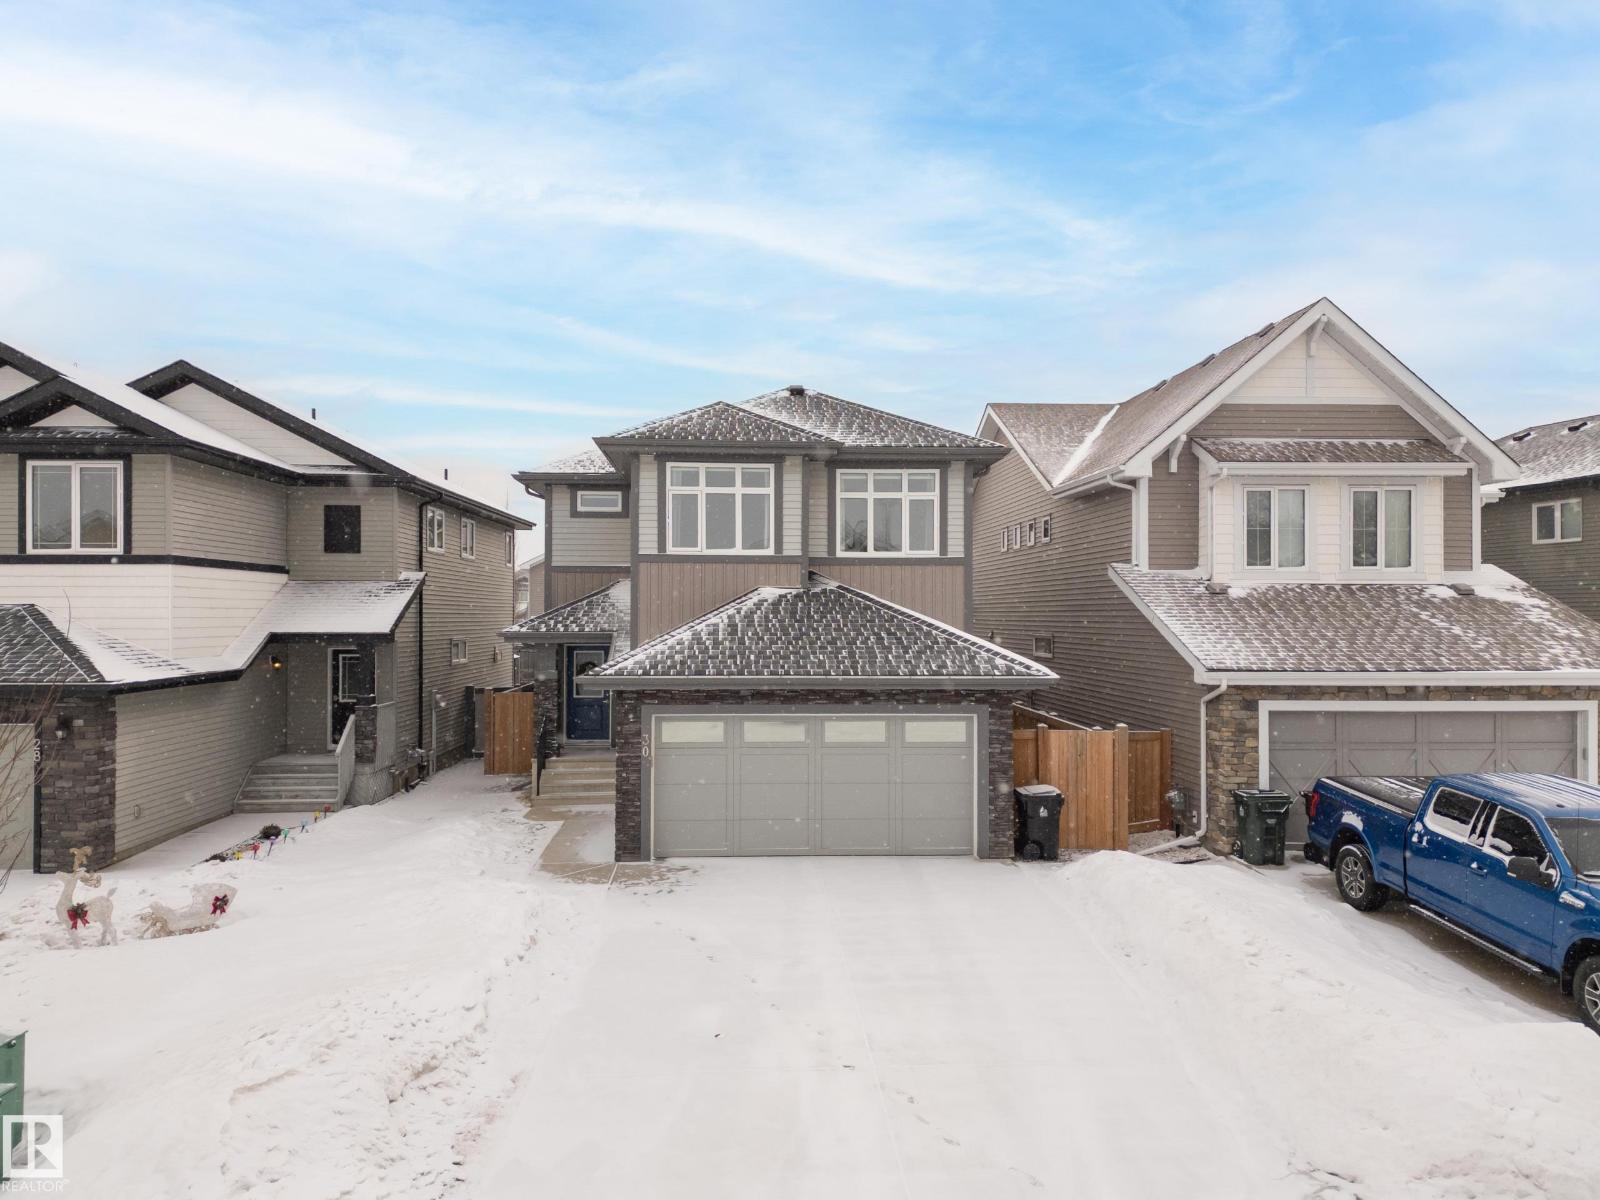
30 Autumnwood Cr
Spruce Grove, Alberta
Welcome home to this fully finished family home offering over 3,000 sq ft of comfortable, thoughtfully designed living space. With 4 spacious bedrooms and room for everyone, this home truly checks every box. The main floor is open and inviting, featuring a welcoming entry, stainless steel appliances, pantry, breakfast nook, dining room, and a cozy natural gas fireplace—perfect for gathering with family and friends. Upstairs, enjoy a bright and versatile family room, convenient upper floor laundry, and generously sized kids’ bedrooms plus A/C! The spacious primary retreat feels like a private escape, complete with a true spa like ensuite. The fully finished basement adds even more flexibility with a guest bedroom, full bathroom, family room, den, and ample storage. Step outside to a beautifully landscaped backyard featuring haskapp berry bushes, nova raspberries, and an apple tree-an outdoor space full of charm and potential. A warm, welcoming home made for real life and lasting memories. 10/10! (id:65446)
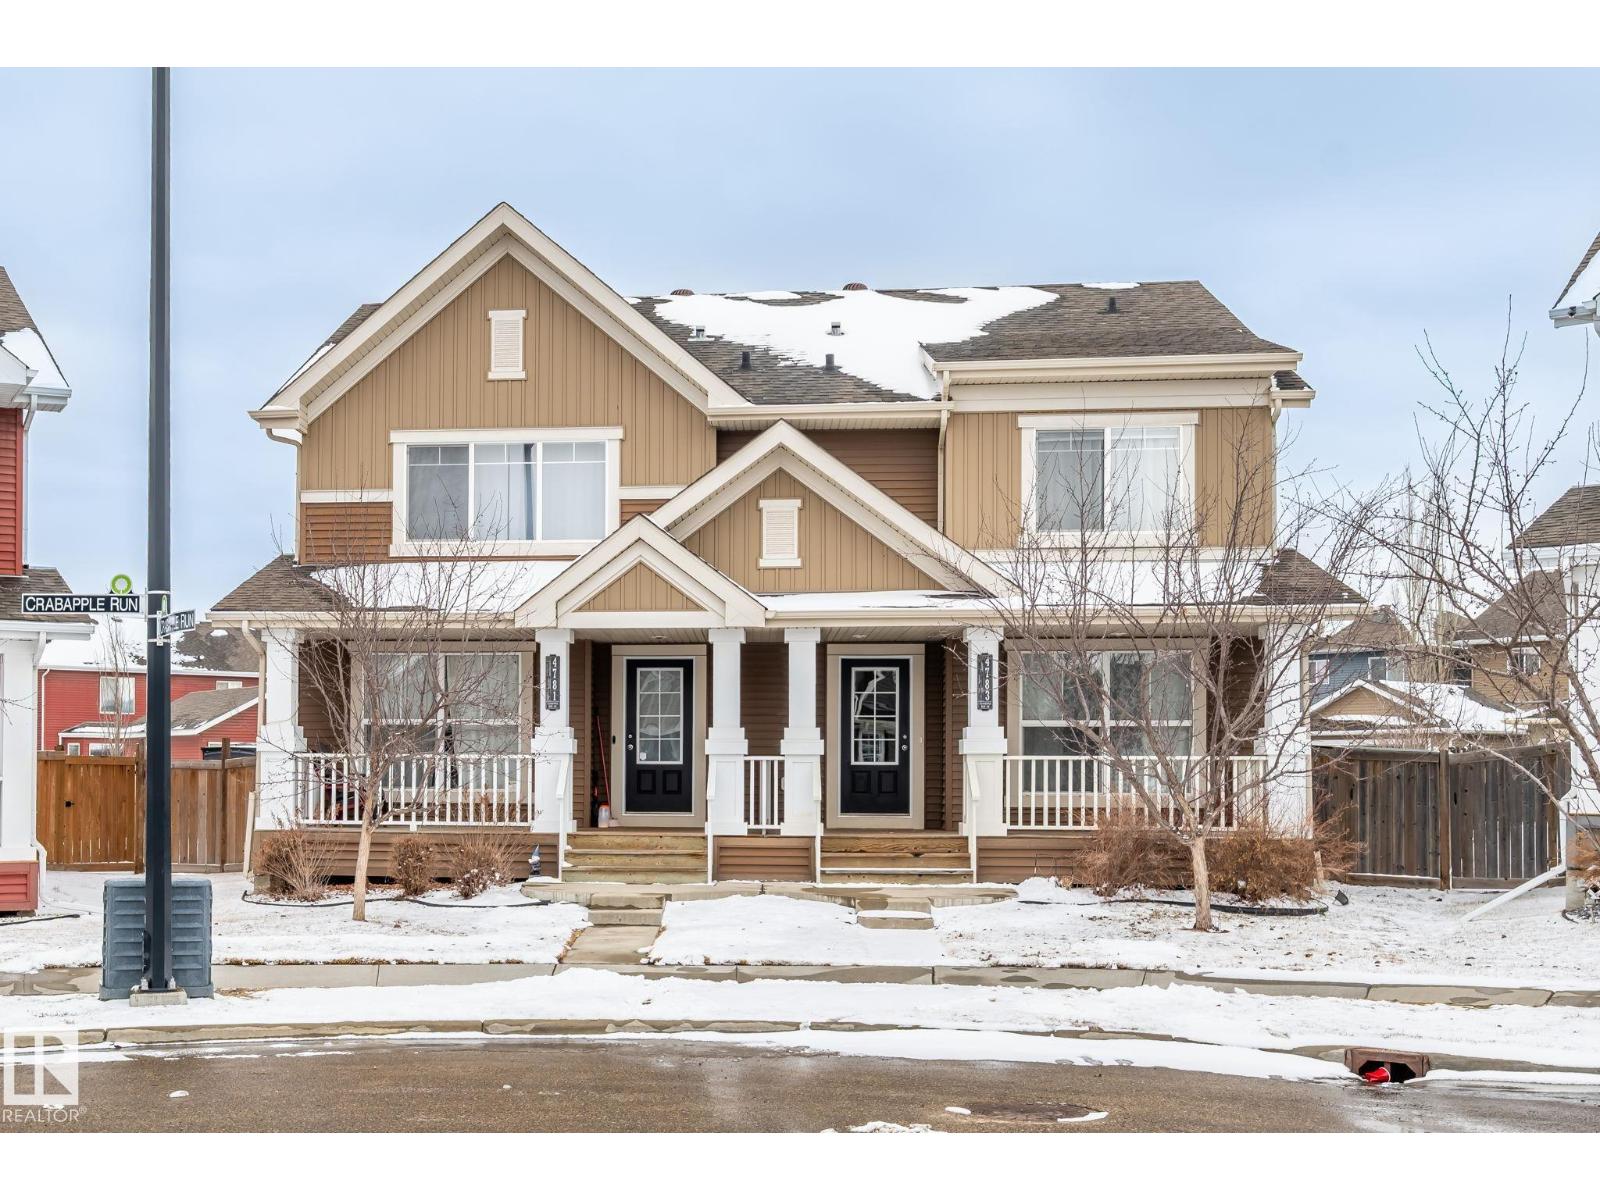
4783 Crabapplle Run SW
Edmonton, Alberta
One of the LARGEST PIE LOTS available for duplexes in The Orchards — Over 558 sq. m. out door lot space to enjoy and 2174 sq ft total Living space .This exceptionally well-maintained home offers 3+1 BEDROOMS , 3.5 BATHROOMS , and a FULLY FINISHED BASEMENT. The main floor features an open layout, while upstairs you’ll find a spacious primary suite with a large walk-in closet and ensuite, and two more bigger size bedrooms and a common wash , plus convenient UPPER FLOOR LAUNDRY. The basement includes a generous rec room, additional bedroom, and its own ensuite. Outside, the oversized pie lot provides excellent yard space with fruit trees and veg garden space , and the vaulted double detached garage offers significant overhead storage. With room for two more vehicles on the parking pad, you have FOUR TOTAL PARKING SPACE . Located on a quiet street close to schools, shopping, and amenities, this home delivers comfort and convenience. (id:65446)
#165 2703 79 St NW
Edmonton, Alberta
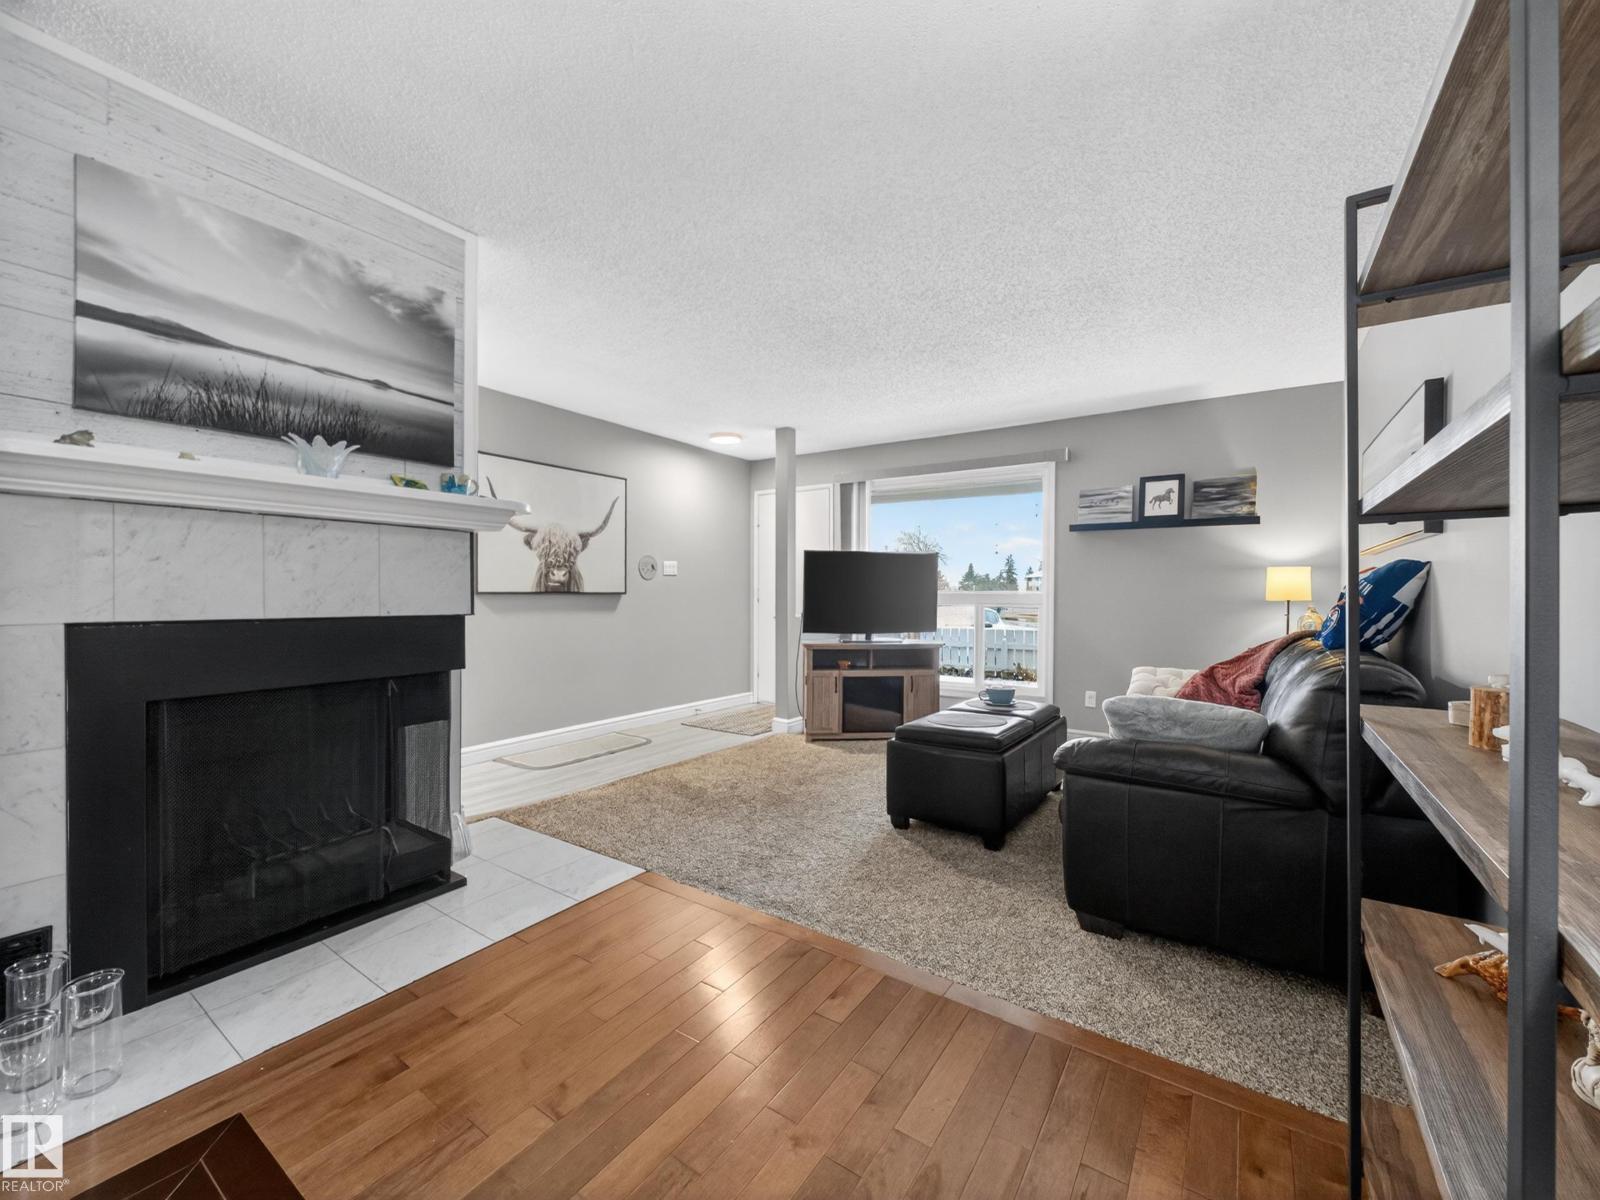
Located in the desirable community of Meyonohk, this well-maintained 2-bedroom carriage-style bungalow condo offers comfort, value, and convenience. Fresh paint throughout creates a bright, inviting space, while the kitchen features updated countertops and backsplash. The bathroom has been refreshed. A spacious living room centers around a cozy wood-burning fireplace, perfect for relaxing evenings. Functional layout includes in-suite storage and utility room. Enjoy plenty of visitor parking and a well-managed complex. Ideally situated close to schools, parks, shopping, and public transit. Perfect for first-time buyers, downsizers, or investors seeking a low-maintenance property in a great location. (id:65446)
511 Victoria Road N
Guelph, Ontario
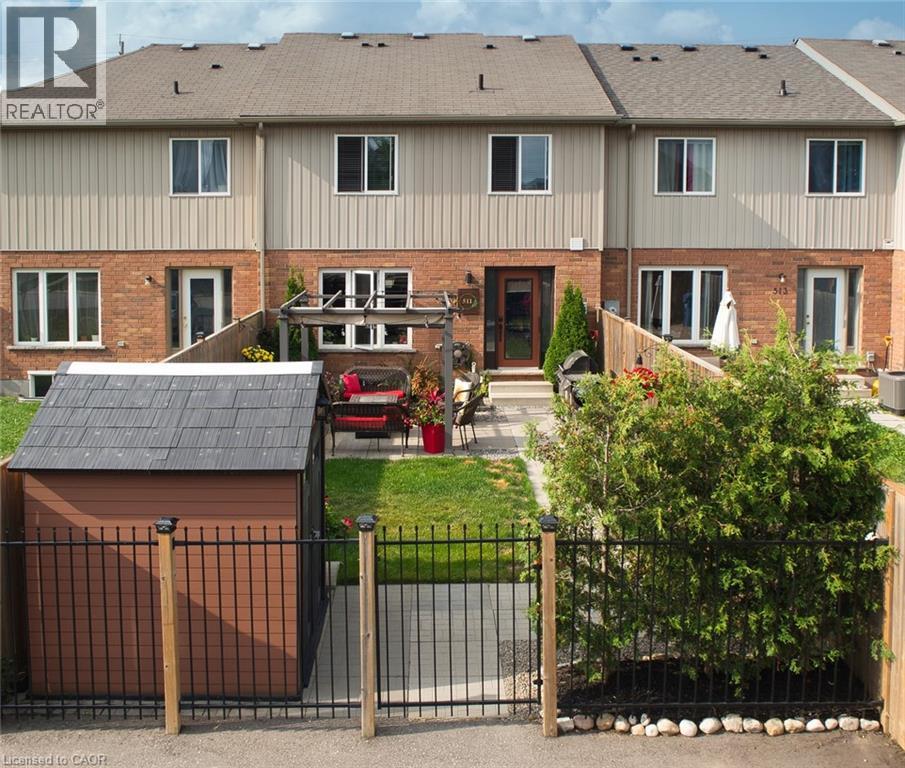
With a private landscaped backyard, close proximity to Guelph Lakes Conservation area, a newer floor-to-ceiling stone fireplace, and decor that makes you want to curl up with a good book and stay awhile, this peaceful oasis in the city is one you'll want to call home. Enjoy your morning coffee in the inviting backyard with its gazebo, urban landscaping, custom fencing, and eye-catching shed. Grab some inspiration at night in a seat under the twinkling patio lights. Bring your friends for a barbecue, with plenty of driveway parking conveniently located at the back of the house for easy access to the backyard get-together. Inside, find a relaxing and private space with updated flooring throughout the main and upper levels. Enjoy baking on a spring afternoon in the kitchen with lots of counter space and brand new appliances. Later in the evening, you can retire to the full rec room in the basement with a new, and grand, floor-to-ceiling stone fireplace. This space also includes soundproofing that will either draw you in to reflective, quiet time or encourage a loud game with friends without disturbing the sleeping kids, the choice is yours. When it's time to head to bed, find three upper bedrooms with a private master suite, including full ensuite, and separate bathroom for guests or kids. Pull warm, fresh sheets just before you head to bed, with the upper laundry just steps from the bedrooms. When the sun rises again, you can visit the Guelph Lakes conservation area, mere minutes away, for soccer games, paddles on the lake, or walks through the trail. Work from home in one of the extra bedrooms, easily set up as an office, or in the bonus space in the basement. When you have to make the drive to the office, school, or run some errands, just jump on Woodlawn for easy access to anywhere in the city. This home invites you in from the moment you walk through the gate. Don't miss it. (id:65446)
174708 Grey Road 30 Road
Grey Highlands, Ontario
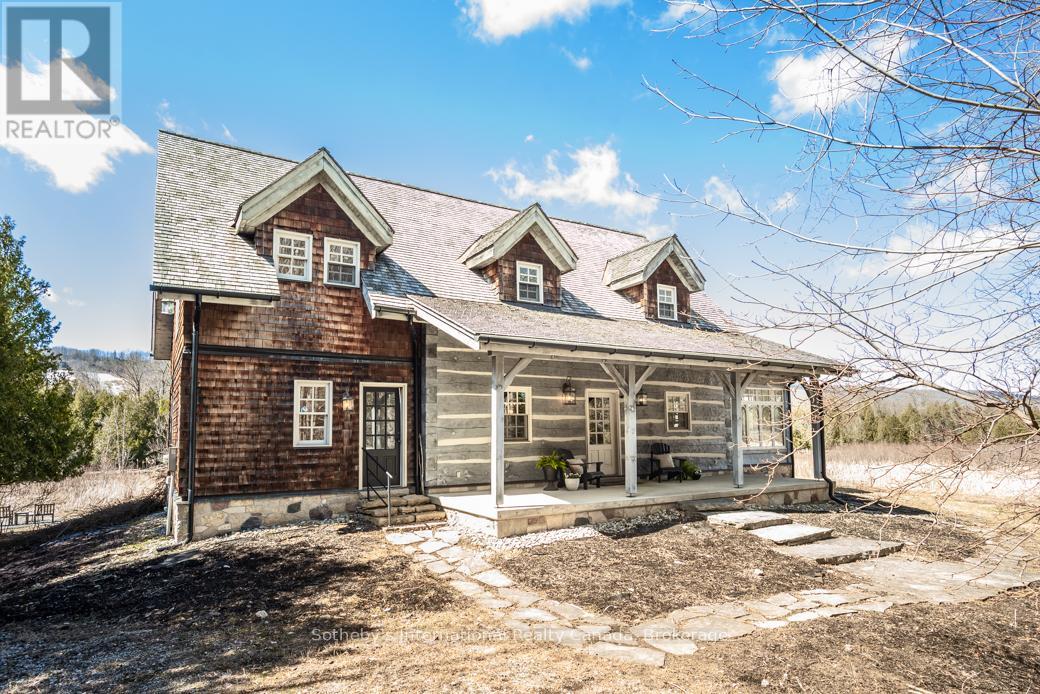
Beaver Valley Log Home - A Rare Four-Season Retreat Nestled in the heart of the Beaver Valley, this stunning custom-built dovetail log home is a true masterpiece of craftsmanship. Built in 2003 by a skilled local artisan, the home showcases the finest natural materials throughout, offering warmth, character, and timeless appeal.With over 2,500 sq. ft. of thoughtfully designed living space, the open-concept kitchen, dining, and living areas are the heart of the home. The chef-inspired kitchen features granite countertops, a generous oversized island with built-in storage, a bar fridge, and a cabinet-fronted built-in refrigerator - all flowing seamlessly into the great room anchored by a cozy J-TUL wood-burning stove.Step into the magnificent conservatory and take in breathtaking, unobstructed views of the Beaver Valley and ski hills - a view equally enjoyed from two of the three covered porches. Entertain in style on the third porch, complete with a stunning stone outdoor fireplace perfect for cool evenings under the stars.The home offers four generous bedrooms, including a large primary suite with private ensuite, making this an exceptional family retreat. The full unfinished basement with 9-ft ceilings presents incredible potential for additional living space, a recreation room, or whatever your vision calls for. The home has an efficient Geothermal heating system. Set on 23 pristine acres with over 1,000 feet of Beaver River frontage, this property is a four-season playground - canoe, fish, hike, and more, all from your own backyard. And for ski enthusiasts, you simply can't beat the location - the Beaver Valley Ski Club is just a 2-minute drive away. Minutes to golf, Georgian Bay, and endless trails.A home of this quality and setting must be seen to be truly appreciated. (id:65446)
105 7225 Brown Street
Delta, British Columbia
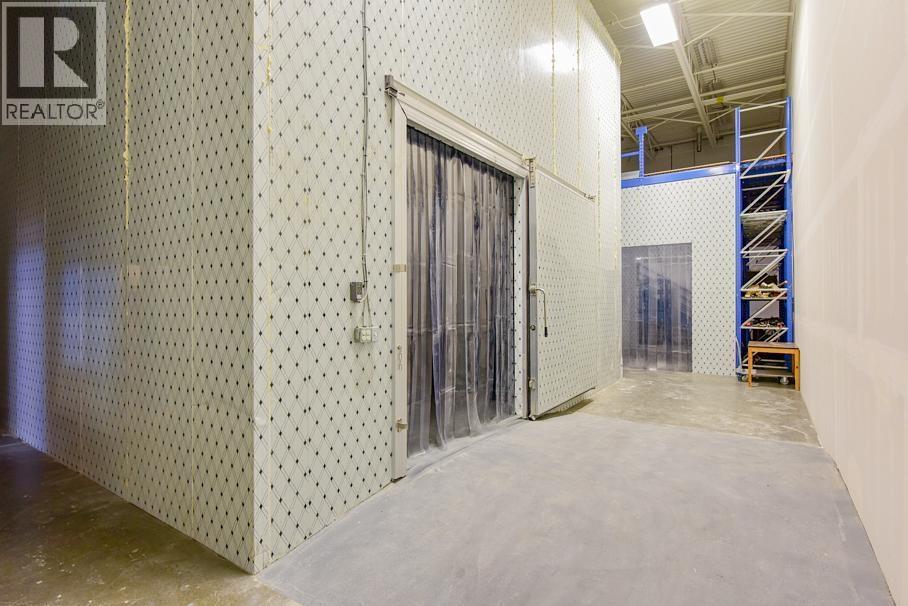
Exceptional opportunity to lease a newly improved cold storage warehouse unit in the highly sought-after Tilbury Industrial Park. Prime North Delta location with seamless access to Hwy 17 (SFPR), Hwy 91, and Hwy 99, offering efficient connectivity to Richmond, Surrey, Vancouver, the Port of Vancouver, and the U.S. border. This high-clear warehouse is designed for cold chain logistics, food processing, and temperature-controlled storage, featuring a professionally built 520 SF walk-in freezer with 20 ft ceiling height and modern refrigeration systems and food-safe capabilities. Approx. 4,005 SF including warehouse, mezzanine, and improved 2-level office space. Features include 22 ft. ceilings, 14 ft. grade loading door (ideal for high trucks), 3-phase power (100 AMP, 600V), sprinklers, HVAC, washrooms, and 3 parking stalls. I-2 zoning allows a wide range of industrial uses. Ideal turnkey cold storage solution. (id:65446)

#102 2620 Mill Woods Road East NW
Edmonton, Alberta
Location, Location, Location! This charming 2-bedroom, 1-bathroom ground-floor apartment offers unbeatable convenience and comfort for just $139,000. Perfectly situated near schools, gurudwara sahib, transit, and all the amenities you need, this home combines accessibility with lifestyle. The ground-level entry makes daily living easy whether you’re walking to nearby conveniences or welcoming guests. A rare opportunity to own a beautiful apartment in such a sought-after area at an incredible value! This property offers both immediate rental income and long-term potential. (id:65446)
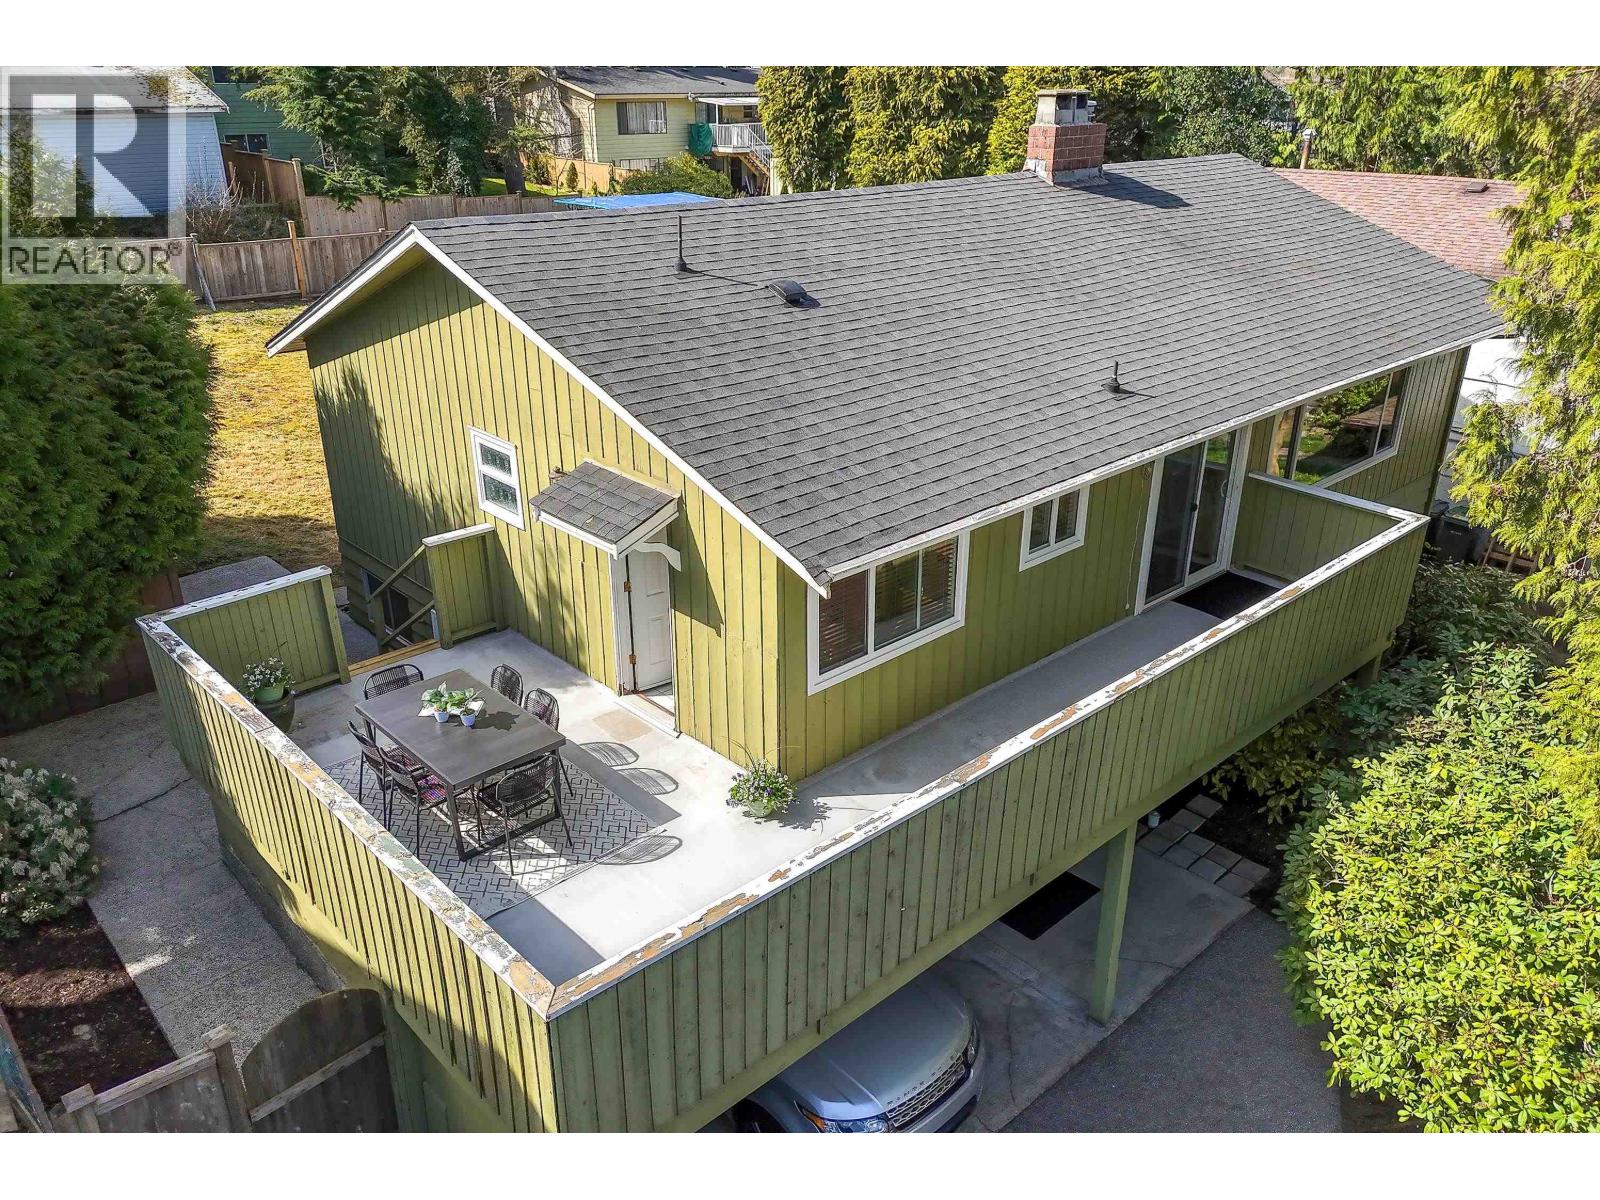
1022 Ranch Park Way
Coquitlam, British Columbia
Lovingly maintained family home in desirable Ranch Park! This solid home offers exceptional value as a comfortable family home and investment, with future redevelopment potential in a TOA area. Thoughtful updates include fresh interior paint, new carpets, updated bathrooms, newer windows, a new furnace, and a new hot water tank. The spacious wrap-around deck off the living room and kitchen is ideal for entertaining, while the huge fenced yard adds tremendous usability and outdoor space. Bonus 1-bedroom suite offers flexible living options for extended family, co-ownership, or rental income. Conveniently located near excellent schools, transit, SkyTrain, and Coquitlam Town Centre. (id:65446)
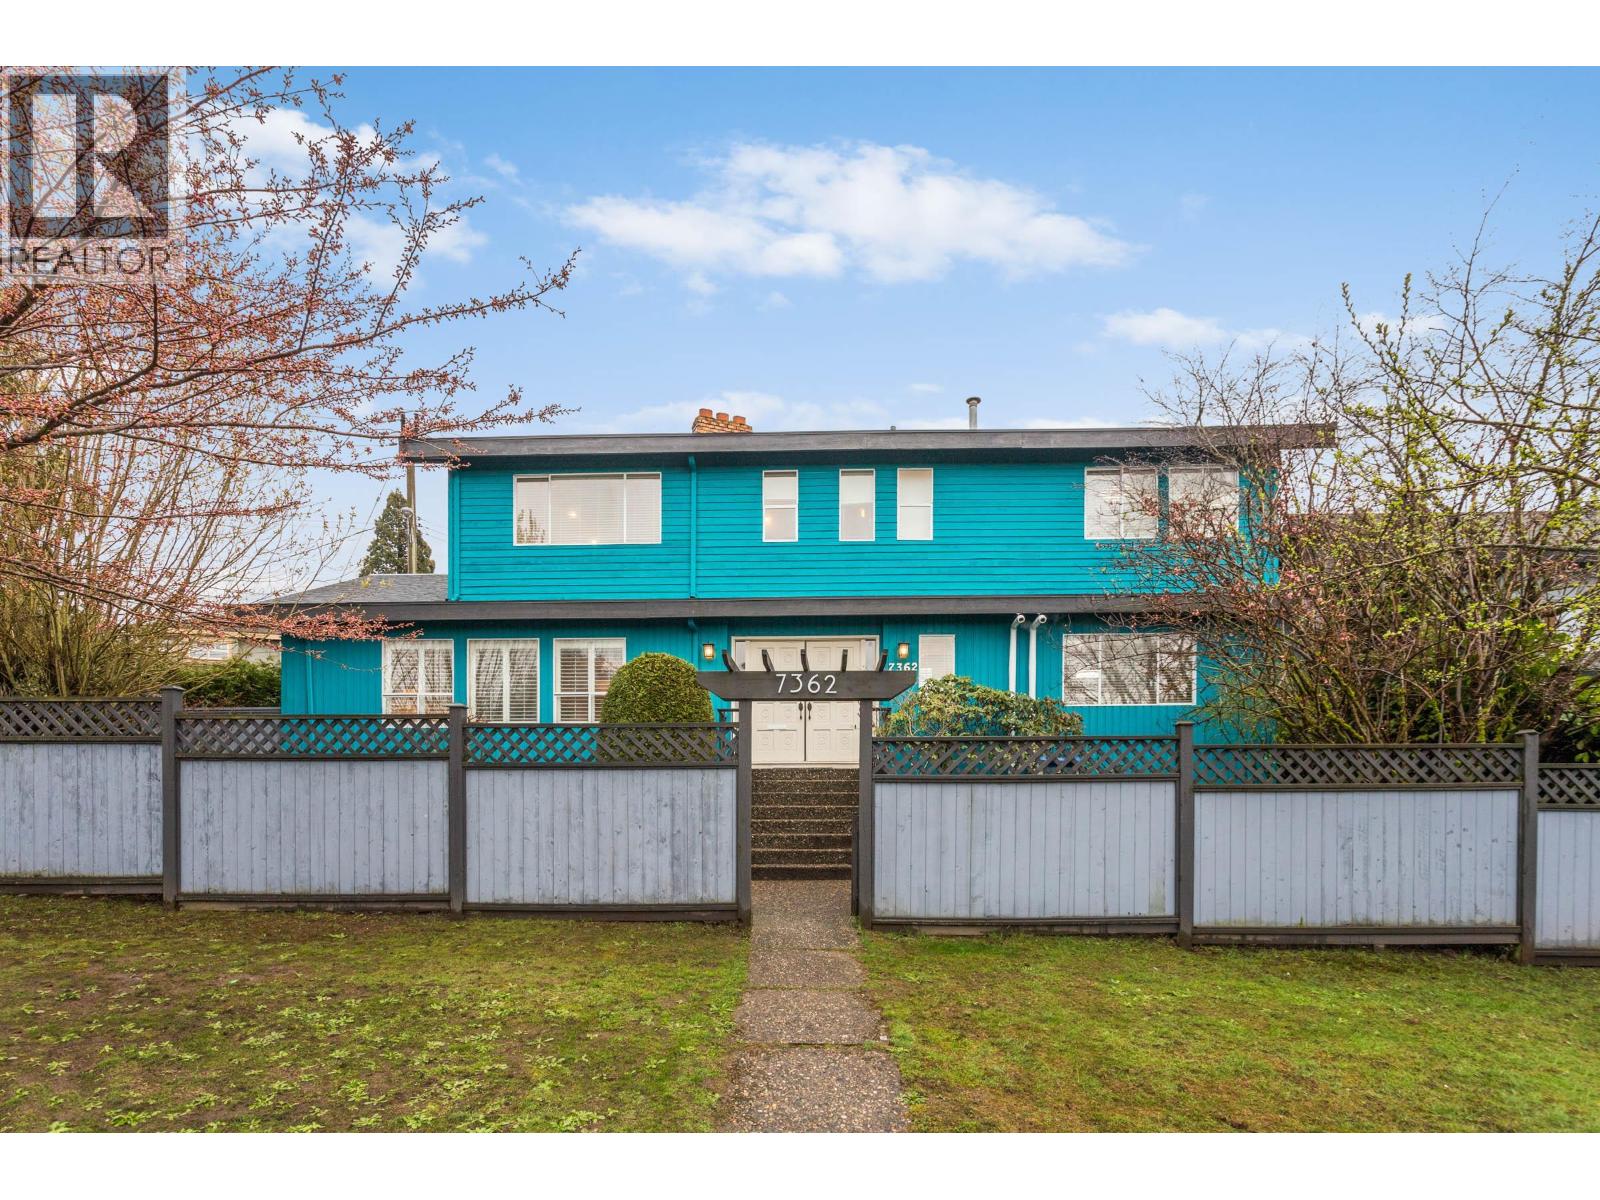
7362 Laburnum Street
Vancouver, British Columbia
This is a lovely family home with 4 bedrooms and 4 bathrooms, located in a quiet and serene neighbourhood. This home includes a grand living and dining room, perfect for entertaining. There is a large one bedroom basement suite for extra accommodation. A great house to live in now and build your dream home or develop a multi unit complex. The options are endless. Open house Saturday, April 18, from 2-4pm. (id:65446)
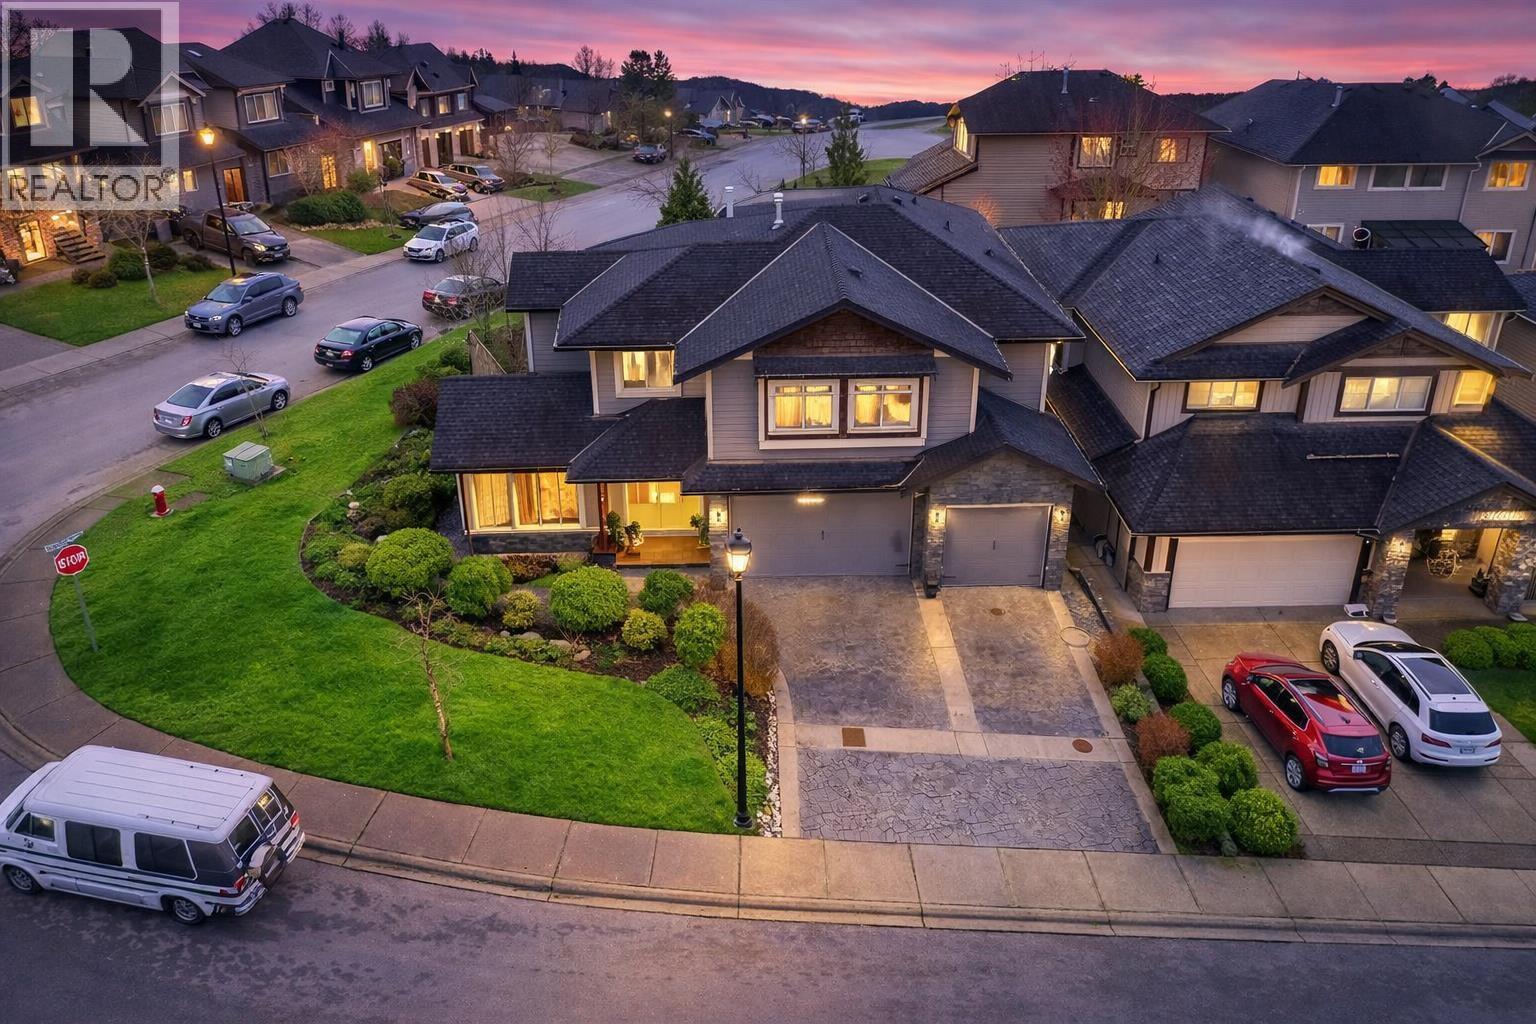
24696 103a Avenue
Maple Ridge, British Columbia
ALL-IN-ONE LIVING! It´s uncommon to find a property that offers this much in one package. Here´s your chance to own an IMPRESSIVE CUSTOM-BUILT HOME with 6 BEDROOMS (one without a closet) plus a DEN, complete with fully approved LEGAL SUITE, TRIPLE GARAGE + a SPACIOUS CORNER PROPERTY! THE MAIN FLOOR SHOWCASES A CONTEMPORARY OPEN-CONCEPT DESIGN with DRAMATIC 18-FOOT VAULTED CEILINGS, RENOVATED KITCHEN, + DOUBLE SLIDERS opening onto a LARGE ENTERTAINING PATIO! Upstairs features 4 well-sized bedrooms along with a stunning primary ensuite. Lower level offers a SUN-FILLED, GENEROUS 1 BEDROOM LEGAL SUITE WITH PRIVATE LAUNDRY. MEDIA/FLEX ROOM below is perfect for upstairs use or could serve as a LRG 2ND BDRM for the suite! Ideally located, short stroll to Elementary (new!) & High School, Rec Centre and only a short 5-minute drive to highly regarded Meadowridge (IB) School. OPEN HOUSE Sat April 4th @1-3 (id:65446)
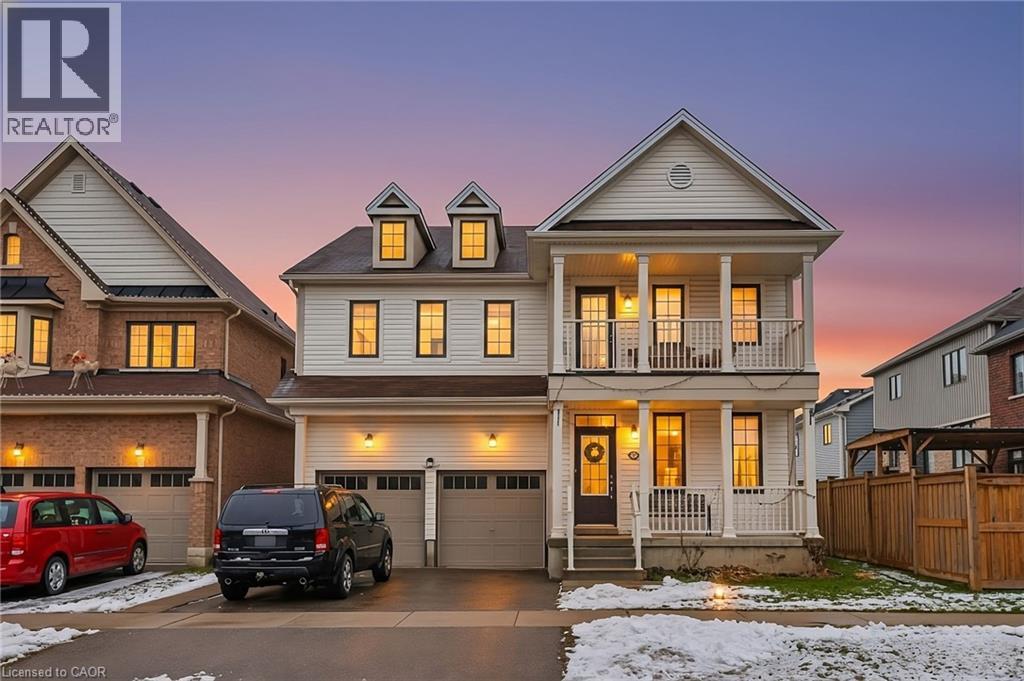
24 Derby Drive
Caledonia, Ontario
new, never-lived-in 2-bedroom, 1-bathroom basement apartment located in the heart of family-friendly Caledonia. Designed with comfort and functionality in mind, this bright and modern space offers a well-laid-out open-concept floor plan ideal for professionals, couples, or small families. The home features two spacious bedrooms, a modern washroom, and contemporary finishes throughout. Parking is included, and the property is situated in a quiet residential setting just minutes from local parks, schools, shopping, dining, and everyday amenities. Nature lovers will appreciate the close proximity to the Grand River, nearby trails, and surrounding green spaces, offering excellent opportunities for walking, biking, and outdoor enjoyment. This well-maintained neighbourhood provides a peaceful atmosphere while remaining conveniently connected to community facilities. A fantastic opportunity to live in a clean, modern space in one of Caledonia’s most desirable areas. (id:65446)
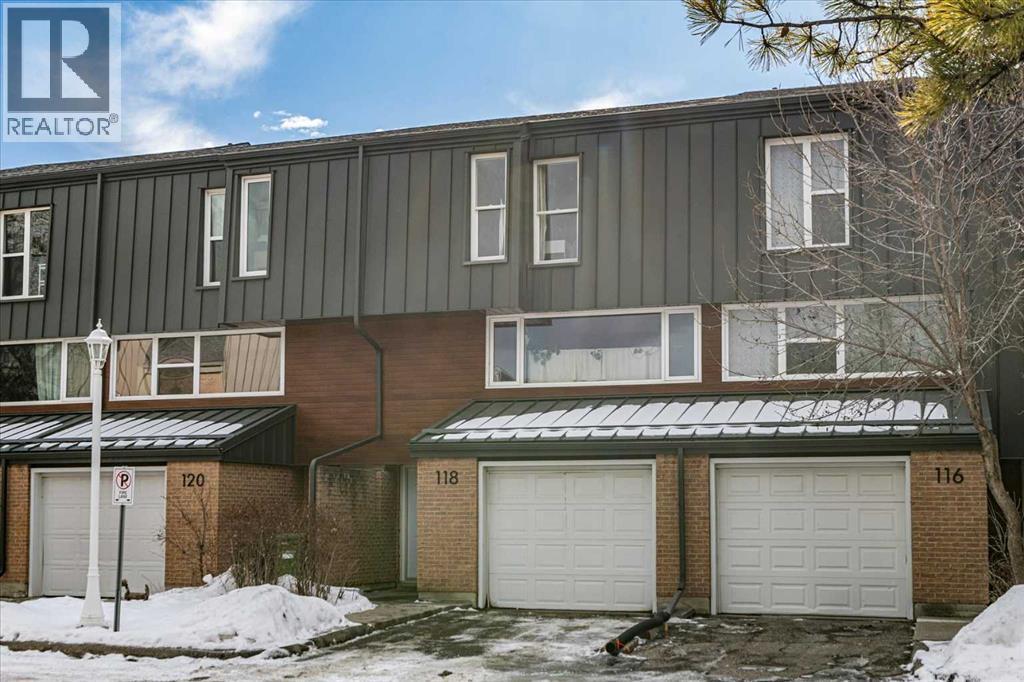
118 Brae Glen Lane SW
Calgary, Alberta
OPEN HOUSE SATURDAY, APRIL 18 between 12 - 2 PM. Nestled in the heart of the established community of Braeside, this beautifully updated and renovated townhome offers an exceptional blend of character, space, and an unbeatable location backing directly onto one of Braeside's largest community park belts. The private back yard, your personal Summer retreat, literally opens directly onto the community greens. Spanning nearly 1,800 square feet of developed living space, spread across five functionally sized and architecturally engaging levels, this unique home provides both versatility and comfort. The interior features stunning original wood beamed ceilings, a kitchen flooded with natural light and windows facing the private gardens and yard, large family spaces, a bonus media/ flex room on the lower level and three generously sized bedrooms. The renovated kitchen and bathrooms bring modern style and functionality to the space; coupled with new carpets, fresh paint, new LVP flooring to pair with existing hardwood make this a genuinely move-in-ready home.This condominium corporation is incredibly proactive. Recent upgrades include new roofing and shingles throughout the development as well as new exterior cladding; a significant investment that enhances both curb appeal and the long term value of the home. If you’re looking for a home that combines architectural character with modern but, beautifully curated renovations, generous living spaces and a truly special location, then 118 Brae Glen Lane SW, should most certainly be your new address. (id:65446)
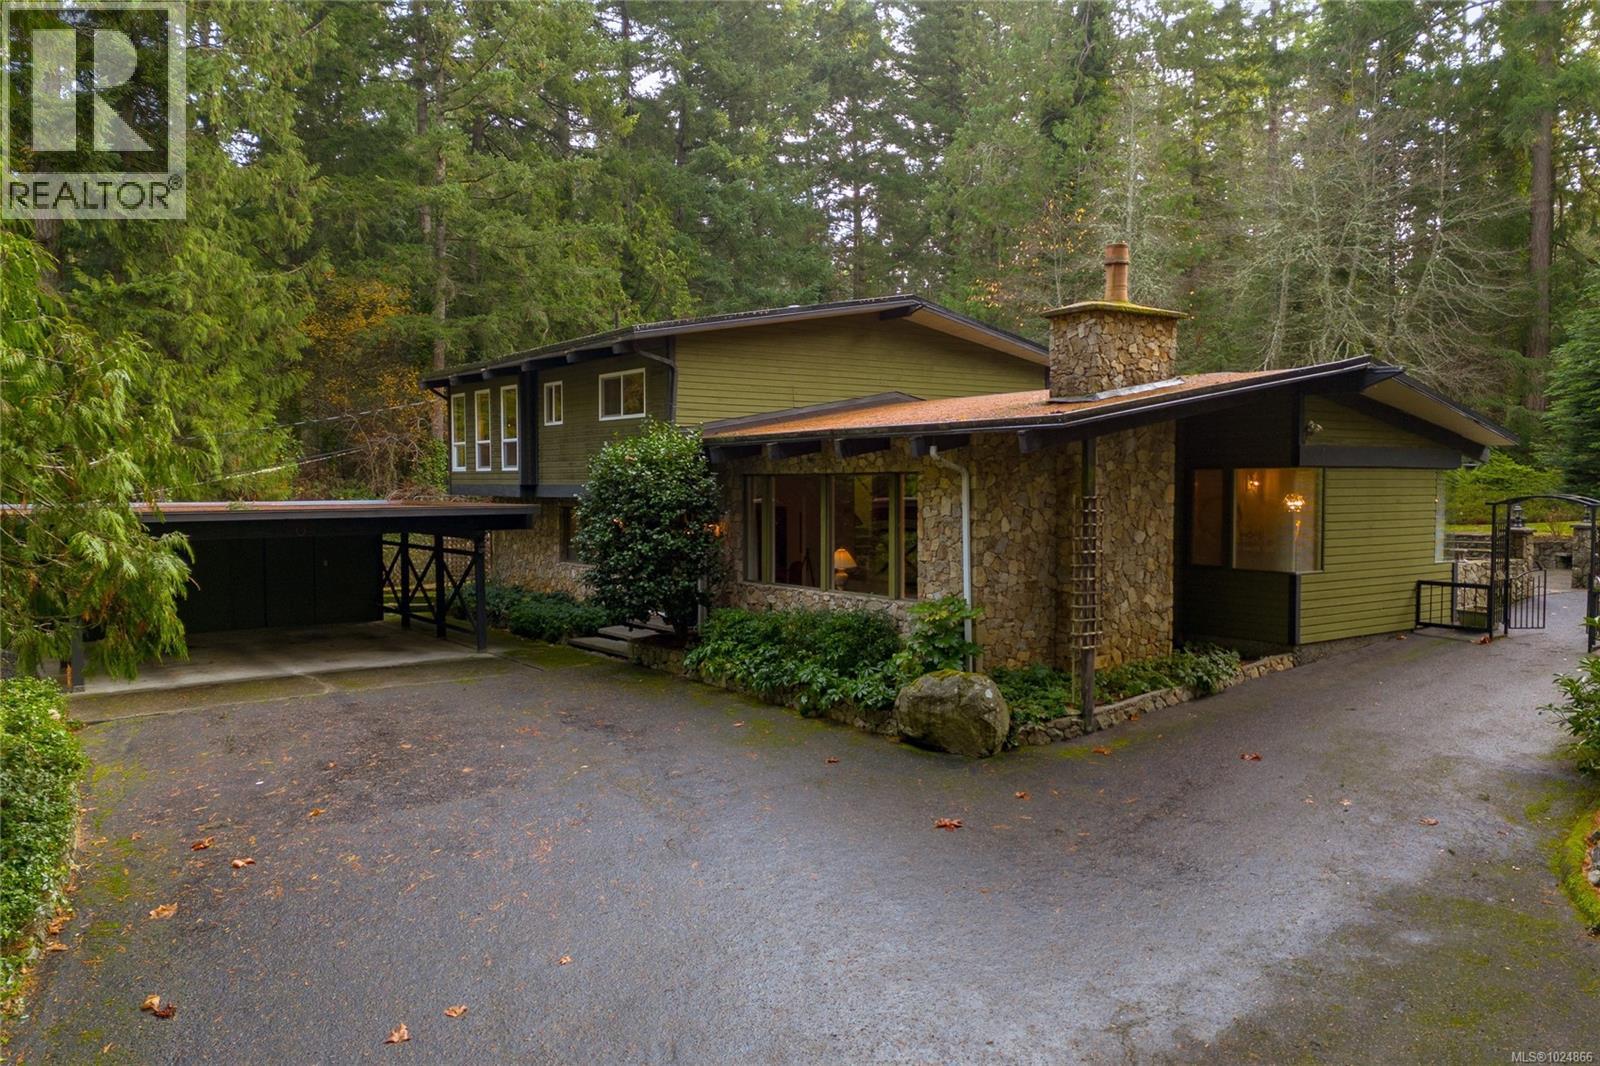
9565 Ardmore Dr
North Saanich, British Columbia
Nestled on a private 1 acre property with some waterviews, this spacious, Westcoast style , split-level home offers room for the whole family in a great neighborhood. The main level offers an office, formal living room with vaulted cedar ceilings and cozy wood-burning fireplace, a formal dining room with large windows, french door & wood floors, perfect for entertaining. The kitchen has an eating area that overlooks the sunken family room, complete with a cozy gas fireplace and wet bar, there is also the laundry & 2 piece bath. The added bonus is a 600 sq ft sunroom with an additional gas fireplace that offers many options, games room, media space, or home gym. The upper level offers 4 generous bedrooms, master with many wood accents, ensuite with a sunken jetted tub,shower & bidet. So much natural wood indoors that adds to the Westcoast design. Wonderful outdoor patio areas, . Also an added bonus of a separate 456 sq ft detached shop, a two-car carport, all surrounded by nature. (id:65446)

3147 Silverthrone Drive
Coquitlam, British Columbia
Stunning Custom Home in Prestigious Westwood Plateau. This exquisite 8-bedroom, 7-bathroom custom residence, nestled in the highly sought-after Westwood Plateau neighbourhood. Situated on an expansive 8,000+ square ft private lot, this home offers over 5,400 square ft of beautifully designed living space. From the moment you arrive, you´ll be impressed by the grand staircase, vaulted ceilings, and elegant triple-car garage. The home boasts three cozy gas fireplaces, an extra-large kitchen with a charming eating area, and direct access to a sunny deck-ideal for morning coffee or weekend barbecues. The adjoining family room creates a warm, inviting space for everyday living. Downstairs you'll find two self-contained suits with separate entrances, perfect for extended family, guests or rental income. (id:65446)