
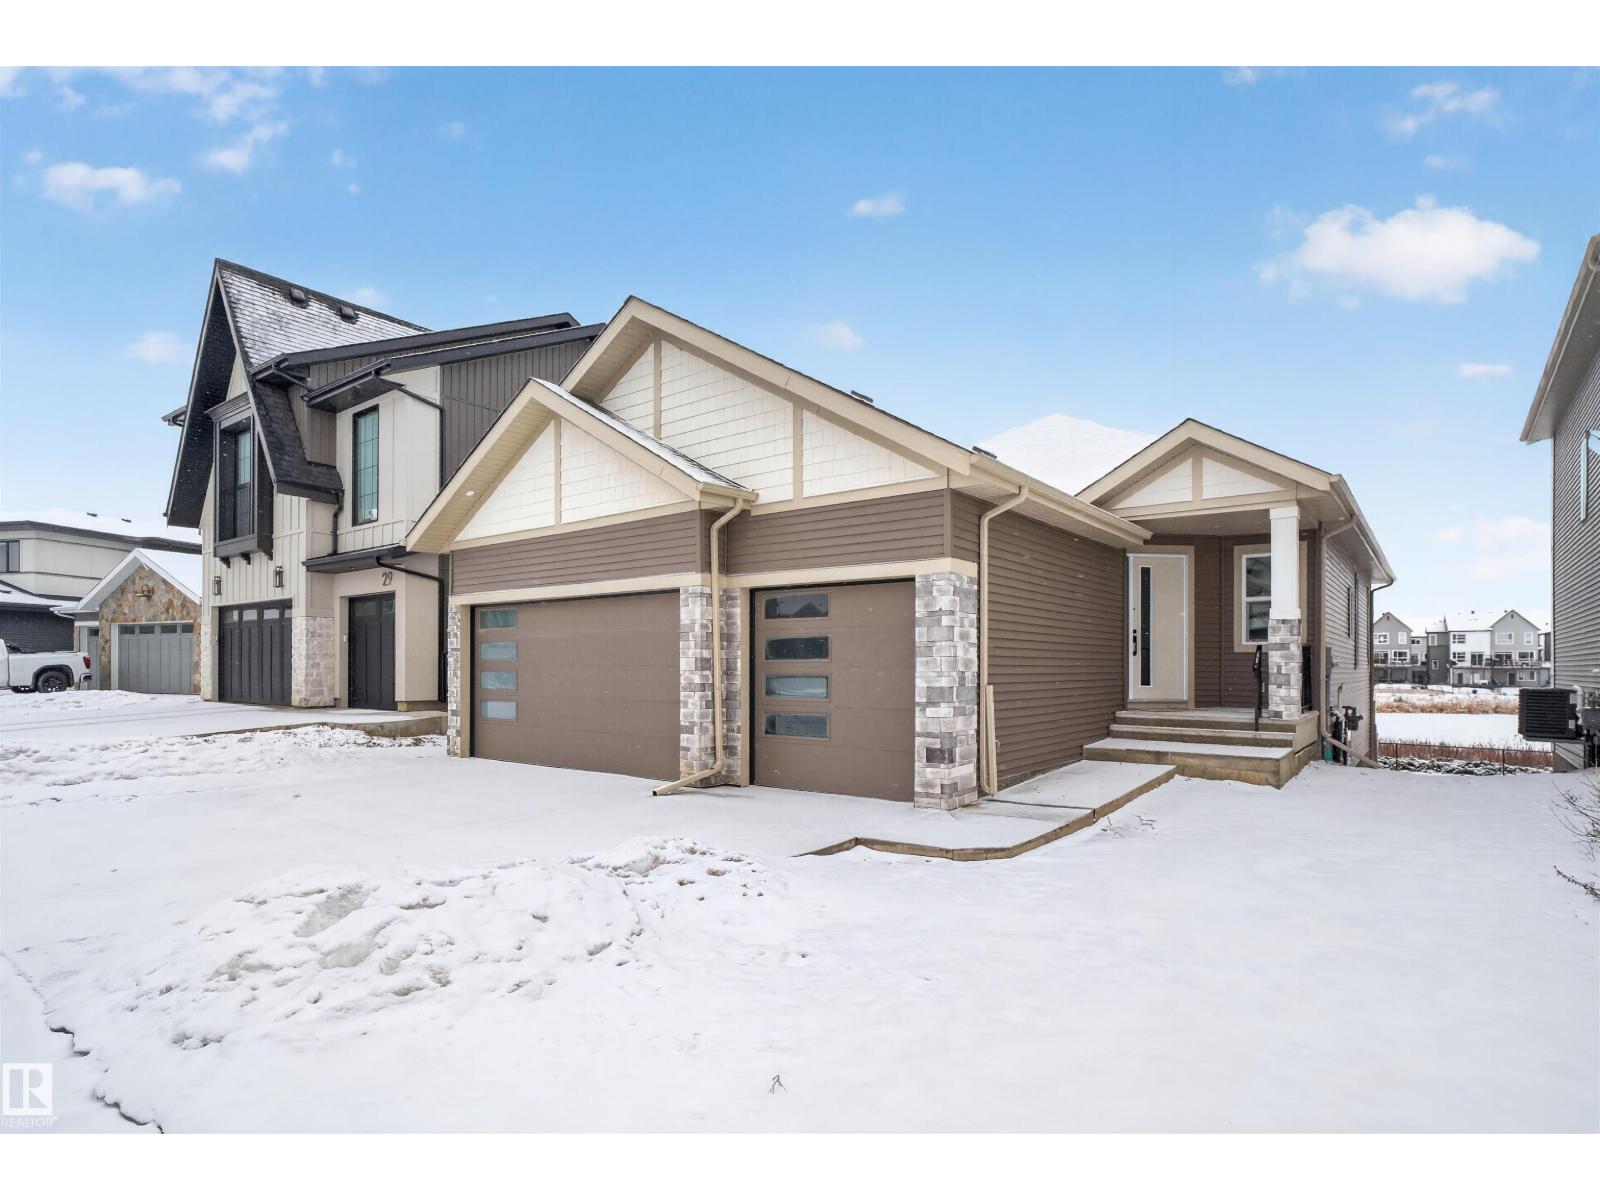
27 Rosewood Wy
St. Albert, Alberta
WALKOUT BUNGALOW ON POND....TRIPLE CAR GARAGE...Ready to Move. North facing Walkout Bungalow with lot of sun and privacy in the back. 46 wide lot with huge backyard. Open floor plan with 10 feet high ceiling on the main floor and 9 feet high in the basement. Custom Built with Premium Finishes and quality work. Heated Floor in Master En-suite. Master Ensuite with free standing soaker tub and custom shower. Huge Living room Fireplace with Porcelain slabs. Custom Cabinets with glass doors and pantry. Premium counter tops with waterfall and quartz backsplash. Open dining area with 8 Feet high patio door to walkout deck with pond view. 36 feet wide deck has access from dinning nook and master bedroom. Deck will be finished with vinyl floor and metal railings. Custom cabinets in walk in closets. Rooms are beautifully finished with Feature walls and wall panels. Main floor laundry. Additional bedroom with closet. Front facing den with wainscotting. Unfinished walkout basement for future development. DON'T MISS. (id:65446)
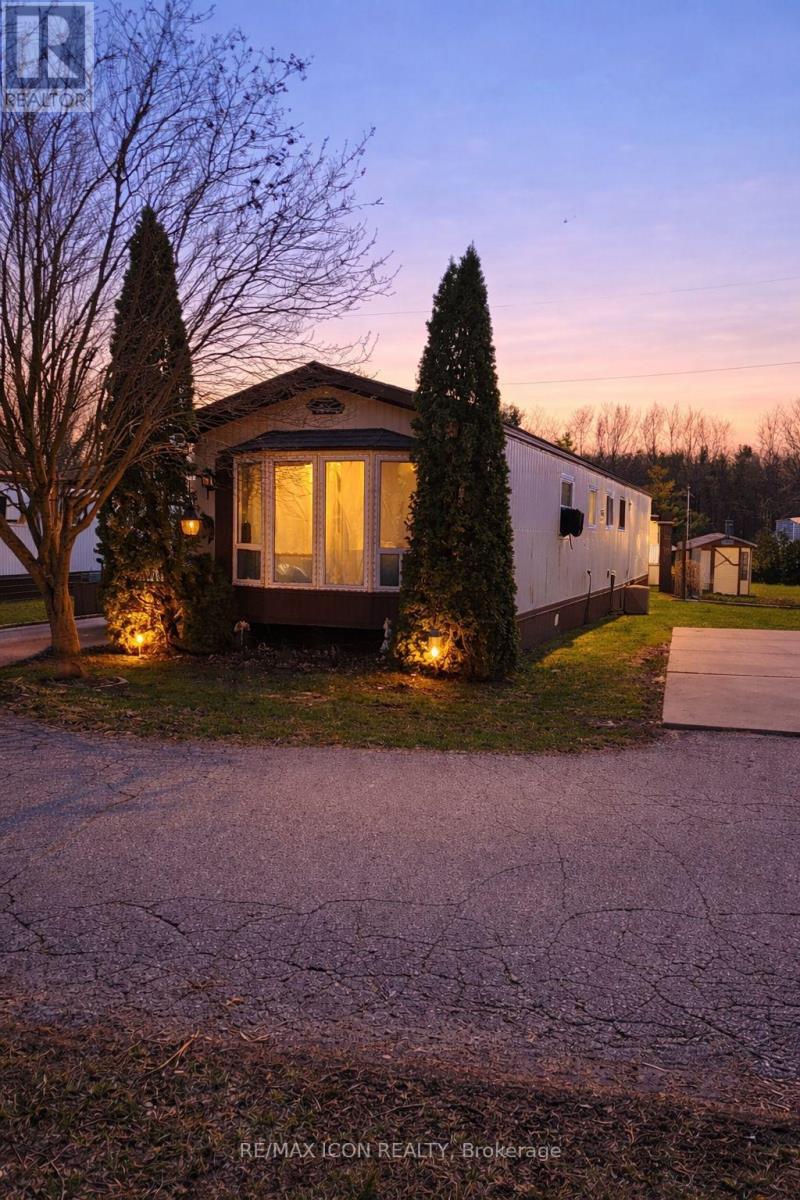
34 - 9839 Lakeshore Road
Lambton Shores, Ontario
Two bedroom, 70 ft. mobile home in a quiet, year-round mobile home park just minutes south of Grand Bend. Ideal for 50 plus and retirees. Close to the great beaches of Lake Huron, several public golf courses, and the Pinery Provincial Park. Open concept kitchen/dining/living room with walk-in kitchen pantry. Tip out windows for easy cleaning. Some new flooring. Roof shingles replaced in 2017. Brand new washing machine (2026). Master bedroom has double closets running the full length of the room. Low maintenance exterior, nicely landscaped, parking for three cars, storage shed, and wheelchair ramp. Land lease fee will be $571.87 and includes property taxes, municipal water, park septic system, community in-ground pool, clubhouse, pavillion, extra vehicle & RV parking, garden plots, horseshoe pits, shuffleboard & common grounds/road maintenance. (id:65446)
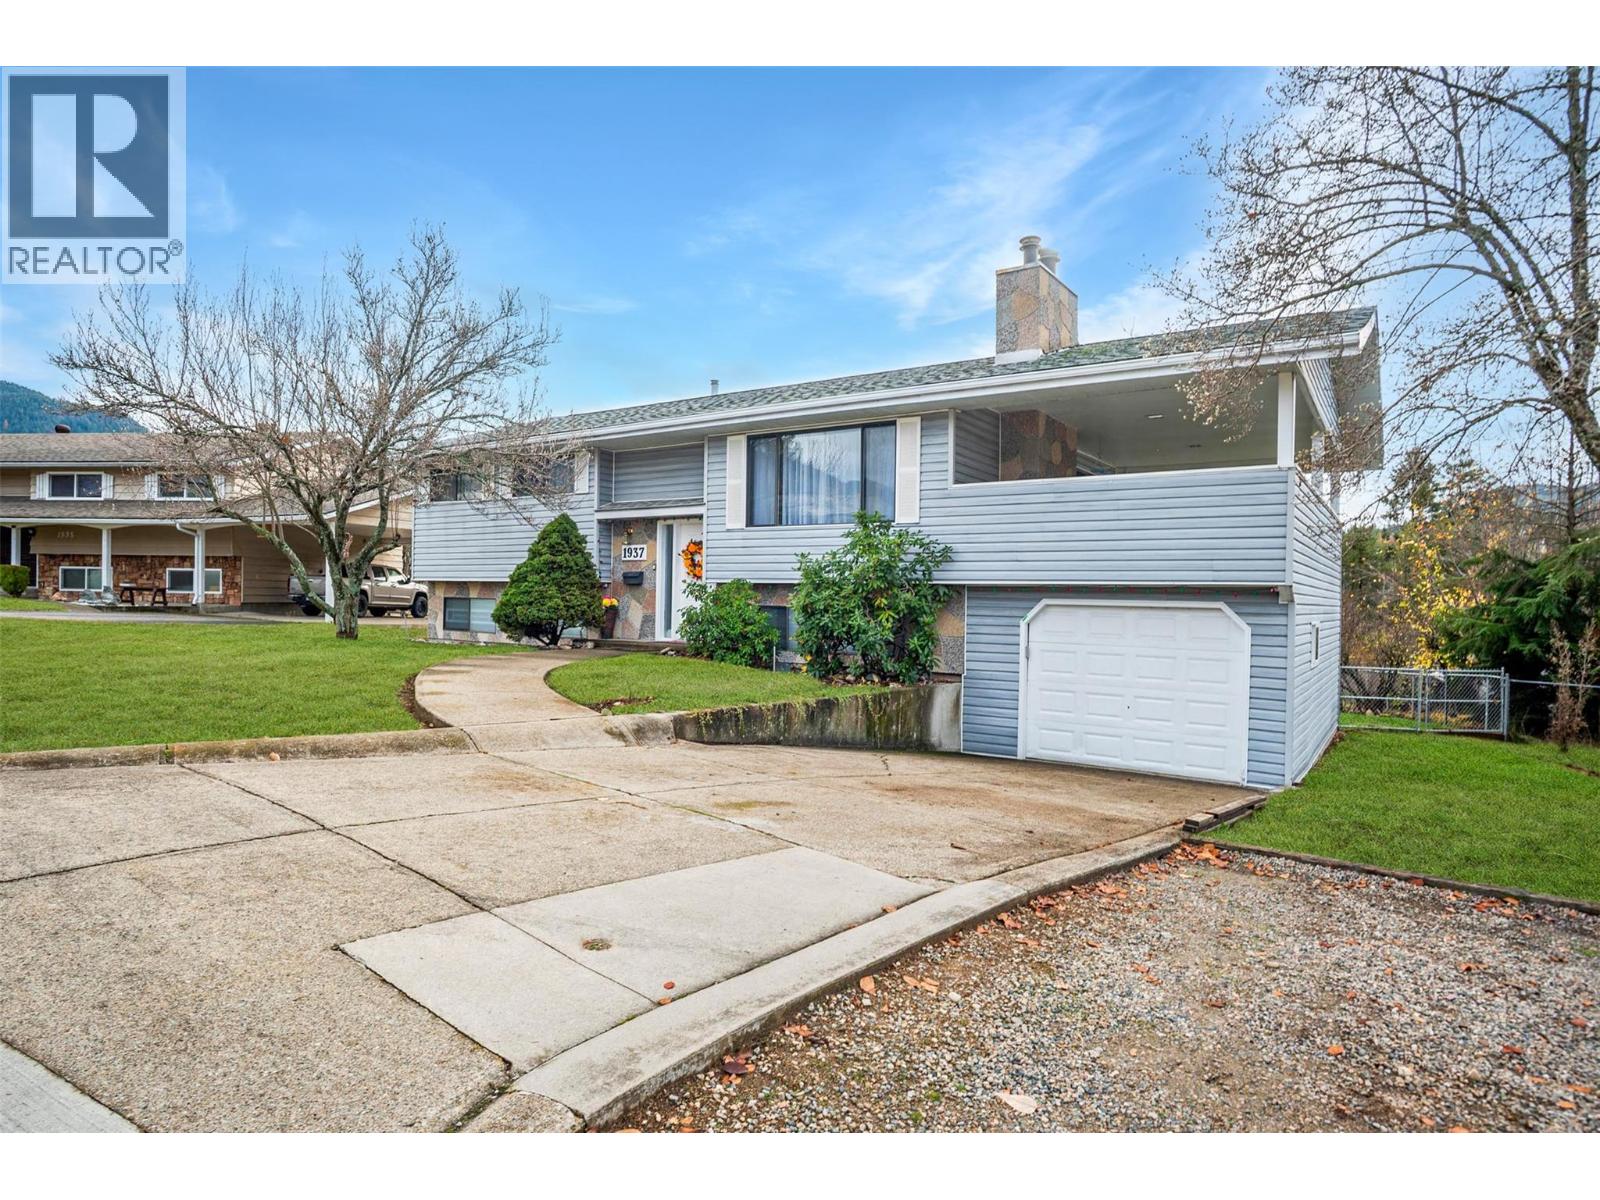
1937 Riverside Crescent
Castlegar, British Columbia
Discover the charm of 1937 Riverside Crescent—a home that blends everyday comfort with undeniable appeal, right in the vibrant heart of Castlegar. This inviting split-level offers four bedrooms and three bathrooms, giving you room to grow, host, or simply enjoy a little extra breathing space. Step inside and you’ll feel the care that’s gone into this property: a high-efficiency gas furnace, central A/C, and a new hot water tank mean the important things are already taken care of. The expansive covered deck—your new favourite spot for morning coffee, summer dinners, or relaxing evenings overlooking the neighbourhood. Add in a single garage, a meticulously maintained interior, and the unbeatable walkability to amenities and the community complex, and you’ve got a home that truly rises above the rest. Move-in ready, beautifully kept, and in a location everyone loves—homes like this don’t come up often! (id:65446)
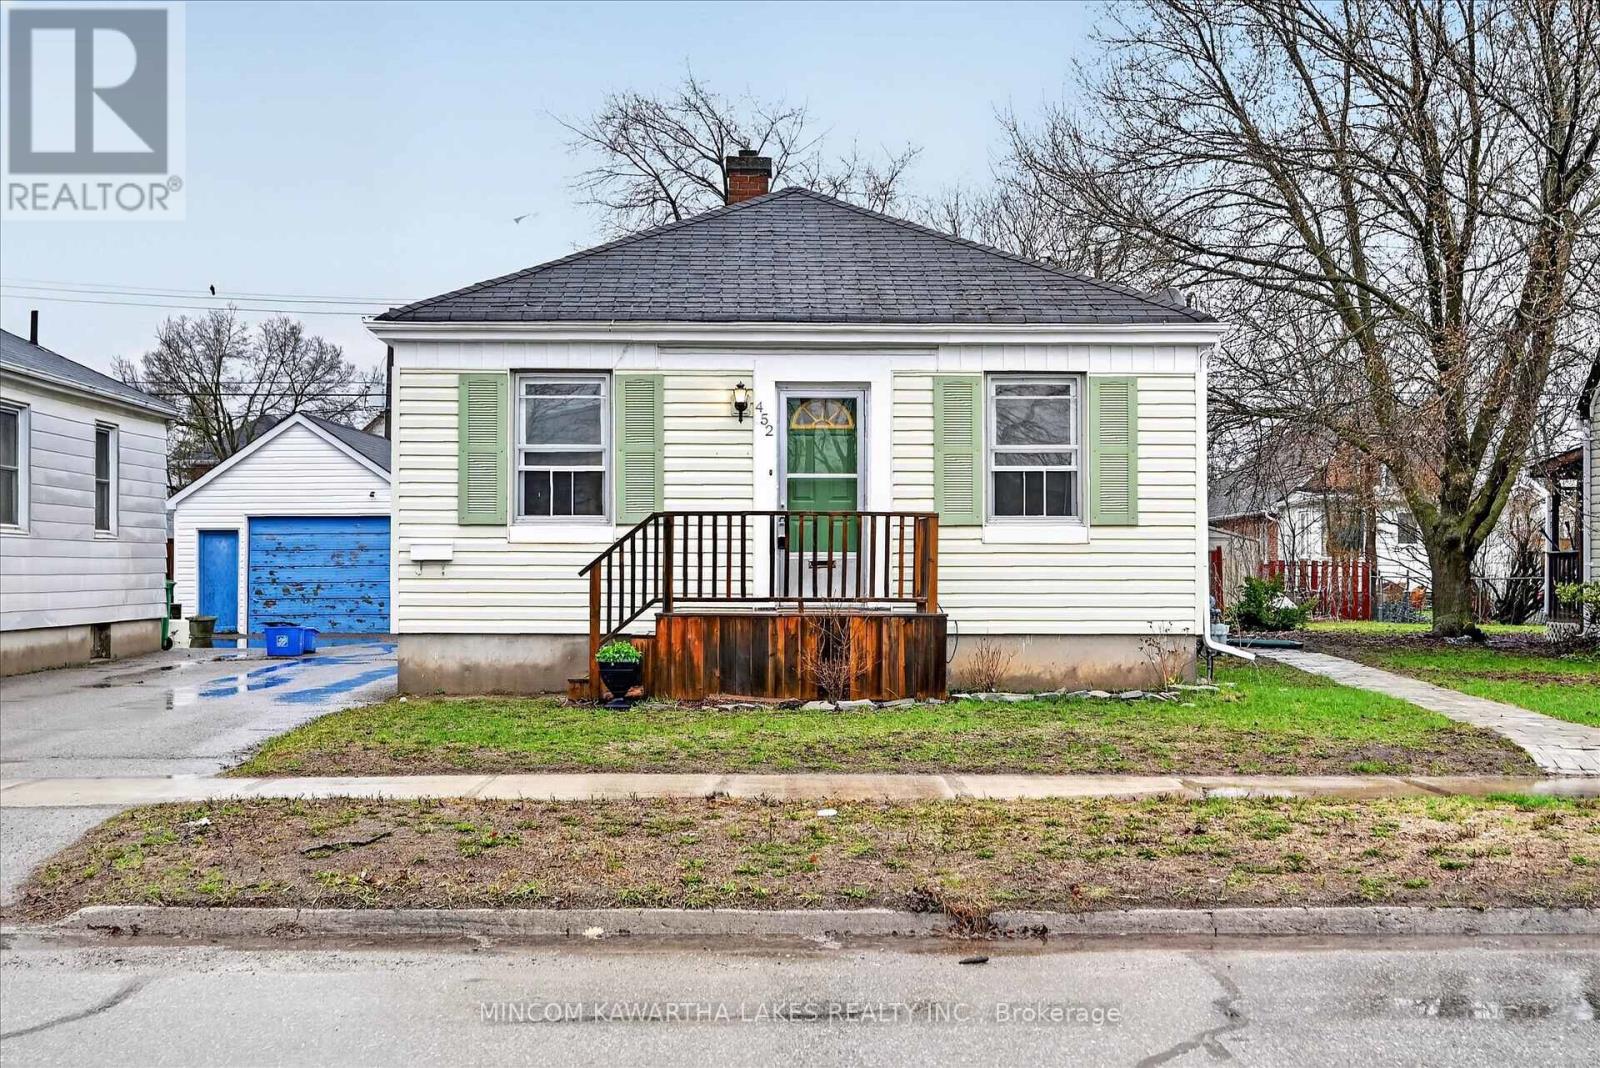
452 Hamilton Street
Peterborough, Ontario
Welcome to 452 Hamilton Street in Peterborough, a versatile and well-maintained property offering outstanding value and flexibility for homeowners and investors alike. This home features a fully self-contained in-law suite in the basement, complete with its own kitchen, bathroom, and living space-perfect for extended family, guests, or potential rental income. The main level offers another full kitchen, comfortable living areas, a bedroom layout designed for everyday convenience, and a full bathroom. With one bathroom on each level and separate kitchen setups up and down, this property is ideal for multi-generational living or those looking to offset mortgage costs. Outside, you'll find a large detached double garage, providing ample space for vehicles, storage, workshop use, or hobby space. The lot offers excellent usability and functionality, adding to the overall appeal. Located in a convenient Peterborough neighbourhood close to amenities, schools, parks, and transit, this property combines practicality with opportunity. Whether you're an investor, first-time buyer looking for help with affordability, or a family needing extra space, 452 Hamilton Street is a smart and flexible option worth seeing. (id:65446)
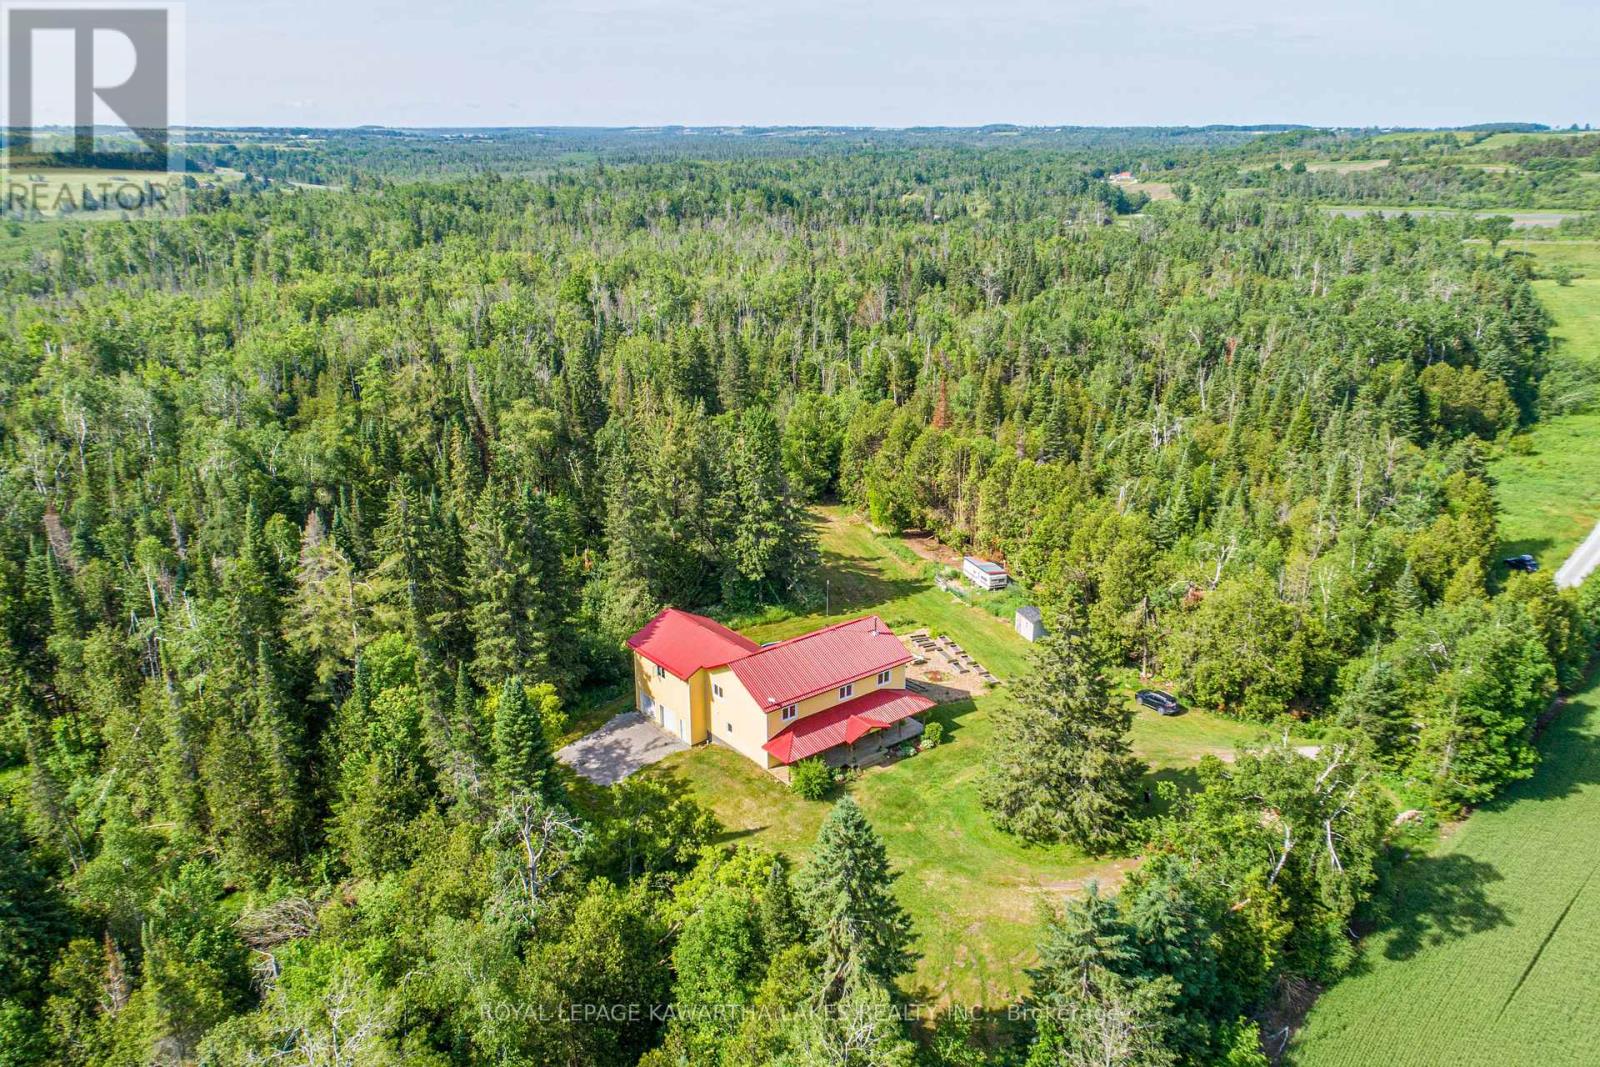
1752 Highway 35 S
Kawartha Lakes, Ontario
Welcome to your private paradise where mother nature is your landscaper! Nestled on 95 acres, this spacious 5-bedroom, 3-bathroom country home offers the perfect blend of privacy with endless potential for large multi-generational family living or just a quiet hide-a-way retreat. As you enter the property, a long private driveway through open meadows and mature woods, leads you to a well built, ICF constructed 3000 sq foot home with views of nature in every direction. Inside, you'll find an expansive foyer leading to a large great room with an eat-in kitchen and a spacious bright living area with a stone fireplace. Large windows flood the home with natural light and bring the outdoors in. Access the vast deck and above ground swimming pool from the eat-in kitchen. The main floor also features a large guest or primary bedroom, 4 pc bath, walk in pantry, main floor laundry room with access to the oversized garage. The open staircase leads you to the second floor where you will find 4 sizeable bedrooms and a 4 pc bathroom. The primary bedroom on the second floor offers a walk-in closet, ensuite and an office/nursery or 6th bedroom. Enjoy morning coffee & evening wine from the primary suite balcony overlooking the pool and watching nature at its finest. The additional living space over the garage has huge potential. This exceptional property offers a rare combination of acreage, privacy and comfort. Teeming with wildlife, the land is a haven for deer, wild turkey, songbirds, and native flora. A stocked Pigeon river winds through the property, adding to its serene charm and potential for recreational use. This private retreat is a fishing, hunting paradise, or a stunning backdrop with endless possibilities and a true connection to the natural world. Secluded yet accessible, while remaining close to amenities it is a perfect balance of rural tranquility & convenience. Only 15 min to Lindsay, 15 minutes to Hwy 115, 20 minutes to the 407. You will want to live here! (id:65446)
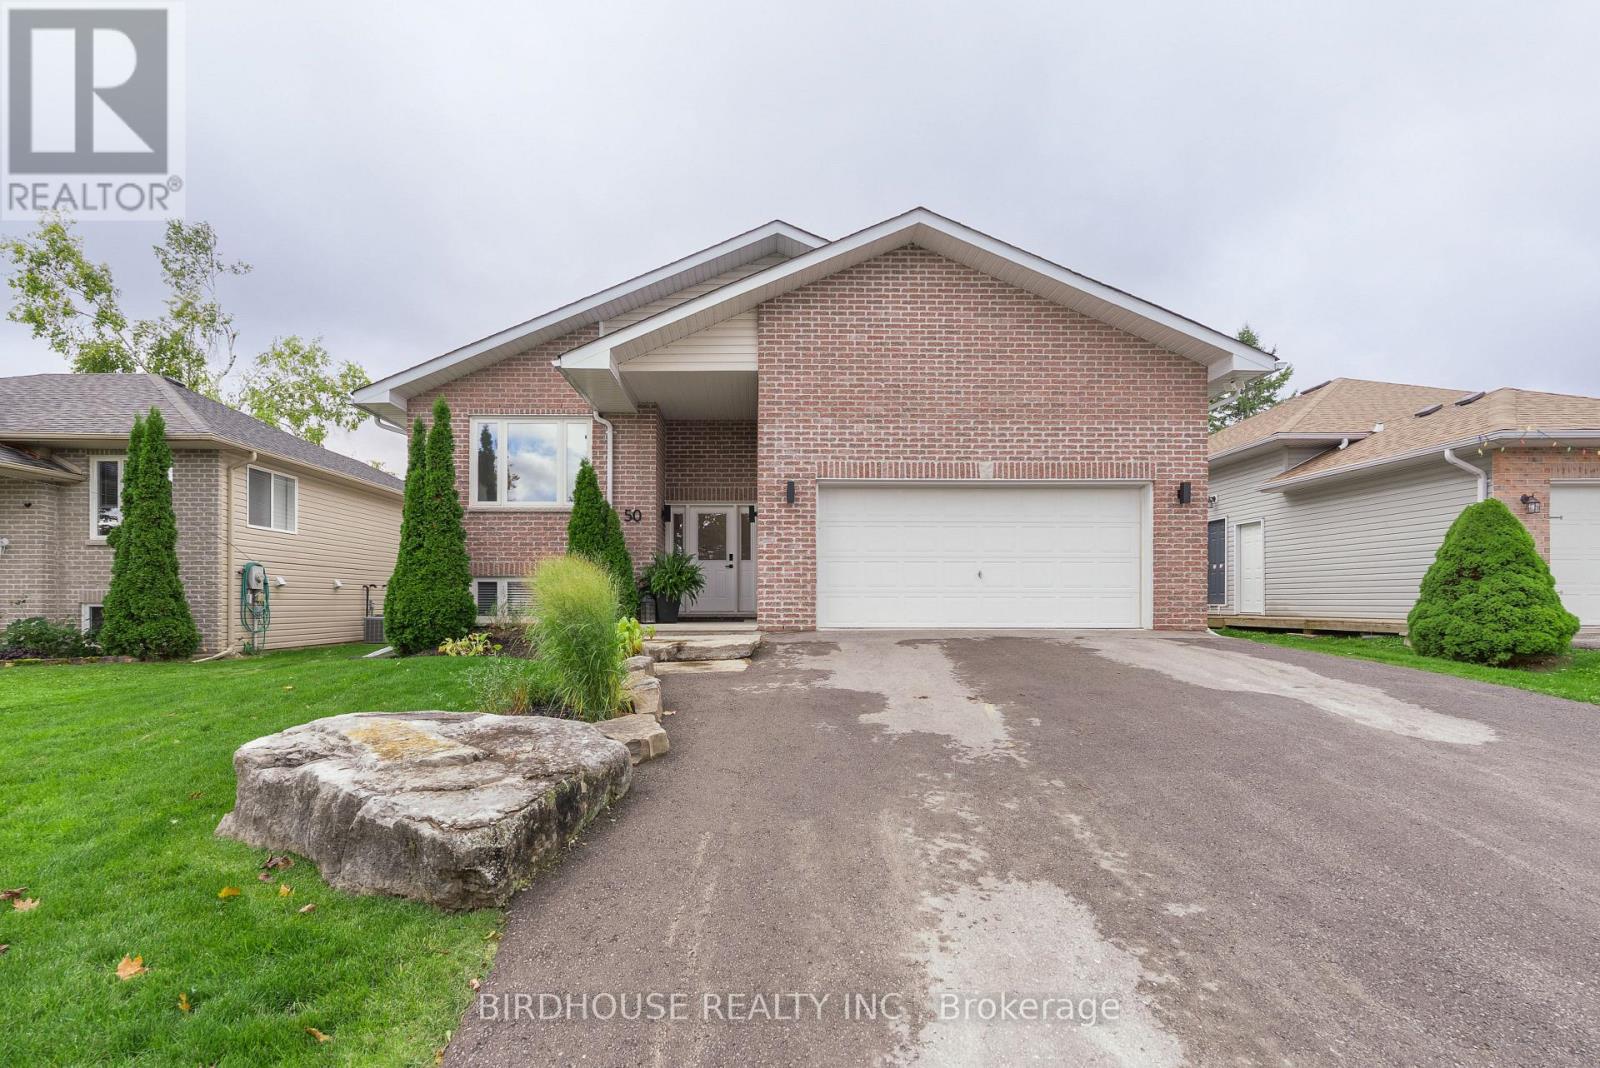
50 Birch Crescent
Kawartha Lakes, Ontario
STUNNING 4 bedroom 3 bathroom bungalow in lovely Bobcaygeon! While only built in 2006, this home has been EXTENSIVELY RENOVATED from top to bottom with gorgeous finishes throughout including luxury vinyl plank, quartz countertops, new bathroom fixtures, custom light fixtures & iron entryway banister. The master bedroom features a walk-out to a covered deck plus a beautiful ensuite complete with dual sinks & glass tiled shower. Convenient main floor laundry room and bonus 2pc guest bathroom.The FULLY FINISHED BASEMENT features a second living room, 3rd bathroom, two additional bedrooms & spacious workout area with rubber flooring (possible 5th bedroom). The attached double car garage is HUGE with incredible ceiling height & entrance directly into the home. Updates include: HWT (2024), Shingles (2020) & AC (2018). (id:65446)

62 Rue Vanier
Tiny, Ontario
13% New Home Rebate - New Ontario HST rebate. Real savings for all buyers, not just first time purchasers. Experience serene, modern living in this impressive custom-built bungalow that is currently in the process of being fully finished. Perfectly situated for easy access to multiple beaches along Georgian Bay (just a 10-minute stroll away), this home offers the ideal blend of comfort and convenience.Every detail has been thoughtfully considered in this expansive three-bedroom, two-bathroom layout. The main floor features 1,600 sq. ft. of refined living space, including a gourmet kitchen that flows seamlessly into the dining and living areas, complete with a striking fireplace and abundant natural light pouring through large windows. Step out onto the rear 10'x20' deck and take in the peaceful surroundings. (id:65446)
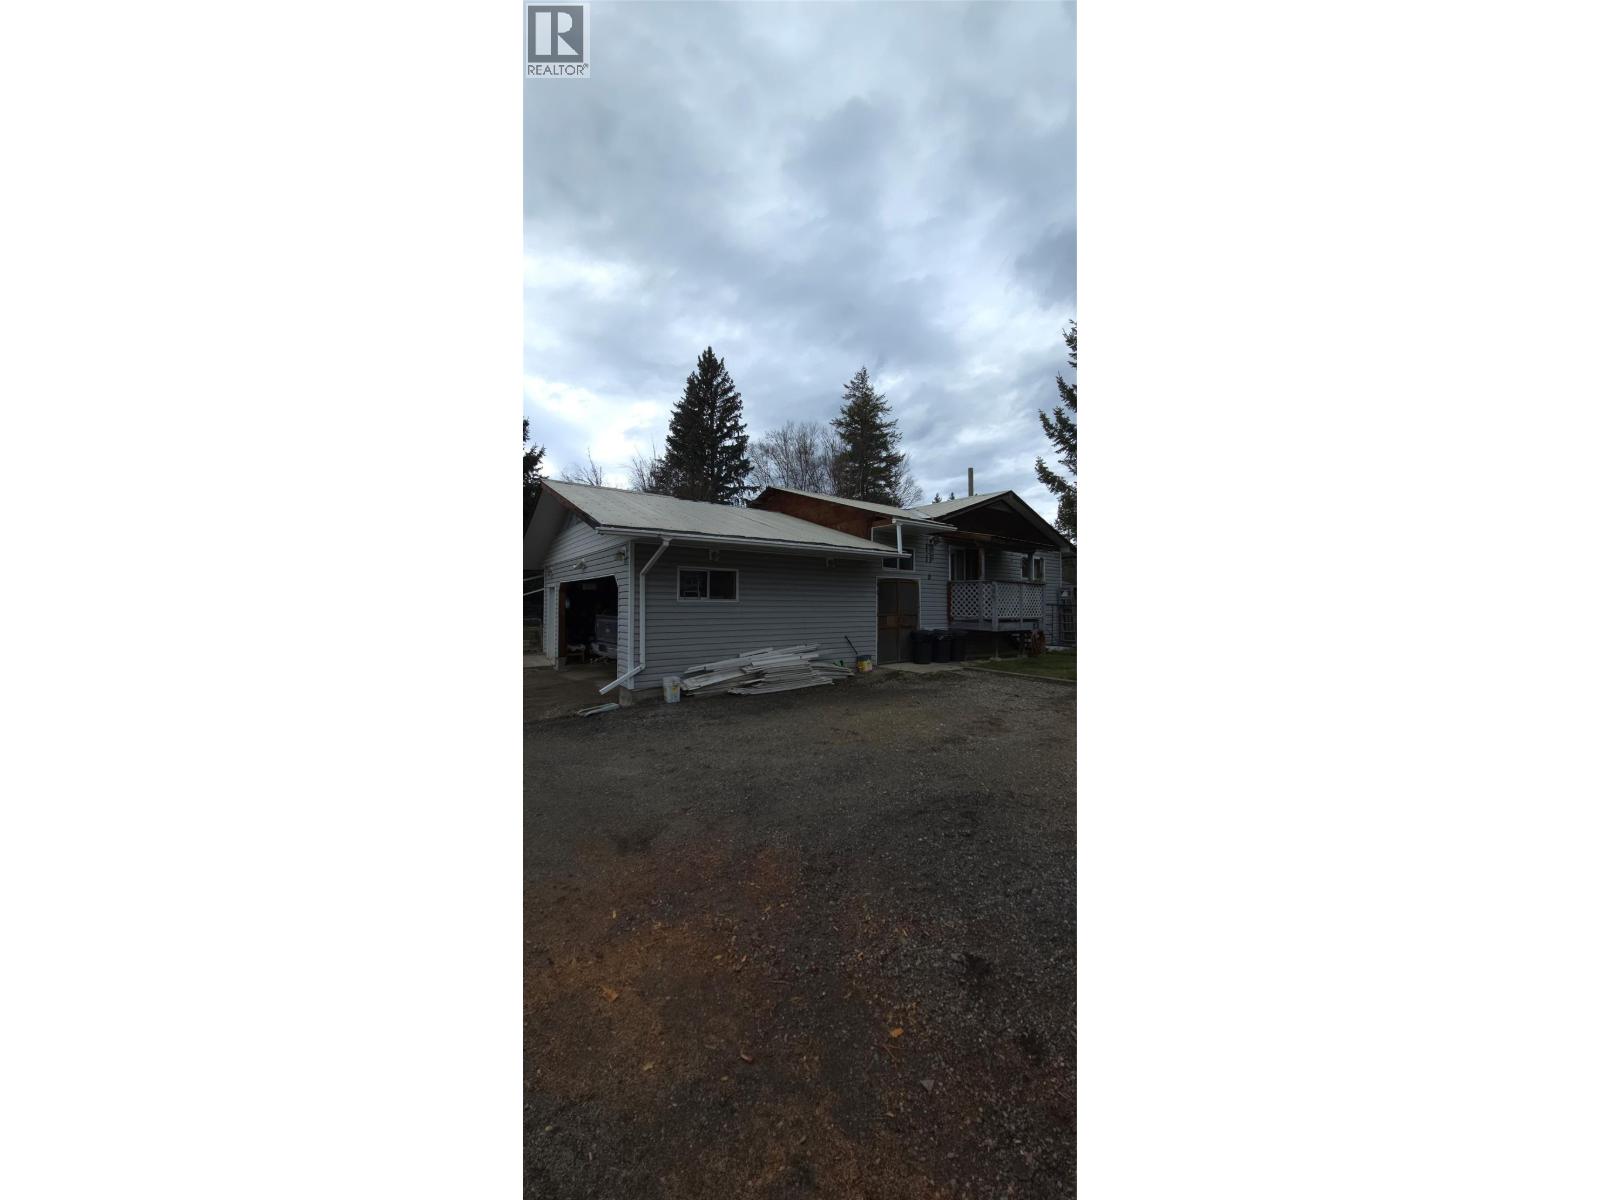
1029 Raft River Road
Clearwater, British Columbia
Located on .55 acres in quiet location in Clearwater, BC. This 1415 square foot rancher home has lots of potential, move-in ready. The lot is private and features an outbuilding with shop. 3 bedrooms and 1 bathroom. The main living space has a great open feel with large living room and kitchen/dining area. Attached 2 car garage. There is a nice private covered patio off the living room. Yard is fenced and provides lots of privacy from the road. Electrical has been inspected and is all up to date. This is a court ordered sale and schedule A applies to all offers. (id:65446)
903 1316 W 11th Avenue
Vancouver, British Columbia
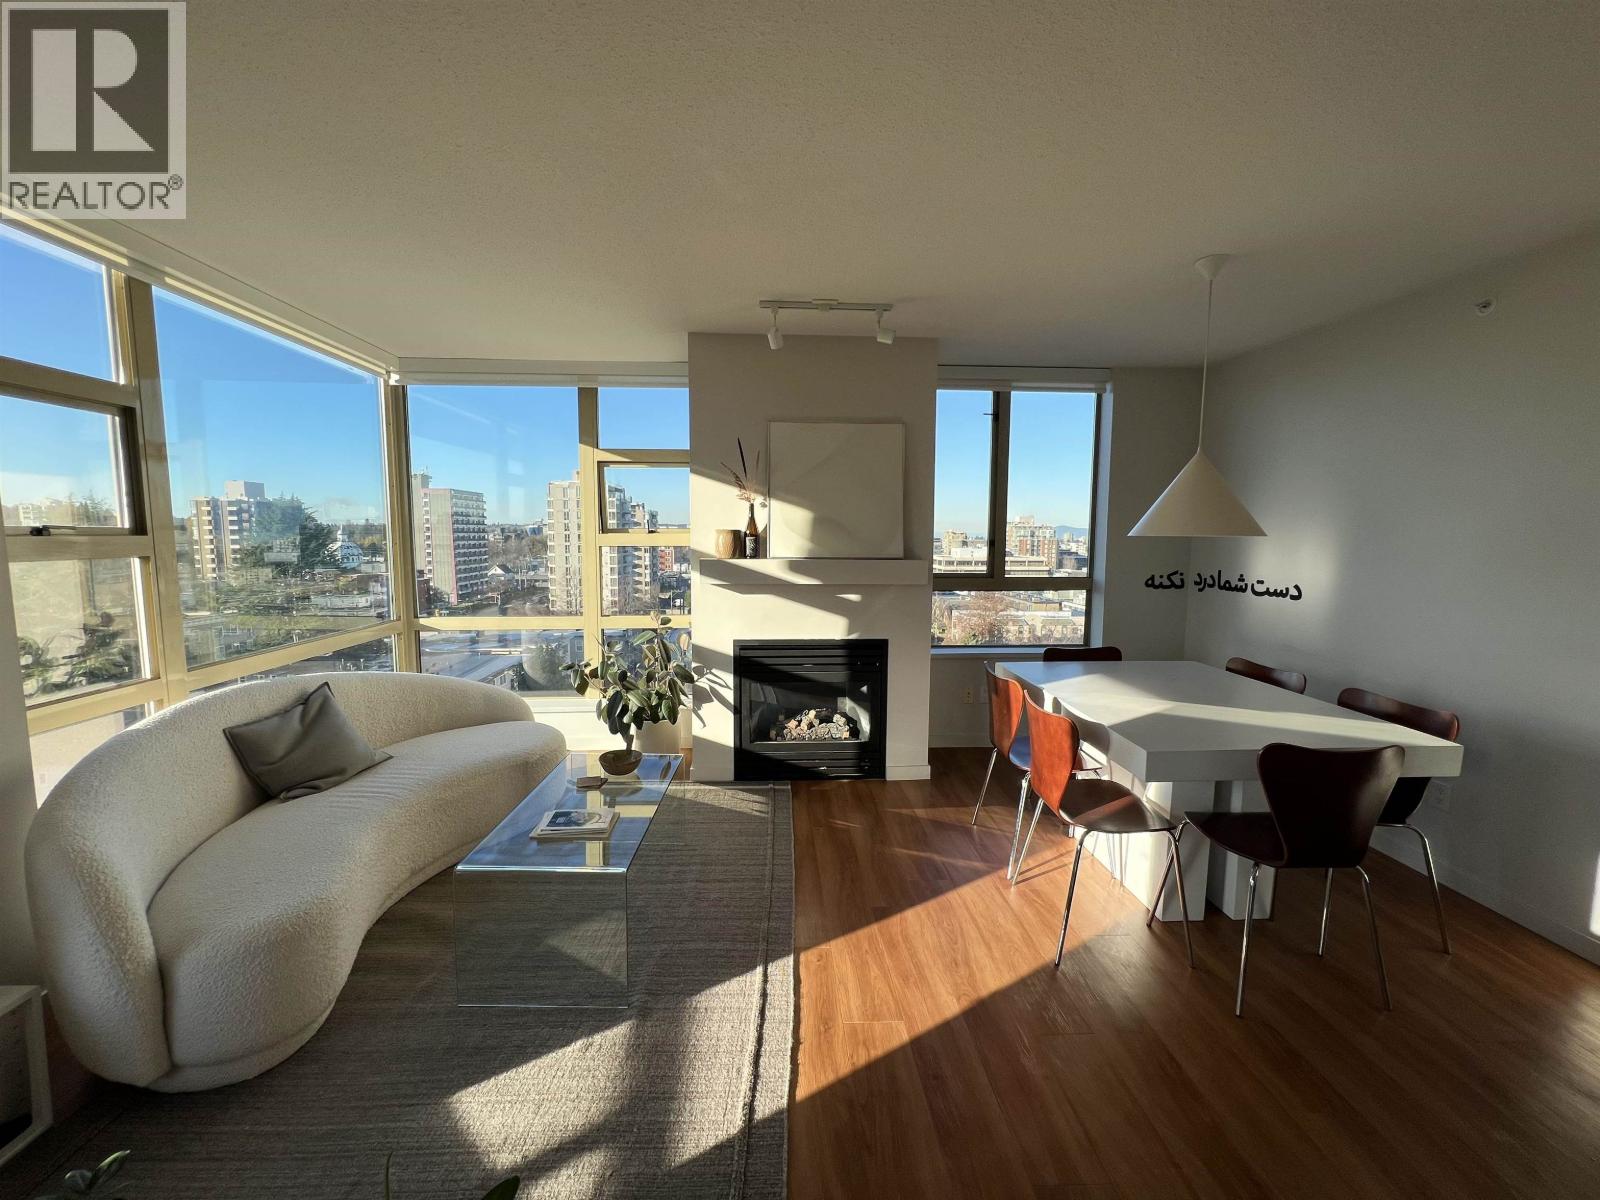
Welcome to this beautifully maintained 1 Bedroom + den at The Compton, a quality-built Polygon residence located on a tree-lined street in one of Vancouver's most desirable neighbourhoods. This suite features a maple kitchen with stainless steel appliances, a gas stove, and granite countertops. The open living and dining area is complemented by hardwood flooring and a cozy gas fireplace. The den offers flexibility for a small office or additional storage. Includes one secure underground parking stall and in-suite laundry! Walking distance to Granville Island and the seawall. Nearby False Creek Elementary School, Century High School, Shaughnessy Park, Granville Park, and major bus routes. **No Smoking - No Pet - Credit And Reference Check Required** (id:65446)
20255 Menzies Road
Pitt Meadows, British Columbia
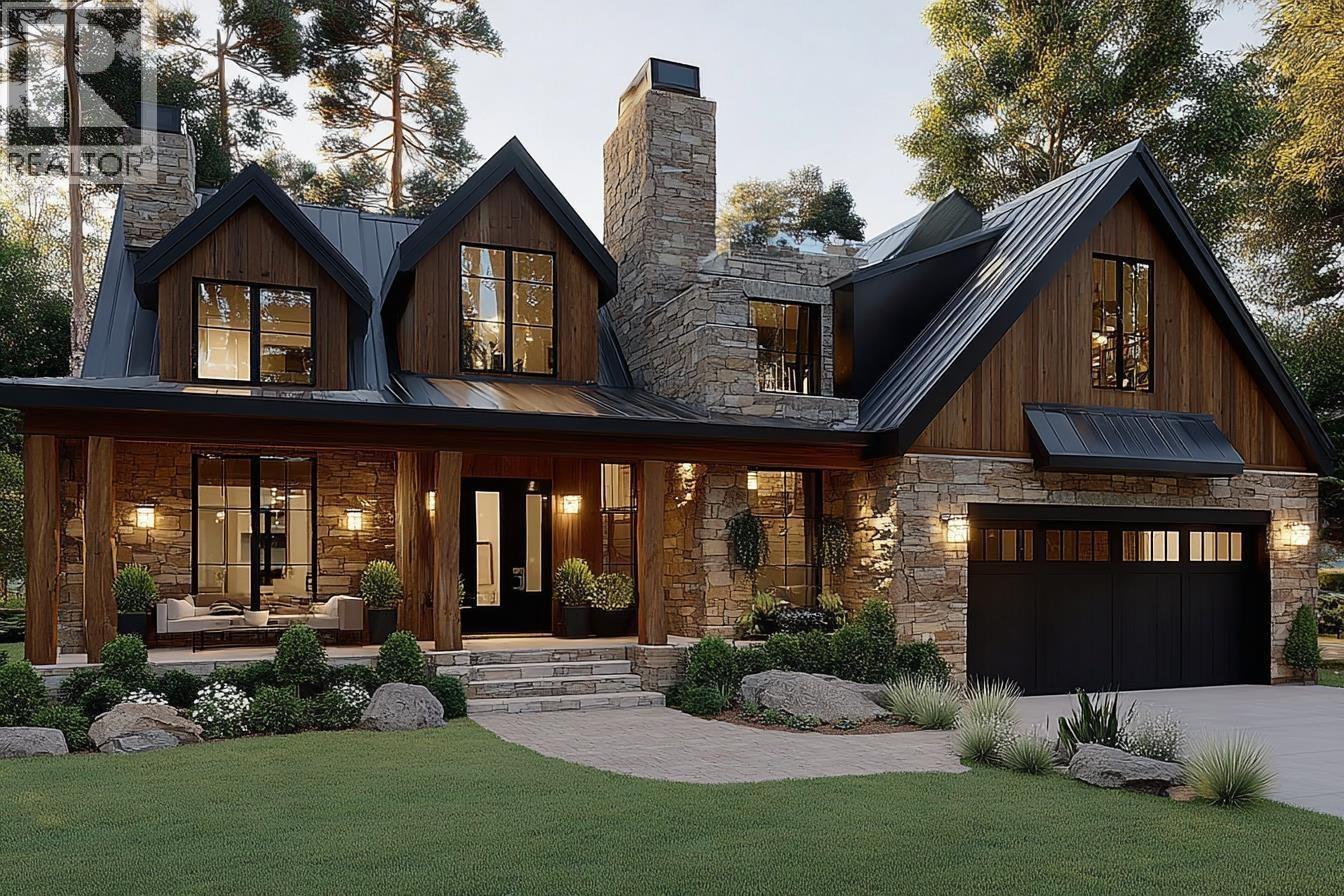
BUILD YOUR DREAM HOME! Celebrating a RARE ACREAGE building lot perched atop exclusive SHERIDAN HILL ESTATES. Serenity awaits on 2.32 acres with sprawling mountain & valley views to the South, a truly irreplaceable estate lot set above flat agricultural land and surrounded by tree's. Design & build your legacy home on a truly a once in a lifetime property! Immerse yourself in Nature with four seasons of breathtaking surroundings! CITY WATER connection at adjacent lot. Septic site established. ABUNDANT outdoor amenities to compliment your lifestyle-Pitt Lake, regional trails/dykes, World Class Golf Courses, easy commute to HWY1 via GE Bridge+WC Express! Buyers responsible to consult w/City&Authorities for your future plans - Bed&Breakfast? rezoning? BUILDERS! Call to explore joint venture. (id:65446)
Frsl17 415 W Esplanade Avenue
North Vancouver, British Columbia
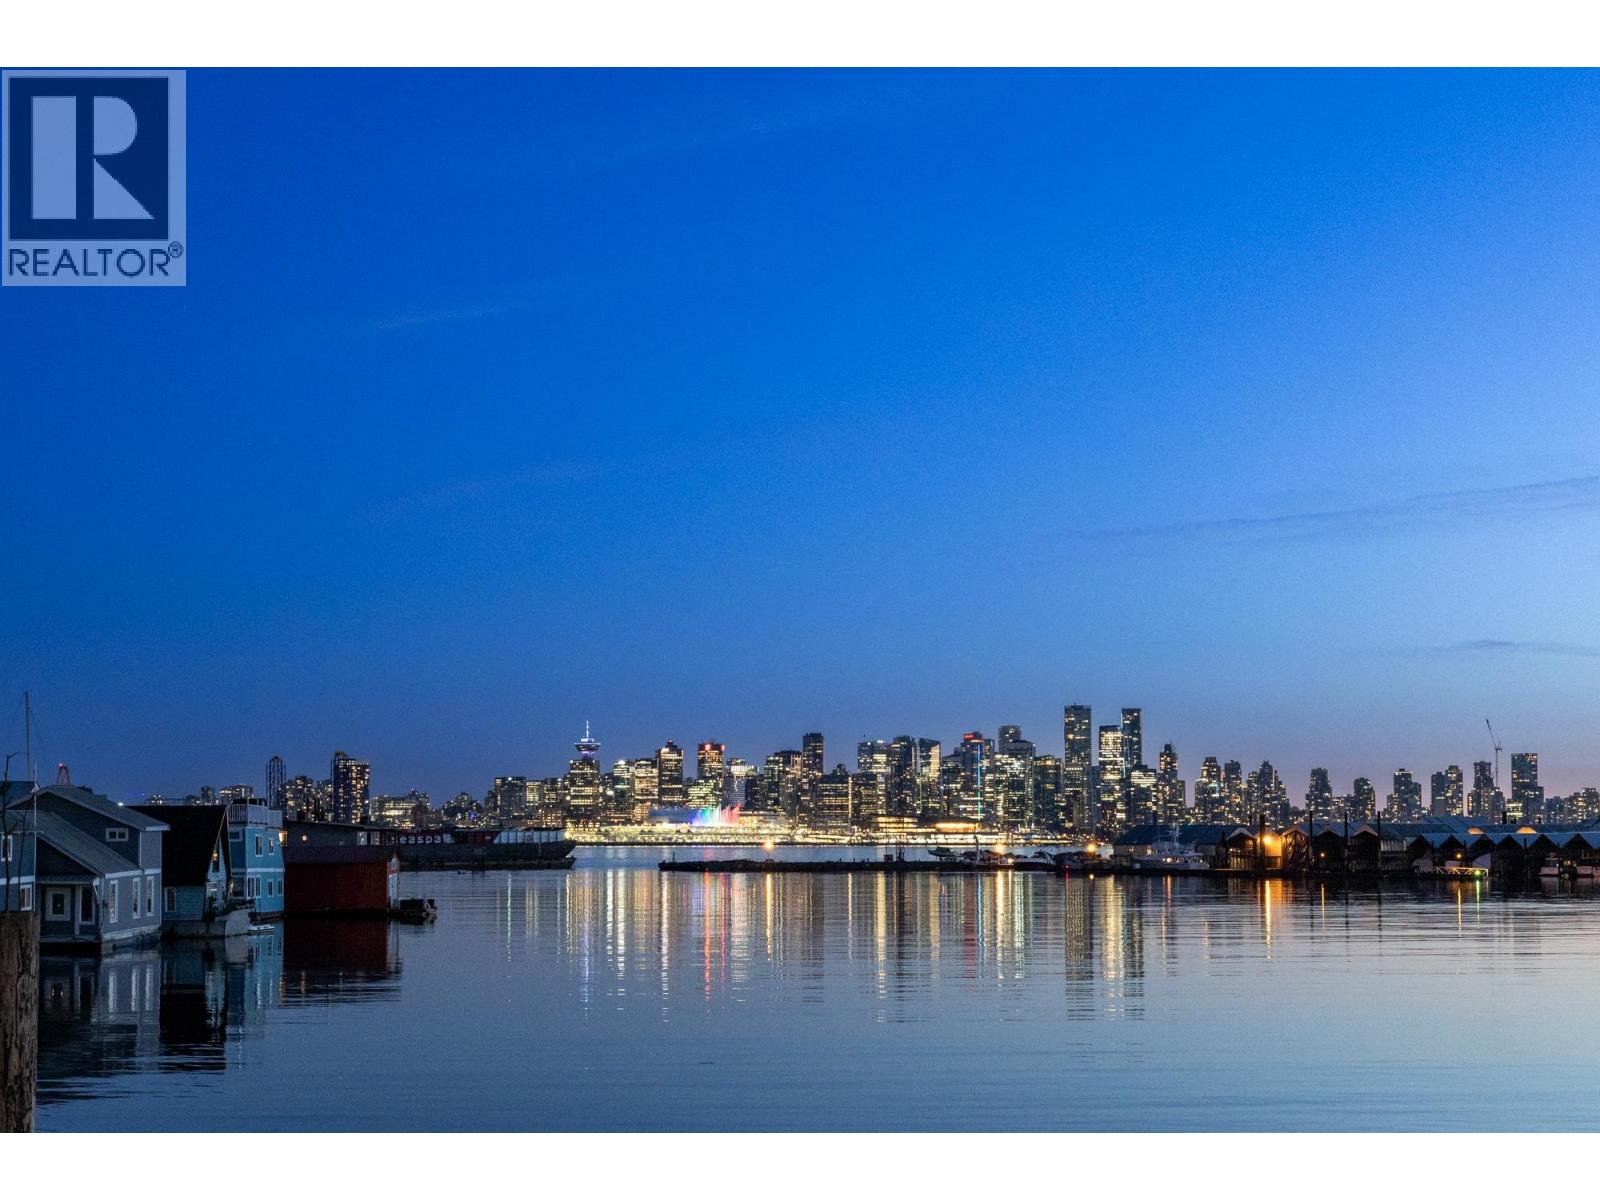
Elevate your lifestyle with this thoughtfully designed 2 bed & den, 2 bath float home at Mosquito Creek Marina, offering a rare blend of waterfront tranquility and urban convenience. Framed by unobstructed views of downtown Vancouver, the home´s bright, open-concept living space flows seamlessly onto a generous private balcony-an ideal setting for morning coffee or evening entertaining. The primary suite features an adjoining flex space, perfect for a home office or gym. A dedicated workshop provides room for creative pursuits or additional storage. The well-appointed kitchen is equipped with premium Bosch and Fisher & Paykel appliances. Set along the scenic Spirit Trail, you are a seven-minute walk to the SeaBus and Shipyards Shops. An exceptional, low-maintenance waterfront opportunity. (id:65446)
4929 53 Street
Ladner, British Columbia
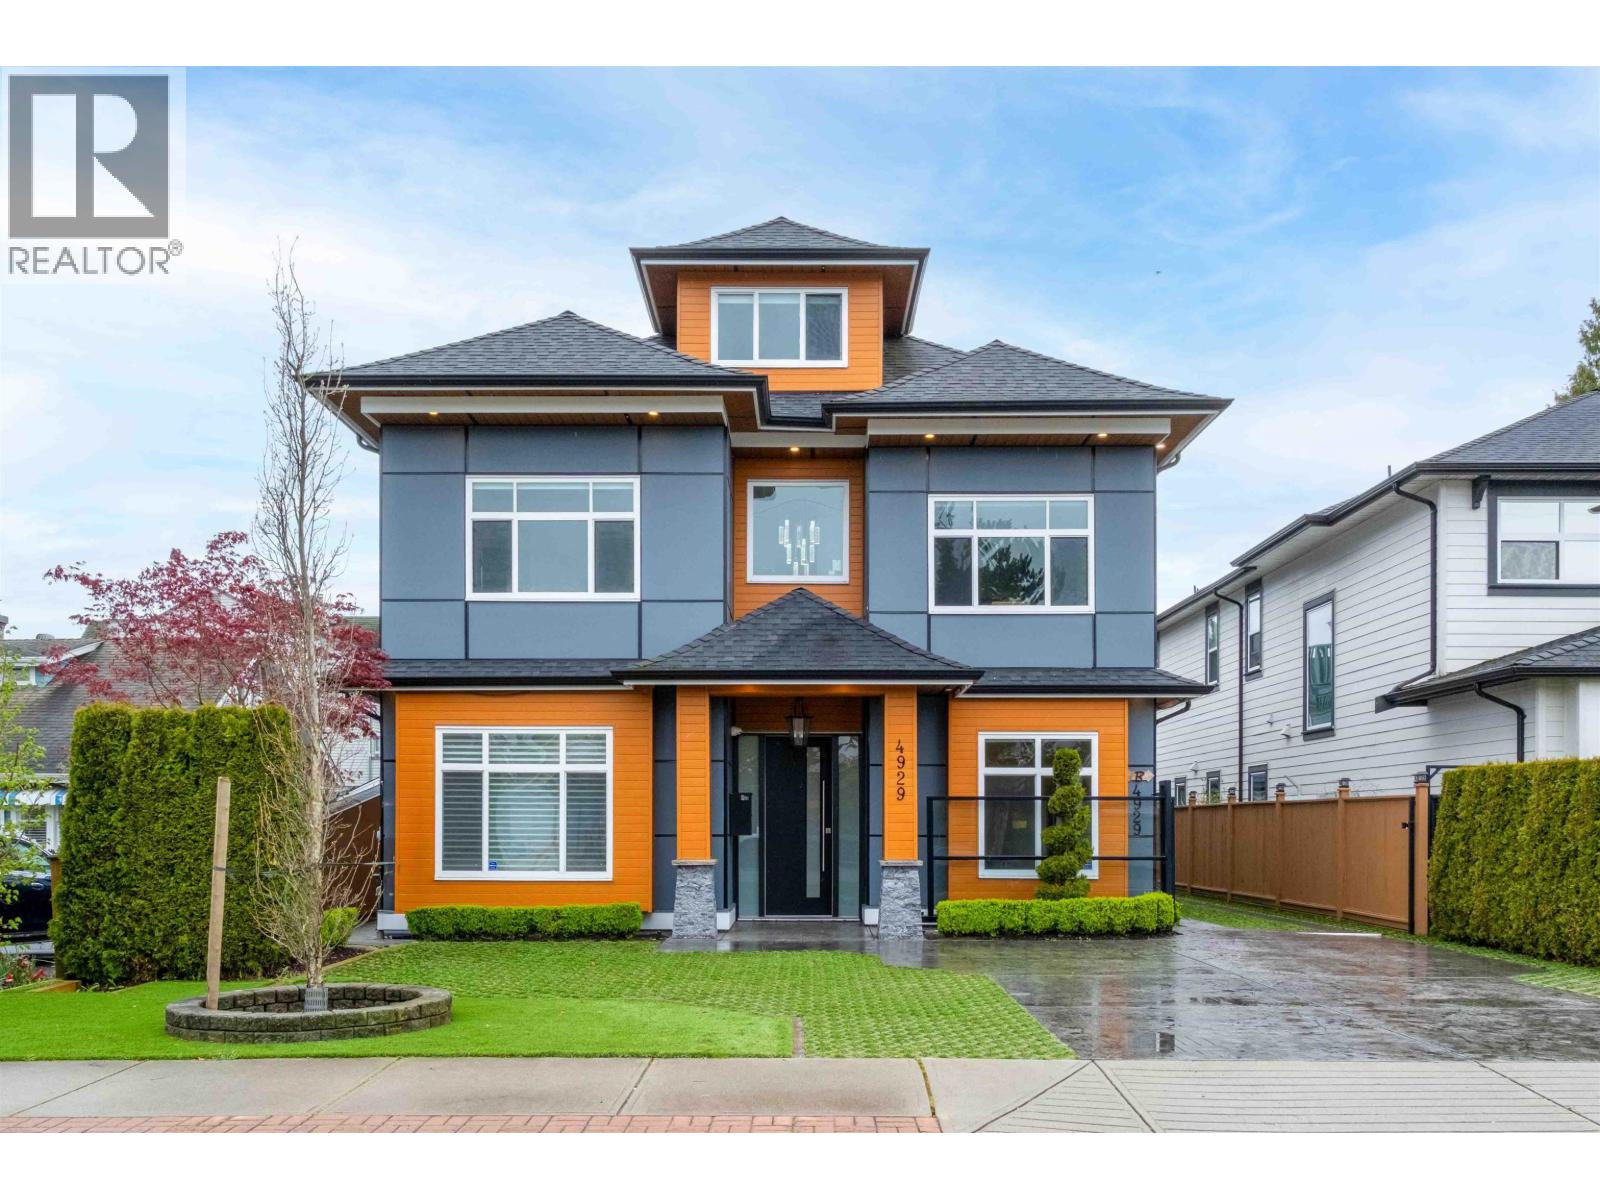
L?uxury meets lifetyle in this custom built 4,500 square foot home plus a 765 square foot, detached, 2 bedroom Coach House. ?S?prawling open-concept ?with spacious family room, gourmet Chef´s kitchen + wok kitchen?/pantry and dining area and sunroom. Separate living room for special entertaining and a large den or home office. Upstairs you will be blown away by the 4 large bedrooms. Primary with beautiful ensuite and a designer walk in closet. Then off to the 3rd level flex room great for a games room, TV room, office or gym. Premium finishes throughout, from marble-tiled showers to vaulted ceilings?. Solar panels, radiant heat, A/C and more. The legal 2 bed coach home offers incredible income portential or space for extened family Truly one-of-a kind residence. (id:65446)