
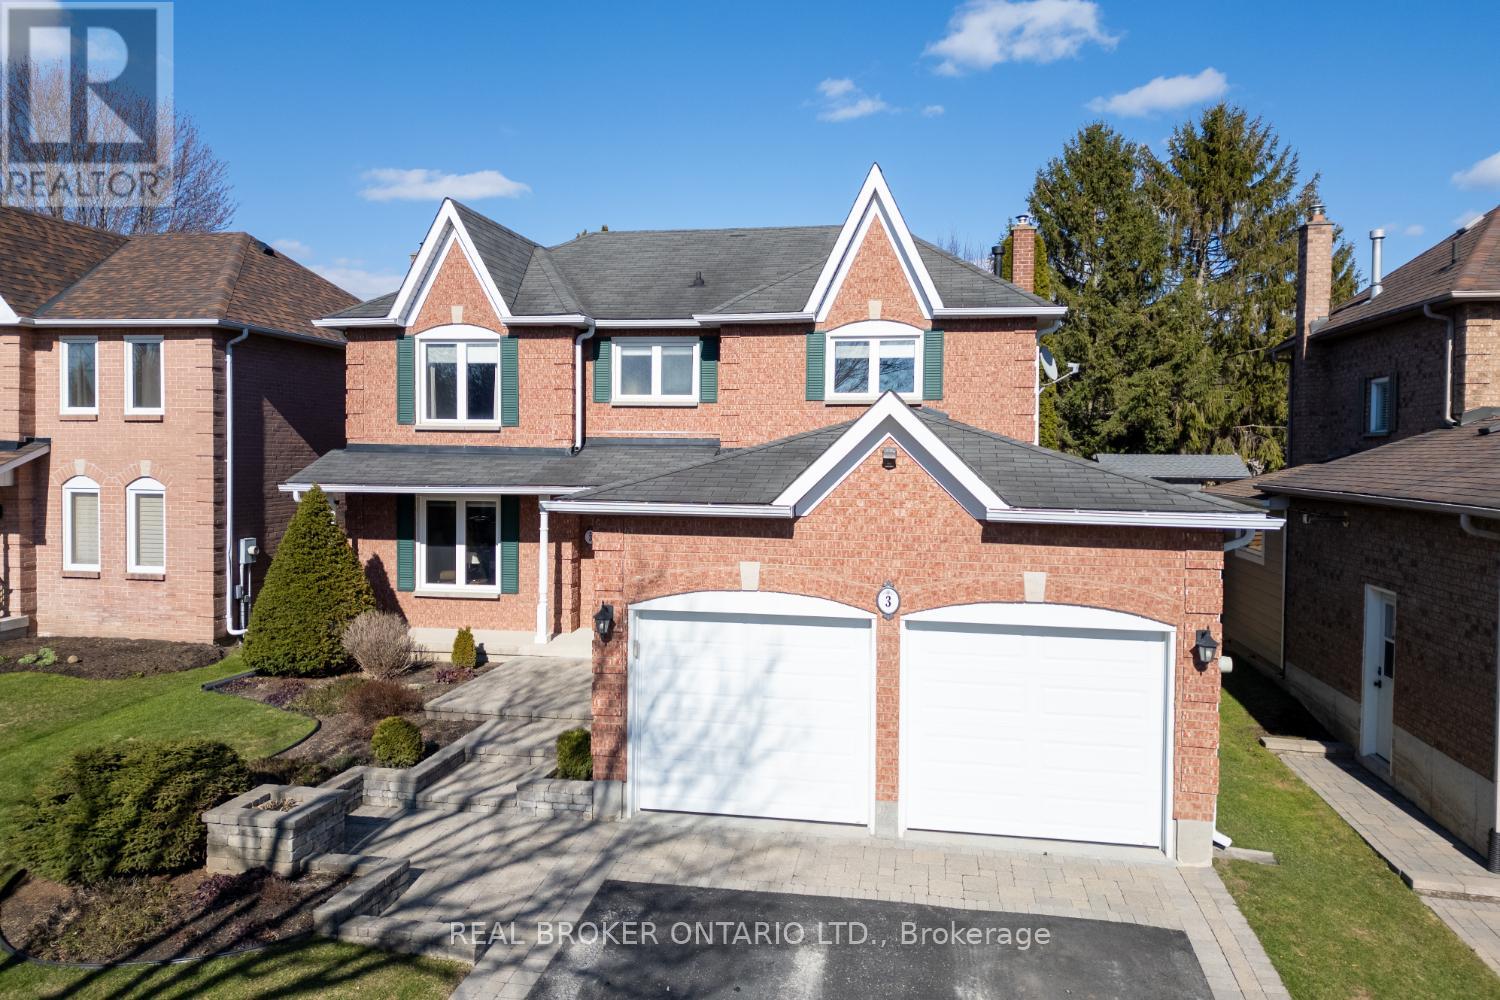
3 Remi Court
Clarington, Ontario
Meticulously maintained and situated on a desired court setting, this all-brick 4-bedroom home, on a deep approx 132ft lot, offers exceptional family living just minutes from the charming town of Newcastle. From the moment you arrive, the stunning interlock walkway, gardens, and expansive covered front porch create a warm and inviting first impression. No sidewalk to shovel also allows for 4 parking spots in the driveway. Step inside to a welcoming foyer with hardwood flooring and double closet, leading to spacious principal rooms designed for everyday comfort. The bright, eat-in kitchen features hardwood flooring, quartz countertops, tile backsplash, abundant cabinetry, and plenty of windows overlooking the backyard. Open to the kitchen, the inviting family room is the perfect gathering space with hardwood flooring, pot lighting, and a gas fireplace. Host memorable dinners in the formal dining room with hardwood flooring and crown moulding, while the separate living room offers additional space to relax or entertain. Convenient main floor laundry, with interior garage access, adds to the home's practical layout. Upstairs, you'll find four generous bedrooms, ideal for growing families. The spacious primary retreat includes a walk-in closet and luxurious 5-piece ensuite complete with double sinks, soaker tub, and tiled walk-in shower. Each additional bedroom offers double closets for excellent storage. Outside, enjoy your own private and manicured backyard, fully fenced with no neighbours behind. Mature trees & shrubs, a beautiful interlock patio, and a shed with hydro, make this outdoor space perfect for relaxing, gardening, or summer entertaining. The unfinished basement is ready for your personal vision, whether you dream of a recreation room, home gym, or additional living space. Interior access to the insulated double garage with heater. A wonderful opportunity to own a lovingly cared for home in a desirable location close to amenities and commuter routes. (id:65446)
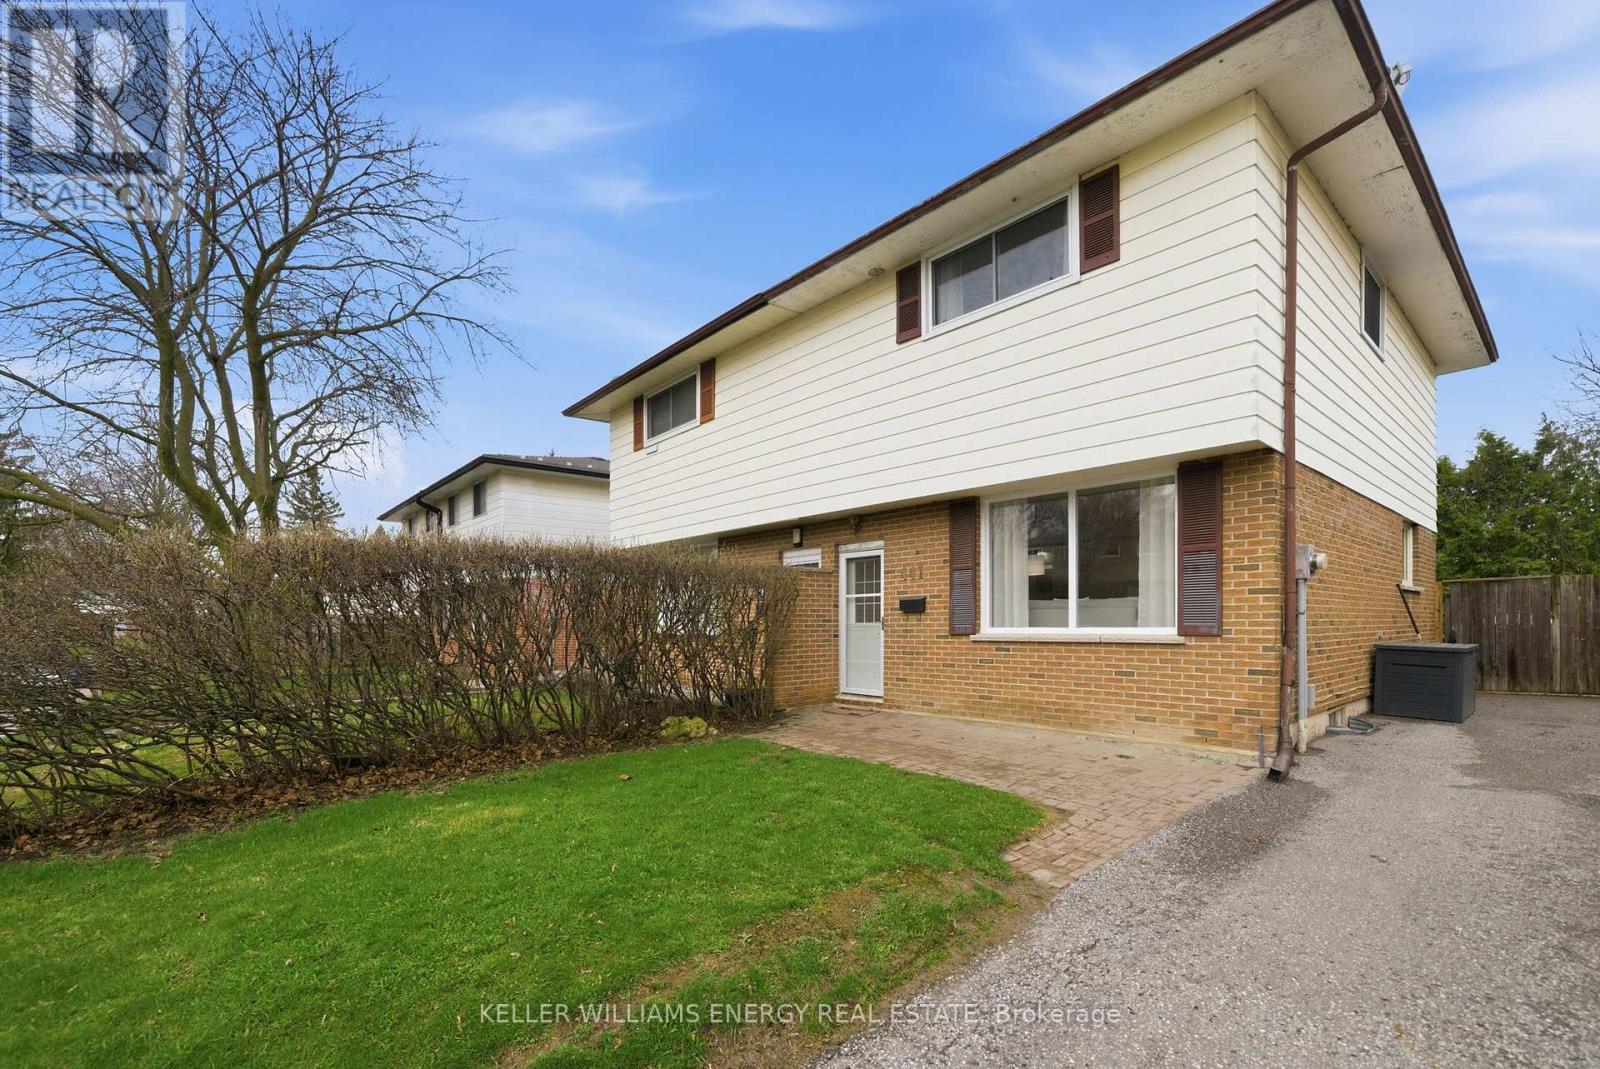
441 Maplewood Drive
Oshawa, Ontario
Welcome to this beautifully maintained 3-bedroom, 2-bathroom semi-detached 2-storey home located in the desirable O'Neil community of Oshawa. Nestled on a quiet street in a great neighbourhood, this home offers comfort, functionality, and modern updates throughout. The main floor features an abundance of natural light thanks to windows throughout, creating a bright and inviting atmosphere. Enjoy a spacious living room perfect for relaxing or entertaining, along with a convenient eat-in kitchen that offers space for family meals. Upstairs, you'll find three good sized bedrooms, ideal for families, guests, or a home office setup. The home has been freshly painted, giving it a clean, move-in-ready feel. The finished basement adds valuable living space with a large recreation room, perfect for movie nights or a play area. You'll also find a laundry room with additional storage in the basement off the recreation room, providing both convenience and practicality. Step outside to a fully fenced backyard-ideal for kids, pets, or outdoor entertaining. Additional highlights include newer appliances (less than 2 years old) and a new countertop in the kitchen. This is a fantastic opportunity to own a well-cared-for home in a peaceful, family-friendly neighborhood close to schools, parks, and amenities. (id:65446)
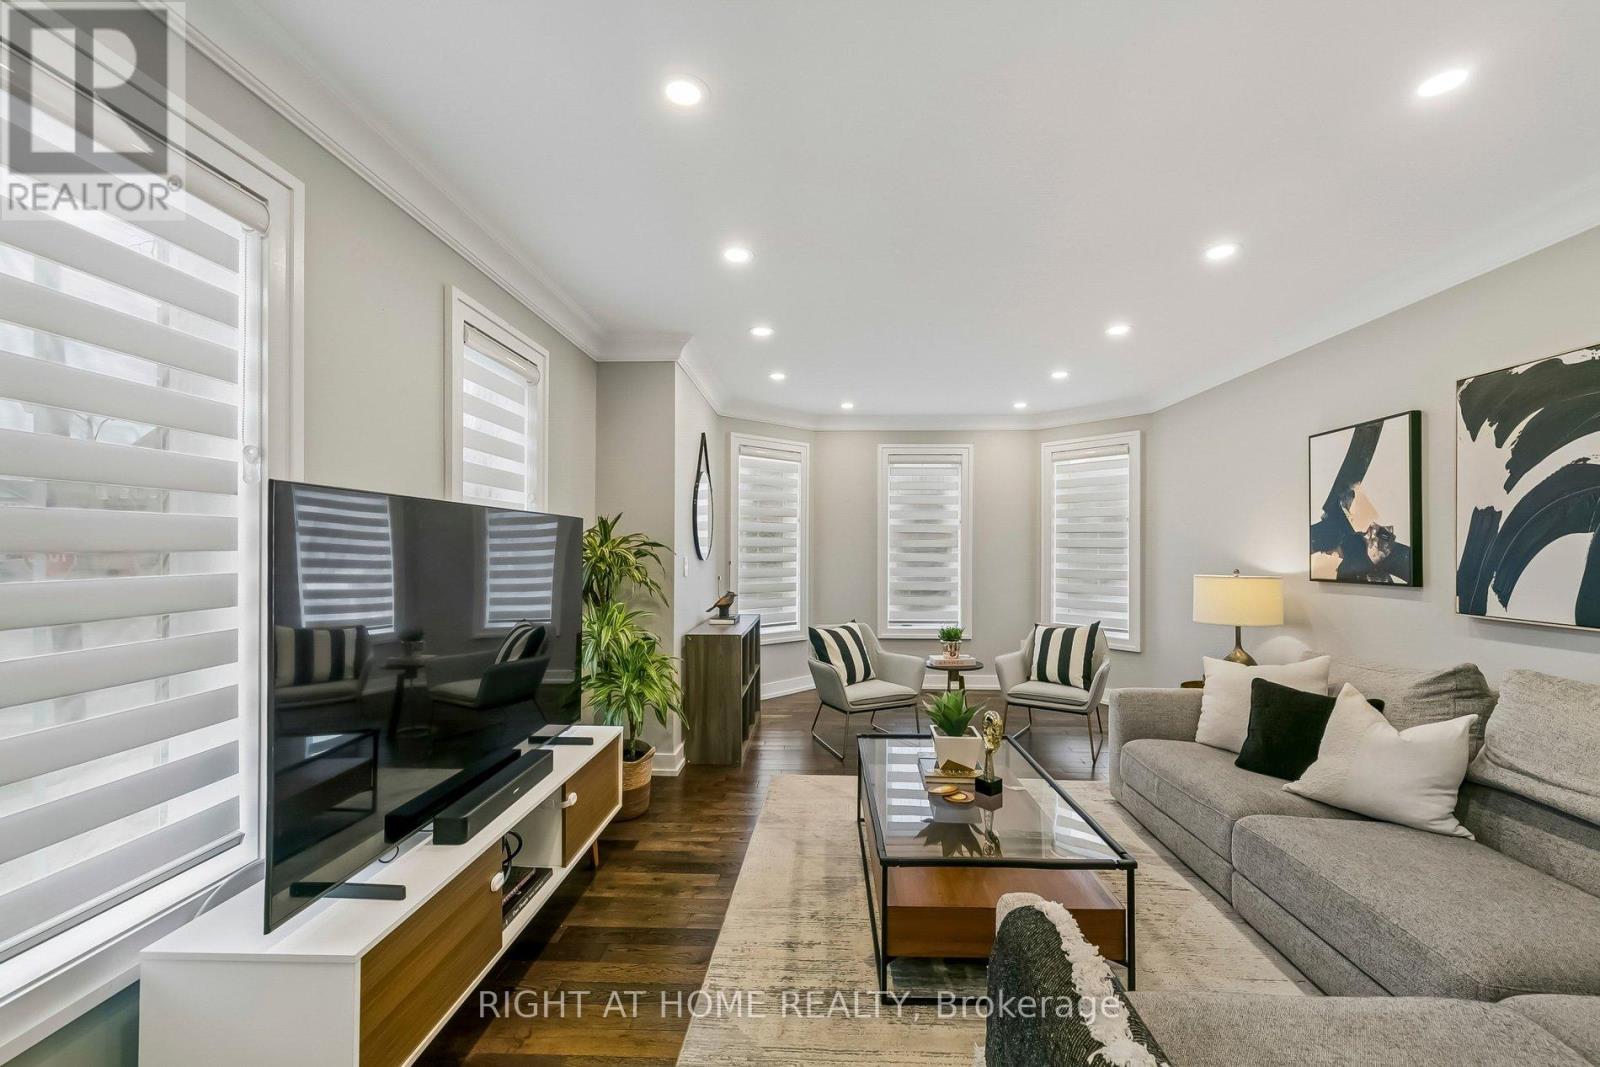
23 Coates Drive
Milton, Ontario
A rare opportunity in one of Milton's most sought-after neighbourhoods, this extensively upgraded 3-bedroom, 4-bathroom home sits on a desirable corner lot with a spacious backyard and showcases hundreds of thousands in meticulous renovations and modern finishes. The open-concept layout is designed for both everyday living and entertaining, featuring a chef-inspired kitchen, crown moulding throughout, and diagonally laid tile flooring that extends cleanly up to the baseboards, along with smart home integration throughout. The staircase serves as a striking design feature, leading to spacious upstairs bedrooms. The fully finished basement extends the living space with a wet bar, making it an ideal setup for entertaining or relaxing with family and friends.Step outside to a private backyard with a gazebo-perfect for hosting or unwinding. Located just minutes from Highway 401, top-rated schools, parks, shops, and Milton's Main Street, this home is move-in ready and hard to forget! (id:65446)
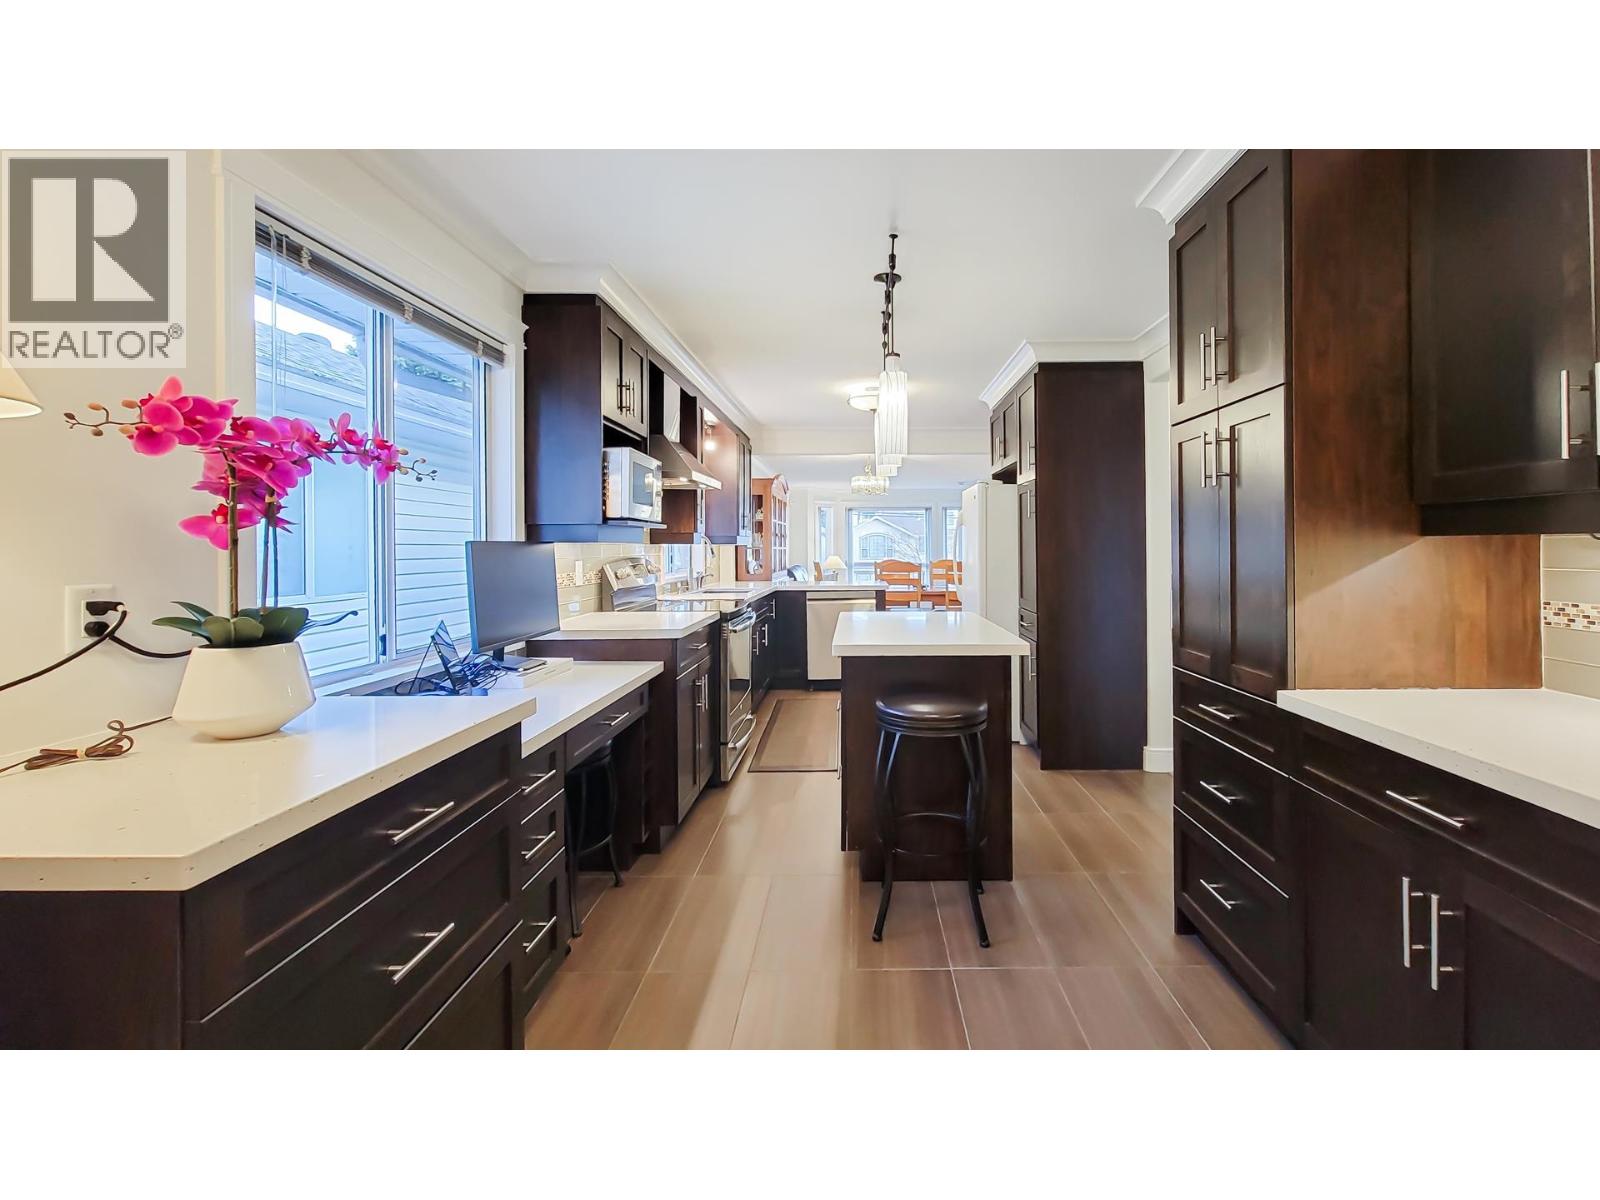
3153 Jervis Street
Port Coquitlam, British Columbia
Original owners! Exceptionally well maintained home with a 2 bedroom, above ground suite. This home welcomes you with a bright, large foyer, elegant spiral staircase, and a beautiful chandelier. The upper level features 3 bedrooms, 2 full bathrooms and a very spacious chef´s dream kitchen, freshly painted walls and brand new flooring throughout. Enjoy year-round outdoor living on the huge covered deck, accessible from both the kitchen and primary bedroom. The private 2-bedroom suite has its own separate entrance and is ideal for extended family or rental income. Located within 400 m of the frequent transit network, multiplex potential. Walking distance to SkyTrain and West Coast Express station, Shopping Center, schools, parks and Coquitlam River. This is the one you don't want to miss! (id:65446)
510 Eastcot Road
West Vancouver, British Columbia
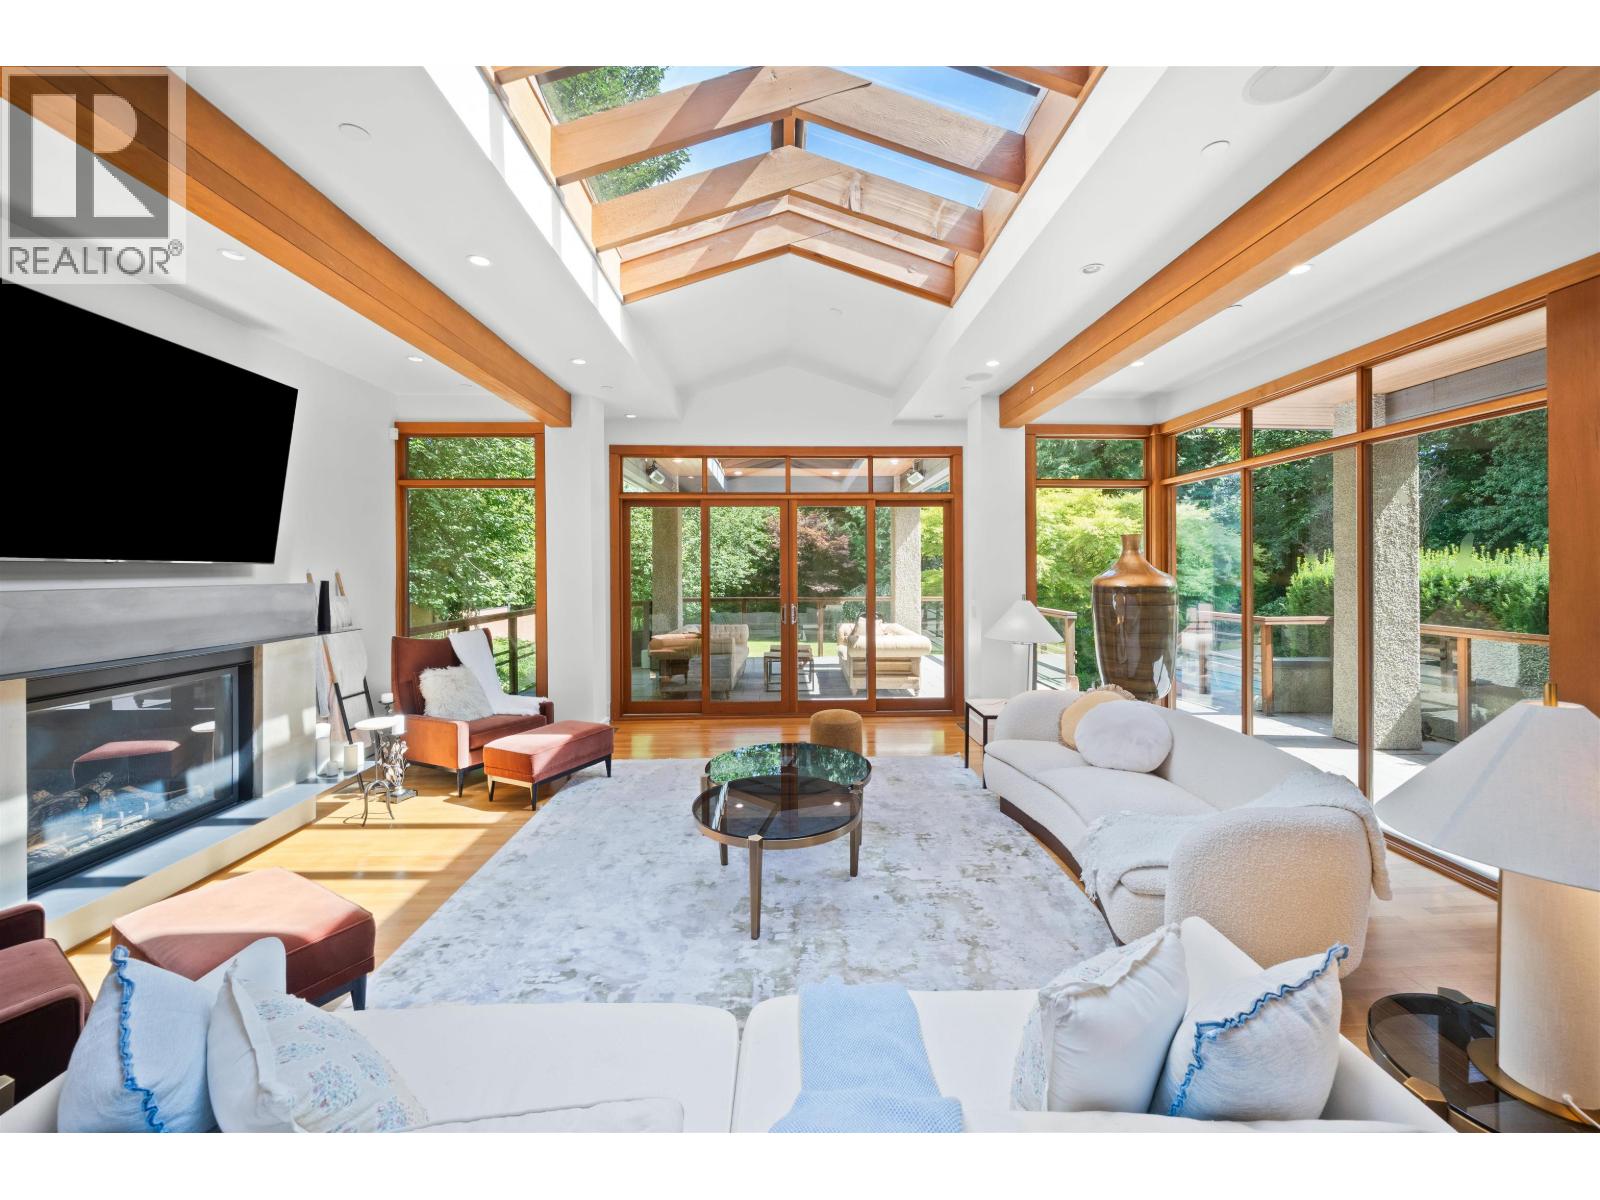
Welcome to this extraordinary 6 bed, 7 bath West Coast Modern estate on a rare 30,000 square ft sun-drenched, south-facing lot. Designed by Mason Kent, this custom home blends refined luxury with timeless West Coast design-vaulted ceilings, dramatic beams, skylights, and wood sash windows throughout. Tastefully updated with an elegant new kitchen, upgraded flooring, designer finishes, premium appliances, and a new wok kitchen. The main floor flows to a covered, heated patio and private backyard oasis with pool, hot tub, lawn, beautiful garden and lush landscaping. Upstairs offers 4 ensuited bedrooms, including a stunning primary suite with spa-like bath, custom vanity, walk-in closet & balcony. The lower level is built for entertaining with a wine room, wet bar, steam room, media & games areas, plus walkout access to the pool deck. Includes Lutron lighting, radiant heat, & 3 car garage. Near top schools, parks, Hollyburn and Capilano Country Clubs. A rare resort-style luxury residence in Lower British Properties! (id:65446)
3895 W 23rd Avenue
Vancouver, British Columbia
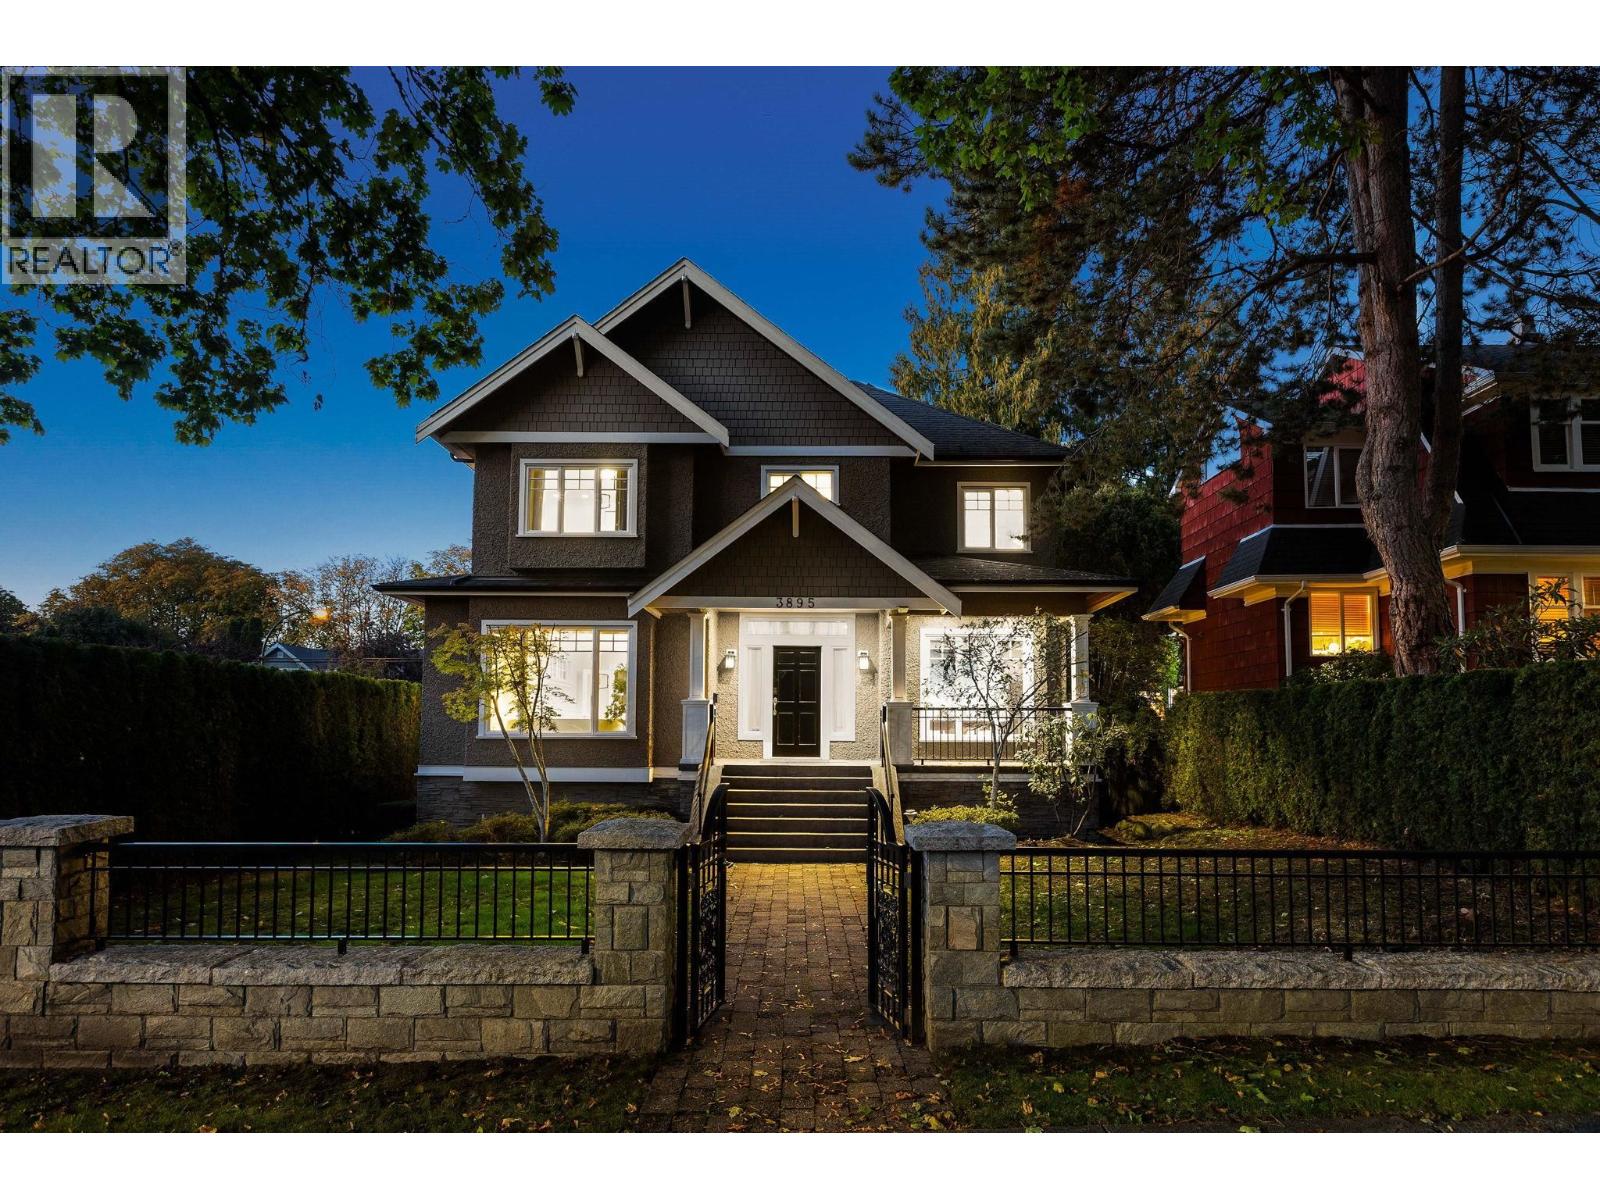
NEWLY RENOVATED - A masterclass in craftsmanship and design, this opulent Craftsman gated residence sits on a prized corner lot in Vancouver´s exclusive Dunbar enclave. Its generous proportions, nearly 50 ft of frontage, abundant north-south exposures, & west-facing windows fill the interiors with natural light, creating a bright, airy flow throughout. The home features soaring 9-ft ceilings, a fully appointed wok kitchen (added 2016) , new laminate floors, fresh paint, & the flexibility of a self-contained in-law suite below. Additional highlights include VIKING appliances, a built-in music system, AC, exquisite moldings, and the best school catchment in Vancouver, making it ideal for families. Every detail combines luxury, and timeless appeal in this exceptional Dunbar residence. (id:65446)
3, 12044 Township Road 422
Rural Ponoka County, Alberta
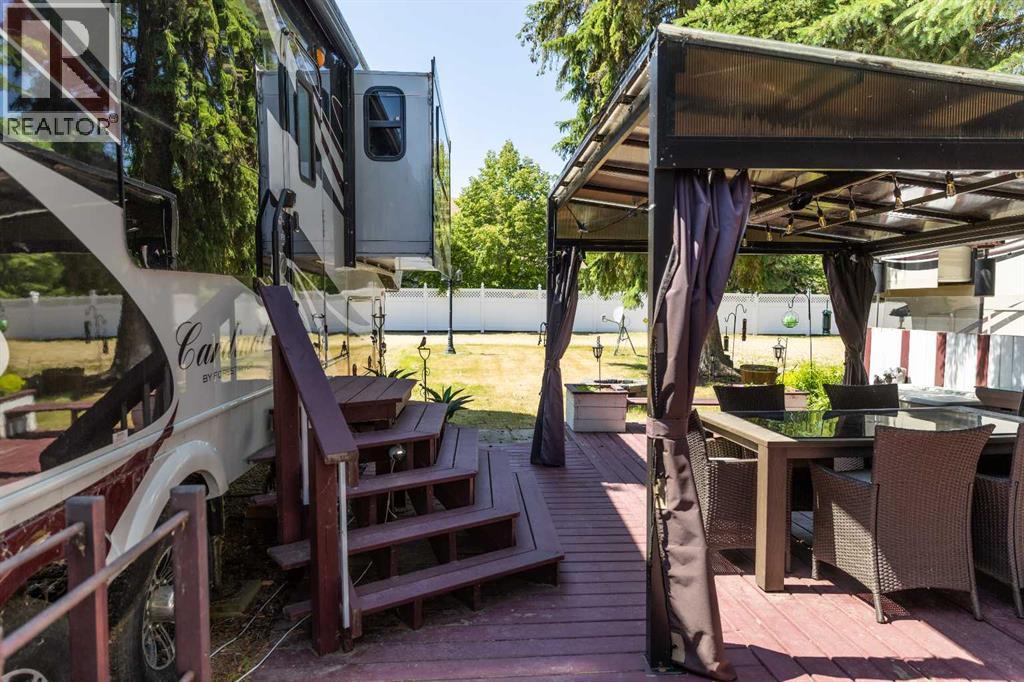
Imagine, a short relaxing drive; enjoying the scenery on your way to your very own summer oasis. Turning off the highway and taking in big, beautiful lake views and then arriving at this tranquil haven – completely turn key and ready to melt your stresses away. Low maintenance and ready to enjoy when you are, the massive deck is the perfect blend of sunshine and shade. Turn on the patio lights and grill your favourite dishes in the well designed outdoor kitchen space. The multi-purpose shed features power, ventilation and lighting; ready for you to make it your own. Enjoy a glamping style retreat? Step into the luxurious Cardinal by Forest River with tall ceilings, full sized fridge, gas stove, spacious living room, cozy fireplace and big screen tv. The 3 piece bathroom off the bedroom with comfortably sized walk in shower truly makes it feel like home. Steps from the marina, beach, playground, local community events at Jorgy’s Hot Spot and more - #3 RV Heaven is where your lakeside story begins! (id:65446)
181 Madden Place
Clarington, Ontario
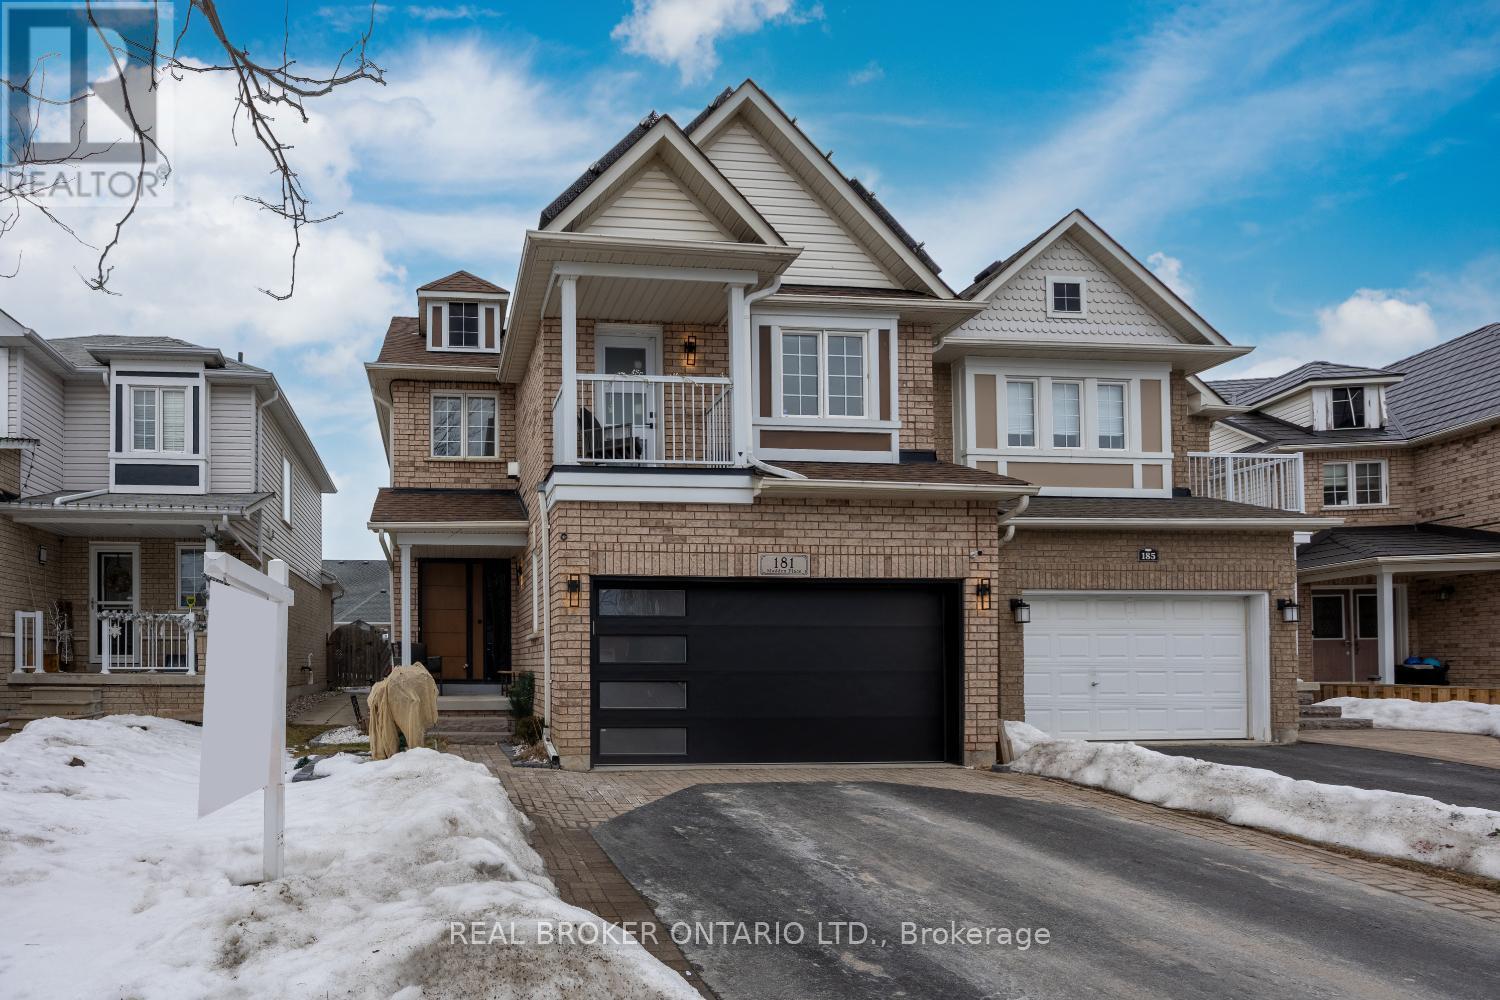
Located in a sought-after Bowmanville neighbourhood, close to schools and parks, this 3-bedroom, two-storey home offers inviting spaces for everyday family living. Step inside to a spacious foyer with a double closet, providing plenty of room to welcome guests and stay organized. The living room is bright and comfortable, centered around an electric fireplace that creates a cozy spot to unwind. The kitchen features laminate flooring, a window over the sink, and updated stainless steel appliances, while overlooking the dining area so you can stay connected while cooking or entertaining. From here, step out to the back deck, perfect for summer barbecues or relaxing outdoors. The main floor also includes a convenient laundry closet and a 2-piece bathroom. Upstairs, a warm and inviting family room offers the perfect place for movie nights or quiet evenings, complete with broadloom flooring, a gas fireplace, and a walk-out to a private balcony. The primary bedroom provides a comfortable retreat with his-and-hers closets and access to a 5-piece ensuite bathroom featuring a soaker tub and walk-in shower. Two additional bedrooms on this level each include broadloom flooring and closets. The finished basement adds even more versatile living space with a large rec room-ideal for a home gym, playroom, hobby area, or media space. A bedroom with a walk-in closet completes this level. Outside, the fully fenced backyard is ready to enjoy all summer long, featuring a deck with artificial turf, an on-ground pool, and a shed for additional storage. *Liner for pool to be replaced/credit if closing before pool can be opened* ** This is a linked property.** (id:65446)
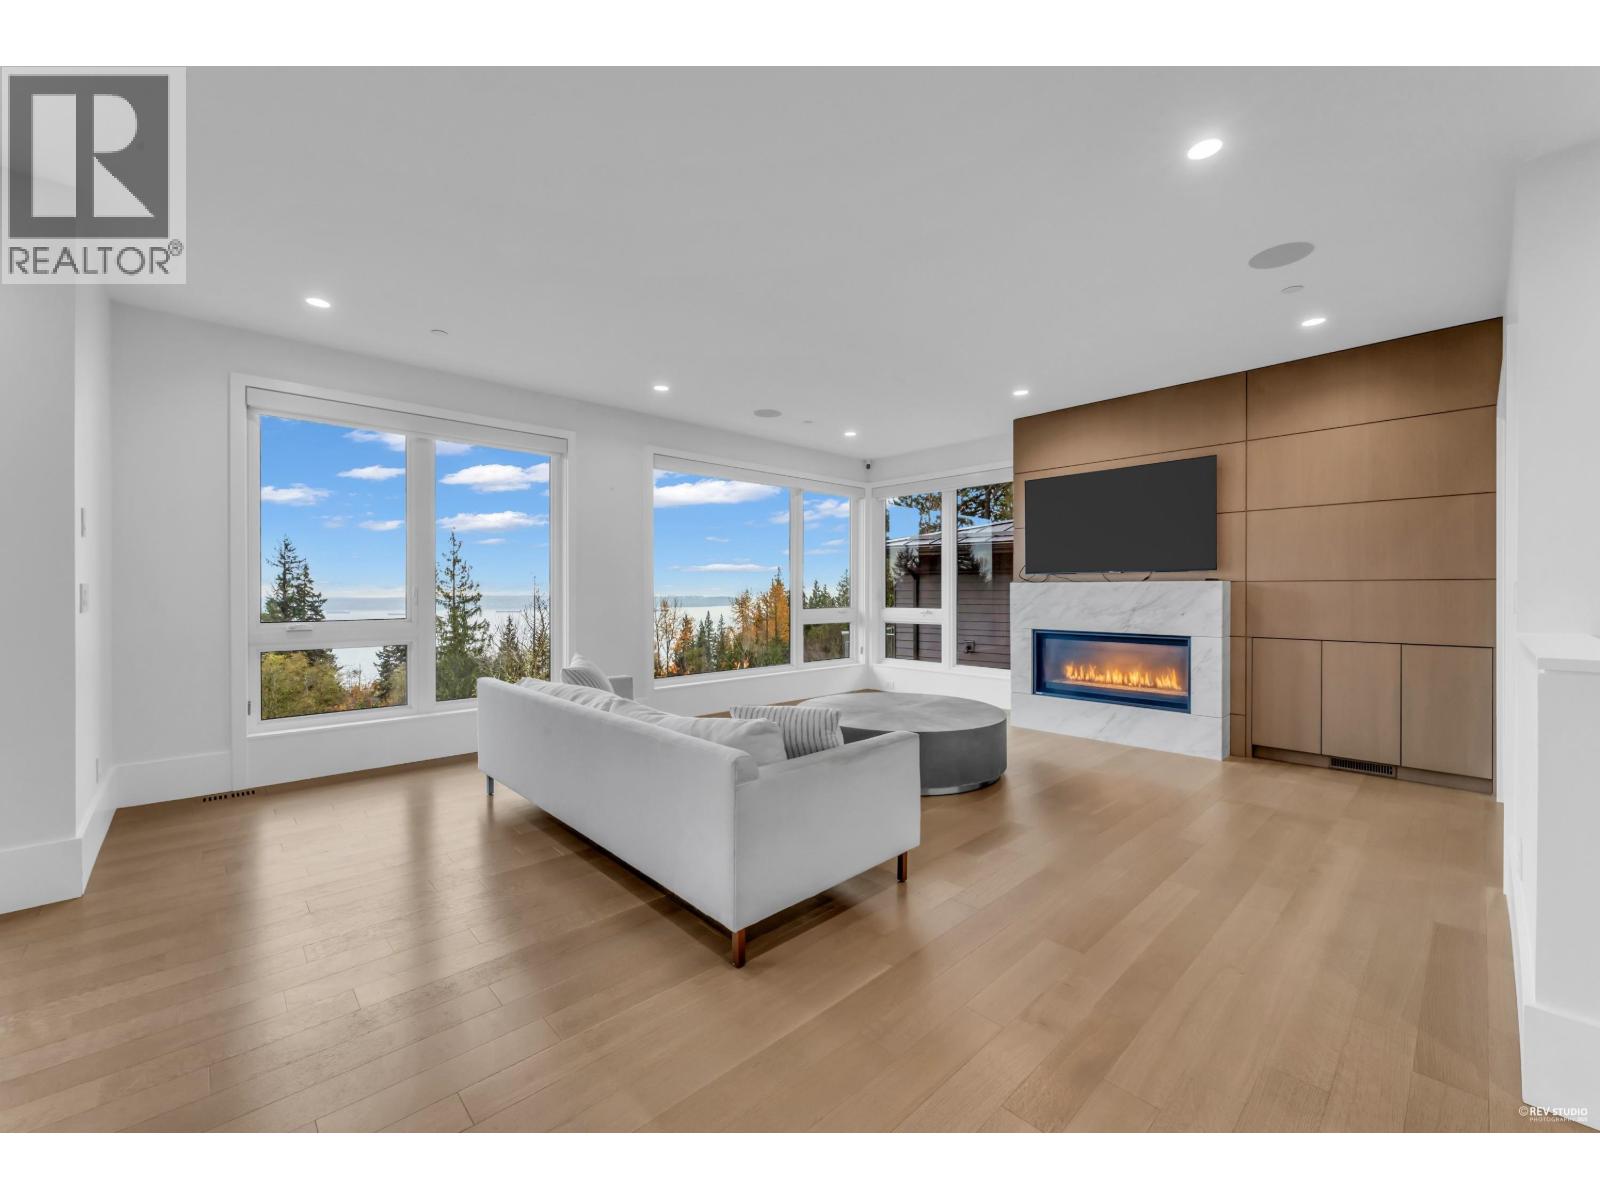
3018 Burfield Place
West Vancouver, British Columbia
This stunning, 4-bedroom home offers sweeping ocean views. A rare opportunity to own a home situated side-by-side with the world-class Mulgrave School. Enjoy a private balcony and a spacious backyard patio overlooking the beautiful southern coastline. Built by British Properties Group with top-quality materials and premium appliances, and full air conditioning for year-round comfort. this 2,470 square ft residence sits on a 6,600 square ft lot. Perfectly located-next to Mulgrave Private School and close to Collingwood School, Hollyburn Country Club, Cypress Ski Resort, and the future British Properties shopping village. Simply perfect in every way. (id:65446)
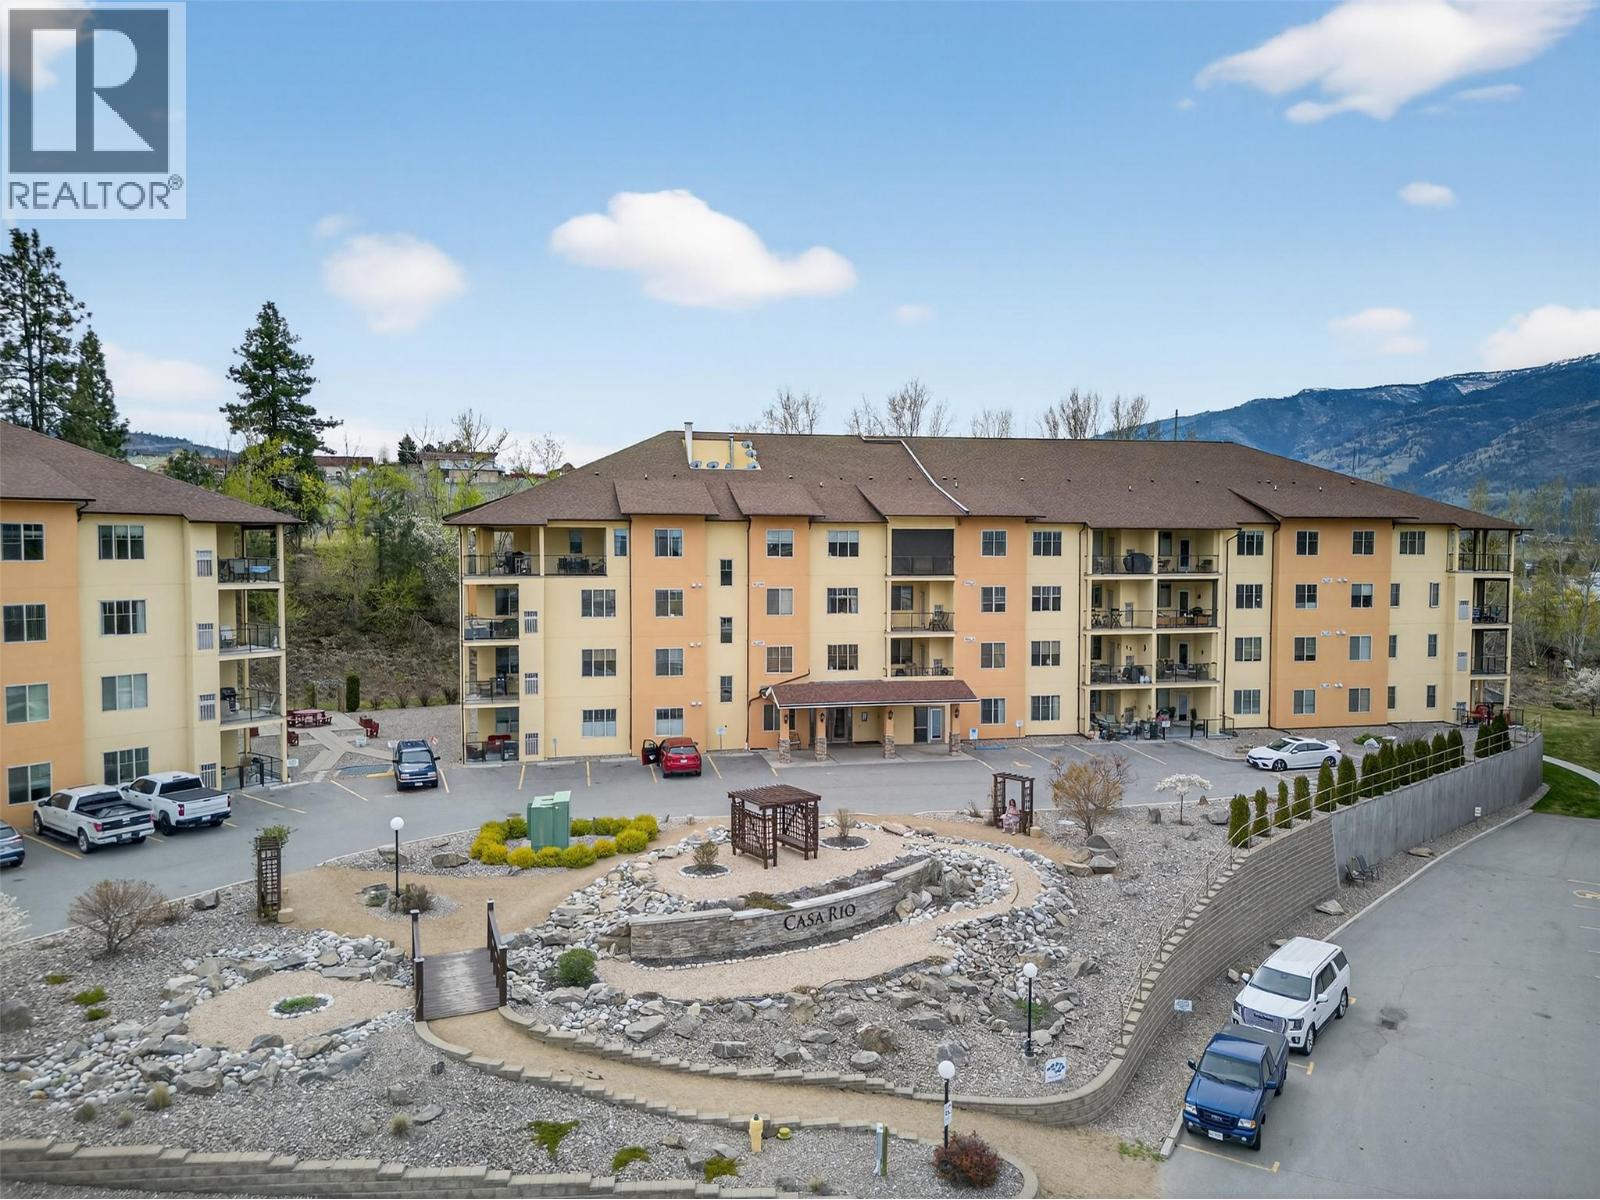
921 Spillway Street Unit# 109b
Oliver, British Columbia
Convenient, comfortable, and perfectly located, this ground-floor 2-bedroom, 2-bathroom home offers easy living in the heart of Oliver. Situated right beside the hospital, it’s an ideal option for first-time buyers, retirees, or anyone seeking step-free access and added convenience. With 1,160 square feet, the layout is spacious and functional, featuring a large deck that extends your living space outdoors—perfect for relaxing or entertaining. The building itself is well-maintained and offers a welcoming environment for residents of all ages. Enjoy a range of amenities including a fitness room, library, woodworking shop, and games room, providing plenty of options to stay active and connected. Secure underground parking and pet-friendly policies add to the overall appeal. With golf courses, amenities, and everyday essentials nearby, this is a home that combines accessibility, lifestyle, and location in one smart package. (id:65446)
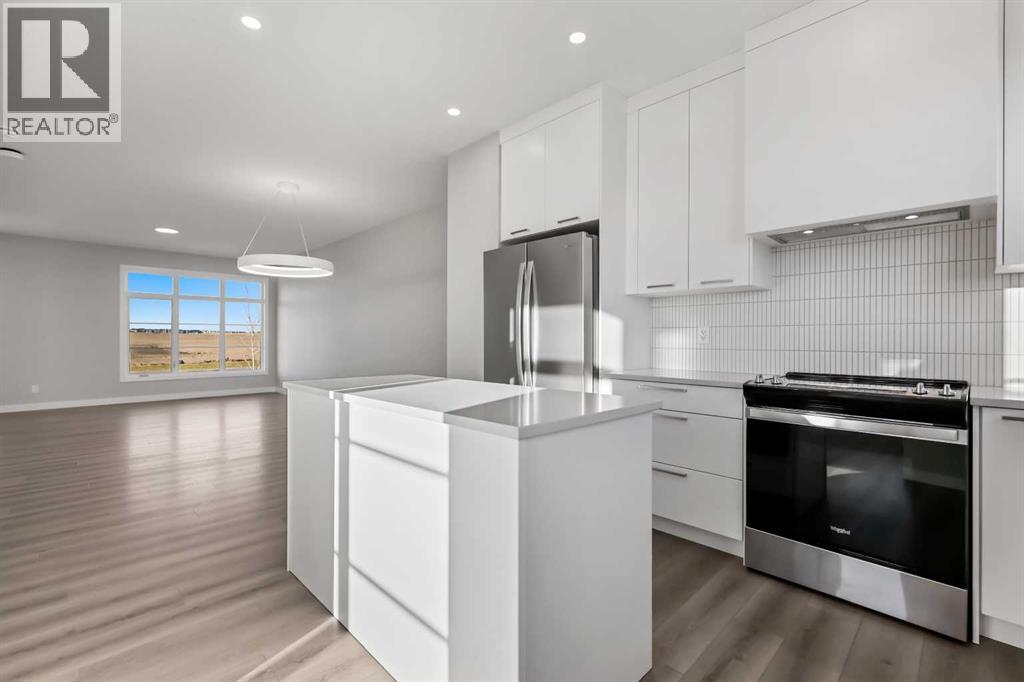
7007 Rangeview Avenue SE
Calgary, Alberta
Jayman BUILT | Get ready to be a part of a vibrant, growing community built for today and tomorrow. There will include 1 future school site, 3 planned parks and green spaces, 1 wetland and pond area and 4 acres of planned commercial retail. From peaceful wetlands to open green spaces, Heartwood offers residents the chance to connect with nature right outside their door. Parks, paths and natural areas are designed to enhance everyday living-whether it's morning walks, weekend picnics or evening strolls. Just imagine yourself living in Jayman BUILT'S brand new floorplan - The ASPEN with a rear double dteached garage. Featuring a professionally designed colour palette, you are invited in to explore over 1500+sqft of nature inspired design. Stepping into the home you are given a wonderful visual from front to back with an expansive site line to maximize every inch. Okanagan Sunset Ranch Luxury Vinyl Plank flooring graces the man floor offering a seamless transition form space to space. The Alpine Stone elevation compliments the interior selections as you tour the designated dining room into the bright rear kitchen with central island. Sleek stainless steel appliances elevate the space with a Whirlpool refrigerator with icemaker and internal water, electric slide in smooth top range, Panasonic microwave with trim kit and Broan power pack built-in cabinet hood fan. Stunning quartz counter tops, Blanco silgranite undermount sink, soft close hinges with 48" uppers and 2 1/2 inch sub moulding reflect nicely with the selected EXTRA Fit & Finish. A functional pantry and powder room complete this level with a quaint mud room near the back of the home that opens up to your 10x10 deck. Explore the upper level that features three sizeable bedrooms with the Primary including a generous private 3pc en suite with sliding glass door shower and a spacious walk-in closet. You will also discover a convenient 2nd floor laundry with pocket door and full bath for family and guests on this l evel. The lower level boasts a raised 9ft basement ceiling height and 3-pc rough-in for plumbing while the exterior of this home features durable Front Hardie Board exterior and BTRboard Exterior Wall System along with a convenient SIDE ENTRY. Jayman's standard inclusions feature their Core Performance with 10 Solar Panels, BuiltGreen Canada standard, with an EnerGuide Rating, UV-C Ultraviolet Light Purification System, High Efficiency Furnace with Merv 13 Filters & HRV unit, Navien Tankless Hot Water Heater, Triple Pane Windows and Smart Home Technology Solutions! (id:65446)
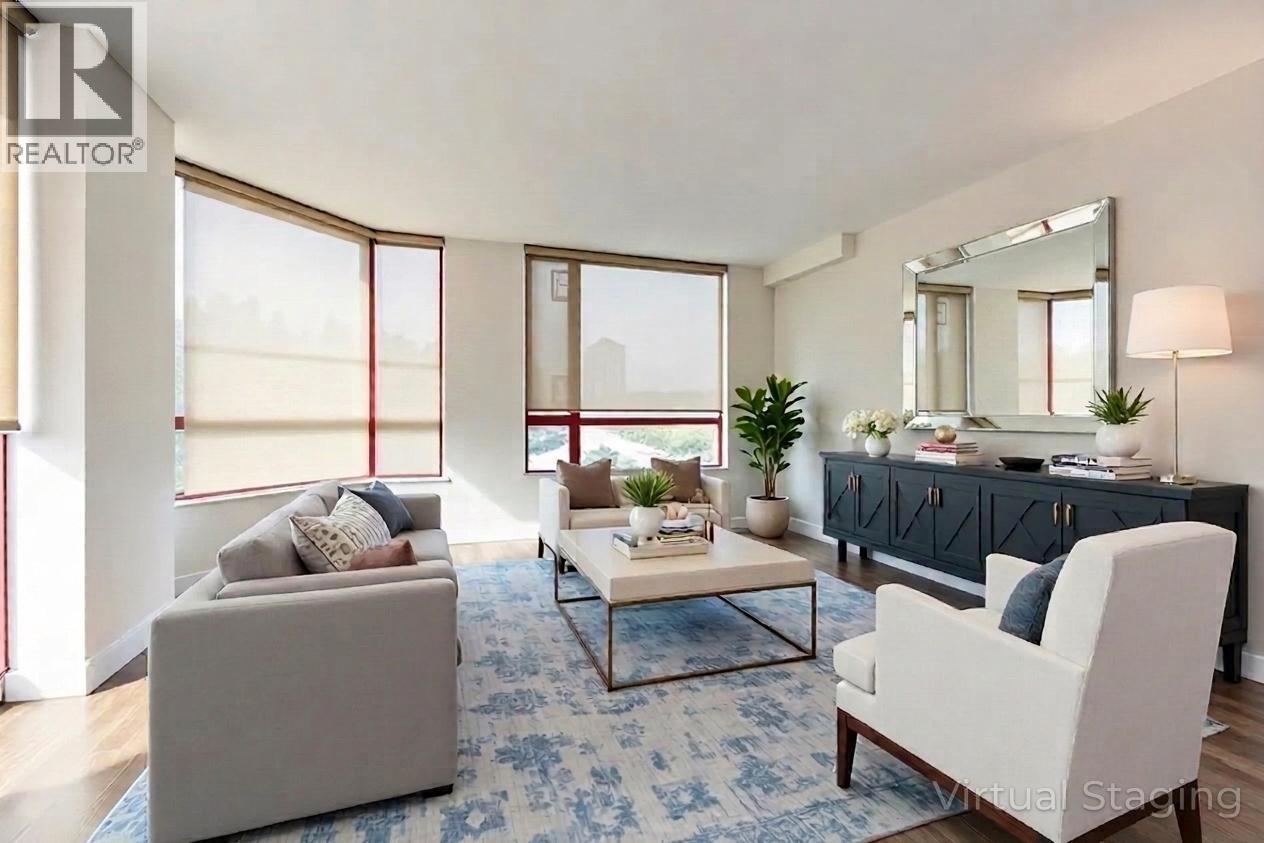
1104 38 Leopold Place
New Westminster, British Columbia
Beautifully updated 1,168 sqft sub-penthouse with stunning Fraser River, park & mountain views from floor-to-ceiling windows that flood the home with natural light. Spacious 2 bed, 2 bath layout offers excellent separation for privacy and functionality. Modern kitchen features glossy white cabinetry, quartz counters & an island, perfect for entertaining. Bright open living & dining areas are framed by panoramic views, plus a contemporary fireplace for added comfort. Spa-inspired bathrooms include heated floors in the ensuite & a deep soaker tub in the main. Upgrades include: doors, lighting, flooring, mouldings & custom blinds that filter light without compromising the view. Enjoy two private balconies, 2 parking & storage. Central location close to Queens Park, shopping & commuter routes.Quick possession available. Some photos virtually staged. (id:65446)