
109 Janice Place
Lakeland Rm No. 521, Saskatchewan
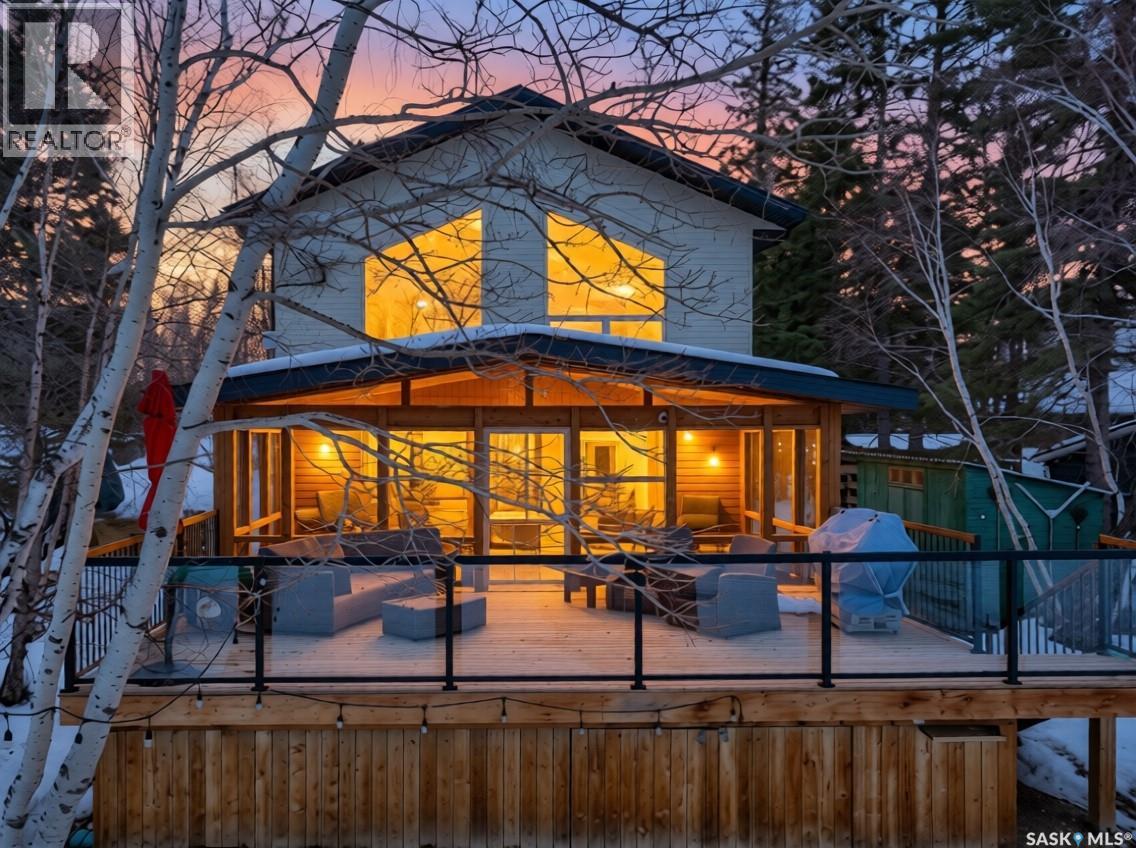
Lakefront living at its finest. This Emma Lake GEM in the Neis area features a sandy beach, breathtaking south-facing views, and unobstructed lakefront exposure. Enjoy the ultimate outdoor setup with an epic screened-in room, spacious deck, beach access and Floe dock. This timeless A-frame offers 1,508sqft of year-round living. The main floor includes a large primary bedroom, 4-piece bath, and laundry/utility room, flowing into an combined kitchen, dining, and living area. Living space showcases vaulted ceilings, a cozy natural gas fireplace, and oversized windows flood the space with natural light, offer stunning lake views plus giving the cabin true #lakefeels. Upstairs offers a functional loft design, complete with two generously sized bedrooms and a 3-piece bathroom. Bright, newer 3-season screened room with a generous gathering space and firepit area, creating an wonderful outdoor living area. The space flows seamlessly onto a large deck with direct access to the beach and dock. Additional features include: under-deck storage, wood shed, natural gas hookup, on-demand hot water, gas stove, alarm system, dock, dock permit transfer, detached garage (14'X24'), 2-500gallon water tanks, 1200gallon septic Plus low-maintenance yard. Located on a quiet stretch with minimal traffic and easy access to quad and sled trails. The lot widens at the lake to offer over 55 feet of sandy frontage. Need more space? You have the option to secure the adjacent cleared lakefront lot and expand your lakefront footprint. If you've been waiting for the right lakefront, this one checks the boxes and delivers unmatched VALUE. This could be #yourhappyplace. (id:65446)
1105 - 20 Minowan Miikan Lane
Toronto, Ontario
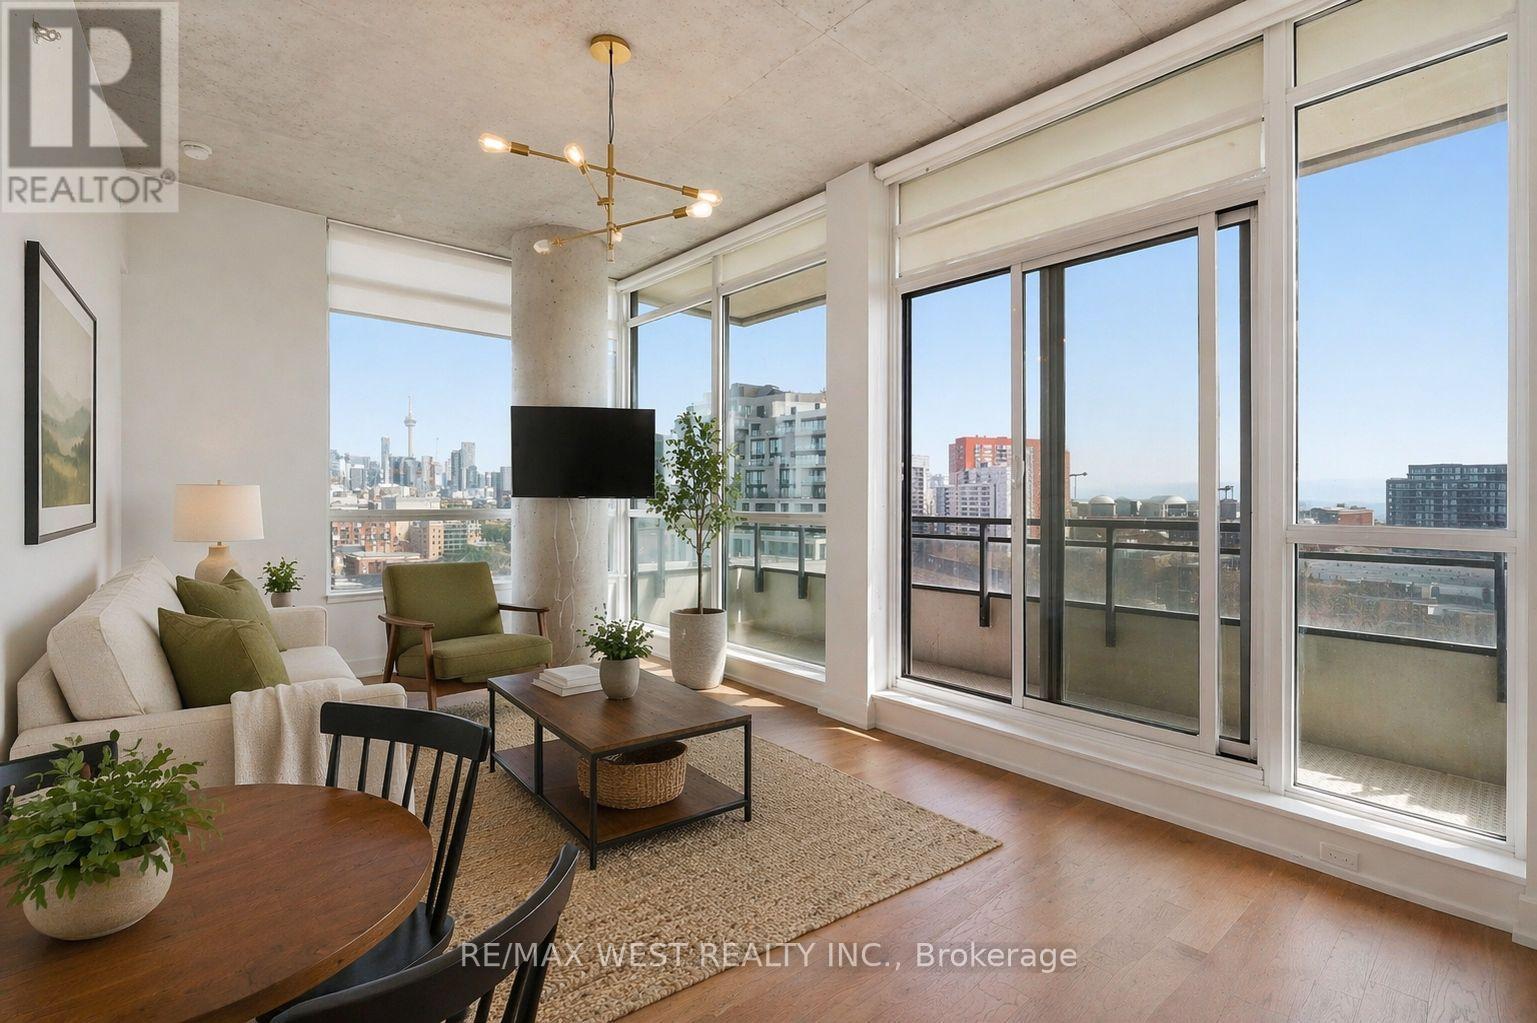
Freshly painted, bright, and south-facing condo at The Carnaby. Move-in-ready in the heart of West Queen West. This well-kept 1 bedroom plus den corner suite offers modern finishes, floor-to-ceiling windows, and an open-concept layout that is both functional and inviting. The den provides excellent flexibility for a home office, additional work/study space or pantry while the spacious balcony spans the width of the unit and captures sweeping south-facing views. Located in a well-managed building w/ fantastic amenities just steps to some of Toronto's best restaurants, cafés, galleries, parks, and shopping. This is city living at its best. (id:65446)
339 - 2020 Bathurst Street
Toronto, Ontario
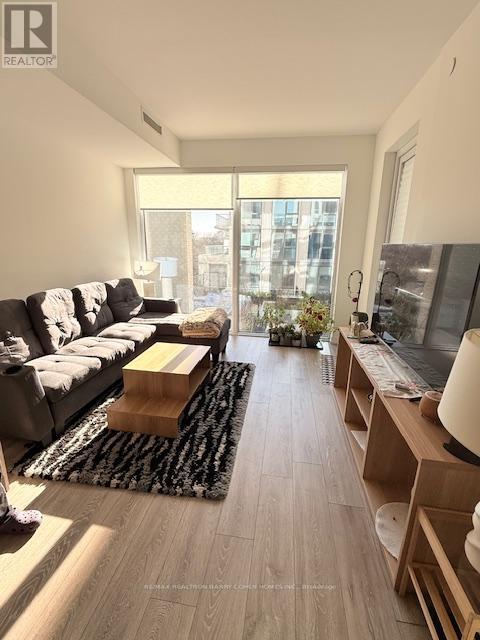
Live In Luxury At The Forest Hill Residences! Bright And Spacious 2+1 Bedroom, 2 Full Bathroom Suite Offering 774 Sq Ft Of Thoughtfully Designed Living Space with A 32 Sq Ft Balcony With Unobstructed South Exposure And Showcasing Serene Garden Views. Functional Split Bedroom Layout With Floor-To-Ceiling Windows Filling The Space With Natural Light. Den can be the 3rd bdrm or home office. Contemporary Finishes Throughout Featuring A European-Style Kitchen And Vanities With Quartz Countertops And Matching Backsplash. Enjoy Premium Building Amenities Including 24Hr Concierge, State-Of-The-Art Fitness Centre, Social Lounge, Co-Working Spaces, Rooftop Terraces, Party Room. Unbeatable Location With Easy Access To Transit, Including Nearby LRT And Steps To Cafes, Restaurants, Shops, And Daily Conveniences. Built-In Appliances Include Fridge, Cooktop, Oven, Wine Cooler, Dishwasher, Microwave, And Exhaust Fan, Plus Ensuite Washer & Dryer, And All Existing Light Fixtures and Window Covers. A Perfect Blend Of Luxury, Comfort And Convenience-Ideal for professionals seeking comfort and convenience. Available Starting from May 1st. (id:65446)
603 - 155 St. Clair Avenue W
Toronto, Ontario
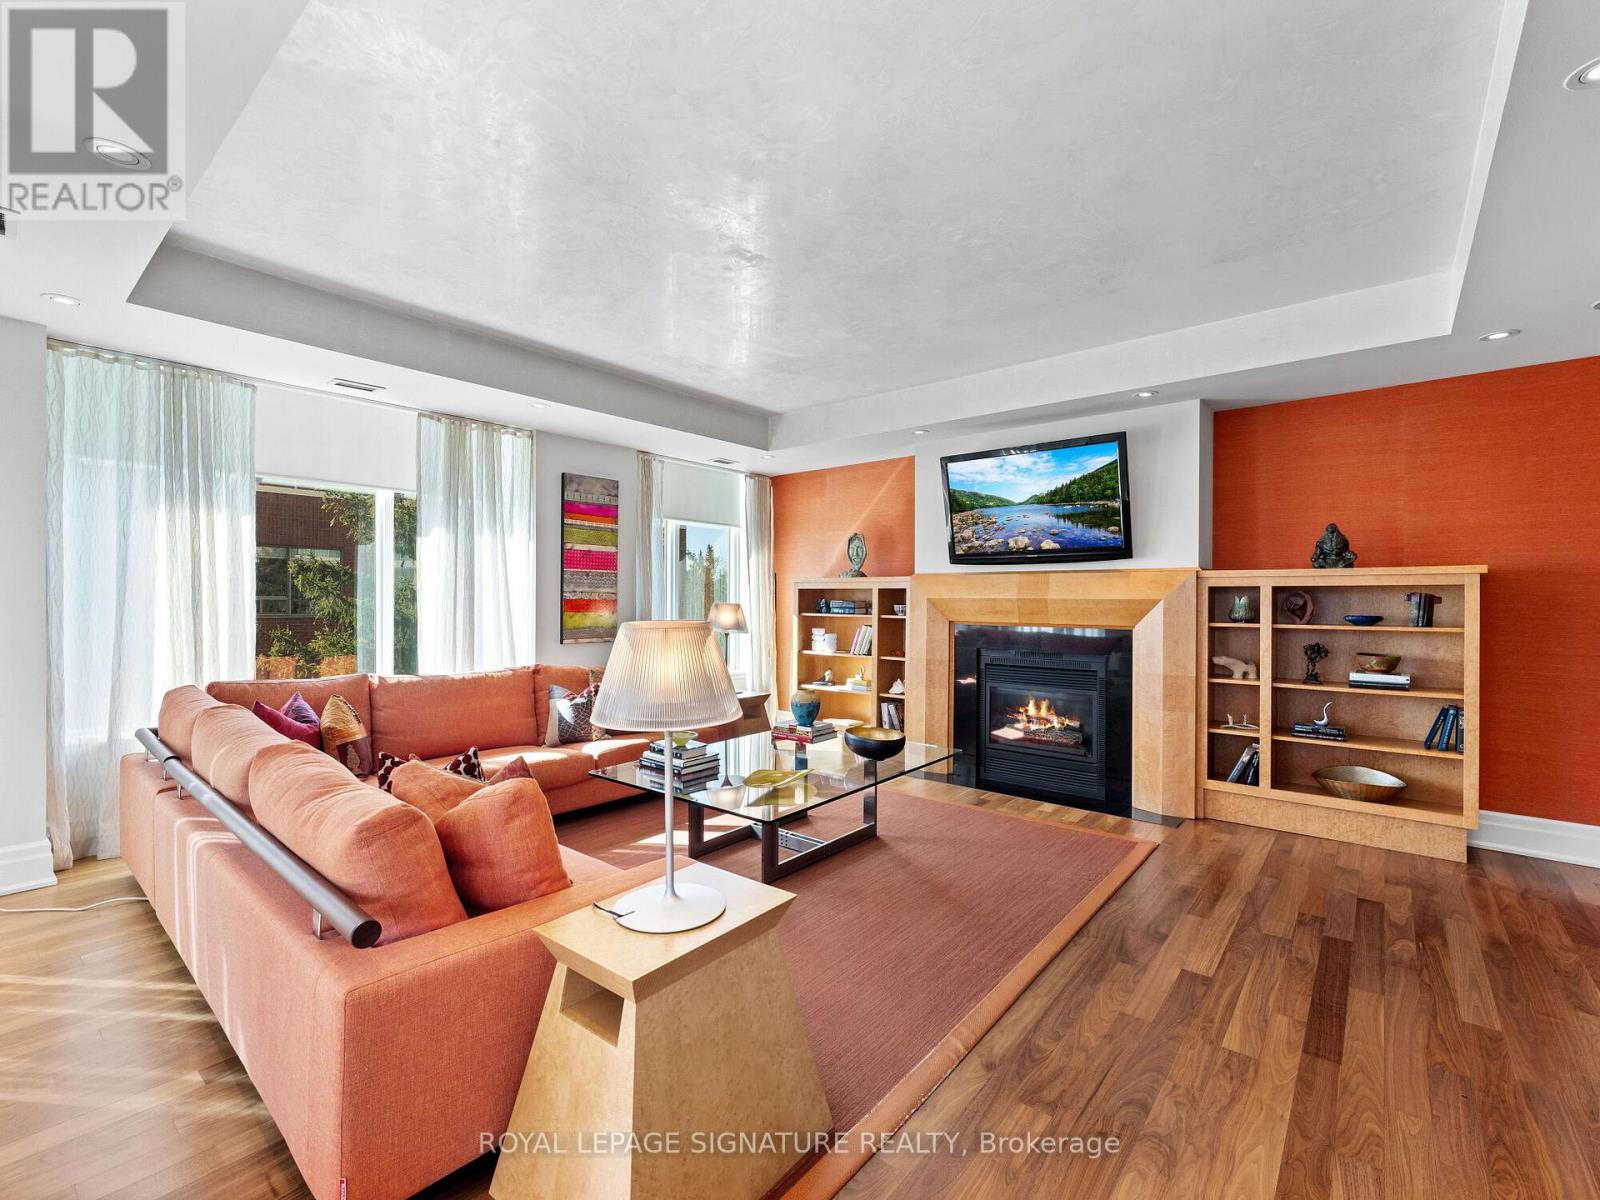
Step off your private elevator into a light-filled home offering sweeping, views of the city.With floor-to-ceiling windows and a private balcony, refined finishes and elegant details create a calm, sophisticated atmosphere above the city below. The custom Downsview kitchen is both striking and functional, equipped with top-of-the-line Wolf and Sub-Zero appliances. The open layout connects effortlessly to the breakfast nook and dining room, creating a warm and inviting flow throughout the living space. Walnut hardwood floors, with a fireplace made of Birdseye maple. The spacious living room features a sleek gas fireplace encased in custom woodwork, and elegant finishes, ideal for hosting guests or enjoying quiet nights at home.Every corner of this suite has been thoughtfully curated, with luxurious materials, designer lighting, and custom built-ins that elevate the everyday. This is more than a residence - it's a refined lifestyle in one of Toronto's most coveted buildings. A rare opportunity to own a one-of-a-kind home where luxury, location, and design come together flawlessly. Enjoy five-star concierge and valet service, along with world-class amenities. Ideally located just minutes from Yorkville, Forest Hill, and Yonge & St. Clair. This residence includes two premium parking spaces, a spacious locker, high-end built-in speakers, designer light fixtures, and top-tier appliances - every detail thoughtfully upgraded for comfort and style. (id:65446)
156 Florence Avenue
Toronto, Ontario
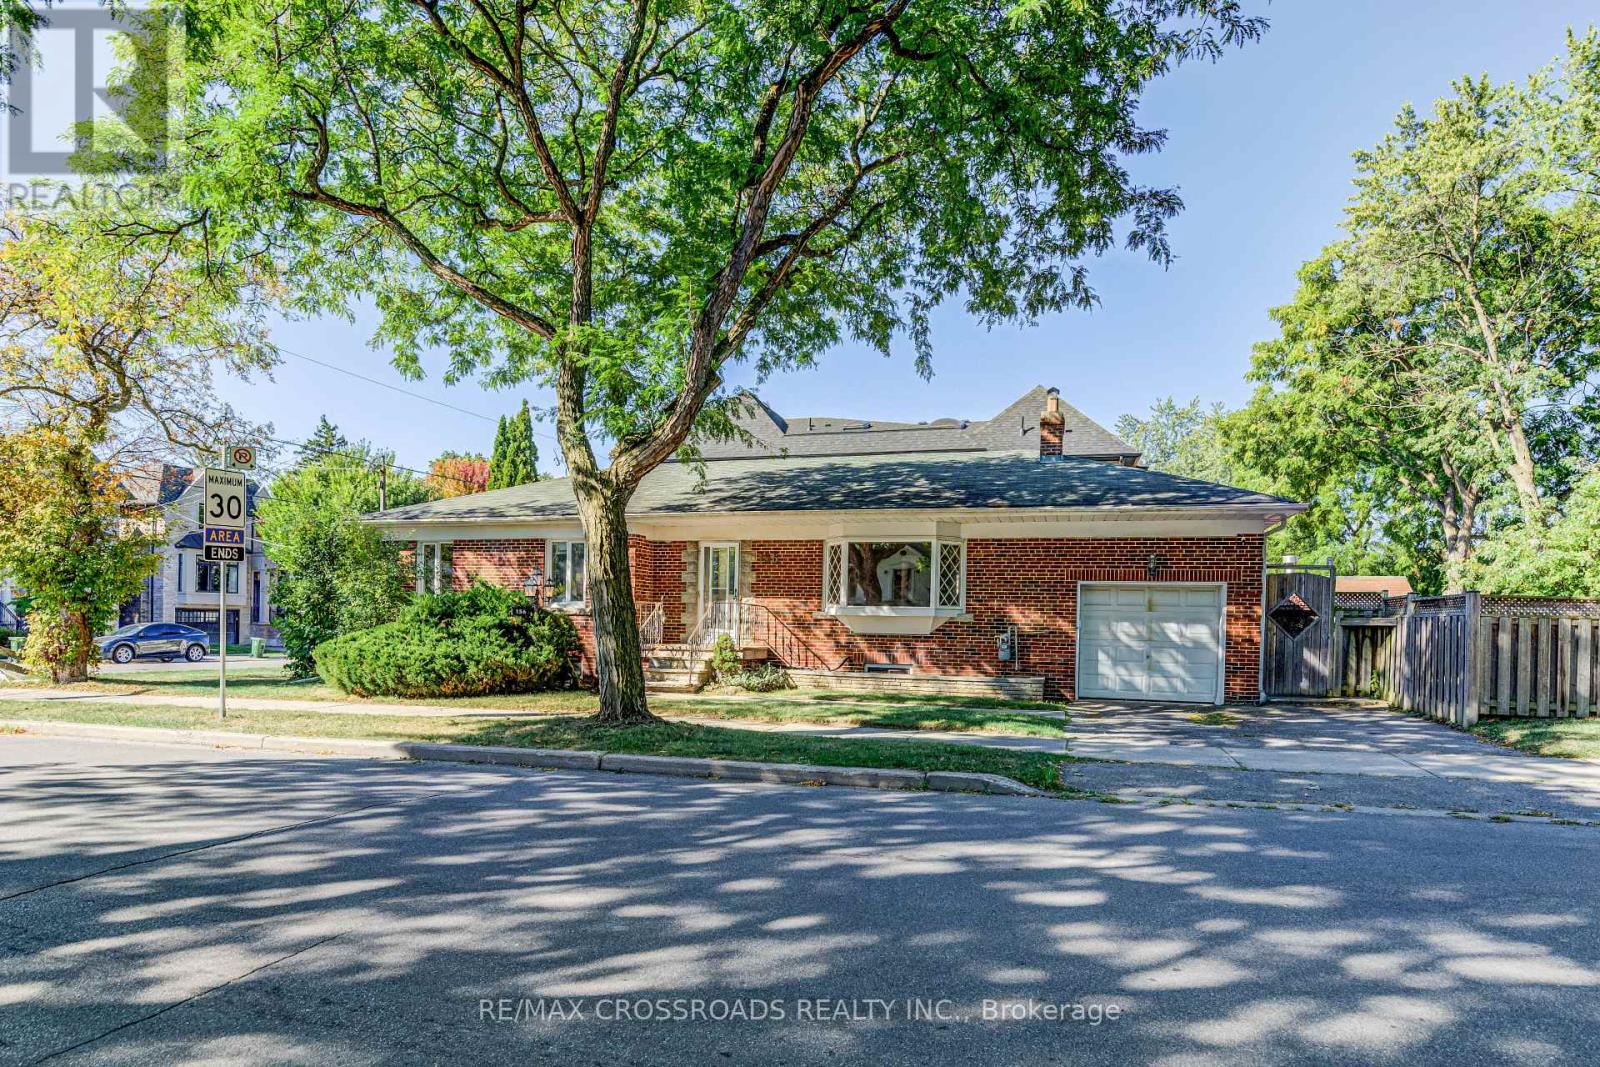
Exceptional Opportunity In The Highly Sought-After Yonge & Sheppard Neighbourhood, On Prestigious Florence Avenue. Set On A Premium Corner Lot And Surrounded By Luxury Homes, This Solid Bungalow Features A Saltwater Pool And A Separate Entrance To A Basement Apartment Ideal For Extended Family Or Income Potential. Whether You're Looking To Renovate, Build New, Or Design Your Dream Home, The Possibilities Here Are Endless. Located In A Vibrant, High-Demand Area Known For Its Strong Appeal And Future Growth, This Is A Rare Chance To Secure A Prime Property In An Established Community. (id:65446)
810 - 233 Beecroft Road
Toronto, Ontario
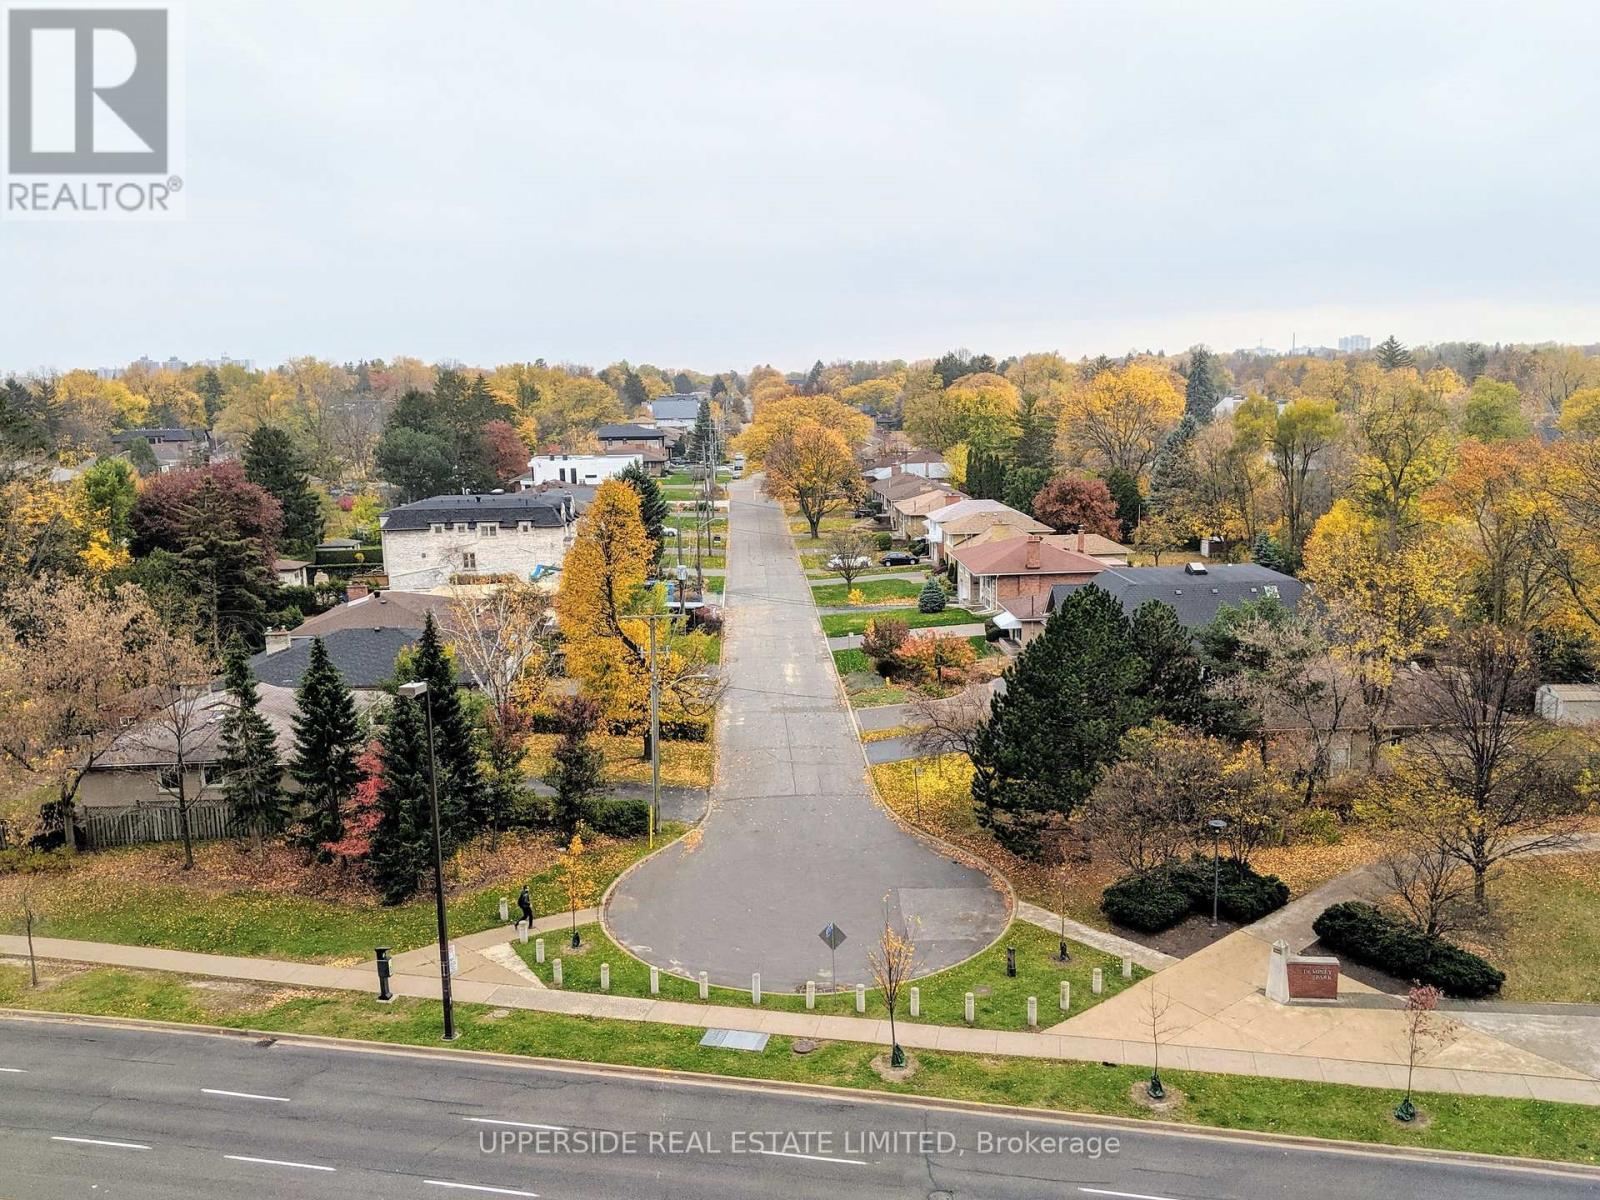
Very bright 1+1 large condo with unobstructed West exposure. Walking distance to the subway. 1 underground parking and 1 locker is included. All utilities are included. (id:65446)
1801 - 19 Western Battery Road
Toronto, Ontario
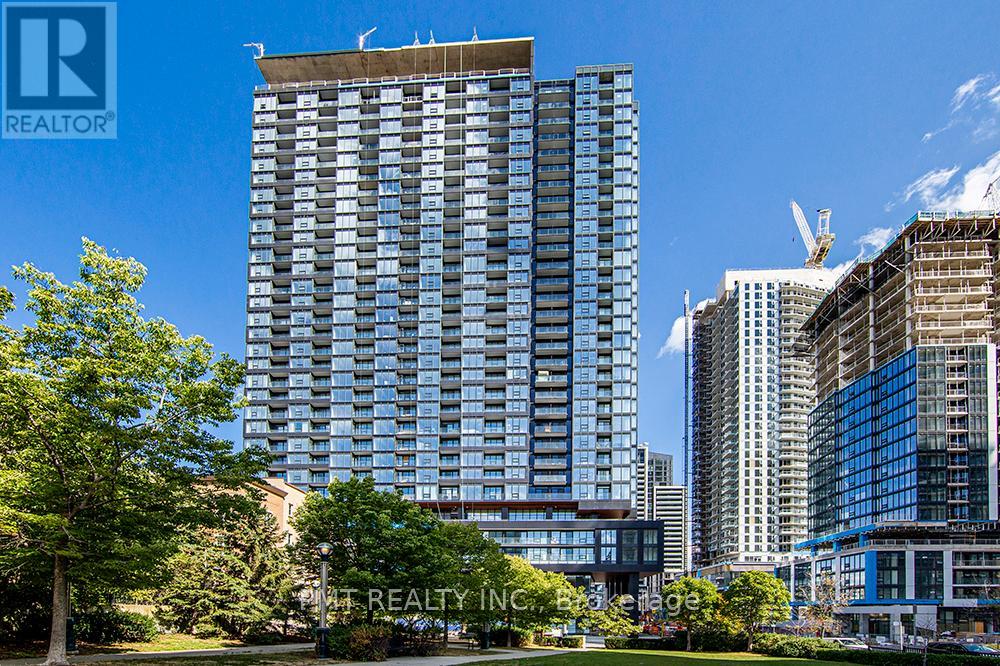
Beautiful Condo Unit At The Zen King West. This 1 Bed,1 Bath Unit Offers A Functional Layout, Stunning East-Facing View, & Modern Finishes Throughout. Spacious Bathroom With Deep Tub & Stacked Washer/Dryer In Closet. Walk-Out To Balcony From Living Room. Fantastic Location At East Liberty & Strachan, Close To Ttc, GO Station, Metro, Restaurants, & Lake. Amenities Include: 2000 Sqft Spa, Gym, 200 Meter Outdoor Running Track, Pool, Guest Suites, Outdoor Patio, Media Room & More! (id:65446)
Lower - 900 Avenue Road
Toronto, Ontario
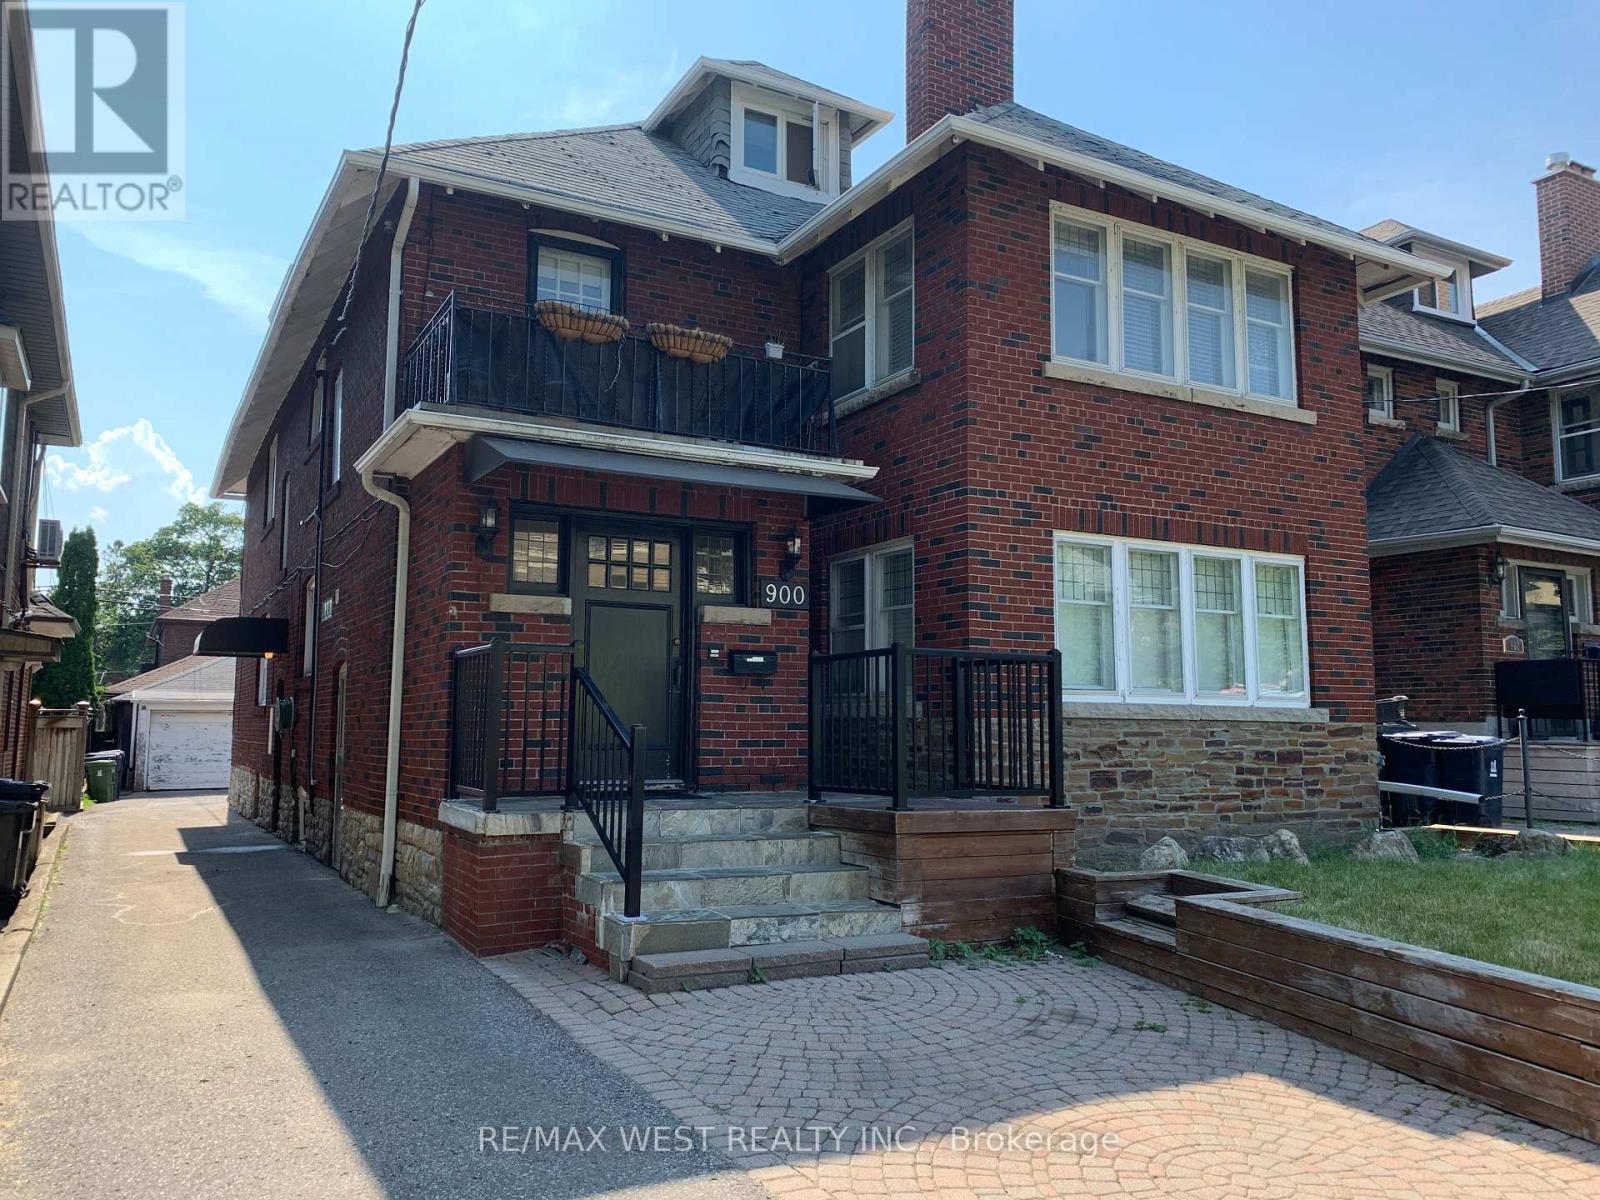
Bright and spacious 2-bedroom apartment in a well-maintained detached home in the highly desirable Chaplin Estates neighbourhood. Approximately 1,000 sq ft of comfortable living space featuring a private separate entrance, excellent privacy, and a quiet residential setting. FEATURES 2 bedrooms with closets, LED pot lighting, Air conditioning included comfortable ceiling height Window in every room, including bathroom KITCHEN Open-concept with breakfast bar and USB outlet Stainless steel appliances including French-door fridge, stove, dishwasher, microwave Pantry storage, BATHROOM Bright 4-piece bathroom Window for natural light and ventilation New Kohler toilet Medicine cabinet LAUNDRY Private-use Maytag commercial-grade washer & dryer PARKING Private garage parking (1 space) No winter snow clearing required!! Free tire storage, Free street parking (no permit required) LOCATION, Quiet, safe residential home in Chaplin Estates. Walking distance to Eglinton Crosstown LRT (Avenue Rd station), cafés, shops, restaurants, and parks. Bright and spacious 2-bedroom apartment in a well-maintained detached home in the highly desirable Chaplin Estates neighbourhood. (id:65446)
210 - 1280 Gordon Street
Guelph, Ontario
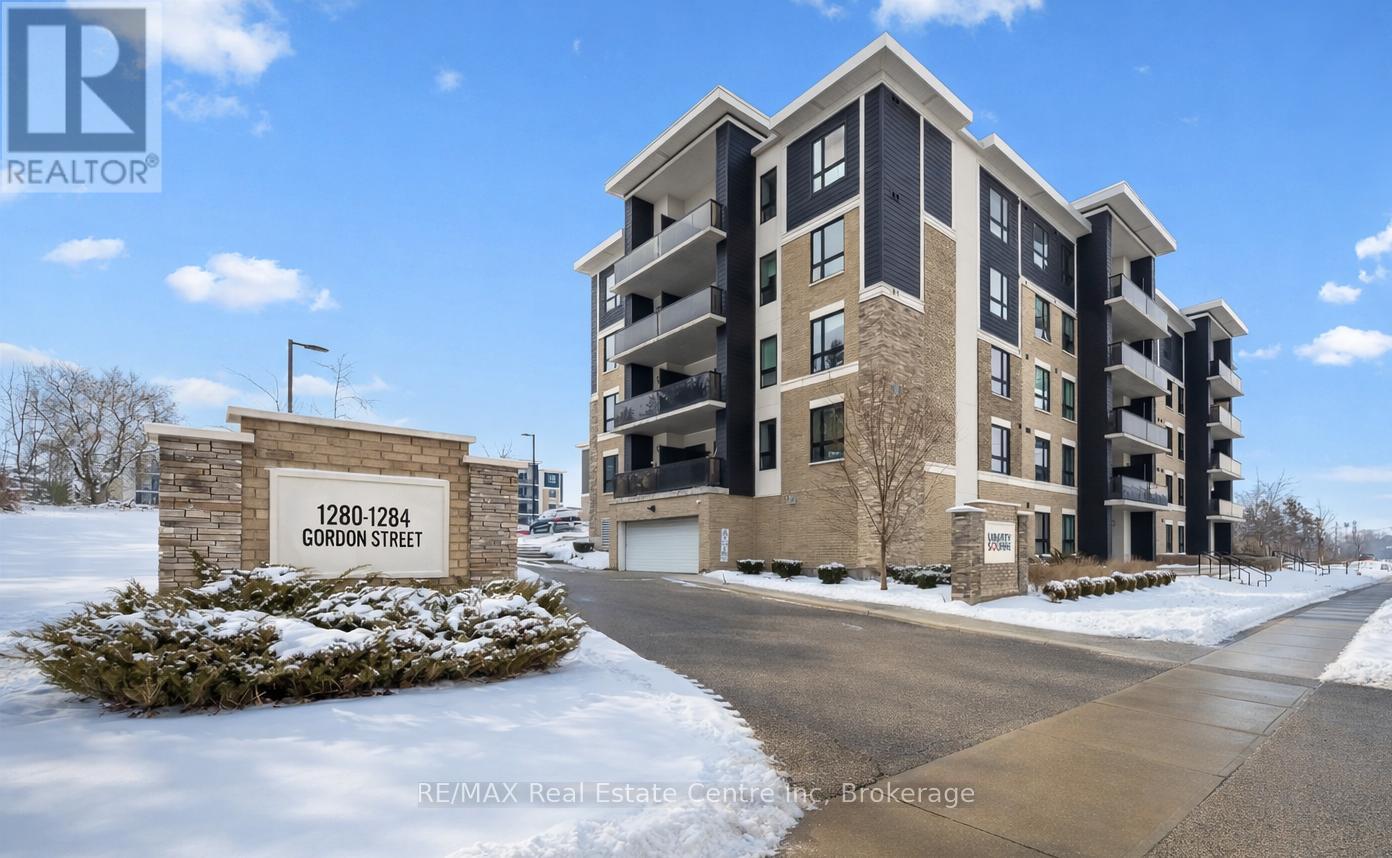
210-1280 Gordon St is a modern 3-bdrm condo W/beautiful treed views located in a newer professionally managed building in Guelph's highly sought-after south end! Steps from bus stop W/direct access to UofG & downtown, this property is exceptionally well-positioned for investors & parents buying for university-bound students. Instead of paying rent this is an opportunity to build equity in a tangible asset while benefiting from consistent student & professional rental demand. With current market conditions offering more favourable pricing, this unit presents a timely chance to secure a well-located investment W/long-term upside. Inside the open-concept living space seamlessly connects the living, dining & kitchen areas creating a welcoming & versatile environment suited to everyday living & entertaining. 9ft ceilings enhance the sense of space while large windows & sliding glass door flood space W/natural light & frame a peaceful treed backdrop that adds privacy & sense of calm rarely found in condo living. Modern kitchen anchors space W/centre island ideal for casual meals, studying & hosting. White cabinetry, stone counters, S/S appliances & backsplash offer timeless low-maint. finish that appeals to both owners & tenants. Step outside to private balcony that extends living space outdoors & provides quiet place to relax & enjoy overlooking mature trees. 3 bdrms are each finished in neutral palette W/new wide-plank floors creating move-in-ready spaces. Large windows in primary bdrm bring in natural light & tranquil views. Layout is well-suited for maximizing rental income or for young professionals seeking flexibility W/guest room & dedicated office. Bathroom features modern vanity offering ample storage, stone counters & tub/shower. Unit includes 1 parking space W/an assumable mthly rental & locker for storage. Located mins from all amenities Pergola Commons & Stone Rd Mall have to offer: restaurants, groceries, LCBO & Beer Store. Easy access to 401 for commuters! (id:65446)
#57 54403 Rge Road 251
Rural Sturgeon County, Alberta
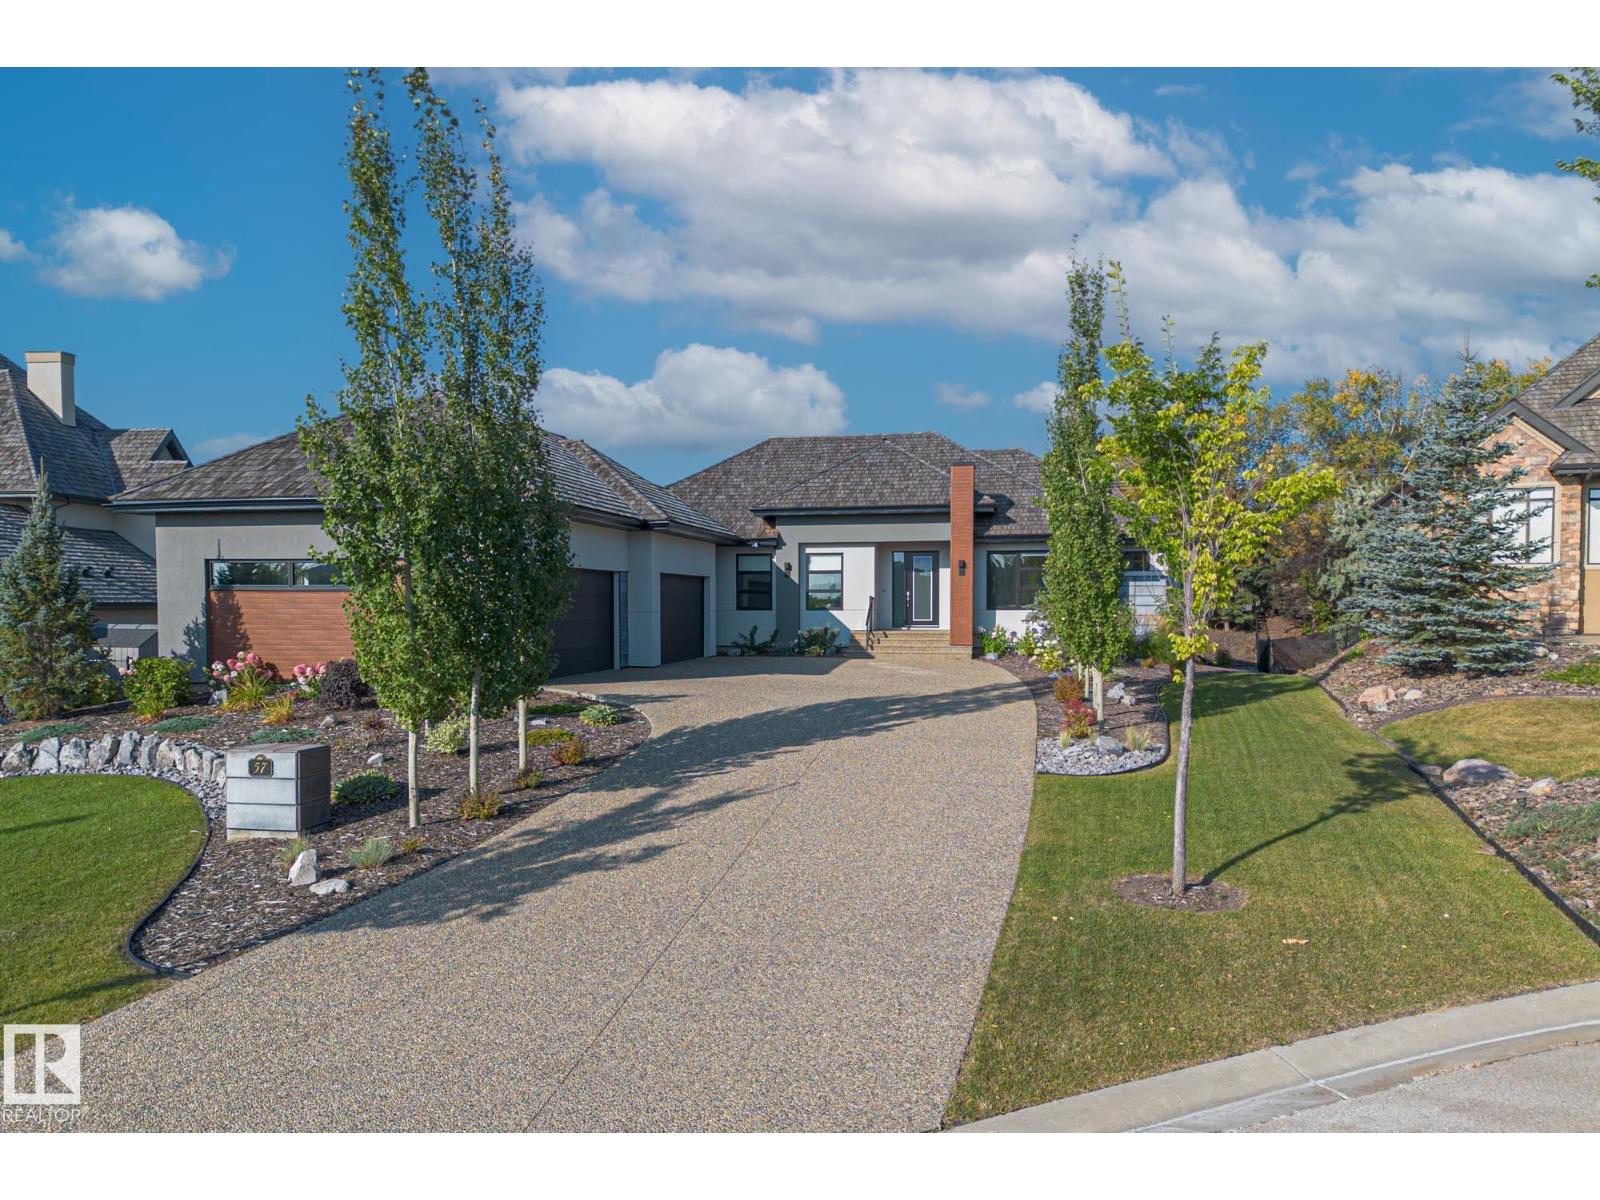
Located in the sought-after community of Pinnacle Ridge Estates, this custom crafted and fully developed 2100 sq ft WALKOUT bungalow is designed to impress. Step inside and take in the natural light pouring through expansive windows and the sweeping views of the Sturgeon Valley. The open concept layout features engineered wood flooring, modern lighting and a welcoming fireplace anchoring the main living space. The beautifully designed kitchen offers quartz counters, premium appliances and an oversized island with direct access to the deck. The primary suite is a private retreat with walk-in closet and a luxurious 5 piece ensuite with stand-alone tub. A second bedroom, full bath, den, laundry and mudroom complete the main level. The fully finished walkout basement with in-floor heat includes a theatre room, rec space, games area and two additional bedrooms—each with walk-in closets and their OWN ENSUITES!! Heated 4 car garage, exposed aggregate drive and .5 acre landscaped yard. A must see!! (id:65446)
85 Woliston Crescent
Ottawa, Ontario
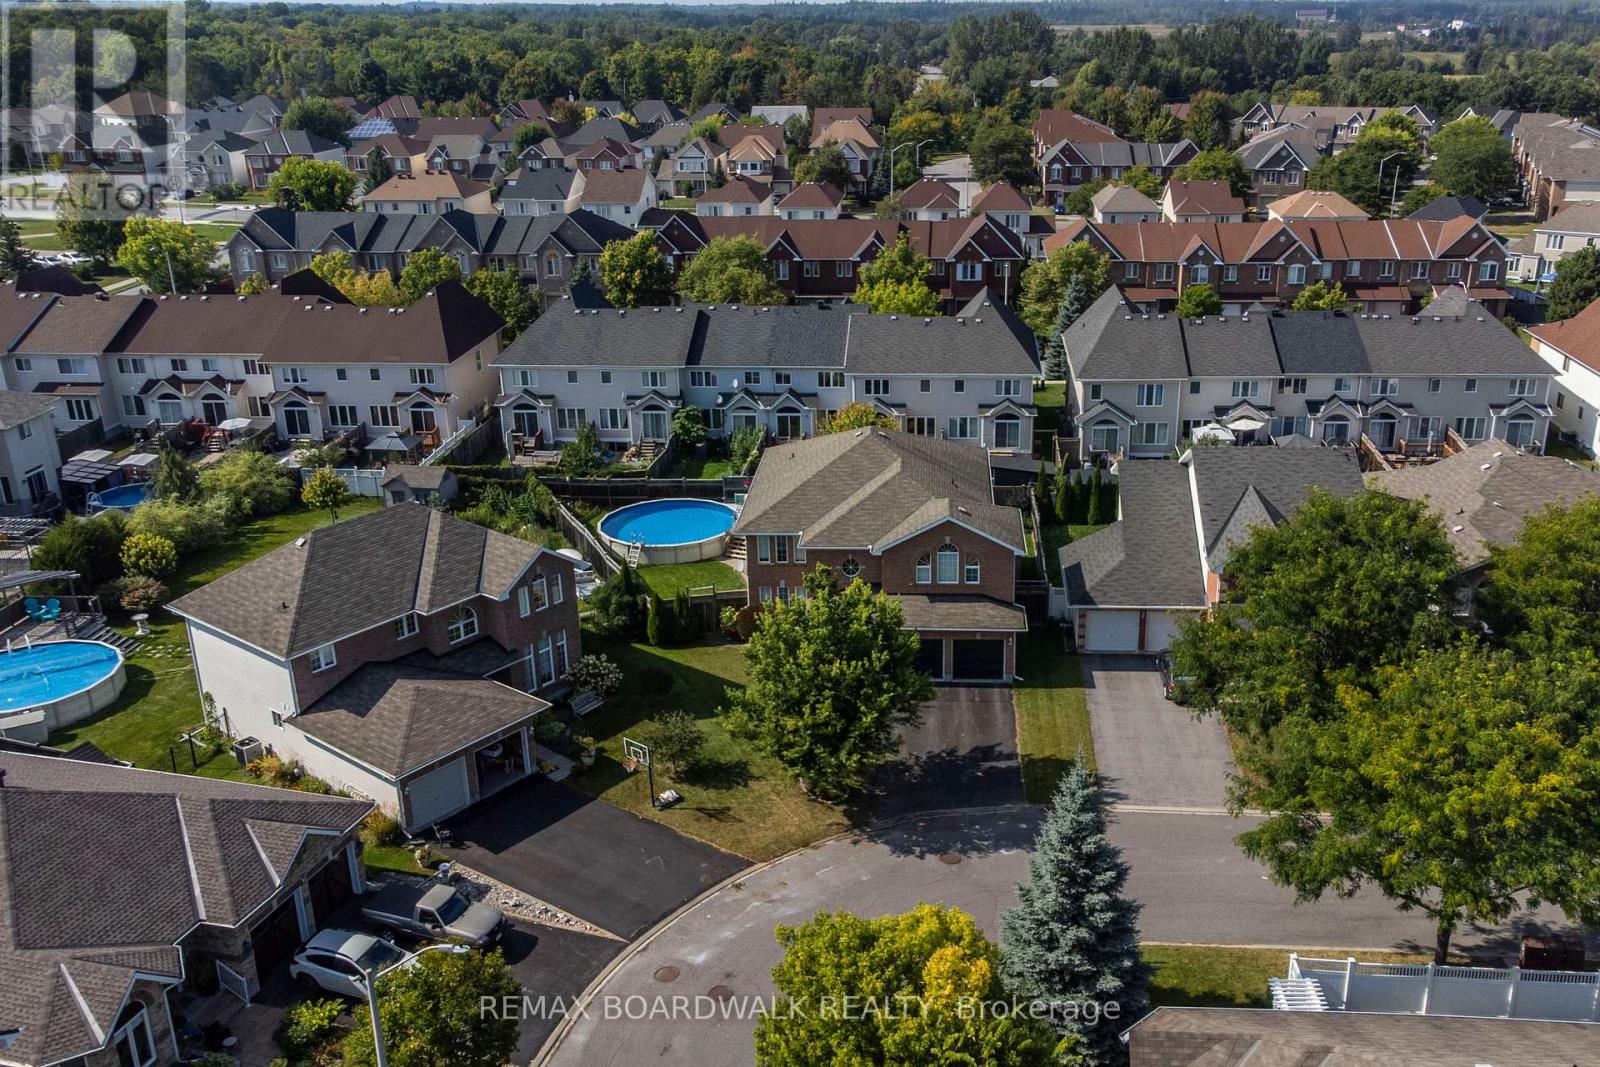
Beautiful Detached Home on a Desired Quiet Street Features an OVERSIZED PIE SHAPED LOT! Unique 5 BEDROOMS Above Grade & 4 Bathrooms ALL Newly Updated! This Home Features Approx. 3200 SF Above Grade. Spacious Front Foyer is Open to the 2nd Level Offers a Grand Entrance. 9 Ft Ceilings on the Main Level & Main Flr Laundry. Fully Updated Kitchen(2018) w/Custom Waffle Ceilings, Pot Lights, Granite Countertops, Modern Backsplash & Tons of Cabinet & Counter Space. SS Appliances, Bar Fridge, Pull Out Pantry, & Island w/Breakfast Bar. Kitchen is Open to a Spacious Eat-In & Generous Sized Family Rm w/Gas Fireplace, Great Space for Family Time! Large MAIN FLOOR DEN! Curved Staircase Leads to 2nd Level w/Updated Flooring. Spacious Primary Bedroom w/Stunning 5 Piece Ensuite(2022) & WIC. All Bedrooms are a Great Size & Feature 2 other WIC's. Beautifully Updated 5 Piece Main Bath(2024). Lower Level has a New Modern 3 Piece Bath(2025) & Multiple Zones for Fun Family Activities. Games Area, Reading Nook, Movie Zone & a Unique Sound Proof Room. Backyard Features an Oversized Deck w/Gazebo, Above Ground Heated Pool(Pool Liner 2025) & Fully Fenced. Professional Front Interlock. New Furnace & Heat Pump(2024). Updated Light Fixtures Throughout. Home has been Freshly Painted. Walking Distance to Schools, Parks, March Highland Trails & Amenities. Fantastic Location!! 24 hours irrevocable for all offers. (id:65446)
#17 470026 243a
Rural Wetaskiwin County, Alberta
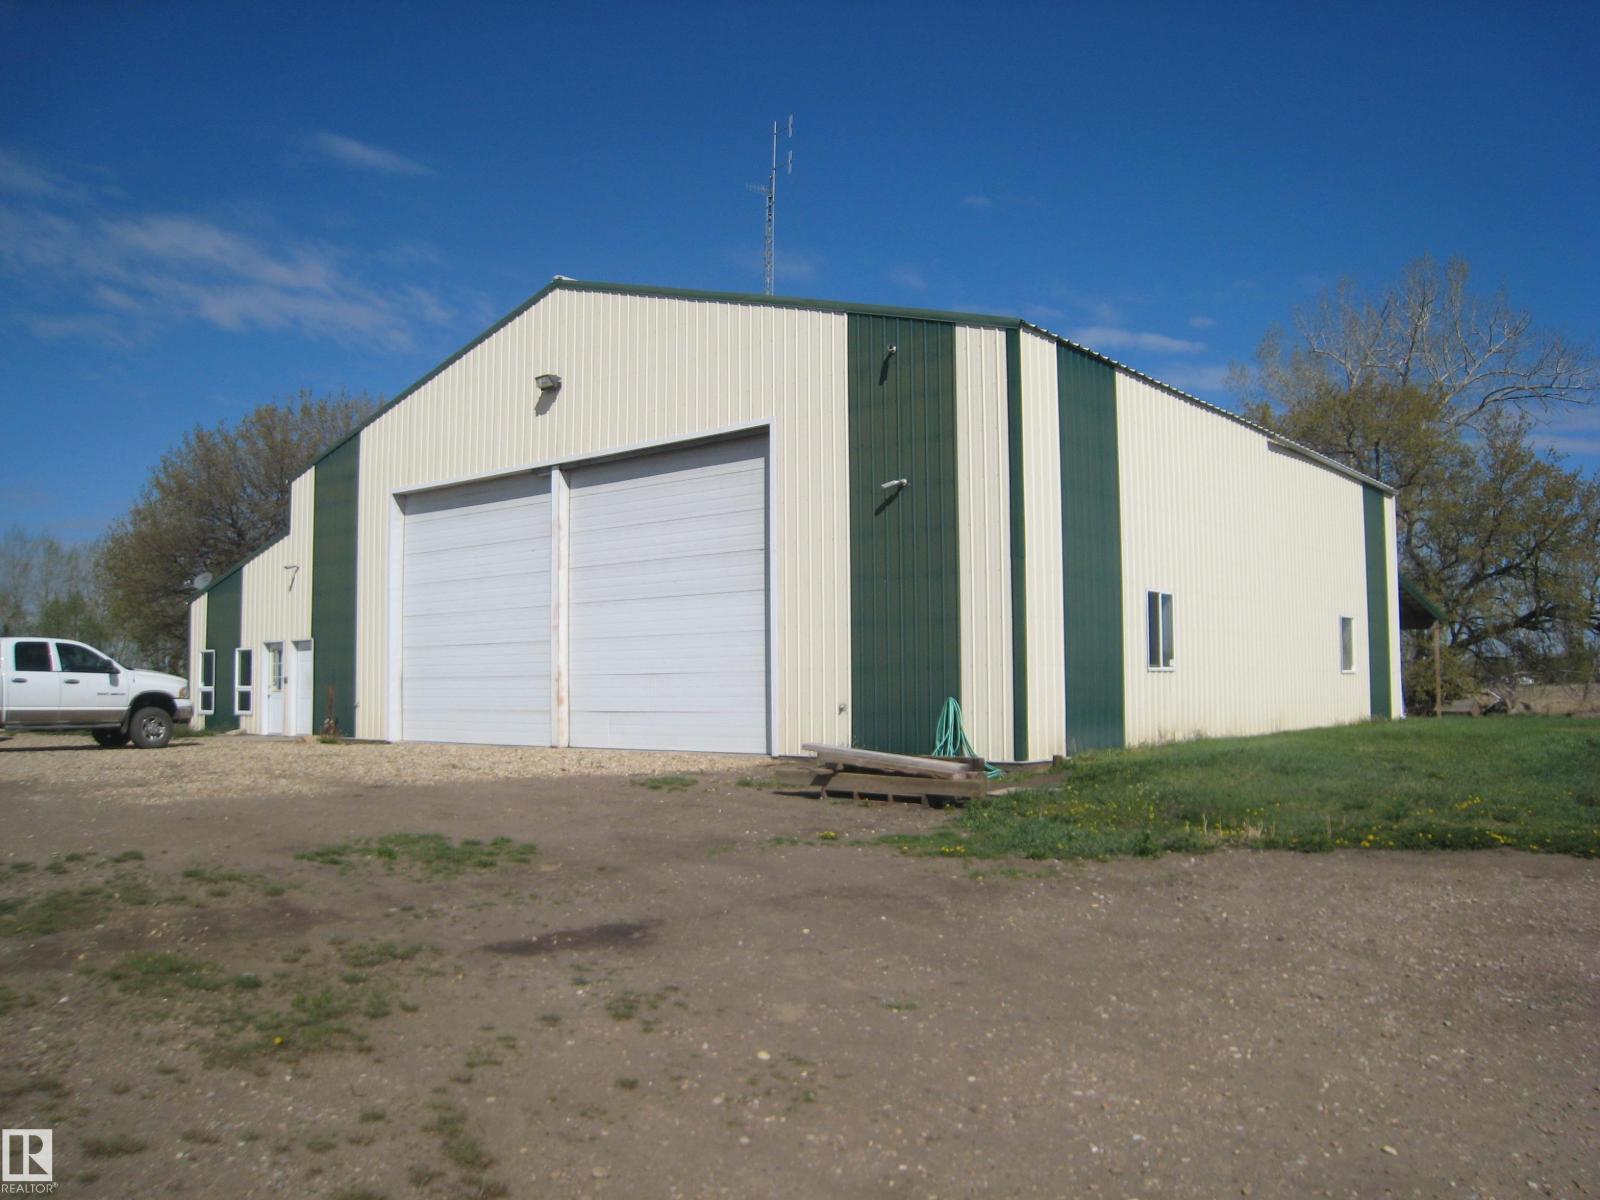
All you need is a home on this 4.79 acreages with large shop 60' x 76', in floor heating, lunch room, kitchen, bathroom and large office space plus shop area. 2- 14 ft over head doors, also includes covered storage space outside at the rear of the shop. Fully serviced well, septic, power and gas. Several excellent buildings sites. Wind break of Spruce and Willow trees surrounds most of the acreage. Driveway and yard have been compacted for heavy trucks. More land is available if needed. Seller will look at carrying financing OAC (id:65446)