
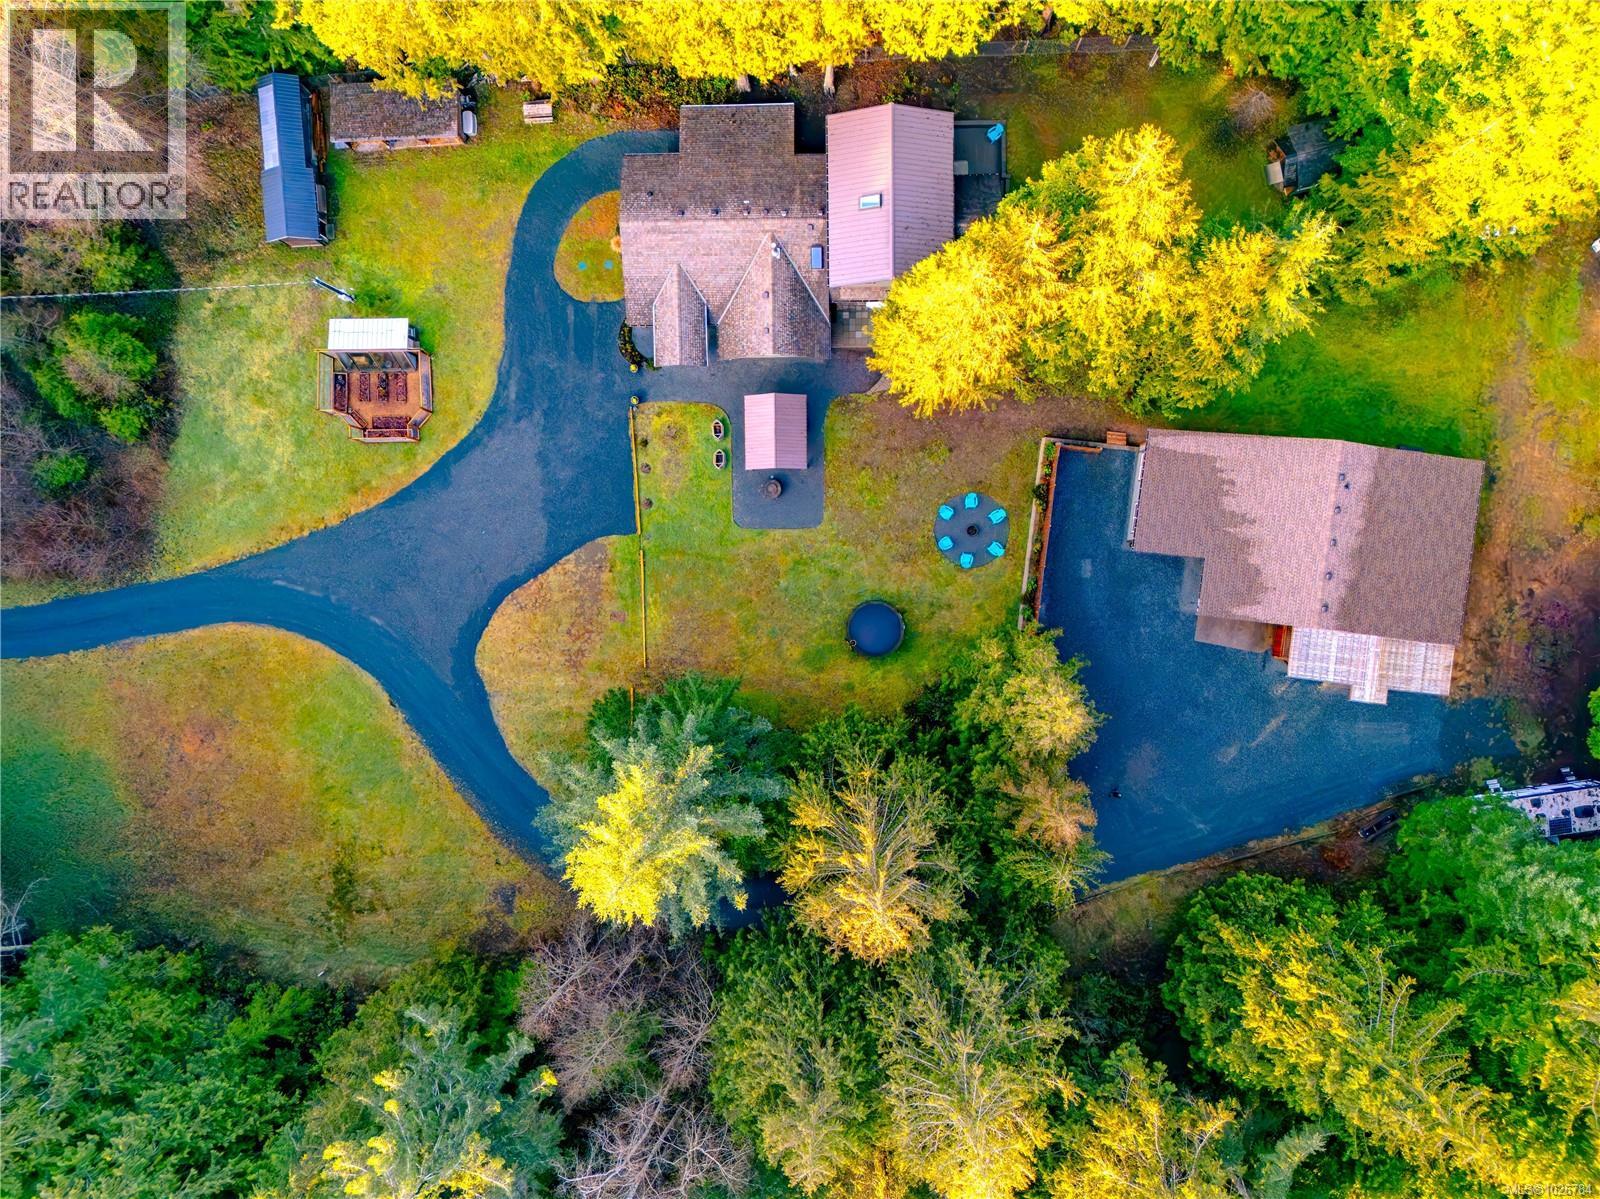
375 Baylis Rd
Qualicum Beach, British Columbia
TWO HOMES, one exceptional property with endless possibilities. This sun-filled 2.89-acre parcel offers beautiful usable land, natural forest privacy, partially fenced, & expansive parking. The main home features 2,465 sq. ft., with 4 bedrooms and 2.5 baths, thoughtfully renovated in 2021 to blend comfort and style. Large windows invite natural light throughout, while a heat pump and cozy wood stove provide year-round comfort. The property also includes a well-appointed 852 sq. ft. secondary home with 2 bedrooms and 1 bath, soaring ceilings, & a stunning post-and-beam covered deck—perfect for extended family, guests, or rental income. BONUS 442 sq ft shop with 14' ceilings, & 428 sq ft office & storage space. This is a rare opportunity offering multi-generational living, potential home-based business, gardening, hobbies, privacy, & lifestyle in one beautiful setting. Close to quintessential Qualicum Beach, Spider Lake, Deep Bay Marina & the Arrowsmith Golf Course. (id:65446)
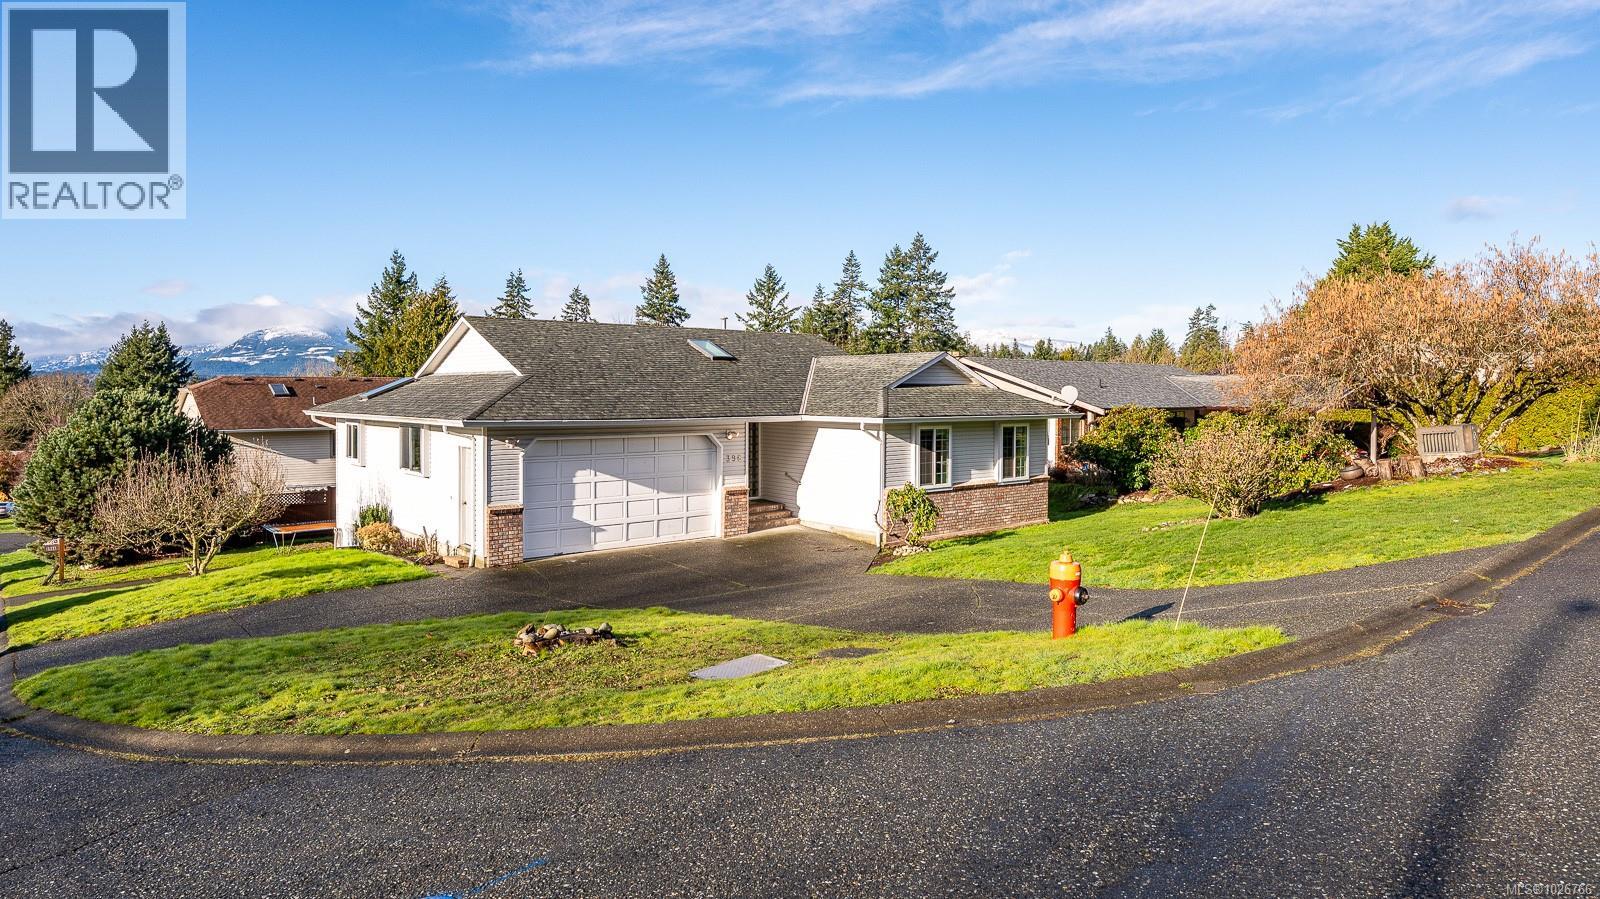
398 Panorama Cres
Courtenay, British Columbia
Welcome to this bright and inviting family home in desirable East Courtenay, set on a spacious corner lot and perfectly positioned to take in beautiful mountain views through sun-filled windows. This versatile property also features a 2 bedroom legal suite, offering excellent flexibility for extended family or added income, all while being located close to schools, parks, and everyday amenities. The main level features a functional layout with 3 bedrooms, 2 bath up, including a spacious primary suite with a beautiful renovated ensuite complete with heated floors and a walk-in shower for added comfort. The lower level also include a large bonus room reserved for a main home use, ideal as a media room, playroom, home office, or additional living space. Downstairs you'll find the fully self-contained 2 bed, 1 bath legal suite with its own separate entrance and dedicated driveway, providing excellent privacy for both the main home and suite occupants. The suite is a great mortgage helper, helping offset monthly costs and even making it easier for buyers to qualify by using some of the potential rental income. With mountain views, a corner lot setting, and the flexibility of a legal suite, this East Courtenay home offers exceptional value for families seeking both lifestyle and financial versatility. (id:65446)
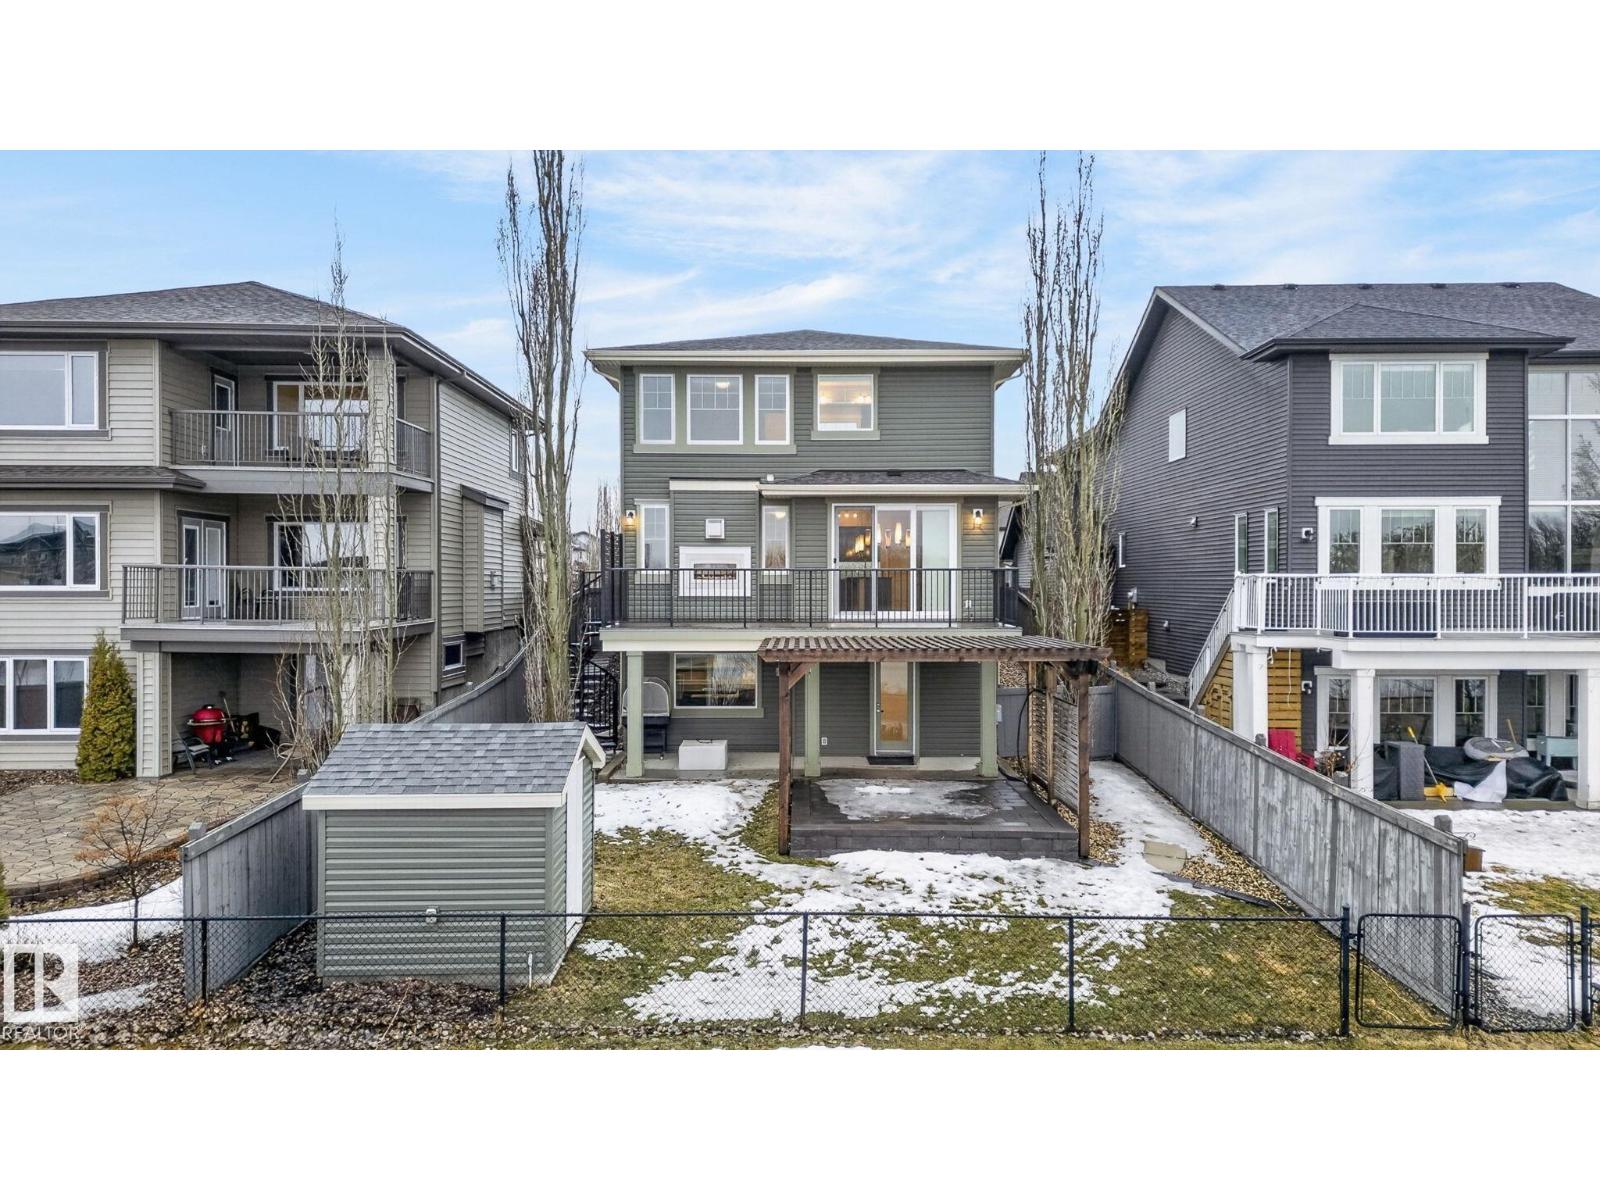
20620 131 Av NW
Edmonton, Alberta
Welcome to nature inspired living. This beautiful walkout home in Trumpeter offers breathtaking pond views and a thoughtfully designed layout tailored for your family. The airy, open-concept main floor is flooded with natural light. The spacious living and dining areas feature large windows that frame your private, picturesque view of the water. The kitchen is an entertainer's dream, offering ample prep space, a generous island, and a seamless flow out to the upper deck. A walkthrough pantry, roomy mudroom and a main floor den complete the main level. Head upstairs to discover a versatile, sunlit bonus room that is perfect for the kids. The upper level also features a rare and highly desired layout: three bedrooms that each have their own dedicated walk-in closet. The primary bedroom is a true retreat, complete with a beautiful ensuite and peaceful water views to wake up to every morning. The walkout basement has everything you need: oversized custom wet bar, rec space and another bathroom and bedroom. (id:65446)
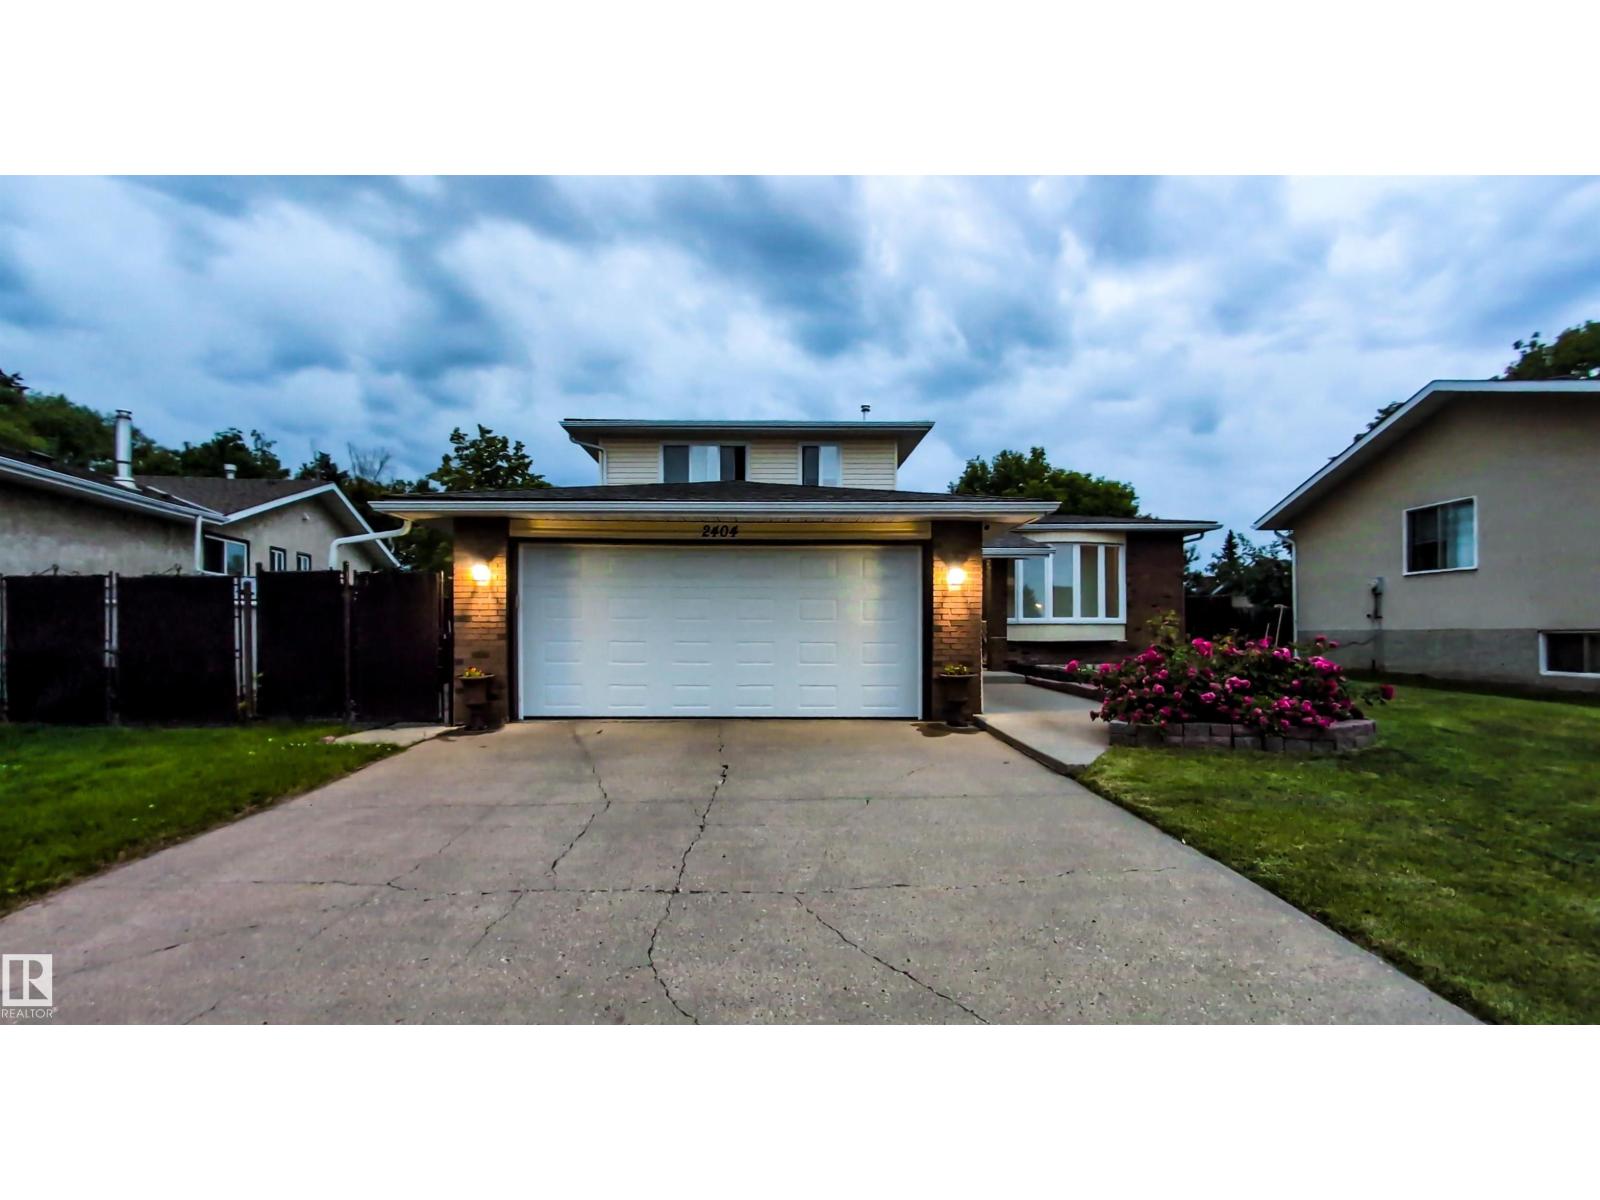
2404 80 St NW
Edmonton, Alberta
This extensively renovated home boasts five bedrooms and three-and-a-half bathrooms across approximately 1,907 sq. ft. of stylish living space. Recent upgrades include a new roof, windows, 8mm vinyl plank flooring, plush carpeting, modern appliances, and updated lighting throughout. The open-concept kitchen showcases elegant white cabinetry, quartz countertops, and ample storage, seamlessly flowing into a sun-filled living area enhanced by French doors for a bright, inviting atmosphere. All bathrooms have been tastefully upgraded with contemporary finishes and neutral tilework, while the private primary suite features a glass-enclosed shower for a spa-like experience. Two generous living areas provide plenty of space for entertaining, including a second family room with a charming brick wood-burning fireplace—perfect for cozy gatherings during cooler months. The fully finished basement offers even more room to relax, complete with a large wet bar and soft carpeting, making it an ideal entertainment hub. (id:65446)
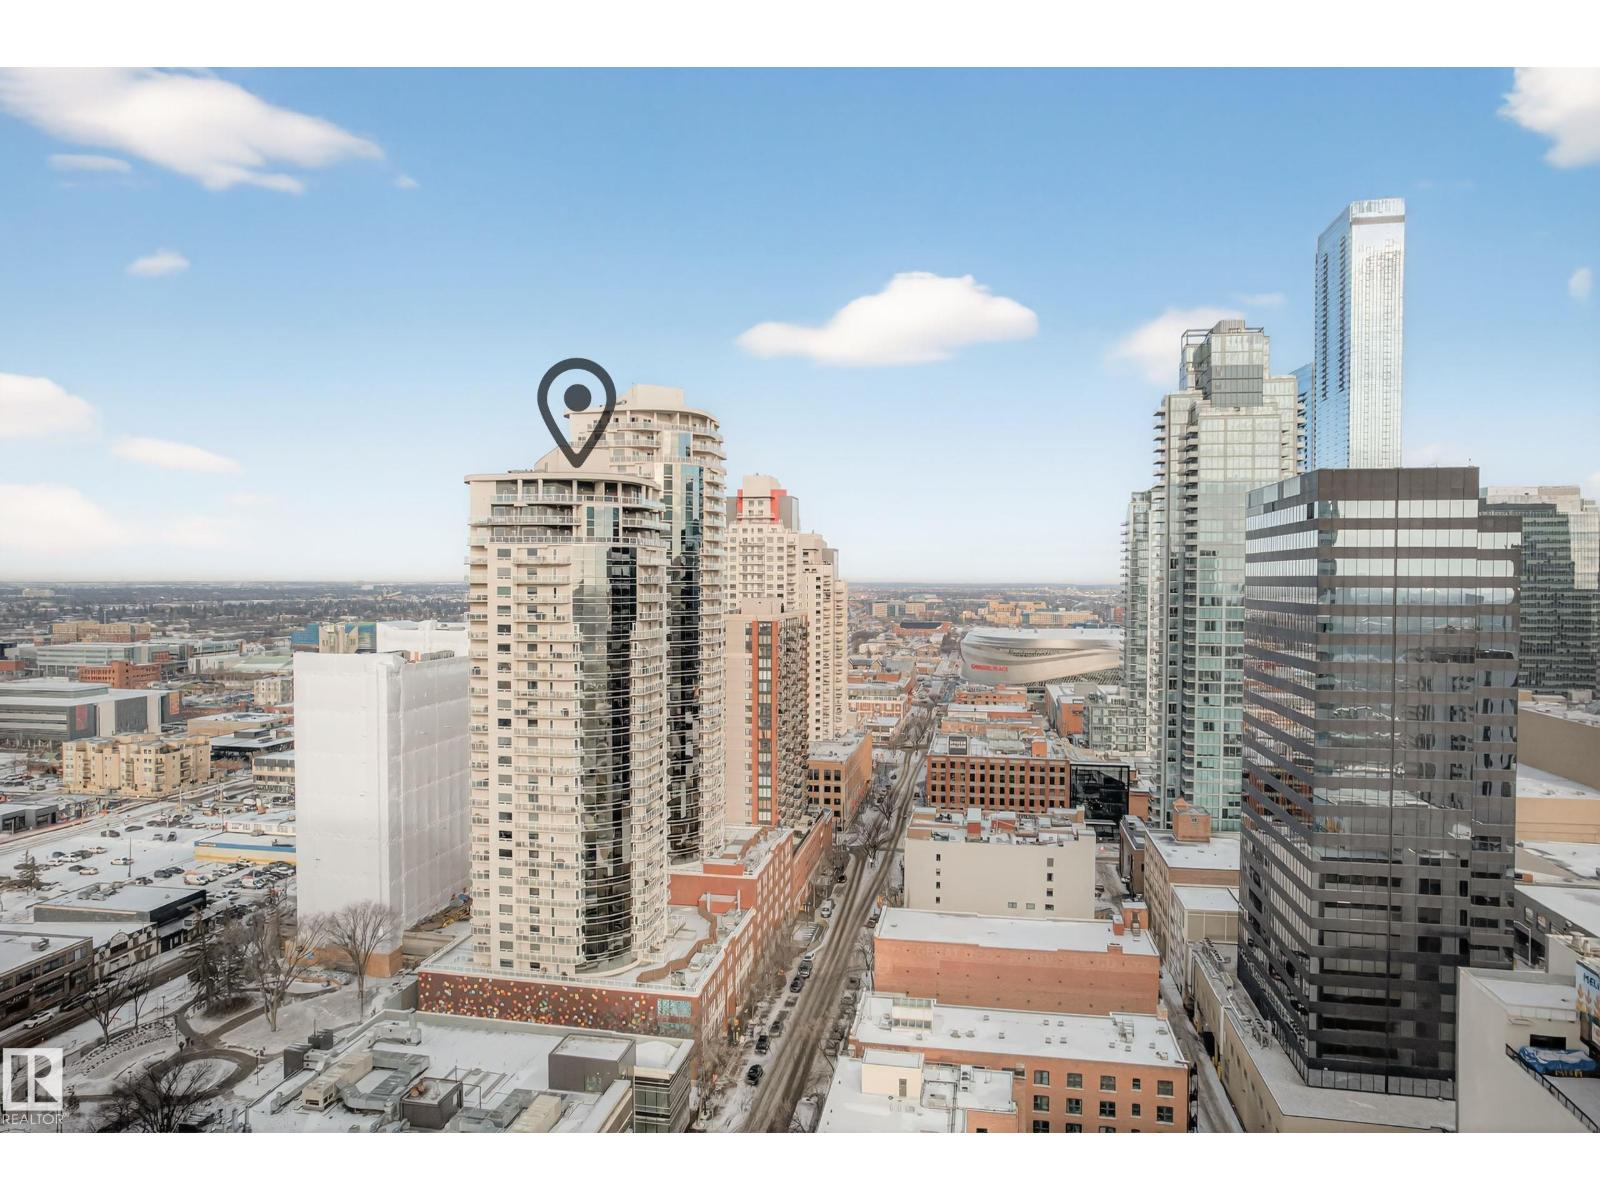
#501 10136 104 St NW
Edmonton, Alberta
Experience the best of downtown living in this bright 2-bedroom, 2-bath condo, with titled TANDEM underground parking and a large private patio perfect for entertaining. The open-concept living and dining area flows into a modern kitchen with granite counters, eating bar, and stainless-steel appliances. The spacious primary bedroom offers a generous walk in closet and 3 pc ensuite. The large second bedroom has ample closet space and direct access to the 4 pc bath. Enjoy in-suite laundry, sleek vinyl plank flooring, air conditioning, and plenty of storage. Steps to fantastic restaurants, cafes, shops & nightlife. Minutes to Ice District & Rogers Place. Quick access to the U of A and the rest of the city with LRT across the street. This move-in ready condo is perfect for anyone seeking style, comfort, and vibrant downtown living. (id:65446)

111 Ambrous Crescent
Guelph, Ontario
Stunning 3+1 bdrm home W/LEGAL 1-bdrm W/O bsmt apt backing onto serene greenspace! Built by award-winning Fusion Homes renowned for quality craftsmanship & innovative design, this home is ideal for multi-generational families or buyers looking to offset mtg W/rental income. Brick exterior, front porch & interlocking stone driveway & walkway create welcoming first impression. Prof. landscaped gardens, mature trees &meticulously maintained exterior shows true pride of ownership. Dream kitchen W/white cabinetry, quartz counters, S/S appliances & tile backsplash. Oversized centre island W/seating & B/I sink anchors space making it perfect for everyday living & entertaining. Sliding doors lead to deck W/glass railings offering views of greenspace & creates perfect indoor-outdoor flow. Kitchen flows seamlessly into living & dining area W/9ftceilings, hardwood, pot lighting & windows that fill home W/natural light while showcasing serene views. Oak staircase W/wrought iron railings lead to primary bdrm with W/I closet. Ensuite W/quartz dbl vanity & frameless glass W/I shower. 2 add'l bdrms offer closet space & windows. 5pc main bath W/dbl sinks & shower/tub. 2nd-floor laundry adds to home's thoughtful design. Legal 1-bdrm bsmt apt W/high-end finishes, kitchen W/quartz counters, S/S appliances & backsplash. Open-concept living area is bright with W/O to lower patio. Spacious bdrm, 3pc bath W/glass shower & sep laundry make this an ideal space for extended family or high-quality tenants. Relax & unwind on large upper deck, perfect for BBQs, entertaining & enjoying tranquil views. Newly landscaped fenced yard & interlock patio offer lots of space for outdoor living. Located on quiet crescent backing onto trails & around the corner from Jubilee Park. Short walk to École Arbour Vista PS, one of Guelph's top-rated French immersion schools. Mins from Stone Rd Mall, restaurants, fitness & more. Easy access to 401! This property offers the best lifestyle, convenience & flexibility (id:65446)
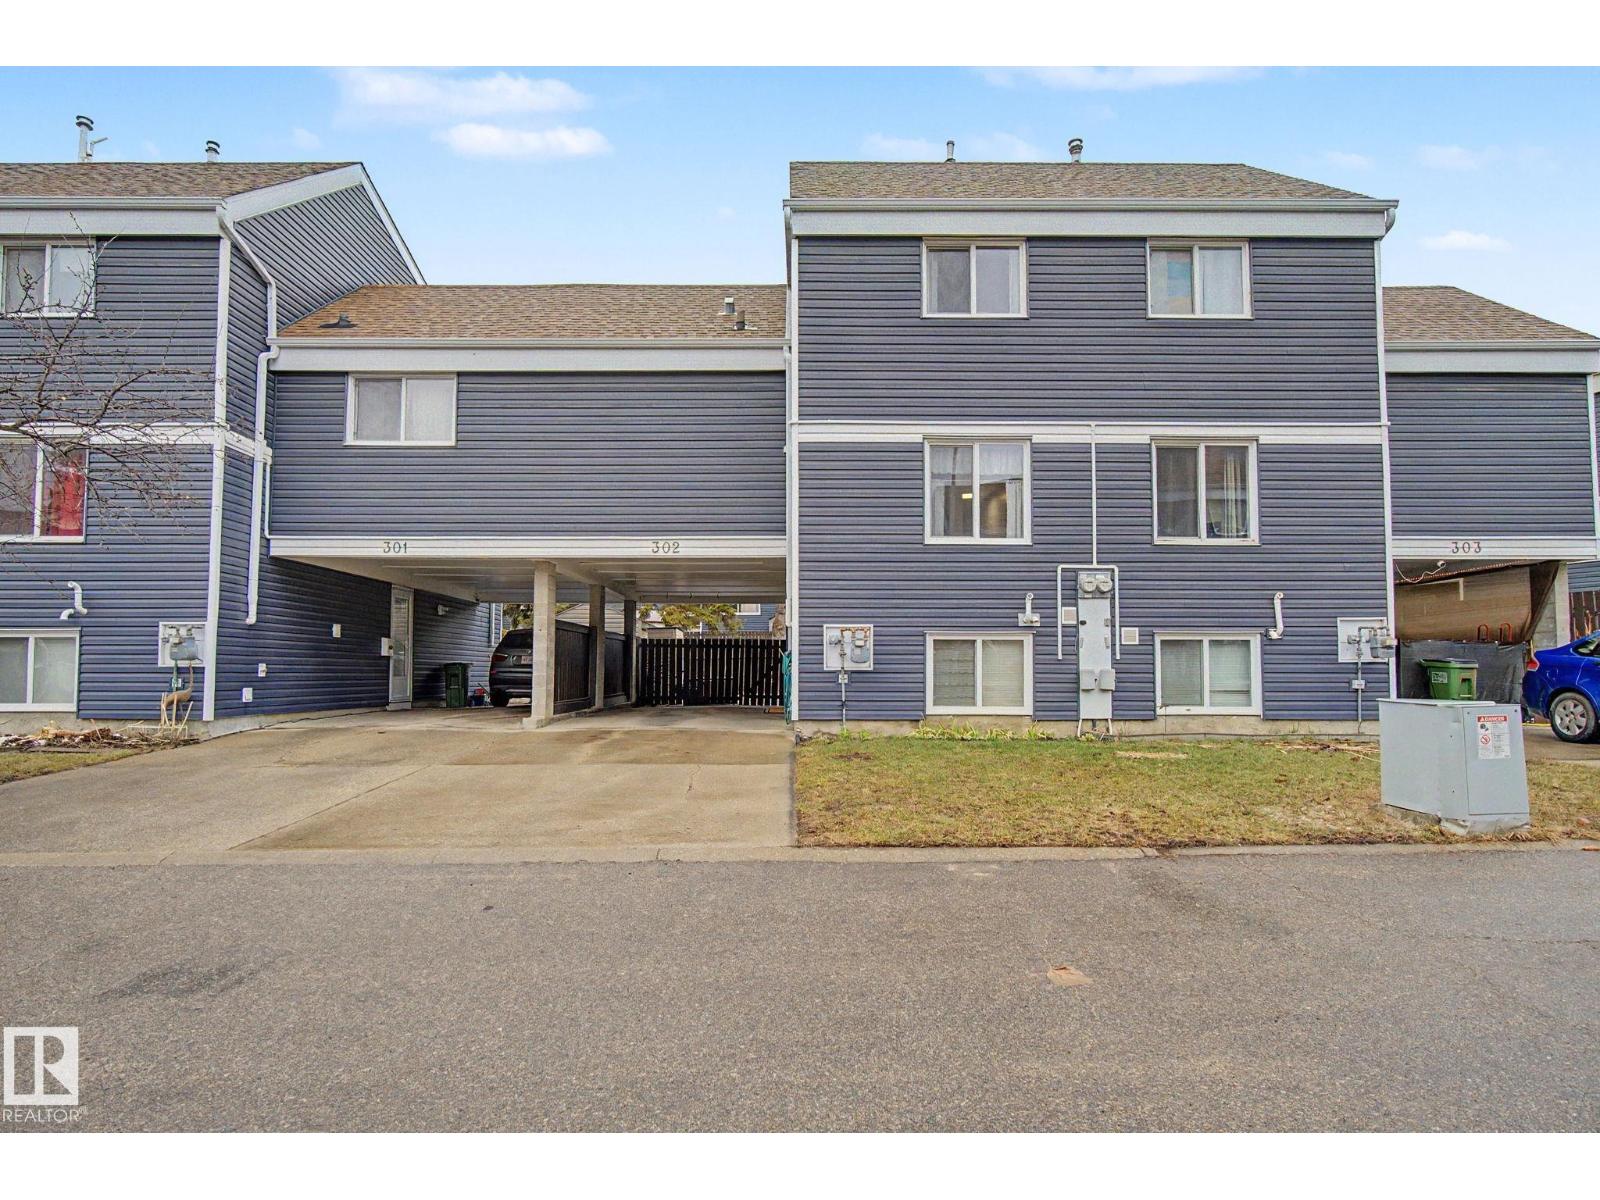
302 Morin Maze Mz NW
Edmonton, Alberta
Spacious, PET FRIENDLY, beautifully updated 3 bedroom, 1.5 bathroom townhouse with parking for 2–3 vehicles! This move-in ready home features major upgrades including furnace, central air conditioning, hot water tank, pigtailed electrical, fresh paint, updated flooring and renovated bathrooms—just unpack and enjoy! The standout feature is the massive primary retreat on its own level, complete with walk-in closet and private ensuite, while two large bedrooms sit on the top floor—perfect for family or guests. And the basement family room has a HUGE window - it doesn't feel like a basement at all. And did we mention the covered carport parking and large fenced yard? Morin Maze is a well-run, self-managed complex known for keeping condo fees low - at just $300/month. Located close to schools, shopping, transit including the LRT, and with quick access to Whitemud Drive, this home checks all the boxes for space, updates, and location! (id:65446)
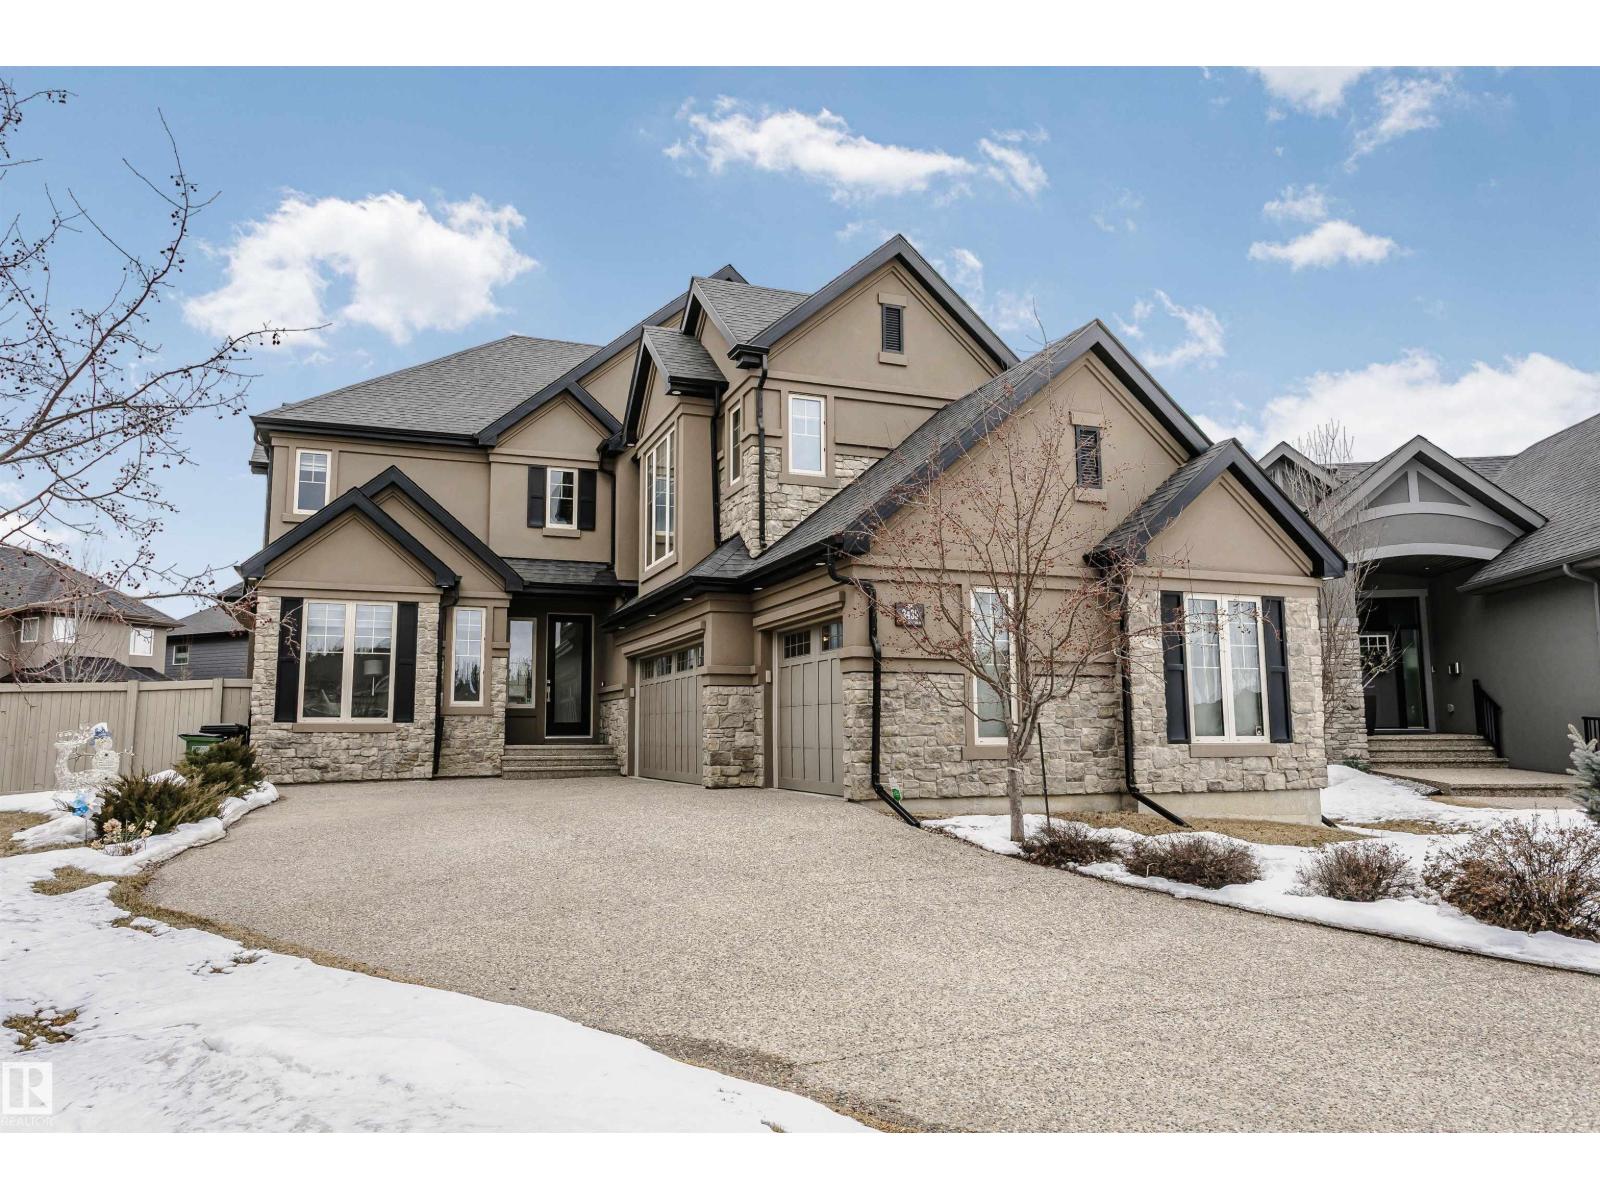
3435 Keswick Bv SW
Edmonton, Alberta
Welcome to this architecturally stunning residence in the prestigious community of Keswick on the River. Boasting over 4,950 sqft of refined living space (3,350+ above-grade), this home offers a rare 300+ sqft main-floor bedroom with a full ensuite and private coffee bar—perfect for multi-generational living or guests. The grand 2-story living room is flooded with natural light, featuring a modern fireplace wall that anchors the open-concept layout. A chef-inspired kitchen awaits with a massive granite island and premium built-in appliances. Retreat upstairs to the opulent primary suite, complete with a cozy fireplace, walk-in closet, and a 5-piece spa-inspired ensuite. Two additional spacious bedrooms and a large bonus room complete the upper level. The builder-finished basement is an entertainer's dream with a rec room, custom bar, gym, and guest room. Outside, enjoy a composite deck with gazebo and a landscaped yard. Complete with a triple-car garage and just steps to river valley trails! (id:65446)
11 Mitchell Wayne
Fredericton, New Brunswick
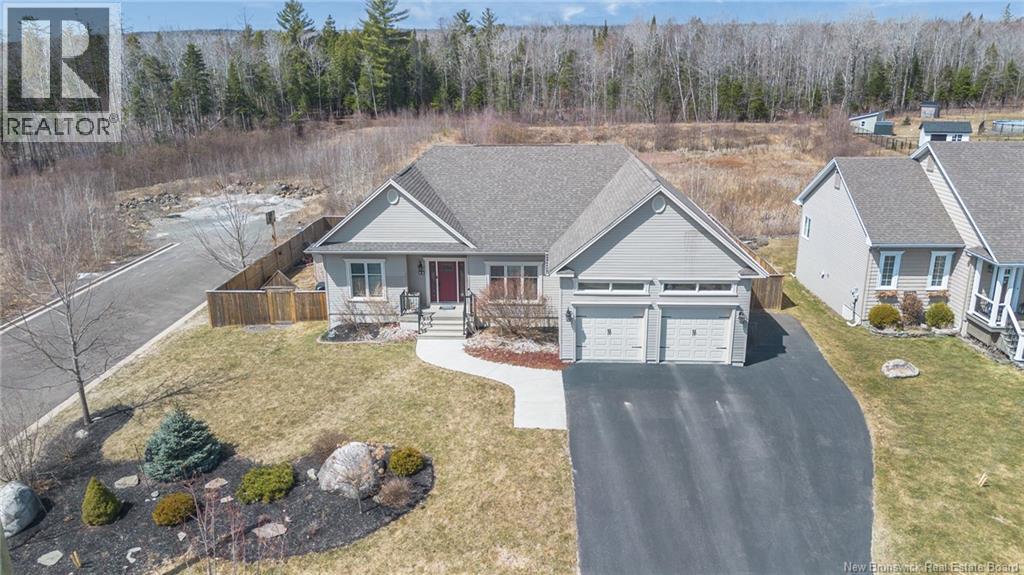
Welcome to this executive bungalow in Brookside West, where upscale finishes meet a private backyard retreat designed for both relaxation and entertaining. From the moment you step inside, youre greeted by an expansive open-concept layout, soaring ceilings, and oversized windows that flood the space with natural light. The main living area flows effortlessly from the inviting living room into a beautifully appointed kitchen and dining spaceperfect for hosting or everyday living. The kitchen is truly the heart of the home, featuring stainless steel appliances, a large island with seating, custom cabinetry, and elegant under-cabinet lighting. A separate dining room offers flexibility and could easily serve as a stylish home office or den. The primary suite is a standout, offering a spacious bedroom, walk-in closet, and a spa-inspired ensuite complete with double vanities, a corner jet tub, walk-in shower, and in-floor heating. Two additional bedrooms and a full bath complete the main level. Downstairs, the fully finished basement provides incredible versatility with a large rec room ideal for movie nights, a games area, or home gym. Two additional bedrooms, a full bathroom, and generous storage space make this level perfect for growing families or guests. Step outside and discover your own private oasis. Backing onto city green space, the backyard is designed to impress, featuring a three-tiered deck that wraps around a heated above-ground poolperfect for summer days. (id:65446)
B204 - 124 Guigues Avenue
Ottawa, Ontario

Welcome to this lovely 1 bed/1bath condo. The Montmartre in the Market is the award winning building with the warmth and character of a European heritage look. Situated in the quiet part of the Market area with a Bridgehead coffee shop as part of the development, it is a walkers dream - only steps from some of the best cafes and restaurants in Ottawa, National Art Gallery, National Art Centre, local parks, public transit and so much more. Private gated entrance which opens into a beautiful cobblestone courtyard. This unit offers a great layout, bright and spacious open concept living space, custom kitchen, hardwood flooring throughout. Spacious primary bedroom with 4pc ensuite bathroom, in unit laundry and private balcony. Underground Parking and locker! A highly functional, open and charming space to call your own. (id:65446)
21 Wideman Boulevard
Guelph, Ontario
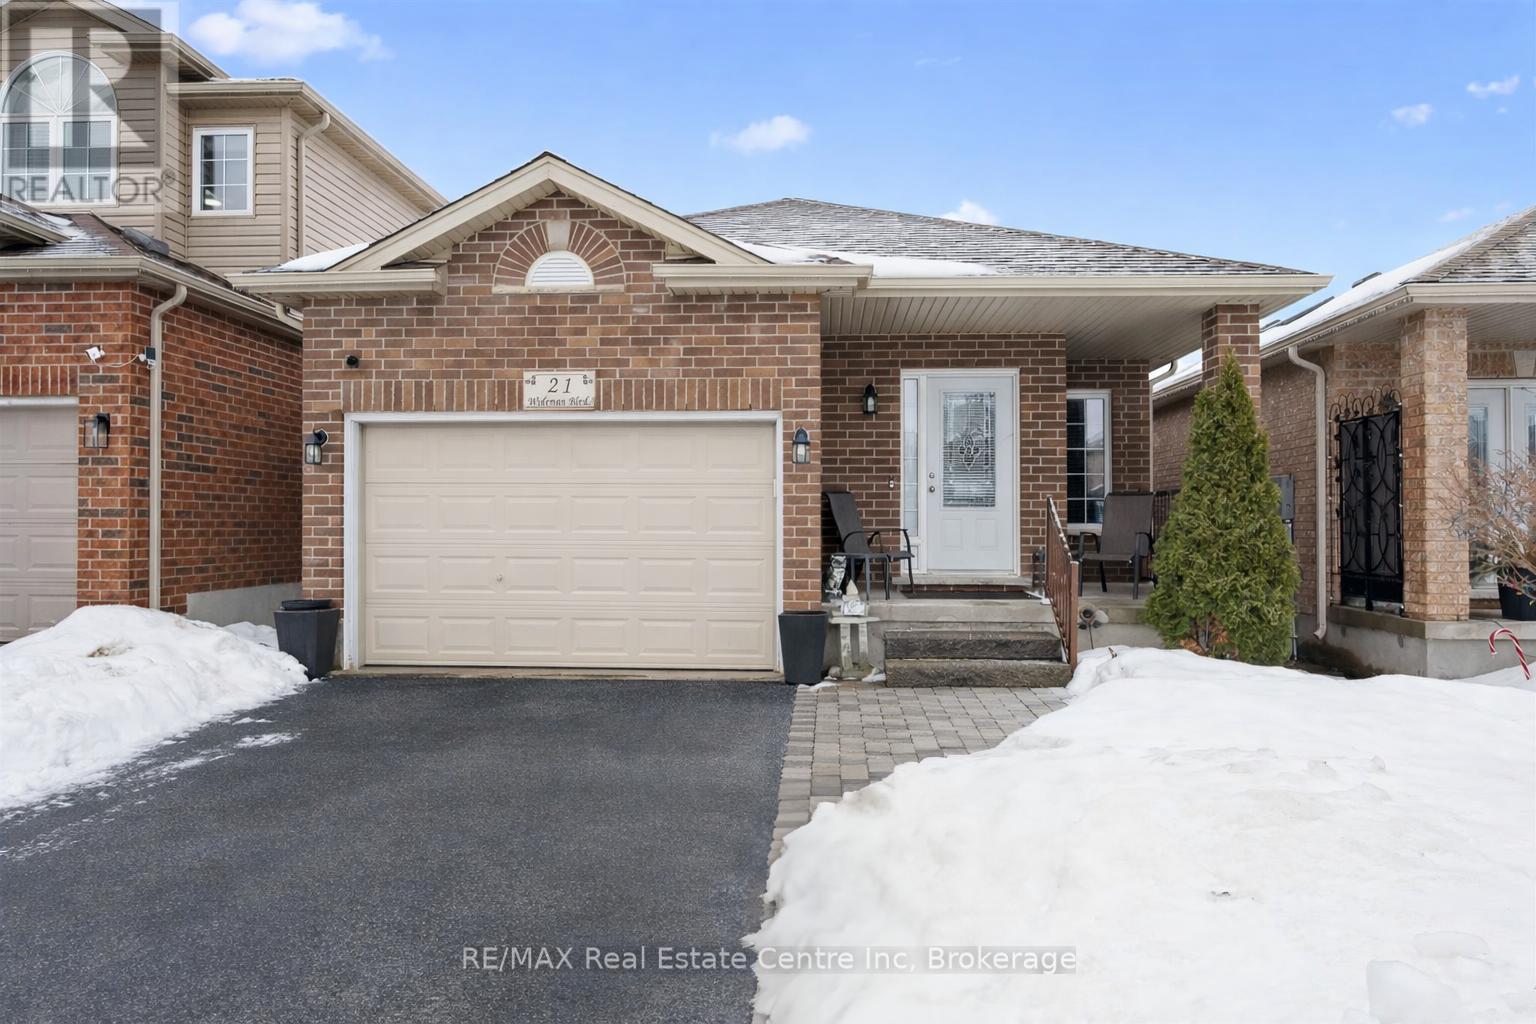
21 Wideman Blvd is a beautifully cared-for 2-bdrm bungalow situated in quiet family-friendly neighbourhood! Ideal for young couples, small family or downsizers looking for 1-level living. Step inside & immediately feel at home! Living room W/newer luxury vinyl plank flooring, largewindow & natural light that creates a warm & inviting space. Eat-in kitchen W/newer S/S appliances, glass tile backsplash, glass featurecabinetry & breakfast bar W/overhang for casual dining. A skylight allows natural light to pour into the space. Adjoining dinette has sliding doors that lead to backyard. Perfect for morning coffee or BBQs. Both bdrms are large W/ample closet space & large windows. Updated 4pc bath includes shower/tub. Unfinished bsmt is already partially framed & includes bathroom R/I offering incredible potential for add'l living space such as office, rec room or guest suite. Standout feature is impressive wrap-around cold room for add'l organized space. Step outside to fenced backyard offering perfect balance of relaxation & entertaining space. Raised deck provides ideal spot for BBQs, outdoor dining or unwinding W/morning coffee. Below, a pergola-covered patio creates a cozy retreat for gathering W/family & friends. Mature trees & lattice provide lots of privacy. There is a professionally designed retaining wall (2017) W/added drainage. Tucked into quiet family-friendly pocket of Guelph, this home offers perfect balance of peaceful living & everyday convenience. At the end of the street, Wilson Farm Park & Playground provides natural gathering place for families, morning walks & evening strolls. Around the corner you'll find access to Royal Recreational Trail, a scenic pathway that stretches to Guelph Lake. Imagine spending summer days at the beach, kayaking on warm afternoons or enjoying tranquil walks just mins from your door. Everyday essentials are within reach W/major destinations like Walmart, Home Depot, restaurants & other conveniences only a short drive away! (id:65446)
1301 - 324 Laurier Avenue W
Ottawa, Ontario
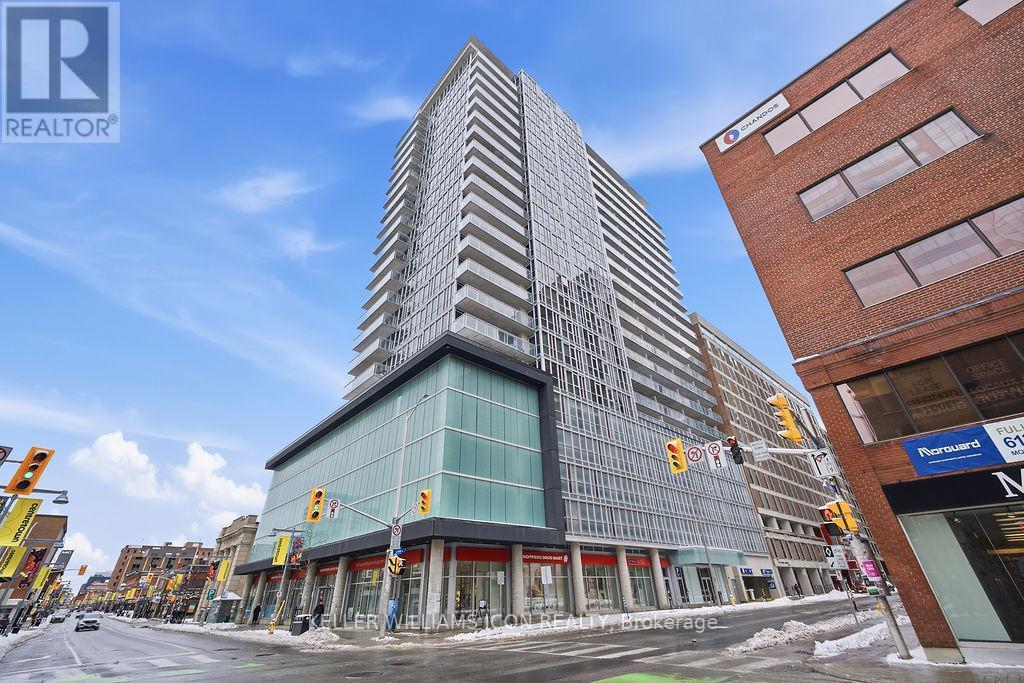
Welcome to the Mondrian at 324 Laurier, where modern design meets vibrant downtown living. This move-in-ready condo features floor-to-ceiling windows with stunning city views, an open-concept layout, and a stylish kitchen with stainless steel appliances, granite countertops, and a custom coffee bar. The spacious bedroom offers large windows, a closet organizer, and a barn door for added privacy. Enjoy 9-ft exposed concrete ceilings, hardwood floors, in-unit laundry, and a sun-filled south-facing balcony stretching the full width of the unit. The pet-friendly Mondrian offers concierge service and premium amenities including a rooftop pool with BBQ area, fitness centre, and party lounge, steps from restaurants, shopping, parks, the Rideau Centre, ByWard Market, Parliament, and the Lyon LRT. The property can be rented with furniture if needed with addition rent. (id:65446)