
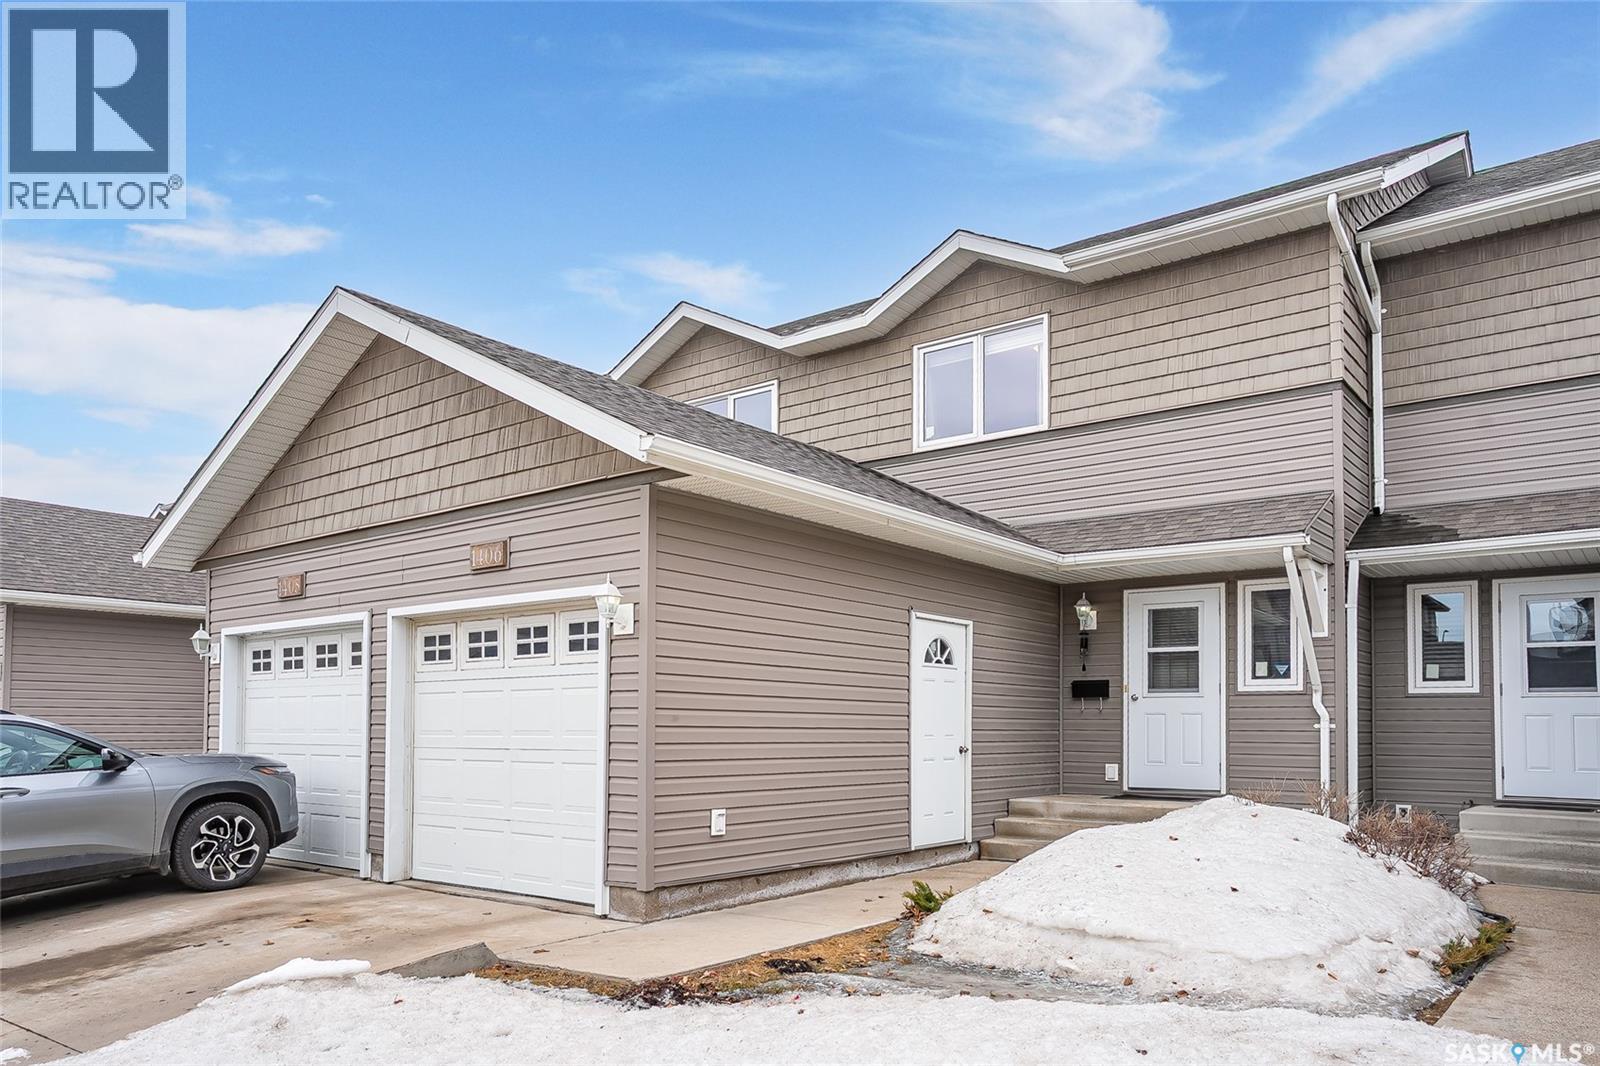
1406 715 Hart Road
Saskatoon, Saskatchewan
Fabulous townhouse condo in prime Blairmore location walking distance to multiple amenities & close proximity to Shaw Centre & High Schools. Upon entering you’re greeted by an open-plan main floor featuring a spacious kitchen with island, convenient 2pc bathroom, storage/mechanical room and access to a south-facing patio. Upstairs boasts 3 bedrooms & a 4pc bathroom with stacking laundry and storage. This unit also features an unfinished basement that the new owners can grow into with future development options. Finally outside you have a single attached garage & driveway, allowing 2 cars to be parked on site. Recent upgrades include water heater (2024) and central air (2023). (id:65446)
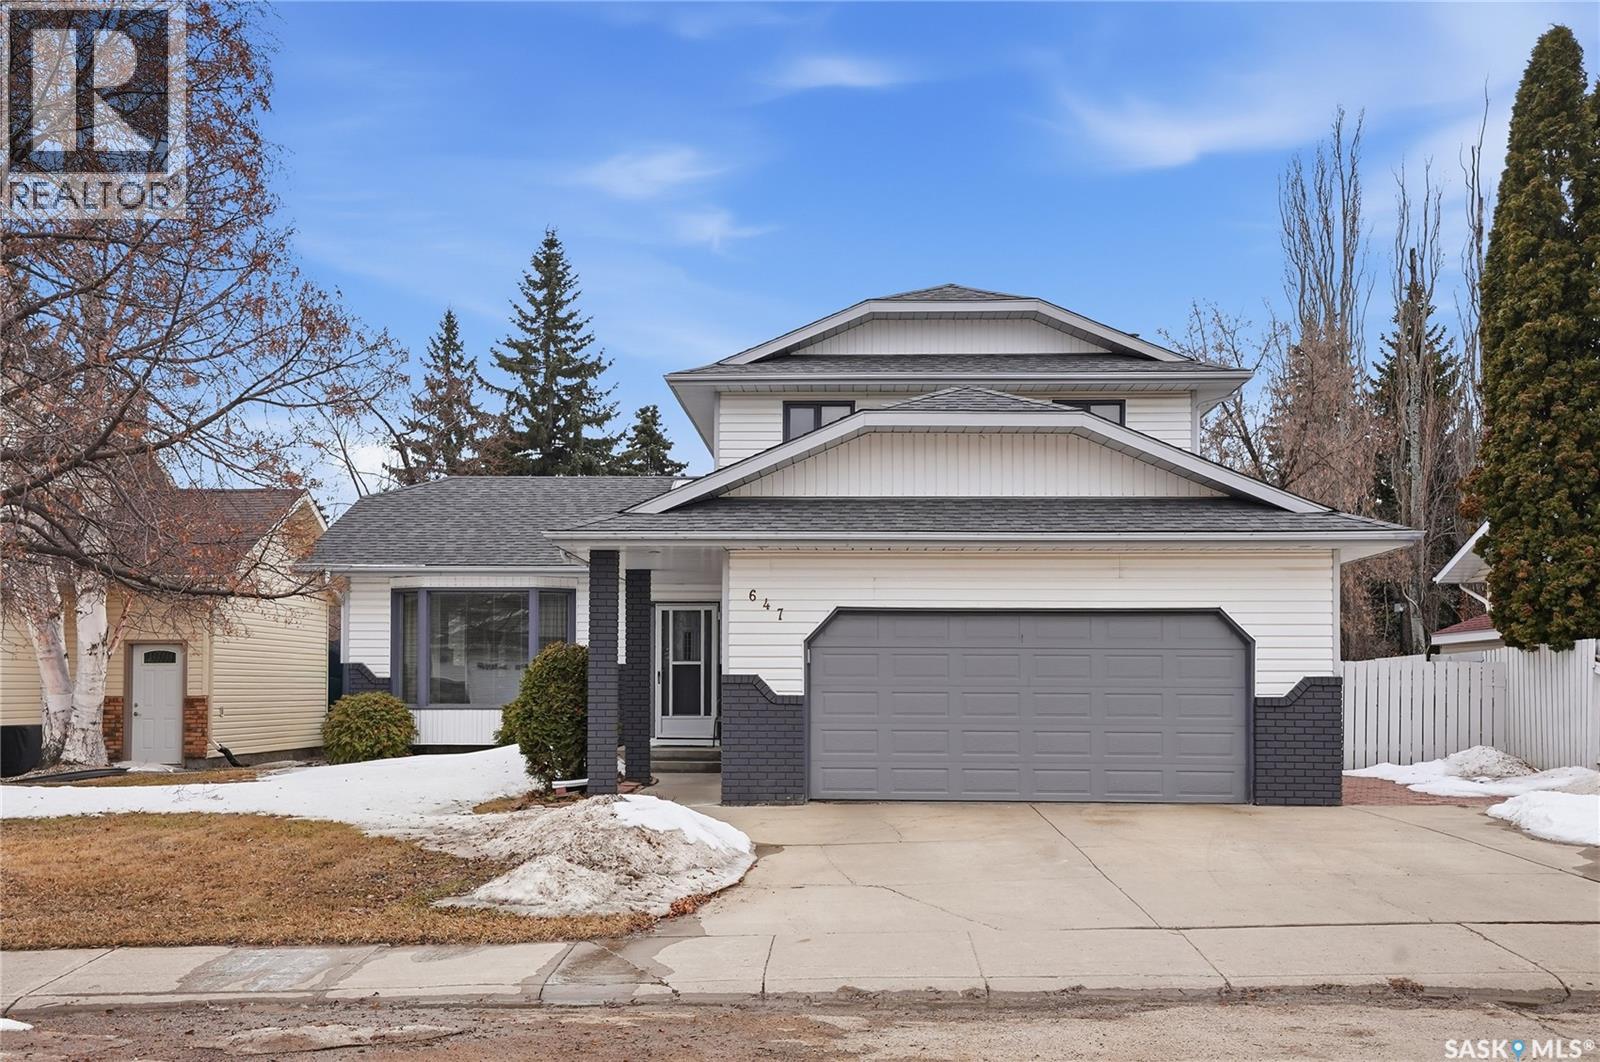
647 Whiteswan Drive
Saskatoon, Saskatchewan
Welcome to 647 White Swan Drive. Offered for sale for the very first time, this home has been lovingly maintained by its original owners and showcases true pride of ownership throughout. This spacious two-storey split offers exceptional versatility, highlighted by a self-contained suite with its own private rear entrance, ideal for extended family or revenue potential. The main floor features two generous family rooms, with the rear living space showcasing a beautiful accent wall with an electric fireplace. You’ll also find a formal dining area, a bright eating nook off the kitchen, and a well-appointed kitchen designed for both functionality and flow. Completing the main level is a convenient laundry area, a two-piece bathroom, and a dedicated office space. Upstairs, you’ll find three well-sized bedrooms, a full four-piece bathroom, and a spacious primary retreat featuring a pass-through closet and its own ensuite. The basement includes a massive storage room and the self-contained one-bedroom suite, offering a functional kitchen, comfortable living room, den/bedroom space, and a three-piece bathroom. Additional highlights include a double attached garage with direct entry (insulated, drywalled, and painted), new flooring throughout the main floor, new carpet on the stairs and upper level, and beautifully maintained landscaping. The south-facing backyard features a vinyl-wrapped deck, lower patio seating area, and dedicated gardening space, perfect for outdoor enjoyment. Presentation of offers on is to be held April 16 at 11:00. Please book showings in the following time blocks. April 13th will be 4:00 pm - 7:30 pm. April 14th & 15th 11:00 am - 2:00 pm and 4:00 pm - 7:30 pm. (id:65446)
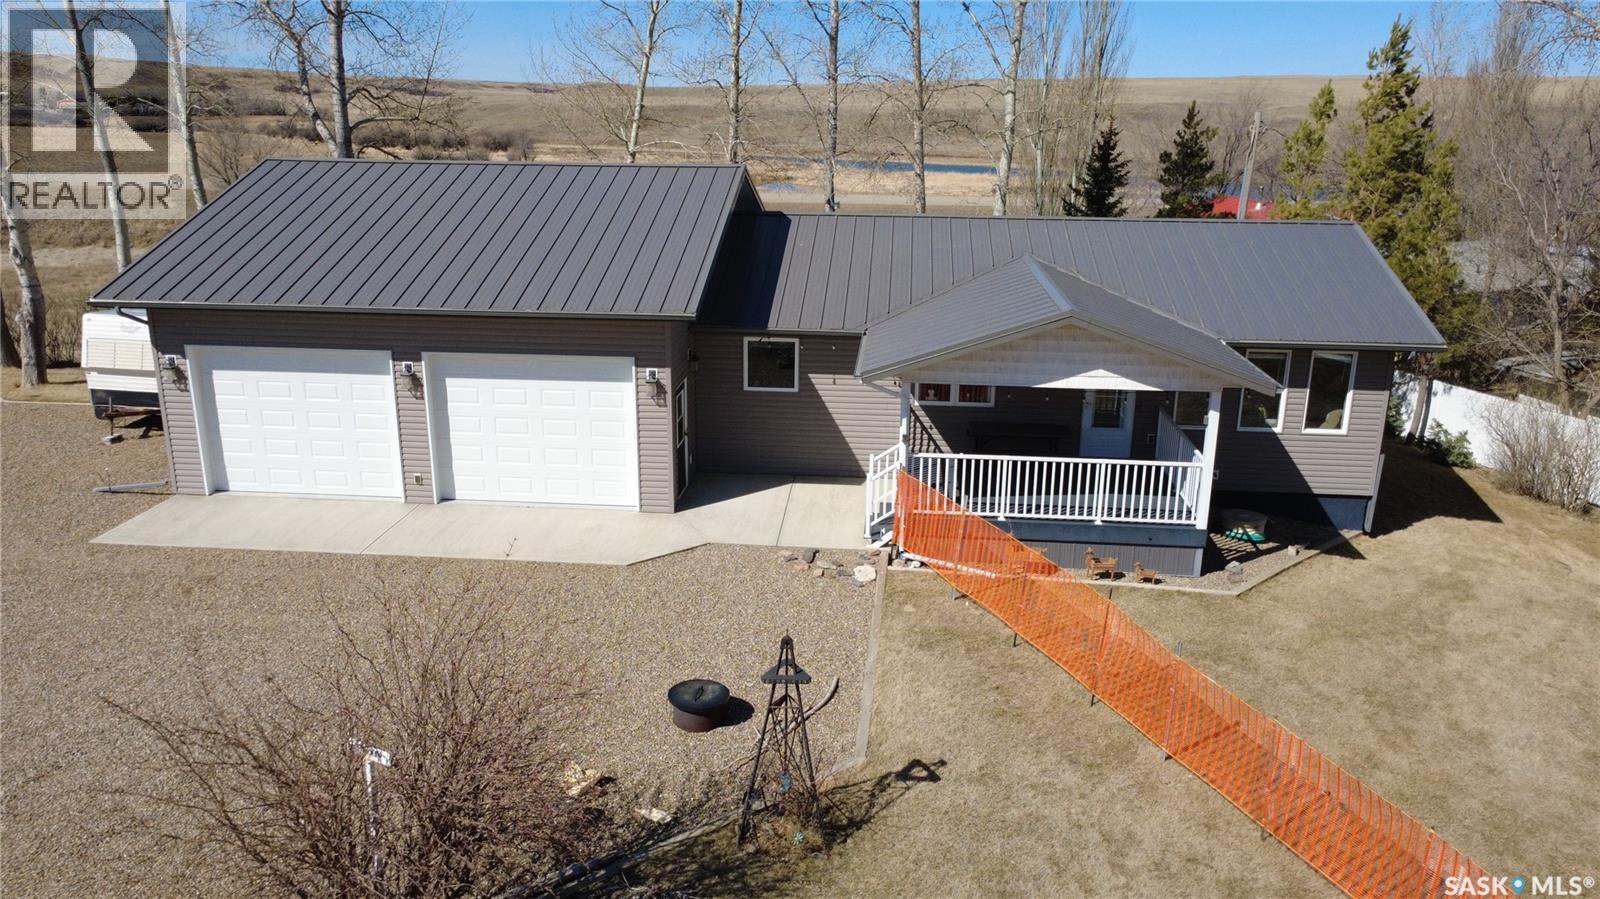
2 Fishermans Drive, Carefree Park
Bone Creek Rm No. 108, Saskatchewan
If lake life is calling but you still want the comfort of a solid, well-planned home, this Carefree Park property delivers in all the right ways. Just a 45-minute drive from Swift Current, #2 Fisherman’s Drive offers a relaxed resort setting with room to breathe and space to enjoy. The 1,176-sq.ft. home was built in 1993 and moved onto this property and a new basement in 2014 complete with weeping tile. In 2015, the 30x26 garage was added, built on 4’ piles with a 5” thick slab complete with rebar. It gives you all the space you need for a boat, water toys, and the usual lineup of lake gear, including a fish-cleaning station. Inside, the kitchen is equipped with oak cupboards and updated stainless-steel appliances, and flows naturally into the dining area. The living room view captures wide prairie views to the east, with easy access to the covered deck for morning coffee or winding down in the evening, adding a sense of openness that’s hard to replicate. On the main floor, you’ll find three bedrooms, a full bath, and laundry all conveniently located, while the lower level offers a huge fourth bedroom, a three-piece bath, and a generous rec space. Set on a large, partially fenced lot with mature trees, the property also features plenty of parking for RVs or company. A reliable 50’ well with 30” cribbing was drilled around 2008 and had a 13 gal./min. flow at that time. The septic system is a single-chamber 2,000-gal. fiberglass tank that was installed in 2015. Extras include central vac, a reverse osmosis water treatment system, a high-efficiency propane furnace, PVC windows, vinyl siding with added insulation underneath, a metal roof, and joint ownership in a dock! Lake days, prairie sunsets, and room for every toy you own… this is the kind of place people talk about owning someday but rarely get the chance to make it happen. Don’t let it slip past you. (id:65446)
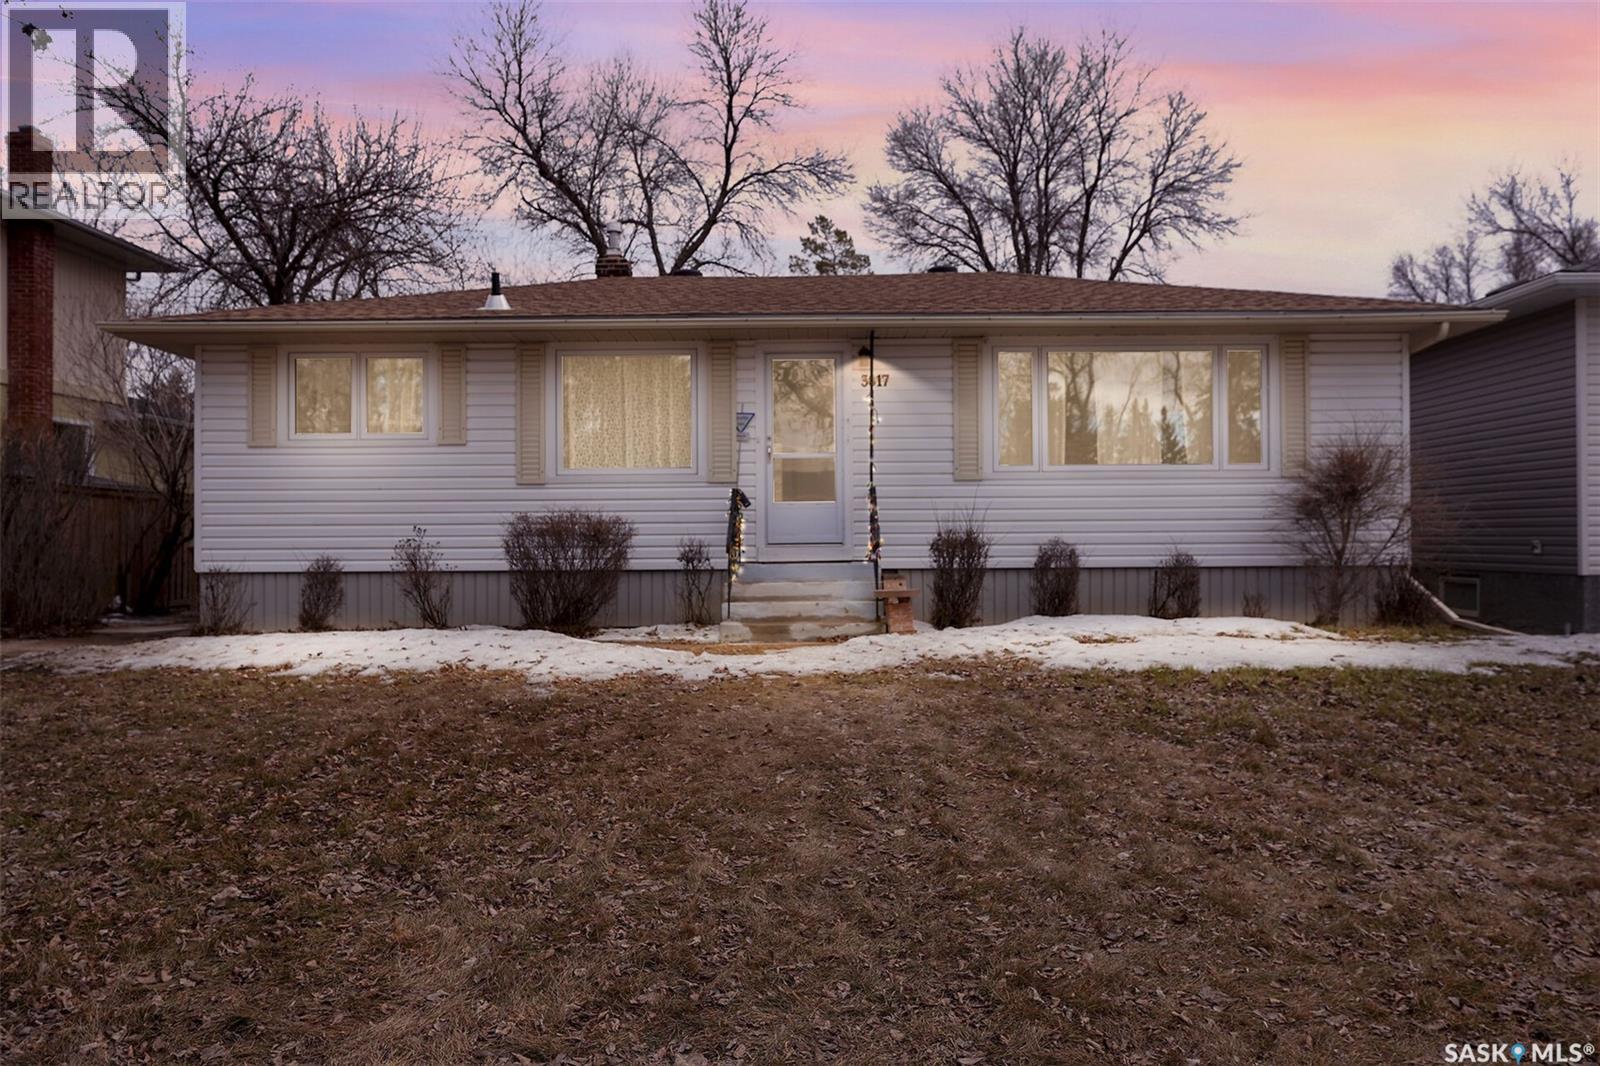
3817 Mccallum Avenue
Regina, Saskatchewan
Location location! This well kept bungalow is situated on a 8500 sq ft lot. Close to tennis, par 3 golf course and bike paths. The home has been well cared for. Immaculate oak hardwood floors. Freshly painted interior. 2 bedrooms and 2 baths. Developed basement with large recreation room, and craft room with a sink. Magnificent lot, and garden. Please take a look at photo's. As per the Seller’s direction, all offers will be presented on 04/20/2026 2:00PM. (id:65446)
451 3rd Avenue NW
Swift Current, Saskatchewan
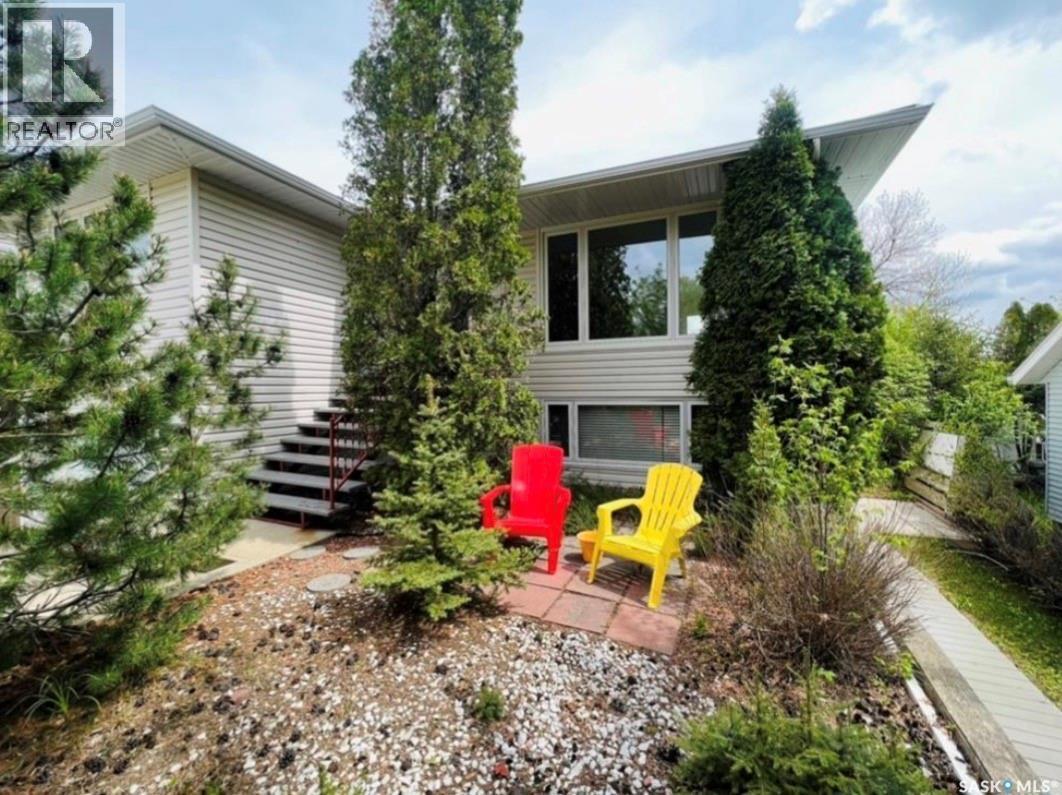
It is always a great time to invest in real estate and this would make a fine addition to your portfolio. The care and commitment the current owner has put into this home is evident throughout and now it is ready for the new owner to step in and enjoy everything it has to offer. This is an attractive home located in a mature quiet neighborhood. The main floor suite is inviting, bright and spacious with modern touches throughout. This kitchen is a real eye turner with white cabinets, butcher block counter tops, gas stove and a pantry located just off of the kitchen. The main floor is also made up of two bedrooms and a large 4 pc bathroom. The living room is a nice size opening up many different options for furniture placement to suit your tastes. The basement suite is a wonderful option to supplement some income, house the teenagers or a mother in law suite. There are many options available to you. It offers incredible flexibility whether you are just stepping into the market for the first time or planning for a relaxed retirement. With the option to have someone on either level you can have peace of mind and additional income. The basement unit has above ground windows throughout letting in the much needed sunshine. This suite is made up of living room, kitchen (with tucked away stackable laundry), bedroom and a 4 pc bathroom. This property offers plenty of parking for both units. There is an attached garage, street parking as well as parking in the back. Plenty of room for RV Parking. Each unit has its own entry as well. I would defintely be adding 451 3rd AVE NW to the top of my must see list. (id:65446)
311 Allan Avenue
Saltcoats, Saskatchewan
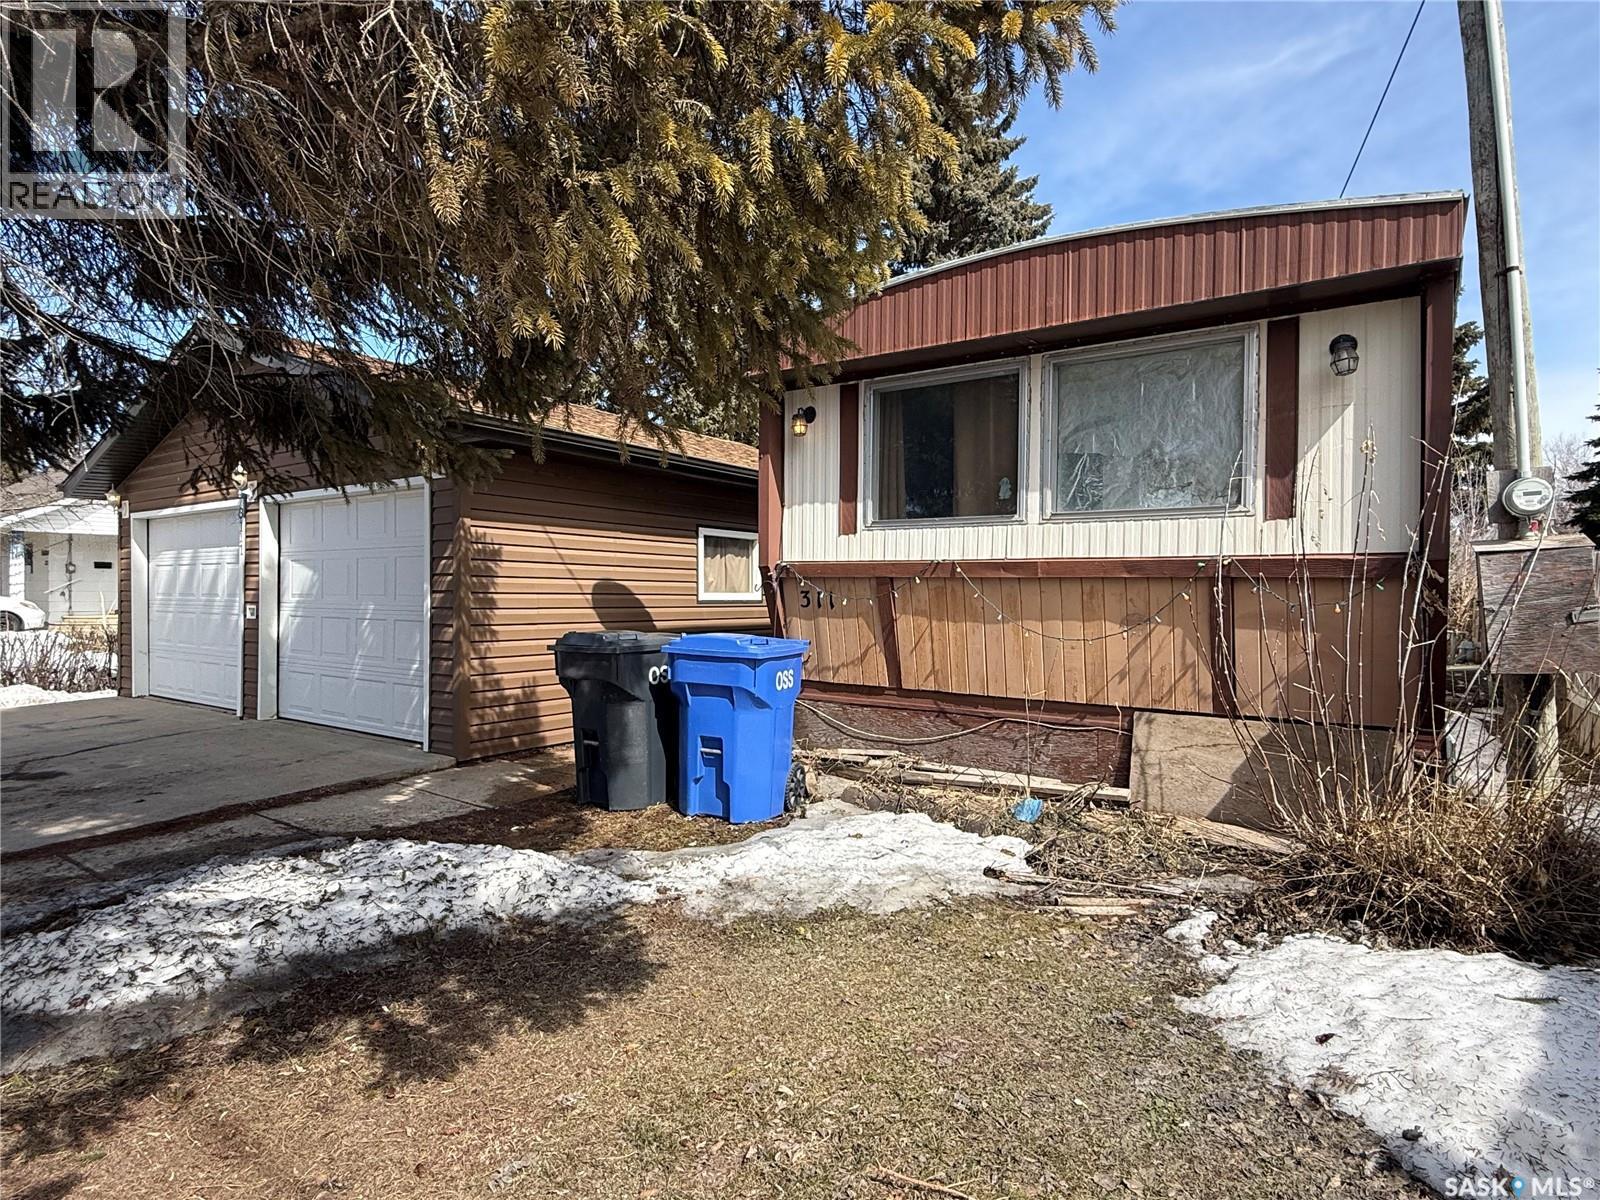
Looking for an affordable opportunity in a welcoming small-town community? This 3-bedroom, 1-bath mobile home in Saltcoats offers great potential for the right buyer. Conveniently located along Highway 16, you’ll enjoy an easy commute to nearby Yorkton and quick access to the mine, making it an ideal option for workers in the area. Saltcoats is known for its strong sense of community, local services, and a well-regarded elementary school—perfect for families or those looking to settle into a quieter pace of life without sacrificing convenience. The home features a functional layout with three bedrooms, a full bathroom, and a bonus room addition built in 1989 that provides extra living space for a family room, office, or hobby area. Outside, you’ll find a 24’ x 22’ double detached garage, offering plenty of room for parking, storage, or a workshop. With its affordable price point and solid location, this property presents a great opportunity to invest, renovate, or create a home that suits your needs. Bring your vision and make the most of what this property has to offer. (id:65446)
302 Columbus Drive
Rockglen, Saskatchewan
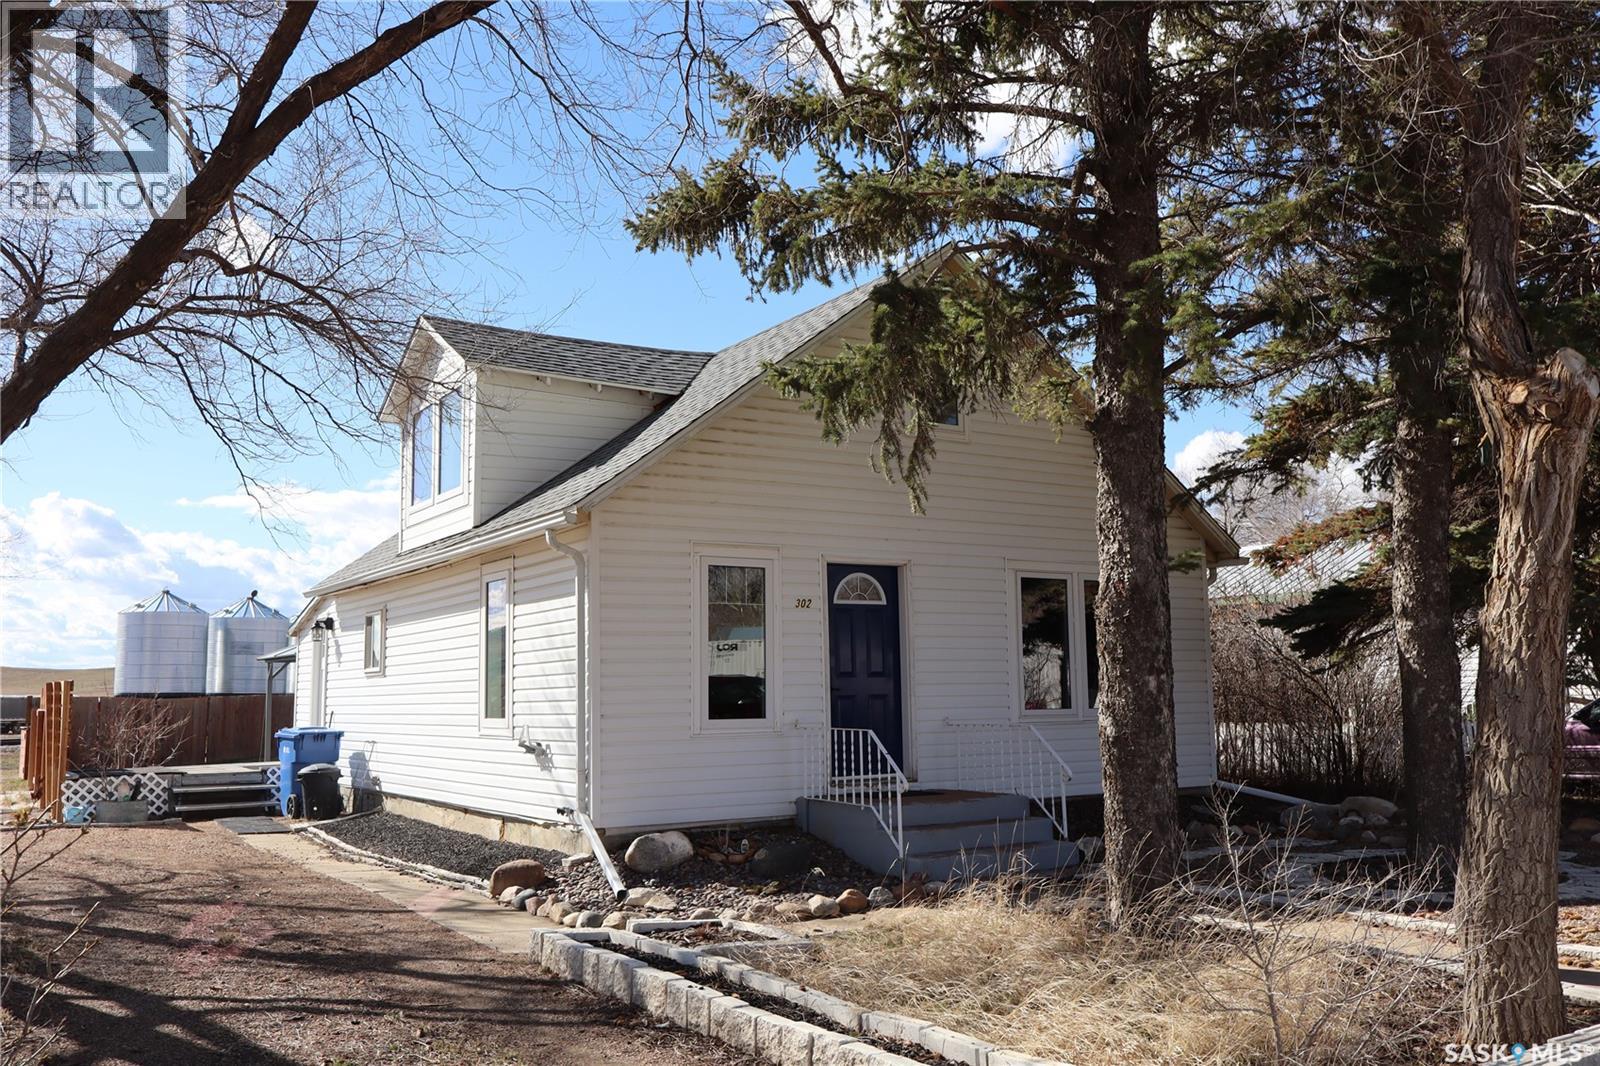
Located in the Town of Rockglen with a fantastic view of the rolling hills! This upgraded home sits on a spacious corner lot. You will love the convenience of main floor laundry in the back porch. The upgraded kitchen has all the modern touches. A bedroom with a large walk-in closet is directly accessed from the kitchen. Next is the fully modern 4-piece bath. The open design concept transcends to the dining room and then the living room. Upstairs will become your personal Oasis! A large bedroom with a new 2-piece bath. And an amazing view of the countryside to enjoy! The home has all new vinyl windows and siding for the best in energy efficiency. In addition, we have the new high efficiency natural gas furnace – complete with central air conditioning and upgraded water heater. The shingles have also been recently replaced. Tasteful landscaping in the yard features a lovely stone design in the front and a multi level deck in the back. The rear of the property is fully fenced. A newer shed will be great outdoor storage room. The Gazebo provides shade for the ultimate of enjoyment. This property has it all! Check it out today! (id:65446)
304 Boissiere Drive
Lake Lenore Rm No. 399, Saskatchewan
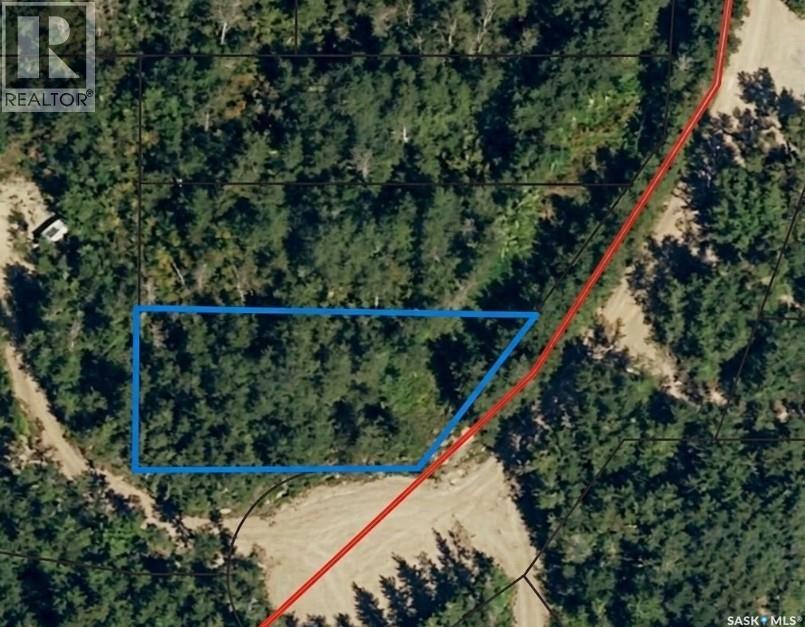
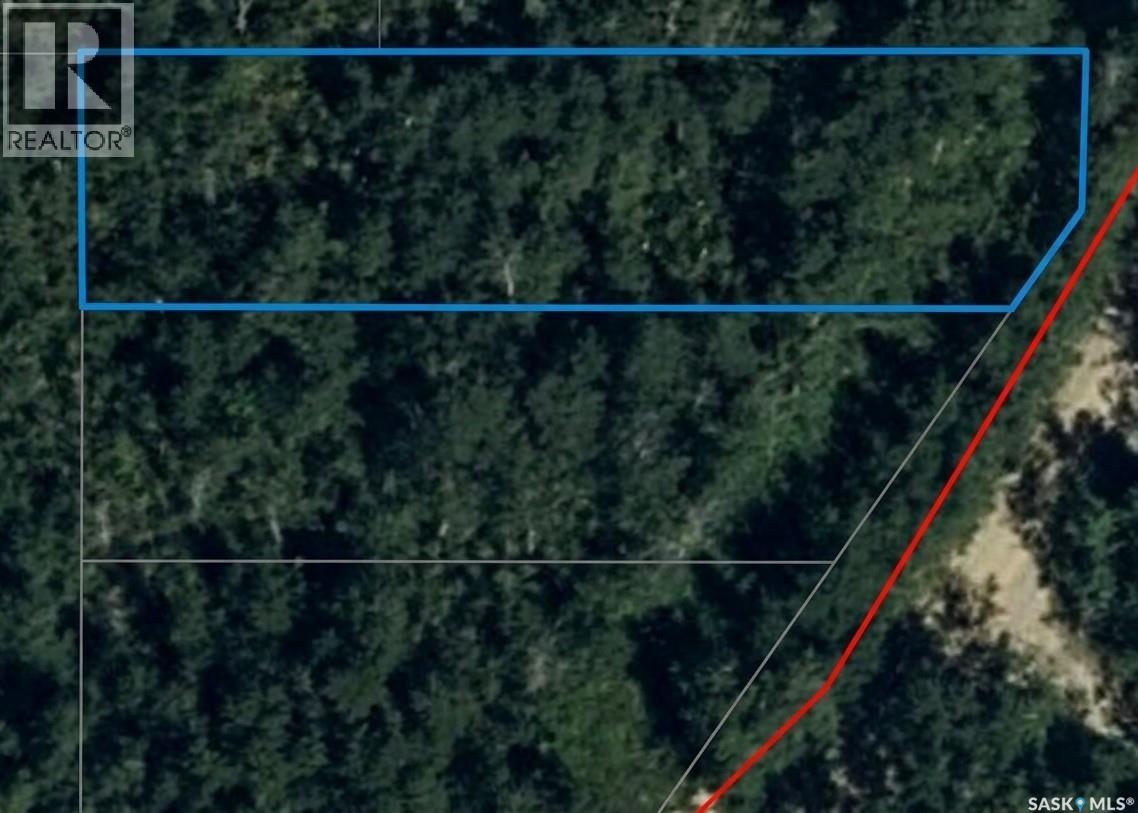
If you’ve been searching for a private retreat to call your own, this .31-acre treed lot offers the perfect canvas. Featuring a unique, irregular shape, this property is tucked away for maximum tranquillity. It’s an ideal spot to carve out a dream site for either a year-round residence or a seasonal escape. Power and natural gas are conveniently accessible from Boissiere Drive to streamline your development. You are just moments away from the recreation at St. Brieux Lake, including the regional park, golf course, and renowned fishing. Enjoy the peace of the country with the added benefit of being minutes from St. Brieux’s schools, dining, and strong job market. (id:65446)
306 Boissiere Drive
Lake Lenore Rm No. 399, Saskatchewan
If you’ve been searching for a private retreat to call your own, this .31-acre treed lot offers the perfect canvas. Featuring a unique, irregular shape, this property is tucked away for maximum tranquillity. It’s an ideal spot to carve out a dream site for either a year-round residence or a seasonal escape. Power and natural gas are conveniently accessible from Boissiere Drive to streamline your development. You are just moments away from the recreation at St. Brieux Lake, including the regional park, golf course, and renowned fishing. Enjoy the peace of the country with the added benefit of being minutes from St. Brieux’s schools, dining, and strong job market. (id:65446)
19 Douglas Road
Hamilton, Ontario
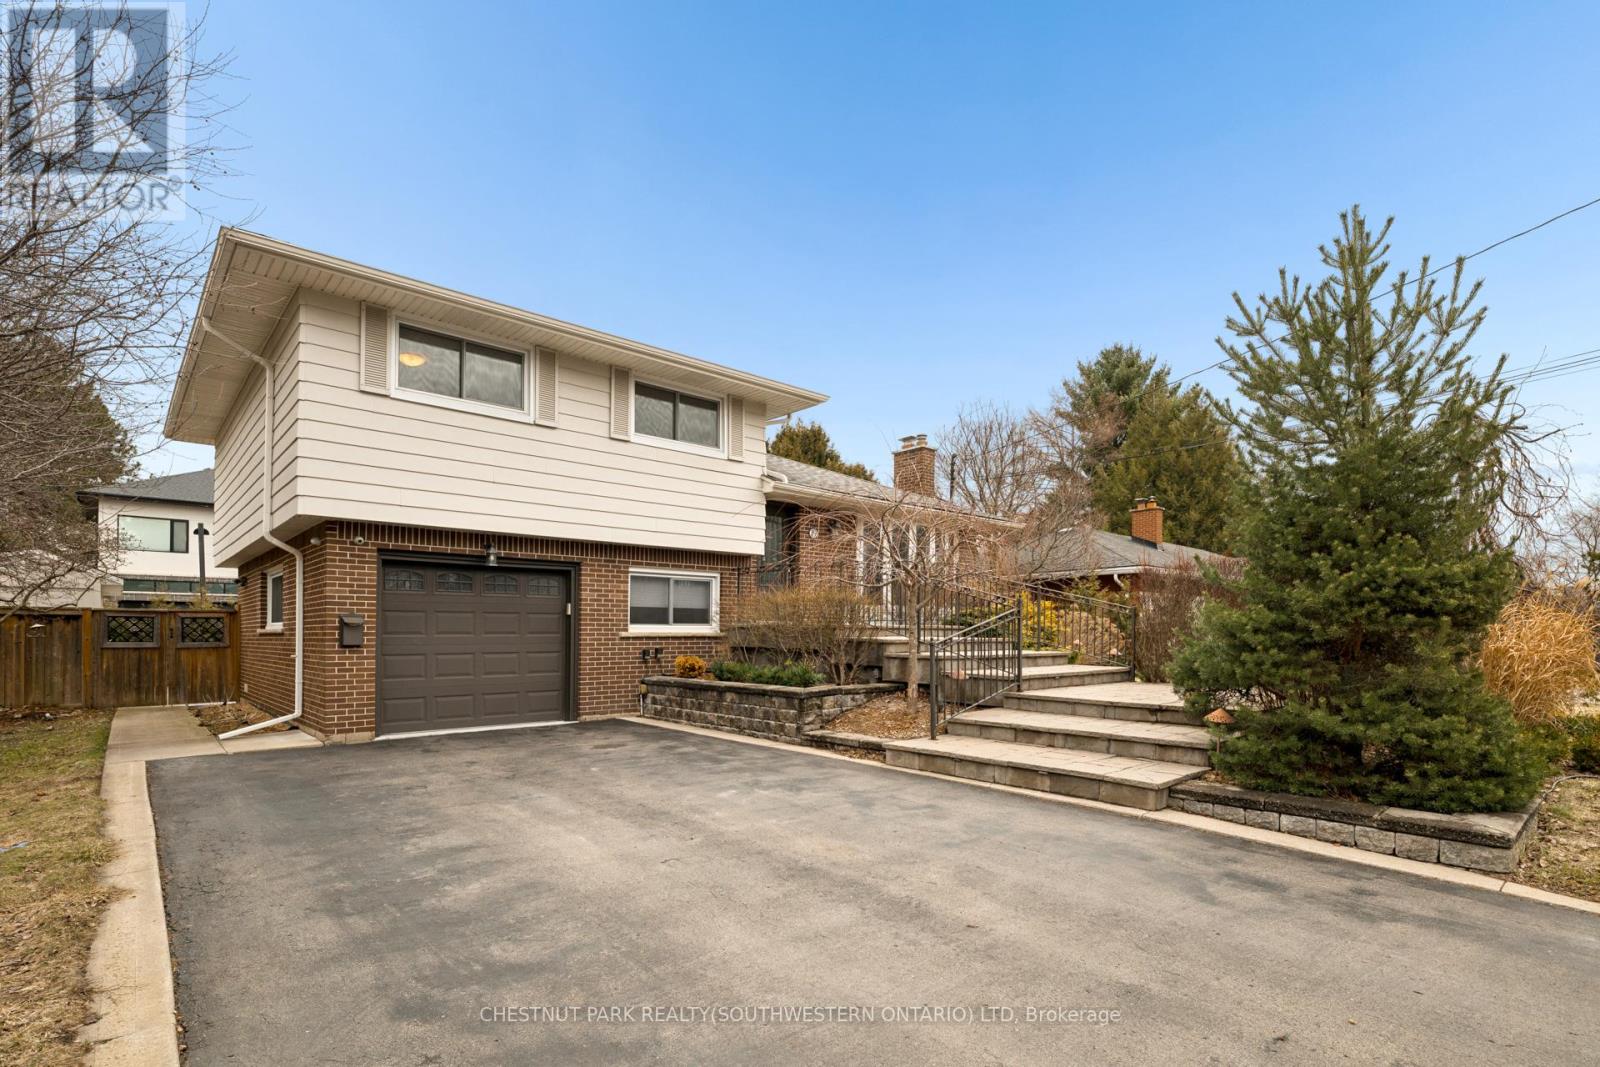
Set on a wide 75 by 98 foot lot in one of Ancaster's more established pockets. The curb appeal is apparent when you walk up the wide and long stone entry surrounded by mature trees, clean landscaping and lighting. Inside, the multi-level layout is well designed while keeping the principal rooms large with great sightlines. A bright front living space for everyday use, and a comfortable family room anchored by a fireplace that naturally becomes a place to gather. The kitchen has been updated with leathered stone counters, an island, and a dining area, and it connects directly out to the deck, which makes hosting or weeknight dinners outside feel effortless. The lower main level adds a lot of flexibility with a mudroom, garage access, a two piece bath, and a fourth bedroom or office depending on what you need. Upstairs, three well sized bedrooms and a clean, updated four piece bath. Downstairs, a finished rec room, laundry with an additional shower, and plenty of storage space. The backyard is set up for low maintenance enjoyment. A large deck, patio area, and a custom shed, all private and easy to use whether it's a quiet morning or a full house on the weekend. Key updates have been taken care of over the years, including the roof, windows, furnace and AC, deck, and more, a true turn-key home. The location, it's hard to beat. Walkable to parks and schools, Hamilton Golf and Country Club, Fortinos and quick access to the 403 when you need it. A solid home in a great neighborhood, with a layout and feel that works for all of life's stages (id:65446)
Chestnut Park Real Estate Limited
4 Rembe Avenue
Hamilton, Ontario
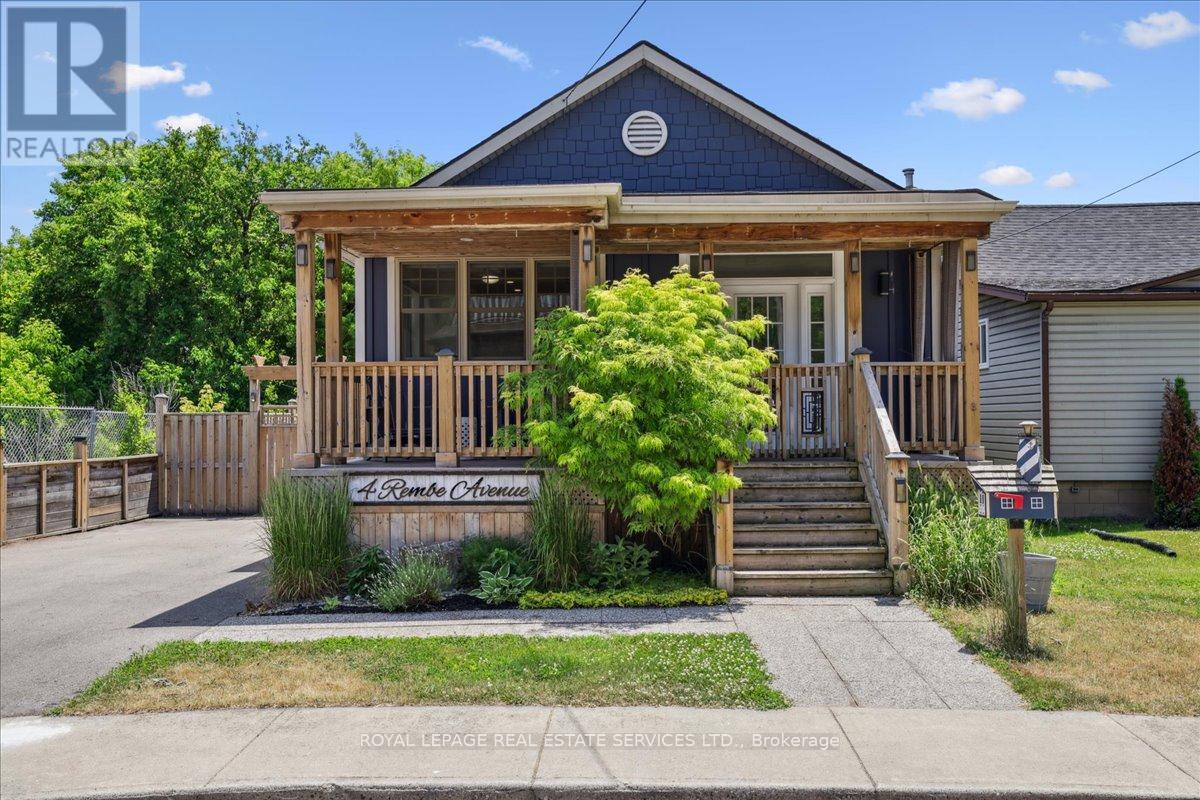
Your search stops here! This stunning Hamilton Beach bungalow is the ultimate retreat from city life, yet only a short drive to downtown Burlington. Showcasing a sleek, contemporary design with effortless style. Featuring two spacious bedrooms and two updated bathrooms, it perfectly balances comfort and sophistication in a serene lakeside setting. Offering the ease of low-maintenance living without the restrictions of condo life, this home is an ideal alternative for those seeking more privacy, outdoor space, and independence. The home has seen several thoughtful updates; the addition of a shiplap feature wall at the front entrance; the installation of a custom fireplace mantel in 2022; and a full repaint of the main living area and back hallway in 2025, all contributing to a refreshed and welcoming space. The shed has been thoughtfully converted into a fully functional bunky, complete with drywall, insulation, flooring, and pot lights-offering a versatile space ideal for a home office or guest accommodations. Additional highlights include a spacious backyard with a waterline to the other shed, perfect for added convenience. Enjoy the scenic waterfront walking trail and nearby beach access just moments away. With easy highway access, commuting is both simple and stress-free. (id:65446)
617 Quilter Row
Ottawa, Ontario
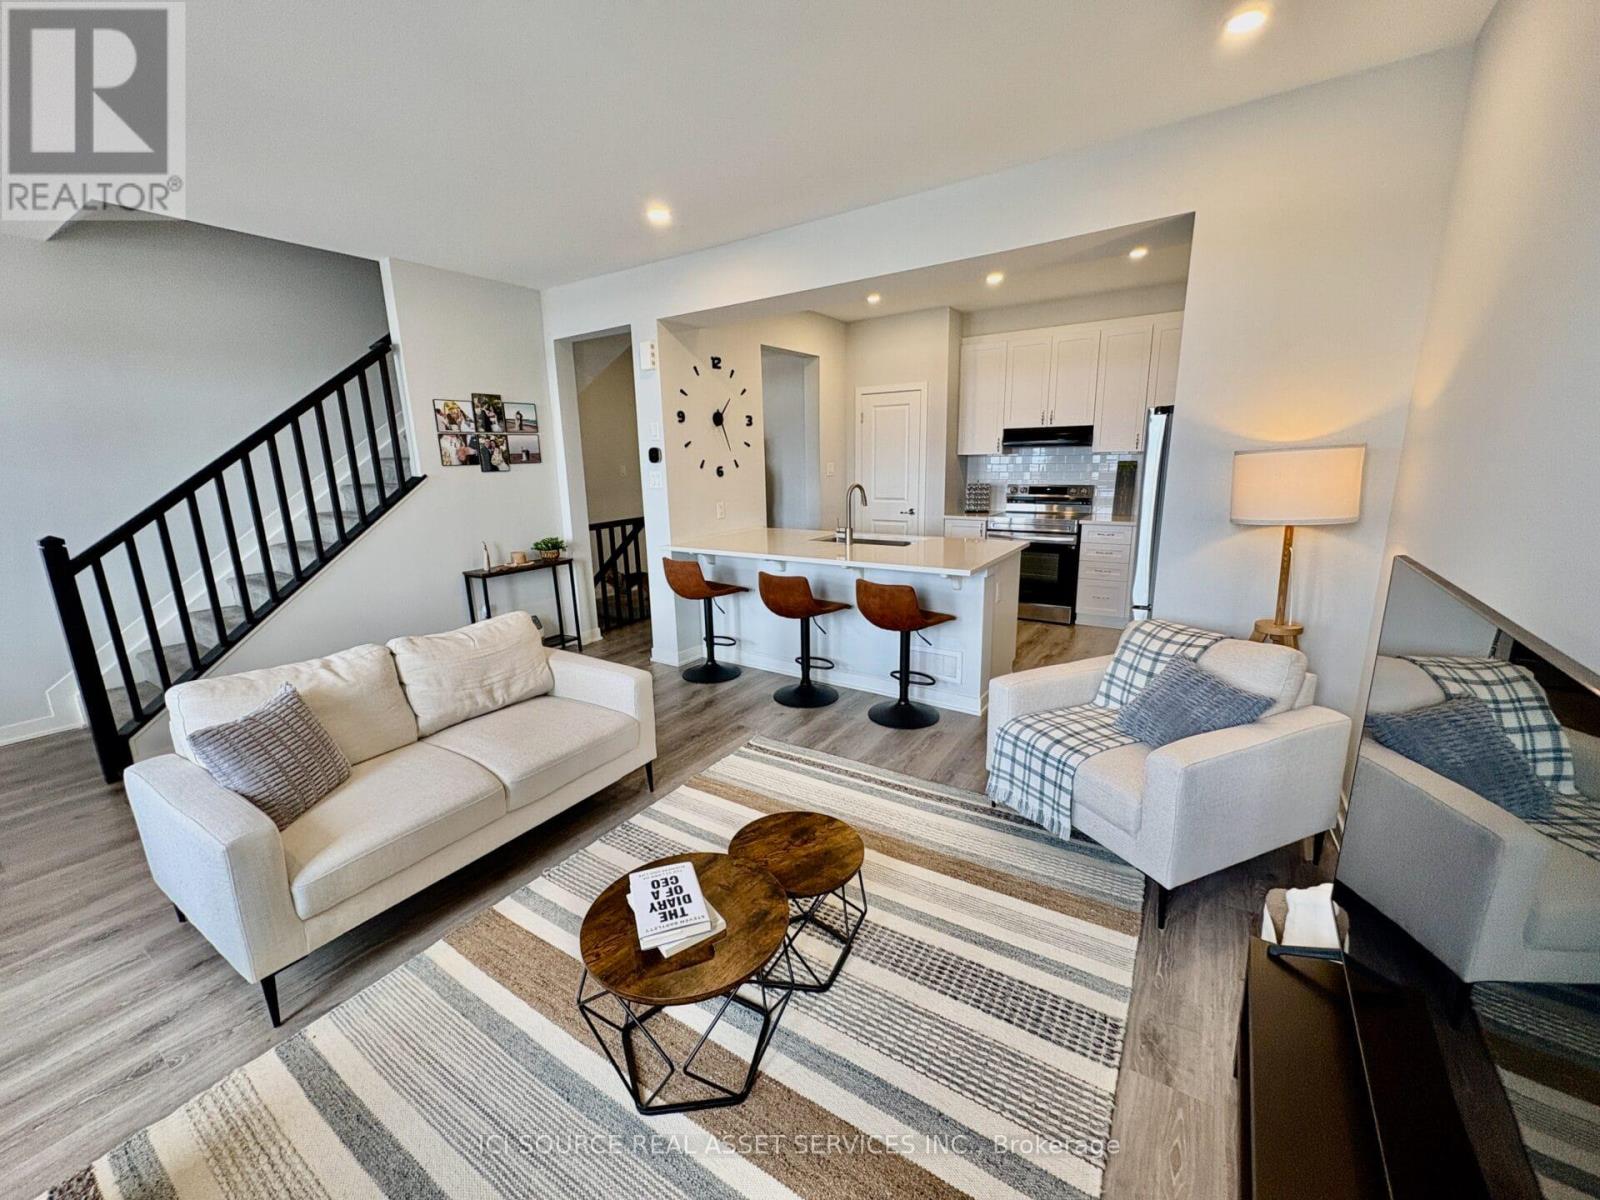
Move-in ready and available for quick possession, this modern 2-bedroom, 1.5-bath freehold townhouse is located in the sought-after Richmond Meadows community by Mattamy Homes. Built in 2024, it offers over 1,400 sq ft of thoughtfully designed living space across three functional levels with stylish contemporary finishes throughout. The ground level features a welcoming foyer with interior access and practical storage space. The bright second level offers an open-concept kitchen, dining, and living area with smooth ceilings and pot lights. The upgraded kitchen includes quartz countertops, taller cabinetry, and Samsung appliances, including a French-door fridge, range, and dishwasher. A Samsung washer and dryer are also included. Upstairs, you'll find two well-sized bedrooms and a modern full bathroom with quartz countertops. Upgraded railings in place of traditional knee walls create a more open and elegant feel. Highlights include over 1,400 sq ft, freehold ownership with no condo fees, quartz counters, smooth ceilings throughout, pot lights, upgraded cabinetry, full appliance package, built in 2024, and quick possession available. Close to parks, schools, and everyday amenities, this home offers style, comfort, and convenience in a growing family-friendly community. *For Additional Property Details Click The Brochure Icon Below* (id:65446)