
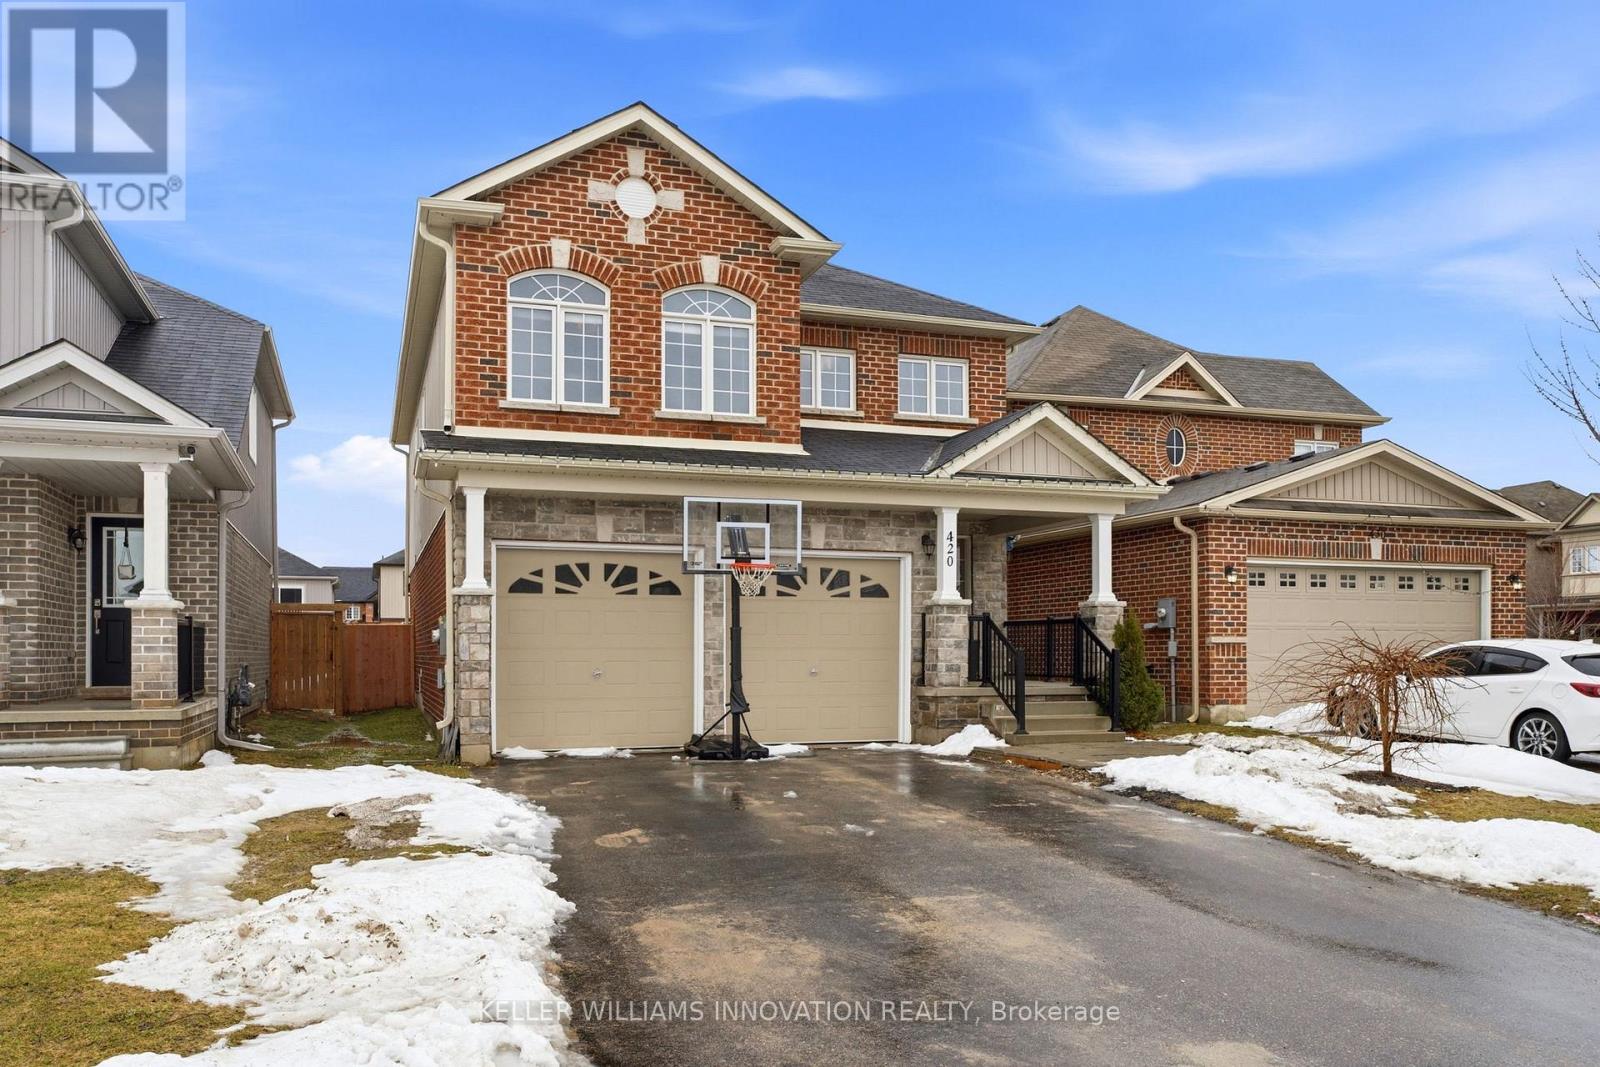
420 Armstrong Street W
North Perth, Ontario
OVERSIZED YARD, MAIN AND UPPER LIVING ROOMS, AMPLE PARKING. Pull into the 2-car garage at 420 Armstrong St W and step inside to a home that feels both practical and inviting. Hardwood floors guide you into an open-concept living and dining area, where a fireplace in the dining space sets the scene for cozy dinners and gatherings. The kitchen, complete with stainless steel appliances, sits nearby, making it easy to cook, host, and stay connected. Main floor laundry adds everyday convenience. On the second floor there are four bedrooms , two full bathrooms and an additional spacious family room with a cozy fireplace. The basement features two additional dens. Step outside to a fully fenced and oversized backyard with a spacious deck and above-ground pool, perfect for summer afternoons and evening get-togethers. Set in the welcoming community of Listowel, you're close to parks, schools, trails, local shops, and restaurants-everything you need for easy, small-town living. If you have been looking for home with plenty of space for family, guests, or a home office, contact your agent to book a viewing. (id:65446)
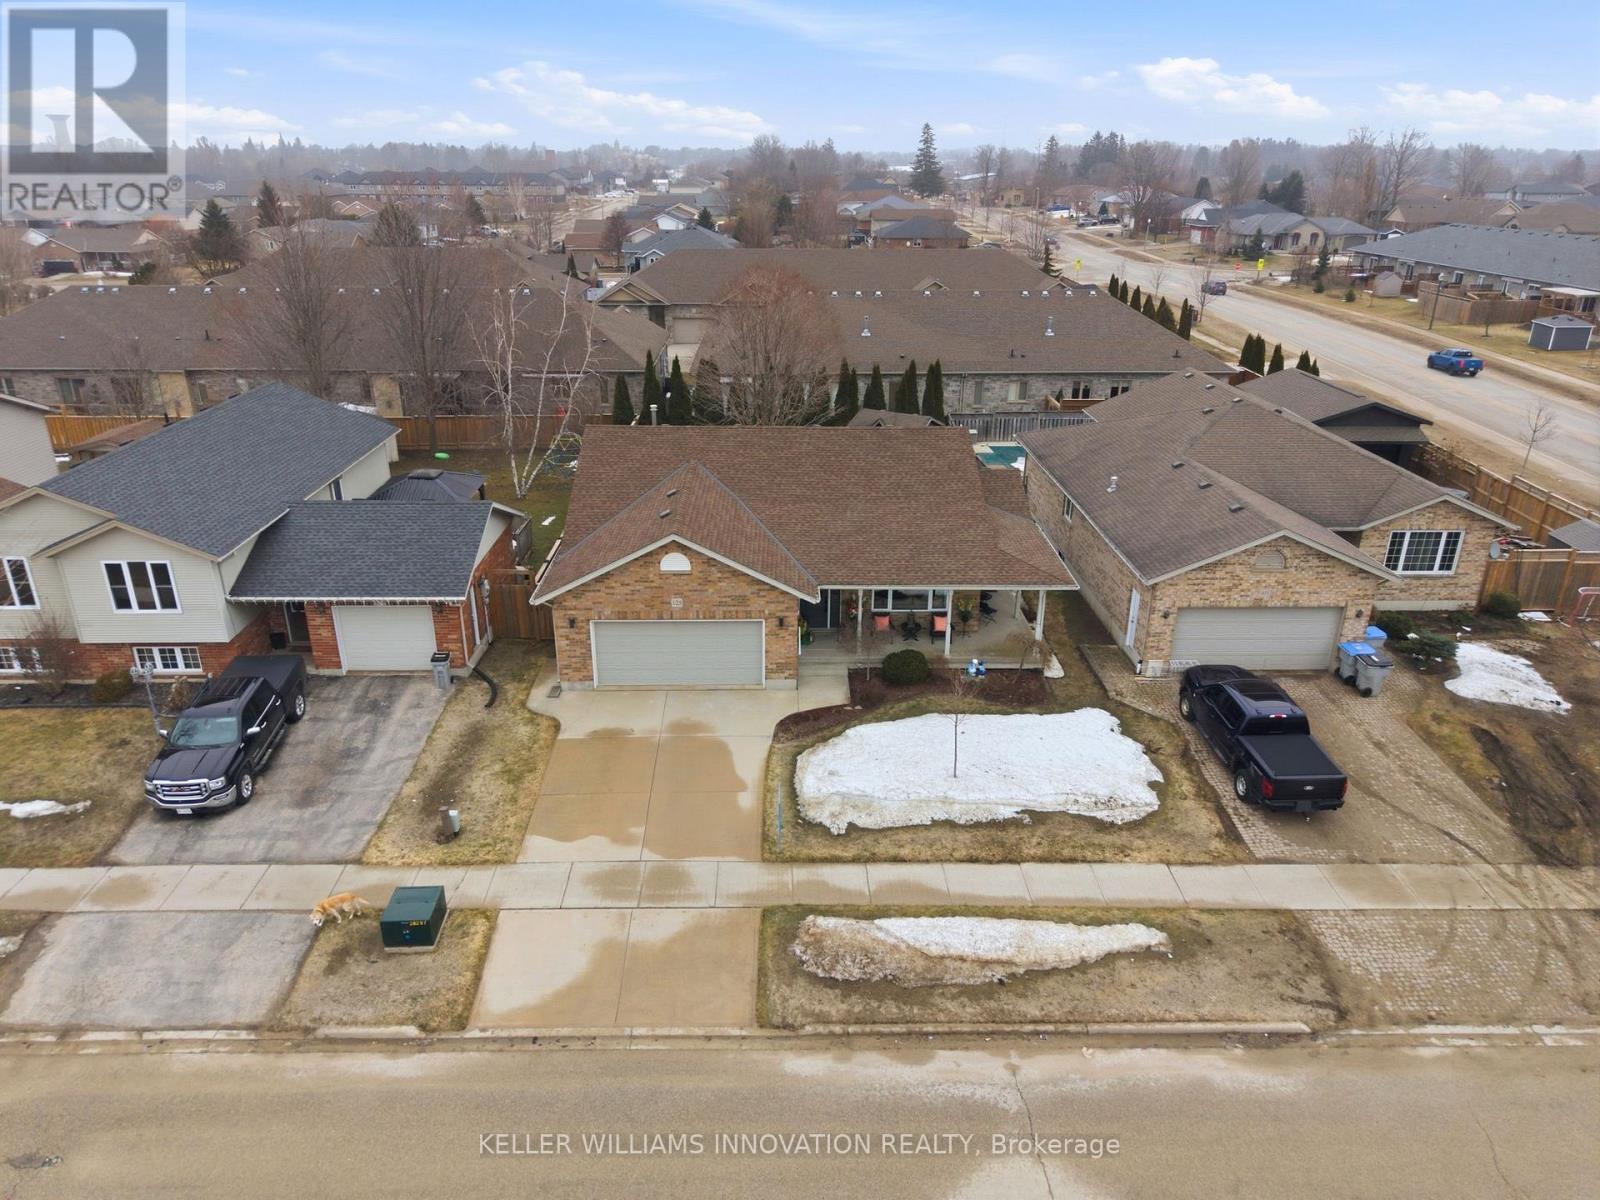
125 Donegan Street W
North Perth, Ontario
WRAPAROUND PORCH, TIERED TREX DECK, VAULTED CEILING. Set on a mature lot in a welcoming neighborhood, 125 Donegan St W in Listowel offers standout curb appeal and inviting spaces both inside and out. A charming wrap around porch sets the tone, creating the perfect place to relax with a coffee in the morning or unwind at the end of the day. Inside, the renovated kitchen features granite countertops and opens to bright living areas with vaulted ceilings and updated light fixtures. The layout offers a comfortable balance of openness and privacy, with cozy gathering spaces and three bedrooms tucked away on the main level, along with two bathrooms. The finished basement adds even more room to enjoy, with a rec room, additional bedroom, and bathroom, ideal for guests, hobbies, or movie nights. The furnace and air conditioning were replaced in 2021, and most windows have been updated for added comfort and efficiency. Step outside to a beautifully landscaped yard surrounded by trees and hedges. A two-tiered Trex deck with glass railing creates an impressive outdoor space, complete with a hot tub and fire pit for evenings under the stars. Located close to local parks and just minutes from downtown Listowel's shops, schools, and restaurants, this home offers space, comfort, and a setting you'll love coming home to. (id:65446)
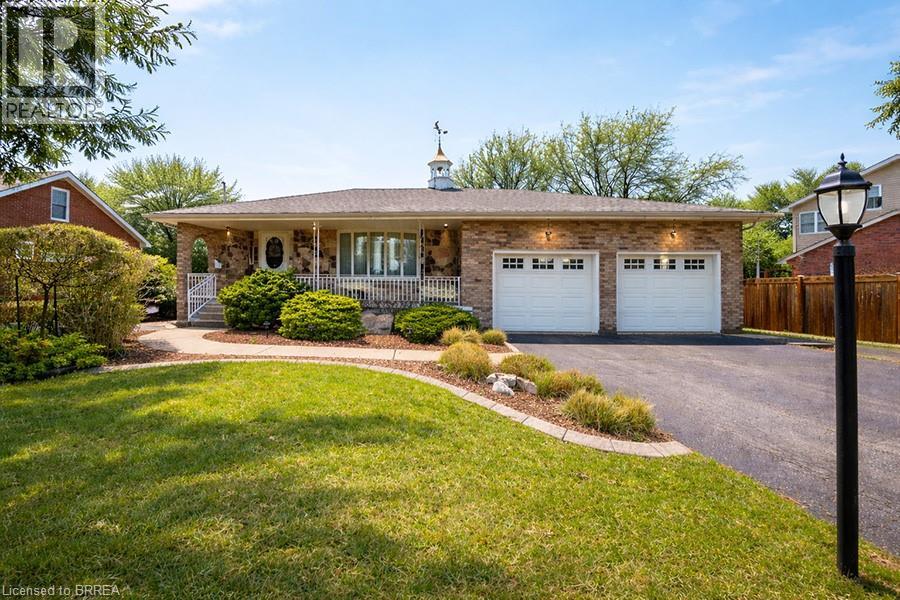
45 Clench Avenue
Brantford, Ontario
Welcome home to 45 Clench Avenue in Brantford. Set on a rare double lot, this 4-bedroom, 2-bathroom backsplit is a dream for car enthusiasts, hobbyists, or anyone needing serious space for vehicles or equipment — offering parking for up to 16 cars, an attached double garage, and a massive detached garage (1,033 sq ft). Whether you're running a business, storing toys, or building out the ultimate workshop, opportunities like this are hard to find in the city. Located in one of Brantford’s most family-friendly neighbourhoods, you’re just minutes from the Grand River, scenic walking and cycling trails, parks, schools, shopping, and Lions Park, with sports fields, playgrounds, and community events nearby. Outside, the property continues to impress with a beautifully landscaped yard, an above-ground pool, and a large sunroom overlooking the backyard. Step inside to a large, welcoming foyer that leads into the main living areas of the home. From here, you can move into the kitchen and dining area — the heart of the home — or step down into the sunken living room, creating a layout that works well for both everyday living and entertaining. Upstairs, you’ll find three generously sized bedrooms, including a primary bedroom with semi-ensuite access to the main bathroom, offering both convenience and privacy. Next, head down to the family room, complete with a gas fireplace. This level also includes a second bathroom, a laundry room, a fourth bedroom, and walkout access to the sunroom and backyard — offering great flexibility for a variety of uses. The home continues into the basement, where a large rec room provides additional room for a home gym, games room, or storage. With nearly 2,000 sq ft above grade and over 1,400 sq ft below, this home offers incredible space inside and out! 45 Clench Avenue is move-in ready and waiting for its next chapter. (id:65446)
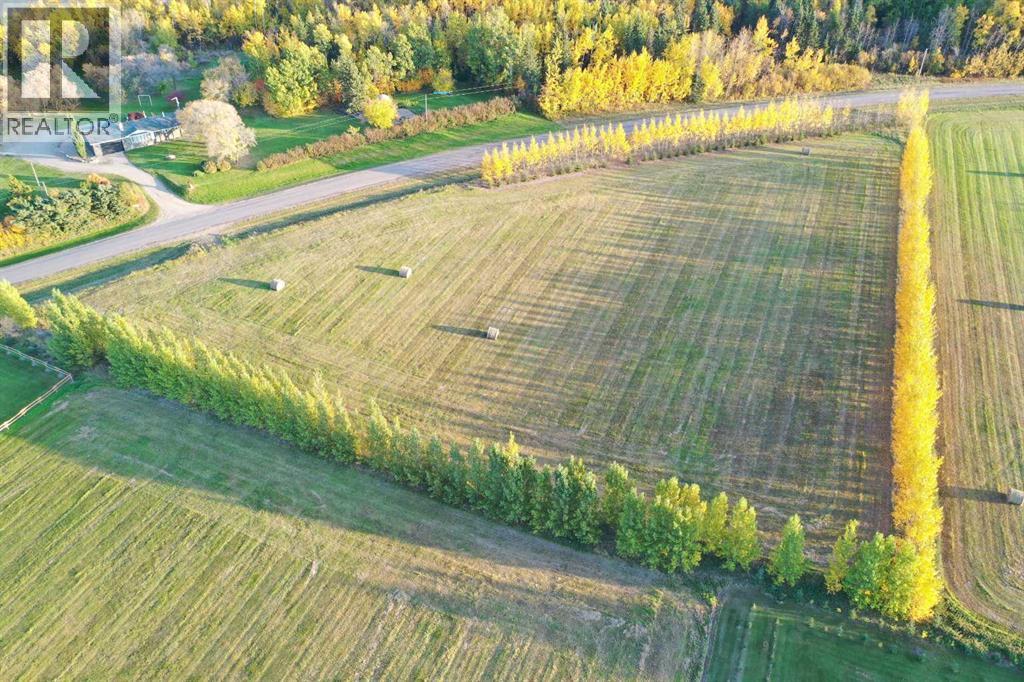
68126 Campsite Road
Plamondon, Alberta
This 3.95 acre parcel has nice trees growing around the perimeter and the lot is sloped perfectly for a walk out basement. Power is supplied underground to the property and gas has been prepaid to the subdivision, so your cost to hook up is only $2,500. Located only 2.5 hours from Ft.McMurray and only 6 kms from White Sands Resort, this subdivision is a great location to raise a family. (id:65446)
101 - 119 Lincoln Street
Welland, Ontario
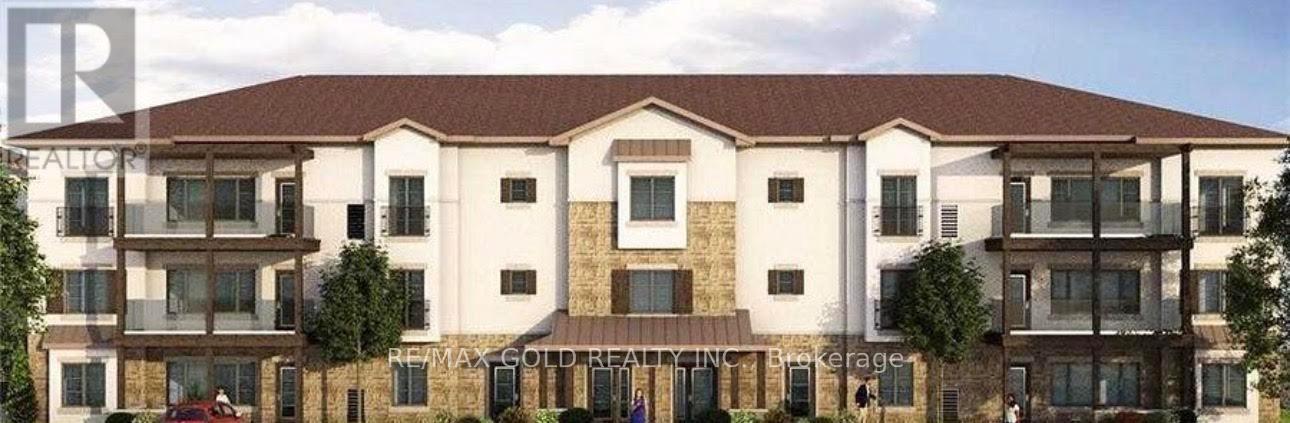
Available Immediately 2 bedroom, 2 Full Washrooms, 2 surface Parking. Built by Rankin Construction, A Boutique Building, Low Rise. Located at the City's Rotary Park Along the old Welland Canal Recreation corridor, Close to shopping, dining, culture & recreational opportunities. Open concept Lay out Features 9' Foot ceilings & quality finishes, Pets Allowed. (id:65446)
100 Chesswood Trail
Hamilton, Ontario
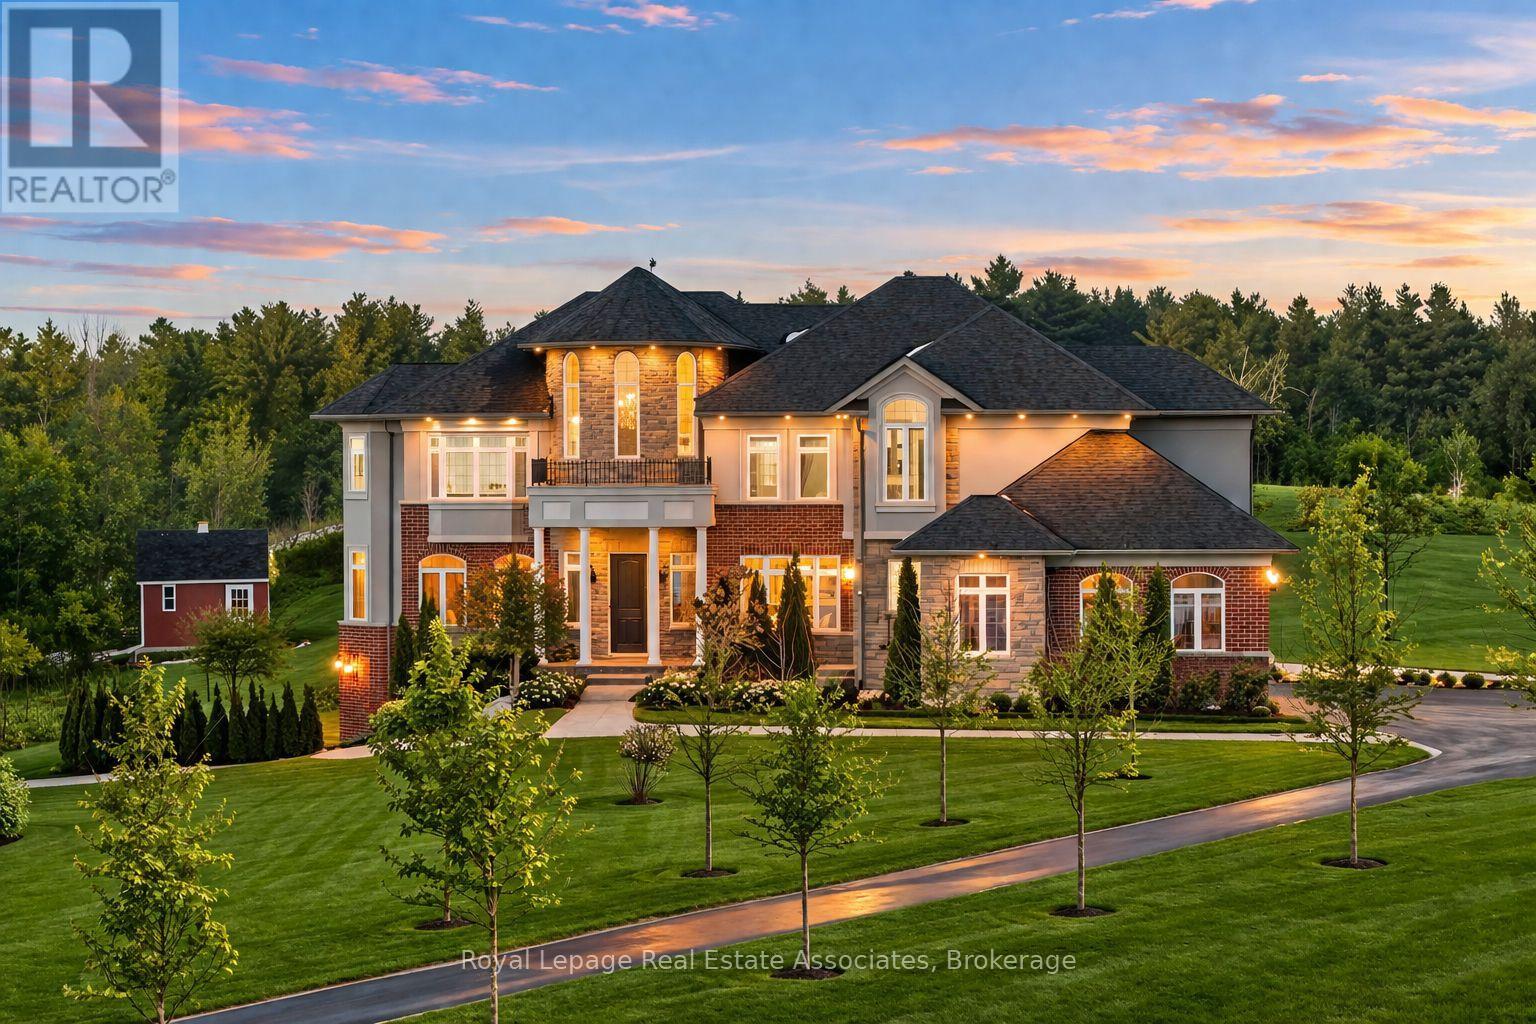
Welcome to 100 Chesswood Trail, an executive custom built estate home on a quiet cul-de-sac in prestigious Chestnut Grove Estates. Set on over 8 acres with breathtaking countryside views, this spectacular home has it all. Featuring over 6,000 sq ft of finished living space with 6+2 bedrooms, 5.5 bathrooms, this home makes a stunning first impression with a 19-foot, two-story foyer, marble flooring, and grand 'Scarlett O'Hara' Staircase. The wide-plank hardwood floors lead to a bright two-storey sitting room with floor-to-ceiling windows and a stone gas fireplace. The kitchen offers granite countertops, stainless steel appliances, and an oversized island, with a breakfast area opening to the backyard deck. The main level also includes a family room, formal dining room, office, versatile bonus room (bedroom or den), and a mudroom with built-ins, including separate exterior access and access to the 3-car garage. Upstairs, five bedrooms enjoy ensuite or shared Jack-and-Jill baths, ensuring privacy and convenience for family or guests. The luxurious primary retreat features a spa-inspired 5-piece ensuite, custom walk-in closet, and private sitting area. The fully finished walk-out basement has a separate entrance, offering excellent in-law suite potential, and includes a kitchen rough-in, large recreation area, media room, two bedrooms, a 3-piece bath, gym or multi-purpose room, and ample storage. Additional highlights include geothermal heating and cooling, pot lights, rounded wall corners, 200 AMP service, professionally landscaped grounds, and patterned concrete walkways. Conveniently located 15/20 minutes to Waterdown, Burlington, Guelph, Cambridge, this home offers quick highway access and is your perfect picturesque city retreat. (id:65446)
1083 Parsons Road SW
Edmonton, Alberta
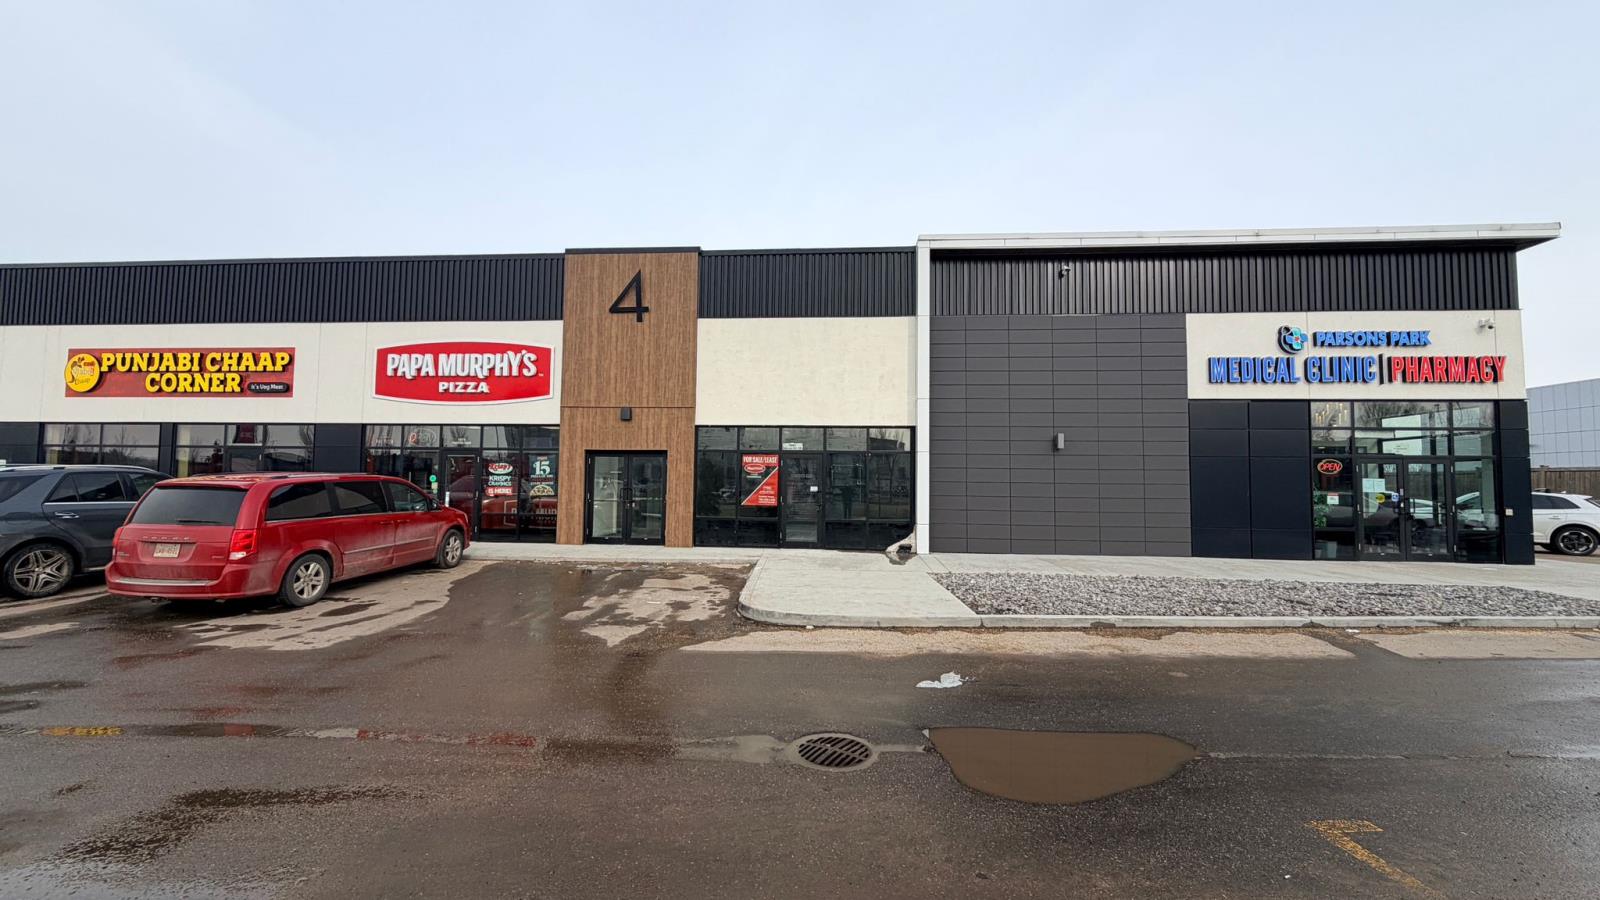
1681 SF unit available for sale or lease on Parsons Road. High traffic and excellent location!! Purchase price starting at $525 PSF and lease rates starting at $35.00 PSF plus Op costs. (id:65446)
or rent
1083 Parsons Road SW
Edmonton, Alberta
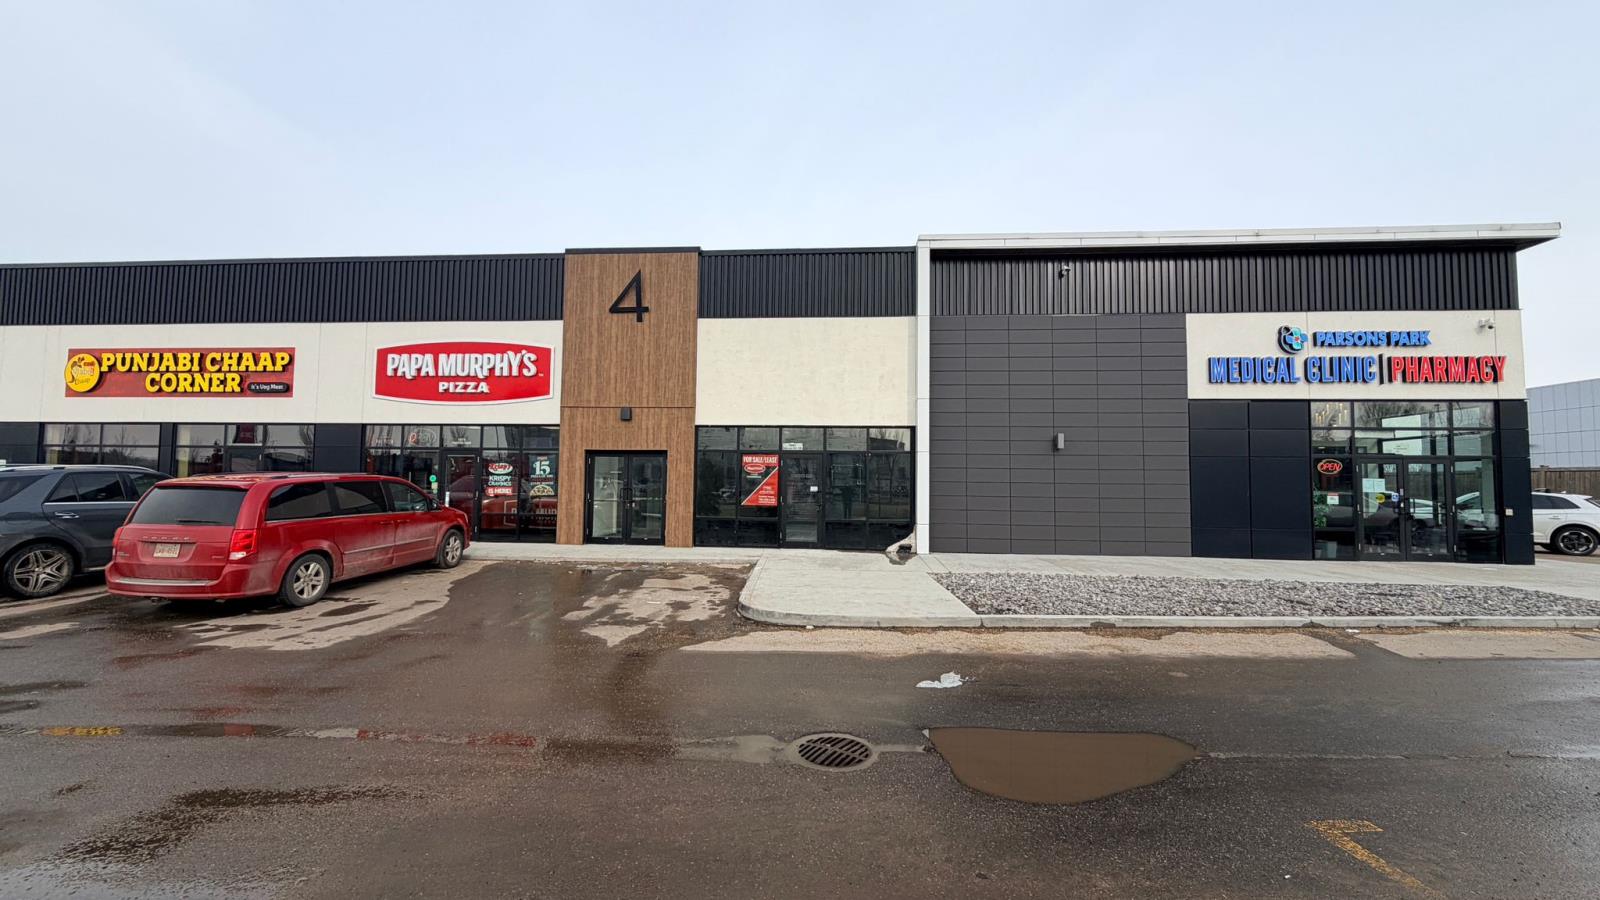
1681 SF unit available for sale or lease on Parsons Road. High traffic and excellent location!! Purchase price starting at $525 PSF and lease rates starting at $35.00 PSF plus Op costs. (id:65446)
Unit 2 Unit 2, 4803-4827 Roper Rd NW
Edmonton, Alberta
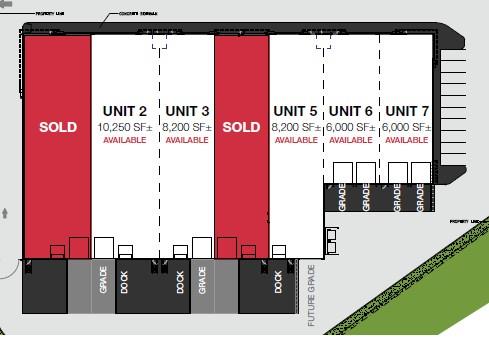
Roper Crossing offers newly constructed industrial condominium units for sale, with sizes ranging from 6,000 sq.ft.± to 10,250 sq.ft.±. Completed in 2023, the units include concrete mezzanines, 26’ clear ceiling height, and a mix of dock and grade loading. Each bay is equipped with LED lighting, ESFR sprinklers, and 225-amp, 600-volt, 3-phase power (TBC). Parking is available on site, with stall counts varying by unit. The property is located in south Edmonton with access to Roper Road, 50 Street, Whitemud Drive, and Anthony Henday Drive. Zoned BE (Business Employment). Sale price: $255/sq.ft. (id:65446)
Unit 5 Unit 5, 4803-4827 Roper Rd NW
Edmonton, Alberta
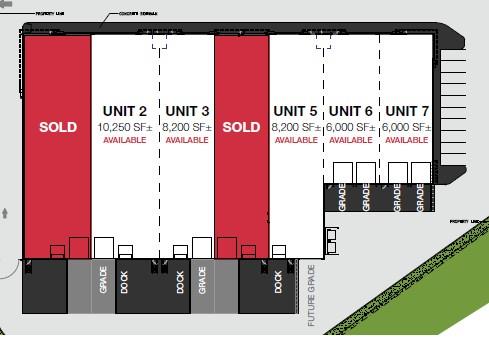
Roper Crossing offers newly constructed industrial condominium units for sale, with sizes ranging from 6,000 sq.ft.± to 10,250 sq.ft.±. Completed in 2023, the units include concrete mezzanines, 26’ clear ceiling height, and a mix of dock and grade loading. Each bay is equipped with LED lighting, ESFR sprinklers, and 225-amp, 600-volt, 3-phase power (TBC). Parking is available on site, with stall counts varying by unit. The property is located in south Edmonton with access to Roper Road, 50 Street, Whitemud Drive, and Anthony Henday Drive. Zoned BE (Business Employment). Sale price: $255/sq.ft. (id:65446)
Unit 6 Unit 6, 4803-4827 Roper Rd NW
Edmonton, Alberta
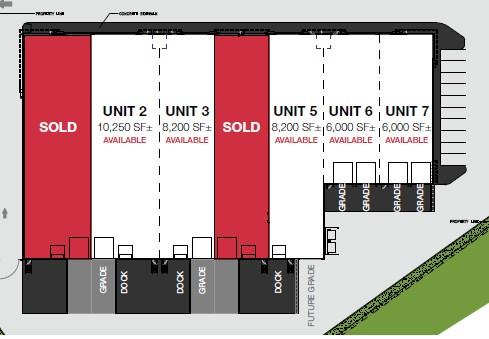
Roper Crossing offers newly constructed industrial condominium units for sale, with sizes ranging from 6,000 sq.ft.± to 10,250 sq.ft.±. Completed in 2023, the units include concrete mezzanines, 26’ clear ceiling height, and a mix of dock and grade loading. Each bay is equipped with LED lighting, ESFR sprinklers, and 225-amp, 600-volt, 3-phase power (TBC). Parking is available on site, with stall counts varying by unit. The property is located in south Edmonton with access to Roper Road, 50 Street, Whitemud Drive, and Anthony Henday Drive. Zoned BE (Business Employment). Sale price: $255/sq.ft. (id:65446)
939 Parsons Road Southwest
Edmonton, Alberta
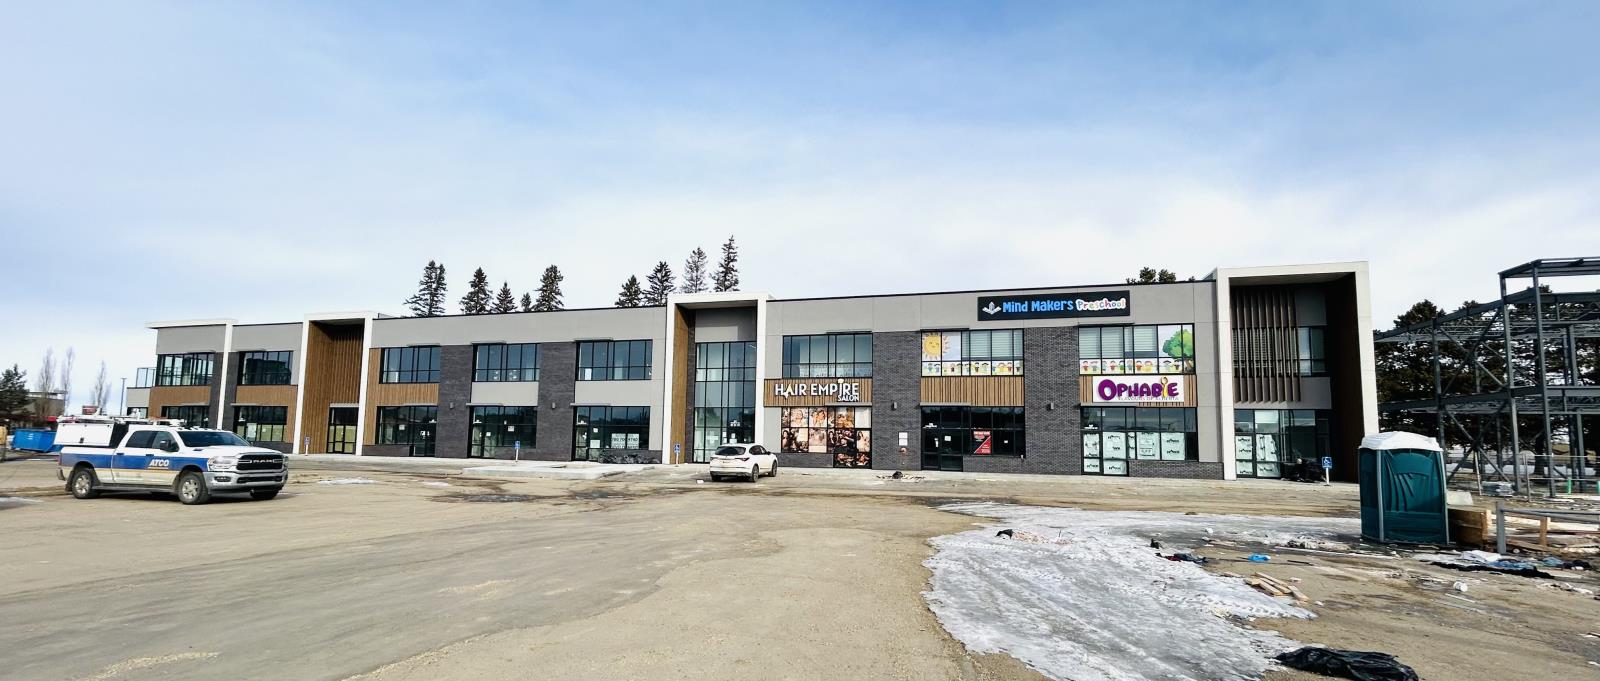
1029 SF unit available for sale or lease on Parsons Road. Purchase price $525 PSF. Lease rates starting at $35.00 PSF plus Op Costs. (id:65446)