
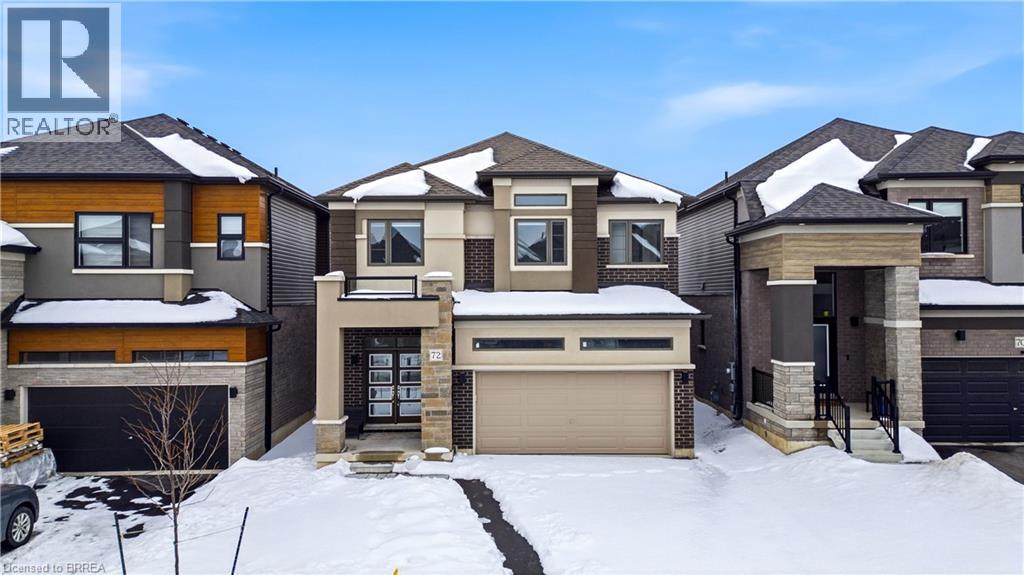
72 George Brier Drive E
Paris, Ontario
Welcome to this beautifully upgraded, fully detached home for sale, located just off Highway 403. Nestled in the charming town of Paris, Ontario, this property offers the perfect blend of small-town tranquility and modern amenities. Enjoy the scenic rivers, walking trails, boutique shops, and restaurants that make Paris such a desirable place to live. With over 2,200 square feet of living space, this home features 4 spacious bedrooms and 4 bathrooms, providing ample room for comfortable family living. The property also offers the convenience of 6 parking spaces, with no sidewalk. This home boasts incredible upgrades, including stunning hardwood floors on both the main floor and second-floor hallways, custom-painted and stained oak stairs, and a double-door main entrance. The chef-inspired kitchen showcases beautiful white cabinetry, a cold water line to the fridge, and a 6-foot sliding patio door that leads to the backyard. For added comfort, the home features a cozy gas fireplace, air conditioning, and a third full washroom on the second floor attached to a bedroom for comfort. The primary bedroom offers a luxurious frameless tempered glass shower, while the insulated garage includes a garage door opener for convenience. Additional features include smooth 9-foot ceilings on the main floor and an HRV system to ensure healthier air quality year-round. With a beautiful combination of brick, stone, and stucco on the exterior, this home is both stylish and functional. If you are looking to invest in a home that offers space, privacy, and thoughtful upgrades in a highly desirable community, this property is an exceptional opportunity. Book your private showing today! (id:65446)
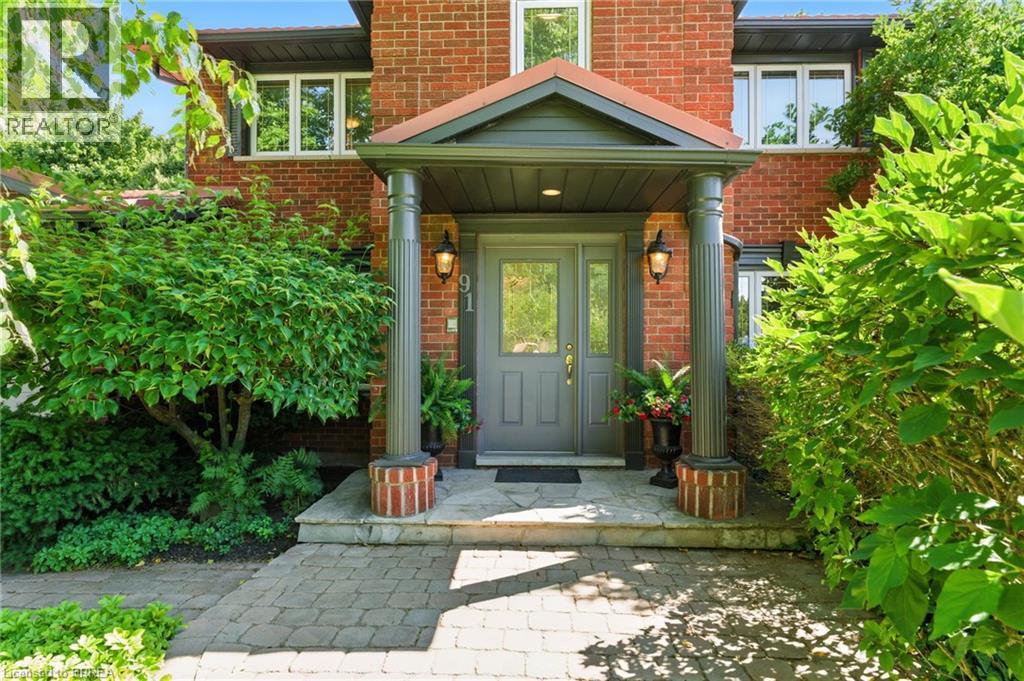
91 Abbey Close
Ancaster, Ontario
Nestled in one of Ancaster’s most desirable neighbourhoods, this warm and inviting 4-bed, 4-bath home offers the perfect blend of elegance, comfort, and functionality. Boasting incredible curb appeal with beautifully landscaped yards, this property is a true sanctuary for families and entertainers alike. Step inside to a chef’s kitchen featuring quartz countertops, stainless steel appliances, and ample space for cooking and gathering. The heart of the home, the cozy family room, invites you to unwind with a gas fireplace—perfect for those chilly nights with loved ones. In addition to the generously sized bedrooms, the main floor features a dedicated office space—perfect for working from home in privacy and comfort. A separate formal living room provides a welcoming space for guests or quiet relaxation, while the distinct dining room offers the ideal setting for family gatherings. Whether you're hosting or unwinding, this home offers the flexibility and functionality to suit your lifestyle. Downstairs, the fully finished basement offers incredible flexibility with in-law suite capability, complete with a separate entrance and a spacious recreational room, ideal for entertaining or accommodating guests. Step outside into your private backyard oasis—complete with a tranquil water fountain, surround sound speaker system, and a charming gazebo with hydro, perfect for relaxing evenings under the stars. A matching steel-roofed shed with 60-amp service adds more function to this already impressive yard. This home is built for comfort and efficiency with a NuTone attic space ventilator system, a durable steel roof, 200-amp main panel, 100-amp and 60-amp sub panels. The intercom system throughout the home provides added convenience for seamless communication. Whether you're hosting family gatherings, enjoying peaceful nights in, or accommodating extended family, this home checks all the boxes. Don't miss your chance to own this exceptional Ancaster gem! (id:65446)

310 Fall Fair Way Unit# 34
Binbrook, Ontario
Welcome to this beautifully maintained end-unit townhome in the heart of Binbrook. This inviting property offers the perfect blend of comfort, functionality, and low-maintenance living. Featuring 3 spacious bedrooms and 2 bathrooms, this home is ideal for families, first-time buyers, or anyone looking to enjoy a quiet, family-friendly neighbourhood. The bright and airy layout benefits from the extra natural light that comes with an end unit, creating a warm and welcoming atmosphere throughout. The main level offers a well-designed living and dining space perfect for everyday living and entertaining, while the kitchen provides ample cabinetry and workspace. Upstairs, you’ll find three comfortable bedrooms and a full bathroom, offering plenty of room for the whole family. Additional highlights include main floor laundry, walk-in pantry, an attached single-car garage with convenient inside access and a location close to parks, schools, and local amenities. Whether you’re looking for a place to call home or a smart investment opportunity, this charming Binbrook townhome checks all the boxes. (id:65446)
RE/MAX Twin City Realty Inc
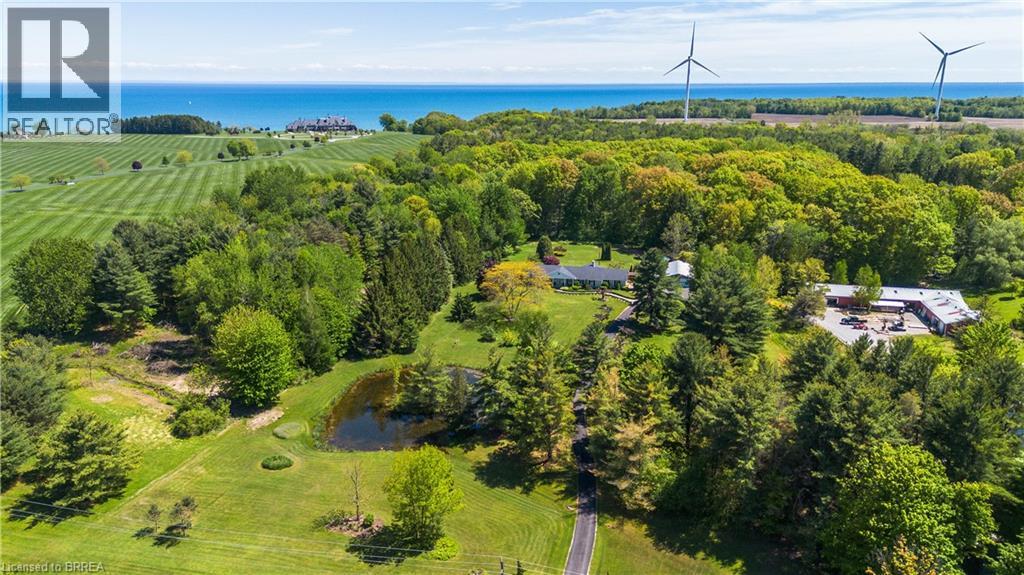
386 Radical Road
Port Dover, Ontario
A RARE & REMARKABLE COUNTRYSIDE DREAM HOME nestled in beautiful Norfolk County! Tucked past a charming, tree-lined driveway, this sprawling white brick bungalow awaits on just shy of 3.5 acres of private land. SEPARATE IN-LAW SUITE, TRANQUIL POND PLUS 6 CAR HEATED & INSULATED 30x54FT QUONSET for all your cars and toys! Fully framed by forests and 227 ft of frontage, prepare to be embraced by nature at every turn. Boasting over 3,000 sq ft above grade plus the full in-law suite with separate entrance and patio! Inside, a thoughtfully designed layout unfolds with a welcoming foyer, formal dining room, and two cozy, elegant sunken living rooms. A floor-to-ceiling wood-burning fireplace brings warmth and character to the main living area, while the expansive kitchen with ample cabinetry flows naturally into the dining space—perfect for family meals or hosting. The main home features 3 generous bedrooms and 2.5 baths with main floor laundry. The In-Law suite offers 2 more spacious bedrooms, 1 full bath, bright living room, kitchen, plus a partially finished section of the massive basement. The lower level offers even more space to customize for your lifestyle—with endless room to grow, gather, and ground yourself in peaceful living. Step outside and you’ll find the serenity of mature trees, manicured gardens, and a stunning pond tucked into your private slice of paradise. The long, tree-lined driveway leads to a massive HEATED 2-BAY QUONSET set on a concrete pad. With a wide paved drive and room to roam, there’s space for every guest and every dream. Large front porch plus rear porch and gazebo, complete with a hottub for you to relax. Just minutes from the sparkling shores of Lake Erie and the vibrant town of Port Dover, this property blends the best of tranquil rural living with lake life convenience. Whether you’re looking for a multi-generational family haven, a private countryside retreat, or a home base by the lake, this one-of-a-kind property delivers it all. (id:65446)
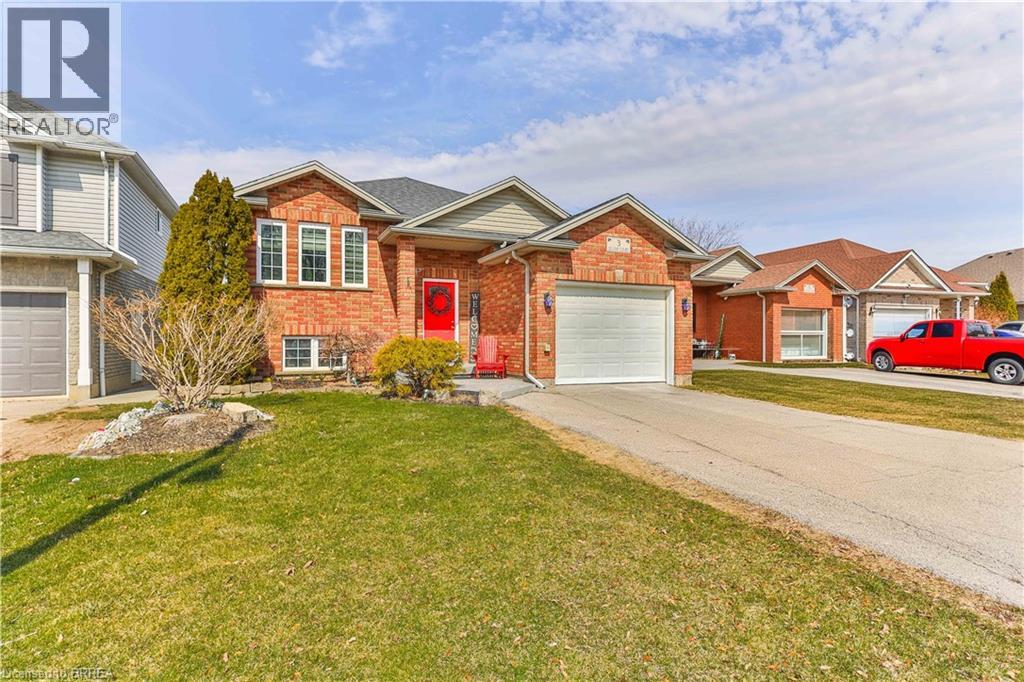
3 Oliver Court
Brantford, Ontario
Tucked away on a quiet court in sought-after West Brant, this raised ranch offers the kind of lifestyle families are looking for — peaceful surroundings, functional space, and everyday convenience all in one. Step inside and you’re welcomed by a bright, inviting layout designed for both connection and comfort. The main level features two spacious bedrooms, a full bathroom, and an open living and dining area that makes everyday living feel easy. Whether it’s relaxed evenings at home or gathering with friends and family, the flow of the space supports it all. The lower level extends your living area with two additional bedrooms and a second full bathroom — ideal for growing families, guests, multigenerational living, or a private home office setup. The raised ranch design allows for generous natural light downstairs, creating a space that feels comfortable and versatile rather than secondary. Outside, the court location offers a quieter setting with limited traffic — perfect for children at play and a strong sense of neighbourhood community. The property provides space to enjoy outdoor living while remaining low-maintenance and practical. West Brant continues to be one of the city’s most desirable neighbourhoods, known for its family-friendly atmosphere and access to everyday amenities. You’re just minutes from excellent schools, neighbourhood parks, playgrounds, and an extensive network of walking and biking trails. Shopping, dining, and daily conveniences are close by, with easy access to major commuter routes. A well-balanced home in a prime location — offering flexibility, comfort, and a lifestyle rooted in community and connection. (id:65446)
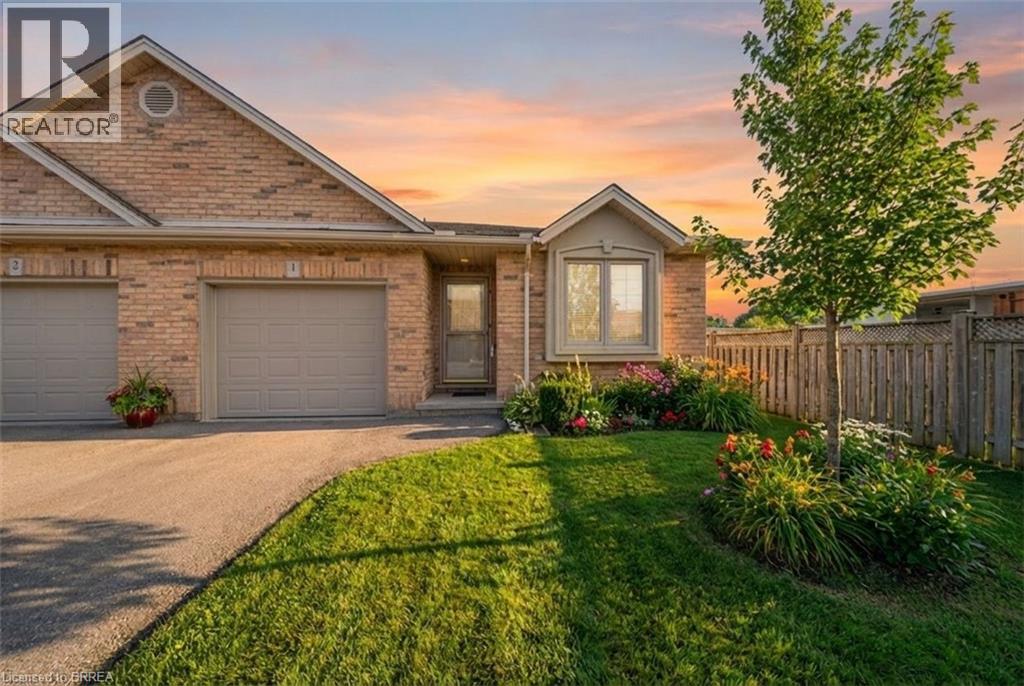
385 Park Road N Unit# 1
Brantford, Ontario
Welcome to easy, carefree living in this beautiful end-unit townhome located in Brantford’s highly sought-after north end. Designed for convenient one-floor living, this home offers a truly low-maintenance lifestyle where all exterior upkeep—including lawn care, snow removal, and exterior maintenance—is professionally taken care of for you. The main level features a bright and inviting open-concept layout, seamlessly connecting the kitchen, dining area, and living room—perfect for both everyday living and entertaining. The spacious kitchen is thoughtfully designed with a large island with pots-and-pans drawers and seating, ample cabinetry, stylish backsplash, and brand-new stainless steel appliances. The dining and living areas showcase warm hardwood flooring, creating a comfortable and welcoming atmosphere. The living room is highlighted by a cozy corner gas fireplace and sliding doors with California shutters that lead to the back deck—an ideal space to relax and enjoy the outdoors. Convenience continues with a main-floor laundry room that also provides direct access to the attached garage. The main level also offers a generously sized, carpet-free primary bedroom with dual closets, along with an additional bedroom and a well-appointed four-piece bathroom. The lower level features a finished recreation room, perfect for a family room, hobby space, or movie room. This level also includes an additional bedroom perfect for guests or to use as an office space, 3-peice bathroom, and large unfinished area that offers excellent storage or the opportunity to customize the space to suit your needs. Enjoy maintenance-free living in a prime location close to shopping, restaurants, parks, schools, and all the amenities that Brantford’s desirable north end has to offer. Book your showing today! (id:65446)
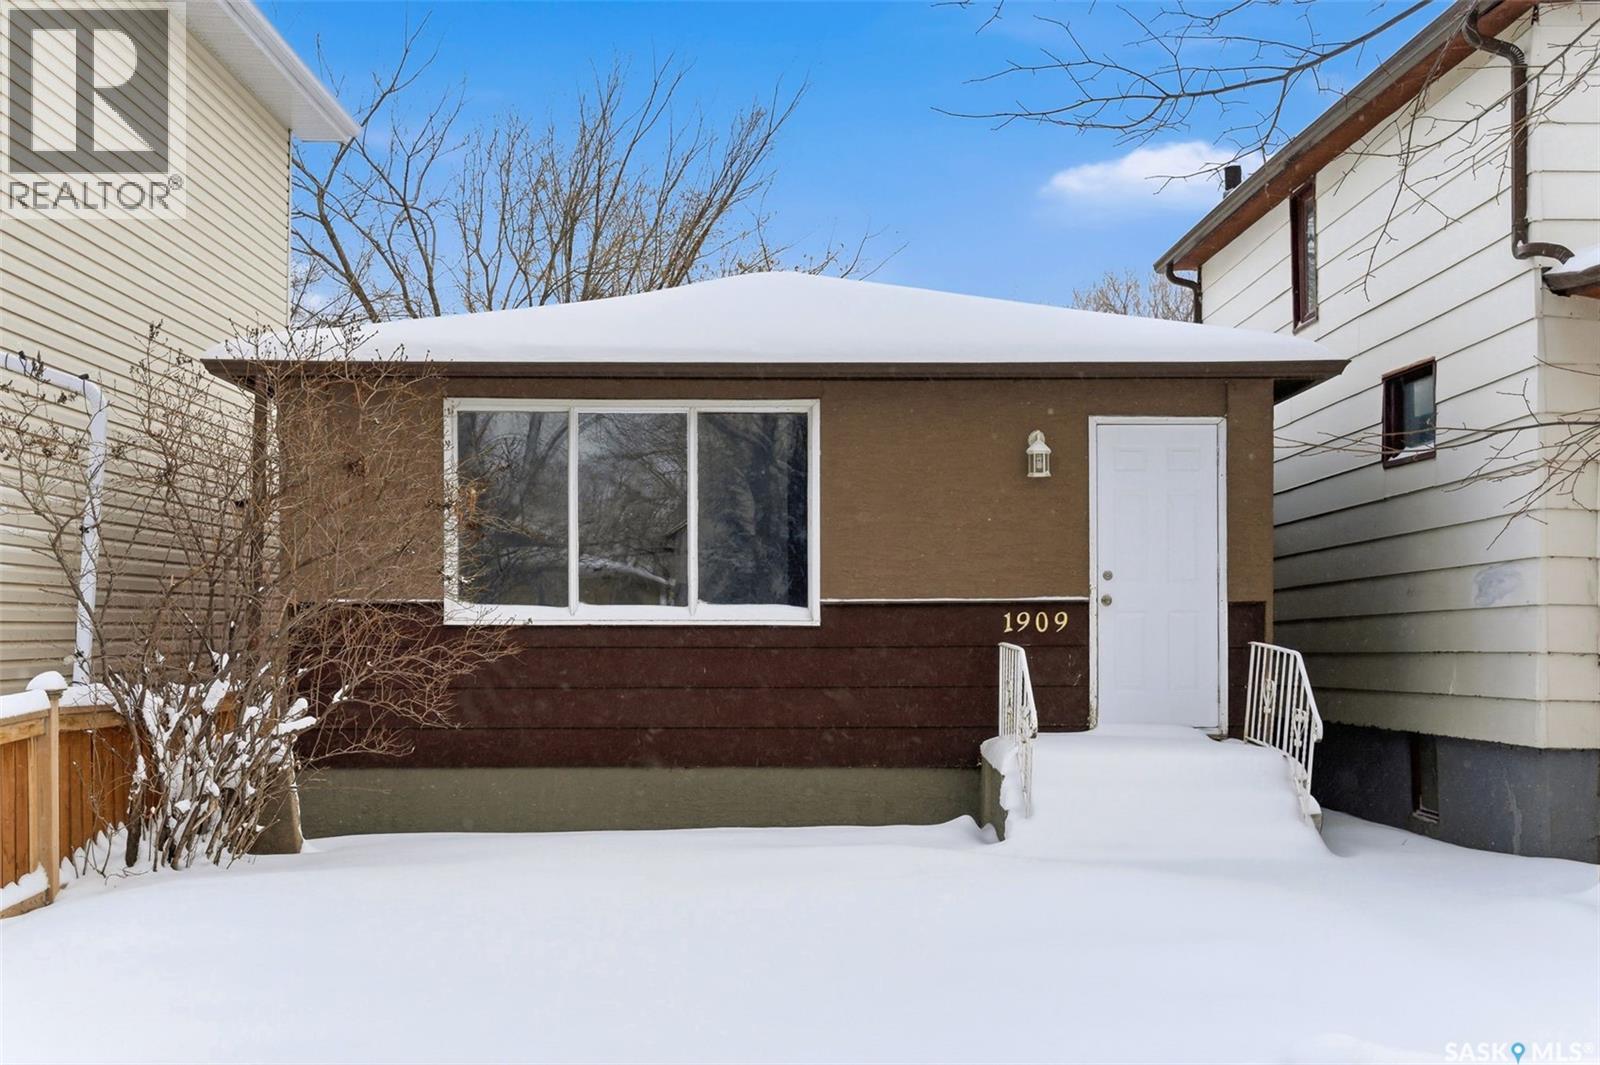
1909 Montreal Street
Regina, Saskatchewan
Welcome to 1909 Montreal Street — a beautifully renovated 924 sq ft bungalow offering modern updates, great functionality & excellent value in the heart of Regina. This move-in ready home features 3 bedrooms, 1 fully updated 4-piece bathroom & a bright, inviting layout designed for comfortable everyday living. Step inside to find brand new luxury vinyl plank flooring flowing seamlessly throughout the main level, complemented by large windows that flood the home with natural light. The stylish new kitchen showcases crisp white cabinetry, updated countertops, modern fixtures & new appliances, creating a fresh and functional space perfect for cooking & entertaining. The renovated bathroom has also been tastefully updated with contemporary finishes, adding to the home’s clean, modern feel. The basement is open for development, offering endless potential to customize additional living space, a recreation area or extra storage to suit your needs. Whether you’re a first-time buyer looking for an affordable, move-in ready home or an investor seeking a strong revenue property, this home presents an excellent opportunity. Don’t miss your chance to own this stylish, turnkey bungalow — book your showing today! *Some virtually staged photos. (id:65446)
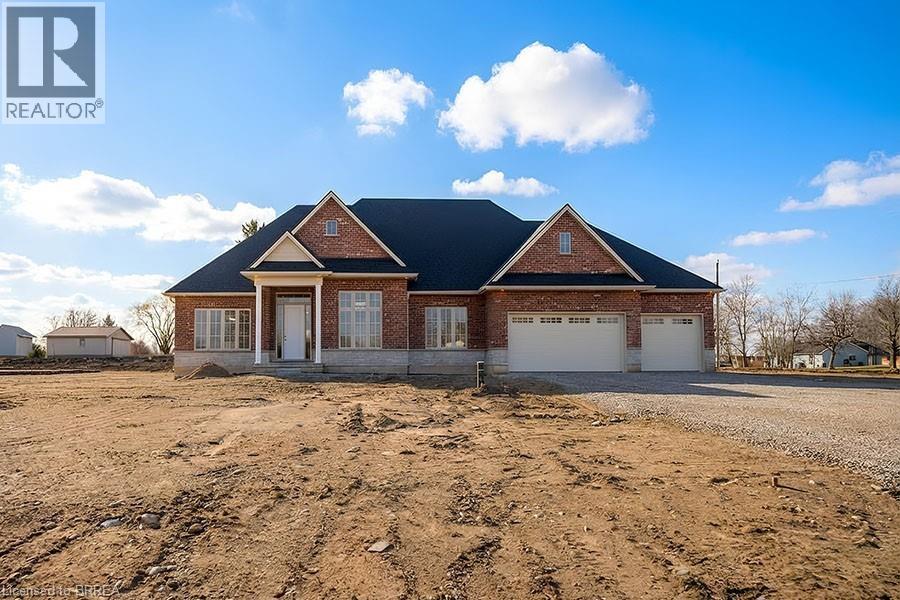
Lot 17 Augustus Street
Scotland, Ontario
Model Home. Introducing The Heatherstone, Elevation B, Brick Manor. Crafted with timeless all brick construction, this 3,325 finished sq ft new build features 3+1 bedrooms plus den, 3.5 baths, and a triple car garage. This model home is upgraded throughout to Package C and includes upper level kitchen appliances and a sodded front yard. Designed with high end finishes and exceptional attention to detail, this home offers a blend of style and function. Located in the rural community of Scotland, enjoy peaceful country living with convenient access to Brantford, major highways, and the beaches of Lake Erie. This home is the model, with similar models available on other lots with various interior and exterior finish packages and optional finished basement layouts. This model may be available on alternate lots including 9, 10, 11, 12, 16, 21, 22, 24, and 25, subject to availability. Lot premiums may apply. Exterior photography are renderings only. (id:65446)
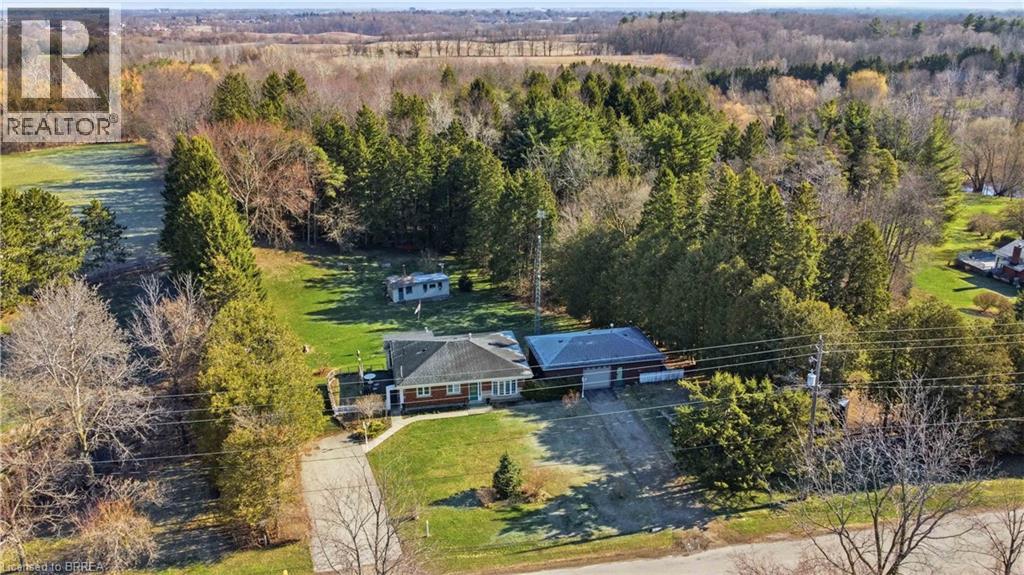
213 Mcgill Road
Mount Pleasant, Ontario
Tucked away on a quiet street and set on a picturesque 1acre lot, this solid brick bungalow offers the perfect opportunity for a growing family to put down roots and make lasting memories. The main level features a bright and inviting living and dining room with a warm fireplace and large windows overlooking the expansive yard, along with three comfortable bedrooms and a 4-piece bathroom. The kitchen flows seamlessly into an elevated sunroom with a gas fireplace, an ideal spot to relax, watch the kids play, or simply take in the peaceful surroundings. The lower level is full of potential, featuring two separate walk-out entrances, a kitchenette area, a spacious rec room with oversized windows, and a 3-piece bathroom, making it well-suited for a future in-law suite or private space for teens without feeling like a typical basement. Outside, the property truly shines. Enjoy summer evenings on the side patio, morning coffee surrounded by nature, or year-round family fun with plenty of space to play, explore, and unwind. A detached heated garage/shop with its own separate driveway adds even more versatility, perfect for hobbyists, car enthusiasts, or additional storage for your work or personal items. This is a rare opportunity to enjoy space, privacy, and flexibility—all in one property. (id:65446)
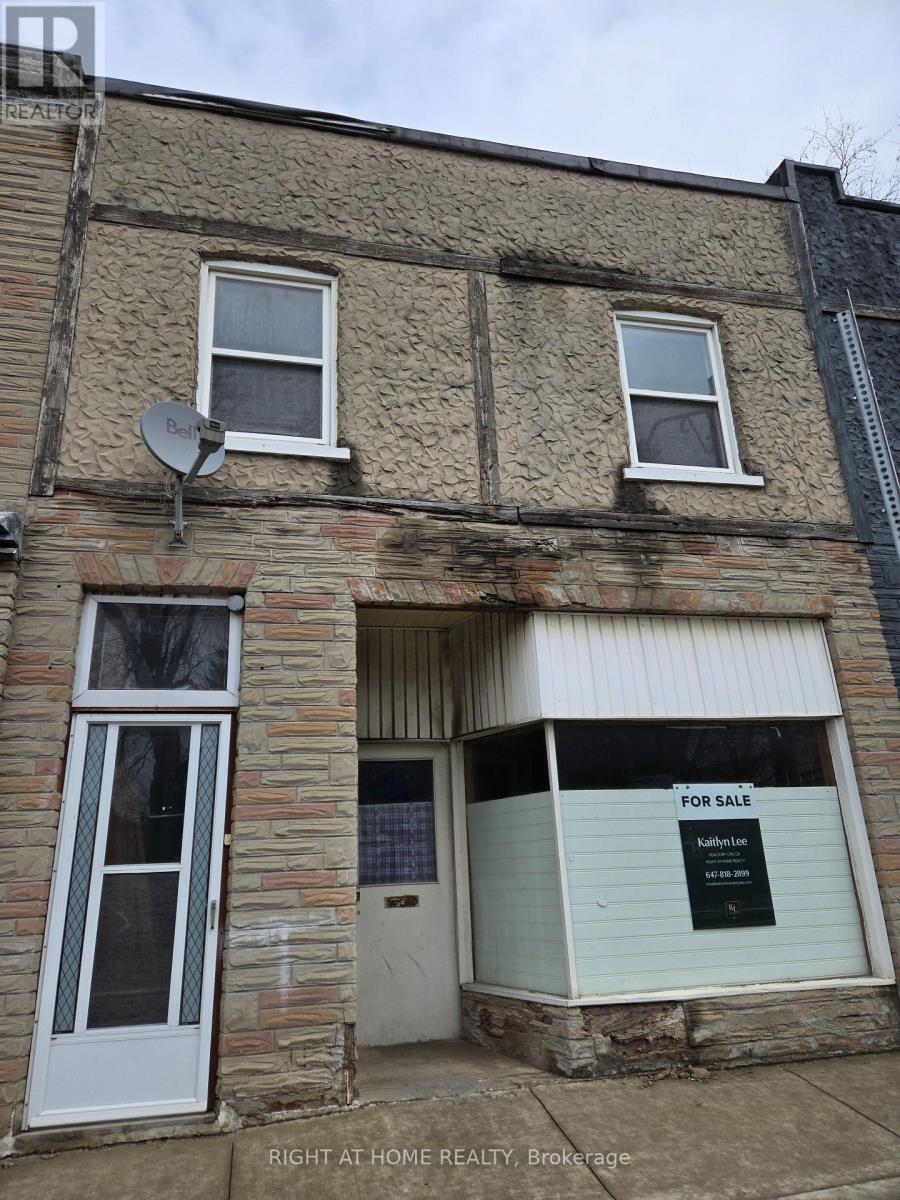
453 And 455 King Street E
Cambridge, Ontario
Prime Development Opportunity Awaits - calling all investors, renovators, developers, end-users, professionals looking for mixed use space! Over 3,000 sq ft across 3 levels, positioned along one of Cambridge's fastest-growing corridors with the bus at your doorstep, 453 King St E offers exceptional mixed-use potential in a high-visibility location. Zoned C1RM2, this property supports a wide range of commercial and residential uses, with strong upside for investors and developers alike. Downtown Cambridge and King Street East is undergoing significant intensification, with multiple mixed-use and mid-rise developments proposed and also the Cambridge LRT extension/development reflecting the City's broader push toward higher-density, transit-supportive growth and vibrant main street communities. The property presents an excellent value-add opportunity, with potential to renovate into a 3-unit income-generating units and explore laneway garage development. Central Air. Separate hydro meters. Double Car parking at rear. Separate basement walk-up entrance. Surrounded by established amenities, transit, and quick access to Highway 8 and the 401, this location continues to attract both residential and commercial demand in a rapidly evolving market. Property being sold as-is, floorplan attached. (id:65446)
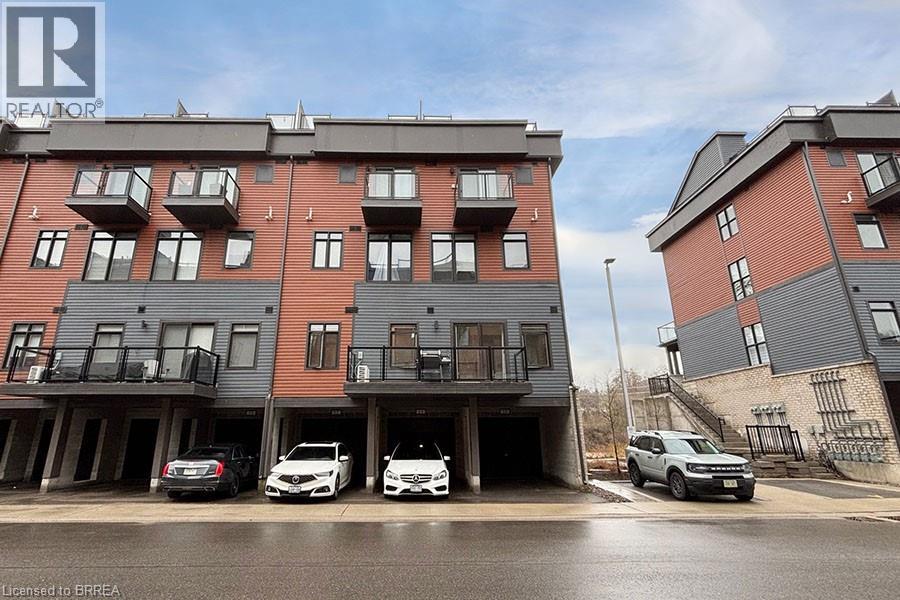
2 Willow Street Unit# 11
Paris, Ontario
Welcome to this beautifully situated bungalow townhouse offering breathtaking views of the Grand River in the heart of Paris. This 2 bedroom, 2 bathroom home features a bright and open concept main living area, designed for both everyday comfort and easy entertaining. Large windows showcase the stunning river views, filling the space with natural light and creating a warm, inviting atmosphere. The kitchen flows seamlessly into the living and dining areas, making it the perfect space to gather with family and friends. Step outside onto the open balcony and enjoy your morning coffee or unwind in the evening while taking in the peaceful surroundings and scenic water views. This home also offers the convenience of a garage with an additional carport, providing ample parking and storage. Ideally located just minutes from downtown Paris, you’ll enjoy easy access to charming shops, restaurants, and scenic walking trails along the river. A rare opportunity to enjoy low-maintenance living with incredible views in one of Paris’ most desirable locations. (id:65446)
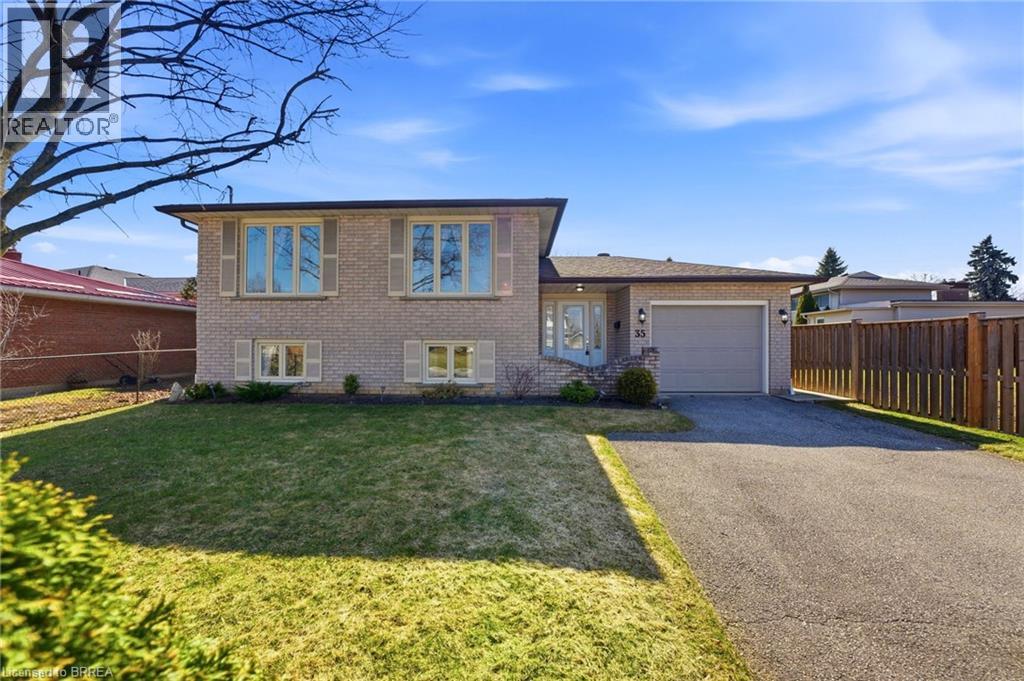
35 Bernard Avenue
Brantford, Ontario
Welcome home to 35 Bernard Ave., Brantford. In the mature and desirable Greenbrier community, just steps to Wilkes Park, a short distance to Greenbrier and St. Leo's elementary schools. Only minutes to the 403 and all of Brantford's north end amenities like Costco and the Lynden Park Mall. Offered for the first time on an oversized lot! Immaculately maintained 3+ 2 bed raised ranch with 2 full baths. Custom built with a wide and spacious front foyer that leads to a beautiful sun room in the oversized backyard. Upgrades have been made to the kitchen and flooring, but more recently all new carpet laid in basement (2026). Stay cozy in the large basement rec room with gas fireplace! The furnace was inspected and maintained annually and A/C biannually. As well as vinyl windows throughout! The garage provides easy access to the backyard with garage doors at front and back. A french drain was installed coupled with a sump pump in 2022. Shows A+ come see it for yourself today! (id:65446)
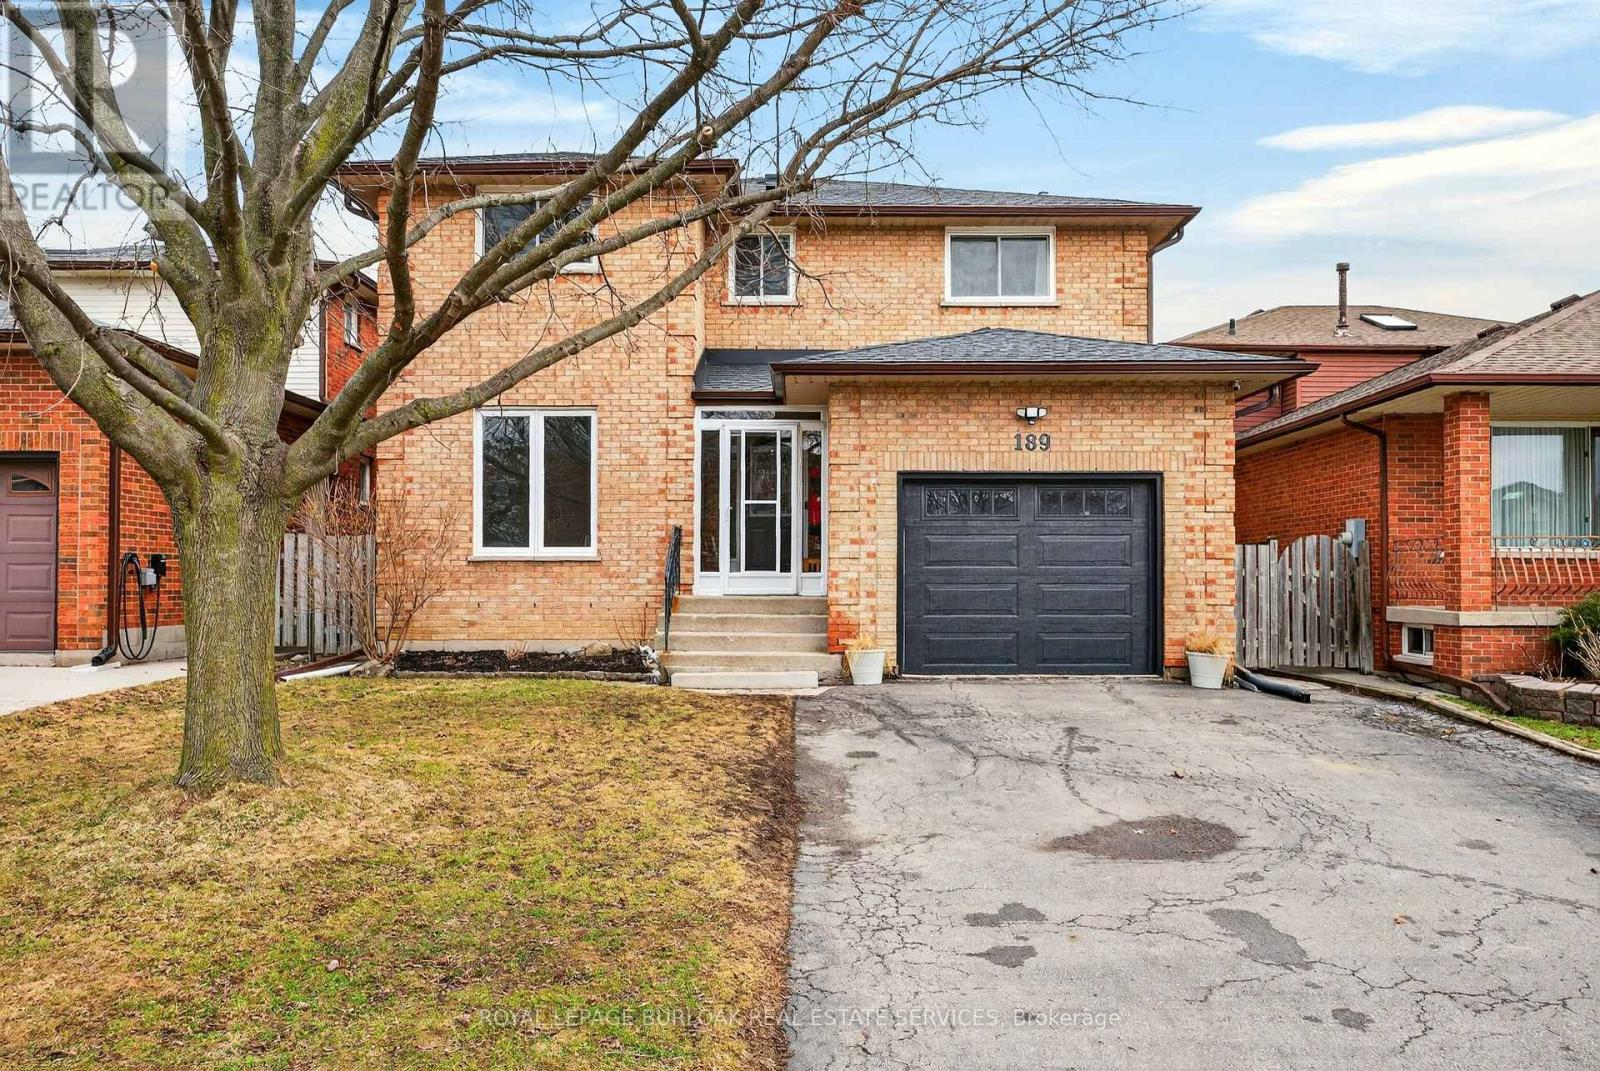
189 Templemead Drive
Hamilton, Ontario
New appliances & updated kitchen!! Welcome to this bright and spacious 5-bedroom family home located in a quiet, family-friendly neighbourhood. The main level offers a functional and inviting layout featuring a generous living room, formal dining room, and a comfortable family room, perfect for both everyday living and entertaining. The bright eat-in kitchen provides a great space for family meals, while convenient main floor laundry and a 2-piece bathroom complete the level. The second floor features four oversized bedrooms with upgraded flooring and large closets throughout. The spacious primary bedroom offers a walk-in closet and a private 4-piece ensuite, creating a comfortable retreat. A second 4-piece bathroom serves the additional bedrooms, making the layout ideal for growing families. The basement hosts a 5th bedroom and has loads of space available to paint your own vision for an additional family room/gym/home theatre etc. Enjoy a private backyard in a fantastic young family area close to parks, schools, and green space, with quick and convenient access to the Lincoln Alexander Parkway and nearby amenities. This absolute show stopper is waiting for its next family to make it their home. Hurry over and see for yourself!! (id:65446)
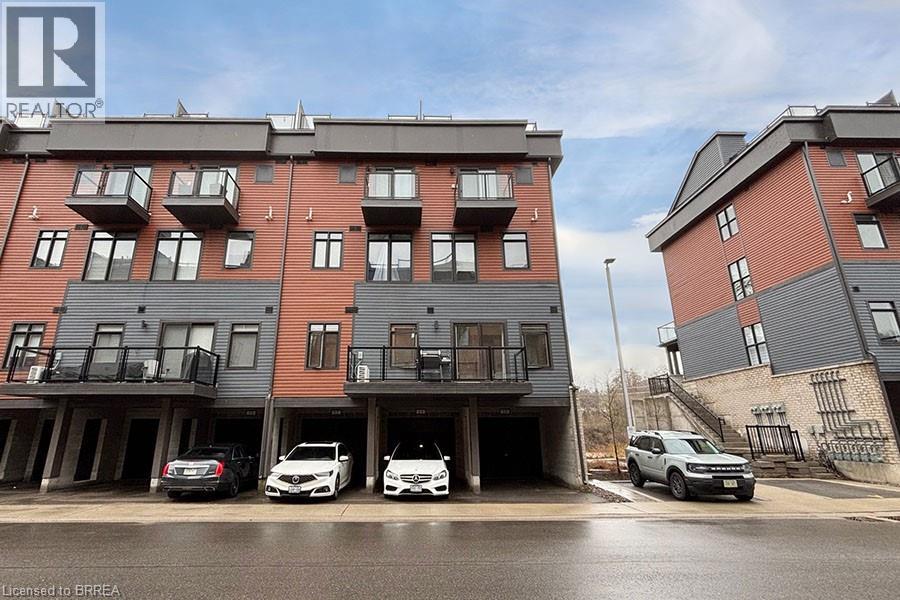
2 Willow Street Unit# 11
Paris, Ontario
Welcome to this beautifully situated bungalow townhouse offering breathtaking views of the Grand River in the heart of Paris. This 2 bedroom, 2 bathroom home features a bright and open concept main living area, designed for both everyday comfort and easy entertaining. Large windows showcase the stunning river views, filling the space with natural light and creating a warm, inviting atmosphere. The kitchen flows seamlessly into the living and dining areas, making it the perfect space to gather with family and friends. Step outside onto the open balcony and enjoy your morning coffee or unwind in the evening while taking in the peaceful surroundings and scenic water views. This home also offers the convenience of a garage with an additional carport, providing ample parking and storage. Ideally located just minutes from downtown Paris, you’ll enjoy easy access to charming shops, restaurants, and scenic walking trails along the river. A rare opportunity to enjoy low-maintenance living with incredible views in one of Paris’ most desirable locations. (id:65446)
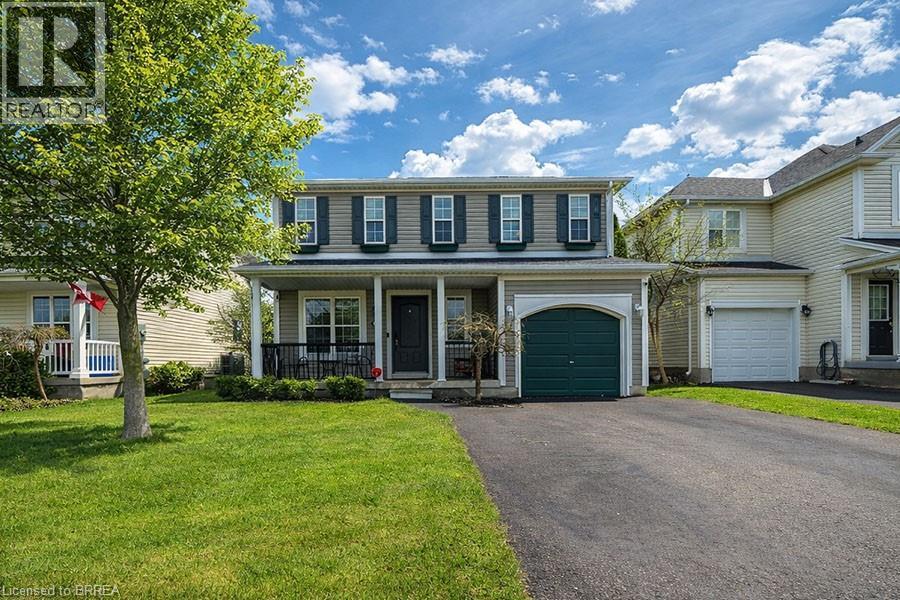
47 Stowe Terrace
Brantford, Ontario
Welcome to 47 Stowe Terrace, a bright and beautifully maintained two-storey home located in the sought-after West Brant community. Offering 1,772 square feet of finished living space, this detached home blends comfort, functionality, and thoughtful updates throughout, all while being just minutes from parks, schools, trails, shopping, and everyday amenities. The main floor offers a warm and inviting layout with hardwood flooring flowing through the dining and living areas. The spacious dining room is perfect for hosting, comfortably accommodating family gatherings, while the living room features a natural gas fireplace that creates a cozy focal point. The kitchen has been tastefully updated from its original design and showcases cherry cabinetry with crown moulding, granite countertops, a tile backsplash, built-in wine rack, and smart stainless steel appliances. A convenient powder room just off the foyer completes this level. Upstairs, you’ll find three well-appointed bedrooms, all with hardwood flooring. The primary suite offers a comfortable retreat with a walk-in closet, dedicated space for a home office. Two additional bedrooms are bright and spacious with large windows, and a 4-piece bathroom completes the second level. The finished basement extends your living space with a recreation room, a 3-piece bathroom, and a laundry area. Outside, the backyard is designed for both relaxation and entertaining, complete with a gazebo, hot tub, and a bar/shed setup. Additional exterior features include in-ground sprinklers, a widened driveway, and BBQ gas line. Major updates such as the furnace and A/C (2022), roof (2014), and fresh paint throughout (2026) provide peace of mind and enhance the home’s overall appeal. This is a fantastic opportunity to own a move-in ready home in one of Brantford’s most desirable neighbourhoods. (id:65446)
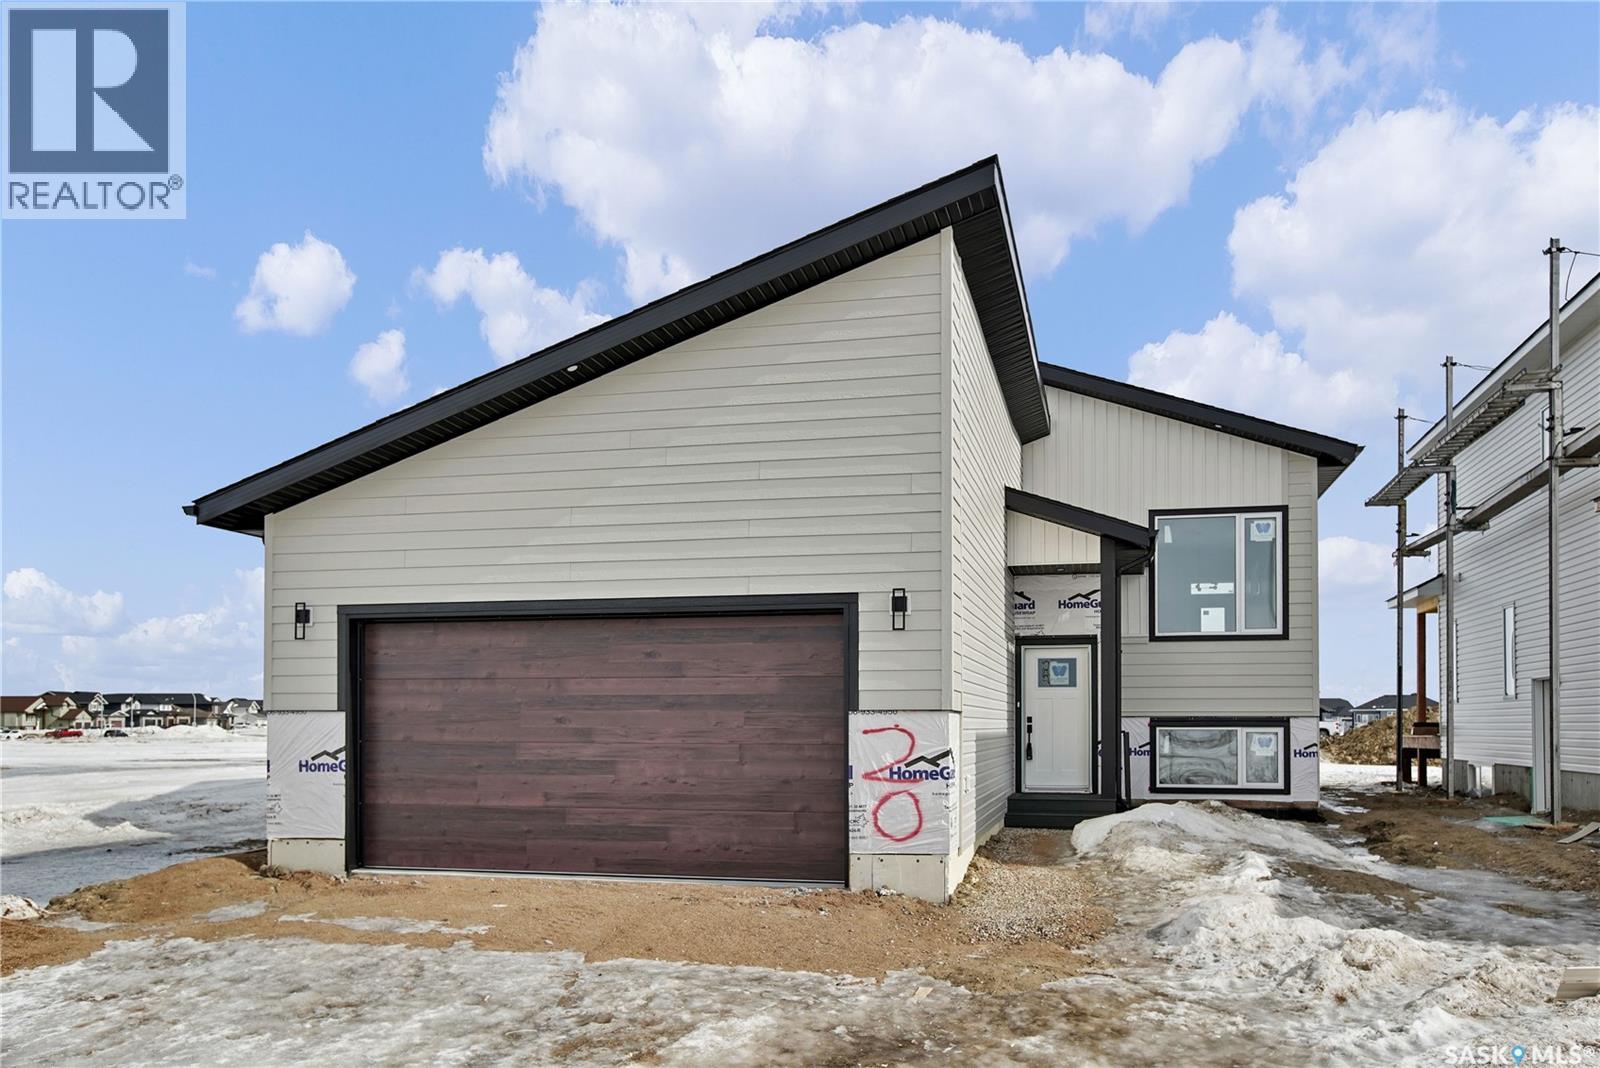
220 Veterans Drive
Warman, Saskatchewan
Welcome to 220 Veterans Dr Warman SK. This new west facing home, open-concept bi-level boasting 1275 sq/ft of living space on the main. This home is located in the new subdivision in Warman the Traditions near many amenities, such as schools, parks & shopping. The main floor boasts spacious living/dining/kitchen with 10' ceilings where you will be emerged with plenty of natural light thanks to the large windows in this home. The main level features vinyl plank flooring thru out the home. The gorgeous kitchen boasts, corner pantry custom shelving, high end, soft-close cabinets & drawers. The Primary bedrooms features a large walk-in closet & a 3 piece en-suite. There is also a 4 piece bathroom and two additional large bedrooms on the main floor. The basement has 9' ceilings, has excellent layout for future large family room with an additional bathroom and 2 bedrooms. Direct access from a large foyer to double attached garage (22x24). The garage is fully insulated and boarded with side man door to yard. *The measurements are retrieved from the blueprint. Some photos are virtually staged and noted as staged (id:65446)
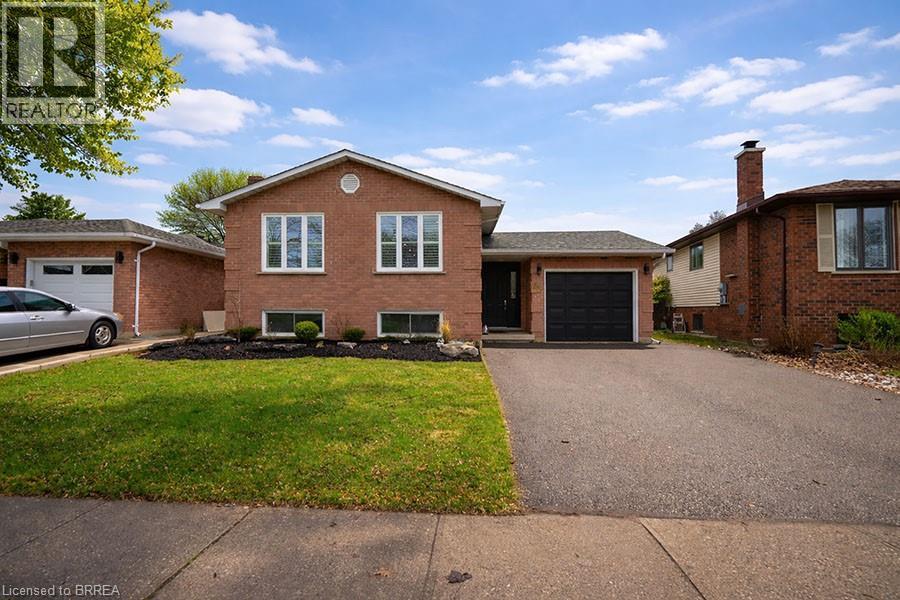
73 Gillin Road
Brantford, Ontario
Location, Location, Location! Welcome to the highly sought-after Lynden Hills community, where this beautifully maintained and thoughtfully updated raised bungalow awaits. Set on a quiet, established street surrounded by mature trees, this home is ideally located just minutes from parks, schools, and convenient highway access, offering an excellent balance of comfort, accessibility, and everyday convenience.Offering 2,088 total finished square feet, this home features 3+1 bedrooms and 2 full bathrooms, providing a functional layout for families, multi-generational living, or those looking for added flexibility. The main floor is bright and inviting, showcasing engineered hardwood flooring, updated trim and lighting, and a refreshed kitchen complete with granite countertops, updated cabinetry, and a centre island-perfect for everyday living and entertaining.The main level offers three spacious bedrooms and a beautifully updated 4-piece bathroom, while the lower level expands your living space with a large recreation room, an additional bedroom, and a renovated 3-piece bathroom. A kitchen area (just requiring a fridge) and flexible layout provide excellent potential to create an in-law suite, making it ideal for extended family or future income opportunities.Step outside to a private, fully usable backyard featuring a deck, gazebo, and above-ground pool-ideal for enjoying summer days with family and friends. With a double-wide driveway, single car garage, and numerous updates throughout, this home is move-in ready and offers exceptional value in a prime location.A fantastic opportunity to get into one of Brantford's most desirable neighbourhoods!!! (id:65446)
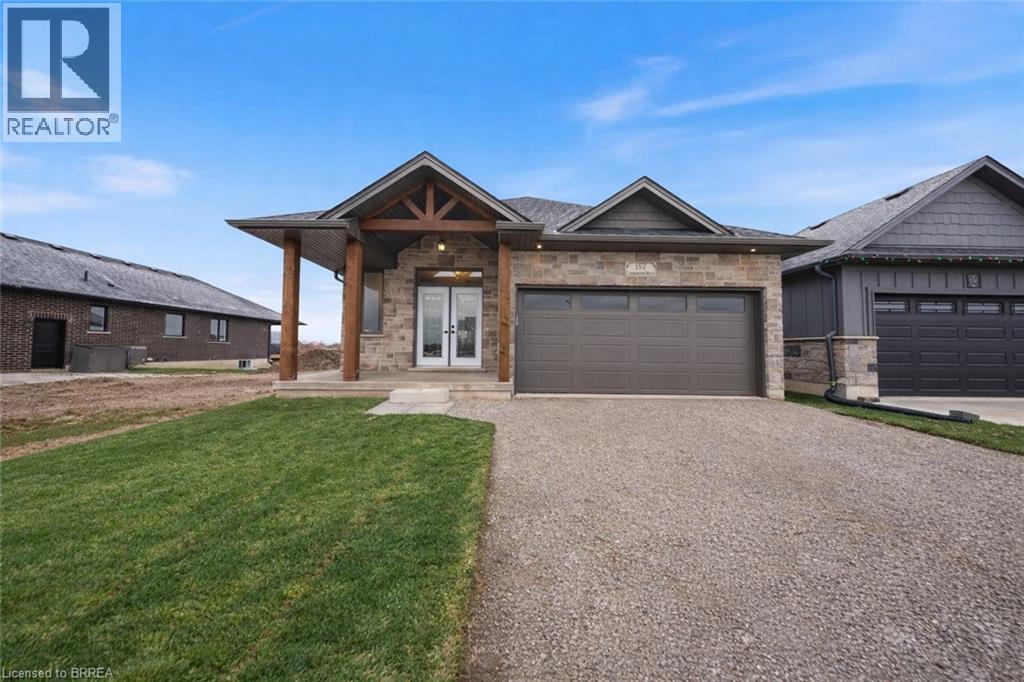
187 Craddock Boulevard
Jarvis, Ontario
Welcome to The Oasis. A beautifully designed new-build bungalow offering thoughtfully crafted with quality, comfort, and functionality in mind. The main floor features a spacious primary bedroom with two walk-in closets and a stylish ensuite complete with walk-in shower. The open-concept kitchen is a true centerpiece, showcasing a 9’ island, walk-in pantry, quartz countertops, and soft-close cabinetry, all flowing seamlessly into the living area anchored by a cozy gas fireplace. Engineered hardwood and tile flooring extend throughout the main level, complemented by an upgraded main-floor laundry with folding counter and cabinetry. The fully finished basement expands the living space with a large rec room, two additional bedrooms, and a four-piece bathroom—ideal for guests or family. Outside, enjoy a covered front porch, covered back deck, two-car garage, and a timeless stone-front, fully bricked exterior. Backed by Tarion Warranty, The Oasis reflects the quality craftsmanship and thoughtful upgrades that come standard. - Taxes calculated based on phased-in assessment and mill rate and are subject to change. (id:65446)
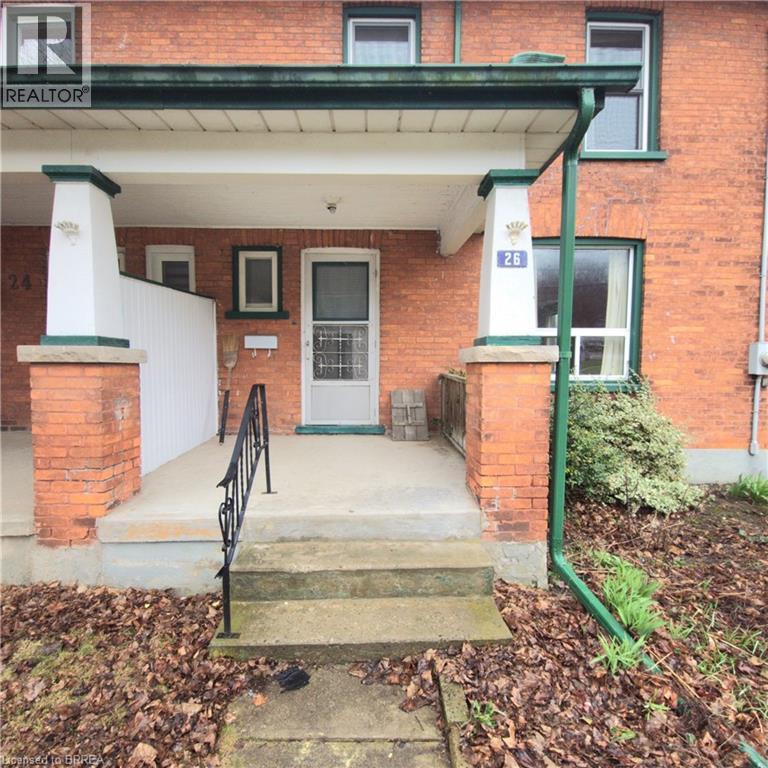
26 Willow Street
Paris, Ontario
Welcome to a rare opportunity to own a riverfront property along the beautiful Grand River in the heart of Paris. This solid brick semi-detached 2 storey well laid out home offers over 1,300 sq ft of living space with 3 bedrooms and 1 bathroom, set in a highly sought-after neighborhood just a short walk to downtown shops, dining, and amenities. Large open concept kitchen and dining room space at the heart of the home. Lots of natural light on the main floor. Bring back the beautiful oak hardwood floors that flow through the dining and living room areas of the home. Enjoy a peaceful backyard with direct riverfront views of the stunning Grand River and the town of Paris. Extras include a detached garage, a main floor laundry, covered front porch, a lovely backyard setting perfect for relaxing or entertaining and a park across the way. A small rear deck provides the ideal spot to fire up the BBQ and take in the natural surroundings. This home requires updating and is being offered in as-is condition, making it an excellent opportunity for renovators, investors, or buyers looking to create their dream home in an exceptional location. Unfinished basement offers further potential for extra rooms and workshop space. Solid brick home, unbeatable setting, and endless potential — bring your vision and make it your own. Offers will be reviewed April 27th at 3 pm. (id:65446)
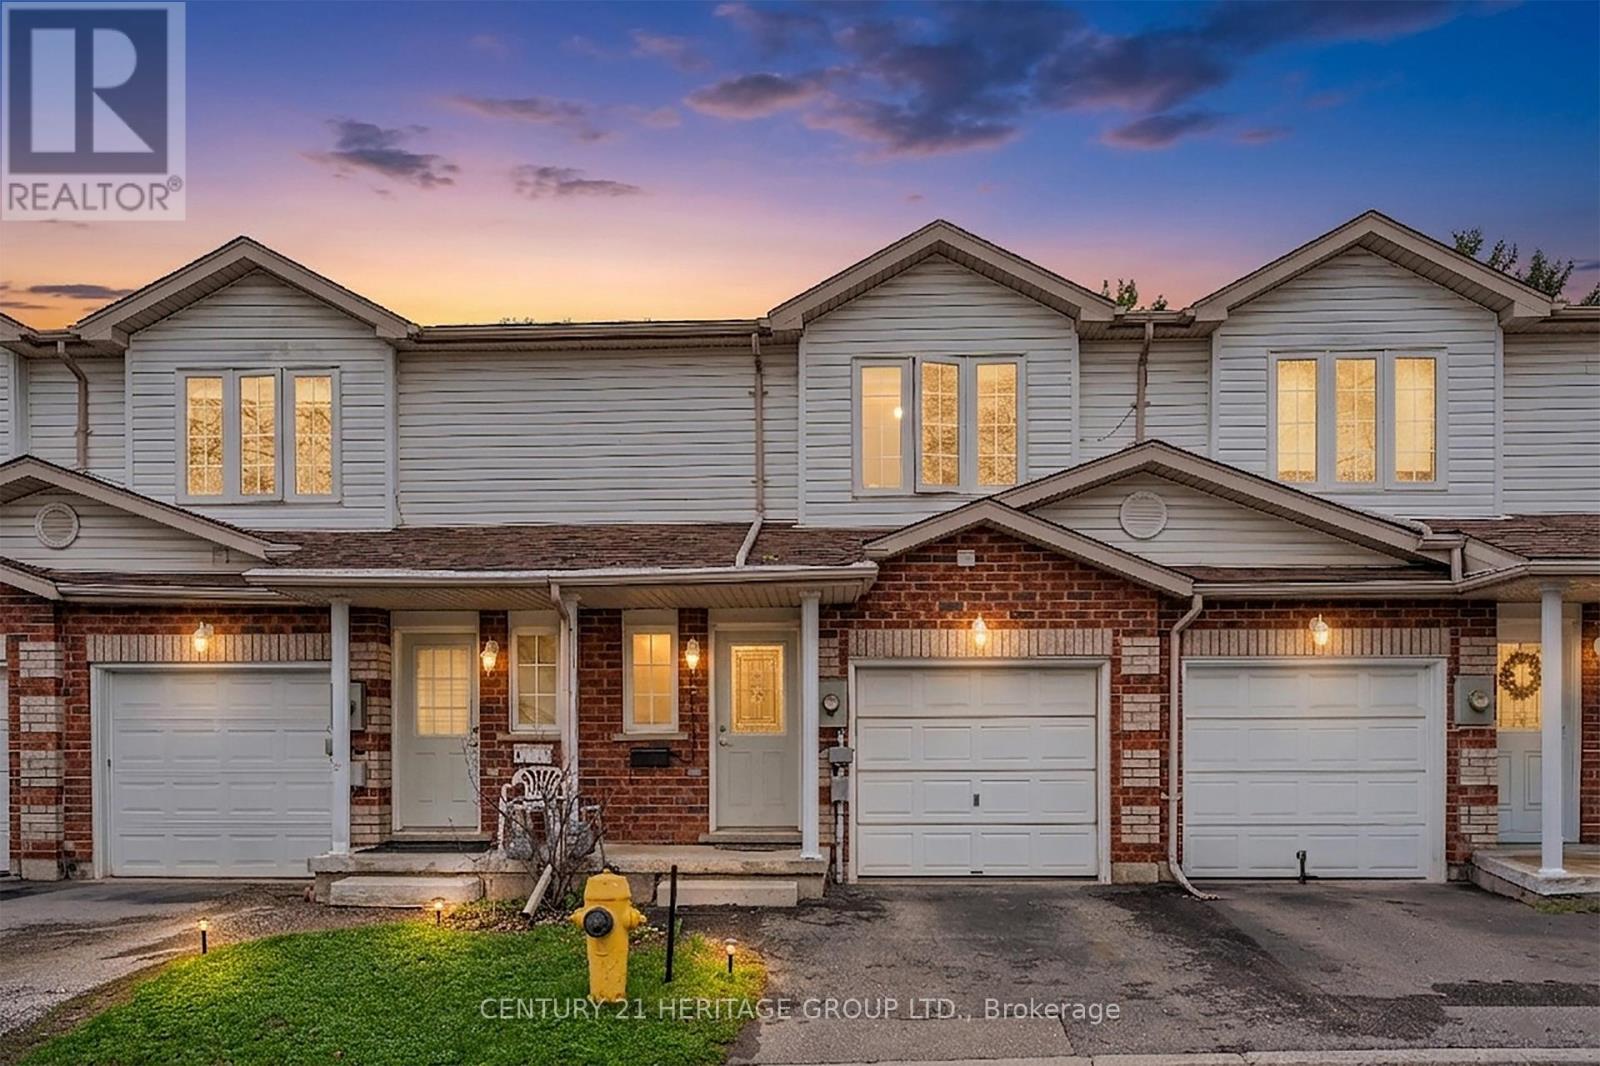
6 - 317 Mill Street
Kitchener, Ontario
This 3 bedroom home is completely renovated and move-in ready! Stunning townhome just under 1300 sq ft. Well-designed, provides plenty of rooms for families to enjoy their lives together. Offers bright and spacious living and dining perfect for entertaining or relaxing with family. Open concept layout includes a modern kitchen with a breakfast bar, new updated granite stone counter top (2026) and new stainless steel appliances. Two great sized bathrooms newly renovated (2026) and good portion of the basement is finished. Single car garage includes a separate entrance to inside the home, adding convenience. Second floor offers 3 great sized bedrooms with new flooring (2026) and fresh paint. Maintenance fee $160. House has ice melting cables on the roof installation to melt snow as well as refreshed insulation in the attic for comfort and safety. (id:65446)
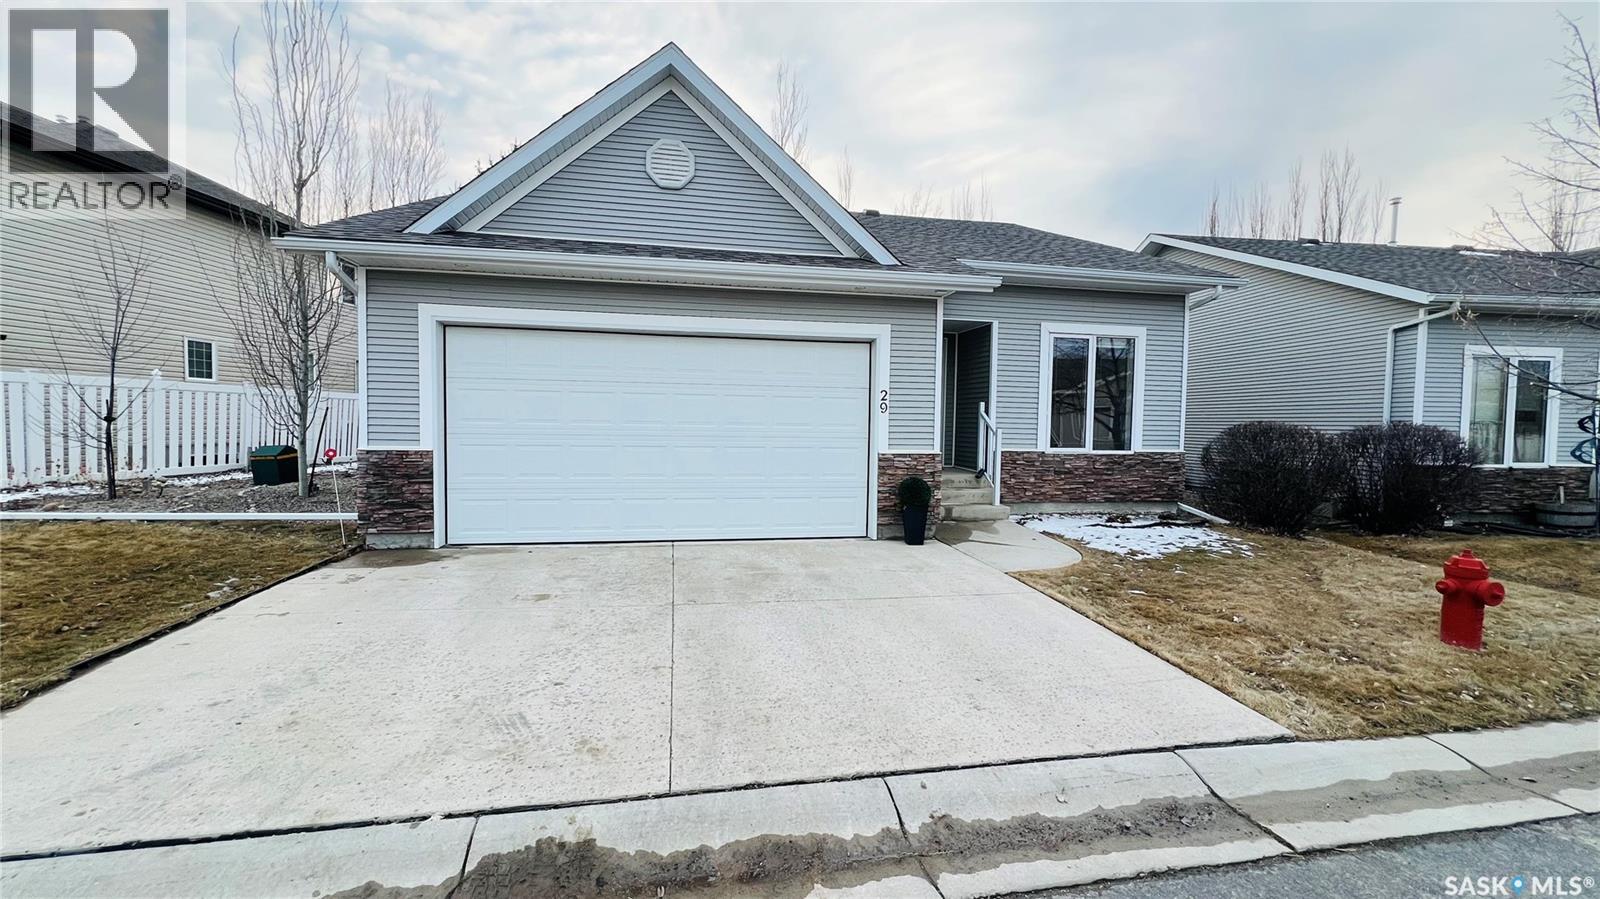
29 500 Battleford Trail
Swift Current, Saskatchewan
29-500 Battleford Trail is the standalone condo you have been waiting for located in the very desirable Highland subdivision. This unit has been well loved and it shines from the moment you open the front door. Located off the front entrance is a multipurpose room with beautiful french doors. This room could be used for an office, library or an extra bedroom. The main floor also features laundry, open concept living, kitchen and dining area. The kitchen is absolutely beautiful with and island, generous sized pantry and stainless appliances. Off the dining area you will appreciate the patio doors that open to your very own covered patio. The primary bedroom is also located on the main floor and boasts its own 4 pc ensuite as well as a large walk in closet. You will be impressed with the storage throughout this home. The basement is also completely finished with an additional bedroom and bathroom as well as storage/utility room. For me a huge bonus with this particular condo is to the south you have your very own yard area to the south as well you cannot go wrong with the double attached garage. Check it out while you have the chance. Condos like this are few and far between. (id:65446)
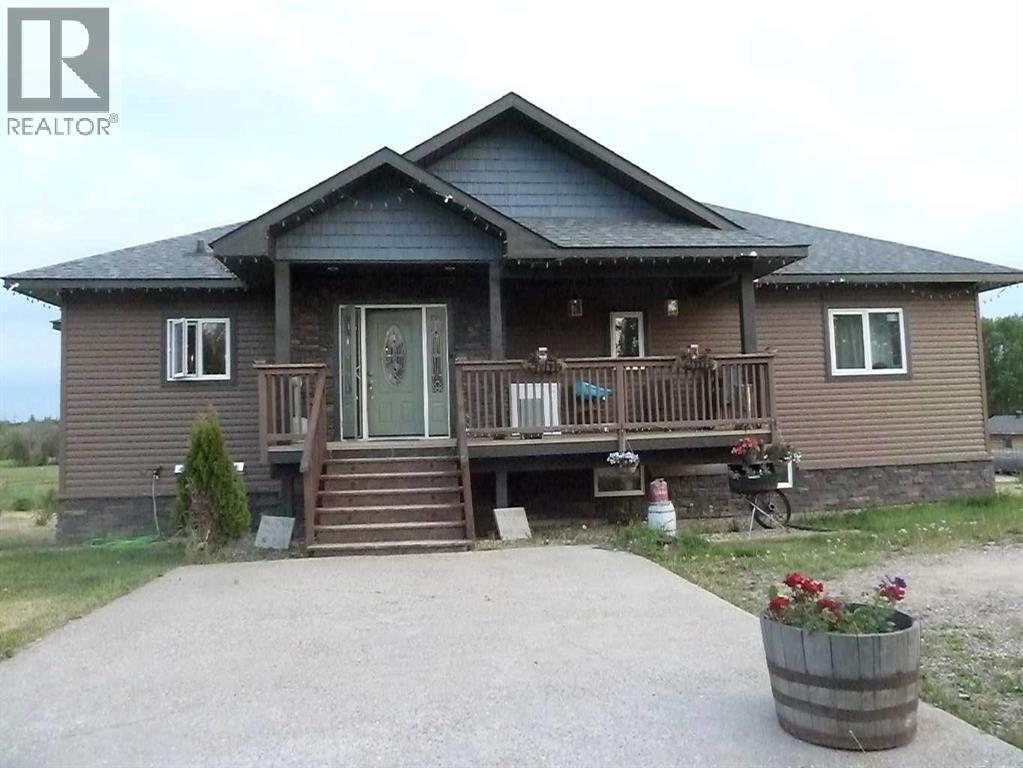
65471 152 Range
Hylo, Alberta
Fabulous home on a full quarter section. This 12 year old fully developed walk-out bi-level home is finished with the finest materials and offers a second kitchen in the lower level. The upper level boasts a state of the art gourmet kitchen with 2 walk-in pantries, loads of cabinets and tons of counterspace. Large dining area with a French door to a large upper deck that overlooks the beautiful countryside. The great room offers gleaming hardwood floors and uniquely designed vaulted ceilings with expansive views of the area. You'll also discover a lovely primary with featuring a large walk-in closet and corner jacuzzi ensuite with a free standing shower as well. The 2nd bedroom is large and also offers a walk-in closet. The lower level offers 3 additional bedrooms, a full eat in kitchen, large recreation space, a 4 piece bath, laundry room, cold room, additional storage and direct access to a sunroom overlooking the countryside. Most closets in the home are walk-in with custom solid shelving and this home offers loads of quality features that would appeal to anyone including tankless hot water, in floor heating in the basement, quonset and barn. Cistern is 3,800 gallons, sewage is pump out and there is also a wood boiler system. (id:65446)
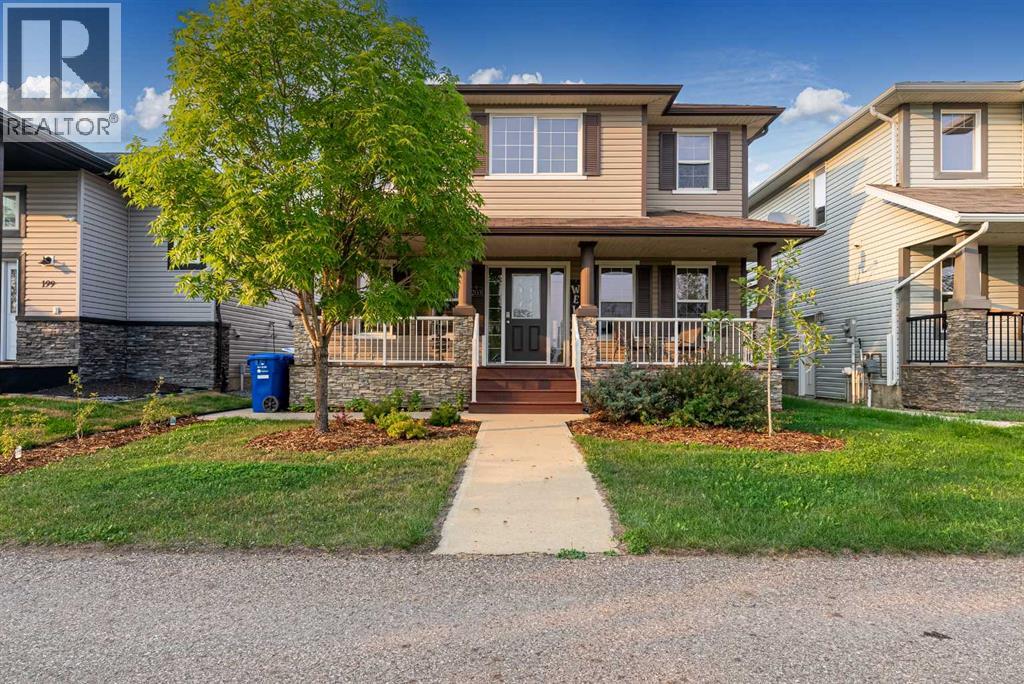
203 Loutit Road
Fort Mcmurray, Alberta
203 Loutit Road truly ticks alllll the boxes for the savvy buyer! You will first fall in love with the exterior of the home – the inviting porch spans the front of the home, the warm colors, stone and shutters are warm and welcoming and the landscaping screams pride of ownership! Entering through the front door you are greeted by a spacious foyer, newer vinyl plank flooring and lots of natural light coming in the large windows on the back of the home. To the left is a full bath with a stand up shower and to the right is a large bedroom, perfect for anyone dealing with mobility issues, or can be used as a den/office. The foyer leads you to the open concept living room and kitchen. A natural gas fireplace keeps the living room feeling cozy on the cooler nights. The kitchen has lots of cupboards, a corner pantry, stainless steel appliances, and an eat-up breakfast bar. On the second floor the primary suite is bright and spacious, has a walk-in closet with custom shelving as well as a large 4 piece ensuite with a soaker tub and a separate full size shower. The two other bedrooms upstairs are connected by a Jack & Jill bath with a double vanity and a full tub and shower. Finally the laundry room is conveniently located off the hallway and provides more than enough space to comfortably get the job done! Back downstairs, there is a separate side entrance to the basement that has two more large bedrooms, a full bath with tiled in shower and a rec room/family room perfect for relaxing or entertaining! Built in shelves and a media wall span one side of the room, complete with a built-in surround sound system. On the other wall is a wet bar and fridge so you don’t have to go far for refreshments! Off the back of the home is a two-tiered deck perfect for entertaining or lounging, and the low maintenance artificial turf backyard means less time mowing and more time lounging on the deck! The double detached heated garage has high ceilings and comes equipped with a Tesla charger ! This home is located directly across from Eagle Ridge pond. The current owners are the original owners of the home and one of their favorite features of the home was how they could walk to EVERYTHING – some of Fort Mac’s best restaurants and pubs, stores, schools, parks, playgrounds, walking trails, the cinema, Tim’s and more! (id:65446)
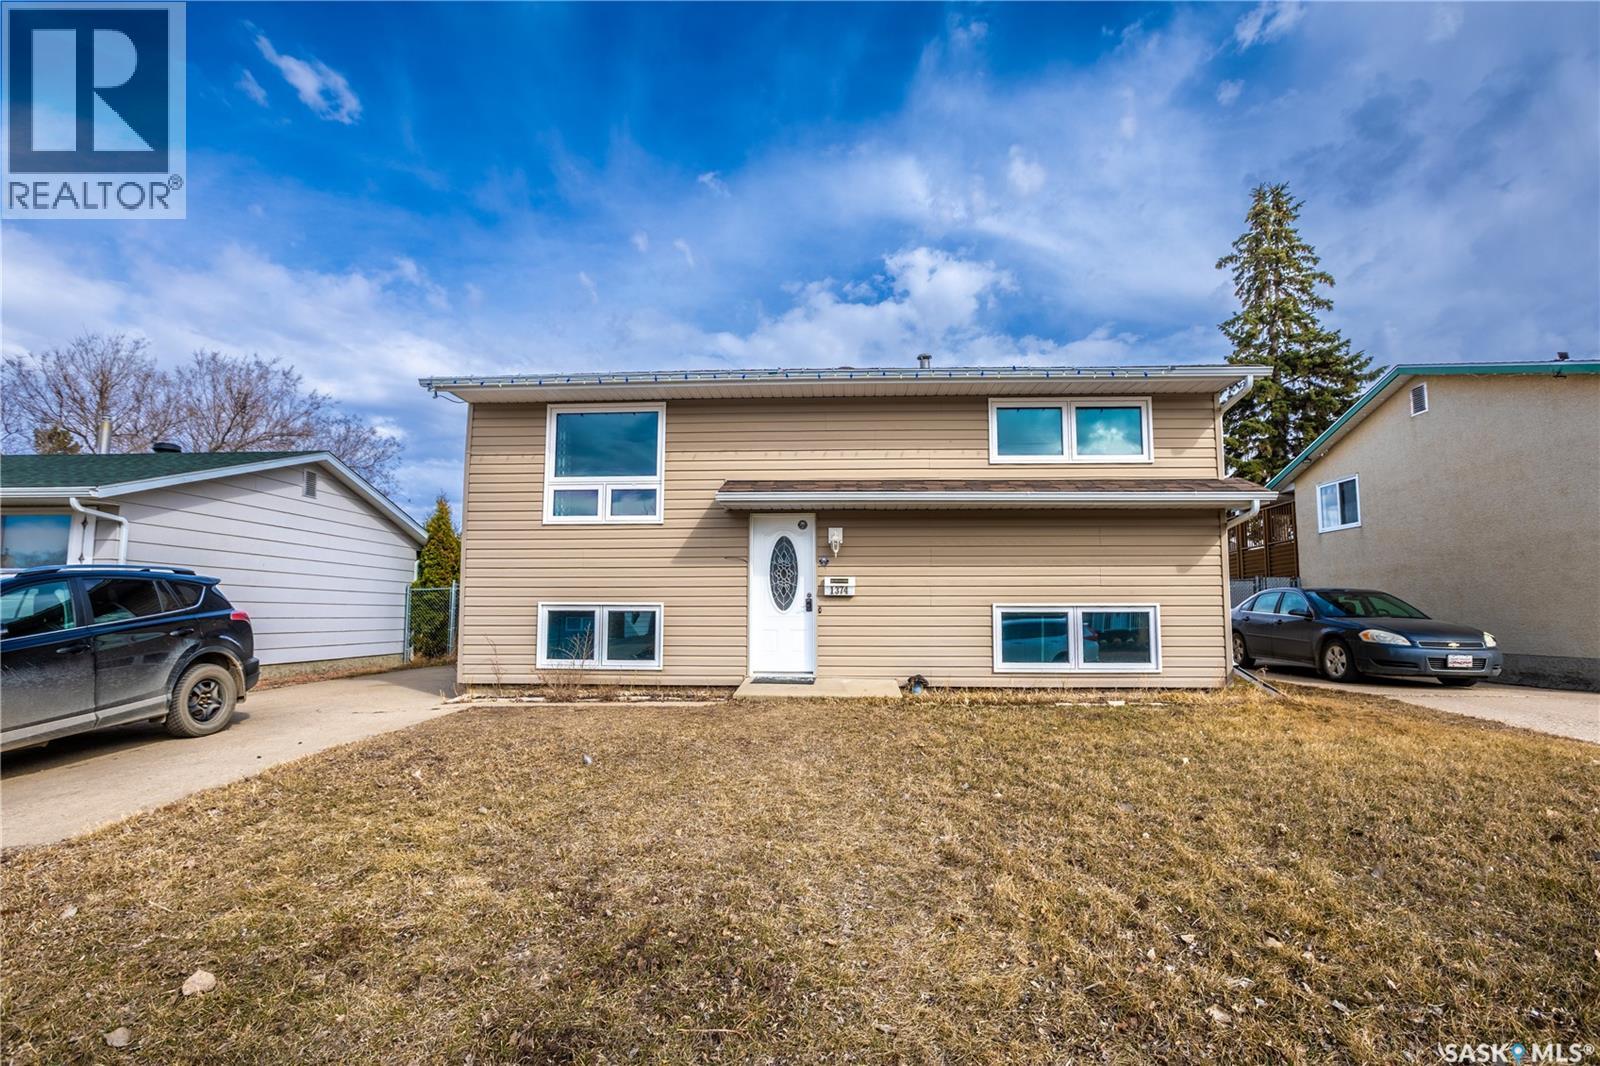
1374 Manitou Crescent
Moose Jaw, Saskatchewan
Welcome to 1374 Manitou Crescent, located on a quiet crescent in South Hill—an ideal setting for comfortable, low-traffic living. This bi-level home offers peace of mind with some major updates already taken care of, including furnace, central air conditioning, water heater, and a 200 amp electrical panel, all updated in 2023. Head upstairs to an open concept kitchen and dining area featuring vinyl plank flooring and a central island—perfect for everyday living or entertaining. A patio door off the dining area leads directly to the raised deck, creating an easy indoor-outdoor flow. The dining space connects seamlessly to the bright living room, making the main level feel open and connected. Down the hall, you’ll find two bedrooms along with a full bathroom. The lower level adds two additional bedrooms along with plenty of storage space, offering flexibility for family, guests, or a home office setup. Outside, the backyard features a good-sized raised deck complete with a gazebo—an inviting space to relax or host. The front of the home offers convenient off-street parking. A solid home in a quiet location with key updates already done—ready for its next owner to move in and enjoy. (id:65446)