
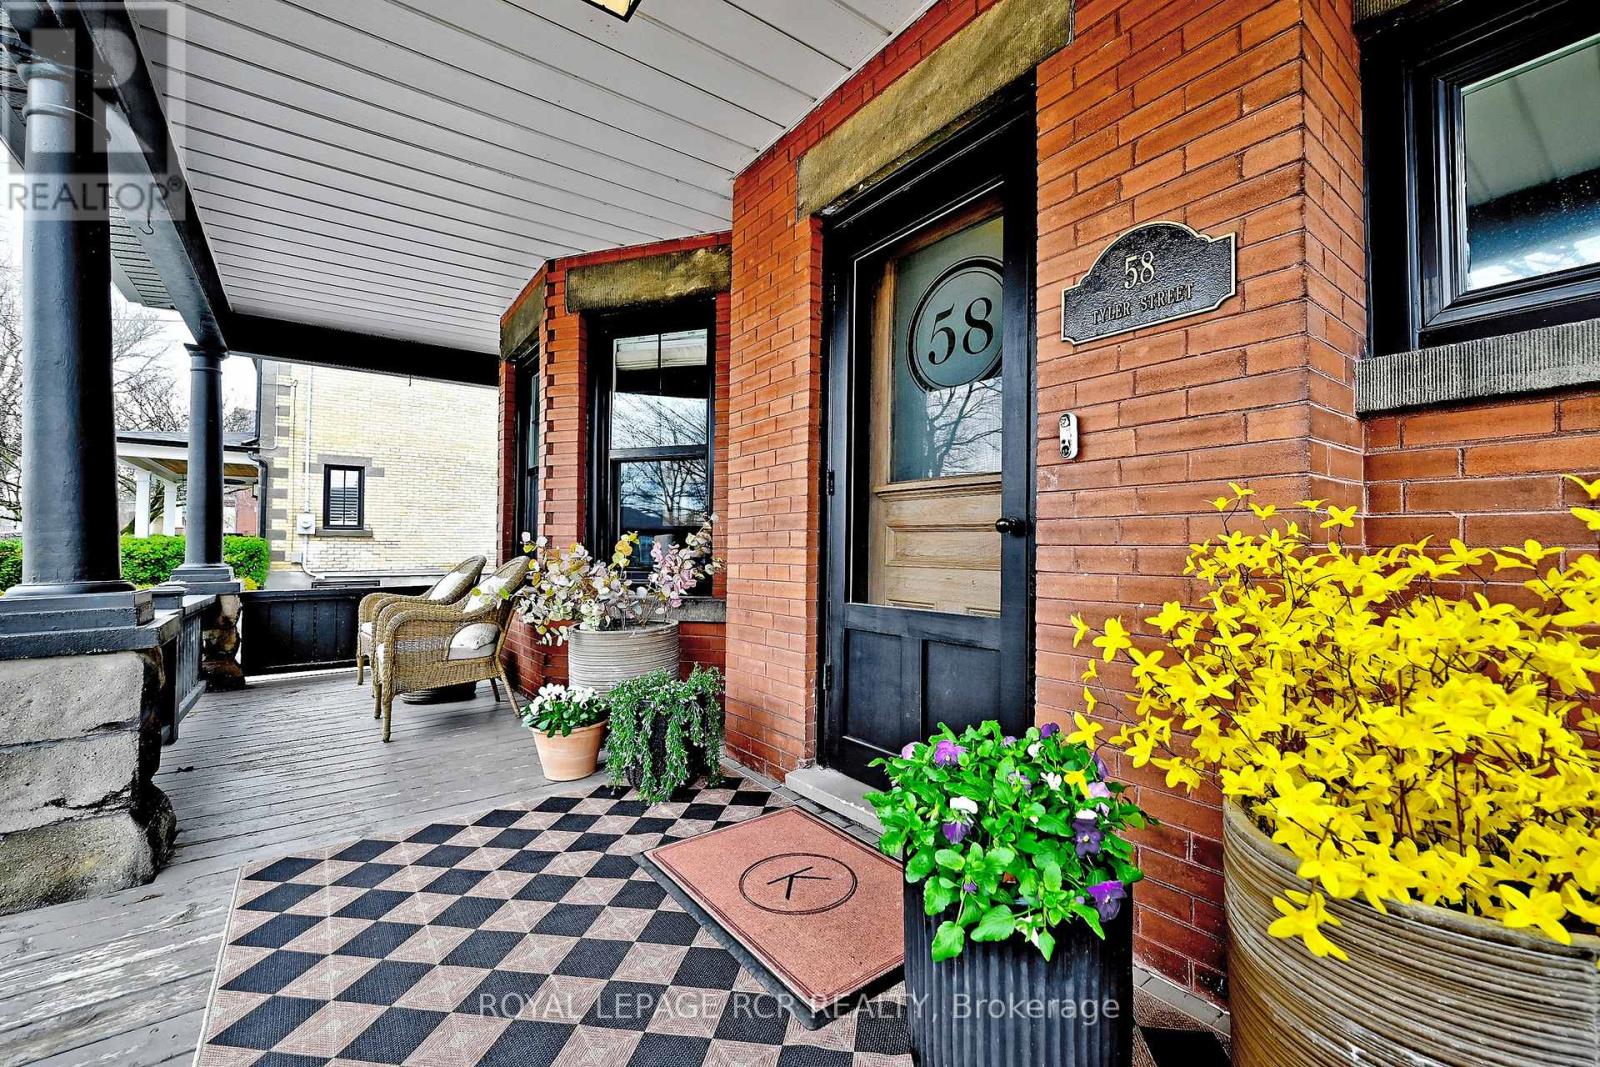
58 Tyler Street
Aurora, Ontario
Step into timeless elegance with this beautifully preserved century home where the character and craftmanship of 1916 blend seamlessly with the comforts of modern living. From the moment you arrive, the inviting veranda sets the tone - a perfect spot to unwind with a morning coffee or greet guests in style. Inside, you'll find expansive principal rooms with natural light, rich architectural details, and a warm welcoming atmoshpere ideal for both everyday living and entertaining. High ceilings and generous proportions create a sense of openness while maintaining the cozy charm that only a historic home can offer. The very functional kitchen was updated in 2026 with new cabinetry and ample storage. High-end appliances including SubZero fridge and wine fridge, WOLF induction cooktop with gas oven, Miele dishwasher and LG washer/dryer. Set on a spacious 50x200' lot, the outdoor amenities are just as impressive. A large deck provides the perfect backdrop for summer gatherings, while the sport court offers endless recreation opportunites including basketball, pickleball, tennis, and ice rink. Evenings can be spent gathered around the fire pit under the stars, and the sand box adds a delightful touch for families to enjoy. This is more than a home - it's a lifestyle where heritage charm meets outdoor living at its finest. Fabulous family location. Walking distance to the library, Town Park home of the Aurora Farmers Market, movie and music in the park evenings, shops and restaurants. 1.2km to Aurora GO Train. Conveniently located close to St. Andrew's College, St. Anne's School, Country Day School, and Villanova. (id:65446)
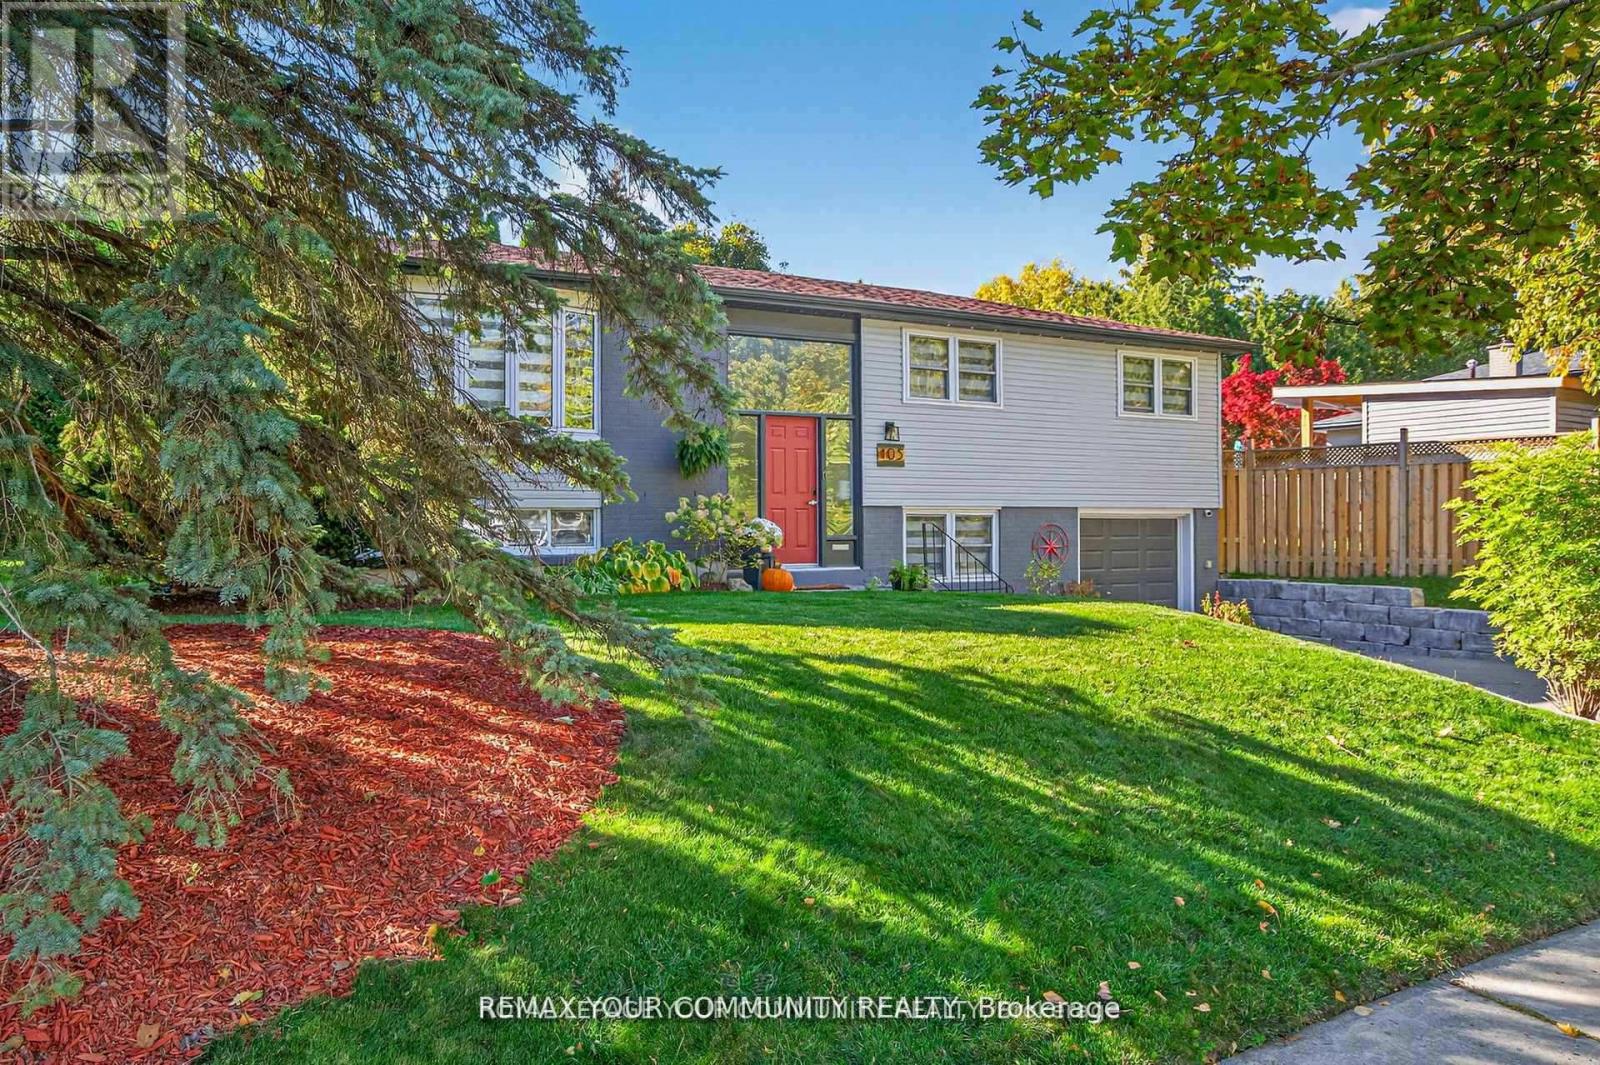
105 Orchard Heights Boulevard
Aurora, Ontario
Beautifully Renovated Raised Ranch in Prime Aurora Location. Welcome to this fully renovated 4-bedroom, 3-bathroom raised ranch on a generous 110' x 75' corner lot, offering modern comfort, efficiency, and thoughtful design throughout. From the moment you step inside, you'll appreciate the open-concept layout, stylish finishes, and attention to detail that make this home truly move-in ready. The heart of the home is the chef-inspired kitchen featuring an impressive 11l-foot island, all-new stainless steel appliances, and abundant storage. The bright dining and living areas flow seamlessly to a 32-foot rear deck, perfect for entertaining or relaxing outdoors. Both main bathrooms feature heated floors, while in-ceiling speakers throughout enhance everyday living. Recent updates include full re-insulation, whole-home water filtration and softening systems (2023),, and owned furnace and A/C (replaced 2012, serviced regularly). The attached heated garage and a 16' x 16' heated workshop/patio combination-equipped with 40-amp service and internet connectivity-offer endless flexibility for hobbies, work, or storage. Exterior improvements include a repaved driveway (2018) and new retaining wall (2020). The large side yard with mature gardens provides privacy and space to unwind. Located in a family-friendly pocket of Aurora close to top-rated schools, parks, trails, and amenities, this home blends small-town charm with modern convenience. Beautifully updated, meticulously maintained, and designed for today's lifestyle-this home is Aurora living at its finest. (id:65446)
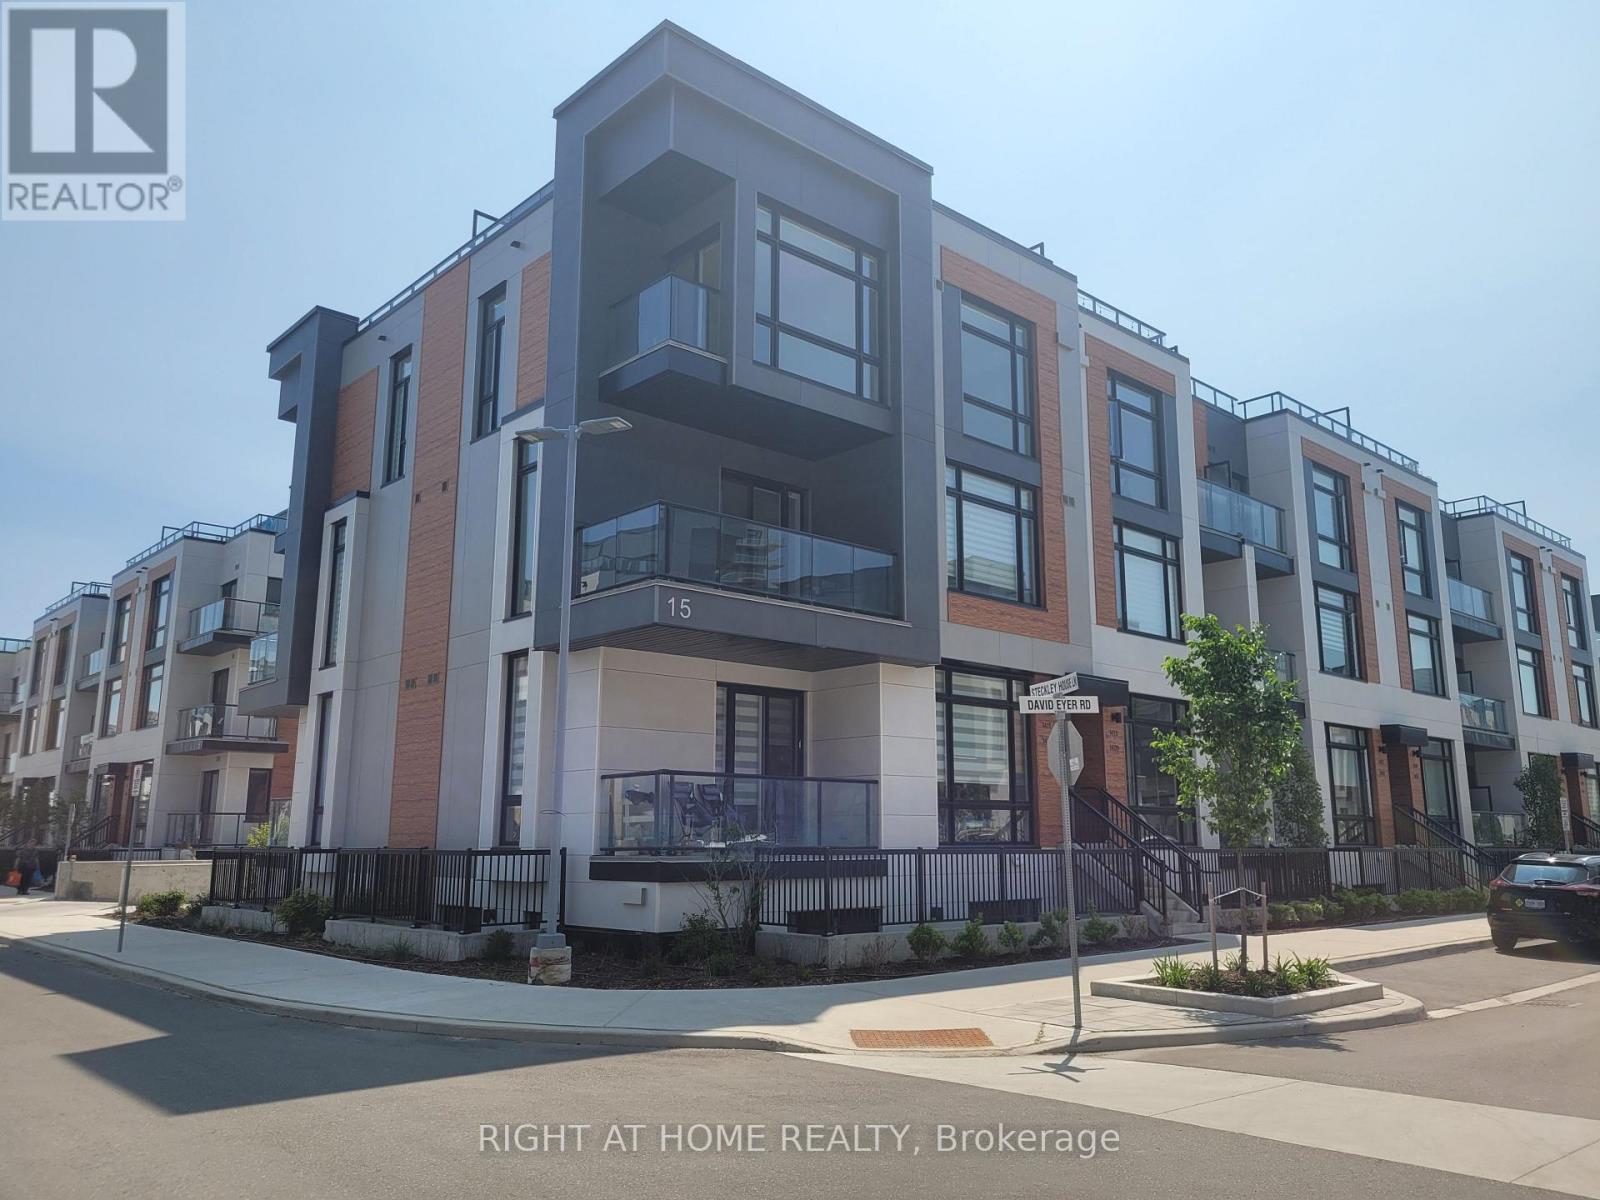
1411 - 15 David Eyer Road
Richmond Hill, Ontario
The Rent Can Be Reduced To $3,200/Month if the Tenant Does Not Need a Second Parking Space. New 3 Bedroom and 3 Bathroom End - Unit Condo Townhouse at Elgin East by Sequoia Grove homes in prime Richmond Hill, $98,000 upgrades, 10 Ft ceilings on the main floor (kitchen, living room, dining room), 9 Ft ceilings in all other areas. Back-to-back townhouse upper model, 1,664 SqFt + 630 SqFt outdoor space, excellent layout, smooth ceilings throughout, 2 walk-in balconies, and a 29 x 16 Ft private rooftop terrace with an outdoor gas line for BBQ hookup, open-concept kitchen w/ island and quartz Arctic Sand countertop, designer-selected plumbing fixtures & cabinets. Close to Richmond Green park, public transit, schools, recreation, Walmart, and Costco, prime urban address on Bayview Ave. 2 underground parking Spaces + 1 locker. No snow removal, no lawn mowing, 3 min to Hwy 404, RH GO train. Rent includes high-speed internet. All utilities are individually metered. Owned an EV charging station. Tenant is Responsible for a $50 per month Fee For Hot Water Tank Rental Equipment. Tenant Also Responsible for Gas, Water, and Electricity. Newcomers, Students, CUAET Program Are Welcome, Tenants Insurance & $300 Refundable Key Deposit Required. (id:65446)

1453 Bassingthwaite Court
Innisfil, Ontario
DETACHED HOME WITH A WALK OUT BASEMENT ON A 49.23FT X 109.9FT LOT OFFERING 2416 SQ FT AND A 2 |BED ROOM BASEMENT APARTMENT WITH ITS OWN SEPARATE ENTRANCE. TENANTS LIVE IN THE UPPER AND LOWER |APARTMENTS, PLEASE BE DISCREET. THE SELLERS DO NOT WARRENT THE LEGAL STATUS OF THE BASEMENT APARTMENT OR RETROFIT STATUS OF THE BASEMENT APARTMENT. SLIDING DOOR WALKOUT FROM THE KITCHEN TO A 12FT X 8FT DECK, OPEN CONCEPT FLOOR PLAN. (id:65446)
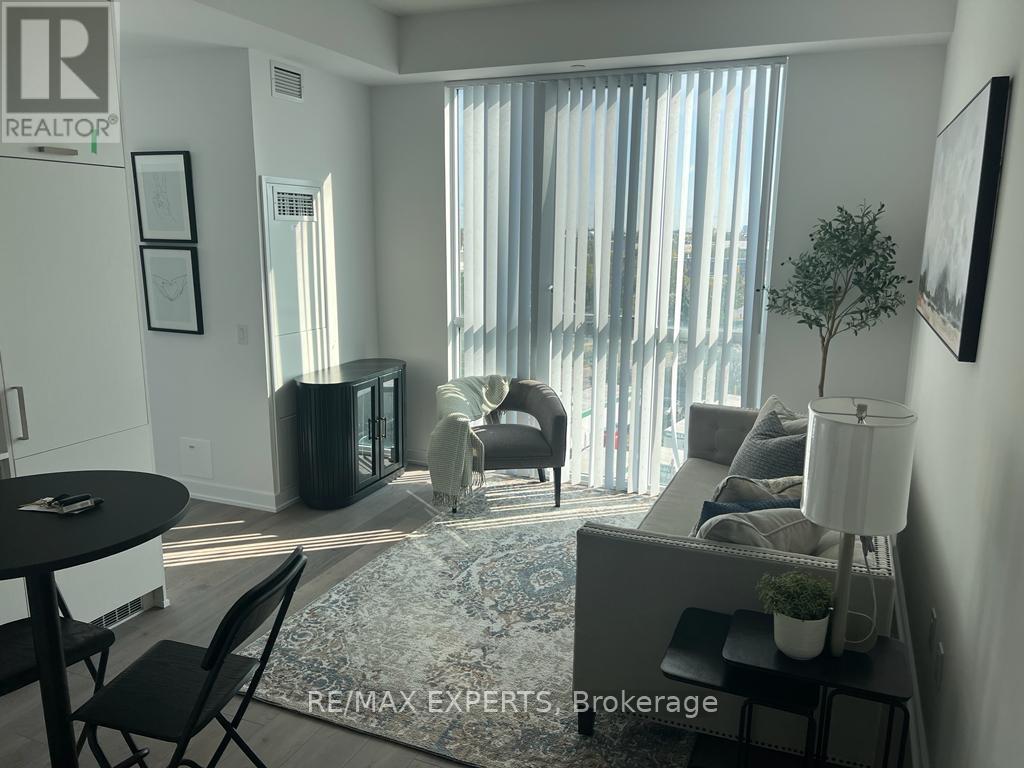
509 - 60 Honey Crisp Crescent
Vaughan, Ontario
Unit 509 is a bright, modern, move-in-ready 2-bedroom condo in one of Vaughan's most desirable new high-rise communities. It offers an efficient layout,| high-quality finishes, and exceptional connectivity ideal as a starter home, investment property, or commuter residence.The building is well-maintained and amenity-rich, with strong resale/rental demand due to its prime VMC location. (id:65446)
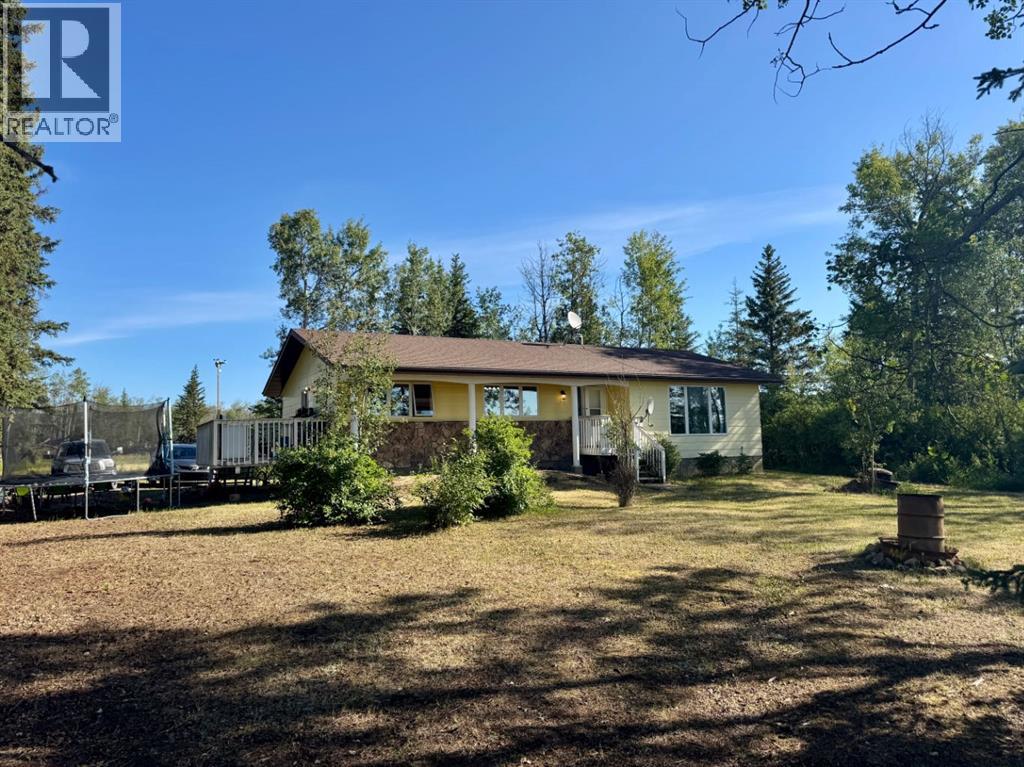
51020 Twp Road 862.5
Rural Clear Hills County, Alberta
Charming updated 1984 Bungalow on 9.83 Treed Acres – Private, Peaceful & Full of Potential!Welcome to your country escape! This 1,411 sq. ft. bungalow, originally built in 1984, sits on a serene 9.83-acre property surrounded by mature trees—perfect for those seeking privacy and space to grow. Seller is open to a life time lease to add an additional 6-10 acres if needed.Inside, the home features 3 bedrooms, 1 full bathroom, and 2 half bathrooms, along with main floor laundry and sun-filled south-facing windows that create a warm and inviting atmosphere. The bright main floor is move-in ready, while the large, unfinished basement offers a blank slate for your dream layout—whether it’s a family room, extra bedrooms, or a workshop.Recent Upgrades Include:•New furnace•New hot water tank•3000-gallon cistern•New septic pumpOutside, the property offers peace and quiet with plenty of open space, trails, and trees. A few older outbuildings remain on the land, providing potential for storage, animals, or future development.Whether you’re looking for a hobby farm, nature retreat, or your own private sanctuary, this acreage offers it all—with the big-ticket updates already done!Don’t miss out—schedule your private viewing today! (id:65446)
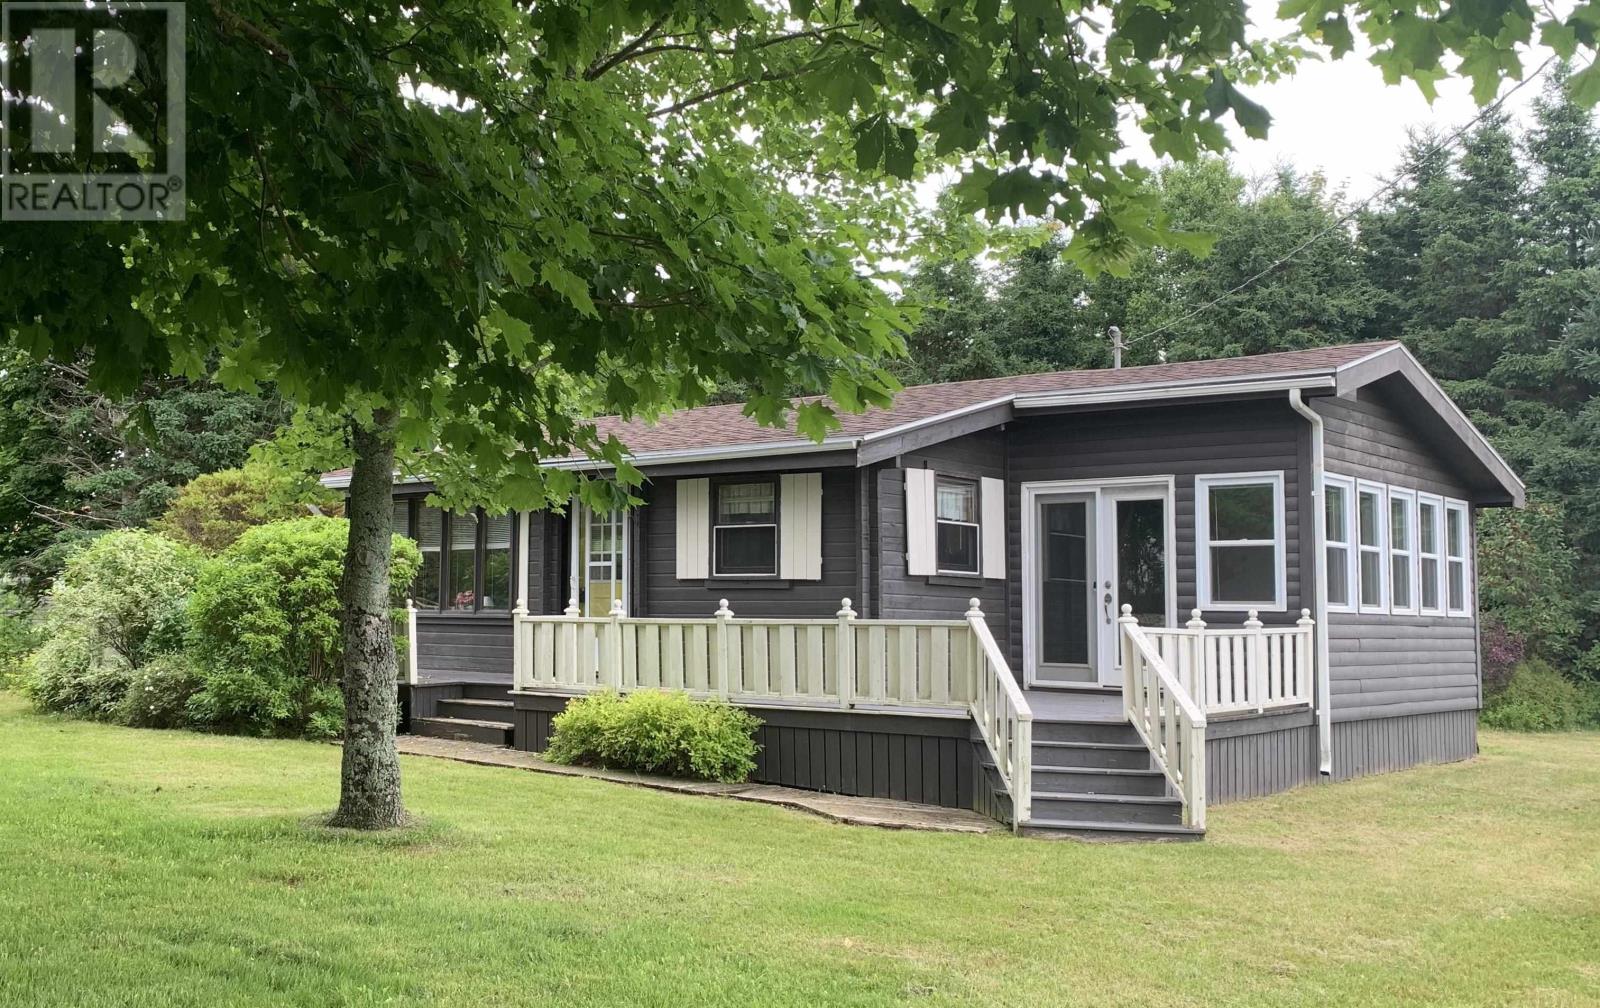
427 Macaulays Wharf Road
Mount Buchanan, Prince Edward Island
Opportunity knocks at 427 MacAulay's Wharf Road! This sweet, three season cottage awaits it's new owners! Now is the time to view this two bedroom, one bath home, which is being sold "turn-key" with all appliances & all furniture & housewares as viewed. Enjoy the stunning view of the Northumberland Strait as you enjoy coffee or a beverage from the cozy sunroom. The pine interior offers warmth and you will love the charming wood stove on the cooler fall evenings. The home also offers electric baseboard heat. A walk to the wharf will be an opportunity to buy your lobsters fresh from the local fishermen or enjoy a swim in the ocean! You are moments from the ferry, golf at Belfast Highland Greens and you will appreciate Coopers Store, which has all amenties, including groceries, a butcher shop, BBQ supplies, liquor and gas. Delight in all that Eastern PEI has to offer from this well equipped cottage! Updates include a new septic system in 2024 and new roof shingles in fall of 2023. There is a shed for your gardening tools and the home features a mature lot. Located on a year-round road, you may want to convert this property to a 4 season and live here year round. All measurements to be verified by purchaser. (id:65446)
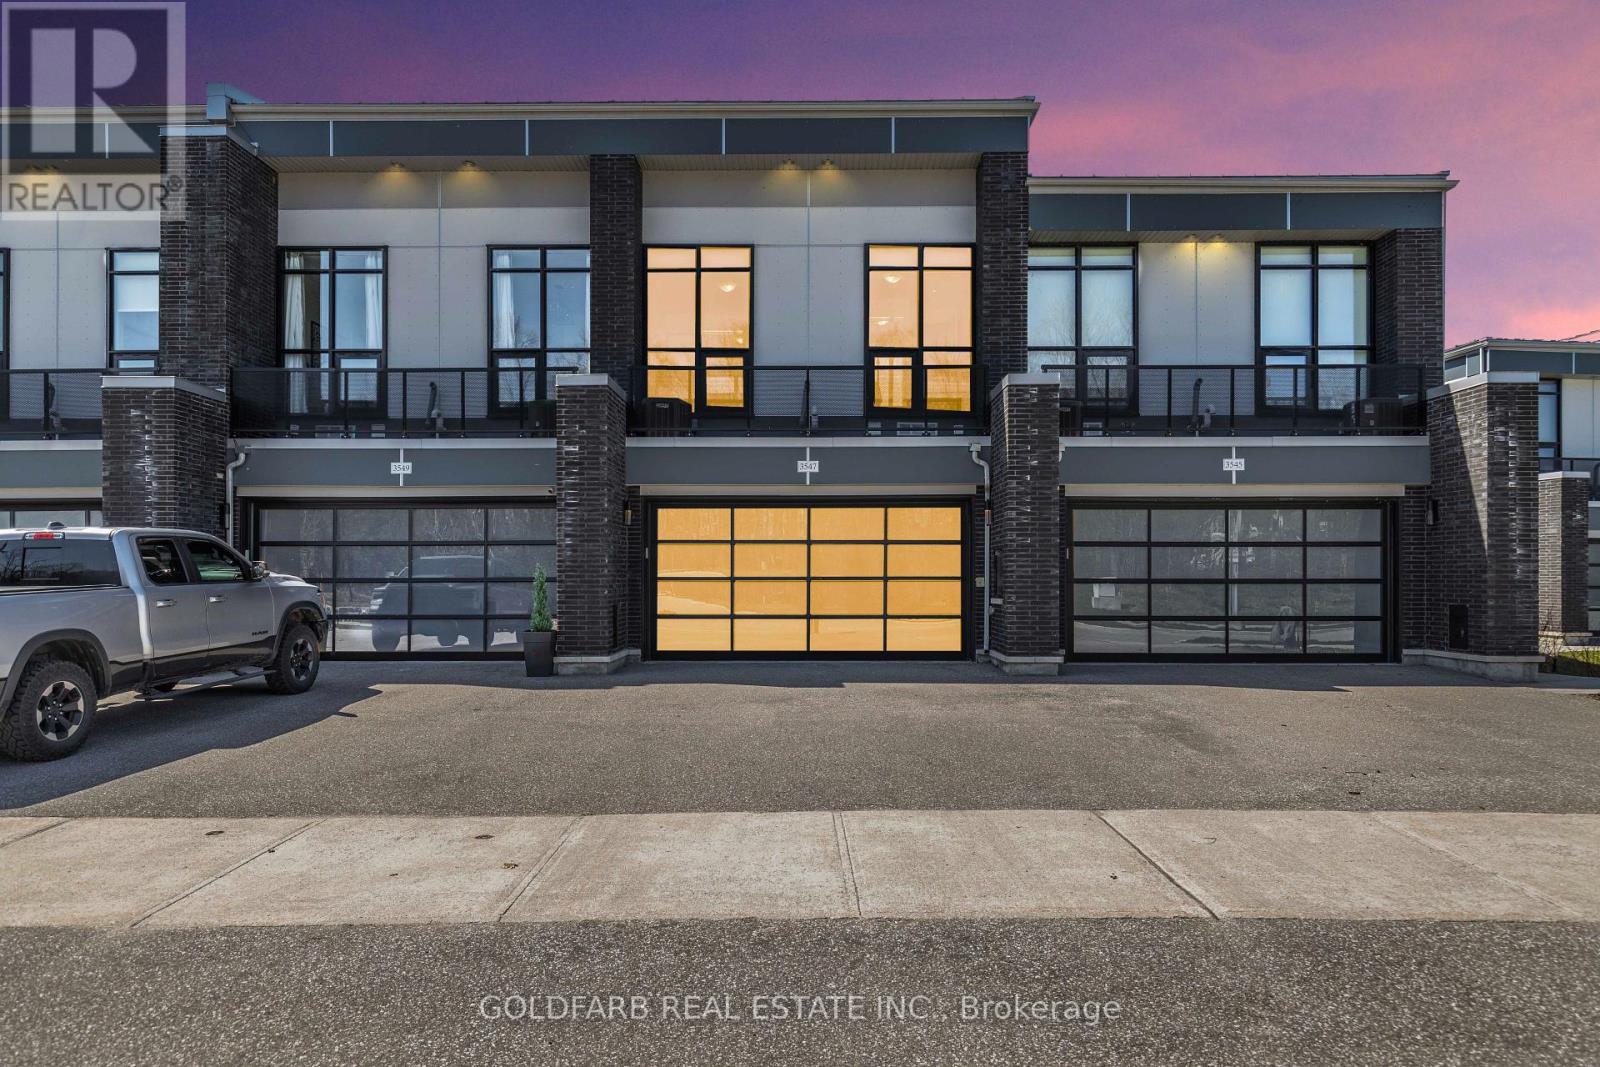
3547 Riva Avenue
Innisfil, Ontario
Experience one of the most peaceful locations in the marina community-offering a rare open water channel view toward the Harbour Master, with nearly immediate access to Lake Simcoe, all within a quiet, destination-only setting. This upgraded Marina Town offers nearly 1,600 sq ft of waterfront living, designed to capture natural light and uninterrupted views. The northwest exposure delivers long afternoons of sun and sunset views over Friday Harbour - a rare combination. The main living level is anchored by floor-to-ceiling windows, creating a direct connection to the marina. The open-concept kitchen, dining, and living areas are both functional and refined, featuring high-end appliances, an integrated bar fridge, double-stacked cabinetry, upgraded hardware, and clean, modern finishes. Rare interior upgrades set this home apart: engineered hardwood flooring throughout and extremely rare 8-foot door frames, adding scale well beyond typical Marina Towns. A staircase with upgraded treads leads to the upper level, where the bedrooms and bathrooms reflect the same level of finish. Step outside to a spacious, private waterfront deck-ready to be customized as your outdoor retreat. For boating enthusiasts, a private, individual dock (not shared) includes a dedicated boat slip with power, water, and lighting pedestal. Additional features include integrated digital blinds with wall mounted controls throughout, a central vacuum, and a fully finished garage with epoxy flooring, paneled walls, and built-in storage. A rare opportunity to own a waterfront property combining location, exposure, and meaningful upgrades - few properties within the marina deliver this combination of position, lifestyle, and quality finishes. Extra: Enjoy full access to all Resort amenities with as many as 8 member access cards. Lake Club Fee $269.03/month. Annual Basic Fee $3,389.36/yr. Entry Fee: 2% of purchase price + HST (one time only). (id:65446)
2710 - 8 Water Walk Drive
Markham, Ontario
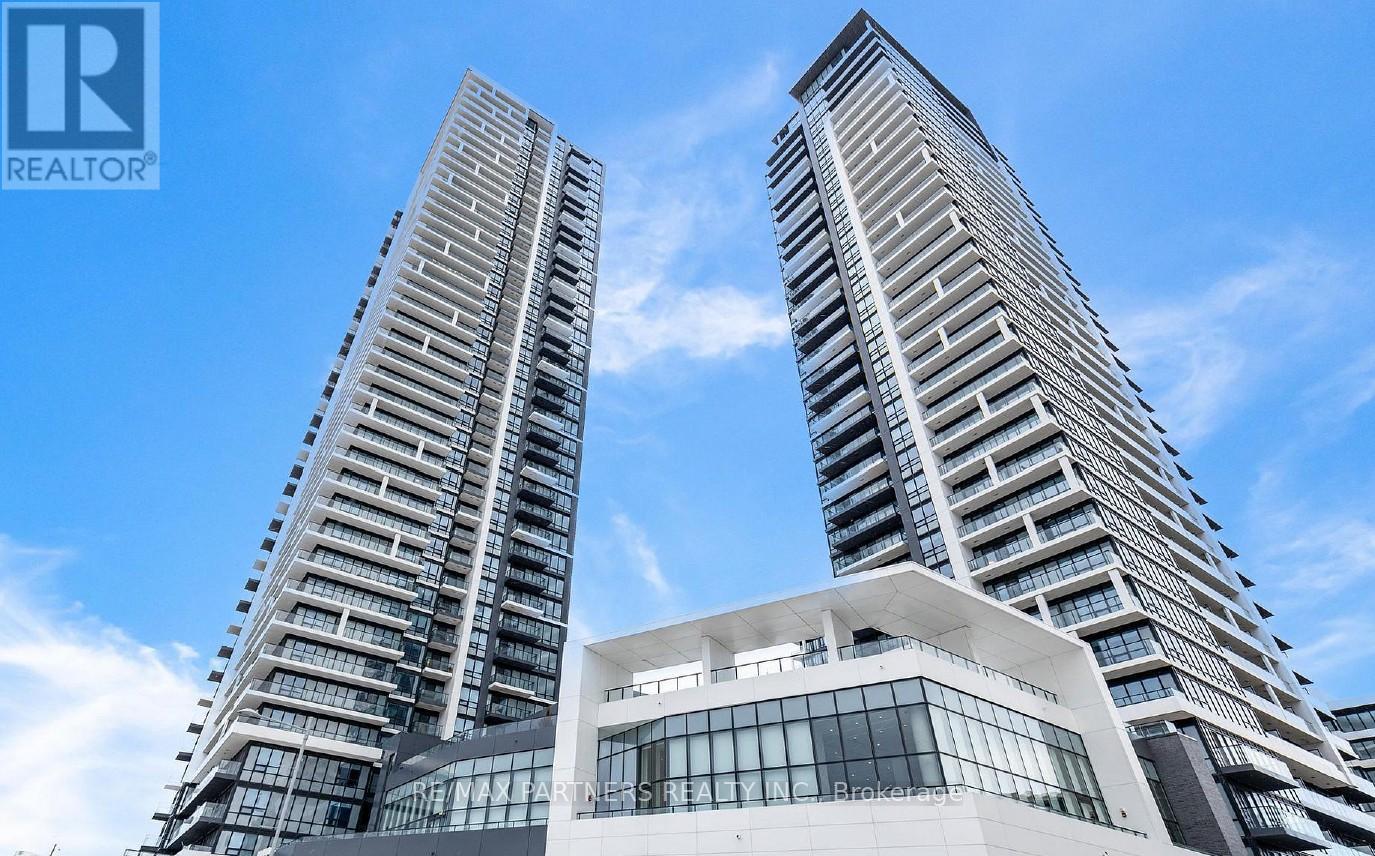
Gorgeous 2 + 1, 3 Washrooms Include 1 Parking & 1 Locker Corner Unit in Heart of Markham, Riverview Condo! Den with door and balcony , can convert into 3rd Bedroom *2 Ensuites*1,019 sq ft with Northeast views.*Floor-to-Ceiling Windows, 9' ceilings and 2 private balconies. Kitchen with Stainless Steel Appliances, an Upgraded Quartz Island, Backsplash & Kitchen Cabinets Upgraded. Both Bedrooms have Ensuite Bathrooms. Enclosed Den with floor-to-ceiling window can also be used as a bedroom. Building Amenities include 24/7 concierge, gym, rooftop BBQ terrace, parcel lockers. Convenient location steps to shops, restaurants, GO station, Hwy 404/407. (id:65446)
716 Derland Road
East Ferris, Ontario
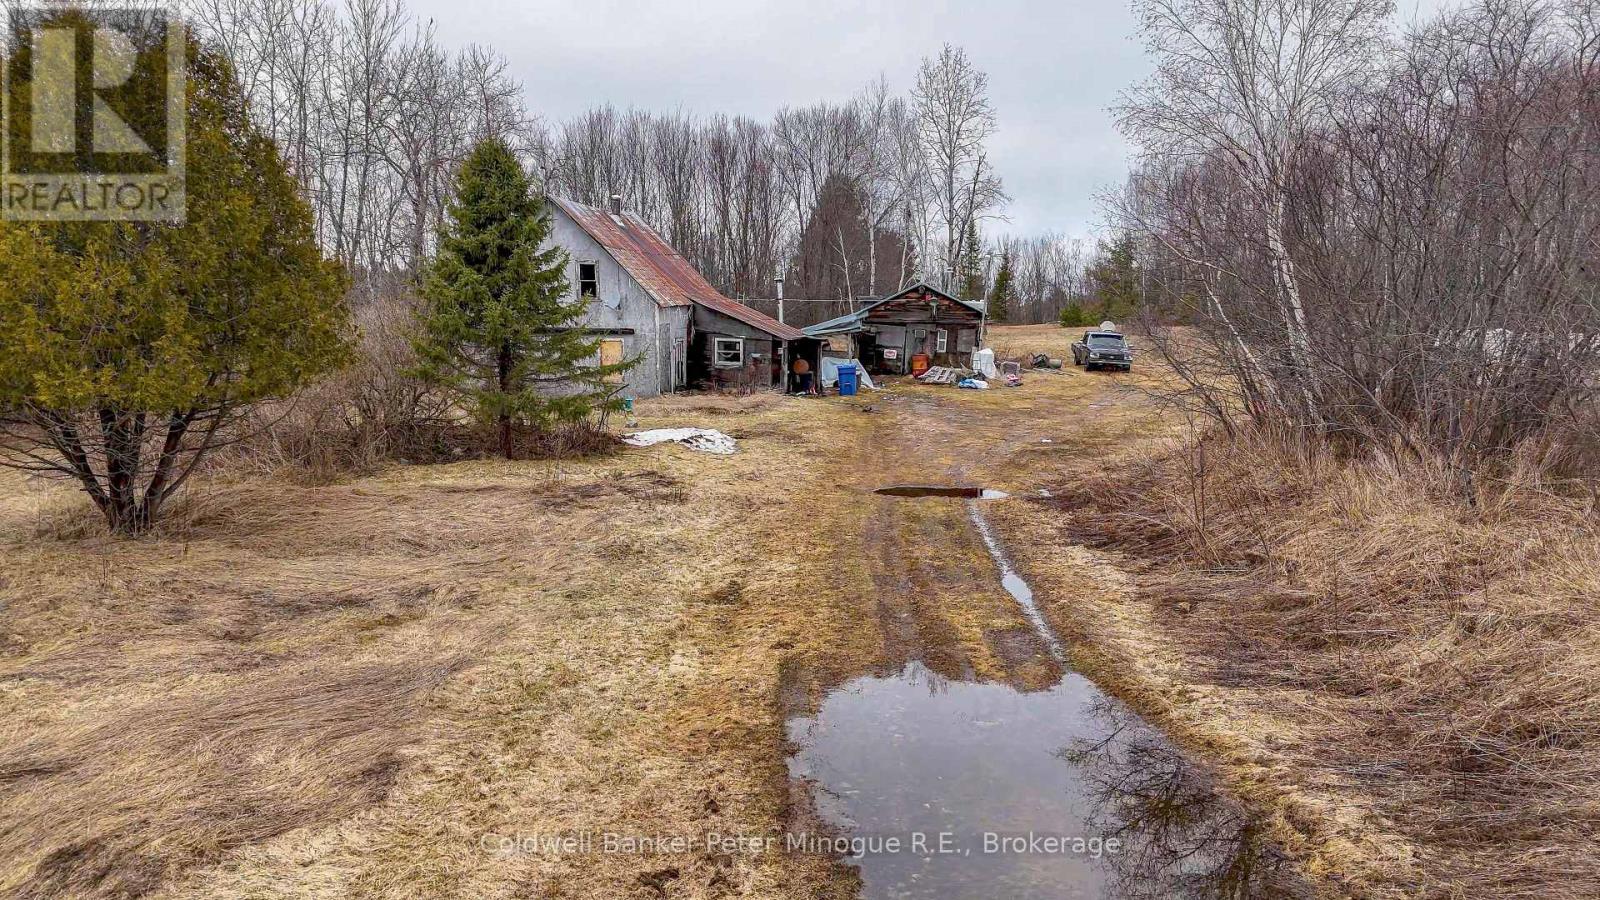
100 Acres of Prime Rural Land - Build, Hunt, or Invest! Escape to your own private paradise with this stunning 100-acre vacant property offering the perfect blend of nature, privacy, and opportunity. Property Highlights: Mostly high and dry land with a small low-lying area in the middle. Multiple level building sites - ideal for your dream home or cabin. Two spring-fed wells providing a natural water source. Established driveway for easy access. Abundant wildlife - a hunter's dream. Peaceful, secluded setting with endless potential. Whether you're looking to build your dream home, create a recreational retreat, or invest in a large parcel of land, this property checks all the boxes. (id:65446)
53 Primeau Drive
Aurora, Ontario
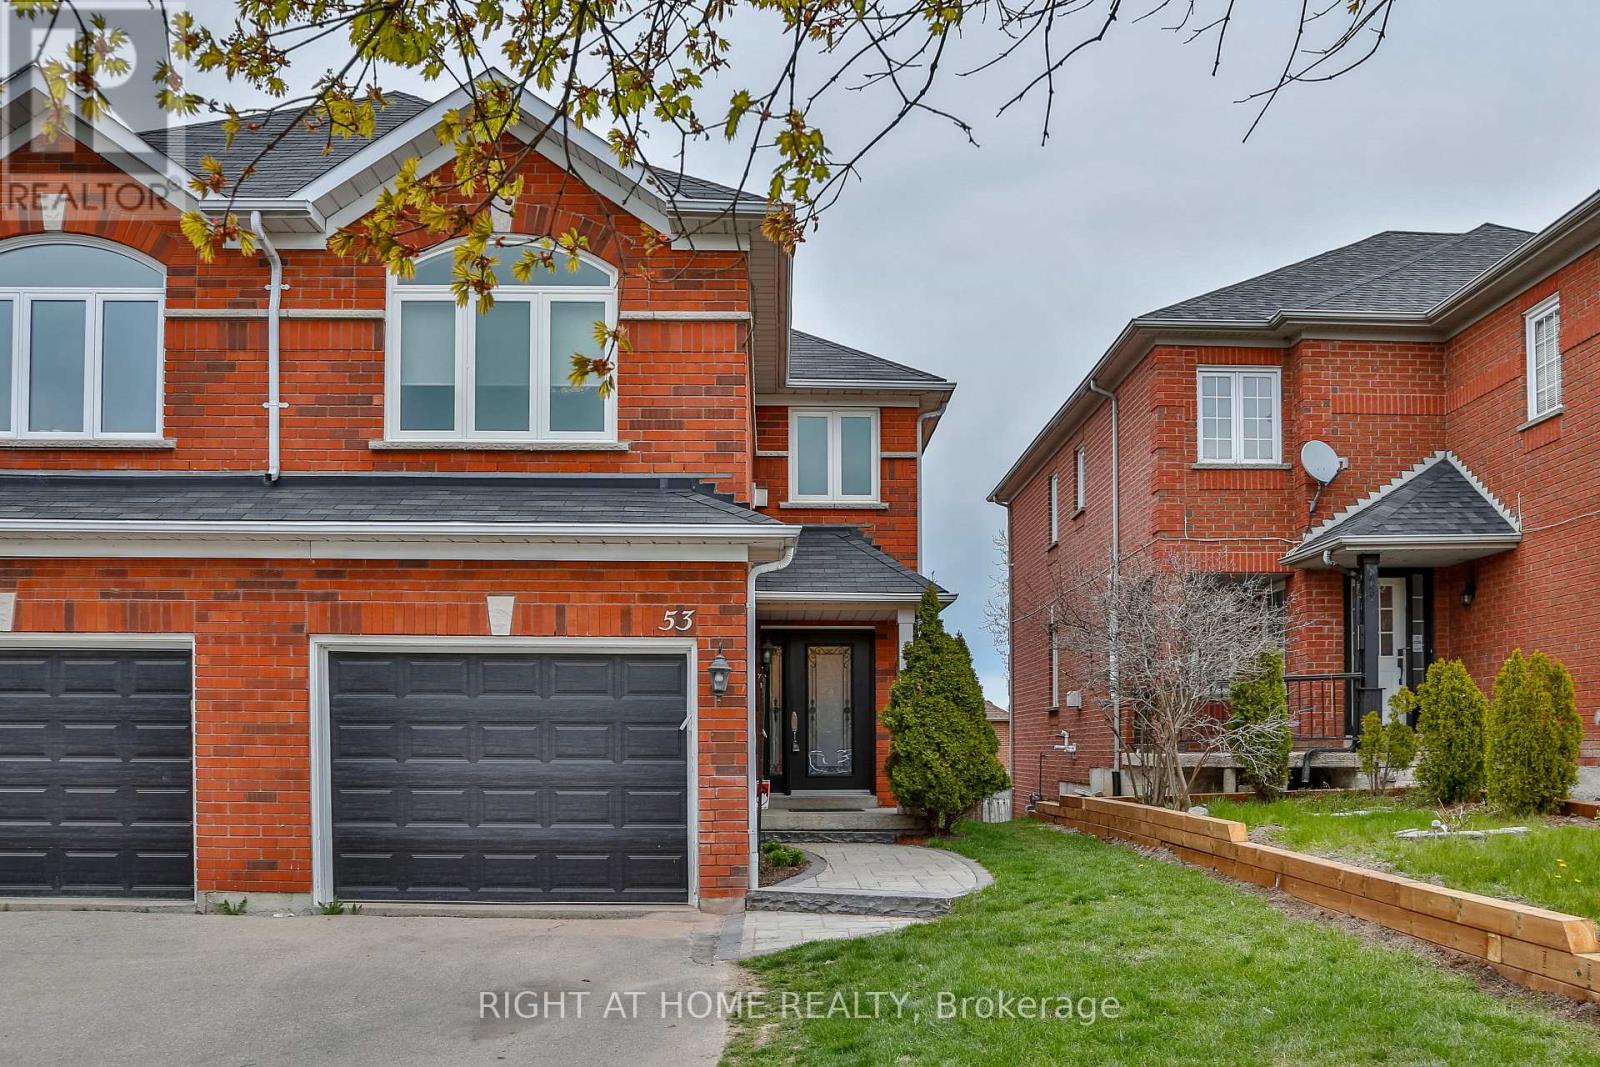
Located in one of the most desirable areas in Aurora with a shared fully-fenced backyard. This lovely extremely well-maintained 3 bedroom home has been updated from top to bottom. Updated and renovated: windows, roof, walkway, bathrooms, kitchen, flooring, doors, ceilings, etc. Garage entry to main floor available. Appliances, washer and dryer, central vacuum, large backyard deck all included. A great home for rent. EXCLUDES BASEMENT (id:65446)
31 Limestone Avenue
Fall River, Nova Scotia
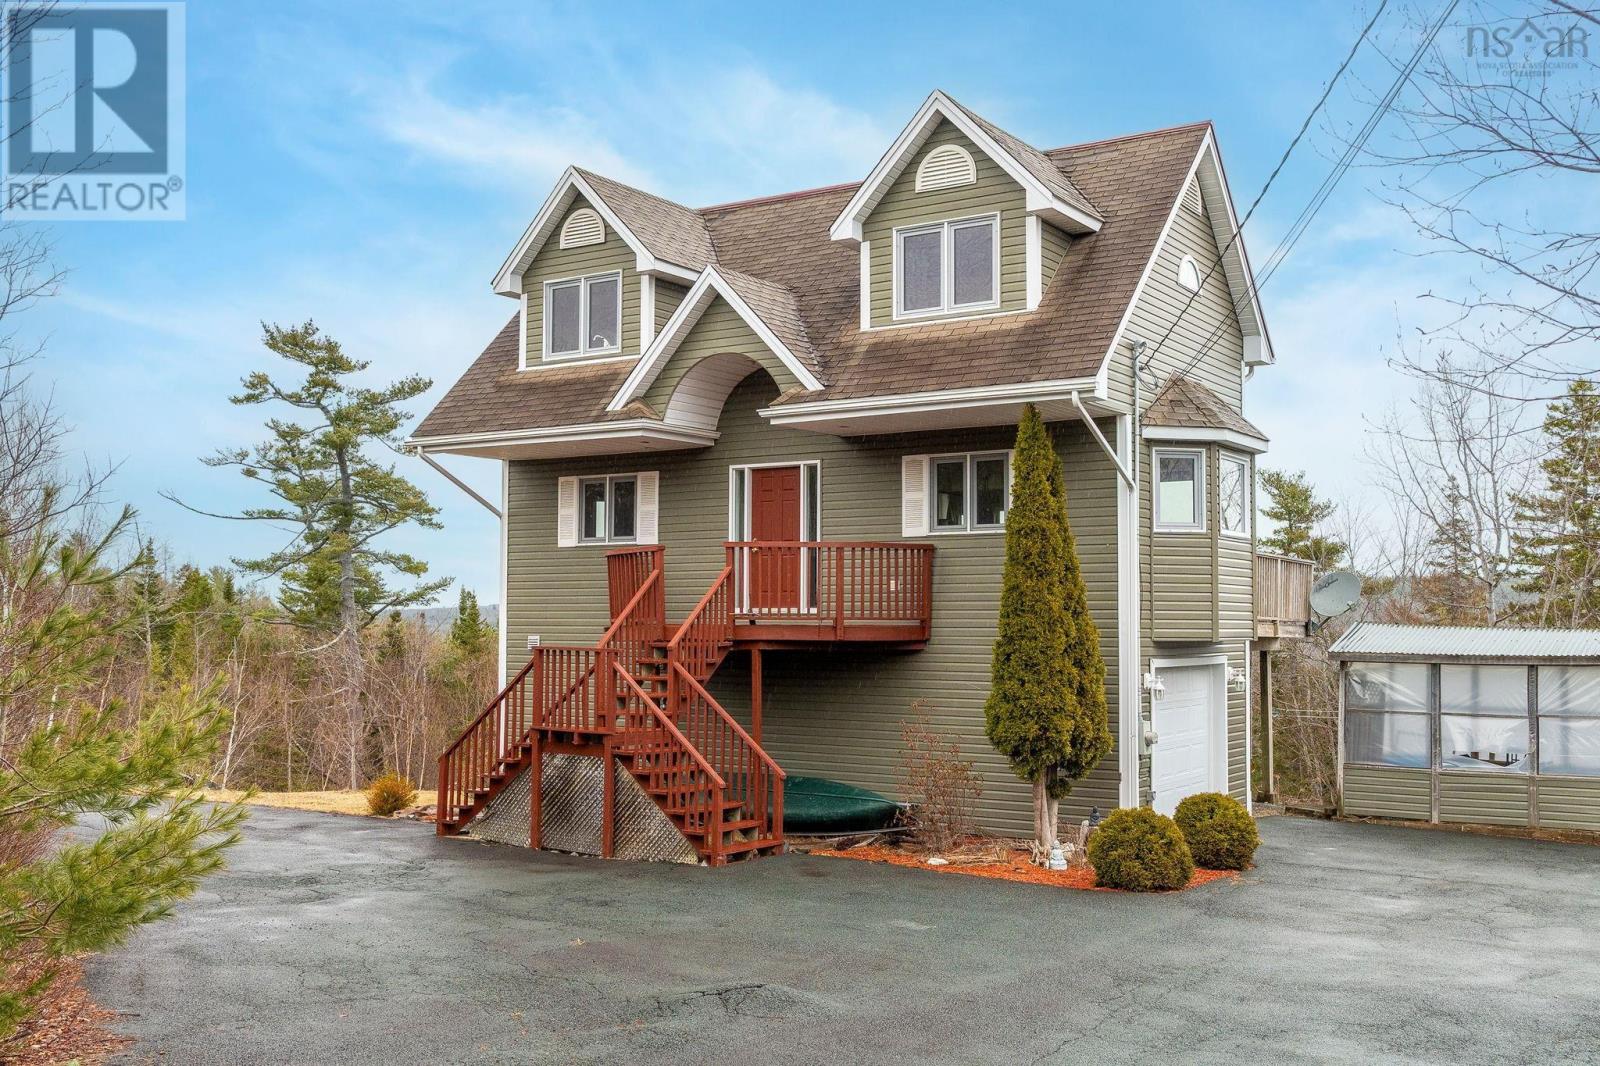
Welcome to 31 Limestone Avenue, a versatile and inviting home in the heart of Fall River one of Nova Scotias most desirable communities, known for its natural beauty, strong schools, and easy access to Halifax. Designed to suit a variety of lifestyles, this home offers a flexible layout with three bedrooms on the upper level, plus a main-floor den or office that can easily be used as a fourth bedroom ideal for families and guests. With two full bathrooms and two half baths, including a private ensuite featuring a jetted tub and stunning valley views, the home combines comfort with everyday functionality. Enjoy year-round comfort with in-floor radiant heating, while the propane fireplace in the rec room creates a warm, welcoming space perfect for relaxing evenings or entertaining friends and family. Large European-style windows fill the home with natural light and showcase beautiful views of Lake Fletcher and the surrounding landscape, creating a bright and uplifting atmosphere throughout. A built-in garage adds convenience and storage, while the overall layout offers plenty of room to grow, work from home, or simply enjoy a more relaxed pace of living. The location offers something for everyone situated in a highly regarded school district, and just minutes from Lock 4 of the historic Shubenacadie Canal, where you can enjoy walking trails, kayaking, and outdoor recreation year-round. Whether youre raising a family, working in the city, or looking to enjoy a peaceful community setting, youll appreciate the balance of nature and accessibility, with Halifax, Dartmouth, and the airport all within easy reach. With solid bones and plenty of potential, this home is ready for your personal touch to make it truly your own. A rare opportunity to enjoy space, comfort, and lifestyle in one of Fall River's most sought-after locations. (id:65446)