

134 Langford Crescent
Red Deer, Alberta
Welcome to this spotless executive-style bungalow, ideally situated in a highly desirable location close to schools, shopping, and the Collicutt Centre. Meticulously maintained and thoughtfully upgraded, this home offers a perfect blend of comfort, functionality, and style. The main floor features a spacious primary bedroom with a convenient cheater door leading to a beautifully appointed 4-piece bathroom, complete with a relaxing soaker tub and a custom walk-in shower. The open-concept kitchen, dining, and family room create an inviting space ideal for entertaining or enjoying quiet evenings at home. Just off the front entrance, a large office provides flexibility and could easily serve as an additional bedroom. Step outside to the newer, east-facing deck, where you can start your mornings in the sun or unwind in the fully functioning hot tub. The fully developed basement is designed with family living in mind, offering a generous family room equipped with a projector and built-in screen—perfect for movie nights. Three additional bedrooms downstairs make this an ideal setup for teenagers or guests, complemented by a 3-piece bathroom, a spacious laundry room, and ample storage throughout. Added comforts include underfloor heating and central air conditioning, ensuring year-round enjoyment. Completing this impressive home is a double attached garage with plenty of room for two vehicles. (id:65446)
4404 Park Crescent
Coronation, Alberta
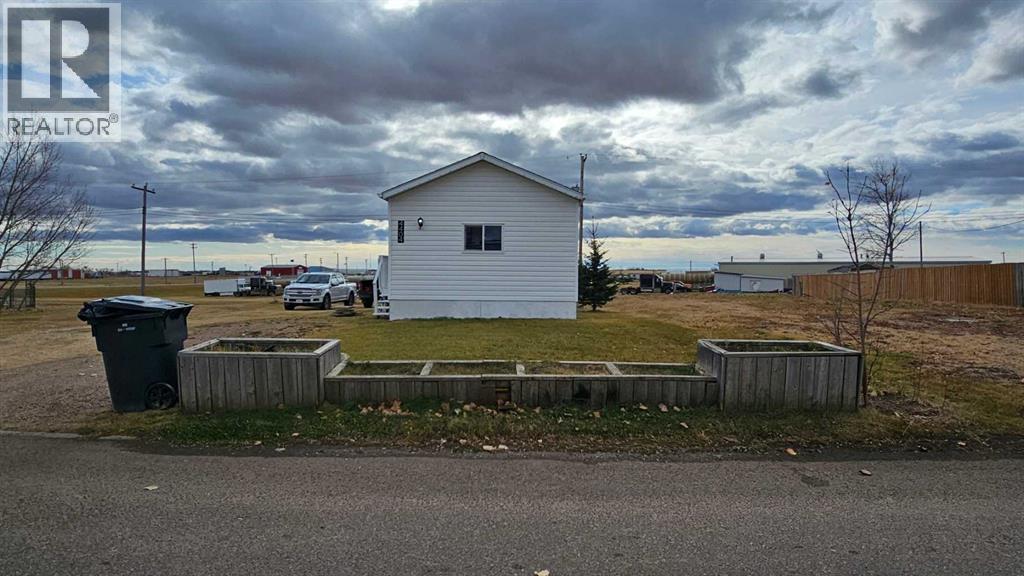
Totally renovated 1994, 16x74 mobile, with three bedrooms and two bathrooms, sitting on its own(no fees) lot in Coronation has the following- new vinyl plank glue down flooring, new asphalt singled roof, new siding, some new windows, new hot water tank, new water lines, insulated and painted skirting, new eaves troughs, leveling of the home, and heat trace on the water lines below. The furnace has been fixed and is operating as normal. This home comes fully painted, with some new fixtures in the bathrooms, new gorgeous glass shower doors in the main bathroom, the 4 piece en suite all done up, painted cupboards, new range hood, , new sink and near new fridge and stove. The walls are accented with wood style paneling, giving it a very stylish look. The light fixtures throughout the home have also been upgraded to modern style ones. There is outside parking off the street with empty lots beside you. With a ton of work put into this one, there is only the thought of how long it will take you to pack you bags and enjoy the renovated home. Early possession for the approved buyer is available. Mobile is professionally tied down. (id:65446)
14636 25 St NW
Edmonton, Alberta
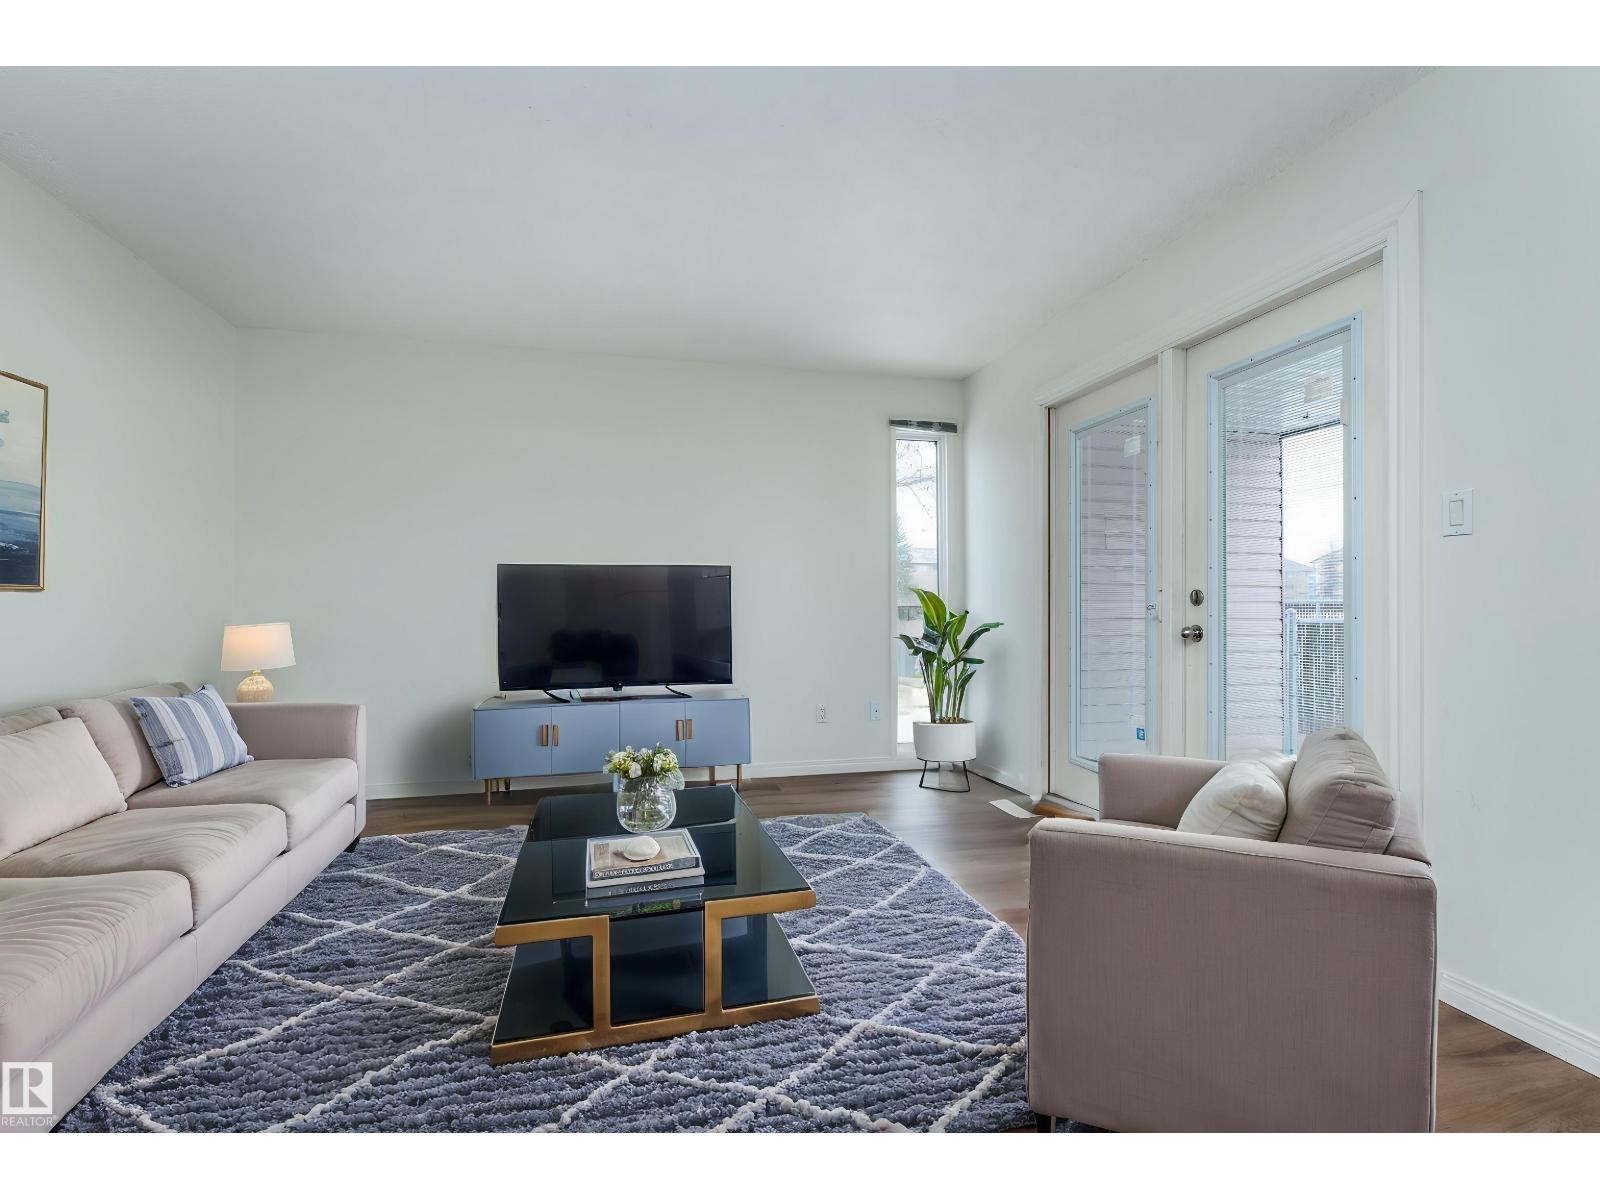
That's right NEW KITCHEN CABINETS...QUARTZ COUNTERS...OMG YOUR BACKING A PARK.....NEWER LUXURY VINYL PLANK.....NEWER CARPET....BACKS ONTO A PARK....SUPER EASY ACCESS THE ANTHONY HENDAY... ~!WELCOME HOME!~ Tucked near the back of the complex, this well run townhouse has it all, first steps into the yard you'll love your PRIVATE deck. The first couple steps in and you'll notice the organizers and front hall closet. On your right is the bright and spacious living room, ahead is the stairs and to the left is the kitchen, and functional dinette space. Couple steps down at the back is the back landing and 2 piece bathroom. Beyond that, is the basement that was fully painted, has TONS of storage, large laundry room and the mechanicals. Upstairs has 3 good sized bedrooms, a full 4 piece bathroom with tub/shower combo. What a GEM!!! (id:65446)
4529 44 Street
Castor, Alberta
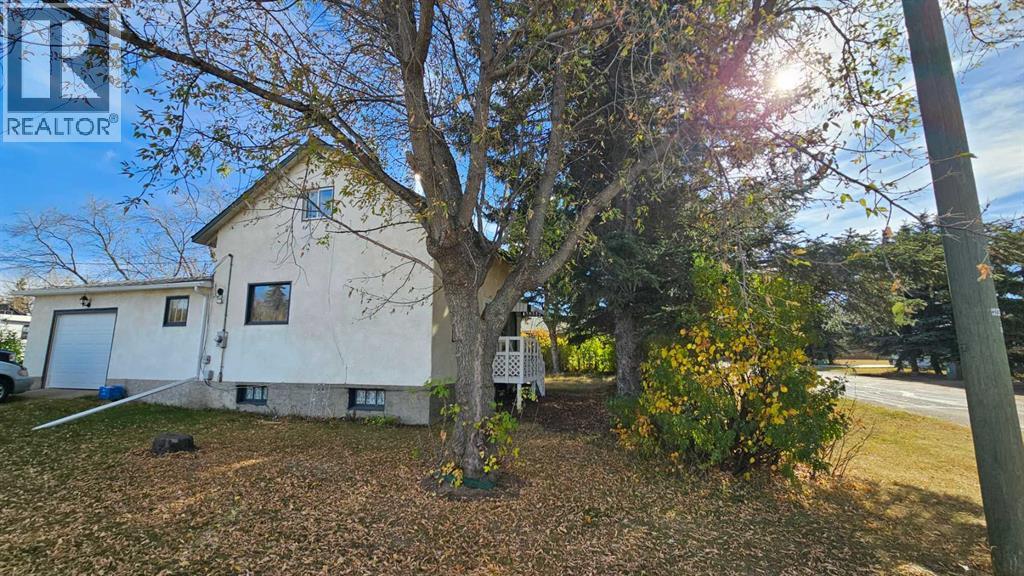
NICE AND QUIET!! Located on a large corner treed lot only one block from Castor golf course, this 1945 home has a bit of everything. Spacious kitchen with ample amount of oak cupboards, brand new appliances as in a WIFI equipped stove, large fridge and a main floor laundry. The large yard has room for a nice garden spot and space to enjoy the outdoors. There is a single attached garage with a new insulated door and opener. Front door and side door have been replaced as well. There is one bedroom and one four piece bathroom on the main floor along with two bedrooms upstairs. The house has been painted inside, newer roof on, some newer windows. The panel box has been upgraded and there is a newer forced air furnace, which is one of the reasons why the heating bills are very affordable on this home. There are mature trees giving shade in the summer and a hedge/shelter belt to block the always present wind from whistling through the yard, also creating some privacy to your home. A reasonably priced home in a very quiet town (id:65446)
Unknown Address
,
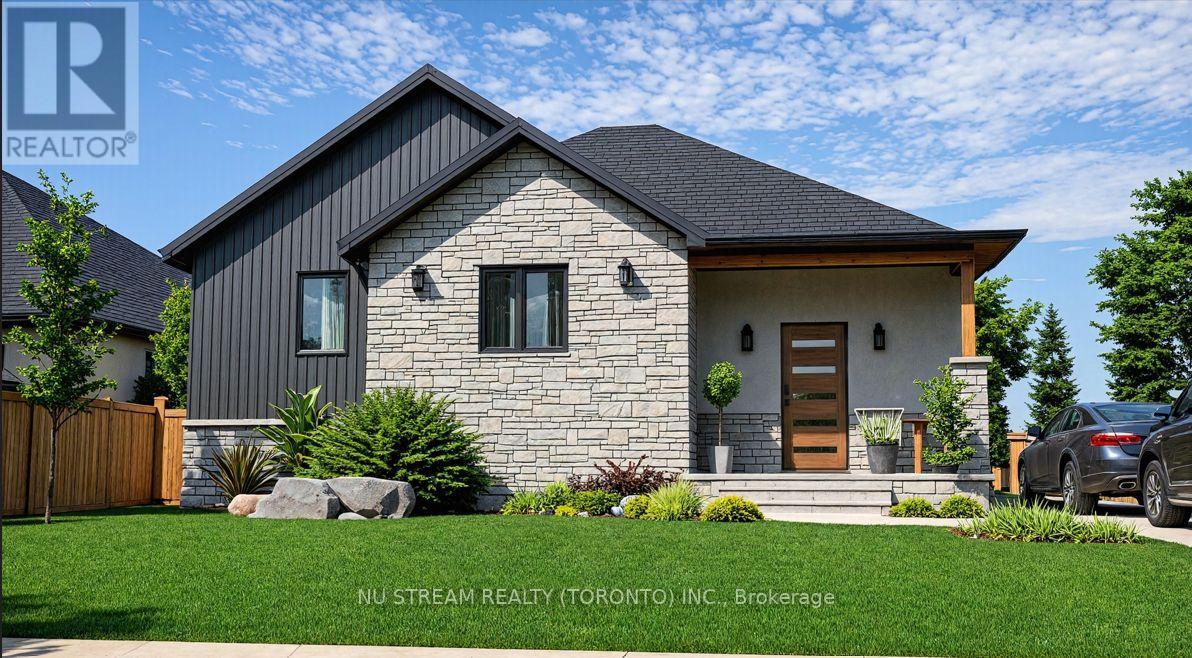
Great Investment Opportunity in Southern Ontario-secure this beautifully designed ranch-style home in the new Colchester Heights subdivision, a high-demand, thoughtfully planned community in Essex County, located in the heart of Lake Erie's renowned wine country. This pre-construction property offers the advantage of early investment potential in a growing area, just steps from the waterfront, beach, and marina. Built with premium Insulated Concrete Form (ICF) and reinforced concrete, the home is designed for superior durability, energy efficiency, and sound insulation. It will feature an advanced HVAC system with Aeroseal technology, an air-source heat pump, ERV system, and electric water heater for optimal performance. The raised bungalow layout includes potential for a second unit, providing an excellent opportunity to maximize future rental income and enhance your return on investment. (id:65446)
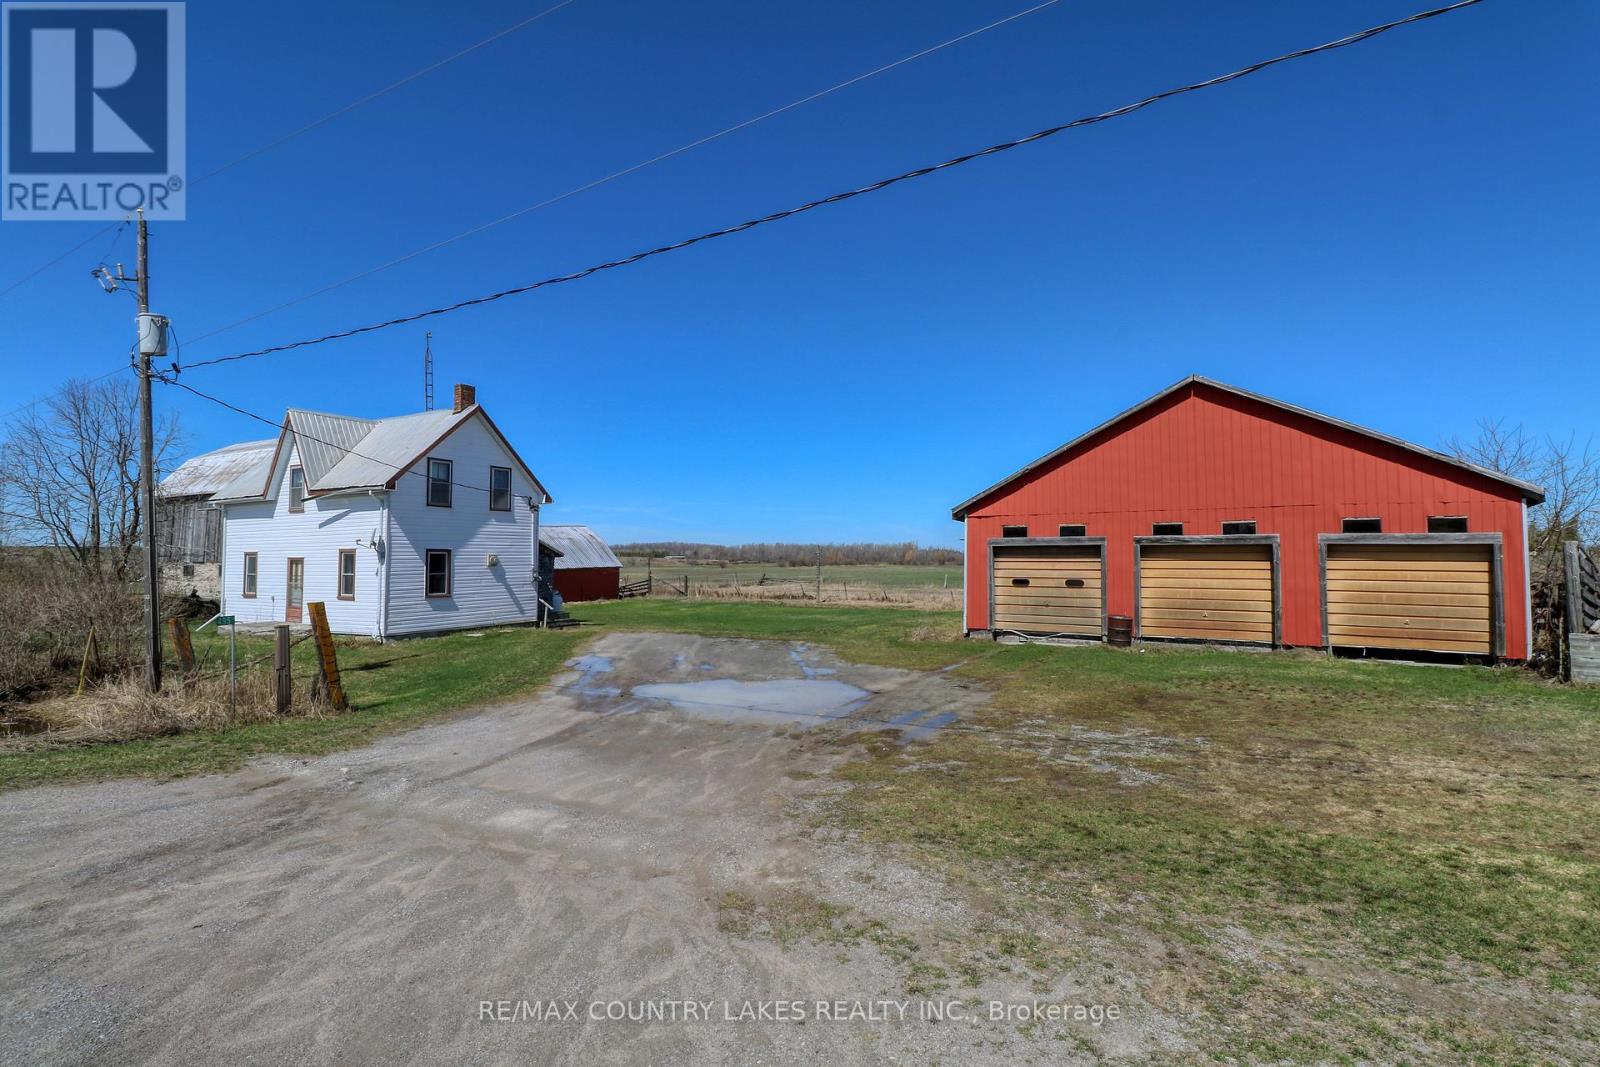
495 Eldon Station Road
Kawartha Lakes, Ontario
Set on an expansive 98.78 acres of picturesque countryside, this charming country property offers wide open fields, peaceful rural surroundings, and spectacular sunset views stretching across the farmland. The property features an older 3 bedroom, 1 bathroom 1.5-storey farmhouse with a traditional rear porch entry leading into the country kitchen, while the kitchen and living room occupy the main level creating a simple and functional farmhouse layout. Upstairs you' ll find three bedrooms and a full bathroom. The home is serviced by a drilled well and septic system, heated with propane wall unit heaters, and topped with a durable steel roof, which is also installed on all of the out buildings. Ideal for hobby farmers, agricultural use, or those simply looking for space to roam, the property includes several useful outbuildings. A large 35' x 70' steel-clad drive shed provides excellent storage for equipment, vehicles, or machinery, while the classic 50' x 30' bank barn with hay loft, chicken coop, and multiple stalls offers great potential for livestock or small farming operations. An additional 25' x 40' steel-clad storage shed adds even more space for tools and farm supplies. The land itself is mostly fenced, with approximately 40-50 acres currently producing hay and worked by a local farmer, making it well suited for continued agricultural use. Located near the quiet rural hamlet of Eldon Station with a few neighbouring homes nearby, this property offers the perfect balance of privacy and community while still being a short drive to Lindsay for shopping, dining, and amenities. Surrounded by several small lakes in the area, the location also offers excellent opportunities for fishing, boating, and outdoor recreation. Whether you' re dreaming of a working hobby farm, a rural retreat, or simply wide open space with incredible country views, this beautiful property offers endless possibilities. (id:65446)
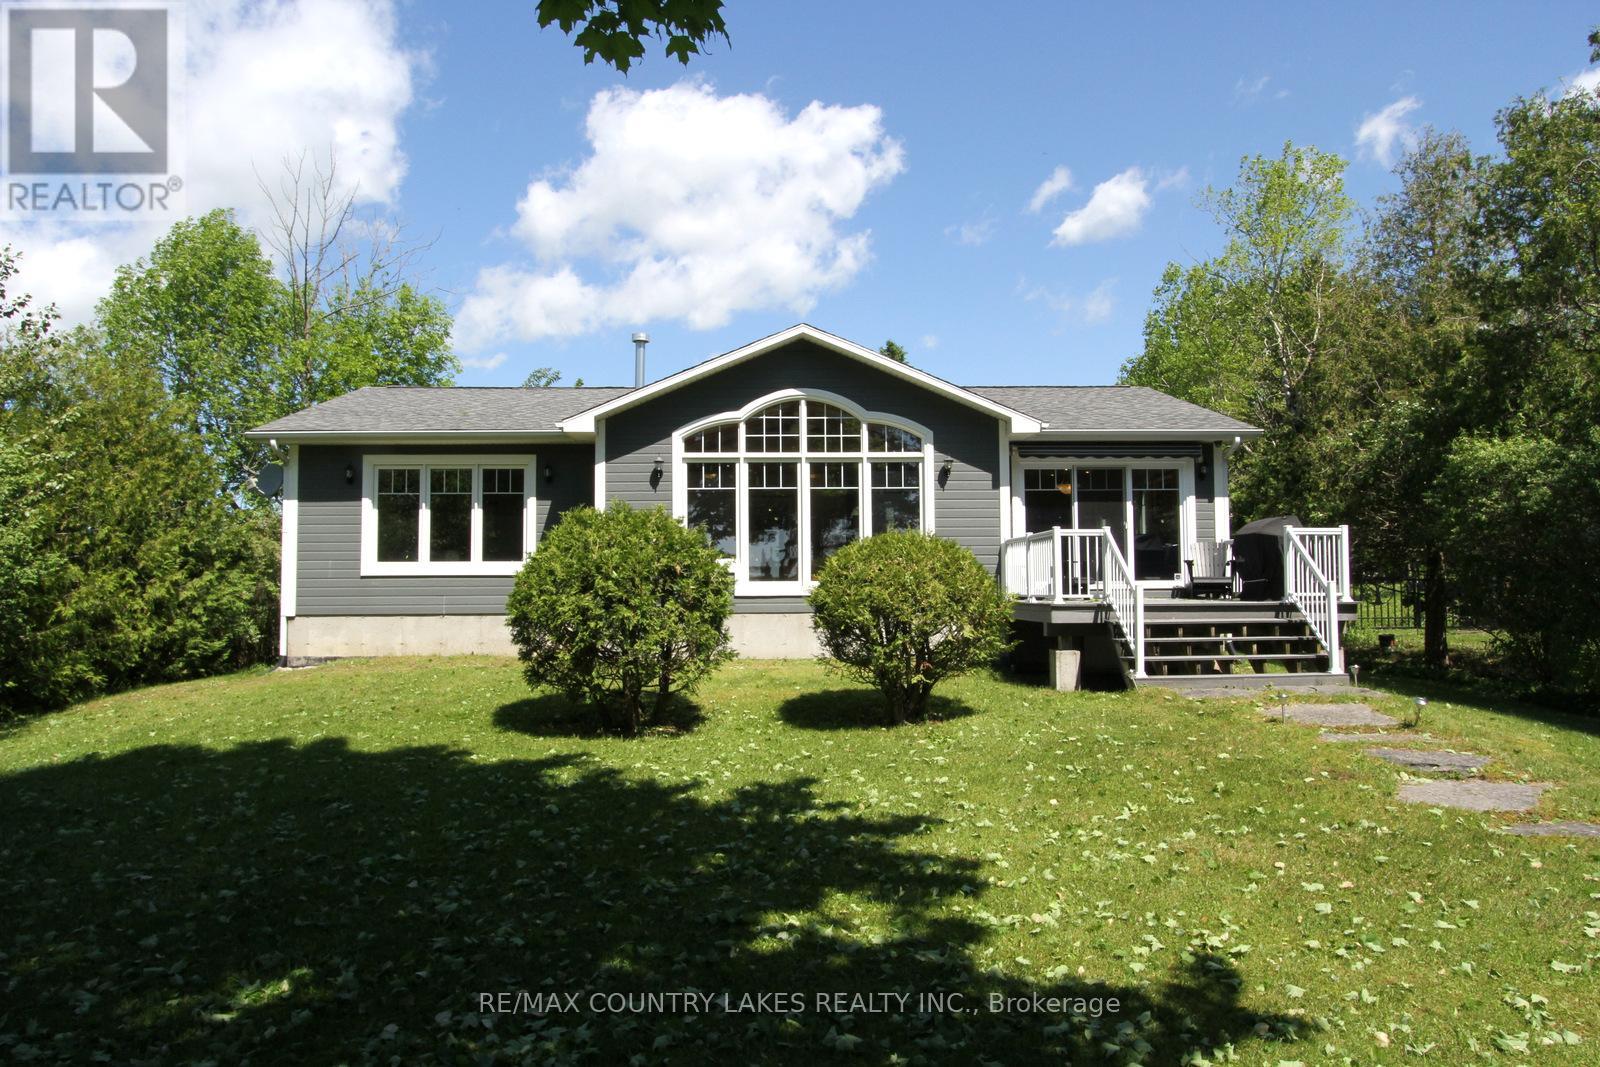
275 Mcguire Beach Road
Kawartha Lakes, Ontario
This stunning waterfront property features an open-concept kitchen, dining, and living area with cathedral ceilings, floor-to-ceiling windows showcasing breathtaking lake views, a cozy propane fireplace, hardwood floors, and a walkout to a spacious rear deck complete with a power awning, perfect for entertaining or relaxing by the water. The primary bedroom boasts a 3-piece ensuite, dual closets, and picturesque water views. A convenient main floor laundry/mudroom is located off the front entrance and provides access to the crawl space. Outdoor features are equally impressive, including a wet boathouse with electric boat lift, concrete retaining wall, and a 60 ft aluminum dock. Attached to the boathouse is a versatile 12' x 14' bunkie or storage shed. Set on a well-treed lot for added privacy, this property offers no neighbors to the west and is located on a quiet cul-de-sac with minimal traffic. Additional features include a Hi-Tec security monitoring system, front and rear security cameras, water treatment system, propane forced air heating, central air conditioning, generator backup, and a dual sump pump system with battery backup. Being sold turnkey, this exceptional home includes all high-end furnishings and select antiques. Canal Lake offers swimming, fishing, and endless boating as part of the Trent-Severn waterway system. This property offers the perfect country escape for your year-round home or cottage within 1.5 hours from the GTA. (id:65446)
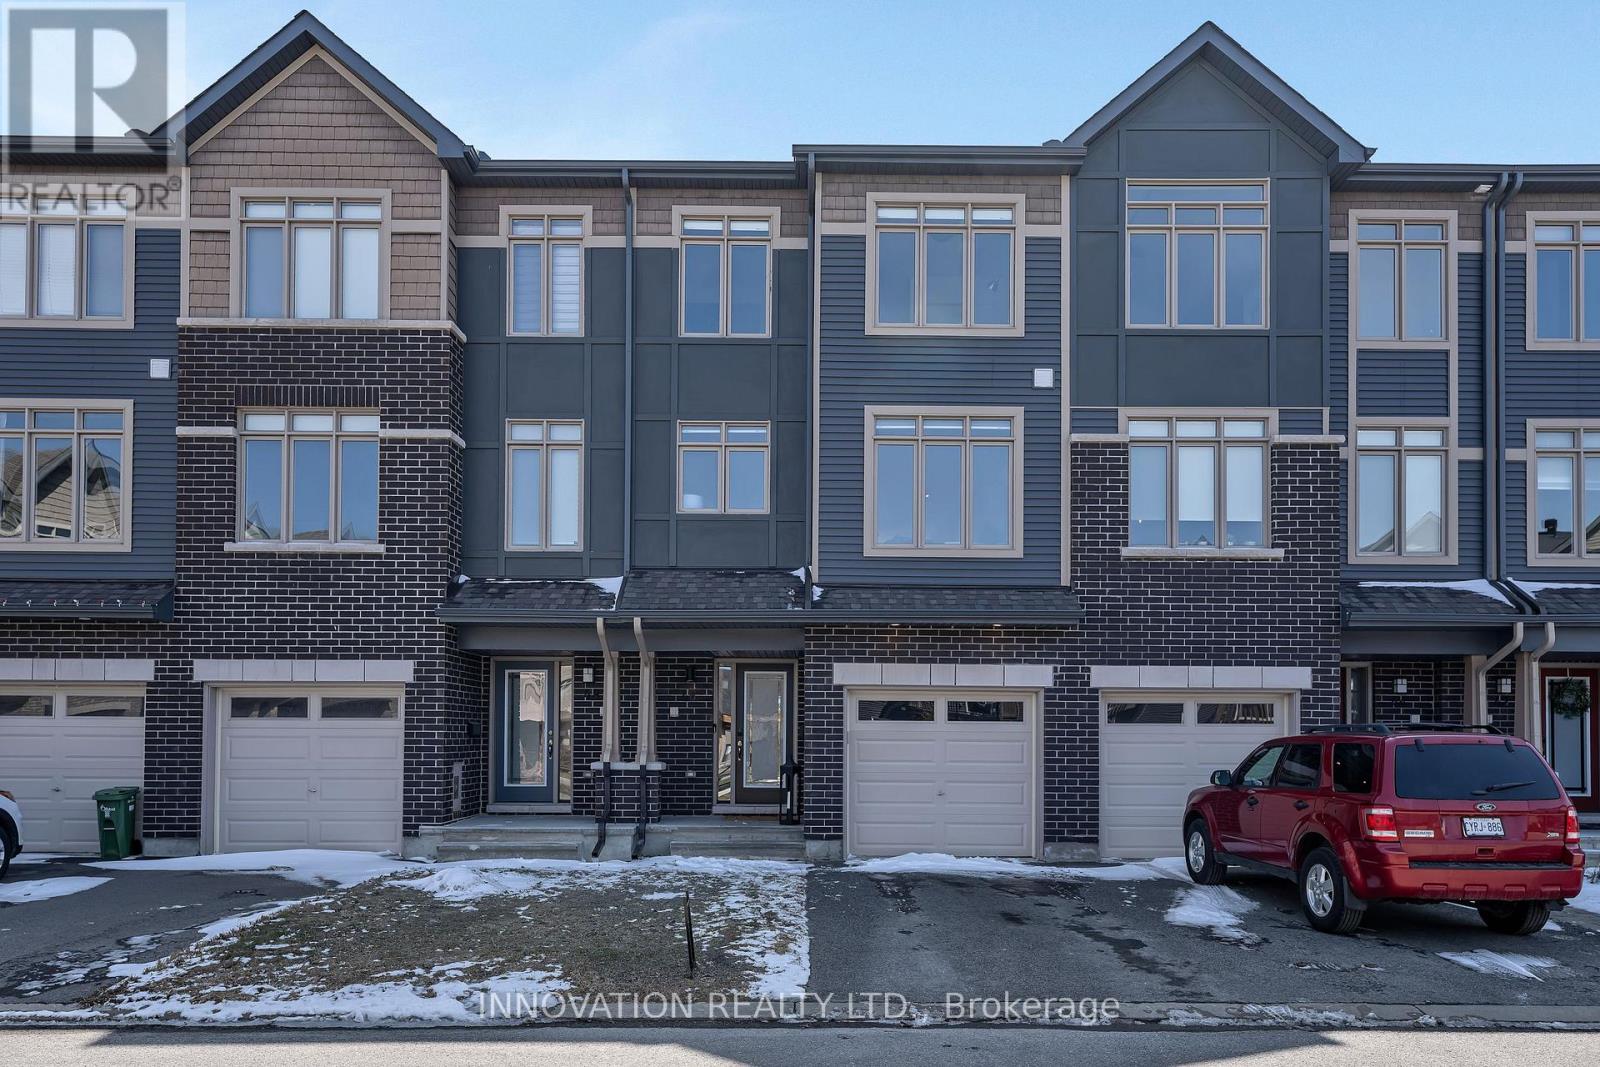
46 Barn Swallow Private
Ottawa, Ontario
Welcome to this striking, design-forward three-storey townhome, built in 2019 and meticulously upgraded to impress. Offering 3 Bedrooms and 3 Bathrooms, this residence delivers a bold blend of modern style and refined comfort. The entry level sets the tone with a sleek tiled foyer leading into a versatile, sun-filled space-perfect as a home office or lounge. Rich hardwood floors elevate the room, which opens seamlessly to a private backyard retreat featuring a new '25 deck and elegant gazebo-your own urban escape. The 2nd level is nothing short of showstopping. A bright, open-concept layout showcases a chef-inspired Kitchen anchored by an sprawling Breakfast bar with seating for 6-8, quartz countertops, stainless steel appliances, made for entertaining in style. Hardwood floors run throughout, complemented by custom built-in dining cabinetry and a sophisticated electric fireplace that defines the living space. Step out onto the balcony and unwind with rare, unobstructed views of a mature, tree-lined ravine that is serene, private, and simply stunning. Upstairs, the 3rd level offers 3 generously sized Bedrooms, including a luxurious Primary Bedroom retreat complete with dual walk-in closets and a beautifully finished 3 pc ensuite Bath. Additional Bedrooms provide flexibility for family, guests, or a polished home office. The unfinished Basement offers a blank canvas - ideal for a media lounge or fitness studio. Ideally located close to schools, shopping, and everyday amenities, this home also features a private road with ample visitor parking plus bonus electric car charger in garage! A rare opportunity to own a turnkey, style-driven home in an exceptional setting-where modern living meets natural beauty. 24 hour irrevocable on all Offers (id:65446)
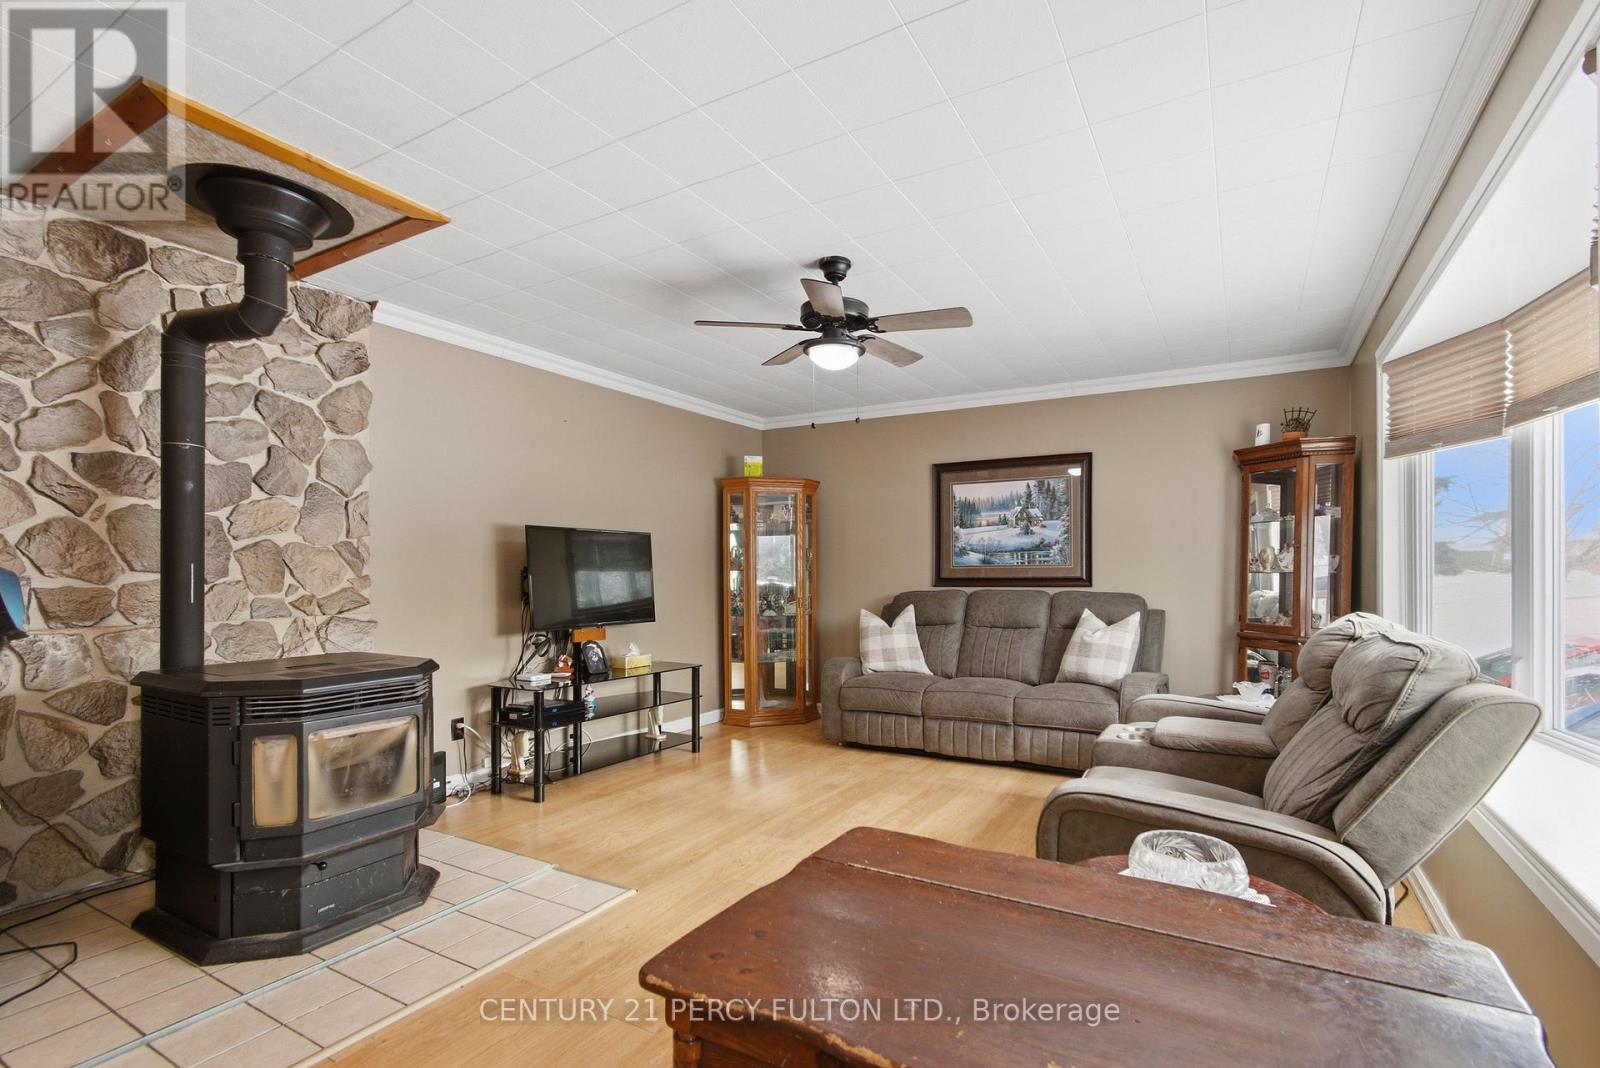
358 Densmore Road
Cobourg, Ontario
Welcome to this beautifully maintained 3 bedroom home offering comfort and functionality in a location that truly has it all. Pride of ownership is evident throughout, with all major components thoughtfully updated for peace of mind. Natural light fills every room, complementing the home's main floor layout and flowing into the functional kitchen with dining area overlooking its expansive backyard. Step outside to the deck to enjoy the large, private lot with mature trees and no neighbours behind you. The attached garage offers generous storage and dedicated workspace, perfect for hobbyists or anyone who loves to tinker. The finished basement adds valuable living space with the newly finished rec room (2025) and plenty of additional room to customize further - including the option to add an additional bedroom and bathroom to suit your needs. Stay warm and comfortable while keeping utility costs down thanks to the pellet stove (2023), which adds both ambiance and energy efficiency. Centrally located in Cobourg, you're just minutes from schools, grocery stores, amenities, hospital, vibrant downtown, Cobourg beach and quick access to the 401 for an easy commute. Add updates include: Metal Roof (2023), Front Door and Basement Windows (2024), Garage Door/Side Door/Window (2025). Whether you're searching for your first home to grow into or looking to downsize without compromise, this property offers space, thoughtful updates and an unbeatable location. (id:65446)
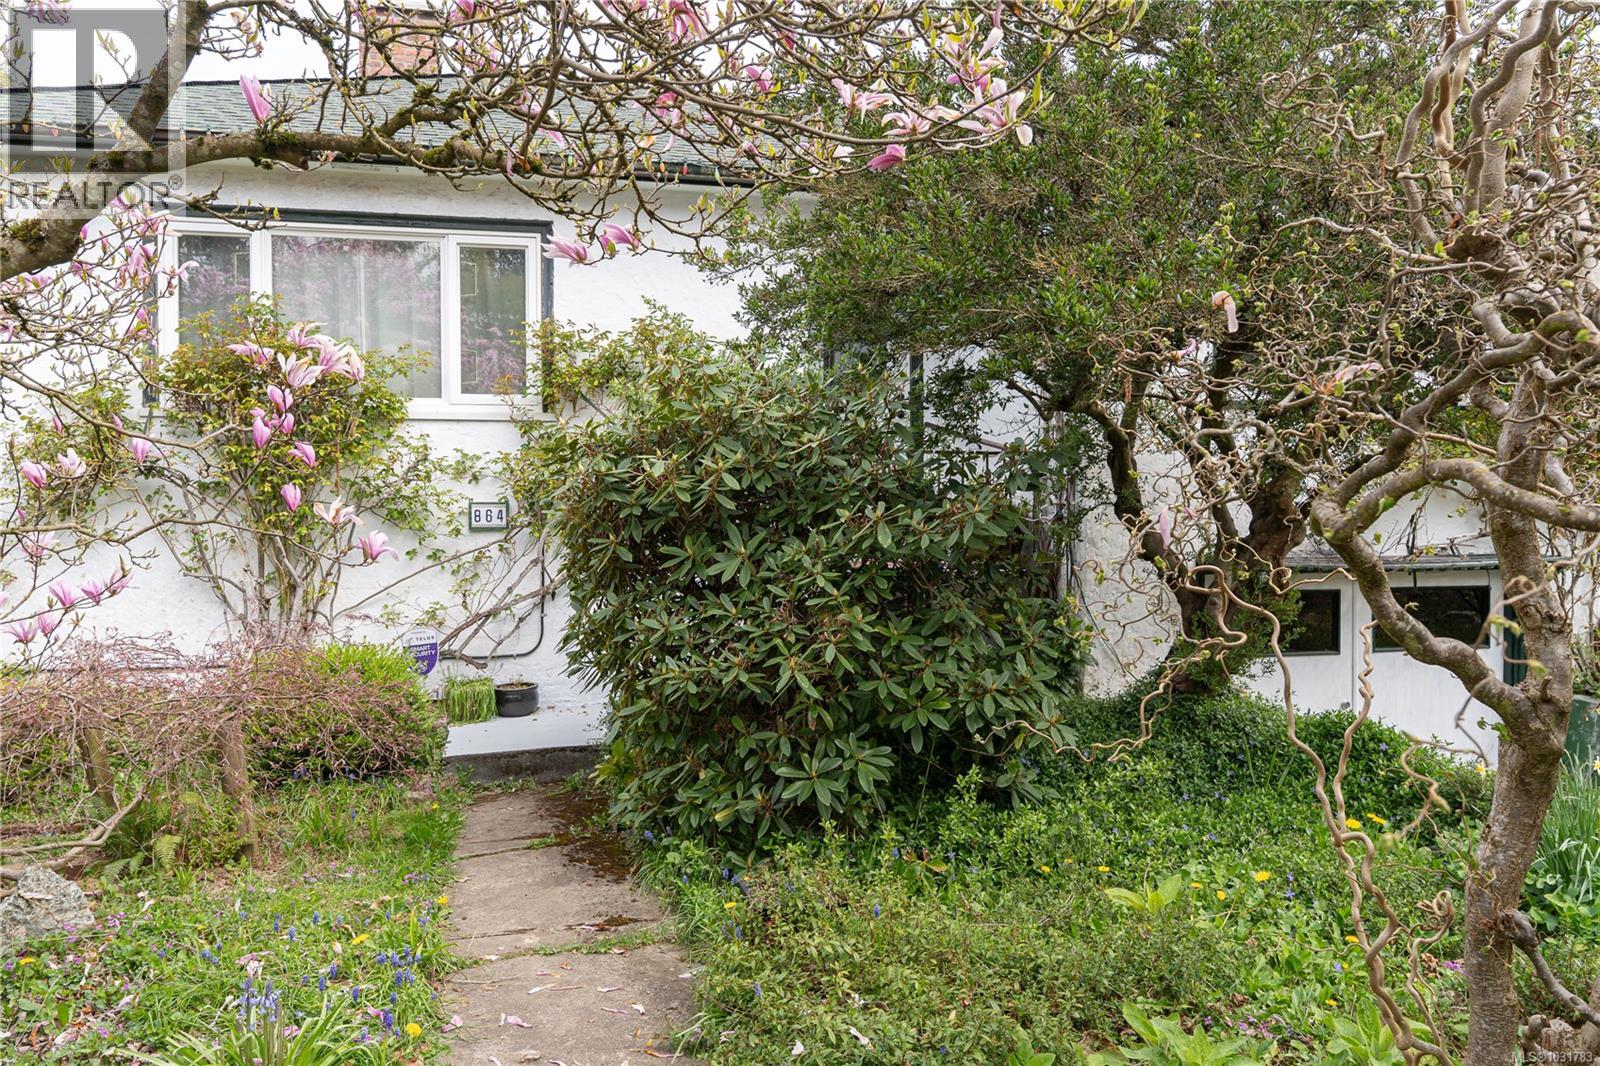
864 Selkirk Ave
Esquimalt, British Columbia
This charming character home offers nothing but a plethora of options! Choose to live in & enjoy this lovely 1940’s era bungalow, featuring coved ceilings & wood floors & lots of modern updates including heat-pump & new electrical panel. Enjoy the enormous almost 9300 sq. ft. garden with a wealth of fruit trees, veggies, gorgeous plantings & a stream (human made) ending in a lovely pond. In addition, the current owners have raised bees here for many years, creating a full circle of urban food abundance & a surplus of joy! Another choice may be to develop this duplex zoned lot into an actual duplex or look at growing the unlimited potential in the suite downstairs that already exists. Currently a 1 bed but easily transformed into a deluxe 2 bed suite. An exciting & beautiful neighbourhood, a short walk/bike to downtown, convenient access to every part of Greater Vic & on the doorstep of the stunning Gorge waterway. Minutes to public transit & numerous parks & recreational opportunities! (id:65446)
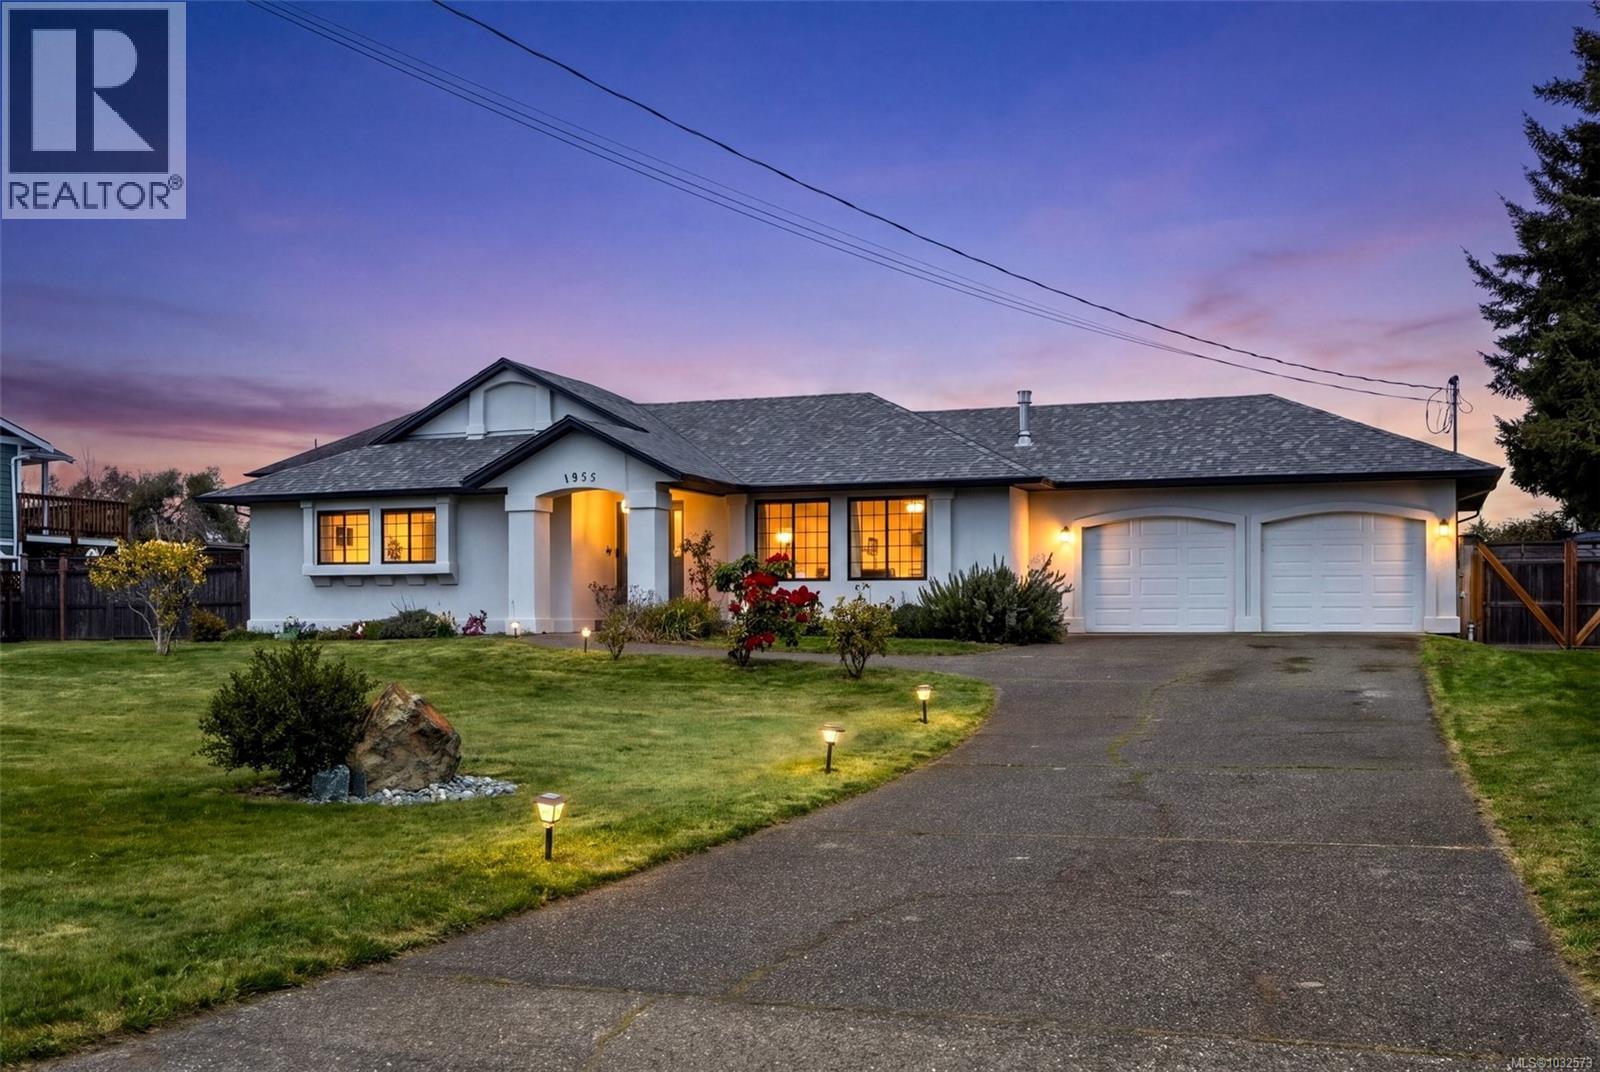
1955 Caldwell Rd
Sooke, British Columbia
Development opportunity or Turn-key updated rancher on a flat, beautiful half acre. This beautifully remodeled 1996-built 3 bedroom, 2 bathroom rancher measures 1400 sq ft, plus an additional 400 sq ft in the sunroom, for year-round outdoor living. The Caldwell area is right in the heart of the rapidly growing community of Sooke and is experiencing densification, with larger lots like this being subdivided and with a half acre of land, you could potentially subdivide a lot and build small-scale multi-unit housing. Or, just enjoy the land for yourself, all within walking distance of amenities, and the proposed shopping centre slated for between Eustace and West Coast Roads. The current owners have completely transformed this home: new roof, new interior and exterior paint and smooth ceilings, new lighting, flooring, kitchen with gas stove and quartz counters, bathrooms, and more. A cozy gas fireplace in the huge, open living room provides heat and ambiance in the winter. This pet-and-smoke-free home also has a central vacuum, double garage with workbench, and plenty of parking. The fenced yard has a dedicated garden plot and fruit trees, and the gates in the fence are wide enough to park your boat or RV in the yard. Endless possibilties: build a workshop and carriage home - subdivide and sell off a lot, hold for the future, or just enjoy a perfect rancher on a large lot in the city. (id:65446)
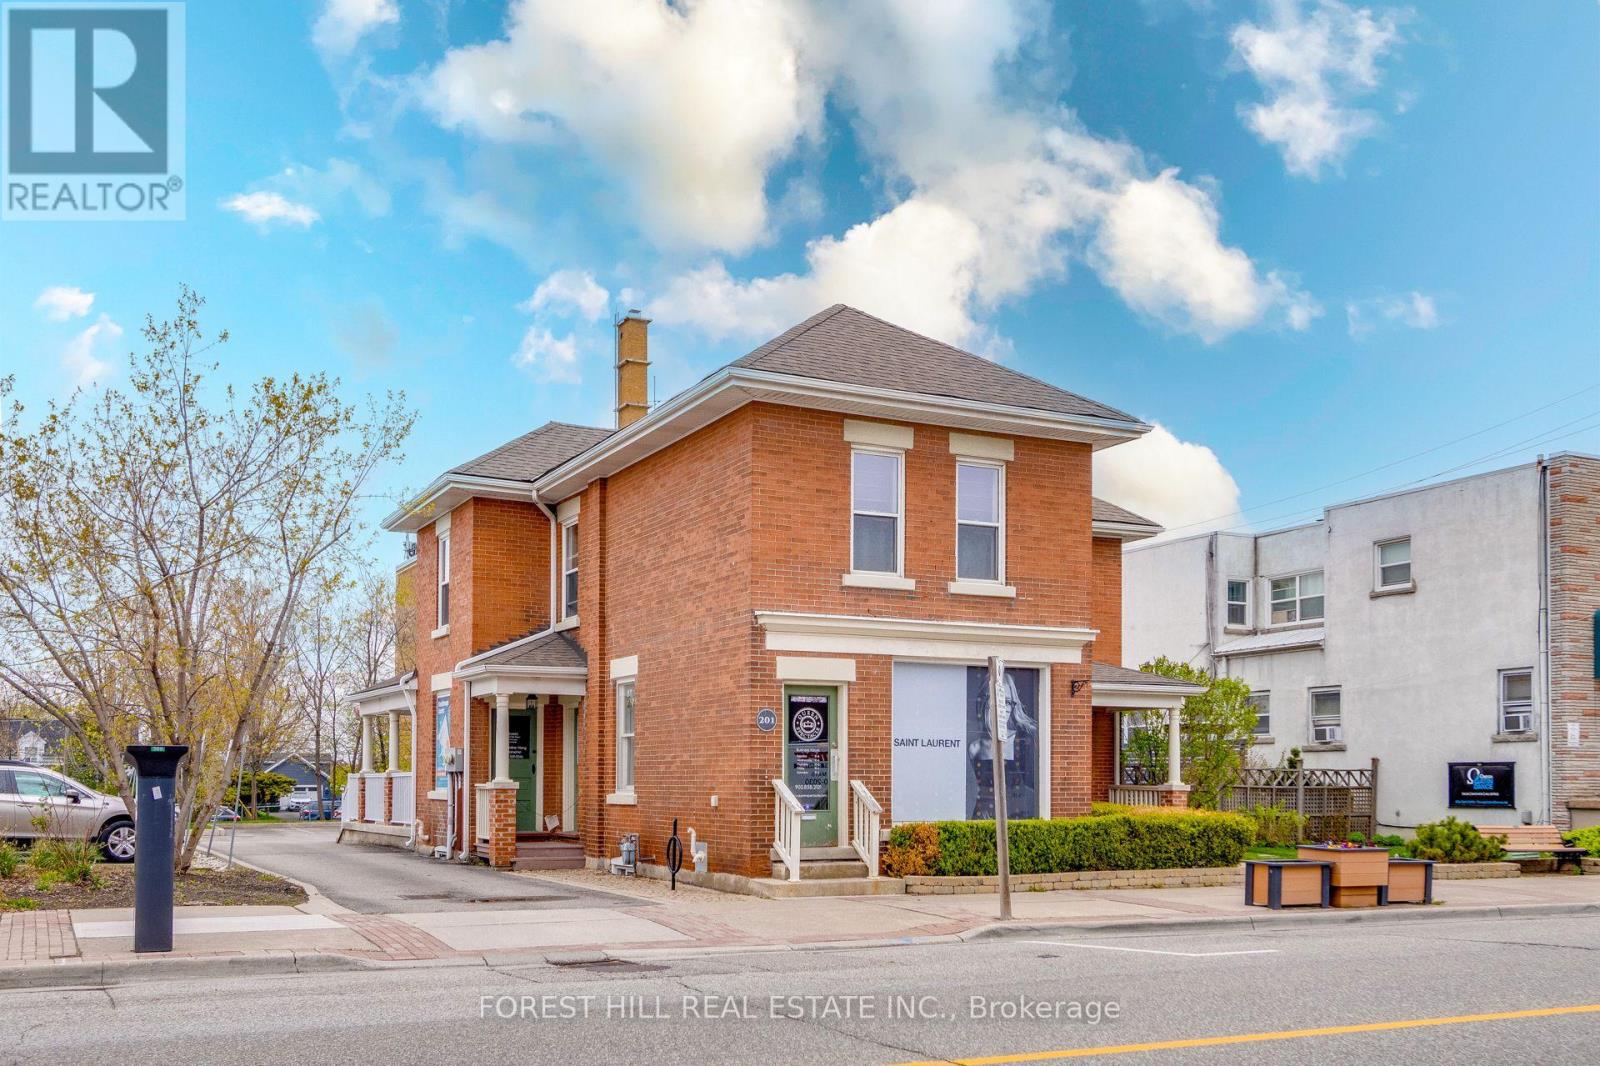
201 Queen Street S
Mississauga, Ontario
Exceptional Investment Opportunity In The Village Of Streetsville, One Of Mississauga's Most Desirable And Growing Communities. This Fully Leased Property Sits On A 74' X 147' Lot And Offers A Strong Mix Of Income Generation And Future Redevelopment Potential. The Main Floor Is Occupied By An Established Commercial Tenant, While The Second Floor Features A Well-maintained 2-bedroom, 2-bathroom Apartment With A Private Deck, Suitable For Residential Tenants Or Potential Owner Occupancy. The Property Includes A Detached Double-car Garage, Six Surface Parking Spaces, And One Accessible Parking Spot, Providing Convenience For Both Tenants And Visitors, Large Side Patio Adds Visibility And Outdoor Space. Additional Features Include A Basement Walk-up And A New Furnace And A/c For The Store (2024). Located On A High-traffic Main Street With Excellent Pedestrian And Vehicle Exposure, And Just Minutes From The Streetsville Go Station, This Property Offers Easy Commuter Access. With Multiple Income Streams Already In Place And Strong Long-term Potential, It Is Well-suited For Investors Looking For Stability In A Highly Sought-after Area. (id:65446)
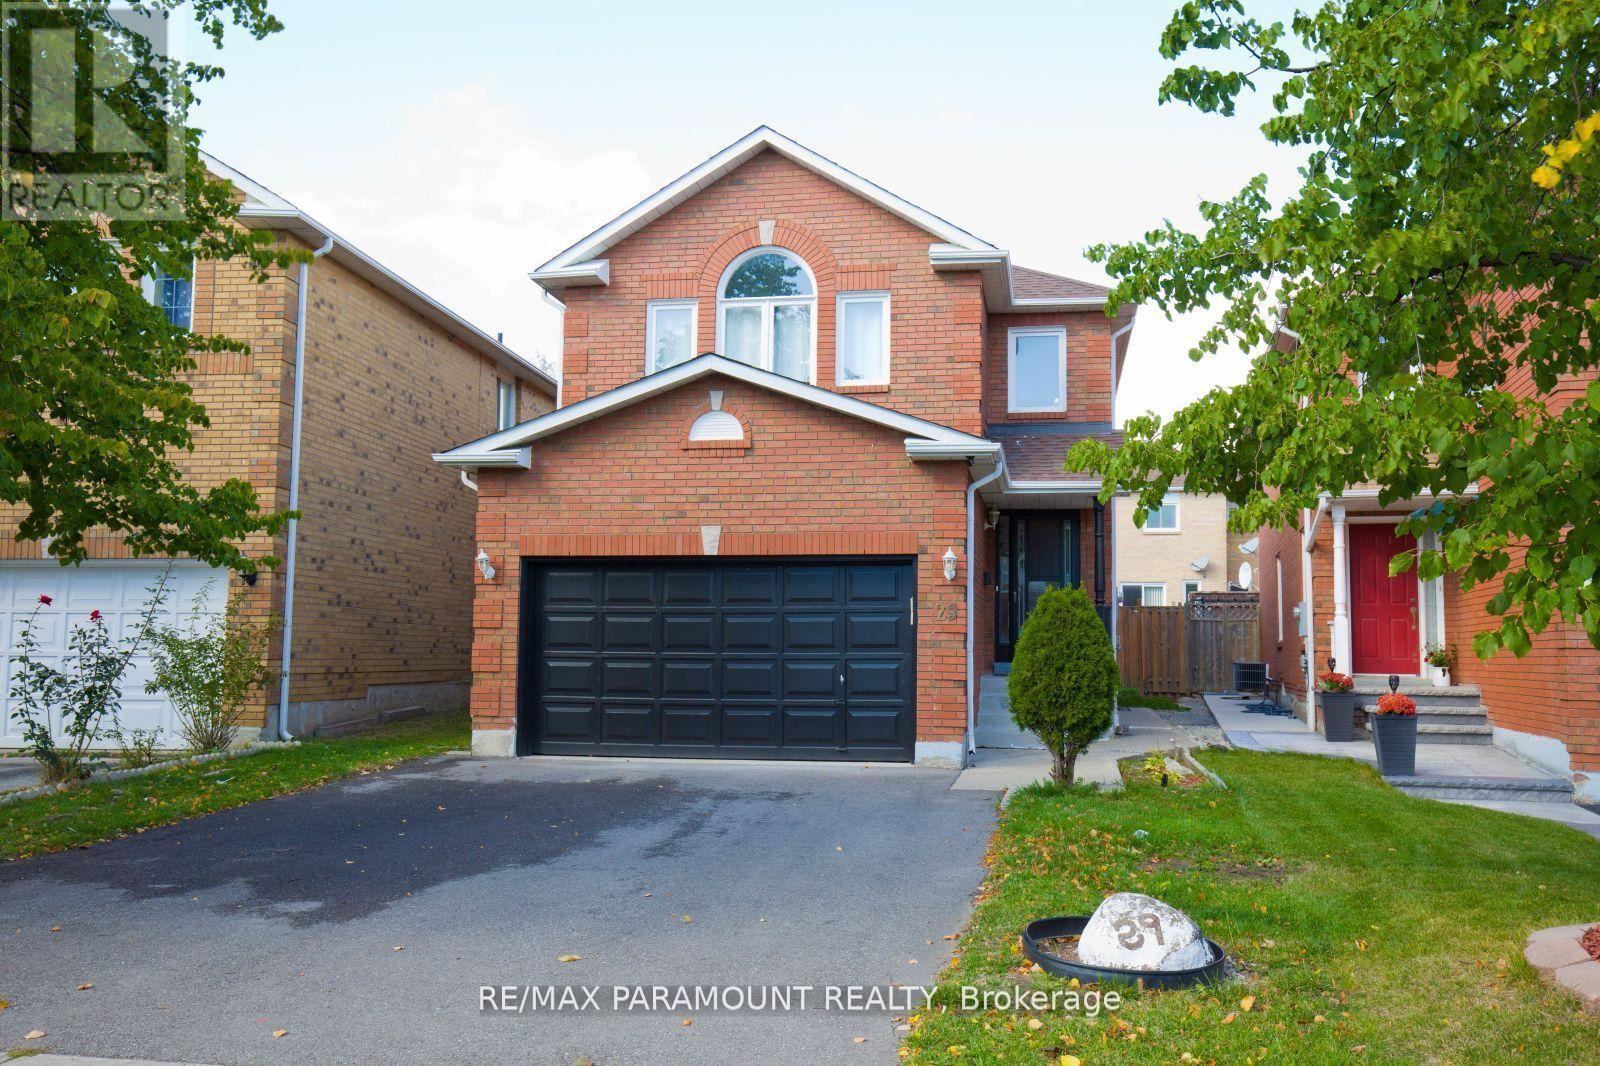
Upper - 29 Muirland Crescent
Brampton, Ontario
Very Convenient Location Close To Williams Parkway And Chingacousy Rd, 4 Bedrooms 3 Washrooms Detached House For Rent. Main Floor Has Living Dining And Family Rooms, Big Kitchen With Steel Appliances, Main Floor Powder Rooms And 2 Washrooms On 2nd Floor. 3 Parkings (1 Car Garage & Two Tandem Parking on Driveway), Laundry and Driveway To Be Shared With Tenant In Basement **** Tenant Will Pay 70% Of All Utility Bills (id:65446)
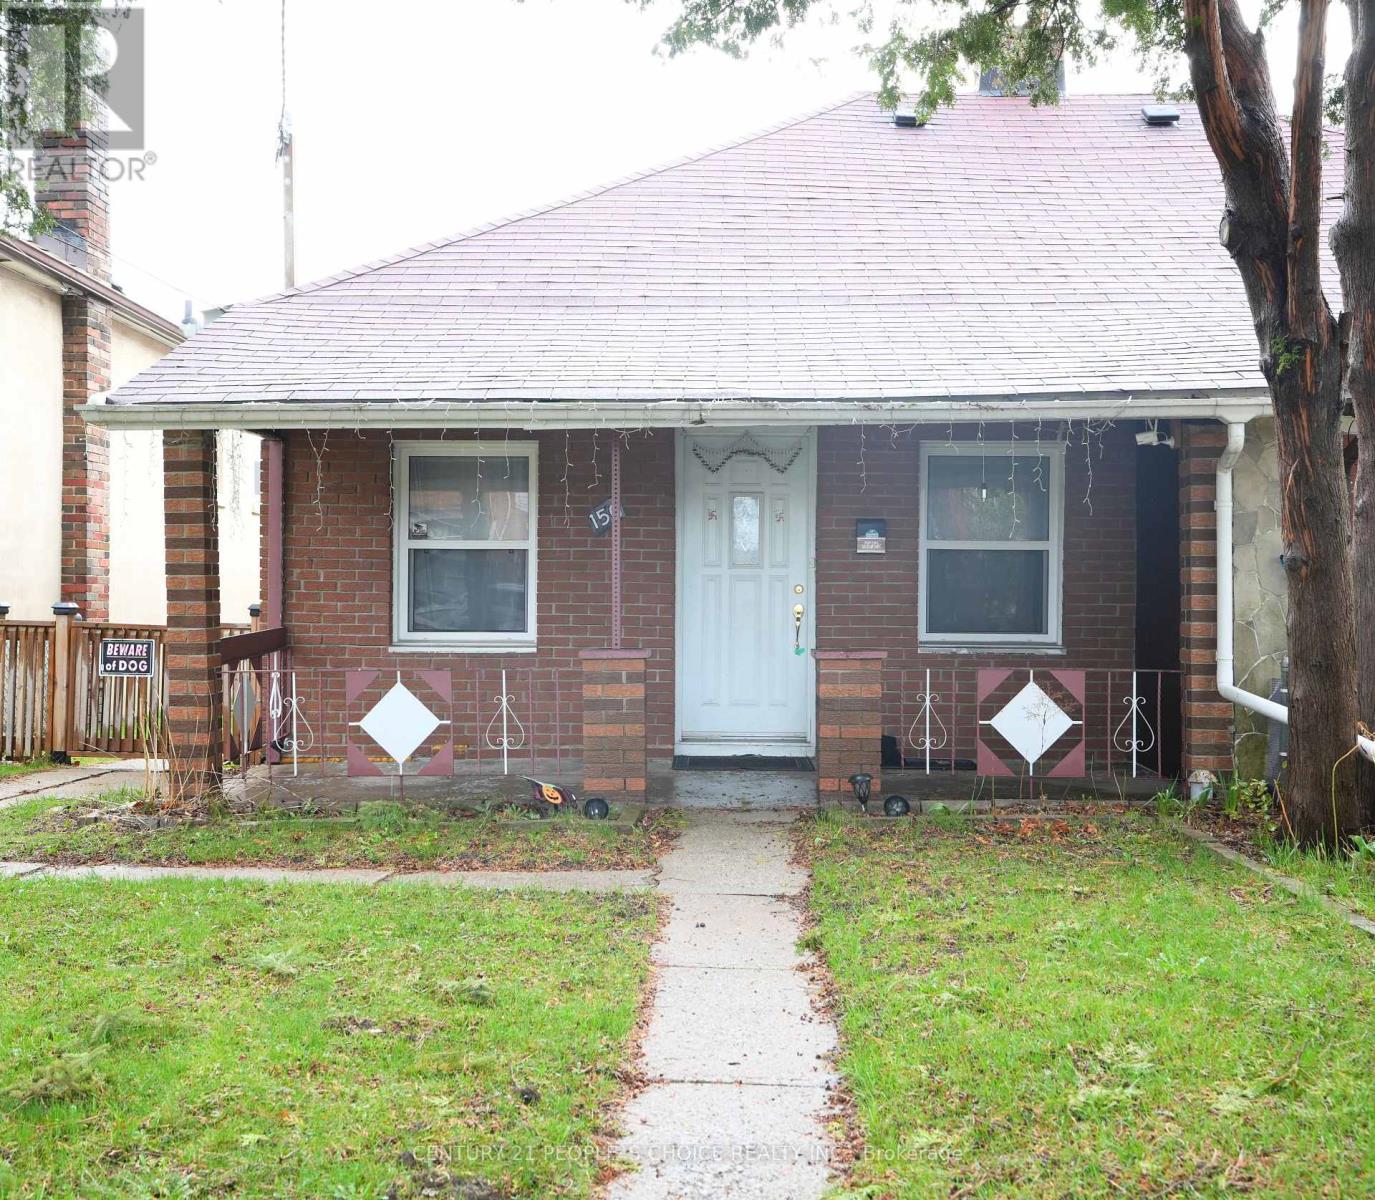
150 Spears Street, Toronto Street
Toronto, Ontario
Prime opportunity near Weston Rd & south of Rogers Rd! Solid bungalow on a rare 146 ft deep lot in a quiet, family-oriented neighbourhood. Ideal for first-time buyers, investors, or multi-generational living. Main floor features 2 bedrooms, bright living area, full bath, and functional kitchen. Separate entrance to finished basement with 2 bedrooms-potential for in-law suite or income. Detached garage plus parking for 3 cars. Close to schools, parks, trails, and transit with convenient access to downtown Toronto and major routes. Upgrades include kitchen countertop with new sink & pull-out faucet, updated basement shower, and 50 AMP EV Charging plug (Nema 14-50) for Level 2 charger installed in garage (2023).Potential for laneway suite (buyer to verify). (id:65446)
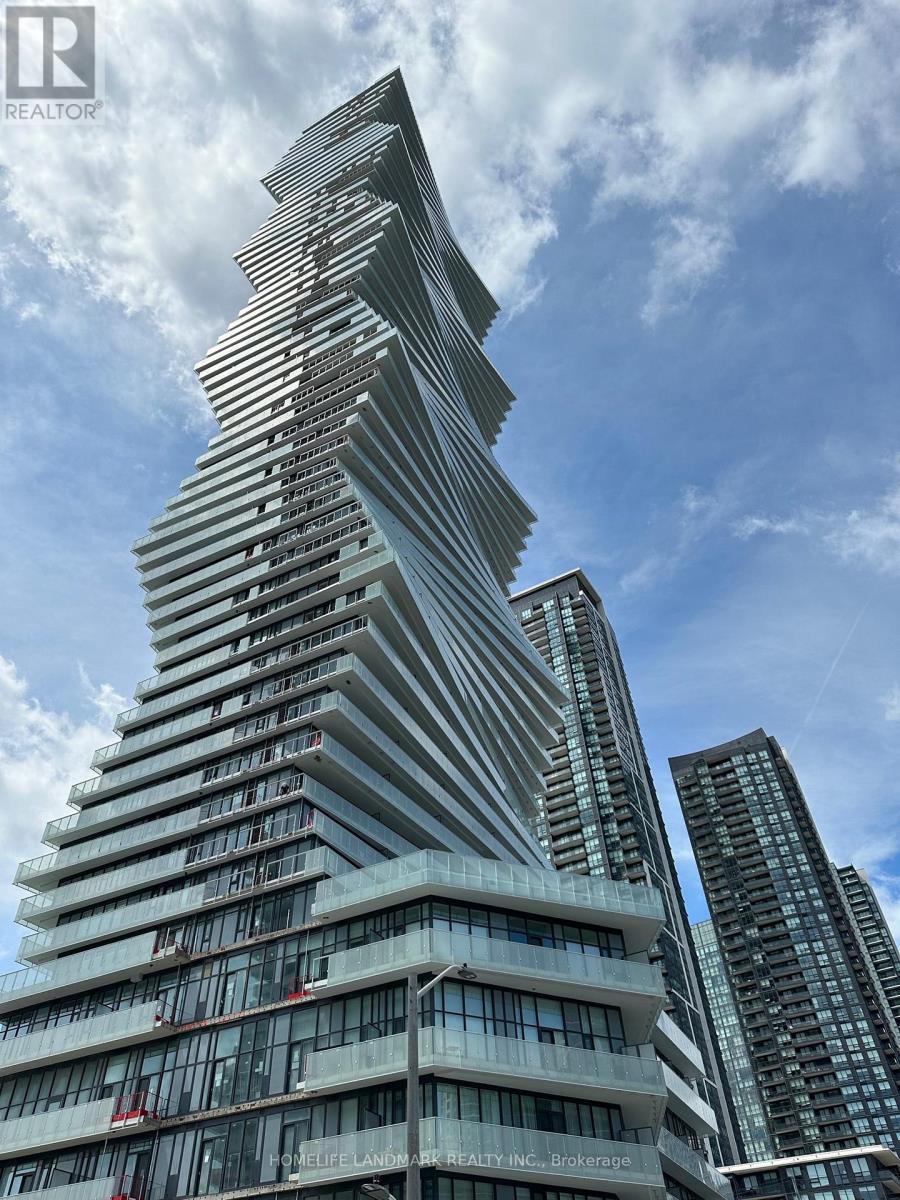
5410 - 3900 Confederation Parkway
Mississauga, Ontario
Magnificent spacious 2+1 Corner Unit with A Large Balcony That Offers A Beautiful View, As Well As Laminate Flooring, Floor-To-Ceiling Windows. The Unit Also Features Stainless Steel Appliances And One Parking Spot. The Location Is Incredibly Convenient With Easy Access To Mississauga City Centre, Square One Shopping Centre, Living Arts Centre, And The Best Restaurants And Grocery Stores That Mississauga Has To Offer. Residents Can Enjoy The Fantastic Amenities Such As An Outdoor Saltwater Pool, Gym, Splash Pad, And Much More. Please see virtual tour at https://www.youtube.com/watch?v=NFnBsKk8Fh0&t=2s (id:65446)
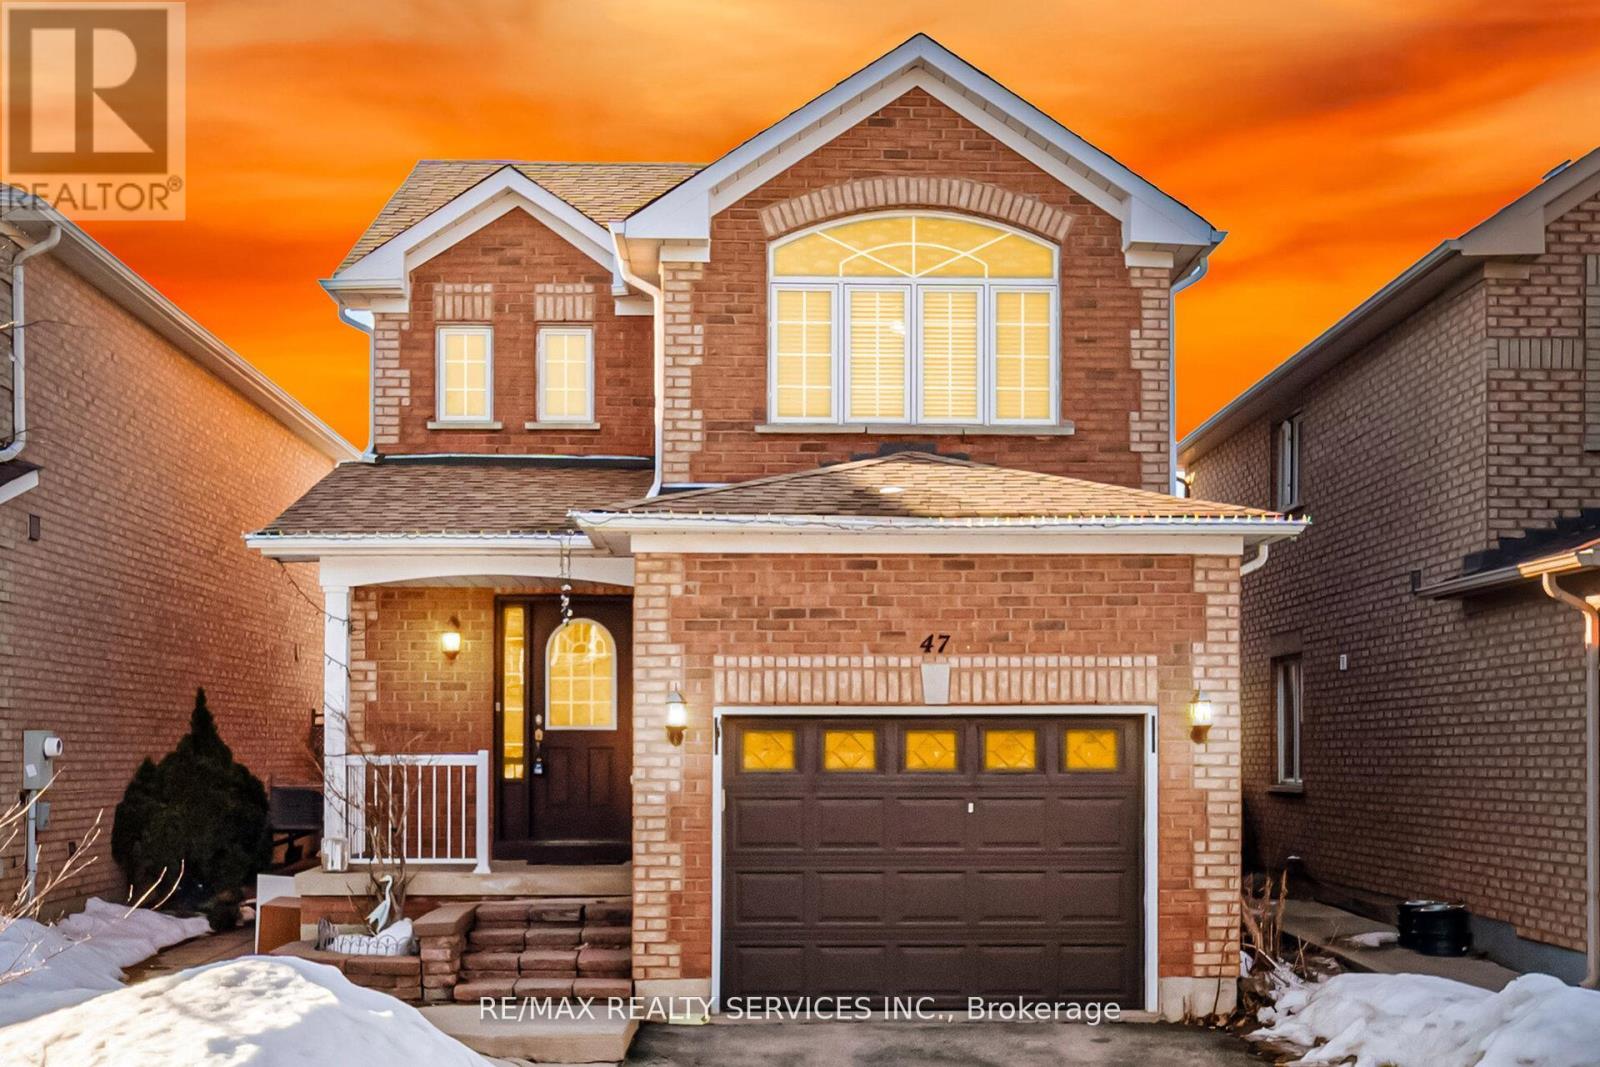
47 Twin Pines Crescent
Brampton, Ontario
Simply stunning 3+1 bedroom, 4 bathroom fully detached home situated on a quiet street in a highly desirable neighbourhood. This beautiful home offers a spacious living and dining area, a family-size kitchen with eat-in breakfast area, and a well-designed layout perfect for family living. The primary bedroom features a private ensuite and walk-in closet, while all other bedrooms are generously sized. Freshly painted throughout. Professionally finished 1-bedroom basement with a separate side entrance, ideal for extended family or potential rental income. Conveniently located steps to parks, schools, shopping, public transit, and all essential amenities. A must-see home! (id:65446)
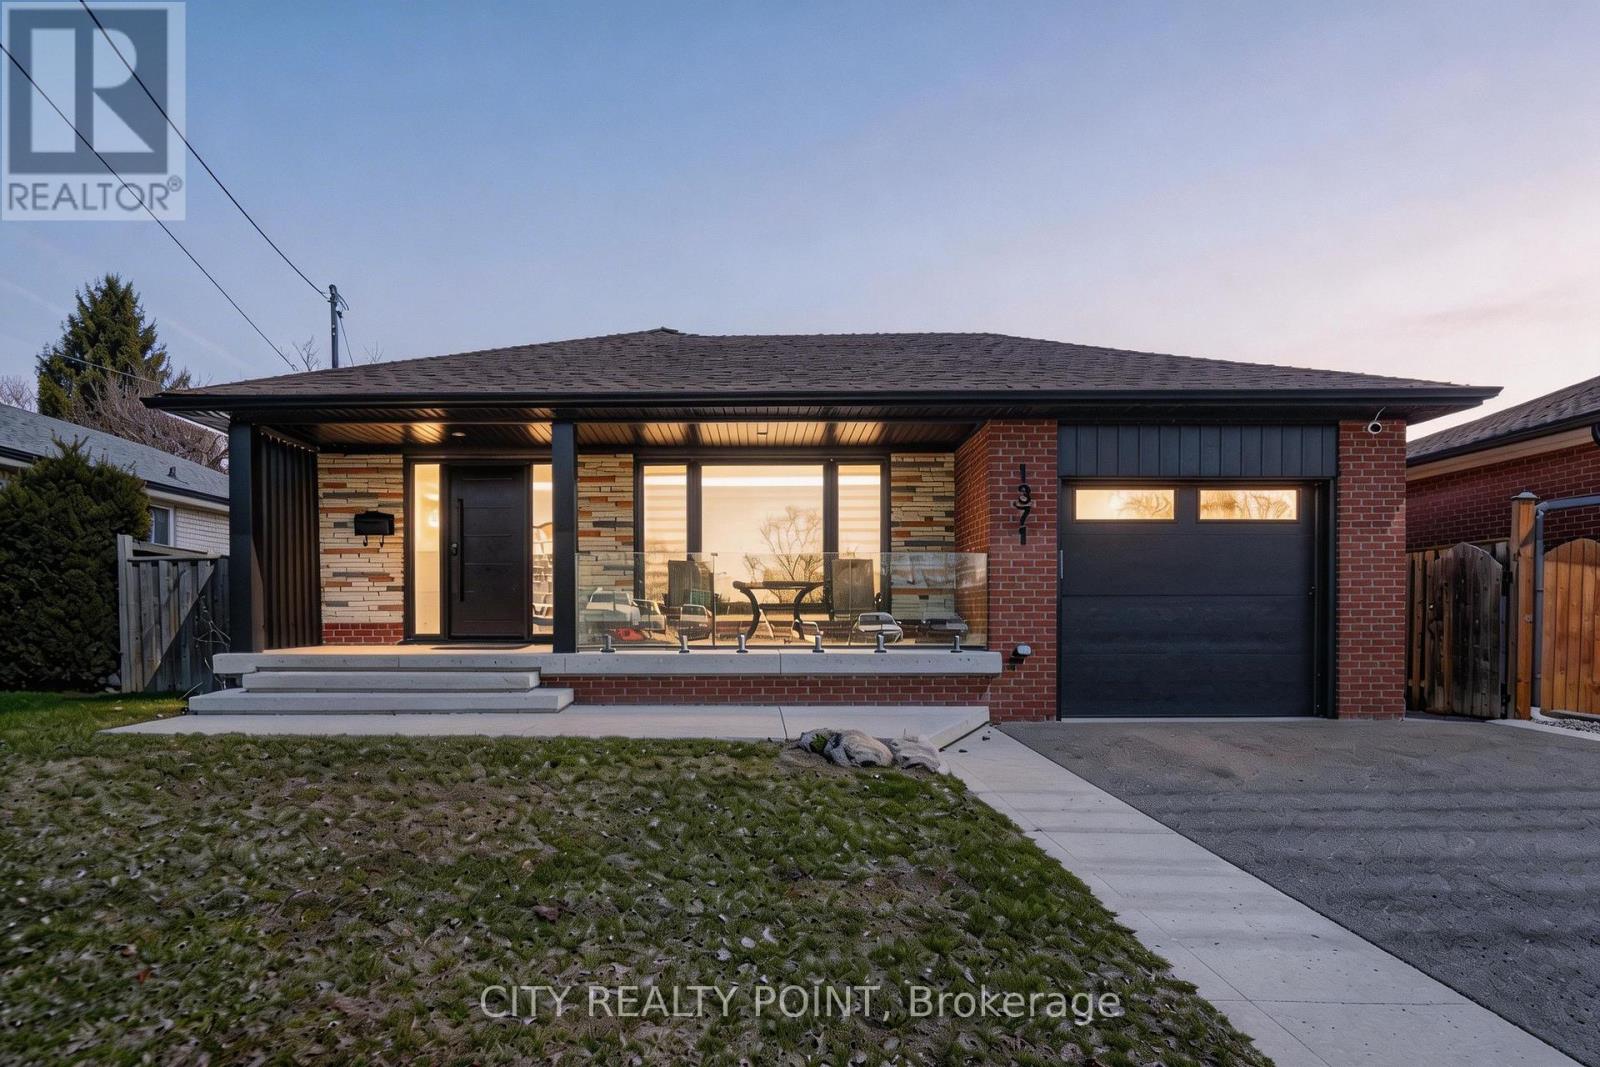
1371 Ogden Avenue
Mississauga, Ontario
Welcome To This Beautifully Top To Bottom Renovated 3-Bedroom Bungalow In The Highly Desirable Lakeview Neighbourhood Of Mississauga. Ideal For Families, Investors, Or Multi- Generational Living. The Main Level Features A Bright And Spacious Layout, Complemented By Quality Upgrades Throughout, 10 -Feet Ceiling In The Open- Concept Living And Dining Areas Flow Seamlessly Into A Stunning, Custom- Made Kitchen. A Standout Feature Of This Home Is The Fully Self-Contained Large 2-Bedroom Basement Apartment With A Separate Entrance And A Second Laundry, Offering Excellent Income Potential. Located In A Family -Friendly Area Surrounded By Top-Rated Schools And Parks. This Property Combines Comfort ,Location, And Long-Term Value. (id:65446)
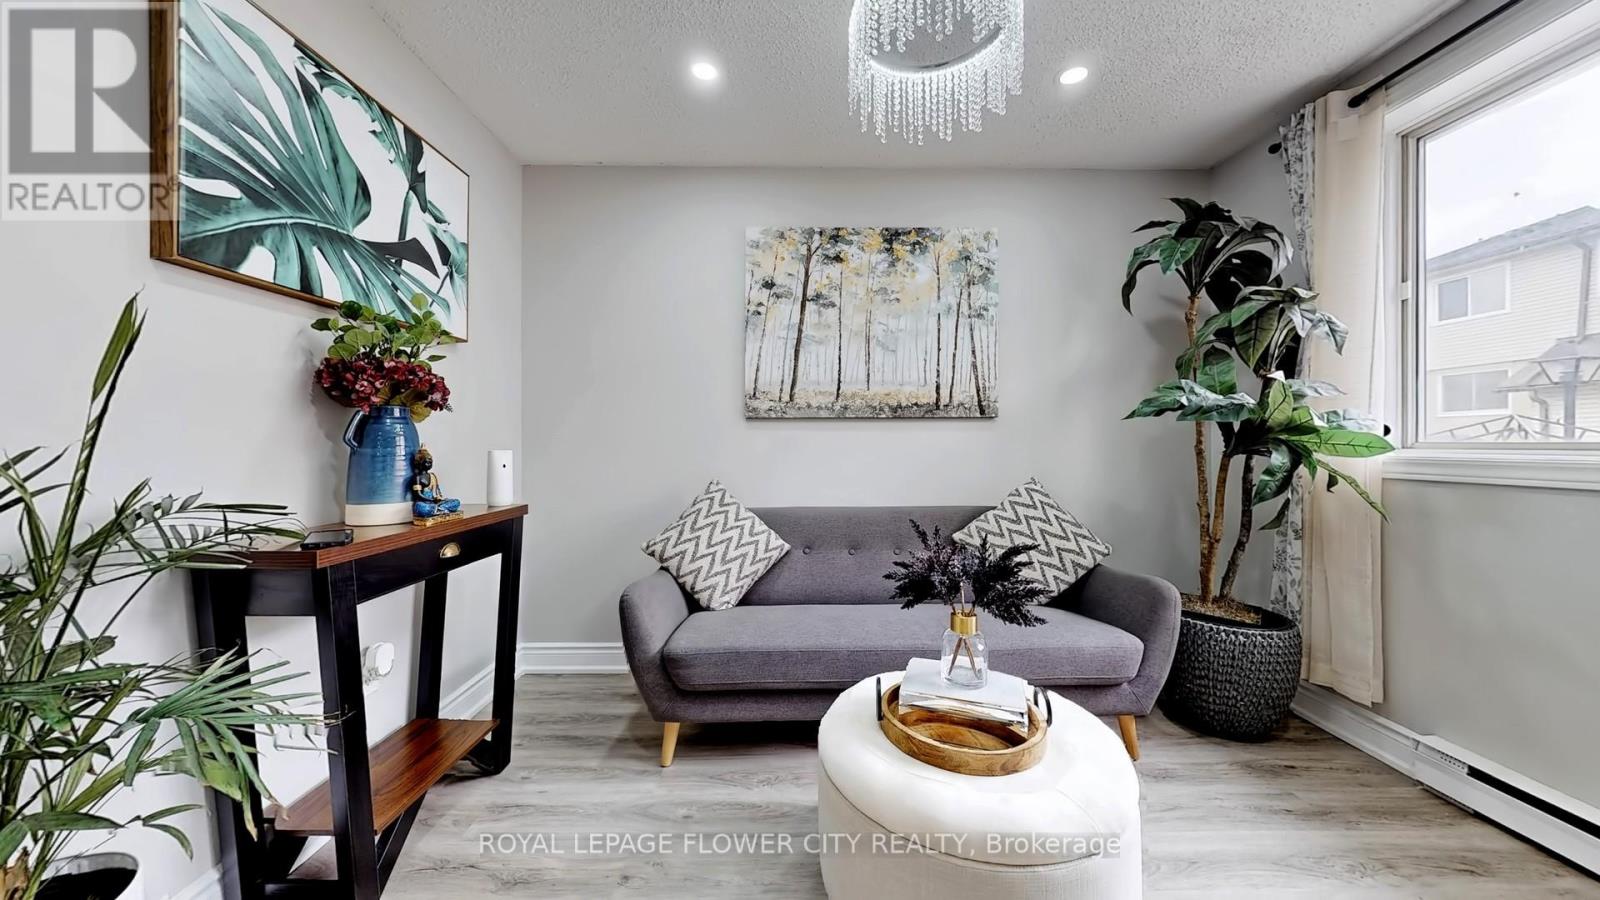
141 - 2170 Bromsgrove Road
Mississauga, Ontario
Discover A Rare Gem in The Heart of Clarkson! This Stunning 3-bed (+den) and 3-bath condo Townhouse Offers Over 1500 sq ft of beautifully renovated living space. Enjoy an open concept lower level that batches in natural light. Featuring an updated kitchen with a large island and a brand new Quartz countertop, stainless steel appliances, brand new flooring, and pot lights. Walk out to your own private space: a private front yard where you can create your own little garden and a balcony perfect for entertaining family and friends over a BBQ or for some relaxing me time. Upstairs, find 3 spacious bedrooms. The main bedroom boasts of a walk-in closet & 3pc washroom. The other 2 bedrooms have their own closet space. There is also another 3-pc washroom on the top floor. Unbeatable convenience includes underground parking right at your door. The cover parking space is covered with CCTV cameras at all intersections for your safety. The place is located steps from Clarkson GO (under 20 Mins to Union) with a direct dedicated back door connectivity to the GO parking lot, making it easier for someone who works in downtown Toronto. The upper level of the condo complex is secured with CCTV cameras with no access to vehicles making the place very safe for young kids and toddlers. Common condo amenities include a party room, a playground for kids, a parkette, dog park, visitors parking, additional parking & storage (available on request). Live worry free as water, cable & internet, and outside maintenance is included in Condo fees! Clarkson community center is 10 mins away with major groceries and retail stores (Food Basics, Metro, Canadian Tire, Home Sense, Dollarama, Shoppers Drug Mart, etc), banks, plazas, etc. just minutes away. Lake Ontario is 5 mins drive away. This Unique blend of space, style, outdoor living, convenience & prime location won't last! Come and be a part of an awesome community. (id:65446)
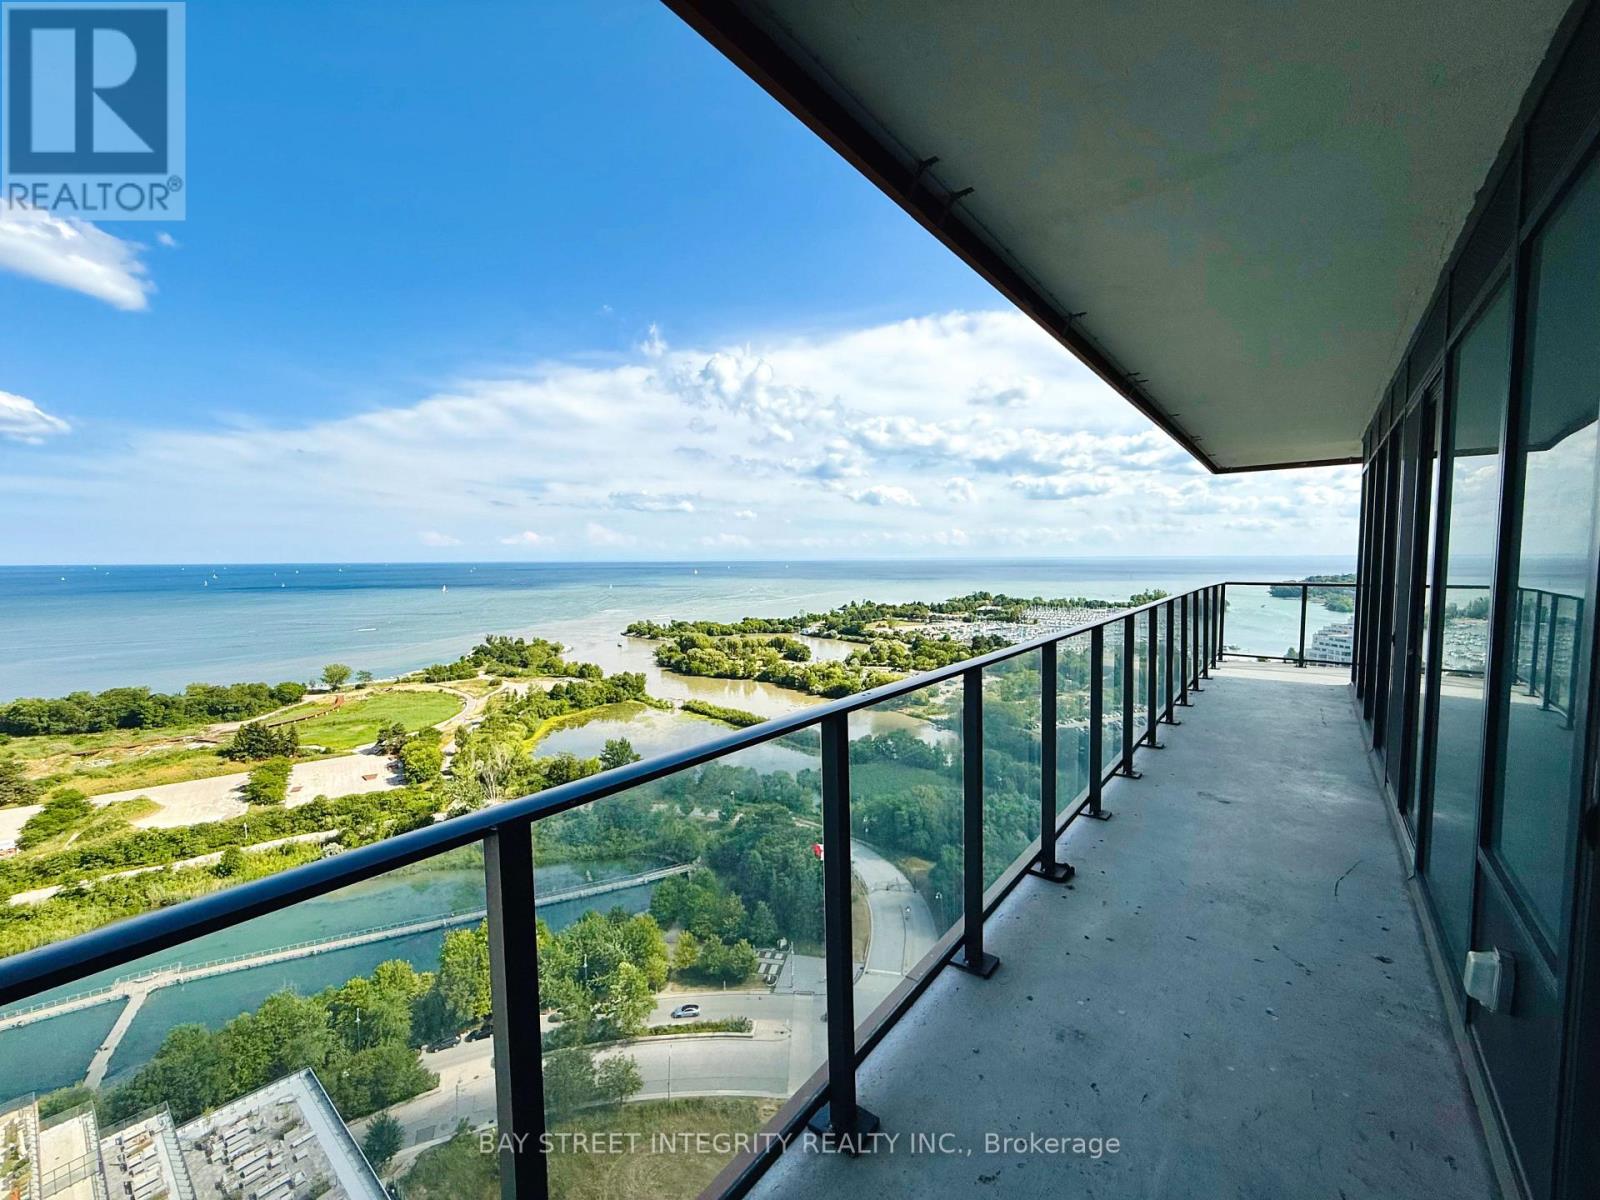
2418 - 30 Shore Breeze Drive
Toronto, Ontario
Rarely Offered Southwest Corner Gem at Eau Du Soleil's Sky Tower! Enjoy Breathtaking, Unobstructed Lake, Marina & City Views From Every Room and a Massive 300+ Sqft Wrap-Around Balcony. This Bright, Functional 2Bed & 2Bath Layout Features Split Bedrooms, 9ft Smooth Ceilings, and Brand New (2024) Wide-Plank Hardwood Flooring. Modern Kitchen with Quartz Countertops, Central Island & Upgraded Kitchen-Aid Appliances. Floor-to-Ceiling Windows Flood the Space with Light. Resort-Style Amenities: Indoor Saltwater Pool, Hot Tubs, Sauna, Outdoor BBQ terrace, Rooftop Patio, a Fully Equipped Gym, CrossFit Area, free fitness classes & movie nights, Yoga/Pilates Studio, Lounge, Games & Party Rooms, a Car Wash, Pet Wash Station, 24/7 security, Guest suites & More! One Parking & One Locker Included. Steps to Waterfront Trails, Shops, TTC, and Future Park Lawn GO. Don't Miss This Rare Lakeside Offering! (id:65446)
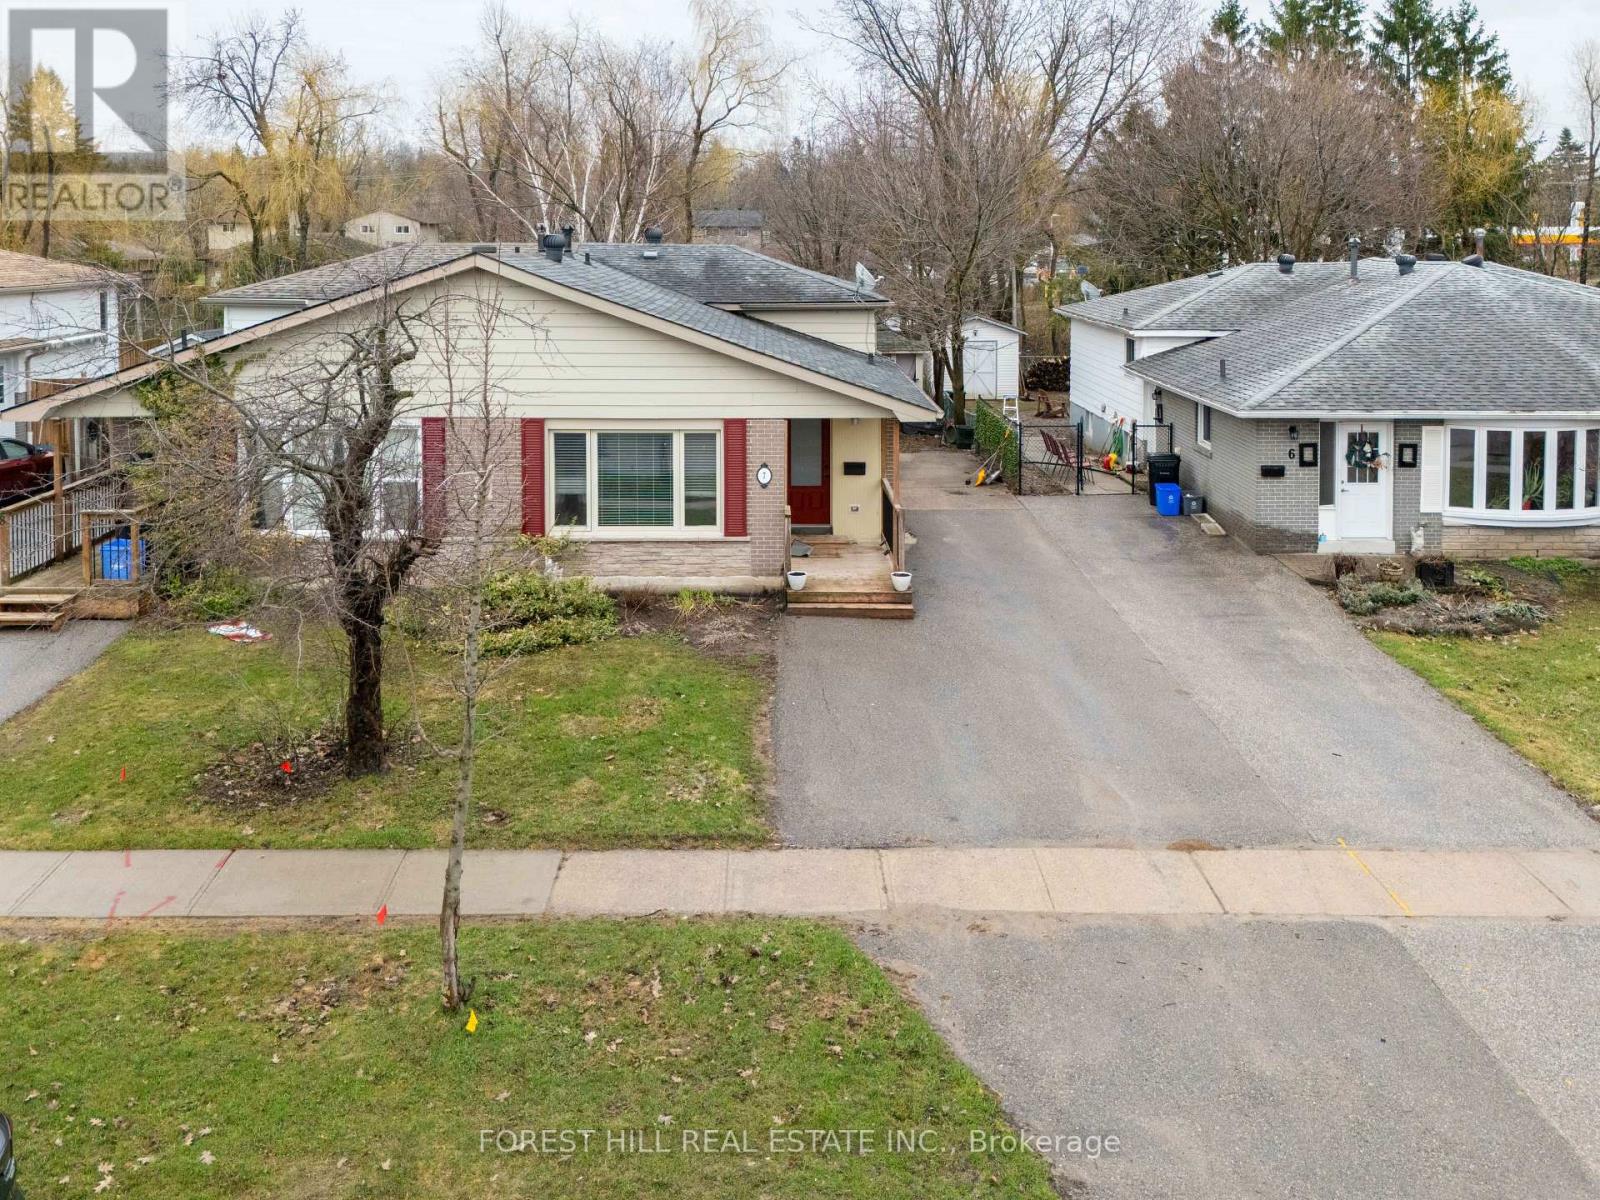
Main - 7 Burbank Pl Place
Barrie, Ontario
Beautifully updated - Well maintained home in a Prime Location! The main and upper levels of this charming property offer an abundance of natural light. The modern kitchen boasts stainless steel appliances, while the open-concept living and dining areas provide ample space for relaxing and entertaining. Convenient main-floor laundry for ease of living. A private backyard, complete with a garden shed for storage. Two parking spots. Quiet location on a low-traffic street. Situated just minutes from Georgian College, Royal Victoria Hospital, and quick access to Highway 400. Tenant pays 60% of utilities monthly to landlord and responsible for lawncare and snow removal. (id:65446)
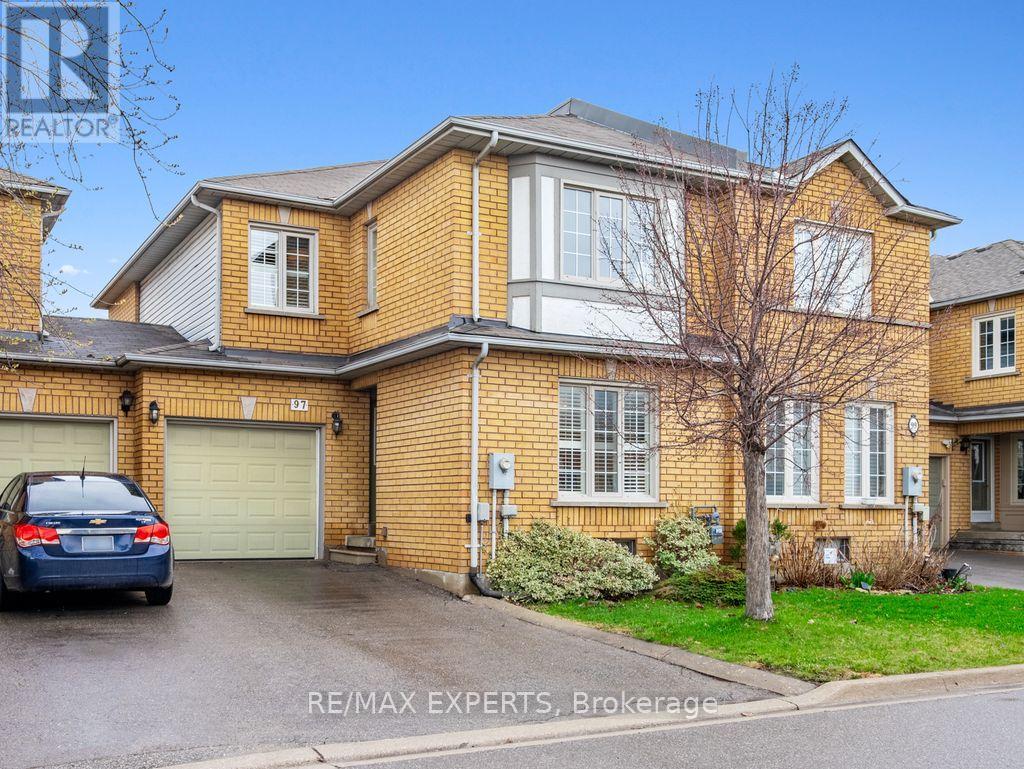
97 Pinedale Gate
Vaughan, Ontario
The Perfect 3 + 1 Bedroom, 4 Bathroom Condo Townhome * Family Friendly Quiet Street + Bright East & West Exposure * Brick Exterior * Finished Basement * Functional Concept Layout w/ Over 2400 SQft Of Living * Newly Painted * Living Room Offers Electric Fireplace * Open Concept Renovated Two Tone Kitchen W/ Quartz Counters To Backsplash + Peninsula, + Undermount Sink +Custom Light Fixture + Stainless Steel Appliances & Breakfast/Dining Area Walk Out to Deck *Featured Gas Fireplace Wall In Family * Carpet Free Home * Oversized Primary Bedroom W/ 3PC Ensuite & Upgraded Vanity + Sun Filled * All Spacious Bedrooms * Tons Of Natural Light * 2nd Bedroom Feels Like 2nd Primary Bedroom W/ Walk In Closet & Reading Nook * Upgraded Shared Bath* Finished Basement Features Multi-Use Rec Area, Bedroom, Wet Bar & 2PC Bath * Top Ranking Schools, Parks & Trails * Walking Distance To Shops, Grocery Stores, HWY, Churches & Public Transit * 8 Minute Drive to Nationals Golf Course * Move In Ready * Must See, Don't Miss! (id:65446)
3071 Ireton Street
Innisfil, Ontario
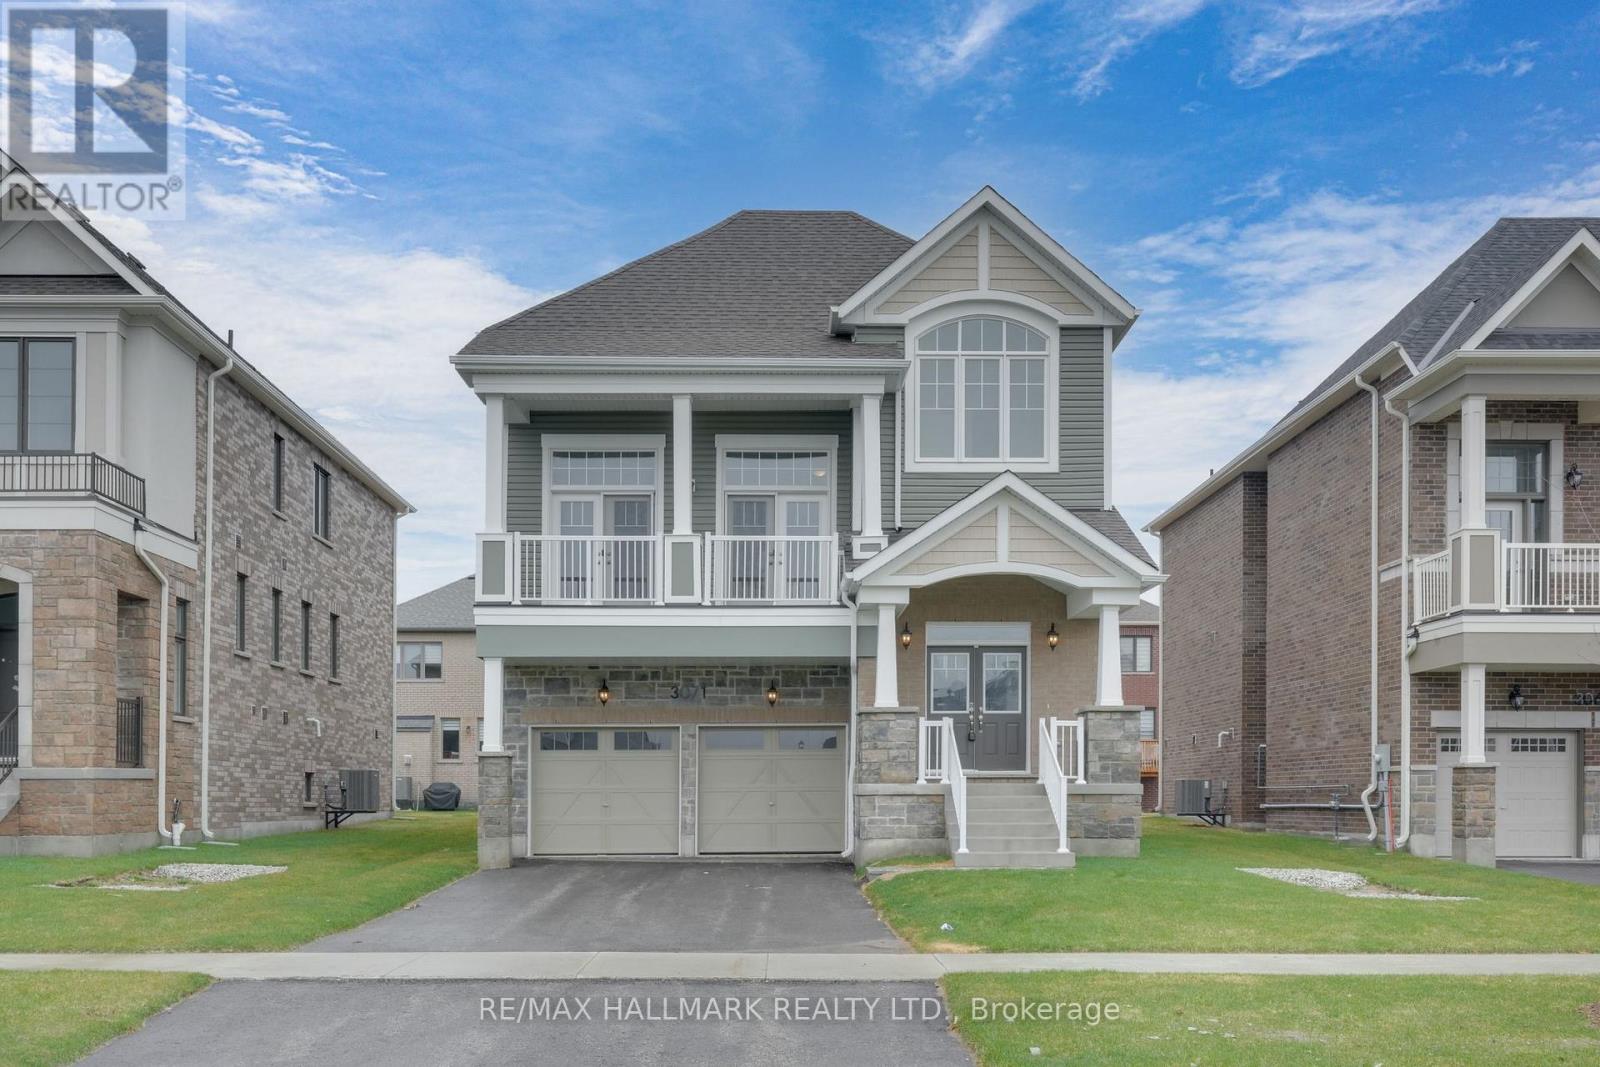
Eligible Home Buyers may be able to receive up to 13% savings on the purchase of this home through the proposed Government Rebate Program. Welcome to The Simcoe Model by Mattamy Homes in the highly sought-after Lakehaven community of Innisfil. This exceptional 2,896 sq. ft. home offers one of the most desirable layouts in the community and sits on a premium nearly 50 x 105 ft lot. Designed with flexibility in mind, this rare Simcoe model features soaring high basement ceilings, oversized basement windows, and an already completed separate entrance-creating incredible potential for an in-law suite, rental apartment, or co-buying opportunity. Unlike other Simcoe models in the community, this home offers 4 spacious bedrooms and 3 full bathrooms on the upper level, including a luxurious primary retreat with a spa-inspired 5-piece ensuite and walk-in closet. The third bedroom features its own private ensuite and vaulted ceilings. A massive upper loft provides valuable additional living space, perfect for a media room, office, or play area-ideal for homeowners looking to maximize the basement's future income potential.The main floor is equally impressive with a spacious dining room, inviting family room with gas fireplace, bright breakfast area, chef-inspired kitchen with butler's servery, convenient powder room, and main-floor laundry. A tankless water heater adds modern efficiency. Rarely does a home combine size, layout, income potential, and location so seamlessly. Ideally situated just 5 minutes to Barrie, 5 minutes to Friday Harbour Resort, steps to Lake Simcoe, and close to schools, parks, shopping, and everyday amenities. (id:65446)
7 Carratuck Street
East Gwillimbury, Ontario
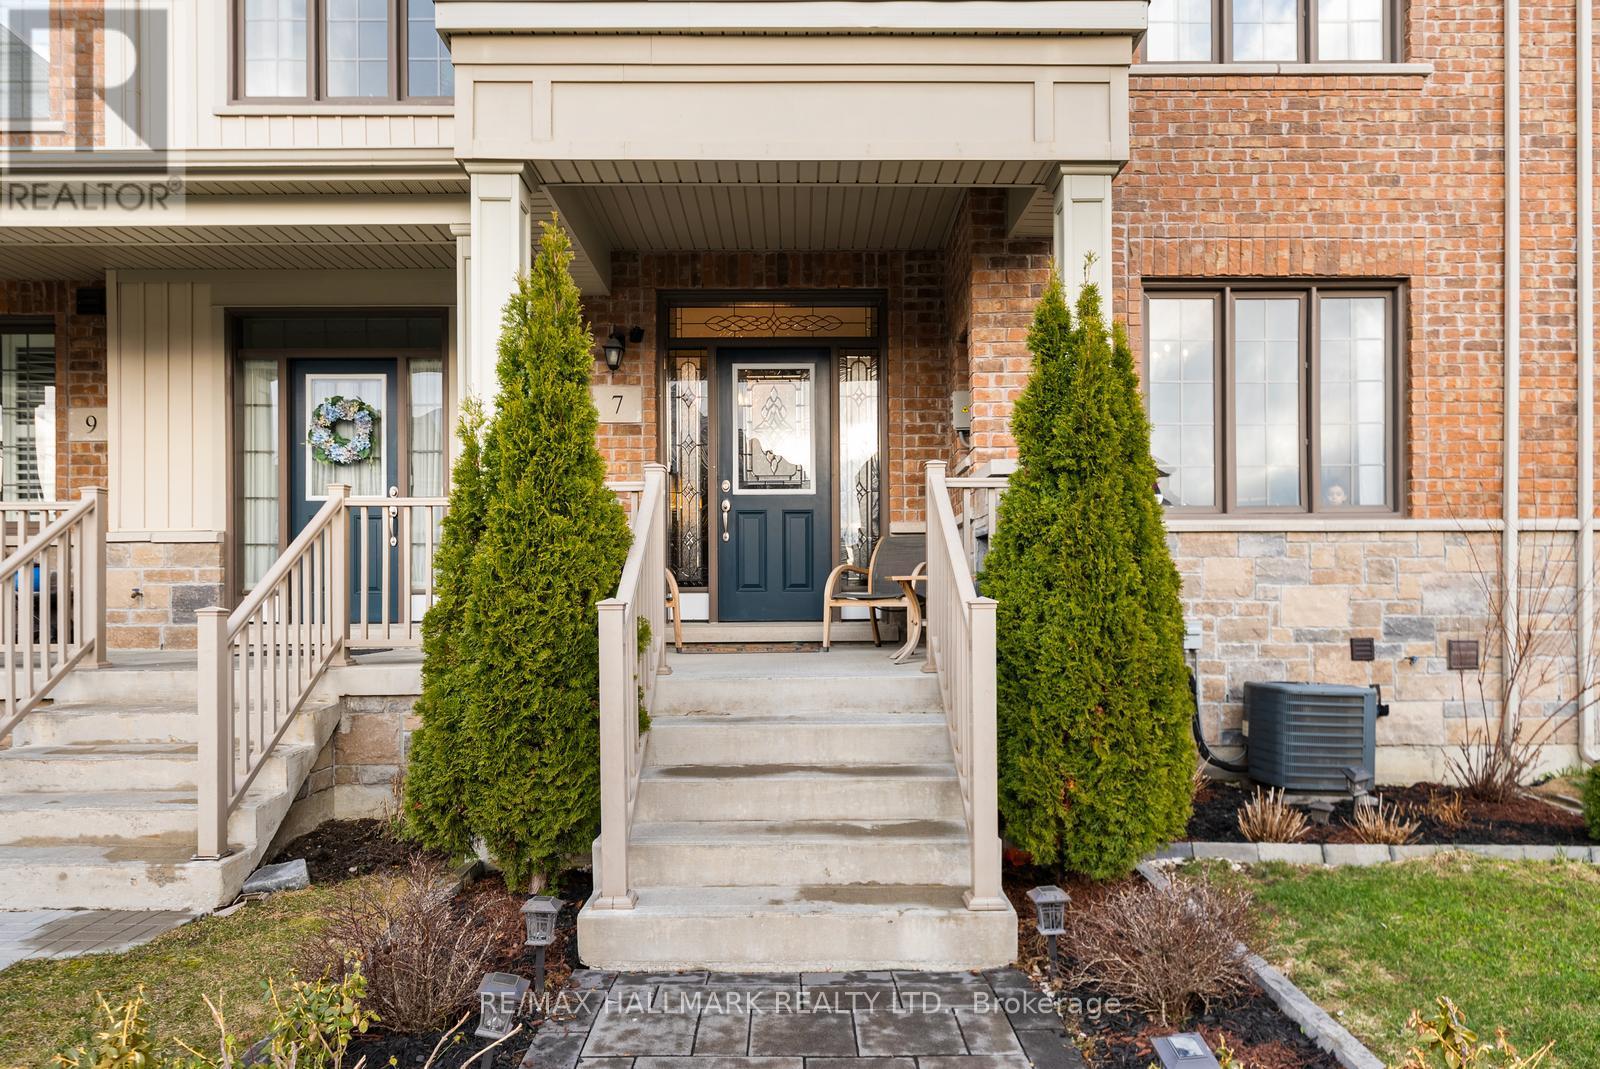
Stunning executive freehold townhome in the heart of East Gwillimbury, Sharon! Located in a highly sought-after community, this Energy Star-qualified home offers approx. 2,500 sq ft with 3 bedrooms and a bright open-concept layout featuring 9' ceilings and hardwood floors on the main floor. The renovated kitchen includes quartz countertops, backsplash, a waterfall island countertop with sink and dishwasher, and stainless steel top-of-the-line appliances. The primary suite features a walk-in closet and a 4-piece ensuite with a soaker tub. Two additional bedrooms with a second full bath complete the upper level, with a balcony in one of the bedrooms. Finished basement offers a second kitchen, additional bedroom/office space, 4-piece bath, and is ideal for an extended family. Over $100K in upgrades. Custom-designed curtain, and Rods, over 50K spent on Upgrades, Private interlocked Front, and courtyard, double garage, plus driveway parking. Close to parks, schools, and amenities, and the Queensville Community Centre (id:65446)
46 Scrivener Drive
Aurora, Ontario
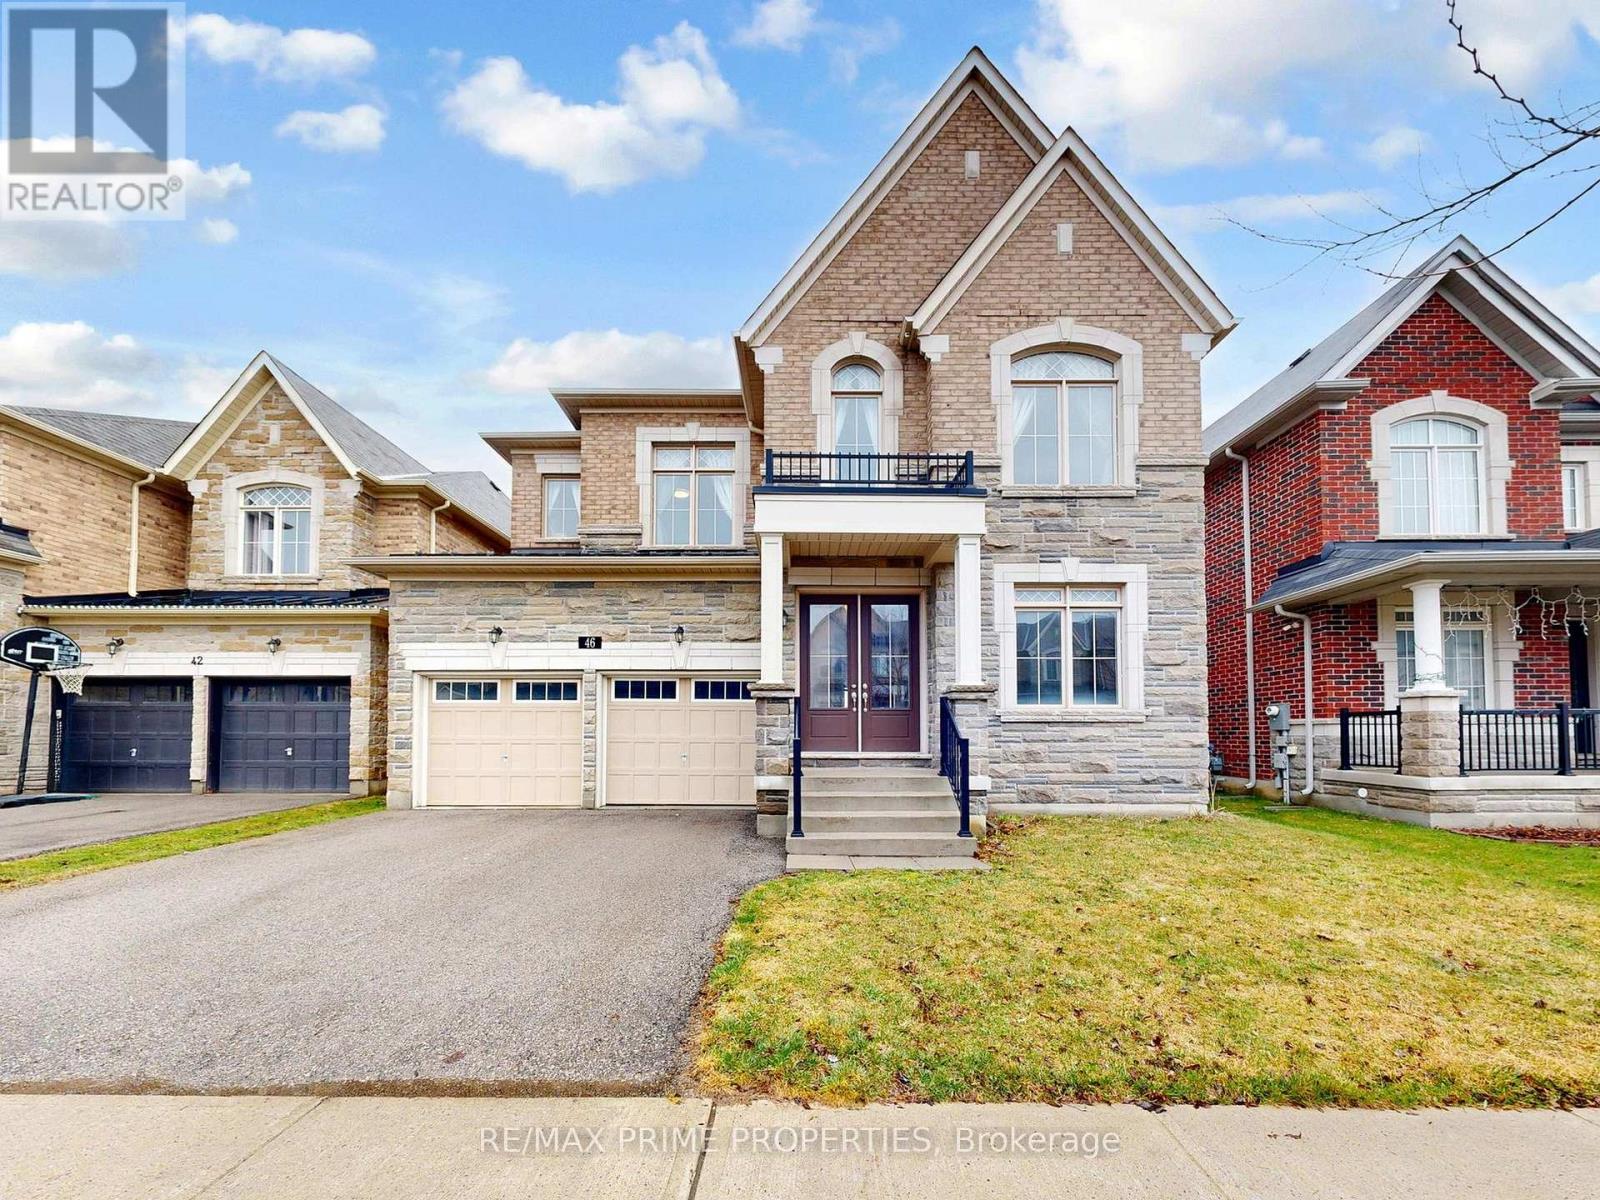
Welcome to this stunning detached home nestled on a premium ravine lot in the highly sought-after community of Aurora. Offering approximately 3,301 sq ft above ground, this less than 10-year-old residence seamlessly blends modern elegance with everyday functionality.Step through the impressive double door entrance into a bright and airy main level featuring 10 ft ceilings, rich hardwood flooring throughout, and an abundance of pot lights that elevate the home's sophisticated ambiance. The well-appointed layout offers spacious principal rooms, perfect for both family living and entertaining. Enjoy the added convenience of direct access to the garage.The upper level boasts 9 ft ceilings and generously sized bedrooms, providing comfort and privacy for the entire family. The basement also features 9 ft ceilings with 2 bedrooms and 2 full baths, offering endless potential for additional living space, recreation, or future customization.Backing onto a serene ravine, this home delivers unparalleled privacy and a peaceful natural setting-an ideal retreat right in your backyard. The home is situated in one of Aurora's most desirable neighbourhoods, this home is surrounded by an abundance of parks, trails, and green spaces, including the Aurora Community Arboretum and Sheppard's Bush Conservation Area, offering scenic outdoor living and recreational opportunities. Residents enjoy access to top-rated schools, community centres, and modern recreational facilities, along with convenient shopping and dining along major corridors like Yonge Street and Bayview Avenue. Aurora is known for its family-friendly environment, vibrant community, and excellent connectivity via Highway 404 and GO Transit, making commuting seamless while maintaining a peaceful suburban lifestyle (id:65446)
154 Cormorant Cres
Salt Spring, British Columbia
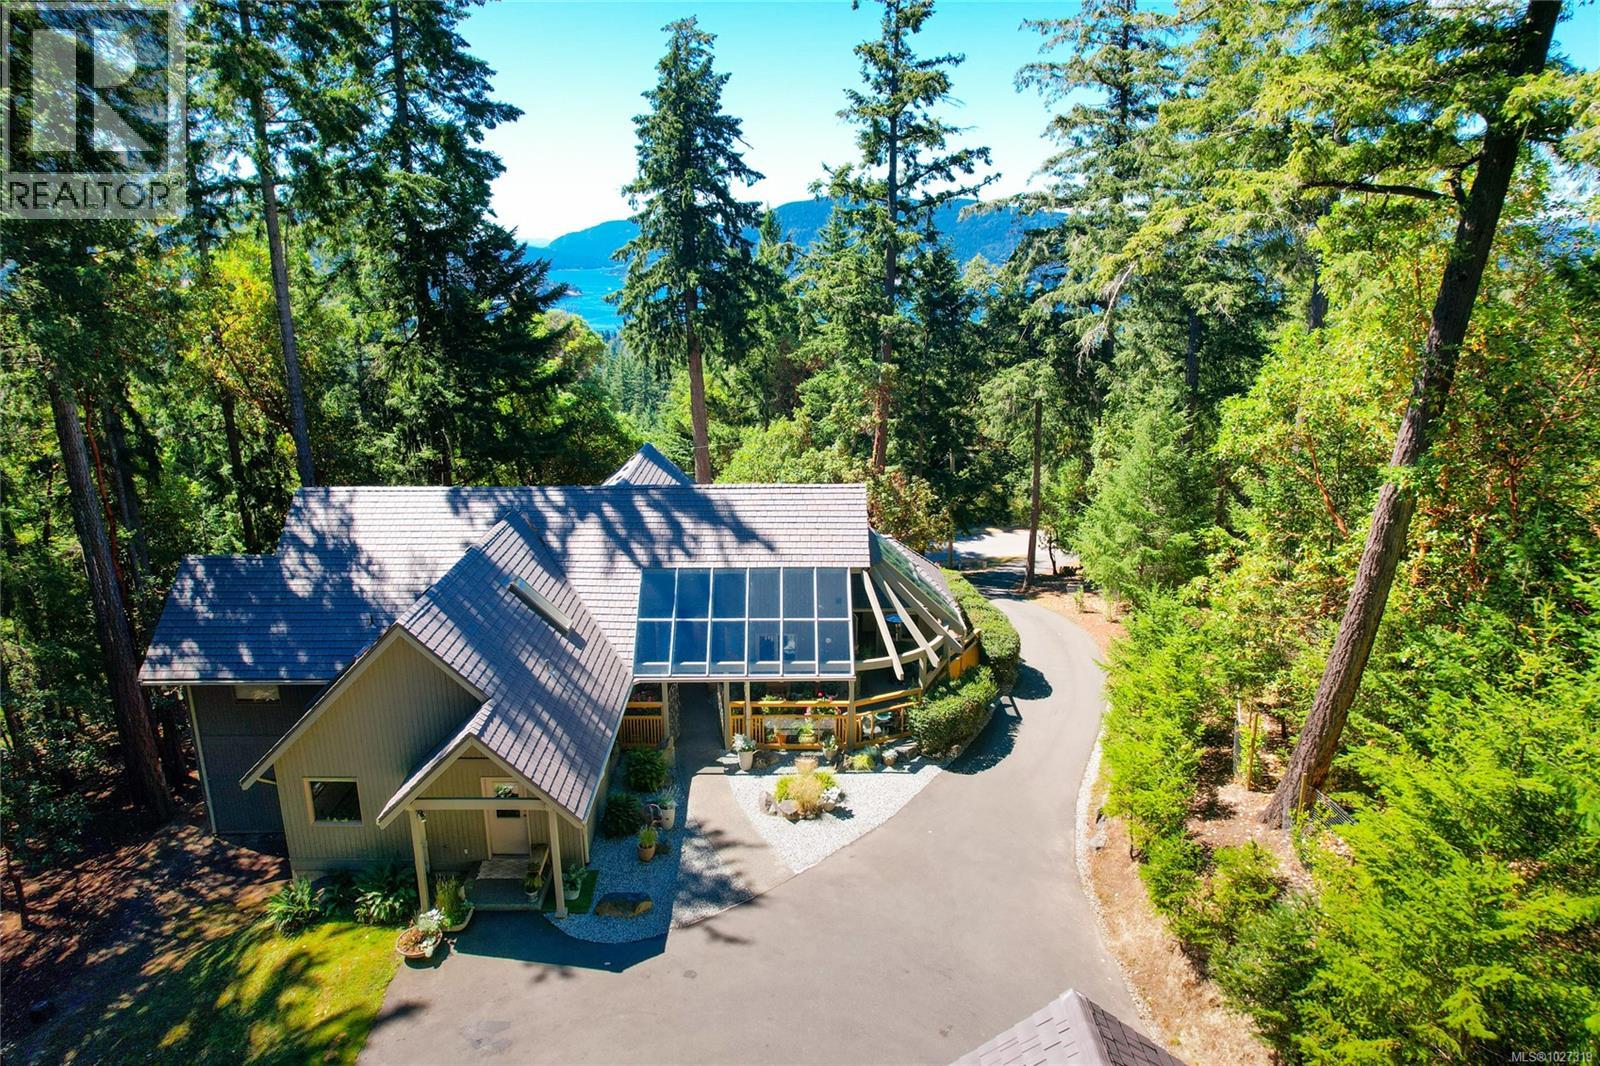
Enjoy spectacular views of Samsum Narrows from this south facing, spacious, and meticulously upgraded West Coast property. Perfect for buyers who appreciate quality craftmanship, post and beam construction as well as signature, interior features, all offered at exceptional value well below replacement cost. Backing on to the Channel Ridge Park Reserve with direct hiking trail access, this hillside 4,000 sq. ft. home has undergone extensive, thoughtful interior upgrades. Other features include Fenstur triple-paned windows, a high-efficiency heat pump, and a fire-resistant EnviroShake Roof with a lifetime warranty, completed for added comfort, and future-focused living. Vaulted ceilings and expansive windows enhance an elegant livable floor plan, while the bright walkout level with 9 ft ceilings provides versatile space for your guests, media area, office needs or multigenerational living options. A private deck and glass covered atrium patio are designed for outdoor entertainment and the heated garage workshop can be used as a studio. This well-priced elegant home is move-in ready for buyers that are looking for an established neighbourhood with convenient recreational choices, municipal water and fire coverage located minutes from ferries, beaches and Ganges. Verify all data and measurements if important. (id:65446)
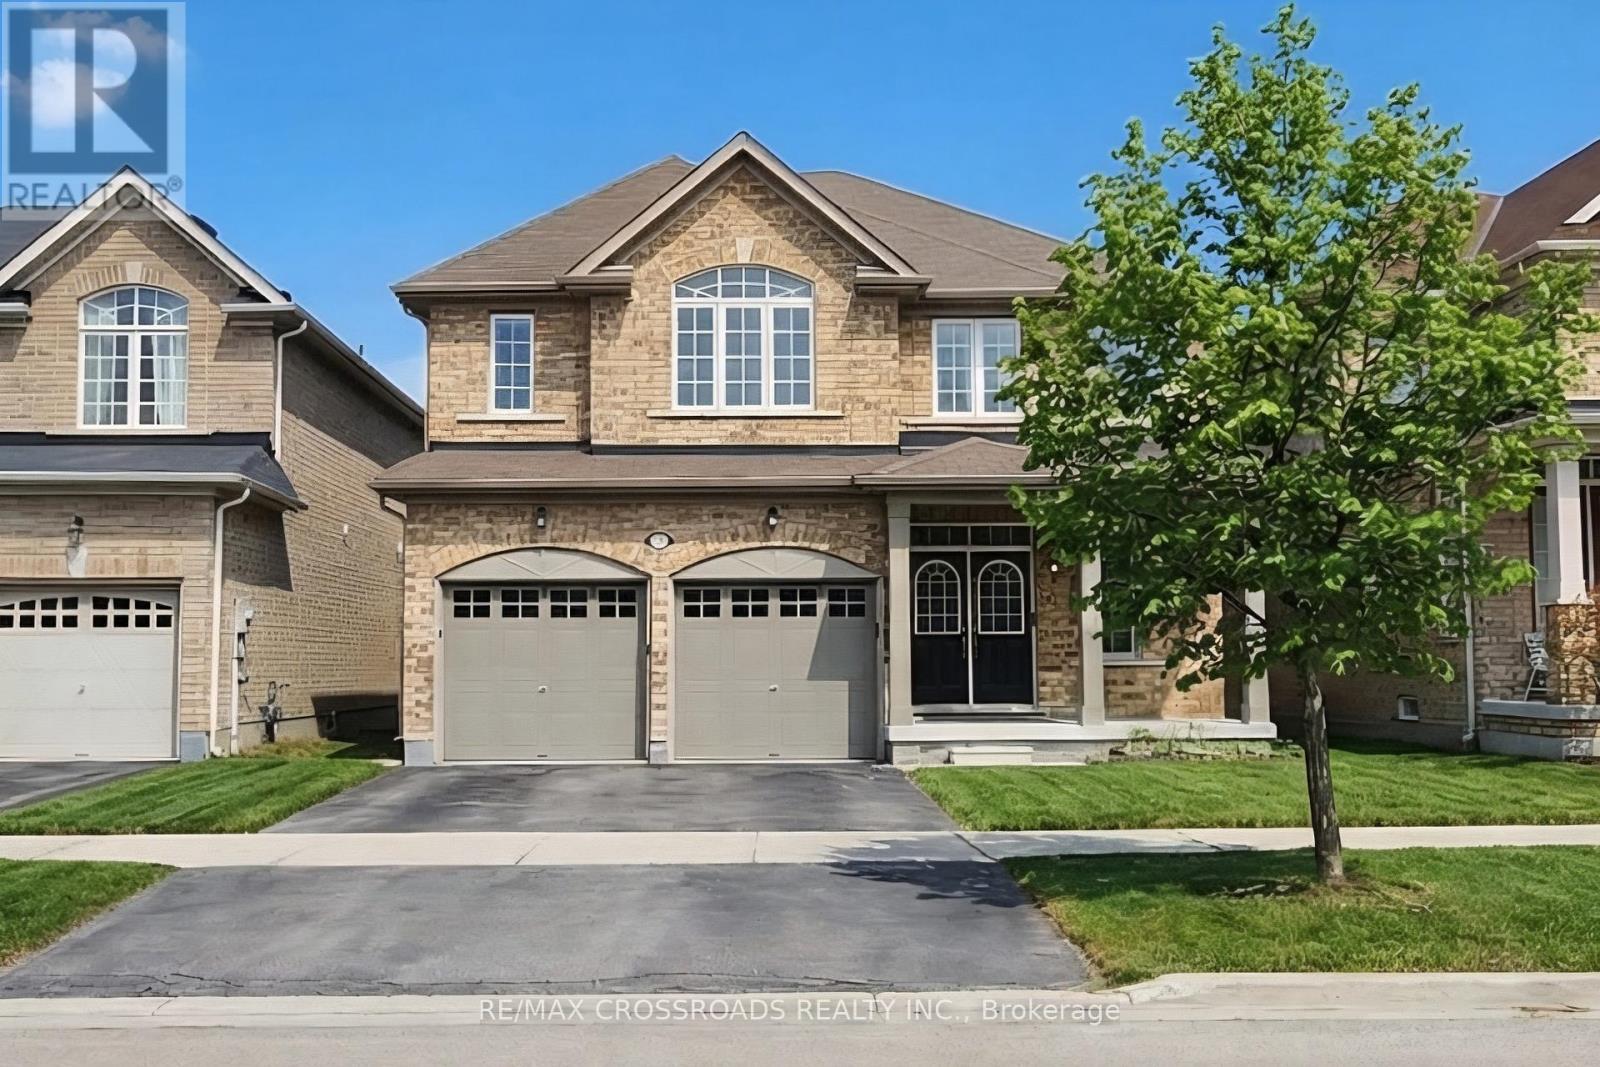
29 Lampkin Street
Georgina, Ontario
Absolutely Gorgeous and immaculate Home with functional open concept layout, Newly installed electrical light fixtures, pot lights on G/F., Loaded With Extras, luxury features Energy Star Rated certified home, 9' Ceilings On G/F., Kitchen With Granite Counters & Breakfast Bar, upgraded (Ceramic Kitchen Backsplash, Hardwood Floor on G/F, Oak Staircase, iron pickets), fenced yards, Large W/I Closet & Oversize Ensuite In Primary Bedroom. Computer loft on 2/F., $$$ spent on upgrades, Direct Access To Garage. Minutes drive To Lake Simcoe, parks, trails, beaches, Schools, HWY 48 and HWY 404, Situated In A Vibrant Family-Friendly Community With School Bus Route and Convenient Amenities. (id:65446)
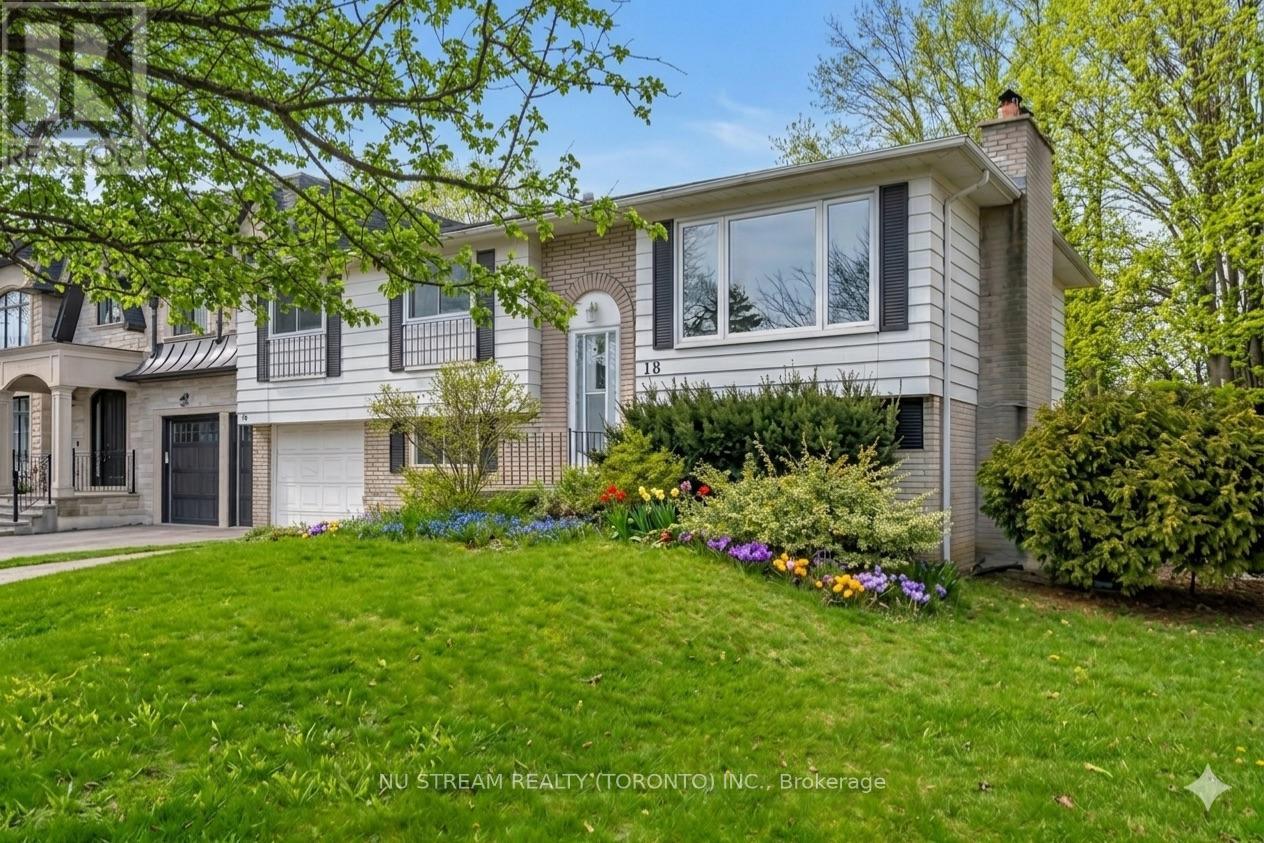
18 Emily Carr Street
Markham, Ontario
Welcome to this Stunning, sun-filled home nestled in a quiet, family-friendly neighbourhood in the heart of beautiful Unionville. This bright and inviting residence offers an exceptional location with easy access to major routes Highway 7 and 404, making commuting effortless.Situated in a Quiet Cul-De-Sac court, within a top-ranked school district, including Unionville High School, Markville Secondary School, and Parkview Public School, this home is ideal for families seeking both quality education and community. Discovering a fantastic, functional layout designed for comfortable living and entertaining. The home features elegant hardwood and durable vinyl flooring throughout, enhancing both style and practicality. The fully finished basement offers a walk-out to a gorgeous, flat backyard-perfect for outdoor gatherings, gardening, or simply relaxing in your own private retreat. Enjoy the convenience of being just steps to public transit, scenic parks, and picturesque walking trails, as well as the charm and vibrancy of historic Main Street Unionville and the natural beauty of Toogood Pond. (id:65446)

15131 Deer Run Drive SE
Calgary, Alberta
Opportunity awaits at 15131 Deer Run Drive SE, a spacious bungalow offering an incredible entry point into an established community just steps from the natural beauty of Fish Creek Provincial Park and the summer fun of Sikome Lake. Situated on a massive 50' x 110' lot, this home features over 1,800 sq. ft. of total living space including 5 bedrooms and 2.5 bathrooms, providing a fantastic canvas for an investor or a handy homeowner ready to reimagine the space. The functional layout is enhanced by a separate entrance leading to a basement equipped with a kitchenette, while the exterior offers ample parking with a long side driveway and an oversized single detached garage. This home is in need of TLC and is being sold as-is, representing a prime renovation project or "fixer-upper" in a location that perfectly balances quiet suburban living with unbeatable access to Calgary's best outdoor amenities. (id:65446)
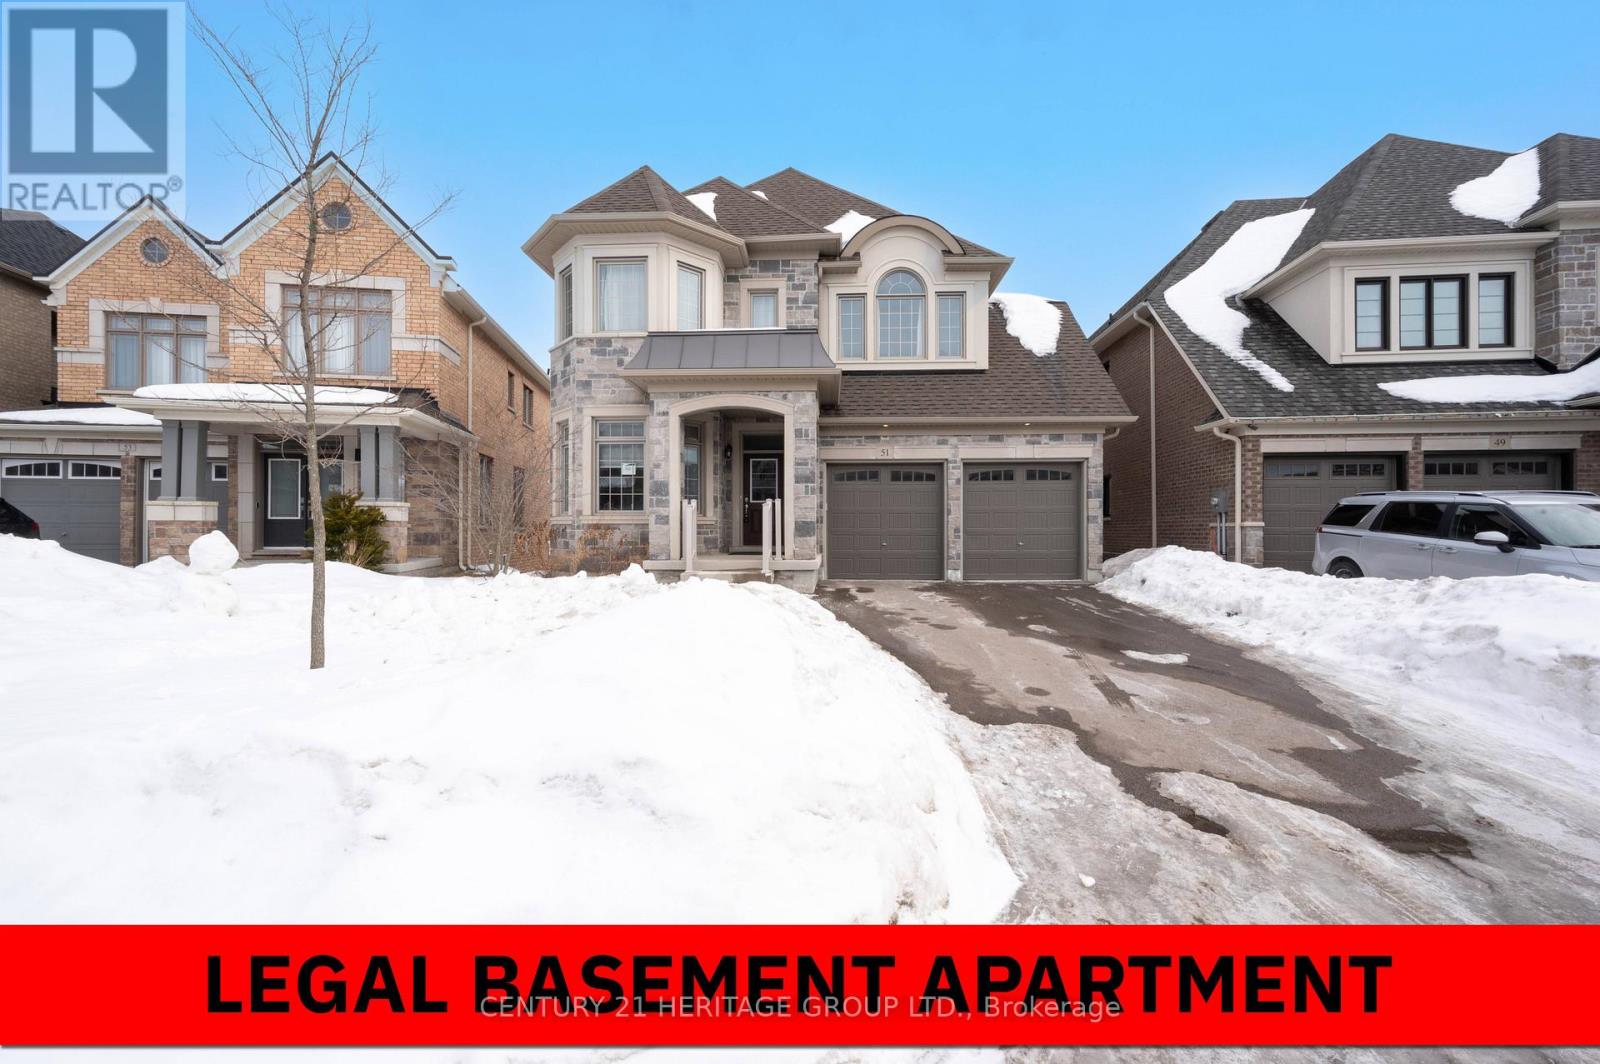
51 Hydrangea Hollow
East Gwillimbury, Ontario
Welcome to this elegant 3,575 sq. ft. executive residence located in the highly sought-after community of Holland Landing. Offering 4+2 bedrooms and 1+1 kitchens, this beautifully designed home features a legal walk-out basement apartment, creating the perfect blend of luxury living, versatility, and income potential-all set against breathtaking views of lush green space. Spacious & Flexible Layout Thoughtfully designed with four generously sized bedrooms plus a loft, which can easily be converted into a fifth bedroom or private home office. Luxurious Bathrooms The home features a spa-inspired 5-piece ensuite in the primary retreat, a semi-ensuite shared by the second and third bedrooms, and a private 4-piece ensuite for the fourth bedroom, along with a convenient main-floor powder room. The lower level also includes a powder room in the main living area of the basement, as well as a 3-piece bathroom within the legal basement apartment, providing excellent functionality for both personal use and tenants. Gourmet Chef's Kitchen Overlooking tranquil greenery, the elegant kitchen is equipped with premium Miele appliances, quartz countertops, and a gas stove. It flows seamlessly into the family room with a cozy gas fireplace and a bright breakfast area, creating an ideal space for everyday living and entertaining. Elevated Ravine Views & Walk-Out Basement Positioned one storey above grade at the rear, the kitchen and family room capture spectacular backyard and ravine views, while the walk-out basement provides direct access to the outdoor setting. Premium Builder & Post-Construction Upgrades The basement was upgraded by the builder with 9-foot ceilings, representing approximately $70,000 in builder upgrades. After taking occupancy, the sellers invested an additional $125,000 to enhance the lower level, enlarging the basement windows, adding separate entry and exit doors, and constructing a fully legal basement apartment. The apartment is currently rented for $2200.00 (id:65446)
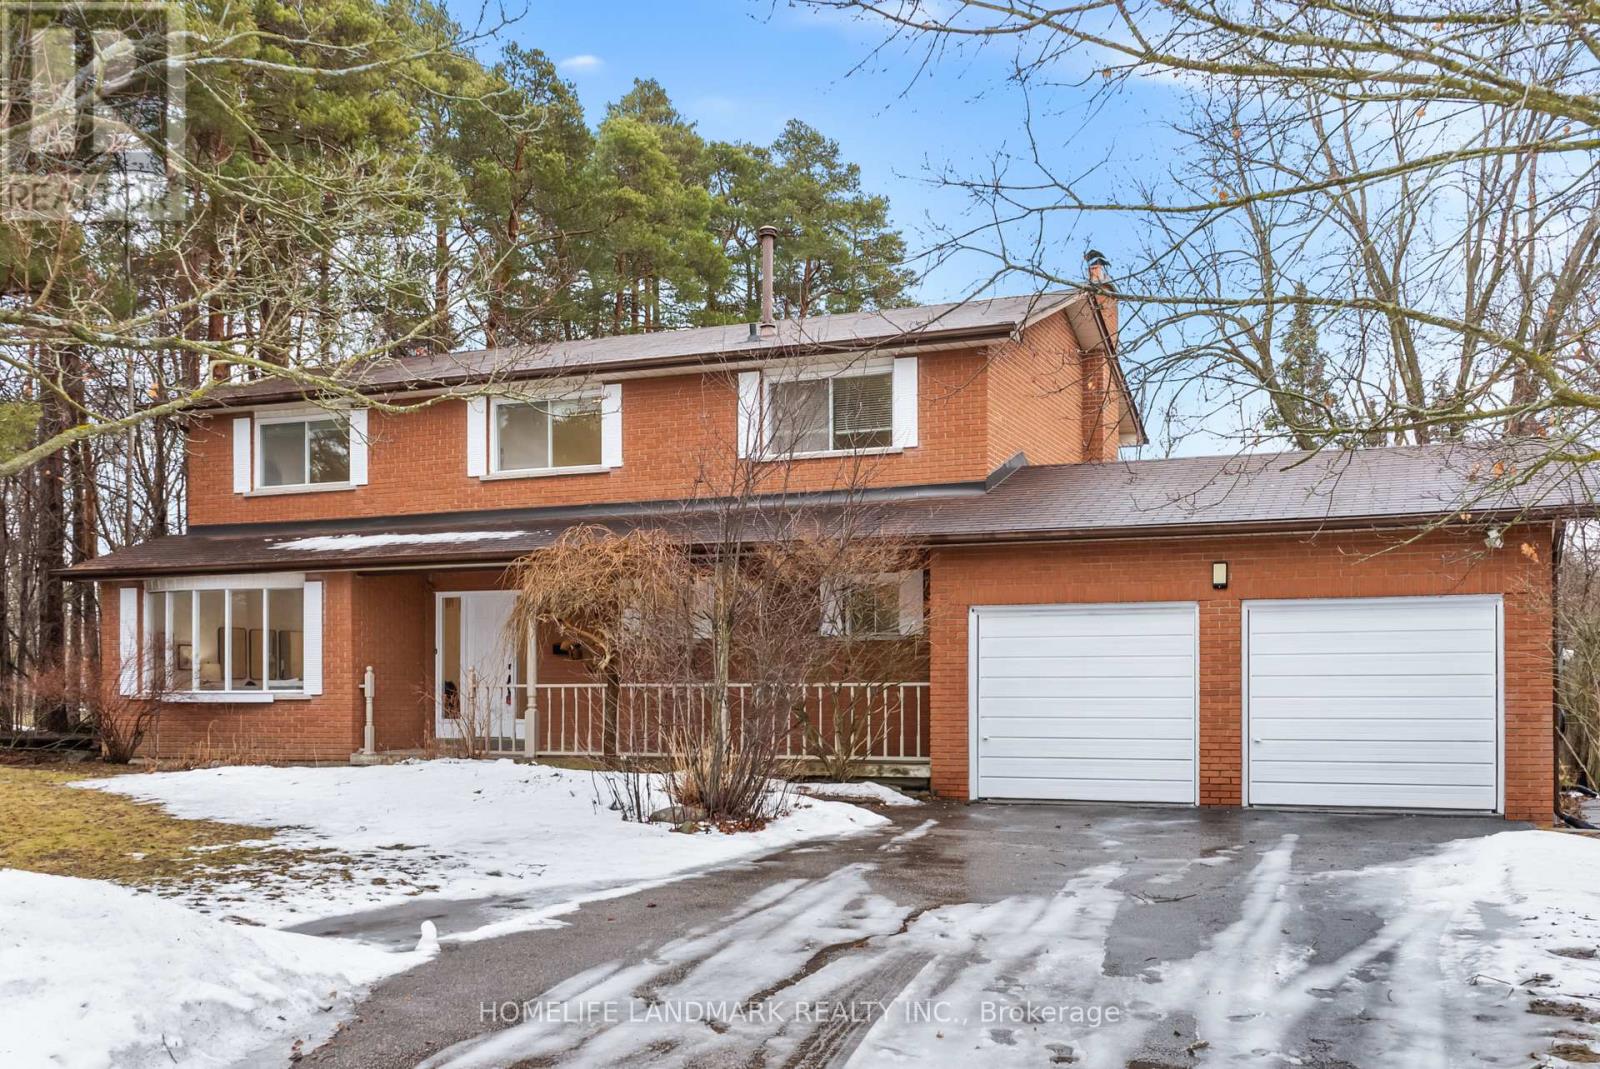
36 Cynthia Crescent
Richmond Hill, Ontario
A rare find for those who appreciate PRIVACY, PRESTIGE, CONVENIENCE, VALUE, and SERENITY - all at once.This truly feels like a dream come true.Tucked away on a quiet private street in prestigious Oak Ridges, this exceptional SOUTH FACING property offers a rare blend of tranquility and everyday convenience. Surrounded by soaring mature trees and backing onto no neighbours, the setting is peaceful, secluded, and genuinely one of a kind.Set on an impressive 85 ft wide, extra-deep premium lot, the outdoor space feels less like a backyard and more like your own private park. Step onto the custom deck and unwind in complete tranquility-perfect for both relaxing and entertaining in a serene natural setting.Despite its quiet and tucked-away location, you're just steps to Yonge Street, with effortless access to shops, restaurants, and all everyday essentials.Inside, this spacious four-bedroom home offers an ideal layout for families who value comfort, privacy, and a seamless connection to nature.A rare opportunity in a highly sought-after neighbourhood-properties like this don't come around often. (id:65446)
615 Clipper Drive
Waterloo, Ontario
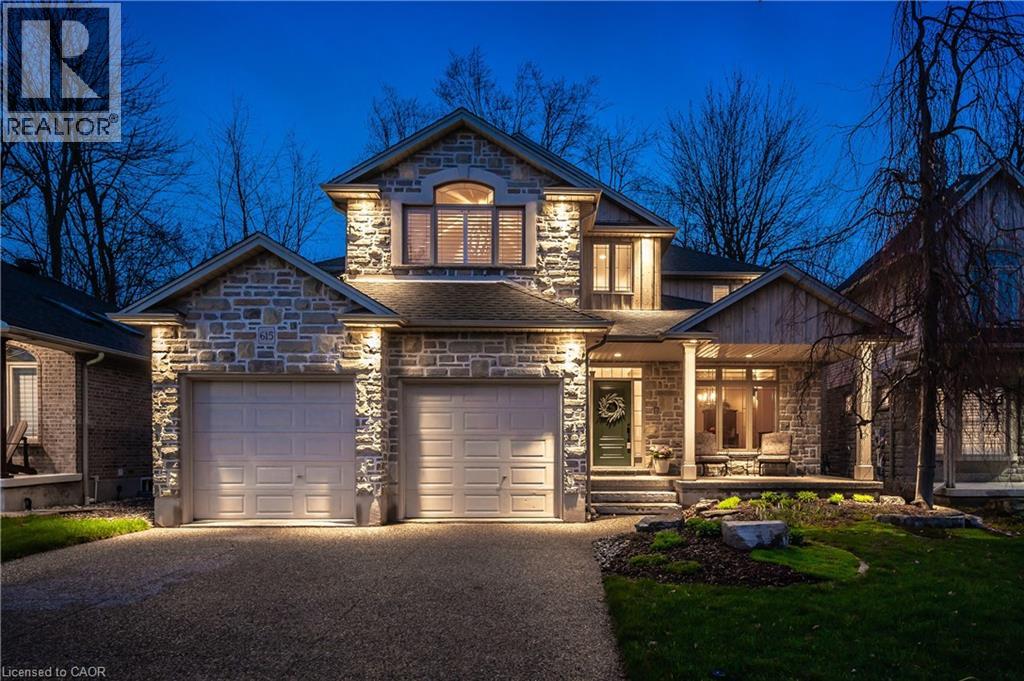
Welcome home! This executive 4 bedroom builder’s home was constructed and designed with quality in mind. 4,224.29sq.ft. of living space, features stunning stone, brick and wood siding finishes, giving it old world charm. Upgraded millwork, crown moulding, baseboards and solid core doors. An inviting entry, accented with a grand solid oak staircase open to all floors. A unique and functional layout. Transom windows and skylight. Lovely hardwood floors and tasteful ceramic tiles brings warmth and style. Gourmet kitchen, offers an abundance of cabinetry, granite counter tops. Reverse osmosis, luxurious appliances. Large pantry with etched glass door, built-in shelves. Contemporary Great Room, featuring a professionally designed gas fireplace and built-in shelving. Formal Dining room located off foyer. Powder room updated in 2025. Double door entry to primary bedroom, provides privacy. Walk-in closet features built-in jewellery box and integrated shelving. Ensuite updated in 2025, featuring large walk-in steam shower and sitting bench. Tastefully selected hardware, quartz counter tops, sinks and taps. Second floor bathrooms have heated floors. Second level main bathroom also renovated in 2025. Large tub and custom glass doors. Spacious second bedroom has double closets and a large sitting bench includes storage. Second storey laundry room, built-in sink, cabinet, shelving and linen closet. Entertaining at it’s best, basement rec room includes bar sink and fridge, large storage room and cold cellar. Workshop has upgraded electrical circuits. In floor radiant hot water heated flooring in finished areas of basement and engineered flooring. 4x8 foot pool table and accessories. Insulated garage and storage rooms. Professionally landscaped flag stone detailing, mature trees, low maintenance perennial flower beds. 2025 paving stone patio, stone window well to egress window, custom designed cedar privacy partitions, large covered porch and aggregate driveway. (id:65446)
8442 Silver Street
West Lincoln, Ontario
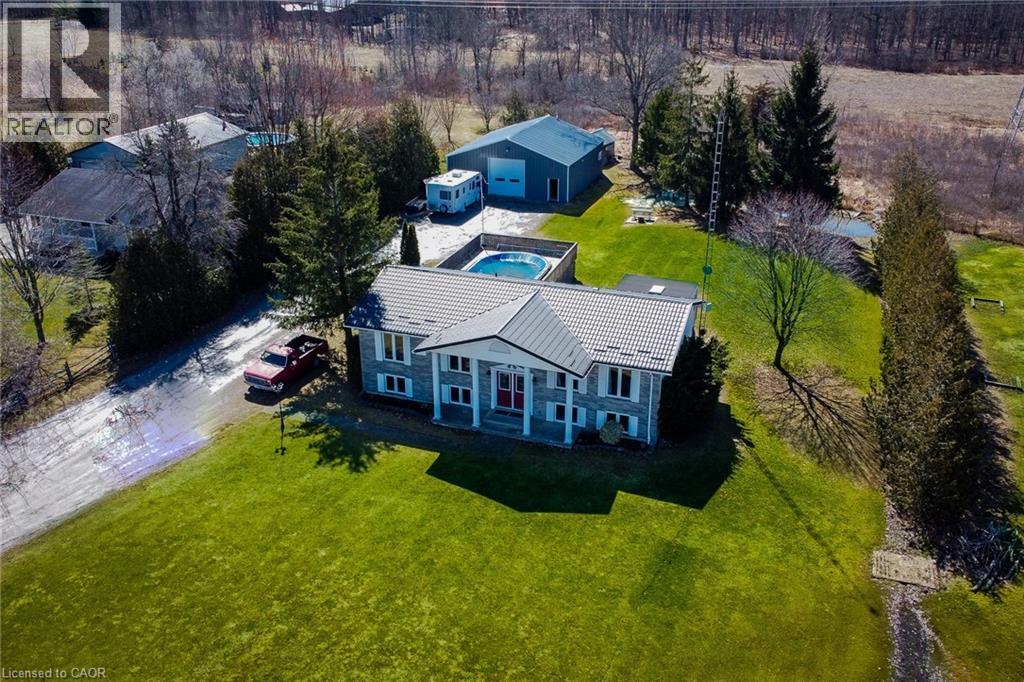
Welcome to this beautifully renovated country retreat, perfectly situated on a spacious and private lot surrounded by mature trees and open green space. This charming home offers the ideal blend of modern updates and peaceful outdoor living. Inside, the home has been completely renovated and showcases a bright, open-concept kitchen featuring quartz countertops, stainless steel appliances, a stylish backsplash, pot lights, and durable tiled flooring. The inviting living area offers rich hardwood floors, a cozy gas fireplace, and additional pot lighting, creating a warm and welcoming space for everyday living and entertaining. The main level is thoughtfully designed with two full bathrooms for added convenience. The lower level features large above-grade windows that bring in natural light, new carpeting throughout, and two generously sized bedrooms-perfect for family, guests, or a home office setup. Step outside to enjoy your own private backyard oasis. A large deck spans the entire back of the home, ideal for entertaining or relaxing while overlooking the expansive yard. The above-ground swimming pool is ready for summer enjoyment. Adding incredible value is the impressive 40 x 40 detached garage/workshop, fully spray-foamed and equipped with Propane Furnace perfect for hobbyists, car enthusiasts, or a year-round workspace. The long driveway and additional outdoor space provide ample parking for vehicles, trailers, or recreational equipment. With its wide-open surroundings, mature landscaping, and versatile outbuilding, this property offers the perfect balance of comfort, functionality, and country charm-all while still being within easy reach of nearby amenities. (id:65446)
Basement - 2 Lytton Boulevard
Richmond Hill, Ontario

*** Additional Listing Details - Click Brochure Link *** Modern Furnished Suite in Bayview Hill. This spacious 1-bedroom basement unit offers a turnkey living experience in one of Richmond Hill's premier communities. Ideal for working professionals or students seeking a quiet and functional space. Private separate entrance for maximum privacy / Fully equipped kitchen with appliances / Private 3-piece bathroom / Fully furnished and move-in ready. Prime Location: Walking distance to top-rated Bayview Secondary School, local restaurants, grocery stores, community center, and the library. Commuter Convenience: Rapid access to Highway 404 and 407, the GO Train station, and local transit routes. This well-maintained suite provides a seamless blend of suburban quiet and urban accessibility. High-demand area with everything you need within reach. Available for immediate lease. Short-term stay available. (id:65446)
1310 Beaufort Drive
Burlington, Ontario
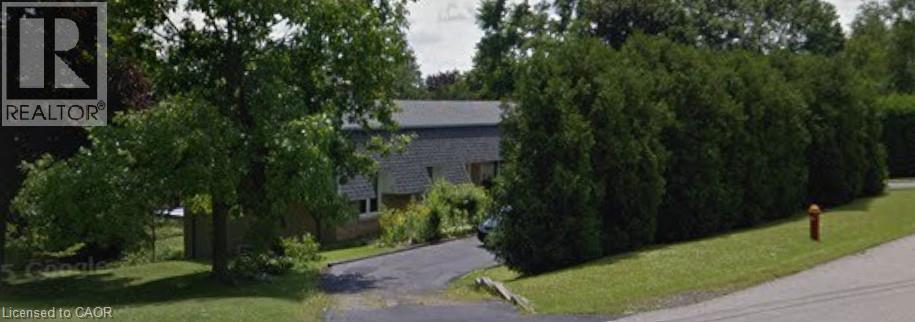
Welcome To An Exceptional Opportunity In One Of Burlington's Most Coveted Pockets. Set On A Premium Lot Surrounded By Mature Trees And Established Homes . This Bungalow Offers Endless Potential For Those With Vision. Whether You Are Looking To Renovate Invest Or Build New The Possibilities Here Are Substantial. The Existing Home Features A Spacious Layout With A Bright Foyer Open Concept Living And Dining Area And Large Windows That Overlook The Expansive Backyard And Deck. A Stone Fireplace Anchors The Main Living Space While The Family Sized Kitchen Includes A Breakfast Area Ready For Reimagining. Three Bedrooms Occupy The Main Level Including A Primary Suite With A 3 Piece Ensuite And Walkout To The Deck. The Lower Level Presents A Full In Law Suite With Separate Entrance, Kitchen, A Laundry Room, Two Additional Bedrooms, Full Bath And A Generous Living Area With Exposed Brick Fireplace And Walkout To The Yard, Ideal For Multi Generational Living Or Income Potential. The True Value Lies In The Lot And Location. Surrounded By Top Rated Schools Parks And Just Minutes To The Lake Downtown Burlington Shopping Dining And Major Highways This Is A Rare Chance To Secure A Prime Piece Of Real Estate In A Highly Desirable Neighbourhood. Renovate, Rebuild Or Reimagine This Is Your Canvas. (id:65446)
1070 Woodbine Avenue
Toronto, Ontario
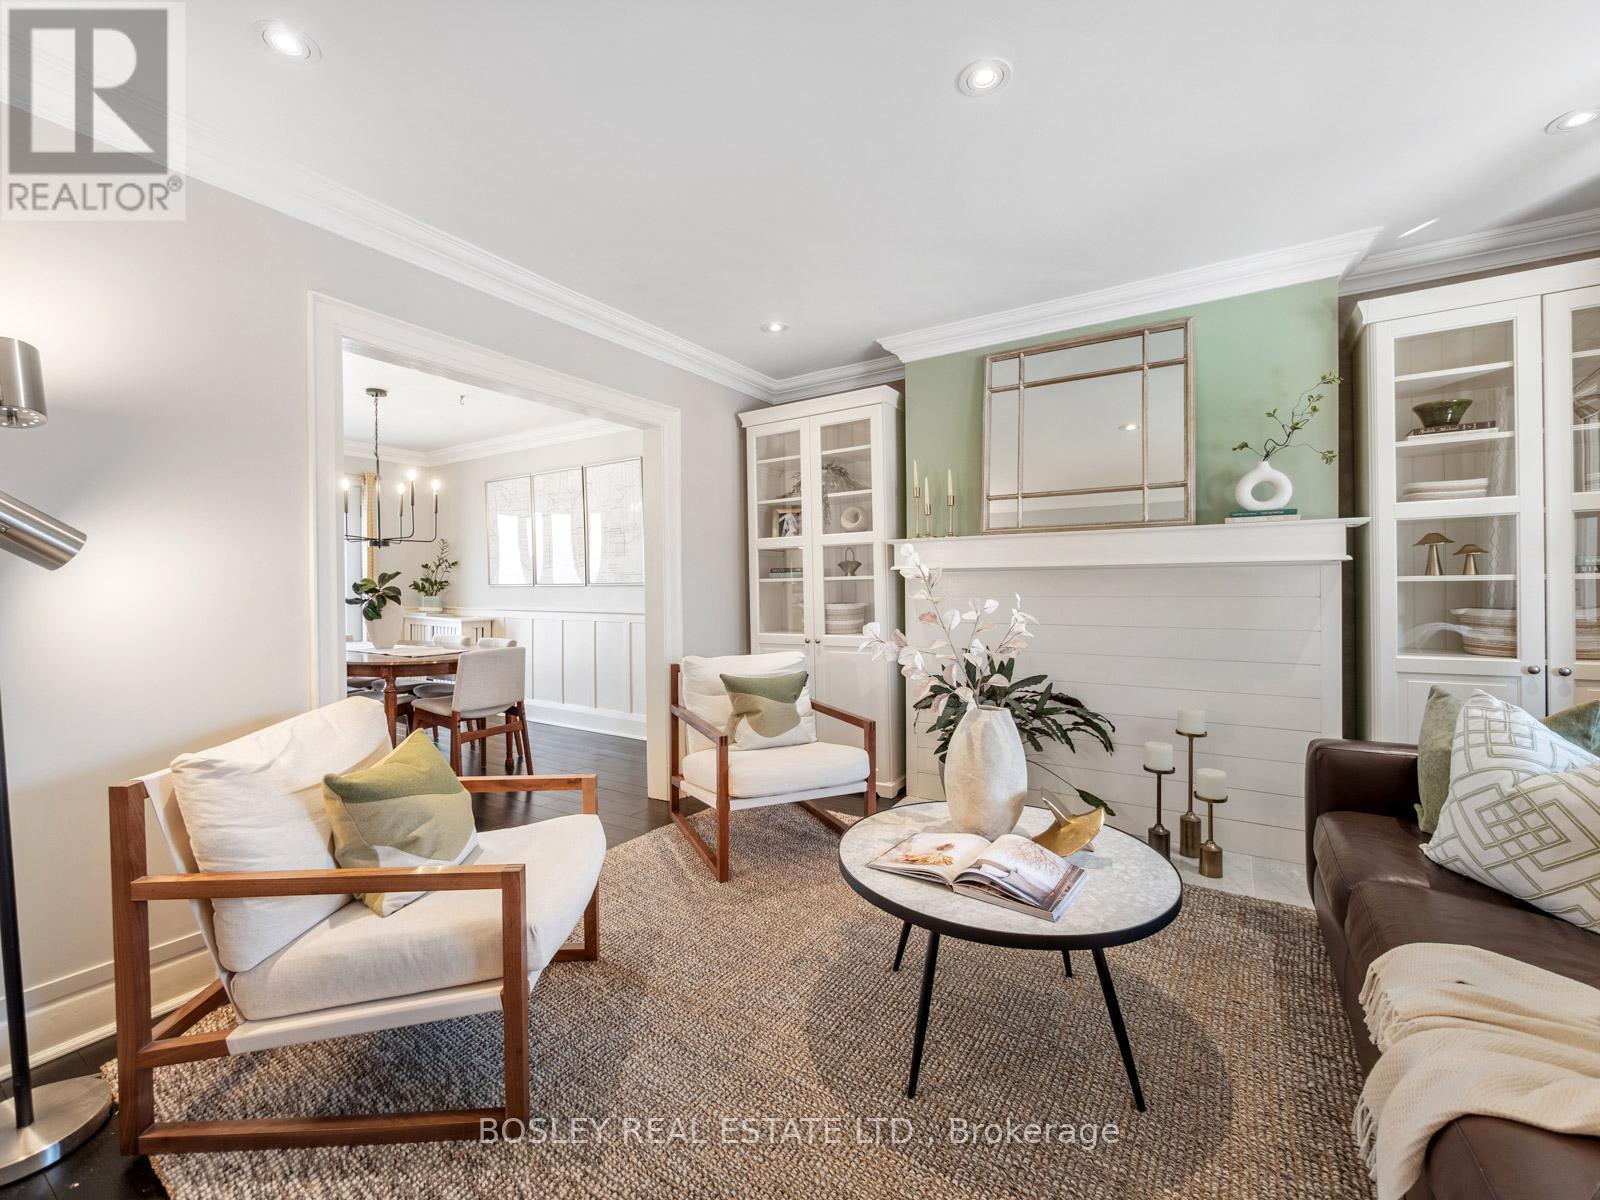
Welcome to 1070 Woodbine Avenue, an extra-wide semi on a 21.5 x 100 ft lot just steps to the Danforth. This 3+1 bedroom, 2 bathroom home has been thoughtfully renovated throughout, offering a functional layout and exceptionally large rooms thanks to its wide footprint. The main level features a bright, open concept layout with a seamless flow between the kitchen and dining area. Double doors lead to a newly built backyard deck, creating an ideal space for everyday living and entertaining. The inviting living room is anchored by an oversized window and a stylish accent fireplace wall. Upstairs, you'll find three generously sized bedrooms, all offering more space than typically found in similar homes. The lower level includes a separate entrance and was previously used as a 1-bedroom apartment, with kitchen and laundry rough-ins still in place. Currently configured as a spacious rec room with a dedicated office, while providing the option of future income potential or multigenerational living. Complete with a single car garage with laneway access. Ideally located just steps to Woodbine subway station, East Lynn Park (home to a popular weekly farmers' market!) and all of the shops and restaurants along Danforth. This is a fantastic opportunity to own in a vibrant, family-friendly neighbourhood. (id:65446)
3 Hampstead Gate E
Clarington, Ontario
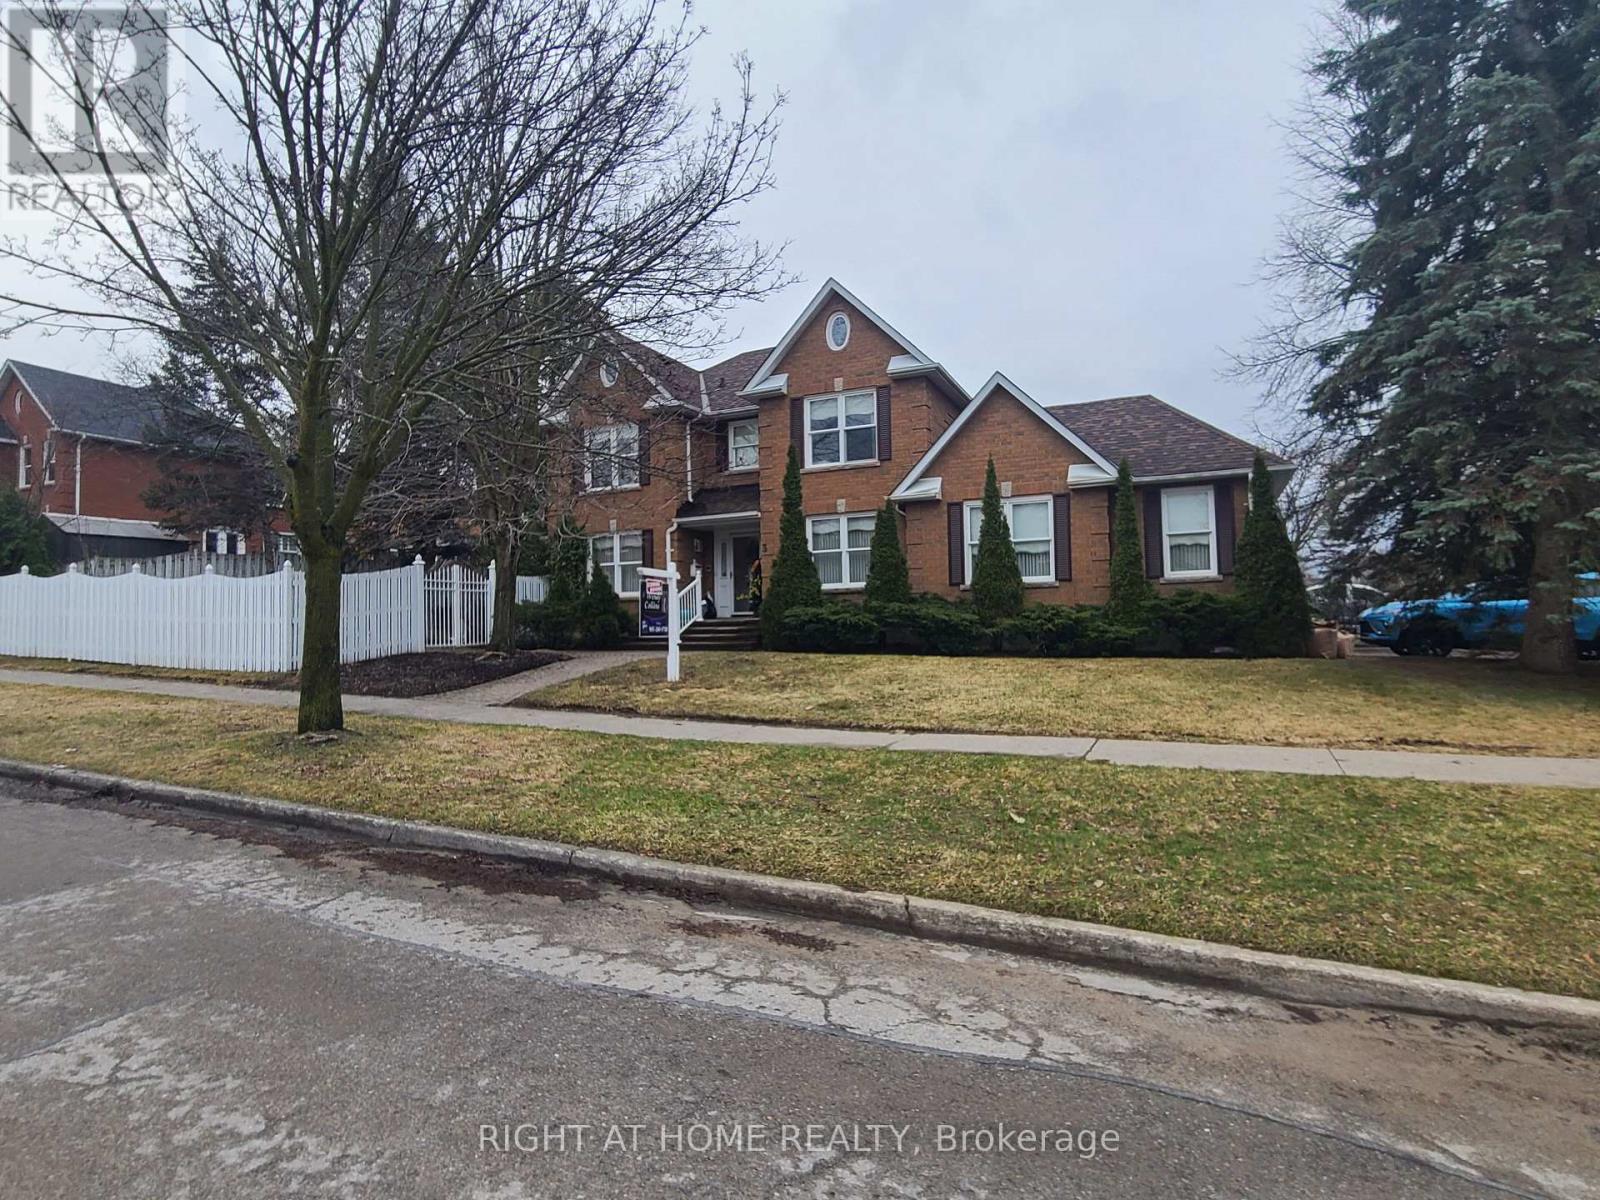
Welcome To The Prestigious Whitecliff Estates And This Beautifully Maintained, One Family Owner Home--Lovingly Cared For Since It's Construction In 1989, Cedarbrooke Builder And The Sought-After Area. Nestled On A Desirable Corner Lot, This Classic 2-Storey Central Hall Plan Offers 3 Spacious Bedrooms And 3 Bathrooms Perfect For Families Looking For Comfort And Character. Step inside To Find A Bright And Inviting Main Floor Featuring A Large Formal Dining Room With Elegant Glass French Doors, A Generous Living Room And A Cozy Family Room Complete With A Gas Fireplace. The Sunroom Is A True Highlight, Showcasing A Vaulted Cedar Ceiling With A Fan And A Walk-Out To The Private Yard--An Ideal Spot To Relax And Unwind. The Eat-In Kitchen Offers Plenty Of Room With High-End, And Ceramic-Look Vinyl Flooring And Loads Of Wooden Cupboards, While Wide Hallways And A Convenient Main Floor Laundry Room With Direct Access From The Double Garage Enhance Everyday Living. Upstairs A Wide Staircase Leads To The Spacious Primary Retreat, Complete With A Walk-In Closet And A Private Ensuite Featuring A Corner Soaker Tub, Skylight, Separate Shower And Pot Lights. Two Additional Well-Sized Bedrooms, and a Linen Closet Complete The Second Level. Outside, Enjoy Your Own Perennial Woodland Garden Oasis With An Interlock Patio And BBQ Gas Hookup. This Fully Fenced Yard Is Perfect For Entertaining or Quiet Outdoor Enjoyment. Additional Updates Include Fresh Paint Throughout Most Of The Home, New Broadloom In Several Rooms. The Roof Was Installed With 30 Year Upgrade Shingles In 2019 With A 10 Year Transferable Warranty(With Years Remaining). The Unspoiled Basement Offers Endless Potential With A Rough-In For A 4th Bathroom, Ready For Your Personal Touch. A Rare Opportunity To Own A Timeless, Well-Built Home In A Fantastic Setting---DON'T MISS IT!!!!!!!!! (id:65446)
254 Athabasca Street
Oshawa, Ontario
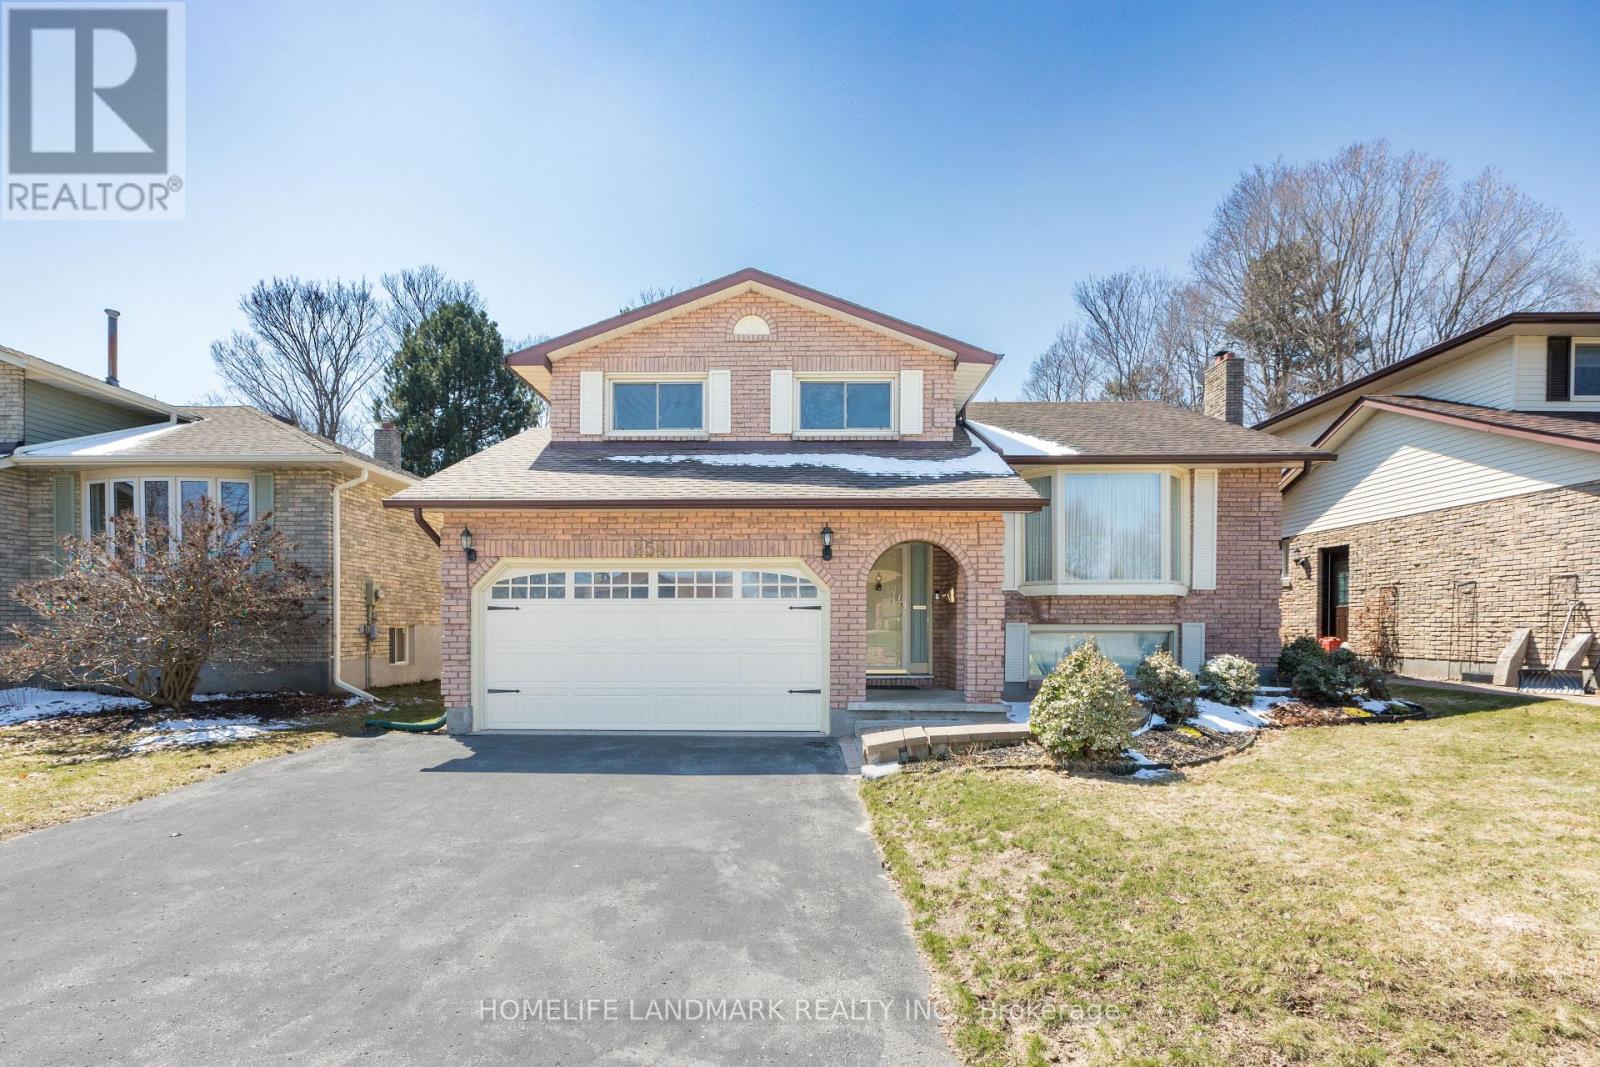
Rarely Offered, Quality Built Detached Jeffery Home Backing Onto Ravine. 5 Levels Of Bright, Open Concept Floorplan Offers Something For Everyone. Spacious Foyer W/ Convenient Powder Room, Garage Access From Main Floor Laundry & Stunning Views From Family Room Ft Wood Burning Fireplace. Sun filled Living And Dining Rooms, W/ Renovated Eat In Kitchen Overlooking Cottage Setting. 3+1 Bedrooms, Including Ensuite Bath & W/I Closet In Master. Well Maintained. The Home Enjoys Highly Desirable Southwest And East Exposure, Filling The Interior With Abundant Natural Light Throughout The Day And Showcasing Stunning Ravine Views From Nearly Every Window. The True Walk-Out Basement With Separate Entrance Offers Exceptional Versatility And Income Potential, Step Outside To A Private Backyard Retreat Surrounded By Mature Trees, Offering A Peaceful Muskoka-Like Setting In The Heart Of The City. Additional Features Include Direct Garage Access , Man Floor Laundry, A Double Driveway, And A Beautiful Tree-Lined Street In One Of The Area's Most Coveted Ravine Communities. A Truly Well-Maintained, Spacious And Sun-Filled Home Offering Privacy, Nature And Lifestyle - Rarely Available. (id:65446)
1432 Waterthrush Lane
Pickering, Ontario
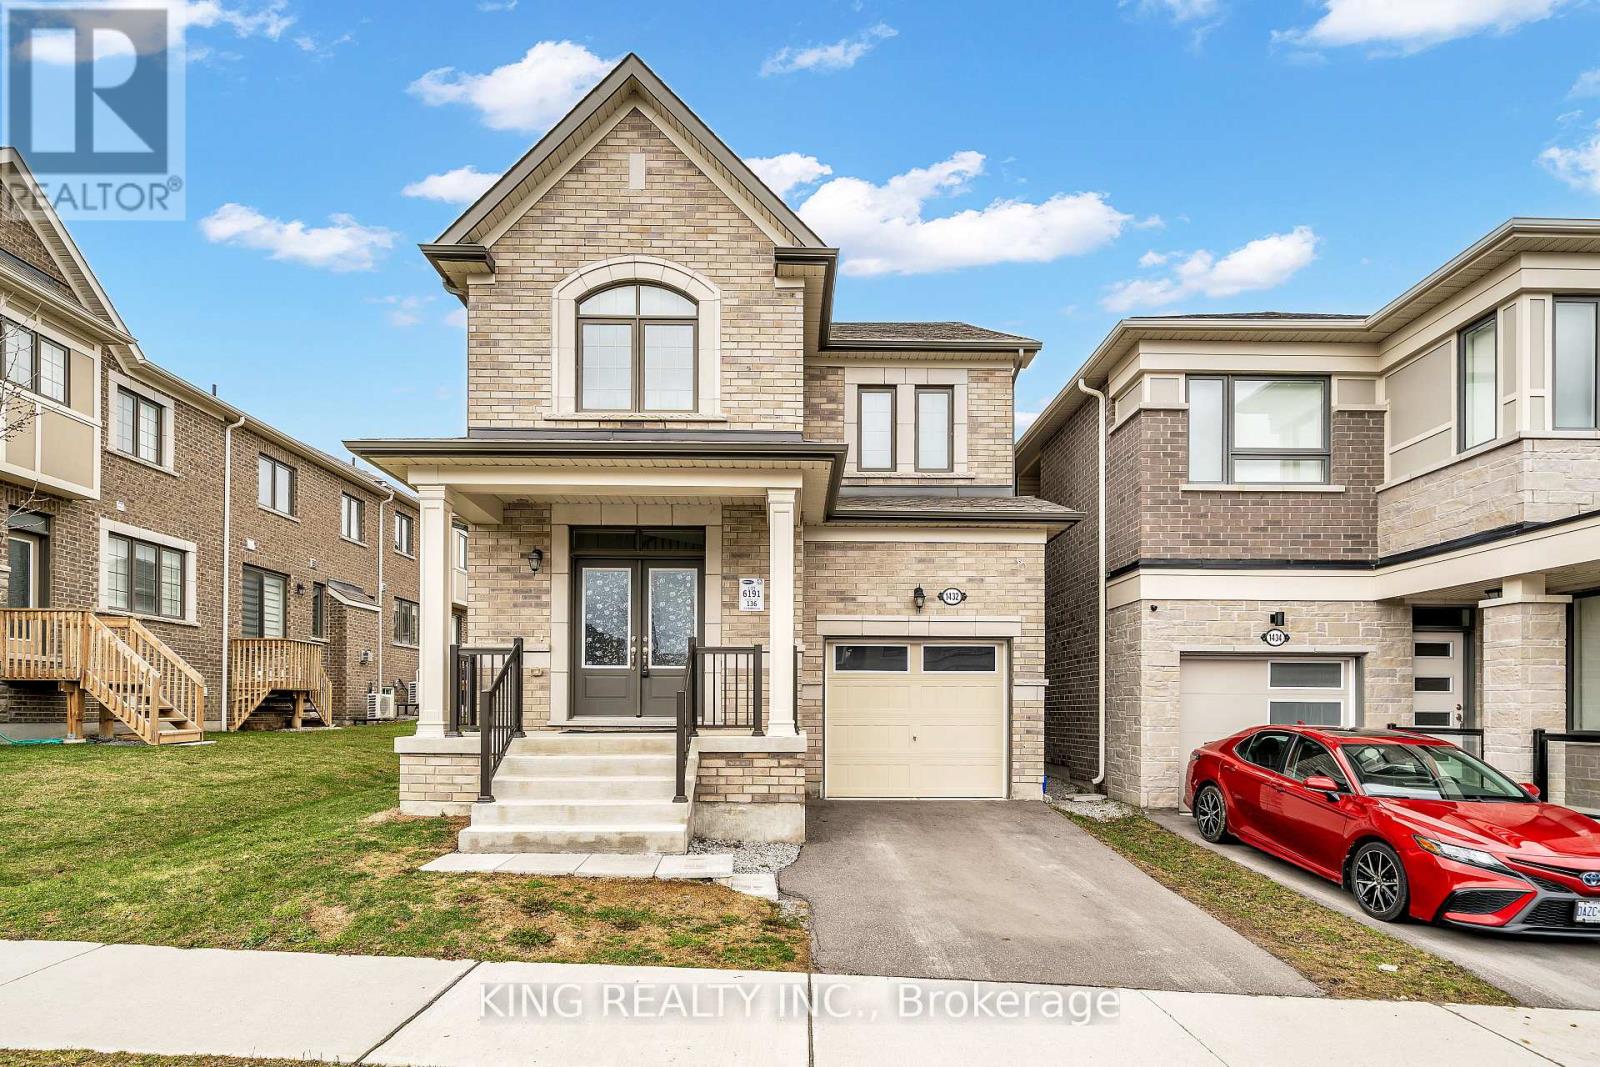
Open House Sat - Apr 18 - 2:00-4:30 PM AND Sun - Apr 19 - 2:00-4:30 PM. Beautiful detached home in a sought-after Pickering family-friendly community. Bright open-concept layout with modern finishes and hardwood floors on the main level. Spacious living area with large windows and natural light. Contemporary kitchen with Granite countertops, stainless steel appliances, ample cabinetry, and a centre island-perfect for everyday living and entertaining. Upstairs offers 4 generous bedrooms, including a primary with walk-in closet and ensuite, plus convenient second-floor laundry. Prime location close to Hwy 407, parks, trails, schools, shopping, and amenities. Comes with Water filtration system in the Kitchen. FURNACE, TANKLESS WATER HEATER & AC ALL OWNED-NO RENTALS. (id:65446)
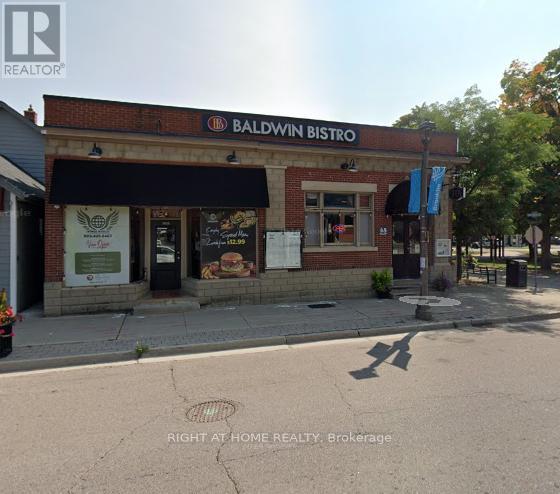
47 Baldwin Street
Whitby, Ontario
Prime leasing opportunity in the heart of Brooklin! This approximately 1,000 sq. ft. commercial unit at 47 Baldwin St offers excellent exposure and a versatile layout suitable for a variety of uses, including retail, quick-service restaurants, shawarma, and other food concepts. The space features access to a rear patio area, providing added value for customer seating or extended retail use. Offered at $4,500.00 per month net, plus $18/Sq/Ft TMI , this unit presents a strong opportunity for tenants seeking a well-located and functional space. Situated in a high-traffic area with strong surrounding businesses and consistent foot traffic, it is ideal for those looking to establish or expand their presence in a growing community. (id:65446)
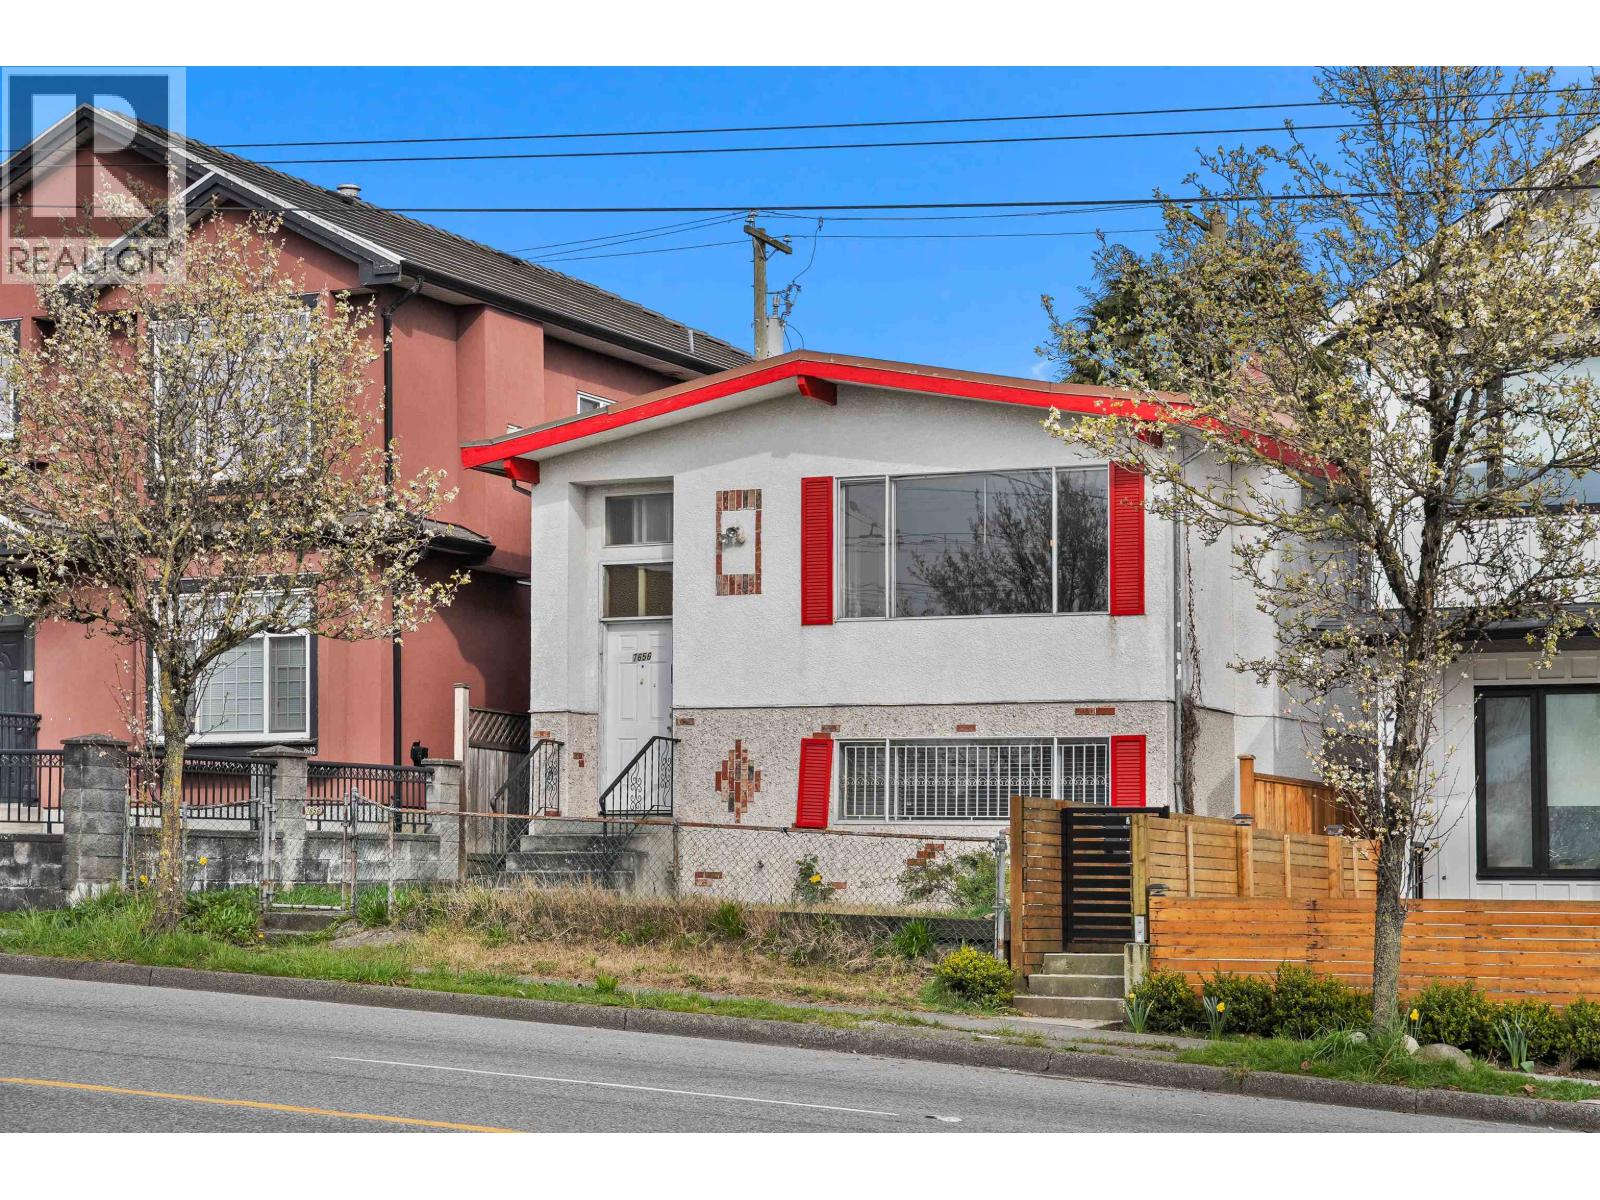
7656 Main Street
Vancouver, British Columbia
Investor Builder Alert RT-2 Zoning. Court Ordered Sale priced $286,000 below assessed Value. 4 bedroom, 2 bathroom, 2 level home with two kitchens on a west facing 2991 sqft South Vancouver building lot. Updated Floors, paint & upper kitchen. Incredible potential & zoned RT-2 allows for a duplex/ single-family home with basement suite & laneway house (Buyer to Verify all details with the City of Vancouver) Perfect for builders, investors, or families. Close to all amenities, shops, schools, restaurants and conveniently located a few blocks to Superstore just down the hill. Transit out your door step connecting you to the Marine Drive SkyTrain station (8-minute bus ride). Langara College, QE Park & Oakridge a short drive west. Main level Tenanted month to month. 24hrs notice to show. (id:65446)
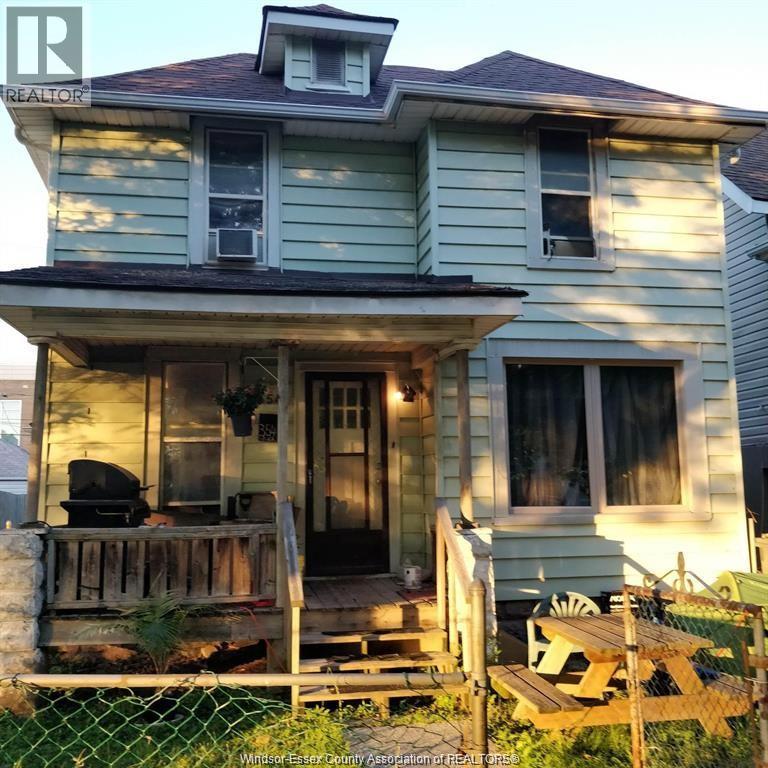
354 Bruce
Windsor, Ontario
Handyman special; Front & back Duplex in heart of downtown Windsor, vinyl windows, newer roof (2017), 2 furnaces - front unit: 2017 (rented at $79.09/MTH), back unit: owned, newer laminate floor 2018 (front unit), close to all amenities, walking distance to Detroit River garden, the U of W, and bus terminal. REAR PARKING FOR 4 CARS, 2 hydro meters, 2 gas meters, 1 water meter, front unit has 3 BDRMS, one with ensuite bath(shower and Toilet).The back unit has 2 BDRMS, LR, B3 is now vacant. The front unit rented for $870.91/MT + hydro + gas (M to M.) 1 stove, 1 washer, & 1 dryer included. Property is sold ""AS IS"". (id:65446)
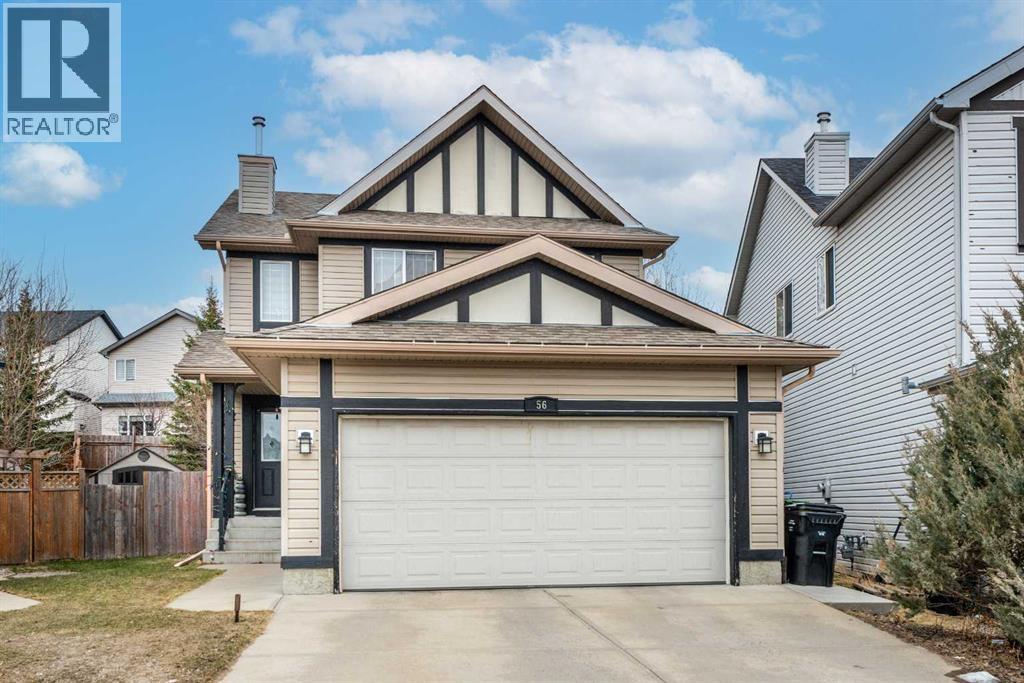
56 Evansbrooke Landing
Calgary, Alberta
LOCATION! LOCATION! LOCATION!Welcome to this beautifully maintained two-storey home situated on a rare pie-shaped lot in a quiet cul-de-sac, perfectly positioned with green space right out front.Step inside to a thoughtfully designed main floor featuring a bright and functional kitchen complete with a sit-up breakfast bar, corner walk-through pantry, and a spacious dining area—ideal for family living and entertaining. The inviting living room showcases a gas fireplace with elegant stone facing and durable laminate flooring throughout. A convenient 2-piece bath and main floor laundry complete this level.Upstairs, you’ll find a generous primary bedroom retreat with a walk-in closet and a private ensuite featuring a soaker tub and separate shower. Two additional well-sized bedrooms and a full bathroom make this the perfect layout for families.Enjoy outdoor living on the two-tiered deck overlooking a large, fully fenced and landscaped backyard, enhanced with mature trees—ideal for relaxation or entertaining.The oversized garage is boarded, insulated, and equipped with built-in shelving and a workbench, perfect for hobbyists or extra storage.Located close to schools, parks, and all amenities, this home offers the perfect blend of comfort, space, and convenience. Bring an offer the seller is highly motivated to sell as he is rrelocating (id:65446)
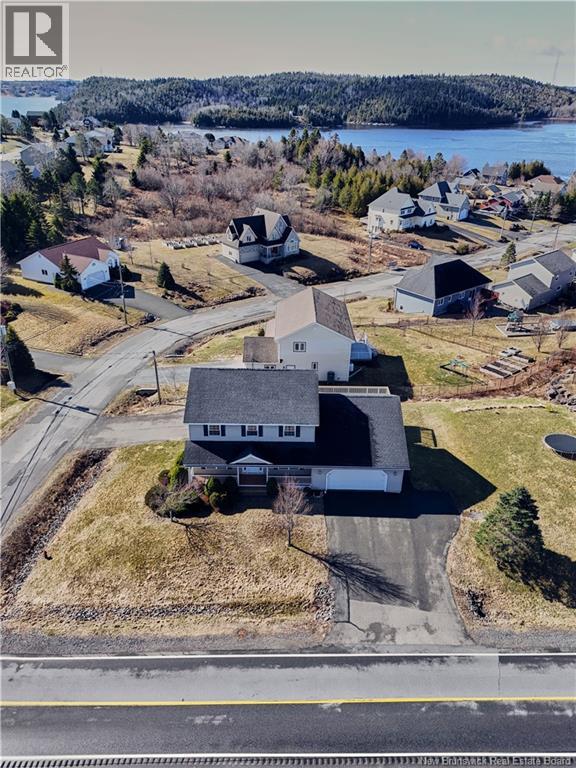
77 Cedarwood Drive
Saint John, New Brunswick
Welcome to one of Millidgevilles most sought-after neighborhoods, where space, comfort, and opportunity come together. This gorgeous home checks every box: A stunning kitchen with abundant cabinetry, updated Granet countertops and brand-new appliances, built for real life and real entertaining Expansive 27x14 deck perfect for summer gatherings and family time Flexible main floor layout with a 5th bedroom or ideal home office Large double garage with space for vehicles, storage, and seasonal gear. No need for outdoor shedsthis home includes a spacious built-in storage room Upstairs, youll find 4 generously sized bedrooms, including a primary suite with ensuite and beautiful views of the Kennebecasis River, your private retreat after a long day. And the real value-add? The lower level offers incredible versatility: In-law suite OR 2-bedroom apartment with its own private driveway, perfect for rental income or multi-generational living This is more than a home, its a smart move. (id:65446)
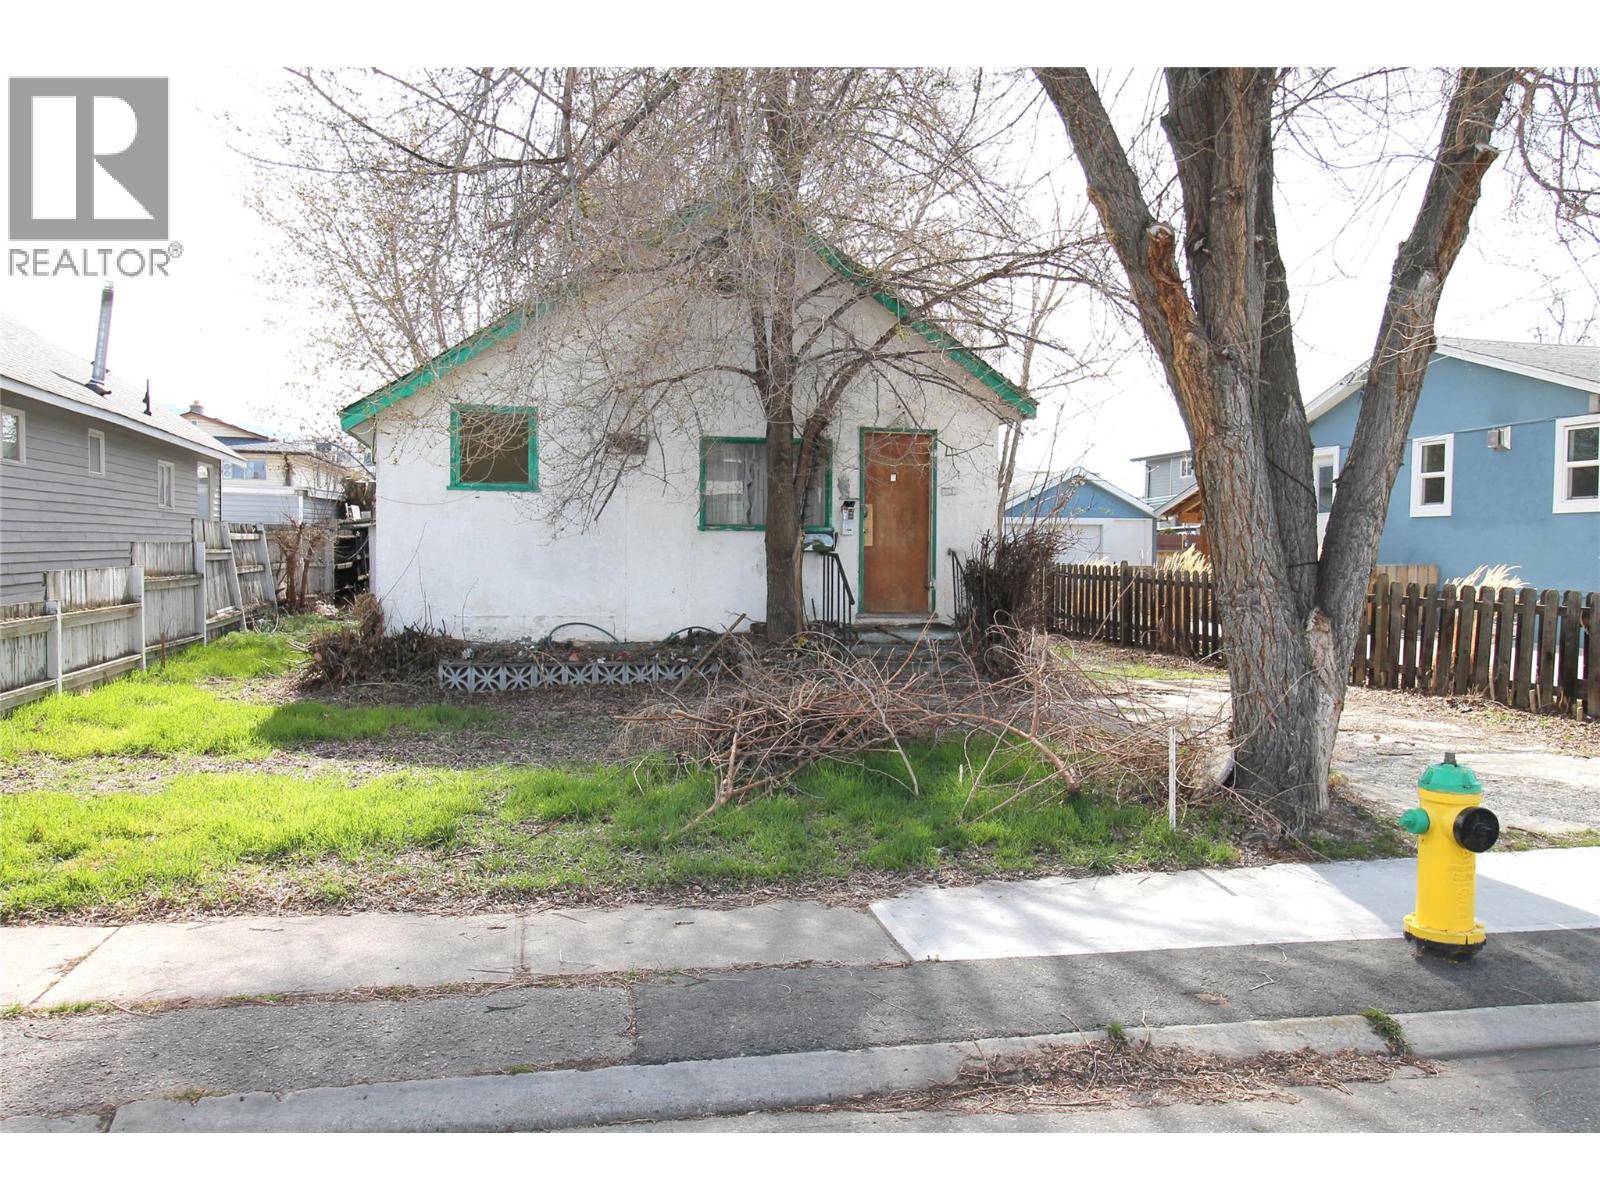
496 Heales Avenue
Penticton, British Columbia
INVESTORS ALERT! Flat lot with access on Heales Ave. as well as back-lane access in a highly-desirable City location just steps away from the Okanagan Beach, parks , Farmers Market, and all the amenities of the heart of Downtown Penticton. The value is more in the land than in the house. Buyers should do their due diligence to ascertain if reno's would be worthwhile. R4-S Zoning allows for multi-unit residential developments including single detached homes, secondary suites, carriage houses, duplexes, townhouses and small apartments. As is-Where is. Quick possession (id:65446)
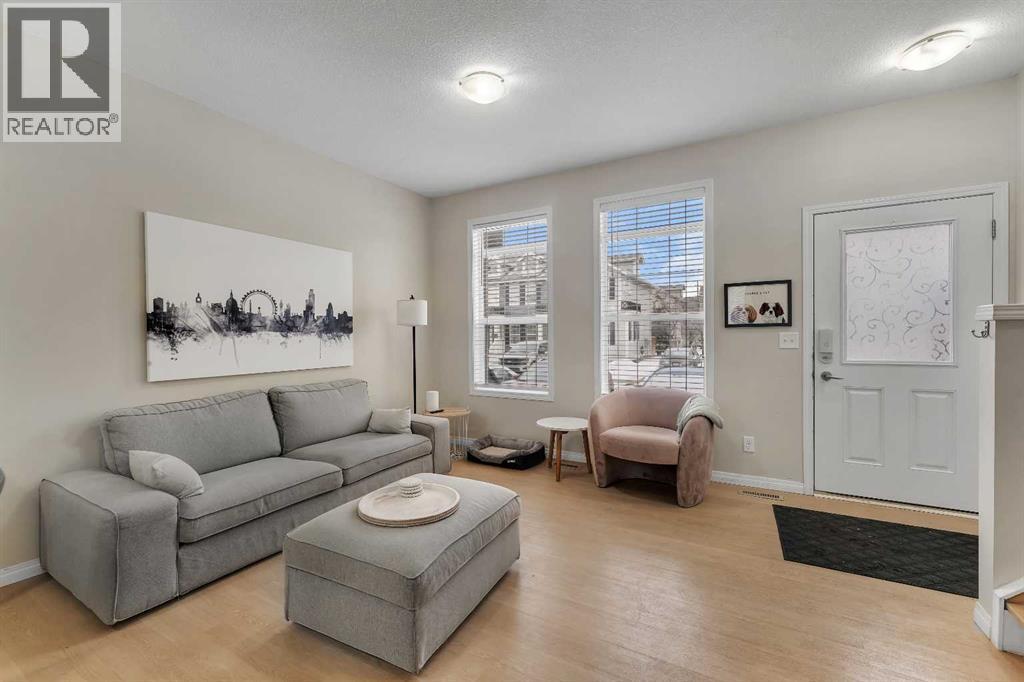
1002, 1001 8 Street NW
Airdrie, Alberta
Exceptional value in this stylish and well-maintained townhome offering 1,749 sq ft of total finished living space, including a fully finished basement. The bright and open main floor features large windows that bring in plenty of natural light, creating a warm and inviting atmosphere. The spacious living room flows nicely through the main level, making it ideal for everyday living and entertaining.The kitchen offers plenty of counter space, stainless steel appliances, shaker-style cabinetry, and a walk-in pantry for extra storage. The adjoining dining area is perfect for family meals and gatherings, while a convenient 2-piece bathroom completes the main floor. Step outside to the back deck, perfect for summer barbecues and outdoor relaxation.Upstairs you will find a spacious primary bedroom with a large closet, along with two additional bedrooms and a 4-piece bathroom. The finished basement adds great extra space with a recreation room, 3-piece bathroom, and laundry area, making it ideal for kids, guests, or a media room.The complex offers one assigned parking stall plus additional common stalls available on a first-come, first-serve basis. A Club House is also available for gatherings and resident use.Located in the desirable community of Williamstown, you are just a 12-minute walk to Heron’s Cross Elementary School and steps from the 60-acre Williamstown environmental reserve with parks, ponds, playgrounds, pedestrian bridges, and scenic walking trails along Nose Creek. Well-managed and pet-friendly complex allowing up to two pets per unit, offering comfortable low-maintenance living. (id:65446)
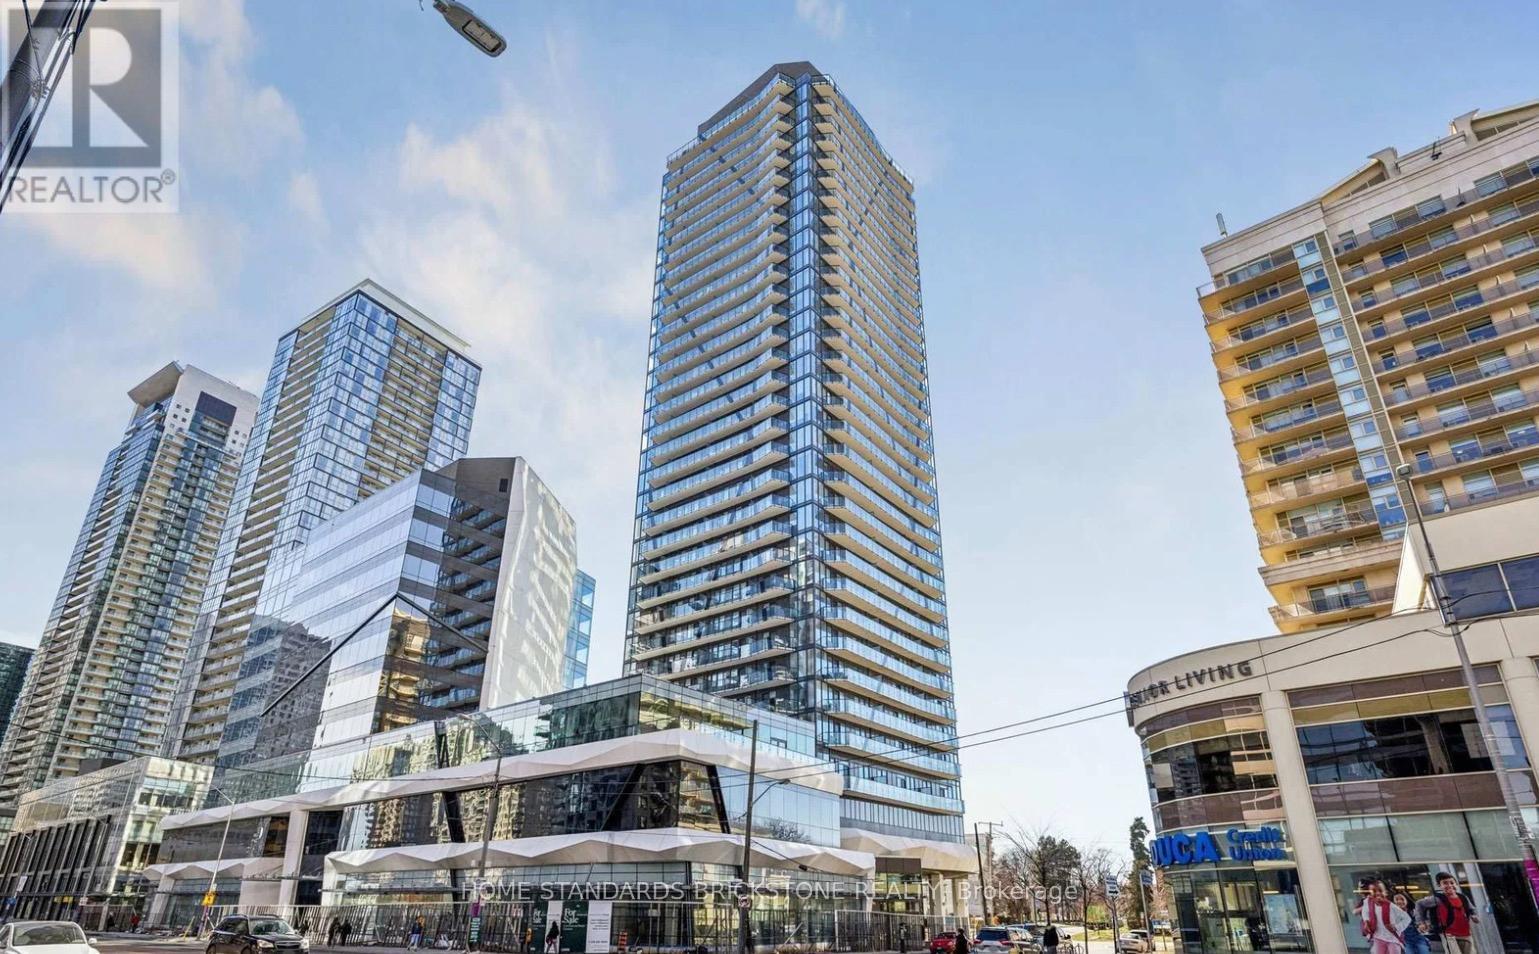
1008 - 15 Ellerslie Avenue
Toronto, Ontario
Welcome To This Stunning 2-Bedroom Corner Suite In The Heart Of North York! Featuring Breathtaking Northwest Views, Two Private Balconies, 9-Ft Smooth Ceilings, And Floor-To-Ceiling Windows, This Bright And Modern Home Offers An Exceptional Open-Concept Layout Filled With Natural Light. Enjoy 2 Full Bathrooms, A Stylish Kitchen, And Premium Finishes Throughout. Includes 1 Parking Space And 1 Locker. Unbeatable Location Just Steps To The Subway, Library, Cinema, Loblaws, Schools, Shops, And Restaurants, With Easy Access To Hwy 401. (id:65446)
819 - 510 King Street E
Toronto, Ontario
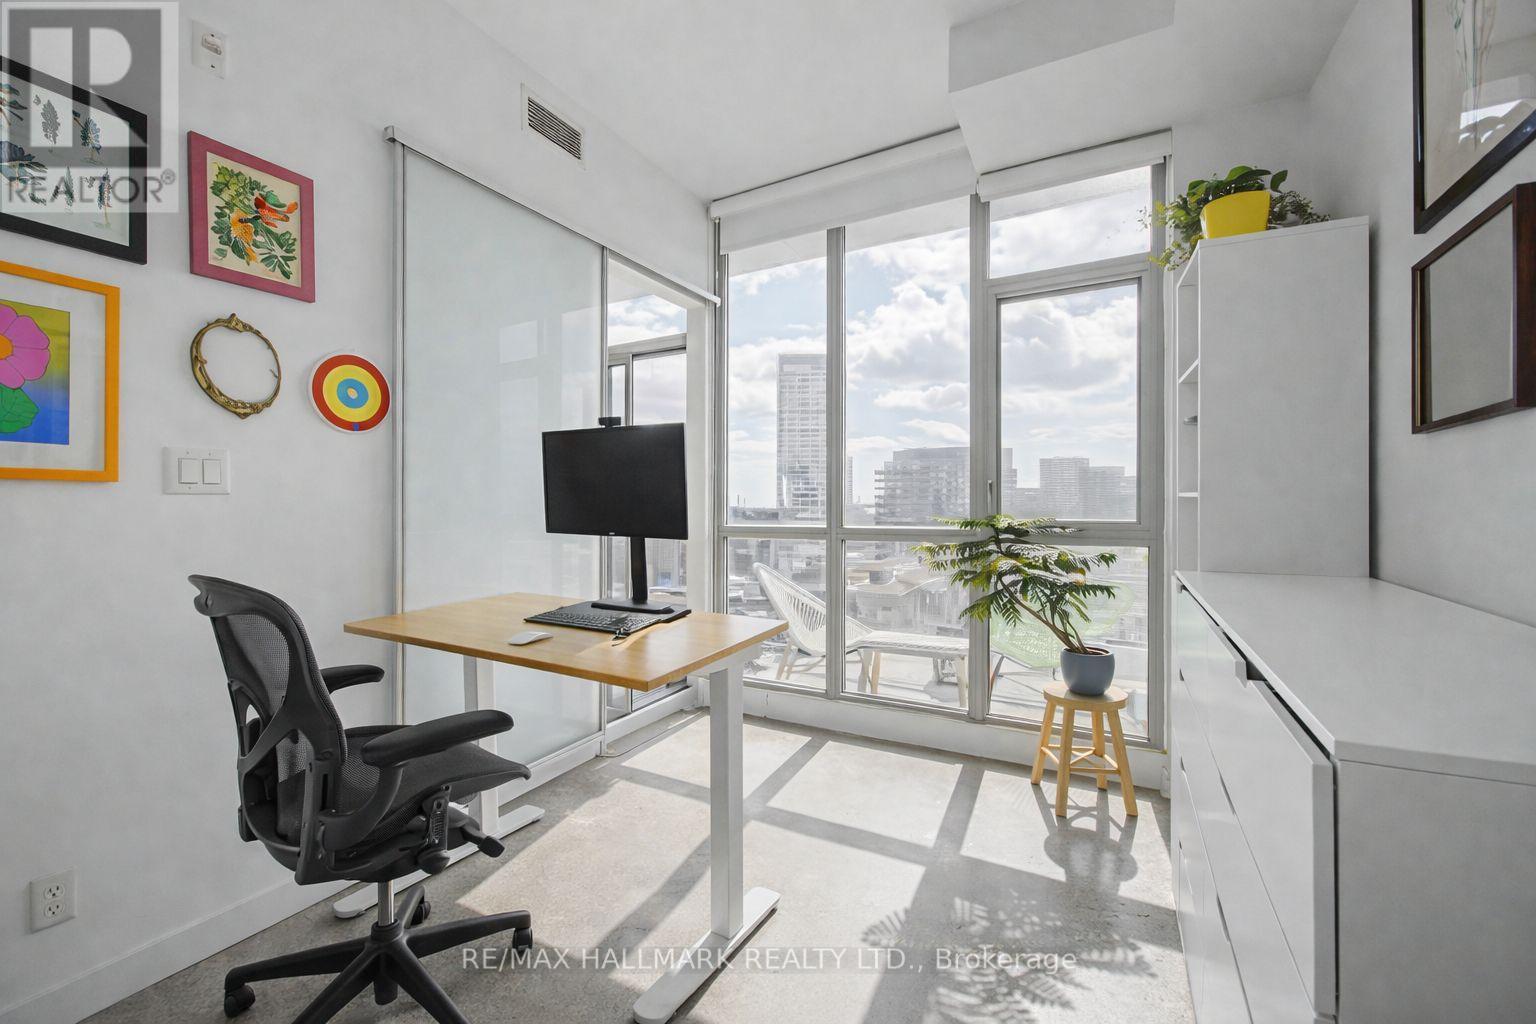
Where King meets Queen! Discover a vibrant Cork Town. To experience the privacy and comfort of a penthouse feel like at the top level of the building where nobody live above you. Enjoy BBQ with friends and family in your own huge private terrace with sweeping views. The Modern bright 10ft ceiling 2+1 bed, 2 bath condo with 897 SqF features stylish polished concrete floors and offer a family-size kitchen with stone countertops, stainless steel appliances and functional Island, generous living/dining, large master with ensuite, laundry closet and abundant storage. The Boutique building amenities include: EV CHARGER in the visitor parking, rooftop terrace, gym, party/library/billiard room, meeting room, friendly concierge and security. Super easy access in/out of Downtown with literally 1-2 minutes to the DVP and less than 5 minutes to the Gardiner, public transportation, walking distance to the historic Distillery and Riverside districts, parks, shops and restaurants. Don't miss this urban gem today! (id:65446)
1905 - 8 Park Road
Toronto, Ontario
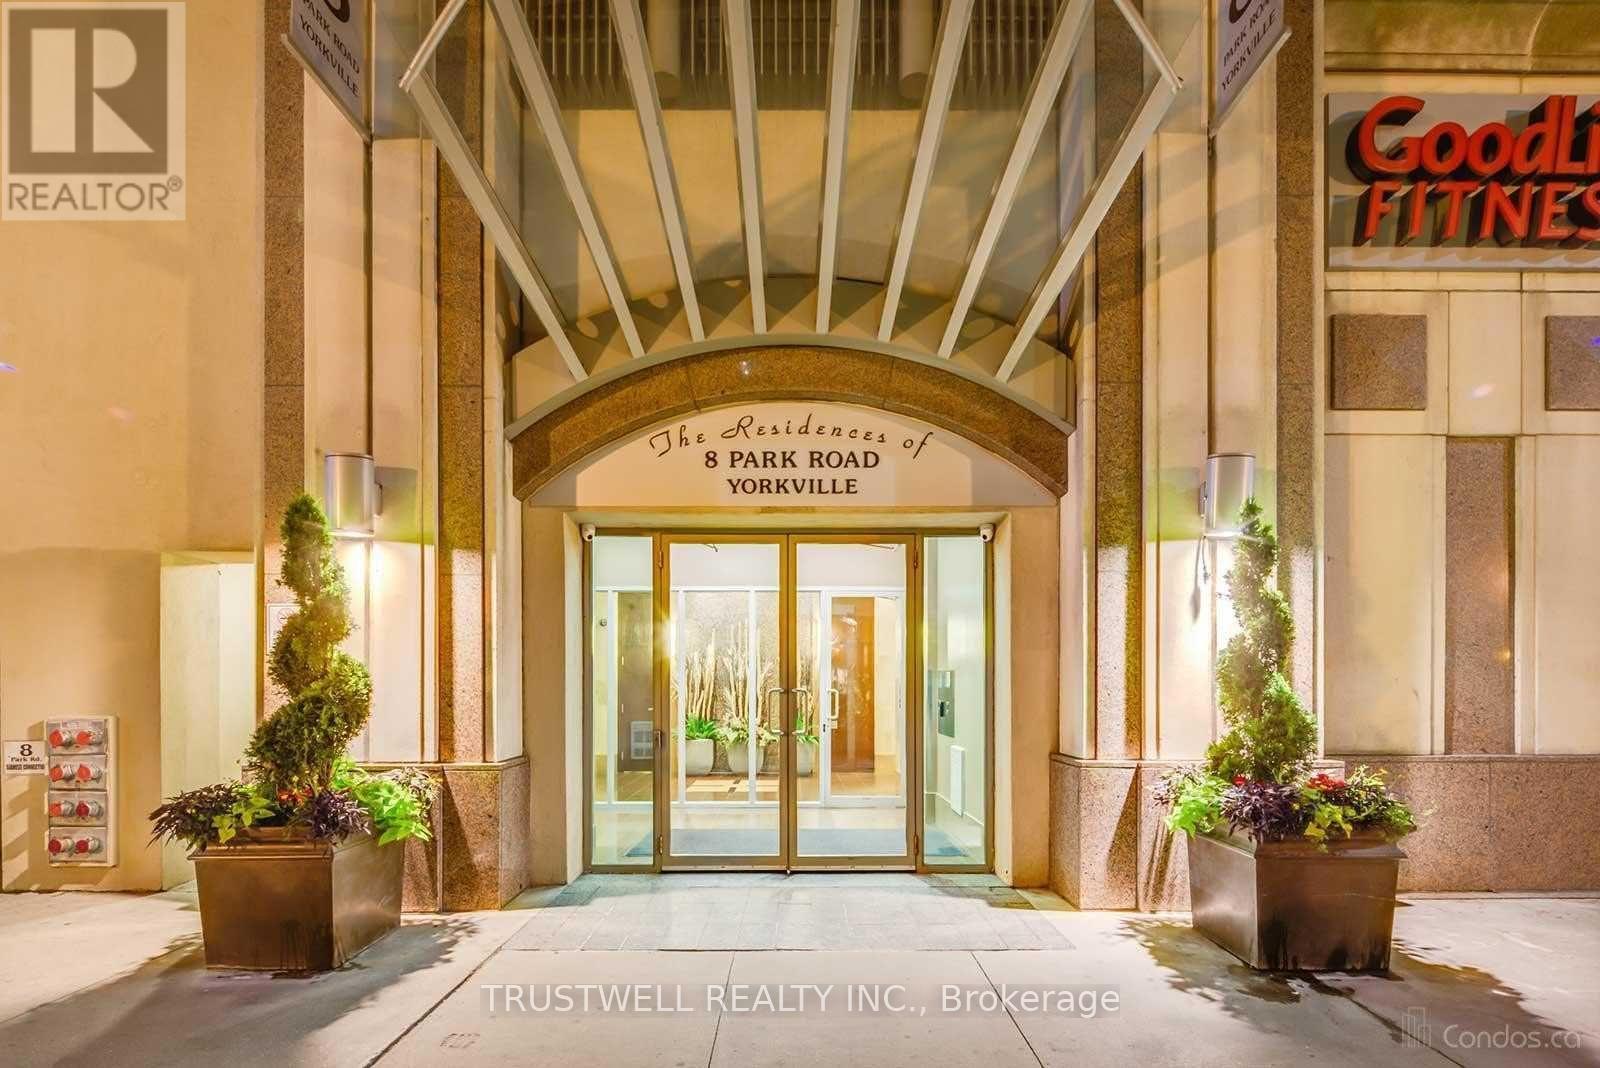
Location, Location, Location! Welcome to the Residences of 8 Park Rd, Yorkville!! Step into this sun-filled, spacious corner suite offering breathtaking panoramic city views and approximately 1,070 sq. ft. of thoughtfully designed living space. Floor-to-ceiling windows showcase stunning city views, beautifully enhanced by vibrant autumn foliage, creating a picturesque and serene backdrop. This bright and airy residence blends comfort and sophistication, perfect for modern urban living. Featuring a beautifully updated kitchen, and brand new appliances, expansive living and dining areas, 2 generously sized bedrooms, featuring a desirable split-bedroom layout, with the two bedrooms positioned separately for added privacy with 2 full bathrooms, this home offers both functionality and elegance. Ideally located in the heart of prestigious Yorkville, this residence epitomizes upscale city living. Enjoy direct and convenient access to the subway and GoodLife Fitness, making daily commuting and wellness effortless. Just steps away from world-class shopping, fine dining, cafés, museums, art galleries, grocery stores, theatres, banks, and top universities-everything you need is right at your doorstep. Includes parking and locker for added convenience. Residents enjoy premium building amenities such as a 24-hour concierge, a beautifully landscaped outdoor BBQ terrace on the 15th floor, a library, party room, games room, and conference facilities. A rare opportunity to own a luxurious, move-in-ready suite in one of Toronto's most sought-after neighborhoods-perfect for end-users and investors alike. (id:65446)