
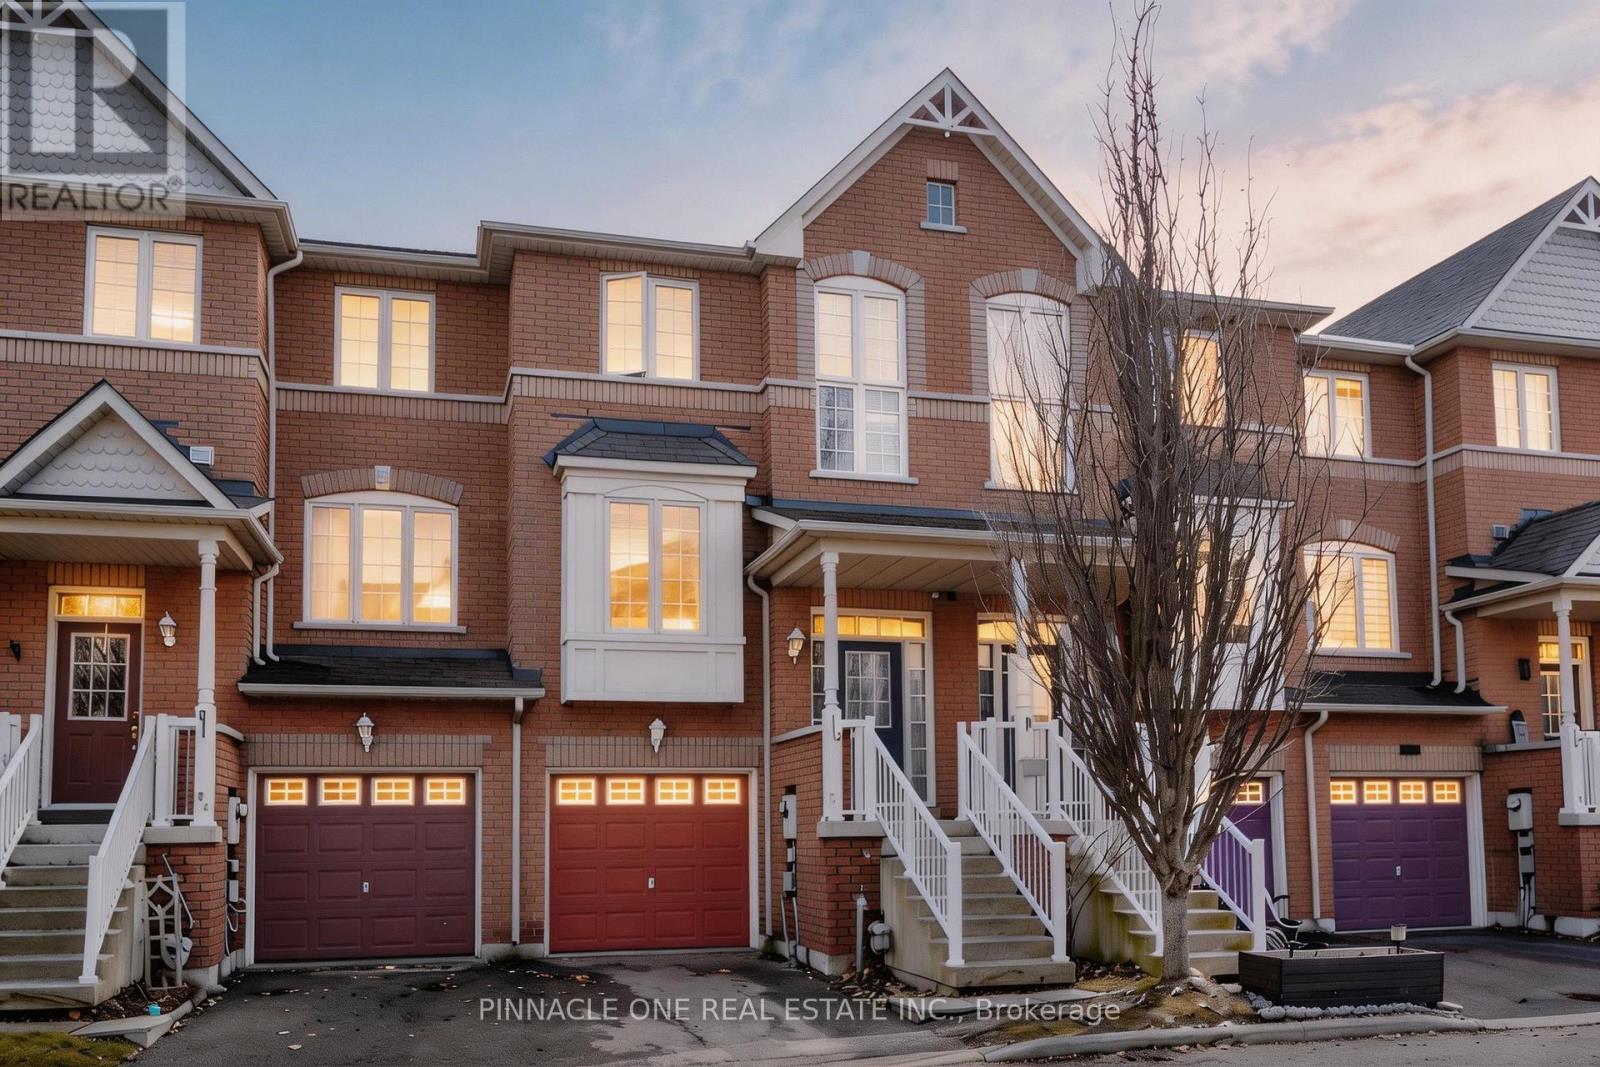
80 Wilkie Lane
Ajax, Ontario
Welcome to this beautifully upgraded 3+1 Bedroom townhome located in the highly desirable South East Ajax family community. Offering a bright and spacious layout, this home is filled with natural light throughout and is ideal for families, professionals, or investors alike. The main level features a functional open-concept design with brand-new vinyl flooring and a fully renovated modern kitchen complete with updated cabinetry and finishes. The upper level is enhanced with new carpeting, providing comfort and style. The walk-out basement offers excellent additional living space with direct access to the backyard, presenting great potential for an in-law suite or recreation area. Conveniently situated just minutes from Highway 401, this home is perfect for commuters. Enjoy close proximity to the Ajax waterfront, parks, schools, shopping, and public transit. This home is a turn key with many recent upgrades. New washer and dryer, new kitchen cabinet and counter Additional upgrades include a brand-new washer and dryer, making this home truly move-in ready. A perfect combination of location, upgrades, and functionality - don't miss this exceptional top, new carpets on the stairs and second floor , new vinyl flooring , upgraded main floor powder room. (id:65446)
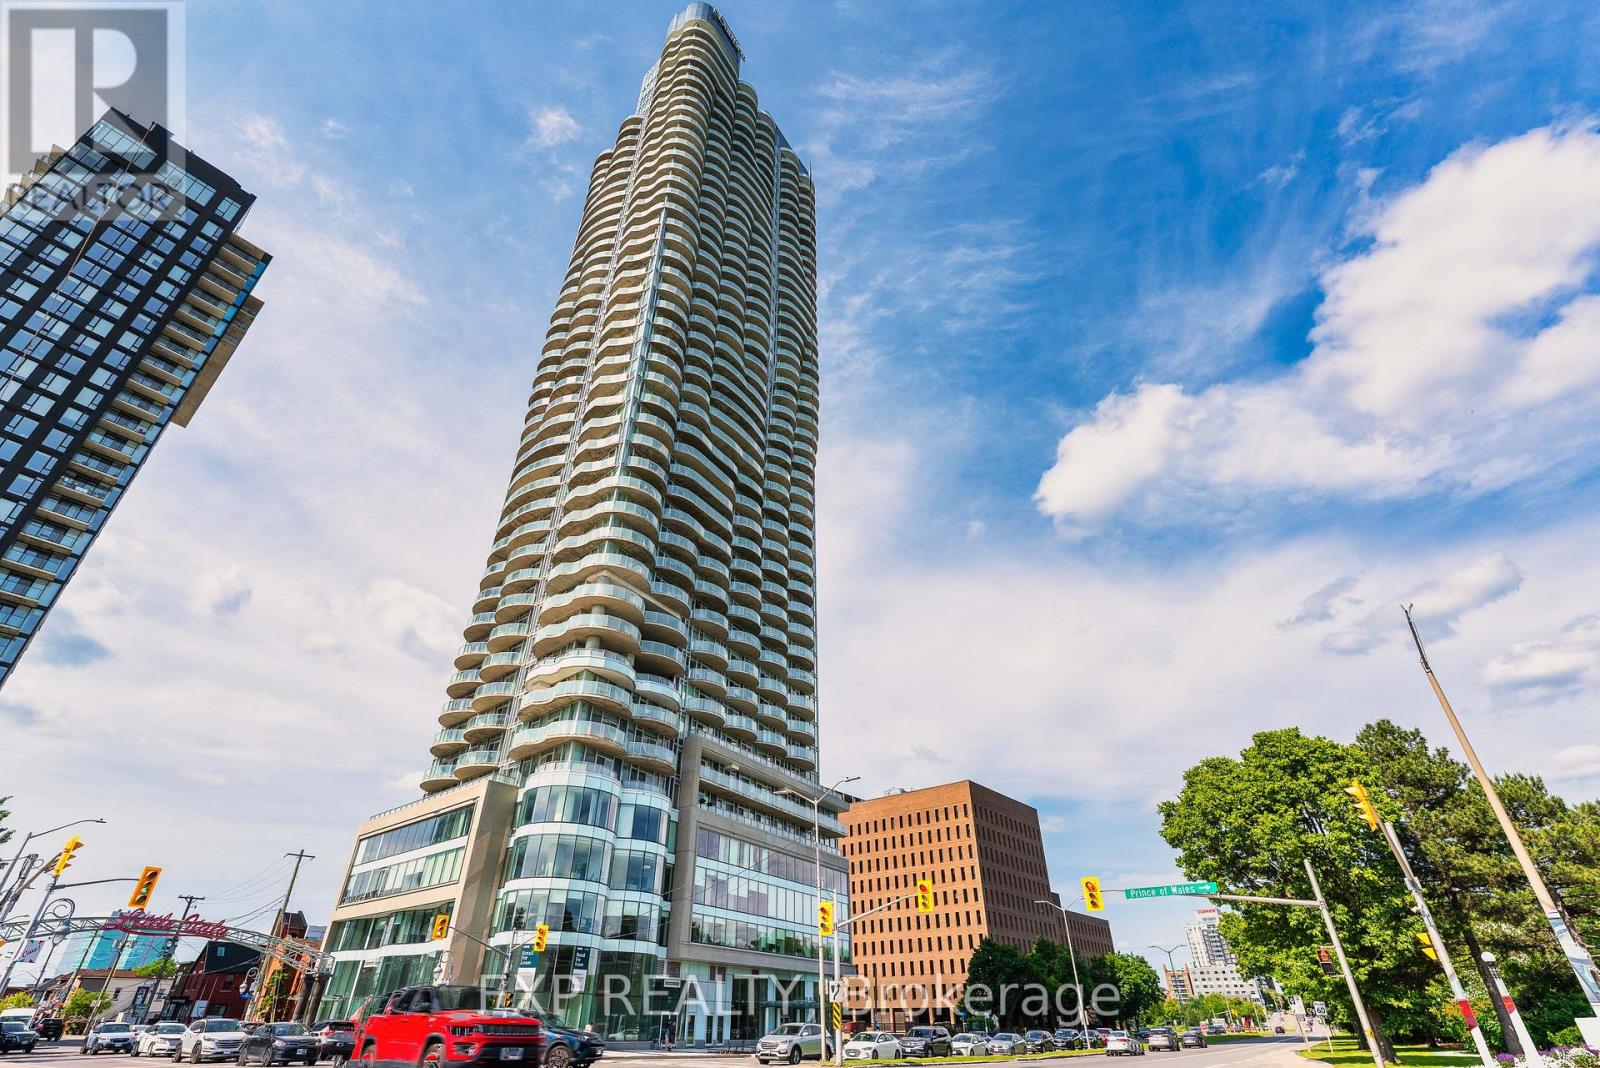
1501 - 805 Carling Avenue
Ottawa, Ontario
Luxury & Convenience at the Claridge Icon - Located on the 15th floor with north-facing city views, this 1-bedroom, 1-bathroom unit includes a balcony and one storage locker. The open floor plan features luxurious finishes such as quartz countertops, stainless steel appliances, wall-to-wall hardwood flooring, 9-foot ceilings, floor-to-ceiling windows, and an in-unit washer and dryer. Residents enjoy top-of-the-line resort-like amenities including a fitness centre, yoga studio, pool, sauna, indoor and outdoor party rooms, an outdoor terrace with a grill, 24-hour concierge, and more. Situated in Ottawa's vibrant Little Italy, the building is steps from some of the city's best restaurants, cafes, and shops, as well as Dow's Lake and the Rideau Canal-your four-season outdoor playground. The location is also close to downtown, the hospital, and public transit. Water, heat, and A/C are included; tenant pays hydro and internet. Occupancy is at the end of June 2026. (id:65446)
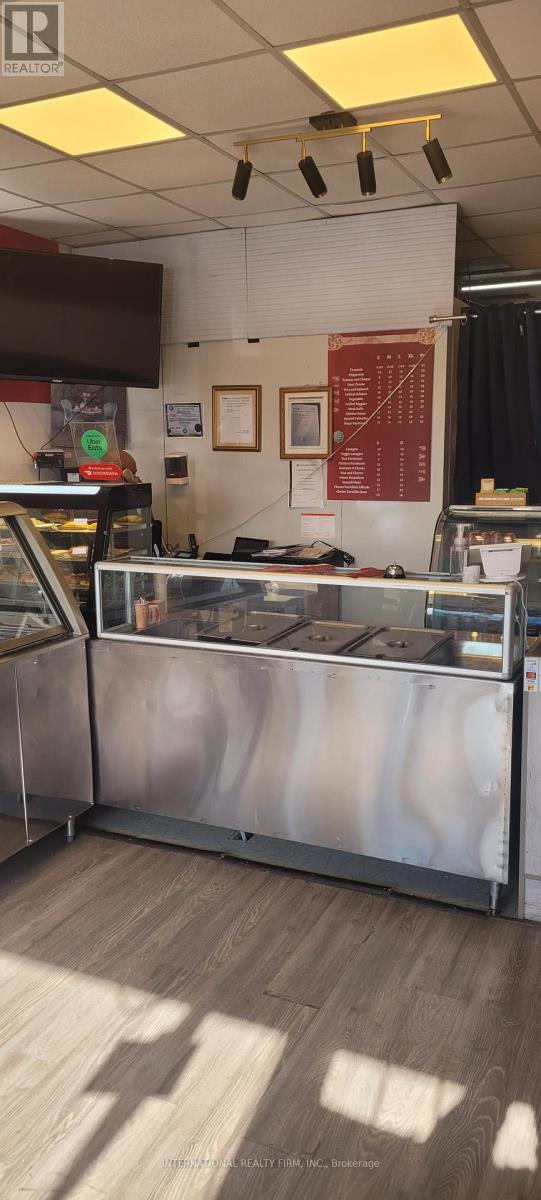
1093 Victoria Park Avenue
Toronto, Ontario
Prime retail space at St. Clair and Victoria Park, directly across from No Frills. This turn-key storefront is ready for various commercial uses, including retail, light food operations, and office. The property features a fully finished basement for additional storage with a washroom. Potential for utilizing both the backyard and the paved area in front of the store. Free neighbourhood parking is available, including directly in front of the store from 9 am to 4 pm. The rent is $3,100, and TMI is $550/month + HST. Utilities are extra. Please do not approach or speak with the tenant; the listing agent will be present for all showings. (id:65446)
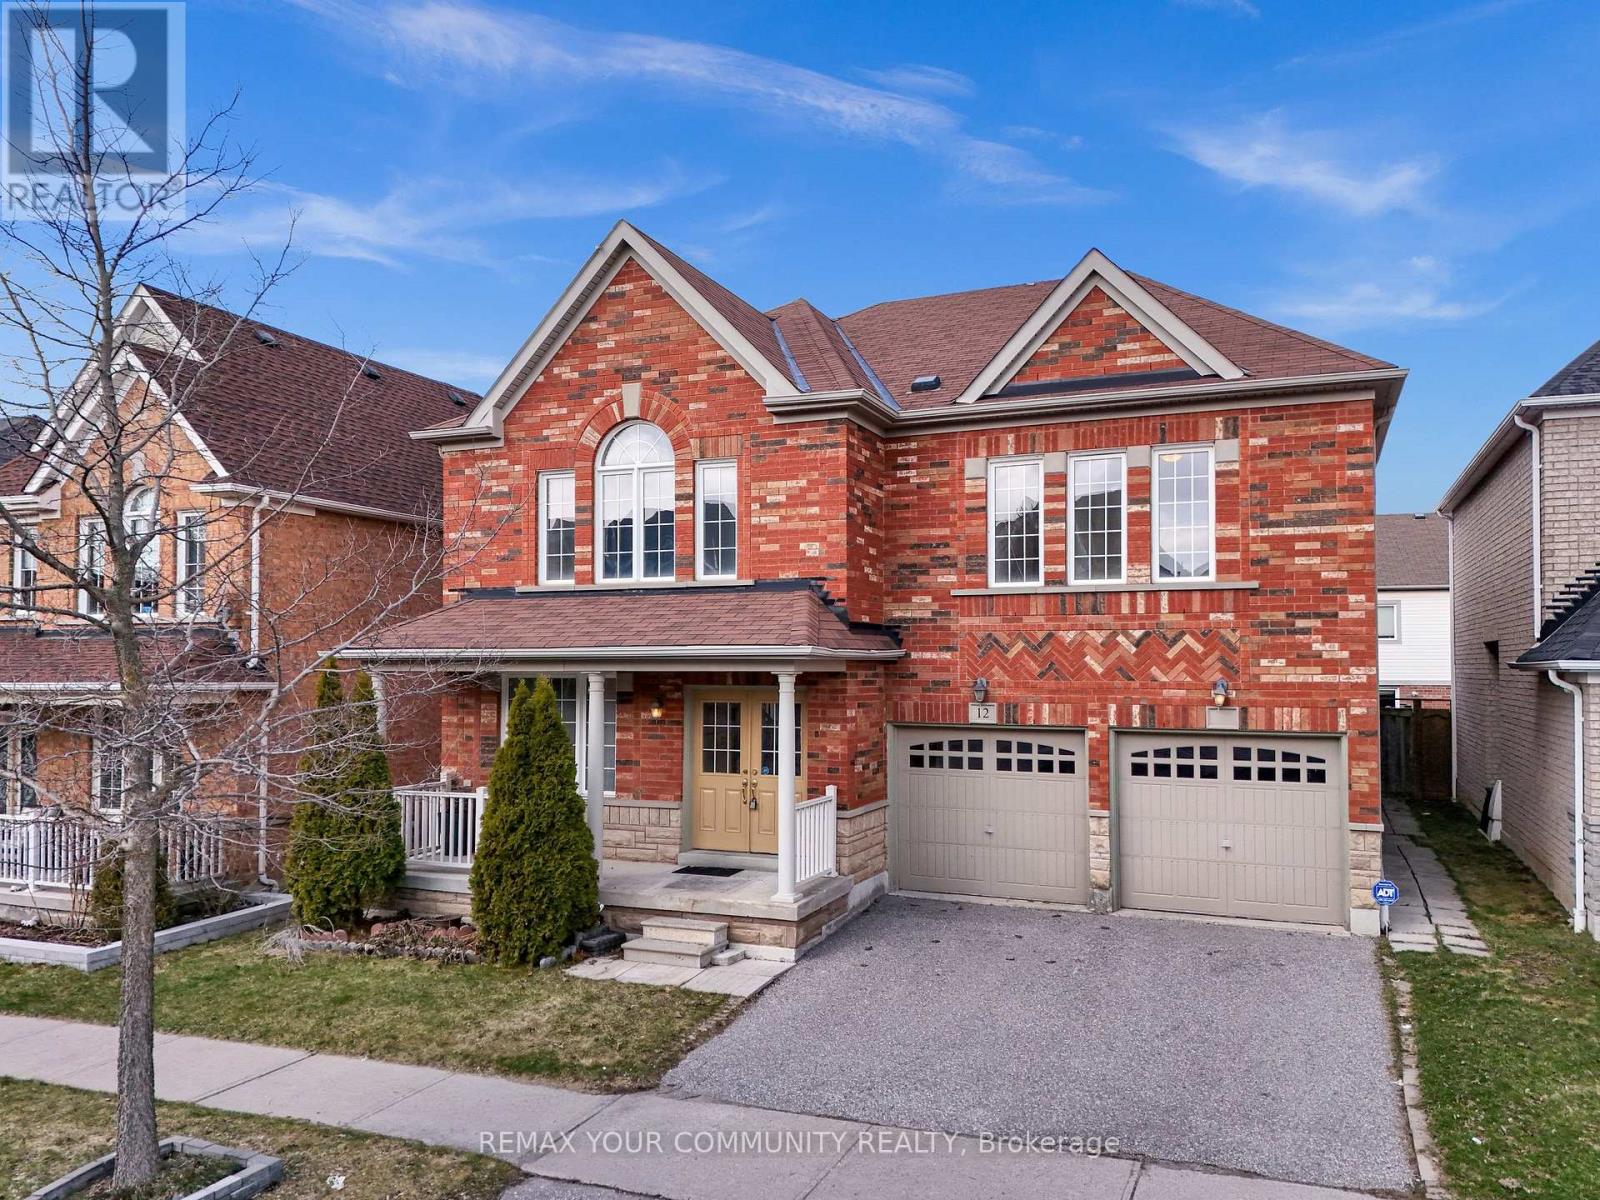
12 Warburton Drive
Ajax, Ontario
Welcome to this prestigious home in North Ajax offering ~3,300 sq. ft. of impressive living space and endless potential. Step inside through the grand double-door entry and enjoy a thoughtfully designed layout featuring a main floor den perfect as a home office or main floor bedroom, plus main floor laundry with a side entrance and secondary entrance to basement for added convenience. Upstairs, a spacious loft provides the flexibility to be used as a 5th bedroom, play area, or additional lounge space. All bedrooms are oversized and include private ensuite washrooms, creating the ideal setup for families or multi-generational living. With two separate basement entrances, this home also offers excellent future potential for customization or rental income. Conveniently located minutes to Costco, grocery stores, banks, schools, parks, and major highways, this is a rare opportunity to secure a true mini mansion and finish it to your own style and vision. (id:65446)
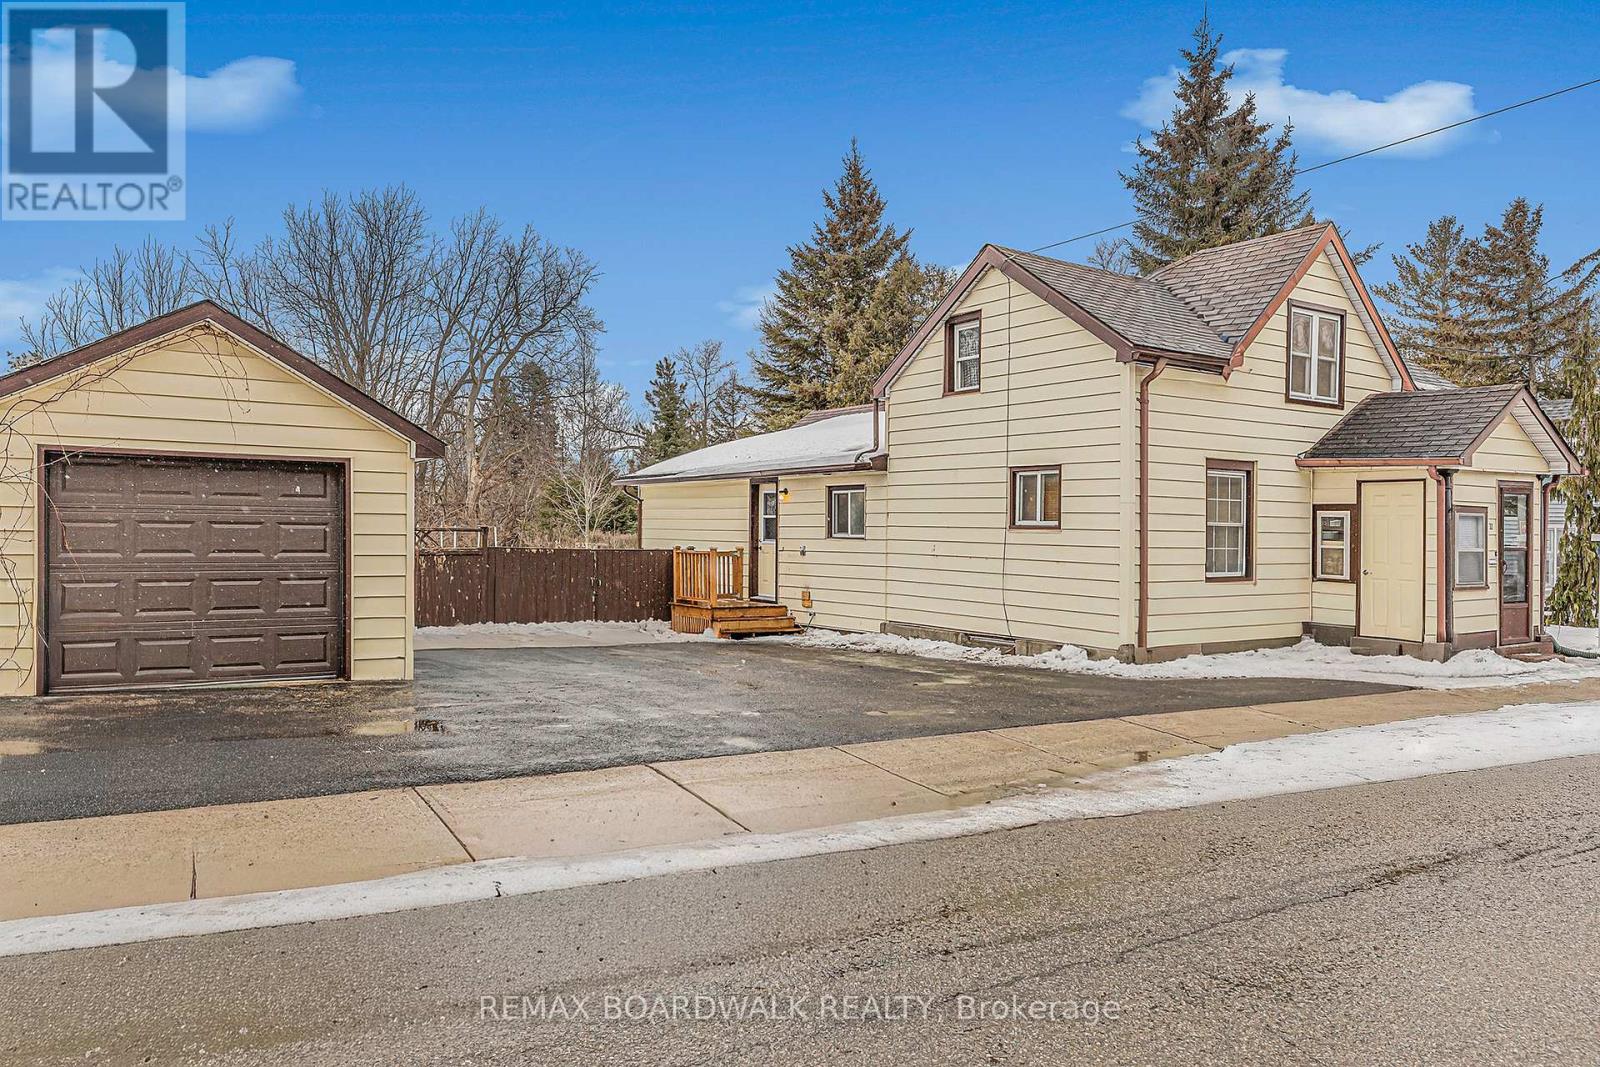
32 Cockburn Street
Perth, Ontario
Nestled in the heart of Perth and within walking distance to all amenities, this charming home is a true gem, ideal for first-time buyers, young families, or those looking to downsize. Perfectly positioned to enjoy all that Perth has to offer, it also provides an easy commute to Carleton Place, Smiths Falls, and Kanata. The property features an exceptional outdoor space, with large concord grape vines, 2 apples trees, including a large fenced yard, a screened-in patio, and a detached single-car garage. Step inside and you'll immediately appreciate the character and charm throughout. The bright living room is filled with natural light and offers a cozy gas fireplace, perfect for relaxing evenings. The main floor includes a newly updated kitchen, a separate dining room, convenient main-floor laundry, a bathroom and bedroom. Upstairs, you'll find space for two additional bedroom and den. Affordable living in the heart of Perth-this is a home you'll truly fall in love with. (id:65446)
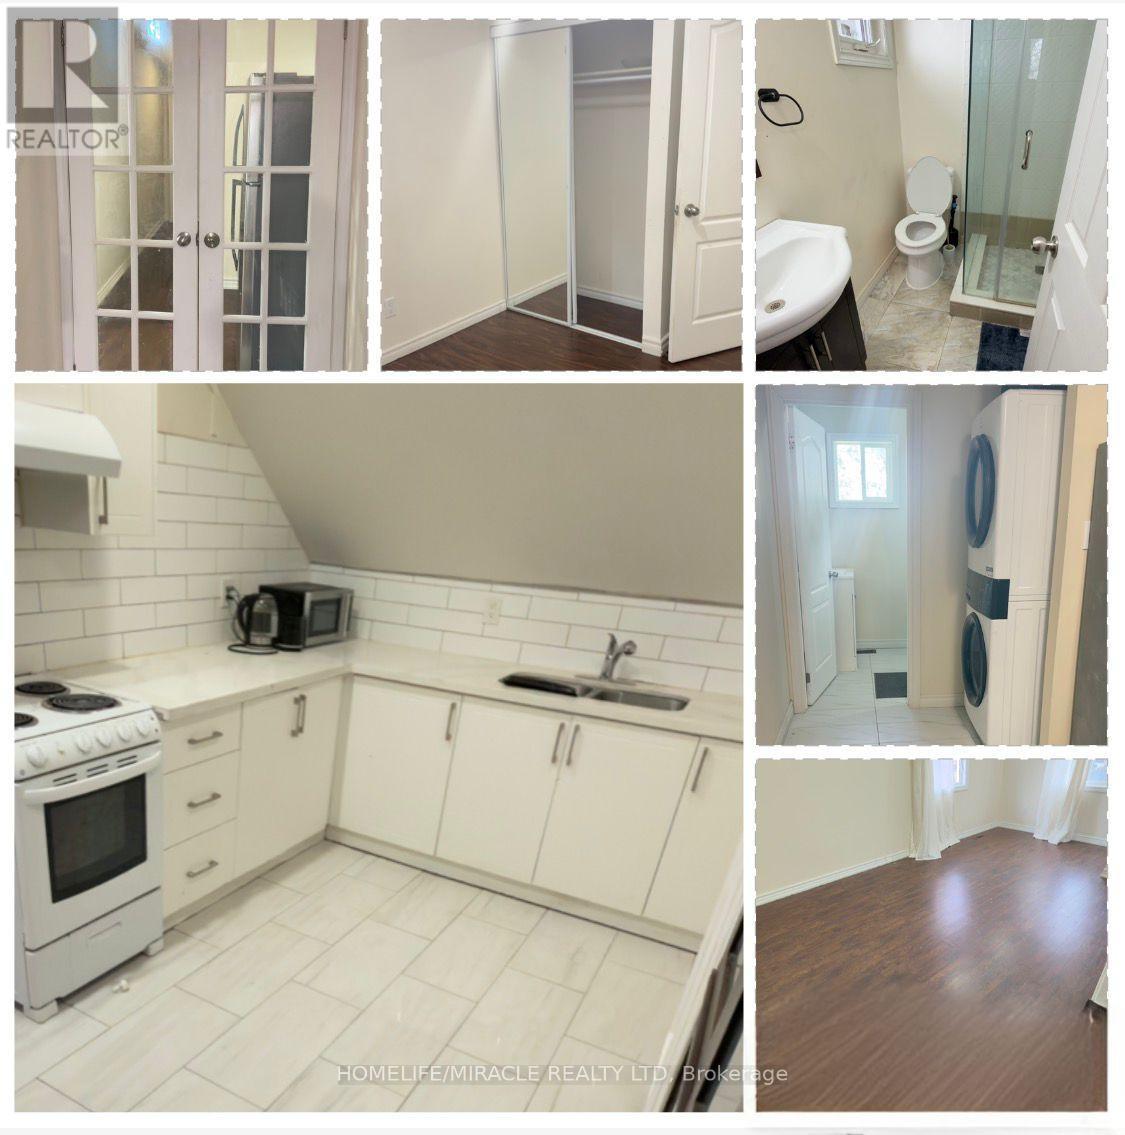
3 - 18 Ormerod Street
Toronto, Ontario
Bright & Spacious 4-Bedroom & 1 office room, 2nd-Floor Unit for Rent Triplex at Markham & Sheppard; Primary bedroom includes ensuite washroom; Ideal for families, this bright and spacious 2nd-floor unit in a well-maintained triplex offers comfort, functionality, and a convenient location. Unit Features 4 generously sized bedrooms 3 full bathrooms Large kitchen with brand-new appliances In-unit washer/dryer for added convenience; Separate living and dining areas, perfect for family gatherings; Plenty of natural light throughout 2 parking space included; Utilities Tenant responsible for 45% of utilities; Location Highlights: Close to schools, parks, shopping, and everyday amenities Safe, quiet, and family-friendly neighbourhood Easy access to Markham & Sheppard, major roads, and public transit; Rent + utilities. Move-in ready and ideal for families seeking a spacious 2nd-floor unit in a convenient and welcoming area. (id:65446)
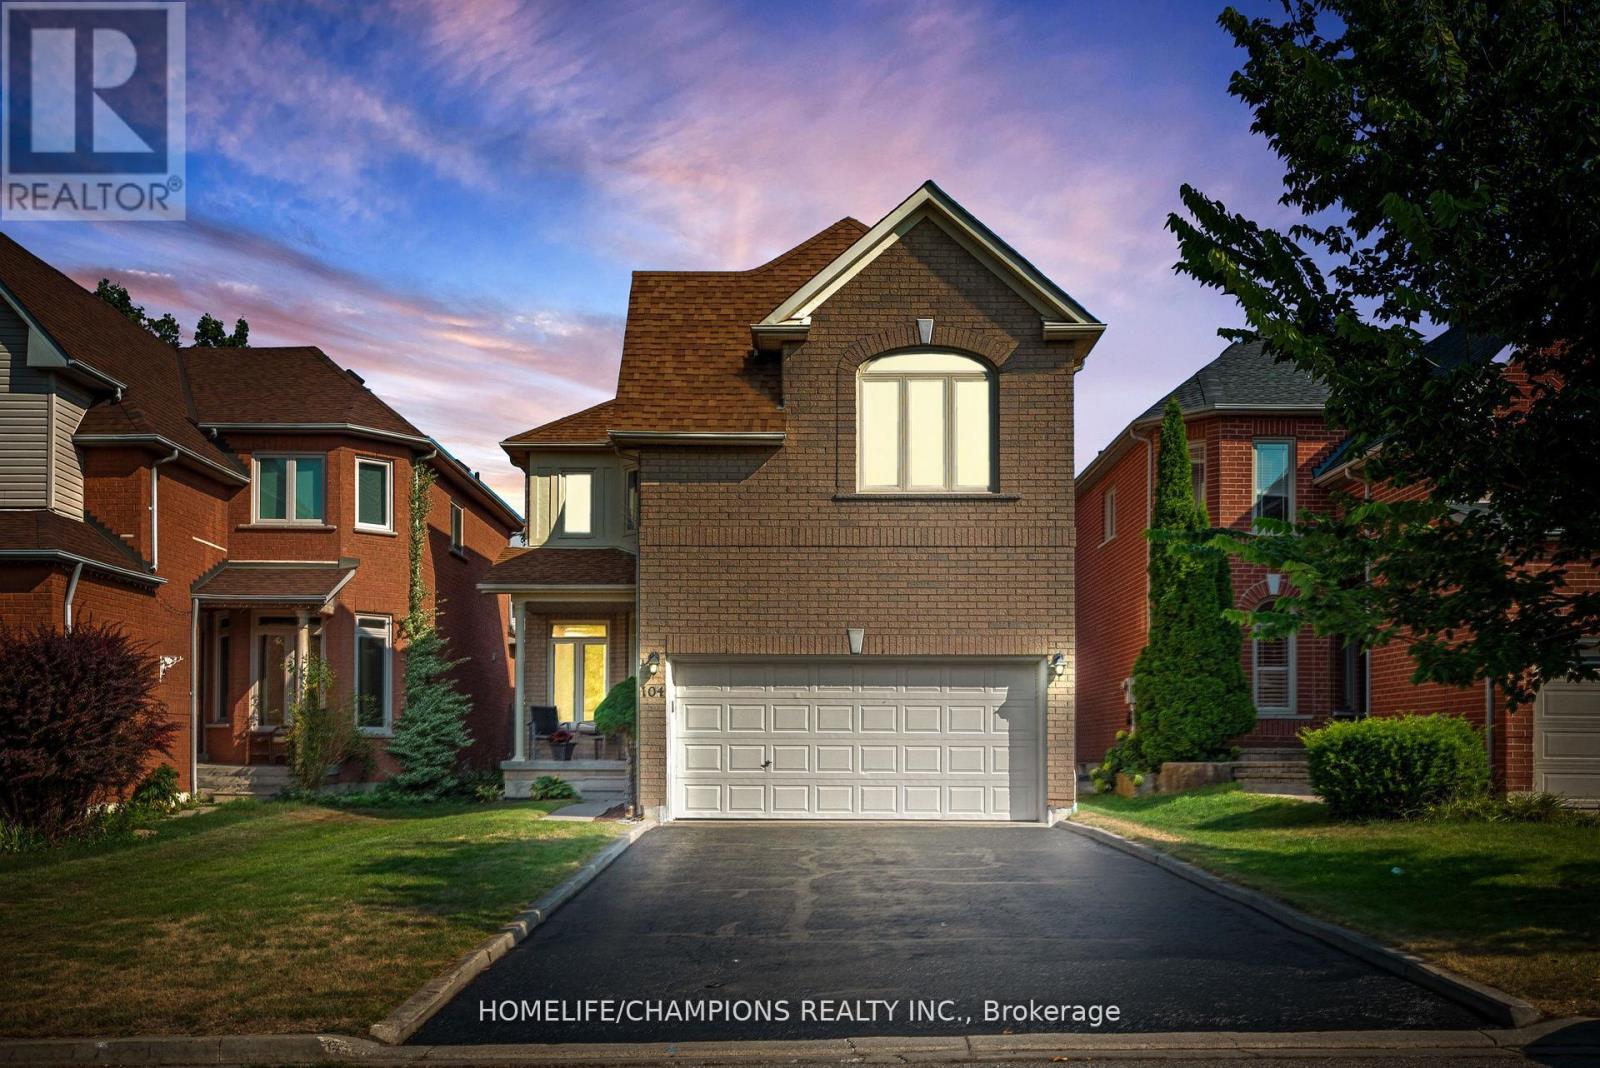
104 Secord Street
Pickering, Ontario
Gorgeous Family Home In One Of Pickering's Most Prestigious Highbush Neighborhood. Steps To Rouge Valley National Urban Park. Bright Spacious Open Concept Floor Plan, Cathedral Ceiling In Kitchen & Family Room, Coffered Ceiling in Dining Room, Upgraded Kitchen with new Quartz Countertop and Kitchen Appliances. Laundry on Main Floor, Finished Basement With 3 Pcs Washroom With Jacuzzi Tub, Interior Garage Access. Minutes To The 401, Go Station, Shopping, Schools, Parks, Library. This beautiful 3-bedroom detached home offers the perfect blend of modern living and natural tranquility. Surrounded by mature trees and peaceful forest views, this property is an ideal retreat for those seeking comfort, privacy, and connection to nature. The bright, open-concept main floor features a seamless flow between the living, dining, and kitchen areas ideal for everyday living and entertaining, with lots of natural light. Large sunken primary suite with cathedral ceiling and 4 pc ensuite for leisure and relaxation. The spacious finished basement adds versatility, offering room for a home office, recreation area, gym, or additional living space. Step outside and immerse yourself in nature with easy access to nearby trails and parkland. This is a unique opportunity to enjoy a lifestyle that combines luxury, convenience, and outdoor natural beauty. Extras: S/S Fridge (2025), Stove (2025), Dishwasher (2025), White Washer & Dryer (2015), Broadloom (2025), Garage Door (2021), High Efficiency Furnace (2022), Water Heater (2015), Kitchen Countertop (2025). Roof (2011), Gas connection in kitchen for gas stove. (id:65446)
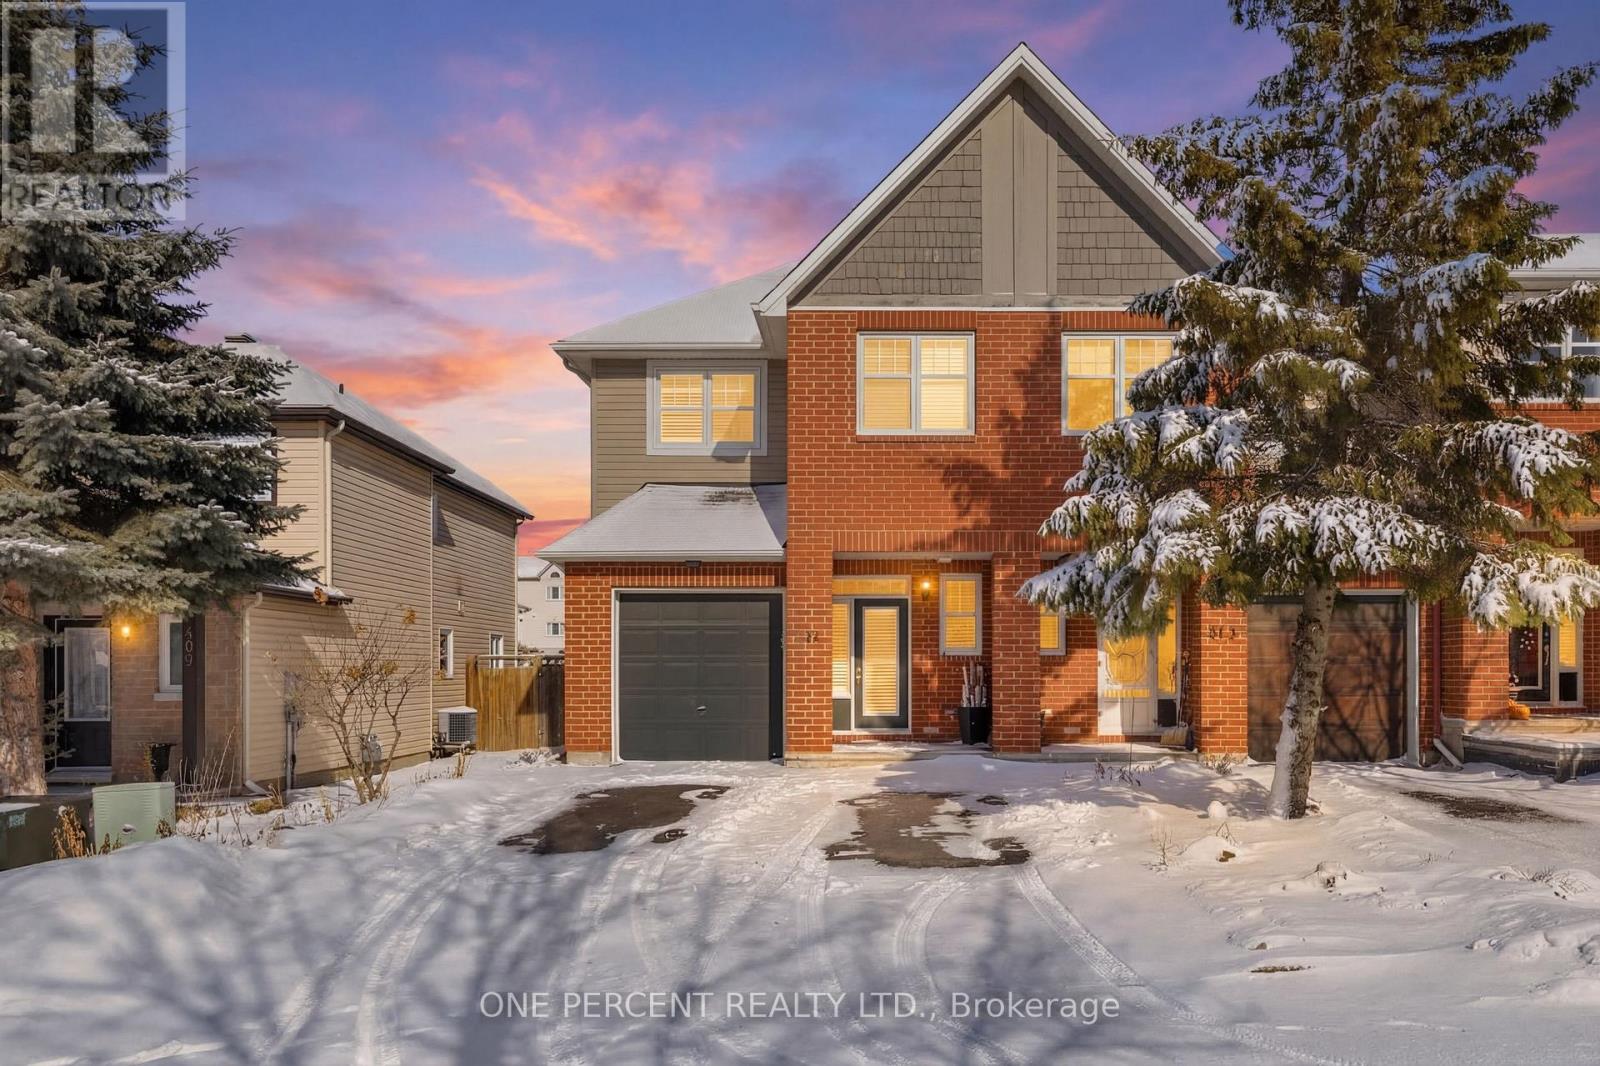
411 Cache Bay Crescent
Ottawa, Ontario
Original Owners! This stunning move in ready 3 bed 3 bath end unit townhome in Findlay Creek is just what you've been looking for! Meticulously maintained with pride of ownership at every turn starts with the appealing front yard landscaping and ample parking. Enjoy a spacious living area boasting bright & sunny windows with custom California shutters, sleek hardwood flooring and ceramic on main level, cozy gas fireplace & Chic and modernized updated kitchen featuring stainless steel appliances and generous floor to ceiling cupboard space. The second level, enjoy an expansive Primary Bedroom featuring walk-in closet & tastefully updated ensuite with plenty of storage space. A 4-piece bath, convenient 2nd floor laundry and two generous sized bedrooms complete the upstairs tour. A finished versatile lower level with plenty of storage and bathroom rough-in. Outside take note of the attention to detail and thoughtfully crafted rear yard, The summer months enjoy beautiful landscaping in a truly serene setting with gazebo a fully fenced and new sundeck. Just steps away from shops, parks, trails, restaurants & more! Come fall in love today! (id:65446)
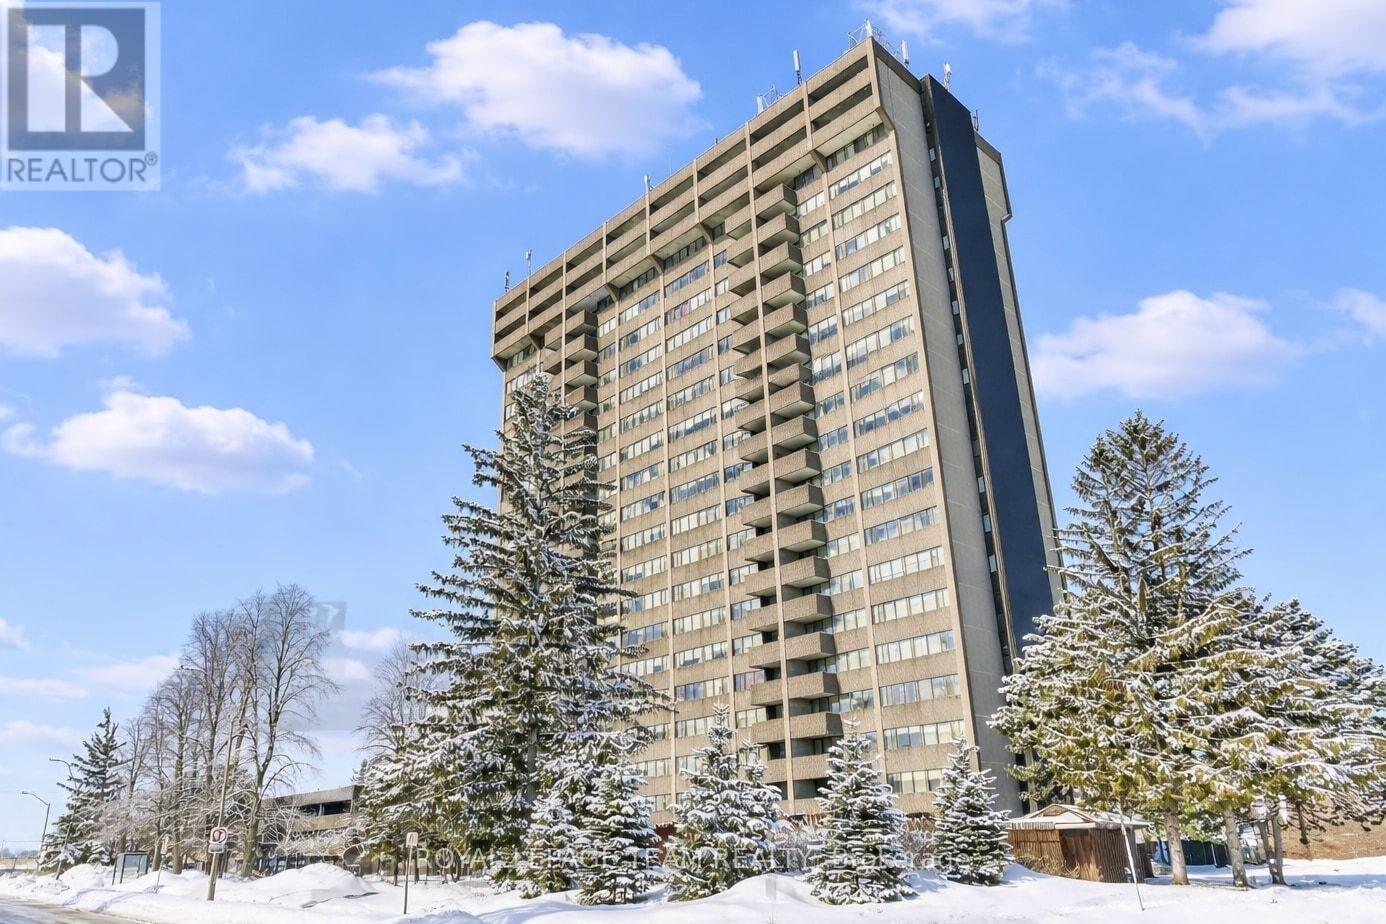
708 - 1285 Cahill Drive
Ottawa, Ontario
Welcome to Strathmore Towers, a well-maintained condominium community in a convenient South Keys location. This bright two-bedroom, one-and-a-half-bathroom unit offers comfortable living with a spacious living and dining area and large windows that bring in plenty of natural light. Enjoy your own private balcony with a pleasant view.The kitchen features NEW appliances and includes an in-suite washer and dryer. Residents have access to excellent amenities, including an outdoor pool, party room, library/games room, guest suites, saunas, and a workshop/hobby room.Condo fees include heat, hydro, and water. One indoor parking spot available and extra storage locker for convenience. Ideally located close to transit, shopping, restaurants, schools, and places of worship. Direct O-Train ride to universities and downtown. Few minutes to airport and golf courses. (id:65446)
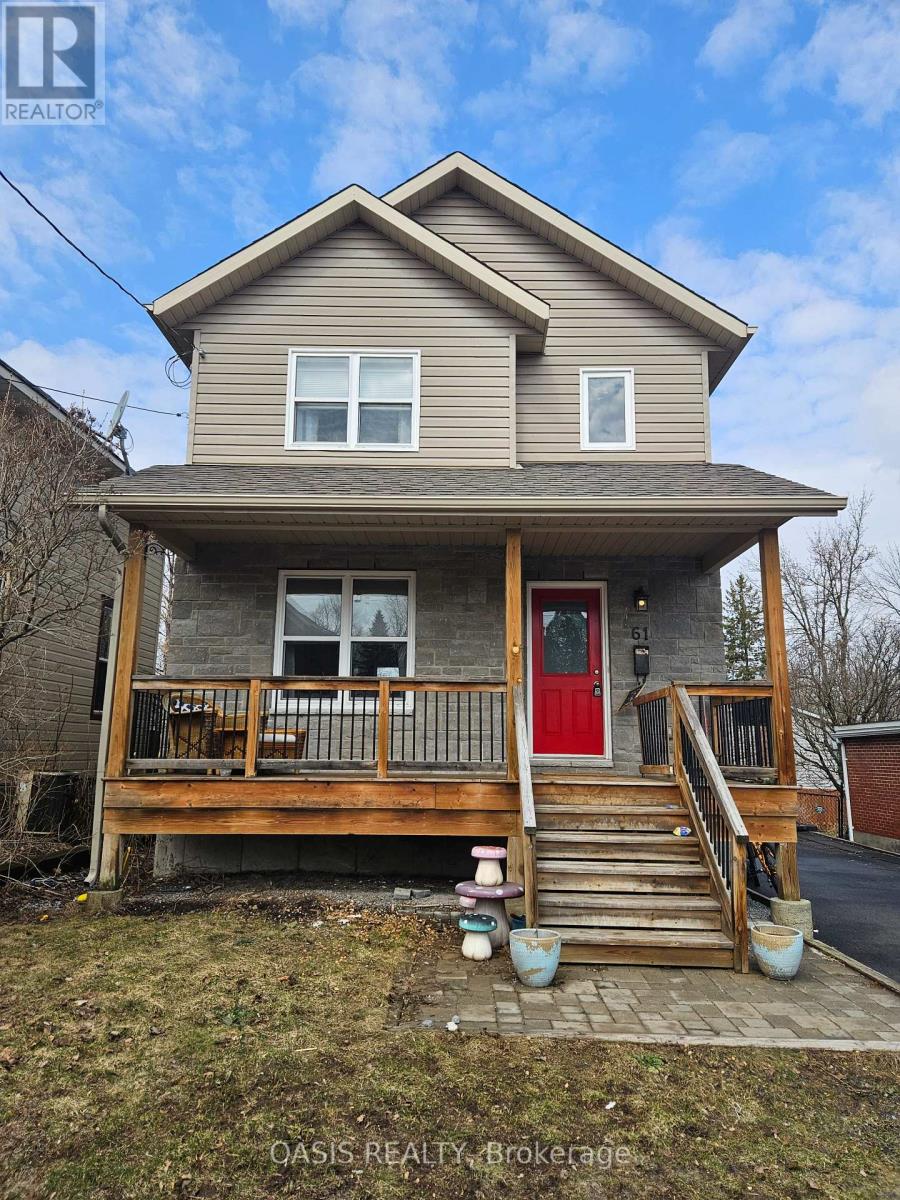
61 Herriott Street
Carleton Place, Ontario
OPEN HOUSE SUNDAY APRIL 19TH 2-4 PM. 2015/16 built single family home in Carleton Place core, short walk to downtown shops and cafes, the river and all amenities! 3+1 bedrooms, 2.5 baths. (including a basement ensuite!) Fabulous kitchen with breakfast bar, updated cabinets and stainless steel appliances. Lovely front verandah for morning coffee and a large two tier deck in the generous sized backyard, ideal for BBQ and entertaining or just plain relaxing. Gazebo, hot tub and garden shed included. Basement room could be either a family room or its current use as a teenager's bedroom, with its own ensuite 3 piece bath. Perhaps an inlaw suite or roommate? Professionally painted interior. Hardwood floors on main and 2nd floor, with quality laminate in basement bedroom. Newer build in historic section of town means less worries with ancient household systems and structure, with a fully useable basement, while enjoying the proximity to downtown. Generous 2+ vehicle parking in driveway. Why not get a newer single for about the price of most townhouses? (id:65446)
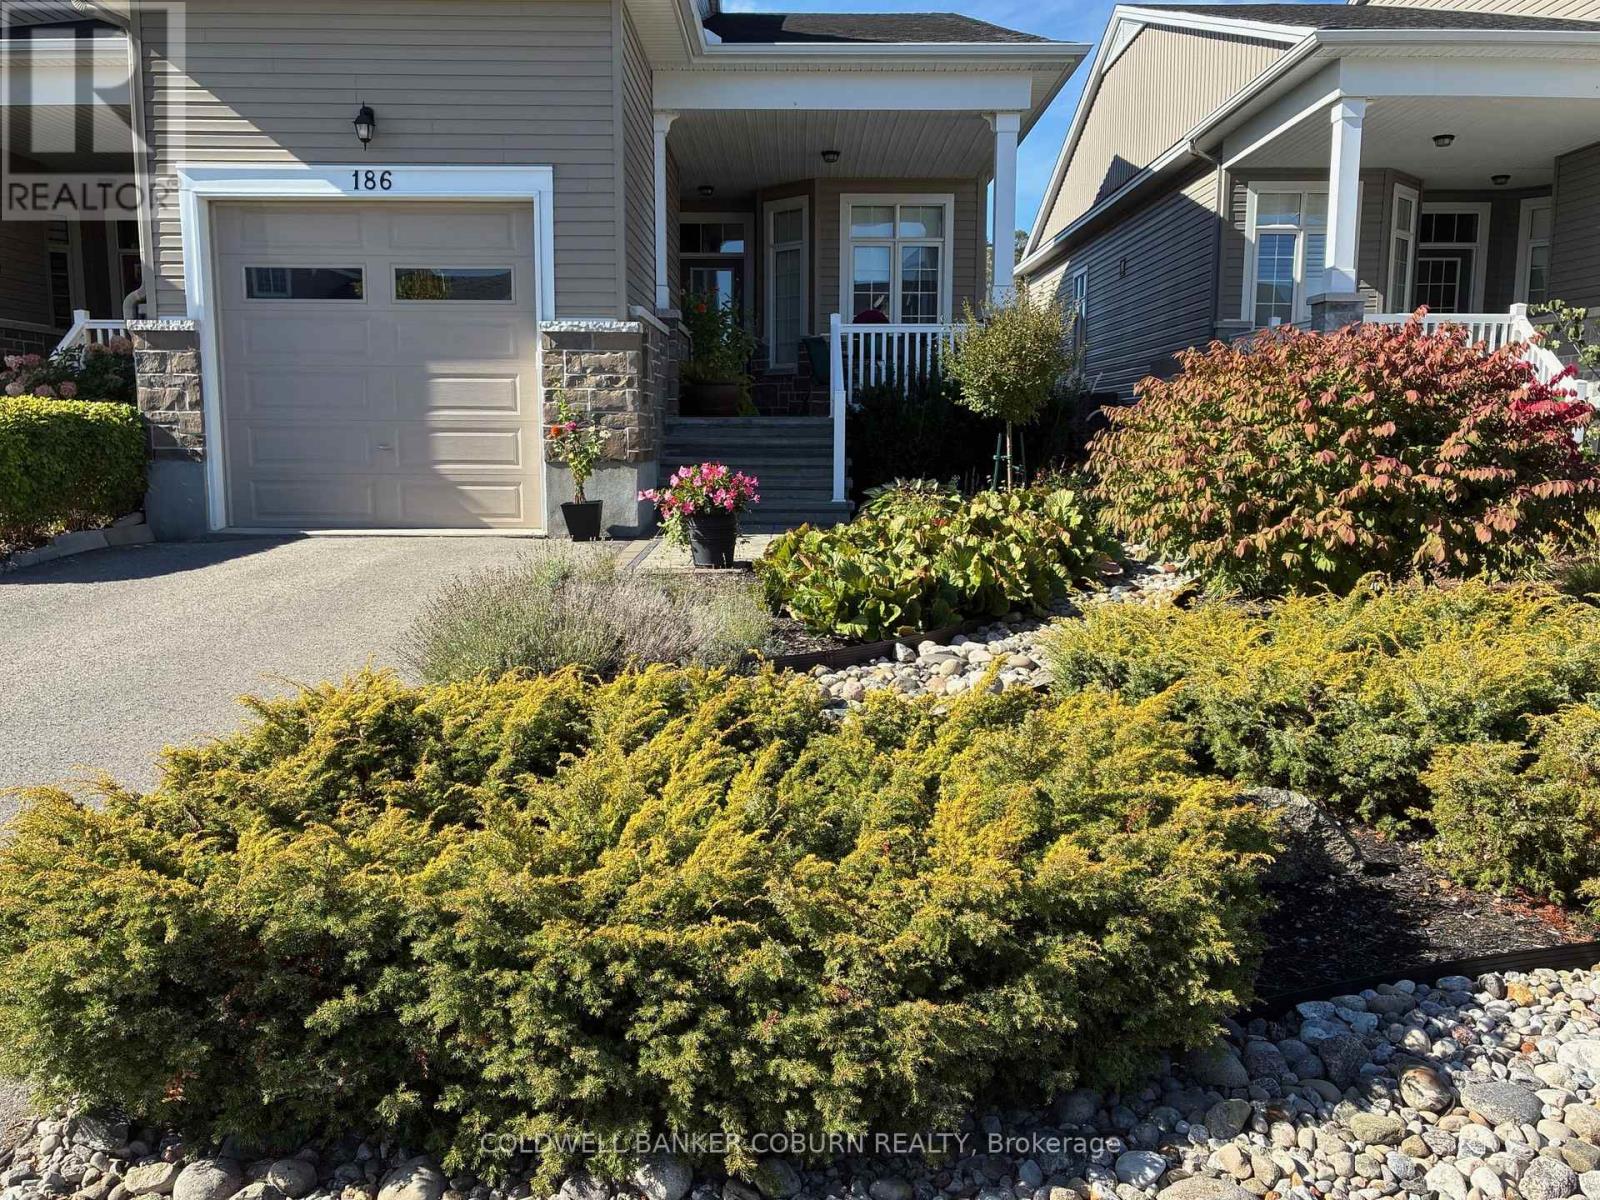
186 Oxford Street W
North Grenville, Ontario
One of Kemptville's premier retirement communities, this is a freehold end unit bungalow with 2 bedrooms and 2 baths on the main level. The main level has 10 ft ceilings and an open concept layout. White cabinetry in the kitchen is accented with dark granite countertops. Stainless appliances, a large pantry and deep single sink are features of this contemporary kitchen. At the front of the house is a breakfast nook, a great spot for enjoying morning coffee. The living/dining combination showcases hardwood flooring and a bright west facing patio door for lots of natural light. Situated at the rear of the home is the large primary suite complete with a generous walk in closet and 4 pc ensuite. Perfect for occasional guests or grandchildren staying over, the 2nd bedroom is a true bedroom with a closet and is located at the front of the house. A 3 pc bath with a walk in shower is adjacent to this bedroom. Laundry in on the main level. Downstairs is a huge family room with a gas fireplace. It's a versatile space with ample room to set up a dedicated home office or craft and hobby space. Bring your own ideas to the remainder of the lower level. The unfinished space can be a workshop, home gym or storage. The property is beautifully landscaped with perennial gardens and mature shrubs and is virtually grass free. The front porch is large enough for a seasonal table and chairs and perfectly positioned to enjoy morning sun. At the back is the ground level deck with a shade gazebo. The driveway is private. Cogeco or Bell available for internet/TV. Country Walk has an annual association fee of $300 and a clubhouse for resident's use. North Grenville is a vibrant community with restaurants, shopping, hospital and walking trails. Basement office photo virtually staged. (id:65446)
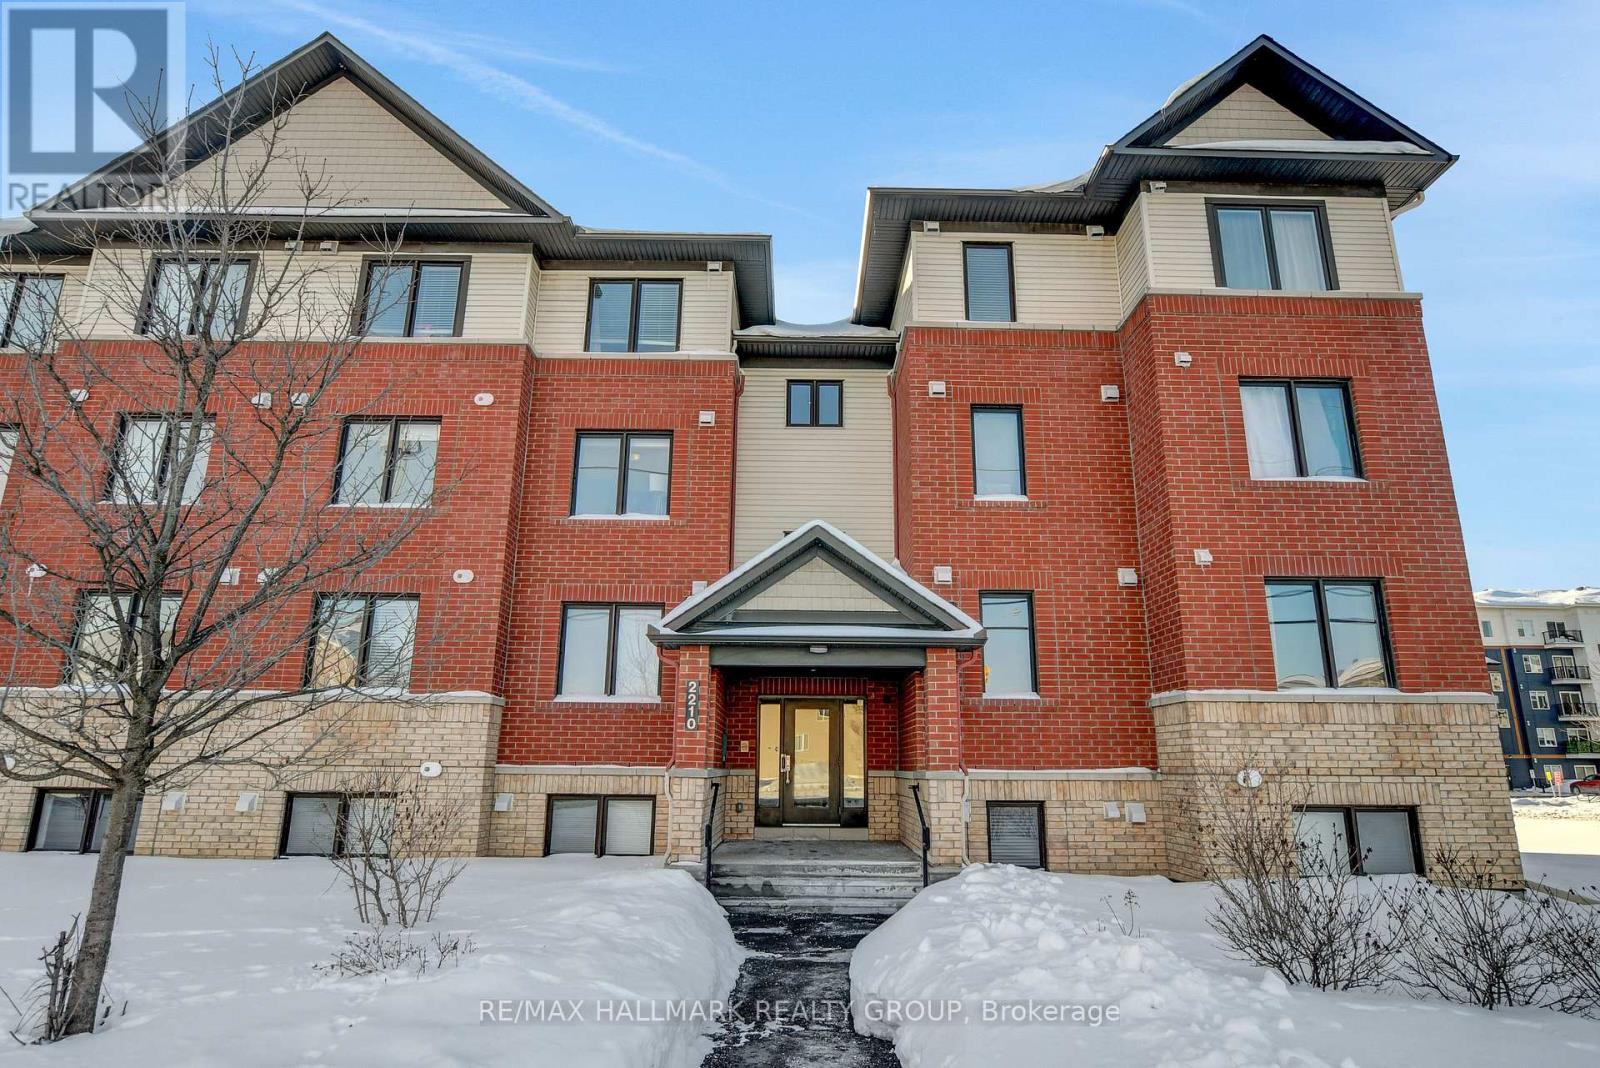
8 - 2210 Tenth Line Road
Ottawa, Ontario
Welcome to this bright and well maintained two bedroom, two bathroom condo in the desirable Avalon community. Located in a modern low rise building, this unit offers a comfortable and functional layout filled with natural light. The open concept living and dining area features large windows and direct access to a private balcony, creating a warm and inviting space for everyday living and entertaining. The kitchen is equipped with ample cabinetry, stainless steel appliances, and a large centre island with seating that overlooks the main living area. Both bedrooms are generously sized with large windows, while the primary bedroom offers excellent space for additional furnishings. Neutral tones and modern finishes throughout create a move in ready home that is easy to personalize. Enjoy the convenience of nearby shopping, restaurants, parks, public transit, and scenic walking paths including Aquaview Pond just steps away. An excellent opportunity for first time buyers, downsizers, or investors looking to be part of this growing Orléans neighbourhood. 24 hour irrevocable on all offers. (id:65446)