
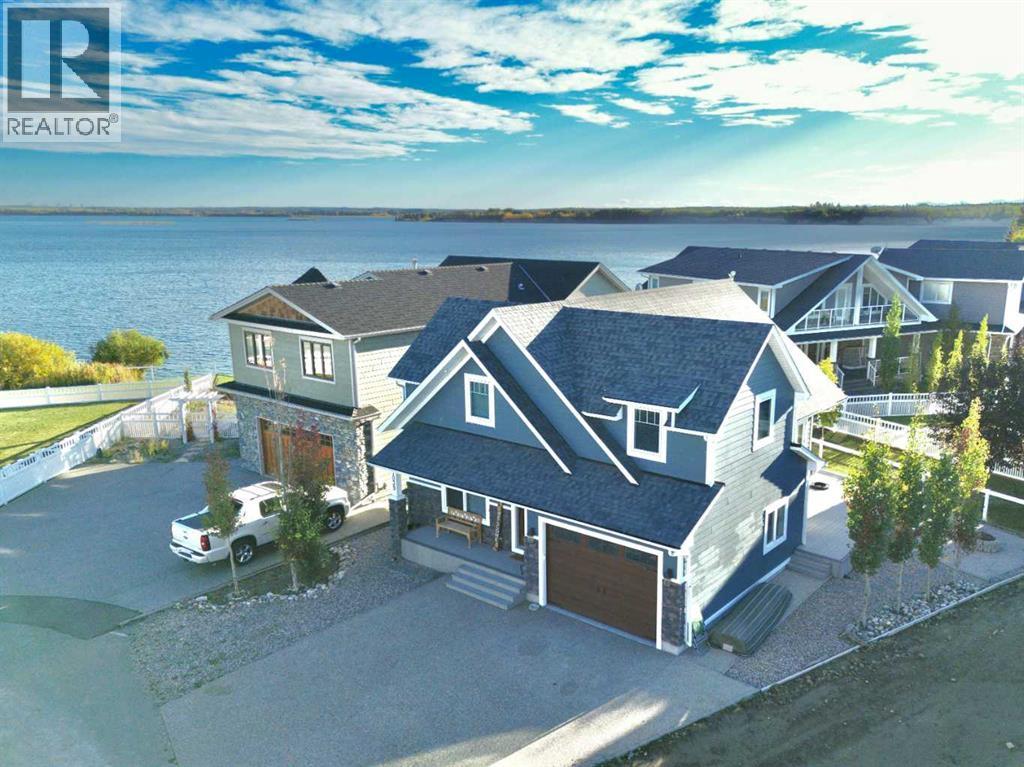
7039, 35468 Range Road 30
Rural Red Deer County, Alberta
Welcome to Lot 7039 in Gleniffer Lake Resort. This property stands out for its lake view, functional layout, and space to comfortably host family and guests. The main floor is open concept with a two-storey fireplace that immediately draws your attention and gives the space a strong focal point. The kitchen is well laid out with stainless steel appliances, good storage, and an island that works for both everyday living and entertaining. Large windows bring in natural light throughout the main living area. The wrap-around back deck is a key feature, elevated to capture the lake view and set up for practical outdoor living. The lower level adds a second living space that works well for movie nights, games, or a separate area for kids and guests. The home offers three bedrooms, one on the main floor and two upstairs, plus a den downstairs for added flexibility. Each level has a full bathroom, making the layout easy for both everyday use and hosting. There is parking for three vehicles on the driveway plus a single garage. As an owner at Gleniffer Lake Resort, you have access to a full range of amenities including golf, boat launch, pools, hot tubs, fitness centre, playgrounds, an on-site restaurant and more. If you are looking for a Gleniffer property with a lake view, a strong layout, and room to use, this one checks the boxes. (id:65446)
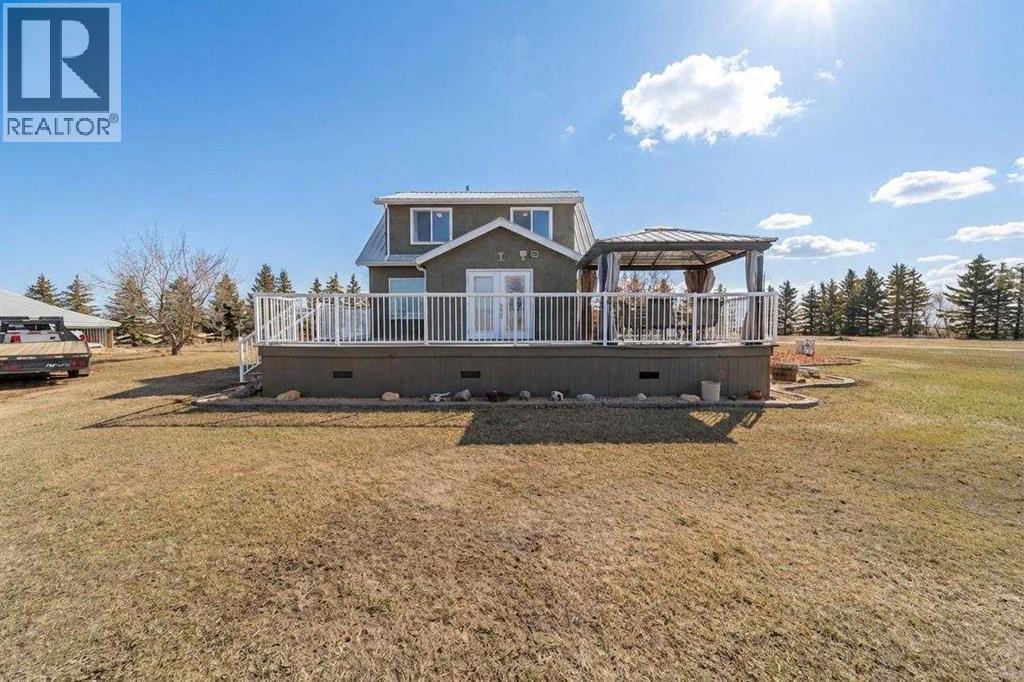
44170 Range Road 140
Rural Flagstaff County, Alberta
Spacious and well-maintained acreage offering the perfect blend of comfort, functionality, and outdoor living! This property has seen numerous updates over the years, including a metal roof (approx. 10 years old), updated attic insulation, vinyl windows throughout, central air conditioning - and it was professionally lifted onto a new concrete foundation in 1996! The main floor is designed for both everyday living and entertaining - starting with the MUST have of any Alberta acreage - the mud room, which not only has its own wash sink, BUT also has in-floor heating! Into the beautiful and bright kitchen, which features stainless steel appliances, an island, abundant counter space, a coffee bar area, and large windows that flood the space with natural light. Enjoy the multiple living areas, including a dining space, cozy living room, and a sunroom/den with direct access to the deck. Finishing off the main level is a well-appointed 4-piece bathroom with a corner jet tub, tiled shower, and convenient stackable laundry. Upstairs, you’ll find four bedrooms, including a spacious primary suite with a walk-in closet, along with a beautifully appointed bathroom featuring a soaker tub, separate shower, and elegant chandelier. The lower level provides excellent storage and utility space, with in-floor heat, a cold room, and an upgraded furnace (installed in 2015 & a new motor in 2026). Outside, this property truly shines - not only do you have plenty of interior entertaining space, but you have a large deck with a pergola as well as a concrete patio area for all your needs (complete with wiring for a hot tub!) The multiple outbuildings include a heated and powered detached garage, an additional garage (20x36), a shop (30x60) with in-floor heat, water, and an in-floor drain system, a bathroom w/laundry & two 12x32 covered overhangs for extra storage. There is a chicken coop with power and heat, and another shed with power! Surrounded by mature trees and a well-established shelt erbelt, the yard also features raspberry bushes and elderberry trees — offering privacy, beauty, and a true country lifestyle.A fantastic opportunity for those seeking space, versatility, and the comforts of acreage living — all ready for you to enjoy. (id:65446)
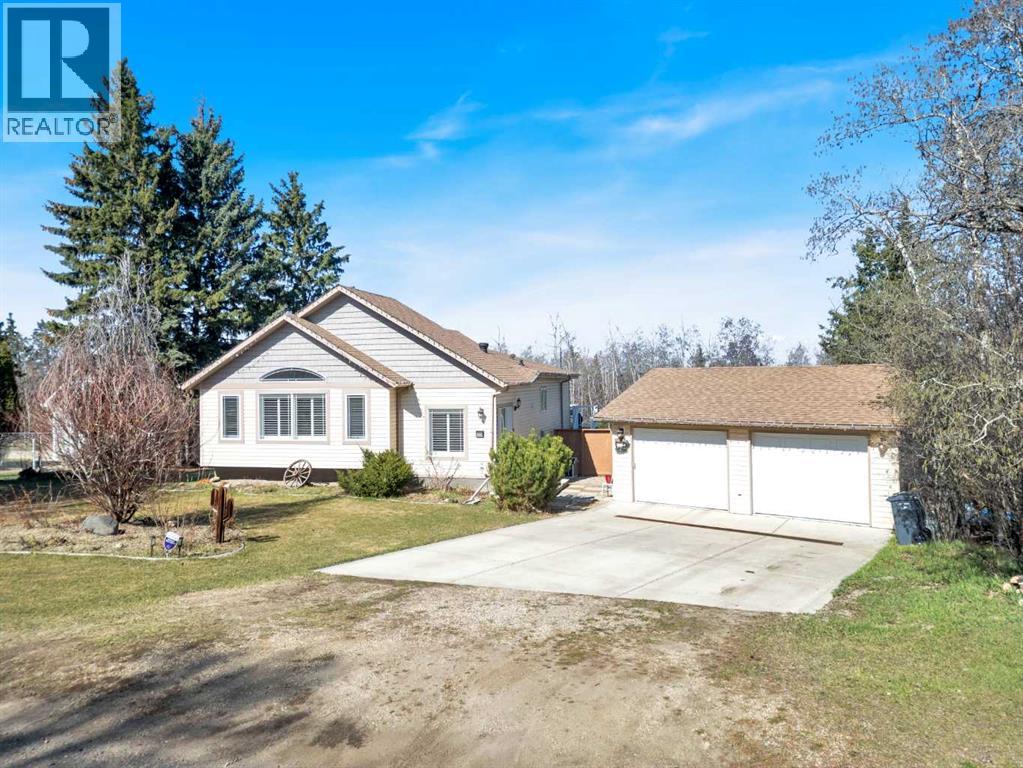
5228 42 Street Close
Ponoka, Alberta
Tucked away on a quiet dead-end street, with a fully treed lot beside it…. this unique property offers rare privacy and a true country feel—right in town. Completely renovated top to bottom, this home features a bright, open main floor with vaulted ceilings, a stunning kitchen, 3-sided fireplace, and a spacious primary suite with ensuite and deck access. There are an additional 2 bedrooms and full bathroom and laundry upstairs giving you MAIN LEVEL LIVING. In the past 3 years the basement has been extensively renovated with new bedrooms, a beautiful kitchen, living space, laundry and bathroom – all with walkout access to the backyard. The property is serviced by its own well and municipal sewer, and features a super-sized 27x28 detached garage, plus ample off-street parking. There is tons of room to build another detached garage in the back for the hobbyist in your life! Extensively renovated inside and out—windows, roof, siding, insulation, drywall, fixtures, and more—this is a truly move-in-ready, one-of-a-kind property. (id:65446)
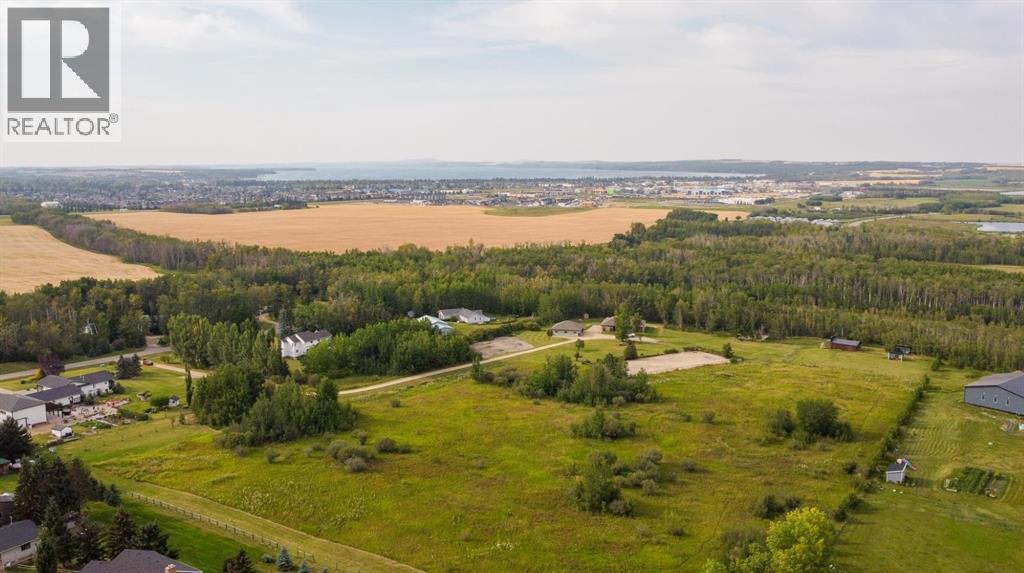
201, 1236 Township Road 384
Rural Red Deer County, Alberta
2,316 SQ. FT. BUNGALOW LOCATED ON 12.16 ACRES JUST MINUTES EAST OF SYLVAN ~ POTENTIAL TO SUBDIVIDE ~ OVERSIZED TRIPLE DETACHED GARAGE + NUMEROUS OUTBUILDINGS ~ SET UP FOR HORSES W/CORRALS, FENCING, SHELTER & WATERER ~ 42' x 7' covered front veranda welcomes you to this well cared for home ~ Open concept main floor layout is complemented by vinyl plank flooring and large windows offering tons of natural light ~ Double sided stone fireplace with a raised hearth and mantle separate the living and dining rooms ~ The kitchen offers a functional layout with plenty of cabinets, ample stone counter space including a large island with an eating bar, window above the sink overlooking the backyard and a large walk in pantry with floor to ceiling shelving ~ Easily host large gatherings in the dining room with garden doors access to the rear patio ~ The private primary bedroom is a generous size and can easily accommodate a king size bed with ample room for a sitting area, has a spacious walk in closet with built in shelving and a 5 piece ensuite with dual sinks, a walk in shower, and a jetted soaker tub ~ 3 additional bedrooms are all a generous size and have ample closet space ~ Updated 4 piece bathroom is centrally located, has a soaker tub, glass doors and a tile surround ~ Laundry is located in it's own room and has built in cabinets and a folding counter ~ Mud room has a separate entry with easy access to the triple detached garage and driveway ~ Treed fire pit area has a bunk house with power and large windows ~ Double detached garage/shop has an overhead door, and power ~ Horse barn, corrals, shelter and riding arena with horse waterer ~ Horseshoe pits, zip line and a huge dirt bike track ~ Preliminary subdivision plans have already been discussed and mapped with the county, showing potential for up to 6 acreages or 16 smaller parcels (subject to county approval). A solid opportunity for investors, developers, or buyers looking to establish a business or multi-use proper ty ~ Located in Valley Meadows subdivision, just minutes east of Sylvan Lake with pavement to the driveway. (id:65446)
5713 57 Avenue
Red Deer, Alberta
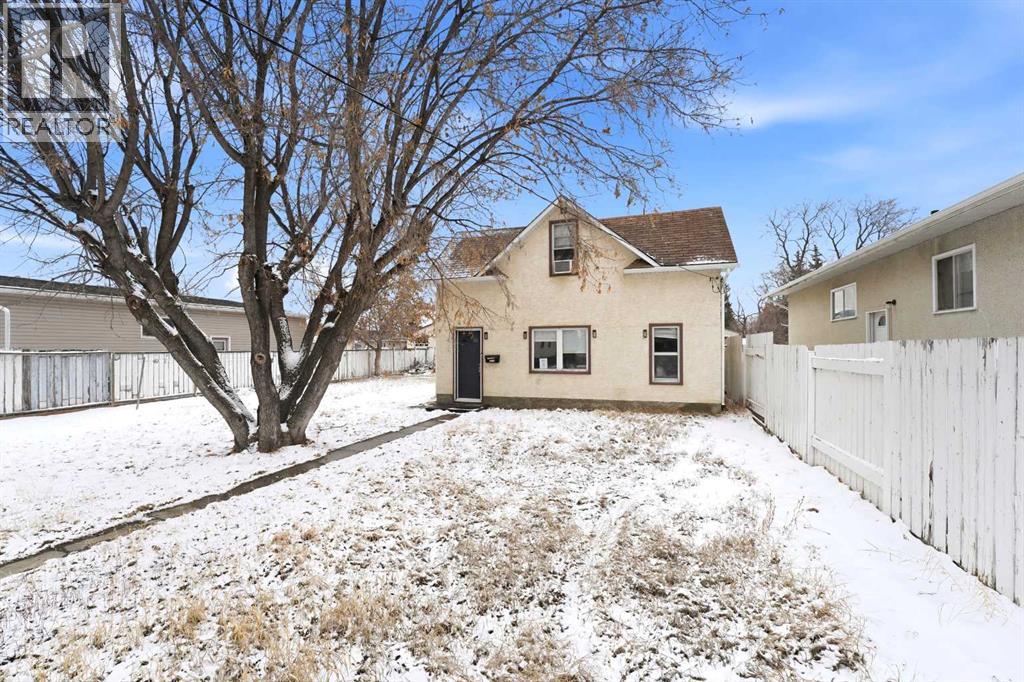
A one and a half storey house on a large lot. The entryway greets you to the living room that features maple hardwood flooring. The kitchen features two toned cabinets, a tiled counter, vaulted ceilings, tile floors, an island and pantry style cupboards. The 4 piece bathroom has a tiled tub/shower and laundry hookups. Follow the hardwood stairs up to the primary bedroom that has hardwood floors, vaulted ceilings, a walk in closet and a 3 piece bathroom. The nice size yard is fenced with rear parking. The electrical panel was replaced in 2016. (id:65446)
37301 Range Road 264
Rural Red Deer County, Alberta
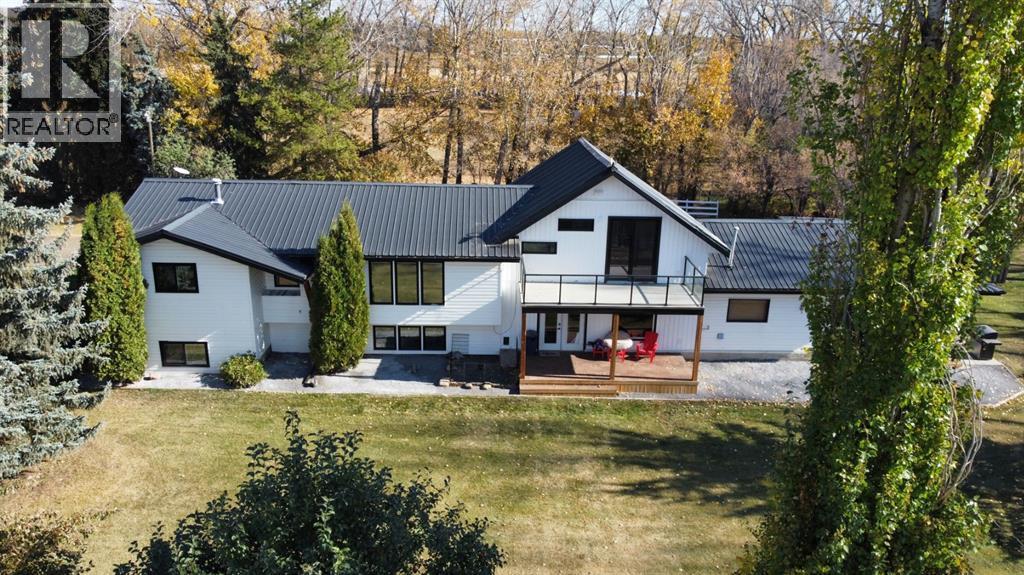
Experience the perfect blend of country living and modern comfort on this stunning 14-acre property—fully renovated, move-in ready, and ideal for families, hobby farming, or an equestrian lifestyle.Enjoy this 2,500 sq ft modified bi-level with treed perimeter, private ½ km driveway, a 5-acre fenced pasture with water and livestock shelter—perfect for horses or hobby farming. The north side features a chicken coop, multiple outbuildings, a 20 x 26 secondary building equipped with power gas and water. Ample space remains for equipment or RV storage. The 36' x 60' Heated shop has 13' ceilings allowing for a a Mezzanine area, 220 power and cement floor with a 12' x 20' door for easy access for machinery. Underground power has been run to most outbuildings.The south side showcases a landscaped yard with large garden, secluded fire pit area, with RV hook ups including water, power and sewer and stunning West-facing views. The 5-bedroom, 3-bath home includes an attached heated 24x25 garage with 8 ft doors and 3-season sunroom./gym. Entering the home enjoy a vaulted entrance, functional mudroom, office/craft/rec. room with in-floor heat, and 10x19 covered deck. The open-concept kitchen/living area features quartz countertops, a large island, all-new stainless-steel appliances, and a spacious butler’s pantry with counter space, pull-out shelves, fridge/freezer combo, WOW!Upstairs, the primary retreat offers vaulted ceilings, private west-facing deck, luxurious 4-piece ensuite, separate water closet , standalone tub, and walk-in closet with separate washer/dryer. The lower level includes a family room, two additional large bedrooms with egress windows, full bath, large laundry, ample storage, and a cold room for garden harvests.Enjoy a quiet, family-friendly country lifestyle on 14 private acres with room to play, garden, and explore—just minutes SE of Red Deer. (id:65446)
78 Elliott Drive
Camrose, Alberta
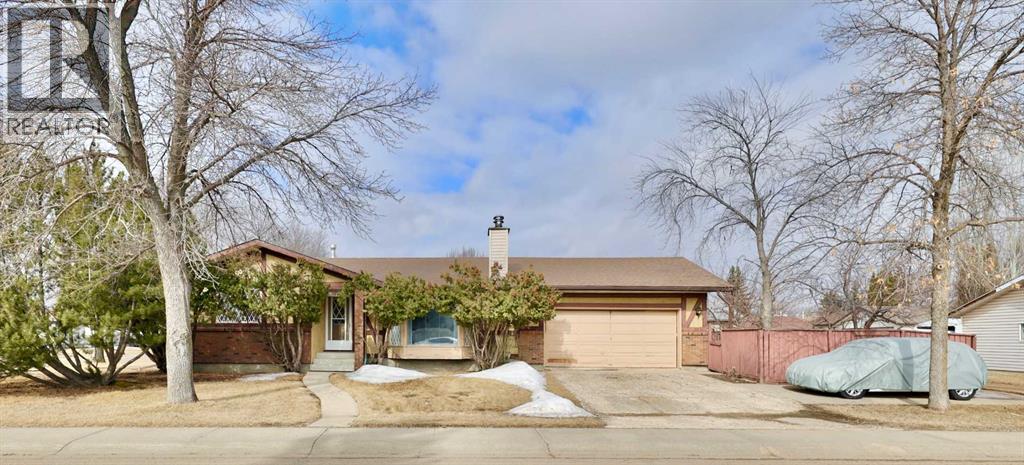
COME ... make this home your own! This tudor style Century Meadows home has 1220 sq ft, a double attached (& insulated) garage and ready for the next family to claim it. When you enter this home, you'll find a generous living room with wood-burning corner fireplace, a designated dining area and then a spacious kitchen. There are 3 bedrooms (the primary bedroom has double closets and a 2 pc. washroom) as well as the main bath. Downstairs you'll find a wet bar area, family room, a craft or work-out room, 3 pc. washroom (shower needs some TLC) and the utility/laundry room. Out back, you'll find a concrete patio area and then a side yard to the north. There's also an extra parking spot too. Come and see how you can make it your own, just like this family did for the last 37 years. (id:65446)
22 Caribou Crescent
Red Deer, Alberta
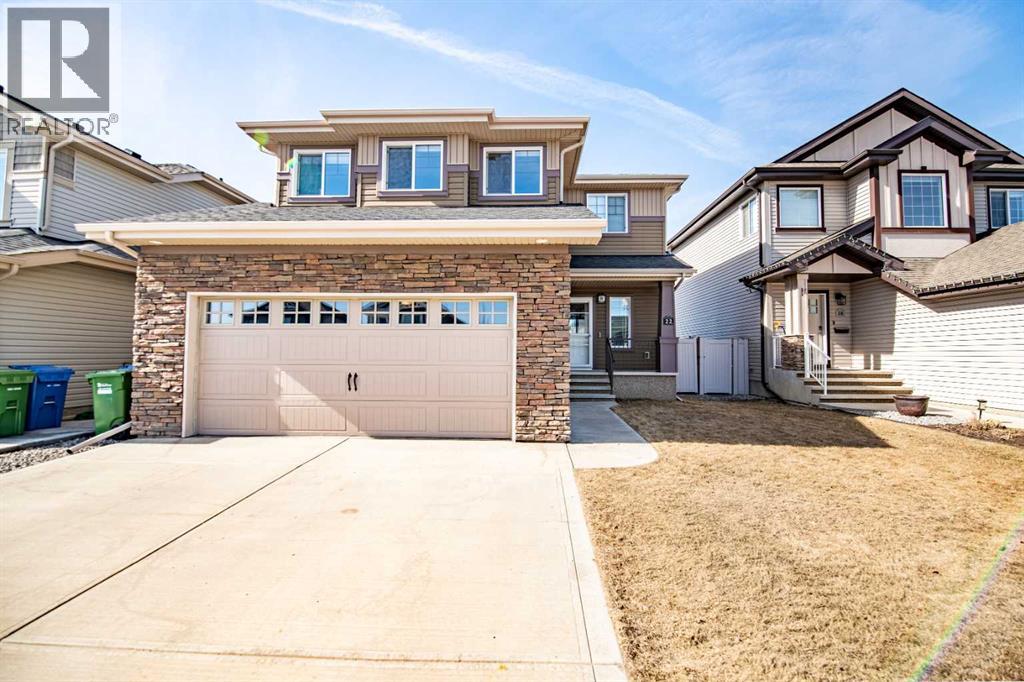
Welcome to this beautifully maintained, green-built two-storey home in the sought-after community of Clearview Ridge! The main floor offers a generous foyer, bright living room with a natural gas fireplace, and an impressive kitchen featuring an oversized granite island, full granite countertops, corner pantry, tons of cabinet storage and full tile backsplash — perfect for entertaining. A 2-piece bathroom and laundry room complete the main level. Upstairs, the large vaulted ceiling family room sets the tone before leading to two more bedrooms, a 4-piece bathroom, and completing the upstairs with a spacious primary suite featuring a walk-in closet and 5-piece ensuite with soaker tub. The unfinished basement is a blank canvas, use as is or finish as you see fit. Lastly 21x23ft attached garage offers plenty of room for vehicles, storage, and all the toys. On-demand hot water, central A/C, and triple-pane windows on the main and upper floors round out this truly well-cared-for property. (id:65446)
5934 41 Streetcrescent
Red Deer, Alberta
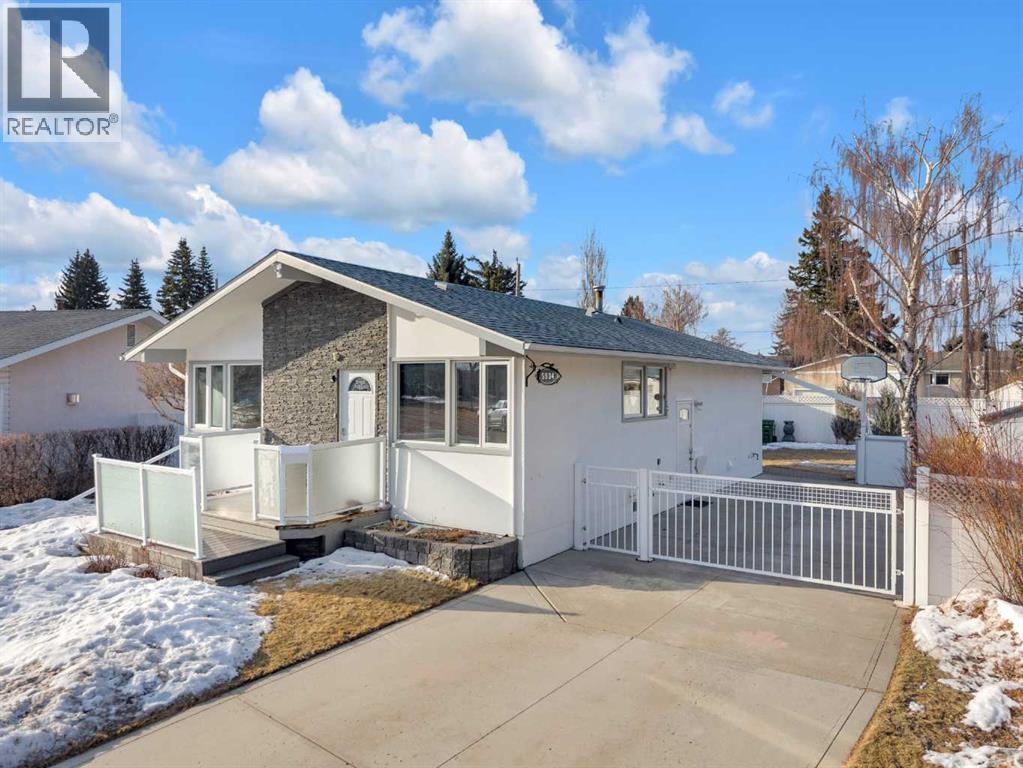
Nestled in the heart of beautiful Westpark, this charming 1961 bungalow blends character, thoughtful updates, and a setting that feels like a private urban sanctuary. This home has 3 bedrooms, 2 baths (4-piece main, 3-piece lower), and a fully finished basement. It has an open-concept floor plan with an abundance of light; teal and oak flooring on the main level, and 3 access doors. The basement includes a cold room, laundry area, den, large family room, 100 amp panel, large 10’ x 10’ storage room, 2 oak cabinets and an oak built-in double-sized bed. All window coverings in the home and garage are included. Outdoor living shines in this pie-shaped lot. One Northwest-facing deck, a second deck on the south side, and a red brick patio, connecting the house to the garage. The North side of the house has an 8’ x 8’ plastic storage shed, a 4’ x 2.5’ wood storage shed, a large cement parking pad, (RV parking) and an off-road cement driveway, separated by a 10’ manual swinging gate ( it is wired if buyer would like to install an electric gate opener ). This unique back yard has four entry points, 2 in front & 2 at the back and you will find 2 plastic totes/cisterns for runoff water storage. Check out the newly painted, spacious 28’ x 26’ garage, featuring natural gas heating, insulation, 220 amp wiring, low cost lighting ( all flourescent lighting removed ) impressive 10’6” ceilings, convenient back-alley access, built-in work benches, two garage doors (8’ and 9’), LED lighting and a pair of entry doors. Windows in garage are located 7’ from the floor which allow additional light. The curated landscaping includes several mature trees and bushes featuring a Lilac tree with brilliant white blossoms and a handsome Weeping Birch. There are two raised flower beds in front of the house. The backyard, complete with vinyl and tin fully enclosed fencing, has easy to maintain tall privacy lilac bushes, and a three-tiered corner rock garden containing a variety of decorativ e perennials. You will see rabbits, squirrels, deer, and the occasional moose that wander throughout the neighbourhood and luscious green space directly across from the property. Recent upgrades include: 3 new basement windows (2025), 1 main floor window (2026), LED motion lighting, keyless entry, fibreglass shingles (2021 garage, 2024 house). Living in Westpark means enjoying one of Red Deer’s most walkable, established communities. You are only minutes to Red Deer Polytechnic, schools, parks, and the Red Deer Waskasoo trail system. With ongoing investment in the nearby Capstone district, residents will benefit from the expanding riverfront amenities, dining, and community events. This is a rare opportunity to own a beautifully cared-for home in a neighbourhood where nature, convenience, and community truly come together. (id:65446)
3807 62 Street
Camrose, Alberta
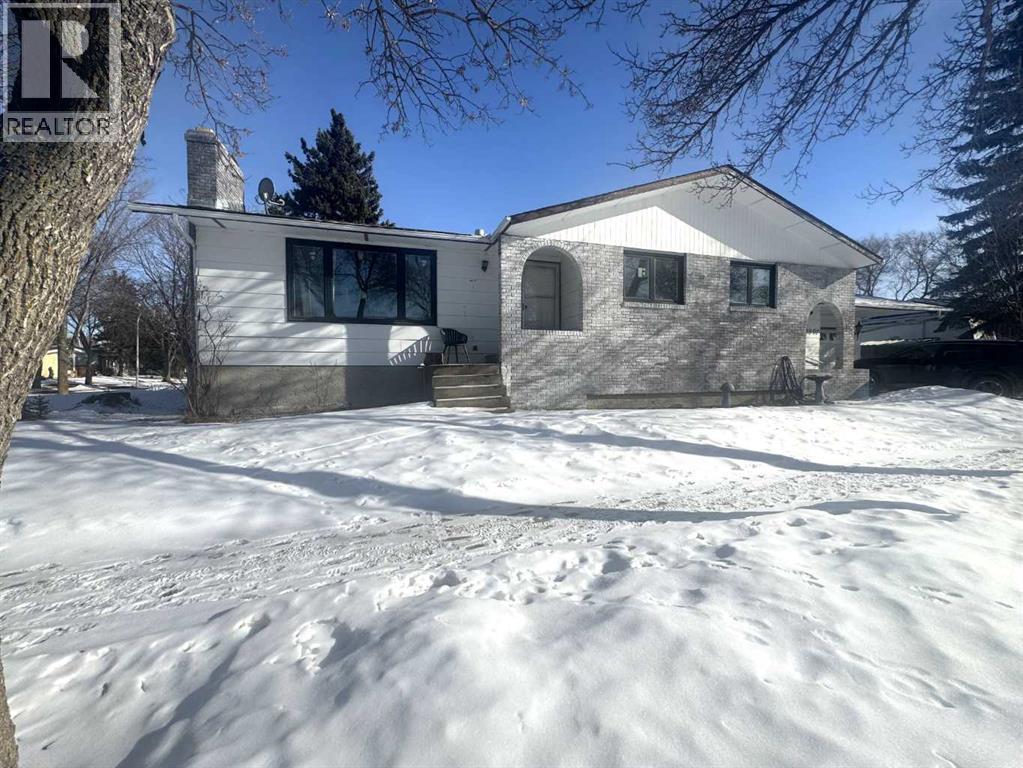
Nestled in one of Camrose’s most desired areas, you will find this charming 4 bedroom, 3 bathroom 1,531 sq ft home. The expensive upgrades have already been taken care of for you, time to relax! Throughout this home you will take note and appreciate the newly installed high efficiency furnace, hot water on demand, air conditioning, vinyl windows, kitchen appliances including washer & dryer and overhead garage door. As you first step foot into this lovely abode, you're immediately greeted by an expansive grand entrance, this area is not just an entrance; it's a multifunctional space designed for convenience. It acts as a mud room, storage area w/ double closet, access to the attached garage, a handy 3 piece bathroom and your laundry tucked nicely into a convenient space. The kitchen is considered the heart of the home, where culinary magic happens and memories are made. The abundance of kitchen cabinetry helps you keep well-organized enhancing functionality to create a fantastic cooking atmosphere. After enjoying meals in your appointed dining area, retreat to the living room—a space for relaxation and connection where you can unwind and catch up with family & friends. Cozy up to the brick facing - wood burning fireplace, oh the winters months will be marvelous. The main floor has 3 bedrooms, in which the primary bedroom has its own beautiful 2 piece bathroom. Sitting central in the home is a large 3 piece bathroom with a generous countertop providing plenty of room for all the necessities . To the lower level, there is a family room along with a living room with a 2nd wood burning fireplace, the 4th bedroom and never-ending storage. We all love options, you have your plumbing roughed in for a 4th bathroom on the lower level. Outside, stow away all your extras with a newly built oversized shed, there is room to park your RV, and a great size lot to enjoy the great outdoors. This home is waiting for you! (id:65446)
3977 Lexington Ave
Saanich, British Columbia
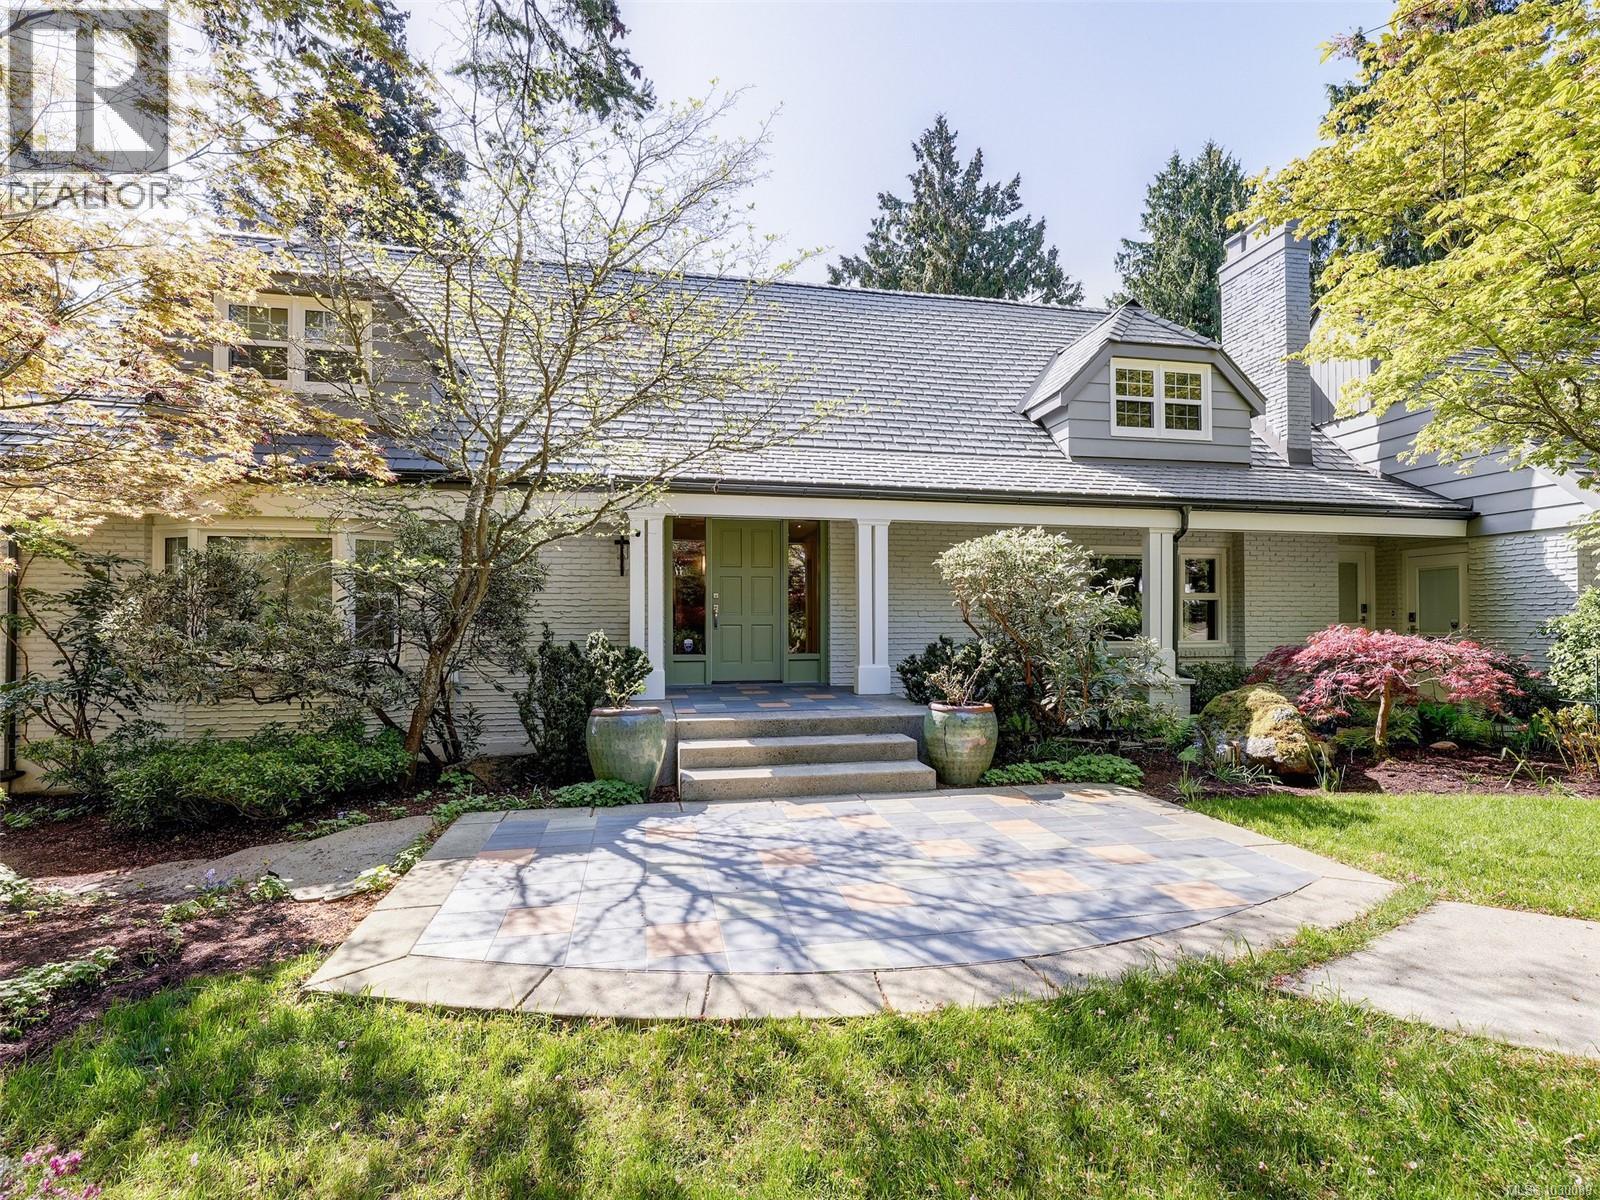
Beautifully reimagined from top to bottom, this exceptional home blends contemporary style with upscale finishes and thoughtful design. The three-level layout offers an ideal family floor plan, featuring a generous sundeck, a chef’s kitchen, and bright, open living and dining spaces that are perfect for both entertaining and everyday comfort. The lower level includes a stylish, self-contained suite—ideal for guests, extended family, or multi-generational living. Outside, the private property is enhanced by professionally designed landscaping, complete with ambient lighting, irrigation, stonework, and custom-built fencing and gates. Take in tranquil water views from a location just steps to sandy beaches, parks, and close to the UVic campus. This home seamlessly combines classic architectural charm with modern upgrades such as smart lighting, built-in sound, RV power, EV charger readiness, generous storage, expansive windows, and a premium DaVinci composite slate roof. (id:65446)
30 1506 Admirals Rd
View Royal, British Columbia
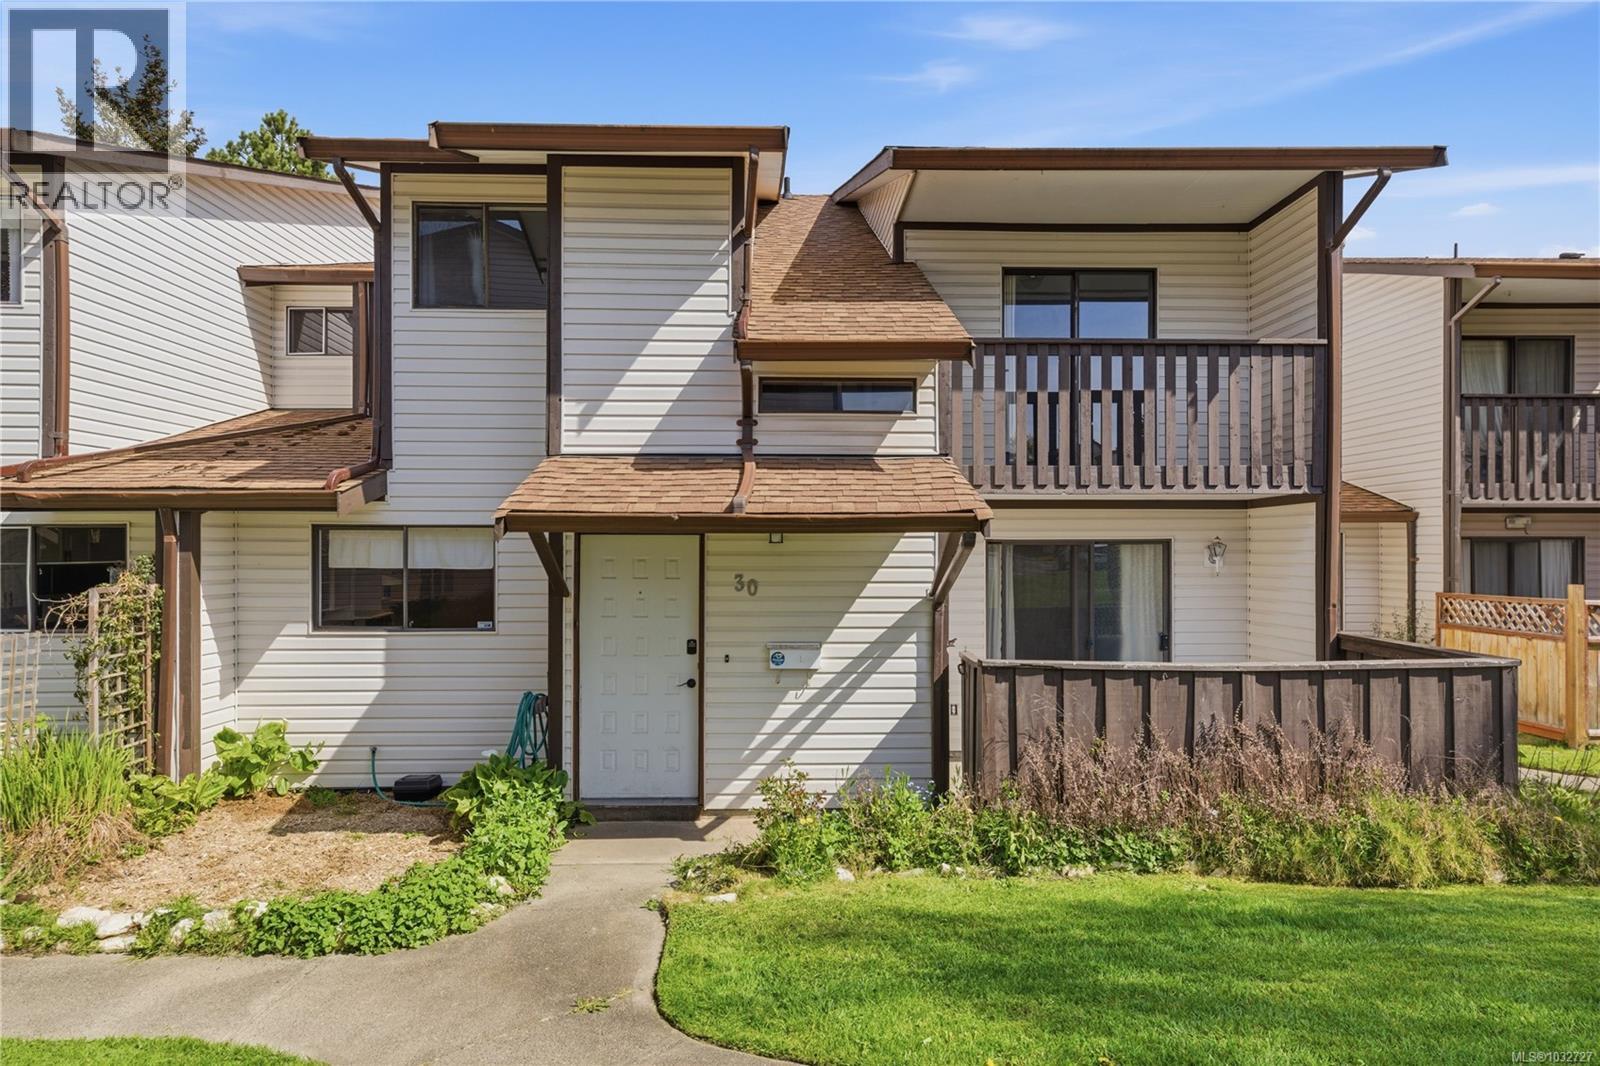
When opportunity knocks, you answer! This is your chance to get into the Victoria market with a 3-bedroom, 2-bath townhouse offered at an incredibly attractive price of $229,000. Centrally located with easy access to downtown, transit, shopping, parks, and everyday amenities, this home offers the space, layout, and convenience that so many buyers are looking for. Whether you're a first-time buyer, a young family, or someone searching for an affordable alternative to renting, this property is packed with potential. The kitchen is ready for your ideas and updates, making this a fantastic opportunity to add value and make it your own. Affordable ownership in Victoria is rare - don't miss it! This unit includes 2 parking spots and is a short walk to shops, and a short ride downtown while also being just steps to the Gorge waterway. Stop renting, start building. Josh Prowse PREC* Choose Experience, Expect Results. Over 20 years of experience at your disposal. (id:65446)