
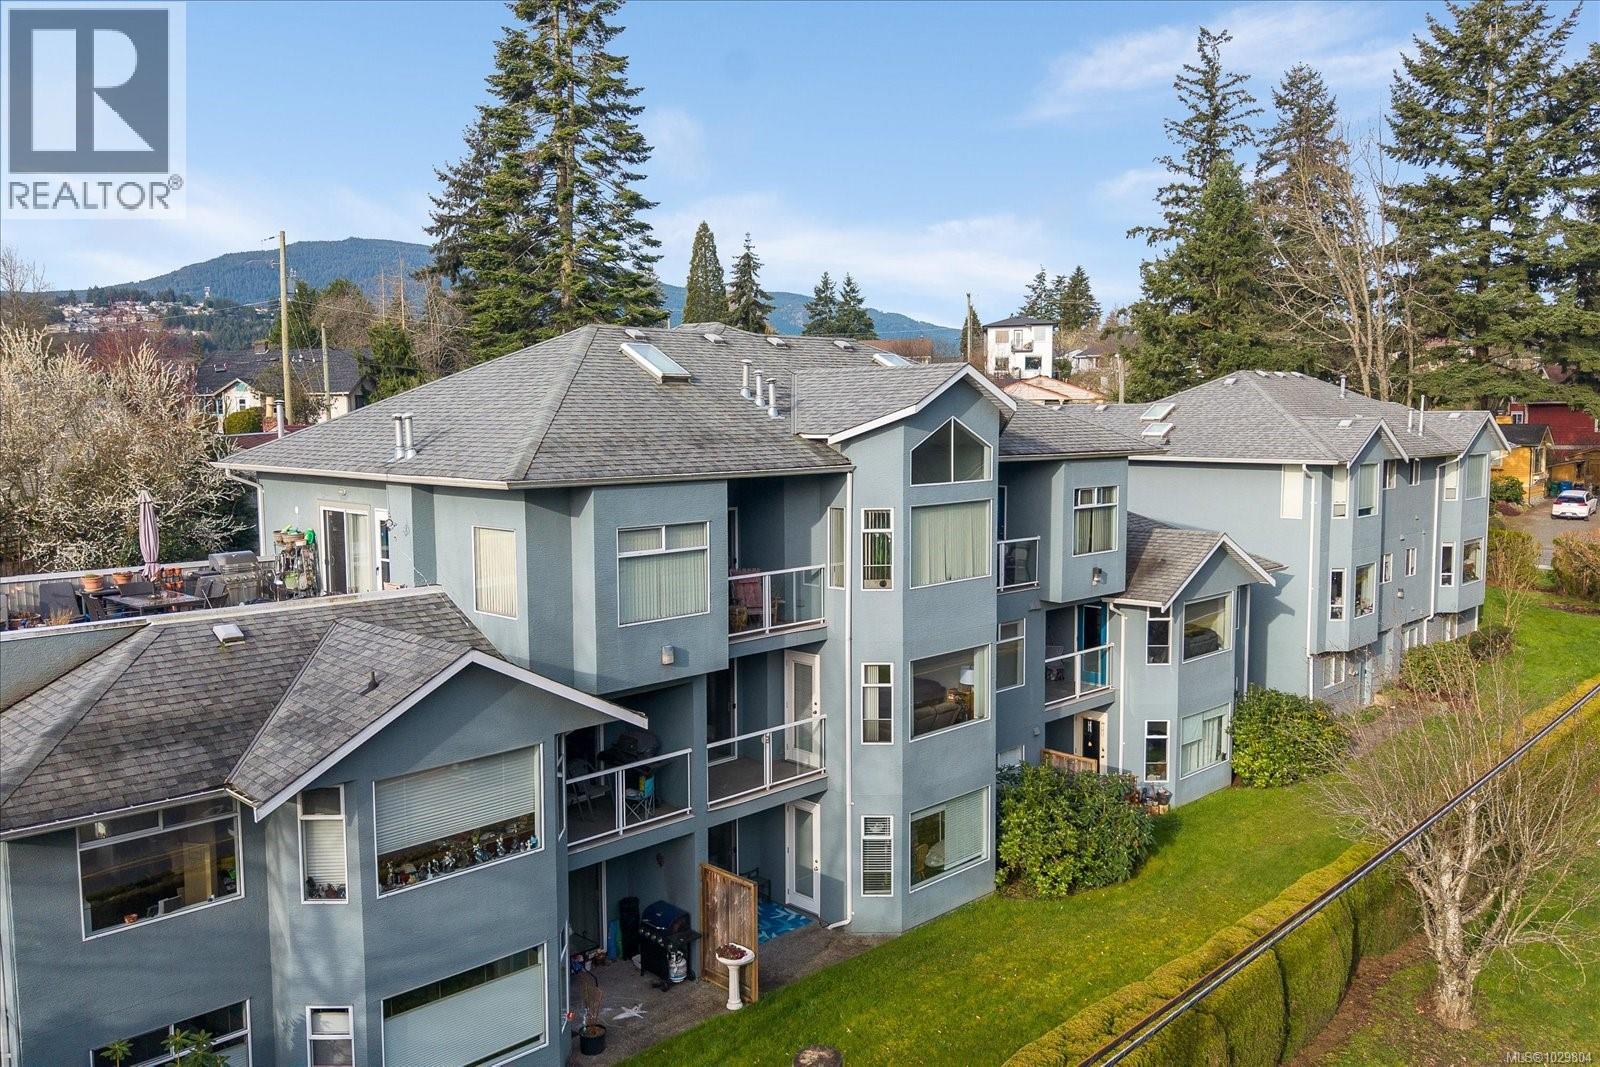
202 2 Doric Ave
Nanaimo, British Columbia
Immaculate and totally renovated, this lovely condo overlooks the tranquil forest area of Bowen Park. A perfect backdrop for your morning cup of coffee! Everything has been updated or replaced and now has cork flooring, updated kitchen and baths, fresh paint, heat pump for comfort in all seasons and so much more. The floor plan is ideal with 2 bedrooms including a large primary and ensuite plus a 2nd bedroom and full bathroom. The large living/dining area is perfect for even the largest of gatherings. Parking is right outside the front door for easy access with only a couple steps into your new home. Great for mobility challenged individuals. Just a block to the Bowen Park Complex for seniors bowling, tennis, swimming and lovely walks in the park. A quick drive will take you to shopping and restaurants. Your new easy lifestyle awaits! (id:65446)
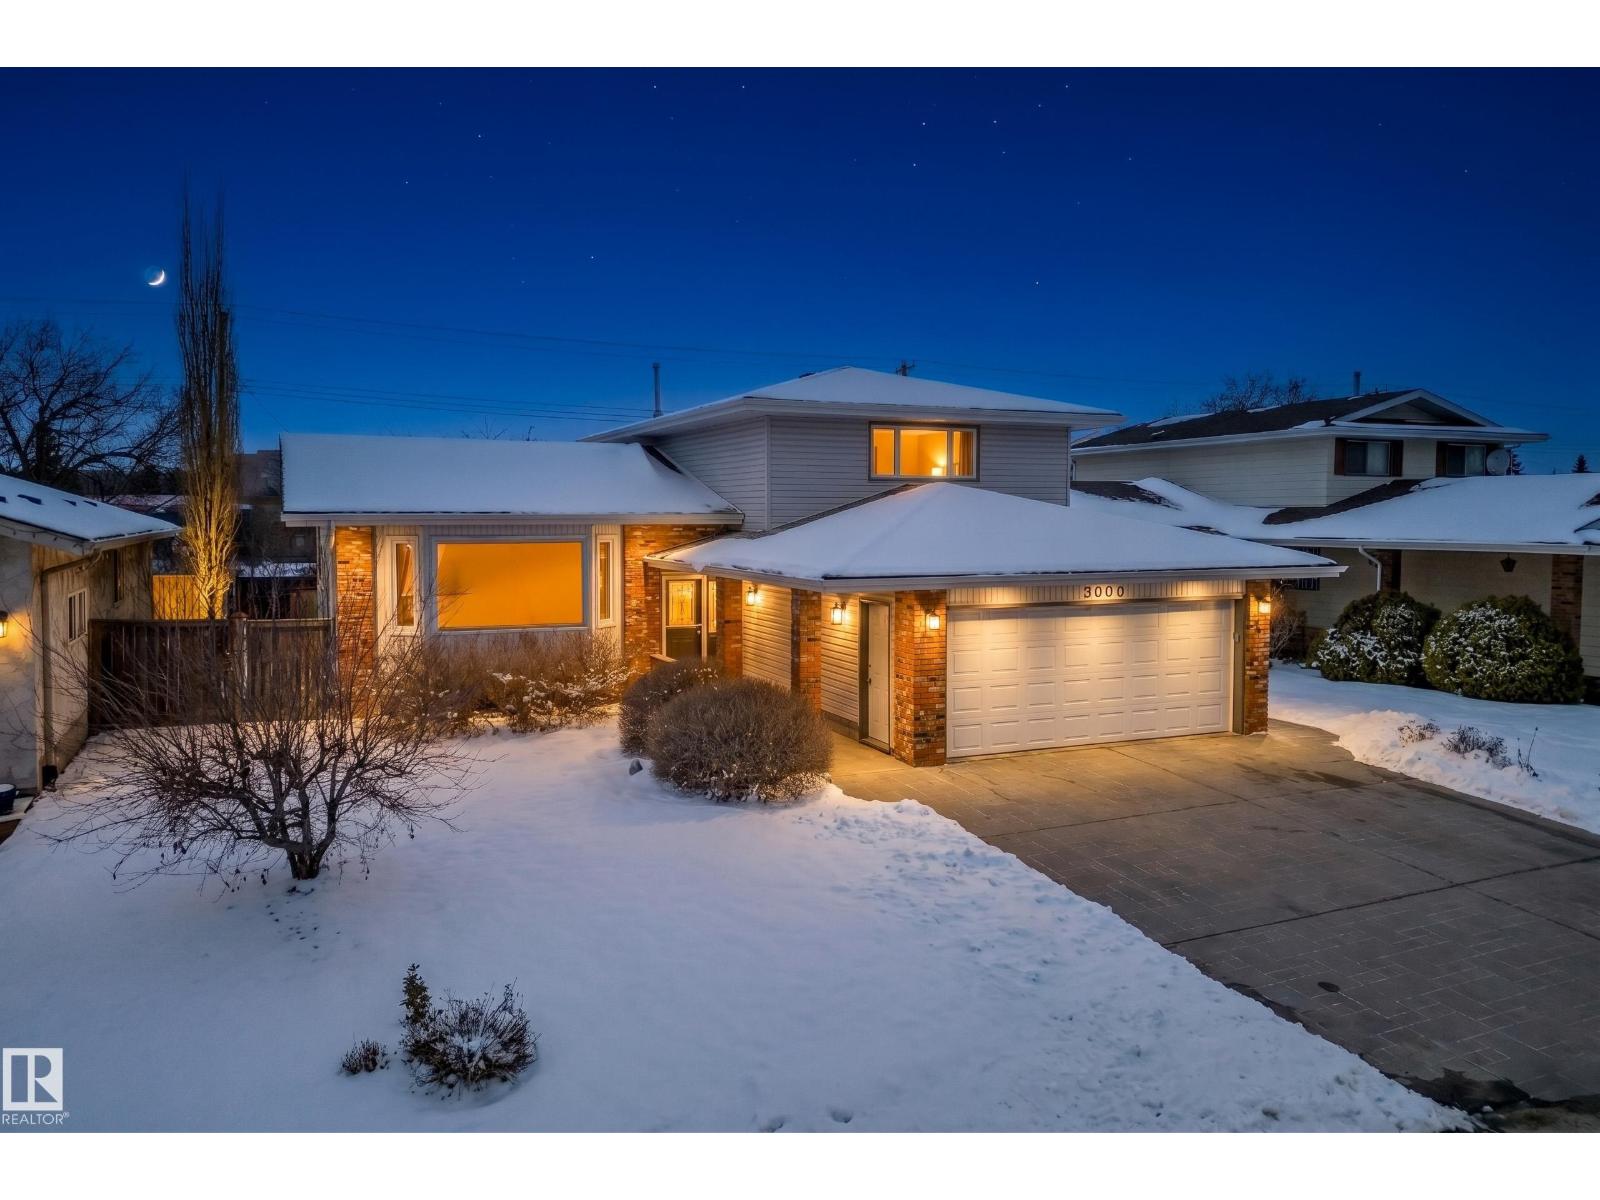
3010 105a St NW
Edmonton, Alberta
Welcome to this upgraded and meticulously maintained home offering exceptional value and move-in ready convenience. The bright main floor features a functional layout enhanced by pot lights in the living room and a beautifully updated kitchen complete with luxury Kitchen Aid appliances, perfect for everyday living and entertaining. Renovated bathrooms add a modern touch, while newer windows throughout and doors improve efficiency and comfort throughout. Hunter Douglas window coverings provide both style and quality. The newly finished basement expands your living space with endless possibilities for additional bedrooms family room, home office, or guest area. Additional upgrades include a water softener and a composite fence (cost 20K) approx 5yrs ago. Outside, enjoy a fully landscaped front and back yard along with elegant flagstone finishing on the driveway, sidewalk, and backyard patio, ideal for outdoor living. A truly turn-key home with meaningful upgrades inside and out, just move in and enjoy. (id:65446)
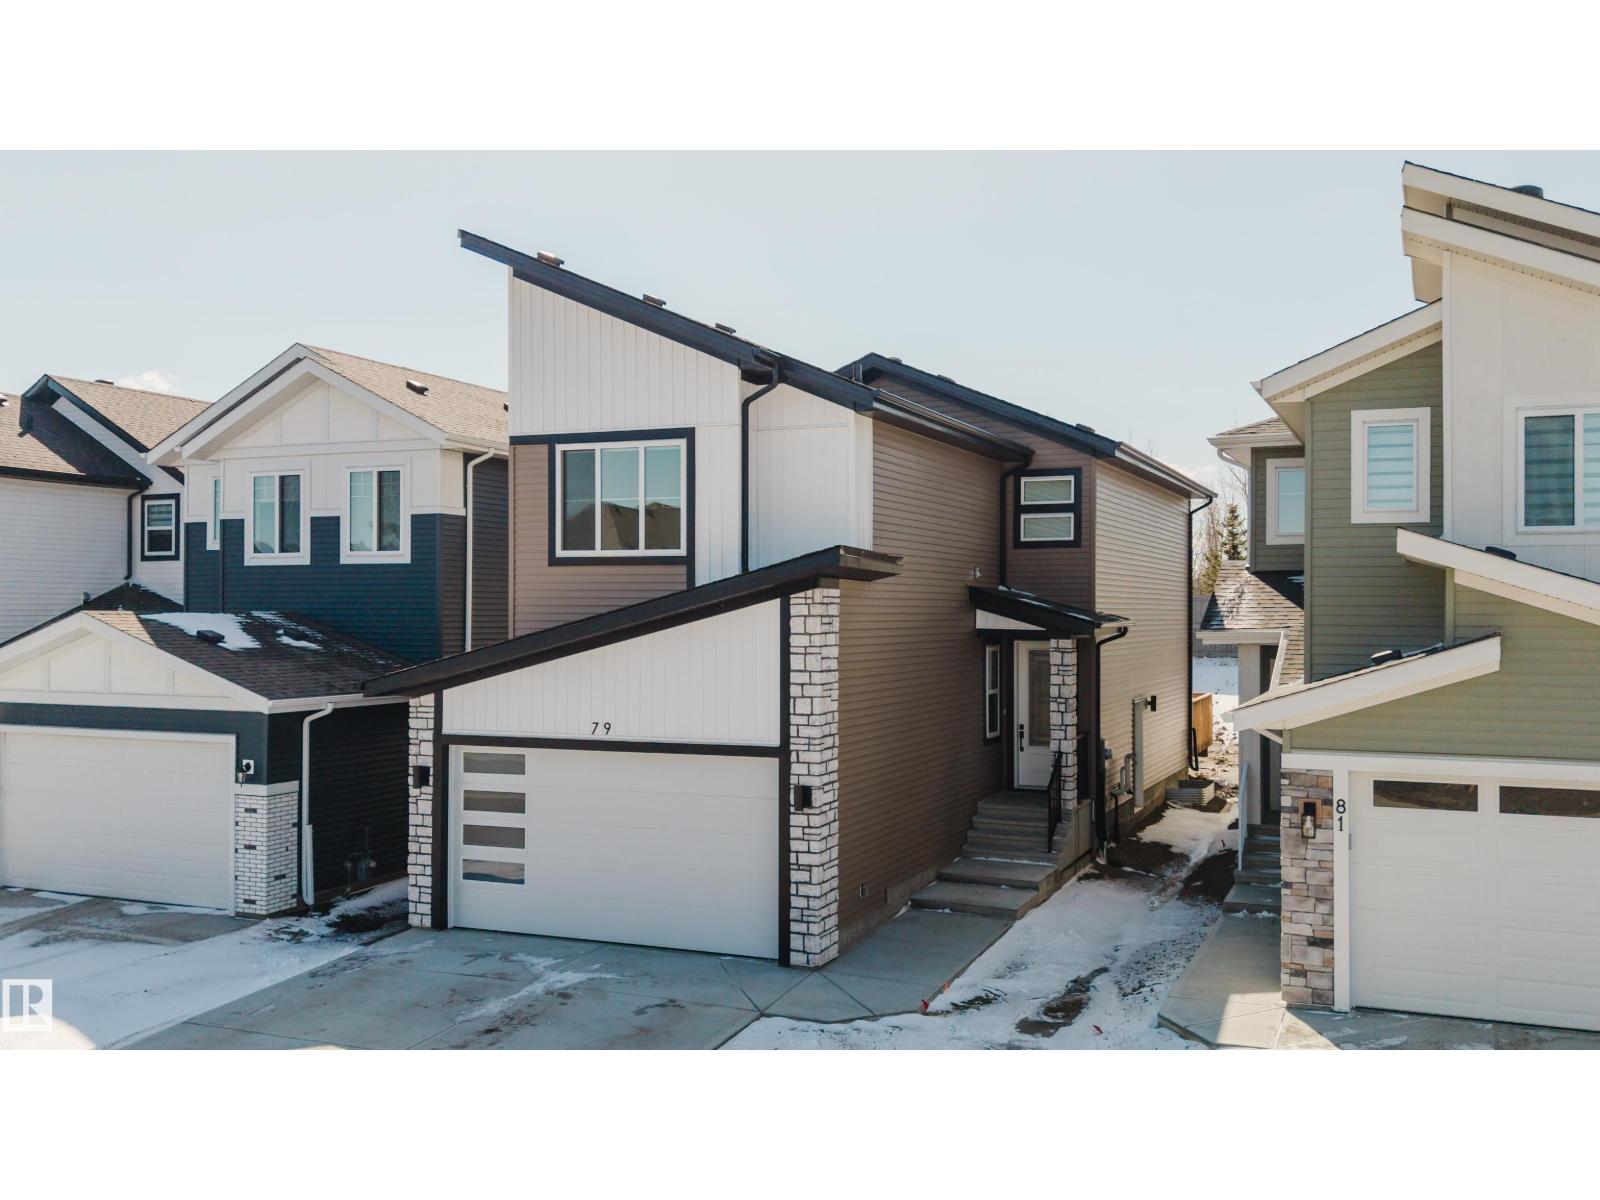
79 Silverstone Dr
Stony Plain, Alberta
Welcome to this well-appointed 4-bedroom, 4-bathroom two-storey offering 1939 sq ft of functional living space. The main floor is designed for everyday living and entertaining, featuring 9’ ceilings, a private den, and a stunning open-to-above living room at the rear with an electric fireplace and plenty of natural light. The kitchen showcases a quartz island, walk-through pantry with custom shelving and a microwave outlet, and modern finishes throughout. Upstairs offers a bonus room, two primary suites, spacious bedrooms with built-in organizers, and convenient upper-level laundry. Luxury vinyl plank flooring runs throughout the house for a clean, durable finish. Built last year and exceptionally well maintained, this home offers a like-new feel. Complete with a south-facing yard, double attached garage, and separate side entrance, all in Silverstone close to schools, trails, and quick city access. (id:65446)
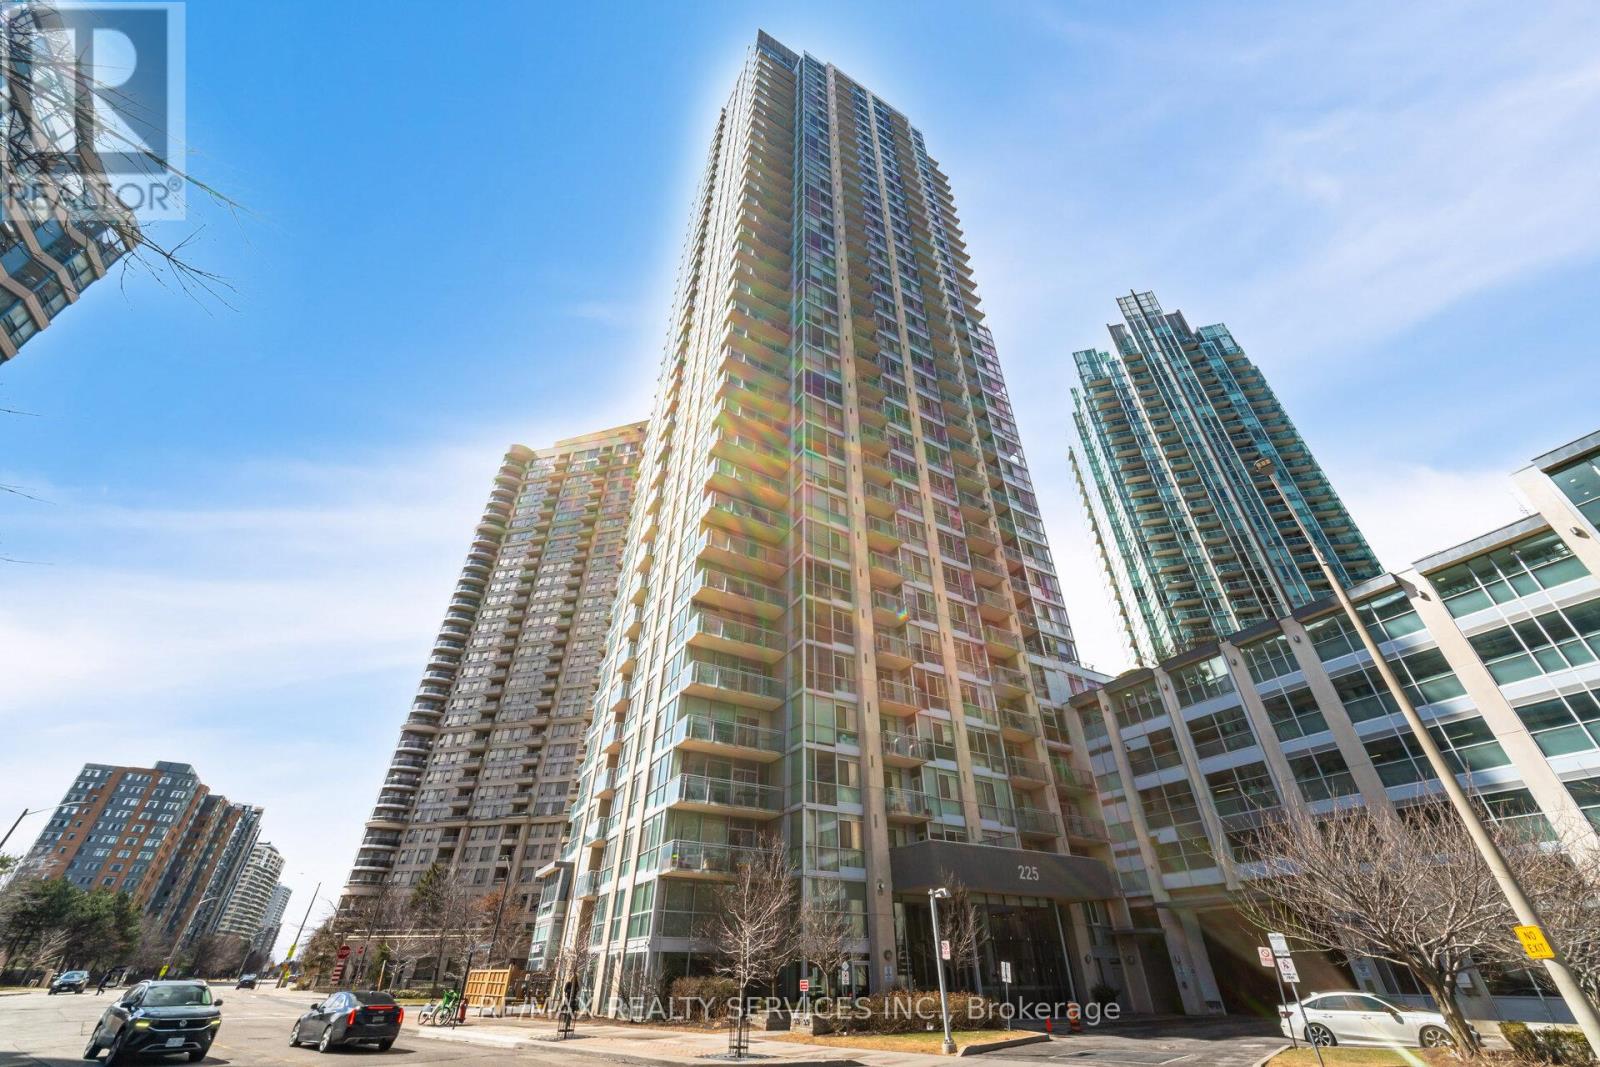
810 - 225 Webb Drive
Mississauga, Ontario
Luxury Living At Its Best!! Beautiful Modern Building W/Fantastic Amenities. Spacious Open Concept Floor Plan Offering 630 Sqft With 9 Foot Ceilings. This Lovely 1 Bdrm, 1.5 Bath Includes 1 Underground Parking Space. Features Of This Unit Include A Lovely Kitchen W/Granite Counters/Breakfast Bar. Upgraded Pantry/Book Case Add On W/Glass Doors. Stainless Steel Kitchen Appliances. Ceramic Flrs/B-Splsh. Large Inviting Livingroom W/Gleaming Laminate Flrs W/Walk Out To Open Balcony (SW Views (Including Lake Ontario)). Great Size Primary Bdrm W/Convenient 3Pc Ensuite. Bright 2Pc Powder Room W/Insuite Laundry (Large Capacity + Addn'l Storage Shelves). Inviting Entrance Area W/Ceramic Flrs & Mirrored Closet. Building Amenities Include: Pool, Sauna & Steam, Hot Tubs, Gym, Party Room, 24Hr Concierge, Outdoor Garden BBQs & More. Pet Friendly Building. + Doctor Clinic, Dental Office, Pharmacy + Town & Country Grocer All Within The Building. Neighbourhood Offers Square One, Living Arts Centre, Library, Sheridan Campus, Restaurants + An Abundant Of Transit Options & Quick Hwy Connection. Everything At Your Finger Tips!! (id:65446)
608 - 65 St. Mary Street
Toronto, Ontario
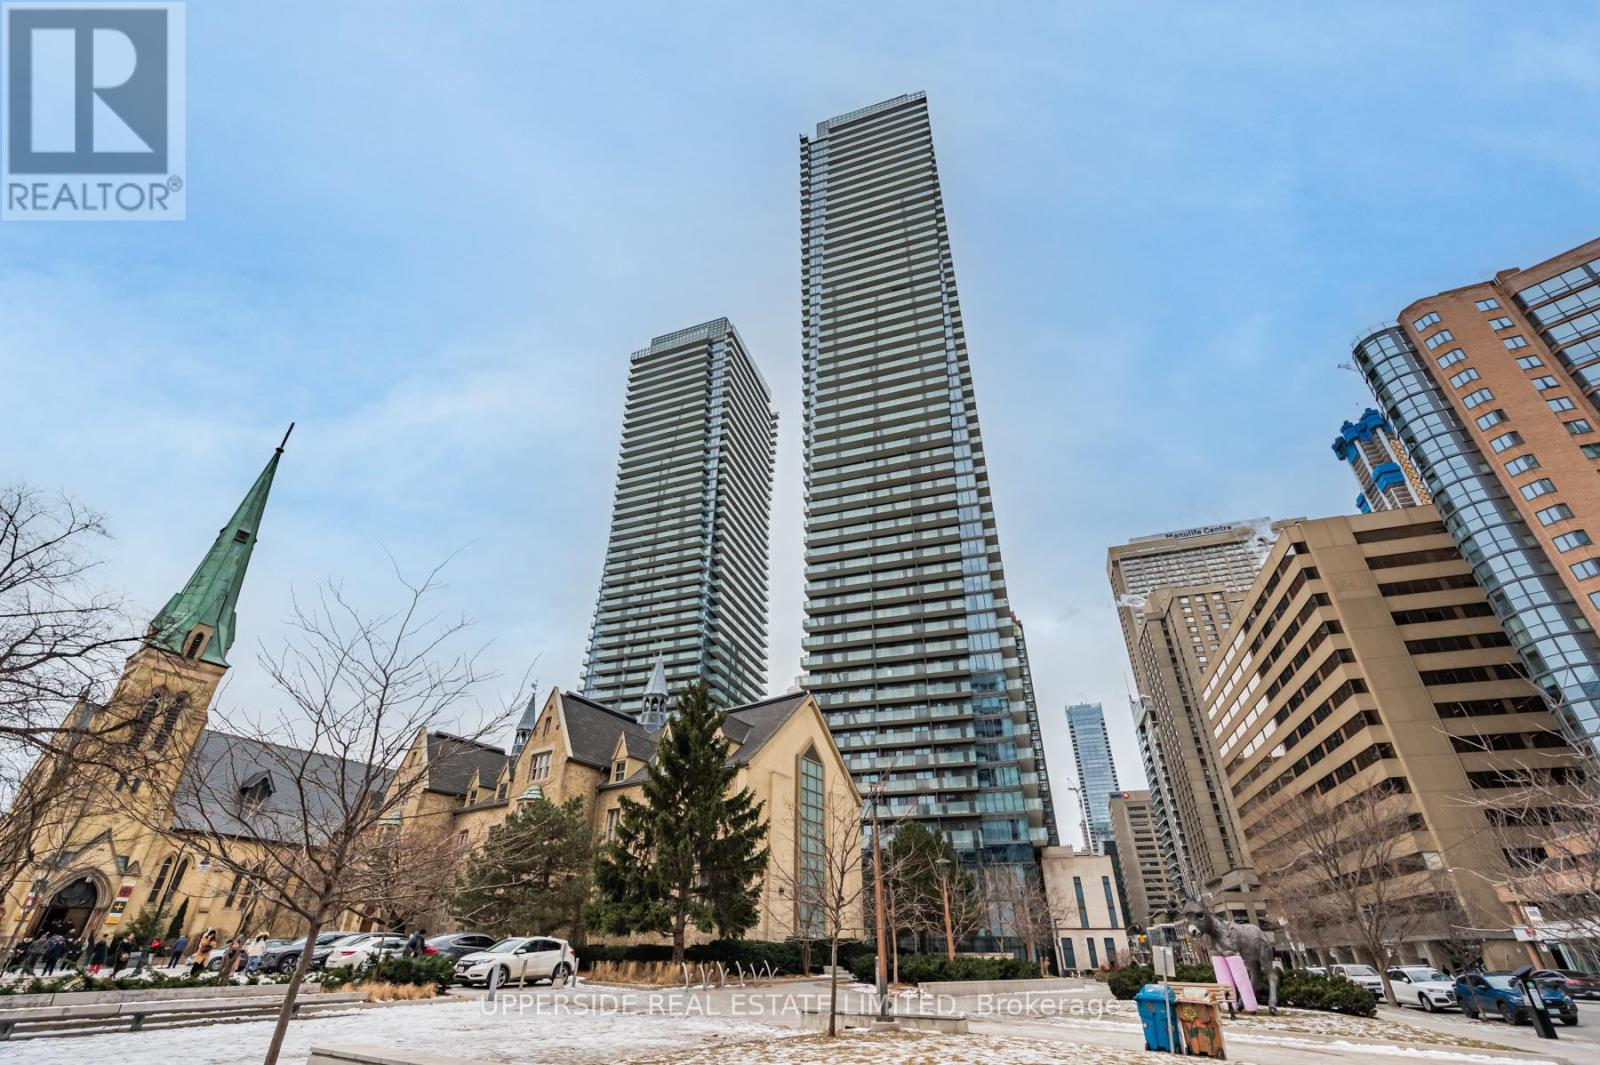
Amazing value!!!Luxury Living in the Heart of Downtown! Iconic U Condo! 1B+Den, which can double as a second bedroom! Featuring 9 ceilings, a designer kitchen with integrated premium appliances, an oversized kitchen island, quartz countertops, a large balcony, and floor-to-ceiling windows. This immaculate unit offers a stylish and practical layout! Exceptional Location ,Located adjacent to the University of Toronto in the heart of downtown Toronto! Steps to Yorkville, Bloor St., luxury shops, and renowned restaurants. Just a short walk to two subway lines! The building also boasts 24-hour concierge service, an exercise room, a rooftop deck garden, and more. Enjoy a total of 4,500 sq. ft. of amenities! (id:65446)
12834 123 Street St NW
Edmonton, Alberta

Cute with a Capital C… and full of potential in Calder! Attention investors, flippers, builders! This 50’ x 125’ RS-zoned lot offers a prime opportunity for value creation in a maturing area. With multiple strategies available, this property is ideal for those looking to renovate and resell, generate rental income, or plan for future redevelopment. The existing one-and-a-half storey home features 2 bedrooms on the main floor plus a loft/flex room, along with a full unfinished basement. The lot itself is a standout, with a mature, tree-lined backyard and a single detached garage, offering flexibility and long-term upside. Conveniently located minutes from Downtown Edmonton, with easy access to transit, schools, and amenities. Renovate, rebuild, or hold—multiple options with strong upside. (id:65446)
61 Suntree Pm
Leduc, Alberta
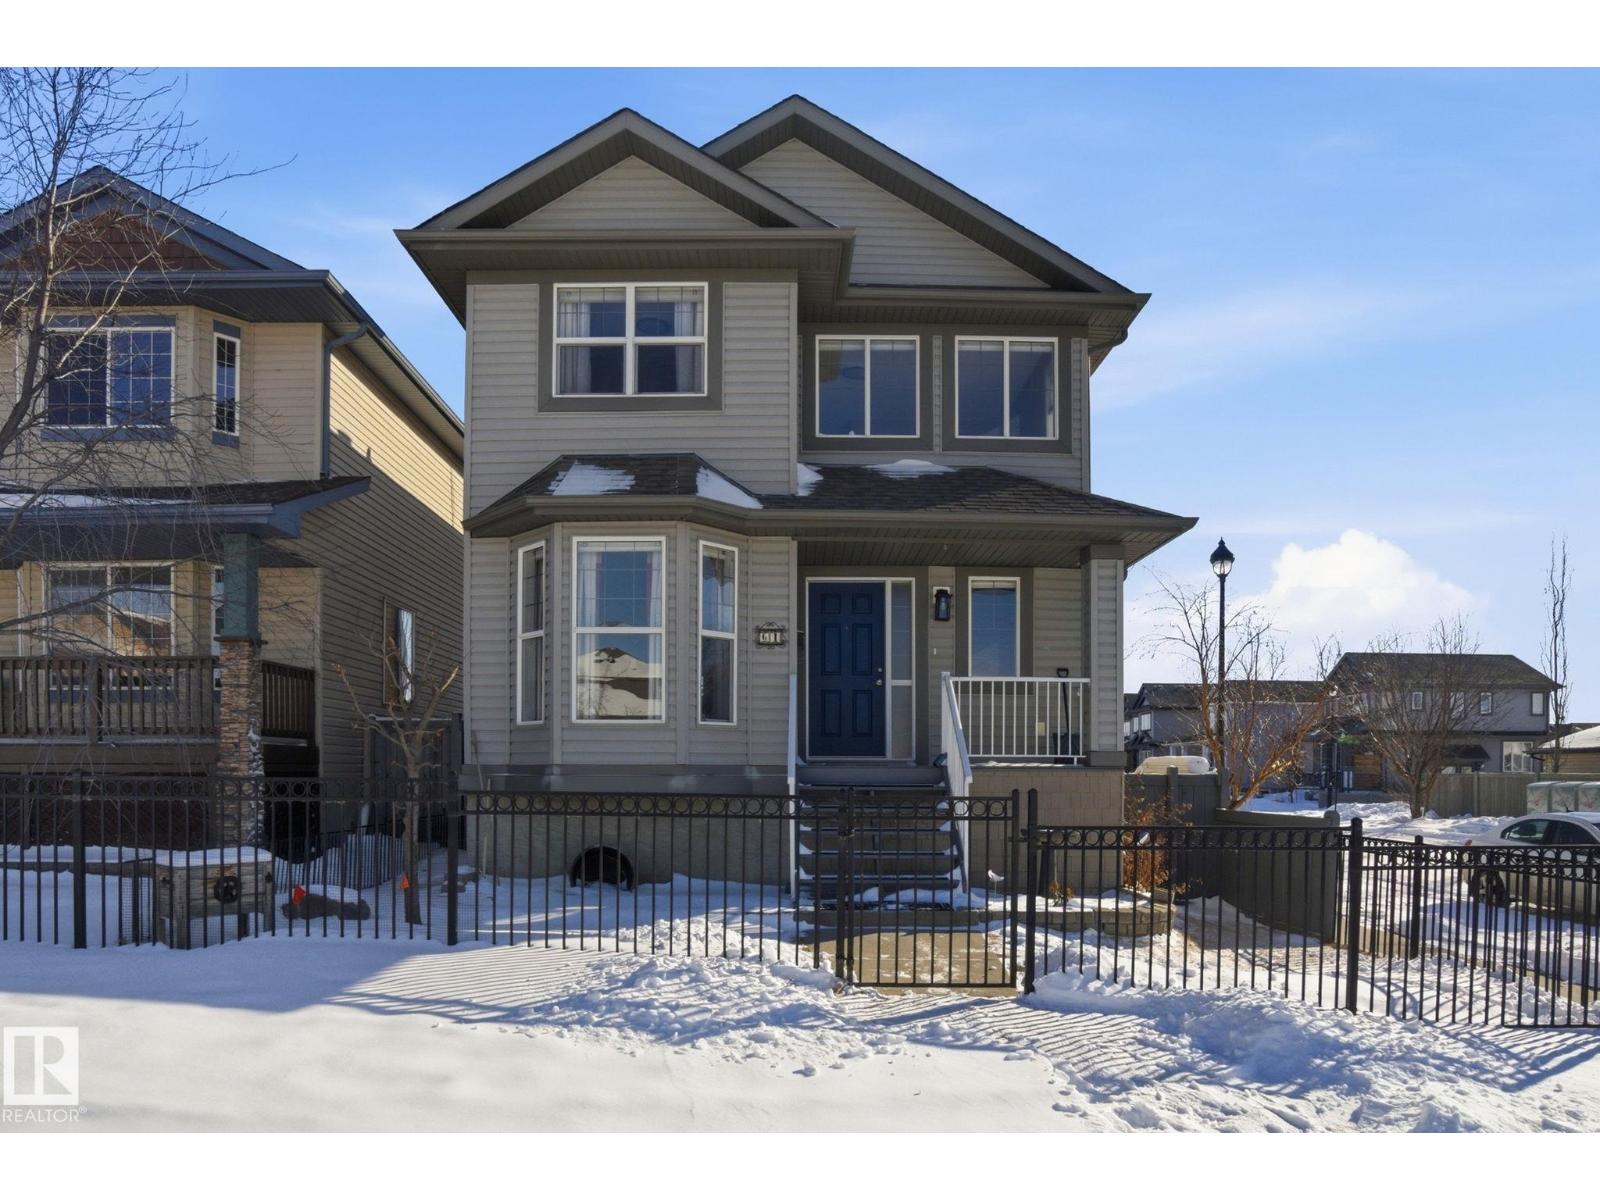
Stunning, immaculately maintained 1,560 sq.ft corner lot two-storey home with double detached garage, RV parking, and back lane access! Ideally located close to schools, shopping, parks, trails, and all amenities. The main floor features a dream kitchen complete with a gas stove, stainless steel appliances, tile backsplash, espresso cabinetry, pot drawers, and a convenient pass-through to the living room , offering both function and style with plenty of room to move. The cozy living room showcases a gas fireplace and garden doors leading to a large, south-facing deck with gas BBQ line and a beautifully maintained yard. Hardwood flooring and ceramic tile run throughout the home. The bright and spacious dining area is perfect for entertaining. Additional main floor highlights include laundry with built-in cabinetry, central vacuum system, a large welcoming entryway, and an abundance of windows that fill the home with natural light. (id:65446)
24008 241 Avenue E
Rural Foothills County, Alberta
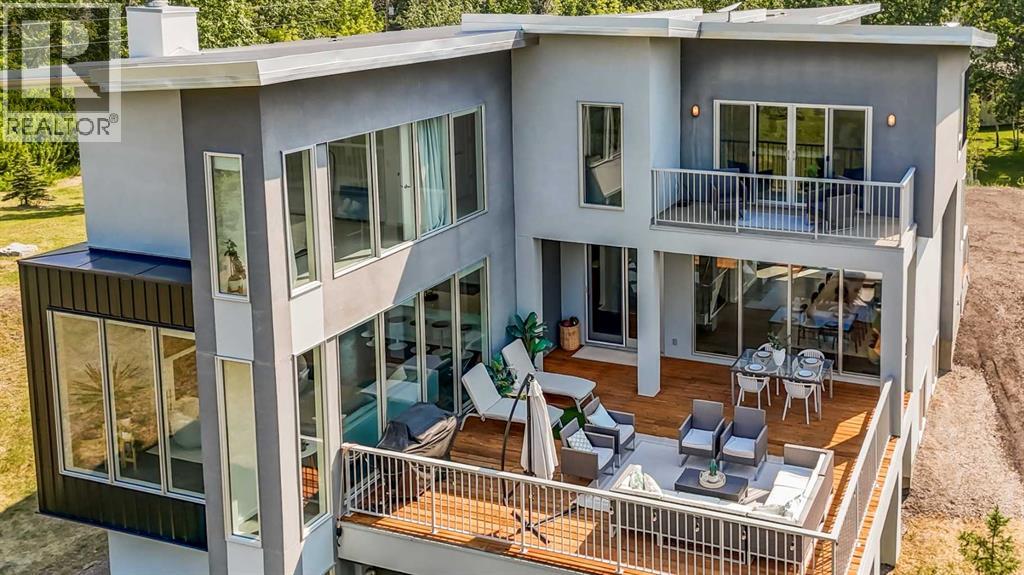
Welcome to this beautifully designed multigenerational home, offering flexible living spaces ideal for extended family, nanny or a fantastic mortgage helper opportunity. This is an extraordinary custom-built estate nestled on a beautifully manicured 2-acre parcel, including a high-earning legal suite, just a short drive from the vibrant heart of Calgary. This exceptional 8-bedroom, 4.5-bathroom residence offers 4,941 square feet of exquisitely designed living space, crafted with a seamless blend of architectural sophistication and everyday comfort. From the moment you arrive, you're greeted by the striking contemporary design—featuring clean lines, a sleek metal roof, and purposeful elements that make this home as stylish as it is functional. Expansive floor-to-ceiling windows invite an abundance of natural light throughout, illuminating polished concrete floors and emphasizing the spacious, open-concept layout. The main dining area flows effortlessly from the state-of-the-art kitchen—complete with high-end appliances, extensive quartz countertops, custom cabinetry, and a large center island—into a generous living room with a real wood-burning fireplace, perfect for cozy gatherings and enjoying panoramic views. A dedicated den offers a quiet space for a home office or study. Each of the six well-proportioned bedrooms provides a private sanctuary, with the luxurious primary suite featuring a spa-inspired ensuite with dual vanities, a walk-in shower, makeup vanity, and open-concept closet. The remaining bathrooms are outfitted with sleek, contemporary fixtures that reflect the home's modern character. Downstairs, the fully developed walk-out basement opens up a world of possibility, with a home theater, gym, and recreation room ready to suit any lifestyle. Adding incredible value is the thoughtfully designed 2-bedroom legal suite above the triple-attached garage, with a private entrance and full kitchen—currently generating $2,100 per month in consistent rental income , making it ideal for investors, multigenerational living, or offsetting mortgage costs. The expansive lot includes mature landscaping, a 3,500-gallon cistern, a large deck for entertaining, and wide open spaces perfect for gardening or play—all set against sweeping prairie views. Lovingly maintained by the original owner and built with premium materials throughout, this home combines modern luxury with practical functionality. Despite its peaceful rural setting, the property is just minutes from Calgary’s city limits, the South Health Campus, top-rated schools, shopping, restaurants, and all essential services. Whether you're searching for a luxurious family retreat, a flexible multigenerational setup, or a savvy investment opportunity, this extraordinary estate offers unmatched versatility and timeless appeal. This property is a must see in person to truly take it all in. Ask your favorite realtor and come on Buy! (id:65446)
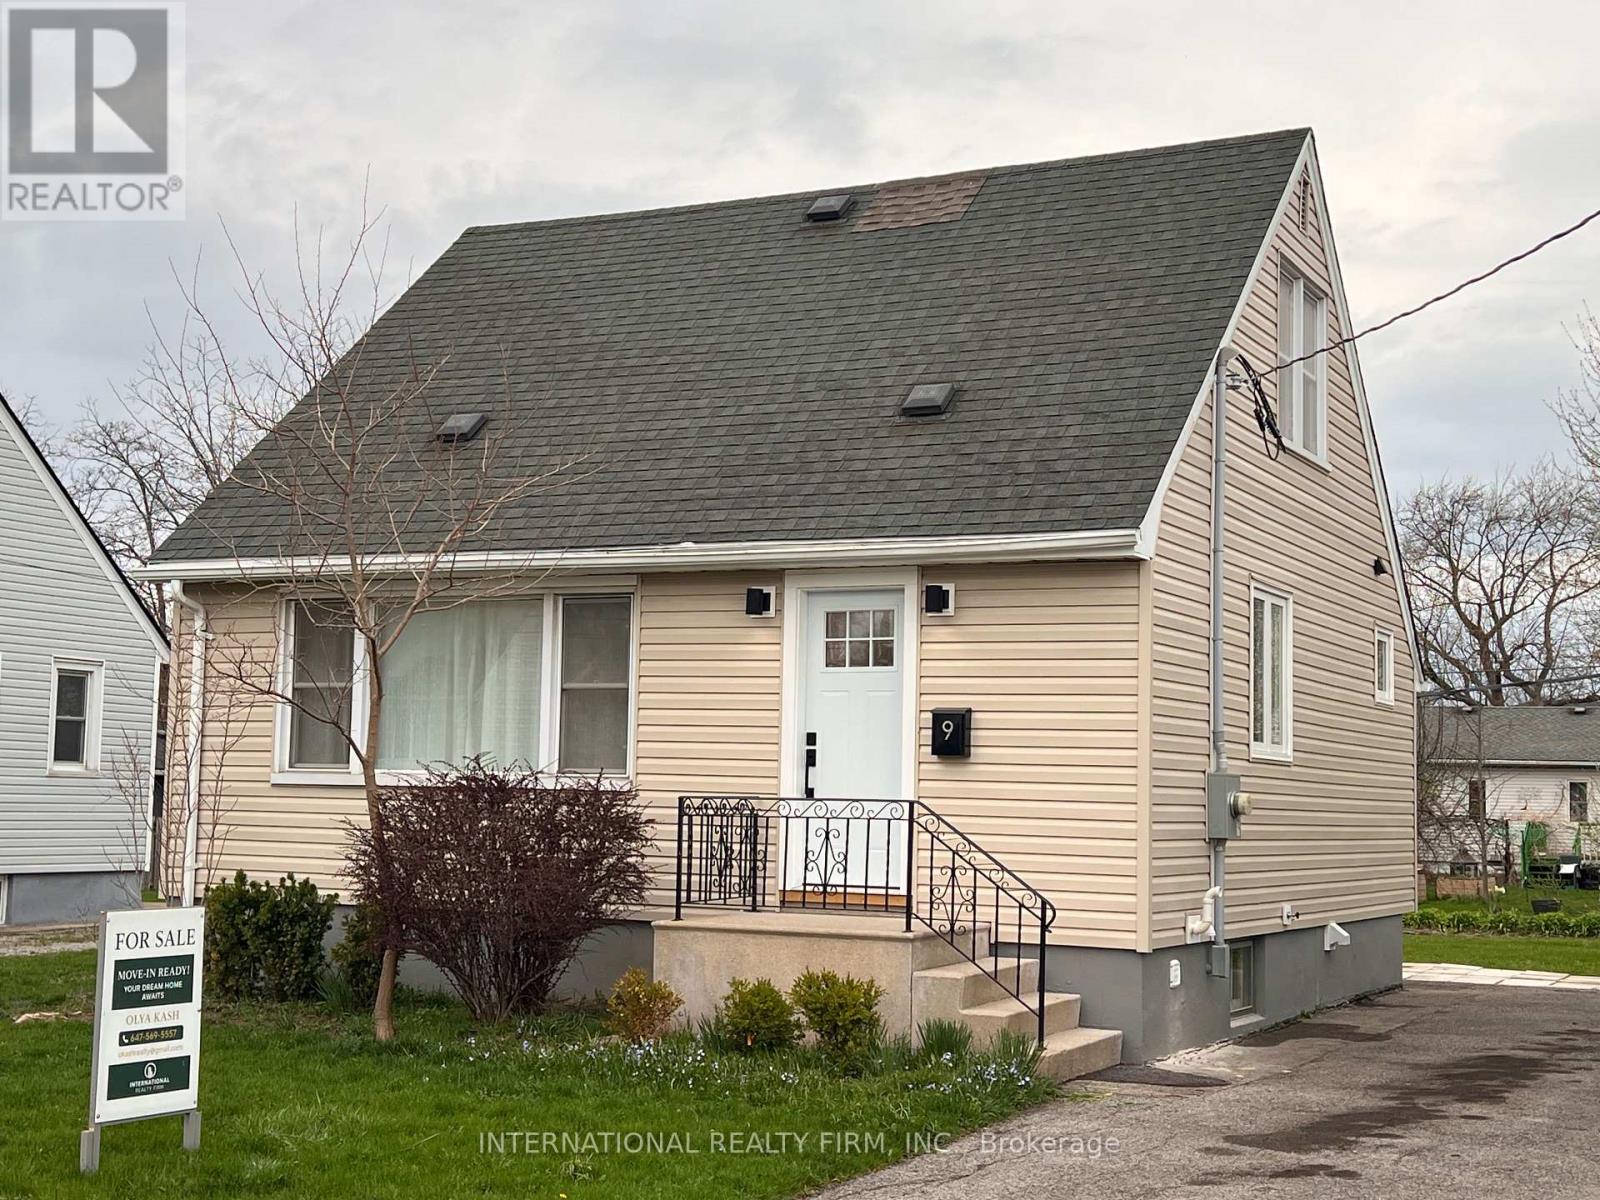
9 Admiral Road
St. Catharines, Ontario
3 Bed, 1 Bath, Main Floor, And Upper Level Unit Available. Newly renovated Modern Finishes Throughout. A Living Space, , Kitchenaid Appliances. First time offered after extensive renovations. (id:65446)
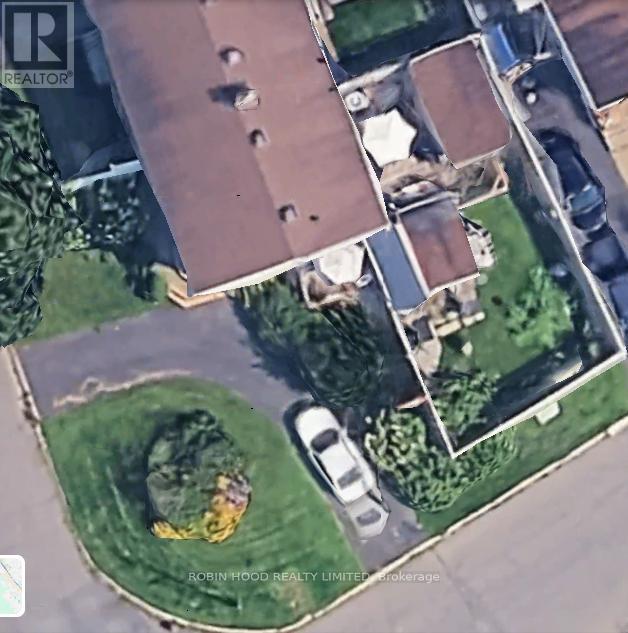
1 Lotus Court
Ottawa, Ontario
*** Additional Listing Details - Click Brochure Link *** This is a single family dwelling residing on a safe court in a quiet neighborhood within close walking distance of several nature paths, parks, schools, government buildings, and shopping. It has an enclosed back yard with an insulated work shed and a garden /storage shed. On entering the back gate you find a concrete walk that passes under a covered passage way leading to a large raised deck. There is adequate space for a garden with full days sunshine. You can let your pets off leash without worry as the fence is high enough and encircles the whole back yard. The front features a horseshoe driveway and extra space for a flower garden. There is an eat-in kitchen with a large south facing window. A side door leads onto the side deck and a short garden walk to the driveway. (id:65446)
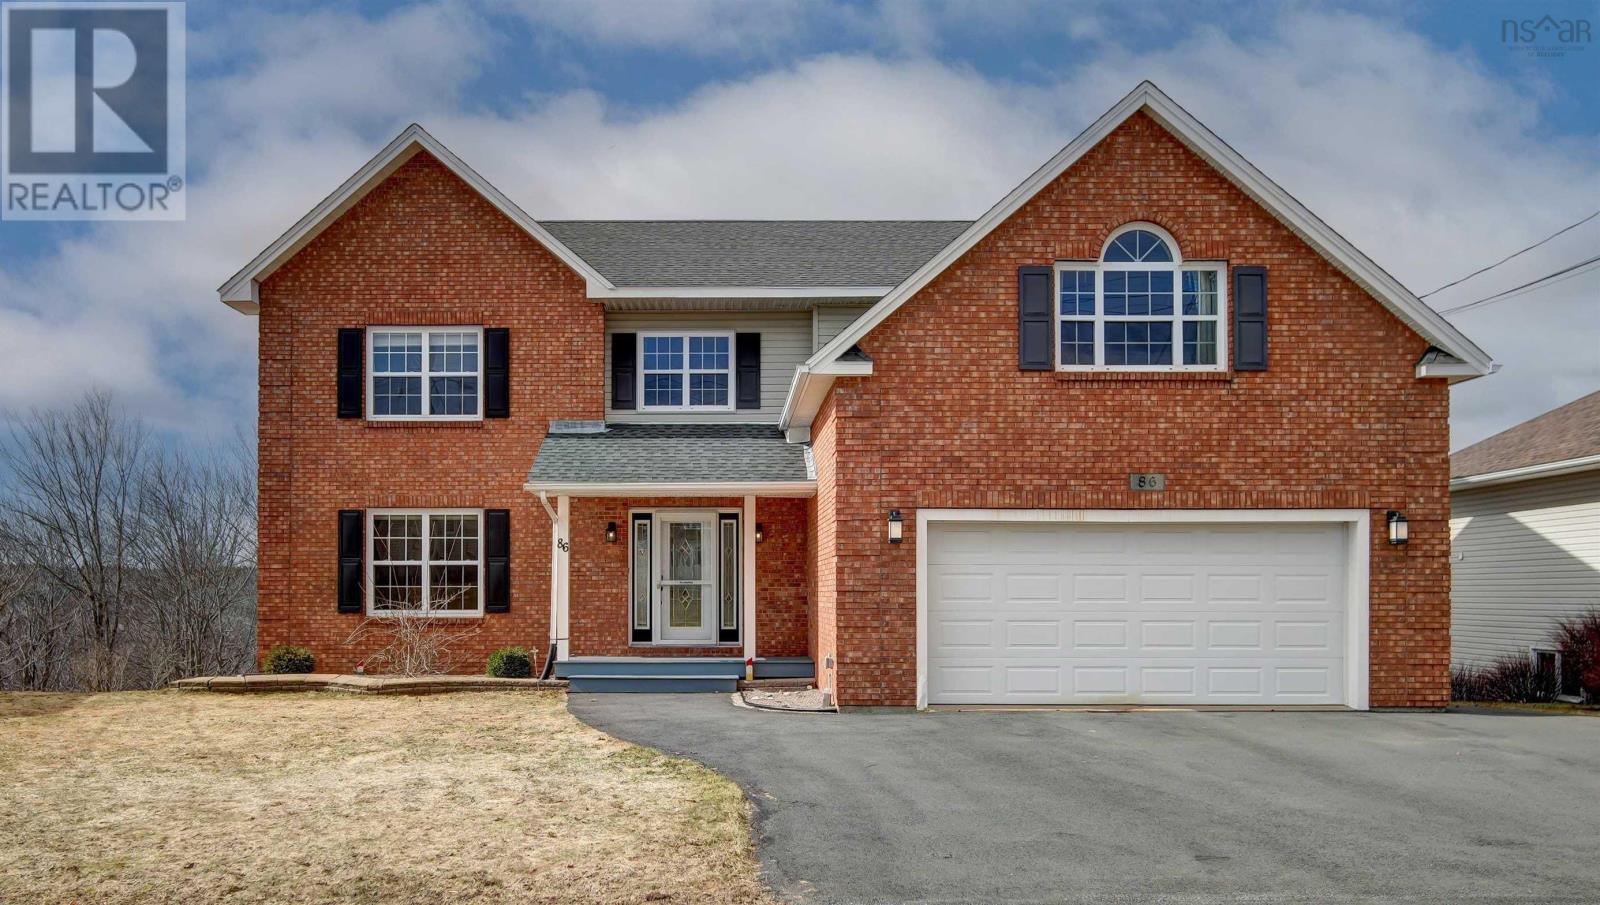
86 Summer Field Way
Portland Hills, Nova Scotia
Exceptional home at 86 Summer Field Way in sought-after Portland Hills! Set on one of the largest lots in the area, this impressive home offers flexibility for large families and multi-generational living, with over 4,500 sq. ft. of total living area. The main level is the heart of the home, showcasing a spacious foyer, updated oversized kitchen, bright living room, and dining room. A powder room and laundry room are located off the built-in double garage, making daily routines effortless. New patio doors lead to the large 2-tier deck overlooking the yard and forested area behind the home, perfect for lounging and BBQs thanks to its southwest orientation. Upstairs, there are three bedrooms plus a versatile bonus room, perfect as an additional bedroom, rec room, office, or playroom. The main bath was recently updated to include a double vanity and separate shower. The primary bedroom is a showstopper with space for a lounge area. The 8 x 10 walk-in closet provides ample storage, and the ensuite includes a tiled shower, tub, and double vanity. The fully developed basement features a self-contained one-bedroom plus den suite, ideal for extended family or guests. The kitchen has full-sized appliances and a dining nook, and the bathroom was recently renovated. Other features of note: the living room, primary bedroom, bonus room, and basement suite each have their own ductless heat pump (installed in 2024). The basement has dedicated in-floor heat. Roof shingles were replaced in the last decade. New concrete block steps on the right side provide safe access to the basement suite. The electrical service is upgraded to 200 amps with a generator plug added. Ideally located in Portland Hills subdivision, 86 Summer Field Way is on a quiet street within walking distance of the transit terminal. With incredible square footage, thoughtful layout, tasteful updates, and a large private lot, this home is a must-see. Dont miss your chance to own this standout propertycall today (id:65446)
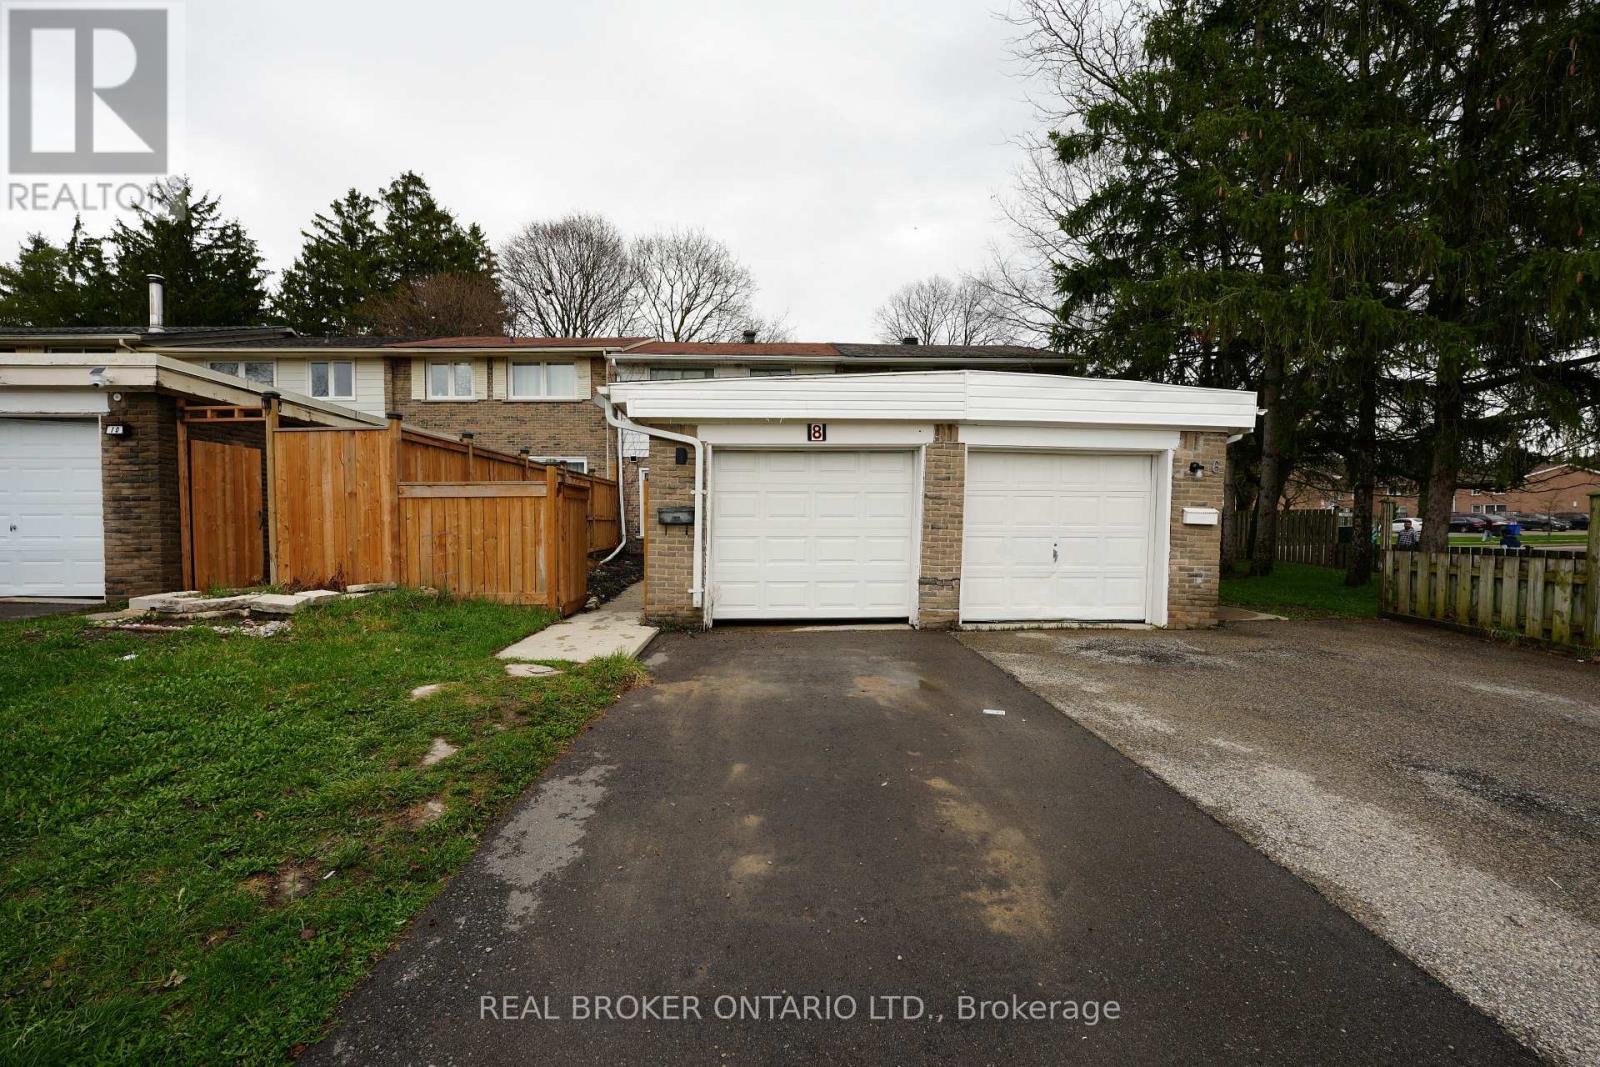
8 Ralgreen Crescent
Kitchener, Ontario
Beautiful 2-Storey Townhome Available For Lease In A Family-Friendly Neighborhood Of Kitchener. This Spacious Home Features 3 Generous Bedrooms, 3 Bathrooms, And An Open-Concept Main Floor With A Bright Living Area, Dining Space, And Functional Kitchen. Enjoy Convenient In-Suite Laundry, A Private Entrance, And Parking For 2 Vehicles (1 Garage + 2 Driveway). The Property Includes A Fully finished Basement Offering Plenty of recreation Space. Located Close To Parks, Public Transit, Schools, And Major Amenities With Easy Access To Major Roads. Possession Available from June 2026. (id:65446)
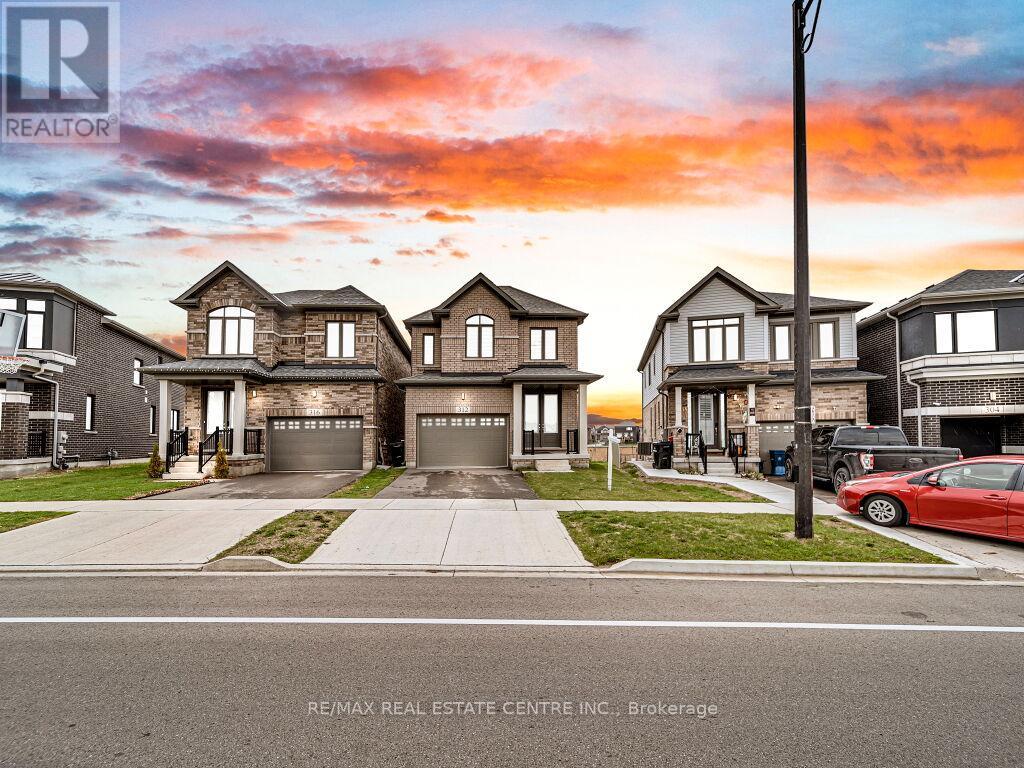
312 Bismark Drive
Cambridge, Ontario
Experience modern living in this beautifully upgraded 2023 home, featuring over $100K in premium finishes. Offering 3 spacious bedrooms, 2.5 bathrooms, and a bright, functional layout, this home is perfect for families.Enjoy an east-to-west orientation with abundant natural light, a sleek kitchen with quartz waterfall island and high-end appliances, and a cozy living space with a stylish fireplace. The primary suite includes a walk-in closet and a luxurious ensuite.Backyard views of a serene pond provide added privacy, while the basement offers future potential. Conveniently located near Highway 401, shopping, parks, and amenities-this move-in ready home blends comfort, style, and convenience. (id:65446)
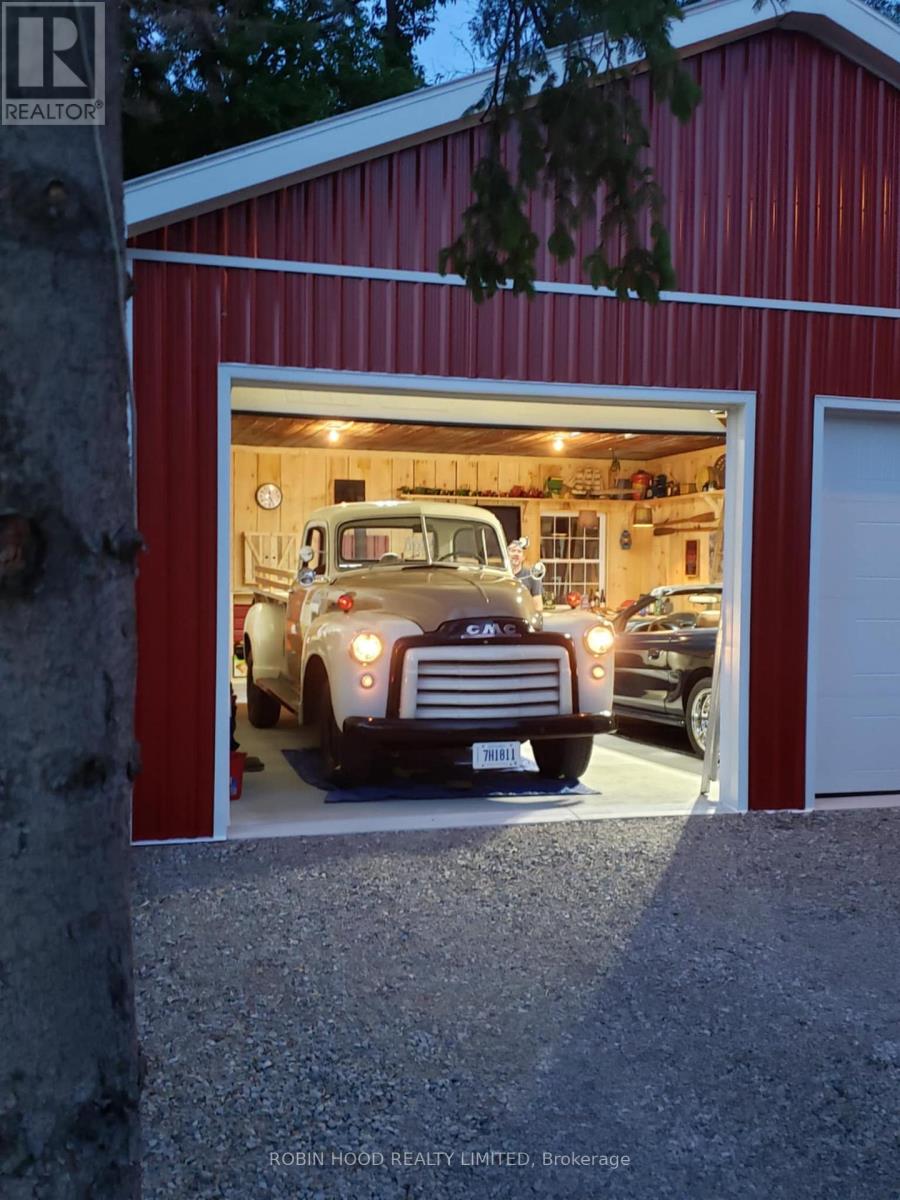
76 Dover Street
Haldimand, Ontario
*** Additional Listing Details - Click Brochure Link *** This 4200 Sq Ft Viceroy Home Built With Western Red Cedar Is Just Steps To The Public Beach And Short Walk To The Pier Where You Can Throw A Fishing Line In The Water! Ideal For Two Families With A Great View Out Of Every Room! Surrounded By Mature Trees On A Unique Shaped Lot With A Recent 25' X 32' Insulated Garage With Concrete Floor! 6 plus bedrooms, impressive greatroom with cathedral ceilings, family size kitchen, large lot with mature trees across from a beautiful sandy beach on Lake Erie, new roof 2020, new steel insulated garage 2023, new decks 2024 (id:65446)
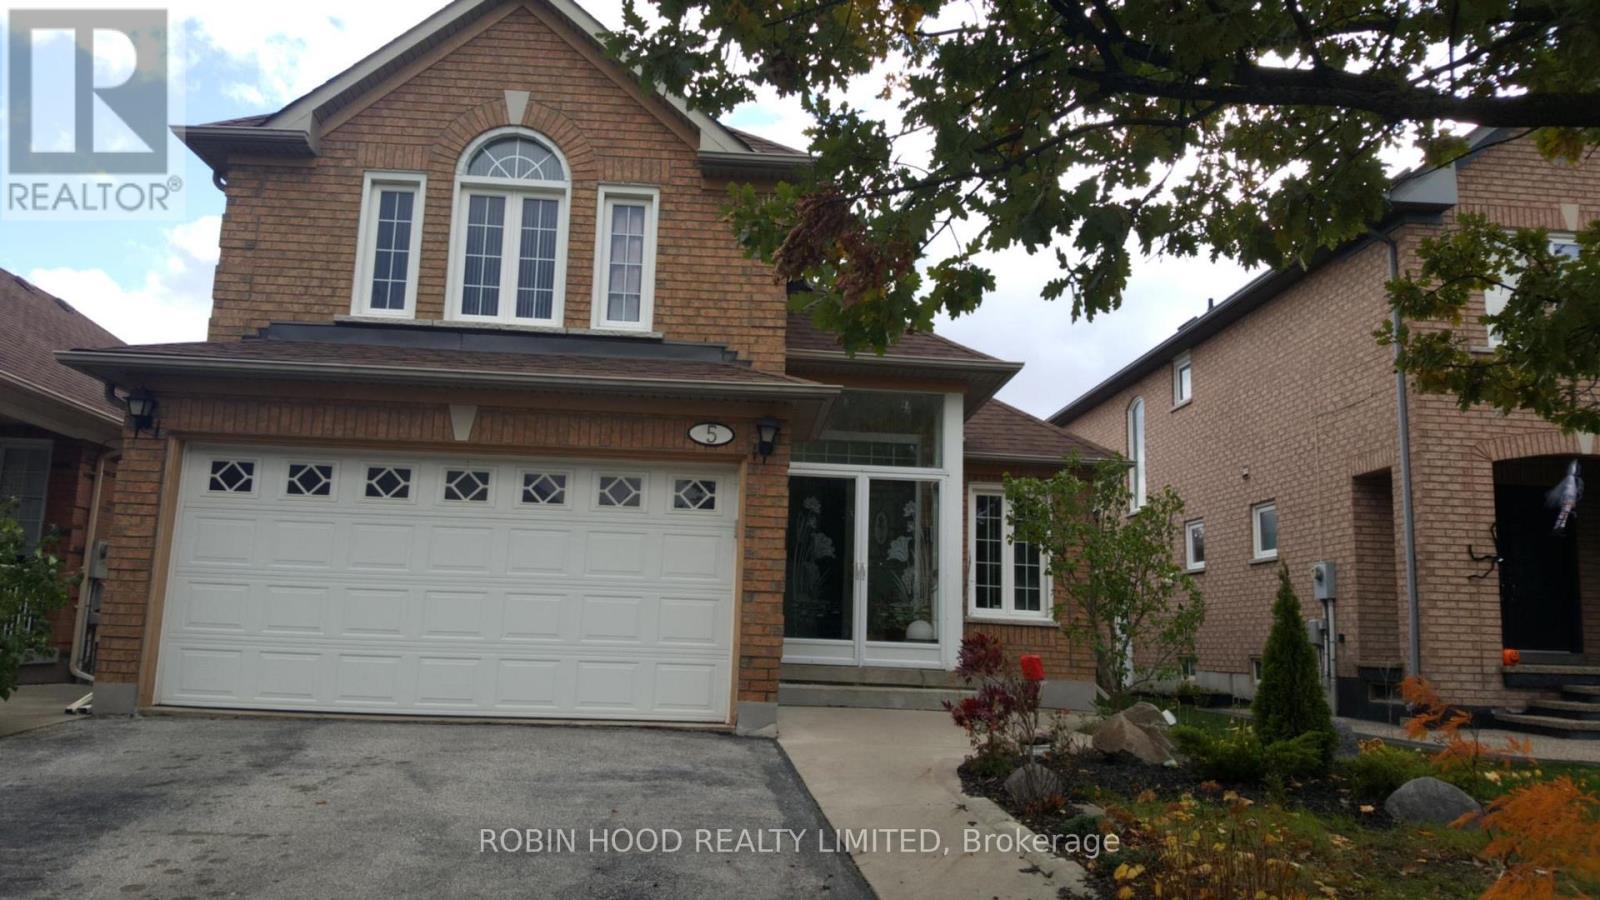
5 - 5 Mount Mckinley Lane
Brampton, Ontario
*** Additional Listing Details - Click Brochure Link *** Bight and spacious bungalow (upper level). 3 bedrooms, 2 bathrooms, 2 parking spots. Shared laundry (basement). Walking distance to retail and public transit. Tenant covers 60% utilities. First and last required on a 1 year lease. Available May 1st (id:65446)
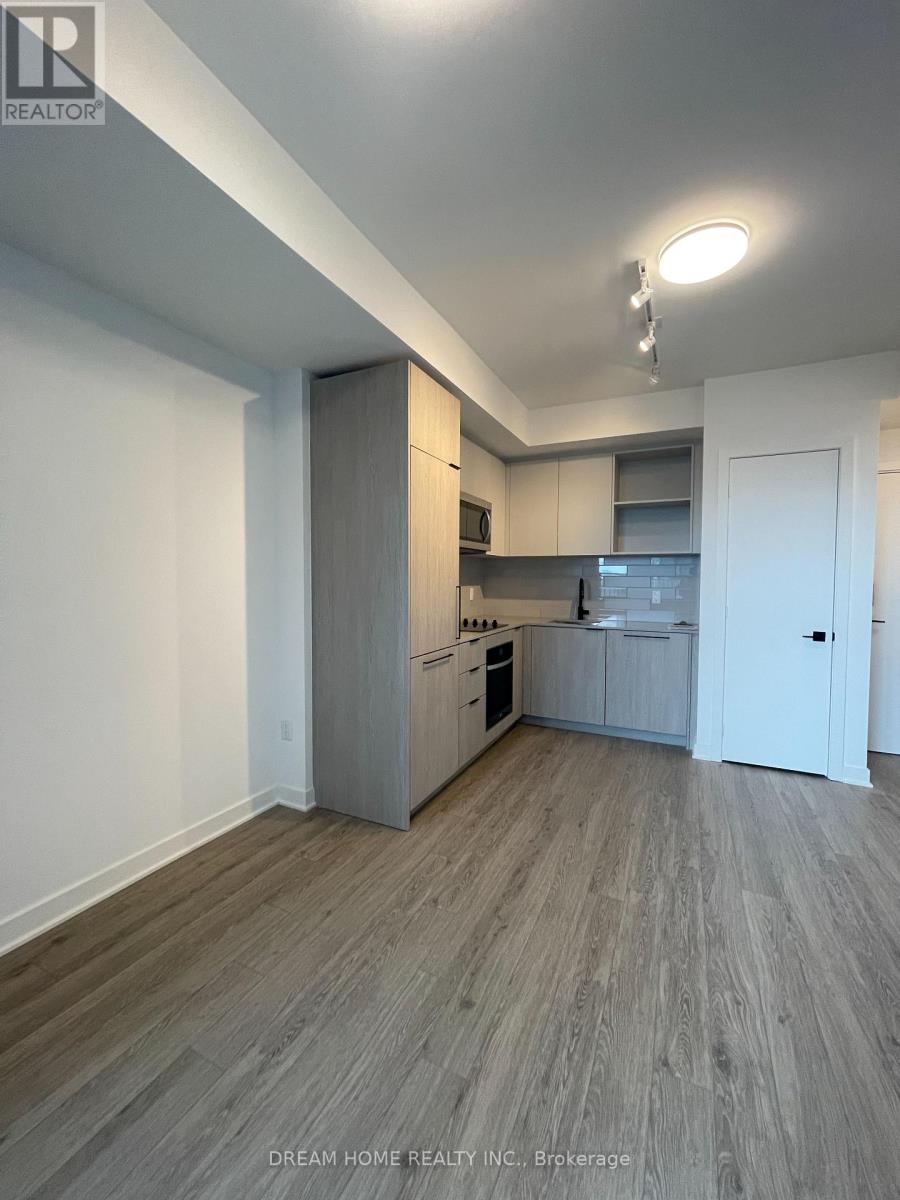
503 - 1185 Dupont Street
Toronto, Ontario
Brand New, Never-Lived-In 1-Bedroom at Galleria III ! Welcome to this bright and efficiently designed 1-bedroom suite at 1185 Dupont St, Modern living space plus a private balcony. Featuring a smart open-concept layout, large windows, and a sleek kitchen with integrated appliances, this home is perfect for comfortable urban living. Includes in-suite laundry and contemporary finishes throughout. Enjoy premium building amenities including 24-hour concierge, fitness centre, outdoor BBQ areas, and stylish social lounges. Located in the vibrant Wallace-Emerson neighbourhood, steps to the new park and community centre with ice rinks, pools, and gym facilities. Convenient access to TTC, Dufferin Station, the Bloor subway line, and the UP Express. Surrounded by trendy cafés, bakeries, and diverse dining options. A rare opportunity to live in one of Toronto's most exciting master-planned communities. Parking is not included and is available at an additional cost (id:65446)
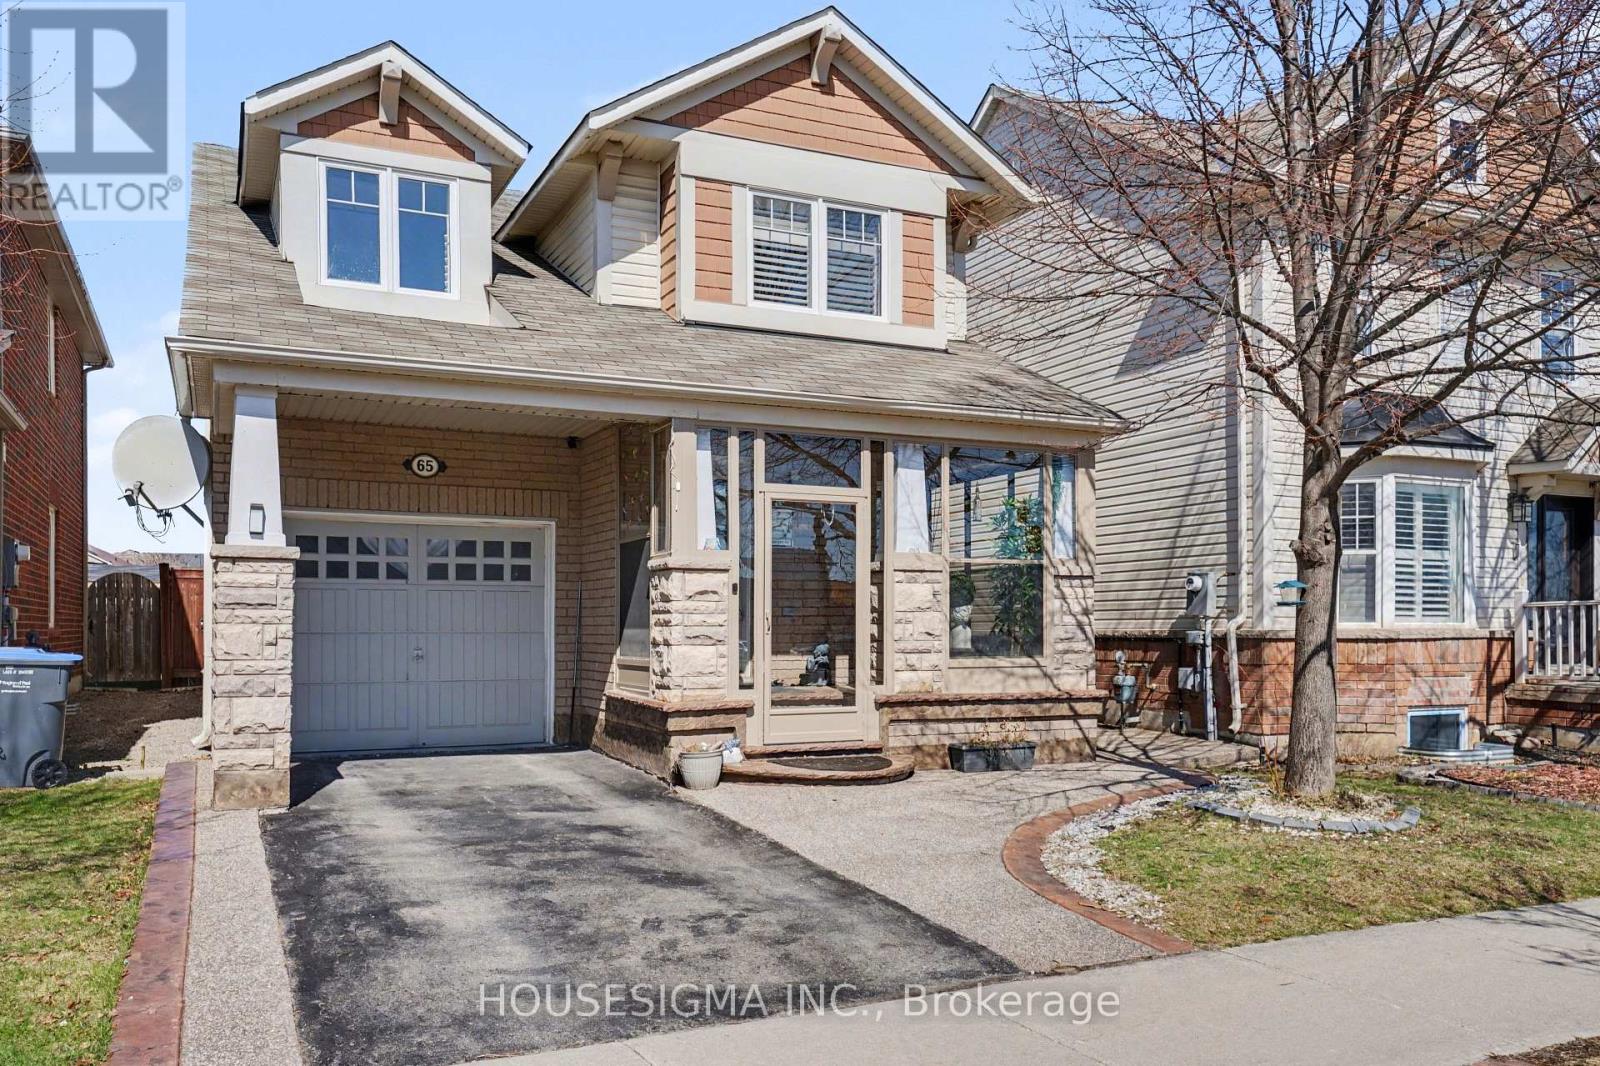
65 Bleasdale Avenue
Brampton, Ontario
Location! Location! Location! Stunning 3+1 bedroom detached home in the premium Mount Pleasant community. A commuter's dream: 5-min walk to Mt Pleasant GO & 1-min walk to the nearest bus stop! A sun-drenched glass porch leads to a versatile Living/Dining space featuring integrated pot lights and seamless engineered hardwood. The heart of the home is a modern Chef's Kitchen anchored by a central quartz island and high-end SS appliances, including a sleek built-in wall oven/microwave combo. The breakfast area walks out to a private, landscaped backyard oasis with a gazebo-perfect for entertaining. The upper level hosts a primary retreat featuring a walk-in closet with custom organizers and a 4-piece ensuite. Two additional spacious bedrooms boast custom closets, ensuring ample storage and organization for the whole family. The finished basement offers a large rec room, a full bath, and a flexible 4th bedroom/office. Fresh paint, wifi switches, and pot lights throughout completes this carpet free home! Tenant is Responsible for All Utilities, Hot Water Heater Monthly Rental Charges and Snow Removal, lawn care. (id:65446)
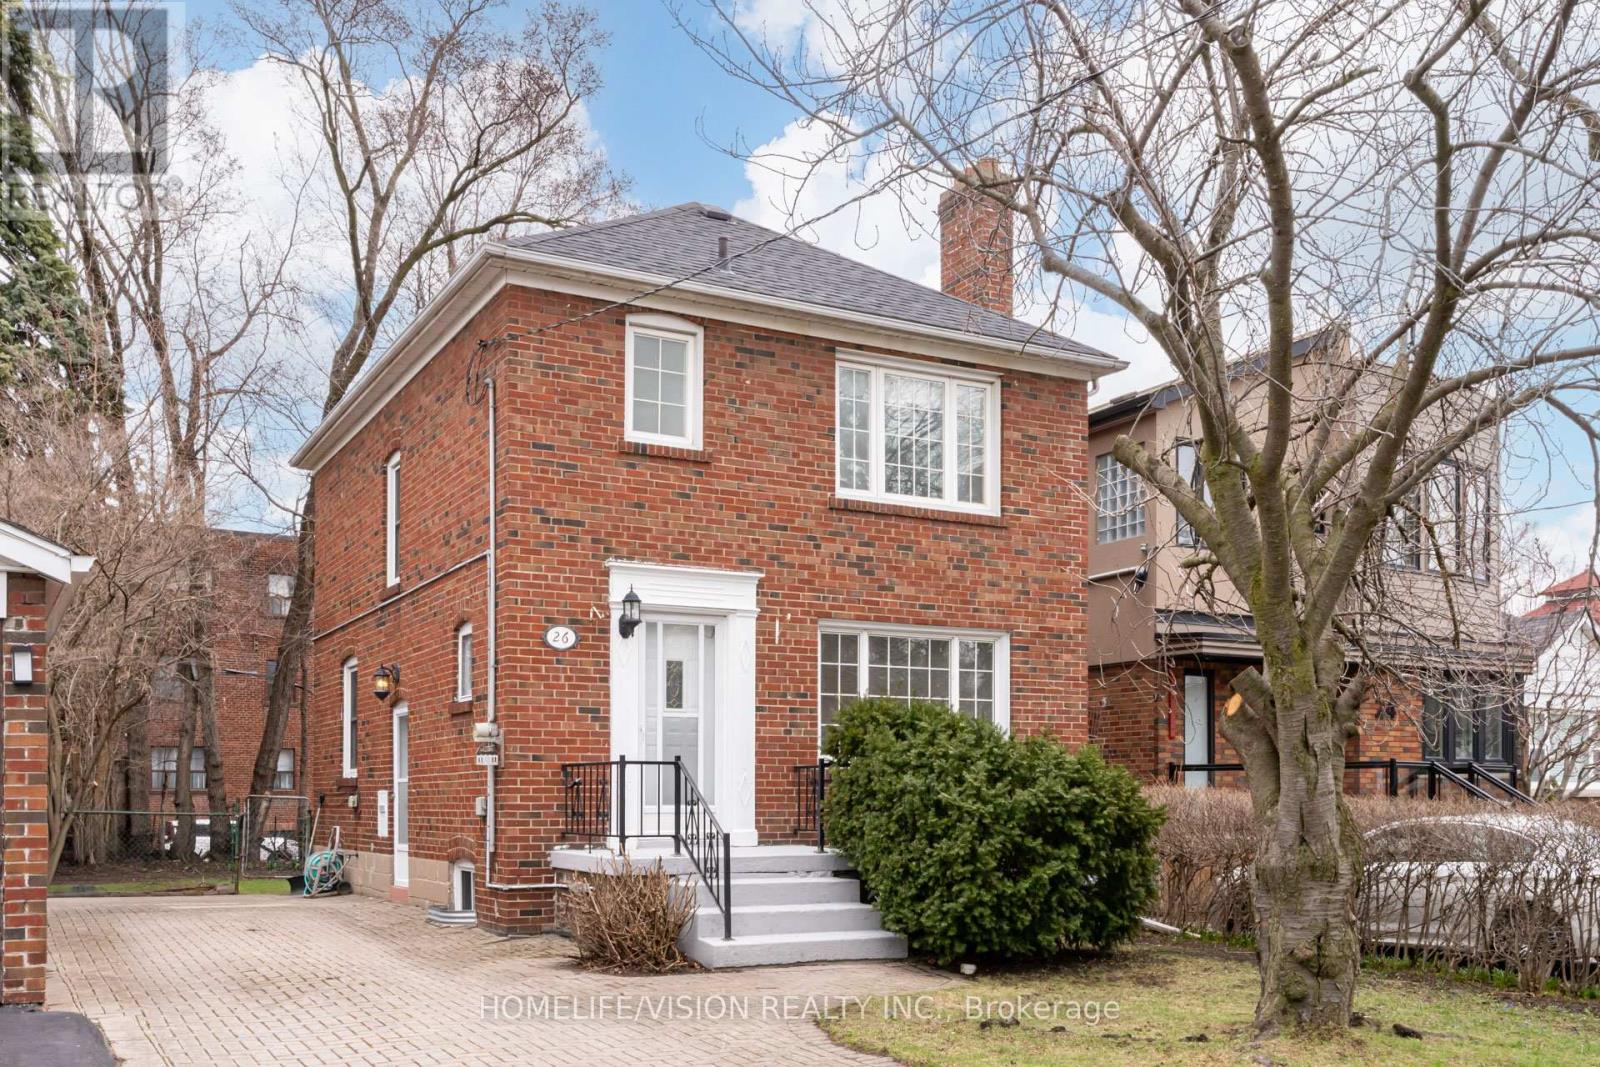
26 Miles Road
Toronto, Ontario
Charming detached brick home nestled in the heart of South Etobicoke's vibrant Mimico Village neighbourhood. This home has been fully renovated - with new flooring throughout, updated quartz countertops, and renovated bathrooms.The bright kitchen features quartz countertops and stainless steel appliances, with a bar window opening into a generous dining area that comfortably seats 6-8, perfect for entertaining. Walkout to deck in the backyard. A convenient half bath on the main floor adds everyday practicality.Upstairs you'll find 3 bedrooms, including a primary with generous closet space. The fully finished basement offers excellent additional living space, complete with a full bathroom and kitchen area. A private interlock driveway could park up to three cars.The location is truly unbeatable. Just a 2-minute walk to Mimico Parkette at the end of the street, sitting directly on Lake Ontario - a perfect spot to unwind. The Martin Goodman Trail, part of the Great Lakes Waterfront Trail, is under 10 minutes on foot or just 3 minutes via the dedicated bike path along Lakeshore. This beloved multi-use trail stretches along Lake Ontario from Etobicoke to Scarborough, passing through parks, beaches, and some of the city's most scenic waterfront vistas. Walk, run, or cycle your way into the city, all without leaving the lakeside. Local favorites include: Birds and Beans for coffee, and Marine Parade Drive for a night out at La Vecchia and Eden Trattoria. TTC streetcar access right at the top of the street, conveniently situated near Mimico GO Station, with easy access to the Gardiner and 427.This is a truly special place to call home. (id:65446)
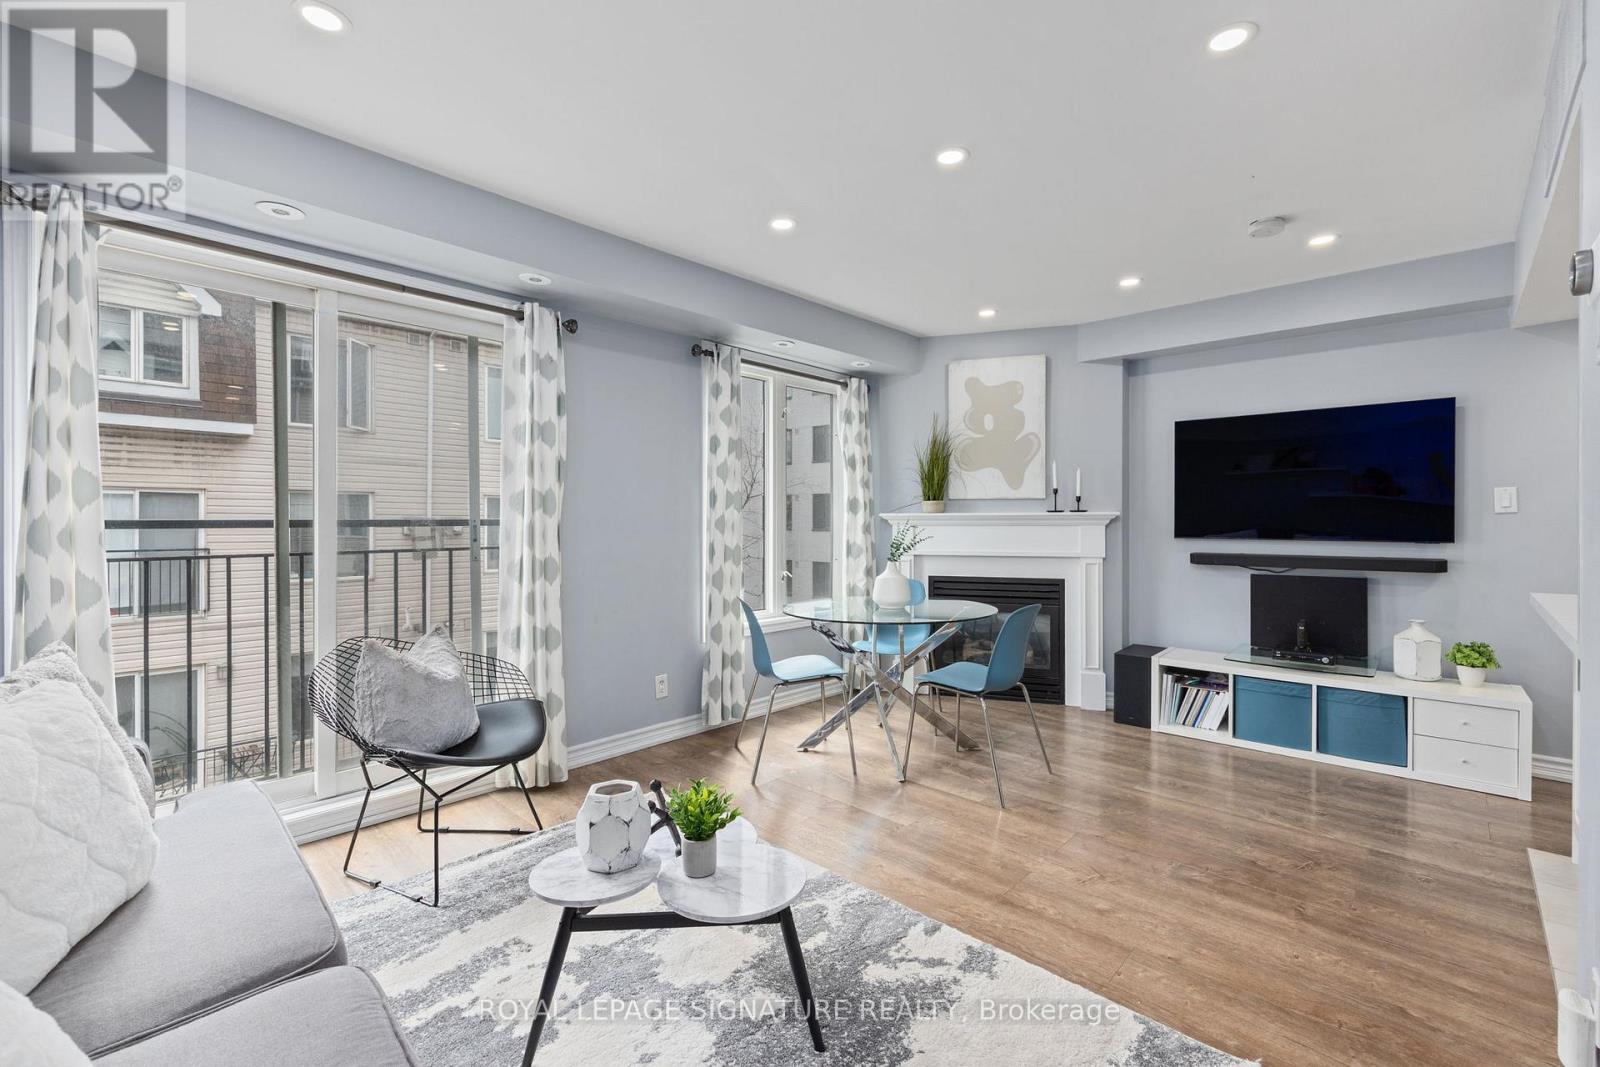
929 - 16 Laidlaw Street
Toronto, Ontario
Pet-friendly 3-storey townhome in a quiet pocket steps to Longo's, Liberty Village dining, and everyday amenities. Streetcar at your door. South-facing private rooftop terrace perfect for entertaining. King-sized primary bedroom. "Den" is a study nook on 2nd floor. Parking space includes a double bike rack. (id:65446)
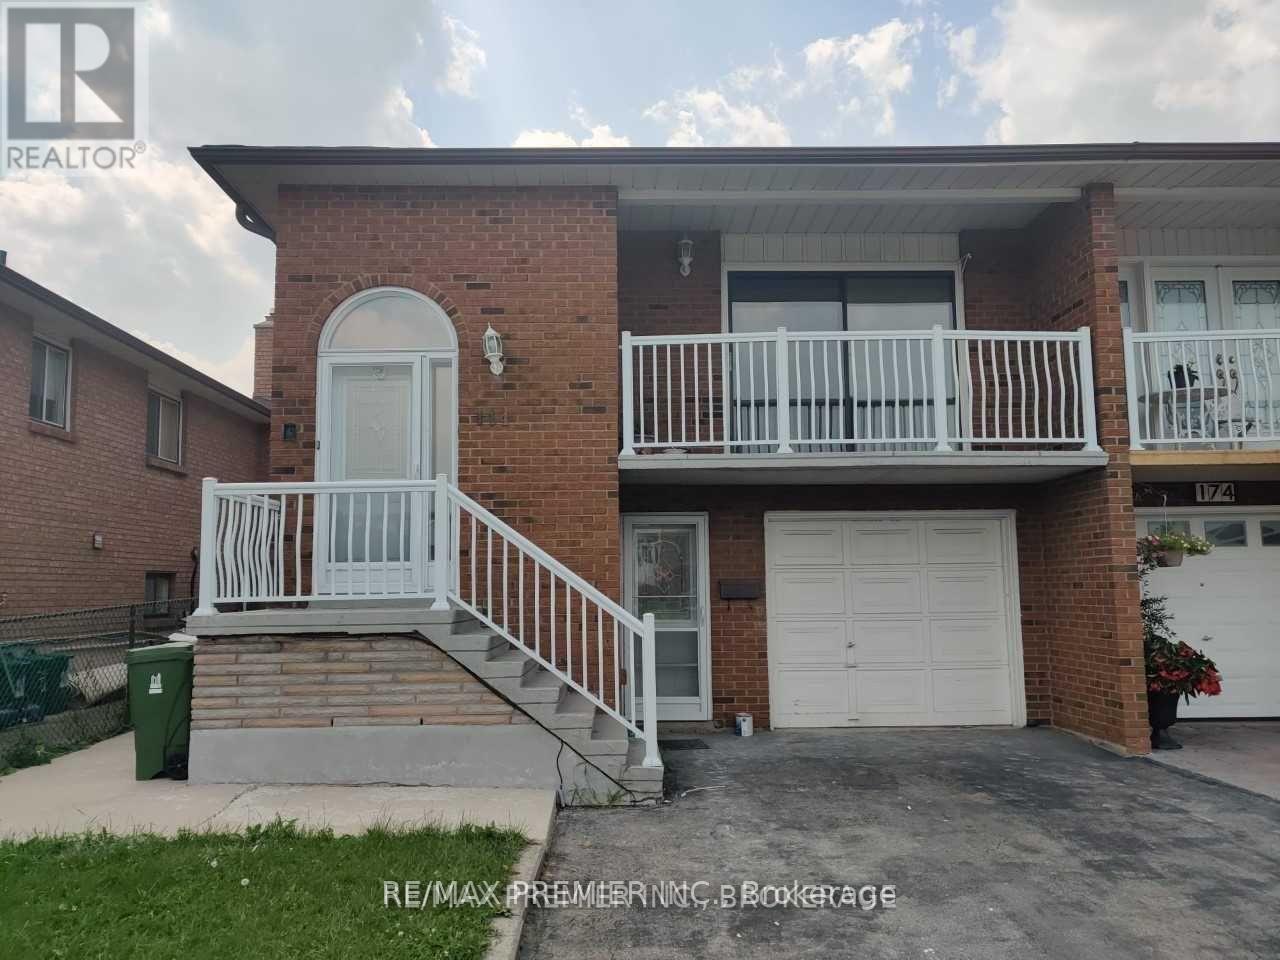
114 Sentinel Road
Toronto, Ontario
Welcome To This Spacious Home Located In A Convenient And Family-Friendly Neighbourhood. This Bright Property Features A Functional Layout With Generously Sized Principal Rooms, Ideal For Comfortable Everyday Living. Large Windows Throughout Allow For Plenty Of Natural Light, Creating A Warm And Inviting Atmosphere. The Kitchen Offers Ample Cabinetry And Counter Space, Perfect For Meal Preparation And Family Gatherings. The Living And Dining Areas Provide A Great Setting For Both Relaxing And Entertaining. Bedrooms Are Well-Proportioned With Good Closet Space, Offering Flexibility For Families Or Working Professionals. Situated Close To Schools, Parks, Public Transit, And Everyday Amenities, This Home Provides Both Convenience And Accessibility. Easy Access To Major Routes Makes Commuting Simple And Efficient (id:65446)
57 Westglen Crescent
Toronto, Ontario
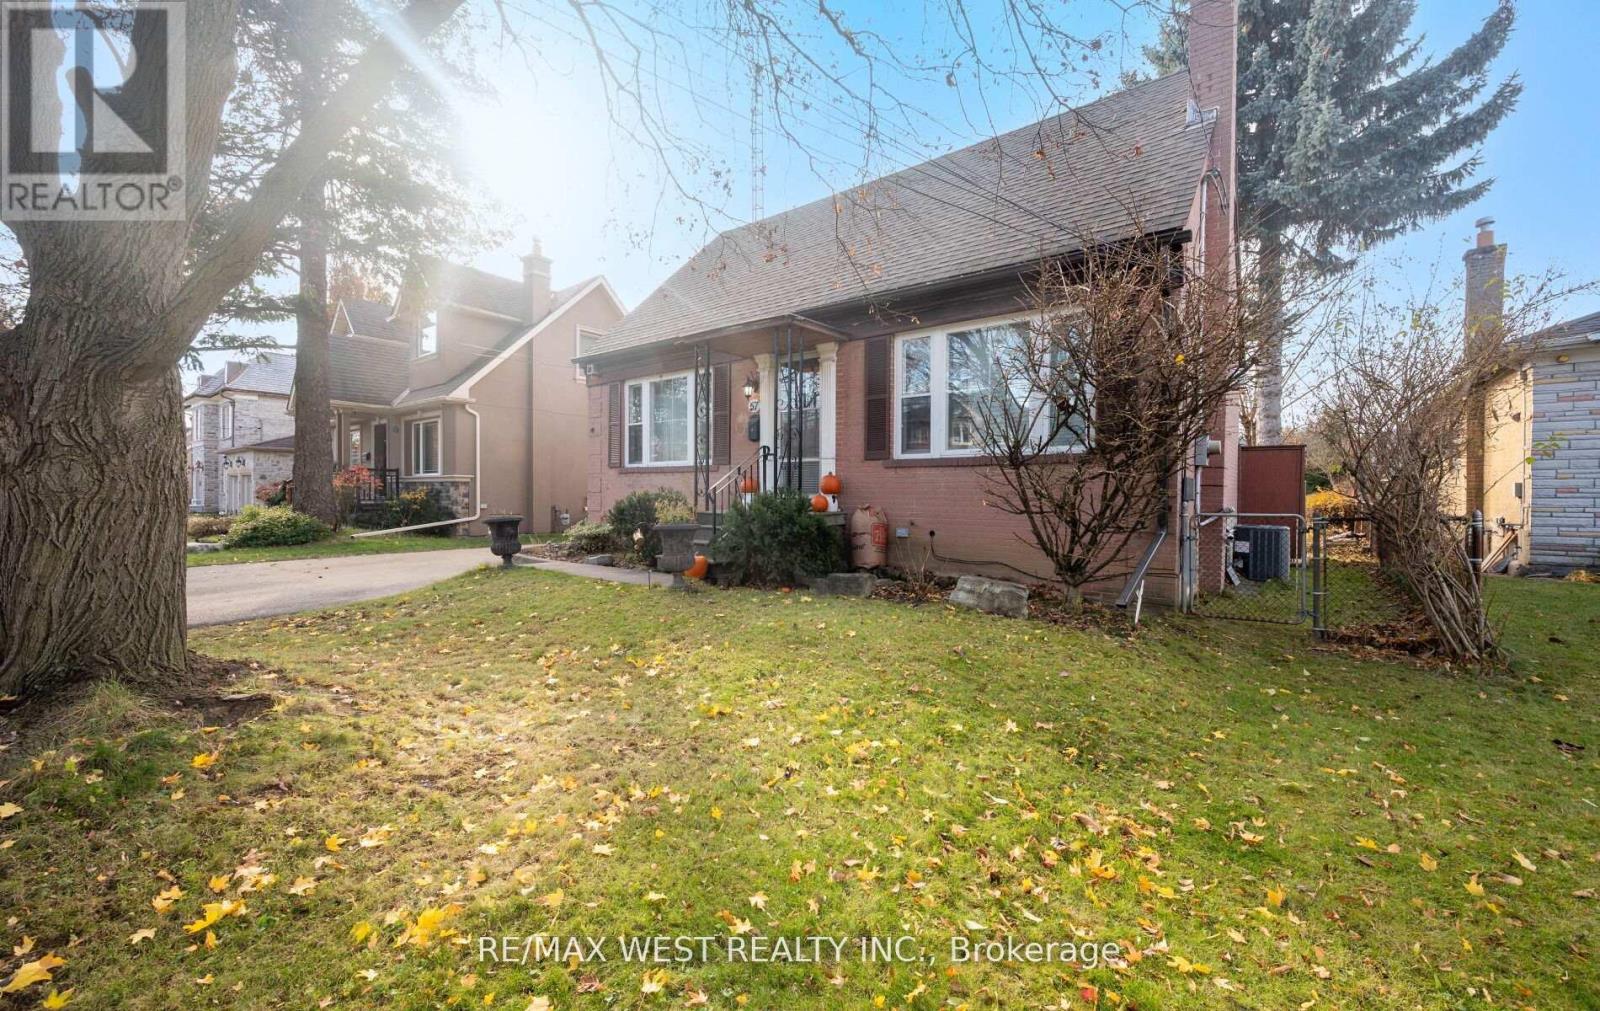
Welcome to 57 Westglen Crest. - Set on a large generous 50'x 150' lot. Detached garage, Huge Double Drive, this property offers endless potential for first-time buyers, renovators, or investors alike. A solid, well maintained home situated in a highly sought after pocket in one of Central Etobicoke's most sought-after neighborhoods. Inside, the main floor features a bright and functional layout with a spacious living and dining area, and an abundance of natural light. Three bedrooms and two bathrooms provide comfortable family living. The lower level, with a separate back entrance, offers a full basement ready for your needs, home office, In-law suite, recreation area. Step outside to a pristine, private backyard that feels like your own retreat. Whether you choose to move in, renovate, or build new, this is a rare opportunity to move into a sought after family-friendly community-just steps from Glen Park, top-rated schools, library, transit, shopping, highway access. (id:65446)
145 12040 68 Avenue
Surrey, British Columbia
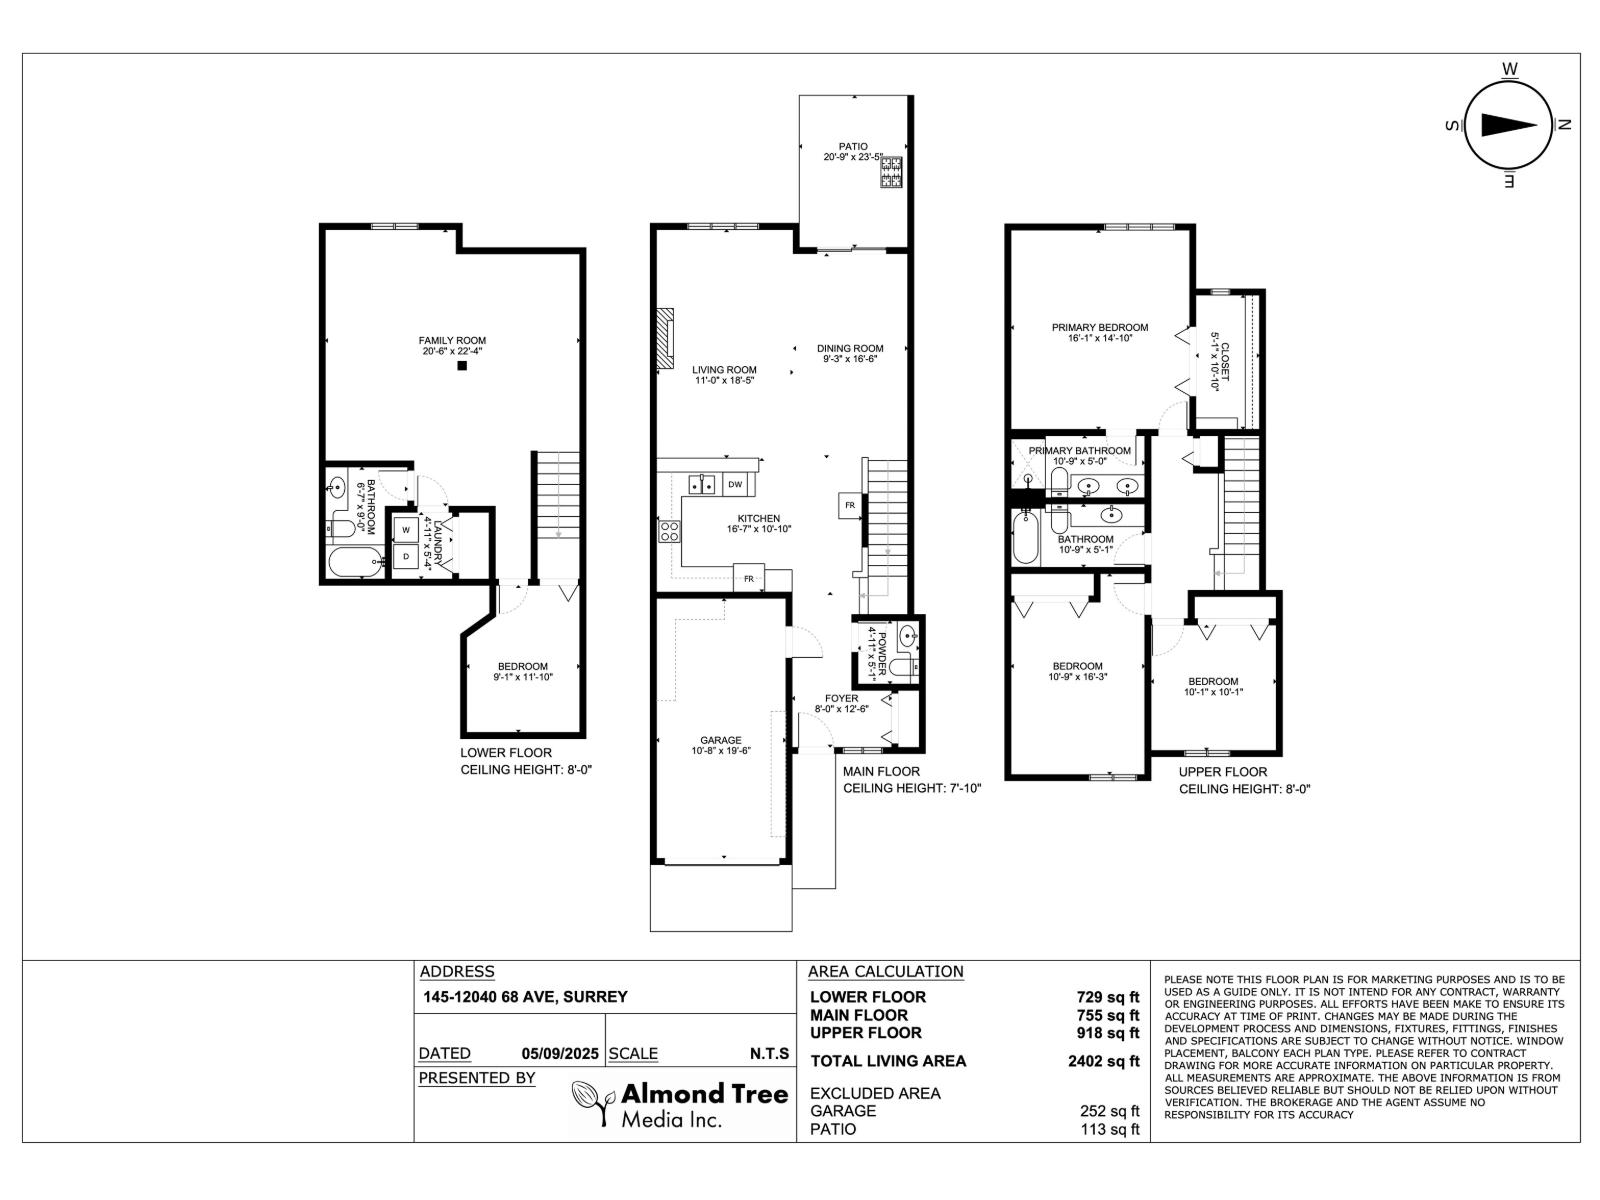
Welcome to this well laid out floor plan of over 2400 sqrft over 3 levels. Main floor offers large kitchen over looking a spacious living & dining area with walk out sliders to a private & pretty back yard. Easy to bring in groceries from garage & wonderful to entertain guests w powder rm tucked away off the foyer. Upstairs offers 3 bedrms w 2 baths where the primary suite is massive w a huge walk in closet & ensuite. Lower floor which is accessed off the kitchen offers an open space rec room, 1 bedroom & full bathrm. Well balanced floor plan & wonderful space to accommodate a large family of all ages. New laminate floors and paint, spotless & ready for you to move in & enjoy the neighborhood & convenient location. ClubHouse includes a party rm, billiards, ping pong & gym. Easy transit! (id:65446)
2441 Old Carriage Road
Mississauga, Ontario
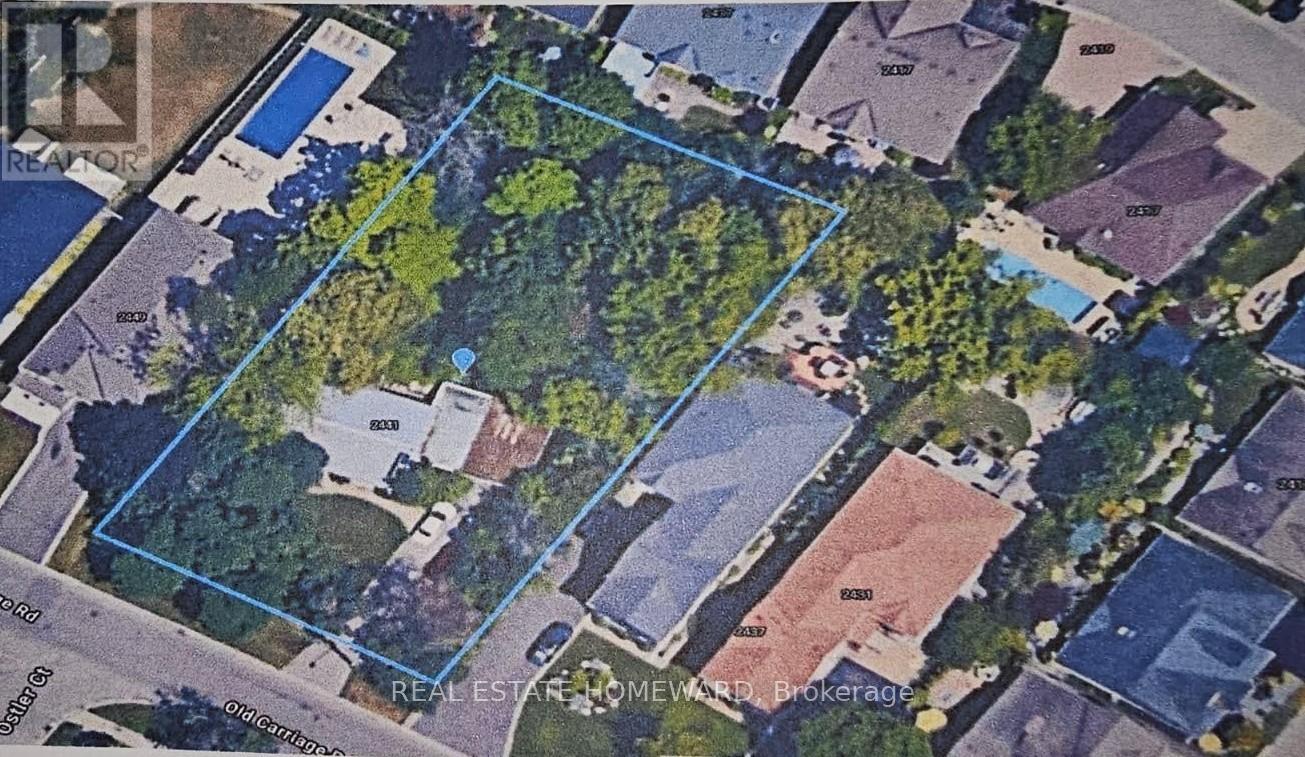
Calling all Developers. This is a significant opportunity for the largest lot available in this prestigious and sought-after neighbourhood, 109.3 feet x 200 feet. Many of the former larger lots on the street have been easily severed, with 2 homes built on them, and sold quickly, so the precedent has been set. The Property is steps from the Credit Valley Golf Course and the nearby prestigious Mississauga Golf & Country Club, and is a short commute to Trillium Hospital, U of T Mississauga Campus, Port Credit Marina, Westdale Mall, and Mississauga City Center. This property offers it all to your buyers, including being on a school bus route. The property is priced to sell. Don't let this opportunity pass you by! (id:65446)
102 14022 North Bluff Road
White Rock, British Columbia
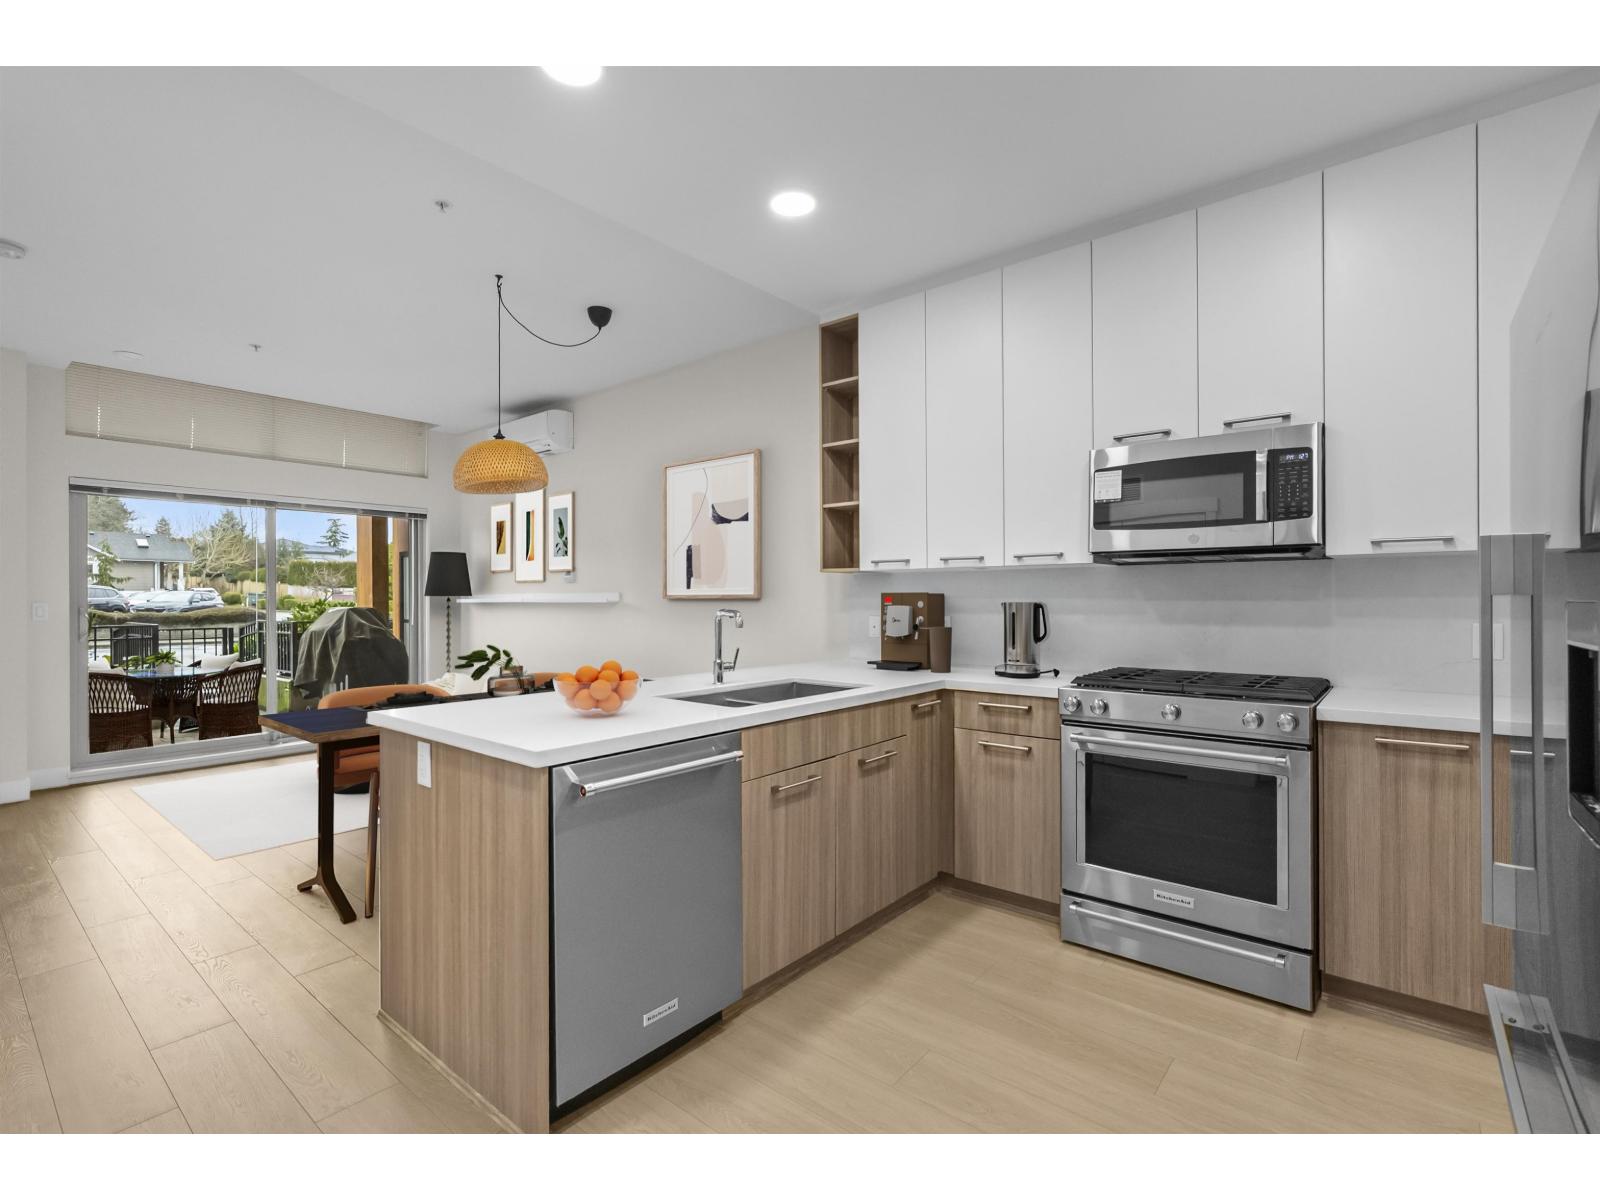
Welcome to Beachborough in the heart of White Rock! This immaculate, move-in ready 1 Bed + DEN, 1 bath GROUND FLOOR home offers easy in-and-out access with no stairs. Stay comfortable year-round with an AC heat pump for efficient heating and cooling. The kitchen features quartz countertops, stainless steel appliances including a 5-burner gas range, and full size washer & dryer. Brand new water-resistant laminate flooring runs throughout. The spacious bedroom offers a walk-through closet with built-ins, and the versatile den is perfect for a home office or guest space. Includes 1 parking, storage and bike locker, plus gas BBQ hookup. Concrete-encased ground floor for added soundproofing. Just 4 blocks to White Rock Beach, with parks, cafés, Ocean Park Village, and transit steps away! (id:65446)
11 - 2220 Queensway Drive
Burlington, Ontario
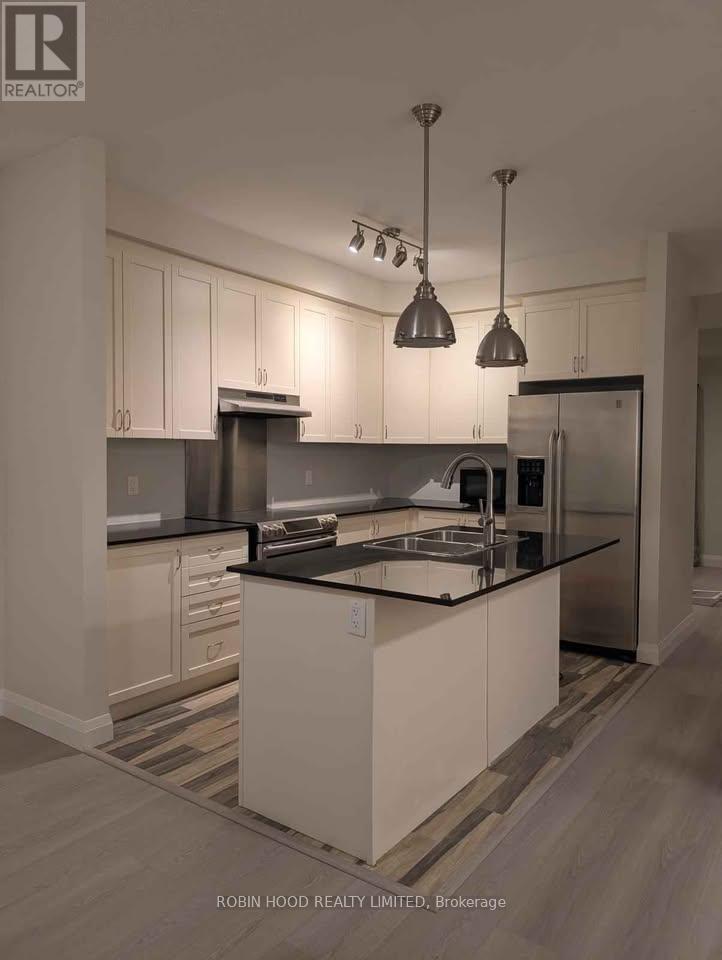
*** Additional Listing Details - Click Brochure Link *** 3 bedroom + den, 2.5 bathroom townhouse available for immediate occupancy. Central natural gas heating. Brand new floors and carpets. 1 parking spot/single car garage. Private balcony and backyard. Unfinished basement (great for storage). The townhouse is located on a quiet cul de sac on Queensway Drive in Burlington, is a 7 min walk to Burlington Go Station and a 5 min drive to Costco, Home Depot, Mapleview Mall, Burlington Centre and major restaurants. Utilities extra (id:65446)
23 Himalaya Street
Brampton, Ontario
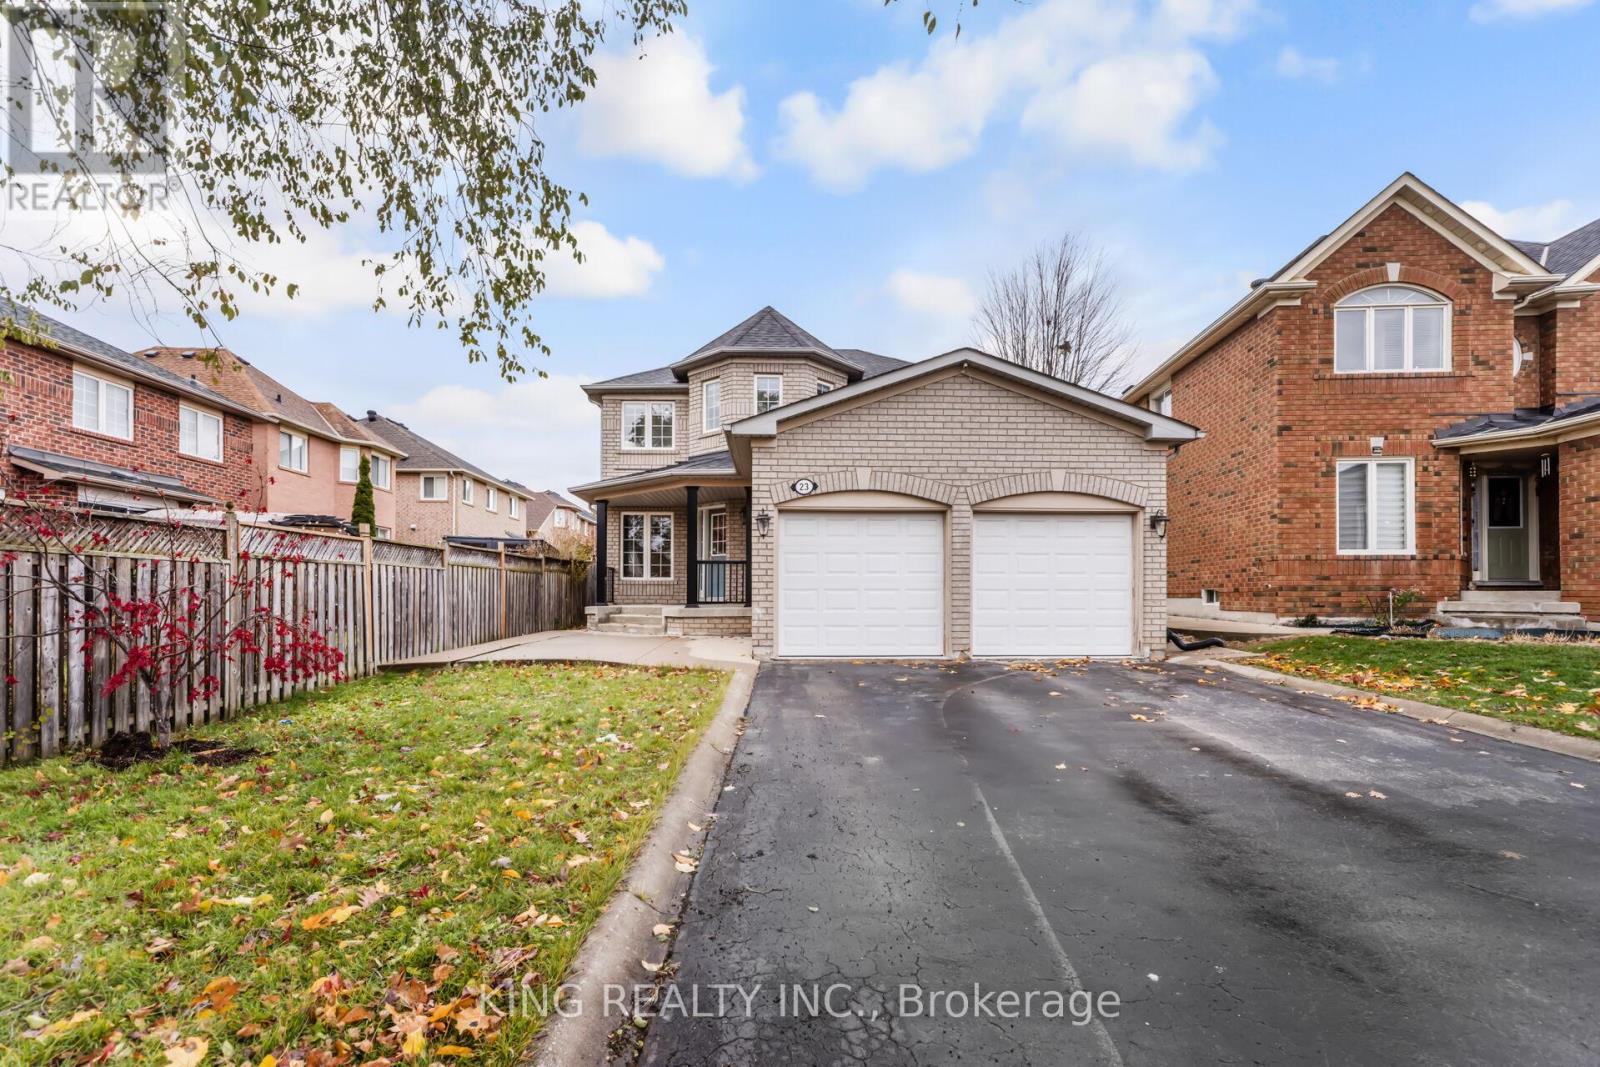
More than 3000 Sq feet living space .2491Sq Feet Above grade Mattamy Home * PIE SHAPED & EAST FACING * LOTS OF UPGRADES - SPENT $$$$$$ * Beautiful layout & designed* 4 +2 Large Bedrooms * 3.5 Baths * 2kitchens * 41' Wide Lot * Sunken Formal Living Room * 8 Feet Smooth Ceiling an Main Floor * Pot Lights Throughout Main Floor.* Wifi Controlled Light Switches on Main floor and on Driveway *Features a beautiful waterfall island* quipped with high-end Bosch kitchen appliances* Upgraded Large Kitchen Modern Style with Big Size Mapple Stain Solid Wood cabinets, Quartz Countertop, Quartz island & Quartz.back splash * Gas Stove * Family Room With Gas Fireplace * Seperate Stairs To Basement * Side Enterance to Basement * Excess To Garage from inside* 2 Car Parking in Garage * Total Parking For 7 Cars (Including Driveway) * No Sidewalk* Family room, Living room and dinning room - all are separate * Big Size Master Bedroom with 4Pc Ensuite and walk-in closet * No Carpet in the house ( Carpet Free) * Laundry on Main Floor* Two Big size Bedrooms , One full 3pc Washroom and Huge Cold room storage in Basement * HUGE Backyard beautifully Landscaped with 3 beautiful trees * NEW INTERLOCK ON HALF BACKWARD (in 2024) * NEW LAMINATE FLOOR RECENTLY ON 2ND FLOOR * NEW KITCHEN REMODELLING IN 2020 * BRAND NEW GARAGE DOOR (INSULATED) * No Grass in Backyard * Epoxy Paint on Garage Floor * NEW AC UNIT WITH HEAT PUMP IN DEC,2023 * NEW LENOX FURNACE IN 2018.Quiet Street with high level Community * All Amenities (Grocery shops, Gas Station, Restaurants , Pharmacy, Doctor Office, Hospital, Schools are close by. Highway 410 5 min Drive * First owner of house since Year 1999 *GREAT POTENTIAL TO FURTHER UPGRADE TO ADD ANOTHER BEDROOM IN THE BASEMENT ( FROM 2 BEDROOMS TO 3 BEDROOMS WITH TOTAL 3BEDROOM , 2 FULL WASHROOMS AND ONE KITCHEN) FOR EXCELLENT RENTAL INCOME TO PAY BIG PART OF MONTHLY MORTGAGE PAYMENT (id:65446)
1025 - 165 Legion Road N
Toronto, Ontario
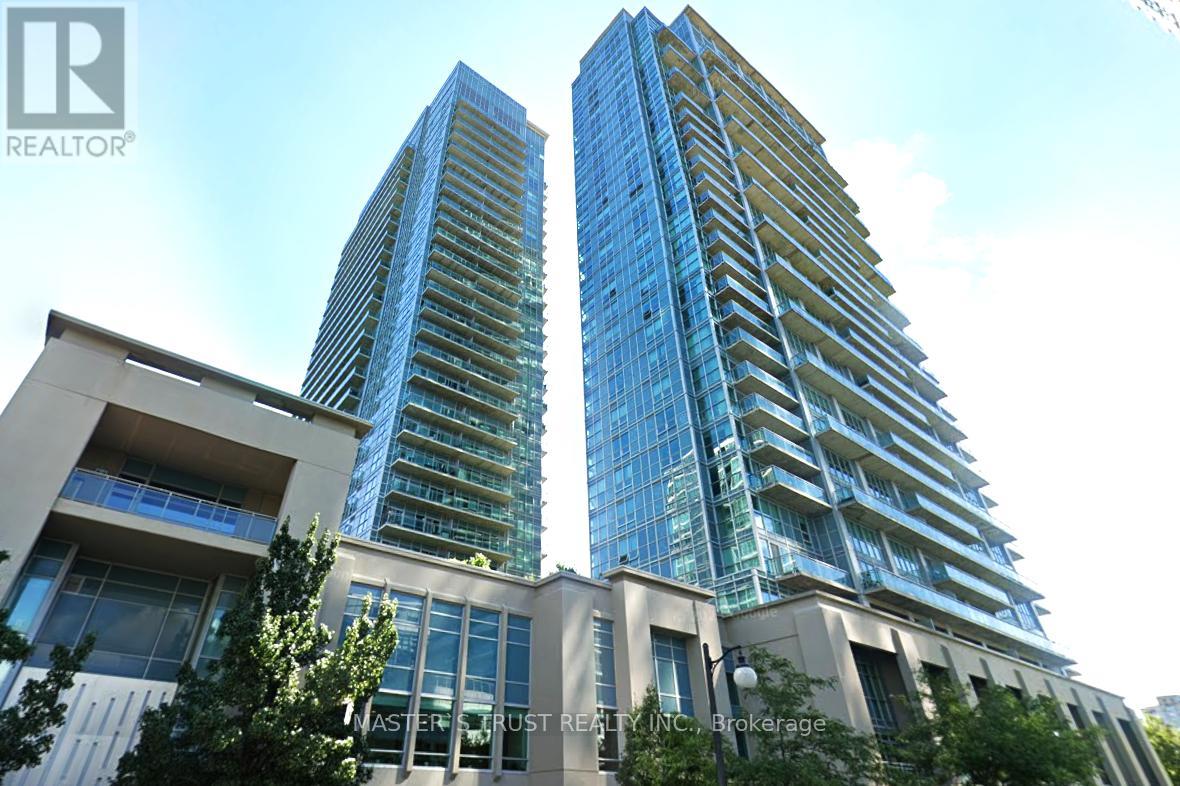
Gorgeous one bedroom condo in a sought-after community! Spacious balcony with elegant City And Lake view! The amenities include an indoor and outdoor pool, saunas, hot tubs, two well-equipped gyms on separate levels, a basketball and badminton court, yoga and pilates studio, a party room, guest suites, ample visitor parking, 24 hr. security/concierge services. Minutes away from Grand Avenue Park and Humber Bay Shores. Walking distance to the lakefront, scenic trails, cafes, restaurants. Easy access to highway, TTC, and Mimico GO nearby, and much more! (id:65446)
1931 Woods Bay Road
Severn, Ontario
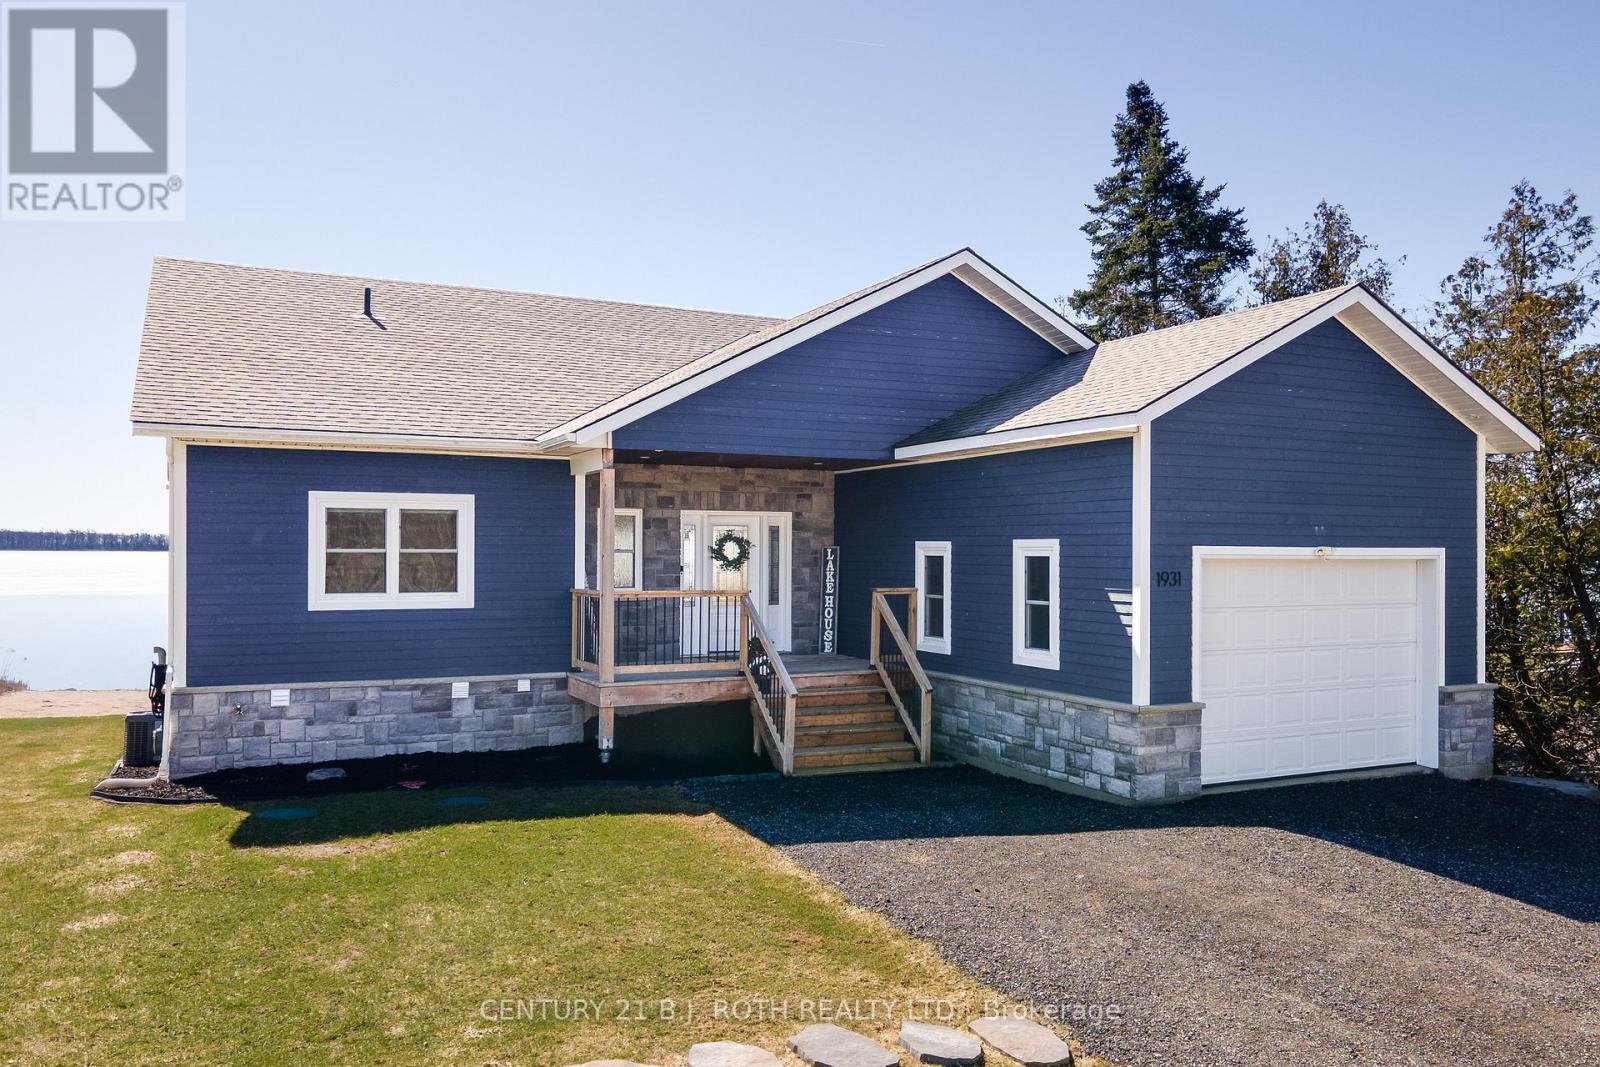
Waterfront Living on Beautiful Lake Couchiching. Welcome to your dream lakefront escape-where modern farmhouse style meets relaxed waterfront living. With 88.44 feet of private shoreline, a sandy beach, and two docks, this stunning property offers the perfect blend of comfort, style, and year-round enjoyment. Step inside to an open-concept main floor featuring soaring 13-foot cathedral ceilings and a bright, airy layout designed to showcase breathtaking lake views. The modern farmhouse aesthetic creates a warm yet sophisticated space that's perfect for entertaining or simply enjoying quiet mornings by the water. The home offers 3 bedrooms and oversized garage * The primary suite is a true retreat, complete with panoramic views of the lake, a walk-in closet, and a private ensuite. The walk-out basement with heated floors seamlessly extends your living space outdoors, leading to a large deck overlooking the water-ideal for summer gatherings, sunset dinners, or relaxing after a day on the lake. Outside, the property continues to impress with thoughtful features designed for lake life: Sandy beach and two private docks, hot tub. Large storage shed by the water for all your lake toys. Spacious insulated she-shed with lake views-perfect for guests, a creative studio, or a peaceful lakeside retreat. Whether you're looking for a full-time waterfront home or the ultimate weekend getaway, this property delivers stunning views, modern comfort, and exceptional outdoor living on one of the region's most sought-after lakes. Lakefront living starts here. (id:65446)
22 Highlands Crescent
Collingwood, Ontario
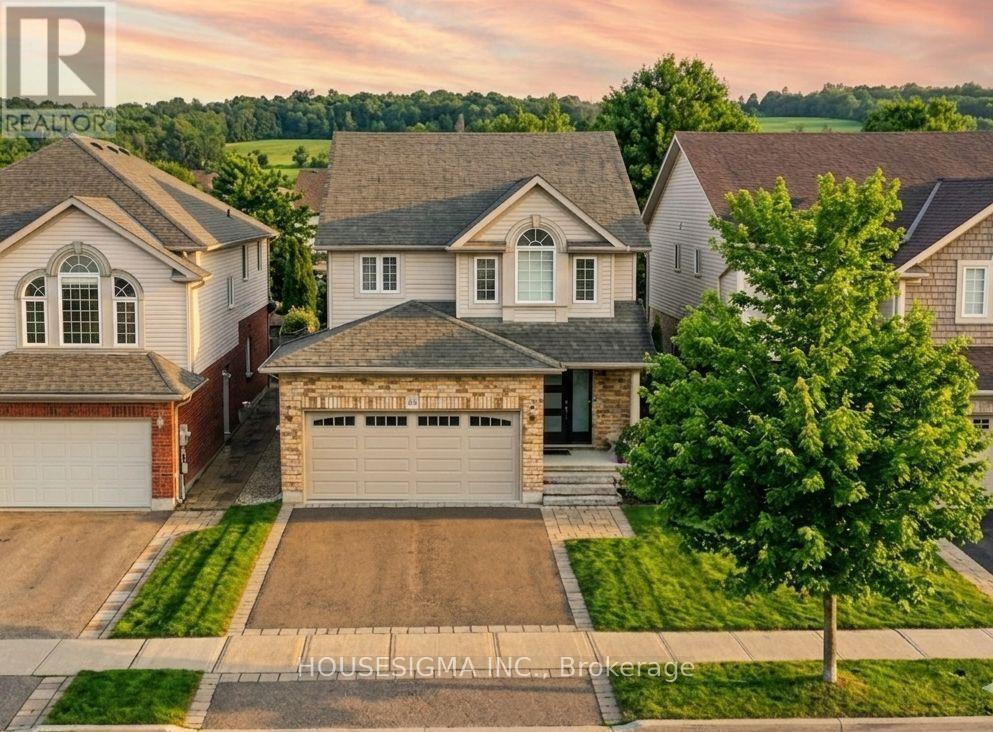
Experience modern elegance at 22 Highlands Crescent, ideally located within Georgian Meadows - one of Collingwood's most sought-after neighbourhoods. Mature neighbourhood, surrounded by lush greenery. From the moment you arrive, the spacious and thoughtfully designed layout is sure to impress. Loaded with recent upgrades! The open-concept main floor is designed for effortless living, featuring a spacious powder room, convenient garage access, and an upgraded kitchen - boasting sleek new cabinets and a contemporary backsplash. The space flows naturally into the dining area, where a new sliding door opens to an expansive back deck. The homeowners have invested in professionally landscaped gardens and freshly planted trees - welcome to your backyard sanctuary space! The upper level is home to 3 bedrooms including a sprawling primary suite with double closets and a renovated, state-of-the-art ensuite bathroom featuring LED mirrors, a lavish soaker tub, and walk-in shower. The 3 piece, guest bathroom also has modern updates including a new walk in shower and vanity. Fully finished lower level, with a versatile recreation room, a dedicated office space or exercise nook, and a rough-in for a fourth bathroom. Plenty of storage space. Impressive curb appeal with a new front door and a freshly paved driveway framed by elegant stone masonry. This home puts you minutes from the slopes of Blue Mountain and the boutique shopping of downtown Collingwood. (id:65446)
2872 Sunset Drive
Ramara, Ontario
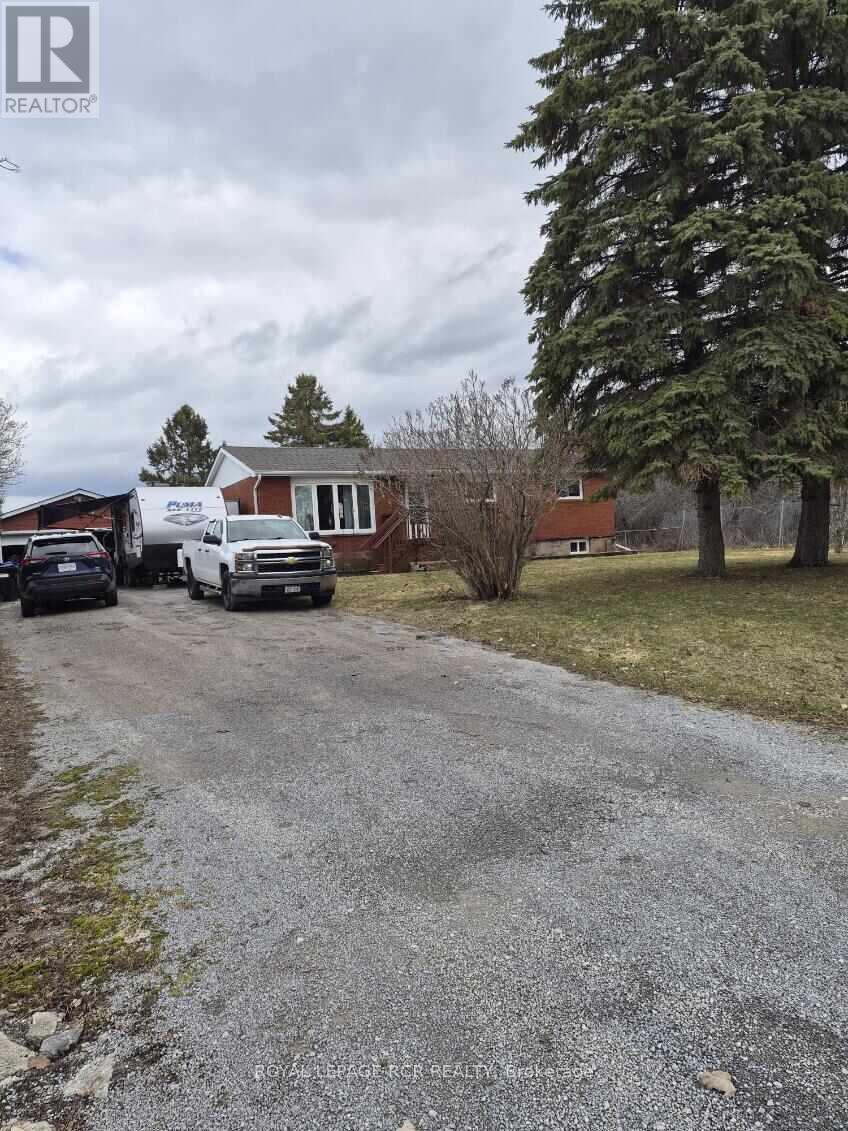
Welcome to 2872 Sunset Drive. This private and peaceful brick bungalow with a fully fenced 90 x 193' lot is located at the end of a cul-de-sac. Lots of privacy! Forest and trees on two sides of this south facing property. Also access to Lake Simcoe with a small boat launch! Great for swimming! 3 + 1 bedrooms, 2 bath with large deck and 3-season sunroom. This property is on a drilled well and septic plus UV water system. Spacious lower level features a rec room with cozy wood stove, laundry room, 4th bedroom, workshop and two-piece bath. The attached two-car garage also has a workshop. Three garden/work sheds in backyard - one with hydro. Enjoy Lake Simcoe summer and winter! Five minutes to Hwy 12! This home also features 200 amp hydro panel, fridge (2024), stove (2023), dishwasher (2020), furnace (2015), insulation in attic upgraded (2014), roof (2025). Nearest public school Brechin. Nearest high school Cannington (20 minutes). Sunset Drive is an unassumed road - 5 homes at present can pay up to $100 annually for road maintenance. At present the Town clears any snow above 4" accumulation. Incorporation of this road is under review with the Town. (id:65446)
#460 48057 Rge Rd 272
Rural Leduc County, Alberta
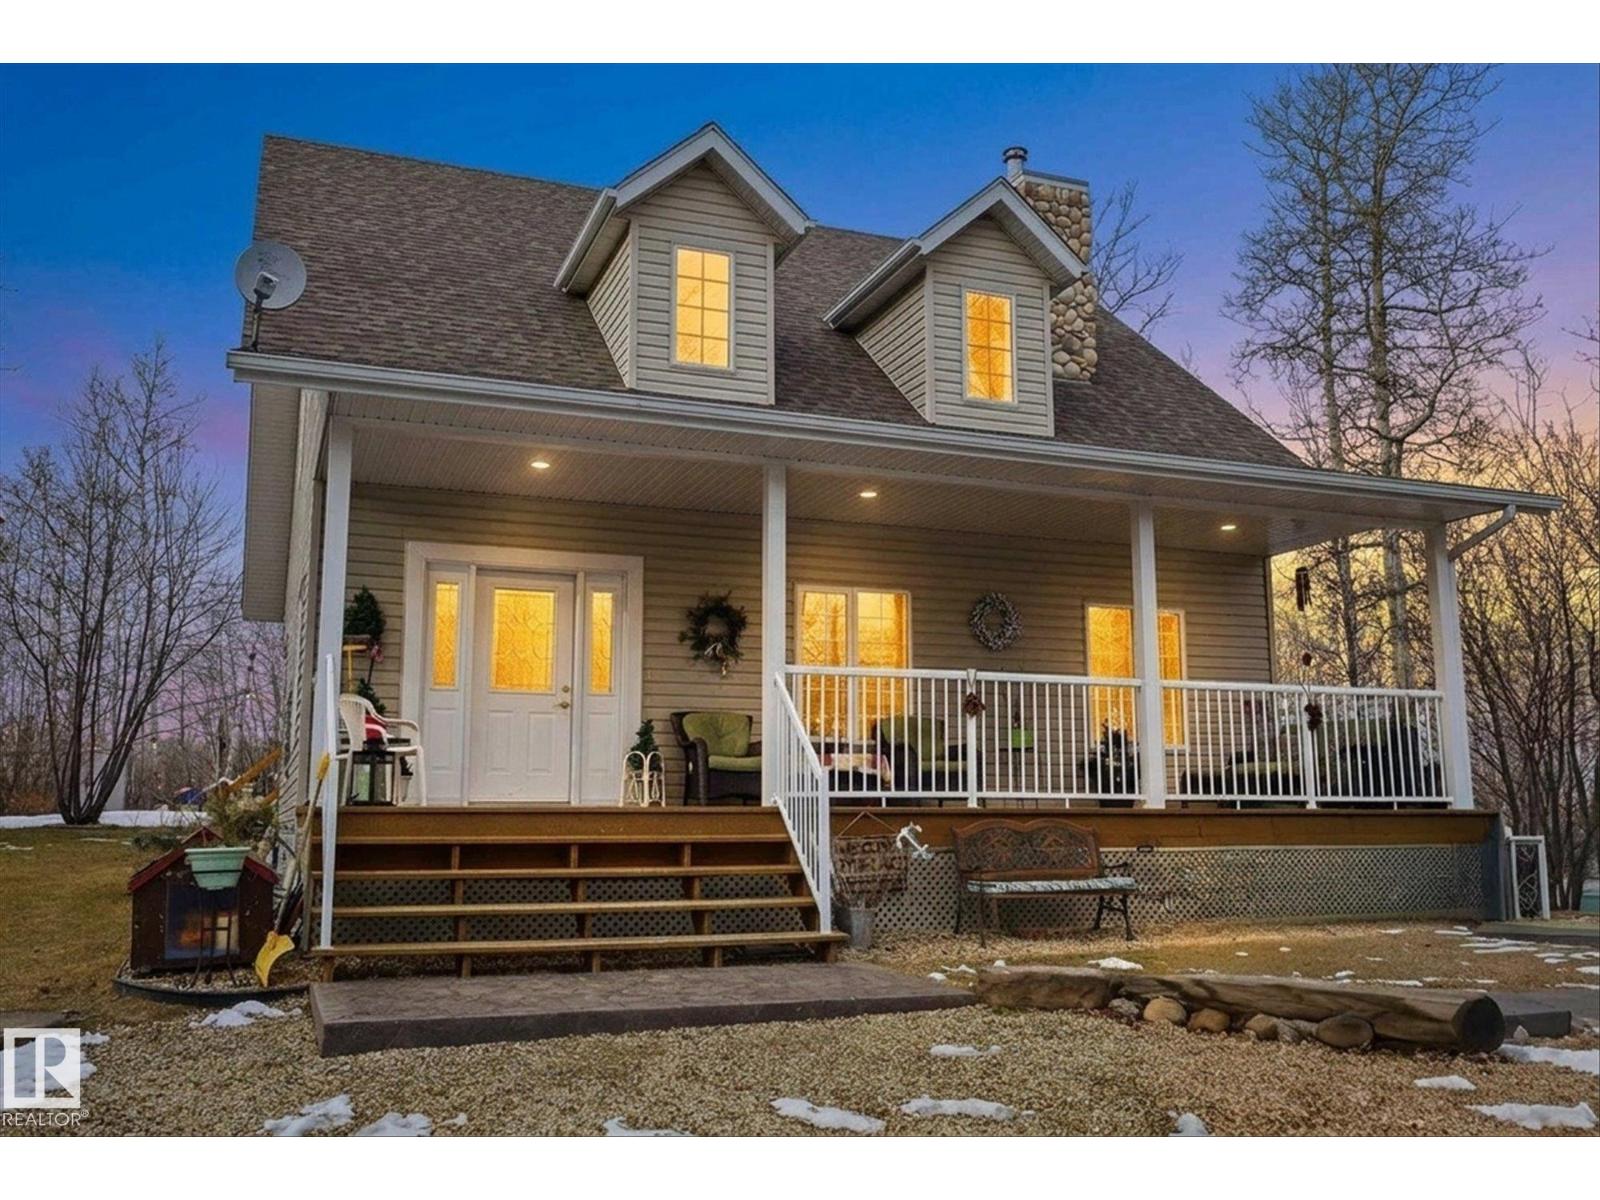
Acreage living just steps from the lake, less than an hour from the city! Welcome to Wizard Lake, a true hidden gem. This well maintained home makes a stunning first impression with its inviting covered front porch and incredible landscaping. Step inside to soaring ceilings and a striking river rock, wood-burning fireplace. The open concept living, kitchen, and dining area is perfect for entertaining. The main floor also features a bedroom and a 3-piece bathroom, ideal for flexible living. Out back, enjoy a second covered deck with a gas line for BBQs, plus your very own Tiki Bar perfect for hosting summer evenings. Upstairs, you’ll find a charming loft, a full bathroom, and an impressive primary retreat complete with a massive walk-in closet and a cozy fireplace for those winter nights. The basement offers a spacious rec room, an additional bedroom or den, rough-in for a future bathroom, and plenty of storage. Enjoy your private yard with raised garden beds, fruit trees and more after a day on the lake! (id:65446)
Lot 15 Hampton Lane
Barrie, Ontario
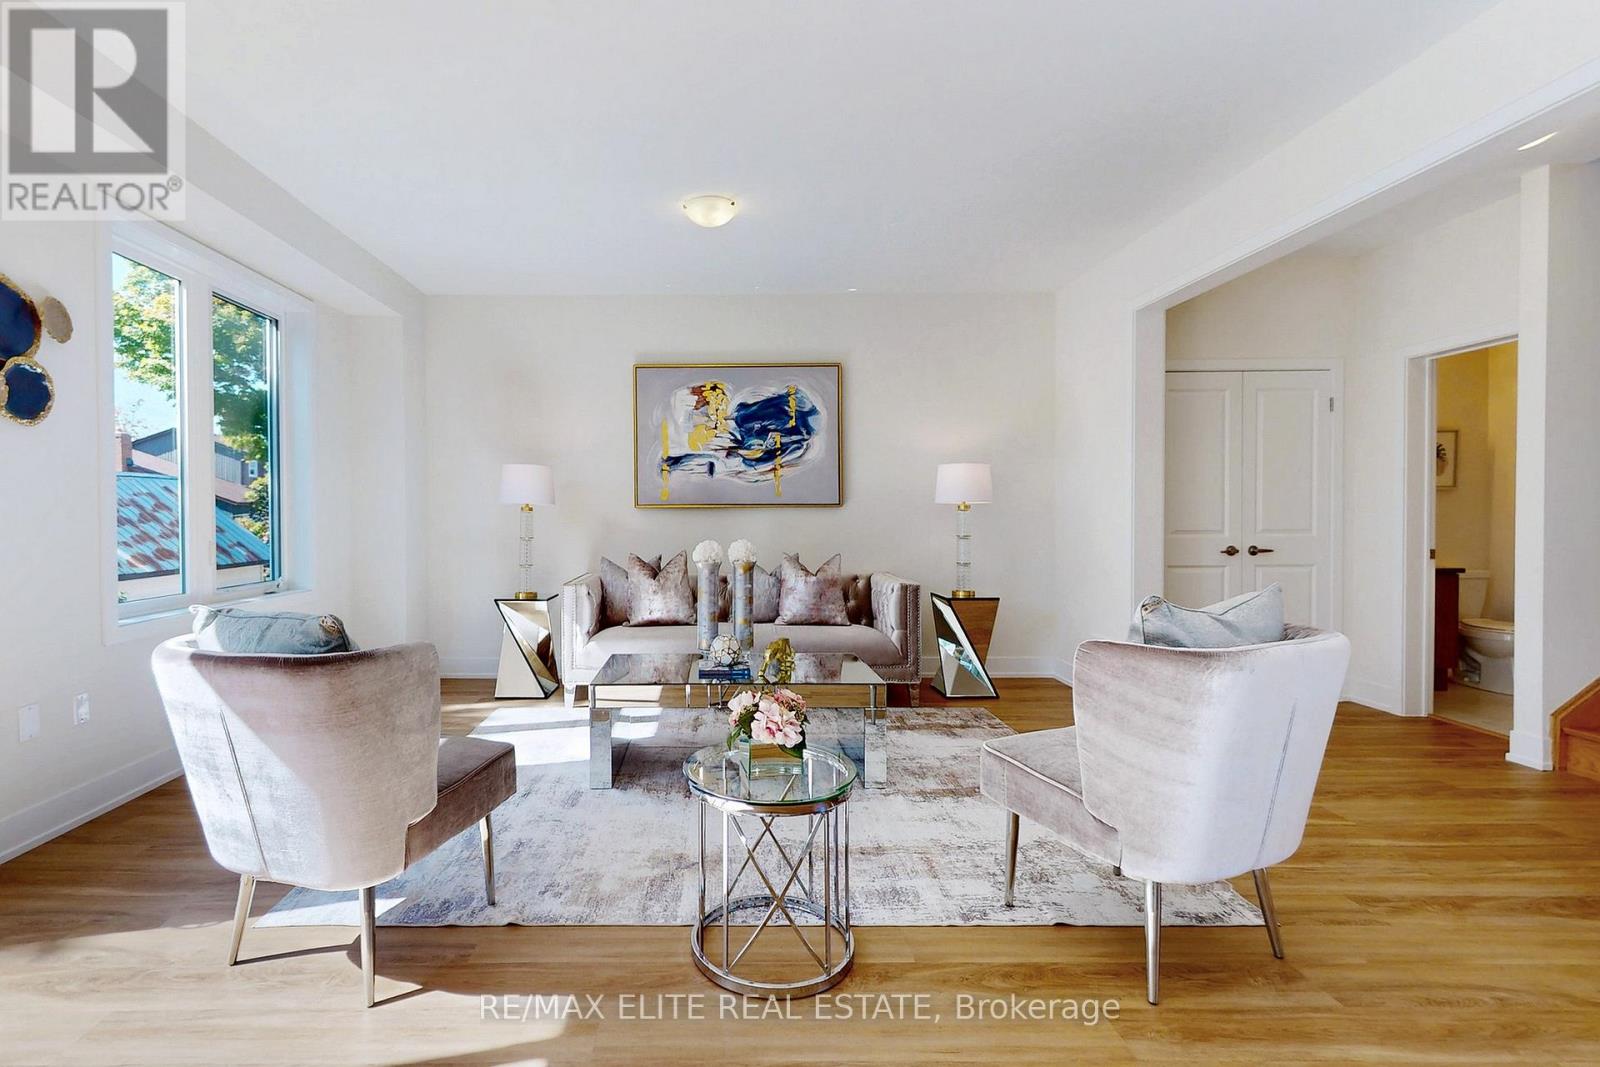
According to the Seller, the Potl fee is $185.32/ Month . Attention, home buyers!! Please Note : Tarion Warranty is available with this home. Home Buyers may be able to receive up to an additional 13% HST savings on the purchase of this home through the proposed Government Rebate. Welcome to this exceptionally constructed brand-new detached residence in Hampton Heights, offering approximately 2,495 square feet of beautifully finished living space on a 39.93' x 71.52' lot. Designed with refined modern finishes and thoughtfully planned interiors, the home features three spacious bedrooms and a 1.5-car garage, combining contemporary style with everyday functionality. The open-concept main level showcases a chef-inspired kitchen , seamlessly integrated with a spacious dining area and a walk-out to the deckperfect for elegant entertaining. With 3.5 well-appointed bathrooms and expansive windows that flood the interior with natural light, the residence offers a warm and inviting atmosphere. 9Ft Ceiling on Main Floor and 8 Ft on Second. A finished basement with direct backyard access provides exceptional versatility. Ideal for a rental bachelorsuite, in-law accommodation, home office, or recreation room. Ideally located near Essa Road and Ardagh Road, this property blends urban convenience with natural surroundings. Shopping, dining, GO Transit, and Highway 400 are only minutes away, while Centennial Park is less than ten minutes from your doorstep. Please note: all photos are from Lot 14 and should be viewed in person to fully appreciate the quality and craftsmanship. This is an outstanding opportunity to own a brand-new Barrie home in one of the city's most desirable locations. (id:65446)
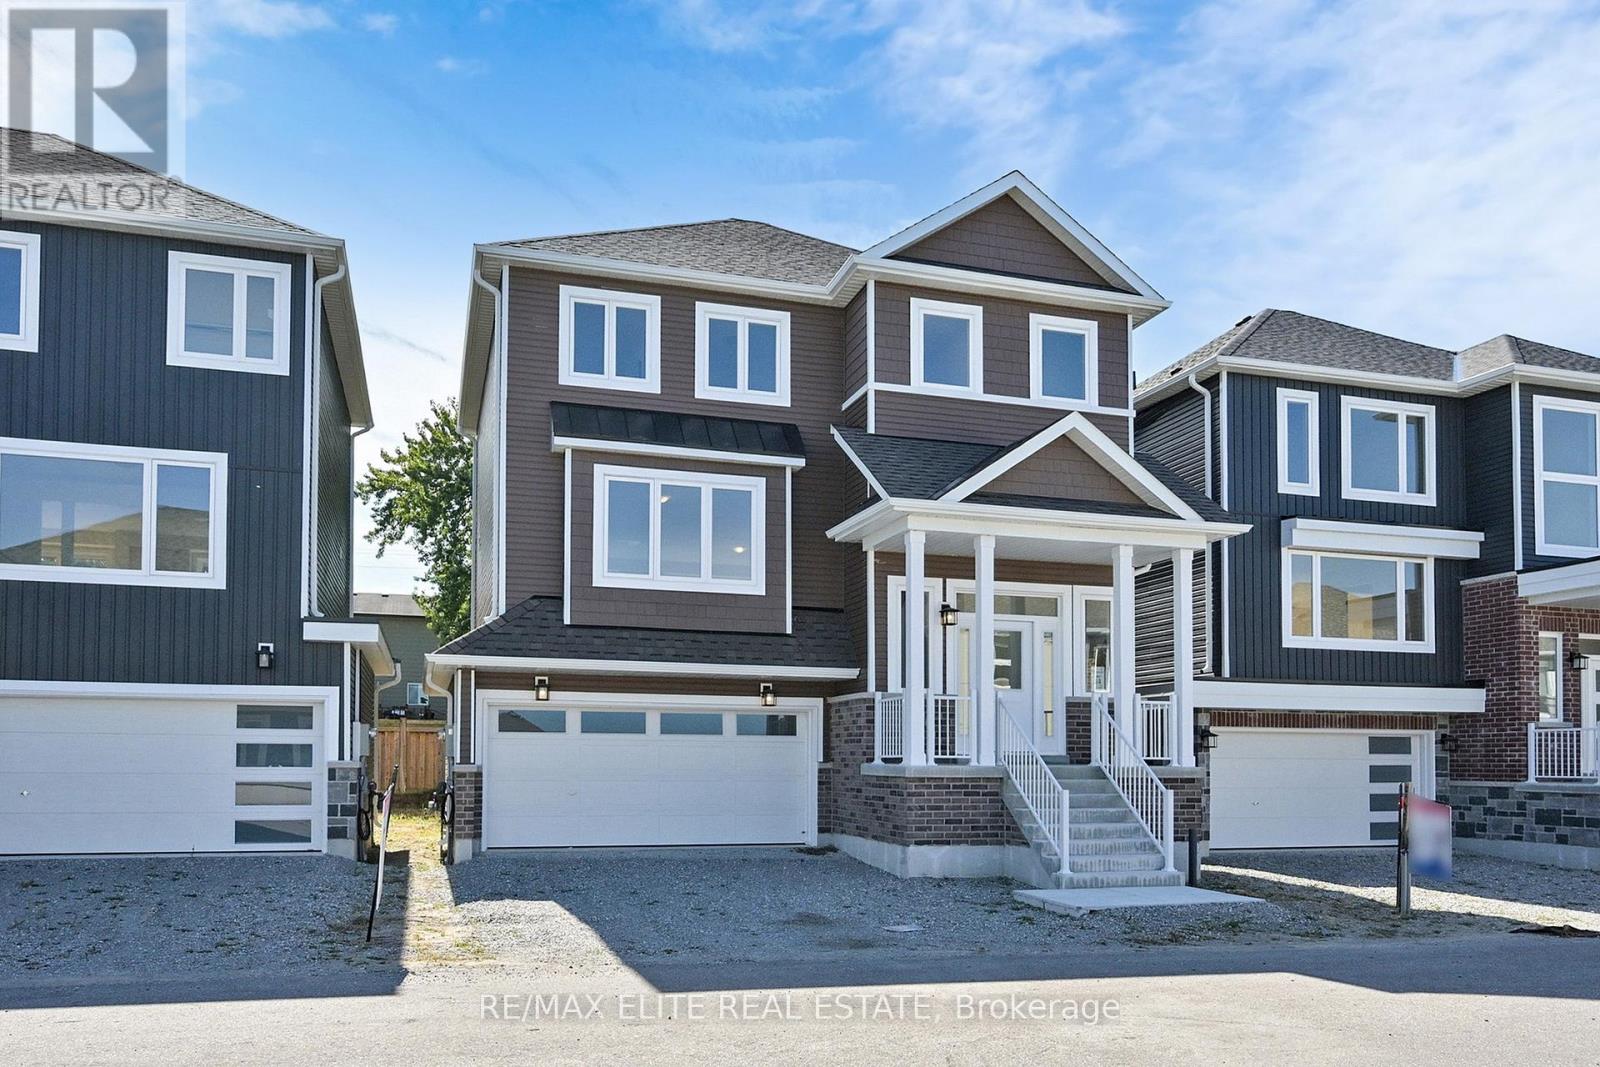
Lot 16 Hampton Lane
Barrie, Ontario
According to the Seller, the Potl fee is $185.32/ Month . Attention, home buyers!! Please Note : Tarion Warranty is available with this home. Home Buyers may be able to receive up to an additional 13% HST savings on the purchase of this home through the proposed Government Rebate. Welcome to this exceptionally newly constructed detached home in Hampton Heights, offering approximately 2,518 square feet of beautifully finished living space on a 39.3' x 71.62' lot. Designed with refined modern finishes and thoughtfully planned interiors, this residence features an open-concept main level with a chef-inspired kitchen. seamlessly integrated with the spacious dining area and a walk-out to the deck. perfect for elegant entertainment. The home includes 3.5 well-appointed bathrooms and expansive windows that fill the interior with abundant natural light, creating a warm and inviting atmosphere. 9Ft Ceiling on Main Floor and 8 Ft on Second. A finished basement with direct backyard access provides exceptional versatility, ideal for a rental bachelor suite, in-law accommodation, home office, or recreation room. Ideally situated near Essa Road and Ardagh Road, this property offers the perfect blend of urban convenience and natural surroundings. Shopping, dining, GO Transit, and Highway 400 are minutes away, while Centennial Park is less than 10 minutes from your doorstep. For added assurance, the residence is protected by a Tarion New Home Warranty. An outstanding opportunity to acquire a brand-new Barrie home in one of the city's most desirable locations. Please note that all the photos is taken from Lot 14 which you must see it. (id:65446)

Lot 13 Hampton Lane
Barrie, Ontario
According to the Seller, the Potl fee is $185.32/ Month . Attention, home buyers!! Please Note : Tarion Warranty is available with this home. Home Buyers may be able to receive up to an additional 13% HST savings on the purchase of this home through the proposed Government Rebate. Welcome to this exceptionally built detached residence in Hampton Height, offering approximately 2,552 square feet of beautifully finished living space on a 39.2' x 71.52' lot. Designed with refined modern finishes and meticulously planned interiors, this home showcases an open-concept main level with a chef-inspired kitchen , seamlessly integrated with a spacious dining area and walk-out to the deck. Perfect for elegant entertaining. The residence features 3.5 well-appointed bathrooms and expansive windows that bathe the interior in natural light, creating a warm and inviting atmosphere. 9Ft Ceiling on Main Floor and 8 Ft on Second. A finished basement with direct backyard access provides exceptional versatility, ideal for a rental suite, in-law accommodation, home office, or recreation room. Ideally located near Essa Road and Ardagh Road, the property offers the perfect balance of urban convenience and natural surroundings. Shopping, dining, GO Transit, and Highway 400 are just minutes away, while Centennial Park is less than ten minutes from your doorstep. Please note: all photos are from Lot 14 which is a must-see to fully appreciate the quality and craftsmanship. Taxes not yet assessed. (id:65446)

Lot 10 Hampton Lane
Barrie, Ontario
According to the Seller, the Potl fee is $185.32/ Month . Attention, home buyers!! Please Note : Tarion Warranty is available with this home. Home Buyers may be able to receive up to an additional 13% HST savings on the purchase of this home through the proposed Government Rebate. Welcome to this exceptionally constructed brand-new detached residence in Hampton Heights, offering approximately 2,495 square feet of beautifully finished living space on a 39.2' x 71.42' lot. Designed with refined modern finishes and thoughtfully planned interiors, this home features three spacious bedrooms and a 1.5-car garage, providing both style and functionality. The open-concept main level showcases a chef-inspired kitchen. seamlessly integrated with the spacious dining area and a walk-out to the deck, perfect for elegant entertainment. With 3.5 well-appointed bathrooms and expansive windows that fill the interior with abundant natural light, the home offers a warm and inviting atmosphere. 9Ft Ceiling on Main Floor and 8 Ft on Second. A finished basement with direct backyard access adds exceptional versatility. Ideal for a rental bachelor suite, in-law accommodation, home office, or recreation room. Ideally situated near Essa Road and Ardagh Road, this property blends urban convenience with natural surroundings. Shopping, dining, GO Transit, and Highway 400 are just minutes away, while Centennial Park is less than ten minutes from your doorstep. Please note: all photos are taken from Lot 14. This is an outstanding opportunity to acquire a brand-new Barrie home in one of the city's most desirable locations. (id:65446)
10934 131 St NW
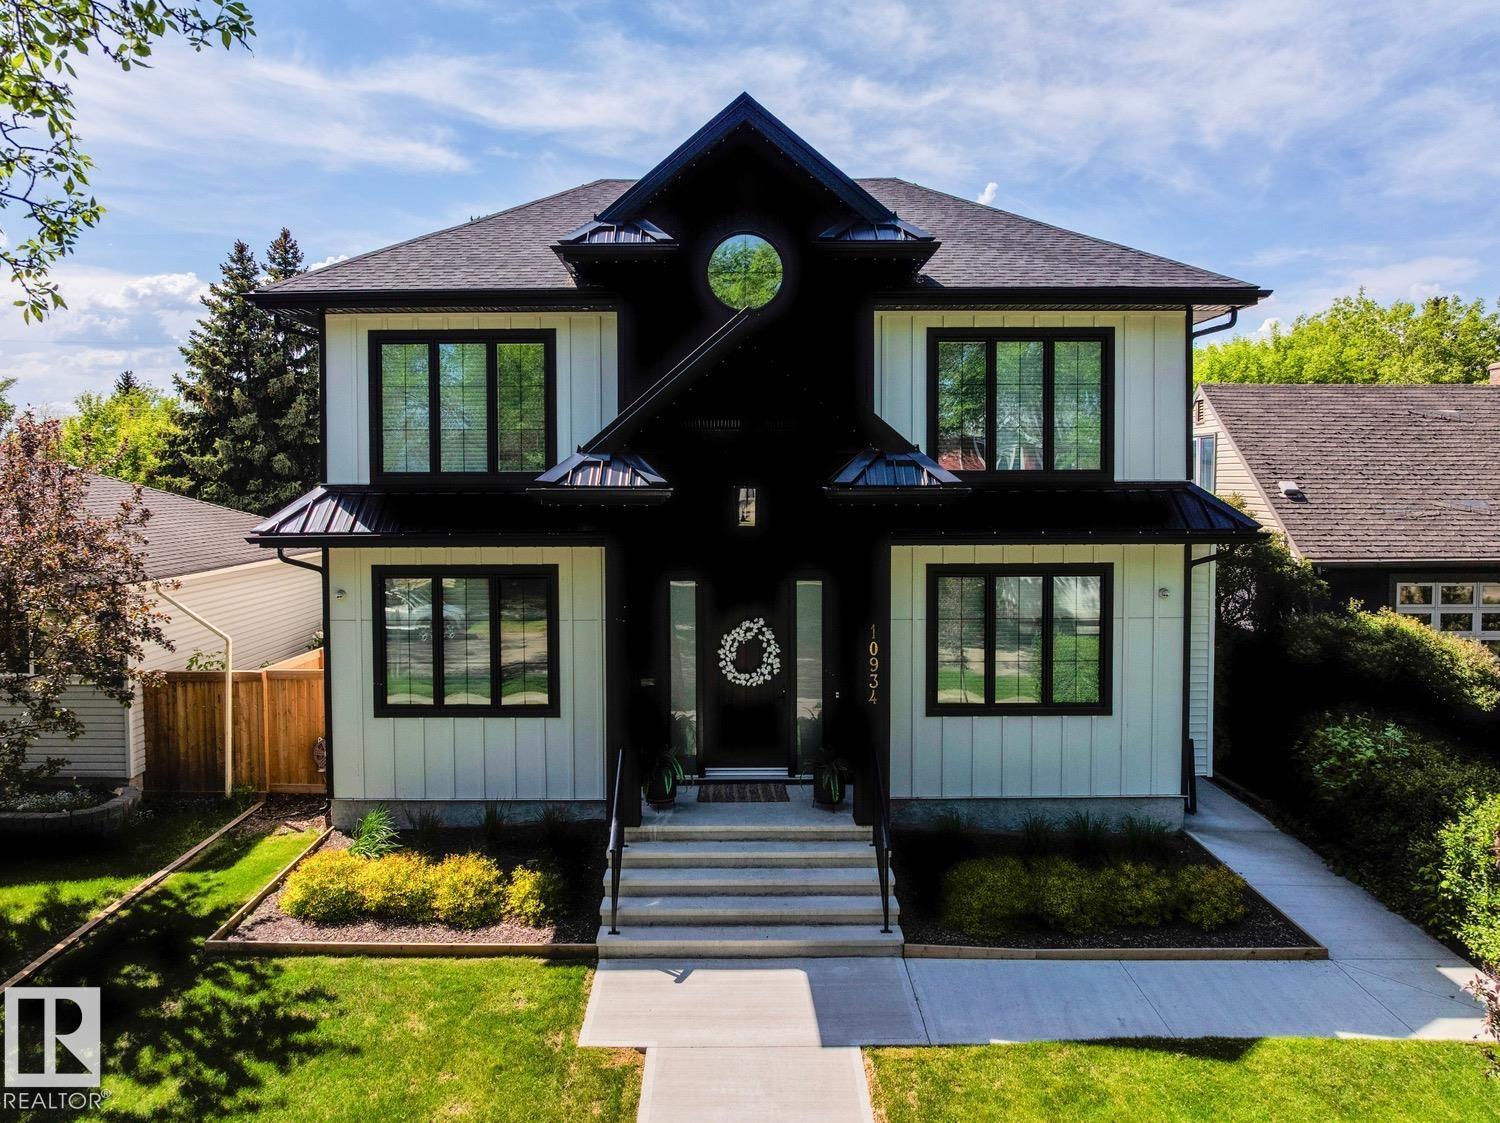
Edmonton, Alberta
Westmount historical charm & modern elegance in this in this 2020 home-built by Veneto Homes. This beautiful home has 3978sqft of finished living space - 4 beds, 3.5 baths, beautifully finished throughout – all located on a 6723sqft landscaped lot with a TRIPLE Heated Detached Garage & Suite (1Bed/1bath/laundry - 590SQFT GARAGE SUITE)! Step inside & you will fall in love with the show home feeling – from the foyer to the formal living room with fireplace to the dining room – the bright & airy feeling flows throughout. The heart of the home – the luxury chef’s kitchen is perfect for large family dinners. The home office, mud room & powder room completes the main floor. Upstairs the primary bedroom is perfectly finished with a luxurious ensuite & dressing room. Beds #2 & #3 are both a great size, 4-piece bath & laundry complete this level. The basement includes the family room, 4th bed, 4-piece bath & fitness area. Perfectly located – close to downtown, 124th St shopping & restaurants! (id:65446)
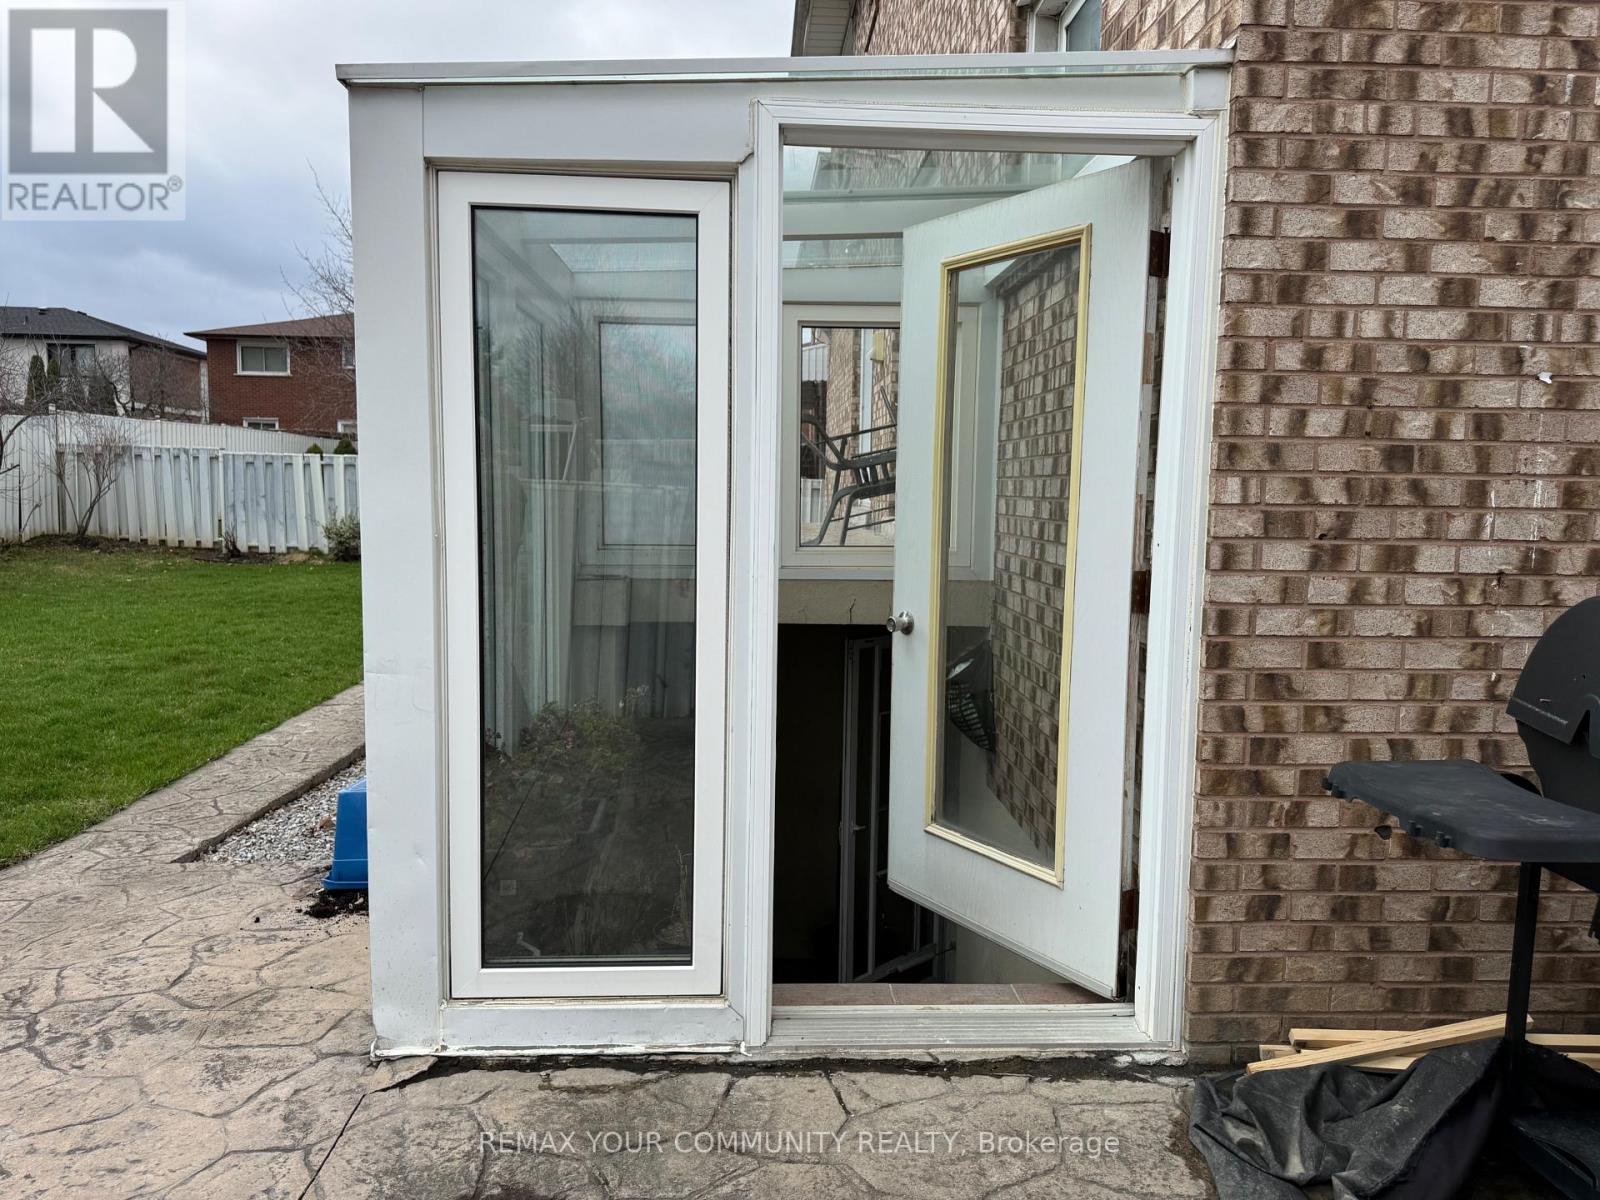
103 Wigwoss Drive
Vaughan, Ontario
Bright and newly renovated 2-bedroom, 1-bath basement apartment full of character and charm, highlighted by an exposed brick wall. Featuring brand-new appliances, updated finishes, and a functional layout, this move-in-ready unit offers comfortable living in a bright, well-maintained space with a warm and inviting feel. (id:65446)
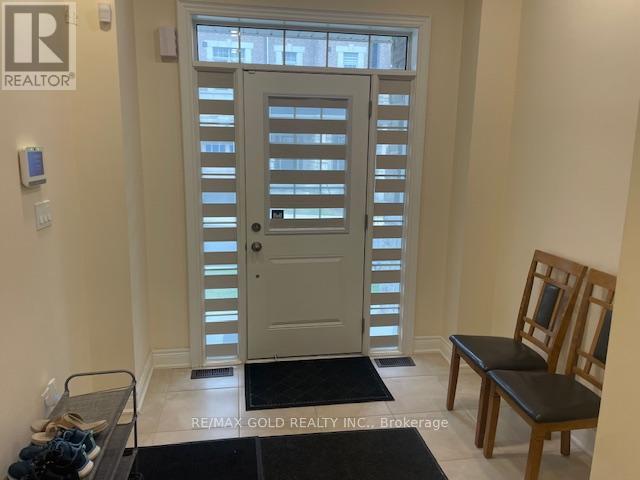
Main Floor 1 Bed 1 Bath - 48 Andress Way
Markham, Ontario
THIS IS NOT A BASEMENT APARTMENT!!!! FEMALE(S) OR COUPLE(S) PREFERRED !! Open Concept Brand New Ready To Move In One Bedroom One Attached Bath Main Floor Space Featuring A Modern And Functional Layout Designed For Comfortable Everyday Living. This Unit Offers A Private Bedroom With An Attached Bathroom, Finished With A Bath Tub And A Quartz Countertop Vanity & Toilet. Delivering A Sleek And Contemporary Look. Please Note, This Is A One Bedroom With Ensuite Bath Setup And Does Not Include A Kitchen. Owner's Laundry Access Is Provided Once Per Weekend For Added Convenience. The Space Is Completely Private on Main Floor, Offering A Clean, Quiet, And Well-Maintained Living Environment.The Property Is Located On The Main Floor With Shared Entrance And Exit Access With The Owner And Other Tenants, Ensuring A Safe And Respectful Living Arrangement. Tenants Will Also Enjoy Access To The Backyard, Adding Outdoor Convenience.Situated In The Highly Sought-After Cedarwood Community In Markham, The Location Is Extremely Convenient-Within Walking Distance To Costco, Grocery Stores, Restaurants, Parks, Schools, And Public Transit, Making Daily Living Easy And Accessible.No Parking Included. Tenant Is Responsible For 20 Percent Of Utilities.Ideal For A Single Working Professional Eating Outside As There is no Kitchen. Seeking A Clean, Quiet, And Affordable Living Space In A Prestigious Neighbourhood. One-Year Lease Or Month-to-Month Option. Available Immediately And Move-In Ready. Applicants Must Provide Employment Letters, Recent Pay Stubs, References, A Full Equifax Credit Report, Past Rental History, Along With A Duly Completed Rental Application. Strict Screening Process Applies. (id:65446)
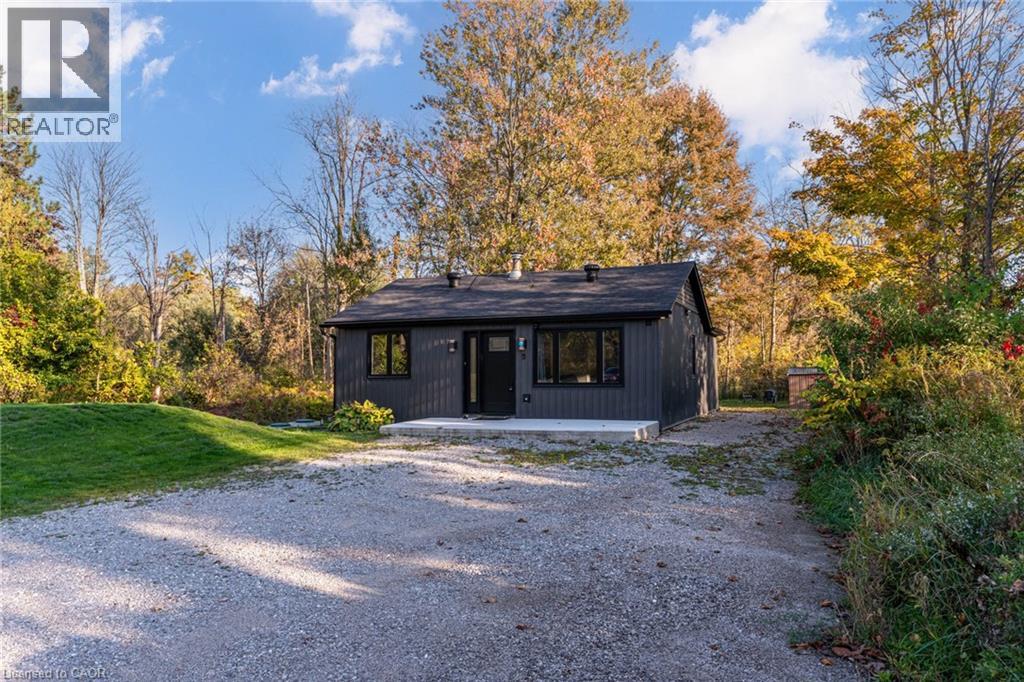
8 Mountsberg Road
Hamilton, Ontario
Remarks Public Remarks: Discover this stylishly renovated country bungalow, privately set back from the road on a scenic 100 x 200 ft property with room to park 8+ vehicles. An ideal choice as a cozy first home, those looking to downsize, or anyone seeking the opportunity to expand or build, this home highlights a newly designed kitchen complete with stunning counters and sleek stainless steel appliances. The bright and airy open-concept living and dining space has been completely refreshed, complemented by a stylish 4-piece bath, two generously sized bedrooms, and the practicality of main-floor laundry and utility room. This turnkey residence boasts an impressive list of recent improvements: brand-new electrical (2024), plumbing, spray foam insulation, flooring (2024), roof (2024), septic system (2024), updated windows and patio door (2025),attic insulation (2025), regraded and reseeded lawn (2025), UV system (2025), fencing (2025), and a new shed (2025). Enjoy the charm of outdoor living on the 19' x 8' front porch or the expansive 24' x 11' back deck. With every detail thoughtfully upgraded, this home is ready for you to move in and enjoy. Don’t wait—this gem won’t last! (id:65446)
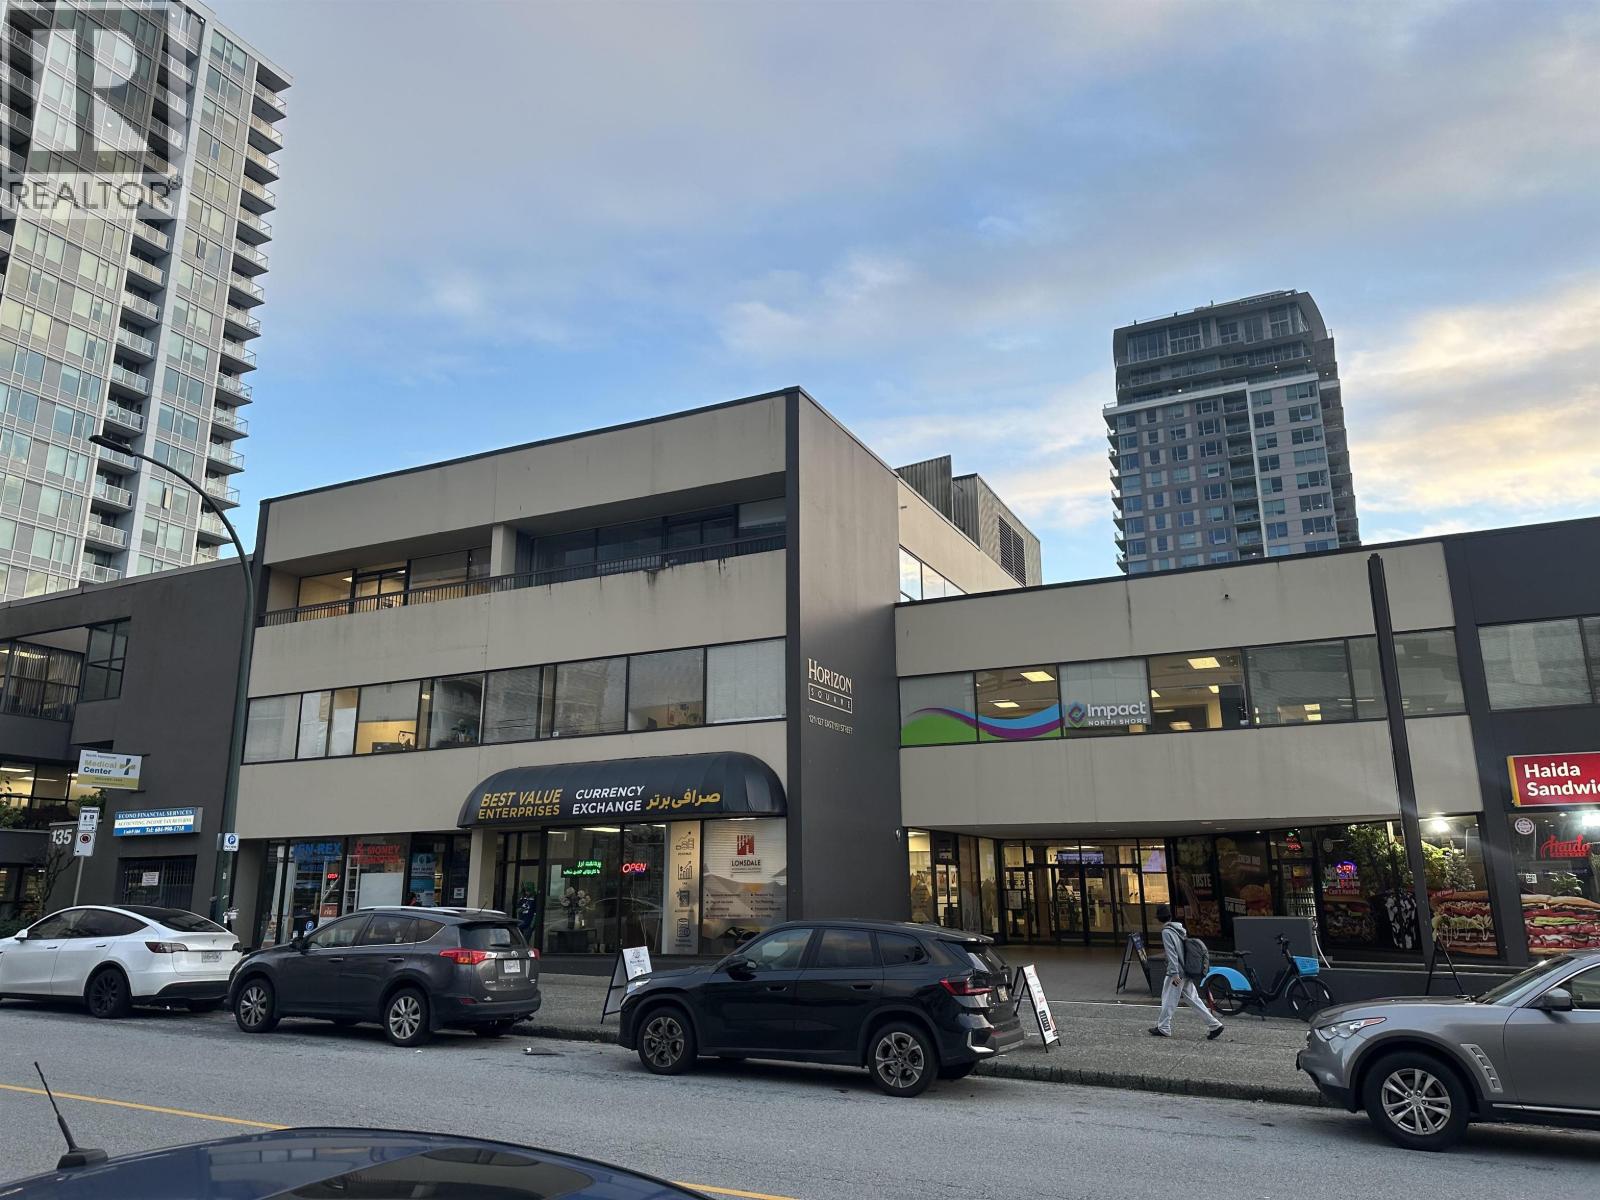
305 123 E 15th Street
North Vancouver, British Columbia
Ideally located just east of Lonsdale Avenue on the south side of East 15th Street, this office space offers exceptional accessibility and visibility in the heart of Central Lonsdale. The property is within close proximity to the Trans-Canada Highway and the Seabus Terminal, making it easily accessible for both clients and staff. Surrounded by a wide range of amenities, the area features multiple major bank branches, and a diverse selection of restaurants and cafés along Lonsdale Avenue. (id:65446)
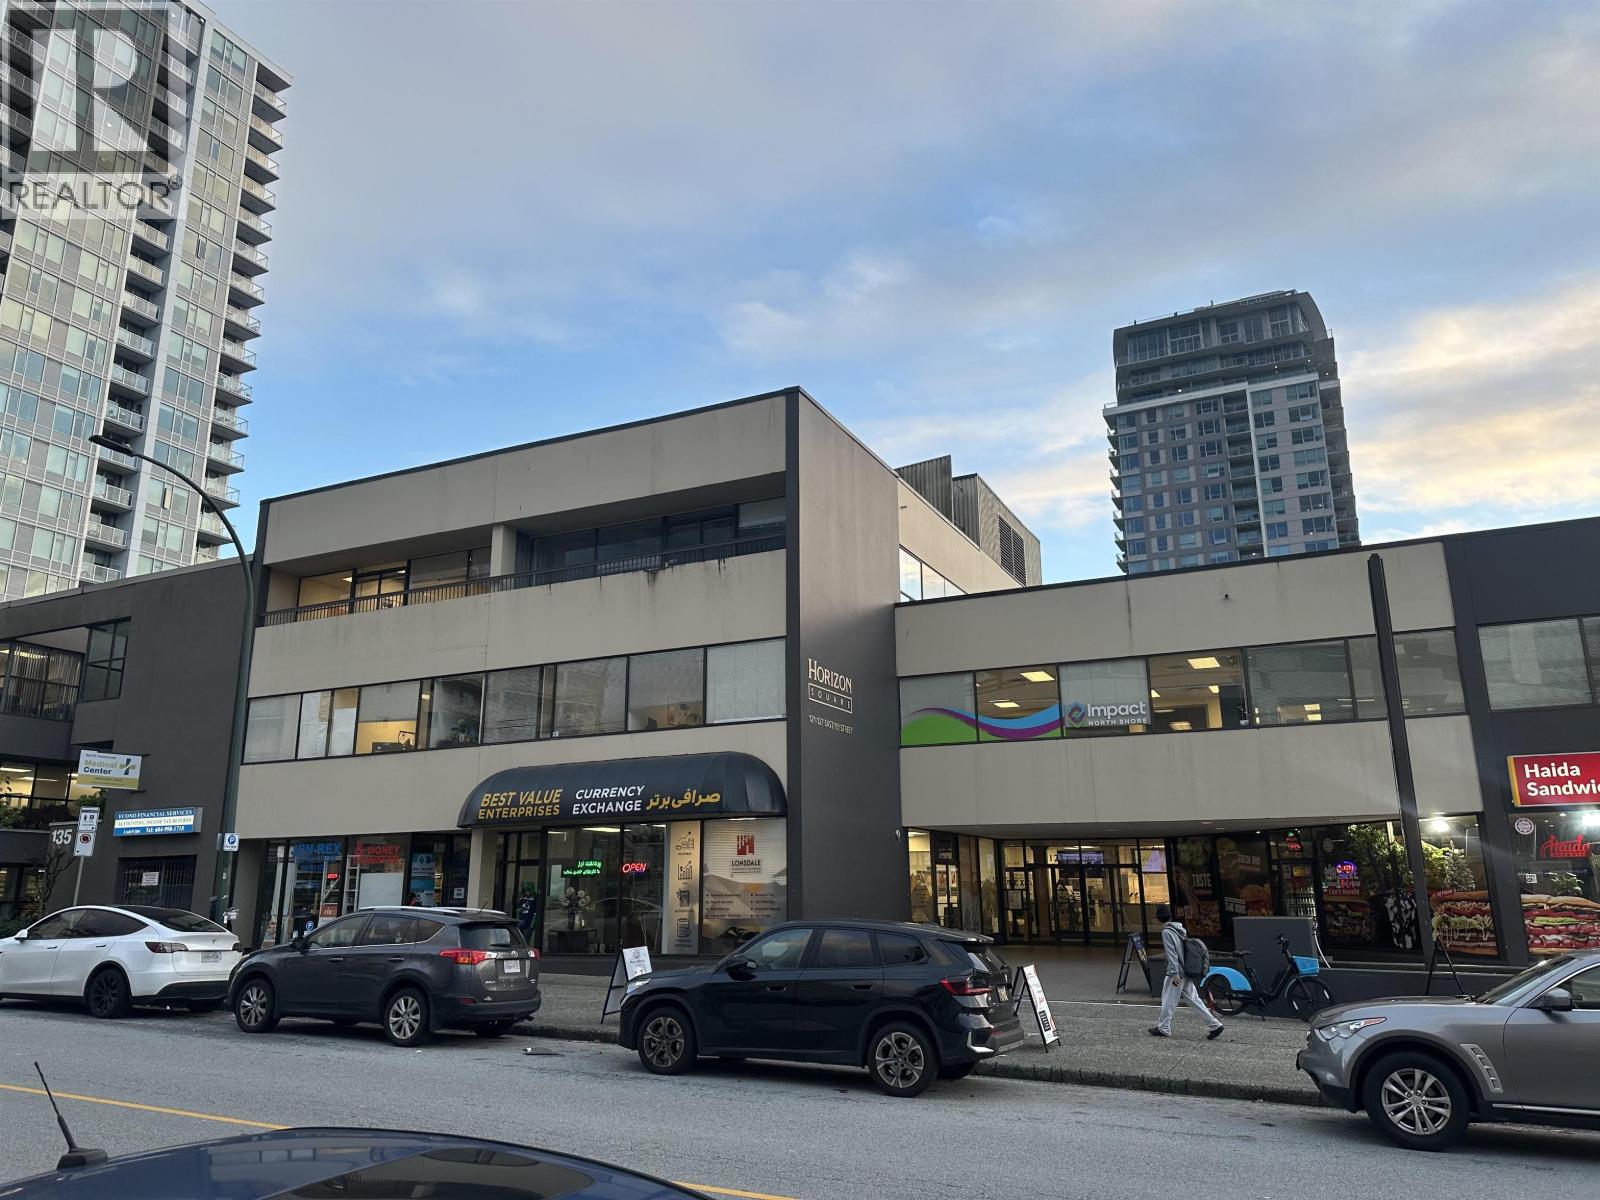
304 123 E 15th Street
North Vancouver, British Columbia
Ideally located just east of Lonsdale Avenue on the south side of East 15th Street, this office space offers exceptional accessibility and visibility in the heart of Central Lonsdale. The property is within close proximity to the Trans-Canada Highway and the Seabus Terminal, making it easily accessible for both clients and staff. Surrounded by a wide range of amenities, the area features multiple major bank branches, and a diverse selection of restaurants and cafés along Lonsdale Avenue. (id:65446)
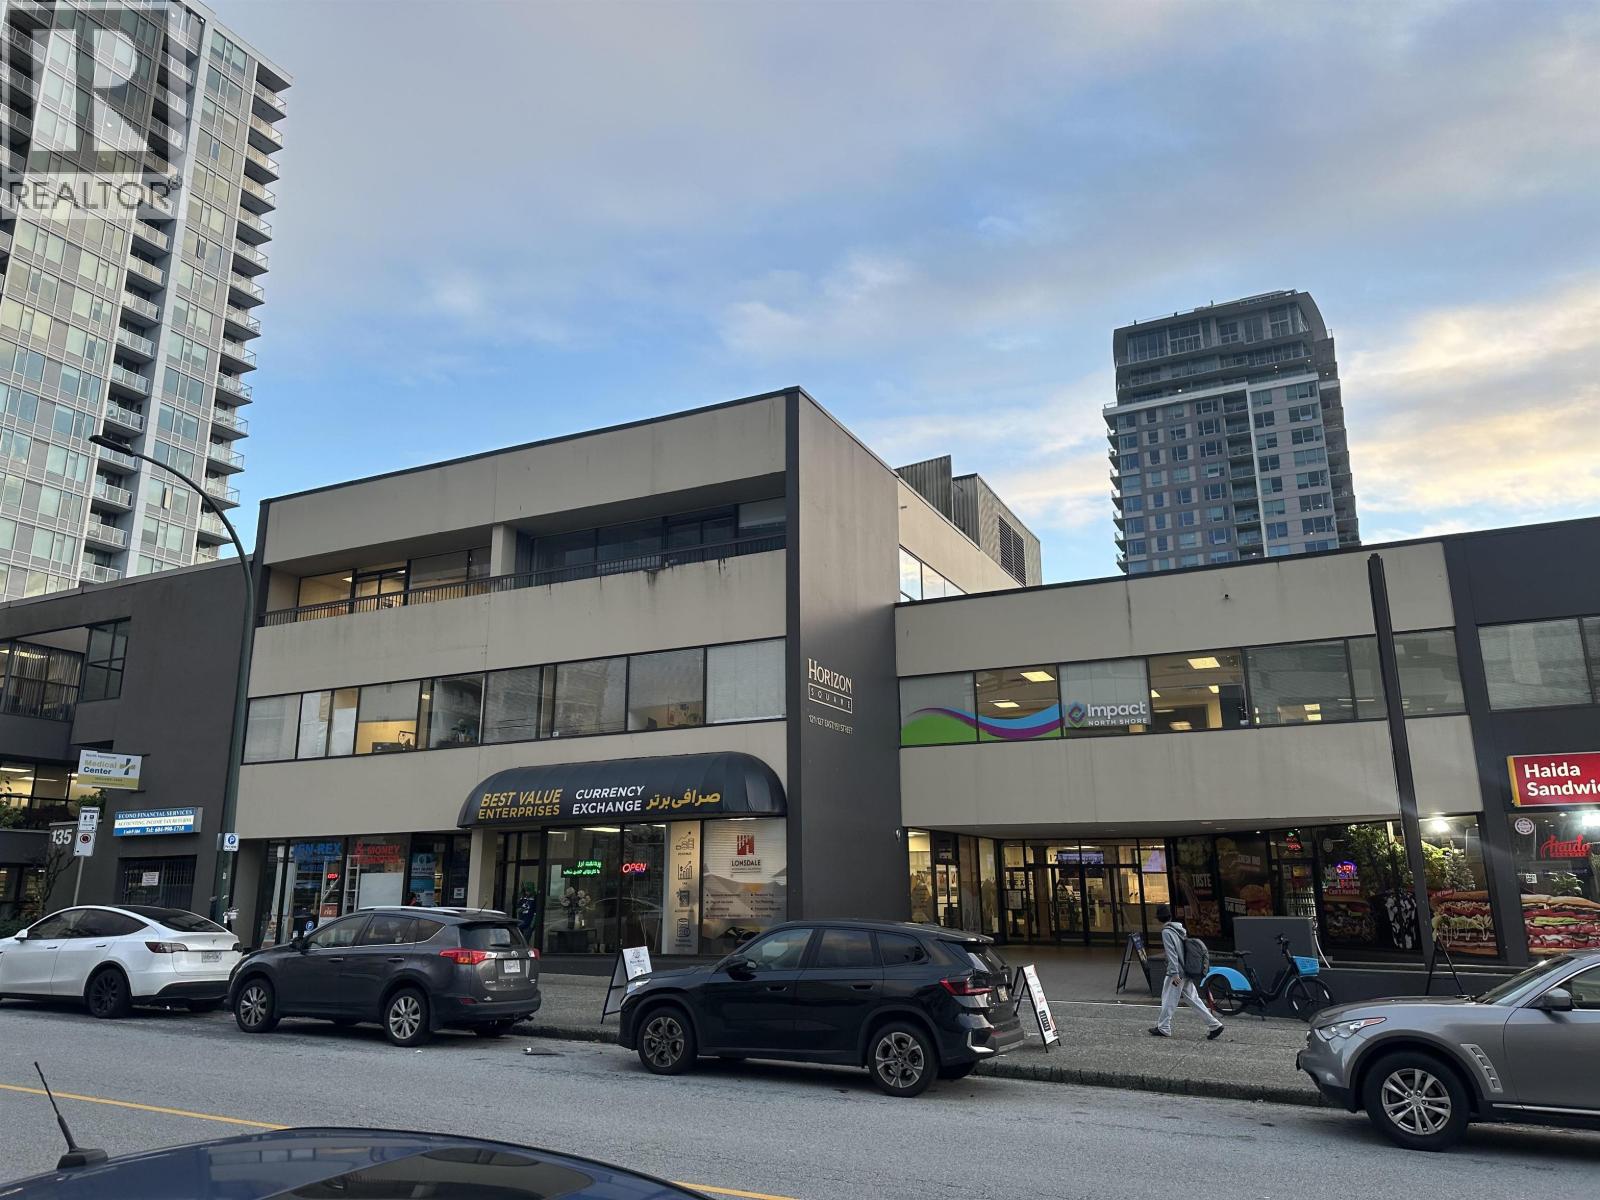
303 123 E 15th Street
North Vancouver, British Columbia
Ideally located just east of Lonsdale Avenue on the south side of East 15th Street, this office space offers exceptional accessibility and visibility in the heart of Central Lonsdale. The property is within close proximity to the Trans-Canada Highway and the Seabus Terminal, making it easily accessible for both clients and staff. Surrounded by a wide range of amenities, the area features multiple major bank branches, and a diverse selection of restaurants and cafés along Lonsdale Avenue. (id:65446)
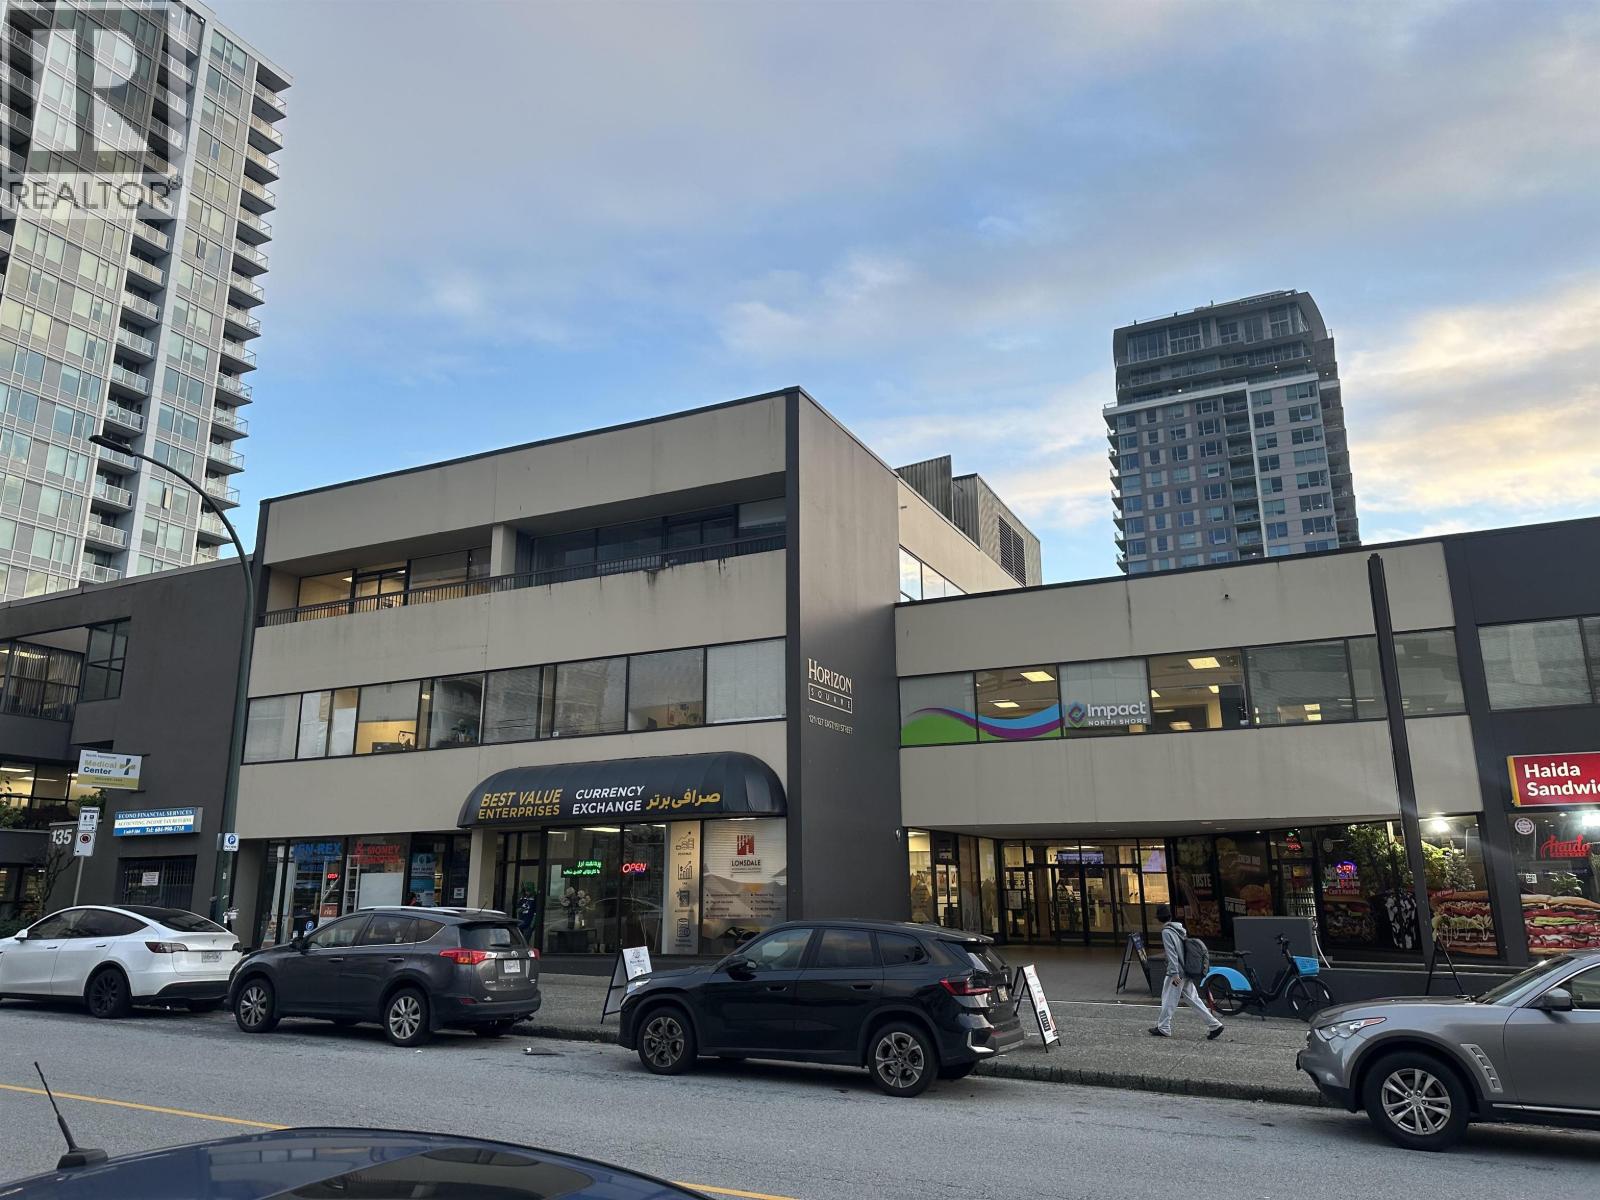
302 123 E 15th Street
North Vancouver, British Columbia
Ideally located just east of Lonsdale Avenue on the south side of East 15th Street, this office space offers exceptional accessibility and visibility in the heart of Central Lonsdale. The property is within close proximity to the Trans-Canada Highway and the Seabus Terminal, making it easily accessible for both clients and staff. Surrounded by a wide range of amenities, the area features multiple major bank branches, and a diverse selection of restaurants and cafés along Lonsdale Avenue. (id:65446)
1613 Capilano Road
North Vancouver, British Columbia
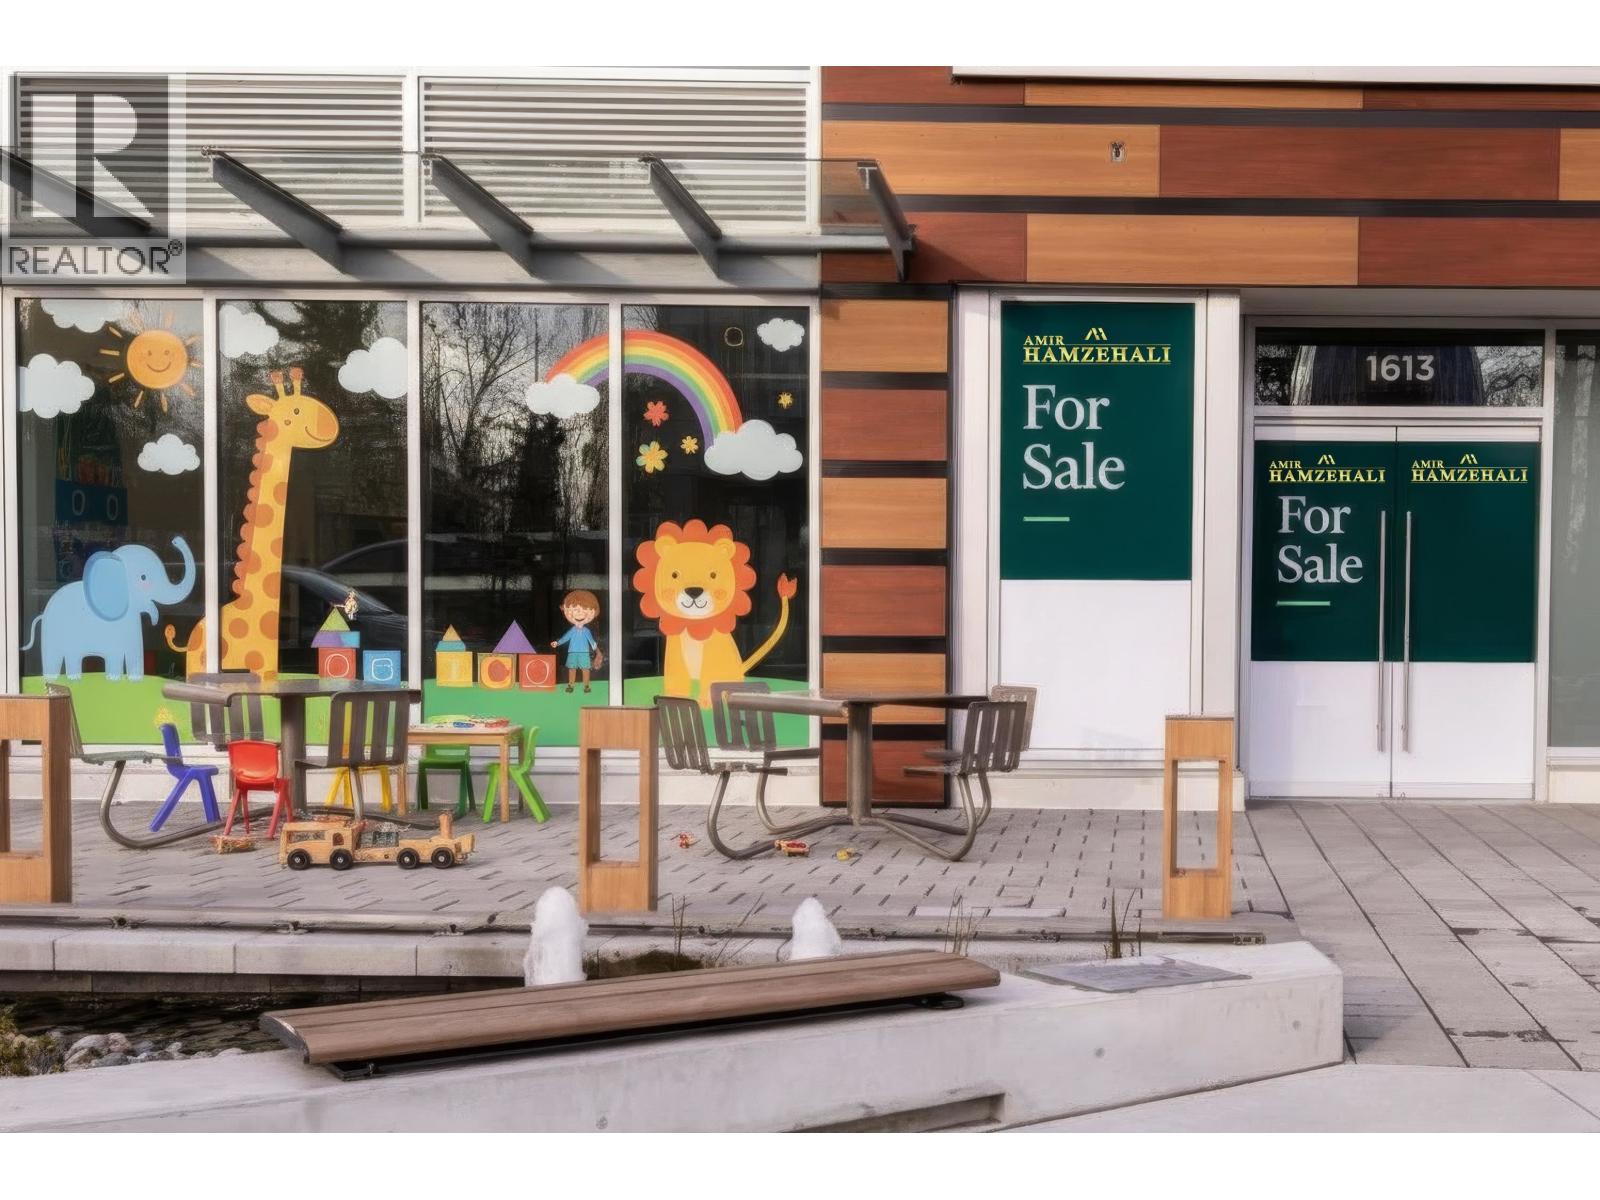
OVER 5% CAP RATE!! GREAT INVESTMENT PROPERTY FOR SALE IN PRIME LOCATION OF NORTH VANCOUVER! Hamzehali & Associates is pleased to present 1613 Capilano Rd in North Van (Park West at Lions Gate Village). Property is leased to a Daycare business generating $153,750 net yearly inccome that scales up every year with 10 years lease term!! . This AAA commercial retail propert is strategically situated at the Lions Gate Bridge entrance and on the boundary of cities of North Vancouver & West Vancouver. Built by reputable Keltic Canada, this new mixed-use development consisting of 258 condominium units with 13 retail strata units is directly accessible from the intersection of Marine Dr and Capilano Rd. The space consists of almost 1,337 SF space, access to grade loading, high ceilings of almost 18 feet. 158 underground parking are designated to serve the commercial businesses & residential visitors on a first come first serve basis. Amazing opportunity to invest you money in commercial real estate. (id:65446)
301 123 E 15th Street
North Vancouver, British Columbia
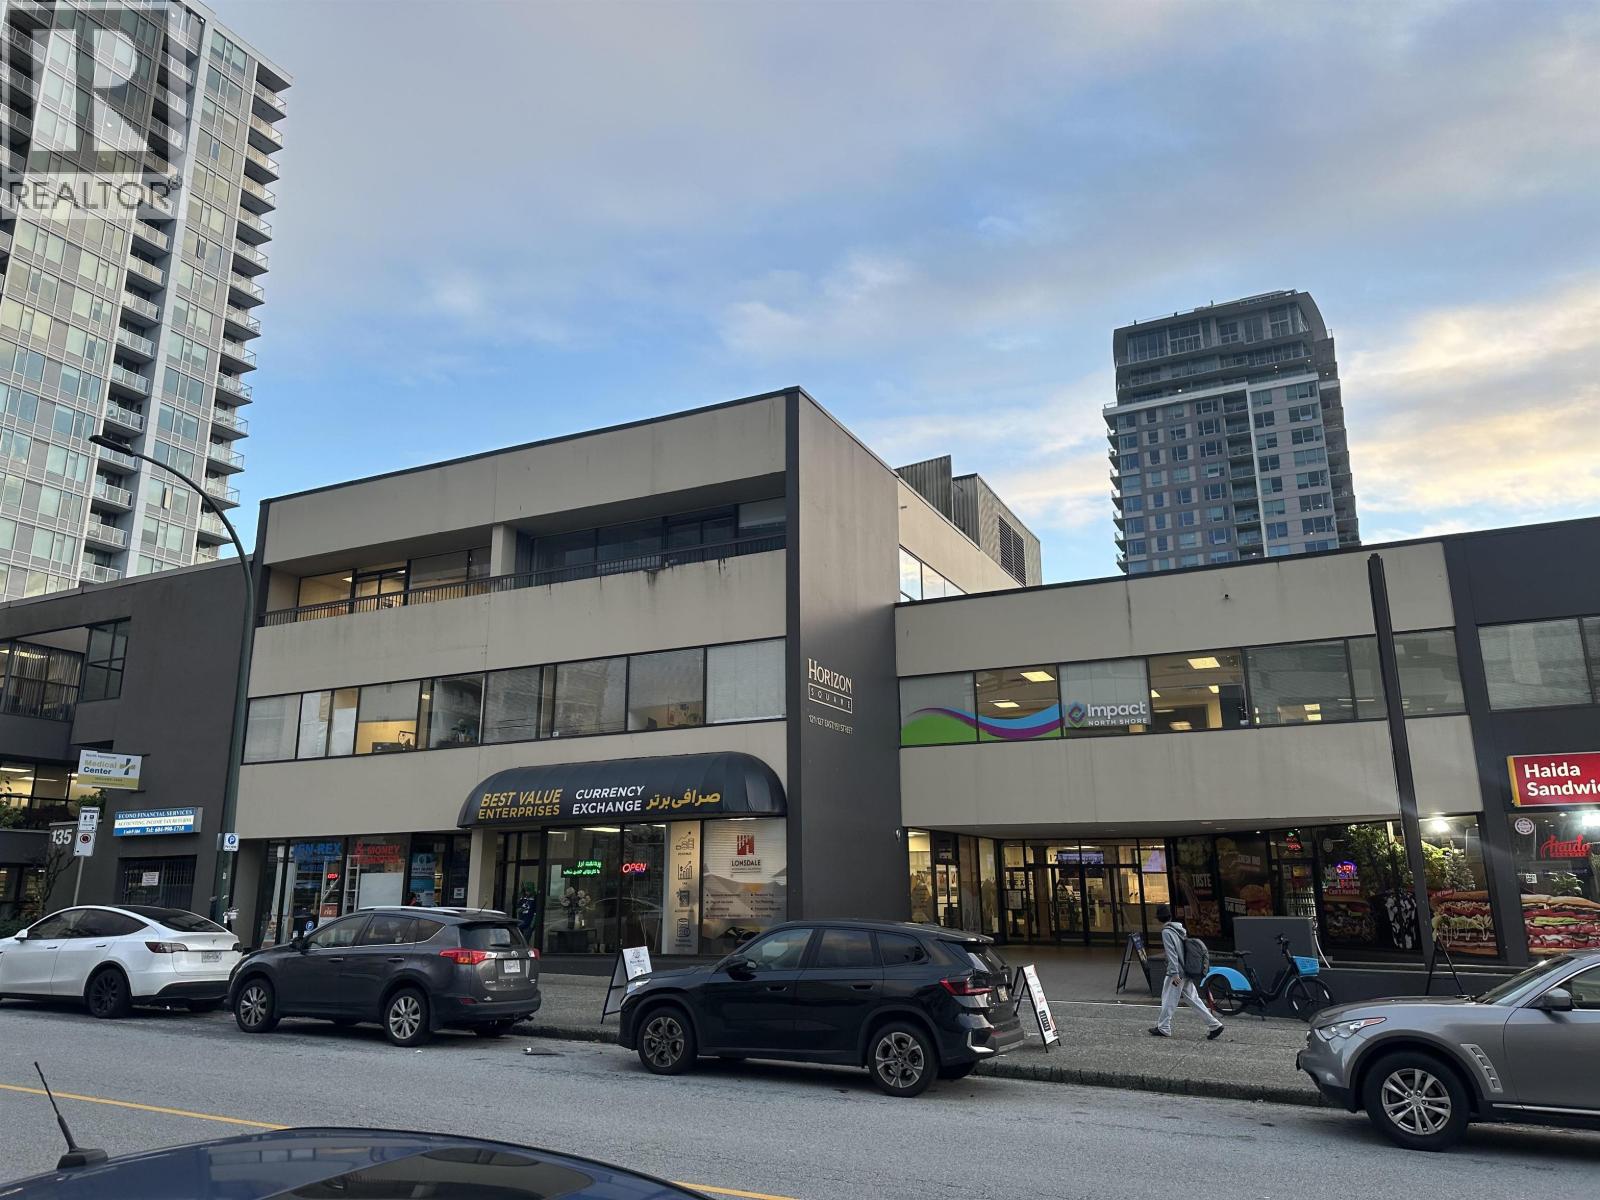
Ideally located just east of Lonsdale Avenue on the south side of East 15th Street, this office space offers exceptional accessibility and visibility in the heart of Central Lonsdale. The property is within close proximity to the Trans-Canada Highway and the Seabus Terminal, making it easily accessible for both clients and staff. Surrounded by a wide range of amenities, the area features multiple major bank branches, and a diverse selection of restaurants and cafés along Lonsdale Avenue. (id:65446)

4 13882 Wireless Way
Richmond, British Columbia
Build the Space of Your Need! Redefining FLEX INDUSTRIAL OFICE SPACE. Metro Vancouver's first premium solar integrated 3 storey flex industrial office development in Richmond's Class A Business park. Unit is equipped with private rooftop solar power setup to save electrical cost and reduce carbon footprint, two EV ready parking, shared elevator access to 3rd floor, Ground level 24 ft ceiling height, grade loading. Amenities including daily shuttle service to skytrain and gym access. Third level is 1000+ sq ft office/workshop for lease space with separate entrance and service by elevator served as your Mortgage helper. Prime location, adjacent to major highway 91, 99, 5 minutes to Knight bridge and easy access to YVR, Vancouver, Surrey, and New West. An exceptional investment opportunity that will serve you well for years to come. Expected completion Q3 2027. (id:65446)

11325 Confidential
Vancouver, British Columbia
A rare opportunity to own a long history famous Montessori preschool operated in a high demand area in Vancouver. The pre school has served the community over 10 years. Fully equipped, fully licensed with all certified equipments and play space; Good business model with high volume of clients base. Good potentials and very stable in the long run. Please contact for more information. Assets sale only. Confidential listing. Please contact the listing agent for more information. (id:65446)