
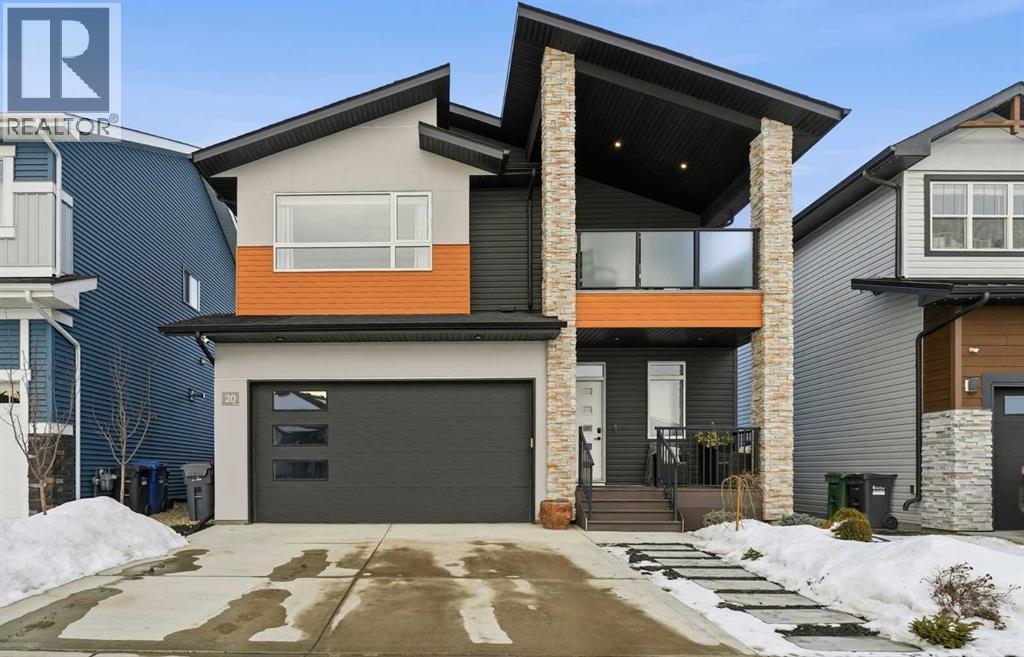
20 Ellington Crescent
Red Deer, Alberta
Pre-home inspection completed and shows like new! Set on a quiet, tree-lined street in a community known for character-rich properties, this beautifully finished two-storey offers a home that feels elevated yet comfortable for everyday living. The kitchen is a true showpiece featuring quartz countertops, two-toned cabinetry, a wall pantry, and striking herringbone tile backsplash. The spacious dining area with its wall of windows provides access to the composite deck and landscaped yard. Entertaining is effortless in the stylish living room that’s anchored by a floor-to-ceiling tiled fireplace. Upstairs, the layout is equally impressive with three bedrooms and a bonus room the leads out to a covered, south-facing deck ~ a perfect place to unwind and enjoy! The primary suite is an upscale retreat with a walk-in closet and a beautifully finished ensuite with dual sinks, a custom tiled shower, and a deep soaker tub. The fully developed basement leaves nothing to do but move in and enjoy the extended living space that’s perfect for guests or teens. Additional highlights include central air conditioning, upgraded lighting, ample storage, basement in-floor heat, and low-maintenance outdoor living. Evergreen is an edge-of-the-City community that offers walking paths, parks, and natural surroundings with urban amenities only minutes away. (id:65446)
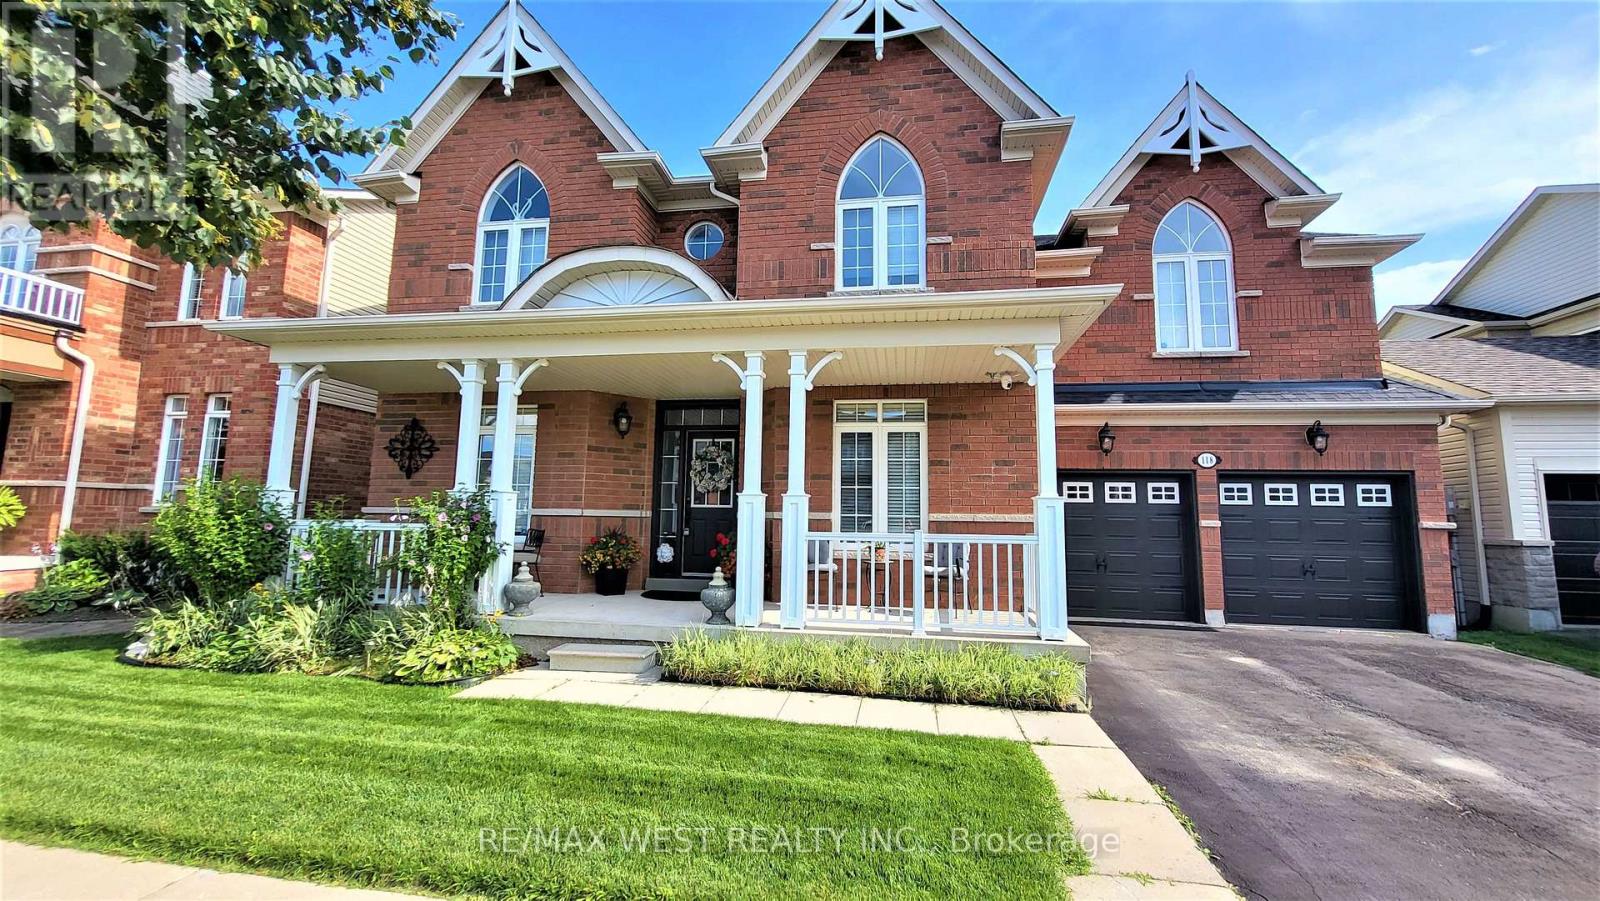
118 Succession Crescent
Barrie, Ontario
This beautiful executive home is located in a highly sought-after neighborhood in South Barrie. With 3375 sq.ft. of living space, not including basement level, this move-in ready home is perfect for growing families. The large walk-out basement boasts above-grade windows, making it perfect for an in-law suite or additional living space. The main floor features 9 ft. ceilings and a custom kitchen with endless cabinet space. An oversized center island with a raised breakfast bar, built-in beverage fridge, and a pull-out organic/recycling bins, built-in pantry, and pot drawers make this kitchen a chef's dream. The sun-drenched south facing breakfast area is perfect for family meals and entertaining. The spacious family room features a cozy gas fireplace, perfect for relaxing on chilly evenings. The elegant living and dining room provide additional space for entertaining guests. The main floor office is ideal for those who work from home, while the main floor laundry room offers convenience with garage access. The upgraded wood staircase leads to the luxurious master bedroom, which is adjoined by a sitting area, his and hers walk-in closets, and a large 5-piece ensuite with a separate glass shower and a separate & private toilet room. The three other large bedrooms feature cathedral ceilings and shared or ensuite 4-piece baths. The convenience of having all schools within walking distance and being on the city bus and GO station route is a great bonus. With its ample living space and beautiful design, this home is perfect for those looking to upgrade. Additionally, the home offers opportunities to reduce your mortgage or carrying costs, making it a smart financial choice. Located in a desirable neighborhood, this home is a must-see for anyone seeking both convenience and luxury. Offered by the original owners. (id:65446)
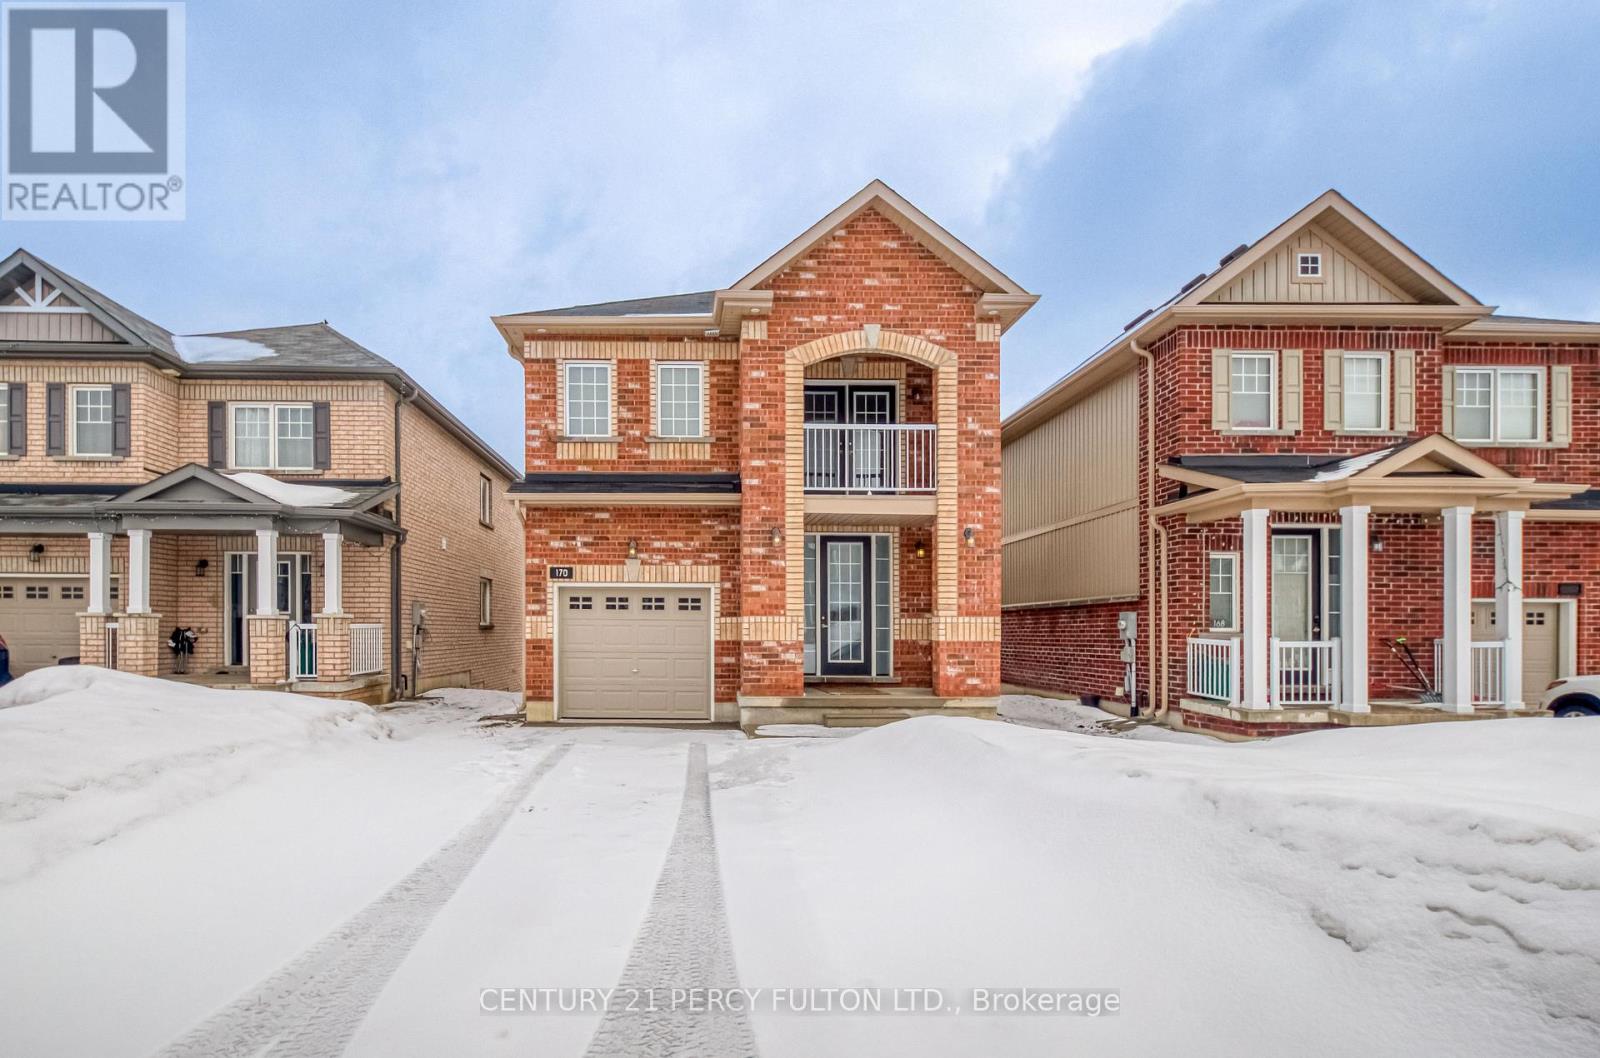
170 Diana Drive
Orillia, Ontario
Welcome to this beautifully maintained detached home offering the perfect blend of space, comfort, and convenience. Featuring four generously sized bedrooms, this residence is ideal for growing families orthose seeking a functional and elegant layout. The expansive main floor is filled with natural light through large windows, creating a warm and inviting atmosphere throughout. The upgraded kitchen is designed for both style and practicality, complete with a modern sink and faucet, stainless steel appliances, and a bright breakfast area with a walk-out to a private deck-perfect for morning coffee or entertaining guests. The added convenience of an upper-level laundry room enhances everyday living. Ideally located close to a wide range of amenities, including shopping, restaurants, and a nearby university, this home also offers easy access to outdoor and recreational attractions such as Horseshoe Valley Resort, premier golf courses, and the scenic Port of Orillia. A wonderful opportunity to enjoy comfort, lifestyle, and location all in one exceptional property. (id:65446)
Century 21 New Concept
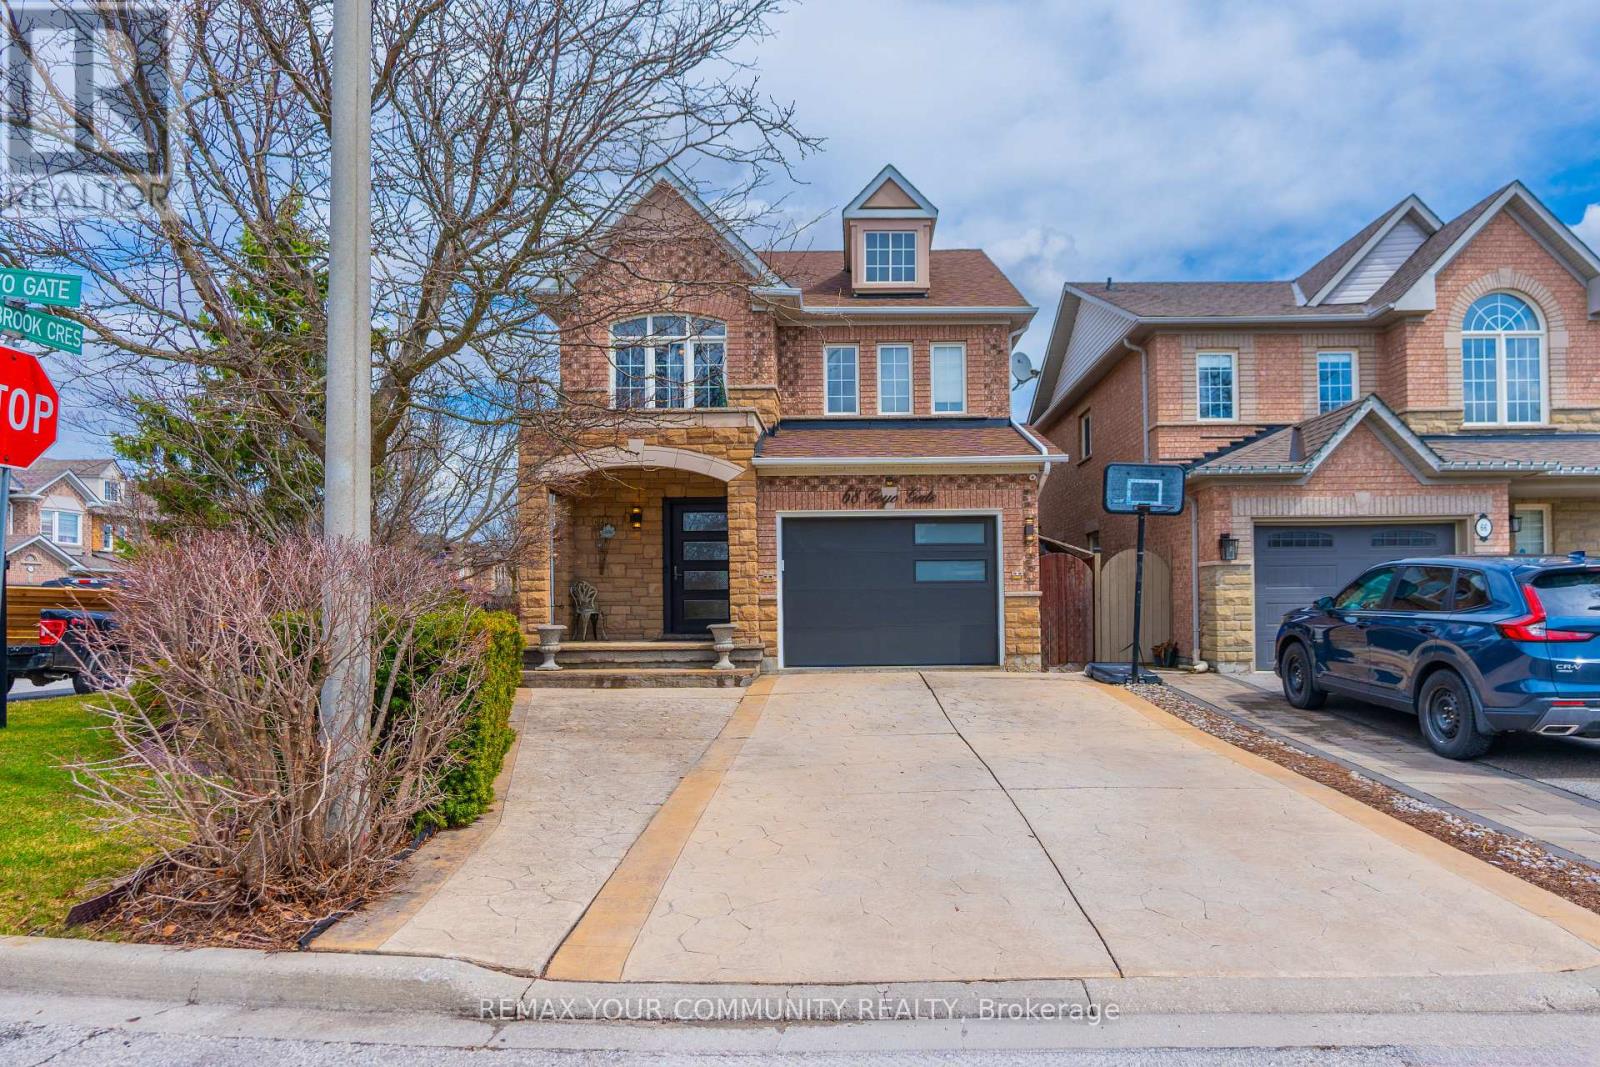
68 Goyo Gate
Vaughan, Ontario
Beautifully Maintained 4 Bedroom Detached Home Set On A Premium Corner Lot Showcasing A Stone Exterior, Patterned Concrete Driveway And Porch, Oversized Front Entry Door, Brand New Garage Door And Exterior LED Pot Lighting. The Main Floor Features A Bright Open Layout With Hardwood Flooring, Expansive Windows, New Blinds And Upgraded LED Lighting throughout, Complemented By A Renovated Powder Room. The Kitchen Is Designed With Premium Appliances Including Custom Cabinetry, A Granite Backsplash And Counters, Enhanced By Undercabinet Lighting, A Drawer Microwave, Pot Filler, Double Wall Oven And An Oversized Centre Island Finished With A Butcher Block Countertop. Upstairs Offers Four Well-Sized Bedrooms With Ample Closet Space, Including A Primary Bedroom With A Jacuzzi Tub And Granite-Finished Ensuite, While All Bathrooms Continue With Granite Counters For A Cohesive Finish. The Fully Finished Basement Offers Additional Living Space Ideal For Entertaining, Relaxing, Or Accommodating A Growing Family, Along With Ample Storage. The Backyard Is Equipped For Summer Enjoyment With A Saltwater Pool, Rubber Safety Surfacing, A Stucco Cabana For Pool Equipment, Interlock Walkways And An Underground Sprinkler System. Major Updates Completed In 2022 Include The Roof, Furnace, A/C And Humidifier. Positioned In A Highly Desirable Family-Friendly Community Close To Top Schools, Parks, Trails, Shopping and everyday amenities, this home offers an exceptional lifestyle in a prime location. (id:65446)
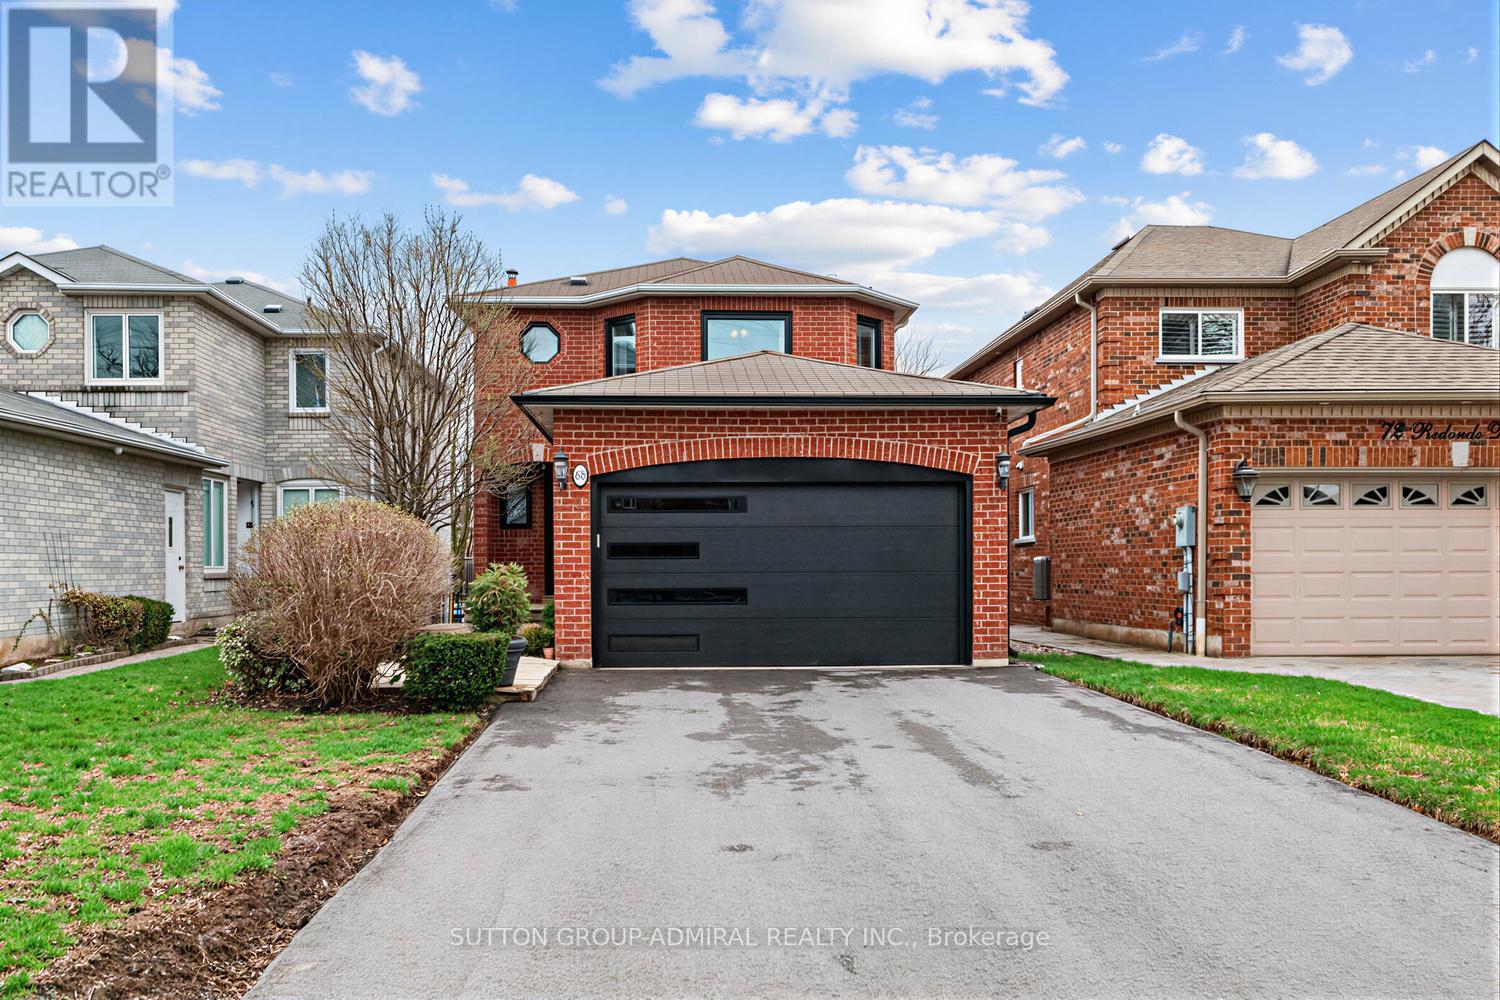
68 Redondo Drive
Vaughan, Ontario
Welcome To This Stunning Move-In Ready - 3+1 Bedroom Detached Home In The Highly Sought-After Beverly Glen Community In Vaughan !!!... Bathed In Natural Light And Well Kept, This Gem Offers Spacious, Open Concept Living With A Seamless Blend Of Style And Functionality. The Main Floor Boasts Gleaming Hardwood Floors, Smooth Ceilings, And Elegant Pot Lights In The Kitchen And Family Room. Formal Dining Room Ideal For Family And Entertaining. Family Room With Fireplace And Custom Built-Ins. Eat-In Kitchen Comes With Brand New Stainless Steel LG Stove (2026), KitchenAid Fridge, And Maytag Dishwasher. Three Spacious Bedrooms On The Second Floor. Primary Bedroom Comes With A 4-Piece Ensuite And A Walk-In Closet. Finished Basement Offers Large Rec Room Perfect For Family Movie Nights, A 4th Bedroom And A 3-Piece Bathroom. Upgraded Energy-Efficient Vinyl Windows All Over (2024) (Except 2 In The Basement), Upgraded Front Door (2024), And Kitchen Sliding Door (2024), Upgraded Garage Door And Motor (2026), Smart Switches For Lighting And Smart Control For Heat And A/C. Brand New Driveway (2025), Brand New Attic Insulation (2025). Beverly Glen Is One Of Thornhill's Most Walkable, Convenient, And Coveted Neighborhoods. Close To Top Schools: Wilshire Elementary School, Ventura Park Public School, And Westmount Collegiate. Close To Promenade Mall, Walmart, Home Sense, Parks, Restaurants, Hwy 7/407, And Transit. This Turn-Key Home Won't Last Long And Is Waiting To Be Filled With New Memories. (id:65446)
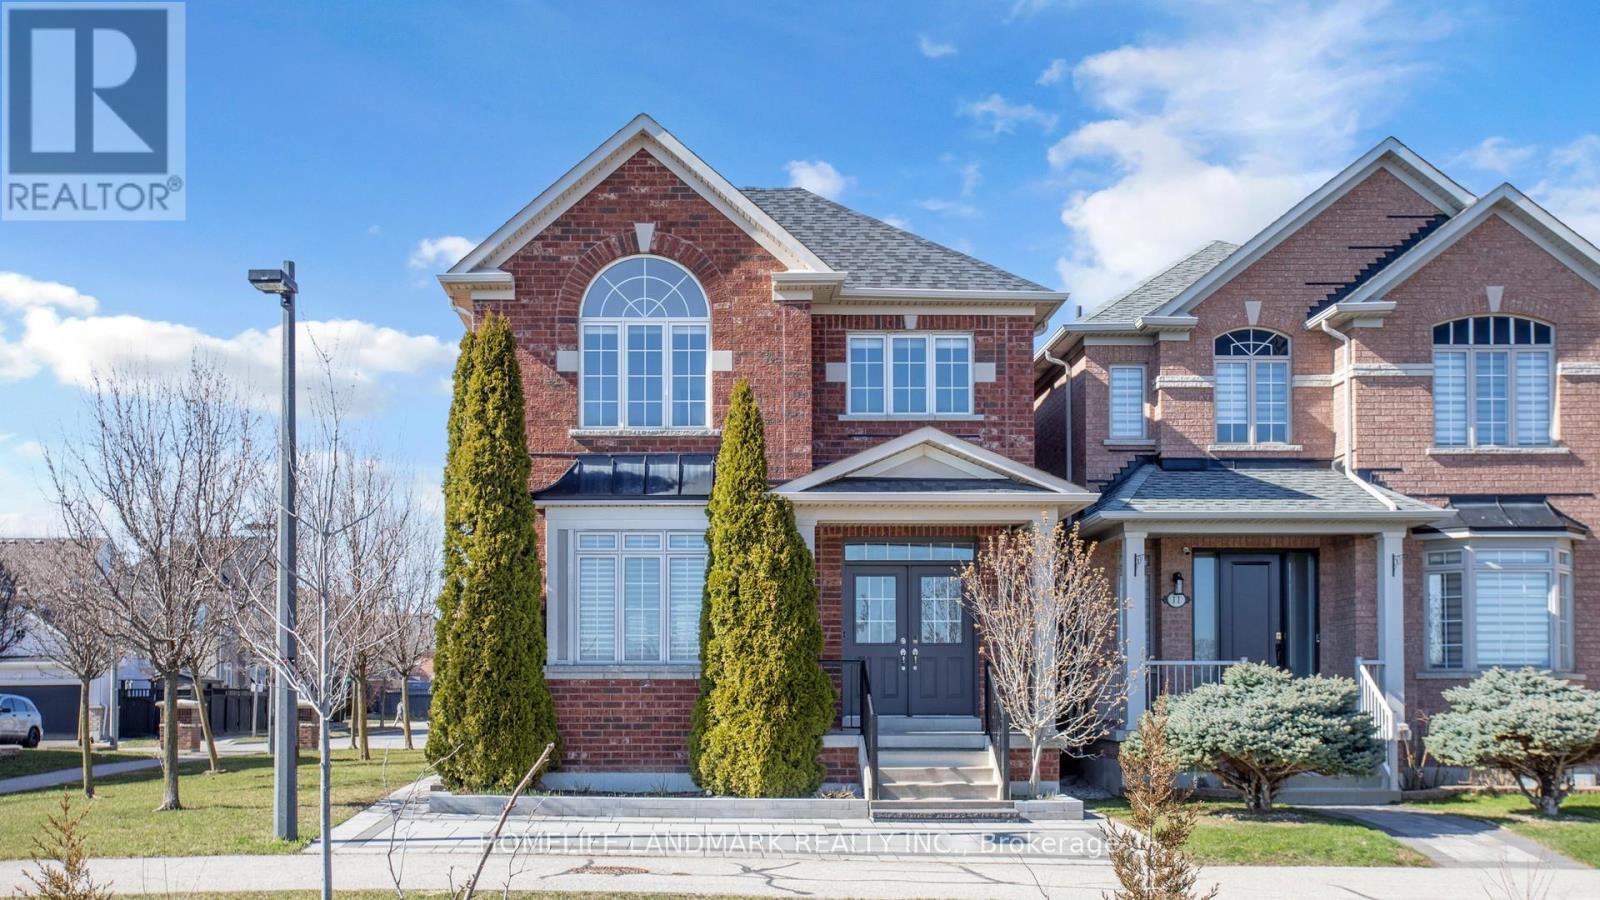
13 Woodway Lane
Markham, Ontario
Well-Maintained And Renovated Detached House Loacated In High Demand South Cornell! Double Garage With Fronting On Beautiful Natural Green Space And Pond! Approx 3000 Sq Ft Living Space Including Partial Finished Bsmt ! South Facing! Bright & Spacious With Functional Layout, 9' Ceiling On Main Floor And Carpet Free Throughout. Lots Of Potlights! Gourmet Kitchen Features Granite Countertop, Backsplash & S/S Appliances. Iron Picket Stairs! Family Room Walk Out To Backyard. Pri-Bedroom Features Walk-in Closet And 4 Pcs Ensuite, Granite Vanity Tops In All Baths. All Bedrooms Are Generously Sized With Large Windows. Must See! (id:65446)
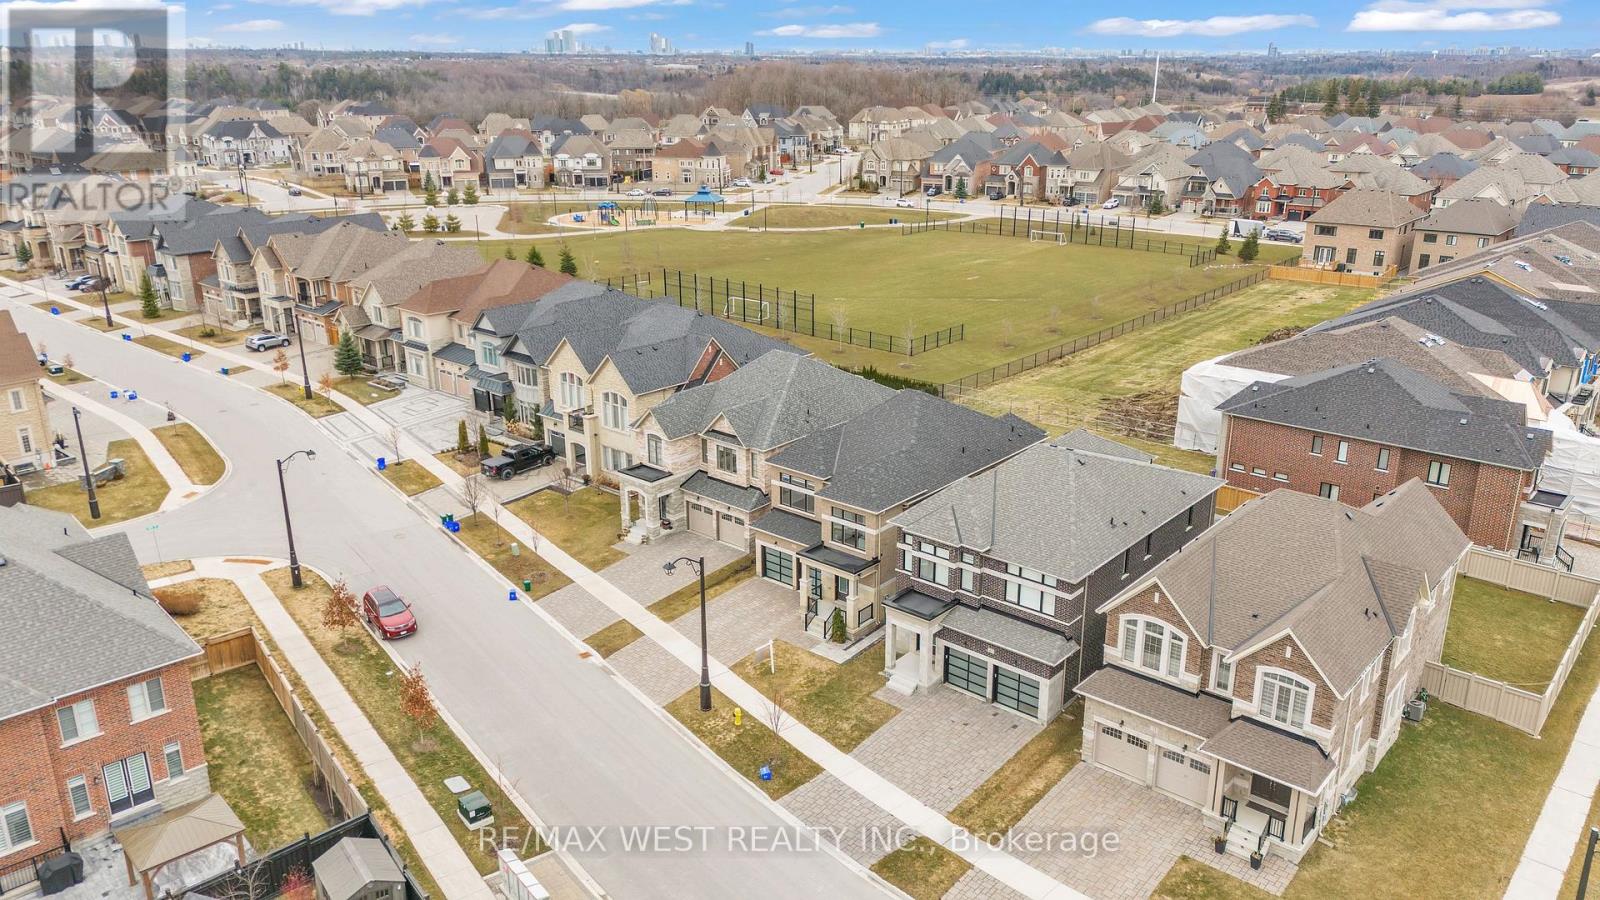
65 Port Royal Avenue
Vaughan, Ontario
Welcome to this stunning luxury home in the prestigious Kleinburg community. This beautifully designed home offers elegant living with a functional layout, high-end finishes, and a fully finished legal basement, perfect for extended family or rental income. Featuring impressive 9 ft ceilings on the main floor, second floor, and basement, the home feels bright, open, and spacious throughout. The main floor features hardwood floors throughout, a private library/home office, a formal dining room, and a spacious open-concept great room filled with natural light from large windows. The modern kitchen is equipped with quartz countertops, stainless steel appliances, a large island, and a breakfast area with walk-out to the backyard patio. On the second floor, the home offers a luxurious primary suite with a spa-inspired ensuite and his & hers walk-in closets. Additional bedrooms are generously sized, and the second-floor entertainment loft provides extra living space ideal for a family room, media area, or kids' playroom. The home features a legal fully finished basement with a separate entrance, including 2 bedrooms and 2 full bathrooms, offering excellent potential for rental income or multi-generational living. The exterior boasts a double-car contemporary style garage, interlocking driveway, and impressive double door entry, providing great curb appeal. Located in one of Vaughan's most desirable neighborhoods, close to top-rated schools, parks, trails, and the charming Kleinburg Village, this home combines luxury, space, and investment potential in one exceptional property. (id:65446)
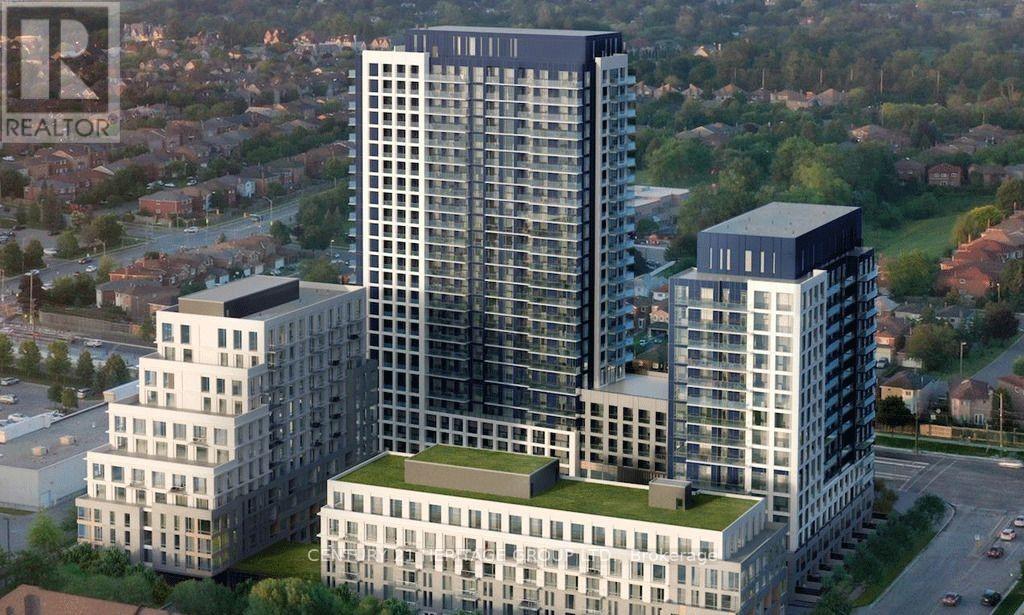
803 - 8 Beverley Glen Boulevard
Vaughan, Ontario
Amazing Luxurious Condo Bright & one Bedroom Unit In in highly desirable Thornhill Community. Open-concept design , modern finishes throughout . living room walk out to balcony ,9Ft Ceiling ,Unit ,Bright Living/Dining Room Walk-Out To Balcony , Fitness, .And Ultra High End Finishes By Walking Distance And Close To just steps from YRT/Viva, Promenade Mall, No Frills, Walmart, restaurants, and entertainment. (id:65446)
194 South Channel Drive
Georgina, Ontario
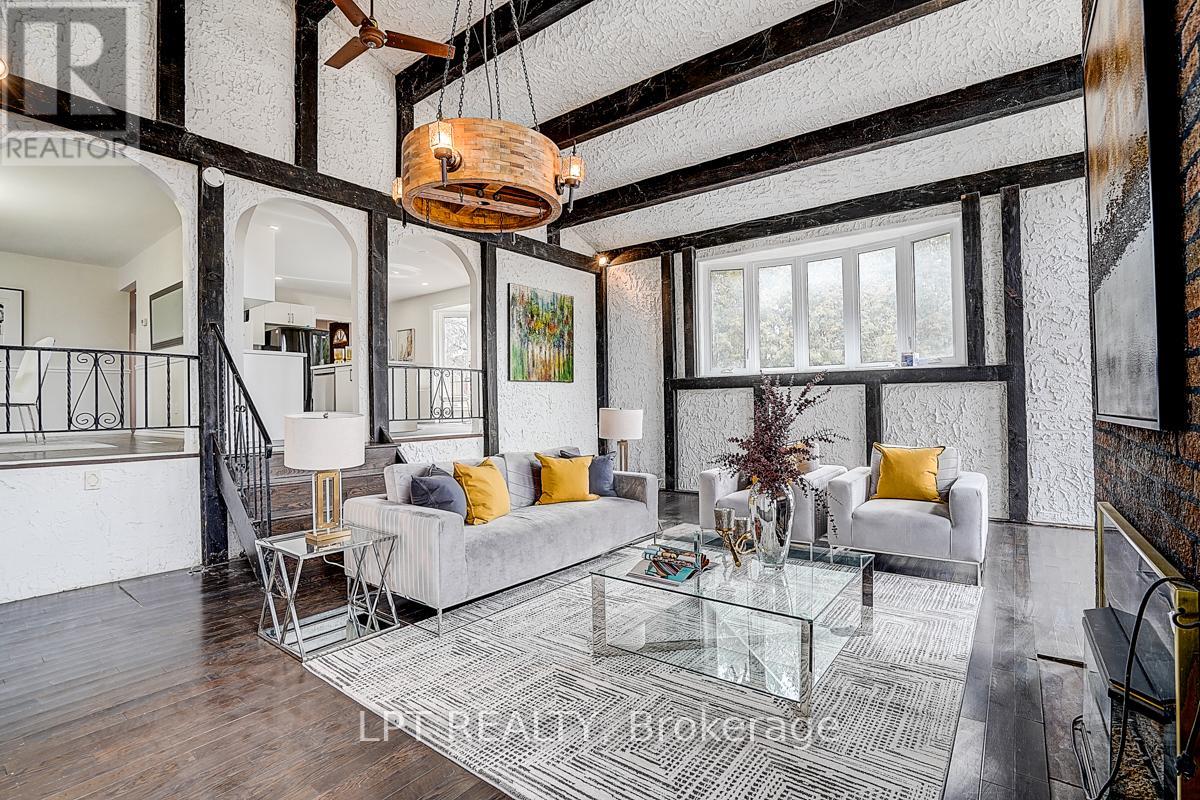
Welcome to this exceptional carpet-free waterfront residence offering approximately 2,982 sq ft of well-appointed living space, ideally situated on a quiet cul-de-sac in the heart of Keswick. Enjoy direct waterfront access with beautiful views of Lake Simcoe, providing an ideal setting for year-round outdoor and recreational enjoyment.This spacious home has been extensively updated with significant recent renovations, including a fully renovated second floor (2026) featuring modern finishes and improved functionality. The property is completely carpet-free, offering a clean, contemporary feel and ease of maintenance throughout.The generously sized kitchen is equipped with brand new appliances (2026) and seamlessly connects to the main living and dining areas, creating a functional layout ideal for both everyday living and entertaining. A stunning sunken living room adds architectural charm and provides a warm, inviting atmosphere filled with natural light.Exterior upgrades include new stucco, along with numerous additional improvements throughout the home (please refer to the attached list for full details), ensuring both aesthetic appeal and long-term value.Perfectly located in central Keswick, this home offers unmatched convenience just minutes to Highway 404 and within walking distance to shopping, restaurants, schools, and public transit. Situated in a quiet, family-friendly neighbourhood with beach rights included, this property is well-suited for end-users, investors, or those seeking a versatile all-season residence.A rare opportunity to own a well-upgraded waterfront property in a prime location. (id:65446)
483 Menczel Crescent
Newmarket, Ontario
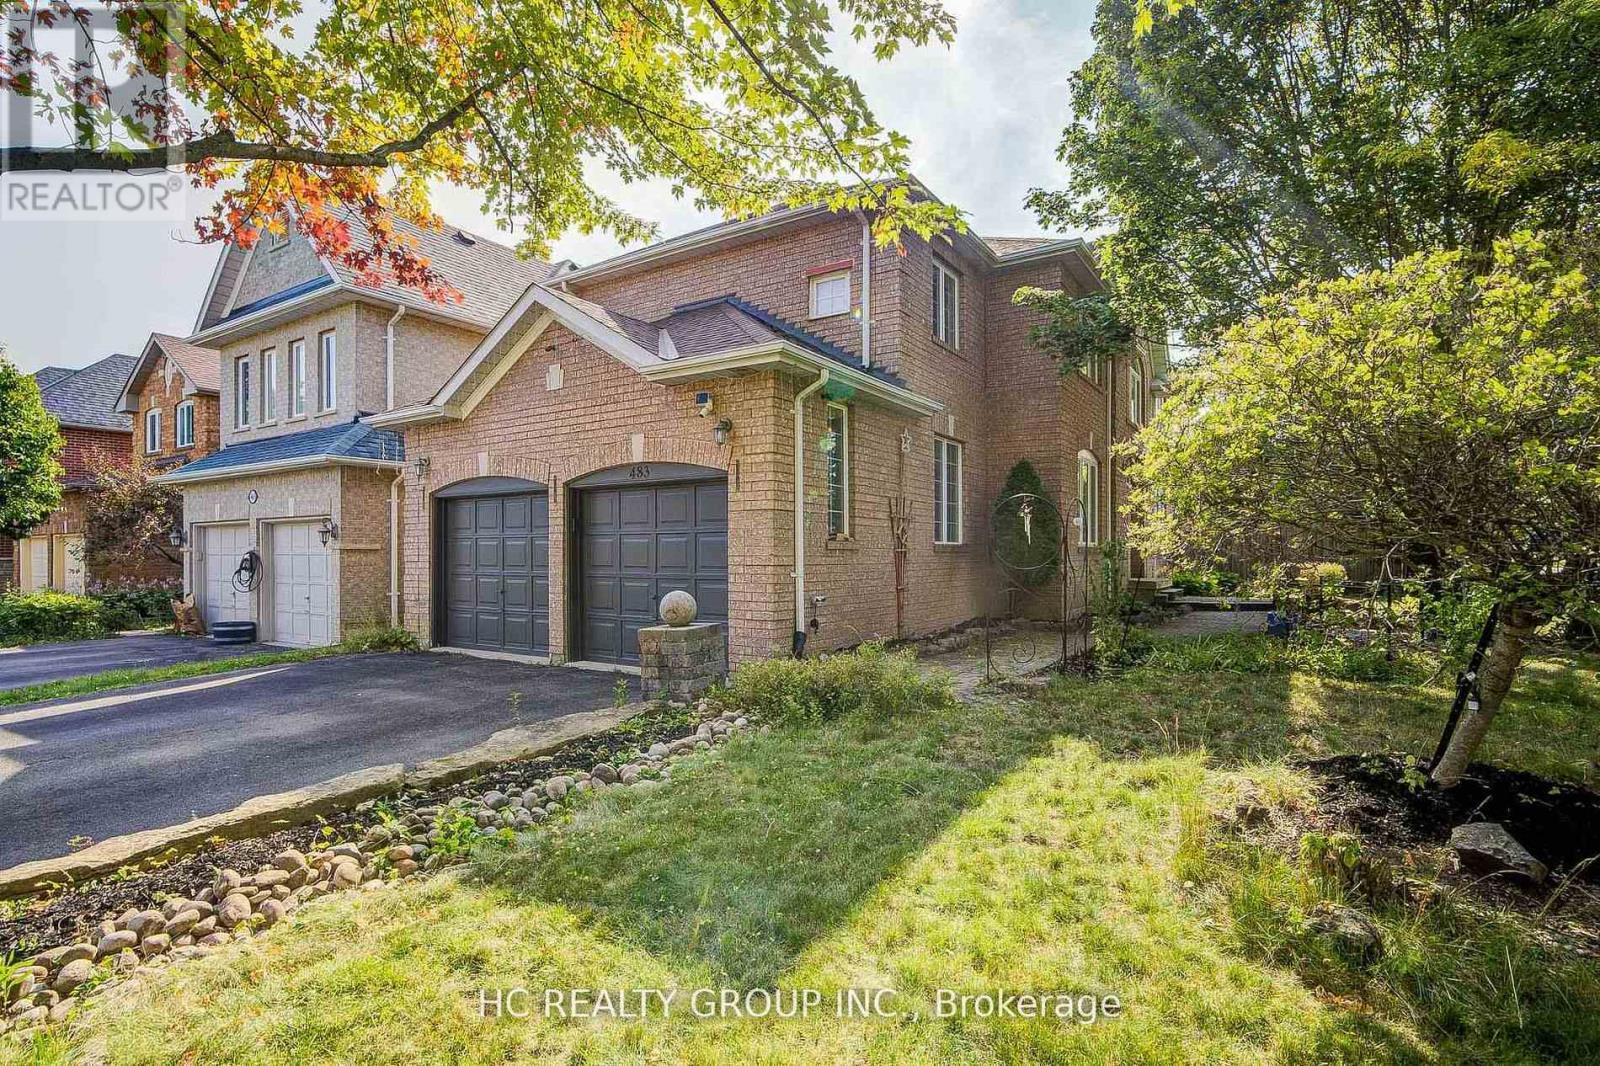
Great location just moments away from all major amenities. Enjoy proximity to Upper Canada Mall, GO Transit, and easy access to the 400 highway for seamless commuting.Step inside to discover large principal rooms that provide an abundance of space for family living and entertaining. The updated kitchen is a delight, featuring elegant Schuyler cabinets, granite countertops, and sleek stainless steel appliances. From here, walk out to the expansive yard, newer deck and pergola, ideal for outdoor dining and relaxation.The private backyard is your personal oasis, shaded by mature trees and perfect for creating cherished memories with family and friends. Inside, you'll find four spacious bedrooms, offering comfort and tranquility for everyone. (id:65446)
142 Oriole Drive
East Gwillimbury, Ontario
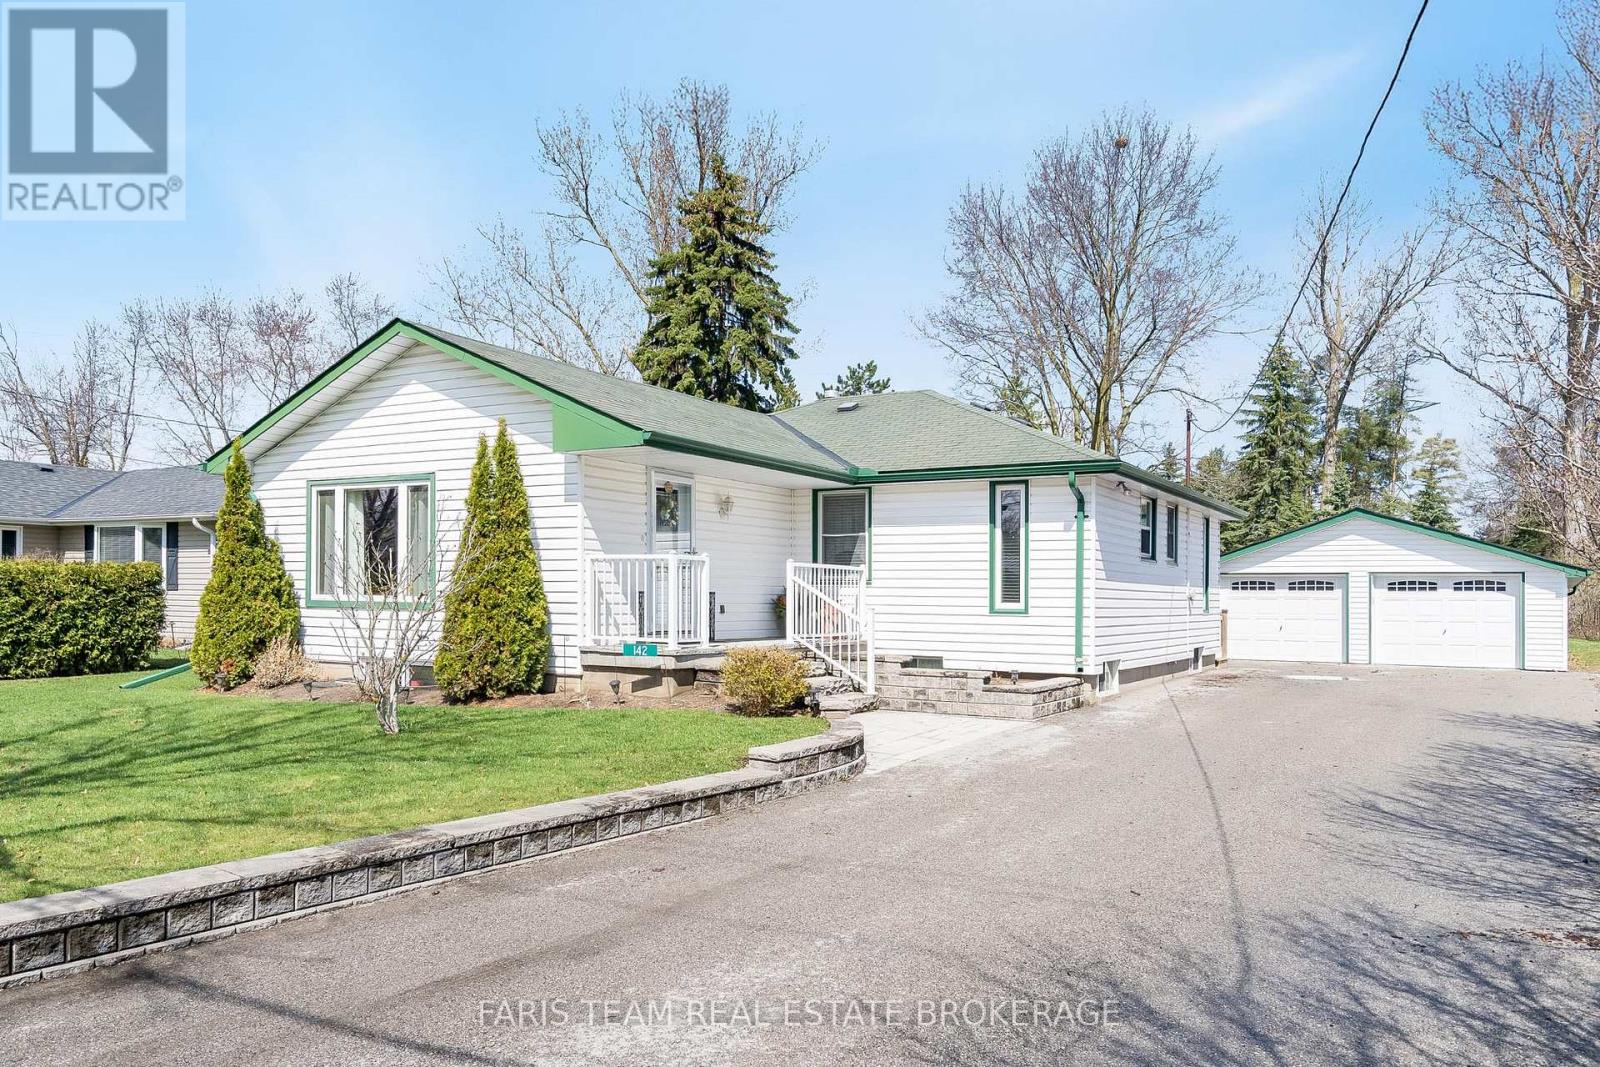
Top 5 Reasons You Will Love This Home: 1) Experience refined country living on an expansive, beautifully landscaped lot featuring a detached double-car garage complete with a fully equipped workshop, lofted storage, and electrical service, offering the perfect mix of luxury, functionality, and serene rural charm 2) Offered for the first time by the original owners who custom-built this exceptional residence and maintained it with unwavering care and attention, this home reflects true pride of ownership, highlighted by newer shingles, furnace and air conditioning, as well as a renovated basement that adds refined living space and everyday comfort 3) Rich, solid oak cabinetry anchors the kitchen, paired with a gas range and a spacious centre island designed to provide generous prep space and effortless flow for both everyday cooking and elevated entertaining 4) Indulge in a stunning living room addition bathed in natural light, where expansive southwest-facing windows invite sunshine to pour in and illuminate the main level with warmth and an effortless sense of openness 5) Separate entrance leading to a fully finished basement retreat featuring a cozy fireplace, bright egress windows, a spacious bedroom, and a nicely appointed new full bathroom complete with luxurious heated floors. 1,336 above grade sq.ft. plus a finished basement. (id:65446)
432 747 Old Place Rd
Central Saanich, British Columbia
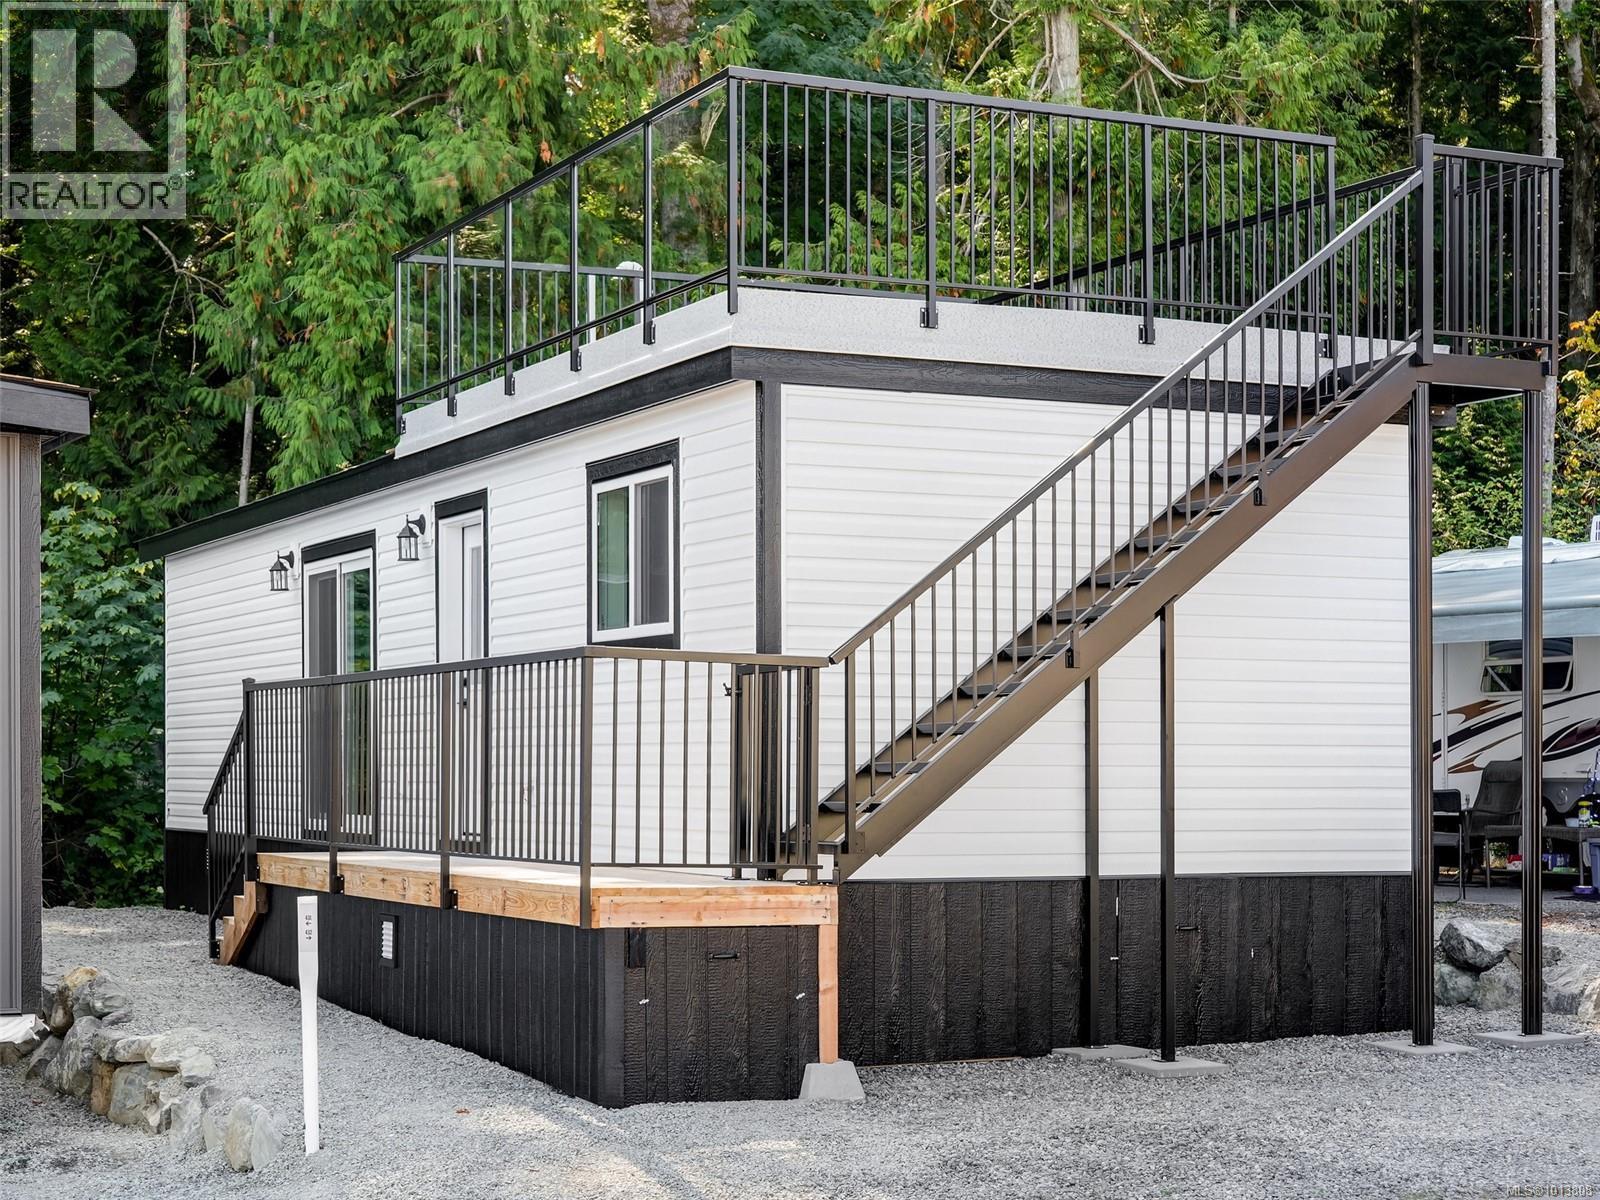
Great Alternative to Condo Living Finally, affordable housing without the compromises of condo living. Brand new and Move in ready today. Peaceful Ocean Winds Park offers stylish, Z240- CSA certified modular homes with solid 2 x 6 construction that can be placed in the park or used as a garden suite or laneway house. Set in a peaceful rural setting, well away from the highway, the community welcomes all ages—and pets with park approval—and features inviting common areas, including a clubhouse with kitchen, shared library & putting green. One-bedroom homes showcase an open, light-filled floor plan, a spacious bedroom, and a 18' x 13' rooftop deck with sweeping ocean and forest views, with additional layouts available to suit your needs. Ocean and forest views. Located 10 minutes to the Victoria Airport and 30 minutes to downtown Victoria. Backed by a new-home warranty, making them an easy, affordable choice—whether you’re buying your first home or looking to downsize.Talk to us about lane-way or carriage house infill options (id:65446)
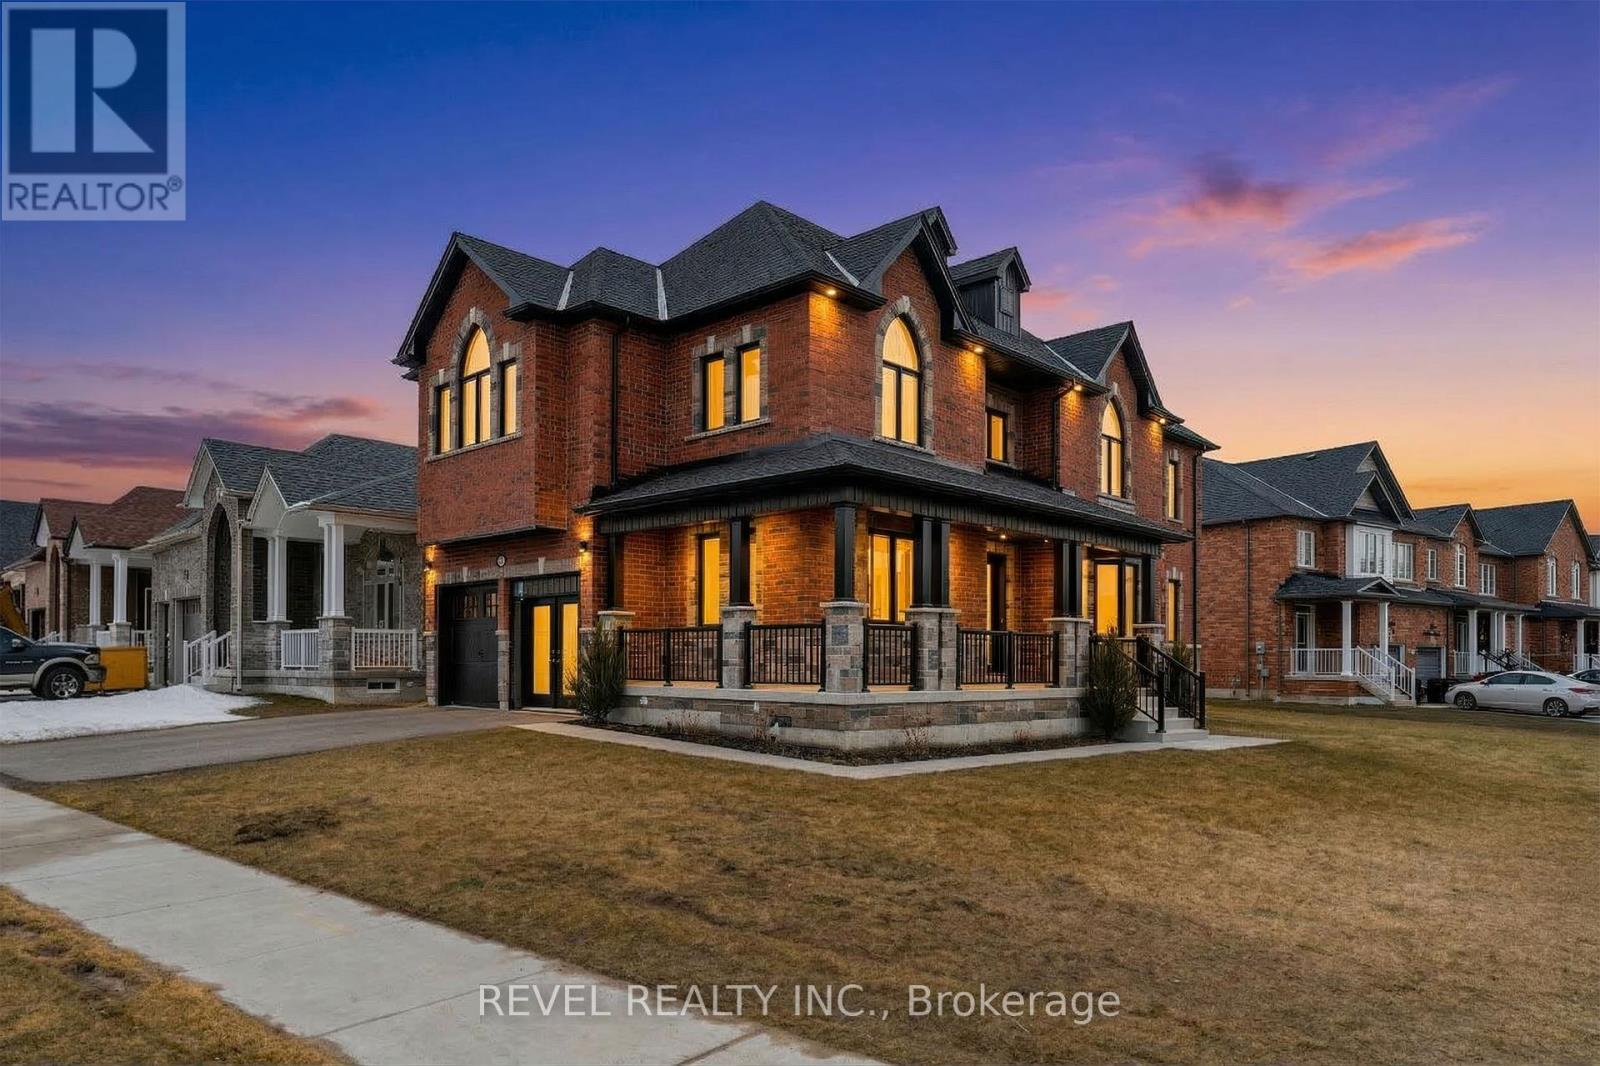
51 Wood Crescent
Essa, Ontario
Step inside this stunning Victoria model, a beautiful two-story home with ample high-end upgrades featured throughout. This dream property offers 3,000 square feet of living, with five bedrooms and five bathrooms. A primary suite offers additional privacy with an incredible 6-piece ensuite. Walking through the home, there is a bright and grand ambiance, with 9 foot ceilings throughout the main and upper level, an 8 foot patio doorway to the backyard as well as a large open concept design. The formal dining rooms offers a stunning archway entrance from the gorgeous chefs kitchen, offering premium finishes throughout, no details were missed when designing this beautiful home. Additionally, there are four spacious bedrooms, a large main floor laundry room, a two-car garage, and a large wrap around porch. Situated across the street from a designated conservation area this home offers a wonderful and peaceful environment to grow with your family. Enjoy living in the wonderful community of Angus and just a short distance to the City of Barrie offering multiple new areas of community growth and development. Lot is slightly pie shape, dimensions 50 ft x 105 ft x 60 ft x 119 ft. Upon closing the new homeowners will receive the energy star certificate from the builder for the home as well as assume the Tarion New Home Warranty. (id:65446)
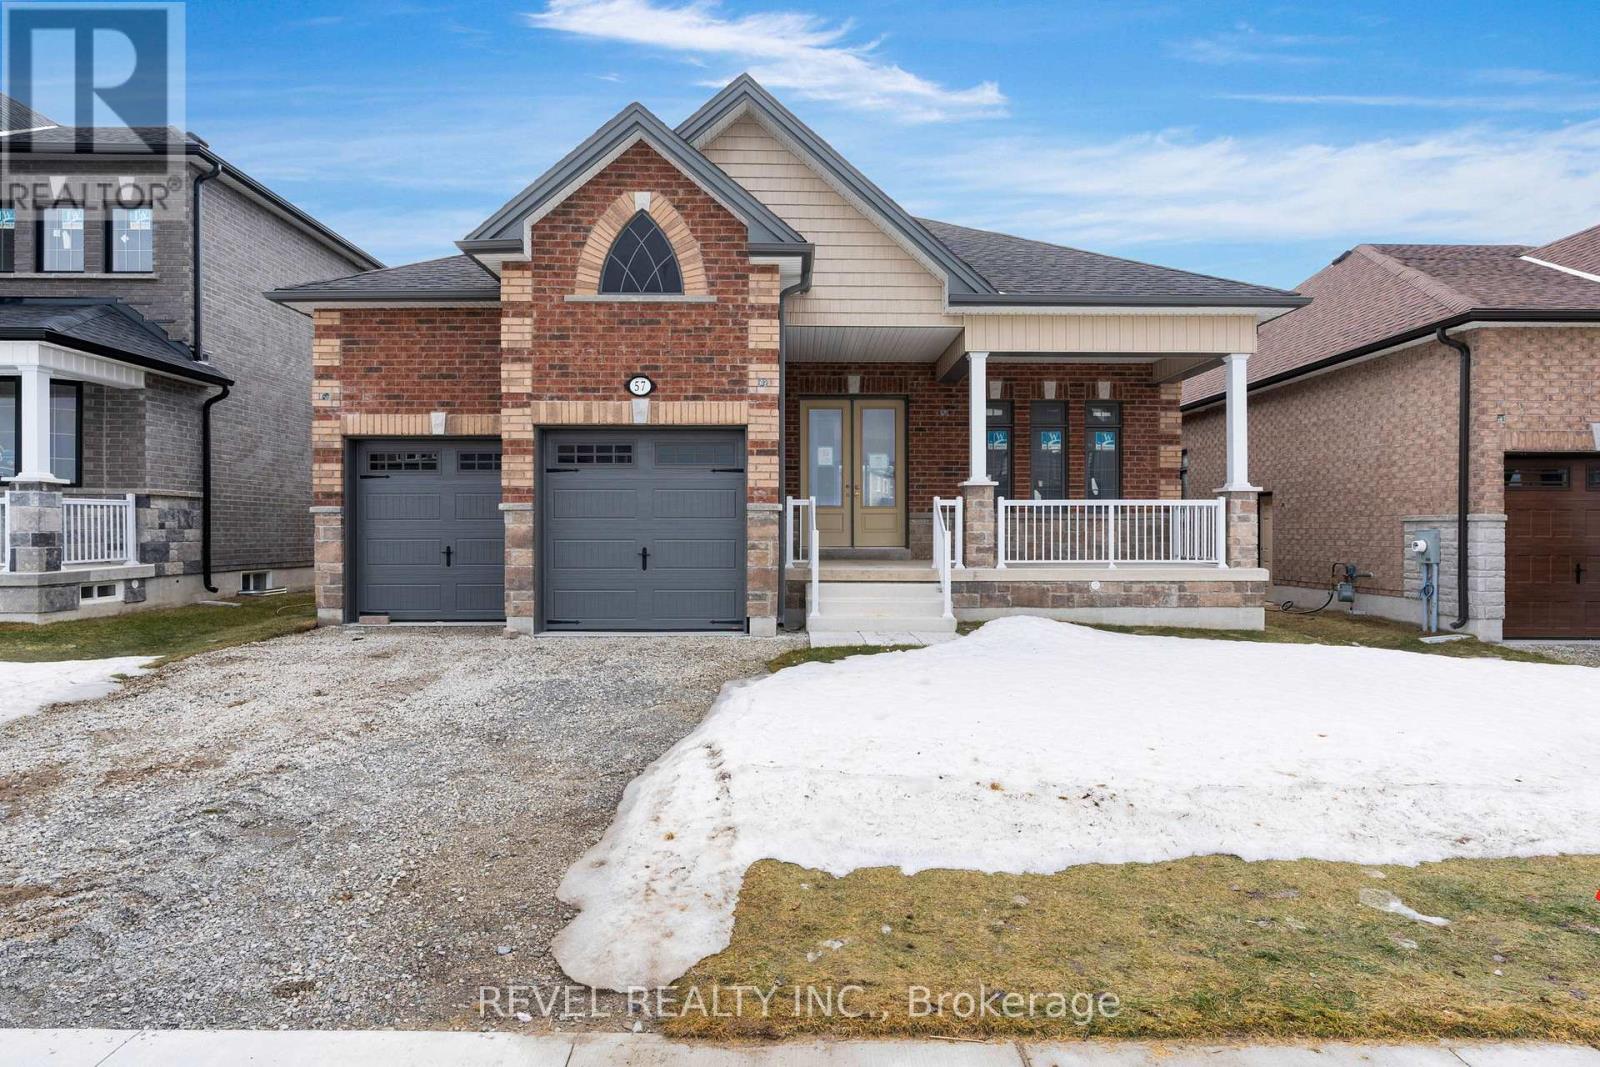
57 Wood Crescent
Essa, Ontario
Ideally located in the growing community of Angus, just a short drive to the expanding and developing City of Barrie, welcome home to this stunning, open-concept, recently built bungalow, The Manchester. This home offers 1,620 square feet of thoughtfully laid out, open concept, living space. Featuring three bedrooms and two full bathrooms, the home is bright and airy throughout, boasting 10-foot ceilings on the main floor, an 8 foot sliding patio door to the backyard, 8 foot interior doors throughout, and 8-foot 4-inch ceilings in the basement with two egress windows. There is a two-car garage with direct access to the home and the basement offers a separate walk-up entrance, leaving for future possibilities. The home is currently completed to the drywall stage, providing a wonderful opportunity for the buyer to select their own finishes from the builder's package to complete their dream home. Situated across the street from a designated conservation area, enjoy peaceful and quiet living. (id:65446)
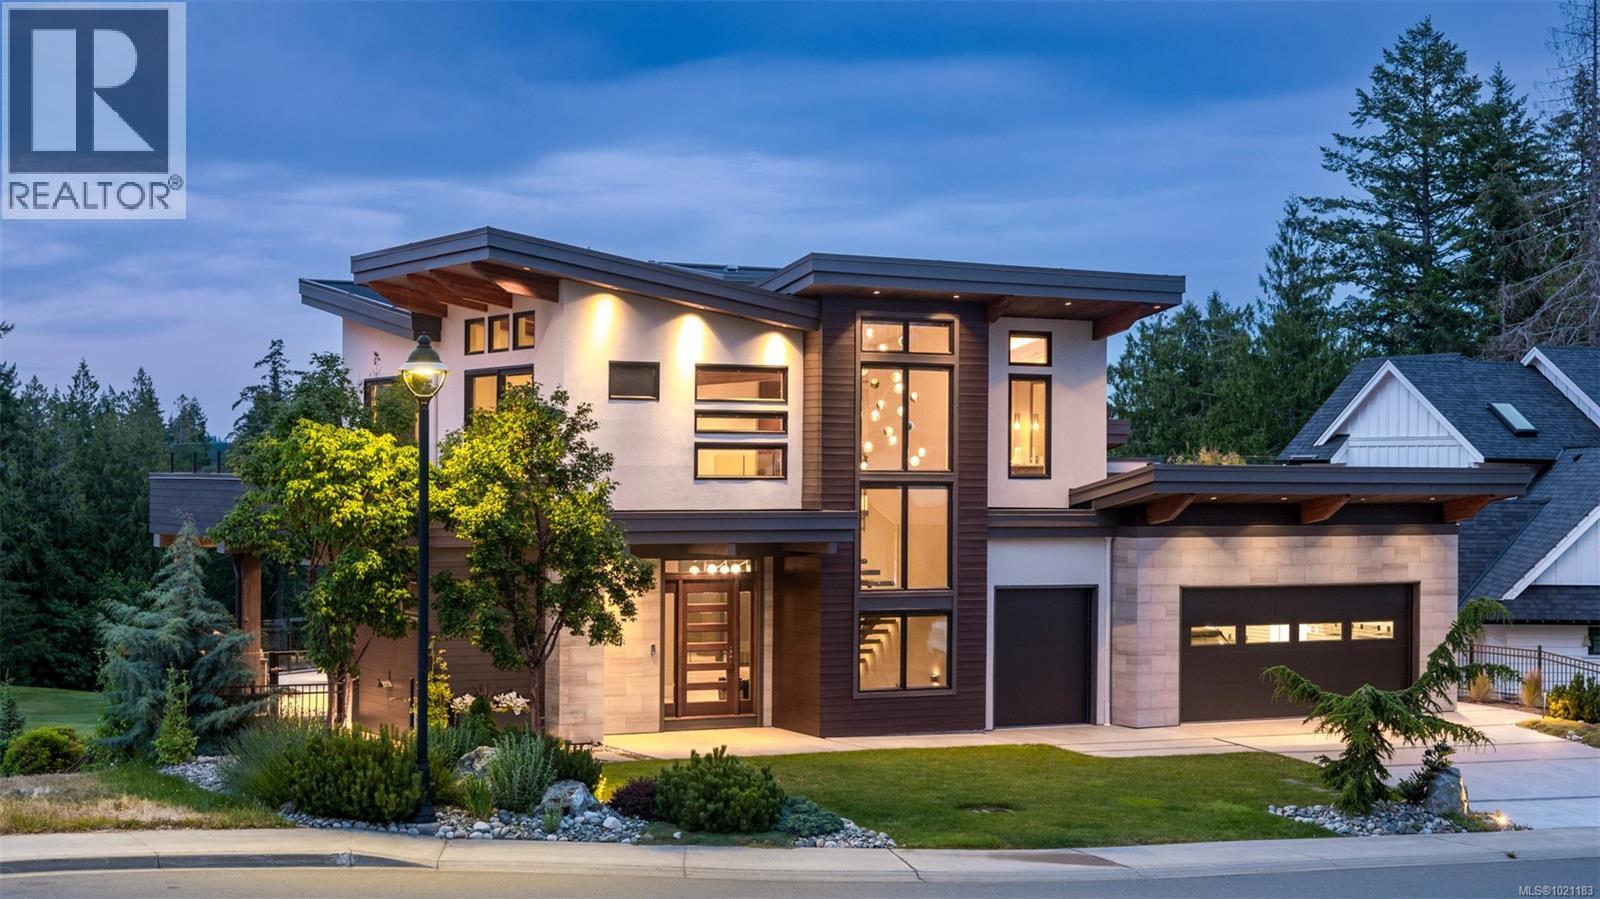
2022 Pebble Dr
Langford, British Columbia
*OPEN HOUSE SATURDAY 11:00am - 12:30pm* Experience luxury living in one of the most coveted executive homes on Bear Mountain. Nestled at the end of a private no-through street and overlooking the 3rd hole of the Championship Golf Course, this west coast contemporary gem offers nearly 5,000 sq. ft. of exquisite craftsmanship with breathtaking views of Mt. Finlayson from every level. The main floor boasts a chef-inspired kitchen with Sub-Zero and Miele appliances, custom walnut cabinetry, a walk-in pantry, and a breakfast bar. The open-concept design flows seamlessly into the dining area and the impressive living room, complete with soaring 15' vaulted ceilings. Upstairs, discover a dramatic office space, a media/guest room, flexible living areas, and two sun-drenched rooftop patios. The lower level is a private retreat featuring three bedrooms, including a luxurious primary suite with a dressing room and a spa-like 5-piece ensuite. Outdoor living is unmatched with over 2,600 sq. ft. of patios and decks, your own heated in-ground pool, and a hot tub—perfect for entertaining or relaxing.This residence embodies resort-style living at its finest! (id:65446)
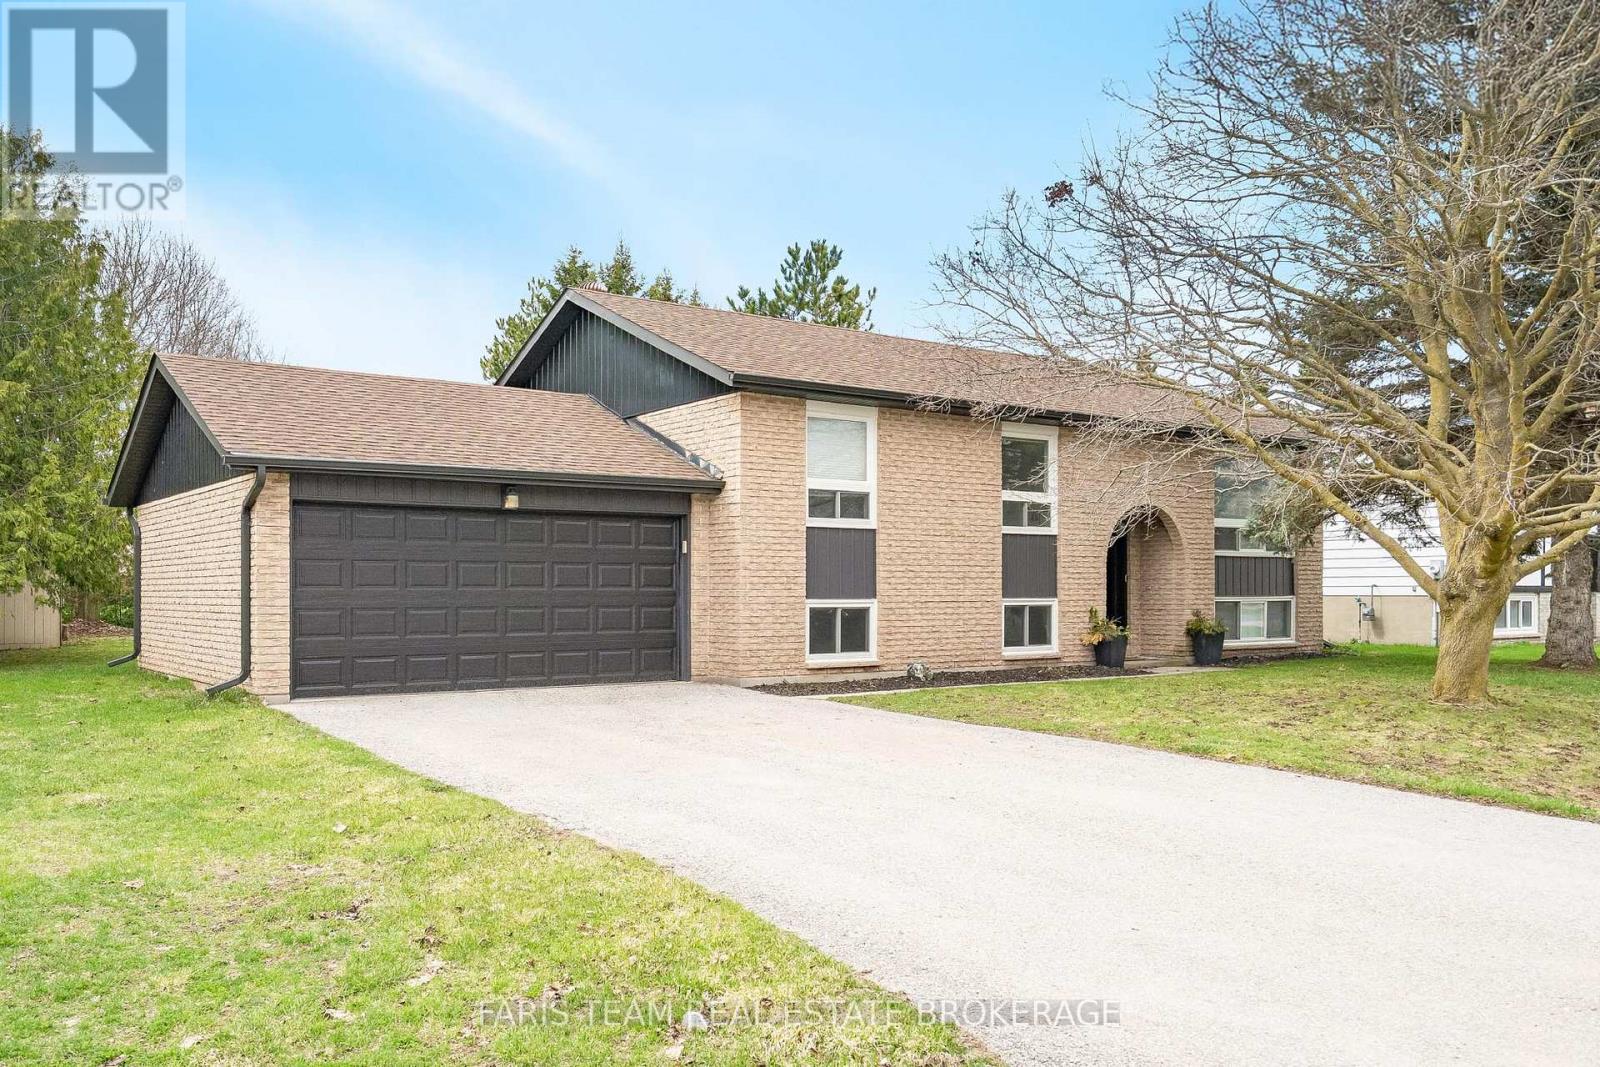
16 Wales Avenue N
Adjala-Tosorontio, Ontario
Top 5 Reasons You Will Love This Home: 1) Generous property offering exceptional outdoor space, with a deep, mature yard, and a spacious deck that provides plenty of room for entertaining, gardening, or simply enjoying time outside 2) Functional bungalow design with three bedrooms on the main level and additional finished living space below, creating flexibility for larger families, guests, or working from home 3) The heart of the home is the updated kitchen featuring gleaming quartz countertops, stainless-steel appliances, and plenty of cabinetry, creating a practical space for everyday cooking and gatherings 4) Fully finished basement expanding the living area with two additional bedrooms, a full bathroom, a den, and a large recreation space perfect for movie nights, hobbies, or a play area 5) Peaceful residential setting on a quiet street, while still being conveniently located close to local shops, restaurants, parks, and only a short drive to Alliston for additional amenities. 2,061 sq.ft. of finished living space. (id:65446)
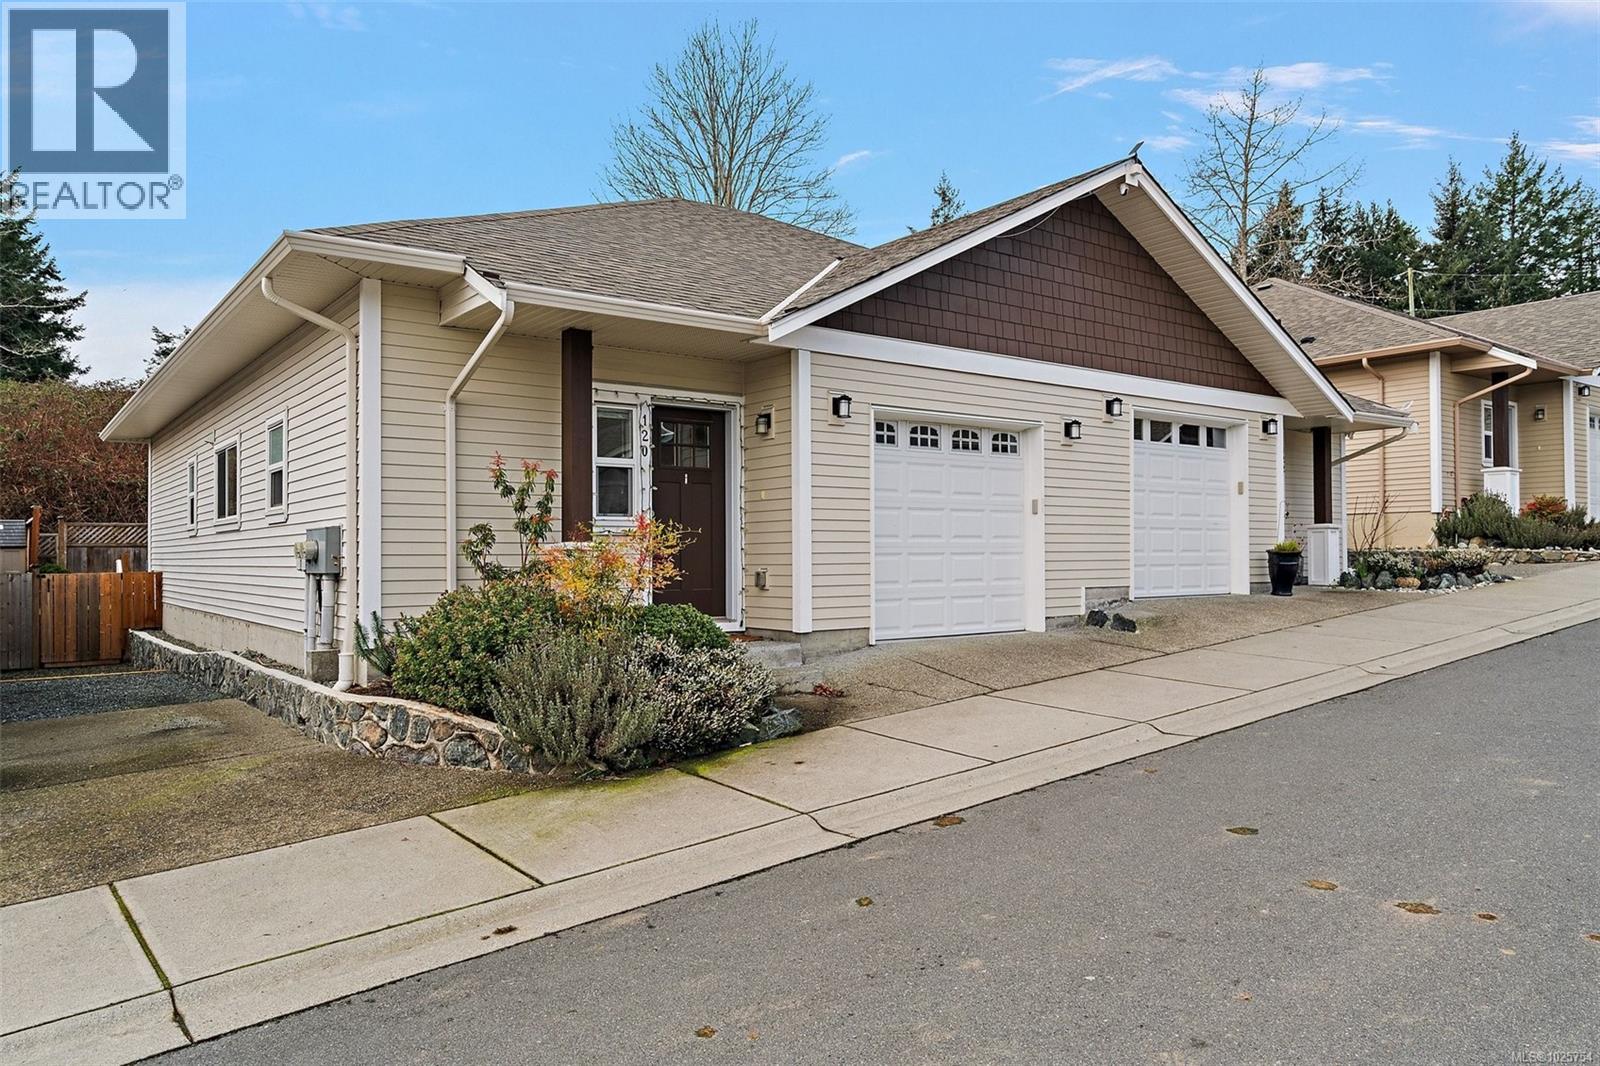
120 6800 Grant Rd W
Sooke, British Columbia
Smart, simple and centrally located. This 2 bedroom, 2 bathroom townhome in Clear Brook Estates offers easy one level living with 10 ft ceilings and a bright open concept layout. The kitchen with island seating flows into the dining and living area with fireplace and access to a private enclosed patio, ideal for morning coffee or relaxed evenings. The primary bedroom features a walk in closet and 4 piece ensuite. A second bedroom and full bath provide flexibility for guests or a home office. Single garage plus two additional parking spaces. Pet friendly strata and a low strata fee add to the appeal. Tucked just off Grant Road, close to shops, schools, parks and transit. A great fit for first time buyers, downsizers or anyone seeking low maintenance living. Book your private showing or come check out the open house this Saturday, April 18th from 11am-1230pm. (id:65446)
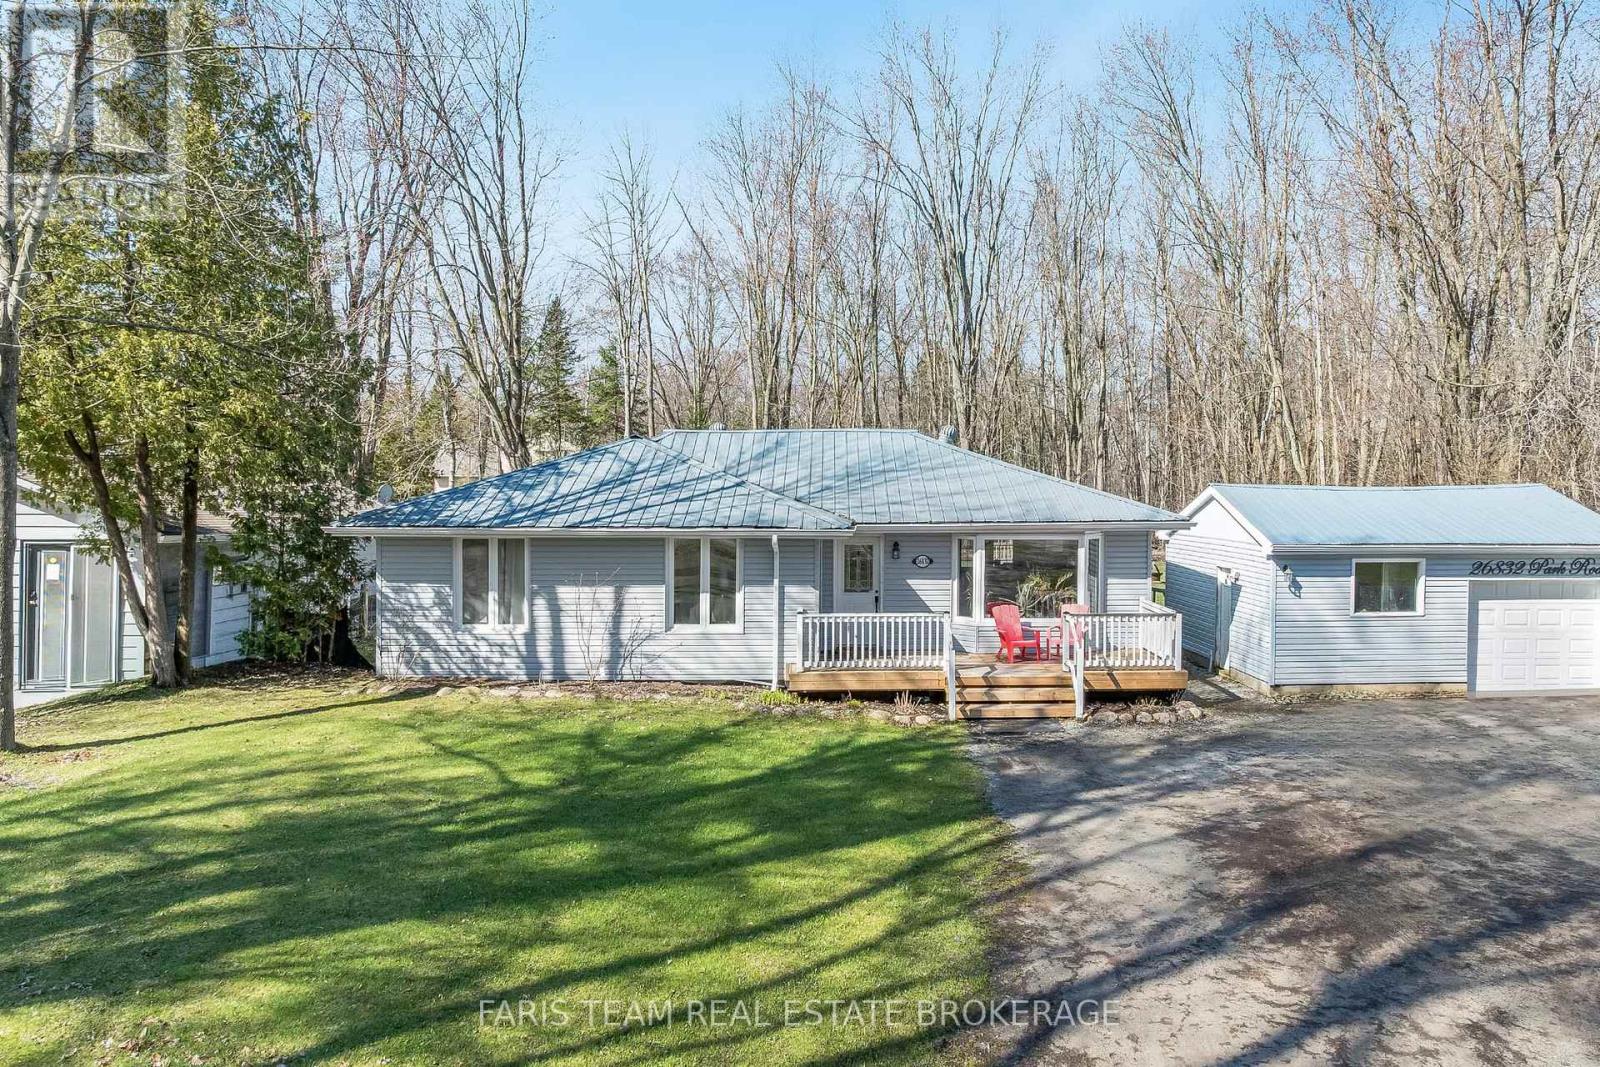
26832 Park Road
Georgina, Ontario
Top 5 Reasons You Will Love This Home: 1) Directly facing Sibbald Point Provincial Park with Lake Simcoe just minutes away, this remarkable property sits on an expansive 0.65-acres with 120' of frontage, offering a rare opportunity to embrace the cottage lifestyle without ever leaving home, nature isn't just nearby, it's right at your doorstep 2) At the heart of this home is a stunning updated kitchen that effortlessly mixes charm and function, featuring retro-inspired appliances that make a statement the moment you walk in, with an abundance of counterspace, and expansive cabinetry to handle all your storage needs, there is also a separate breakfast area that not only adds warmth, but everyday versatility 3) After a day spent by the lake, the family room beckons with a welcoming fireplace framed by custom-built-in cabinetry, creating a perfect place to slow down, relax, and soak it all in, while the thoughtful decor and tasteful finishes throughout make this home as move-in ready as it is beautiful 4) The heated detached 1.5-car garage makes even the coldest winter mornings more manageable while doubling beautifully as a workshop or hobby space, with a durable metal roof on both the home and garage, a fully fenced yard, and plenty of room to entertain, garden, or simply breathe in the outdoors, every detail has been considered for comfortably entertaining friends and family and long-term living 5) Peaceful and private yet surprisingly well-connected, this location truly offers the best of both worlds, with high-speed internet keeping you seamlessly linked for work or streaming, essential amenities within easy reach, and convenient access to Highway 48 just 20 minutes from the 404. 1,587 fin.sq.ft. (id:65446)
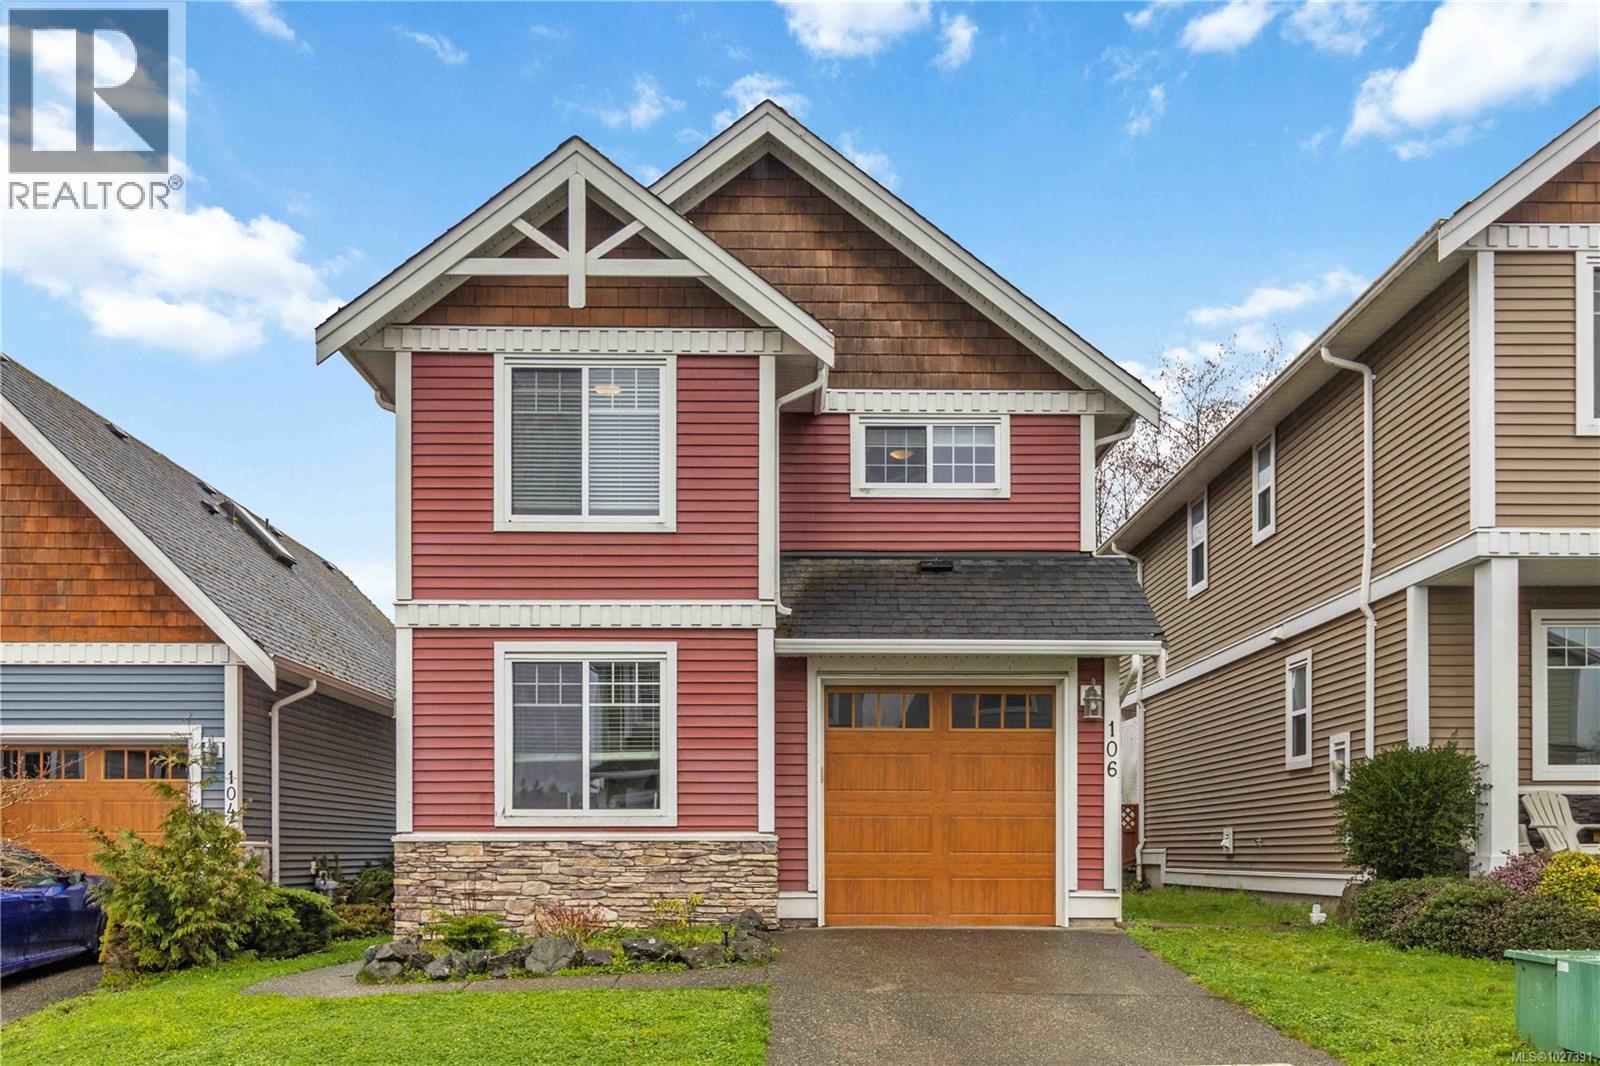
106 2260 Maple Ave N
Sooke, British Columbia
Tucked away on a quiet cul de sac in sought after Trickle Creek Estates, this well cared for 3 bedroom, 3 bathroom home with a den backs onto peaceful parkland and offers a wonderful sense of privacy. Built in 2010, the main floor features a bright living room with cozy gas fireplace, a welcoming dining area, and a country style kitchen with classic Shaker cabinets and breakfast bar. Sliding glass doors lead to the sunny west facing backyard and patio, perfect for summer evenings, complete with a gas BBQ hookup and a 240 plug ready for a hot tub. Upstairs you will find three generous bedrooms including a spacious primary with ensuite, newer glass shower door, and two closets, plus convenient upstairs laundry and a full bathroom. The garage includes EV charger wiring and cat5 plug, hardware with Telus box. Low bare land strata fees, a private road, trails and a peaceful pond just steps away. (id:65446)
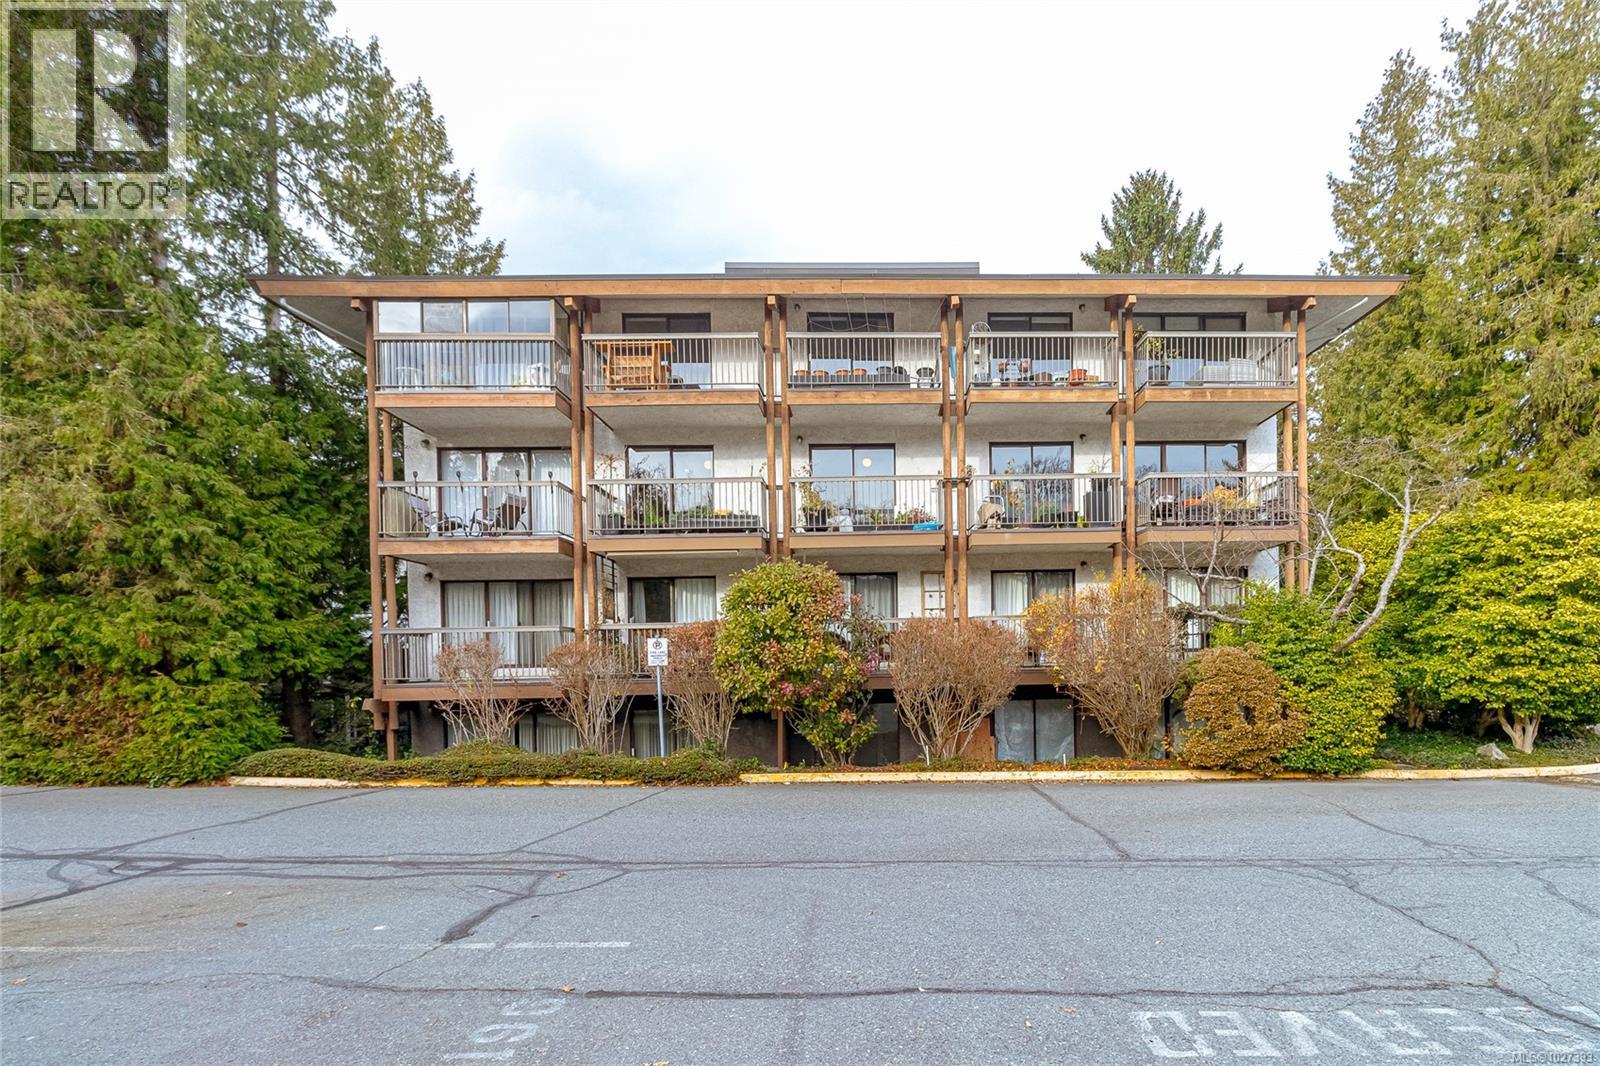
419 1005 Mckenzie Ave
Saanich, British Columbia
OPEN HOUSE SAT APRIL 18 11:00am-12:30pm! $5000 Buyer credit on closing offered. Bright and spacious top floor loft style two bedroom condo at Royal Woods! Offering 916sqft on the main with soaring 14-foot vaulted ceilings in the living room, a sunny 10x5 west-facing balcony perfect for evening sunsets, and a generous 14x11 primary bedroom with large walk-in closet. The 332sqft loft above features two skylights and flexible space, ideal for a second bedroom, home office, studio and additional storage. Recent updates include vinyl plank flooring and carpet (2022), a refreshed bathroom (2024), smart dimmable LED lighting, and fresh modern paint throughout. Complex set on nearly 5 acres in Saanich near Quadra/McKenzie, just steps to shopping, amenities, and direct transit to UVic right outside your door. Enjoy resort style amenities including indoor pool, hot tub, sauna, gym, workshop, and games room. Strata fee includes parking, storage locker, heat, hot water, and strong contingency funding. Exceptional value at $399,000, $320/sqft! (id:65446)
5810 - 8 Interchange Way
Vaughan, Ontario
Bright and modern 1+1 bedroom unit at Festival Tower C in the heart of VMC. This high-floor south facing suite offers floor-to-ceiling windows, an open kitchen with stainless steel appliances and stone/quartz counters, ensuite laundry, and a large private balcony with clear city views. Just a 5-minute walk to VMC Subway, and close to Costco, Cineplex, Vaughan Mills, IKEA, restaurants, and transit. Building amenities include a gym, party room, and lounge. A great choice for anyone looking for comfort and convenience in a growing community. (id:65446)
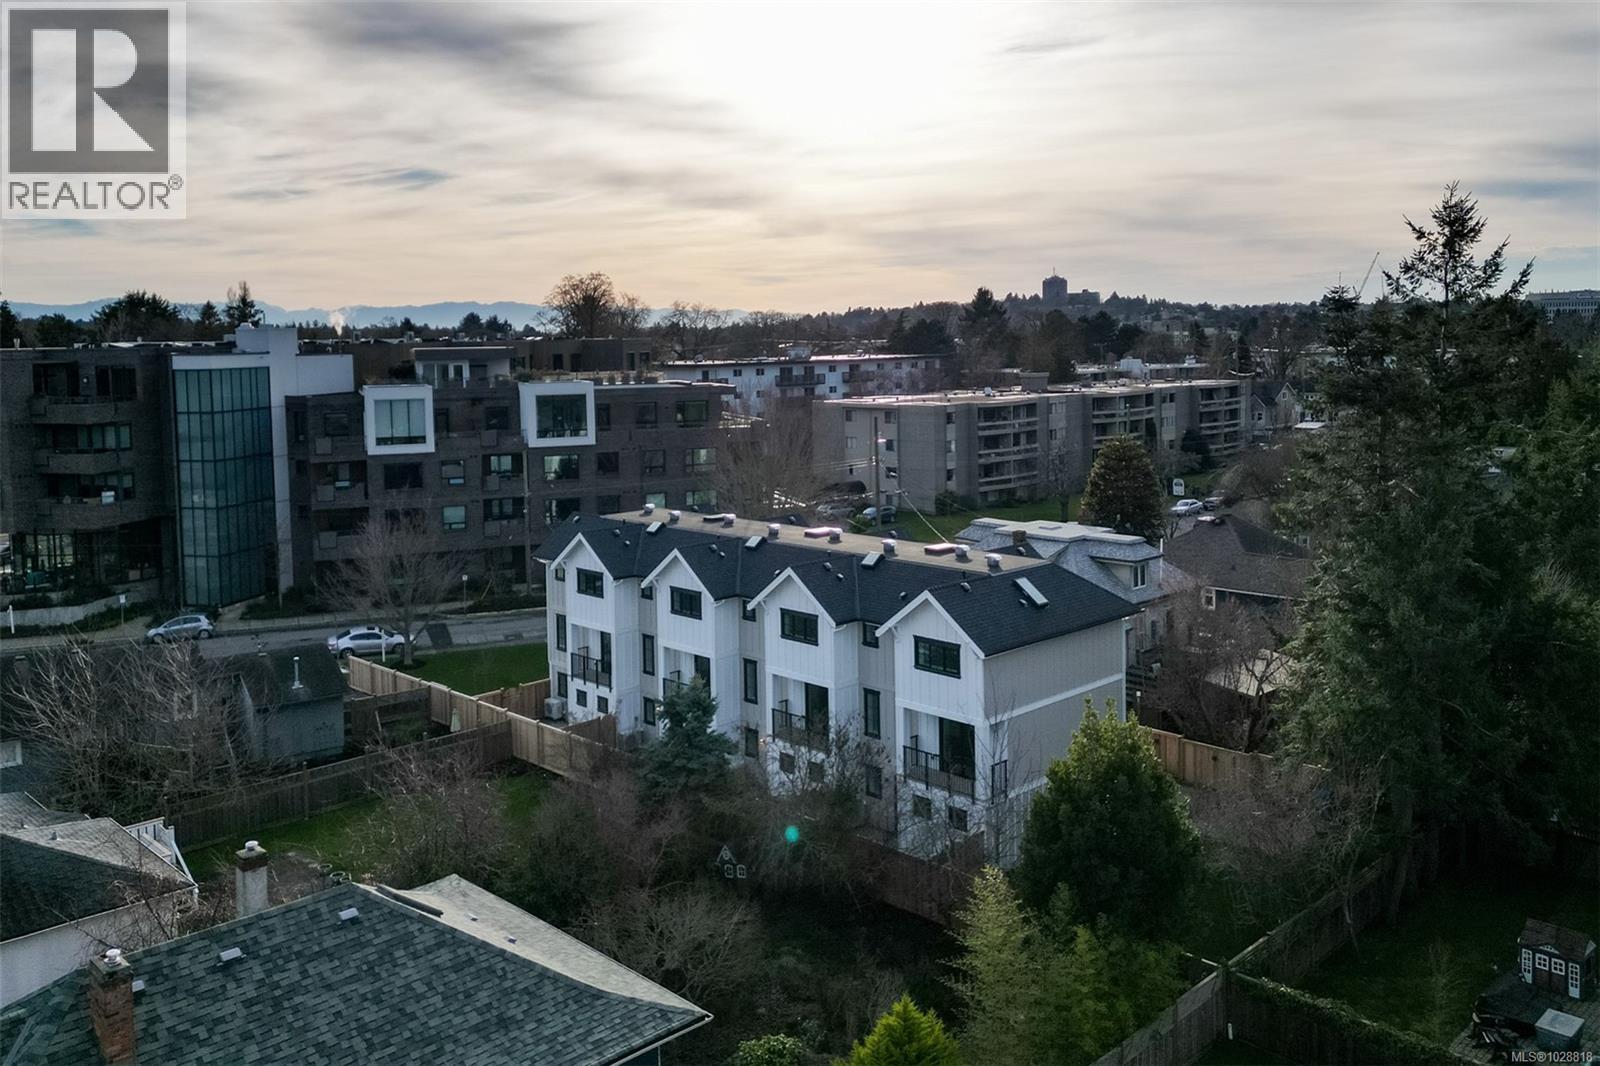
3 2268 Bowker Ave
Oak Bay, British Columbia
A rare opportunity to enter the Oak Bay market with confidence. This boutique collection of four custom, high-performance ICF homes in Estevan has been thoughtfully designed for families and discerning buyers seeking long-term livability without compromise. The three-level floor plan offers 3 bedrooms, 3 bathrooms plus a den, with all bedrooms ideally located on the upper level, including a serene primary suite with spa-inspired ensuite, zero-edge shower, and custom walk-in closet. The main living level is bright and open, anchored by a custom kitchen with South Shore millwork and panel-ready Fisher & Paykel appliances—perfect for everyday living and effortless entertaining. Private outdoor patios with gas extend the living space, while laundry and a powder room are thoughtfully placed on the main floor. A flexible ground-level space with exterior access adapts to every stage of life—home office, playroom, gym, or guest bedroom—while integrated ICF construction delivers exceptional energy efficiency, comfort, and soundproofing. Each home includes a private garage with epoxy floors, EV-charging capability, and hot/cold exterior water. Set in a walkable, seaside neighbourhood just steps to Willows Beach, Estevan Village, and Oak Bay Avenue, this is a rare blend of quality, lifestyle, and enduring value in one of Victoria’s most sought-after communities. (id:65446)
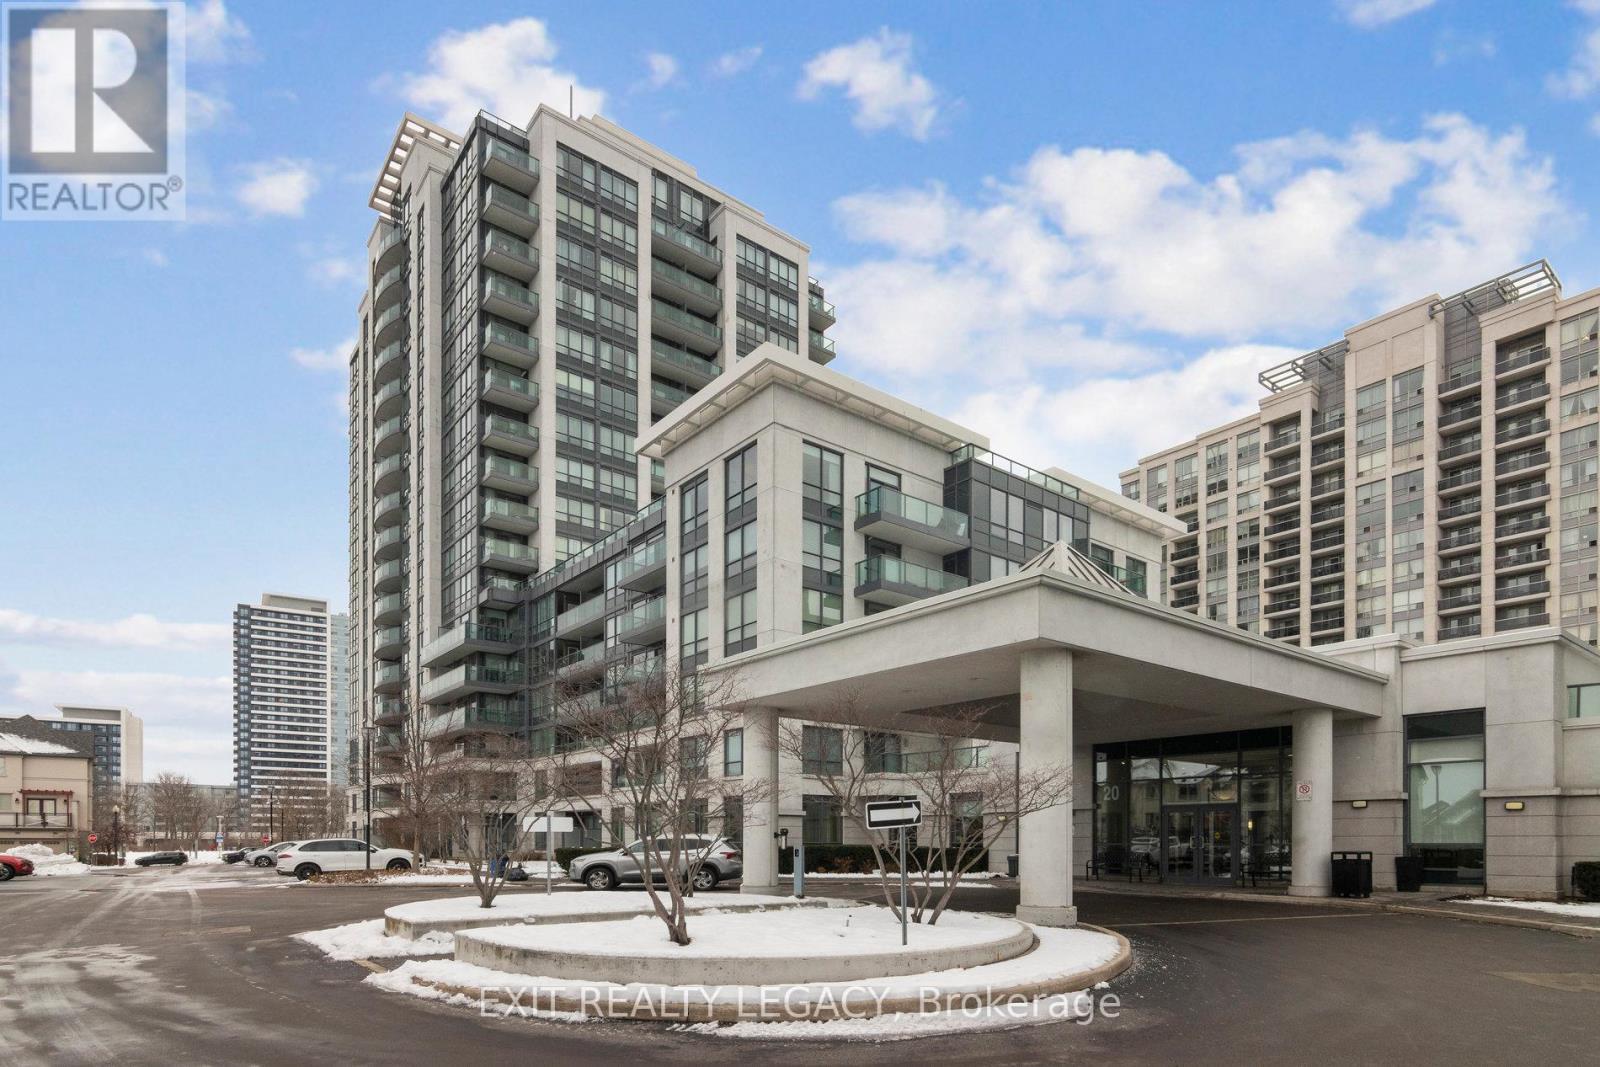
206 - 20 North Park Road
Vaughan, Ontario
Welcome to 206-20 north park. This 1 bed+den, 2 bath south facing corner unit is bright and offers an efficient open-concept layout. The unit boasts an extra large laundry closet, custom window coverings, open balcony, stainless steel appliances, low maintenance fees & comes with 1 locker, and 1 parking. Located in the heart of Thornhill, within walking distance to many amenities; promenade mall, grocery stores, bus service. Excellent amenities in the building, security, indoor pool, sauna, gym, and much more! Pets allowed up to 25lb. (id:65446)
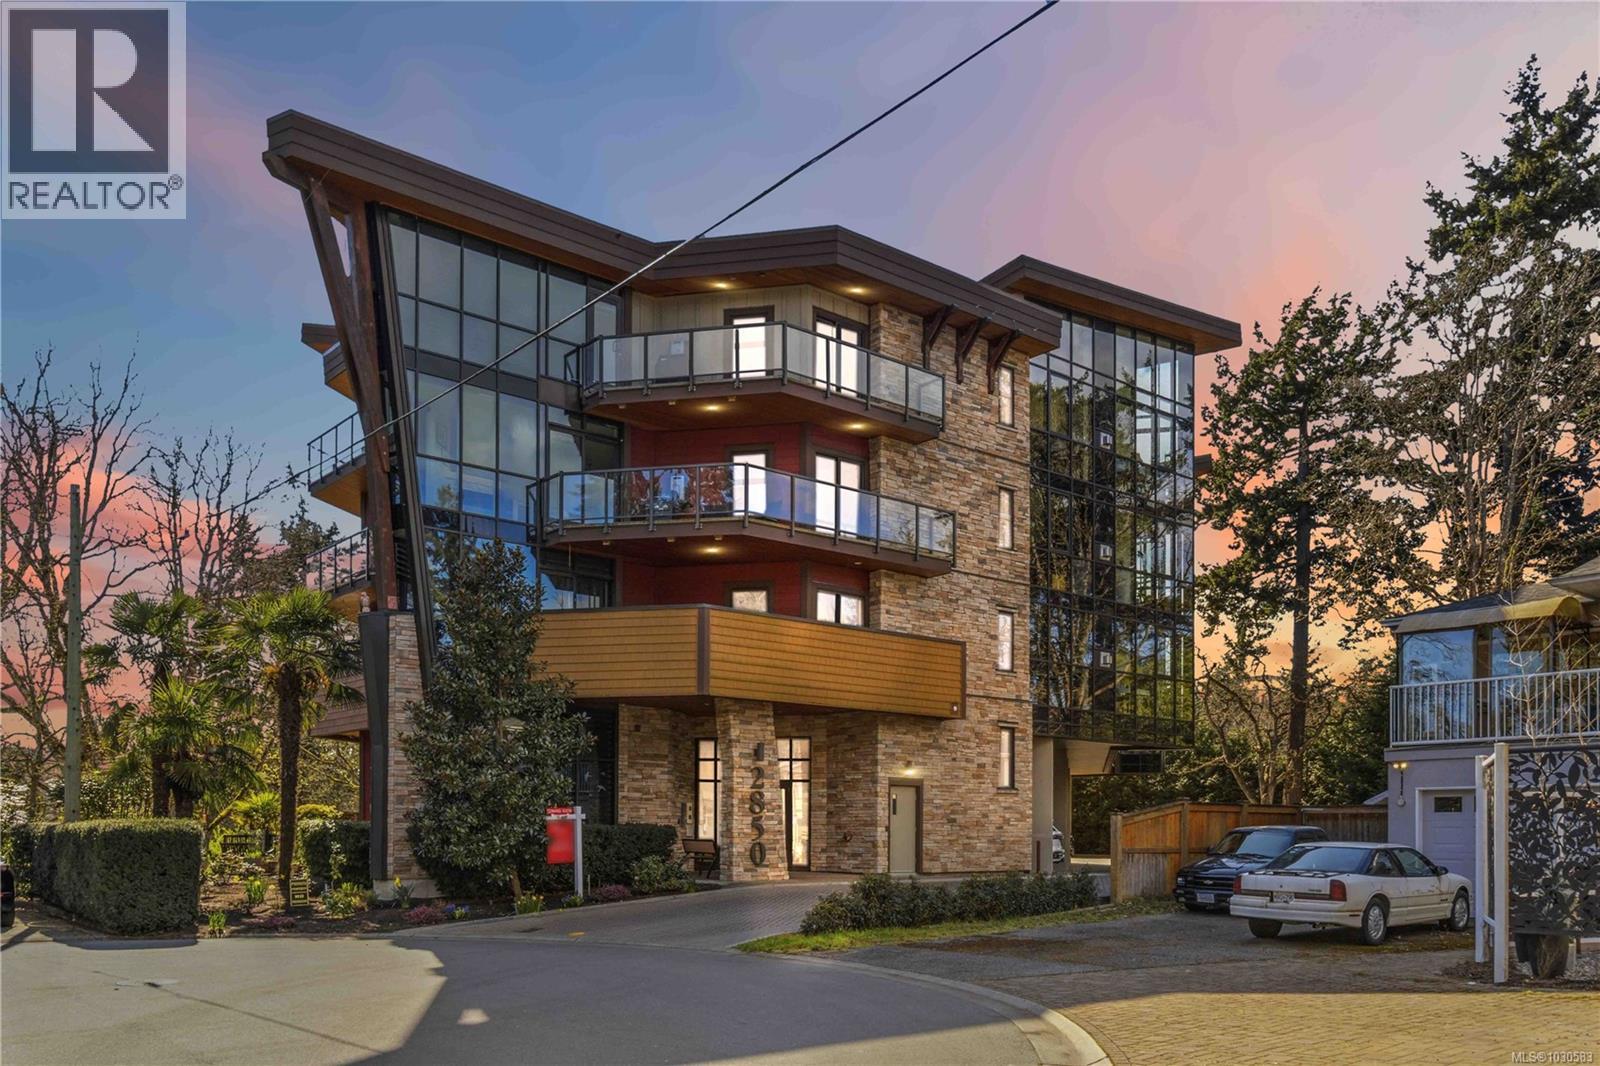
301 2850 Aldwynd Rd
Langford, British Columbia
Introducing “The Tree House,” a beautifully designed residence tucked away at the end of a quiet cul-de-sac, offering a rare blend of privacy, luxury, and natural outlooks. This southeast-facing corner unit is perfectly positioned along the Royal Colwood Golf Course, with expansive views and an abundance of natural light streaming through floor-to-ceiling windows. Thoughtfully laid out, this home features two spacious bedrooms, two bathrooms, and two generous sundecks, ideal for both relaxing and entertaining. The open living space is enhanced by nine-foot ceilings, engineered hardwood floors, and a stunning three-sided gas fireplace with a stone surround that adds warmth and architectural interest. The kitchen showcases sleek quartz countertops, new appliances including a wine fridge, and quality finishes, flowing seamlessly into the living and dining areas. The large primary suite offers a true retreat, complete with a walk-in closet and a luxurious five-piece ensuite. Step outside to the expansive balcony and take in peaceful views over the golf course. Additional features include heated floors, gas hot water on demand, a heat pump, BBQ hookup and pet-friendly living. All of this just a short stroll to the shops, dining, and everyday conveniences of charming Goldstream Village. One covered parking stall and storage locker included. (id:65446)