
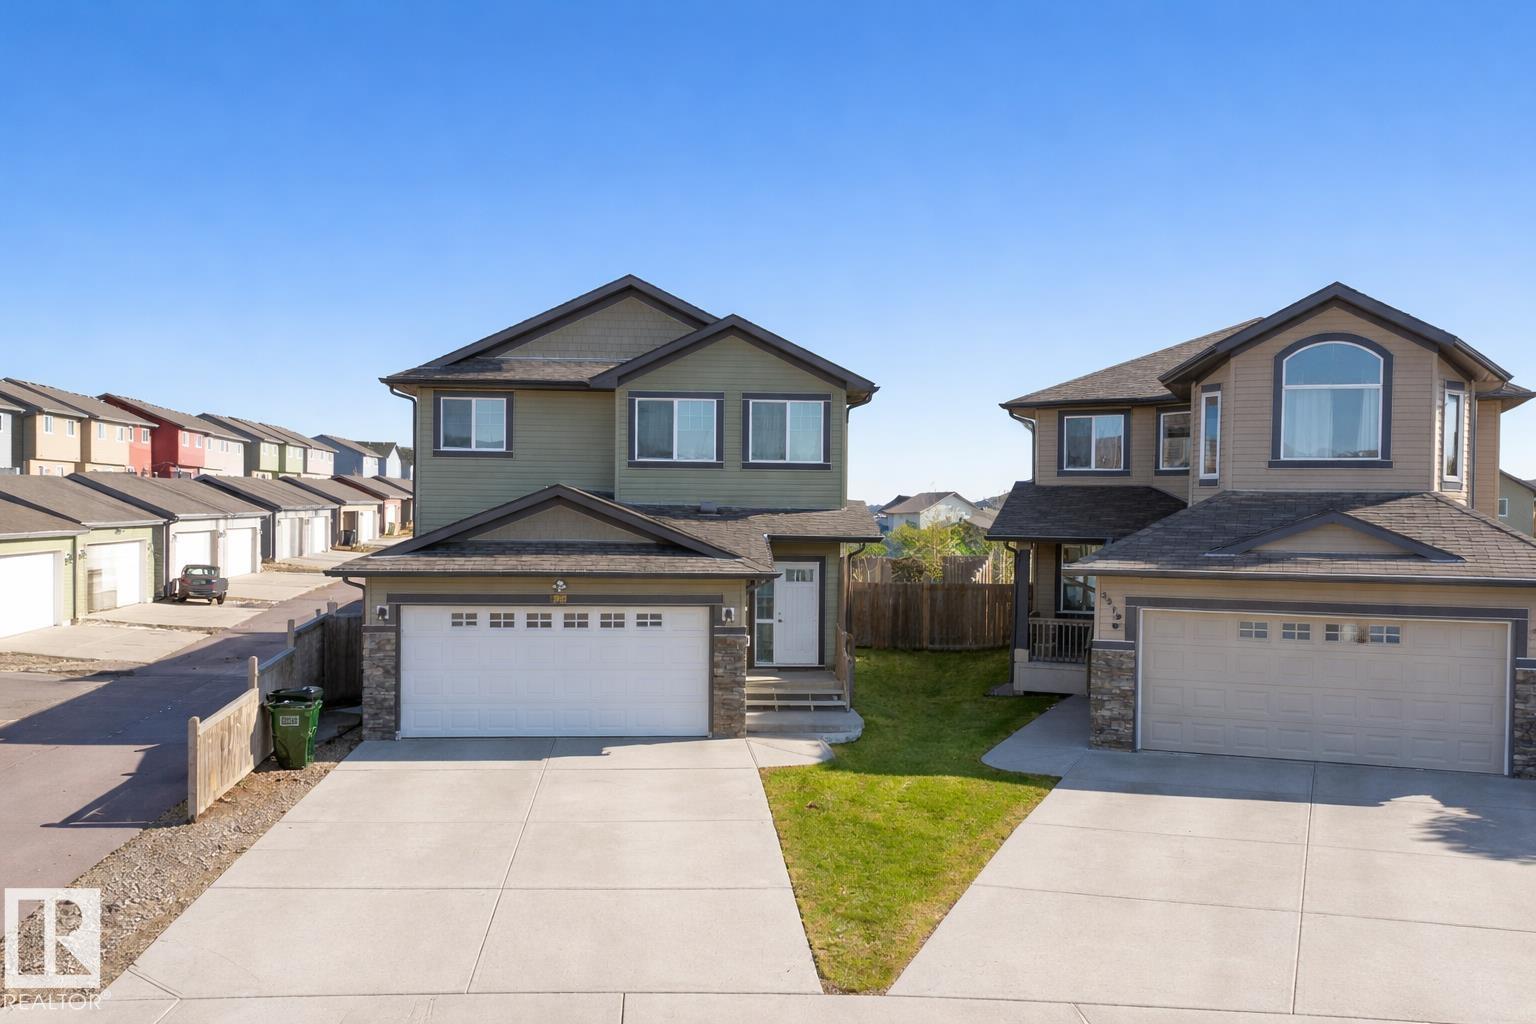
3215 22 Av NW
Edmonton, Alberta
WELCOME TO WELL MAINTAINED PROPERTY LOCATED IN LAUREL. THIS PROPERTY OFFERS TOTAL OF 4 BEDROOMS AND 3.5 BATHROOMS. THIS PROPERTY IS LOCATED IN A QUIET CRESCENT WITH ACCESS TO THE ALLEY PLUS ON A CORNER. MAIN FLOOR OFFERS AN OPEN CONCEPT WITH CORNER FIREPLACE, BIG WINDOWS IN LIVING ROOM FOR ABUNDANCE OF DAYLIGHT. THE KITCHEN COMES WITH GRANITE COUNTERTOPS, AN ISLAND WITH BREAKFAST BAR AND SPACIOUS DINING AREA. THIS PROPERTY INCLUDES A SPICE KITCHEN PROVIDES EXTRA SPACE FOR COOKING AND STORAGE. UPPER LEVEL COMES WITH MASTER BEDROOM WITH 5PC ENSUITE, OTHER TWO BEDROOMS, SPACIOUS BONUS AREA AND A COMMON BATHROOM. THIS PROPERTY OFFERS FULLY FINISHED BASEMENT THAT COMES WITH ONE BEDROOM, FULL BATHROOM AND LIVING AREA. THERE IS A MASSIVE BACKYARD WITH FINISHED DECK AND GAZEBO.THIS PROPERTY IS LOCATED AT A WALKING DISTANCE TO VARIOUS AMENITIES SUCH AS PLAYGROUNDS, SAVE ON FOODS, BUS STOPS, SCHOOLS AND MANY MORE . (id:65446)
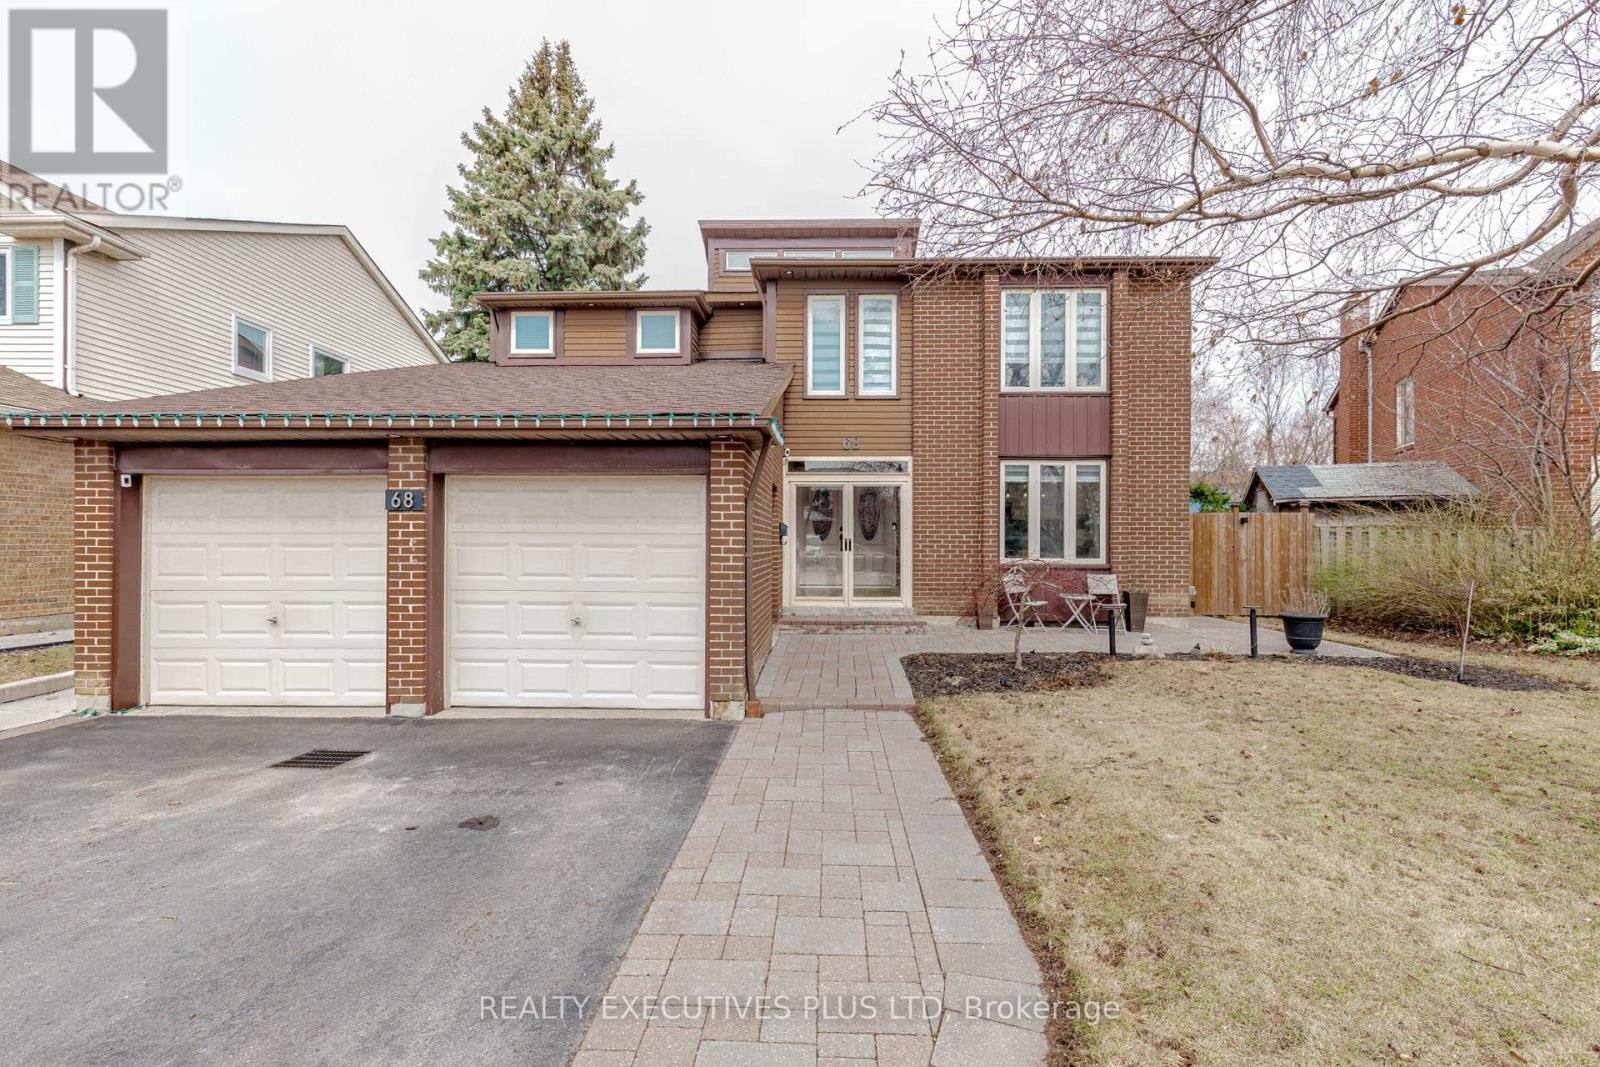
68 Leander Street
Brampton, Ontario
This Gorgeous Unique "L" Section Home Is A Must See! With An Exceptional Design! Excellent For A Large Family With 2815 Sq Ft. Featuring A Renovated Eat In Gourmet Kitchen With Granite Counter Tops & Huge Pantry. Formal Separate Living Room & Dining Room. New Upgraded Engineered Hardwood Flooring & Pot Lights Throughout. Family Room With 16 Ft Ceilings & Floor To Ceiling Fireplace. Upper Level Boasts 4 Good Size Bedrooms. Master Has Full Renovated Ensuite & Walk In Closet. Professionally Finished Basement With Warm & Inviting Large Rec. Room With Gas F/P, Pool Table, Gym, Sauna, 2nd Kitchen, 3Pc Renovated Bathroom & 5th Bedroom. This Home is Loaded With Upgrades! Cottage Like Backyard Backing onto Ravine With Deck, Natural Gas Bbq Hookup, Gazebo & Hot Tub. Gas Heater In Garage With Thermostat. Insulation Topped Up In Attic (Dec. 2025). Professionally Installed Landscape Lighting & Exterior Pot Lights. Upgraded 200amp Electrical Panel.This Home Is A True Sound Investment! Located On An Excellent Street! Shows A 10+. Easy Access To 410 Hwy & Bramalea Go Station. (id:65446)
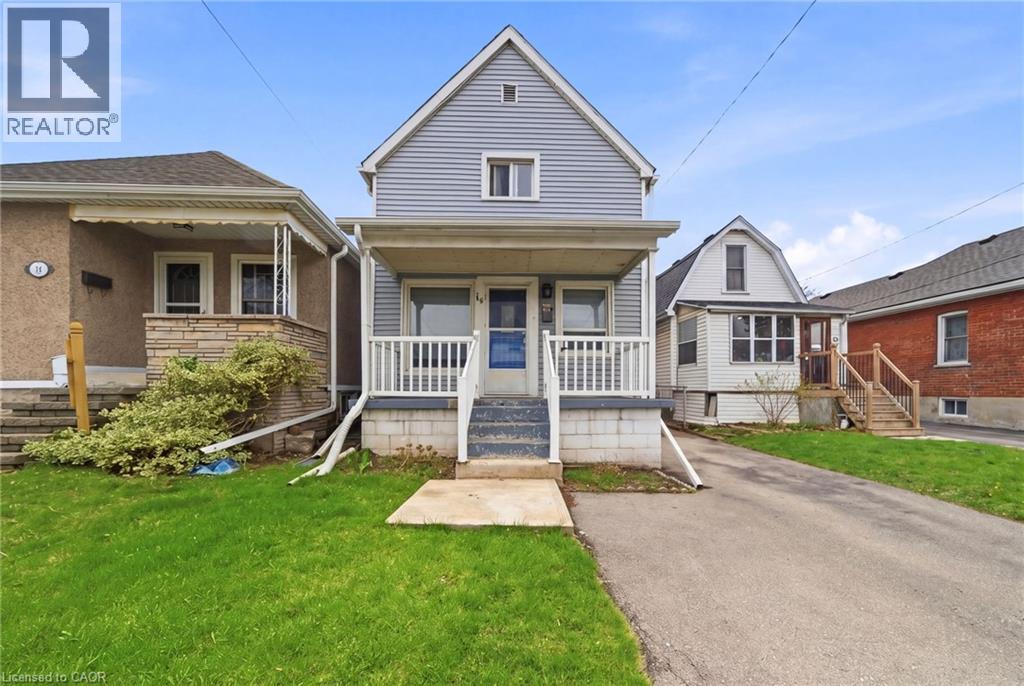
14 Newlands Avenue
Hamilton, Ontario
Welcome to this well-maintained 2 storey home featuring an open concept living and dining room with big windows and plenty of natural light. The main floor flows seamlessly into the kitchen, creating an inviting layout for everyday living and entertaining. Upstairs, you’ll find three bedrooms and a 4pc bath. The unfinished basement offers lots of storage and includes a dedicated laundry space. Enjoy homeownership with most of the big headaches tackled, such as roof (2023), pipe replacement from inside house to city line outside, waterproofing and sump pump, and a widened driveway. Ideally located close to the highway and everyday amenities. (id:65446)
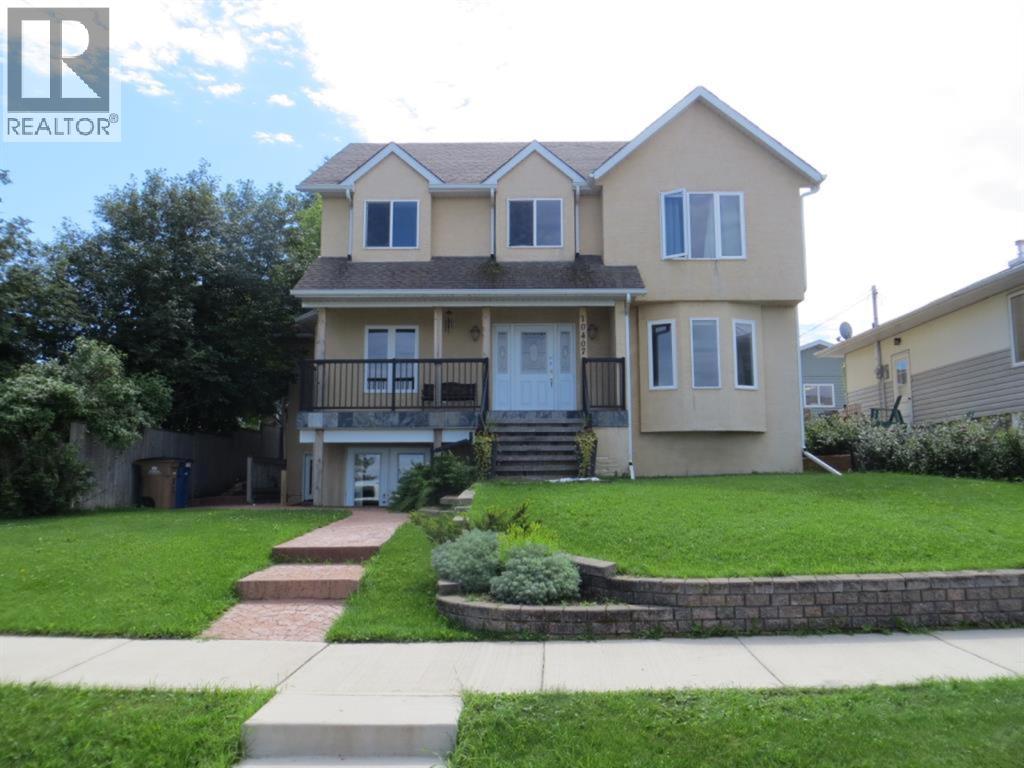
10407 Churchill Drive
Lac La Biche, Alberta
Luxury Lakefront Living! Beautifully finished 2056 square foot lakefront home on Churchill Drive! Chef's kitchen has gas range on granite island and high-end appliances. Open concept great room/living room with rock and slate mantel wood burning fireplace & hardwood floors! 3 1/2 baths including ensuite with Whirlpool tub & steam shower off master! Fully finished walk-out basement with self contained nanny or revenue suite! Fully landscaped yard with finished & heated two car garage, and stamped concrete patio where you can enjoy a quiet evening under the stars in the cozy hot tub or relax on your front veranda deck & enjoy the fantastic view of the lake with a glass of wine or coffee and watch the sunset! This luxury home is a pleasure to show! (id:65446)
7057 Riverview Line
Chatham, Ontario
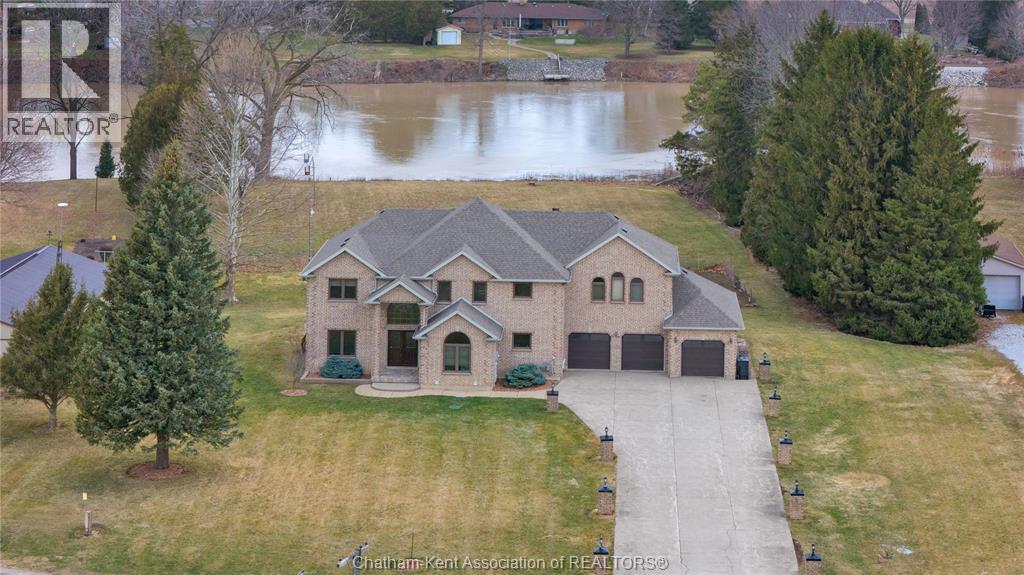
Create your family legacy on the river. Don't miss out on this 3500 sq ft all-brick home, sitting on a 1.45 acre lot with full view of the river. Riverfront properties are not created equally, but this property checks the boxes - it is square to the river, unobstructed views and is clean and simple with gentle sloping grass to the bank. Located just outside of Chatham with picturesque rural and waterfront views this executive property offers tremendous value. The massive floorplan has an open central staircase with second level mezzanine that sits above the two storey living room. Every room is oversized with endless opportunity to reconfigure living and dining areas. Solid oak trim and doors throughout the home lend themselves to current wood focused design themes. Main level laundry with mudroom to back deck. Full three bay garage with entrance to basement and kitchen/laundry hallway. The second floor has three large bedrooms sharing a 4 pc bath and a 625 sq ft primary bedroom. The primary has a walkout balcony overlooking the river, walk-in closet, 5 pc ensuite bathroom and jacuzzi tub. Absolutely no compromise or expense spared on square footage in this home. One would be shocked by the quote to have just the shell of this home built today! Partially finished full basement is ready for floors and ceiling finishing which would add another 1500 sq ft of living space to the home. Recent updates include: Windows 2020, Roof 2023, Garage Doors 2022, Water Heater 2024 (id:65446)
3 Keats Lane
Musgravetown, Newfoundland & Labrador
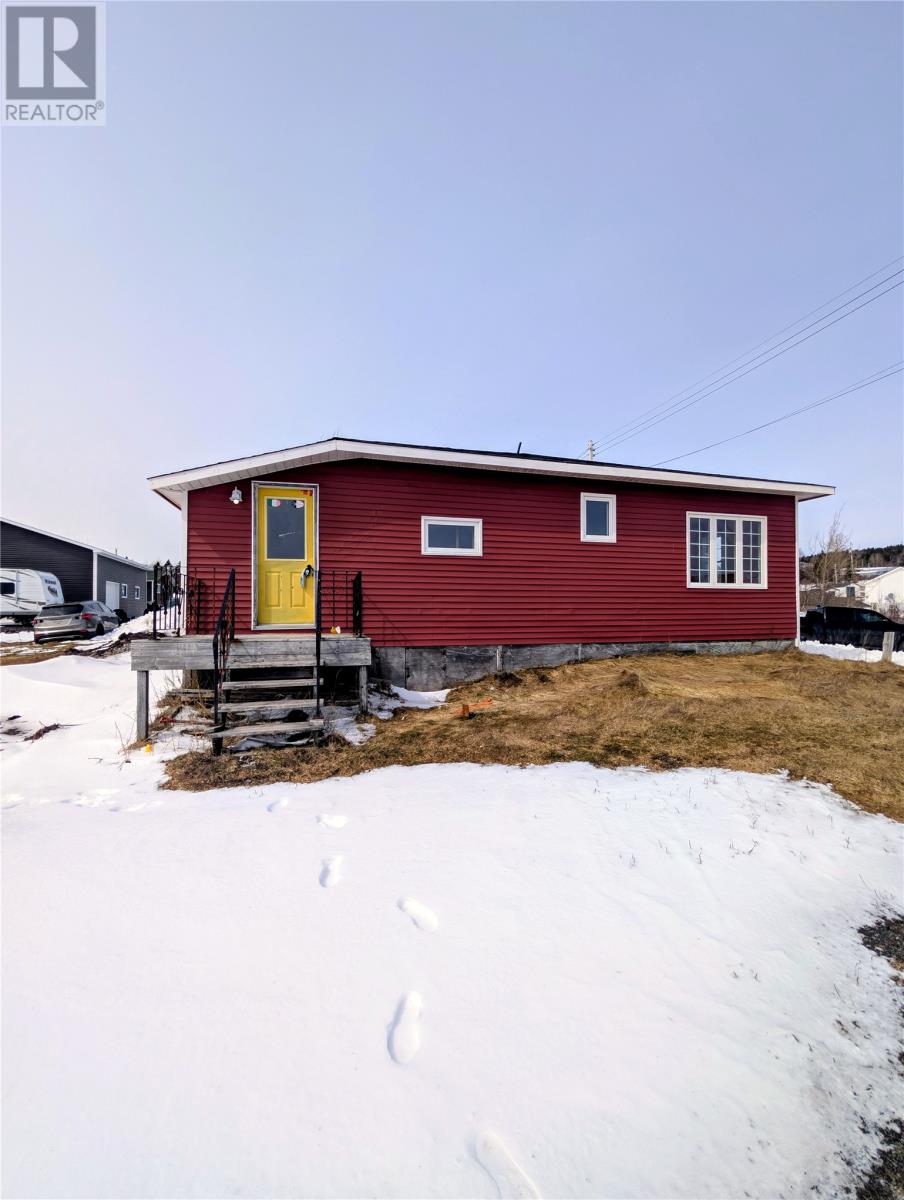
Nestled in the southwest corner of Bonavista Bay along the scenic coastline is 3 Keats Lane., Musgravetown! This fixer upper offers tons of potential for the right handy person or investor! Consists of living space all on one level with 3 beds, 1 bath, living, kitchen and spacious porch. Located by the ocean with panoramic views of the shoreline. Exterior has upgraded siding & windows, laminate flooring throughout most areas and 200amp service. Property being sold as is, where is! (id:65446)
4142 Route 480
Acadieville, New Brunswick
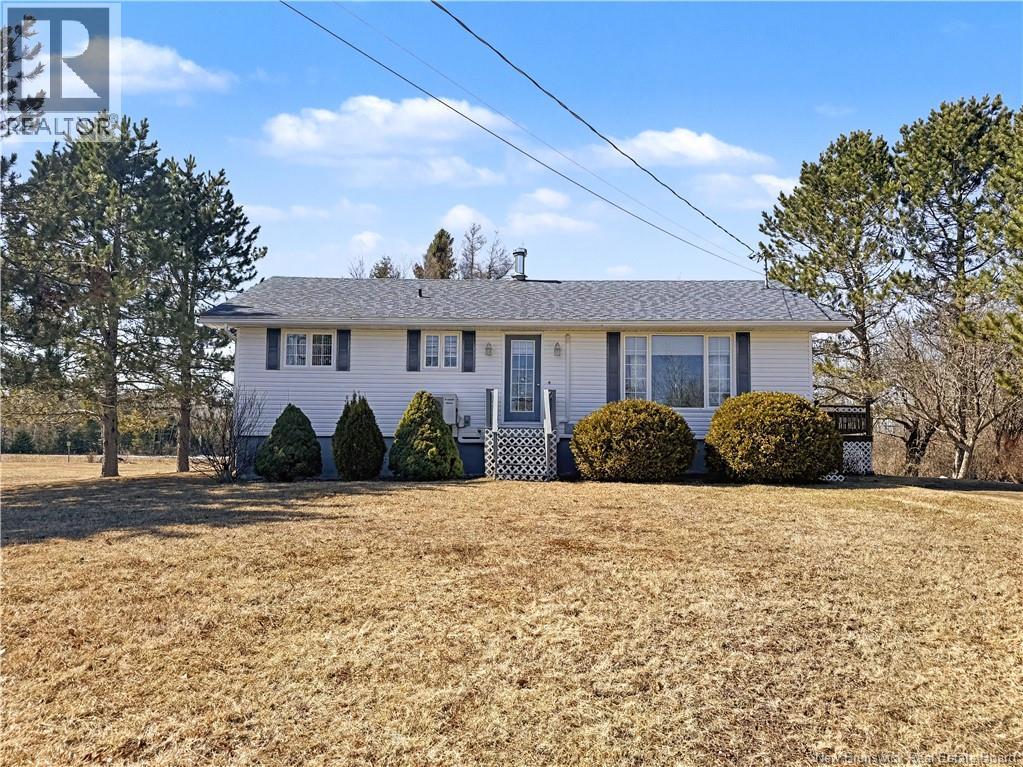
MOVE-IN READY BUNGALOW ON 1 ACRE Low-maintenance living, privacy, and space to grow all at an affordable price point. Welcome to 4142 Route 480. This well-kept 1,092 sq ft bungalow offers a practical, traditional layout designed for everyday comfort. The main level features a bright living room that flows into the dining area and kitchen, creating a functional space for family living. Youll also find 3 bedrooms and a clean 4-piece bath simple, efficient, and move-in ready. Recent upgrades including a new roof and updated flooring mean less work and more peace of mind. Heating is covered with baseboard heaters and 2 mini-split heat pumps, giving you year-round comfort and efficiency. Bonus WETT certified wood stove for those cold winter days. The basement is partially spray foamed and completely unfinished a blank canvas with tons of potential for additional living space, storage, or a future rec room. Set on a full 1-acre lot, this property offers the privacy rural buyers are looking for, with plenty of room to enjoy the outdoors. A 12x10 storage shed adds extra convenience. If you're looking for a solid, low-maintenance home in a quiet country setting this is it. Only a short 40-minute drive to Miramichi, 30 minutes to Kouchibouguac National Park & Beach, and within 1 hour from Moncton. Contact your REALTOR® today to book your private viewing. (id:65446)
Lot 22 Dorset Grove
Clarenville, Newfoundland & Labrador
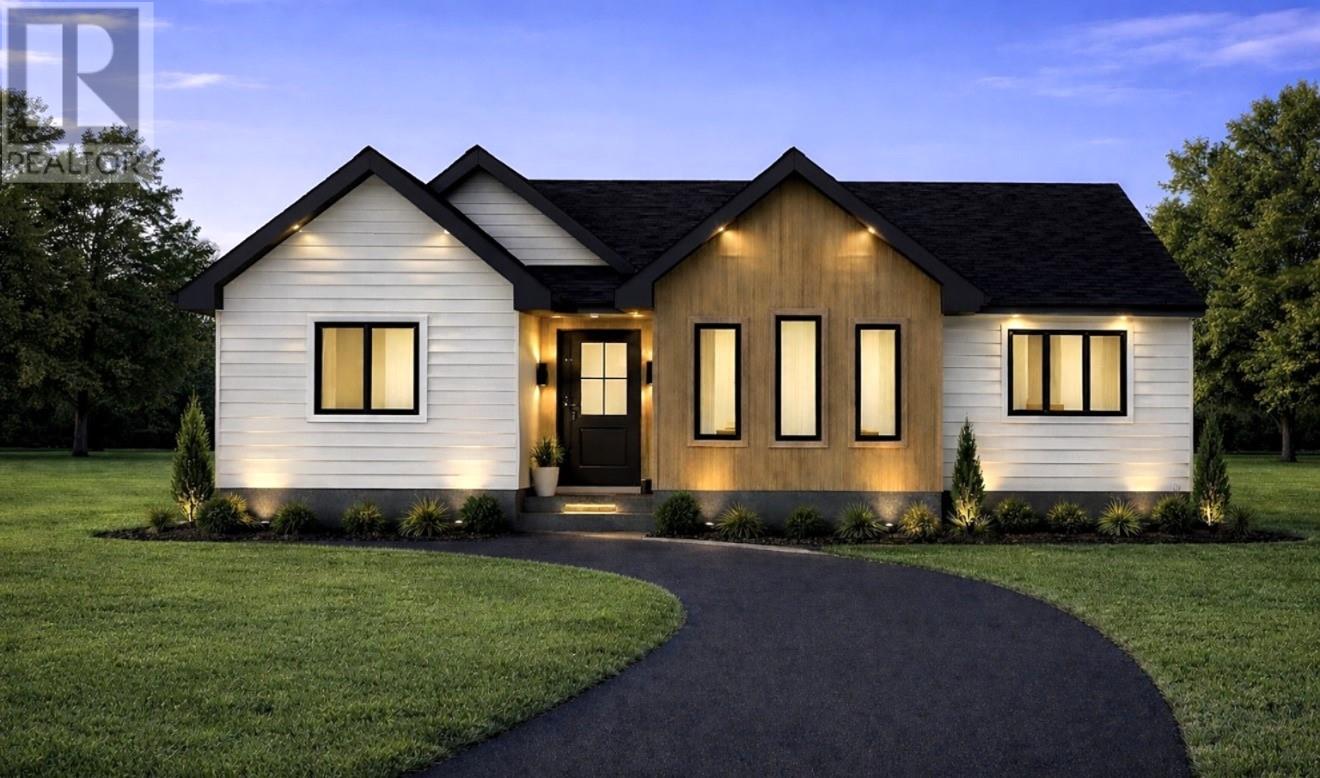
Welcome to DORSET GROVE and this beautifully designed new build offering modern comfort and functional living. This spacious open-concept home features a bright and inviting layout, perfect for both everyday living and entertaining. The primary bedroom is a true retreat, complete with a private ensuite and a generous walk-through closet plus there are two additional well-sized bedrooms and a full main bathroom that provides plenty of space for family or guests. The oversized kitchen is a standout, boasting space for ample cabinetry, a convenient pantry, and plenty of room to gather. Truly a stylish & modern home inside and out while creating a clean and contemporary feel. Located in a highly desirable area, this home is just minutes from schools, shopping, and walking trails—offering the perfect blend of convenience and lifestyle. Don't forget the undeveloped basement with the promise of future development. Built by RI Construction and backed by a 10-year Atlantic Home Warranty you certainly won't be disappointed. (id:65446)
11 Mikes Way
Tors Cove, Newfoundland & Labrador
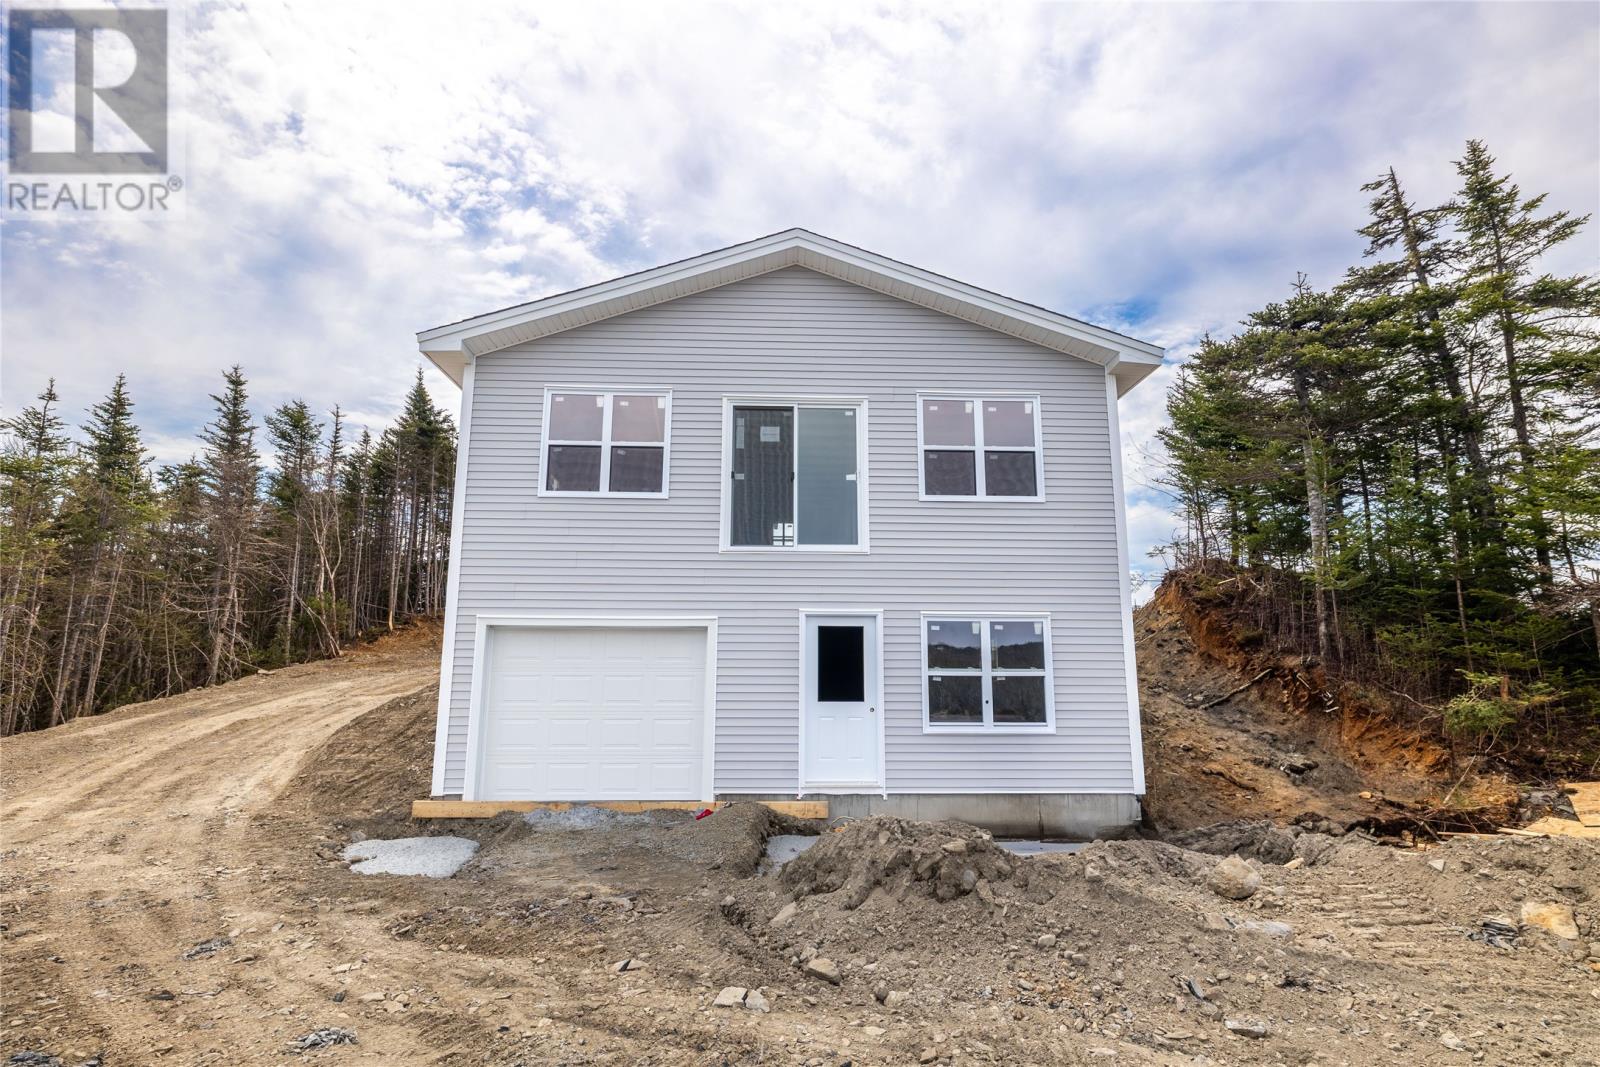
Welcome to 11 Mikes Way, Tors Cove, a stunning new construction set on a serene half-acre lot with breathtaking water frontage and direct access to a peaceful pond. This beautifully designed 2-bedroom, 1-bathroom home offers the perfect combination of tranquility and modern comfort. This ‘To be Built’ home provides the unique opportunity for buyers to customize finishes to their taste, making it truly their own. The main living area features an open-concept layout, enhanced by large windows that fill the space with natural light and frame the picturesque water views. Step outside onto the deck, where you can unwind and take in the stunning surroundings. The half-acre lot offers privacy and space for outdoor activities, gardening, or simply enjoying the serene natural setting. Located in the charming community of Tors Cove, this property is surrounded by nature yet conveniently close to local amenities, walking trails, and the stunning coastal scenery the area is known for. Whether you're looking for a year-round residence or a weekend retreat, this property is a rare find that seamlessly combines modern living with the beauty of nature. HST included in list price to be rebated to vendor on closing. (id:65446)
143 Saddlehorn Drive
Kaleden, British Columbia
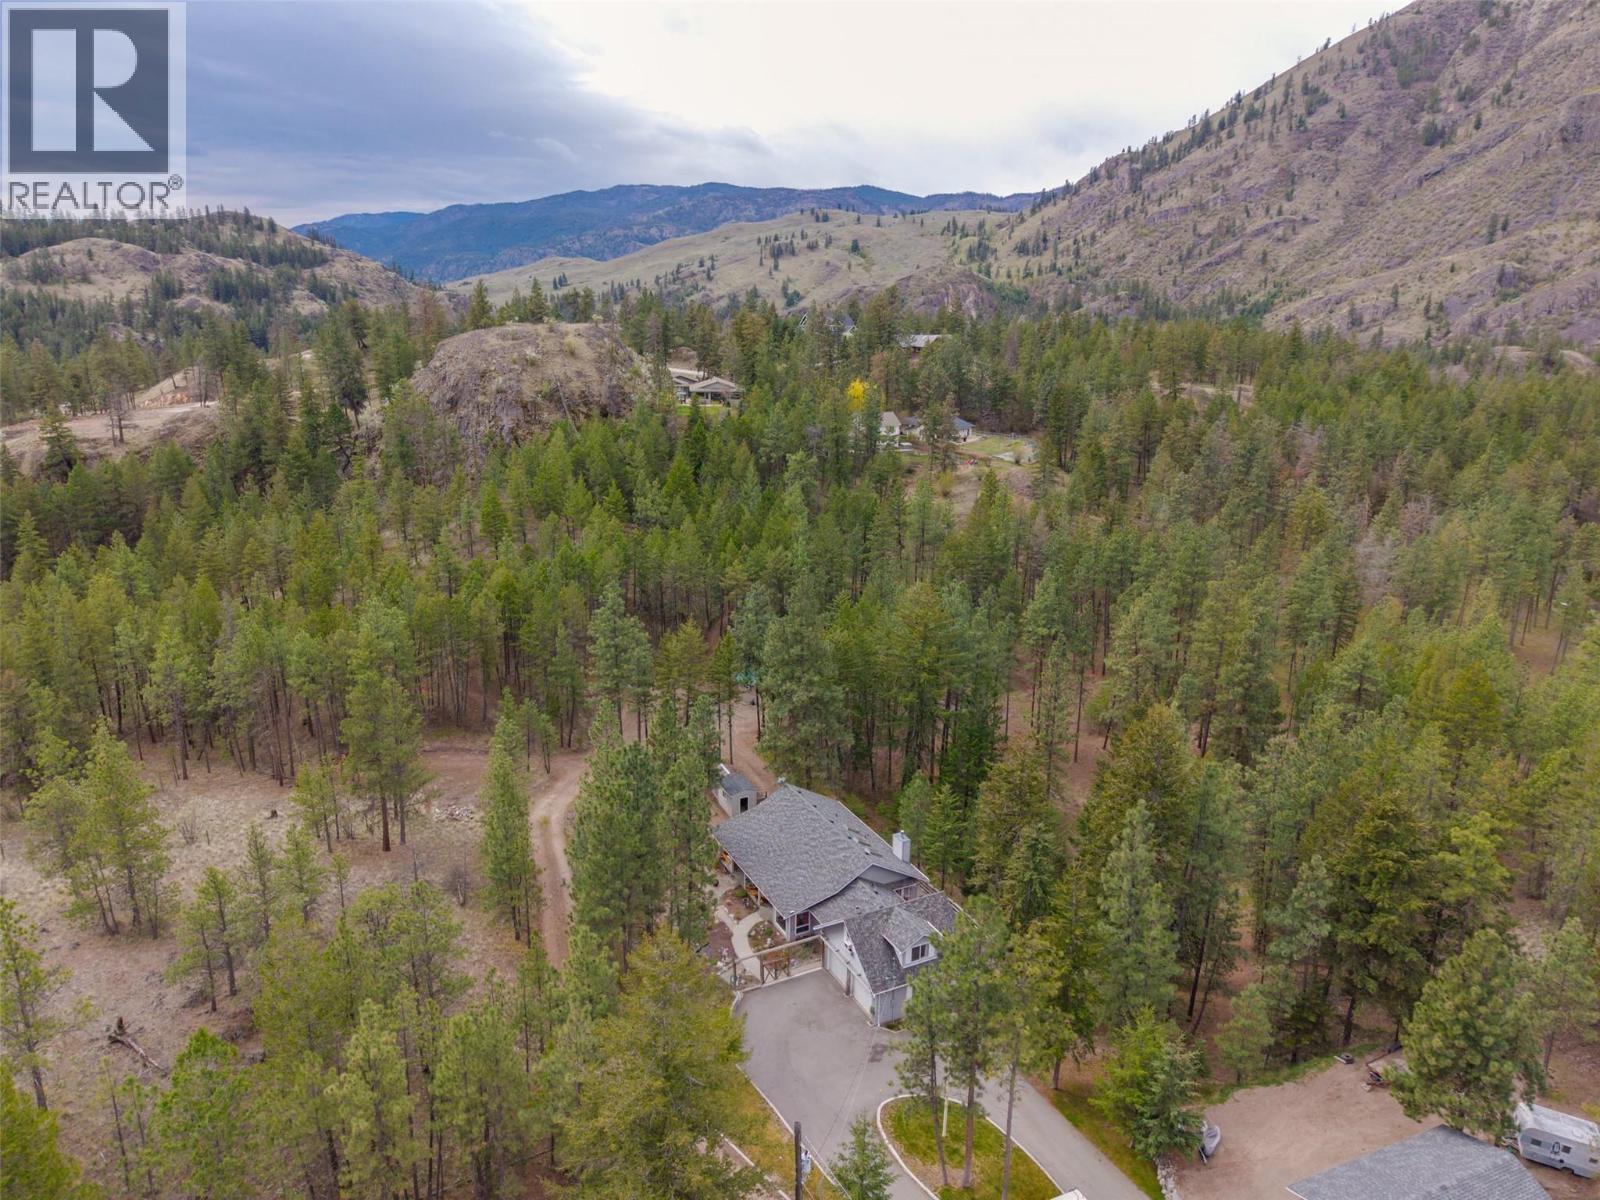
The ultimate in country living just 20 minutes from Penticton. Nestled among the pines on 5.98 acres, this spacious rancher with a bonus room above the double garage offers peace, privacy, and beautiful mountain views, all within close proximity to St. Andrews Golf Course. The home features a bright open-concept layout with 3 bedrooms and 3 bathrooms, highlighted by original hardwood floors and numerous tasteful updates throughout. The kitchen and bathrooms have been upgraded with granite countertops, complemented by new tile flooring in the kitchen, sunroom, office, and bathrooms. Additional features include geothermal heating and cooling, built-in vacuum, and a partially unfinished basement ready for your ideas. Outdoors, the property is designed for both lifestyle and functionality. Enjoy natural landscaping with a pond, 10+ fruit trees, underground irrigation, and a newly installed driveway. The fenced yard area (deer fencing) provides added protection and usability around the home. Perfect for friends and family, there is a charming 1-bedroom cabin complete with kitchenette and bathroom. The property also offers two full RV hookup sites, a large shop, and a well with a new pump installed approximately 4 years ago. This is a rare opportunity to own a versatile and serene acreage with modern upgrades and exceptional outdoor amenities. (id:65446)
10 & 12 Silver Springs Drive NW
Calgary, Alberta
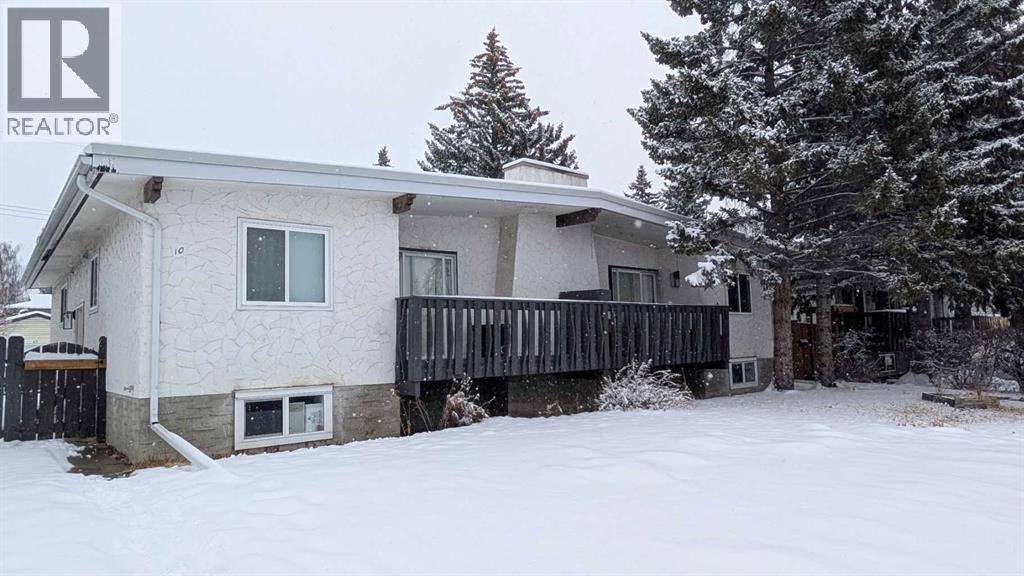
FULLY UPDATED! 12 BED 8 BATH! GREAT LOCATION! This fully modernized full duplex with 2 LEGAL basement suites is an incredible investment opportunity. Located across the street from shopping, steps to main transit routes, and with easy access to Crowchild and Stoney, this property is very attractive for potential tenants. Currently fully rented at $7800/mo + utilities. Main floors have been opened up with structural beams to maximize space and value for tenants. All new kitchens and vanities feature quartz counters, with dual tone cabinets. Huge primary bedrooms on the main levels feature large walk-in closets and ensuite 3-piece bathrooms. Basements are nearly identical to the main levels with tons of natural light from new windows. Updates include: New full replacement copper 200A service, LVP throughout for maximum wear and tear resistance, full plumbing replacement, all windows, stainless steel appliances, private laundry stacks for all units, new furnace for #12A, HRV systems, basement baseboard heating, flush-mount lighting, light fixtures, tubs and showers with high durability faux marble. Nearly renovated to the studs. Backyards are spacious, with two single detached garages and parking pads for 4 more vehicles off the alley. Huge value, with room for further value adds on exterior. Book your showings today. (id:65446)
3406-96 High St
Thunder Bay, Ontario
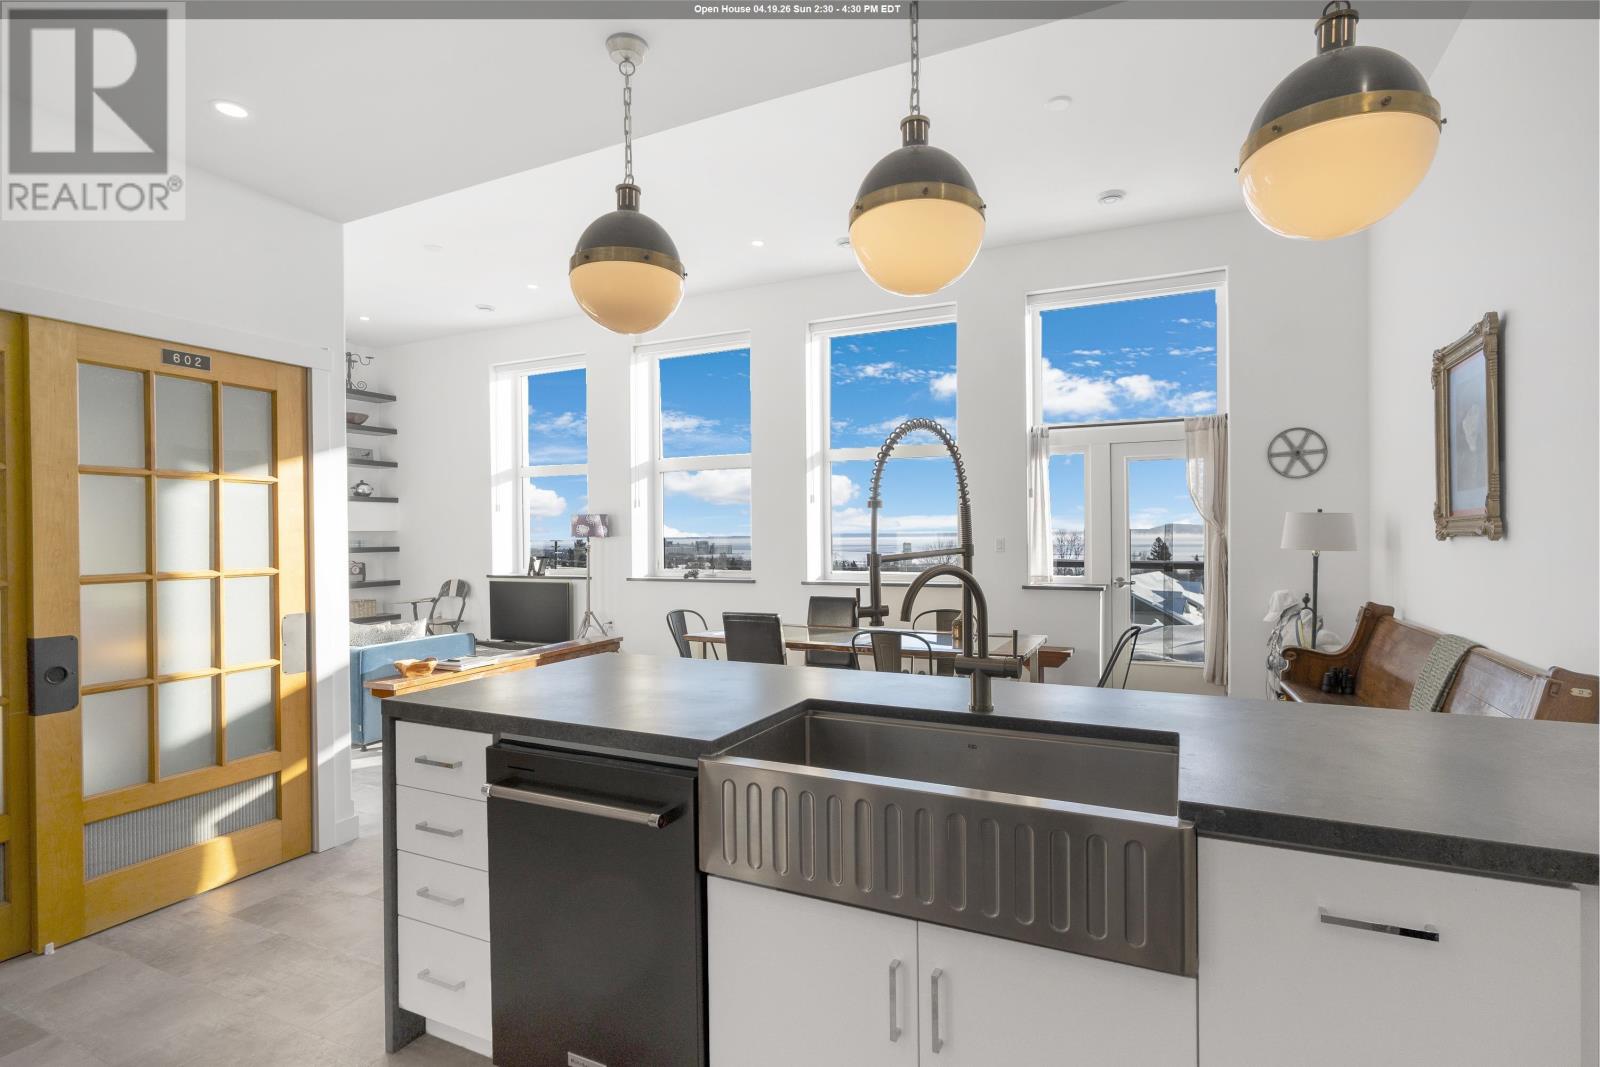
An exceptional top-floor condo offering what is widely considered the best view in the building, perfectly centered to capture breathtaking vistas of the Sleeping Giant and Lake Superior. This outstanding residence features 1,530 square feet of beautifully designed living space with impressive 12-foot high ceilings and an open, light-filled layout. The condo includes two spacious bedrooms and two full bathrooms, highlighted by an exceptional primary suite that flows seamlessly through dual walk-in closets into a spa-inspired ensuite with double sinks, a soaking tub, a walk-in shower, and in-suite laundry. The living and dining areas are anchored by a striking two-sided gas fireplace, creating warmth and elegance throughout the space. Step onto the balcony to enjoy uninterrupted lake views and spectacular sunsets over Lake Superior. Completing this rare offering is a private garage measuring approximately 28’ x 10’, potentially to accommodate 2 small cars, and is great for bike storage, shelving and recycling, adding both convenience and exceptional value. Truly the premier condo in the building, combining superior views, thoughtful design, and refined living in one of Thunder Bay’s most sought-after settings. (id:65446)