
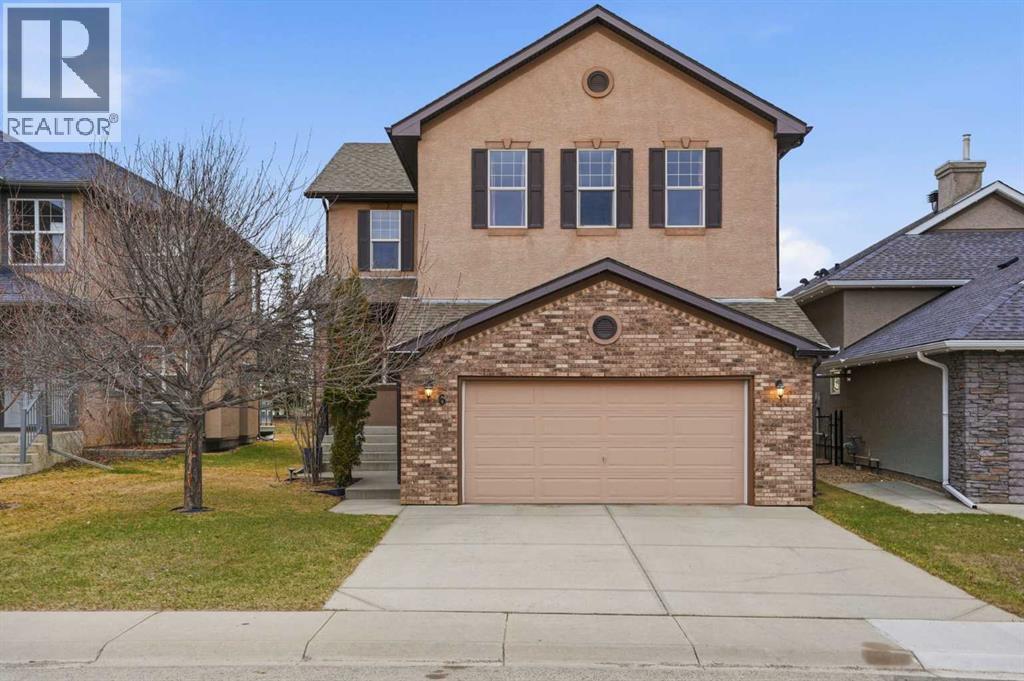
6 Springborough Green SW
Calgary, Alberta
Nestled in one of SW Calgary's most sought-after communities, this well-maintained 3 bed, 2.5 bath, 2-storey in Springbank Hill offers the space, layout, and location that families are looking for. The main level opens with a tiled entry and hardwood floors that carry through to a large living room anchored by an elegant gas fireplace, a warm and inviting space for both everyday living and entertaining. The kitchen is well-appointed with granite counters, stainless steel appliances, a corner pantry, and a bright breakfast nook with direct access to a generous deck. A separate den/office and a privately situated 2-piece bath complete the main floor thoughtfully.Upstairs, the primary bedroom impresses with a large walk-in closet and a 5-piece ensuite featuring double sinks, a corner soaker tub with west-facing views, a separate shower, and a private water closet. Two additional spacious bedrooms, a 4-piece bath, and a dedicated laundry room round out the upper level. The oversized bonus room features a wall of built-ins and opens to a loft with a built-in computer station. Partial mountain views to the south and west make this a space you will actually want to spend time in.The home has been conscientiously maintained with a new water tank (April 2023), new AC unit (July 2024), and water softener (November 2018), along with a freshly painted interior, garage, and garage door, and a regularly serviced furnace. The unfinished basement with roughed-in plumbing and insulation is a blank canvas ready for your vision. Out back, a private yard with no rear neighbours delivers a genuine sense of seclusion, a rare find in an established community.Steps away from Ernest Manning High School, Griffith Woods K-9, Ambrose University, the 69th Street LRT Station, community pathways, Griffith Woods Park, and Westside Recreation Centre. Westhills Towne Centre with theatre, shopping, and everyday essentials is just a short drive for added convenience. Just 15 minutes to downtown by car, with effortless access to the mountains and the ring road connecting you to the rest of the city. (id:65446)
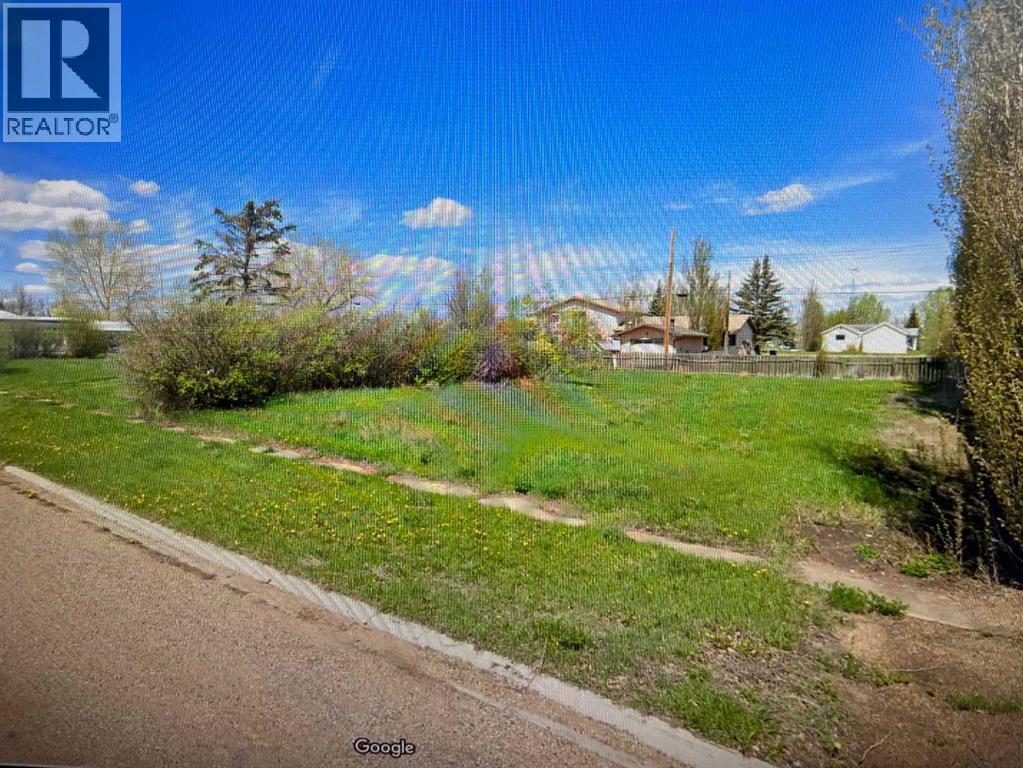
142 1 Avenue W
Craigmyle, Alberta
Great opportunity for the investor or home builder wanting to build their own dream home and this three lot parcel of land. 150x125 sq. ft vacant lot(s) in the Hamlet of Craigmyle. The center lot has gas, sewer and water to the lot line, power is on the street. (id:65446)

4107 13350 Central Avenue
Surrey, British Columbia
Exceptional 2-bedroom, 2-bathroom residence in the heart of Surrey Central offering refined urban living and excellent investment potential. This bright, open-concept home features high ceilings, floor-to-ceiling windows, a modern kitchen with premium appliances, and expansive private outdoor space ideal for enjoyment. Located in the highly desirable One Central community, residents enjoy exclusive access to the 44th-floor "One Club," including a fully equipped fitness centre, business lounge, party room, rooftop patio with panoramic city and mountain views, and a dedicated dog run. Steps from SkyTrain, SFU Surrey, Central City Mall, library, and schools, with public EV charging available nearby. Ideal for first-time buyers, downsizers, or investors seeking strong rental demand. First Open house - January 17, 2026 - 2pm to 4pm. (id:65446)
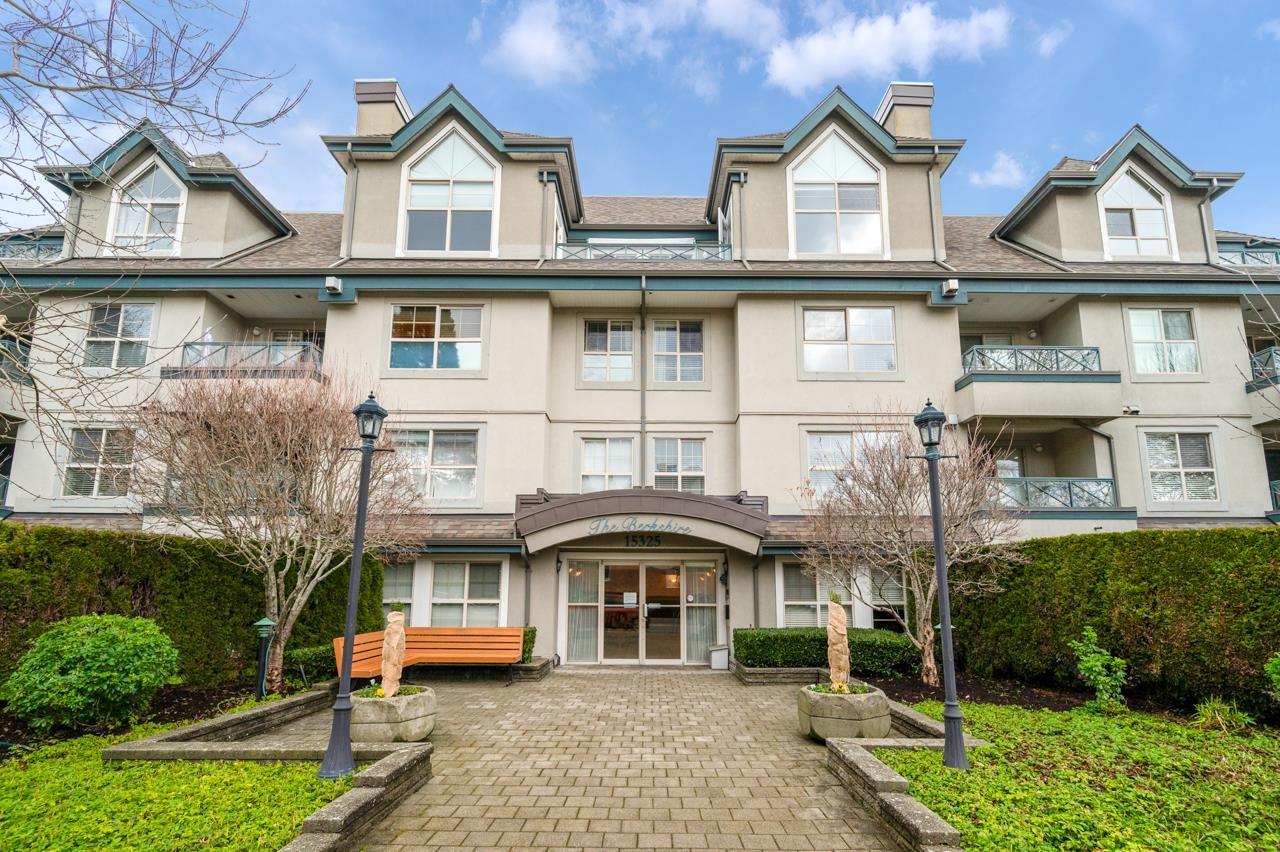
302 15325 17 Avenue
Surrey, British Columbia
Bright and spacious 2-bedroom, 2-bathroom home offering a functional layout with bedrooms are separated by living room for added privacy. Tucked away on the quiet side of the building, enjoy serene views of lush landscaping from your oversized windows. Perfect for downsizers or someone looking for a well-maintained unit to move right in! Highlights include a large laundry room with bonus storage, a generous primary bedroom with massive walk-in closet & private ensuite, soft cork flooring, cozy gas fireplace (gas included in strata), & a private balcony. New roof, water tank, and range hood. Includes 1 parking, 1 storage, and is pet-friendly! Steps to Semiahmoo Shops and Restaurants. (id:65446)
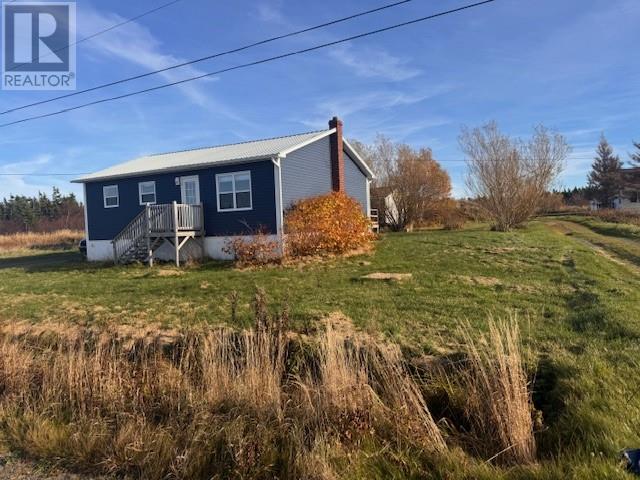
93 Main Street
Davidsville, Newfoundland & Labrador
Don’t miss this fantastic opportunity ! This property offers a peaceful, private setting and beautiful ocean view. Featuring four bedrooms which includes a primary bedroom with a fireplace, ensuite bathroom and a walk in closet. The bright eat in kitchen has a new counter top and tiles for a backsplash are included and ready to be installed. The six foot crawl space with cement floor is great for storage. In the crawl space is a wood furnace. Outside enjoy two large sheds. One measures 16 x 16 and the other one measures 20 x 20 which is perfect for a workshop or storage or hobbies. This home is priced to sell and an ideal opportunity for anyone looking to add their personal touch and enjoy coastal living in a private location. (id:65446)
325 Crowland Avenue
Welland, Ontario
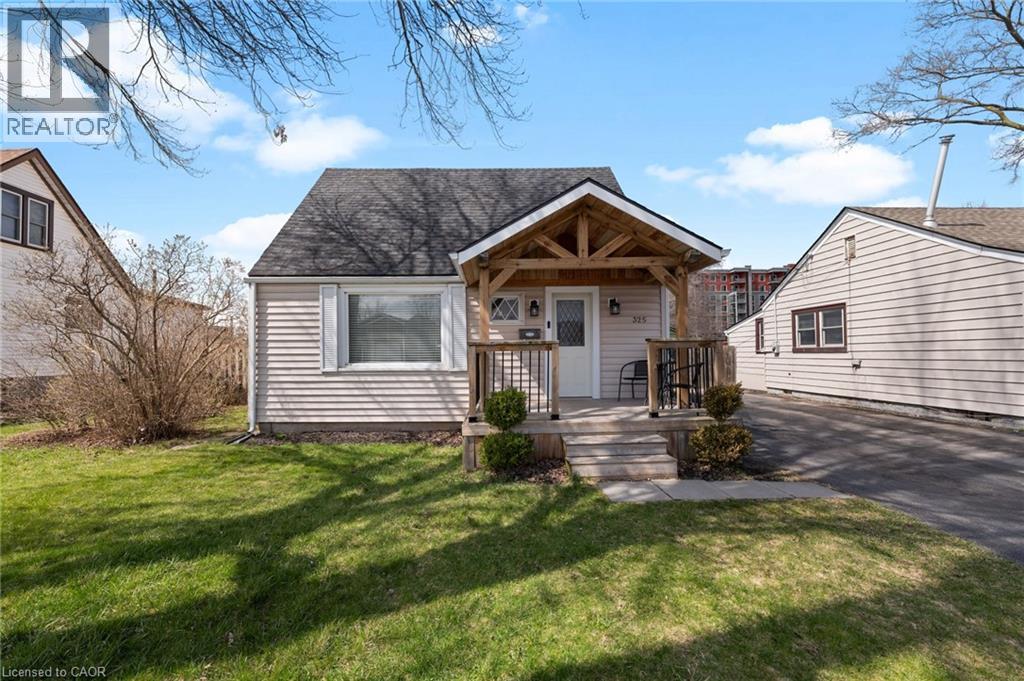
Welcome to 325 Crowland Ave in Welland - a beautifully updated 1.5-storey home that blends modern finishes with functional living. Featuring 3 bedrooms and 1.5 bathrooms, this home is fully finished throughout, offering a move-in ready opportunity for buyers looking for style and comfort. Inside, you'll find a thoughtfully updated interior with quality finishes, creating a warm and inviting space perfect for both everyday living and entertaining. Step outside to a clean, refreshed backyard designed for enjoyment. Enjoy the large deck, open green space, and a newer shed for added storage. A standout feature is the versatile bonus outbuilding - currently set up as a bar, but easily adaptable as an entertainment space, workshop, home office, or whatever suits your lifestyle.The driveway comfortably fits up to 3 vehicles, adding everyday convenience. Located in a highly accessible area of Welland, you're just minutes from highway access, grocery stores, and all essential amenities - many within walking distance. This is a great opportunity to own a stylish, flexible home in a convenient location. (id:65446)
11 Mckendrick Point
Rural Rocky View County, Alberta
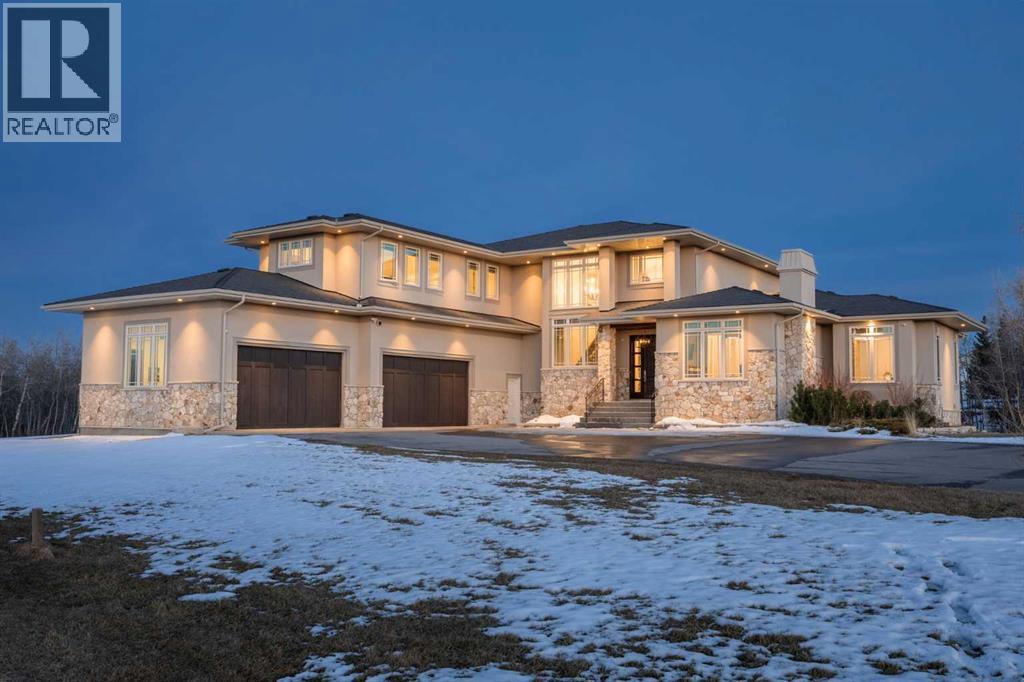
Tucked into a quiet cul-de-sac on 2.2 acres of trees and ravine, this custom-built Maillot home offers a level of privacy, scale, and finish that’s rarely found this close to the city. With 7,425 sq ft of living space, 6 bedrooms, and 4+1 bathrooms, every inch of this property has been thoughtfully designed for how a family actually lives, entertains, and unwinds.From the moment you step inside, the home makes an impression. Soaring ceilings, expansive windows, and a dramatic floor-to-ceiling feature fireplace anchor the main living space, while natural light pours in from every angle, pulling the outdoors in. The layout flows effortlessly, balancing open-concept living with defined, functional spaces including a main floor office and a private primary retreat.The kitchen is a true centrepiece. Fully custom and built to perform, it features dual Sub-Zero fridge/freezer combinations, a Wolf range, steam oven, bar fridge, and a statement Hammersmith hood fan. A massive island invites gathering, while a walk-through pantry and an exceptional mudroom with built-in dog wash and laundry keep everyday life organized behind the scenes.Upstairs, you’ll find generous secondary bedrooms, a central family lounge, and a second full laundry room, creating separation and flexibility for growing families or guests.The walkout lower level is designed for lifestyle. A full recreation space, games area with pool table, temperature-controlled wine room, bar with fridge and dishwasher, and a dedicated gym create an ideal environment for both entertaining and everyday enjoyment. A surround sound system and whole-home Control4 automation extend seamlessly throughout the home, including outdoor spaces.Comfort and efficiency are elevated with features like air conditioning, reverse osmosis water system, in-floor heating in select areas, central vacuum, and integrated audio throughout the home and garage.The exterior is equally impressive. Surrounded by mature trees and backing onto a ravine, the setting is private and peaceful. Enjoy the fully equipped outdoor BBQ kitchen, expansive deck spaces, and a swim spa, along with irrigation systems for both landscaped areas and broader property use. A fully enclosed dog run adds another thoughtful touch for acreage living.Car enthusiasts and hobbyists will appreciate the oversized quad garage with heated slab, natural light, and commercial side-mount openers.This is a home that simply doesn’t compromise. Every detail has been considered, from the custom built-ins and ample storage solutions to the technology, mechanical systems, and overall design.A rare offering where craftsmanship, setting, and functionality come together in a truly meaningful way. (id:65446)
B 780 Central Avenue
Greenwood, Nova Scotia
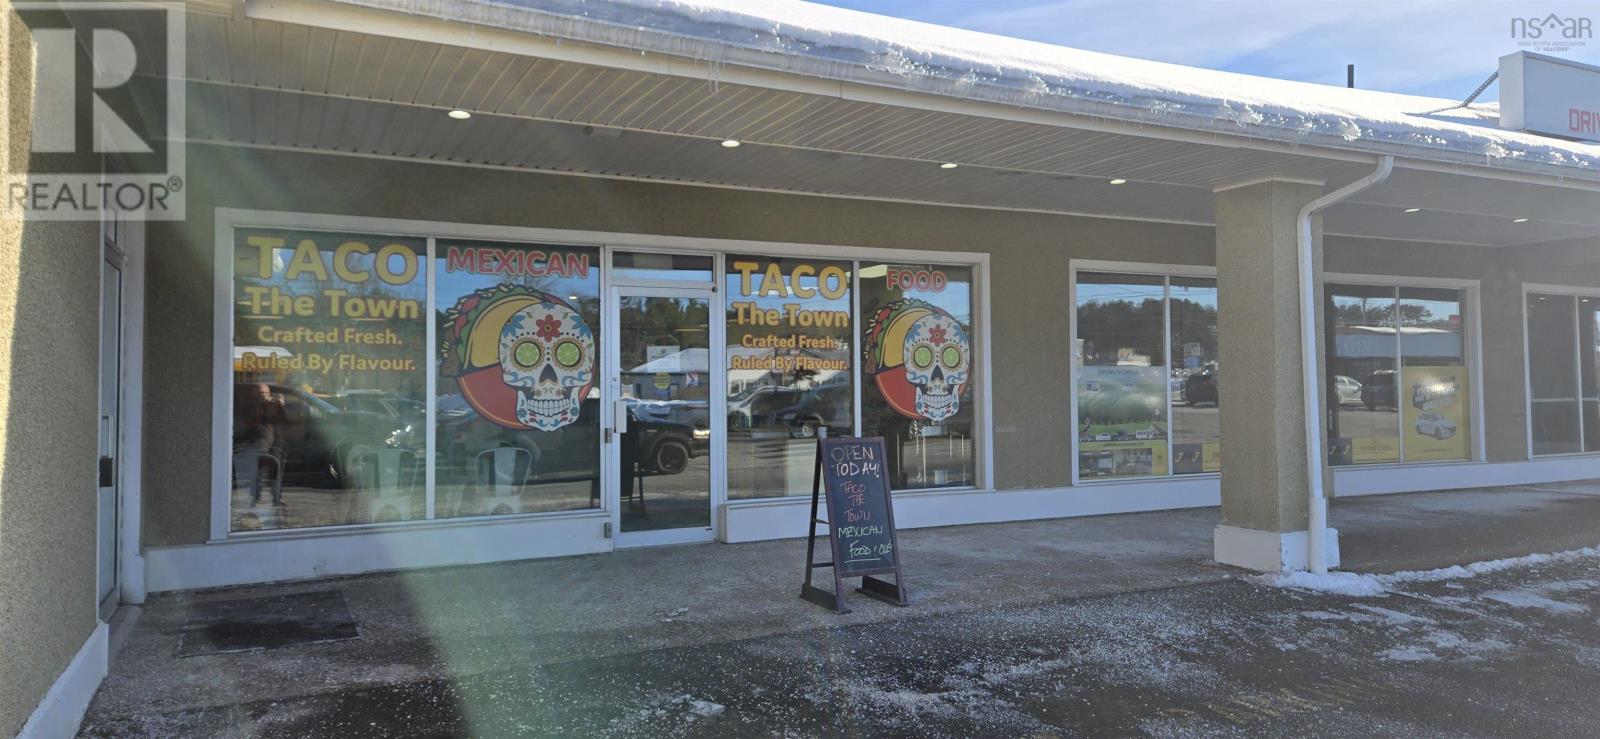
Strategic Business Opportunity: Taco The Town in Greenwood. Highly motivated seller-priced for immediate action. This is your chance to own a high-visibility, destination-style eatery in a thriving community. Taco The Town is a well-established staple in the Greenwood business landscape and offers a rare opportunity to step into a profitable, streamlined operation with virtually zero startup friction. Ideally located in a high-traffic professional hub on Central Avenue, the business benefits from excellent exposure, strong vehicular traffic, and a loyal, repeat customer base, including the 14 Wing Greenwood community and local residents drawn to its fresh, authentic offerings. The operation is designed for efficiency, with a high-volume takeout and quick-service model that maximizes turnover and margins. This turn-key opportunity includes all equipment, recognizable "Sugar Skull" branding, and a proven, high-margin menu, with no delivery fleet or complex logistics required, just a lean, effective business ready for seamless day-one operations. The seller is ready to move quickly-bring your vision and take the reins of a Greenwood favorite. (id:65446)
42 Whynachts Point Road
Tantallon, Nova Scotia
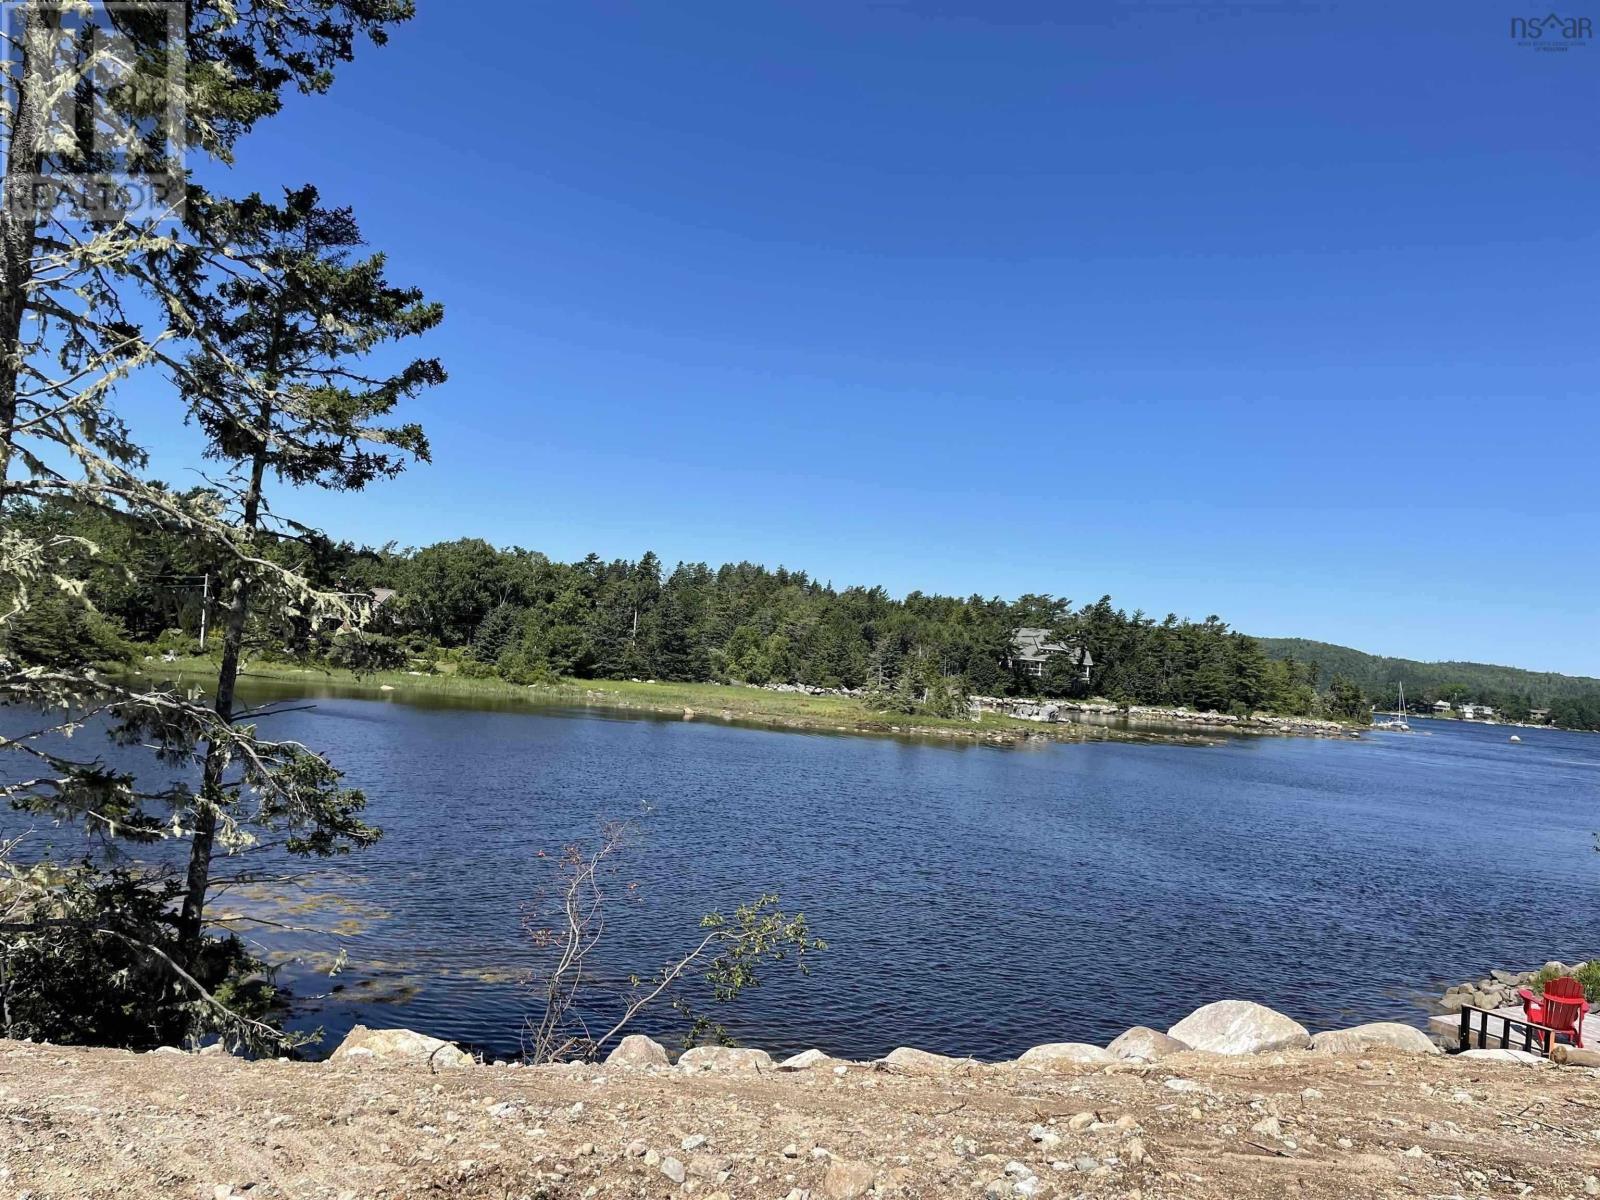
Welcome to beautiful Tantallon and an exceptional opportunity to secure protected ocean frontage on Head Harbour in St. Margarets Bay. Whether envisioning a year-round coastal residence or a grand family retreat, the new owner will benefit from unobstructed views across a sheltered cove framed by serene surroundings that are abundant with native wildlife. Septic permit approval has expired and will require a re application. Whynachts Point Road itself is known for its quiet setting that is perfect for nature walks. This 1 acre lot is positioned minutes from shops, services and Rails to Trails in Upper Tantallon. 5 minutes to Shining Waters Marina, 40 minutes to downtown Halifax, 50 minutes to the international airport, and a short scenic drive to multiple white sand beaches in St Margarets Bay or to iconic Peggys Cove. Community members enjoy good schools, services, a seasonal weekly market and the St Margarets Centre to play pickleball, hockey and more! The driveway is on Whynachts Point Rd next to the civic number. Call for more information today. (id:65446)
2163 Powerline Road W
Ancaster, Ontario
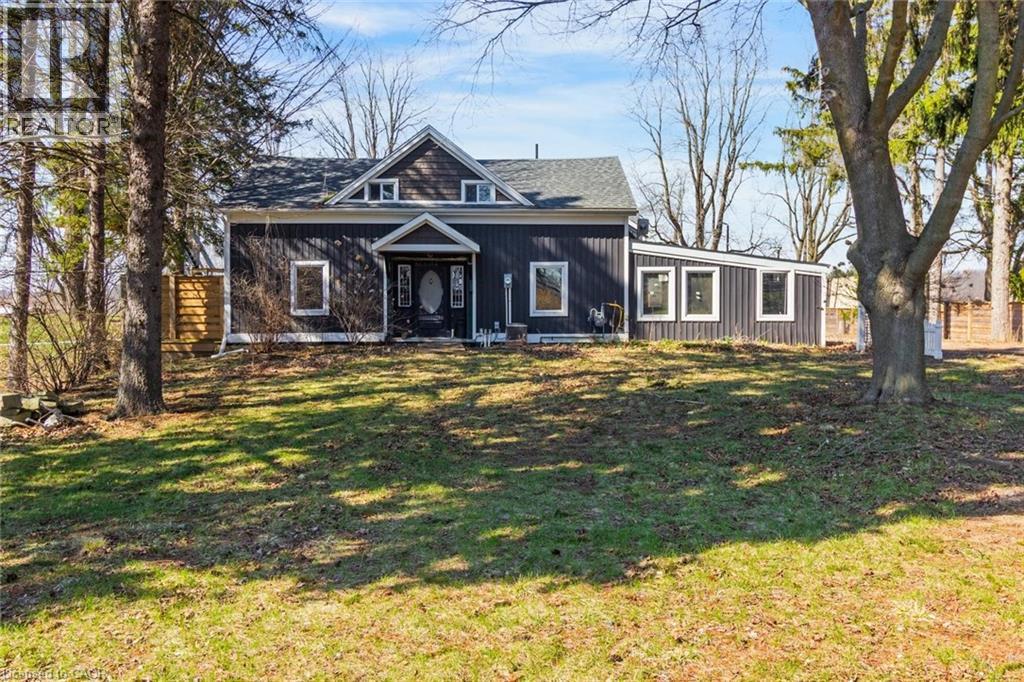
Tucked away on a quiet country road just minutes from downtown Ancaster, this picturesque property offers a rare opportunity to enjoy the best of both worlds, peaceful rural living with unbeatable proximity to everyday amenities. Set on an expansive 340 x 273 ft lot, the property is surrounded by mature trees and offers exceptional privacy with no rear neighbours, creating a serene and secluded setting that’s hard to find. The charming farmhouse is full of potential and awaits your vision. While the home requires updating, it presents a unique opportunity to restore and enhance its original charm or reimagine the space entirely to suit your needs. Whether you’re looking to renovate, build, or invest in a truly special piece of land, the possibilities here are endless. Enjoy the tranquility of the countryside without sacrificing convenience, just a short 10-minute drive to Ancaster’s shops, restaurants, and amenities. A rare offering with incredible potential in a highly desirable location. Taxes estimated as per city’s website. Property is being sold under Power of Sale. Sold as is, where is. RSA. (id:65446)
25 Carey Street
Waterdown, Ontario
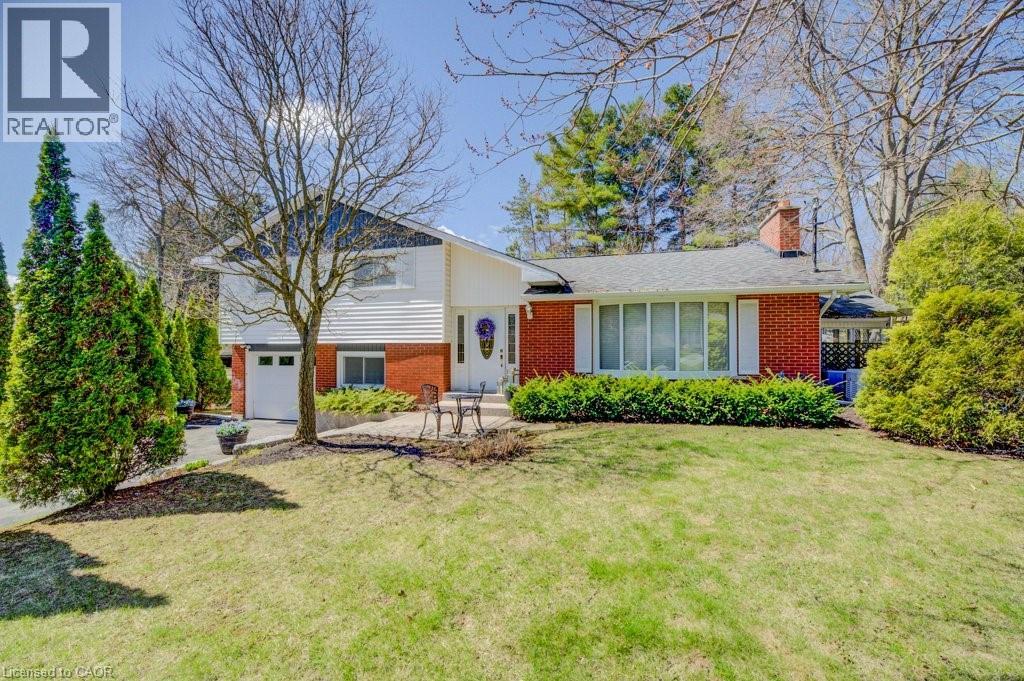
Client Remarks Welcome to this lovely 3 level side-split with charming curb appeal on a quiet, family friendly cul-de-sac in the picturesque Millgrove community! The open concept main level has much to offer with hardwood floors, an abundance of natural light and kitchen and dining room windows that overlook the beautiful backyard. You'll love the bonus sun-room addition that offers peace and serenity and walks out to the patio that features a BBQ gas-line hook-up, perfect for entertaining! A half flight of stairs up from the foyer leads you to 3 good sized bedrooms all with hardwood floors, large windows, closets with ample space and a 4-piece bathroom. The lower level boasts a cozy family room complete with a large window, an updated 2-piece bathroom, interior garage access from the home and a walk-out to the backyard. The finished basement provides additional living space featuring a rec room, large laundry room and a crawl space for extra storage. The attached garage and long private double driveway offer parking for 7 vehicles. The large private treed lot offers the best of both worlds with county living at its finest yet is minutes to Waterdown with convenient connections to highways, shopping, transit & more. Great location for commuters! (id:65446)
1219 Main Street E Unit# 1b & C
Hamilton, Ontario
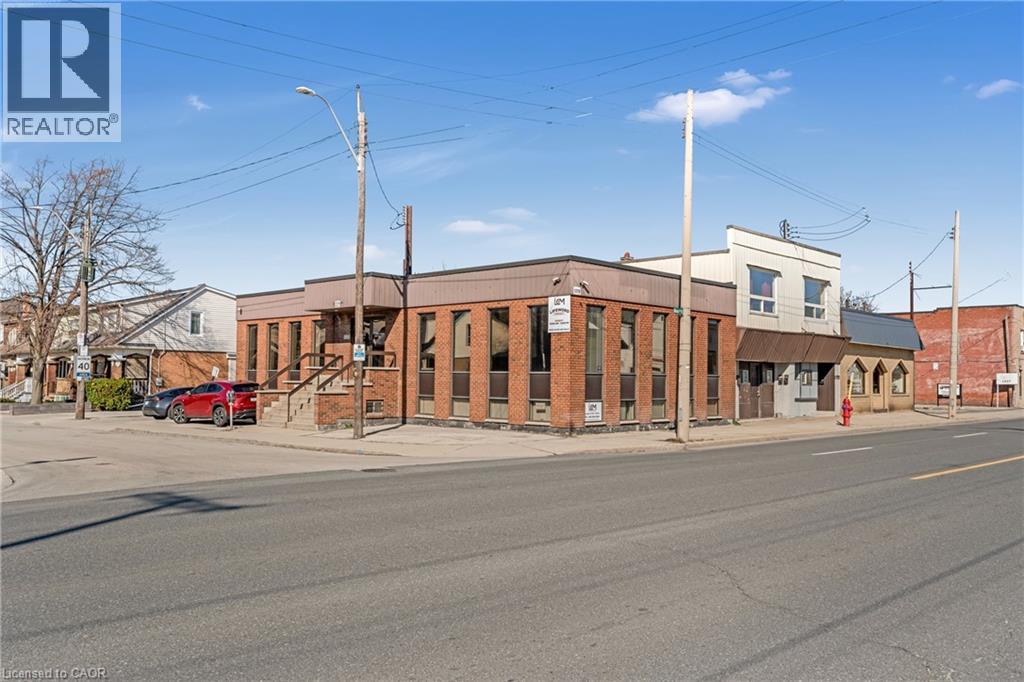
Offices B & C at 1219 Main Street East offer a turn-key upper-level office space ideal for small businesses or professionals seeking an all-inclusive workspace—utilities, Wi-Fi, and parking included. The unit offers two private offices that are functional and spacious. Office B is light and bright with a large closet. Office C offers private meeting space. Shared amenities include a kitchen, two washrooms, and a waiting area, all within a well-maintained professional building in a high-visibility location along Hamilton’s future LRT corridor. Available immediately. 1-year lease minimum. (id:65446)