
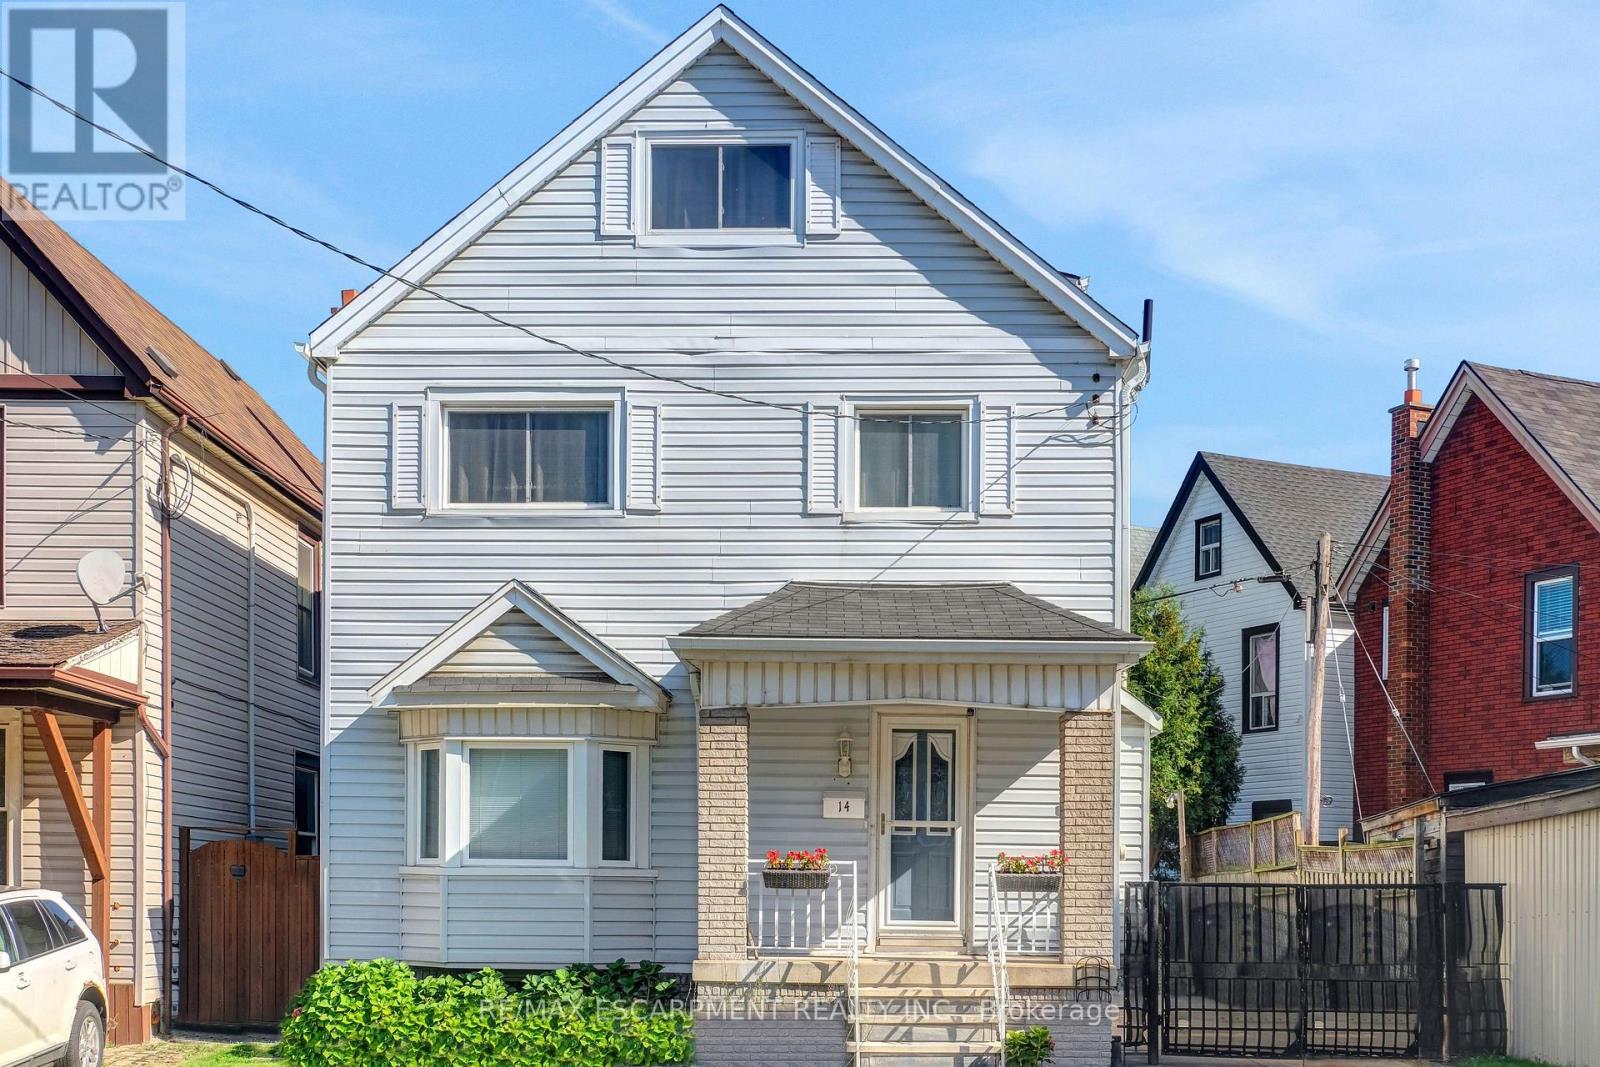
14 Niagara Street
Hamilton, Ontario
Welcome to this impeccably maintained five-bedroom, two-bathroom gem, boasting dual kitchens andnearly 2,300 square feet of versatile living space across multiple levels-ideal for growing families or multigenerational living. Complete with charming curb appeal and an oversized driveway accommodating up tothree vehicles for added convenience. Inside, the thoughtful layout truly shines: the main level features abright, inviting living room and dining area adorned with gleaming hardwood floors and expansive baywindows that flood the space with abundant natural light, a custom kitchen that's a chef's delight with richoak cabinetry and sleek stainless steel appliances, plus a convenient full bathroom on the same floor.Ascend to the second level for even more flexibility, including a second full kitchen perfect for in-law suitesor entertaining guests, two generously proportioned bedrooms, and an oversized four-piece bathroom forultimate comfort. Need additional room? The third level offers two more spacious bedrooms, each equippedwith ample closets providing excellent storage solutions. The fully finished basement, accessible via aseparate side entrance, adds tremendous value with a vast recreation room ideal for family gatherings ormovie nights, plus a fifth bedroom suited for guests, a home office, or hobby space. Outside, escape to yourprivate backyard oasis-beautifully landscaped with a large deck for al fresco dining and relaxation, a sereneRoomsHistoryPhotospond for tranquil moments, mature trees ensuring natural privacy, and a handy storage shed for tools andextras. Nestled in a welcoming, family-friendly neighbourhood with effortless highway access andproximity to schools, parks, shopping, and all essential amenities, this home perfectly combines everydayconvenience with timeless charm-envision making it yours! (id:65446)
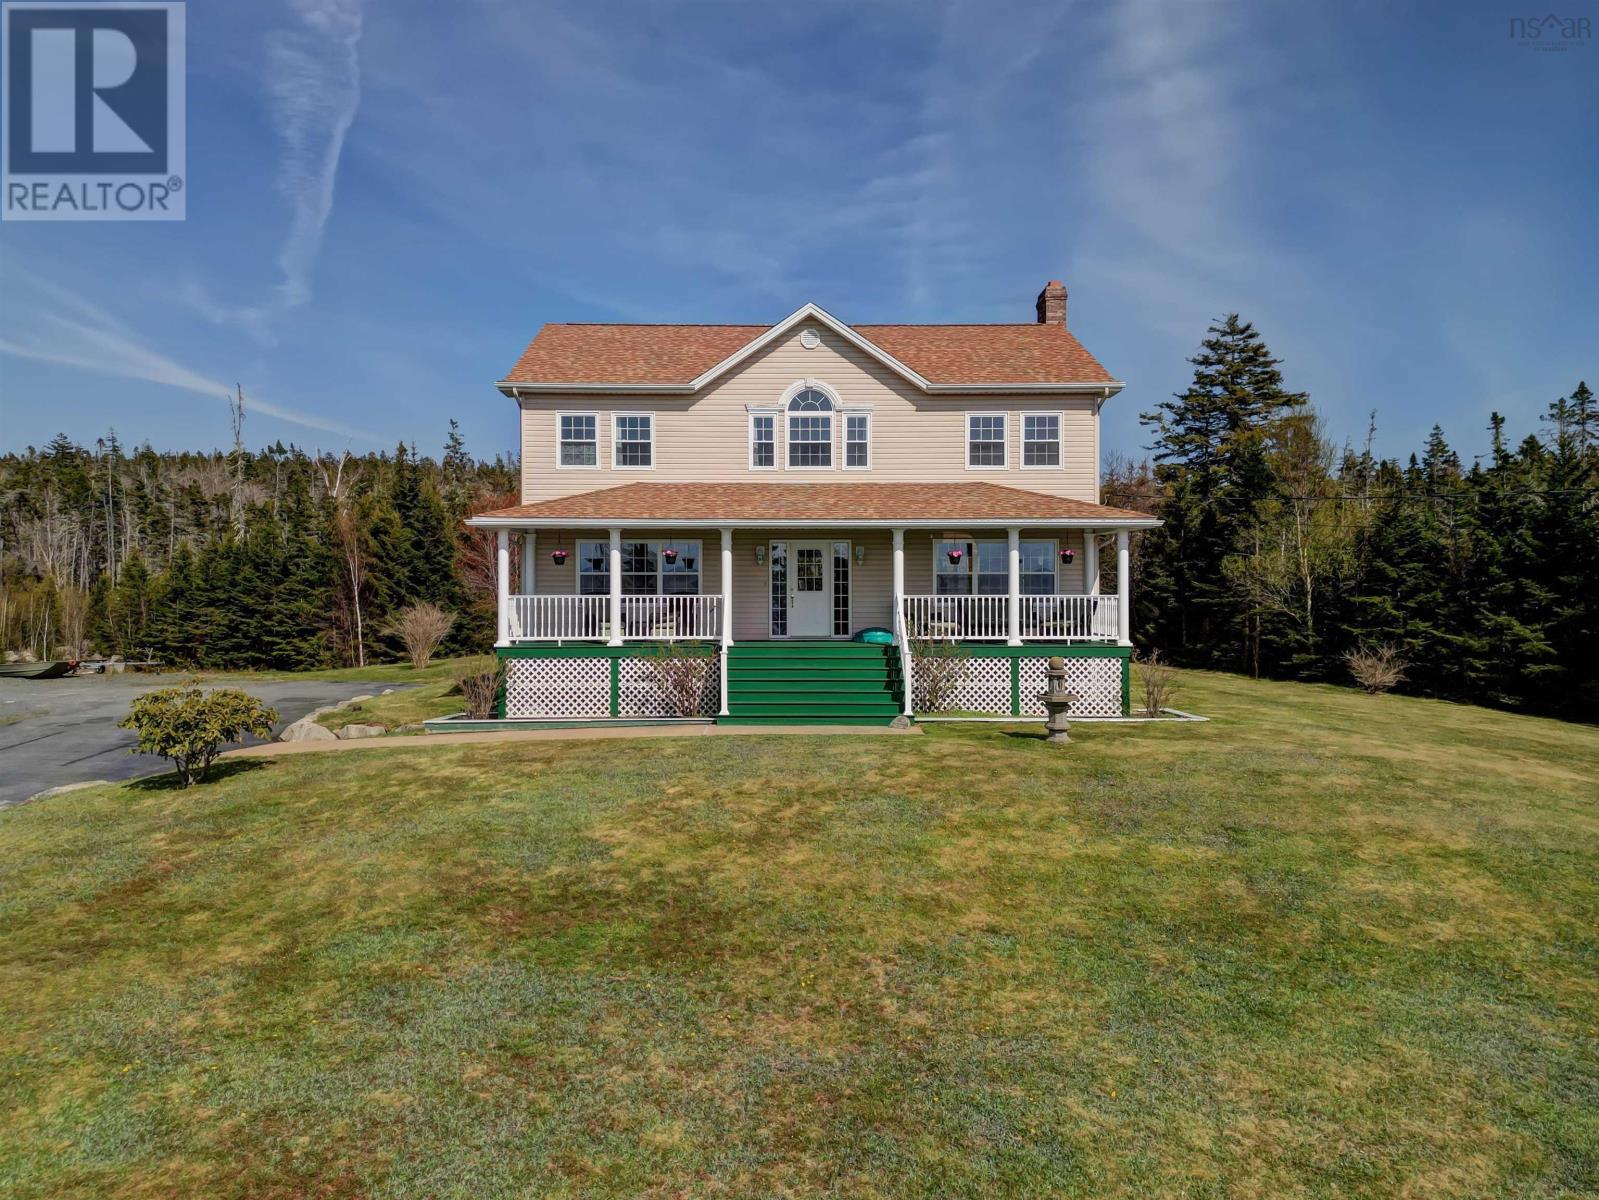
9085 Peggys Cove Road
Indian Harbour, Nova Scotia
Enjoy incredible seaside views and sunsets from 9085 Peggys Cove Road, a beautiful 4-bedroom, 2-storey home in Indian Harbour. This well-cared-for home features a generous main level floorplan thats ideal for family living and entertaining and takes full advantage of the areas beauty. The large bright living and dining room spaces feature plus-sized windows that face the ocean, and the kitchen has an abundance of cabinet and counter space as well as a center island and dining nook. The bedroom level is perfect for a large or extended family with four spacious bedrooms including the primary suite with vaulted ceilings, a full ensuite, and a walk-in closet. The lower level has a convenient side entrance, workshop, and a hobby and storage space with potential for further development. Other highlights include the generous size of the covered veranda and rear deckperfect for relaxing and summer barbecue get-togethers. The home is set on over 2.5 acres with a nicely landscaped yard, large shed, and plenty of paved parking. School bus service arrives at the driveway and the home is just 10 minutes from scenic Peggys Cove, and 20 minutes from all amenities in Tantallon. Book your viewing today! (id:65446)
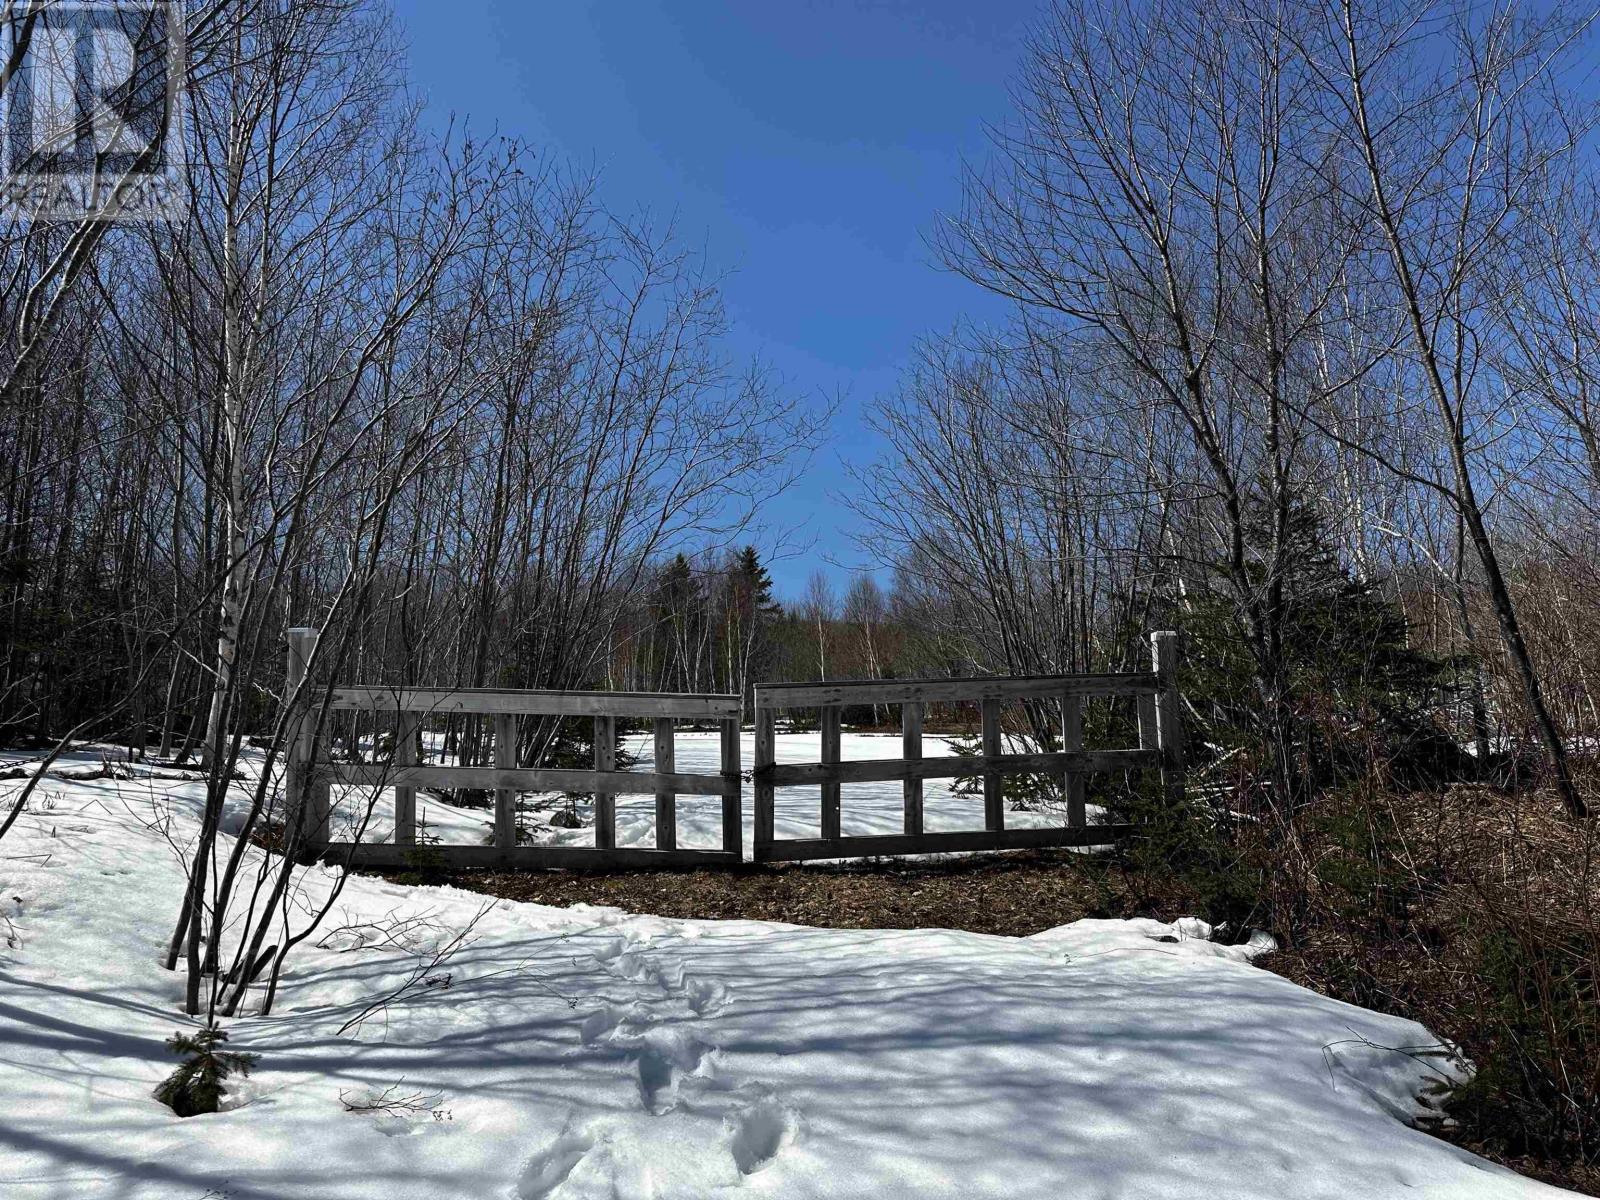
West Lake Ainslie Road
South Lake Ainslie, Nova Scotia
Rare opportunity to own 204 acres of pristine woodland in Inverness County. This rectangular parcel is fully treed with mature hardwoods including maple, ash, beech, and ironwood, offering exceptional privacy and natural beauty. Little harvesting has occurred, with trees up to 130 years old, providing strong stumpage value. The property overlooks Lake Ainslie, the largest freshwater lake in the Maritimes, with elevated areas offering panoramic views. A trout stream runs through the upper portion of the land, enhancing its appeal for outdoor enthusiasts. Formerly part of a hunting preserve, the property has seen no hunting in many years and now supports abundant wildlife, including deer, moose, bear, fox, coyote, and more. Ideal for recreation, hunting, or a private retreat, with multiple potential building sites throughout. A rare opportunity to own a large, untouched piece of Cape Breton's natural landscape. For more information, check the listing on Realtor.ca (MLS® Number: 202607169) (id:65446)
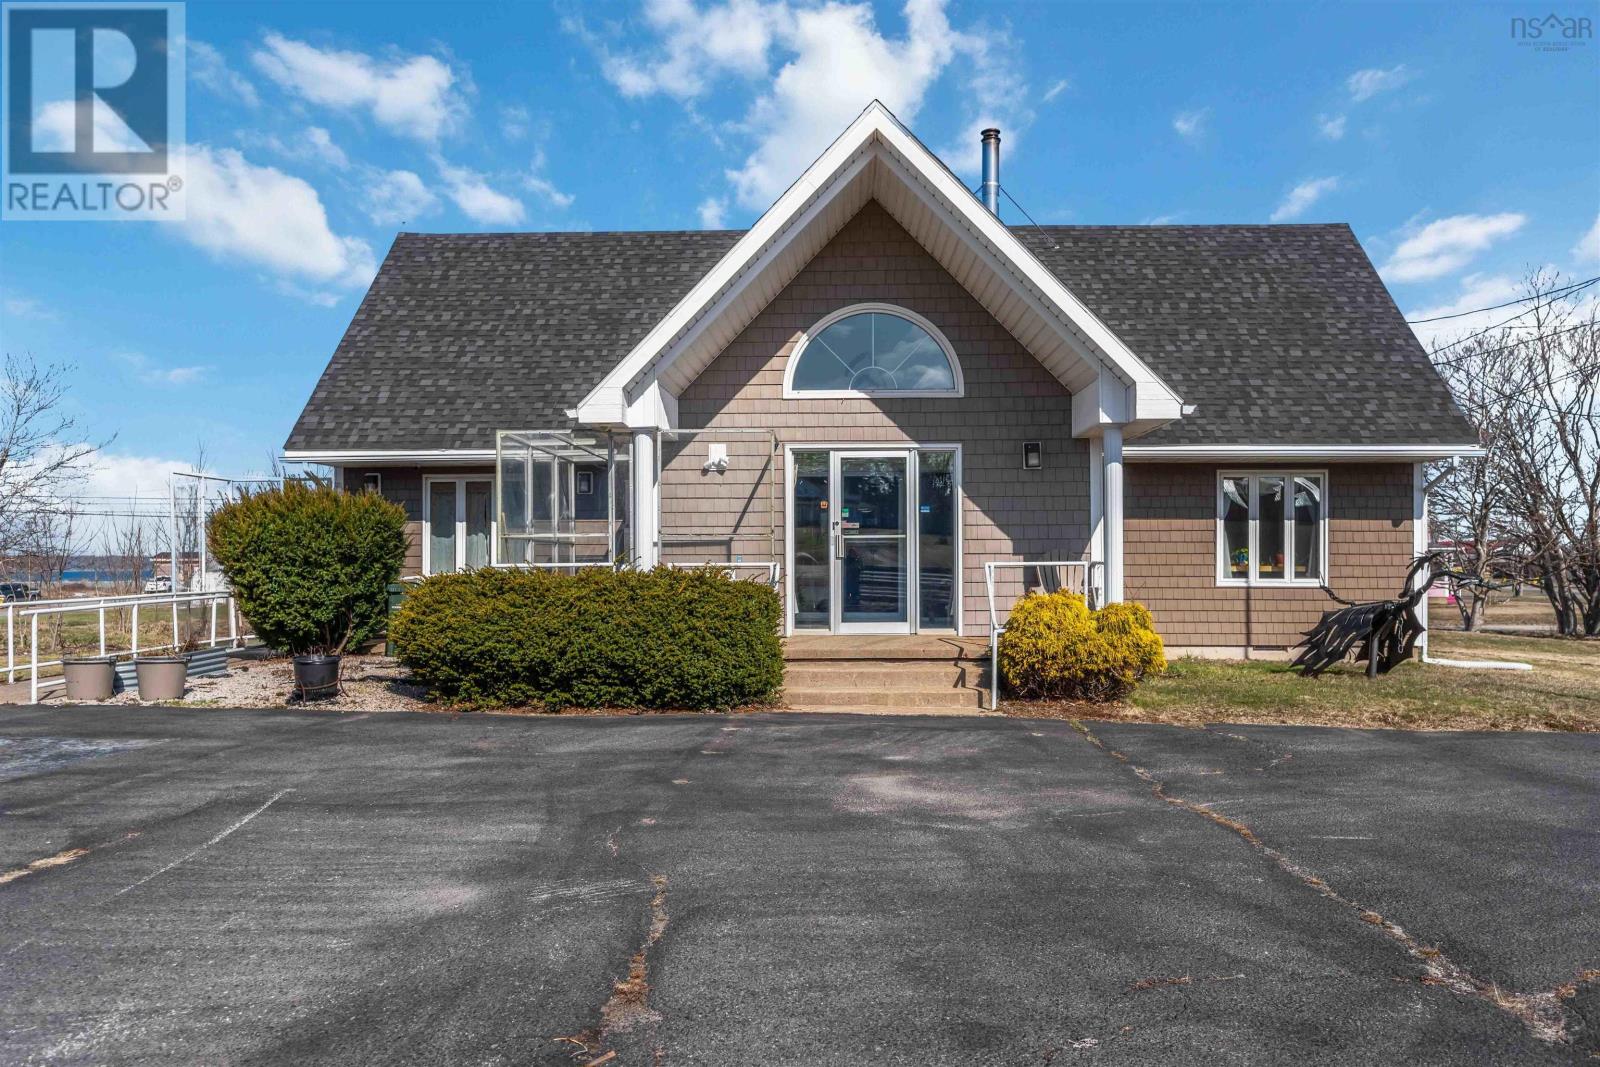
3213 Highway 1
Belliveaus Cove, Nova Scotia
Welcome to this beautifully updated thee-bedroom + den home, perfectly situated on a spacious corner lot with backyard views of St. Marys Bay. Designed with both comfort and accessibility in mind, the main level features a bright, open-concept layout with wheelchair-friendly access, creating a seamless flow for everyday living and entertaining. Step inside through the expansive sunporch, surrounded by windows that flood the home with natural light, setting the tone for the warm and inviting interior throughout. Recent renovations make this property truly turn-keyready for your family to move in and enjoy from day one. The main level offers you two bedrooms with a restroom while upstairs, youll find two more well-appointed bedrooms along with ample storage space to keep everything organized and clutter-free. Outside, the property continues to impress with a large, fully fenced yardideal for pets, children, or secured storage. The corner lot includes two PIDs, offering added value and flexibility, while two paved driveways provide plenty of parking for family and guests.. Take in the beautiful water views from the back of the property, or enjoy a short stroll to the nearby boardwalk where you can walk along the shoreline or visit the popular seasonal farmers market. This is the perfect opportunity to own a move-in-ready home in a scenic and convenient locationdont miss your chance to make it yours. (id:65446)
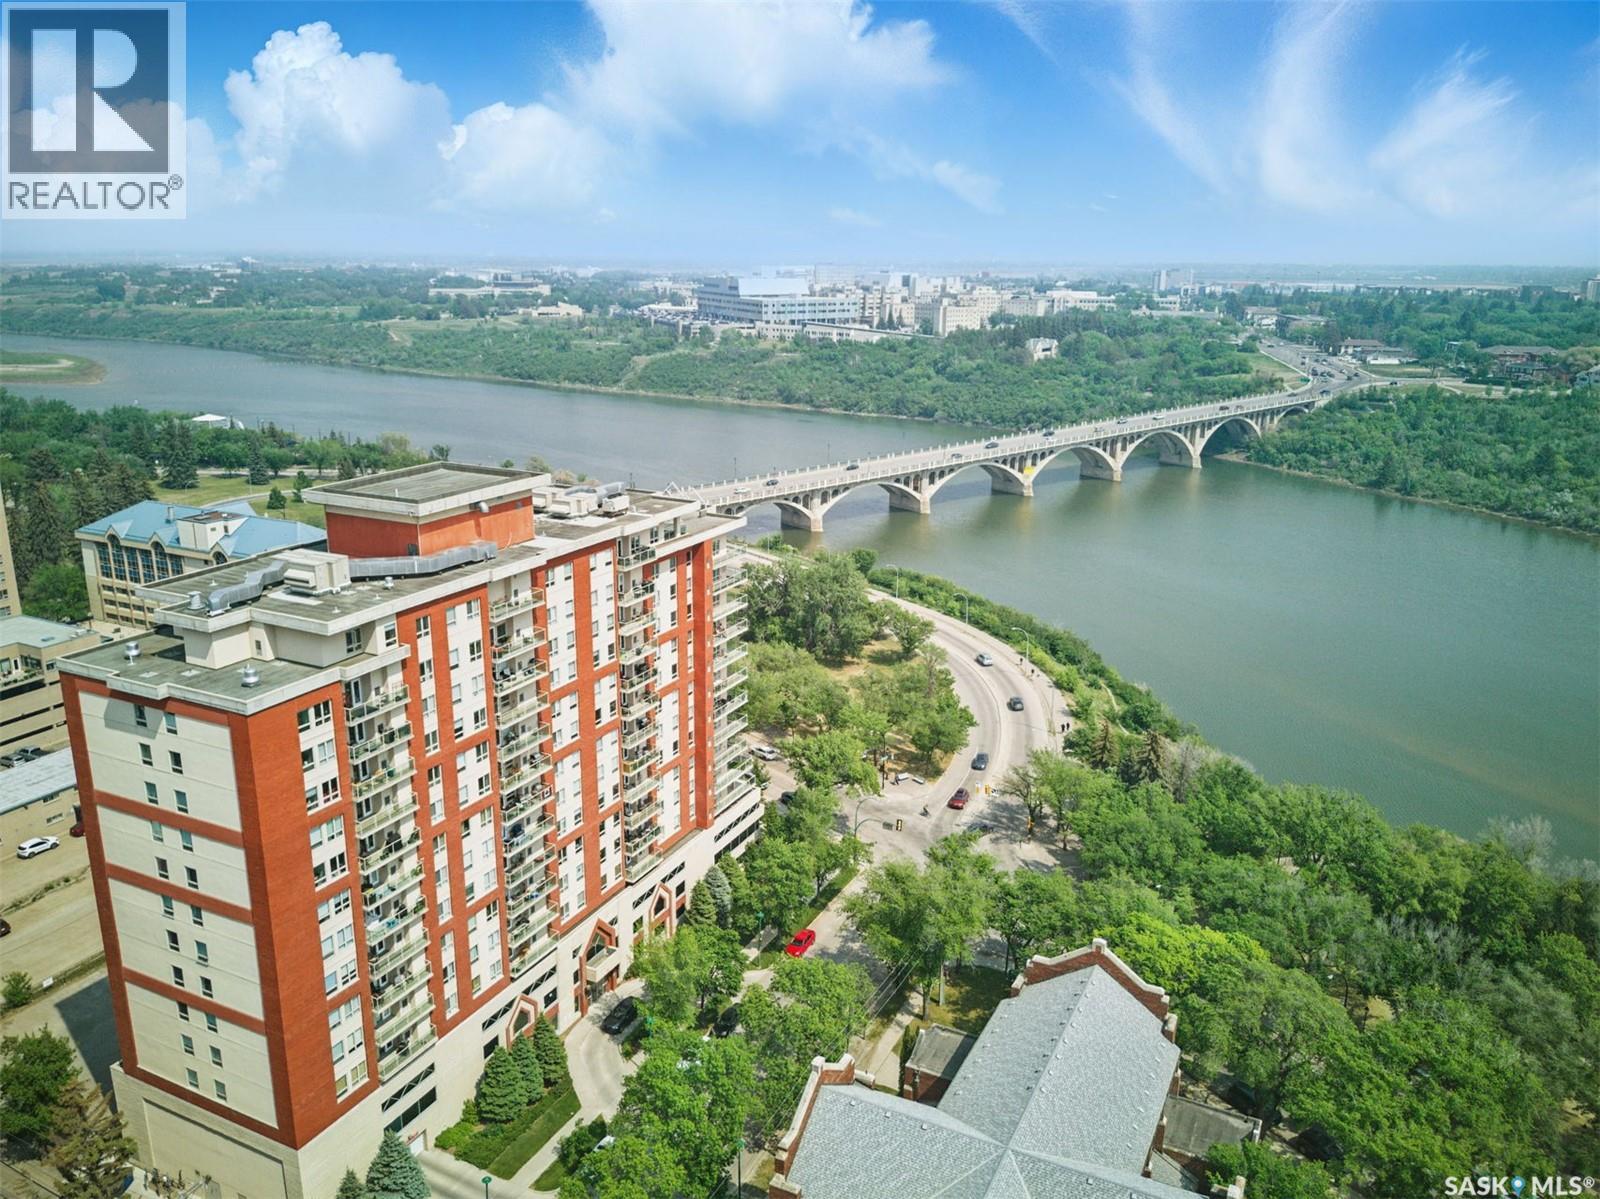
1006 902 Spadina Crescent E
Saskatoon, Saskatchewan
*PRICE REDUCED*!! Welcome to the Riverfront! One the best locations in Saskatoon. This prestigious 10th floor condo has spectacular views of the river, Kinsmen Park, University Bridge, and the Children's Hospital. This move in ready 2 bed, 2bath suite, boasts maple shaker cabinets, island kitchen, open, bright living and dining rooms, huge master bedroom with walk-in closet, and en-suite bathroom. There's in-suite laundry, a spacious balcony with natural gas BBQ, central air, heated underground parking, and two storage lockers. The building offers extra perks such as exercise room with new equipment, pool table, meeting room, rentable guest suites, security cameras, and an on-site caretaker. Just steps from all the riverfront activities, downtown, and RUH. Condo fees include heat, insurance, water, sewer, garbage, and building maintenance. Newer fridge and microwave. Can remain fully furnished if desired. Don't miss this deal today! (id:65446)
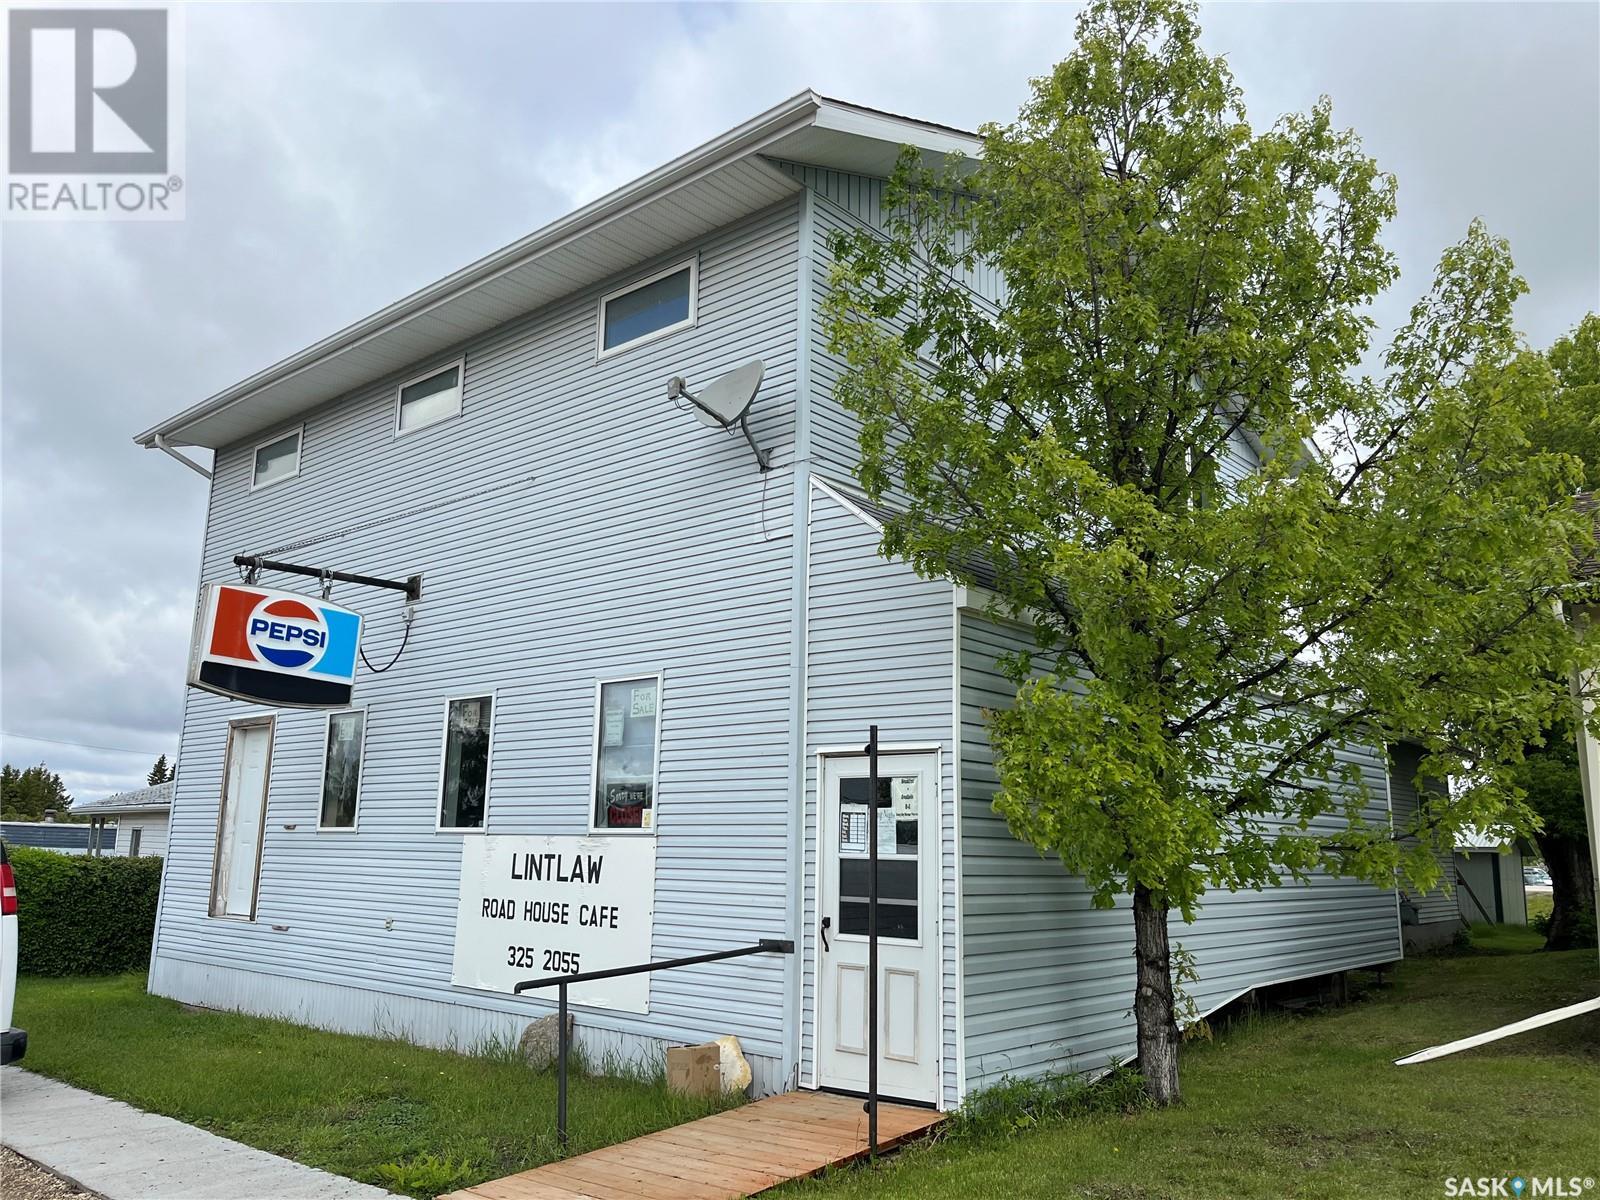
108 1st Avenue W
Lintlaw, Saskatchewan
Liqour permitted restaurant and residence This listing has options, options, options. It is currently ran as a restaurant with Liquor license for dine in and Offsale. Backing highway 49 in the town of Lintlaw this property is right in the middle of hunting, snowmobile, fishing, and recreation country and this property offers a great commercial opportunity. This 1941 build was added onto in 1996 with the restaurant seating area, the two public bathrooms and the entire living quarters on second floor. The property has a entrance for the second floor and could easily be converted into a rental space if the owner doesn't to occupy it. The restaurant has wheelchair access. The kitchen included gas broiler, 4 top burners, flat top grill, ovens, pizza oven, deep fryer, commercial toaster, prep table with refrigeration, and commercial dishwasher unit. The property also has freezers, and more you can offer on. Living quarters includes a large living room with a kitchen area, 3 bedrooms, and 4-piece bathroom. The main floor offers the restaurant public area, 2 public washrooms, 1 staff washroom with laundry hook ups, storage areas, furnace room (for second floor), and office. The property features a nice back yard and good sized deck. Don't want a business? The sellers would consider selling as a building only and removing or auctioning off the commercial equipment and fixtures. This could make a great large home with huge kitchen, and living room on main floor three bedrooms up and office could be converted to a main floor bedroom. (id:65446)
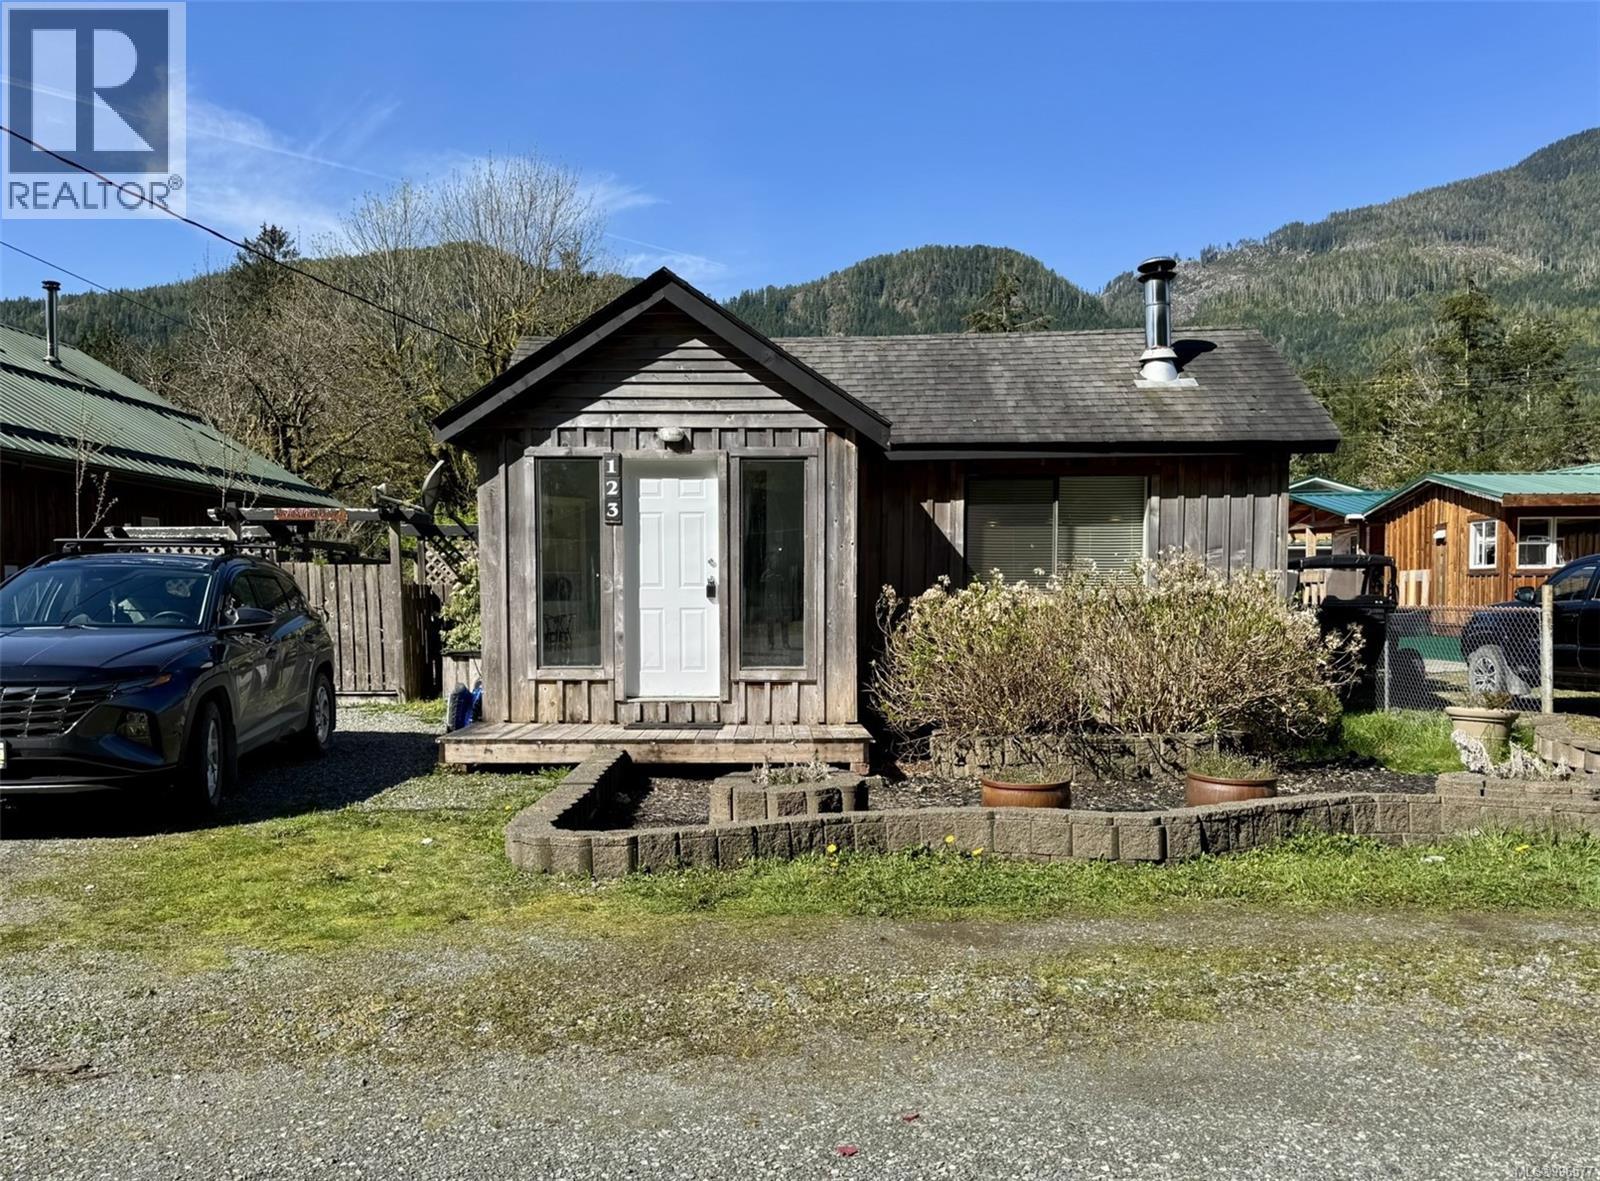
123 Maquinna Ave
Zeballos, British Columbia
Two titles in one offering, each with road access, providing lots of opportunity! With an appealing 2 bedroom home and a shop, this residential property is an excellent consideration. Zeballos is a small oceanfront village on the NW coast of Vancouver Island surrounded by mountains and on the banks of the Zeballos River, approx. 14 nautical miles from the Pacific Ocean. One of the premier fishing regions on Vancouver Island! The property is easy walking distance to the river and estuary, perfect for launching kayaks just across the street. The flat lot has a fenced backyard, with the two residences on either side. The 1137sqft residence is an appealing wood siding rancher, with an attached deck on one side. The home was extensively renovated in around 2010, including updated power and plumbing. The wood stove was installed in 2014 and there is a one-year old hot water tank. The modern living space features laminate flooring and an inviting wood stove in one corner. There is a large kitchen area with lots of cabinetry for storage and a central island with sink and bar seating on one side. Attractive lighting and plenty of windows provide good lighting throughout. The dining area next to the kitchen leads to small mudroom with a door out to the large side deck. Down the hall from the living space are 2 bedrooms, a 3-piece bathroom and a laundry room. The home is bright, clean and turnkey ready to move into. On the far side of the property, off Pandora Ave, is a vinyl-sided shop with loft. This approx. 412sqft building has power and water connected underground from the residence, with no septic or sewer connected. The space is set up as a temporary studio suite currently, with open concept living space and a shower room. There is a sink with cabinetry and a fridge on one wall. This space could easily be turned back into a full shop. With two titles and two buildings with two access points, this property offers great potential for a variety of uses. (id:65446)
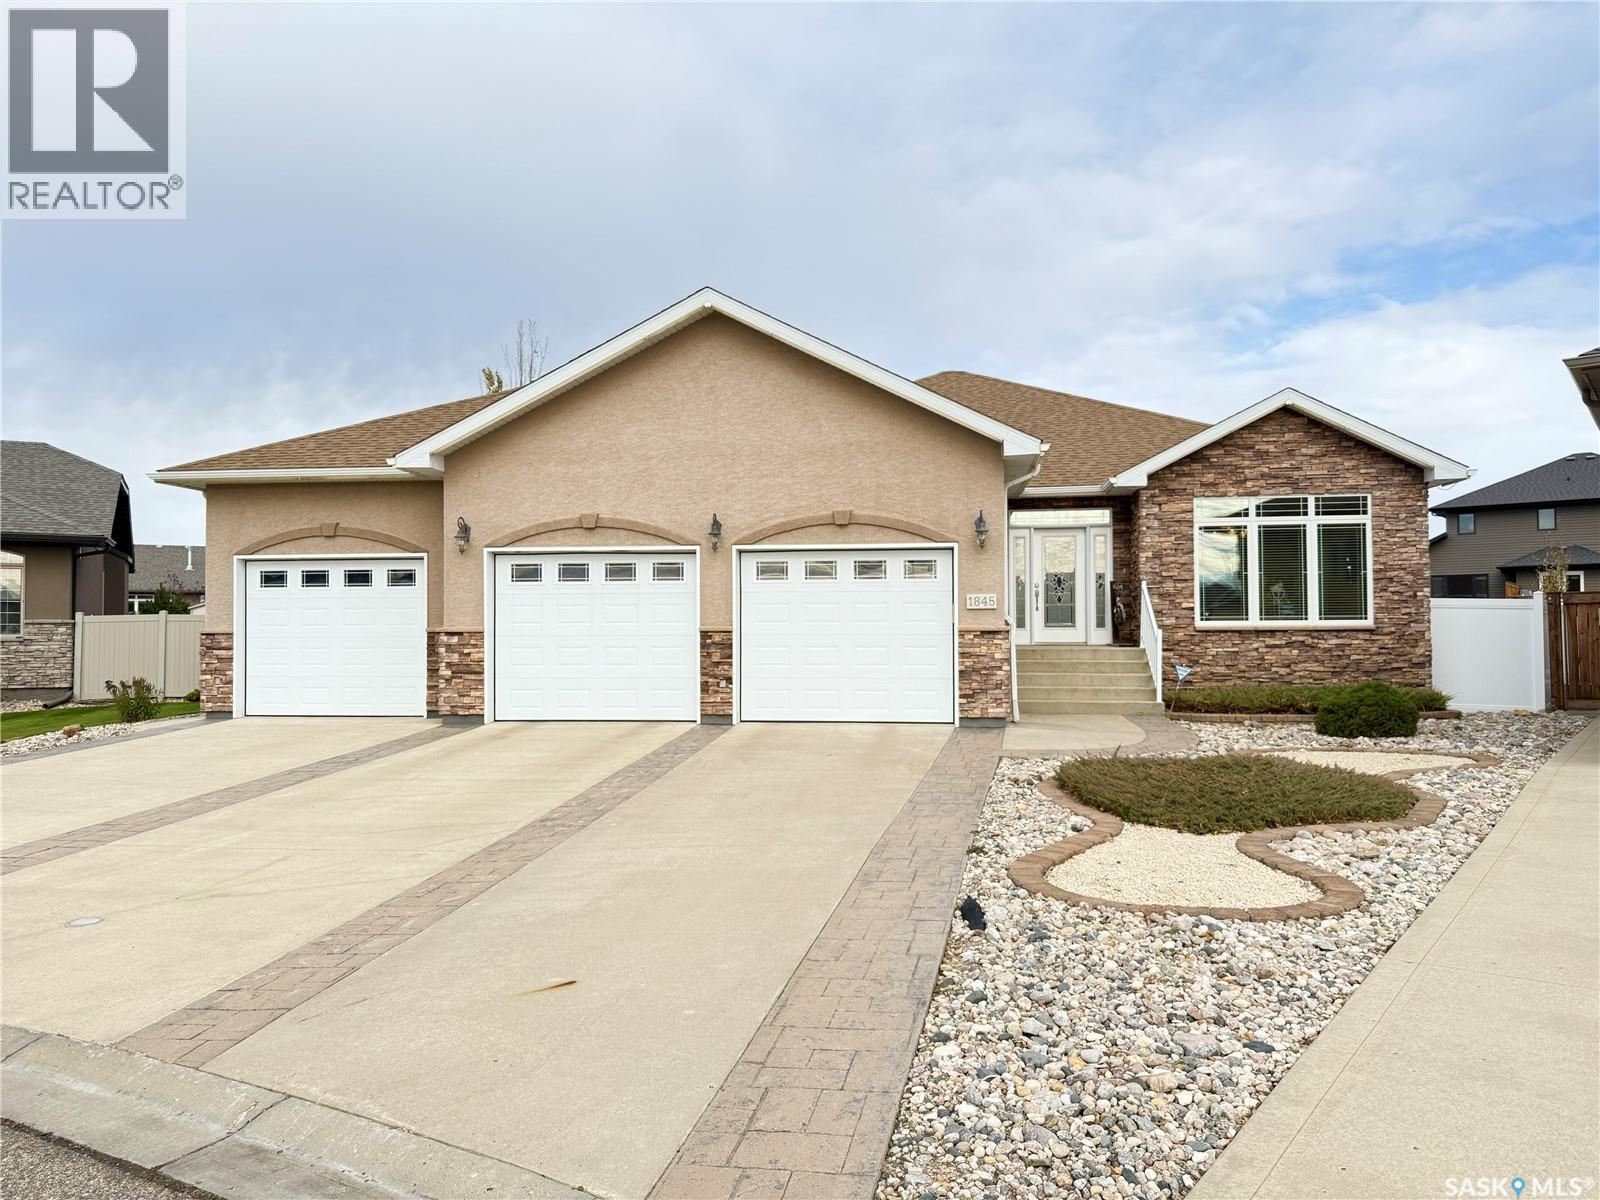
1845 Gordon Miles Place
Weyburn, Saskatchewan
Welcome to this stunning 2009-built bungalow offering over 2,000 sq. ft. of quality craftsmanship and thoughtful design. Situated in a quiet, desirable area, this home combines comfort, elegance, and functionality for the whole family. Step inside to find an open and inviting main floor featuring granite countertops throughout, custom maple kitchen cabinetry, and built-in living room cabinets that add warmth and character. The large primary suite is a true retreat with a walk-through closet and a luxurious 5-piece ensuite. You’ll also enjoy the huge formal dining area with beautiful hardwood flooring, perfect for family gatherings and entertaining guests. Convenient main floor laundry and a spacious layout make everyday living easy. Downstairs, the ICF basement with in-floor heat provides year-round comfort and an incredible space to entertain. Enjoy the pool table area, large family room for movie nights, three additional bedrooms, and a workout room/office. The extra-wide staircase makes moving furniture a breeze. Outside, you’ll love the beautifully landscaped yard, huge screened room off the dining area, and a triple attached heated garage offering plenty of space for vehicles and storage. Recent updates include fresh paint on the majority of the main floor, new living room flooring, and new basement stairwell carpet. This home truly has it all — quality finishes, practical features, and a fantastic location. Don’t miss your chance to own this exceptional property! (id:65446)
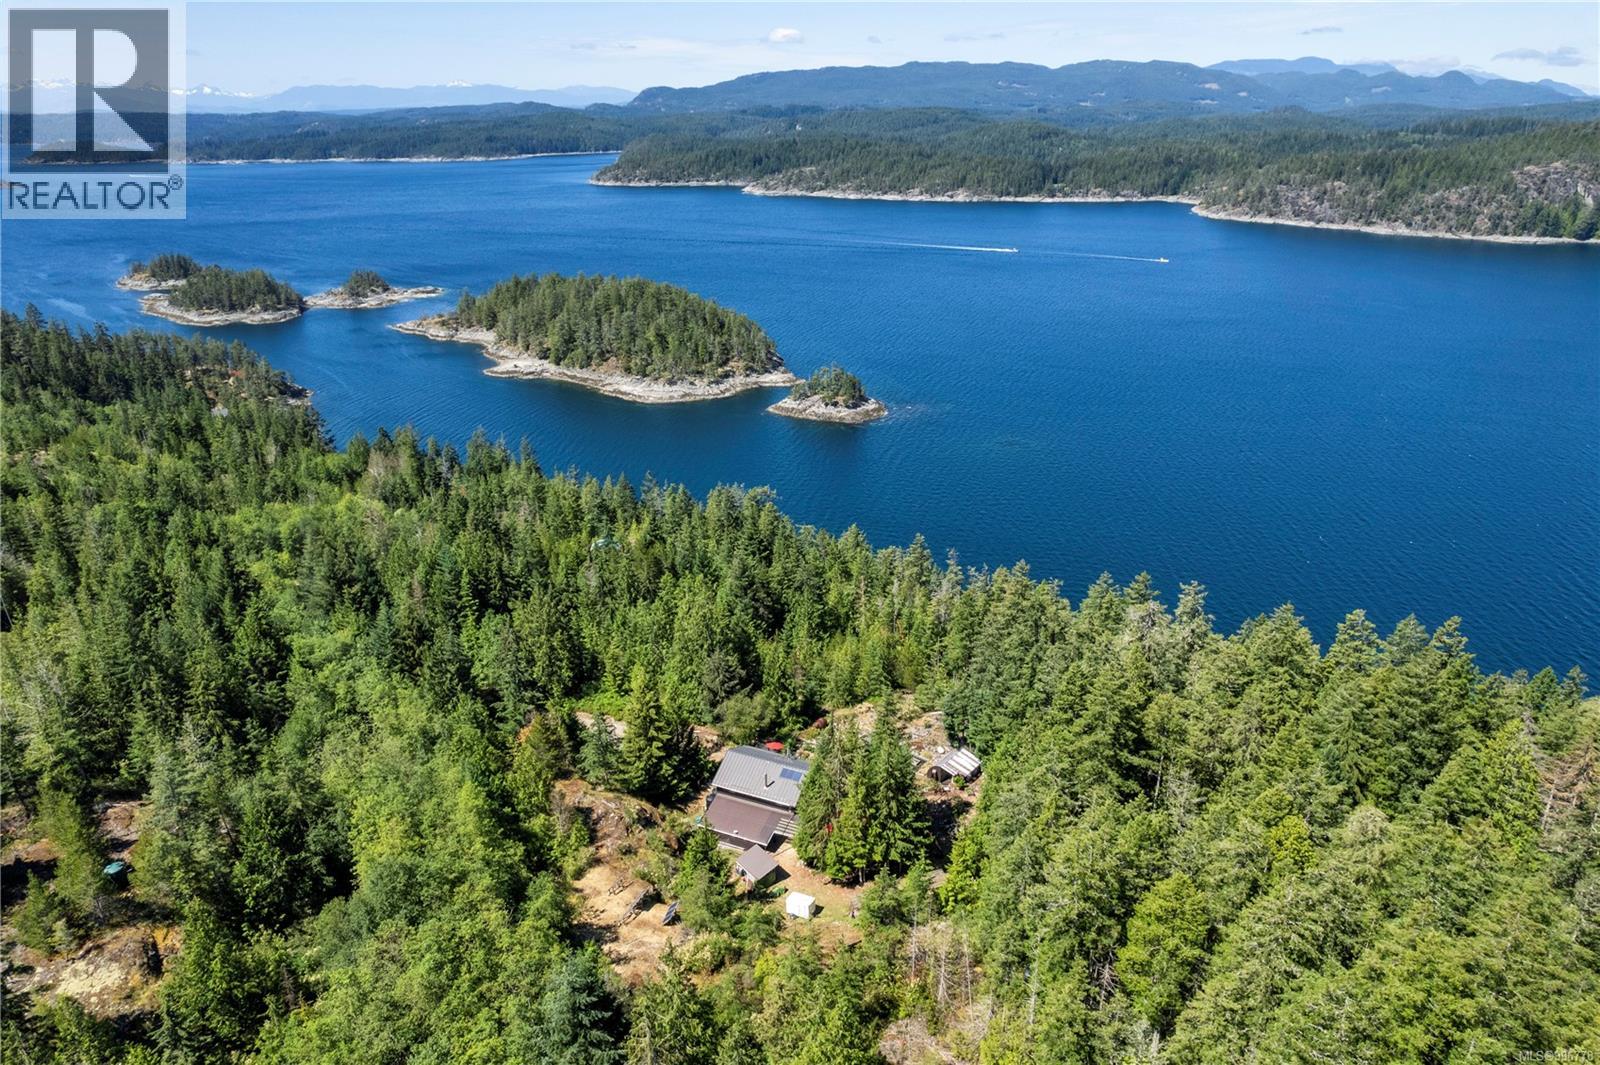
Sl10 Read Island
Read Island, British Columbia
Read Island custom built home on 3.7 acre off-grid, highbank oceanfront property overlooking King Island Bay! This 2,400 sq ft two level home features a low maintenance design with metal roof & siding & aluminum deck on the upper floor. The lower level of the home offers a covered deck off the entry that opens to the canning kitchen with propane range & electric stove & stainless steel prep sink. There is a spacious family room with woodstove also on the lower level, with doors leading to the storage & workshop & large pantry. There is 1 bedroom with a 3pc ensuite also on this level. Upstairs you’ll find the inviting open floor plan living room, dining room and kitchen with vaulted ceilings, a woodstove and sliding door to the upper deck overlooking the ocean. The kitchen has a propane & electric oven & electric fridge and a good-sized pantry. Also on the upper floor there are 2 bedrooms and a 3pc bathroom, including the primary bedroom. The home boasts modern engineered flooring throughout, nice neutral paint & many windows. The sale includes most furnishings & off-grid equipment to run the power to the property including 15 solar panels, Pelton wheel turbine, inverter and battery bank. Other features of this beautiful property include two wood storage sheds, established fenced garden with irrigation, hot house & greenhouse/potting shed. There are also 4 apple trees, 1 pear tree, 1 cherry tree & 1 plum tree, plus a variety of other established fruit/vegetable plants and ornamental plants. Much of this acreage is in natural state with a nice mix of mature trees. This property is situated in a bareland strata subdivision on the west side of Read Island, with a shared strata wharf and road system through the subdivision to easily access the property from the wharf, about a 10 minute private boat ride from Heriot Bay. Come enjoy peaceful off-grid island living! (id:65446)
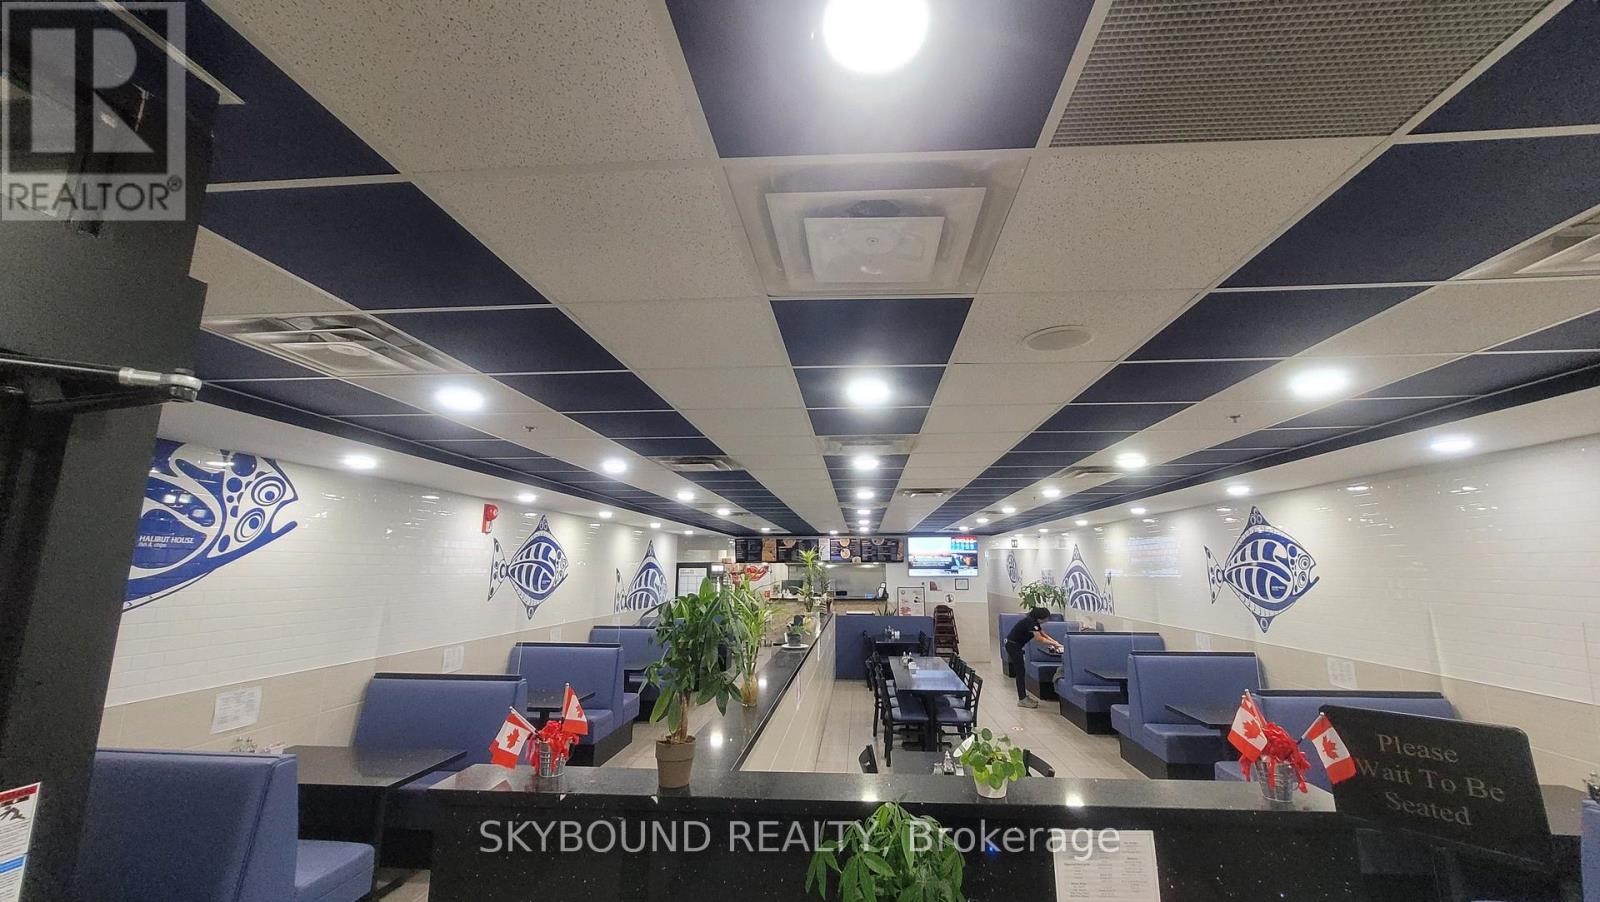
117 - 50 Dundurn Street S
Hamilton, Ontario
Be Your Own Boss! An exciting opportunity to own a well-established Halibut House Fish and Chips franchise in the heart of Downtown Hamilton, one of the fastest-growing communities in the region! This high-visibility 2,741 sqft end-cap unit features expansive frontage, strong foot traffic, and excellent exposure. Located in a busy plaza with ample parking, surrounded by major anchor stores and residential neighbourhood, this location is ideal for long-term success. With consistent year-over-year revenue growth and a loyal customer base built over many years, this turnkey operation is more than just a restaurant, it's a community favourite. The space boasts a well-equipped kitchen, spacious seating, and a welcoming atmosphere. Why start from scratch? This opportunity is offered at a significant discount compared to the $500K-$600K cost of building a new franchise. Secure a 5-year lease with options to extend (5 + 5 years). Current rent is $5,482/month + TMI + HST. The owners are committed to a smooth transition and are willing to provide training after the sale. Don't miss out on this prime franchise opportunity in one of Hamiltons best locations! Please do not approach staff or visit the location directly. All inquiries and appointments must be arranged through the listing agent. (id:65446)
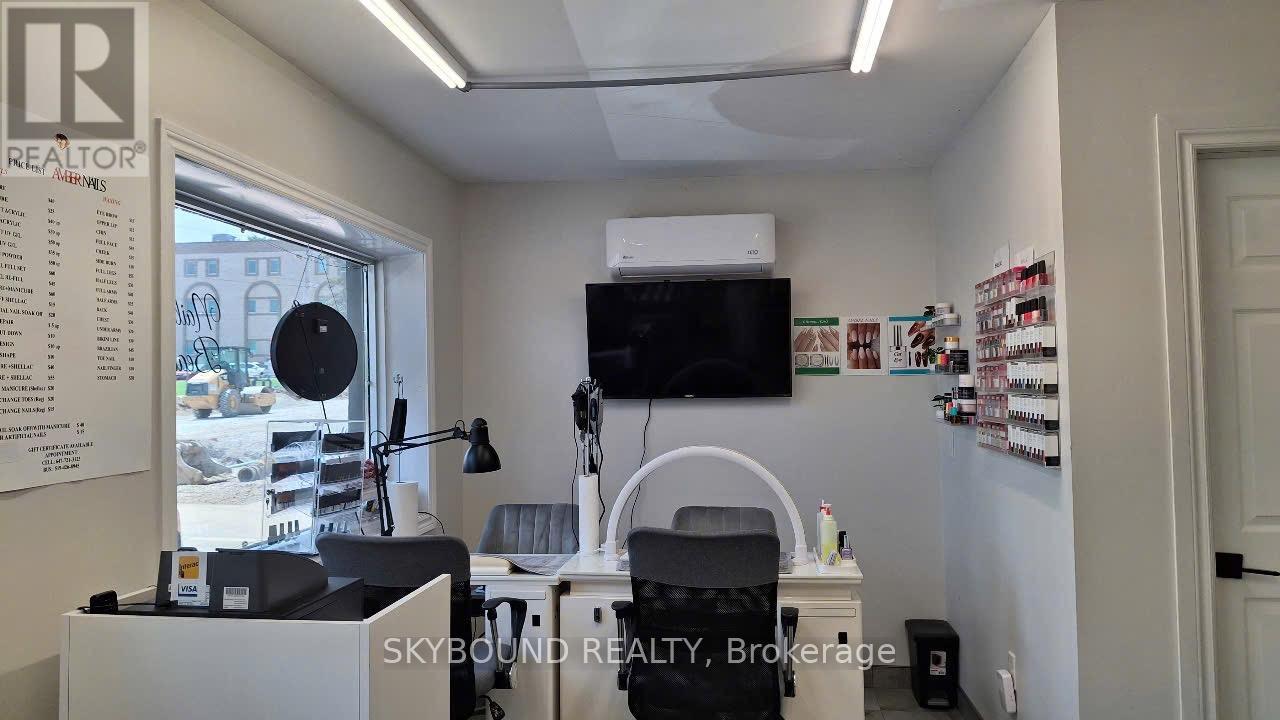
175 West Street
Norfolk, Ontario
Turnkey Nail Salon in Prime Simcoe Location! Bright, beautifully renovated space with 3 pedicure chairs, 2 manicure stations, and a private waxing room. Low-maintenance setup with rent at just $1,300/month + HST (includes TMI & utilities!). Profitable business with established local clientele, strong repeat customers, and great tips. Located steps from transit and major amenities like Food Basics, banks, and shops. Solid income, great landlord relationship, and move-in ready for your next success story! (id:65446)
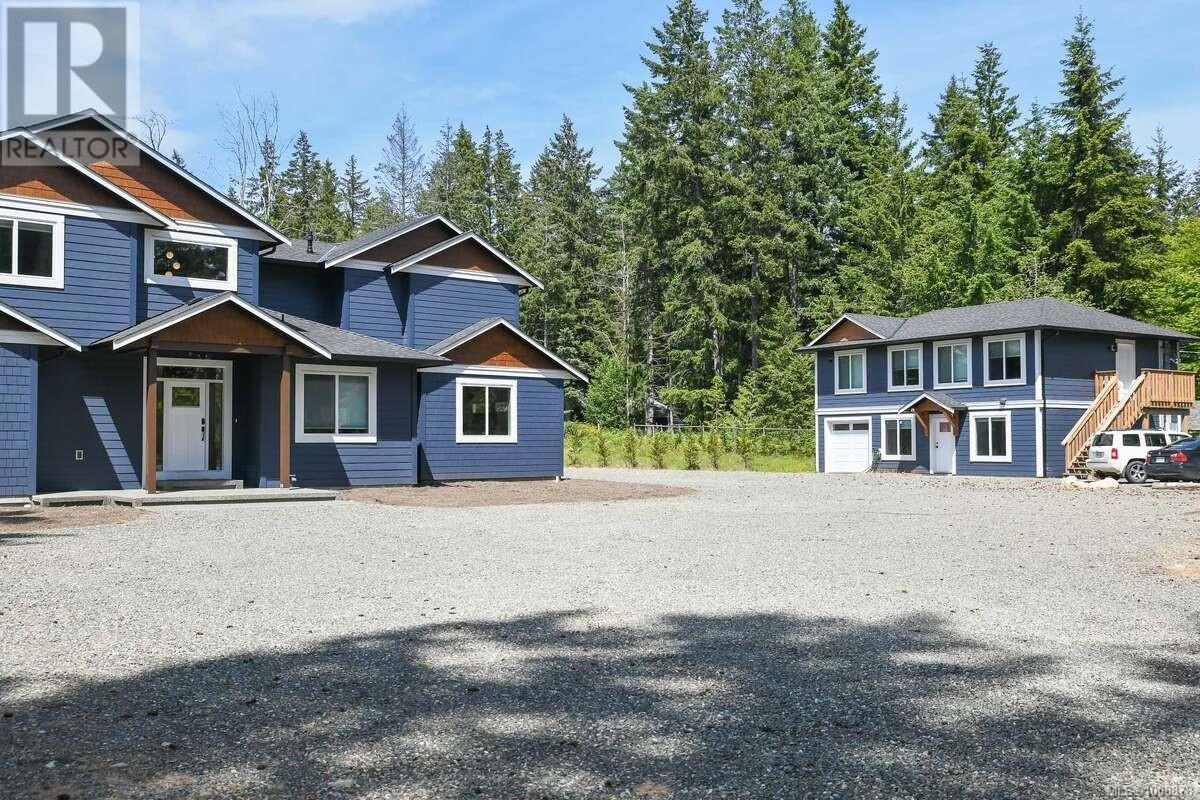
2390 Barbara Rd
Courtenay, British Columbia
For more information, please click Brochure button. Two homes on 2.0 acres at 2390 & 2386 Barbara Road, Courtenay, BC offer a rare multi-generational or investment opportunity in the highly sought-after Huband area. Built in 2023, this estate features two fully self-contained residences, ideal for extended families, potential rental income, or dual living. Located just steps from Huband Elementary, Seal Bay Park, beaches, and scenic trails, the property blends rural privacy with convenience. The main home at 2390 Barbara Road offers 3,621 sq ft of finished living space plus a 769 sq ft three-bay garage. The main floor includes an open-concept kitchen, dining, and living area with a natural gas fireplace, a primary bedroom with five-piece ensuite and walk-in closet, a den or fifth bedroom, full laundry, pantry, and a four-piece bathroom. The upper floor has three oversized bedrooms (one with ensuite and walk-in), a large recreation room, a three-piece bathroom, and walk-in storage. The home includes a heat pump with air conditioning and quality finishes throughout. The additional carriage home at 2386 Barbara Road provides 1,610 sq ft of living space plus a 326 sq ft garage. The upper level offers 968 sq ft with three bedrooms, one bathroom, and an open kitchen, dining, and living area. The main level, 642 sq ft and wheelchair accessible, includes two bedrooms, one bathroom, and a full kitchen and living space. Additional features include two civic addresses, zoning for possible legal suites, and a six-zone irrigation system. Heating is via an electric heat pump with a natural gas fireplace. Parking includes attached garages and driveway space. This property is perfect for large or multi-family households, investors seeking dual rental income, or anyone looking for a private, move-in-ready estate in a premium location. (id:65446)