
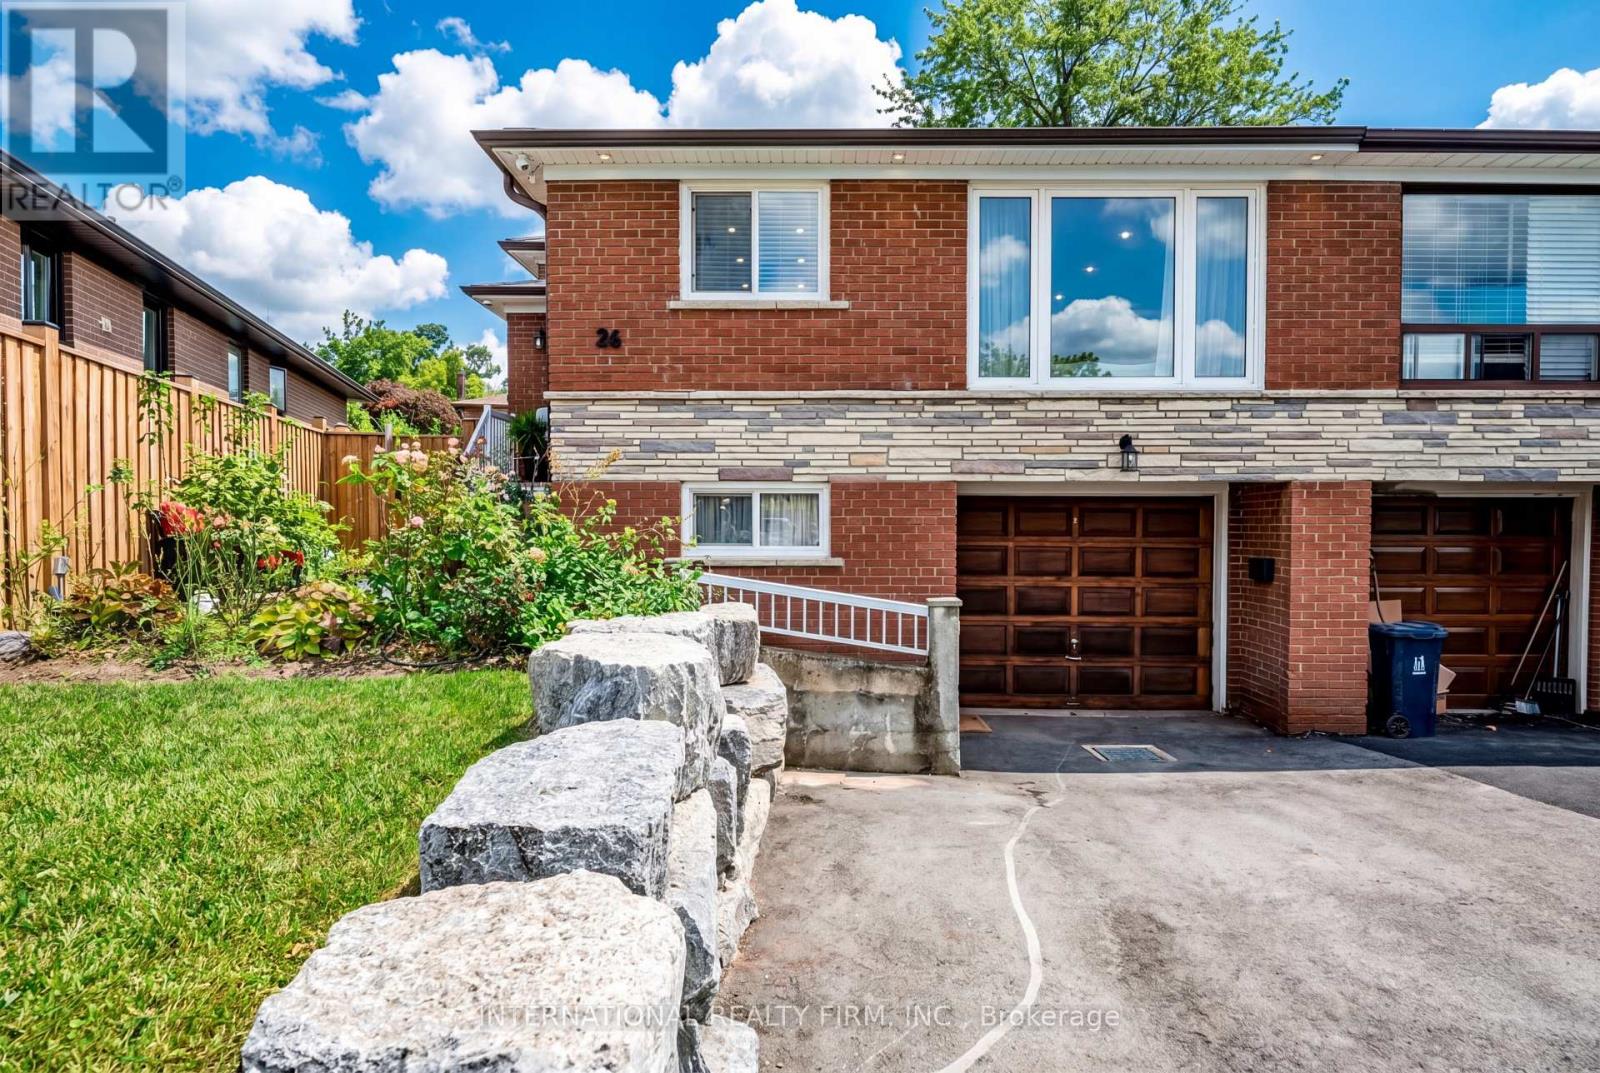
26 Dellbrook Crescent
Toronto, Ontario
This newly renovated home from head to toe is a show stopper and a must see! 4-bedroom, 2-bathroom home is brimming with upgrades, inside and out, and offers incredible in-law potential ideal for families. Inside, the chefs dream kitchen features shaker cabinets, stainless steel appliances, a gas stove, quartz countertops, and a stylish backsplash, along with an additional hookup for an apartment-sized washer/dryer for added convenience. The entire interior shines with new flooring, baseboards, stairs, and railings, while both bathrooms have been fully updated with modern finishes. Interior potlights make the home bright and welcoming, and a fully equipped basement kitchen with shaker cabinets enhances the potential for a separate in-law suite. Outside, the home features armour stone landscaping, updated railings, a new fence with gate, interlock patio, exterior potlights, new ease troughs and air conditioning were added! Book your showing today! (id:65446)
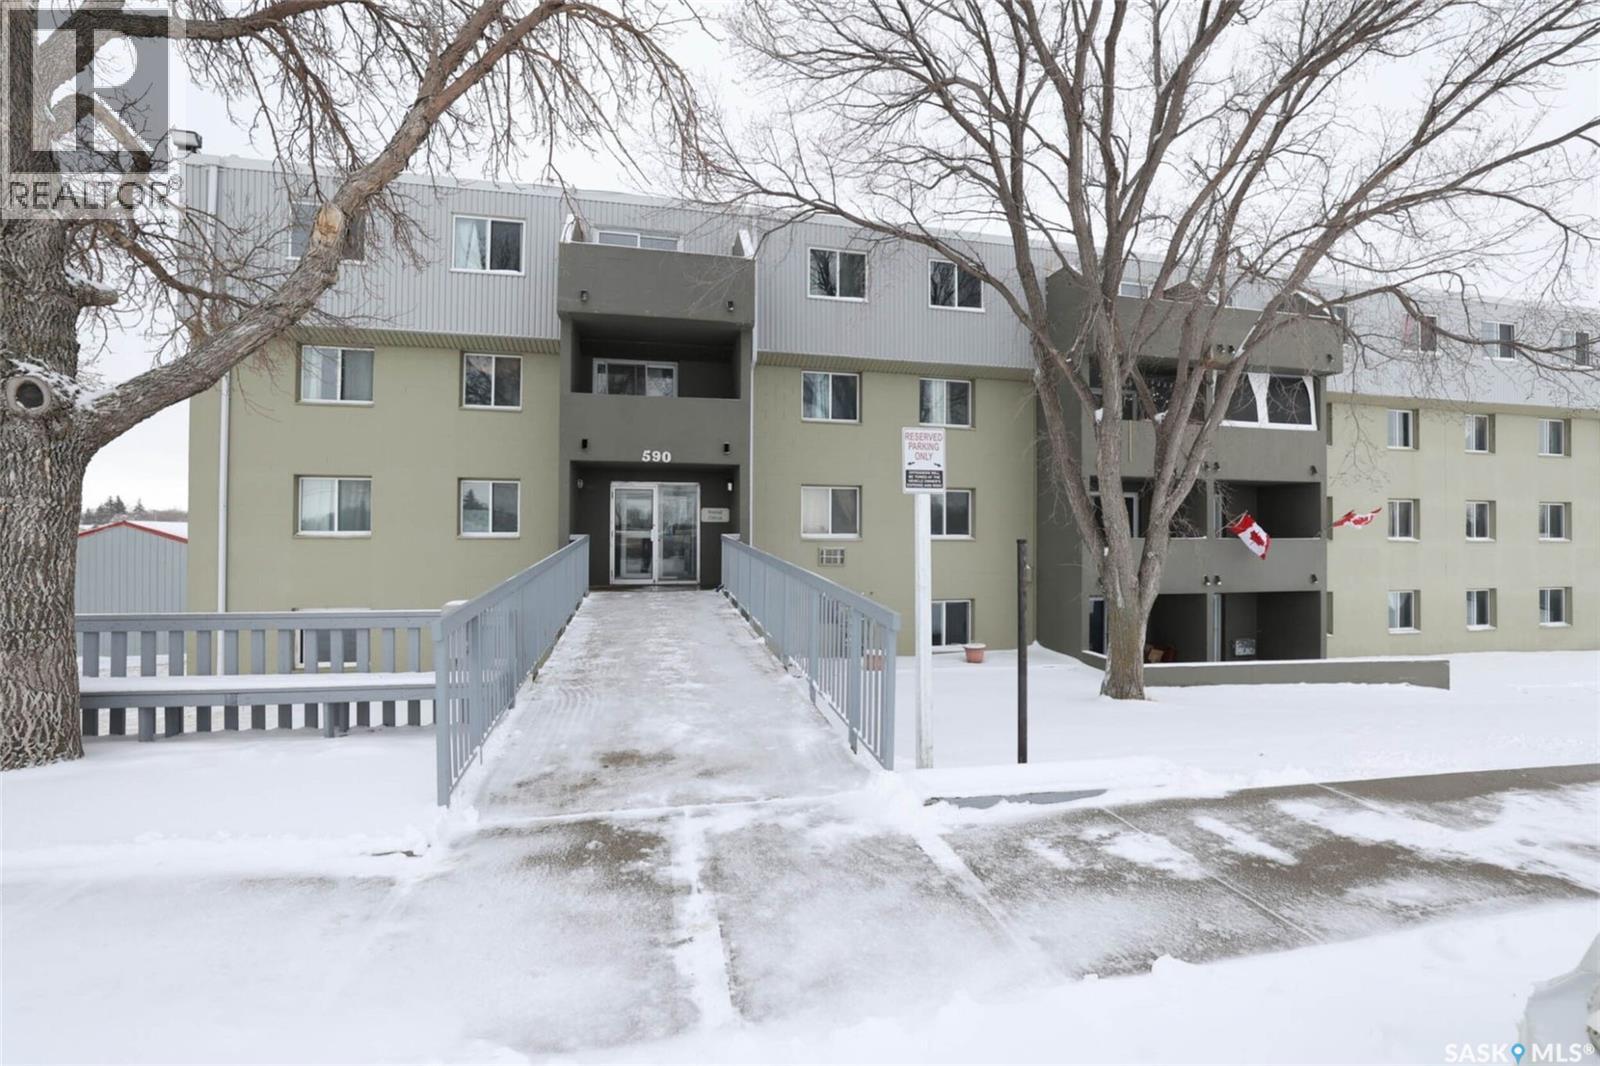
101 590 Laurier Street
Moose Jaw, Saskatchewan
Are you looking for an affordable renovated condo or excellent investment property?! This 2 bedroom condo is only steps away to Saskpoly Tech School. Shared laundry is found on each floor. Condo fees of $497.35 which includes heat, water, sewer, garbage pickup, reserve fund, common area and external building maintenance, lawn care, snow removal and common insurance! Don't miss out on this amazing property! (id:65446)
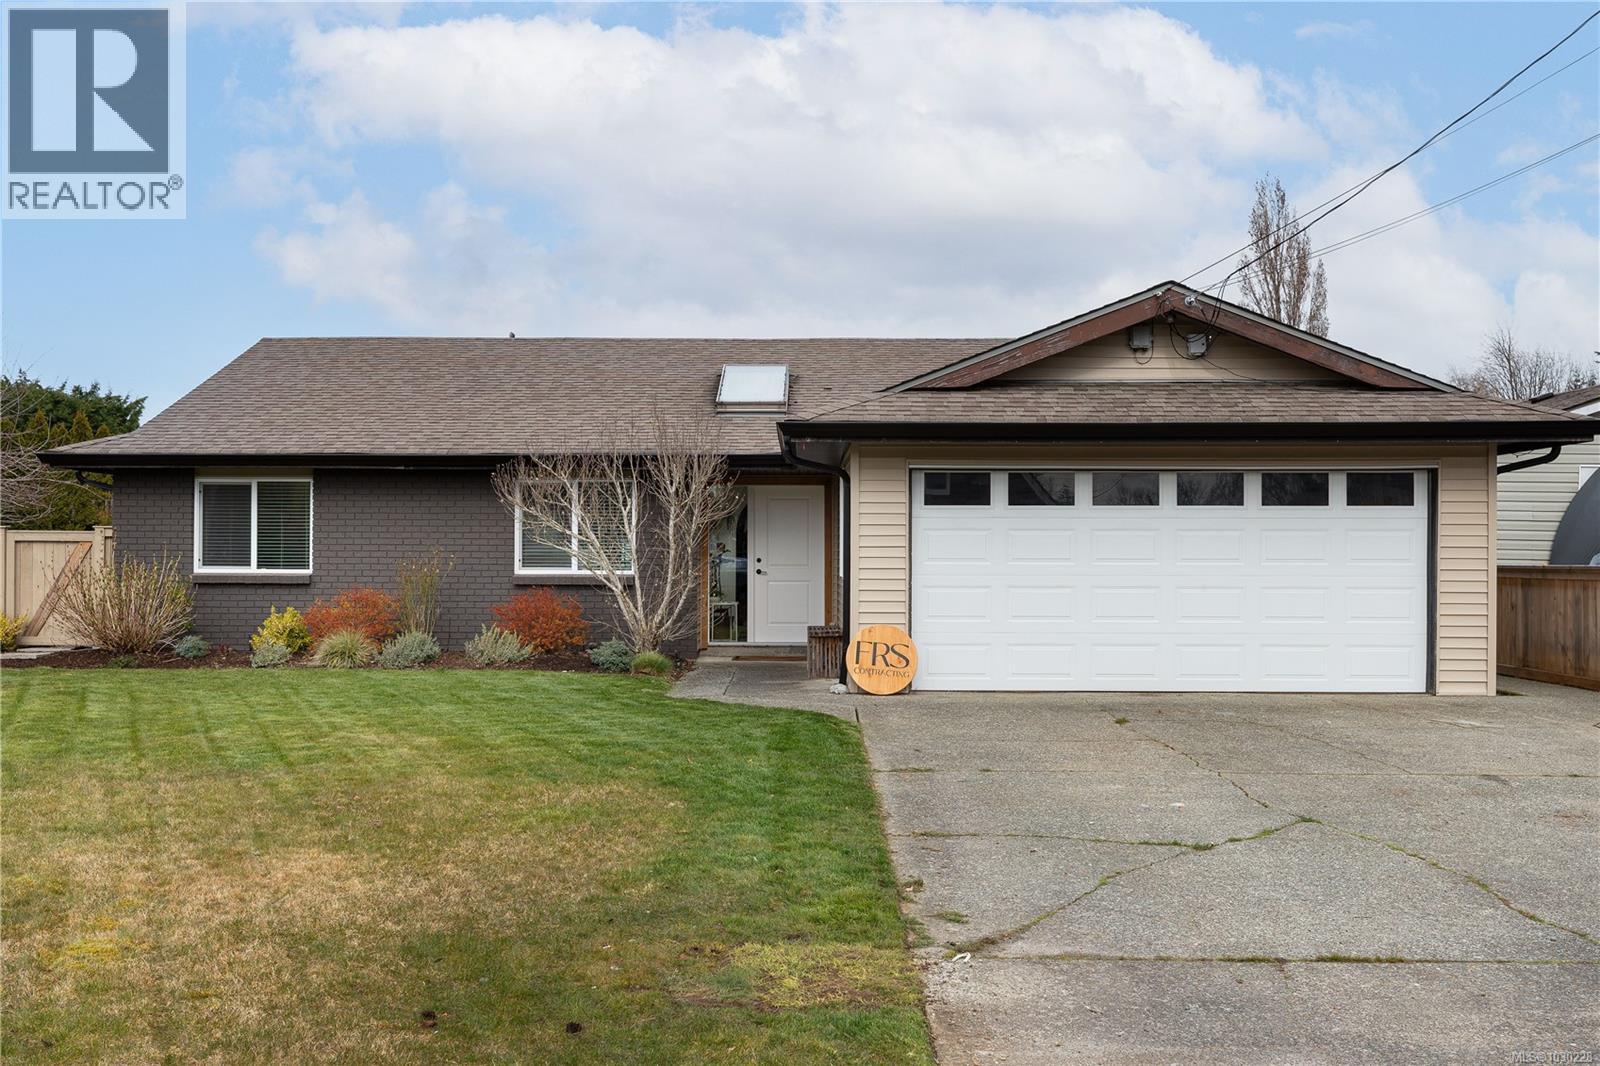
408 Reavie Rd
Campbell River, British Columbia
Beautifully renovated rancher in the heart of Willow Point! From the moment you step inside, you’ll notice the pride of ownership throughout this thoughtfully updated 3-bedroom, 2-bathroom home. The open-concept layout offers an inviting and functional space, perfect for both everyday living and entertaining. The spacious living area features engineered hardwood flooring, large windows that flood the home with natural light, and a modern, eye-catching colour palette. The custom kitchen is a true highlight, complete with quartz countertops, stainless steel appliances, and stylish finishes that blend form and function seamlessly. The primary bedroom offers a generous walk-in closet and a beautifully appointed 3-piece ensuite with a custom tile shower. This home has seen extensive upgrades, including new vinyl siding, windows, kitchen, appliances, bathrooms, hardwood flooring, light fixtures, paint, an overhead garage door, washer and dryer, as well as updated landscaping and an irrigation system—just to name a few. Step outside to your private backyard oasis, featuring a covered patio for year-round enjoyment, a garden shed, and a cozy fire pit—perfect for relaxing or entertaining. (id:65446)
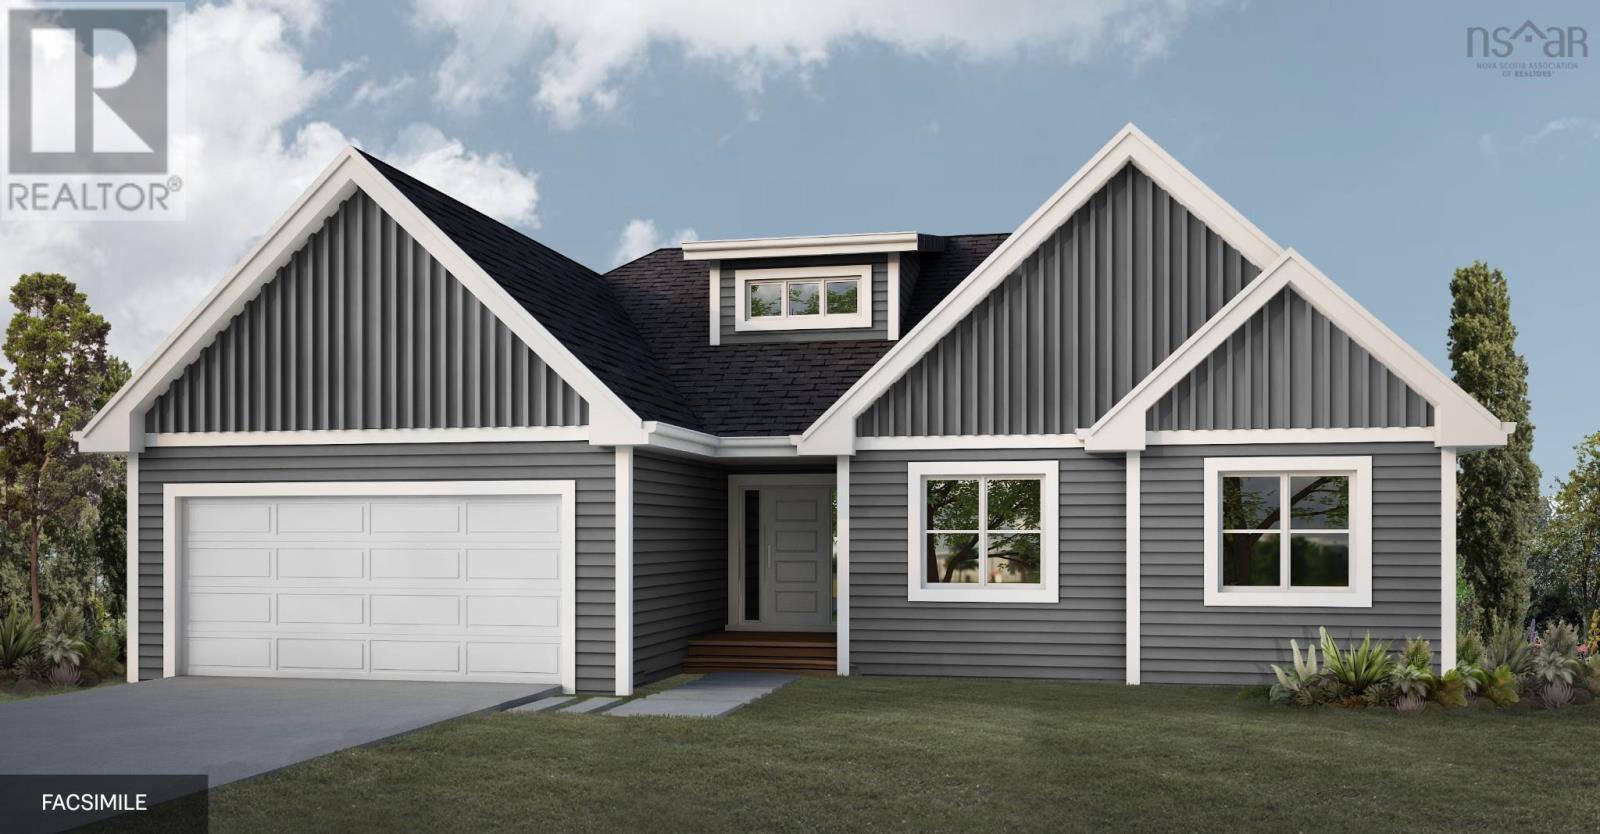
Lot 100 Peggys Cove Road
French Village, Nova Scotia
Nestled in the new development, Off the Peggys Cove Road, this luxurious home offers the best of both worlds - a peaceful retreat surrounded by nature and a serene view of the ocean, while still being within easy reach of all the amenities. Ramar Homes is proud to present the Juniper, a bungalow with open concept main floor living. With chefs kitchen, dining room, great room, 3 bedrooms, and 2 full baths all on the main floor, a fourth bedroom plus a theatre room, spacious rec room, and a third full bath on the lower level, this home is perfect for any stage in life. Whether you are downsizing or a growing family, you can make this suit your individual needs. This home offers a host of features, including a ductless heat pump, quartz countertops, a spa-inspired ensuite bath, and a kitchen pantry. This home comes with the added peace of mind of a Platinum Atlantic New Home Warranty and a 1-year builders warranty, ensuring that your investment is protected. This development includes deeded ocean access via private wharf. The surrounding area also offers several small businesses, beaches and perfect spot for boating lovers. Whether you are looking for a peaceful retreat or a luxurious family home, this stunning property is sure to impress. (id:65446)
223 Meilicke Road
Saskatoon, Saskatchewan
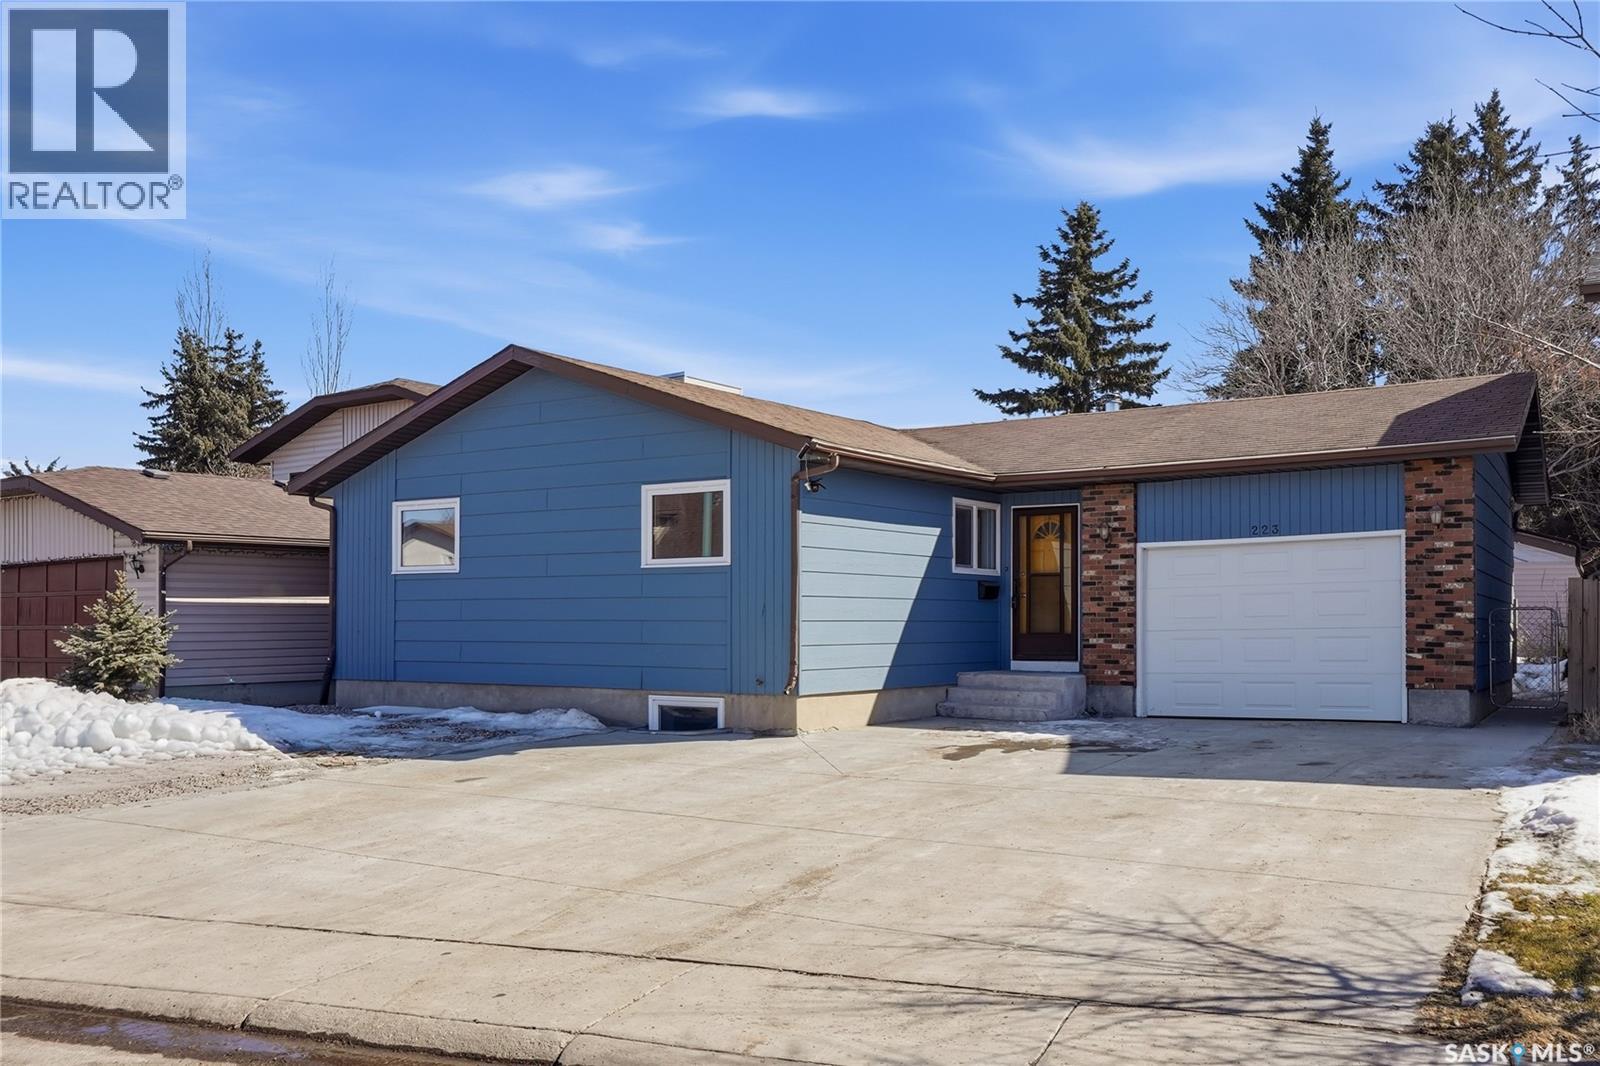
3 bedroom main floor bungalow featuring a well-designed two-bedroom basement suite with a separate entrance with parks and schools all within walking distance. As you arrive, you’re welcomed by the single attached heated garage and a massive, one-year-old triple-wide concrete driveway, with additional concrete extending to the rear of the home, providing direct access to the suite entrance. The main floor offers a bright and inviting living room with hardwood flooring and a cozy wood-burning fireplace. The kitchen is well-appointed with brand new flooring, a gas range, and pantry space. All three bedrooms are generously sized. The primary bedroom includes a convenient two-piece ensuite, while the main five-piece bathroom features a jetted tub. The main level is finished with PVC windows, updated interior doors, trim, and casing, and shows exceptionally well. Downstairs, you’ll find a shared laundry area with storage, a high-efficiency furnace, and a newer hot water tank. The two-bedroom suite has been thoughtfully laid out, with newly enlarged windows providing excellent natural light. Both bedrooms are spacious, and the updated four-piece bathroom completes the suite. The south-facing backyard features a rear deck and a massive shed, offering great outdoor space and additional storage. Other notable items is that the entire interior the home has just been freshly painted, exterior of the home has been repainted, redone, garage door and opener, heated garage, rear yard access from the garage, brand new flooring in the kitchen, great opportunity for a first time homebuyer. (id:65446)
1276 Campbell Street
Regina, Saskatchewan
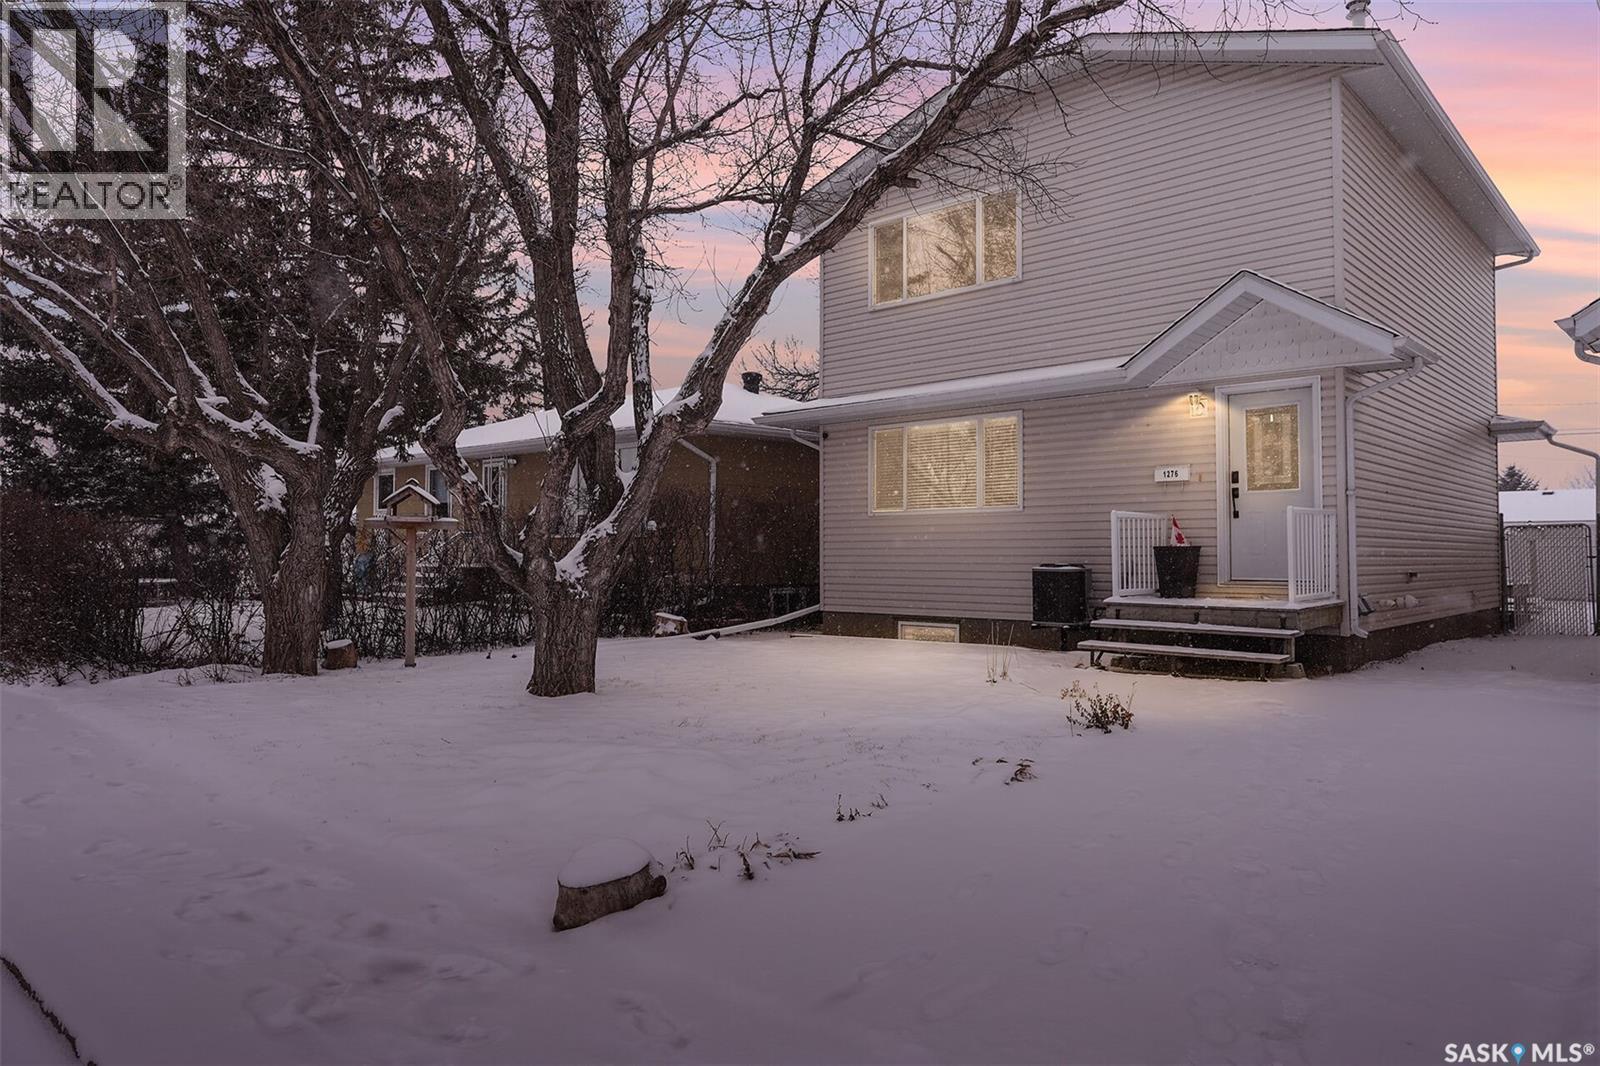
Welcome to 1276 Campbell Street, nestled in the highly sought-after Mount Royal neighbourhood! This beautifully maintained 2-storey home offers 4 bedrooms, 3 bathrooms, and nearly 1,300 sq ft of thoughtfully designed living space that perfectly blends comfort, function, and style. From the moment you step inside, you’ll appreciate how meticulously cared for this home has been, with numerous important updates already completed for peace of mind. The fully renovated basement adds incredible additional living space, while major upgrades include a new furnace and water heater (2021), landscaping and grading (2022), new shingles (2023), updated window treatments (2024), a new back door (2025), and brand new carpet in the upstairs bedrooms (2026). Whether you’re a growing family, first-time buyer, or simply looking for a home that’s truly move-in ready, this one checks all the boxes. Located just minutes from schools, parks, and walking paths, this is an incredible opportunity to own a home in one of Regina’s most desirable areas. (id:65446)
17 53026 Rge Road 43
Rural Parkland County, Alberta
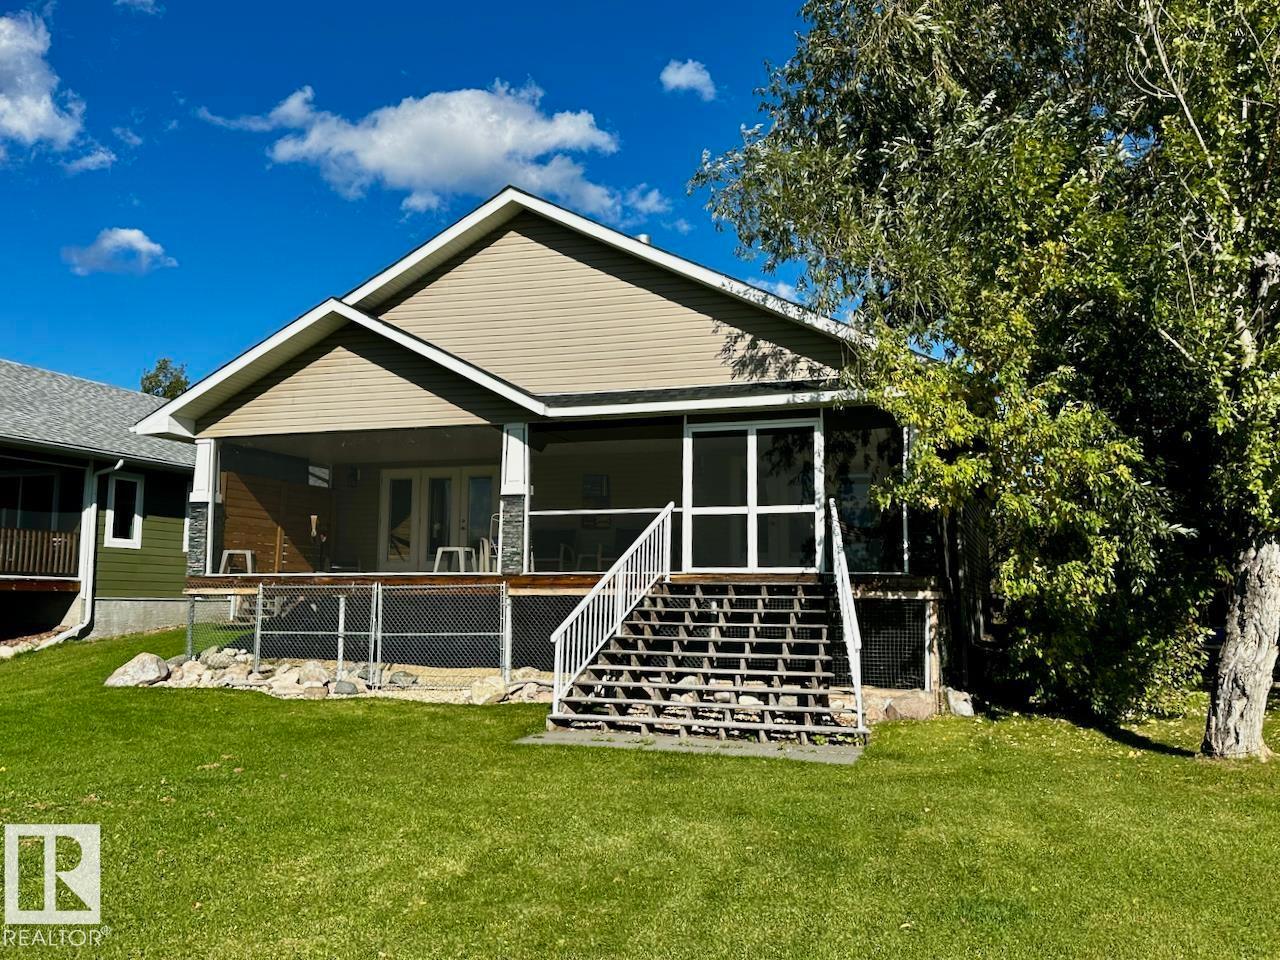
Your dream lakefront escape awaits on the stunning north shore of Lake Wabamun. This beautifully designed modern home offers breathtaking views, an oversized heated garage, and the peace and privacy you’ve been searching for. Just minutes from the Village of Wabamun and under an hour to Edmonton, it’s the perfect balance of convenience and retreat. Inside, over 1,600 sq ft of open-concept living features vaulted ceilings, abundant natural light, and upscale finishes throughout. The flexible layout includes a second bedroom plus an office that easily converts to guest space...ideal for hosting family or weekend visitors. Unwind in the south-facing living room or step onto the fully screened deck from the primary bedroom or living room to take in serene park-like surroundings and lakefront views. Whether you’re entertaining or enjoying quiet mornings by the water, this home delivers! A rare opportunity to own lakeside luxury...don’t miss out on this one! (id:65446)
13 Sunset Harbour
Rural Wetaskiwin County, Alberta
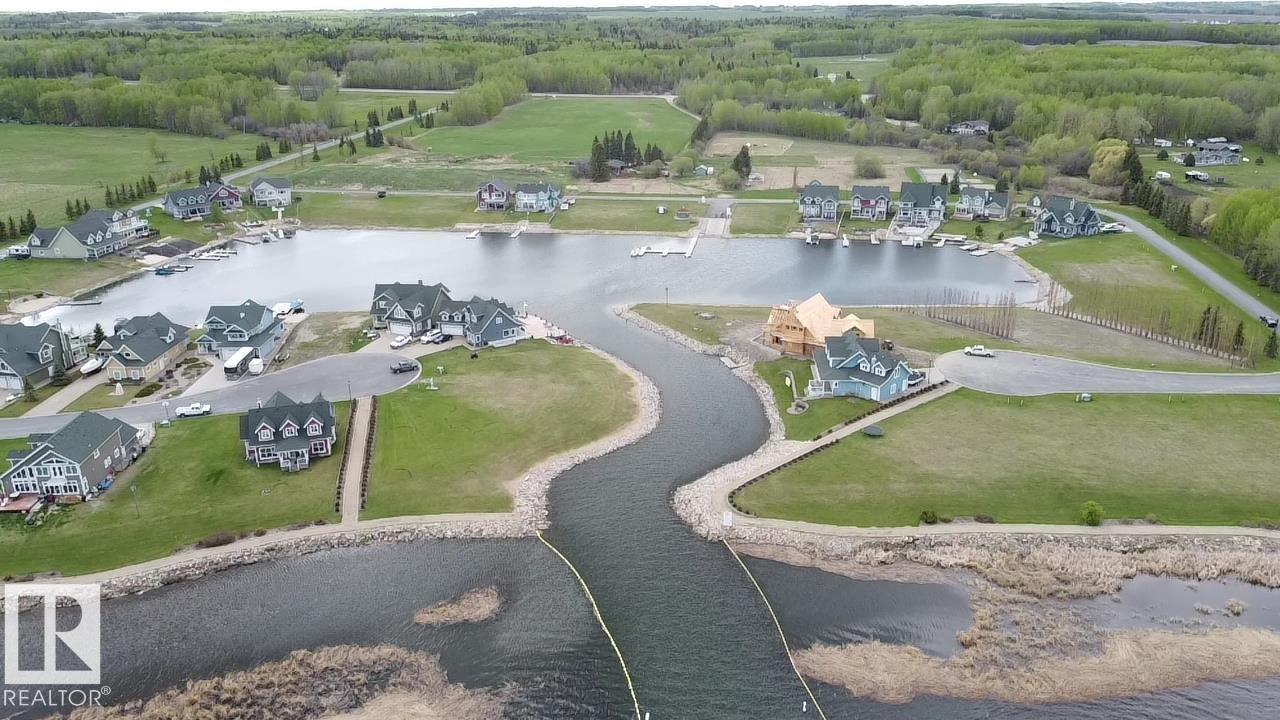
Experience the ultimate lake lifestyle with this rare harbour-front lot in Sunset Harbour. Located on the western tip of Pigeon Lake, this gated Cape Cod–style community offers a refined year-round retreat. This premium south-facing lot is bathed in natural light, offering stunning water views and direct proximity to the private marina. Imagine stepping out your door to enjoy effortless access to the lake’s all-season recreation. The property is fully serviced to the lot line with municipal water, sewer, and paved roads. With no time limit to build, you have the freedom to design your dream home at your own pace while architectural controls protect your long-term investment. Community amenities include a professional docking system and a beautifully maintained environment. Please note that RV parking and camping are not permitted, ensuring a consistent and quiet residential atmosphere. Don't miss this chance to secure a prime waterfront location in one of the lake's most sought-after communities! (id:65446)
1306 - 448 Burnhamthorpe Road W
Mississauga, Ontario
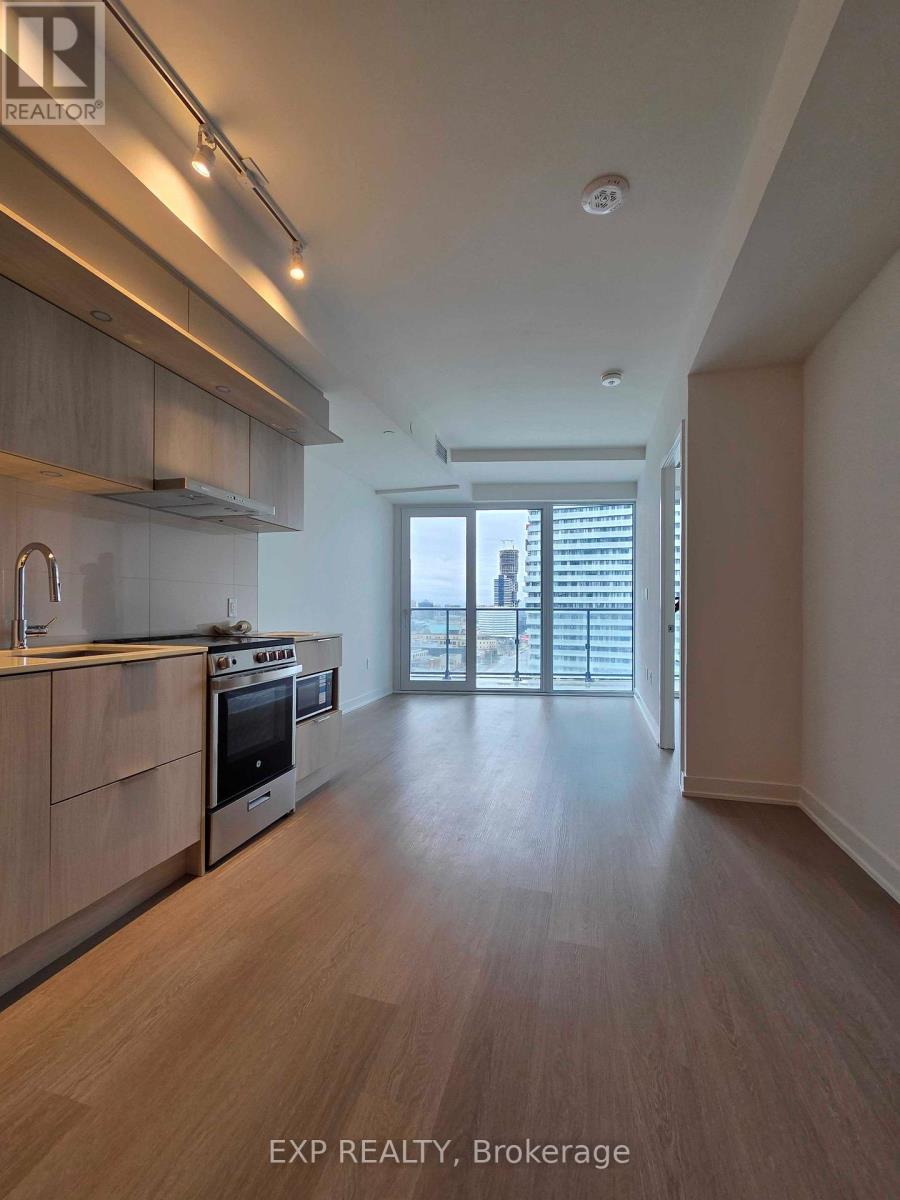
Be the first to live in this brand new unit in the highly anticipated M3 Building, offering 749 sq ft of living space with great views. Filled with natural light, this thoughtfully designed two-bedroom suite showcases a sleek, modern kitchen complete with stainless steel appliances, quartz countertops, and a stylish ceramic backsplash. The open-concept living and dining area provides a bright, welcoming space ideal for both relaxing and entertaining. The primary bedroom features a custom closet and a private three-piece ensuite, while the generously sized second bedroom is complemented by an additional full bathroom. In-suite laundry adds everyday convenience. The useful Flex Space is a welcome bonus! One parking space and high-speed internet are included. Perfectly situated just steps from Square One, transit, dining, and major highways, this home offers an exceptional opportunity to enjoy a dynamic urban lifestyle. (id:65446)
6719 Maplecrest Place
Regina, Saskatchewan
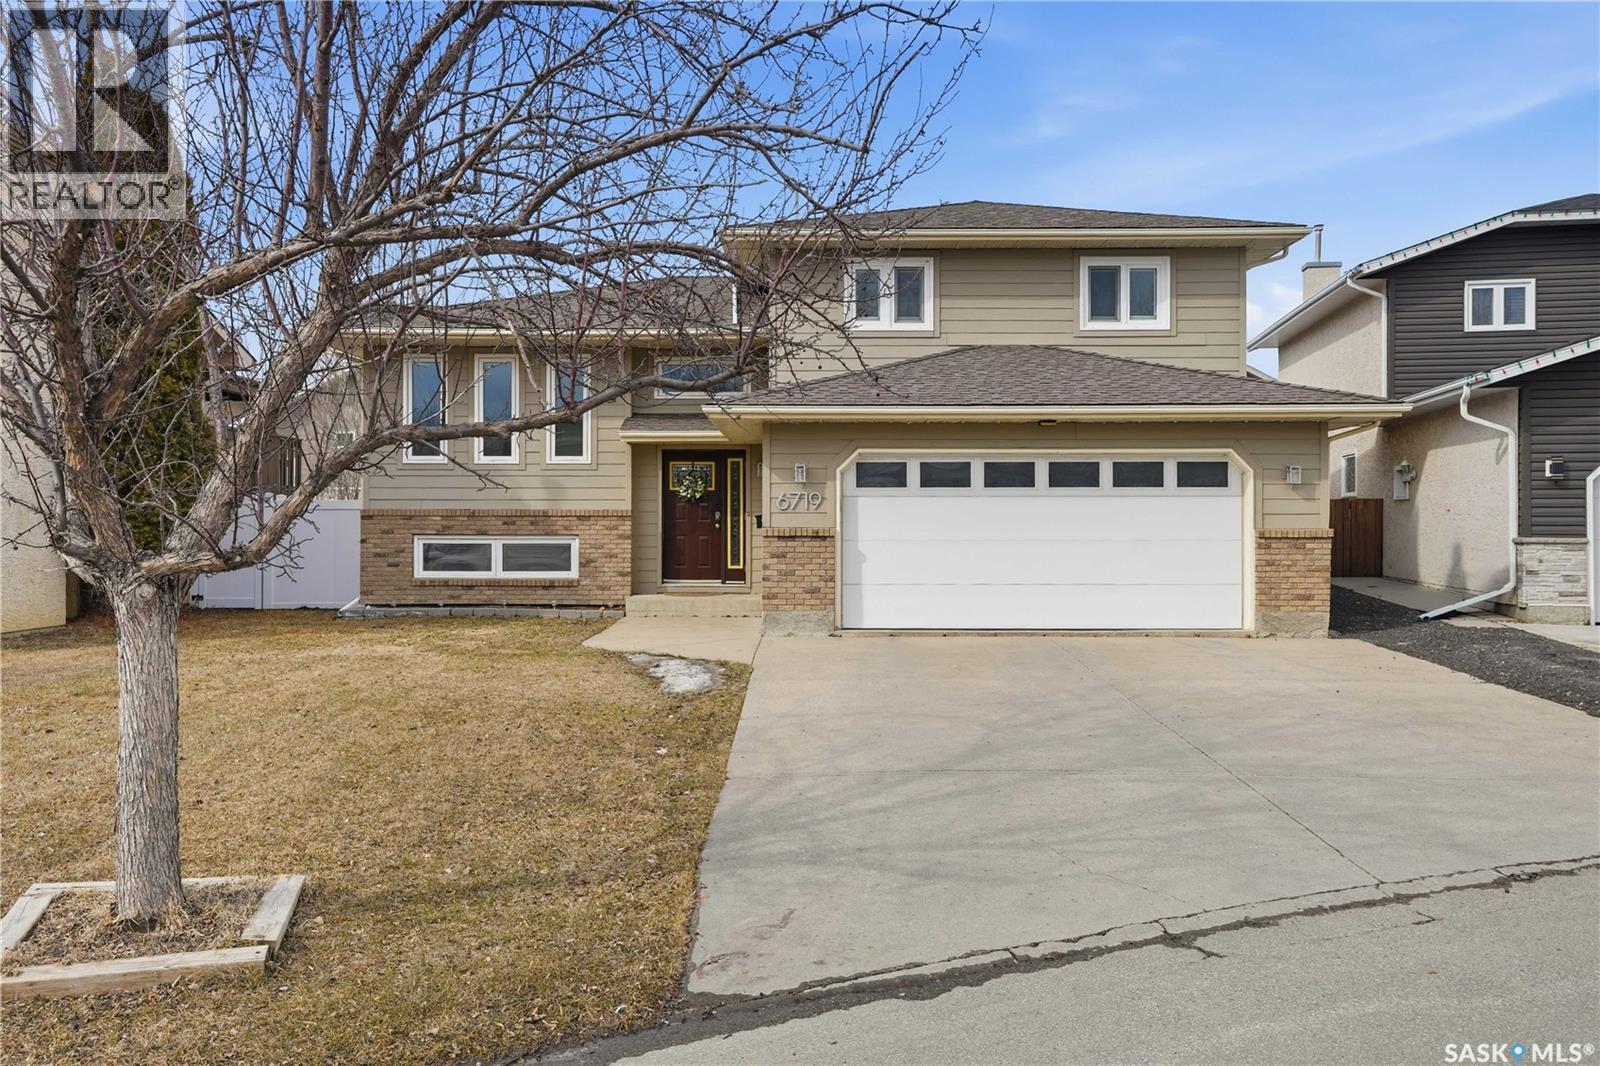
Tucked away on a quiet bay in the heart of Maple Ridge, this beautifully updated 1,224 sqft bi-level offers the kind of lifestyle families dream about. Wrapped in durable Hardie board siding and complemented by all-new PVC windows, this home blends style with efficiency. Step inside to warm hardwood floors that flow through the main living space, setting the tone for comfort. The kitchen offers crisp white cabinetry, gleaming quartz countertops, a tiled backsplash, and stainless steel appliances. Just off the dining area, dual glass sliding patio doors open onto a large deck, extending your living space outdoors and overlooking a fully fenced backyard. Beneath the deck is a fully enclosed storage area. The dining room and primary bedroom windows feature a tilt-and-turn design—a premium European-style function that allows the window to either swing inward like a door for maximum airflow or tilt inward from the top for secure ventilation, even during rain. Up just a few steps, you’ll find three generously sized bedrooms, all with hardwood flooring and soaring ceilings that enhance the sense of space. The primary suite comfortably fits a king-sized bed and features its own private 3pc ensuite with an updated vanity. A well-appointed 4pc bathroom with another upgraded vanity completes this level. Downstairs, the oversized windows flood the rec room with natural light—creating a bright, inviting space that doesn’t feel like a basement. Whether it’s movie nights, a play area, or a home gym, this level adapts to your lifestyle. Opposite to the rec room, a versatile flex space offers endless possibilities, with a fourth bedroom, an updated 3pc bathroom, and a laundry room with built-in cabinetry for added storage and convenience. The double attached garage is fully heated and equipped with both hot and cold water. Just steps from St. Angela Elementary School, with two daycares right on the block—making busy mornings that much easier. (id:65446)
2008 Peak Place
Oakville, Ontario
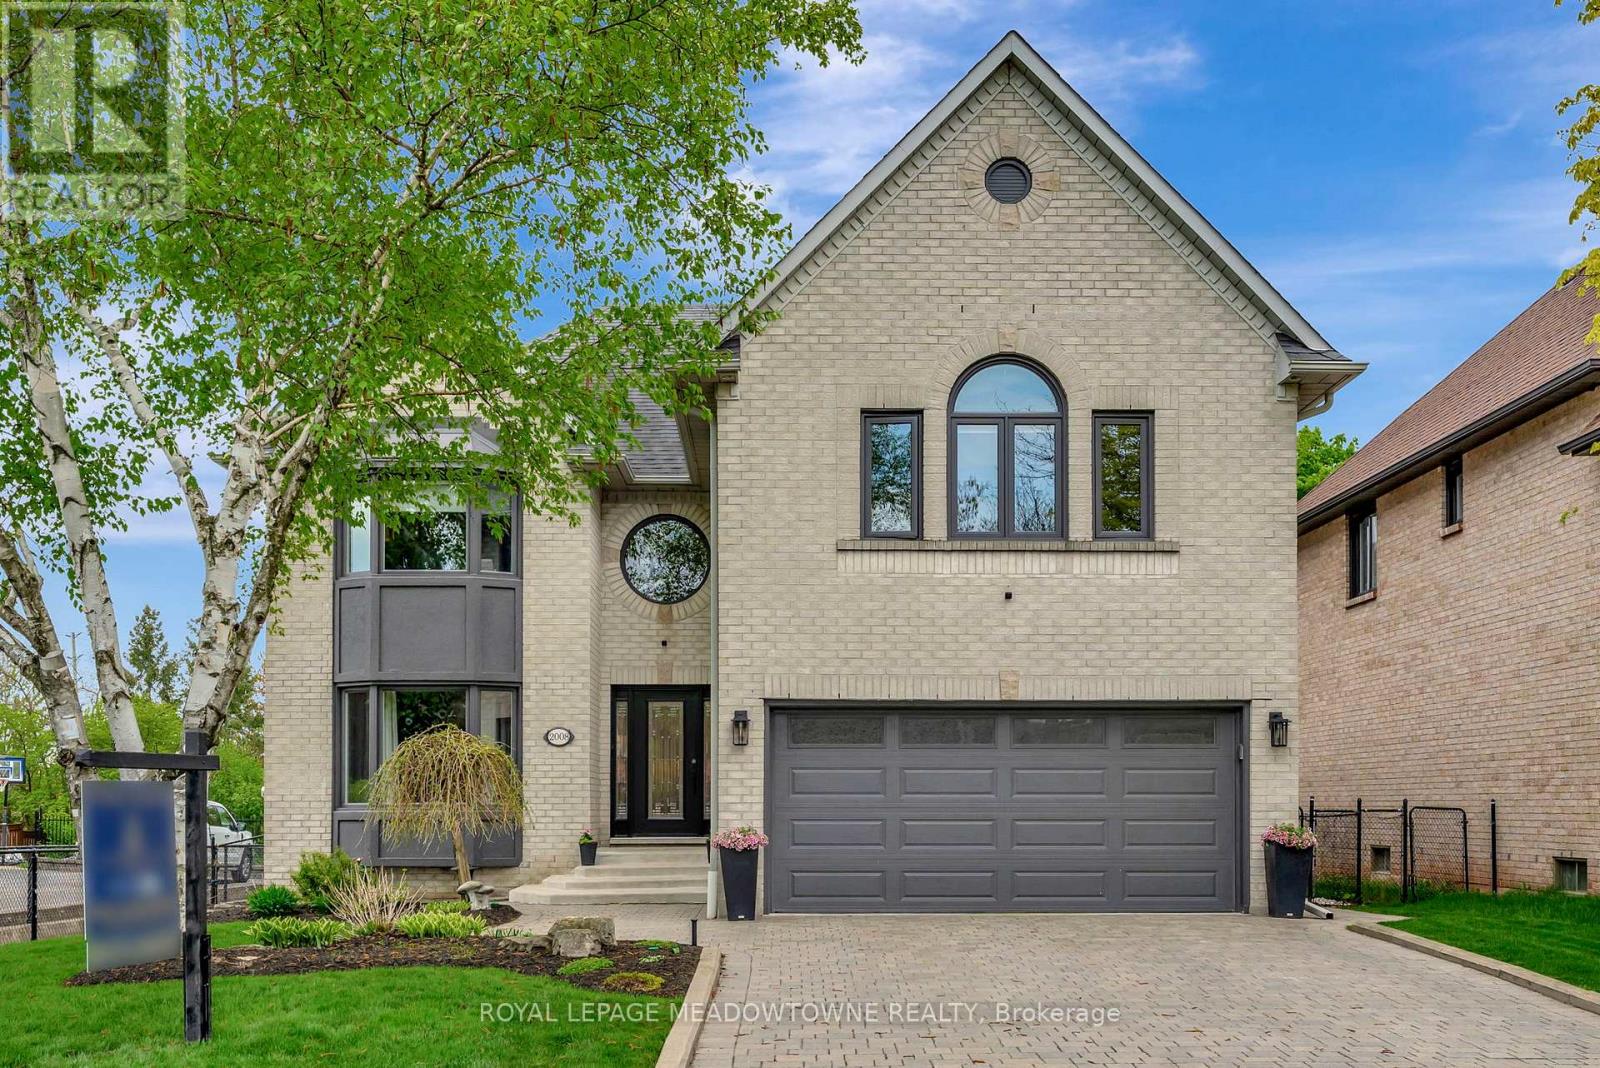
Welcome to 2008 Peak Place, where timeless design and modern comfort come together in one of Oakville's most sought-after neighbourhoods. Tucked away on a quiet, tree-lined street and backing onto a serene ravine, this 4+1 bedroom, 4.5-bathroom home offers over 4,000 square feet of thoughtfully designed living space where every detail feels intentional. The grand foyer sets the tone, reimagined with custom millwork and large format tile, creating a refined first impression. At the heart of the home, the chef's kitchen-fully renovated in 2022-features bespoke cabinetry, stone countertops, and premium stainless steel appliances, seamlessly connecting to the family room with hardwood floors and a modern fireplace. It's a space equally suited for quiet evenings and entertaining. Formal living and dining rooms offer flexibility for hosting, while the main-floor laundry & powder room add everyday convenience. Upstairs, the primary suite is a true retreat, complete with electric blinds, a custom walk-in closet, and a spa-inspired ensuite. A second bedroom features its own renovated ensuite, while two additional bedrooms share an updated bathroom.The finished lower level extends the living space with a generous rec room, gas fireplace, wet bar, & a fifth bedroom that easily functions as a home office or gym. A full 3-piece bathroom completes the level. Notably, the basement flooring was replaced at the end of 2025, along with new stair runners, adding a fresh, cohesive feel throughout. This home has been meticulously maintained with thoughtful upgrades, including a fully renovated garage (2022) with epoxy floors, built-in cabinetry, and wall treatments, along with updated mechanicals and key components throughout. With direct access to nature and just minutes to top-rated schools, shopping, major highways, and the lake, this home offers a rare balance of lifestyle, location, & long-term value. 2008 Peak Place, quietly impressive, and exactly what you've been waiting for. (id:65446)
4244 Elderberry Crescent E
Regina, Saskatchewan
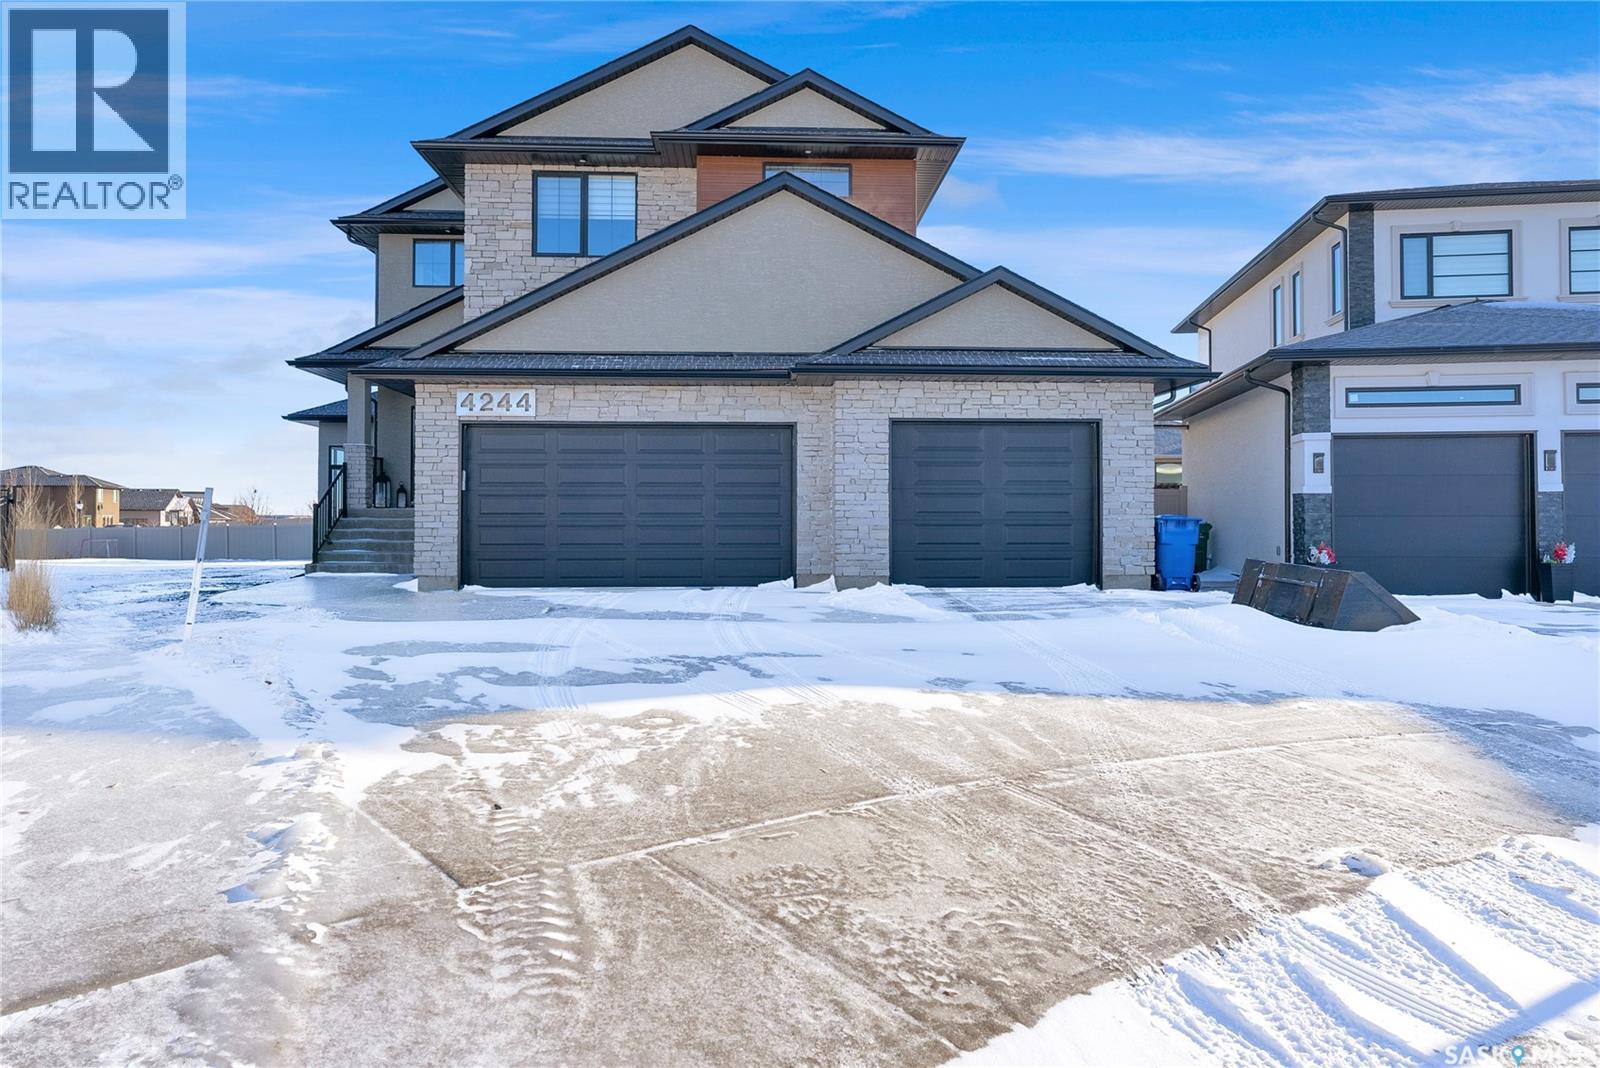
Welcome to 4244 Elderberry Crescent E, Where Luxury Meets Livability. Nestled in Regina’s premier neighbourhood, The Creeks, this exceptional Gilroy-built home blends contemporary elegance with practical design. From the moment you turn onto the quiet crescent, you’ll feel right at home. Sitting on a massive 11,000+ sq. ft. pie-shaped, park-view lot, this property offers endless potential to create your dream outdoor space. The acrylic stucco and stone-accented exterior paired with a grand entryway set an impressive tone from the moment of arrival. Step inside to a breathtaking two-storey foyer that opens into a spacious family room, complete with a full feature presentation wall. The chef’s kitchen is a true showstopper, featuring a large eat-up island, abundant drawer storage, upgraded Chef's style appliances, and a walk-in pantry built for organization and convenience. A stylish 2pc bath, mudroom, and laundry area round out the main floor. The triple attached heated garage offers ample room for parking, projects, entertainment, and storage. Upstairs, unwind in the oversized bonus room overlooking the foyer or get productive in the dedicated office (or optional 4th bedroom). Two generously sized secondary bedrooms each feature their own walk-in closets. The primary suite is a private retreat, showcasing impressive square footage outfitted in plush carpeting, a spa-inspired ensuite with dual sinks, a deep soaker tub, and a custom-tiled shower, plus direct access to a beautifully designed walk-in closet. The newly finished basement adds even more living space, including a sprawling rec room, nook or workout area, a full bathroom, and a fifth bedroom ideal for guests or a growing family. To top it all off, enjoy year-round relaxation in the 4 season heated sunroom, complete with a hot tub, the perfect spot for entertaining or unwinding after a long day. 4244 Elderberry Crescent E is more than a home, it’s a statement of quality, comfort, and modern luxury. (id:65446)